Button CopyPathCircle CloseCircle Left ArrowArrow Down Icon GreyClosecirclecircleBurger
  • Publicité

723 Intervale Road, Huntington, NS, B1K 1B7

No. MLS® 202614494
Maison À vendre à Huntington, Nouvelle-Écosse
349 900 $ ÉvaluationExpressMC: 329K $ - 417K $

5 Chambres

2 Salles de bain

723 Intervale Road, Huntington, NS
  • Publicité
Êtes-vous un investisseur immobilier
723 Intervale Road, Huntington, NS, B1K 1B7
349 900 $

5 Chambres

2 Salles de bain

Informations sur la propriété

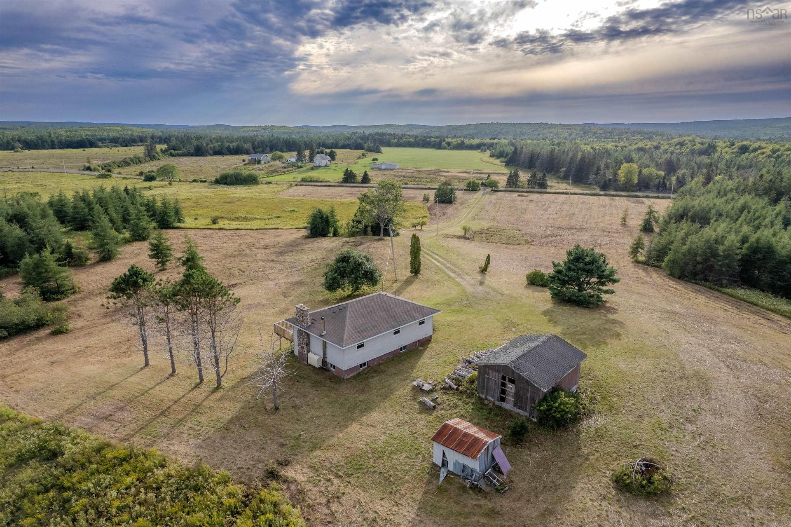
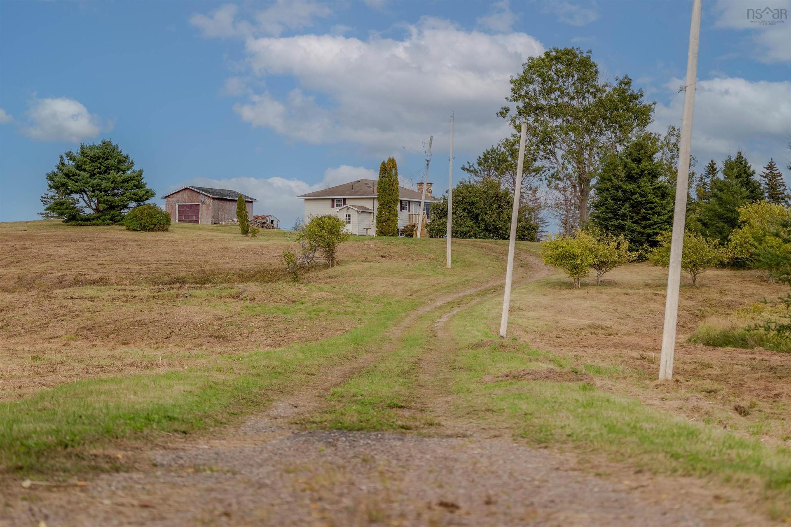
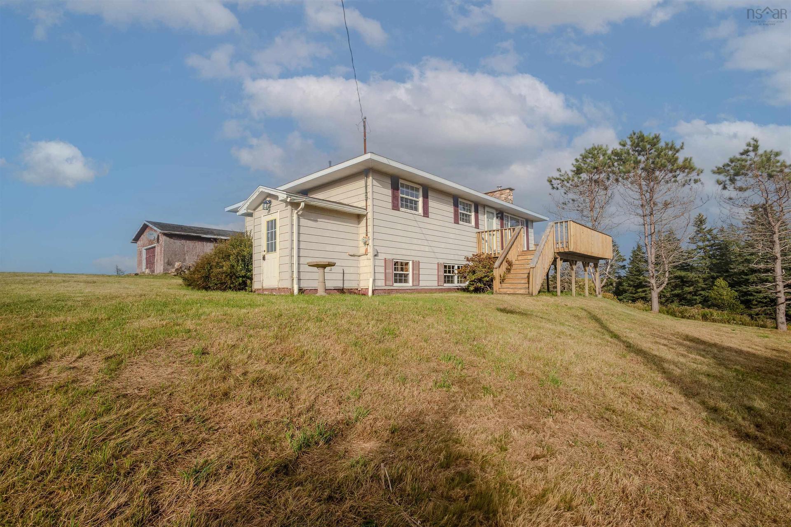
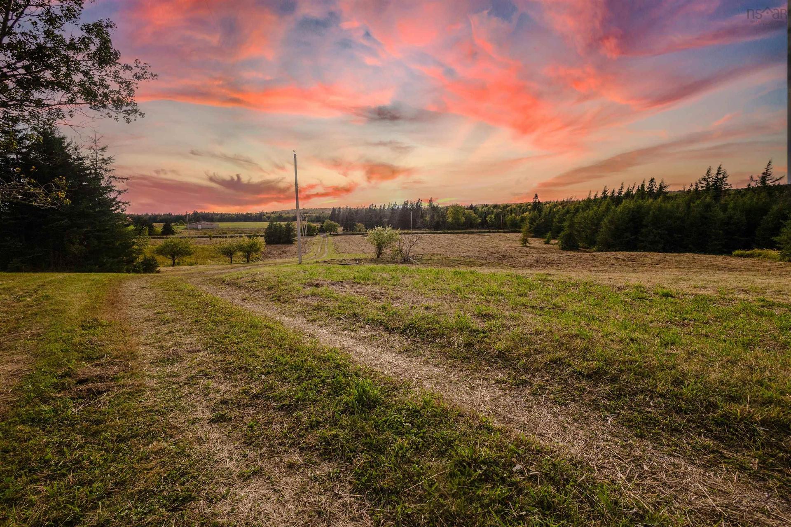
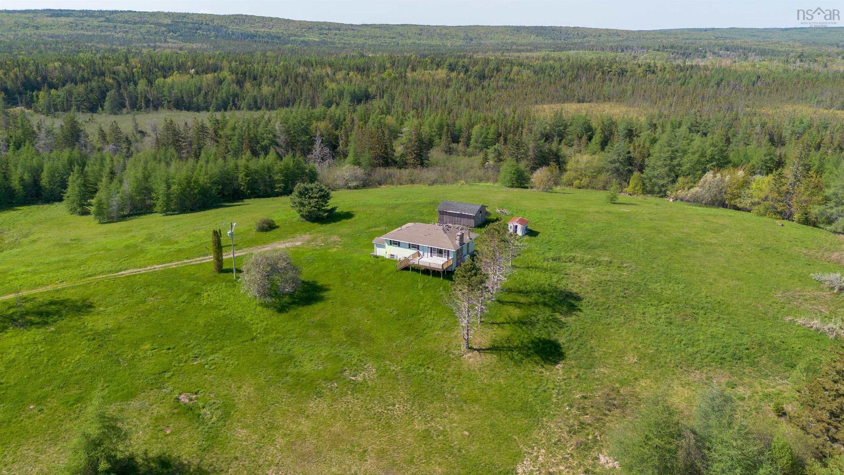
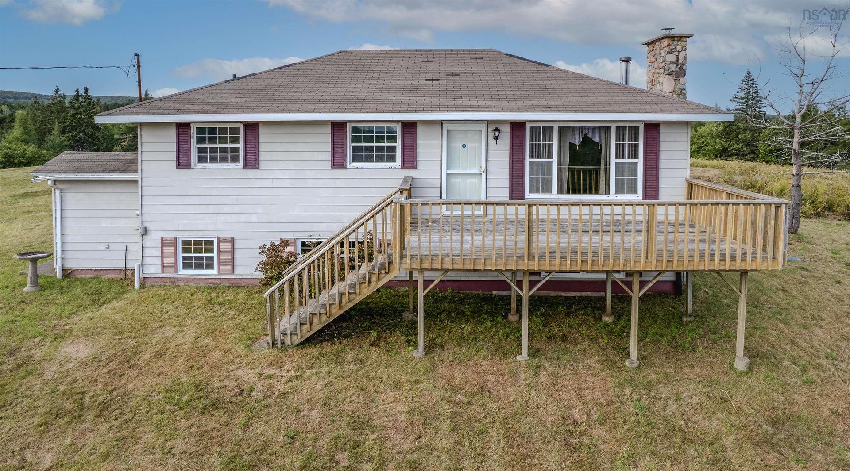
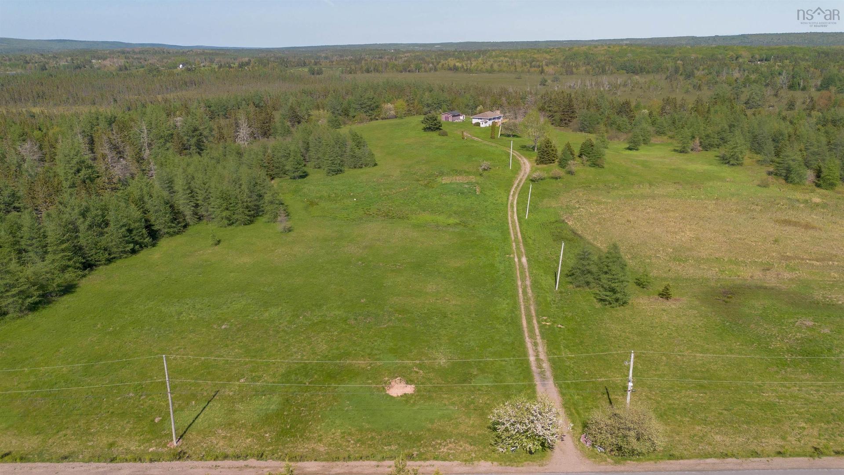
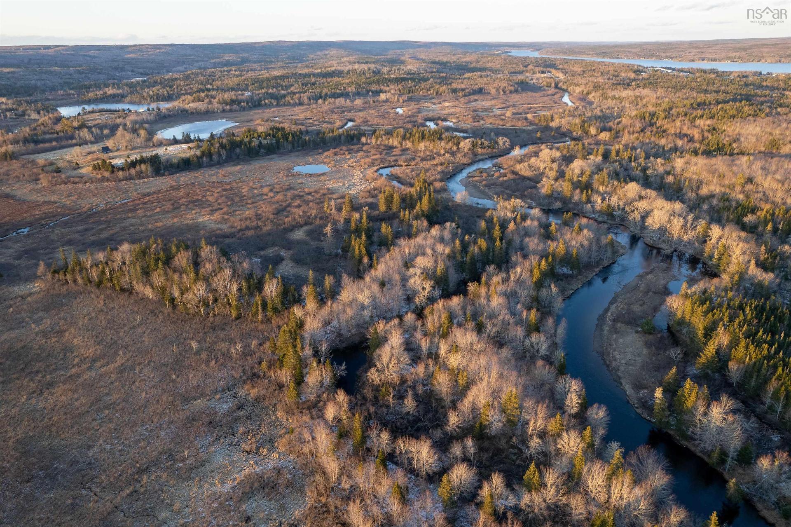
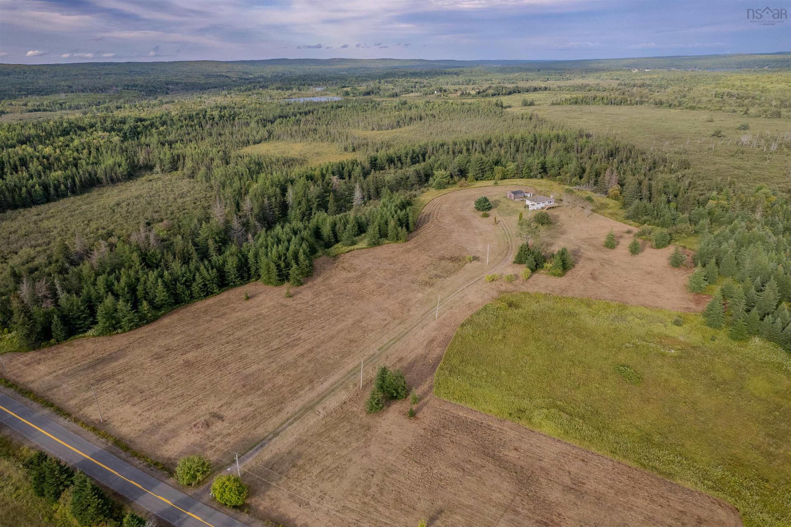
Welcome to Huntington, Marion Bridge, where a rare opportunity awaits to own approximately 300 acres of farmland, woodland, and waterfront along the Gaspereau and Salmon Rivers. This expansive property includes a 5-bedroom, 2-bathroom farmhouse and offers endless possibilities for farming, hobby agriculture, livestock, recreation, or simply enjoying the privacy and beauty of rural Cape Breton. Once a thriving dairy farm, the land features a mix of open fields, mature forest, and riverfront terrain, creating an ideal setting for those seeking space and self-sufficiency. Whether you're looking to establish a working farm, operate a hobby farm, hunt, fish, hike, or invest in a significant landholding, this property delivers exceptional potential. With abundant wildlife, scenic river views, and hundreds of acres to explore, opportunities like this are becoming increasingly difficult to find. A truly unique Cape Breton property offering space, privacy, and unlimited possibilities for its next owner.

Caractéristiques :

  • Accès à l'eau/vue: Accès : Riverain
  • Bâti en: 1975
  • Bord de l'eau: Rivière
  • Caractéristiques: Poêle(s) à gaz, Foyer à bois
  • Caractéristiques Communautaires: Terrain de golf, Parc, Terrain de jeux, Transport en commun, Centre récréatif, Service d'autobus scolaire, Commerces à proximité, Piste de ski, Marina
  • Caractéristiques du terrain: Partiellement dégagé, Vallons, Boisé de résineux, Ruisseau/étang, Boisé/avec arbres, Route praticable toute l'année
  • Chambres : 5
  • Documents au Dossier: Photos aériennes, Acte translatif
  • Électroménagers Inclus: Four - Propane, Lave-vaisselle, Sécheuse, Laveuse
  • Entrée de GarageéStationnement: Gravier
  • Évacuation des eaux d'égout: Fosse septique
  • Finittion Extérieure: Revêtement d'aluminium
  • Fondation: Béton
  • Matériel de location: Aucun
  • Revêtement de Plancher: Bois franc, Vinyle
  • Salle(s) de bains : 2
  • Services: Câble, Électricité, Internet haute vitesse, Téléphone
  • Source d'eau: Puits
  • Sous-sol: Partiellement fini
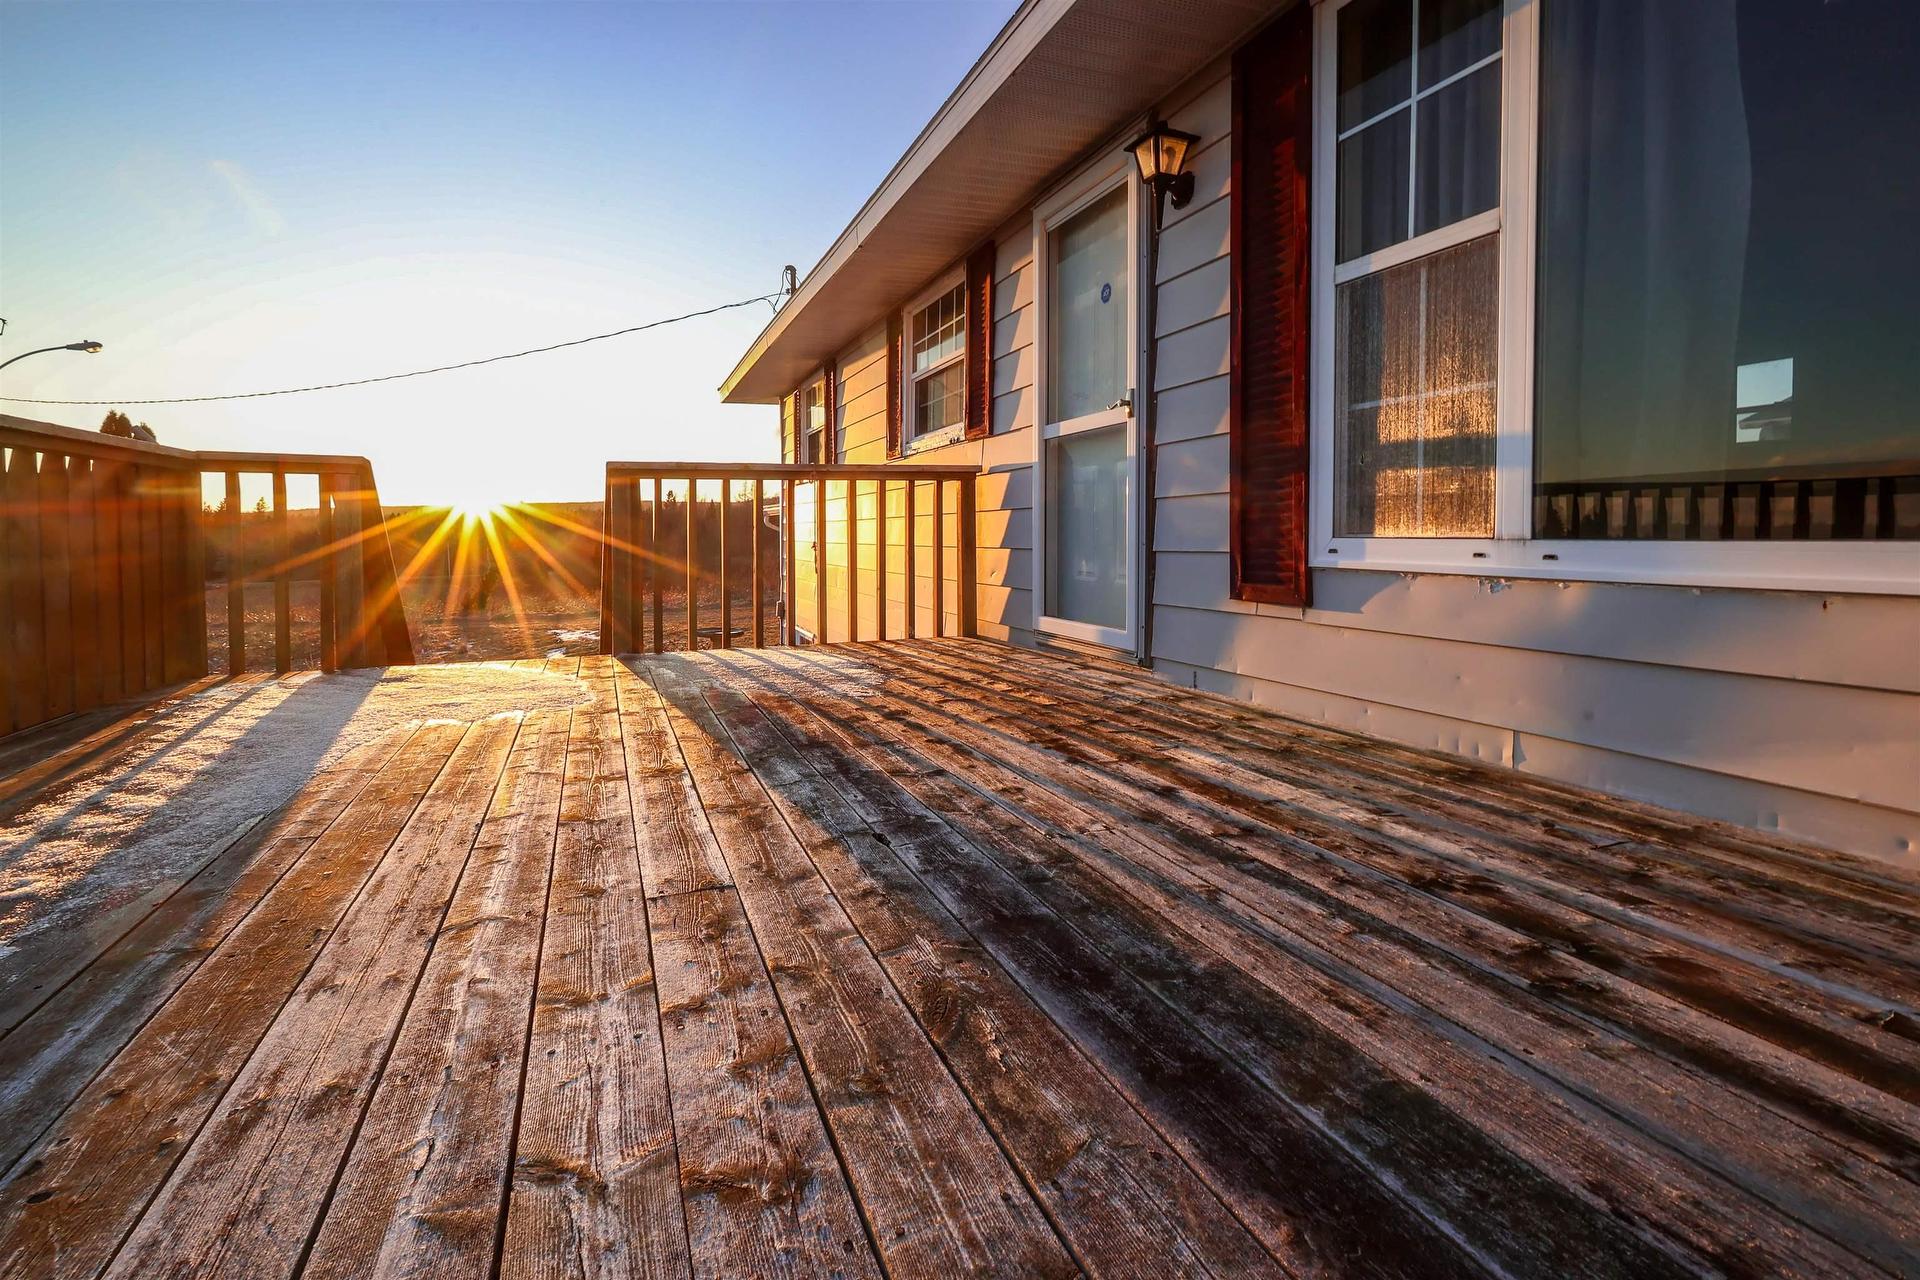
  • Structures: Terrasse, Grange
  • Style du bâtiment: À mi-étages avant et arrière, Bungalow
  • Superficie habitable (approx): 1613 Pieds carrés
  • Taille de la propriété: Plus de 100 acres
  • Titre d'un bien-fonds: Propriété franche
  • Toit: Bardeaux d'asphalte
  • Type de Carburant: Huile
  • Type de Chauffage/Refroidissement: Foyer, Air pulsé, Fournaise
  • Garage: Aucun

Détails des pièces :

  • Salon Rez-de-chaussé 16.5x17
  • Salle de bains Rez-de-chaussé 7.2x5
  • Chambre Rez-de-chaussé 12.2x8.6
  • Chambre Rez-de-chaussé 9.6x9.4
  • Chambre Rez-de-chaussé 11.9x9
  • Chambre Rez-de-chaussé 10.5x9.6
  • Chambre Rez-de-chaussé 9.5x9.8
  • Cuisine Niveau inférieur 19x13
  • Salon Niveau inférieur 19x14
  • Salle de lavage Niveau inférieur 9.2x8.2
  • Salle de bains Niveau inférieur 10x6.5
  • Pièce utilitaire Niveau inférieur 21.9x10.8
  • Hall d'entrée Rez-de-chaussé 7.9x4x8

Gracieuseté de : RE/MAX Park Place Inc.

Données fournies par : Nova Scotia Association of REALTORS® 68 Highfield Park Drive, Bureau 112, Dartmouth, Nouvelle-Écosse B3A 0E4
Nous croyons que tous les renseignements affichés sont exacts, mais nous ne le garantissons pas; les renseignements devraient être vérifiés de façon indépendante. Aucune garantie ou représentation de quelque nature que ce soit n’est offerte. Droits © 2021 Tous les droits sont réservés.

ÉvaluationExpressMC Powered by RPS

Emplacement de 723 Intervale Road, Huntington, NS, B1K 1B7

Données démographiques de 723 Intervale Road, Huntington, NS, B1K 1B7

Étape de vie

Familles avec préadolescents

Type d'emploi

Cols bleus/Primaire, Cols bleus/Industrie des services

Revenu moyen du ménage

90 000.00 $

Nombre moyen d'enfants

1.50

Population à domicile

Structure à domicile

Âge de la population

Éducation

Niveau d'éducation

No certificate/diploma/degree

25.0 %

Diplôme d'études secondaires ou équivalent

33.33 %

Certificat ou diplôme d'apprentissage ou d'une école de métiers

10.42 %

Diplôme d'études collégiales ou d'études postsecondaires (non universitaires)

20.83 %

Diplômes d'études universitaires

10.42 %

Navetteur

Se rendre au travail

En auto

100.0 %

En transport en commun

0.0 %

À pied

0.0 %

À bicyclette

0.0 %

Par tout autre moyen

0.0 %

Diversité Culturelle

Connaissance des langues officielles

Langue maternelle

Données Sur Le Bâtiment

Type de bâtiment

Appartements (faible hauteur et à étages multiples)

Maisons

100.0 %

Achat ou location