Button CopyPathCircle CloseCircle Left ArrowArrow Down Icon GreyClosecirclecircleBurger
  • Publicité

1959 Highway 208, Hemford, NS, B0R 1E0

No. MLS® 202619117
Maison À vendre à Hemford, Nouvelle-Écosse
499 999 $ ÉvaluationExpressMC: Non disponible

2 Chambres

3 Salles de bain

1959 Highway 208, Hemford, NS - Outdoor
1959 Highway 208, Hemford, NS - Outdoor With View
1959 Highway 208, Hemford, NS - Outdoor
1959 Highway 208, Hemford, NS - Outdoor With Deck Patio Veranda With Exterior
1959 Highway 208, Hemford, NS - Indoor
1959 Highway 208, Hemford, NS - Indoor Photo Showing Kitchen
1959 Highway 208, Hemford, NS - Indoor Photo Showing Kitchen With Double Sink
1959 Highway 208, Hemford, NS - Indoor
1959 Highway 208, Hemford, NS - Indoor Photo Showing Dining Room
1959 Highway 208, Hemford, NS - Indoor Photo Showing Laundry Room
1959 Highway 208, Hemford, NS - Indoor Photo Showing Bathroom
1959 Highway 208, Hemford, NS - Indoor Photo Showing Other Room
1959 Highway 208, Hemford, NS - Indoor Photo Showing Living Room With Fireplace
1959 Highway 208, Hemford, NS - Indoor With Fireplace
1959 Highway 208, Hemford, NS - Indoor Photo Showing Other Room
1959 Highway 208, Hemford, NS - Indoor
1959 Highway 208, Hemford, NS - Indoor Photo Showing Other Room With Fireplace
1959 Highway 208, Hemford, NS - Indoor Photo Showing Other Room
1959 Highway 208, Hemford, NS - Indoor With Storage
1959 Highway 208, Hemford, NS - Indoor Photo Showing Other Room
1959 Highway 208, Hemford, NS - Indoor Photo Showing Bathroom
1959 Highway 208, Hemford, NS - Indoor Photo Showing Other Room
1959 Highway 208, Hemford, NS - Indoor
1959 Highway 208, Hemford, NS - Indoor Photo Showing Bathroom
1959 Highway 208, Hemford, NS - Indoor Photo Showing Other Room
1959 Highway 208, Hemford, NS - Outdoor
1959 Highway 208, Hemford, NS - Indoor Photo Showing Garage
1959 Highway 208, Hemford, NS - Outdoor With Deck Patio Veranda
1959 Highway 208, Hemford, NS - Outdoor With Deck Patio Veranda With Exterior
1959 Highway 208, Hemford, NS - Outdoor With Deck Patio Veranda
1959 Highway 208, Hemford, NS - Outdoor With View
1959 Highway 208, Hemford, NS - Outdoor
1959 Highway 208, Hemford, NS - Outdoor With View
1959 Highway 208, Hemford, NS - Outdoor
1959 Highway 208, Hemford, NS - Outdoor With Deck Patio Veranda
1959 Highway 208, Hemford, NS - Outdoor With View
1959 Highway 208, Hemford, NS - Outdoor
1959 Highway 208, Hemford, NS - Outdoor With View
1959 Highway 208, Hemford, NS - Outdoor
1959 Highway 208, Hemford, NS - Other
1959 Highway 208, Hemford, NS  - Outdoor
1959 Highway 208, Hemford, NS  - Outdoor With View
1959 Highway 208, Hemford, NS  - Outdoor
1959 Highway 208, Hemford, NS - Outdoor With Deck Patio Veranda With Exterior
1959 Highway 208, Hemford, NS - Indoor
1959 Highway 208, Hemford, NS - Indoor Photo Showing Kitchen
1959 Highway 208, Hemford, NS - Indoor Photo Showing Kitchen With Double Sink
1959 Highway 208, Hemford, NS - Indoor
1959 Highway 208, Hemford, NS - Indoor Photo Showing Dining Room
1959 Highway 208, Hemford, NS - Indoor Photo Showing Laundry Room
1959 Highway 208, Hemford, NS - Indoor Photo Showing Bathroom
1959 Highway 208, Hemford, NS - Indoor Photo Showing Other Room
1959 Highway 208, Hemford, NS - Indoor Photo Showing Living Room With Fireplace
1959 Highway 208, Hemford, NS - Indoor With Fireplace
1959 Highway 208, Hemford, NS - Indoor Photo Showing Other Room
1959 Highway 208, Hemford, NS - Indoor
1959 Highway 208, Hemford, NS - Indoor Photo Showing Other Room With Fireplace
1959 Highway 208, Hemford, NS - Indoor Photo Showing Other Room
1959 Highway 208, Hemford, NS - Indoor With Storage
1959 Highway 208, Hemford, NS - Indoor Photo Showing Other Room
1959 Highway 208, Hemford, NS - Indoor Photo Showing Bathroom
1959 Highway 208, Hemford, NS - Indoor Photo Showing Other Room
1959 Highway 208, Hemford, NS - Indoor
1959 Highway 208, Hemford, NS - Indoor Photo Showing Bathroom
1959 Highway 208, Hemford, NS - Indoor Photo Showing Other Room
1959 Highway 208, Hemford, NS - Outdoor
1959 Highway 208, Hemford, NS - Indoor Photo Showing Garage
1959 Highway 208, Hemford, NS - Outdoor With Deck Patio Veranda
1959 Highway 208, Hemford, NS - Outdoor With Deck Patio Veranda With Exterior
1959 Highway 208, Hemford, NS - Outdoor With Deck Patio Veranda
1959 Highway 208, Hemford, NS - Outdoor With View
1959 Highway 208, Hemford, NS - Outdoor
1959 Highway 208, Hemford, NS - Outdoor With View
1959 Highway 208, Hemford, NS - Outdoor
1959 Highway 208, Hemford, NS - Outdoor With Deck Patio Veranda
1959 Highway 208, Hemford, NS - Outdoor With View
1959 Highway 208, Hemford, NS - Outdoor
1959 Highway 208, Hemford, NS - Outdoor With View
1959 Highway 208, Hemford, NS - Outdoor
1959 Highway 208, Hemford, NS - Other
  • Publicité
Êtes-vous un investisseur immobilier
1959 Highway 208, Hemford, NS, B0R 1E0
499 999 $

2 Chambres

3 Salles de bain

Informations sur la propriété

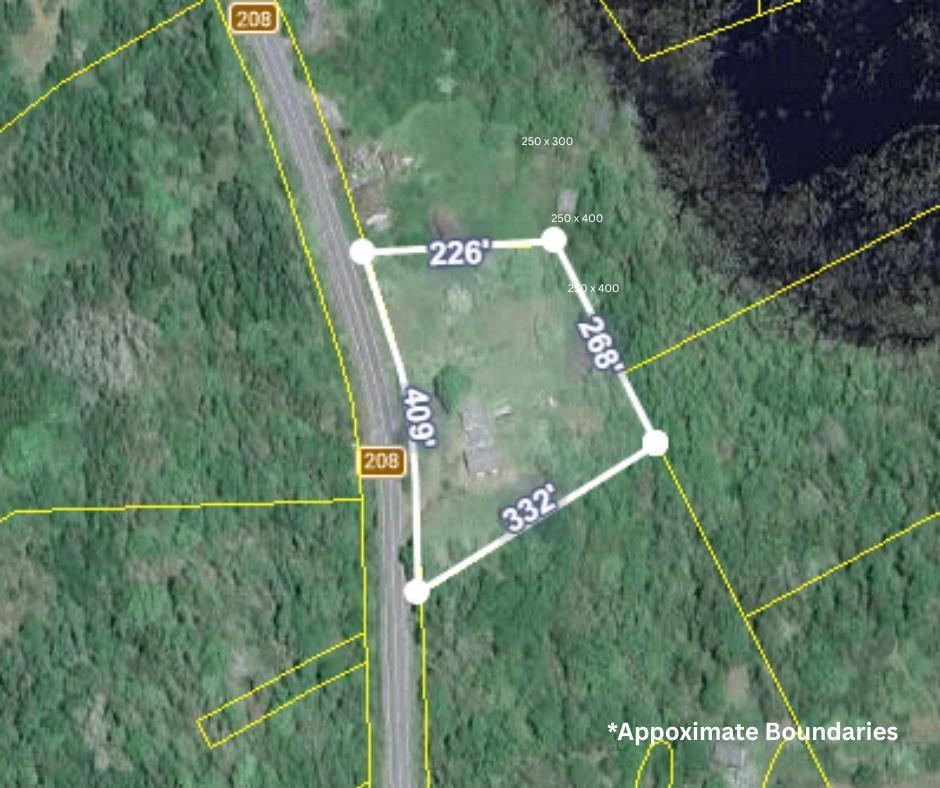
Welcome to The Hemford Craftsman, a beautifully restored country retreat where heritage charm meets modern comfort. Situated on approximately 1.8 acres in the peaceful community of Hemford, this distinctive property has long been a local landmark and has been extensively renovated with exceptional attention to detail. The home offers 1,188 sq. ft. of finished living space featuring rich hardwood floors, handcrafted wood trim, vaulted pine ceilings, and a warm, inviting layout. The custom kitchen, built by a local craftsman, showcases butcher-block countertops, an island, pantry storage, and direct access to the expansive rear deck. The living room is anchored by a stunning floor-to-ceiling stone hearth with a WETT-certified wood stove. Two bedrooms, including a spacious primary with a walk-in closet, are complemented by a bright upper-level bathroom with beautiful meadow and pond views. Outside, enjoy a screened front porch, a massive new pressure-treated rear deck, mature landscaping, fruit trees, perennial gardens, open meadow views, and a backyard fire pit perfect for relaxing evenings. The detached insulated two-bay garage offers finished interior space, storage, and 220-volt service. Above, a beautifully finished flex space adds nearly 500 sq. ft. and includes its own entrance, kitchenette, sink, and laundry hookups, making it ideal for guests, a home office, studio, or potential in-law suite. Extensive upgrades include framing, insulation, drywall, plumbing, electrical and panel, septic tank, high-efficiency heat pump, windows, doors, trim, interior and exterior paint, and professionally tested well water with excellent pressure. Additional features include solar panels with battery backup and Bell Fibre Internet, providing modern convenience and the tranquility of country living. Thoughtfully restored and truly move-in ready, The Hemford Craftsman offers a rare opportunity to own a unique property where character, quality, and lifestyle come together.

Caractéristiques :

  • Bâti en: Y
  • Caractéristiques: Logement accessoire, Baignoire à jet d'eau, Poêle(s) à bois
  • Caractéristiques Communautaires: Commerces à proximité
  • Caractéristiques du terrain: Dégagé, Route praticable toute l'année
  • Chambres : 2
  • Documents au Dossier: Photos aériennes
  • Électroménagers Inclus: Cuisinière - Électrique, Lave-vaisselle, Sécheuse, Laveuse, Micro-ondes, Réfrigérateur
  • Entrée de GarageéStationnement: Circulaire, Gravier
  • Évacuation des eaux d'égout: Fosse septique
  • Finittion Extérieure: Bardeaux de bois
  • Fondation: Béton, Pierre
  • Matériel de location: Aucun
  • Revêtement de Plancher: Moquette, Céramique, Bois franc
  • Salle(s) de bains : 3
  • Services: Câble, Électricité, Internet haute vitesse, Téléphone
  • Source d'eau: Puits foré
  • Sous-sol: Non fini
  • Style du bâtiment:
  • Superficie habitable (approx): 1188 Pieds carrés
  • Taille de la propriété: Entre 1 et 2,99 acres
  • Titre d'un bien-fonds: Propriété franche
  • Toit: Bardeaux d'asphalte
  • Type de Carburant: Électrique, Bois
  • Type de Chauffage/Refroidissement: Plinthe, Thermopompe - sans conduit
  • Garage: Séparé, Double, Câblé

Détails des pièces :

  • Cuisine Rez-de-chaussé 18'8 x 12'2
  • Autre Rez-de-chaussé 7' x 4'7
  • Salle de lavage Rez-de-chaussé 8'2 x 5'2
  • Salle de bains Rez-de-chaussé 7'4 x 6' +/- jog
  • Salon Rez-de-chaussé 20'4 x 12'1
  • Chambre principale 2e niveau 20'3 x 12'7 +/- jog
  • 4'2 x 6'3
  • Chambre 2e niveau 9'5 x 10'2
  • Salle de bains 2e niveau 7'7 x 9'9 +/- jog
  • Autre 2e niveau 4'10 x 4'11 +/- jog
  • Cuisine 2e niveau 13'3 x 6'5 (Suite)
  • Salle de bains 2e niveau 6'9 x 6'2 (Suite)
  • Salle de lavage 2e niveau 6'9 x 5'2 (Suite)
  • Autre 2e niveau 16'10 x 6'1 (Suite)

Gracieuseté de : Exit Realty Town & Country

Données fournies par : Nova Scotia Association of REALTORS® 68 Highfield Park Drive, Bureau 112, Dartmouth, Nouvelle-Écosse B3A 0E4
Nous croyons que tous les renseignements affichés sont exacts, mais nous ne le garantissons pas; les renseignements devraient être vérifiés de façon indépendante. Aucune garantie ou représentation de quelque nature que ce soit n’est offerte. Droits © 2021 Tous les droits sont réservés.

ÉvaluationExpressMC Powered by RPS
Vous songez à vendre?

Commencez par découvrir ce que votre maison pourrait valoir sur le marché actuel.

Emplacement de 1959 Highway 208, Hemford, NS, B0R 1E0

Données démographiques de 1959 Highway 208, Hemford, NS, B0R 1E0

Étape de vie

Couples plus âgés

Type d'emploi

Cols bleus/Primaire

Revenu moyen du ménage

75 520.95 $

Nombre moyen d'enfants

1.55

Population à domicile

Structure à domicile

Âge de la population

Éducation

Niveau d'éducation

No certificate/diploma/degree

22.63 %

Diplôme d'études secondaires ou équivalent

27.75 %

Certificat ou diplôme d'apprentissage ou d'une école de métiers

13.21 %

Diplôme d'études collégiales ou d'études postsecondaires (non universitaires)

23.5 %

Certificat d'études universitaires

1.73 %

Diplômes d'études universitaires

11.18 %

Navetteur

Se rendre au travail

En auto

94.27 %

En transport en commun

0.0 %

À pied

0.0 %

À bicyclette

0.0 %

Par tout autre moyen

5.73 %

Diversité Culturelle

Connaissance des langues officielles

Langue maternelle

Données Sur Le Bâtiment

Type de bâtiment

Appartements (faible hauteur et à étages multiples)

Maisons

100.0 %

Achat ou location