Button CopyPathCircle CloseCircle Left ArrowArrow Down Icon GreyClosecirclecircleBurger
  • Publicité

75 Bently Drive, Halifax, NS, B3S 0C4

No. MLS® 202612044
Maison À vendre à Mount Royal, Halifax, Nouvelle-Écosse
749 900 $ ÉvaluationExpressMC: 653K $ - 780K $

3 Chambres

4 Salles de bain

75 Bently Drive, Halifax, NS
  • Publicité
Êtes-vous un investisseur immobilier
75 Bently Drive, Halifax, NS, B3S 0C4
749 900 $

3 Chambres

4 Salles de bain

Informations sur la propriété

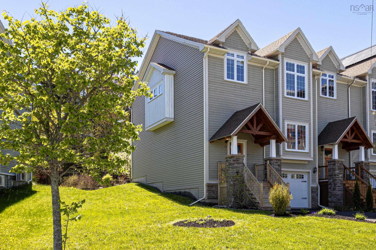
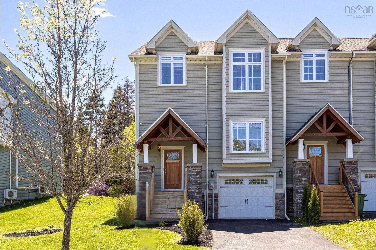
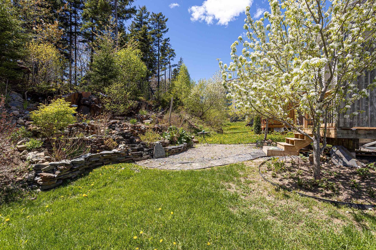
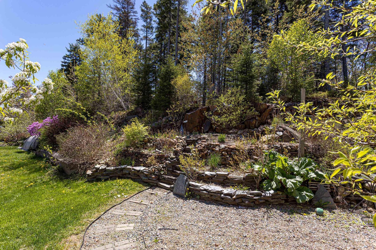
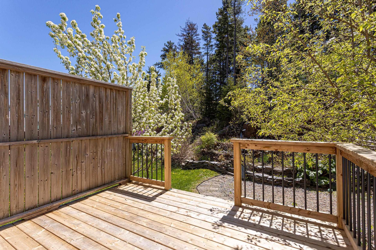
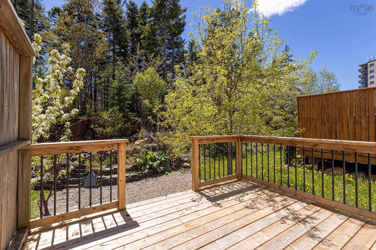
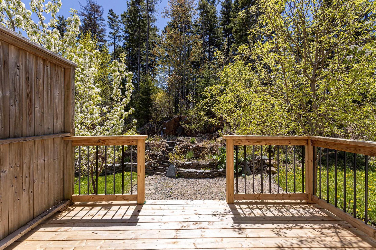
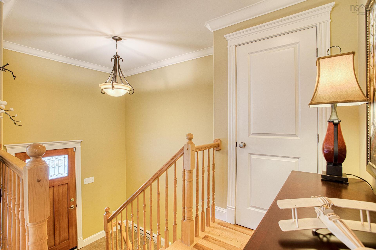
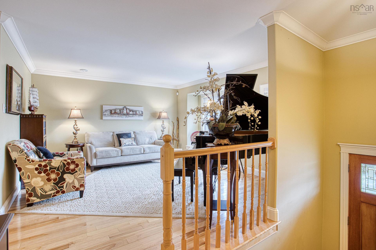
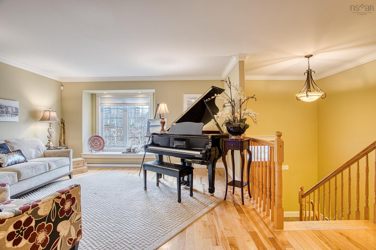
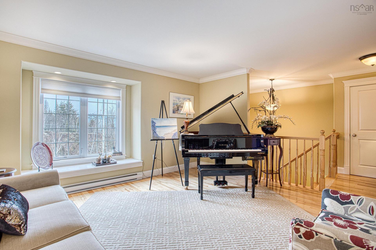
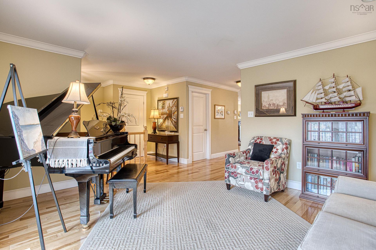
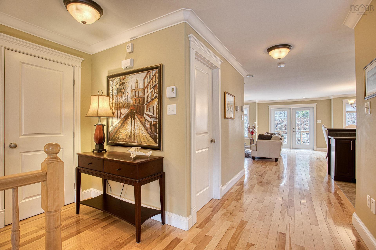
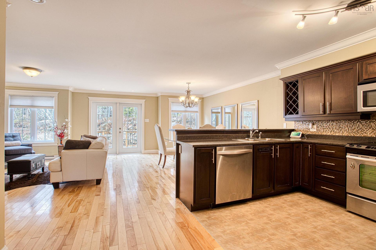
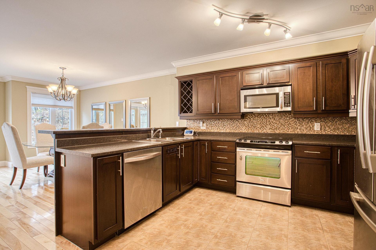
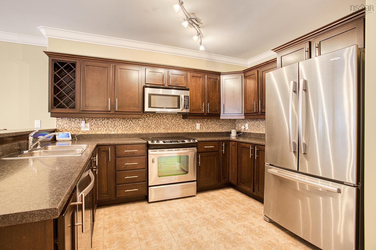
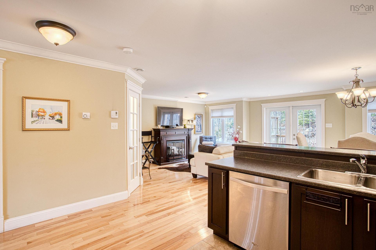
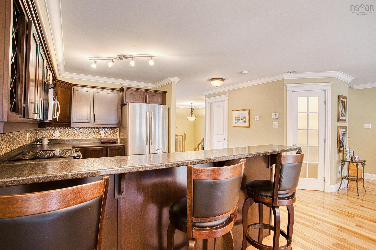
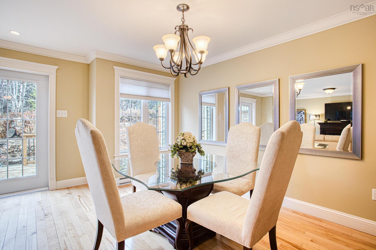
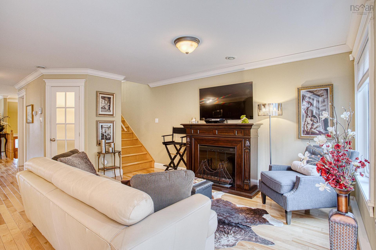
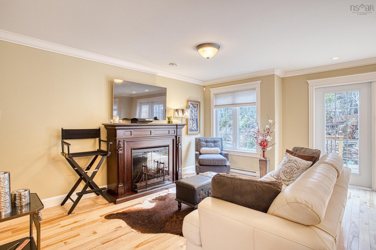
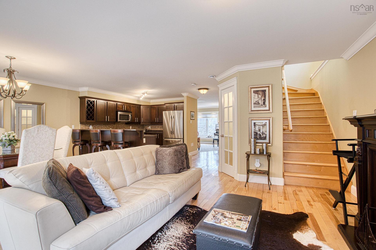
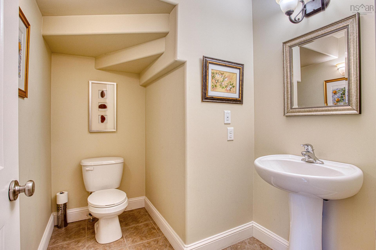
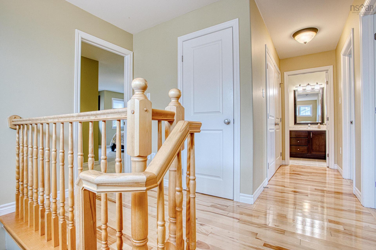
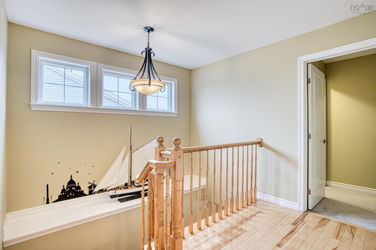
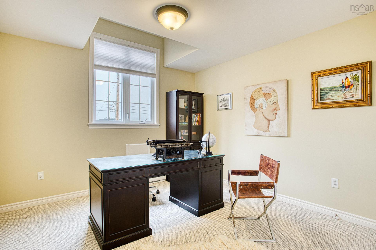
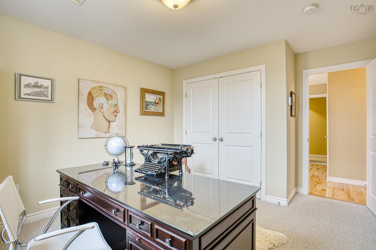
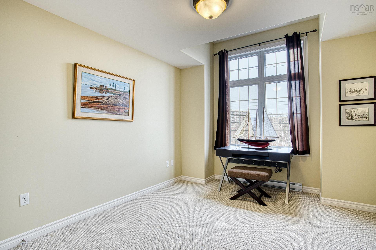
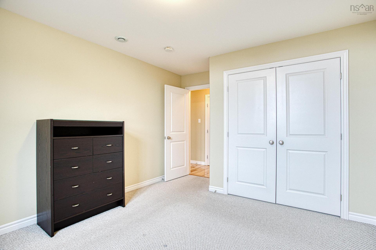
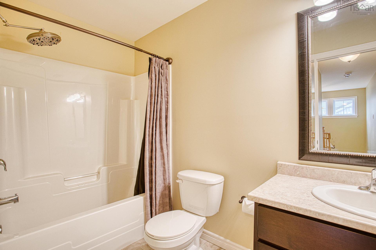
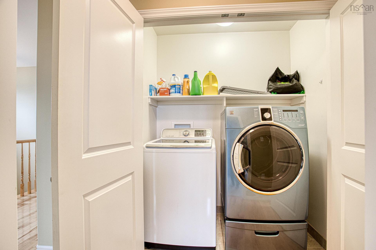
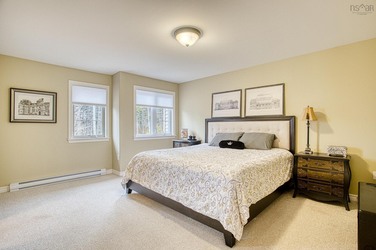
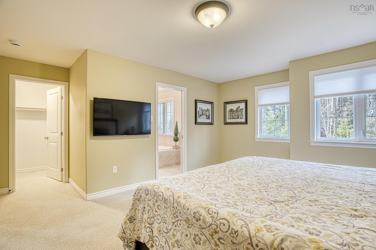
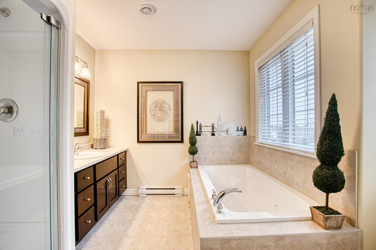
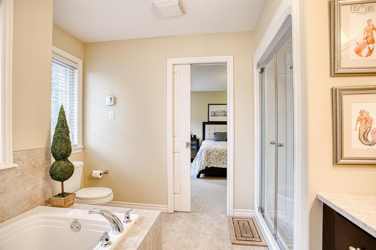
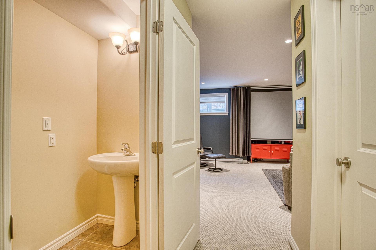
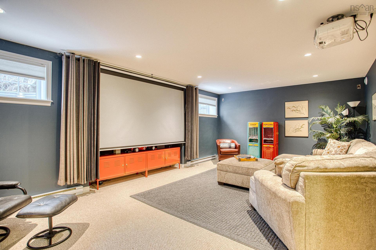
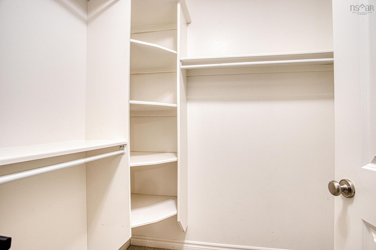
75 Bently Drive offers a rare opportunity to own a beautifully finished end-unit townhouse in the highly sought after Mount Royal subdivision, one of Halifax's most desirable neighbourhoods. Ideally positioned within the community, this home enjoys exceptional privacy with a park directly across the street, and peaceful woods behind. Located minutes from Bayers Lake shopping, amenities, close proximity to downtown Halifax, and a quick commute to Stanfield International Airport, the location combines convenience with a quiet residential setting. The home features a lengthy, recently sealed driveway with space for two vehicles and one of the larger lawns in the neighbourhood. A newly renovated rear deck overlooks a private backyard complete with fruit trees and a terraced garden, creating an ideal outdoor retreat. Quality finishes throughout include solid birch hardwood floors, ceramic tile, Berber carpet, solid maple staircases and kitchen cabinet doors. Large windows and southern rear exposure flood the home with natural light throughout the day. The spacious main floor offers an open-concept layout with a separate living room plus a bright family room, dining area, and kitchen with peninsula seating, a coat closet, 2-pc bath, and large walk-in pantry with frosted glass door. On the upper level you are greeted with an abundance of natural light provided by transom windows. The rear-facing primary suite offers total privacy and features two large closets, including a walk-in, along with a 4-pc ensuite featuring a glass shower and oversized jet tub. Secondary bedrooms include unique architectural elements including elevated ceilings, transom windows, and large closets. A 4-pc guest bath and laundry area finish off this level. The fully finished lower floor includes a spacious theatre room with 120 inch screen and projector, half bath, storage, and oversized garage with ample space for a vehicle and recreational equipment. Home has been lovingly maintained!

Caractéristiques :

  • Bâti en: 2012
  • Caractéristiques: Échangeur d'air, Système d'alarme, Salle de bain attenante, Baignoire à jet d'eau
  • Caractéristiques Communautaires: Terrain de golf, Parc, Terrain de jeux, Transport en commun, Centre récréatif, Service d'autobus scolaire, Commerces à proximité
  • Caractéristiques du terrain: Aménagement paysager, Boisé de résineux
  • Chambres : 3
  • Documents au Dossier: Plan de l'étage, Clauses restrictives, Plan des subdivisions, Autres documents
  • Électroménagers Inclus: Poêle, Lave-vaisselle, Sécheuse, Laveuse, Combinaison micro-ondes/hotte de cuisinière
  • Entrée de GarageéStationnement: Pavé, Simple
  • Évacuation des eaux d'égout: Municipal
  • Finittion Extérieure: Pierre, Vinyle, Revêtement de bois
  • Fondation: Béton
  • Matériel de location: Aucun
  • Revêtement de Plancher: Moquette, Bois franc, Carreaux
  • Salle(s) de bains : 4
  • Services: Câble, Électricité, Internet haute vitesse, Téléphone
  • Source d'eau: Municipal
  • Sous-sol: Entièrement fini
  • Structures: Terrasse
  • Style du bâtiment: 2 étages
  • Superficie habitable (approx): 2380 Pieds carrés
  • Taille de la propriété: Moins de 0,5 acre
  • Titre d'un bien-fonds: Propriété franche
  • Toit: Bardeaux d'asphalte
  • Type de Carburant: Électrique
  • Type de Chauffage/Refroidissement: Plinthe
  • Garage: Simple, Attenant, Chauffé

Détails des pièces :

  • Hall d'entrée Rez-de-chaussé Foyer
  • Salon Rez-de-chaussé 14'8 x 13'6
  • Cuisine Rez-de-chaussé 16'3 x 10'7
  • Salle à dîner Rez-de-chaussé 6' x 14'3
  • Salon Rez-de-chaussé 16'17 x 16'1
  • Salle de bains Rez-de-chaussé 7'9 x 5'11
  • Salle de bains 2e niveau 4'10 x 9'6
  • Chambre principale 2e niveau 17'1 x 16'4
  • Chambre 2e niveau 11'1 x 13'8
  • Chambre 2e niveau 10'11 x 15'
  • Salle de bain ensuite 2e niveau 9'6 x 11'2
  • Salle des médias Sous-sol 21'11 x 13'8
  • Salle de bains Sous-sol 3'4 x 8
  • Pièce utilitaire Sous-sol 14' x 4'6

Gracieuseté de : Engel & Volkers

Données fournies par : Nova Scotia Association of REALTORS® 68 Highfield Park Drive, Bureau 112, Dartmouth, Nouvelle-Écosse B3A 0E4
Nous croyons que tous les renseignements affichés sont exacts, mais nous ne le garantissons pas; les renseignements devraient être vérifiés de façon indépendante. Aucune garantie ou représentation de quelque nature que ce soit n’est offerte. Droits © 2021 Tous les droits sont réservés.
ÉvaluationExpressMC Powered by RPS

Emplacement de 75 Bently Drive, Halifax, NS, B3S 0C4

Données démographiques de 75 Bently Drive, Halifax, NS, B3S 0C4

Étape de vie

Jeunes célibataires

Type d'emploi

Industrie des services

Revenu moyen du ménage

102 699.00 $

Nombre moyen d'enfants

1.78

Population à domicile

Structure à domicile

Âge de la population

Éducation

Niveau d'éducation

No certificate/diploma/degree

9.11 %

Diplôme d'études secondaires ou équivalent

22.85 %

Certificat ou diplôme d'apprentissage ou d'une école de métiers

5.32 %

Diplôme d'études collégiales ou d'études postsecondaires (non universitaires)

18.8 %

Certificat d'études universitaires

2.37 %

Diplômes d'études universitaires

41.56 %

Navetteur

Se rendre au travail

En auto

84.5 %

En transport en commun

8.46 %

À pied

2.54 %

À bicyclette

0.0 %

Par tout autre moyen

4.5 %

Diversité Culturelle

Connaissance des langues officielles

Langue maternelle

Données Sur Le Bâtiment

Type de bâtiment

Appartements (faible hauteur et à étages multiples)

79.76 %

Maisons

20.24 %

Achat ou location