Button CopyPathCircle CloseCircle Left ArrowArrow Down Icon GreyClosecirclecircleBurger
  • Publicité

6705 Quinpool Road, Halifax, NS, B3L 1C1

No. MLS® 202619932
Maison À vendre à Westmount, Halifax, Nouvelle-Écosse
999 900 $ ÉvaluationExpressMC: 883K $ - 1.1M $

4 Chambres

3 Salles de bain

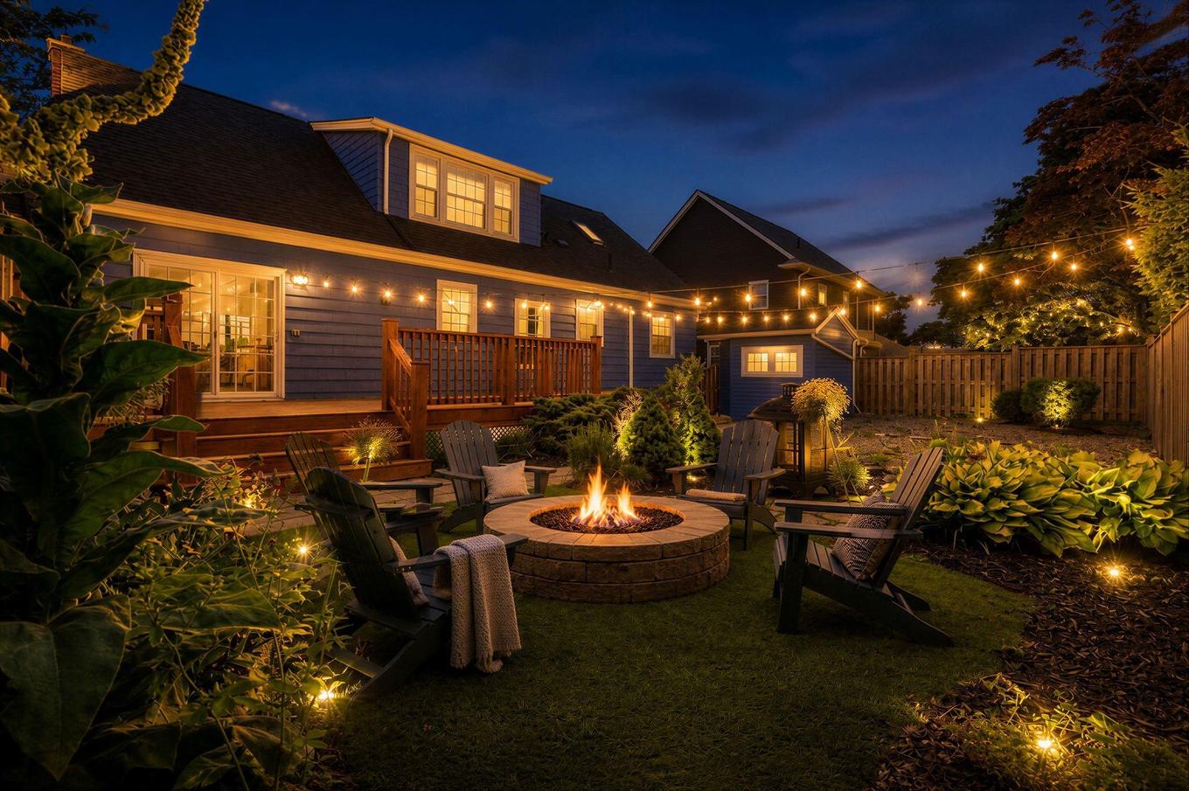
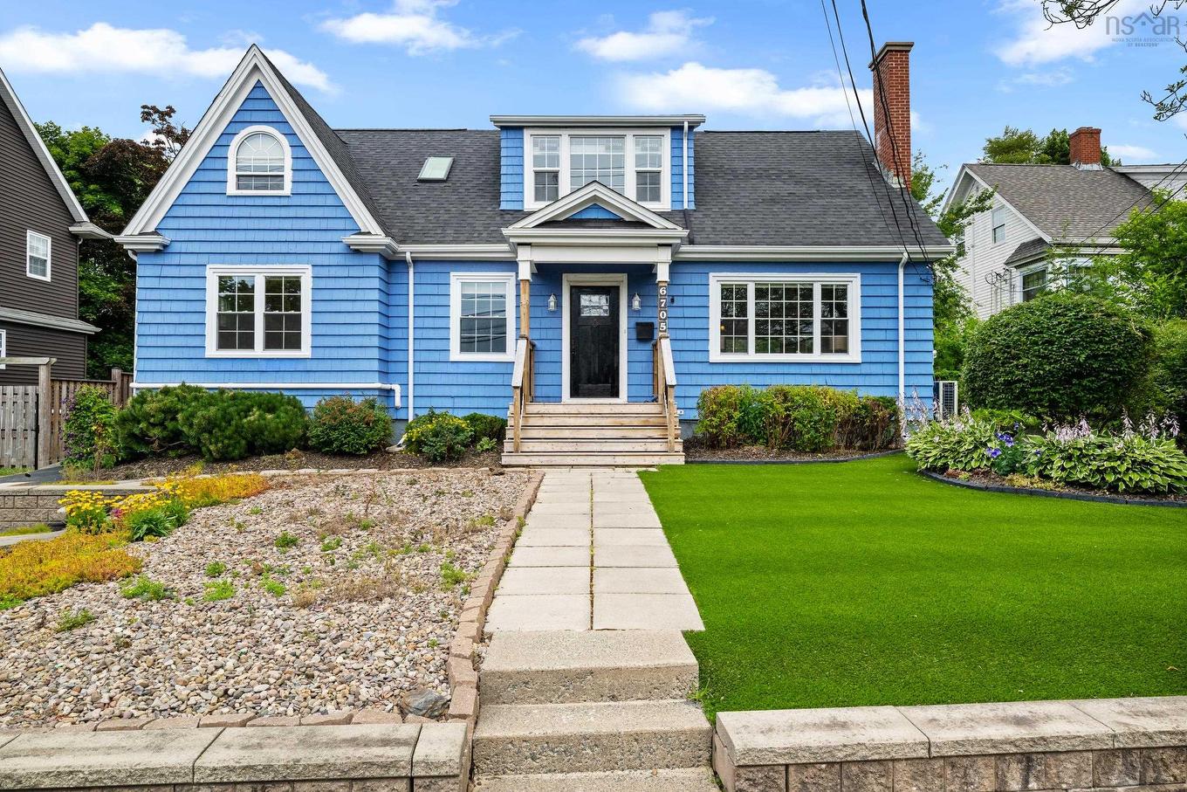
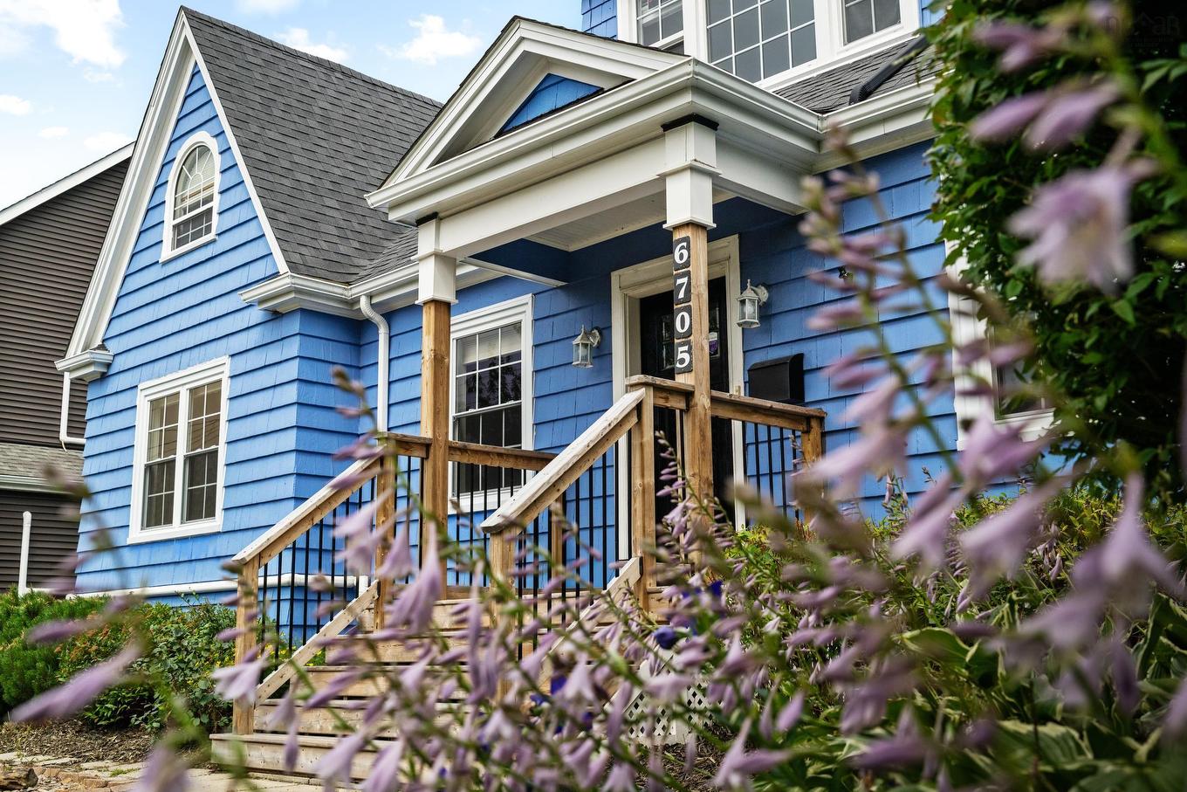
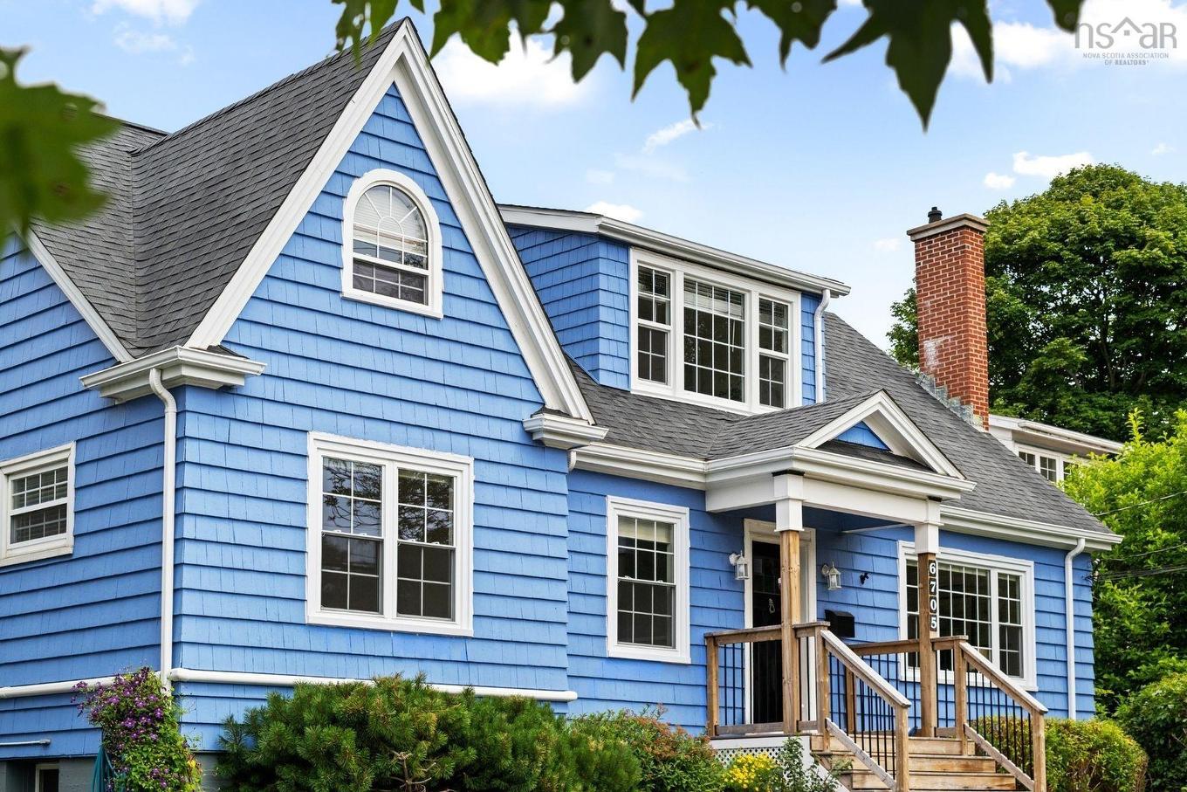
6705 Quinpool Road, Halifax, NS - Outdoor
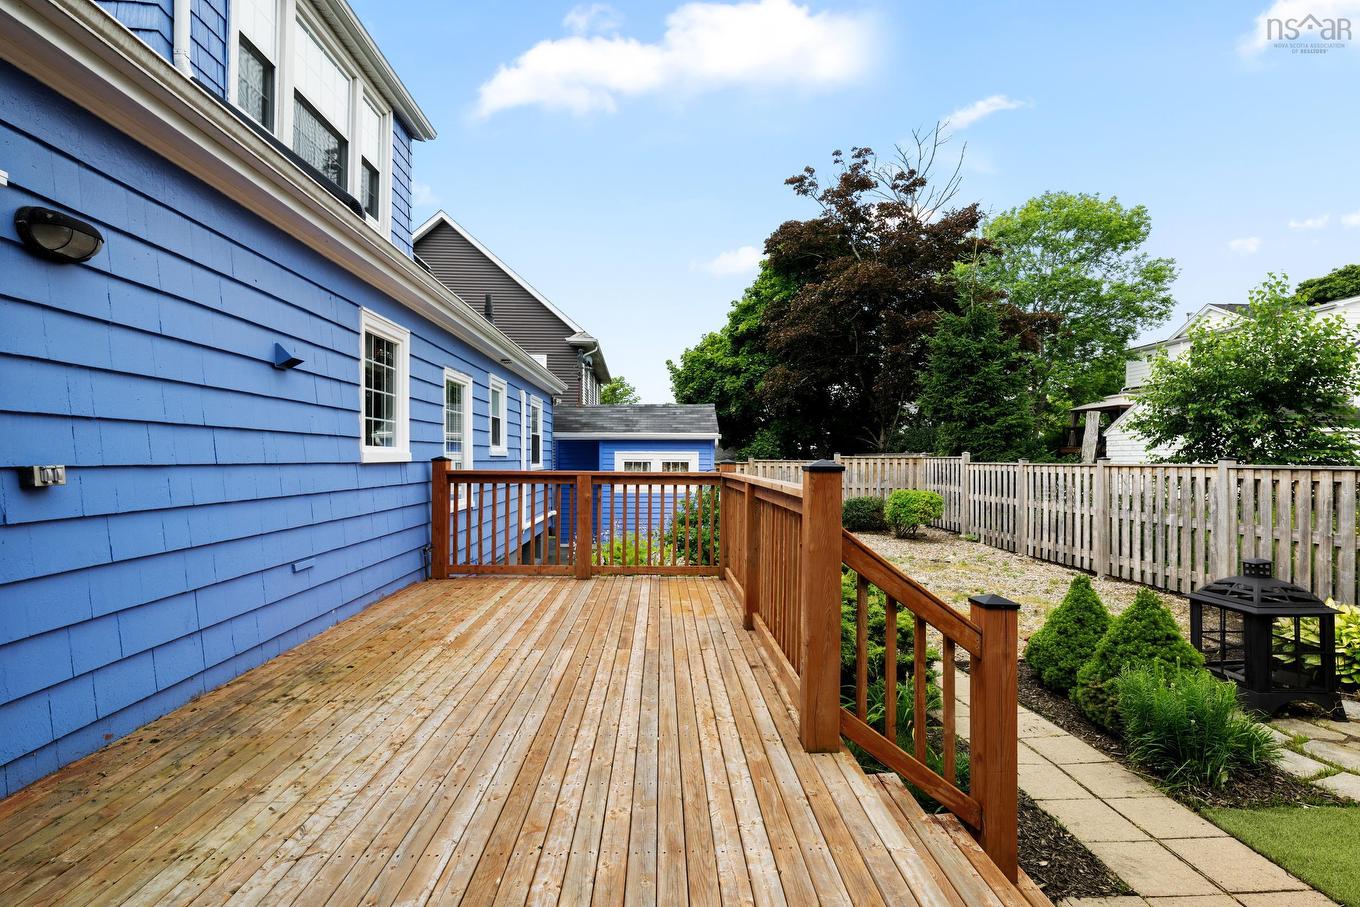
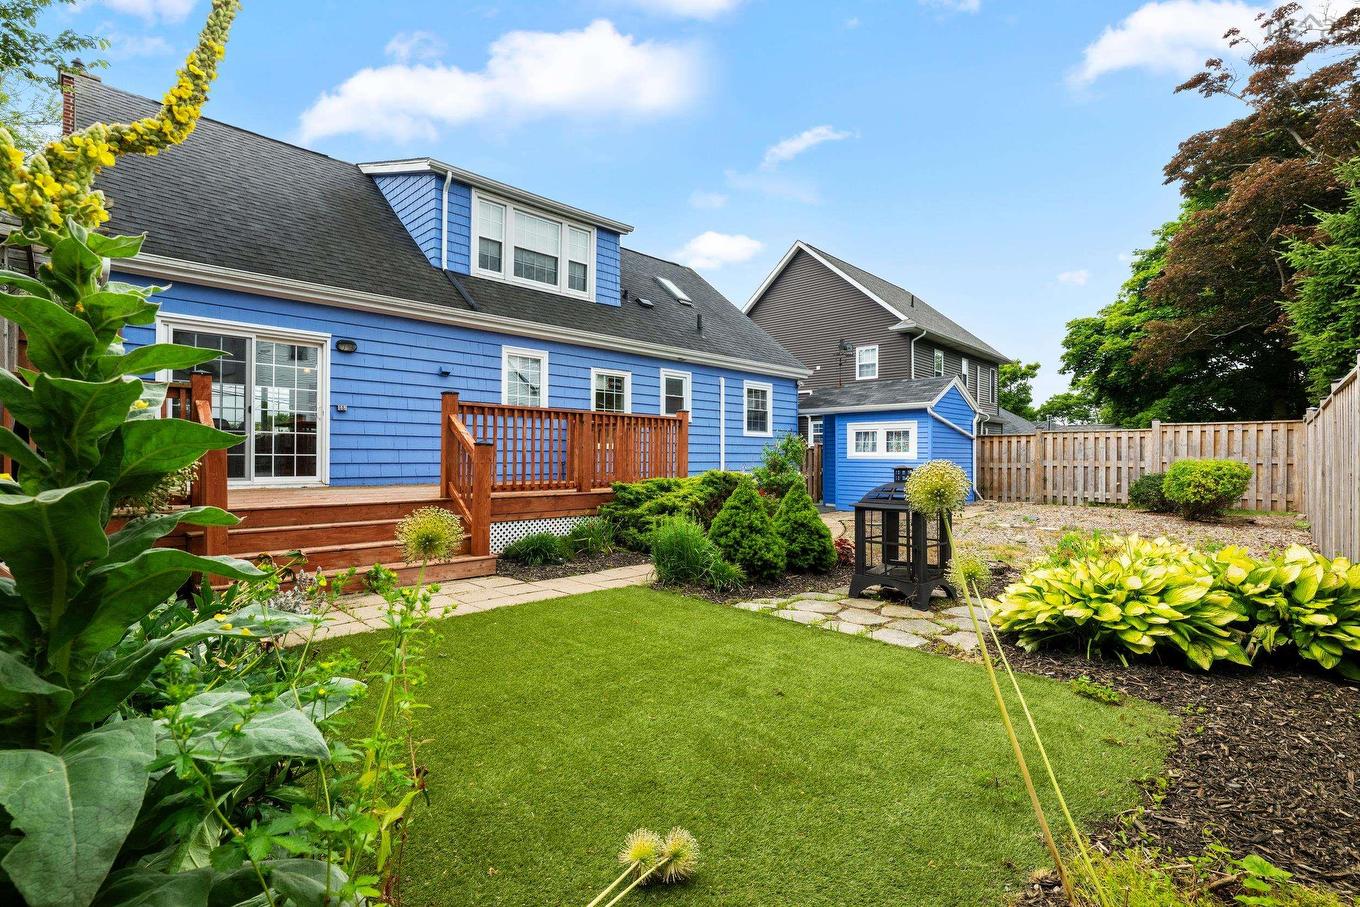
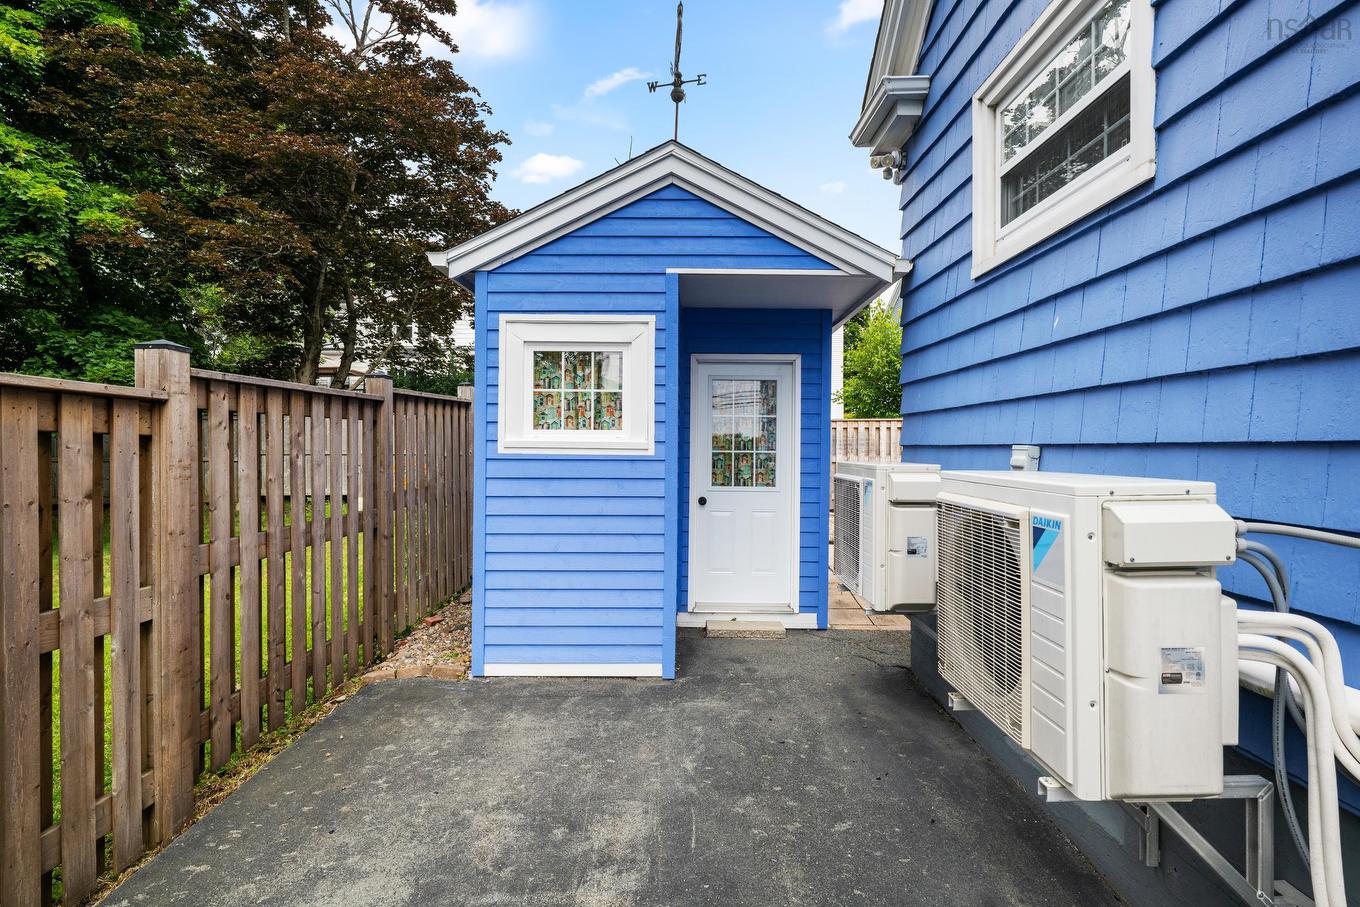
6705 Quinpool Road, Halifax, NS - Outdoor With Deck Patio Veranda
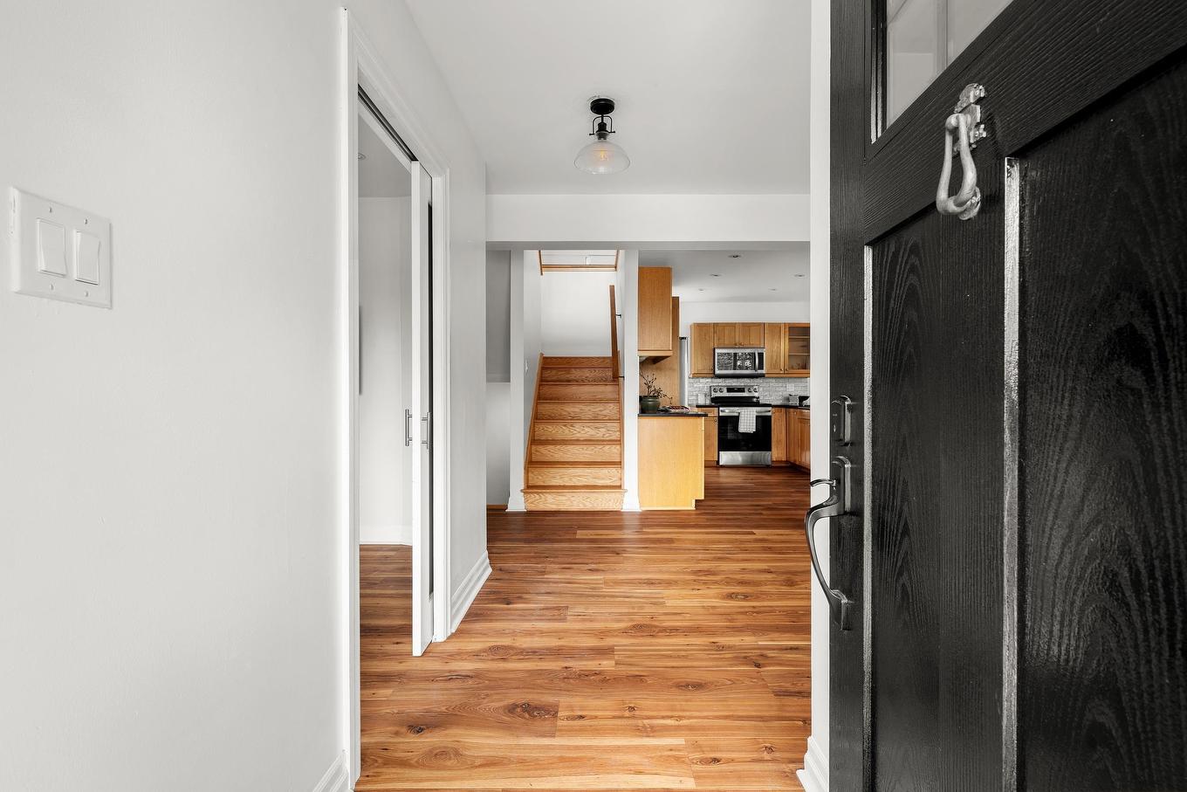
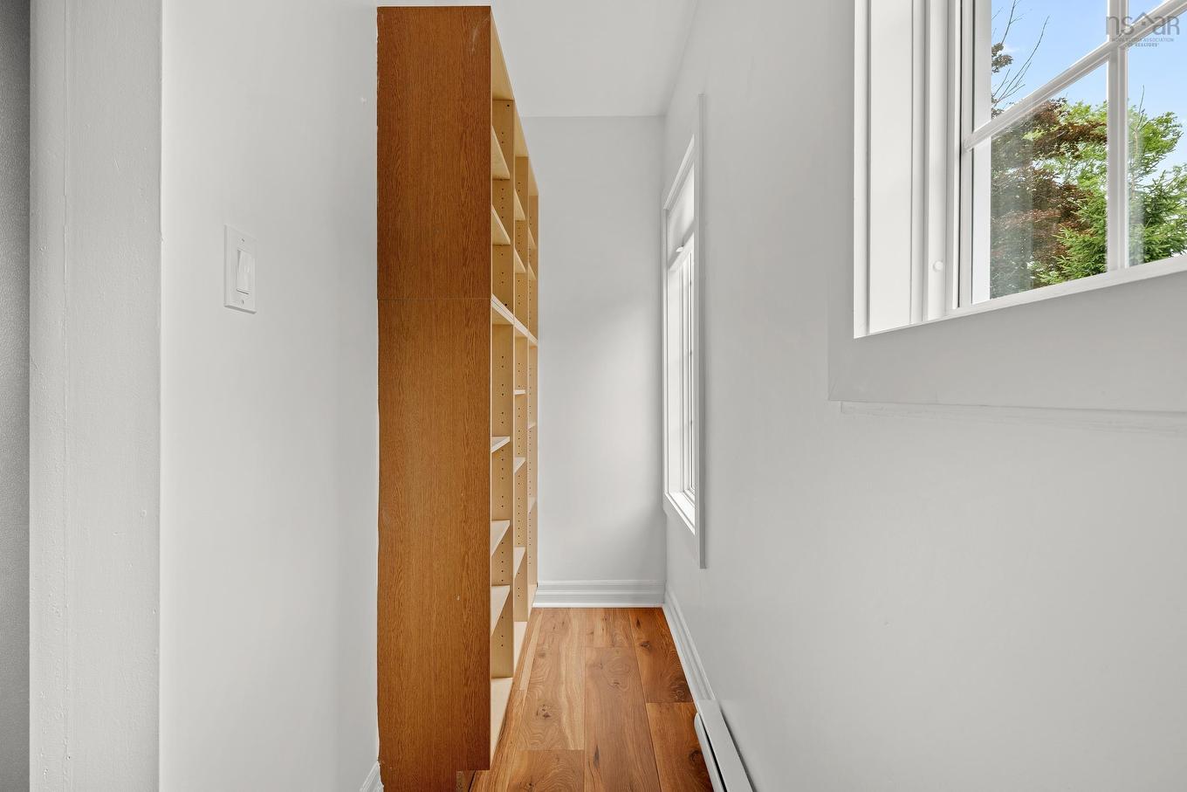
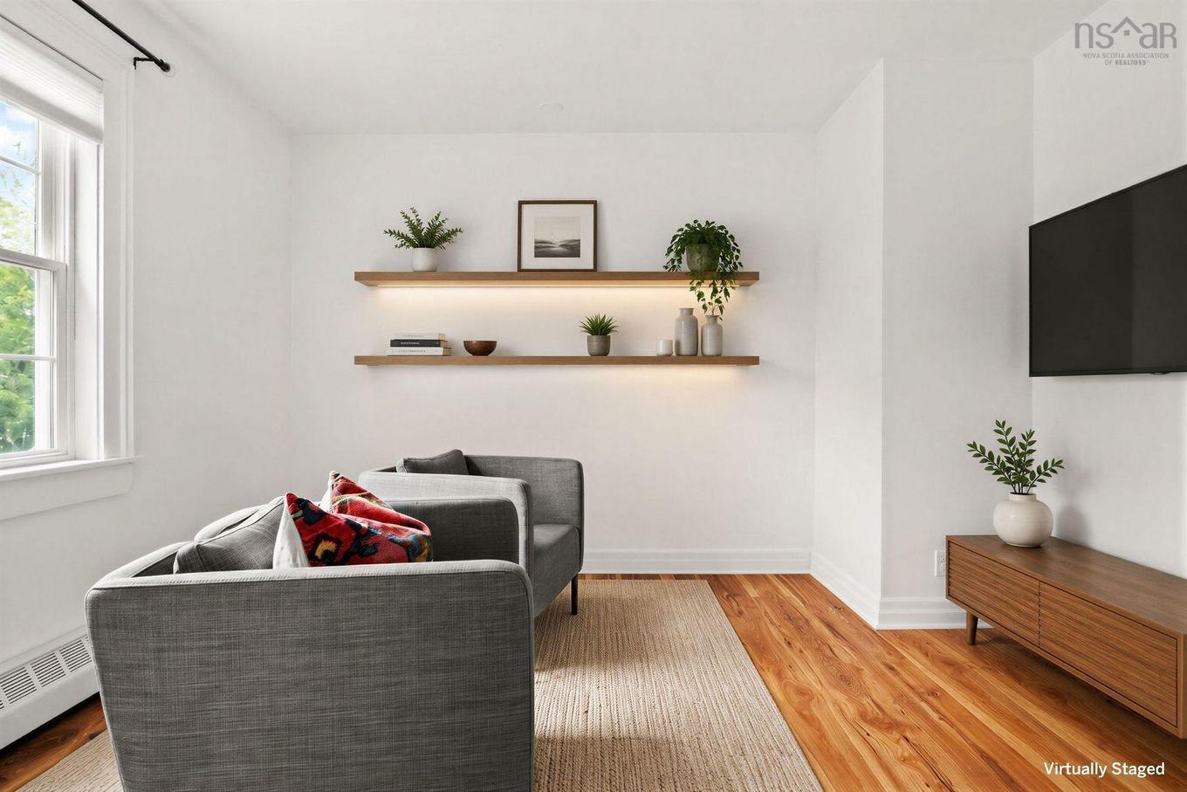
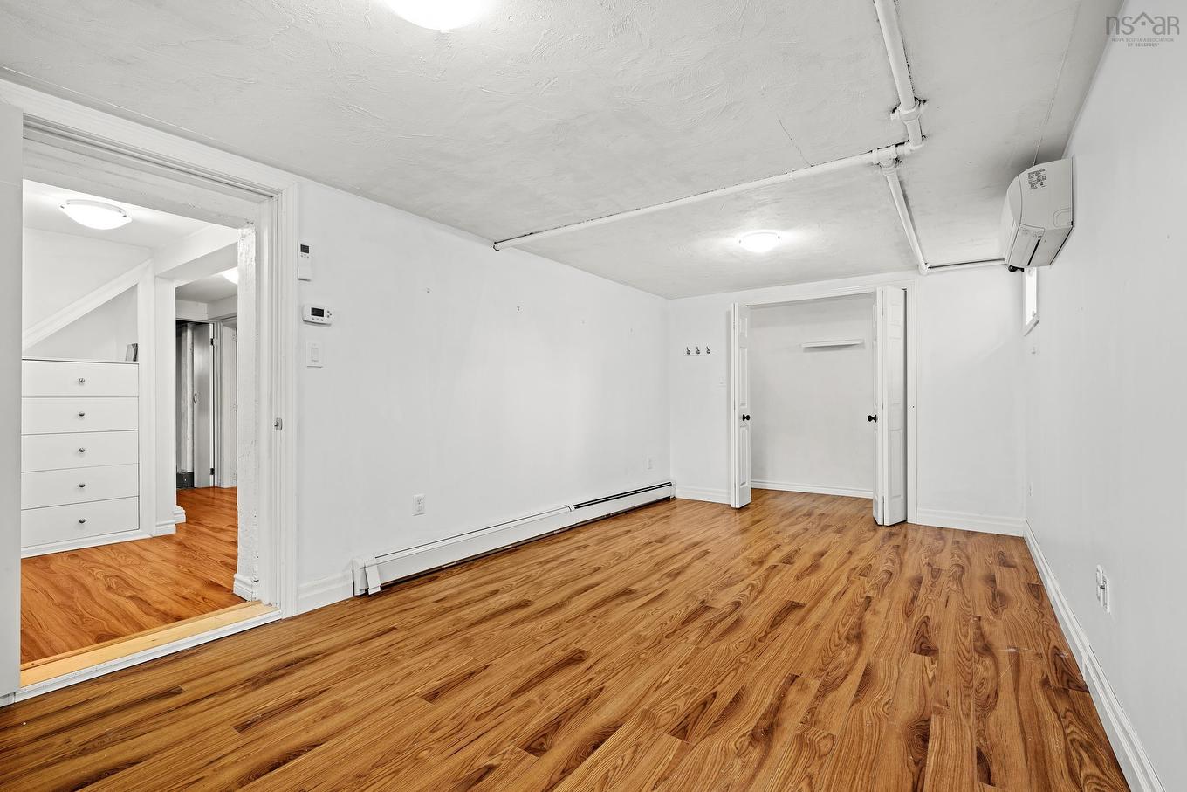
6705 Quinpool Road, Halifax, NS - Indoor Photo Showing Other Room
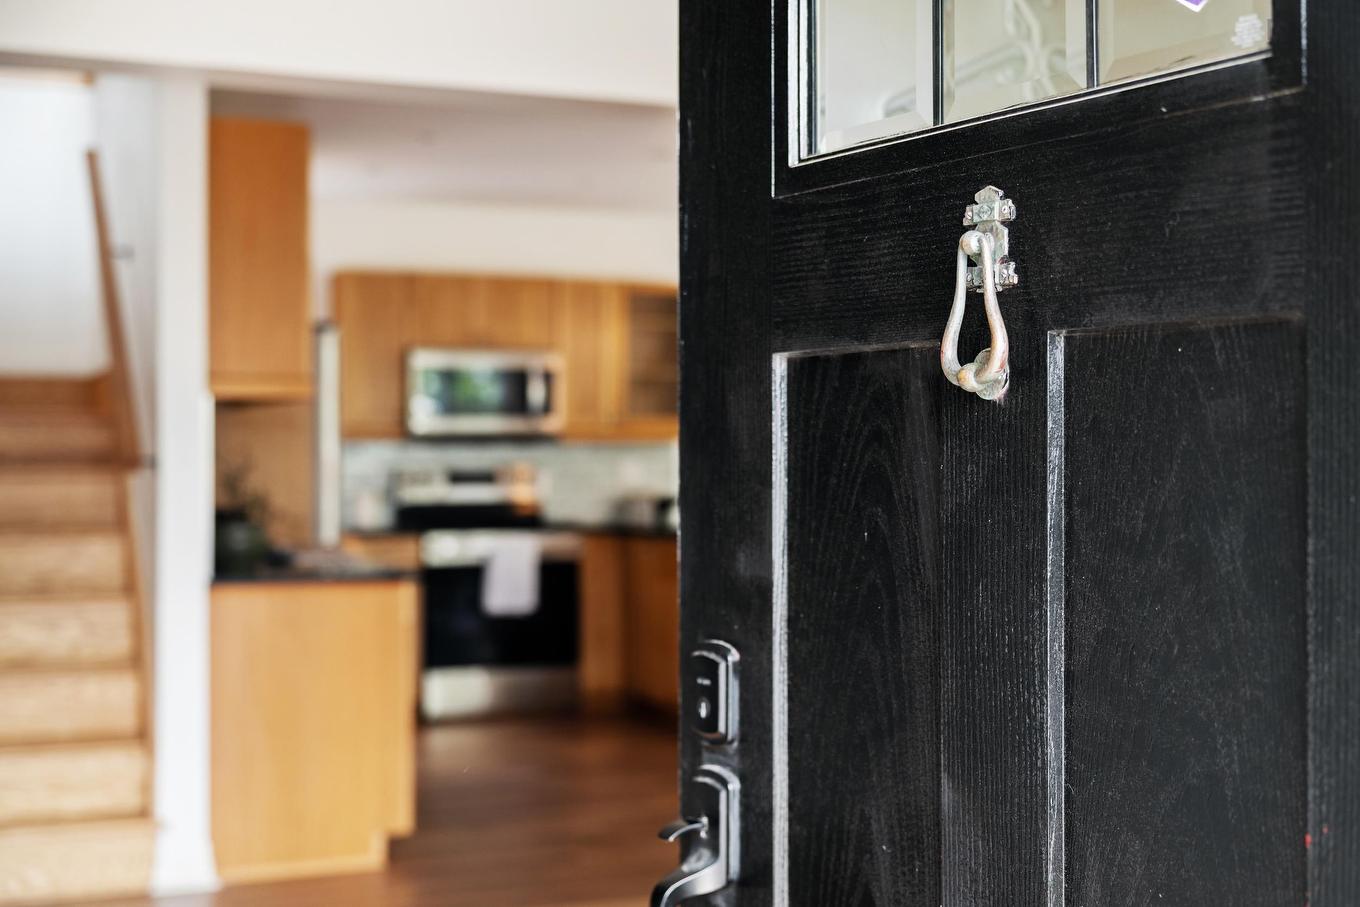
6705 Quinpool Road, Halifax, NS - Indoor
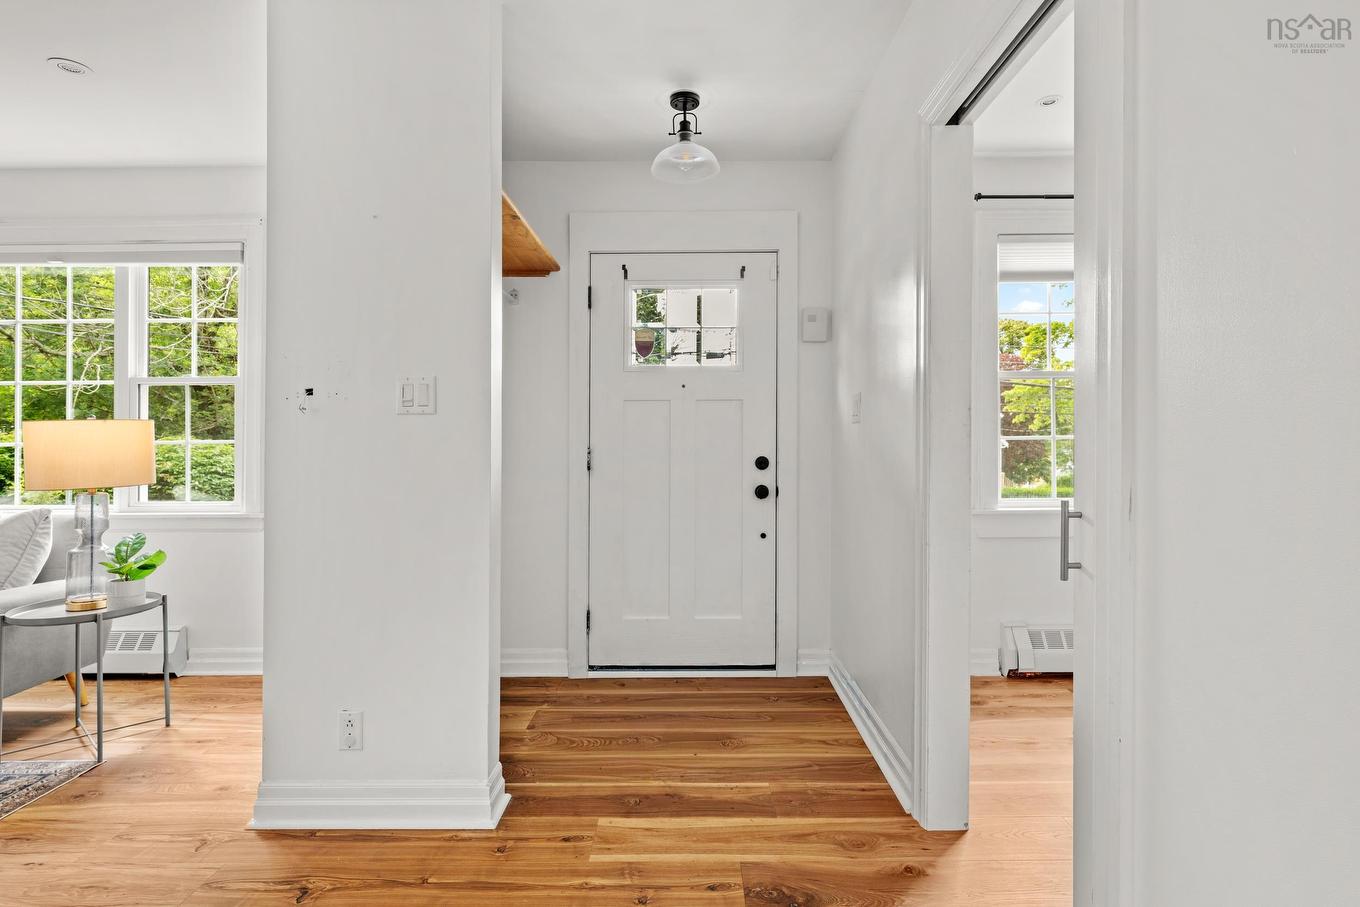
6705 Quinpool Road, Halifax, NS - Indoor Photo Showing Other Room
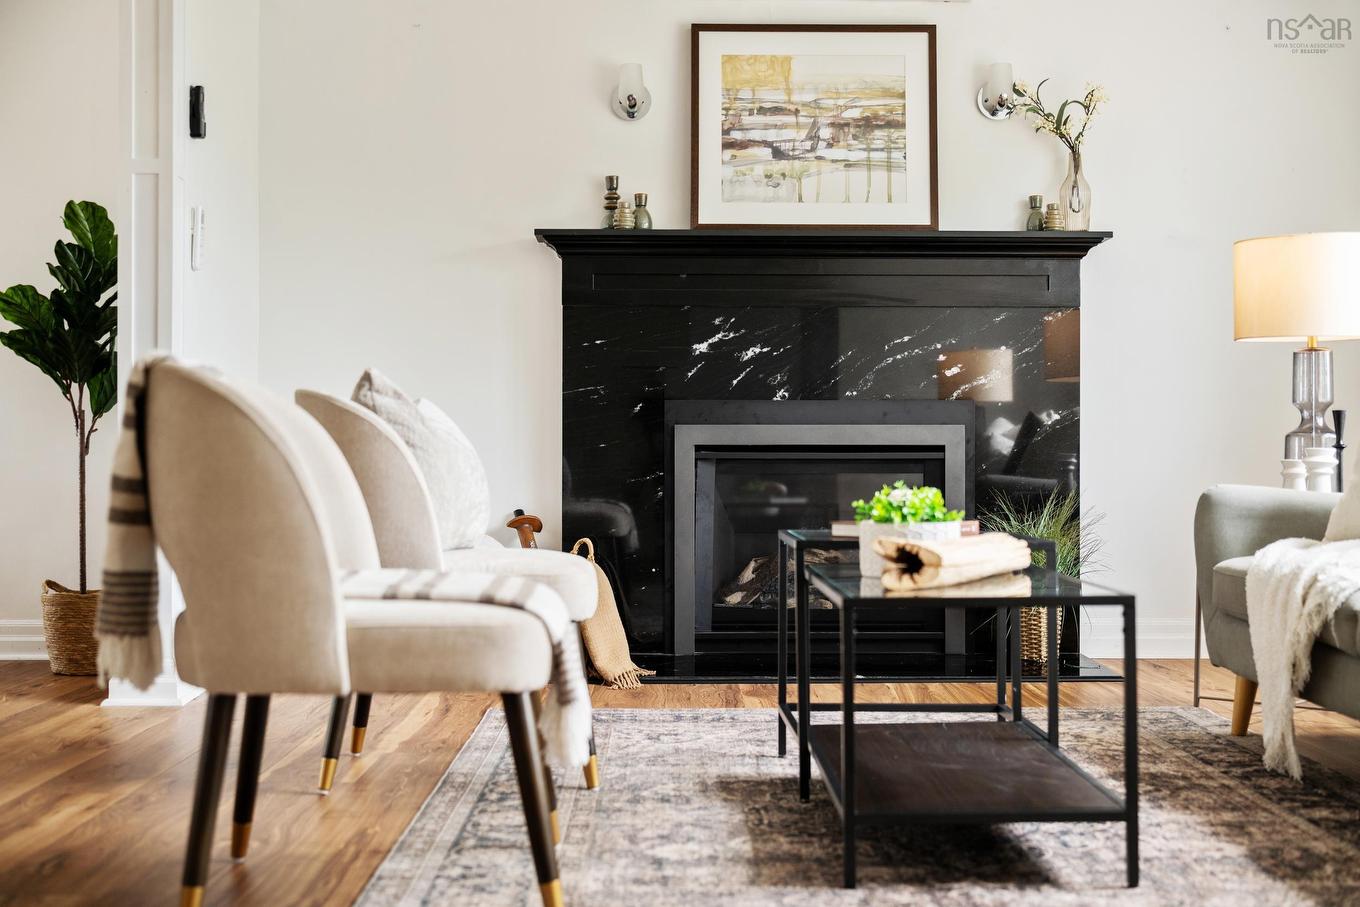
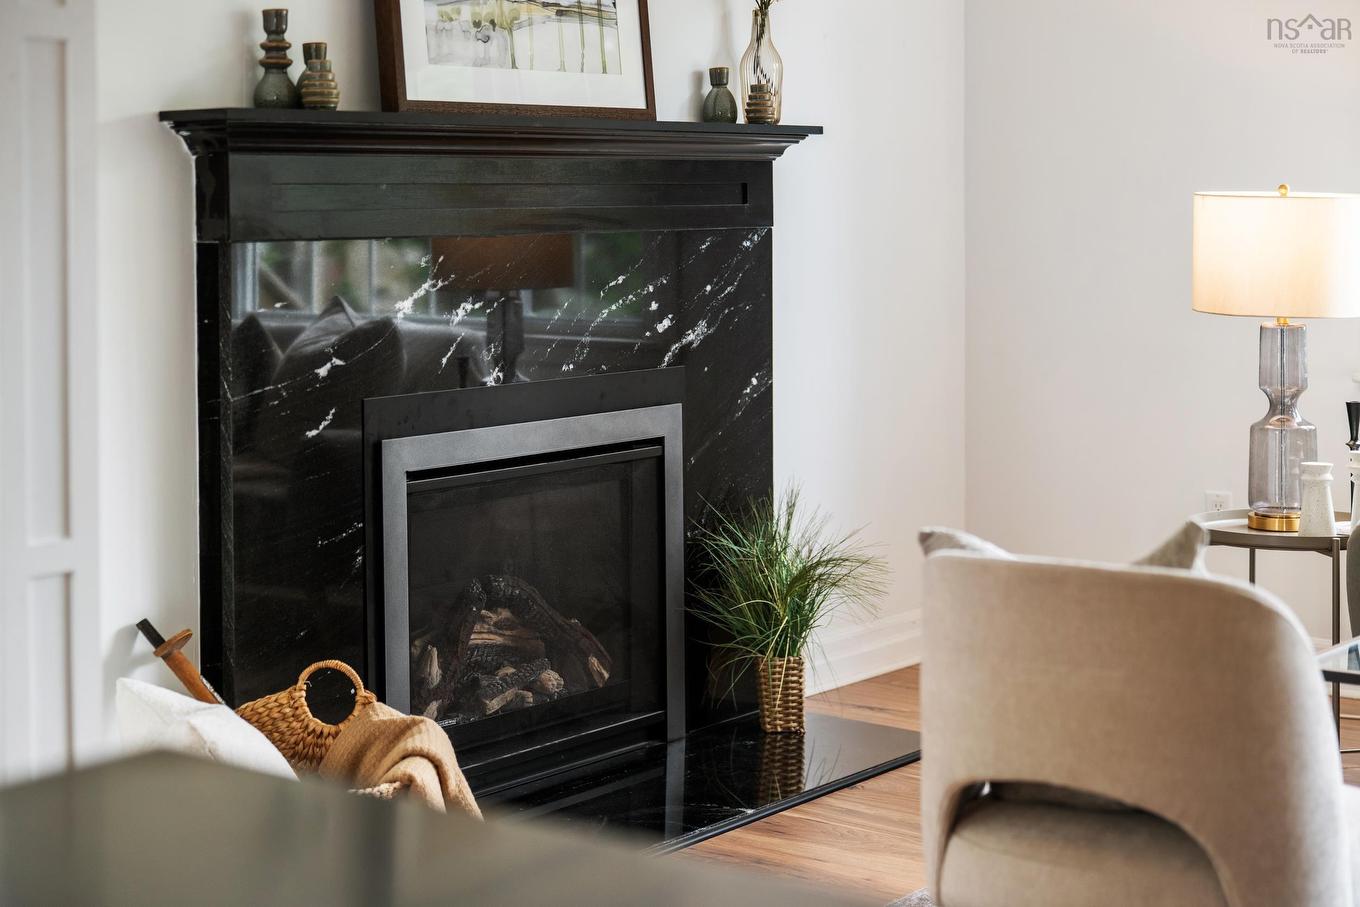
6705 Quinpool Road, Halifax, NS - Indoor With Fireplace
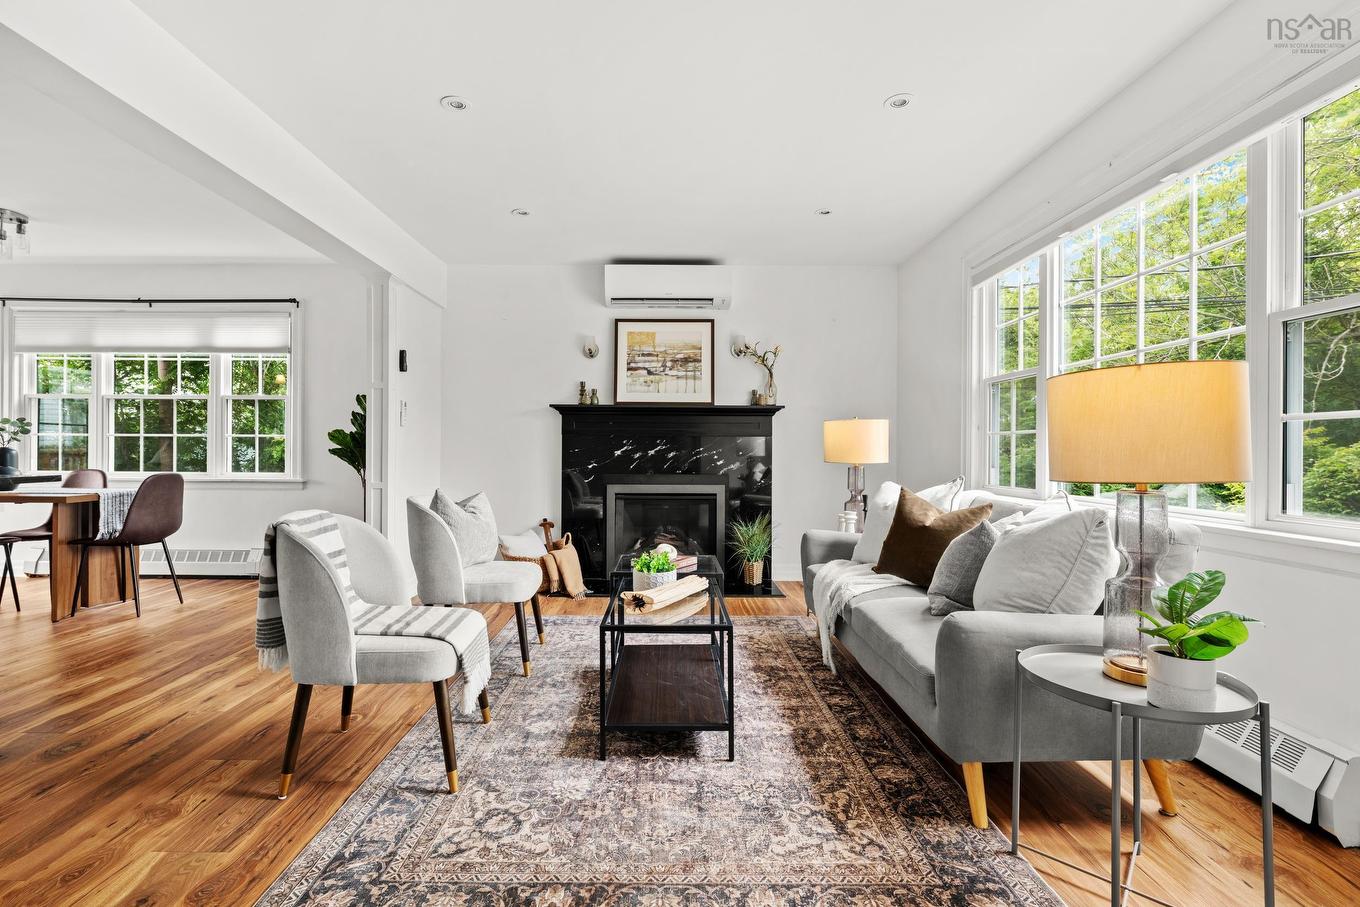
6705 Quinpool Road, Halifax, NS - Indoor Photo Showing Living Room With Fireplace
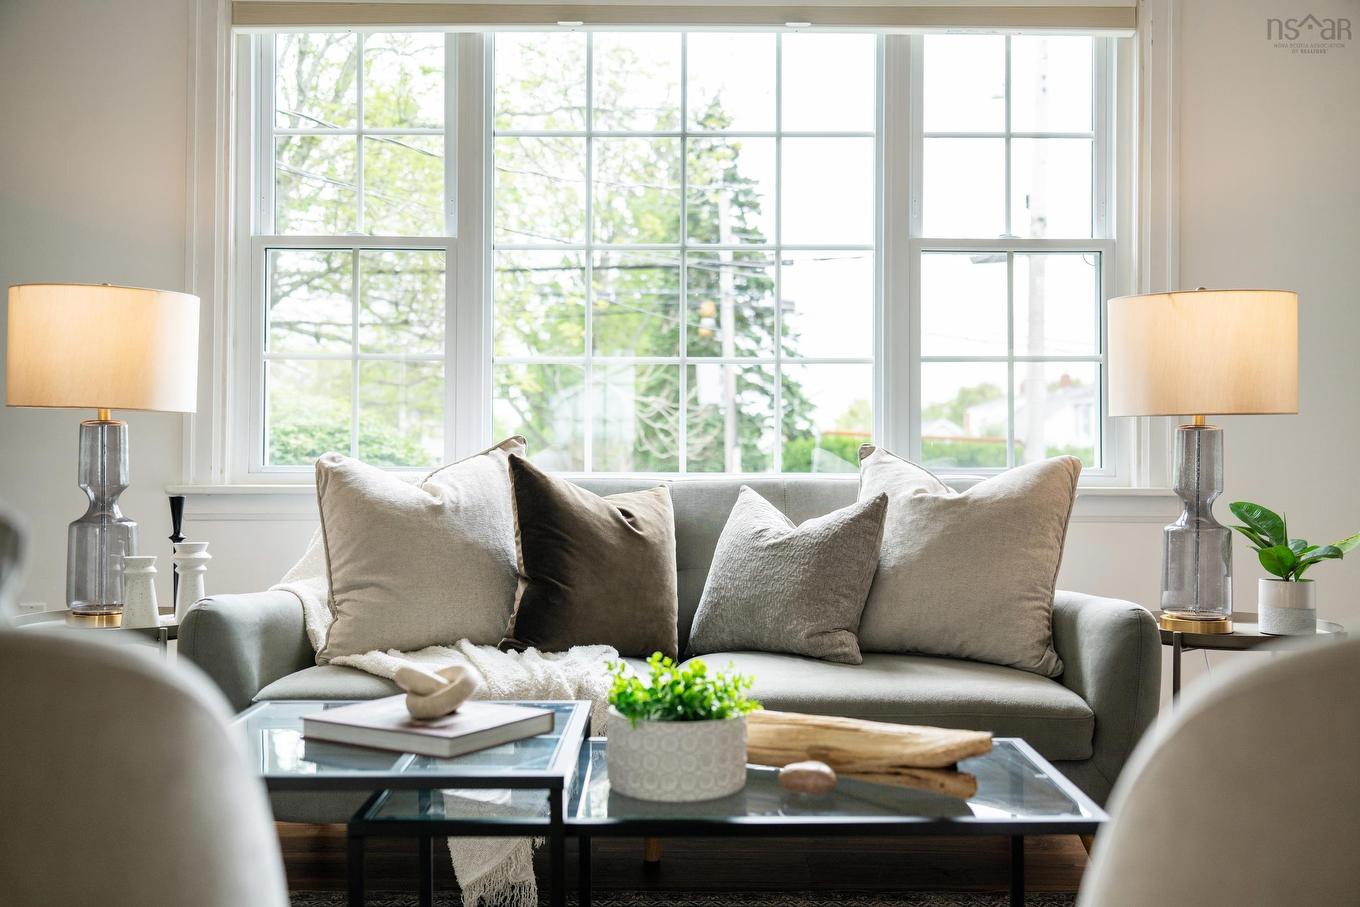
6705 Quinpool Road, Halifax, NS - Indoor Photo Showing Living Room
6705 Quinpool Road, Halifax, NS - Indoor Photo Showing Living Room With Fireplace
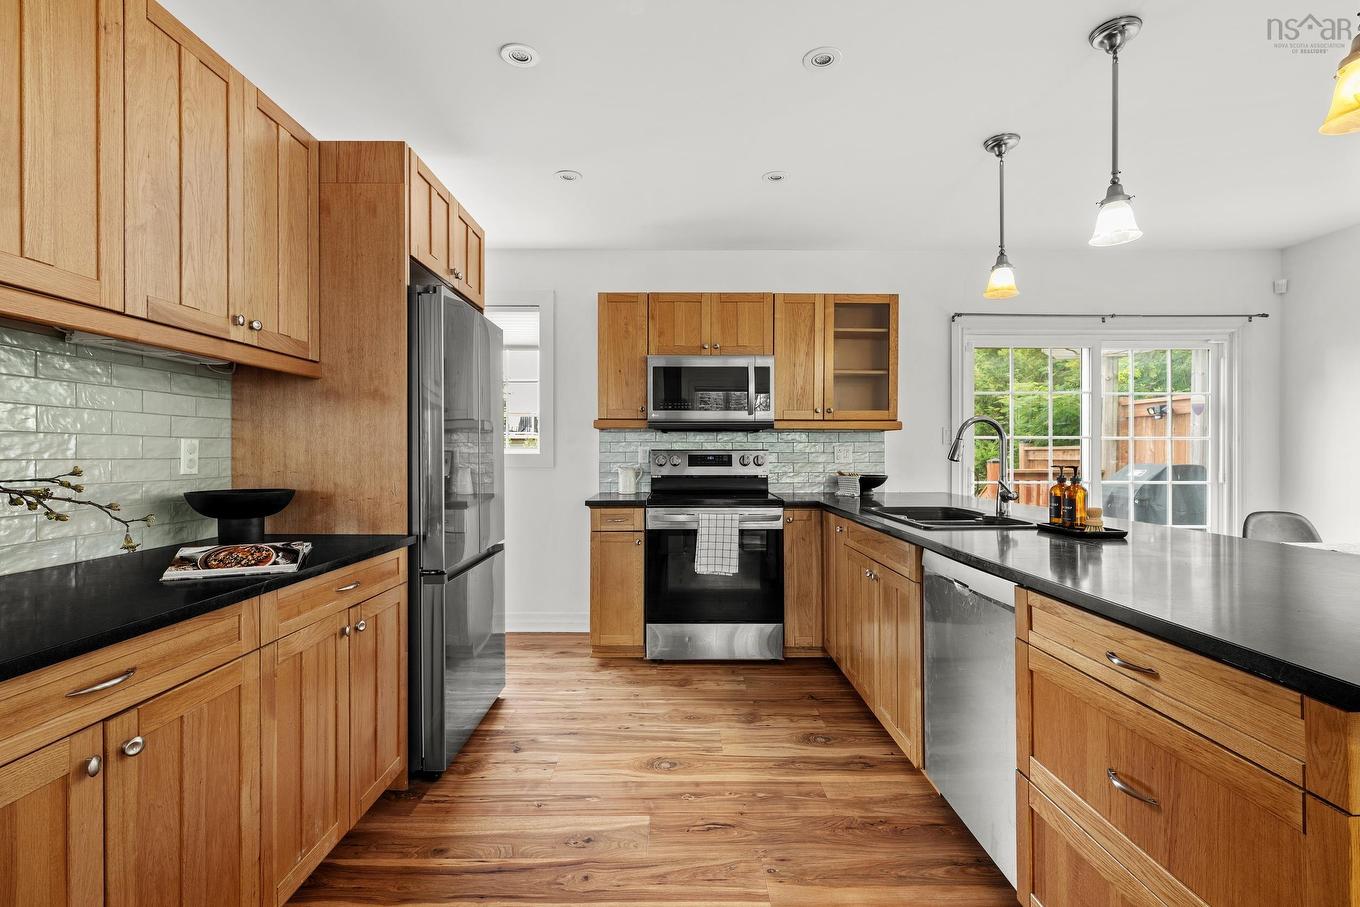
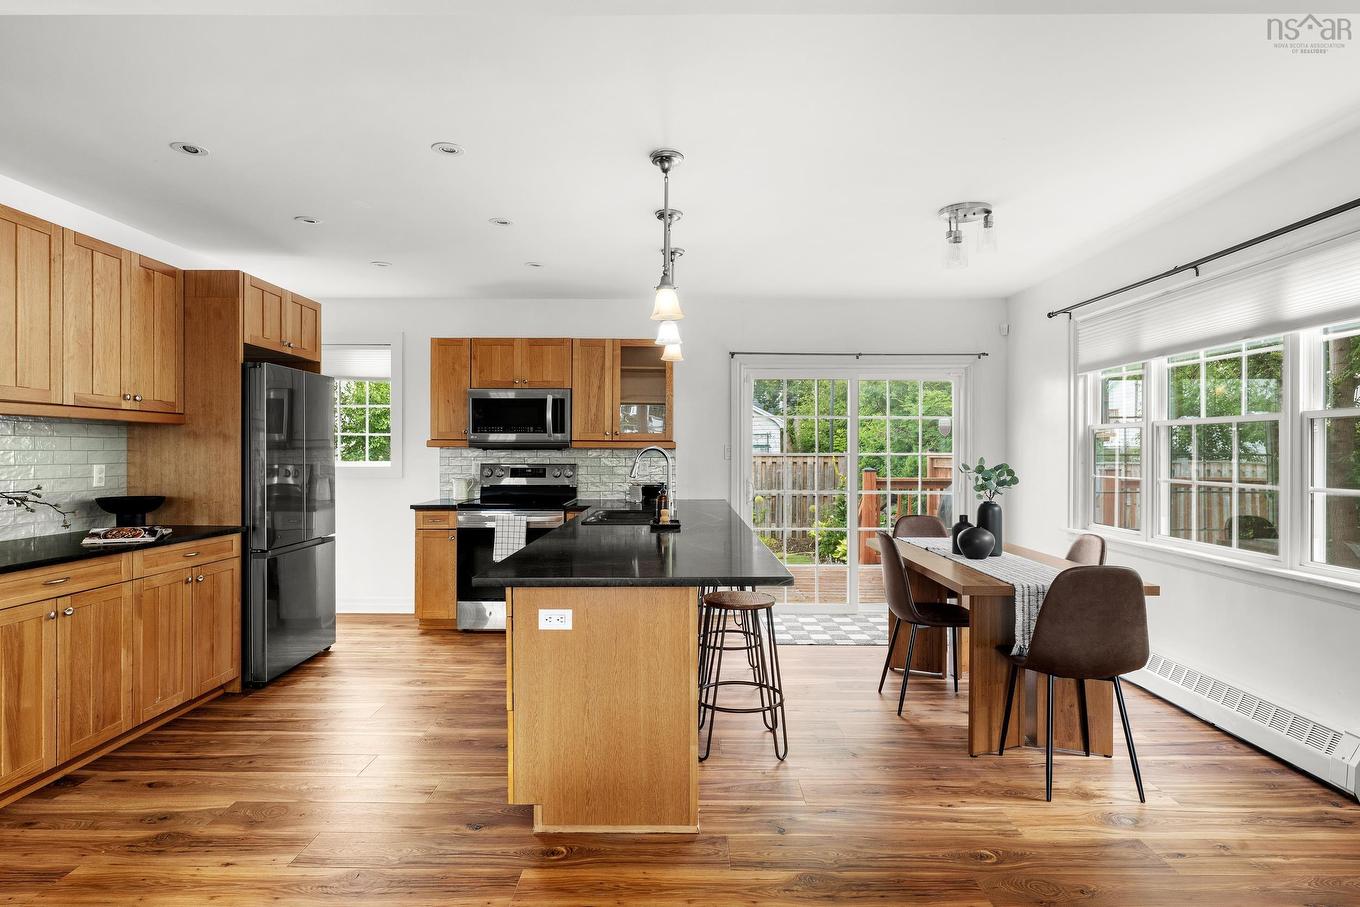
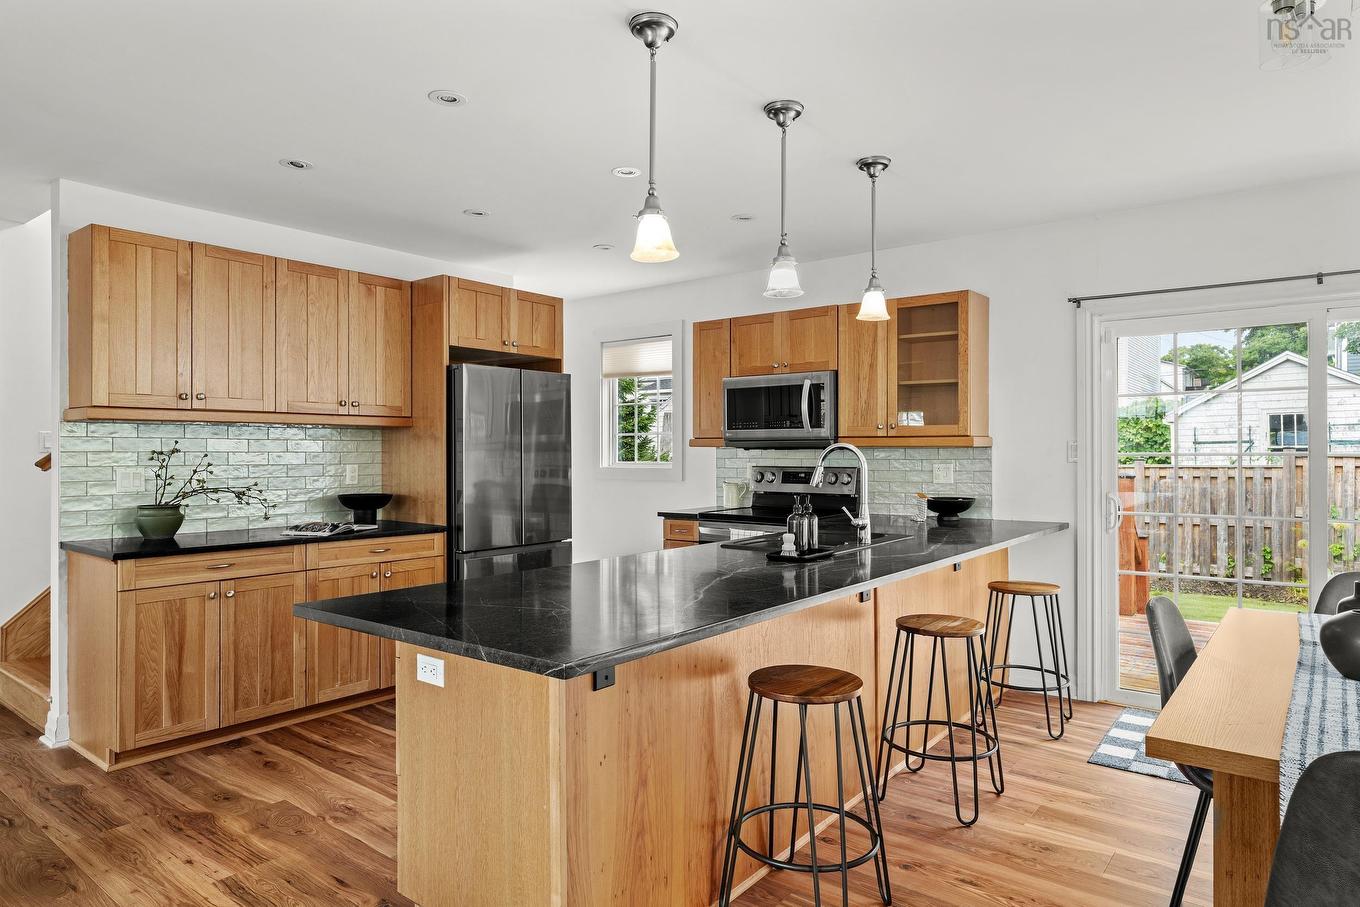
6705 Quinpool Road, Halifax, NS - Indoor Photo Showing Kitchen
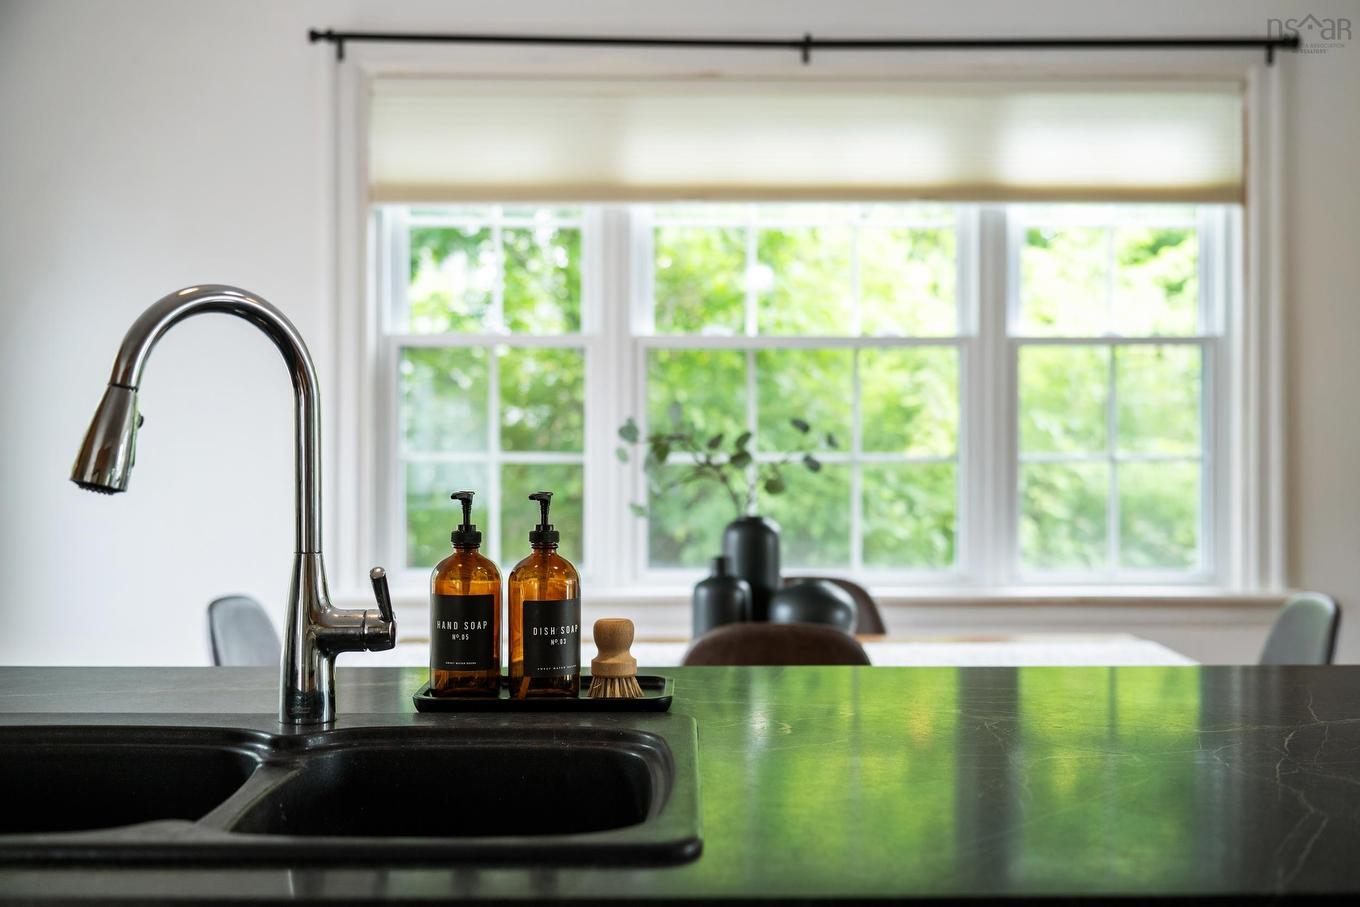
6705 Quinpool Road, Halifax, NS - Indoor Photo Showing Kitchen With Double Sink
6705 Quinpool Road, Halifax, NS - Indoor Photo Showing Other Room
6705 Quinpool Road, Halifax, NS - Indoor
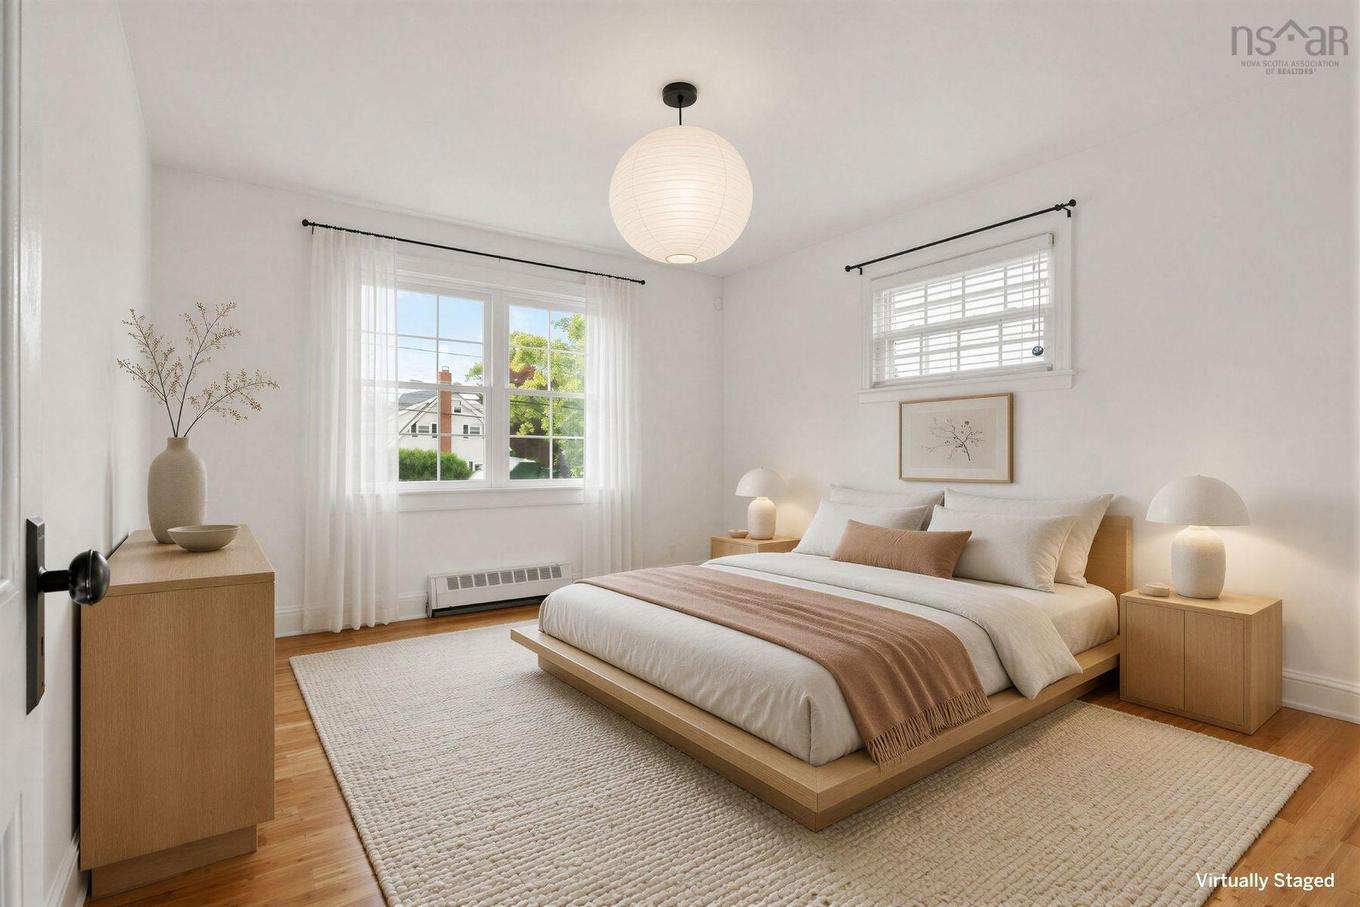
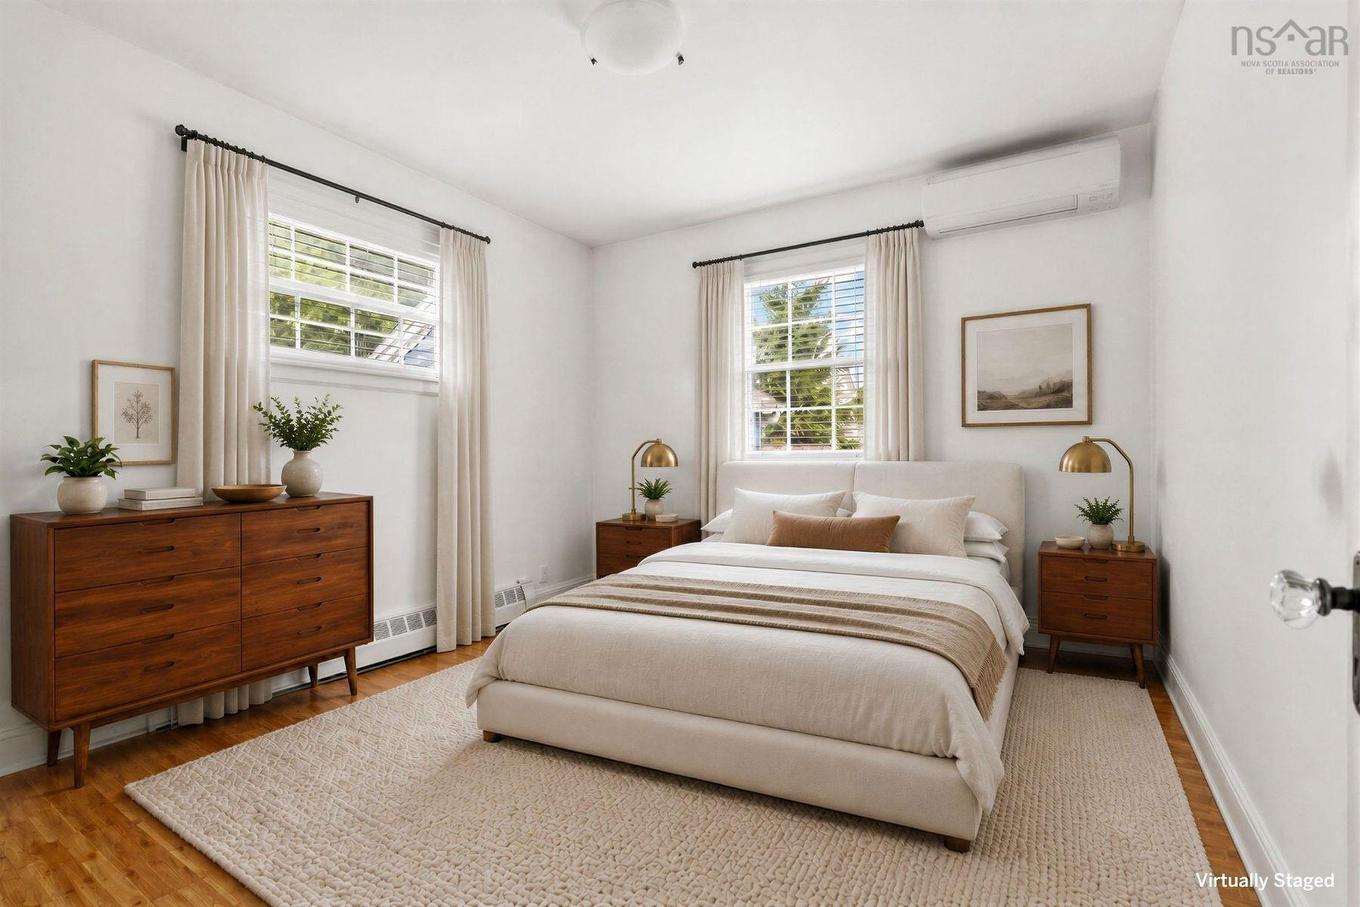
6705 Quinpool Road, Halifax, NS - Indoor Photo Showing Bedroom
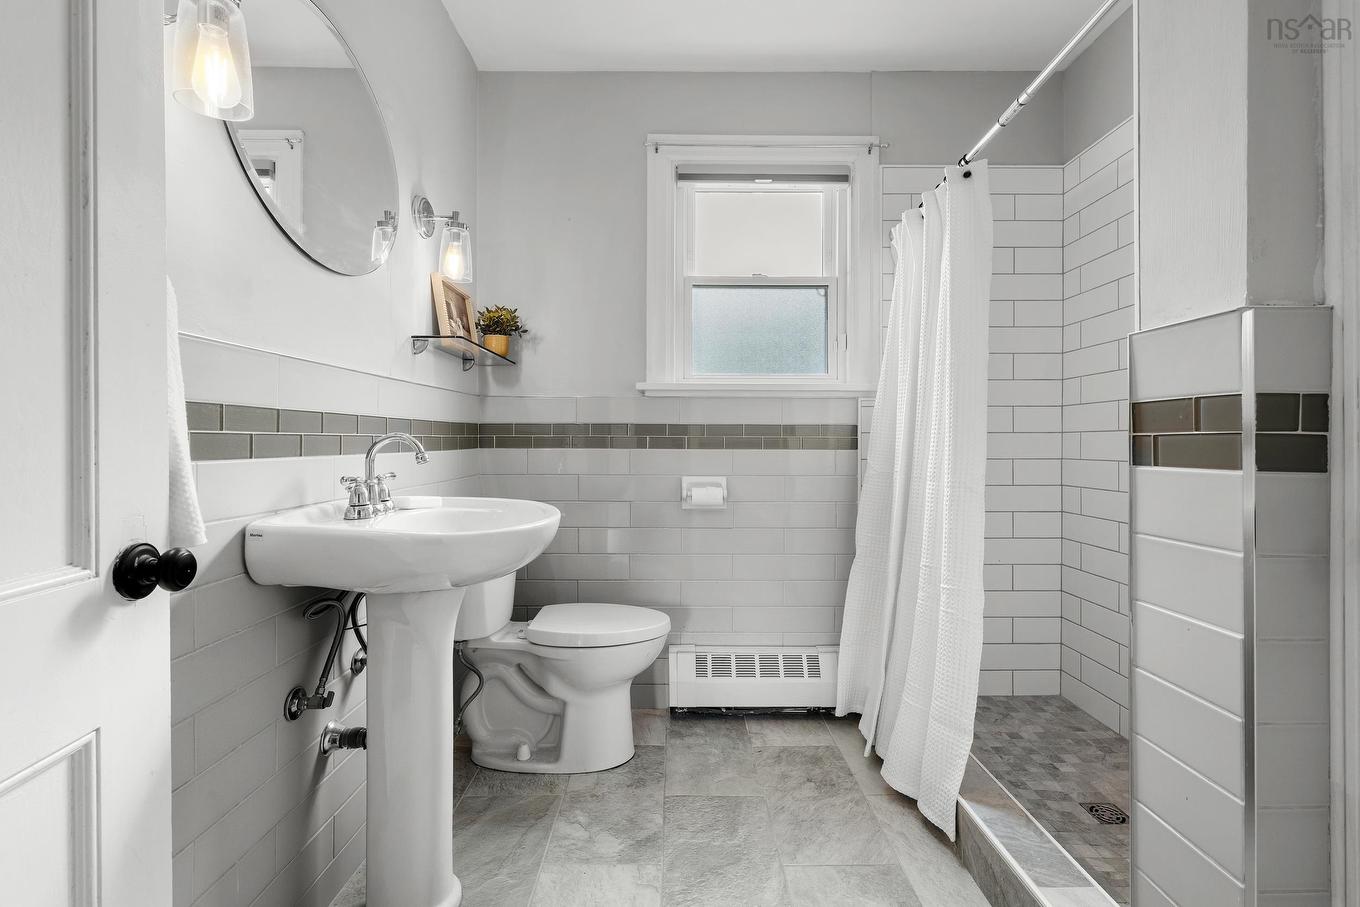
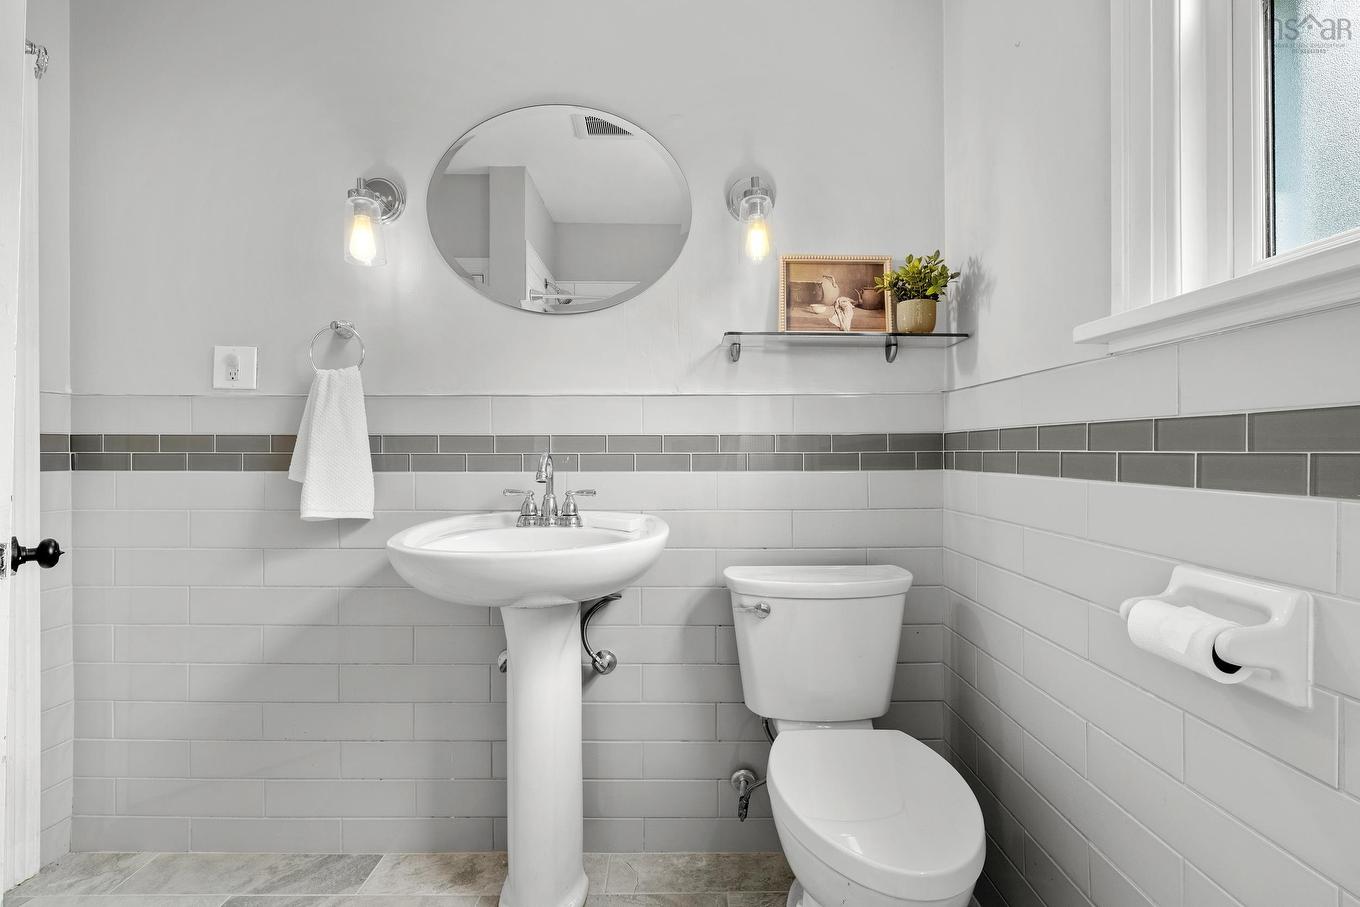
6705 Quinpool Road, Halifax, NS - Indoor Photo Showing Bathroom
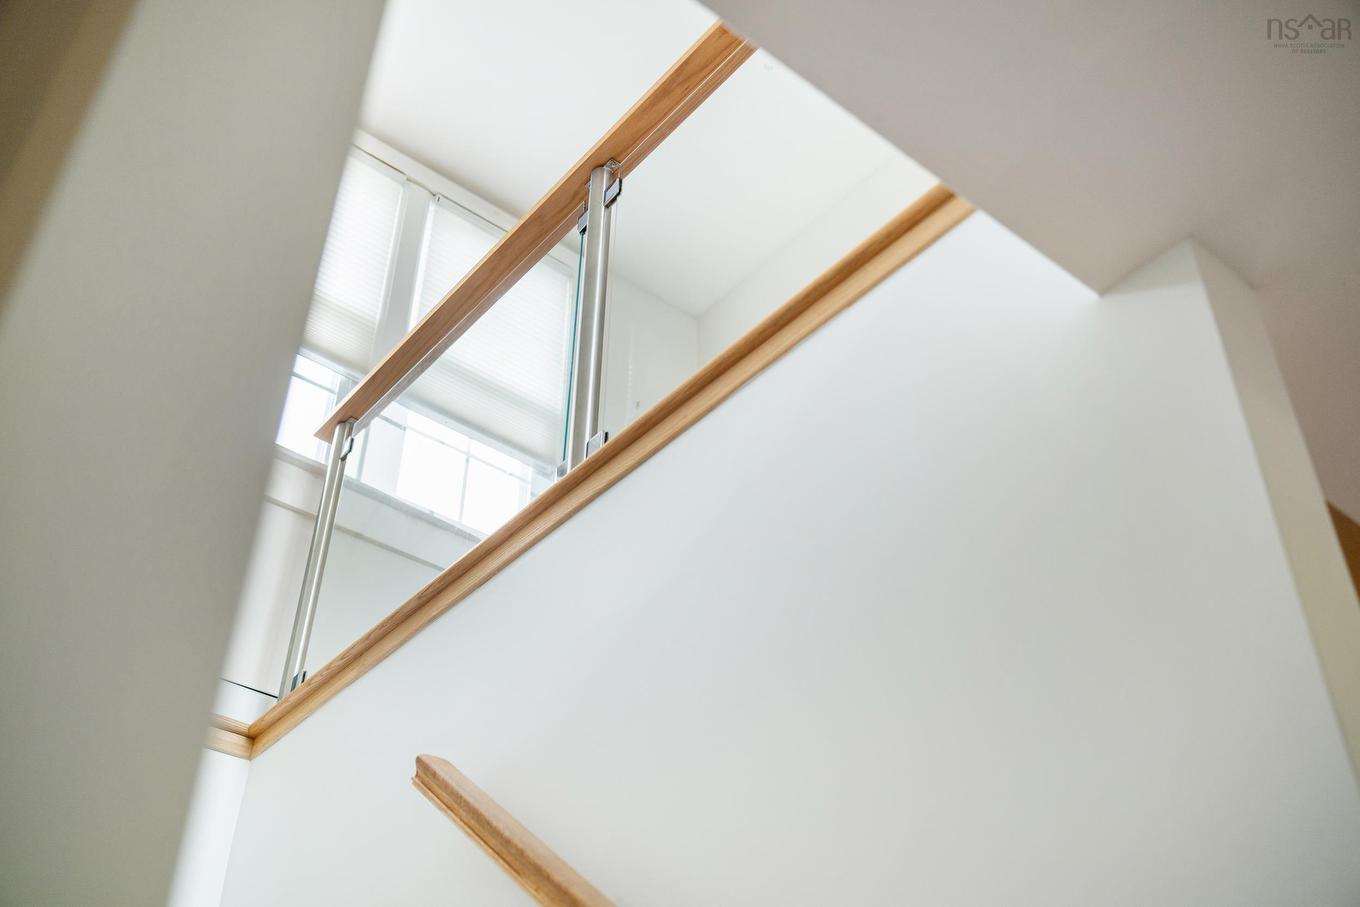
6705 Quinpool Road, Halifax, NS - Indoor Photo Showing Other Room
6705 Quinpool Road, Halifax, NS - Indoor Photo Showing Bedroom
6705 Quinpool Road, Halifax, NS - Indoor
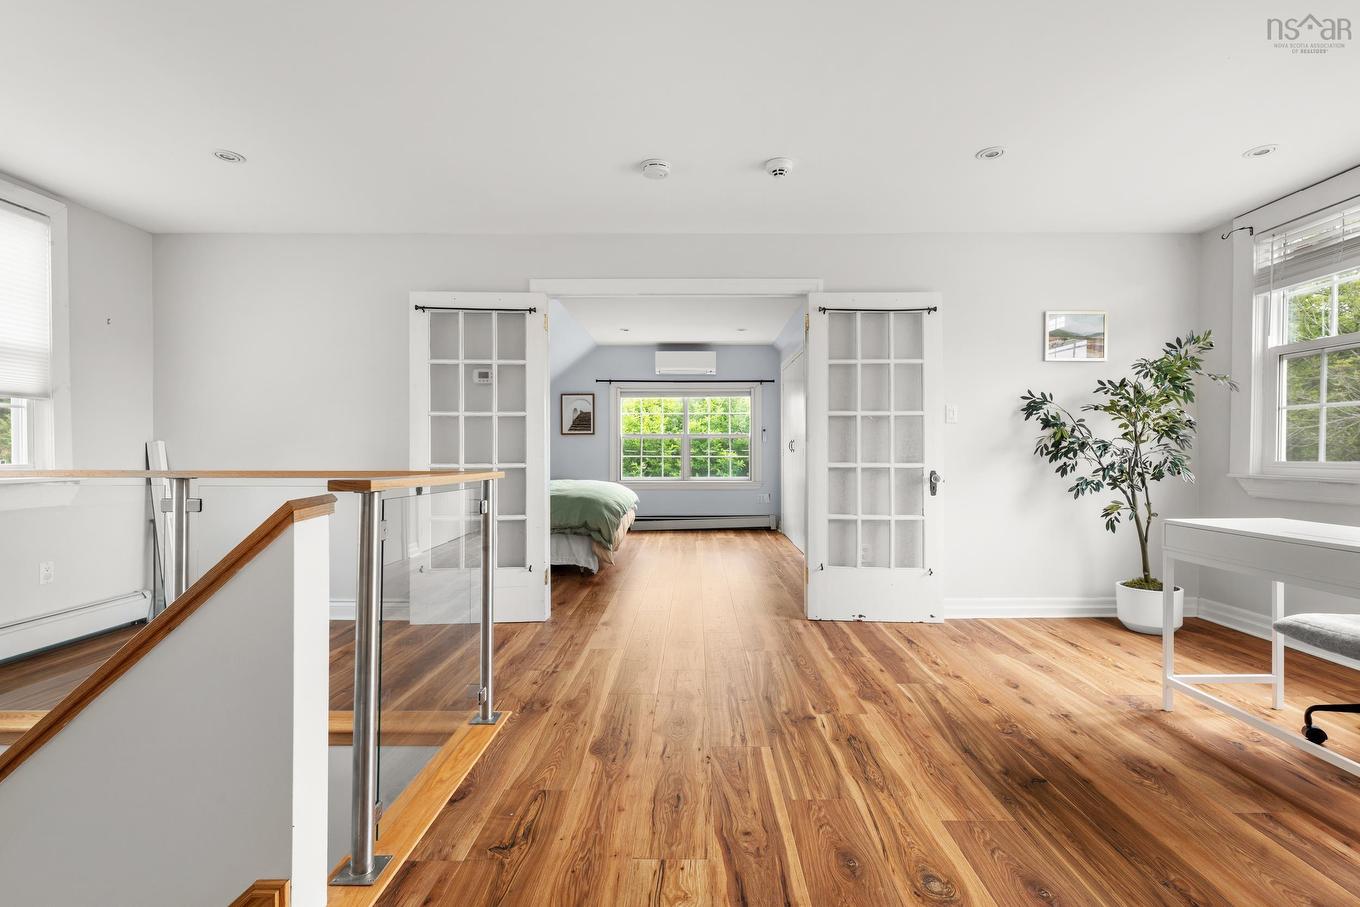
6705 Quinpool Road, Halifax, NS - Indoor Photo Showing Other Room
6705 Quinpool Road, Halifax, NS - Indoor
6705 Quinpool Road, Halifax, NS - Indoor Photo Showing Other Room
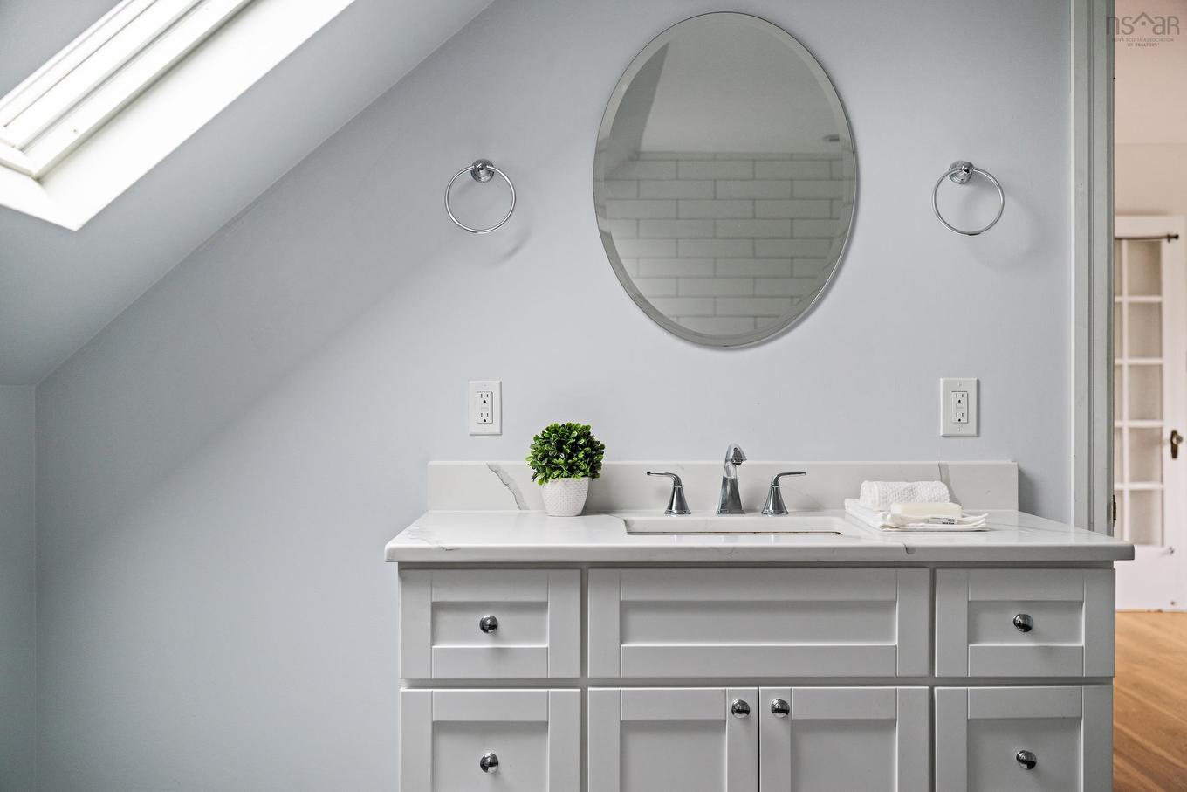
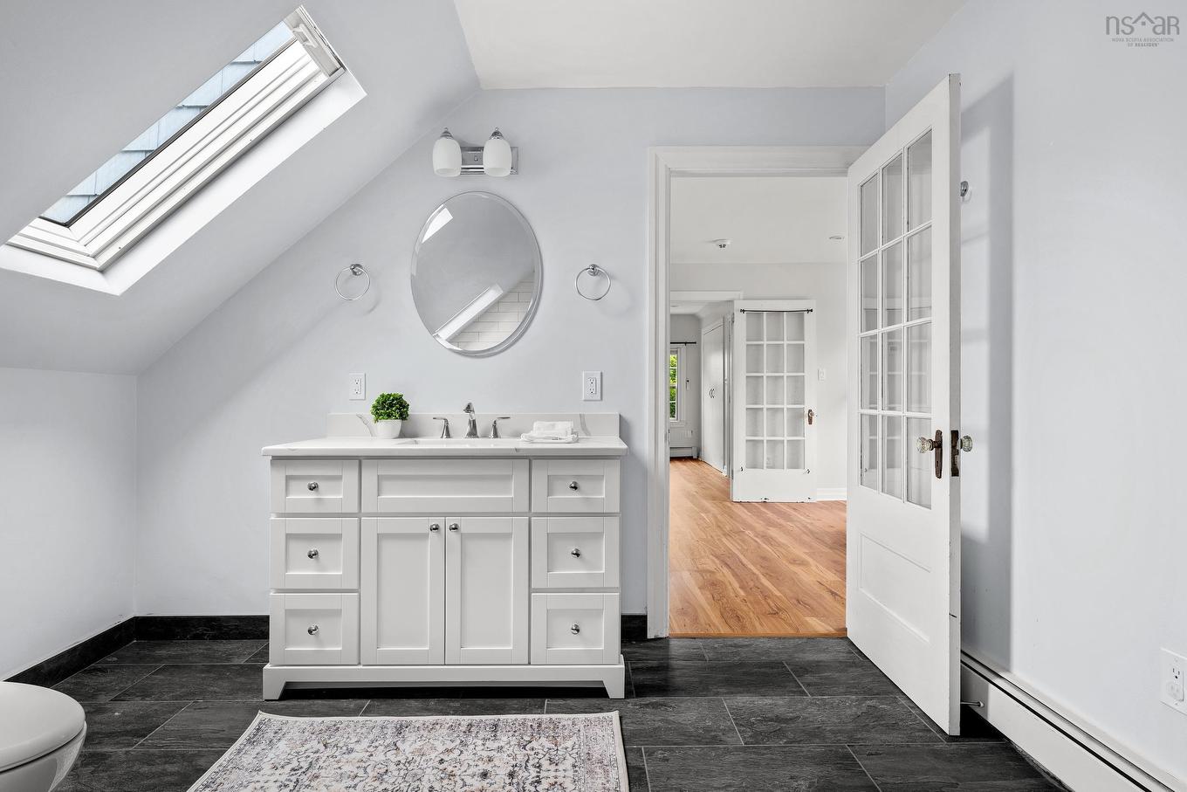
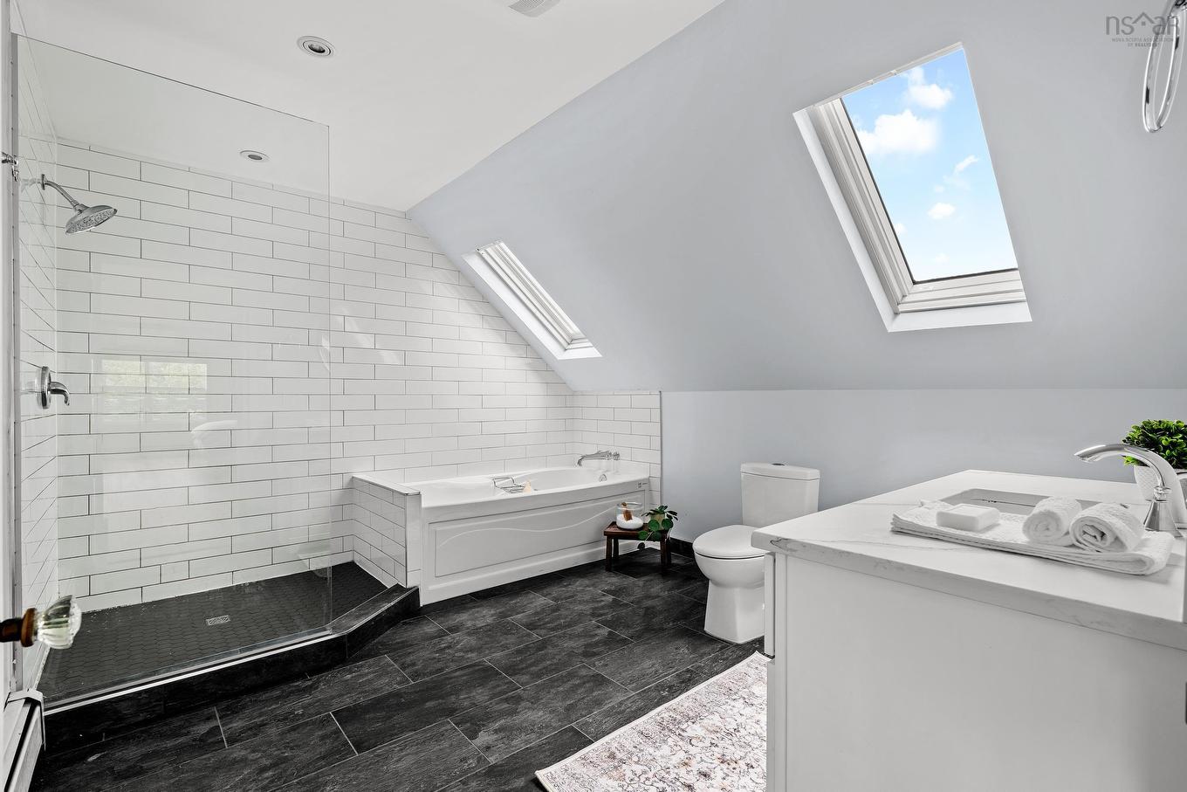
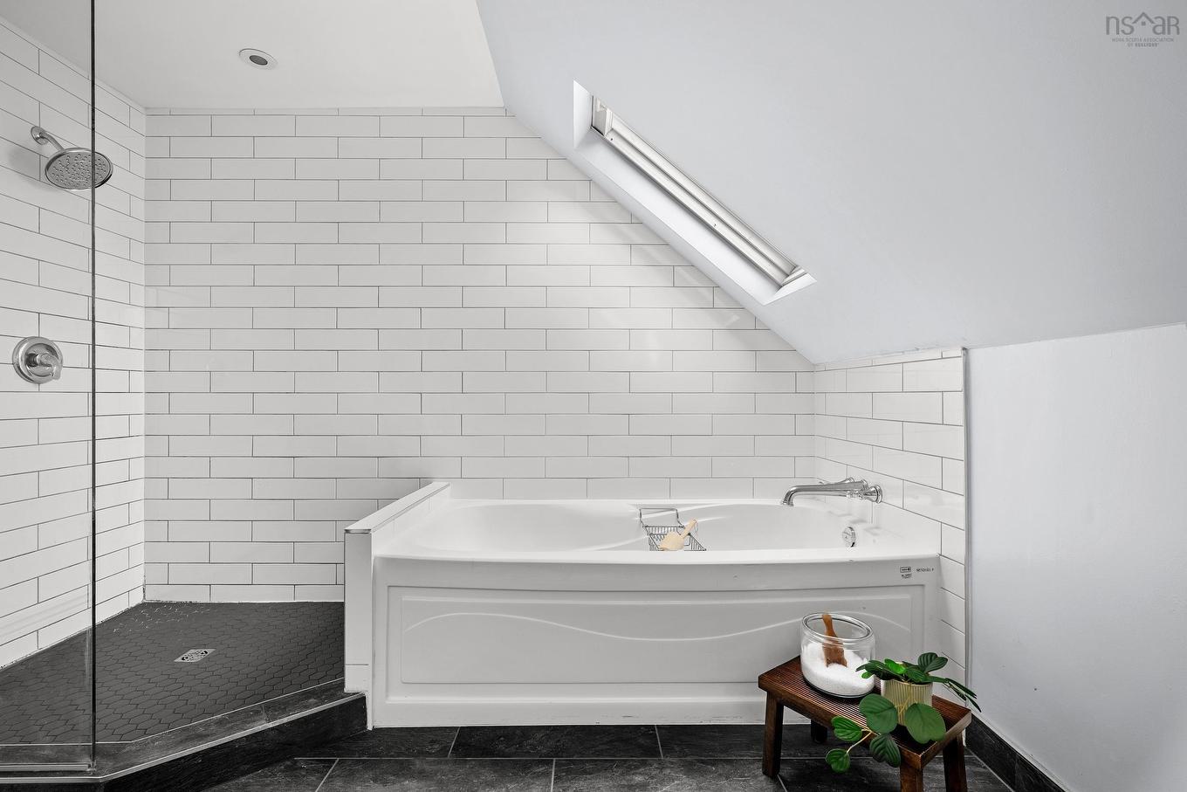
6705 Quinpool Road, Halifax, NS - Indoor Photo Showing Bathroom
6705 Quinpool Road, Halifax, NS - Indoor
6705 Quinpool Road, Halifax, NS - Indoor Photo Showing Other Room
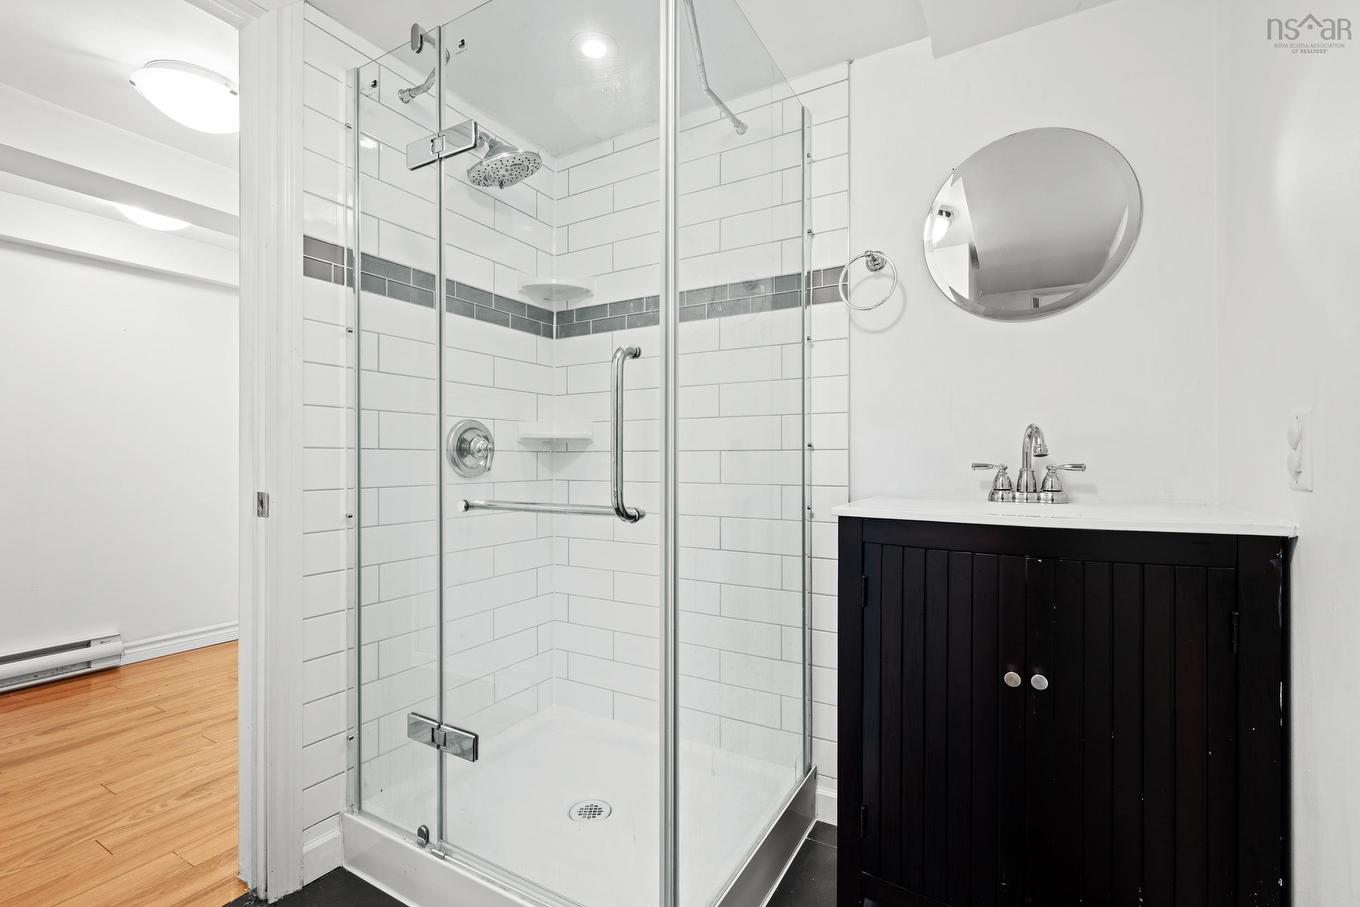
6705 Quinpool Road, Halifax, NS - Indoor Photo Showing Bathroom
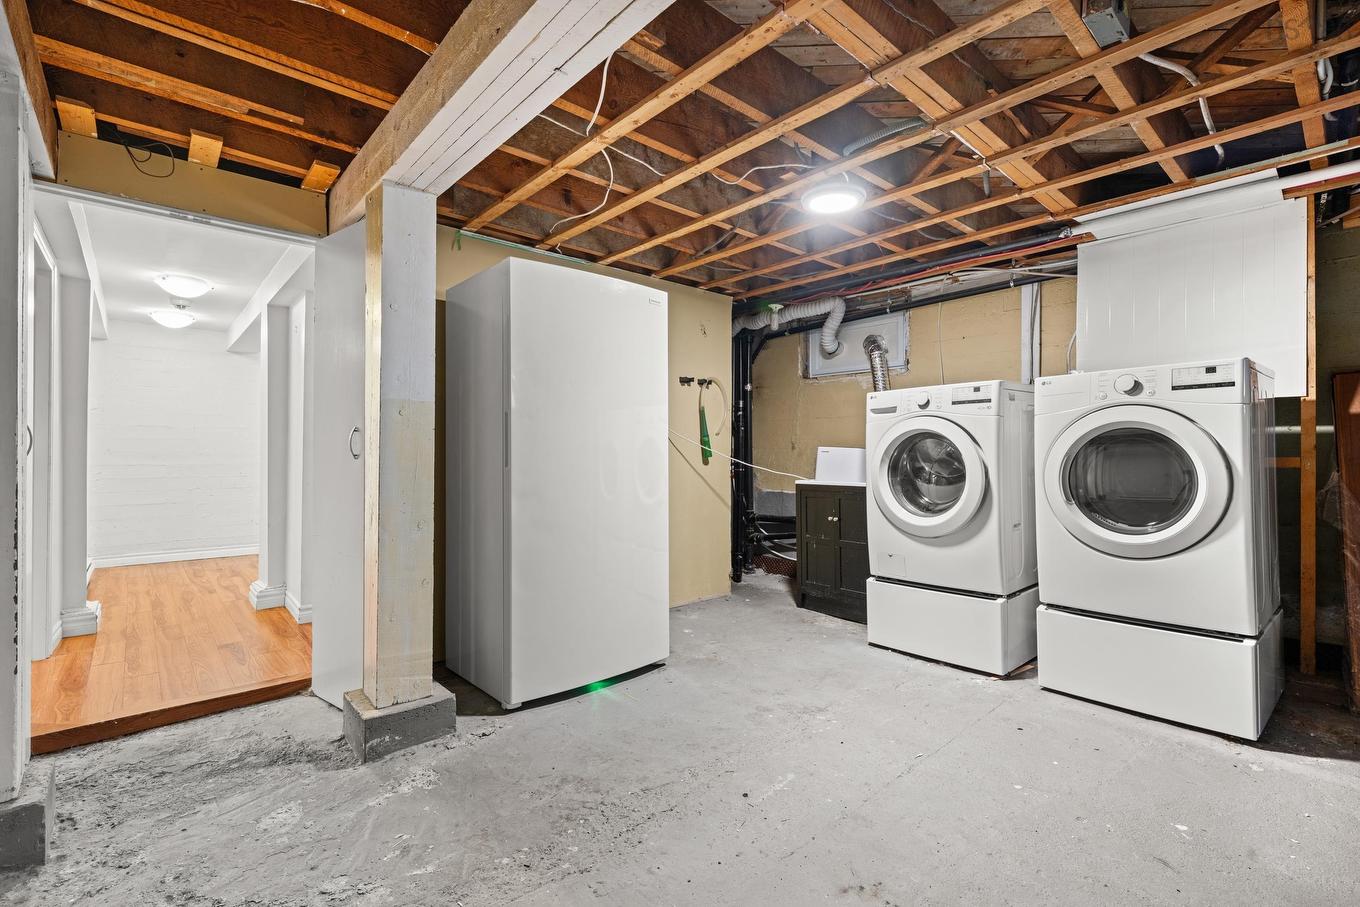
6705 Quinpool Road, Halifax, NS - Indoor Photo Showing Laundry Room
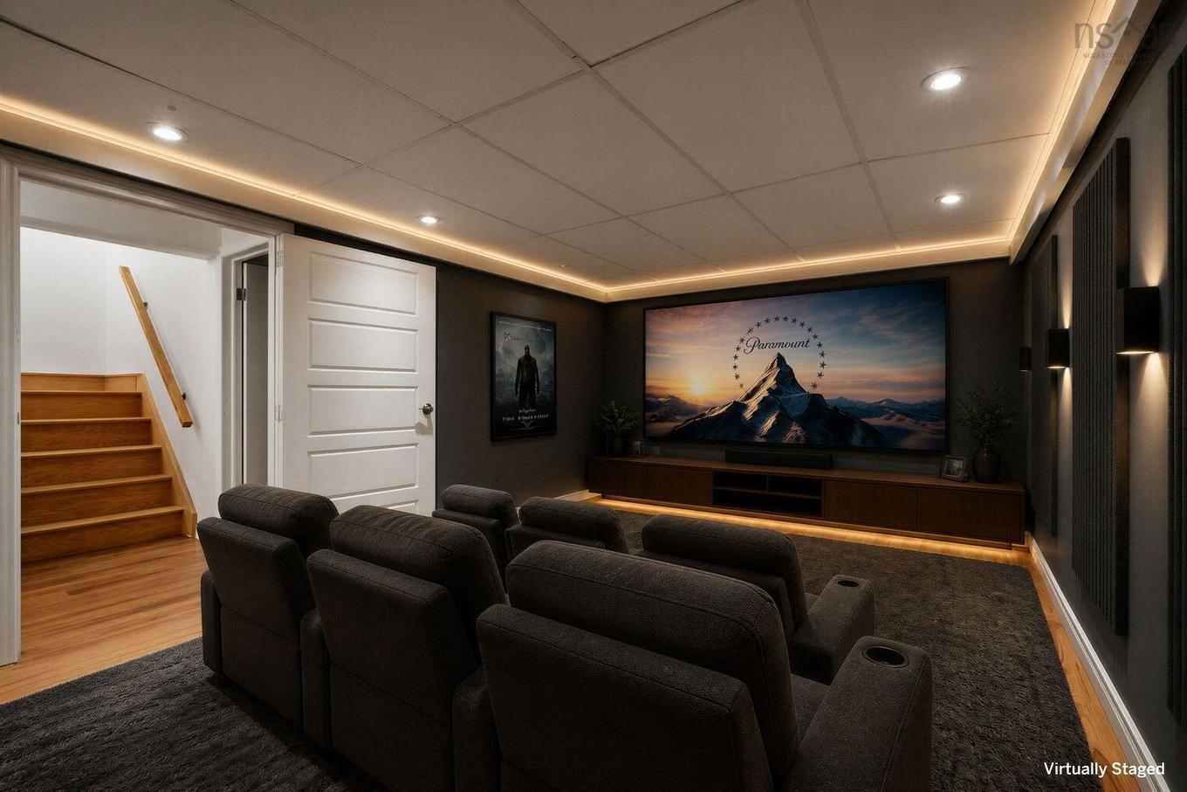
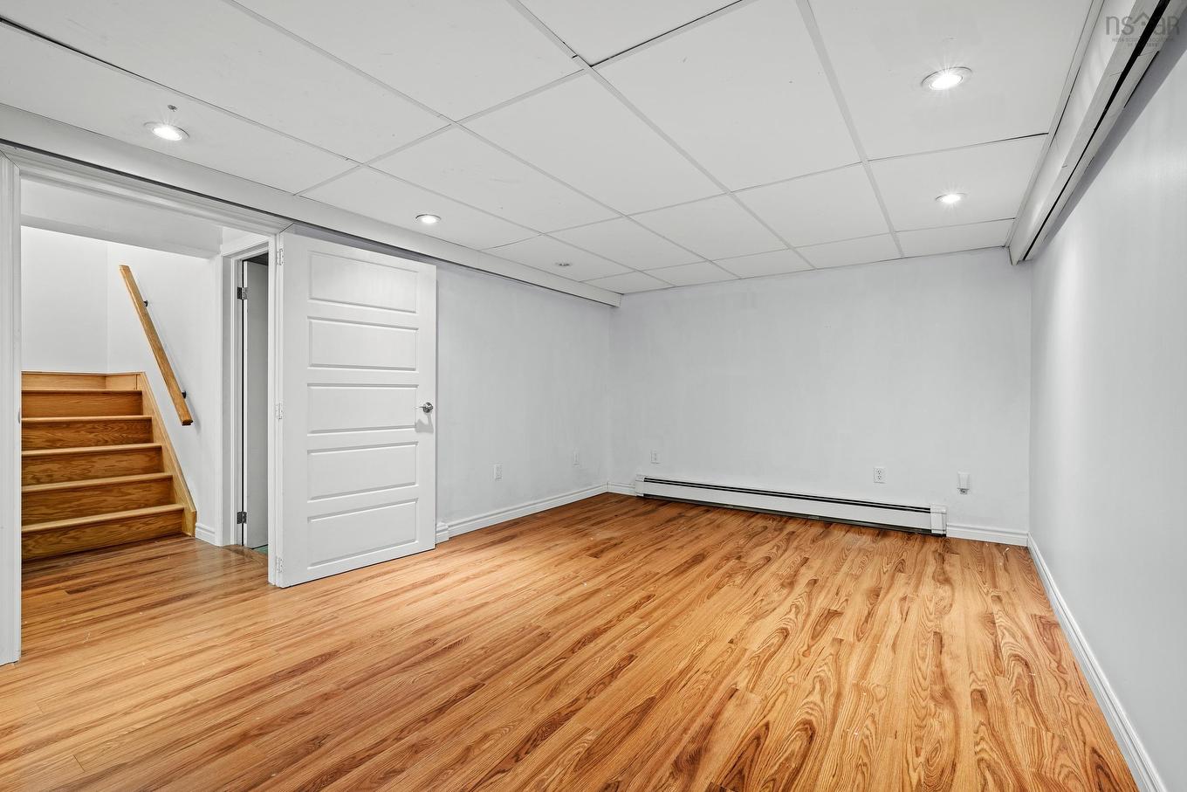
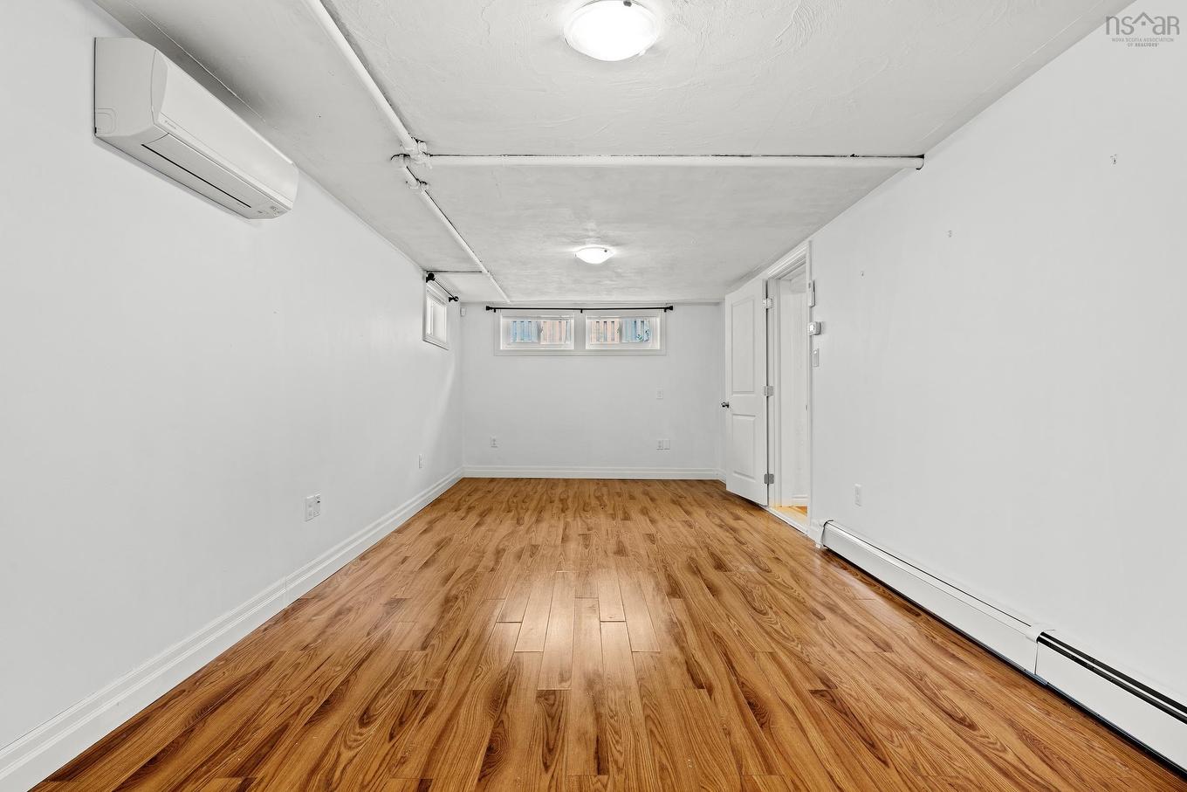
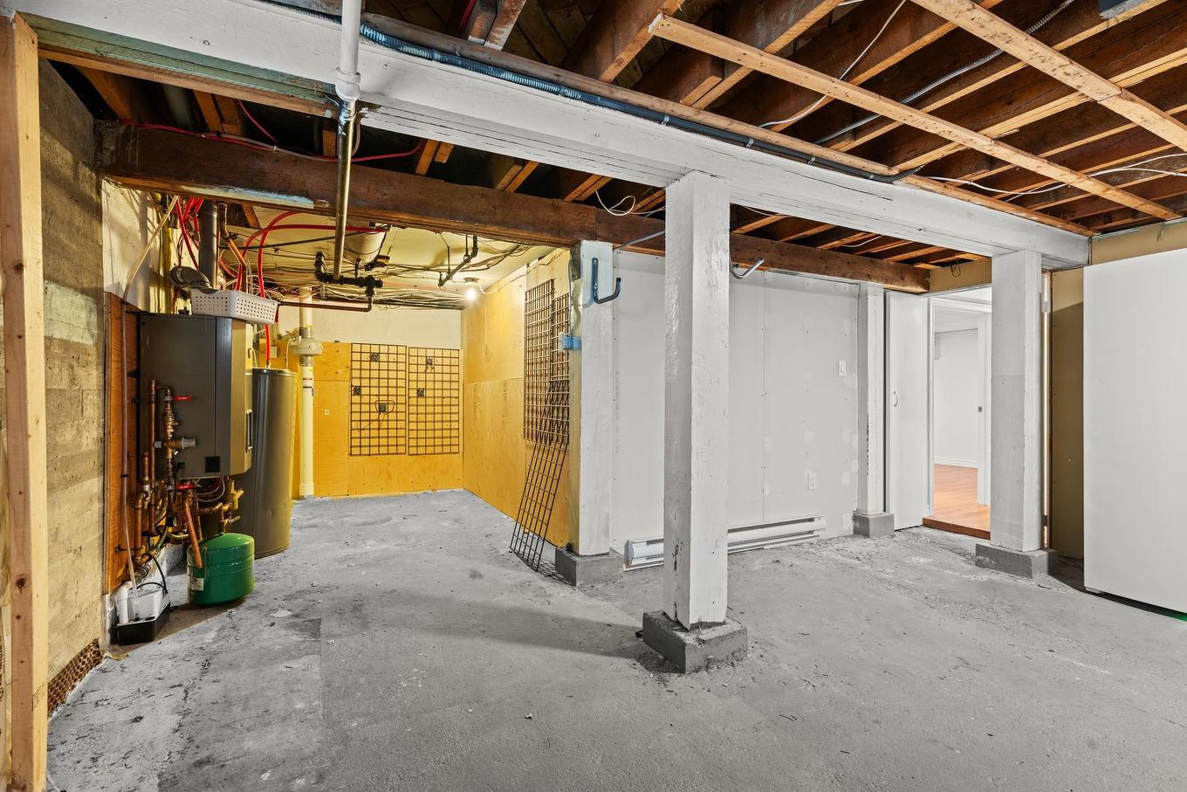
6705 Quinpool Road, Halifax, NS - Indoor Photo Showing Basement
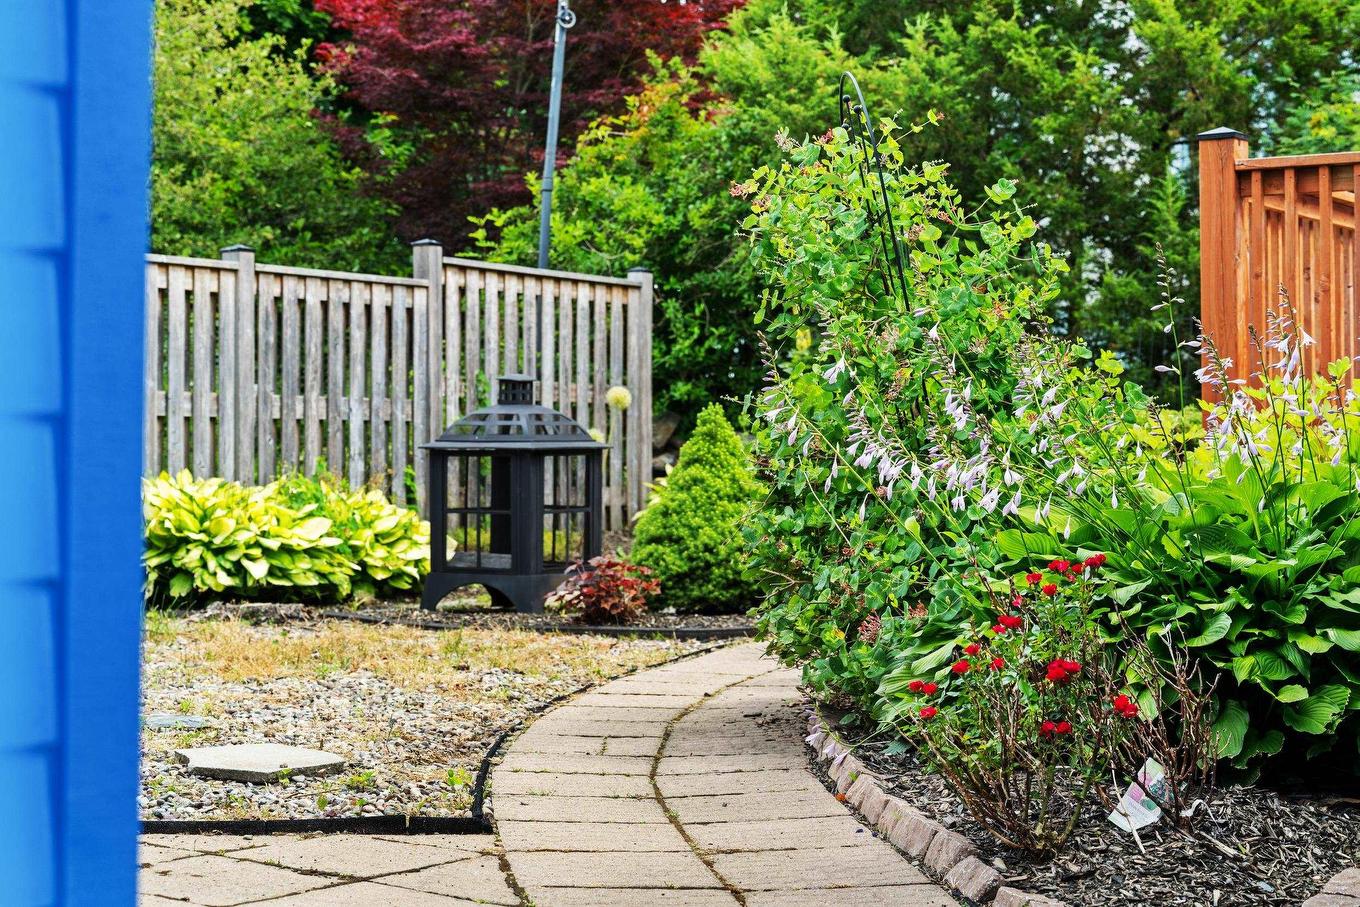
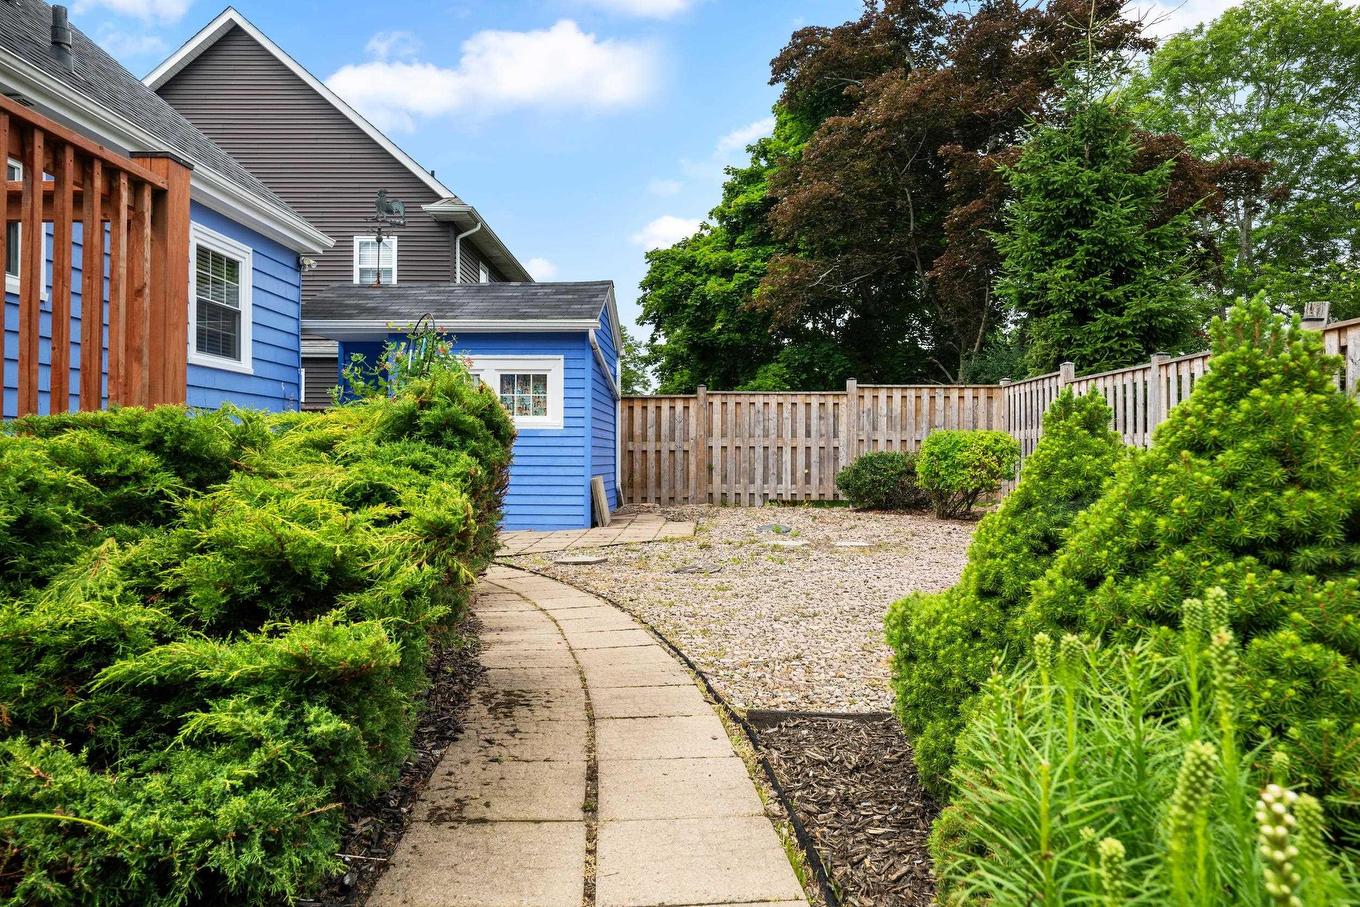
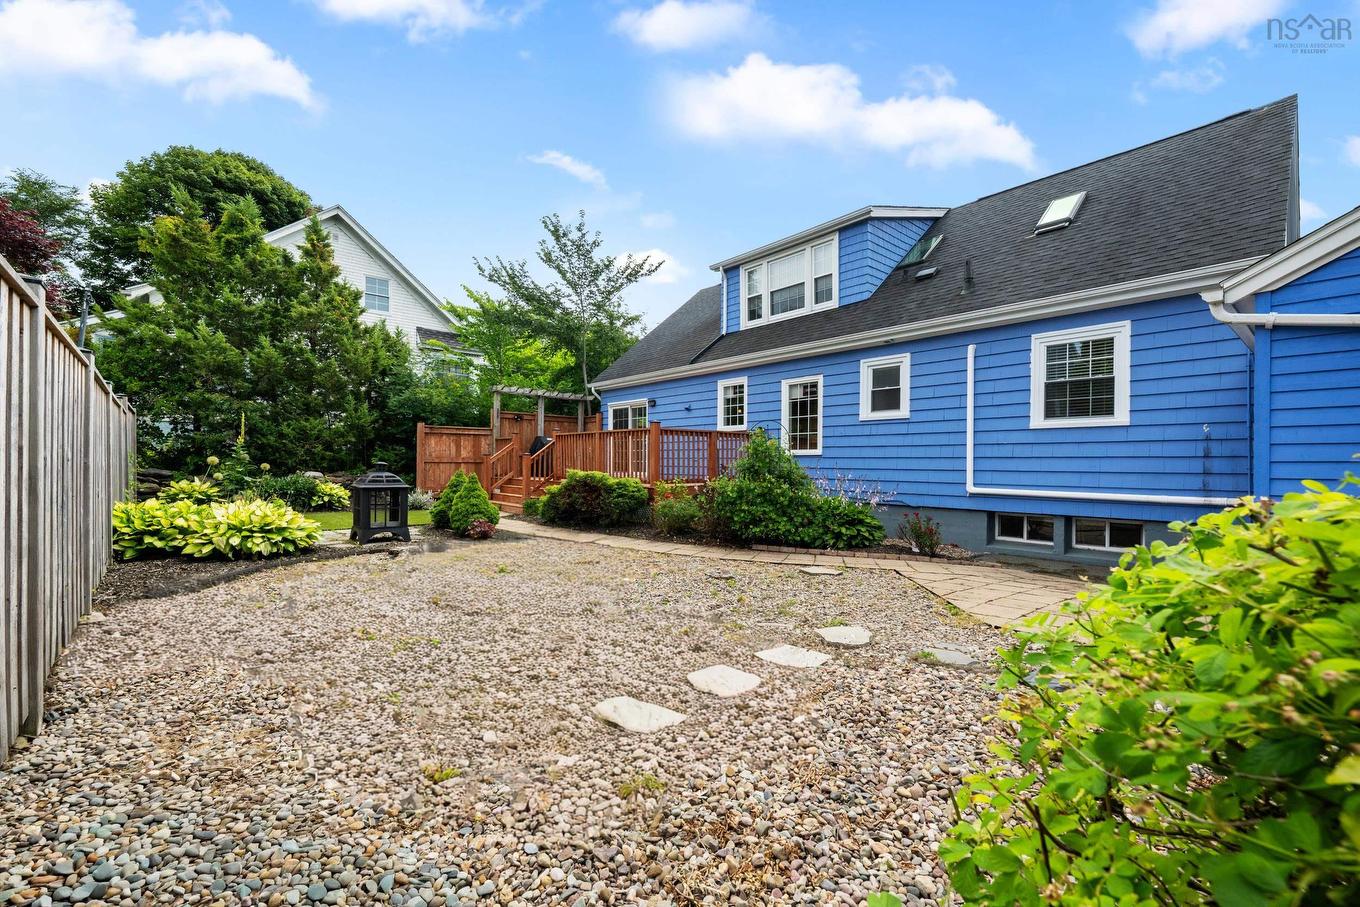
6705 Quinpool Road, Halifax, NS - Outdoor
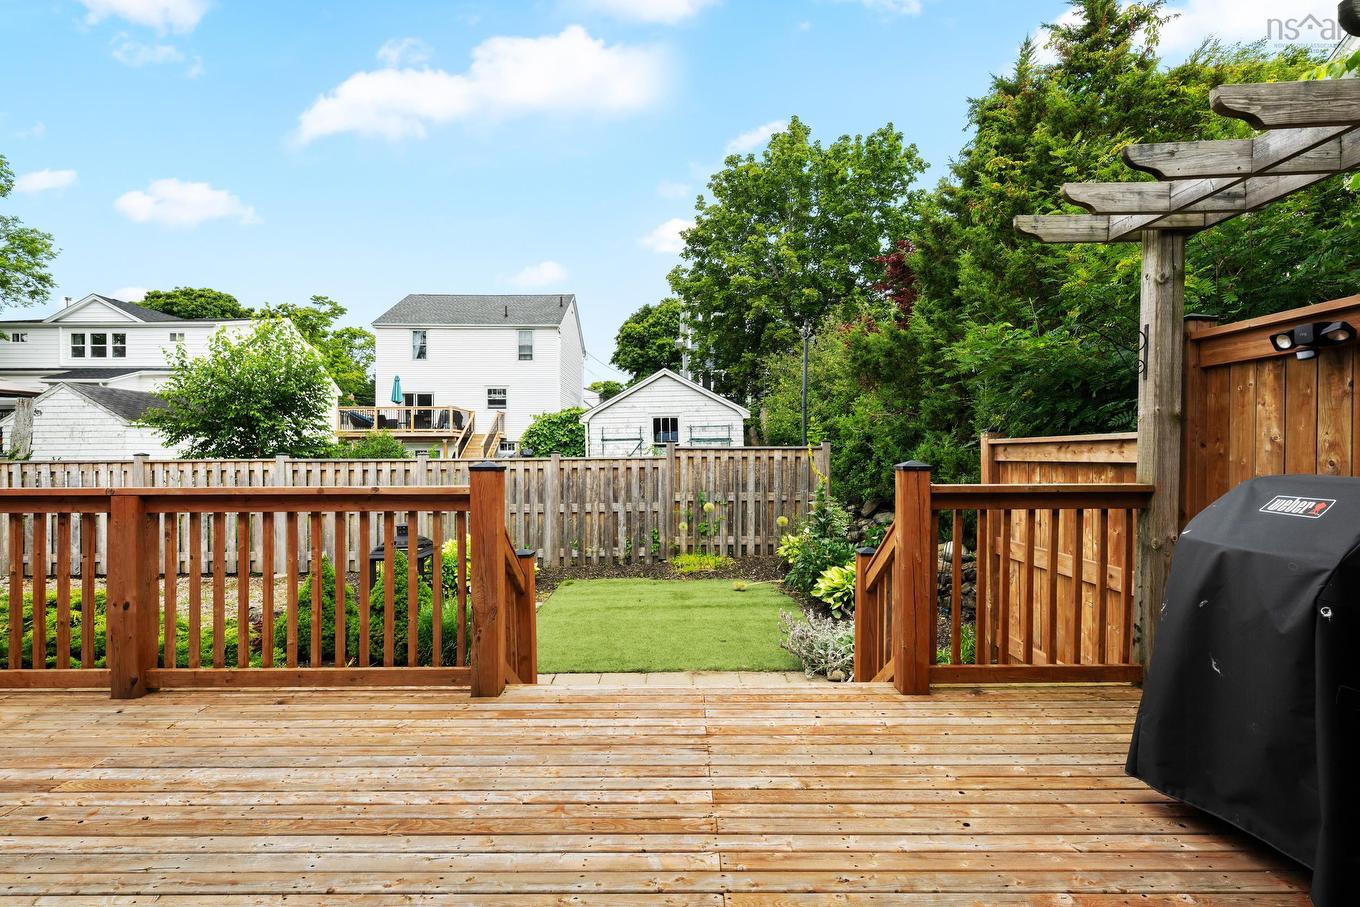
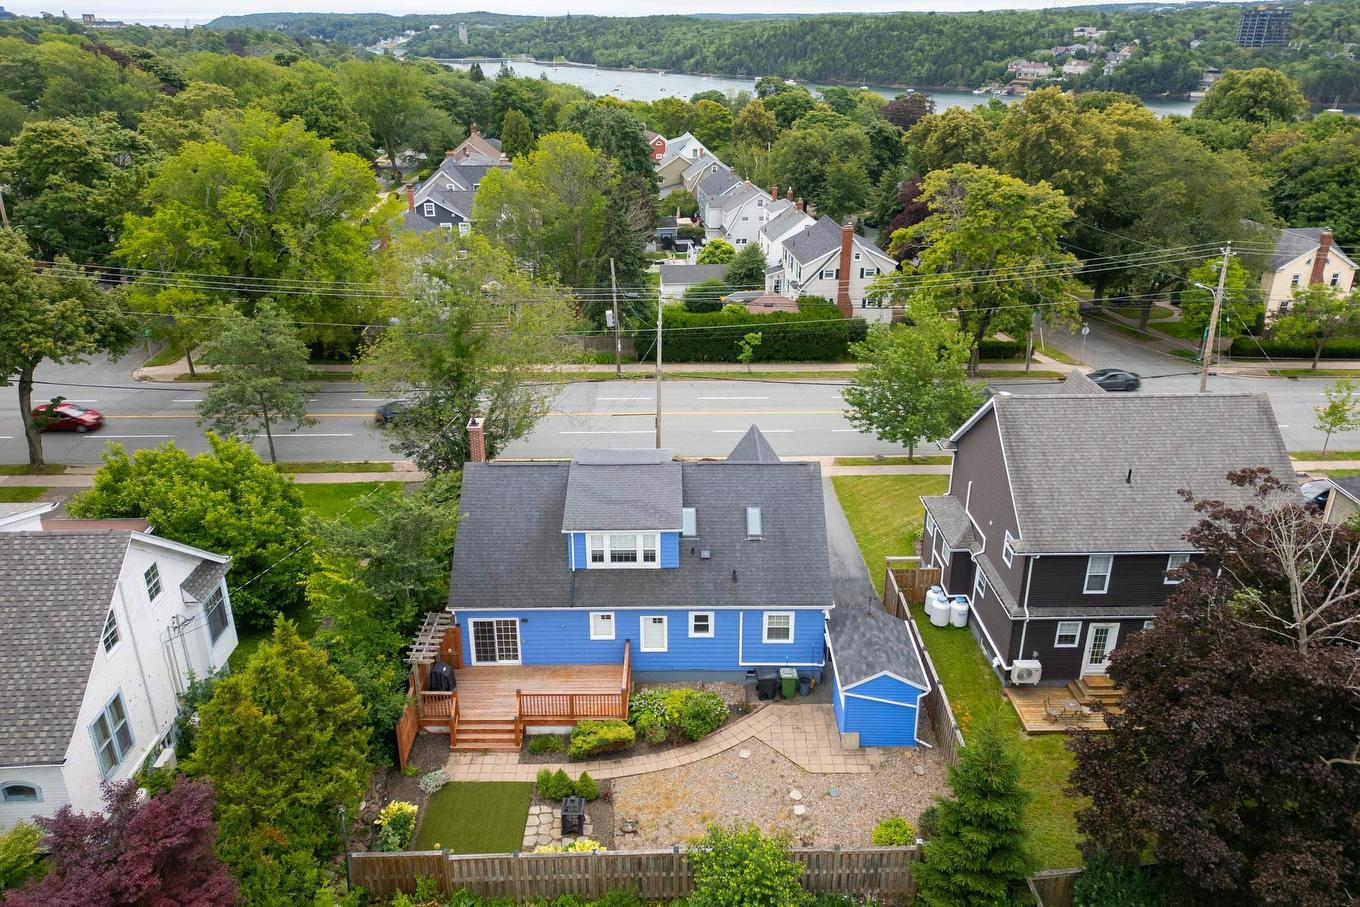
6705 Quinpool Road, Halifax, NS - Outdoor With Deck Patio Veranda
6705 Quinpool Road, Halifax, NS - Outdoor With Deck Patio Veranda With Exterior
6705 Quinpool Road, Halifax, NS - Outdoor With Deck Patio Veranda
6705 Quinpool Road, Halifax, NS - Outdoor
6705 Quinpool Road, Halifax, NS - Outdoor With Facade
6705 Quinpool Road, Halifax, NS - Outdoor
6705 Quinpool Road, Halifax, NS - Outdoor With Deck Patio Veranda With View
6705 Quinpool Road, Halifax, NS  - Outdoor
6705 Quinpool Road, Halifax, NS  - Outdoor With Deck Patio Veranda
6705 Quinpool Road, Halifax, NS  - Indoor Photo Showing Other Room
6705 Quinpool Road, Halifax, NS  - Indoor
6705 Quinpool Road, Halifax, NS - Indoor Photo Showing Other Room
6705 Quinpool Road, Halifax, NS - Indoor With Fireplace
6705 Quinpool Road, Halifax, NS - Indoor Photo Showing Living Room With Fireplace
6705 Quinpool Road, Halifax, NS - Indoor Photo Showing Living Room
6705 Quinpool Road, Halifax, NS - Indoor Photo Showing Living Room With Fireplace
6705 Quinpool Road, Halifax, NS - Indoor Photo Showing Kitchen
6705 Quinpool Road, Halifax, NS - Indoor Photo Showing Kitchen With Double Sink
6705 Quinpool Road, Halifax, NS - Indoor Photo Showing Other Room
6705 Quinpool Road, Halifax, NS - Indoor
6705 Quinpool Road, Halifax, NS - Indoor Photo Showing Bedroom
6705 Quinpool Road, Halifax, NS - Indoor Photo Showing Bathroom
6705 Quinpool Road, Halifax, NS - Indoor Photo Showing Other Room
6705 Quinpool Road, Halifax, NS - Indoor Photo Showing Bedroom
6705 Quinpool Road, Halifax, NS - Indoor
6705 Quinpool Road, Halifax, NS - Indoor Photo Showing Other Room
6705 Quinpool Road, Halifax, NS - Indoor
6705 Quinpool Road, Halifax, NS - Indoor Photo Showing Other Room
6705 Quinpool Road, Halifax, NS - Indoor Photo Showing Bathroom
6705 Quinpool Road, Halifax, NS - Indoor
6705 Quinpool Road, Halifax, NS - Indoor Photo Showing Other Room
6705 Quinpool Road, Halifax, NS - Indoor Photo Showing Bathroom
6705 Quinpool Road, Halifax, NS - Indoor Photo Showing Laundry Room
6705 Quinpool Road, Halifax, NS - Indoor Photo Showing Basement
6705 Quinpool Road, Halifax, NS - Outdoor
6705 Quinpool Road, Halifax, NS - Outdoor With Deck Patio Veranda
6705 Quinpool Road, Halifax, NS - Outdoor With Deck Patio Veranda With Exterior
6705 Quinpool Road, Halifax, NS - Outdoor With Deck Patio Veranda
6705 Quinpool Road, Halifax, NS - Outdoor
6705 Quinpool Road, Halifax, NS - Outdoor With Facade
6705 Quinpool Road, Halifax, NS - Outdoor
6705 Quinpool Road, Halifax, NS - Outdoor With Deck Patio Veranda With View
  • Publicité
Êtes-vous un investisseur immobilier
6705 Quinpool Road, Halifax, NS, B3L 1C1
999 900 $

4 Chambres

3 Salles de bain

Informations sur la propriété

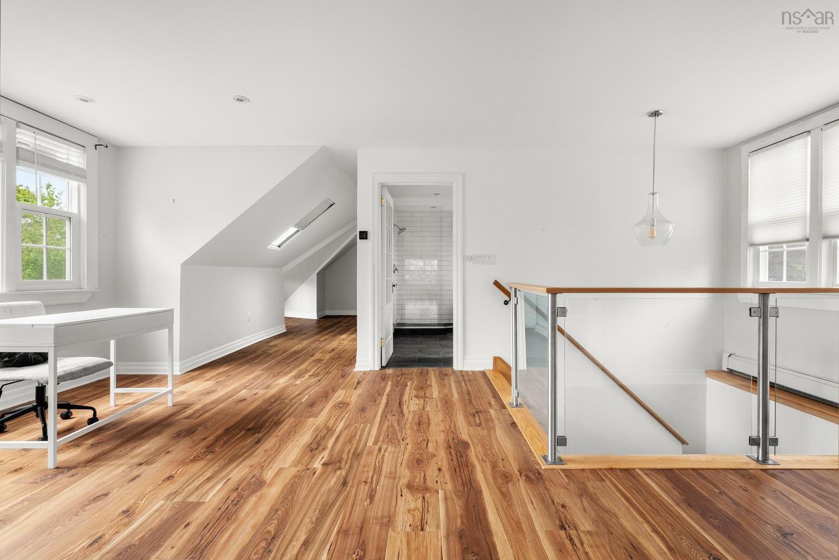
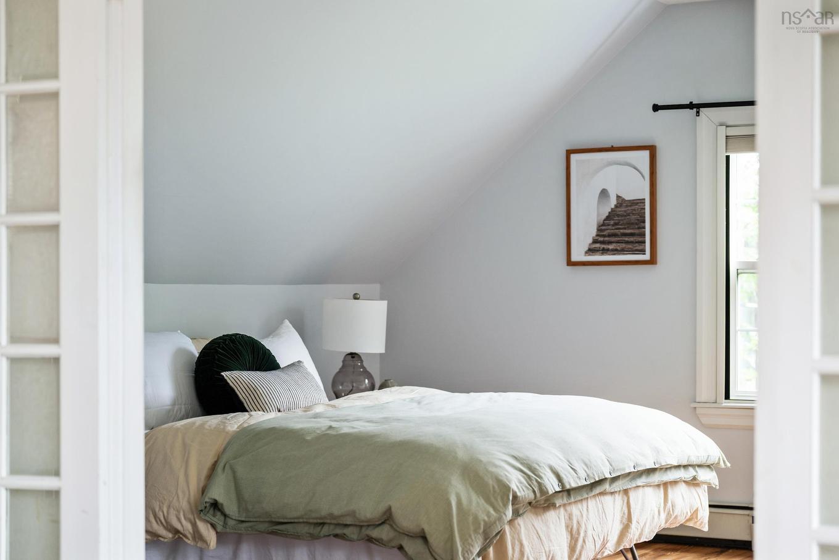
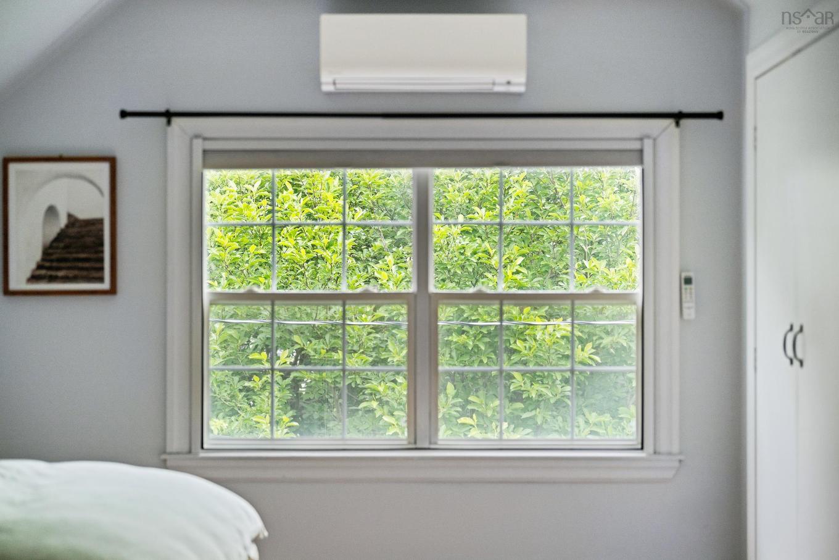
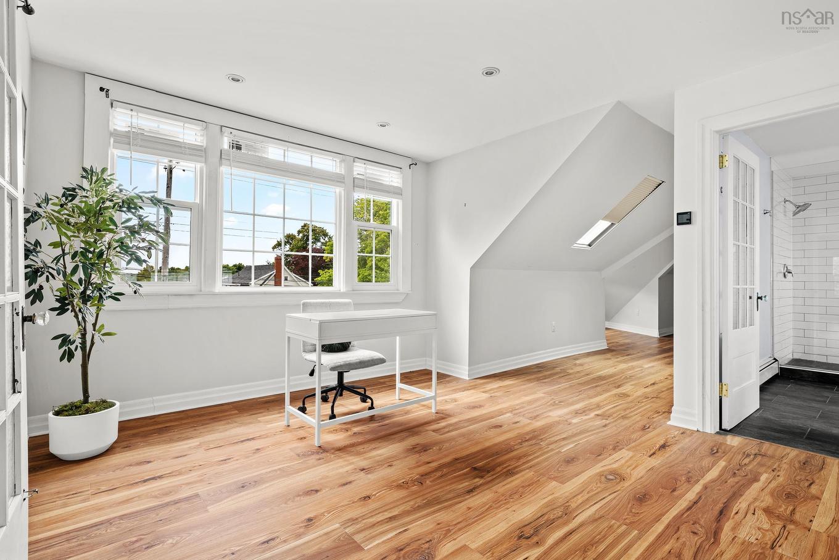
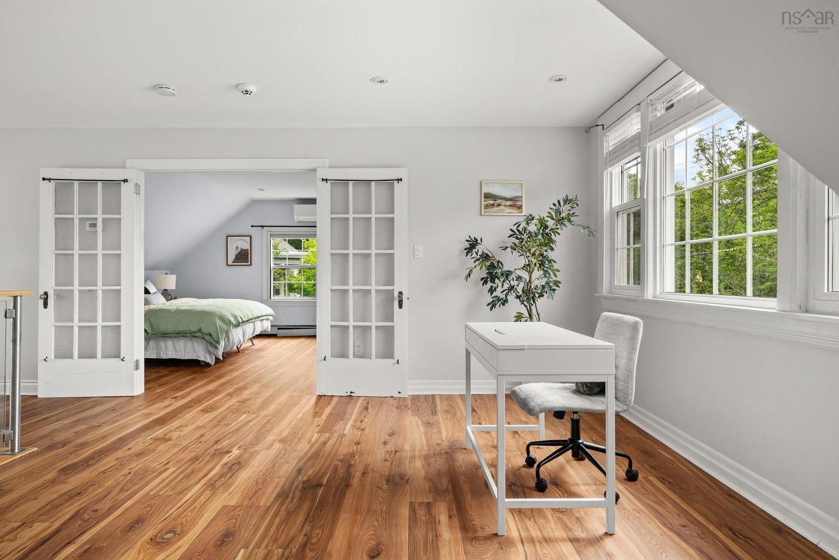
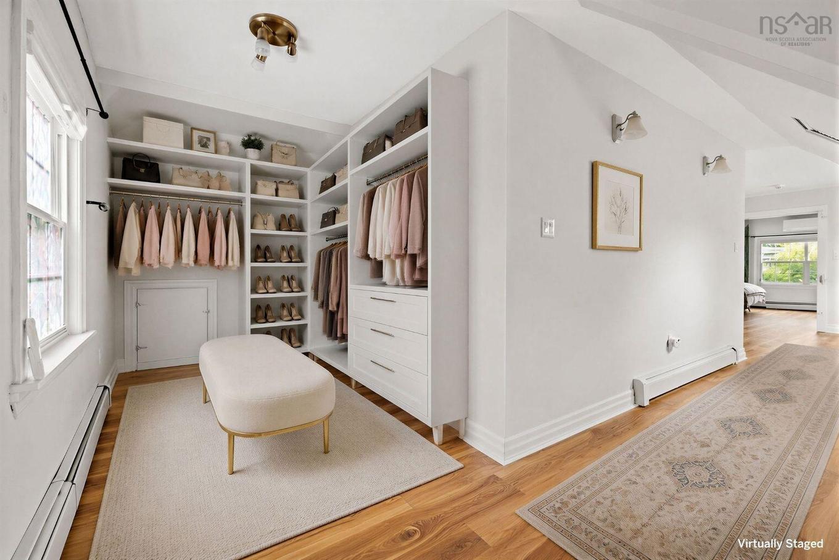
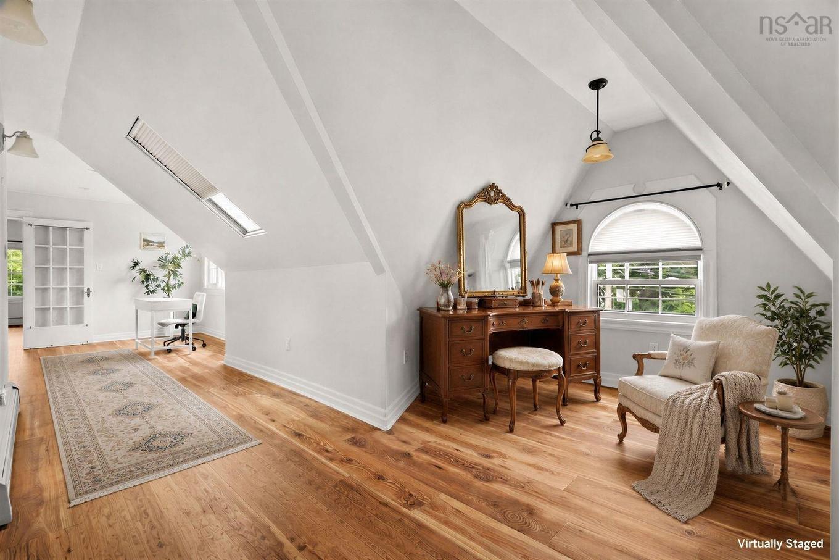
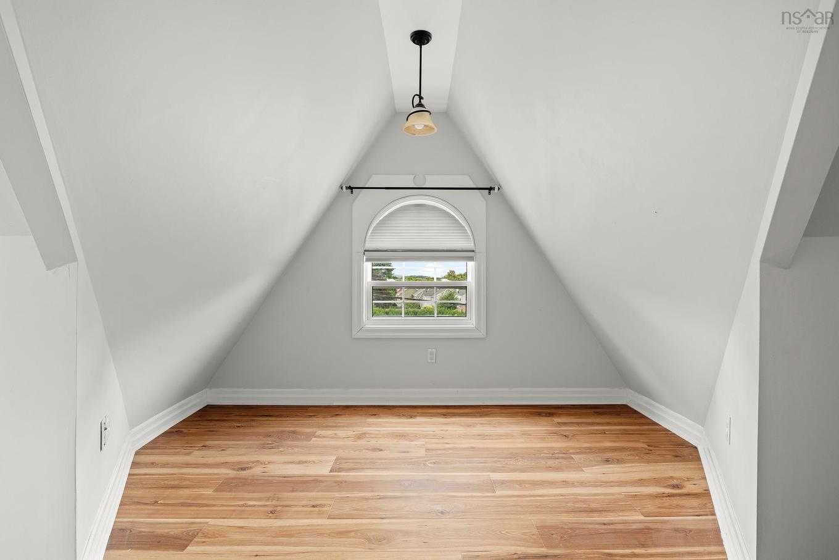
A home is more than just where you live. It's where birthdays are celebrated, children grow up, and quiet evenings become cherished routines. Set in one of Halifax's most sought-after neighbourhoods and within the coveted Sir Charles Tupper School district, 6705 Quinpool Road is a home that has been lovingly maintained and thoughtfully updated, ready for its next chapter. With four bedrooms, this home offers the flexibility today's families are looking for. Multiple living spaces create room to gather, entertain, or simply enjoy everyday life, while the beautifully updated kitchen with soapstone countertops serves as the heart of the home. Upstairs, the spacious primary suite feels like a private retreat. Complete with an ensuite, office area, and enough space to create a dressing area and reading lounge, it's a rare opportunity to design a space that evolves with your lifestyle. Outside, enjoy a private deck and fenced backyard, ideal for summer barbecues, children at play, or relaxing after a busy day. Over the years, the home has seen extensive improvements, including updated windows and doors, a newer roof, heat pumps, a gas fireplace, radon mitigation system (under warranty), Rockwool insulation, updated flooring, and many other thoughtful upgrades that provide comfort and peace of mind for years to come. Situated on an ER-3 zoned lot, the property also offers future potential for those looking beyond today's needs, all while being just minutes from parks, excellent schools, shopping, restaurants, and downtown Halifax. This is the kind of home where families put down roots, neighbours become lifelong friends, and memories are made for generations.

Caractéristiques :

  • Bâti en: 1947
  • Caractéristiques: Système d'alarme, Salle de bain attenante, Foyer au propane
  • Caractéristiques Communautaires: Terrain de golf, Parc, Terrain de jeux, Transport en commun, Centre récréatif, Commerces à proximité, Marina
  • Caractéristiques du terrain: Aménagement paysager, Plat, Partiellement clôturé, Route praticable toute l'année
  • Chambres : 4
  • Électroménagers Inclus: Cuisinière, Lave-vaisselle, Sécheuse, Laveuse, Congélateur, Micro-ondes, Réfrigérateur
  • Entrée de GarageéStationnement: Double, Pavé
  • Évacuation des eaux d'égout: Municipal
  • Finittion Extérieure: Bardeaux de bois
  • Fondation: Béton
  • Matériel de location: Bonbonne de propane
  • Revêtement de Plancher: Céramique, Bois franc, Stratifié
  • Salle(s) de bains : 3
  • Services: Câble, Électricité, Internet haute vitesse, Téléphone
  • Source d'eau: Municipal
  • Sous-sol: Partiellement fini
  • Structures: Terrasse, Remise
  • Style du bâtiment: 1,5 étage
  • Superficie habitable (approx): 2922 Pieds carrés
  • Taille de la propriété: Moins de 0,5 acre
  • Titre d'un bien-fonds: Propriété franche
  • Toit: Bardeaux d'asphalte
  • Type de Carburant: Électrique, Propane
  • Type de Chauffage/Refroidissement: Foyer, Fournaise, Thermopompe - sans conduit
  • Garage: Aucun

Détails des pièces :

  • Hall d'entrée Rez-de-chaussé 6.2x4.6
  • Salon Rez-de-chaussé 21.1x12.6
  • Cuisine Rez-de-chaussé 15.1x10x3
  • Salle à dîner Rez-de-chaussé 15.7x7.11
  • Autre Rez-de-chaussé 6.8x3.4
  • Pièce de détente Rez-de-chaussé 12.2x10
  • Chambre Rez-de-chaussé 14x11.4
  • Chambre Rez-de-chaussé 11.5x10.3
  • Salle de bains Rez-de-chaussé 8.3x8
  • Chambre principale 2e niveau 13.2x12.3
  • Salle de bain ensuite 2e niveau 12.3x10.3
  • Autre 2e niveau 20.7x11.5
  • Autre 2e niveau 24.7x18.11
  • Pièce utilitaire Sous-sol 25x22.2
  • Salle de divertissement Sous-sol 23.9x10x7
  • Jeux Sous-sol 22.1x10.3

Gracieuseté de : Sotheby's International Realty Canada

Données fournies par : Nova Scotia Association of REALTORS® 68 Highfield Park Drive, Bureau 112, Dartmouth, Nouvelle-Écosse B3A 0E4
Nous croyons que tous les renseignements affichés sont exacts, mais nous ne le garantissons pas; les renseignements devraient être vérifiés de façon indépendante. Aucune garantie ou représentation de quelque nature que ce soit n’est offerte. Droits © 2021 Tous les droits sont réservés.

L’accès aux données vendues sur ce site Web ne peut être utilisé que par les consommateurs qui ont un intérêt authentique dans l’achat, la vente ou la location d’un bien immobilier résidentiel.

Ventes/Historique de prix

Se connecter ou créer un compte pour voir les inscriptions vendues et les historiques d'inscriptions

ÉvaluationExpressMC Powered by RPS

Emplacement de 6705 Quinpool Road, Halifax, NS, B3L 1C1

Données démographiques de 6705 Quinpool Road, Halifax, NS, B3L 1C1

Étape de vie

Parents d'âge moyen avec adolescents

Type d'emploi

Cols blancs

Revenu moyen du ménage

262 368.32 $

Nombre moyen d'enfants

1.93

Population à domicile

Structure à domicile

Âge de la population

Éducation

Niveau d'éducation

No certificate/diploma/degree

9.72 %

Diplôme d'études secondaires ou équivalent

17.51 %

Certificat ou diplôme d'apprentissage ou d'une école de métiers

1.26 %

Diplôme d'études collégiales ou d'études postsecondaires (non universitaires)

7.45 %

Certificat d'études universitaires

4.05 %

Diplômes d'études universitaires

60.01 %

Navetteur

Se rendre au travail

En auto

64.35 %

En transport en commun

5.28 %

À pied

20.66 %

À bicyclette

5.09 %

Par tout autre moyen

4.62 %

Diversité Culturelle

Connaissance des langues officielles

Langue maternelle

Données Sur Le Bâtiment

Type de bâtiment

Appartements (faible hauteur et à étages multiples)

27.75 %

Maisons
72.25 %

Achat ou location