Button CopyPathCircle CloseCircle Left ArrowArrow Down Icon GreyClosecirclecircleBurger
  • Publicité

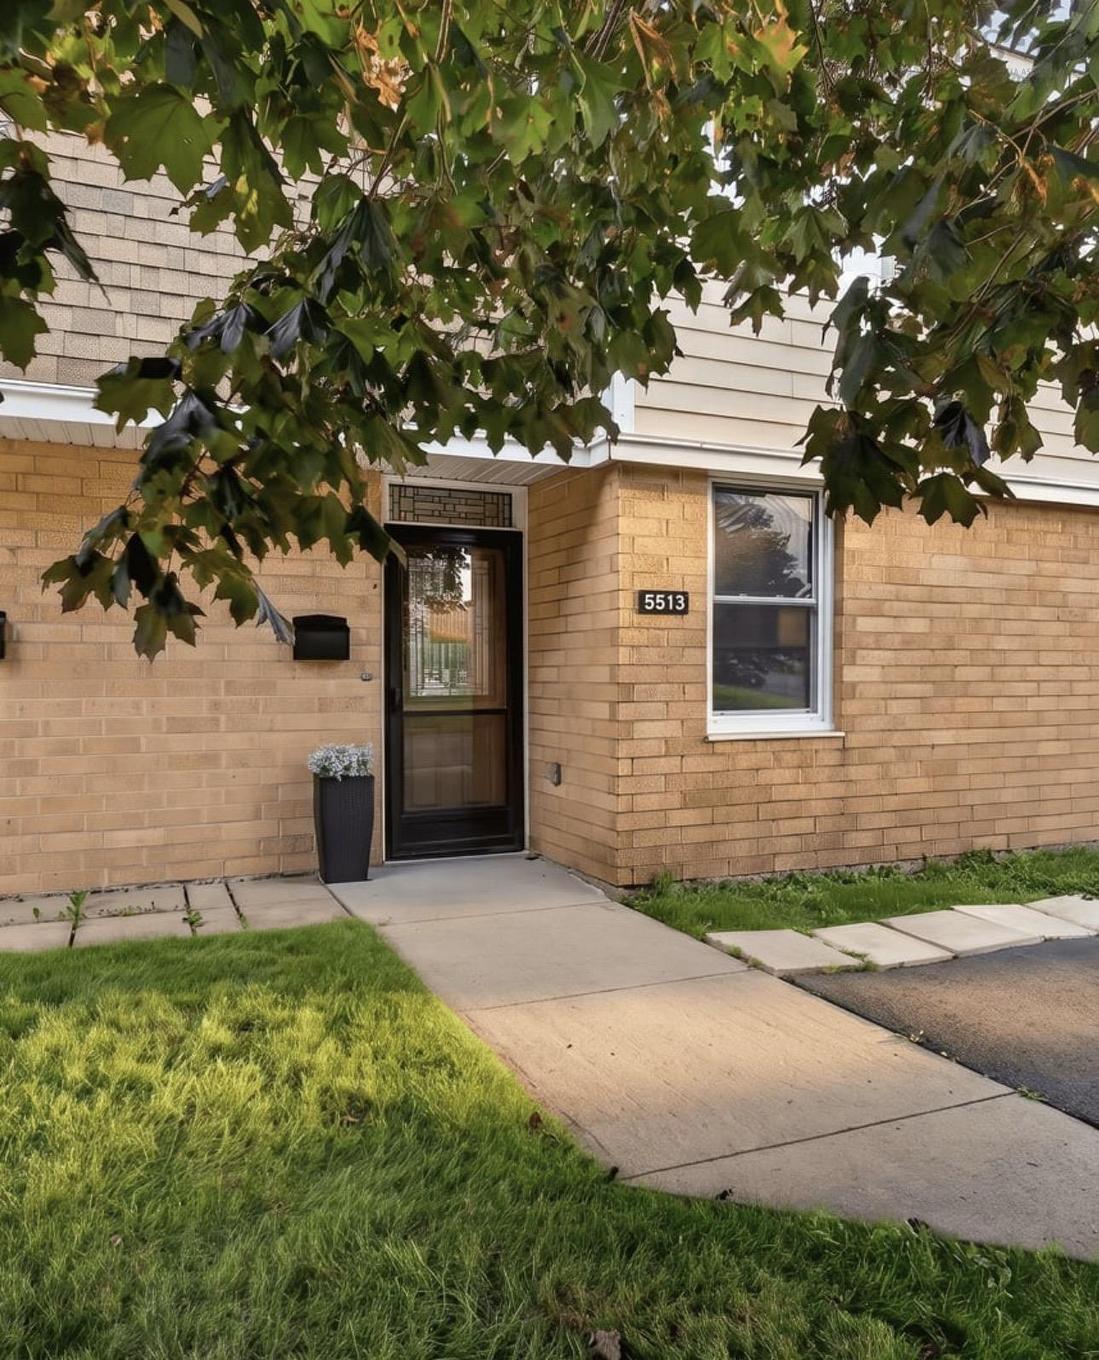
5513 Sentinel Square, Halifax, NS, B3K 4A8

No. MLS® 202621825
Maison en rangée À vendre à North End, Halifax, Nouvelle-Écosse
475 000 $ ÉvaluationExpressMC: 423K $ - 610K $

3 Chambres

2 Salles de bain

5513 Sentinel Square, Halifax, NS
Visite virtuelle
5513 Sentinel Square, Halifax, NS
  • Publicité

Visites libres

  • dim 30 aoû 2026 13h00 - 15h00
Êtes-vous un investisseur immobilier
5513 Sentinel Square, Halifax, NS, B3K 4A8
475 000 $

3 Chambres

2 Salles de bain

Informations sur la propriété

Welcome to this beautifully positioned 3 bedroom, 2 bathroom townhouse condo in Halifax’s sought-after North End. Offering a wonderful blend of comfort, convenience, and scenery, this home is perfectly situated to enjoy all that this vibrant community has to offer. One of the home’s standout features is the breathtaking view of the basin. Enjoy it from the comfort of your couch or from one of the home’s two inviting outdoor spaces. Step out onto the balcony off the main living room or head downstairs to the spacious patio, offering the perfect setting for gathering or relaxing. As the day winds down, settle in and watch the sky transform into the most gorgeous sunset. It’s a view you’ll never tire of. This well-established and thoughtfully managed condo community makes ownership easy, with exterior maintenance, water, and landscaping included. Enjoy the benefits of a low-maintenance lifestyle while having more time for the things that matter. Recent upgrades add peace of mind including heat pumps on each floor (2024), a new roof (2024), and a new hot water tank (2025). Located in the heart of the North End, you’ll be close to an array of local shops, cafés, restaurants, parks, and schools, while still enjoying the peace and privacy of your own home. Whether you’re looking for your first home, a place to settle down, or an investment in one of the city’s most desirable areas, this townhouse condo offers an exceptional opportunity.

Caractéristiques :

  • Accès à l'eau/vue: Vue : Havre
  • Bâti en: 1974
  • Caractéristiques: Balcon
  • Caractéristiques Communautaires: Parc, Terrain de jeux, Transport en commun, Centre récréatif, Service d'autobus scolaire, Commerces à proximité
  • Caractéristiques du terrain: Aménagement paysager, Clôturé
  • Chambres : 3
  • Documents au Dossier: Plan de l'étage
  • Électroménagers Inclus: Four, Poêle, Sécheuse, Laveuse, Réfrigérateur
  • Entrée de GarageéStationnement: Pavé
  • Évacuation des eaux d'égout: Municipal
  • Finittion Extérieure: Brique
  • Fondation: Béton
  • Matériel de location: Aucun
  • Revêtement de Plancher: Moquette, Béton, Stratifié
  • Salle(s) de bains : 2
  • Services: Câble, Électricité, Internet haute vitesse
  • Source d'eau: Municipal
  • Sous-sol: Entièrement fini
  • Structures: Patio
  • Style du bâtiment: 3 niveaux
  • Superficie habitable (approx): 1998 Pieds carrés
  • Taille de la propriété: Moins de 0,5 acre
  • Titre d'un bien-fonds: Propriété franche
  • Toit: Rouleaux asphaltés
  • Type de Carburant: Électrique
  • Type de Chauffage/Refroidissement: Plinthe, Thermopompe - sans conduit
  • Garage: Aucun

Détails des pièces :

  • Hall d'entrée Rez-de-chaussé 10' X 7'8''
  • Cuisine Rez-de-chaussé 10'11'' X 10'7''
  • Salon Rez-de-chaussé 18'3'' X 11'
  • Salle à dîner Rez-de-chaussé 14'5'' X 8'9''
  • Salle de bains 2e niveau 4'11'' X 7'7''
  • Chambre principale 2e niveau 10'3'' X 12'10''
  • Chambre 2e niveau 8'9'' X 13'2''
  • Chambre 2e niveau 9'1'' X 13'2''
  • Salle de bains Niveau inférieur 4'11'' X 5'9''
  • Salle de divertissement Niveau inférieur 18'3'' X 13'2''
  • Salle de lavage Niveau inférieur 4'9'' X 10'4''
  • Pièce utilitaire Niveau inférieur 13'7'' X 6'10''
  • Rangement Niveau inférieur 8'5'' X 6'1''

Gracieuseté de : Press Realty Inc.

Données fournies par : Nova Scotia Association of REALTORS® 68 Highfield Park Drive, Bureau 112, Dartmouth, Nouvelle-Écosse B3A 0E4
Nous croyons que tous les renseignements affichés sont exacts, mais nous ne le garantissons pas; les renseignements devraient être vérifiés de façon indépendante. Aucune garantie ou représentation de quelque nature que ce soit n’est offerte. Droits © 2021 Tous les droits sont réservés.

L’accès aux données vendues sur ce site Web ne peut être utilisé que par les consommateurs qui ont un intérêt authentique dans l’achat, la vente ou la location d’un bien immobilier résidentiel.

Ventes/Historique de prix

Se connecter ou créer un compte pour voir les inscriptions vendues et les historiques d'inscriptions

ÉvaluationExpressMC Powered by RPS

Emplacement de 5513 Sentinel Square, Halifax, NS, B3K 4A8

Données démographiques de 5513 Sentinel Square, Halifax, NS, B3K 4A8

Étape de vie

Personnes dans la force de l'âge

Type d'emploi

Industrie des services/Cols blancs

Revenu moyen du ménage

116 869.49 $

Nombre moyen d'enfants

1.47

Population à domicile

Structure à domicile

Âge de la population

Éducation

Niveau d'éducation

No certificate/diploma/degree

10.4 %

Diplôme d'études secondaires ou équivalent

24.33 %

Certificat ou diplôme d'apprentissage ou d'une école de métiers

5.99 %

Diplôme d'études collégiales ou d'études postsecondaires (non universitaires)

20.34 %

Certificat d'études universitaires

2.12 %

Diplômes d'études universitaires

36.8 %

Navetteur

Se rendre au travail

En auto

69.38 %

En transport en commun

9.86 %

À pied

14.28 %

À bicyclette

2.94 %

Par tout autre moyen

3.54 %

Diversité Culturelle

Connaissance des langues officielles

Langue maternelle

Données Sur Le Bâtiment

Type de bâtiment

Appartements (faible hauteur et à étages multiples)

52.03 %

Maisons

47.97 %

Achat ou location