Button CopyPathCircle CloseCircle Left ArrowArrow Down Icon GreyClosecirclecircleBurger
  • Publicité

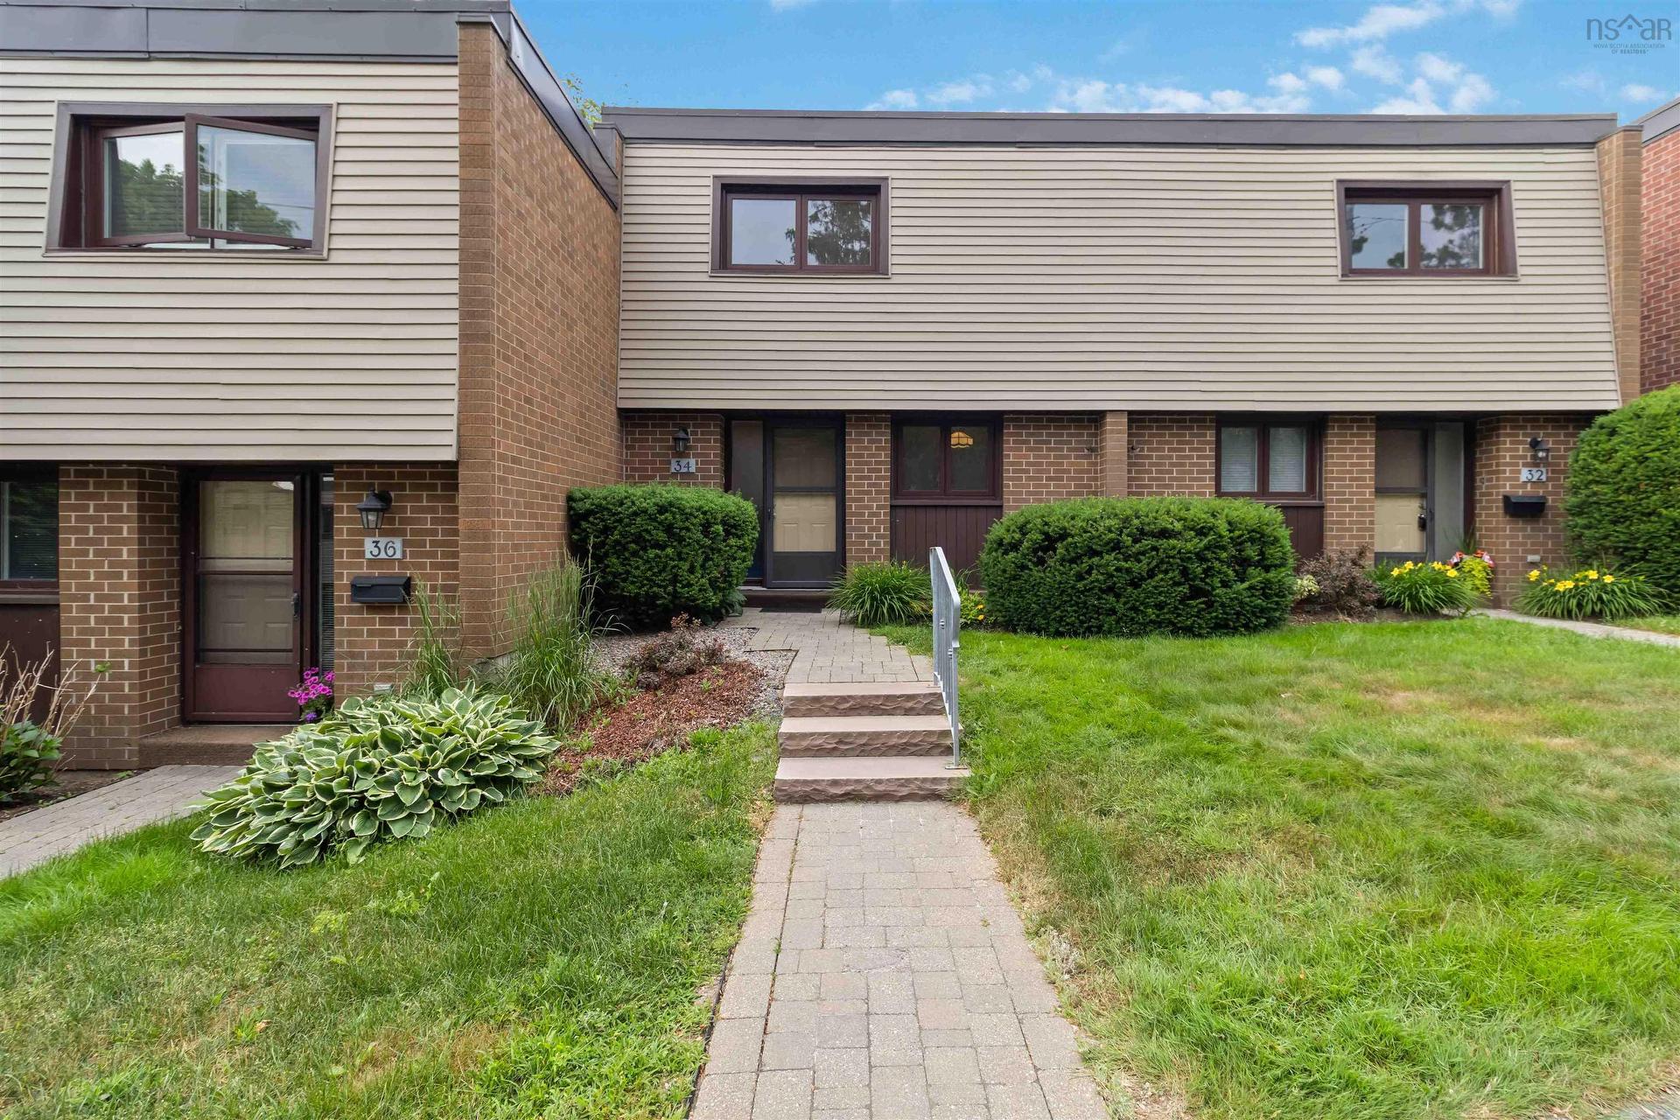
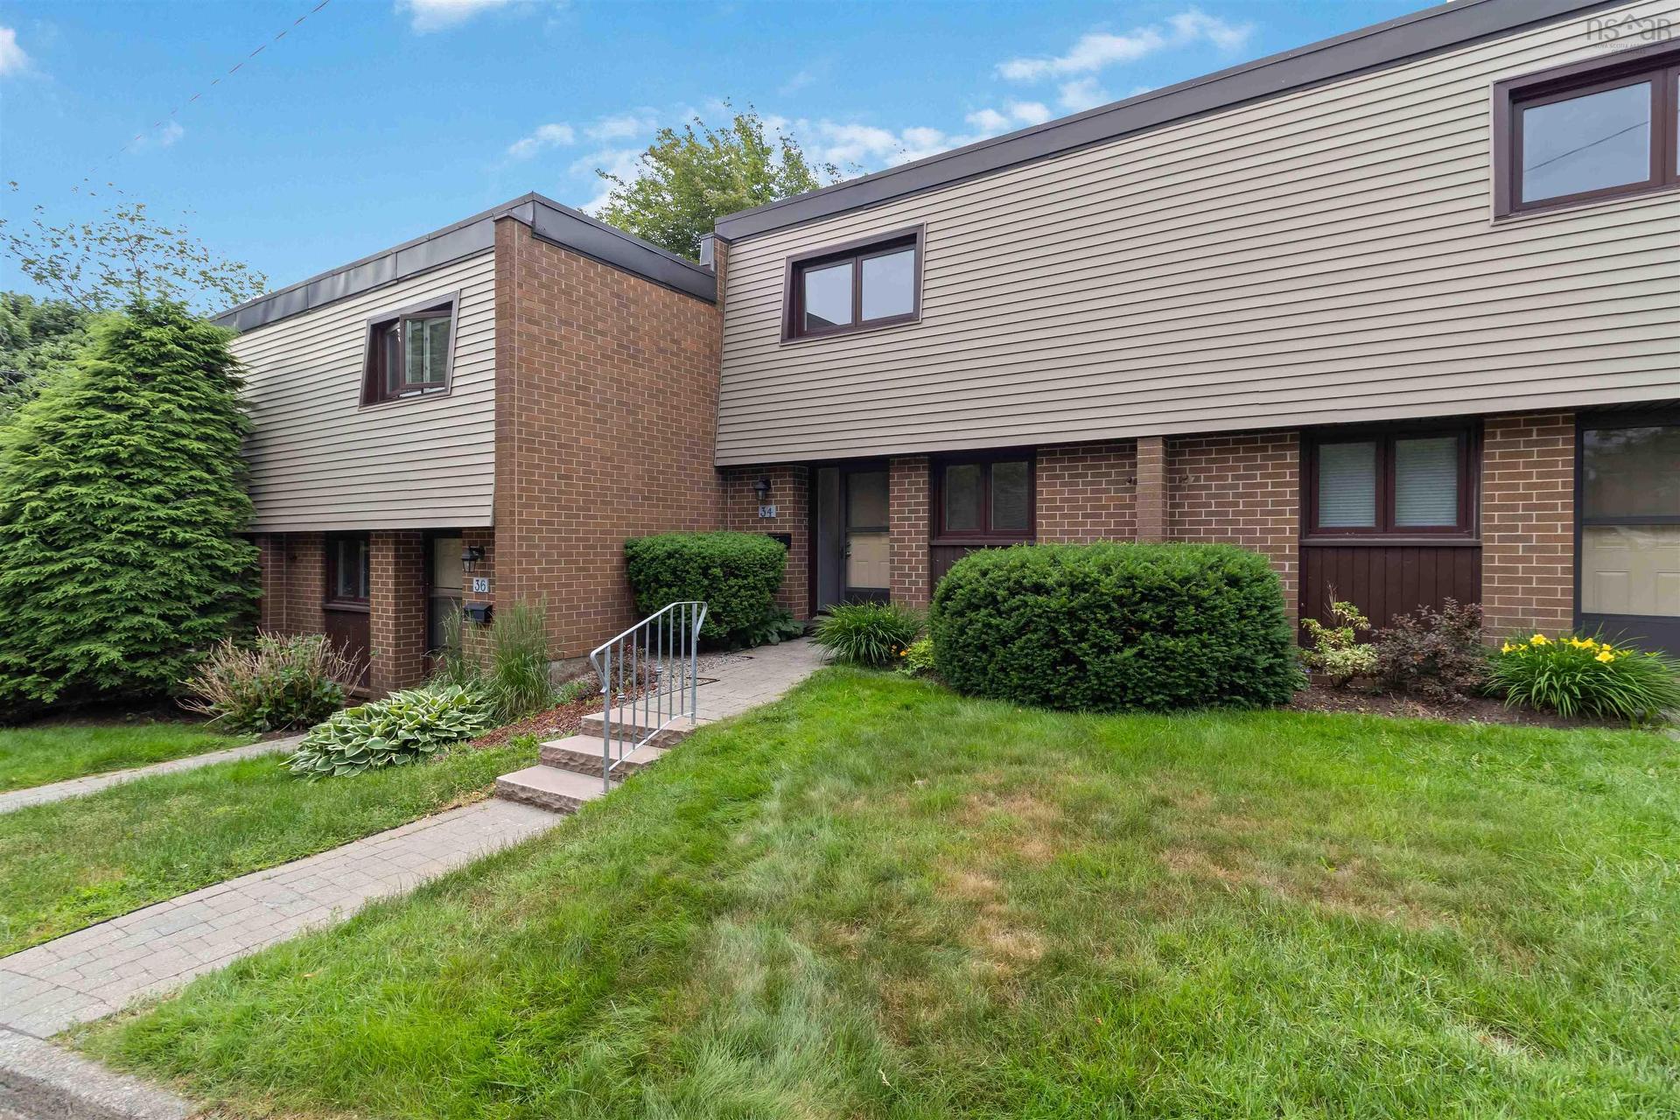
34 Forestside Crescent, Halifax, NS, B3M 1M4

No. MLS® 202617582
Maison en rangée À vendre à Clayton Park, Halifax, Nouvelle-Écosse
375 000 $ ÉvaluationExpressMC: 387K $ - 520K $

3 Chambres

2 Salles de bain

34 Forestside Crescent, Halifax, NS
Matterport
34 Forestside Crescent, Halifax, NS
  • Publicité

Visites libres

  • dim 19 juil 2026 14h00 - 16h00
Êtes-vous un investisseur immobilier
34 Forestside Crescent, Halifax, NS, B3M 1M4
375 000 $

3 Chambres

2 Salles de bain

Informations sur la propriété

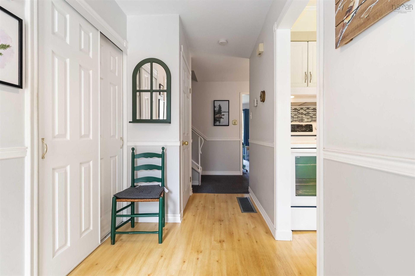
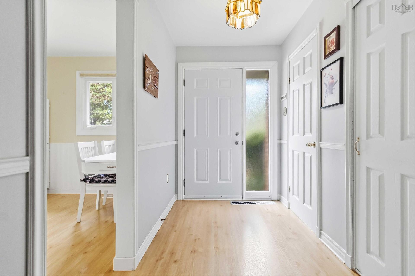
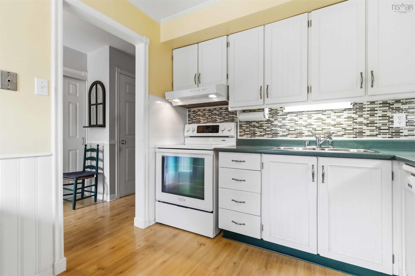
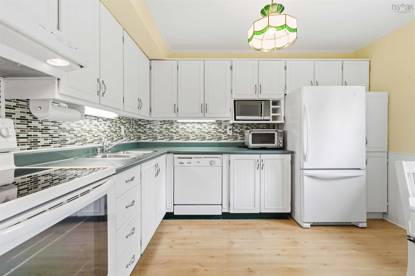
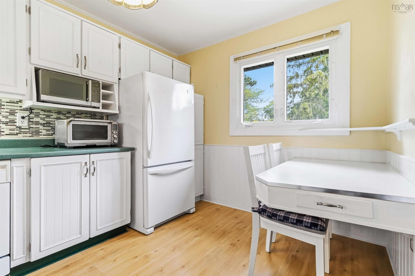
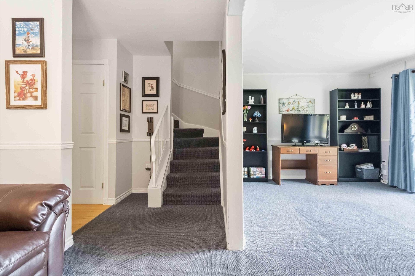
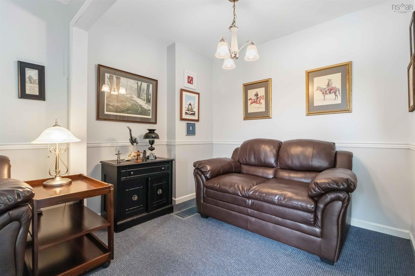
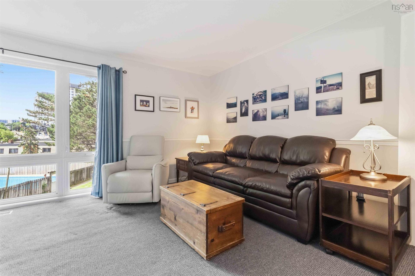
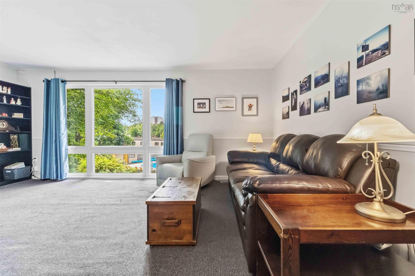
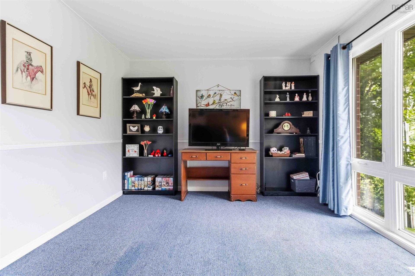
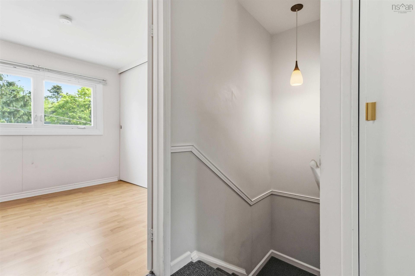
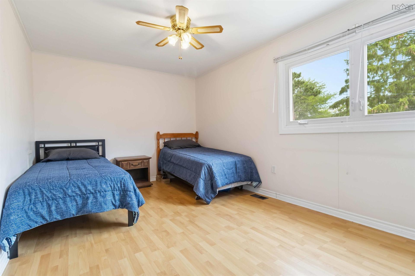
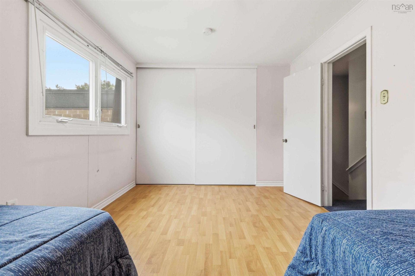
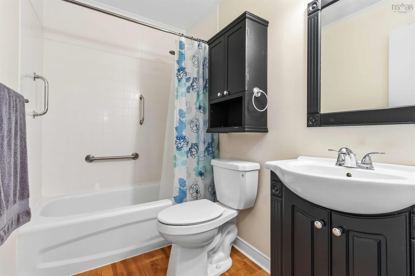
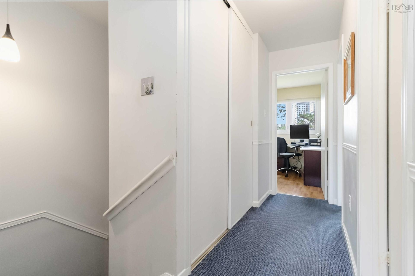
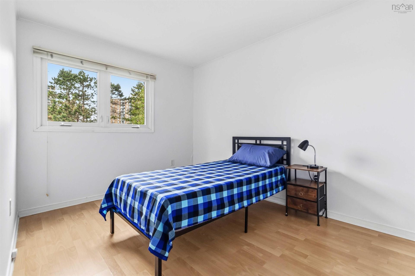
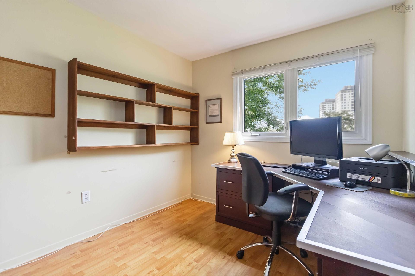
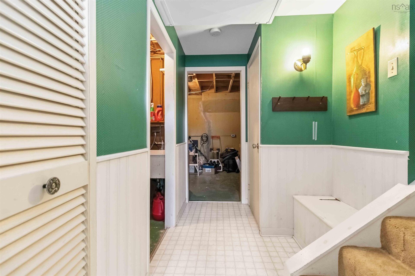
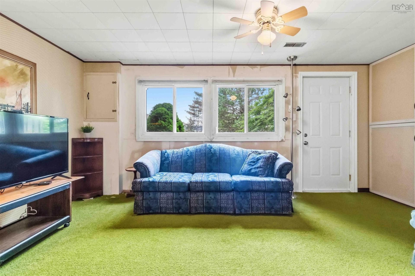
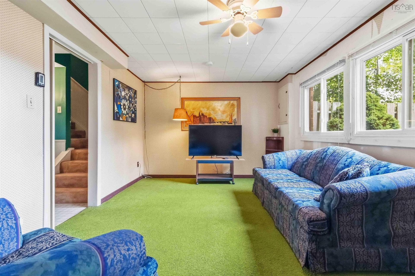
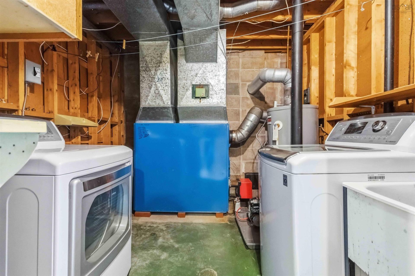
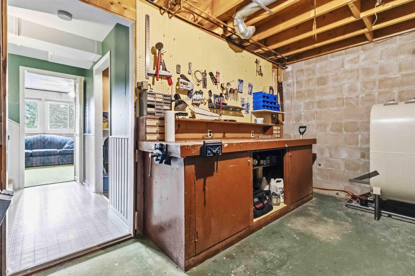
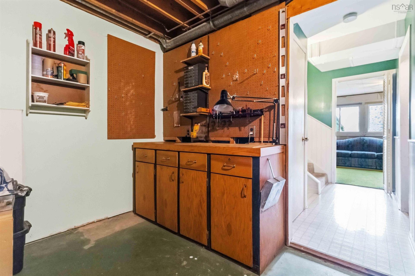
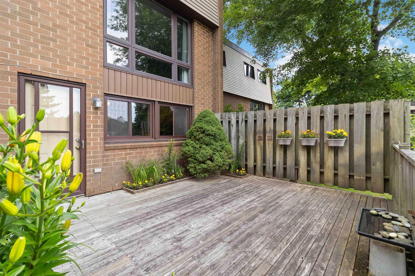
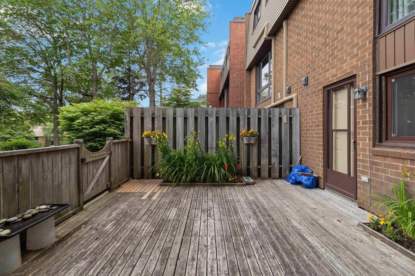
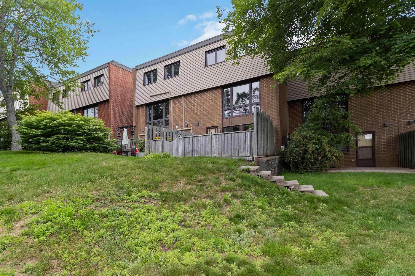
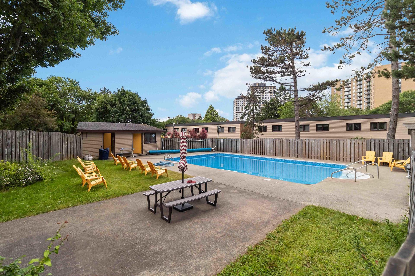
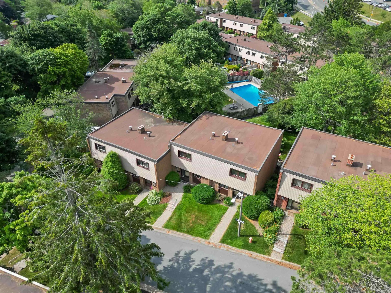
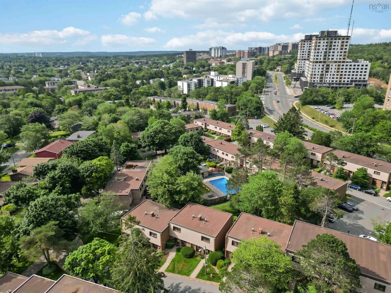
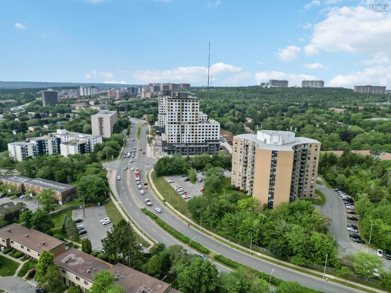
Welcome to 34 Forestside Crescent, a well maintained condo townhouse nestled in the highly sought-after community of Clayton Park. Offering 3 bedrooms, 2 bathrooms, and 3 levels of functional living space, this home is perfect for first-time buyers, growing families, or investors seeking comfort, convenience, and low-maintenance living with exterior upkeep, including windows, roof, landscaping, and snow removal all handled by the condo corporation. Step inside to a bright and inviting layout featuring a spacious living room, dedicated dining area, and a well appointed kitchen with ample cabinetry and workspace. The thoughtful floor plan is ideal for both everyday living and entertaining, while the lower level provides a versatile rec room, laundry area and workshop with plenty of storage, perfect for a home office, playroom, gym, or additional family space. Upstairs, you’ll find three well-sized bedrooms, including a generous primary bedroom, along with a full bathroom. Enjoy all the benefits of condo living, with exterior maintenance looked after by the condo corporation, allowing you more time to enjoy your home and community. Residents also have access to fantastic amenities, including a heated in-ground pool, basketball court, and children’s playground. Ideally located in the heart of Clayton Park, you’re just minutes from excellent schools, shopping, restaurants, parks, walking trails, public transit, the Canada Games Centre, Bayer's Lake, and Downtown Halifax, with quick access to major commuter routes. Combining an exceptional location with a welcoming community atmosphere, this home is a wonderful opportunity to enjoy everything this desirable neighbourhood has to offer.

Caractéristiques :

  • Bâti en: 1972
  • Caractéristiques: Piscine creusée
  • Caractéristiques Communautaires: Terrain de golf, Parc, Terrain de jeux, Transport en commun, Centre récréatif, Service d'autobus scolaire, Commerces à proximité
  • Caractéristiques du terrain: Dégagé, Aménagement paysager, Plat, Clôturé, Route praticable toute l'année
  • Chambres : 3
  • Documents au Dossier: Plan de l'étage
  • Électroménagers Inclus: Cuisinière, Poêle, Lave-vaisselle, Sécheuse, Laveuse, Micro-ondes, Réfrigérateur
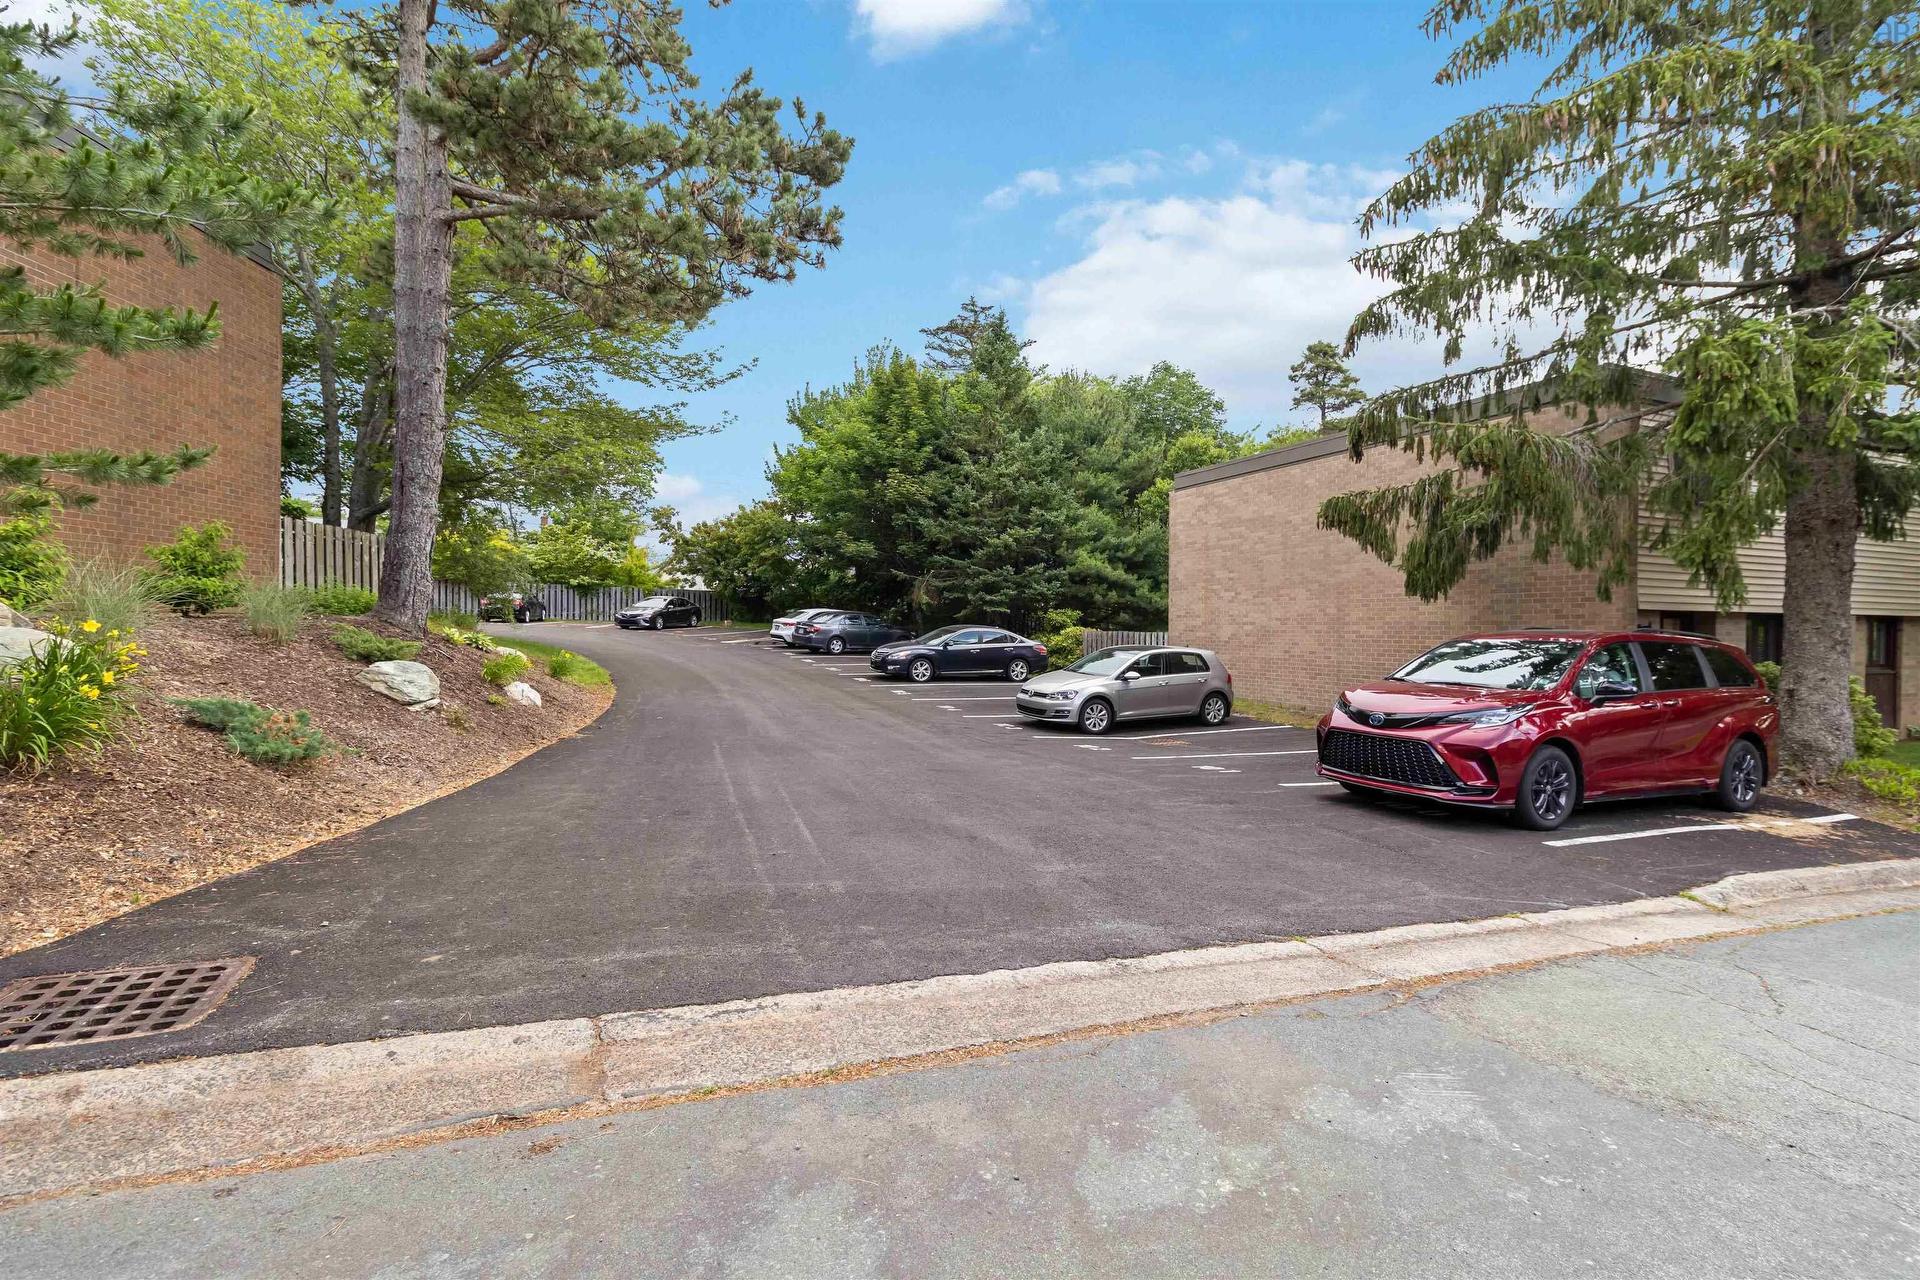
  • Entrée de GarageéStationnement: Espaces de stationnement, Pavé, Partagé, Simple
  • Évacuation des eaux d'égout: Communauté, Réservoir, Municipal, Autre
  • Finittion Extérieure: Brique, Vinyle
  • Fondation: Béton
  • Matériel de location: Chauffe-eau
  • Revêtement de Plancher: Moquette, Béton, Stratifié, Vinyle
  • Salle(s) de bains : 2
  • Services: Aucun
  • Source d'eau: Municipal
  • Sous-sol: Pleine grandeur, Partiellement fini, Entrée directe
  • Structures: Terrasse
  • Style du bâtiment: 3 niveaux
  • Superficie habitable (approx): 1754 Pieds carrés
  • Taille de la propriété: Moins de 0,5 acre
  • Titre d'un bien-fonds: Propriété franche
  • Toit: Rouleaux asphaltés
  • Type de Carburant: Électrique, Huile
  • Type de Chauffage/Refroidissement: Plinthe, Air pulsé, Fournaise
  • Garage: Aucun

Détails des pièces :

  • Hall d'entrée Rez-de-chaussé 9'.10" x 5'.8"
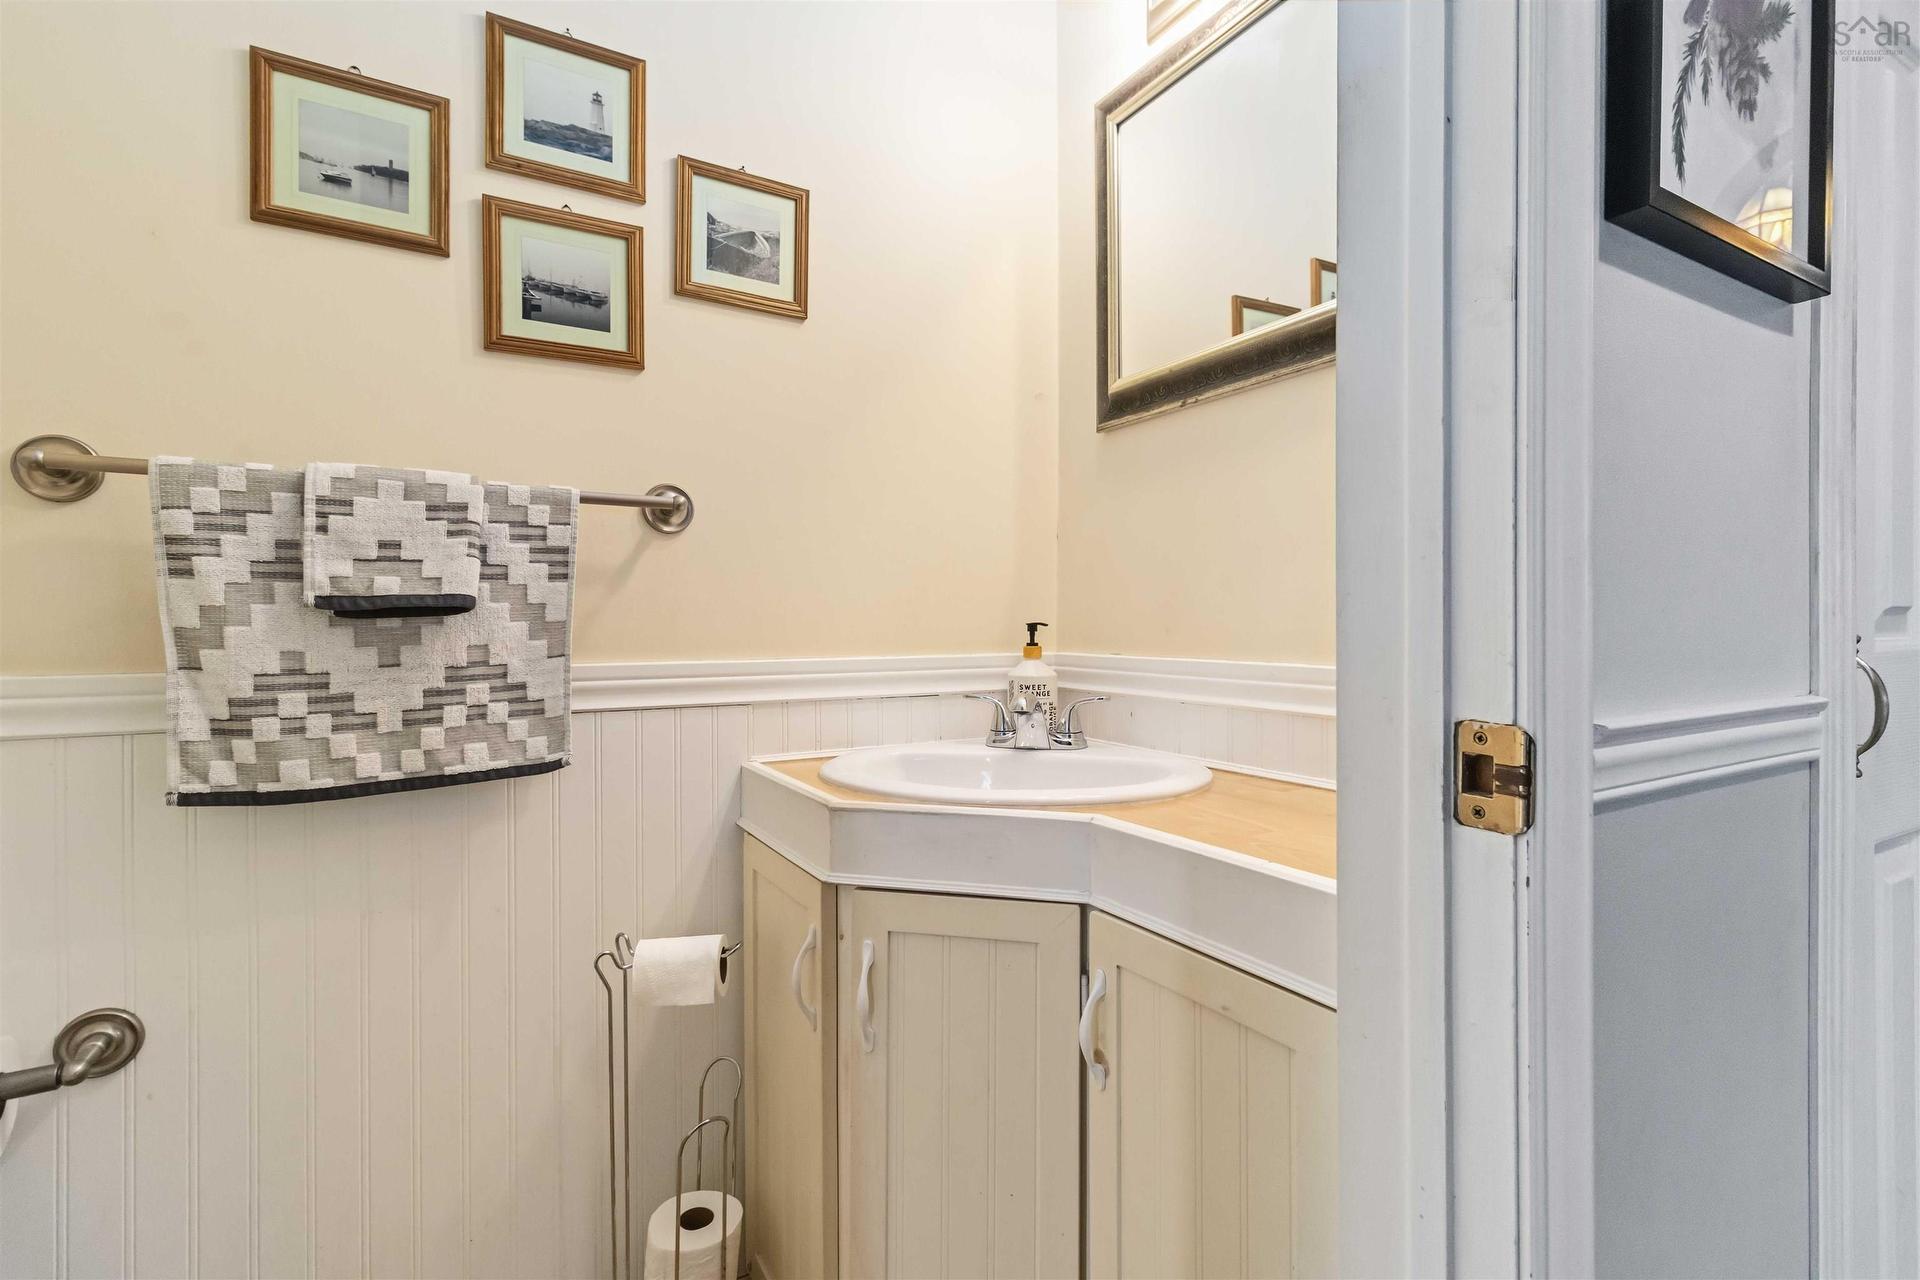
  • Salle de bains Rez-de-chaussé 2'.7" x 6'
  • Cuisine Rez-de-chaussé 11'.5" x 8'.10"
  • Salle à dîner Rez-de-chaussé 7'.8" x 9'.6"
  • Salon Rez-de-chaussé 11'.4" x 18'.10"
  • Chambre principale 2e niveau 10' x 16'
  • Chambre 2e niveau 12'.4" x 11'.8"
  • Chambre 2e niveau 10'.11" x 9'.2"
  • Salle de bains 2e niveau 4'.11" x 7'.5"
  • Salle de divertissement Niveau inférieur 10'.9" x 18'.4"
  • Salle de lavage Niveau inférieur 8'.10" x 8'.7"
  • Atelier Niveau inférieur 9'.9" x 18'.4"

Gracieuseté de : Sutton Group Professional Realty

Données fournies par : Nova Scotia Association of REALTORS® 68 Highfield Park Drive, Bureau 112, Dartmouth, Nouvelle-Écosse B3A 0E4
Nous croyons que tous les renseignements affichés sont exacts, mais nous ne le garantissons pas; les renseignements devraient être vérifiés de façon indépendante. Aucune garantie ou représentation de quelque nature que ce soit n’est offerte. Droits © 2021 Tous les droits sont réservés.

ÉvaluationExpressMC Powered by RPS

Emplacement de 34 Forestside Crescent, Halifax, NS, B3M 1M4

Données démographiques de 34 Forestside Crescent, Halifax, NS, B3M 1M4

Étape de vie

Jeunes familles

Type d'emploi

Industrie des services/Cols blancs

Revenu moyen du ménage

89 510.98 $

Nombre moyen d'enfants

1.68

Population à domicile

Structure à domicile

Âge de la population

Éducation

Niveau d'éducation

No certificate/diploma/degree

14.85 %

Diplôme d'études secondaires ou équivalent

26.48 %

Certificat ou diplôme d'apprentissage ou d'une école de métiers

5.46 %

Diplôme d'études collégiales ou d'études postsecondaires (non universitaires)

18.74 %

Certificat d'études universitaires

2.4 %

Diplômes d'études universitaires

32.09 %

Navetteur

Se rendre au travail

En auto

77.73 %

En transport en commun

18.46 %

À pied

3.32 %

À bicyclette

0.0 %

Par tout autre moyen

0.49 %

Diversité Culturelle

Connaissance des langues officielles

Langue maternelle

Données Sur Le Bâtiment

Type de bâtiment

Appartements (faible hauteur et à étages multiples)

56.35 %

Maisons

43.65 %

Achat ou location