Button CopyPathCircle CloseCircle Left ArrowArrow Down Icon GreyClosecirclecircleBurger
  • Publicité

137 Parish Street, Fall River, NS, B2T 0W5

No. MLS® 202619601
Maison À vendre à Fall River, Nouvelle-Écosse
989 900 $ ÉvaluationExpressMC: Non disponible

4 Chambres

3 Salles de bain

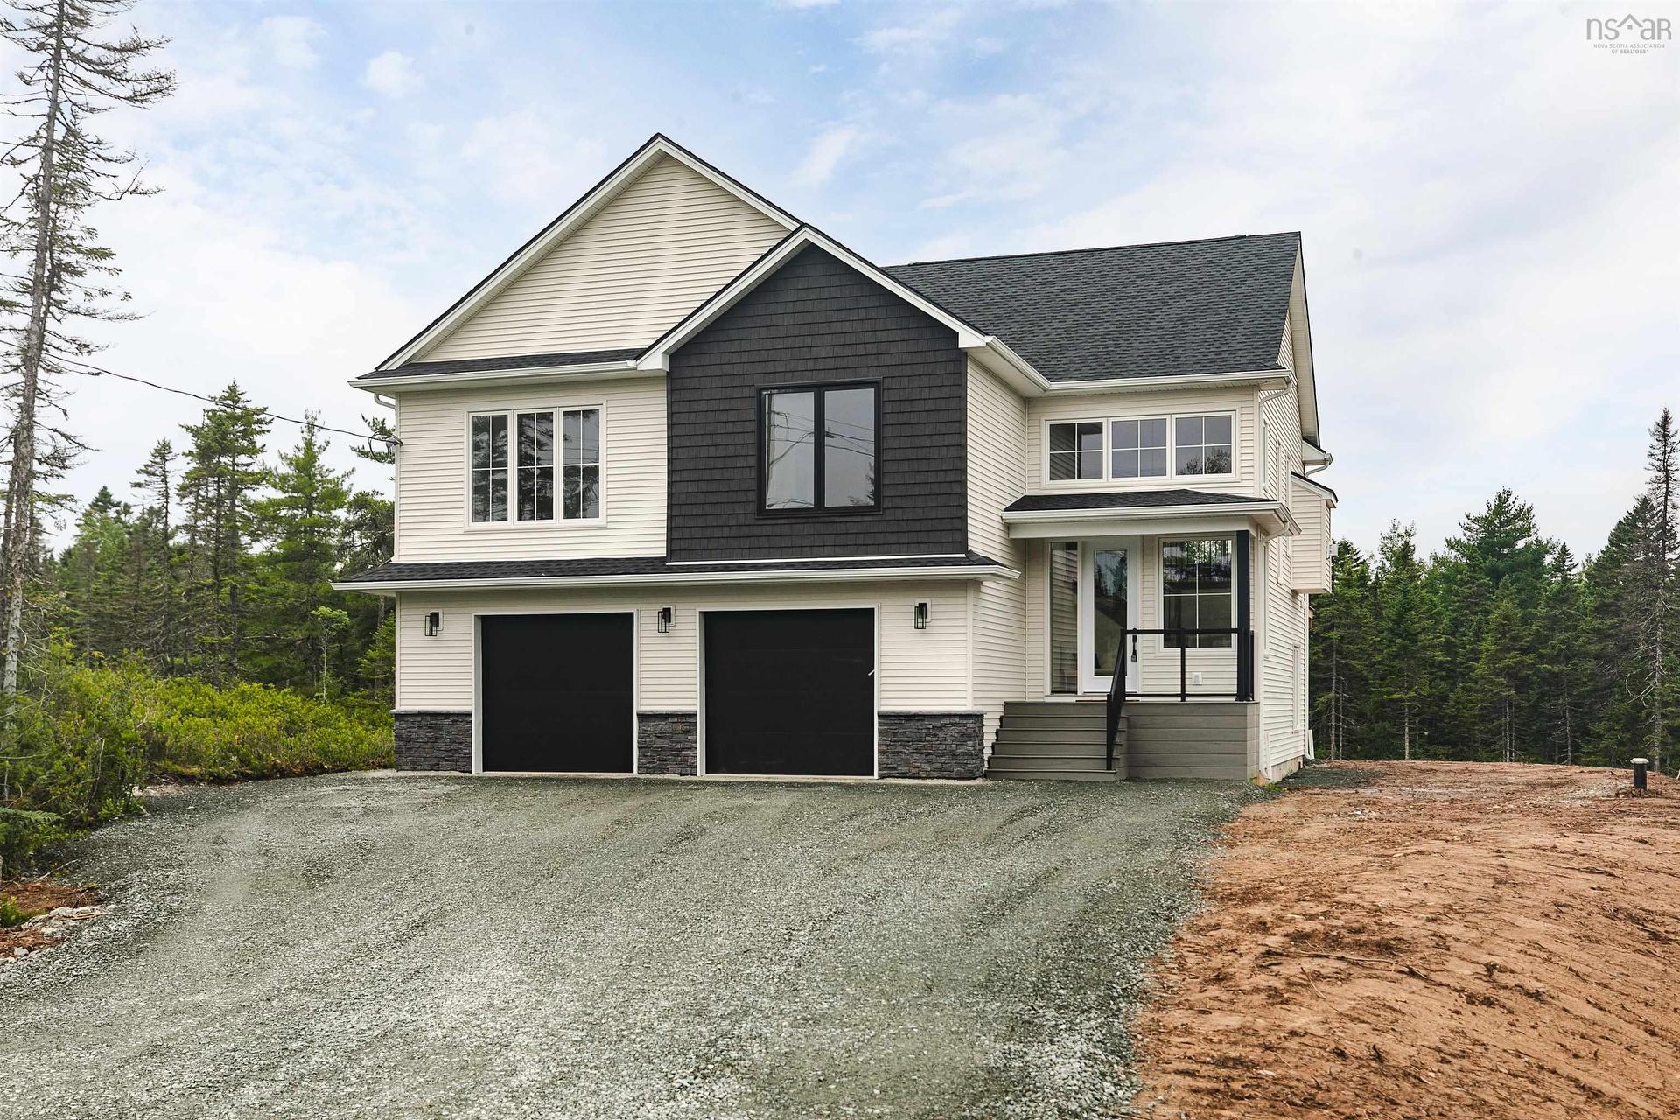
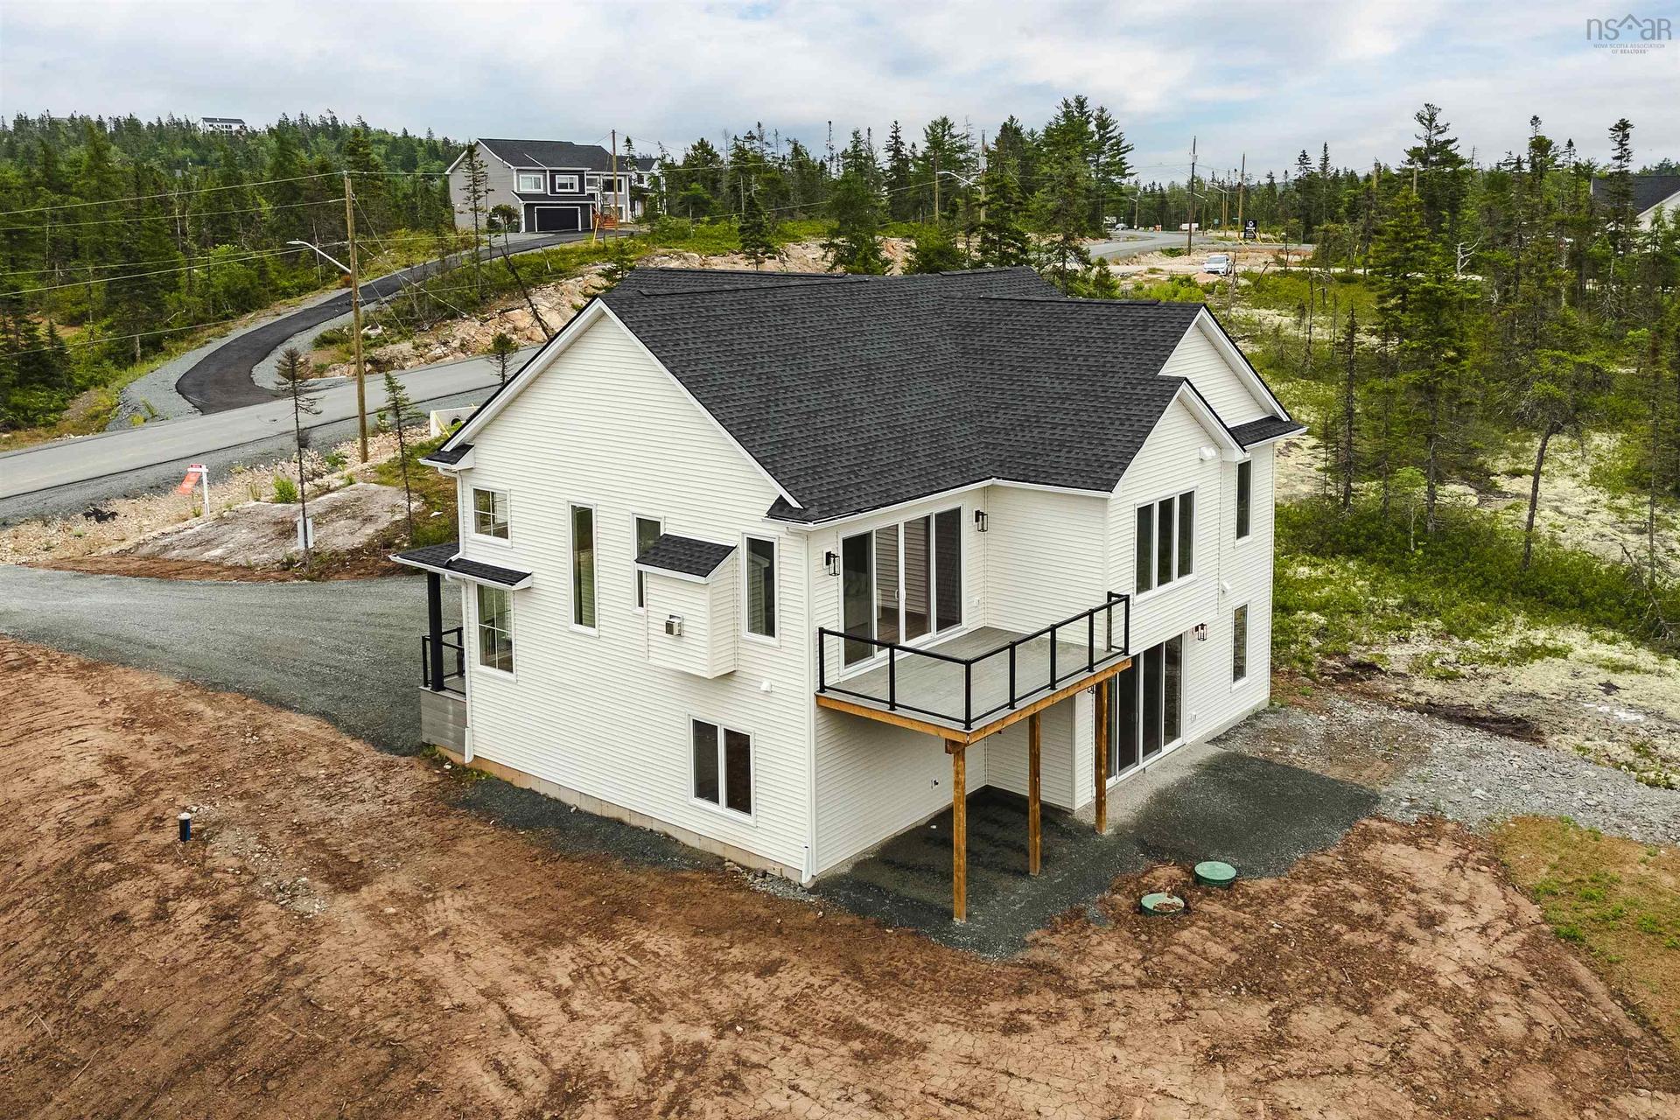
137 Parish Street, Fall River, NS - Outdoor With Facade
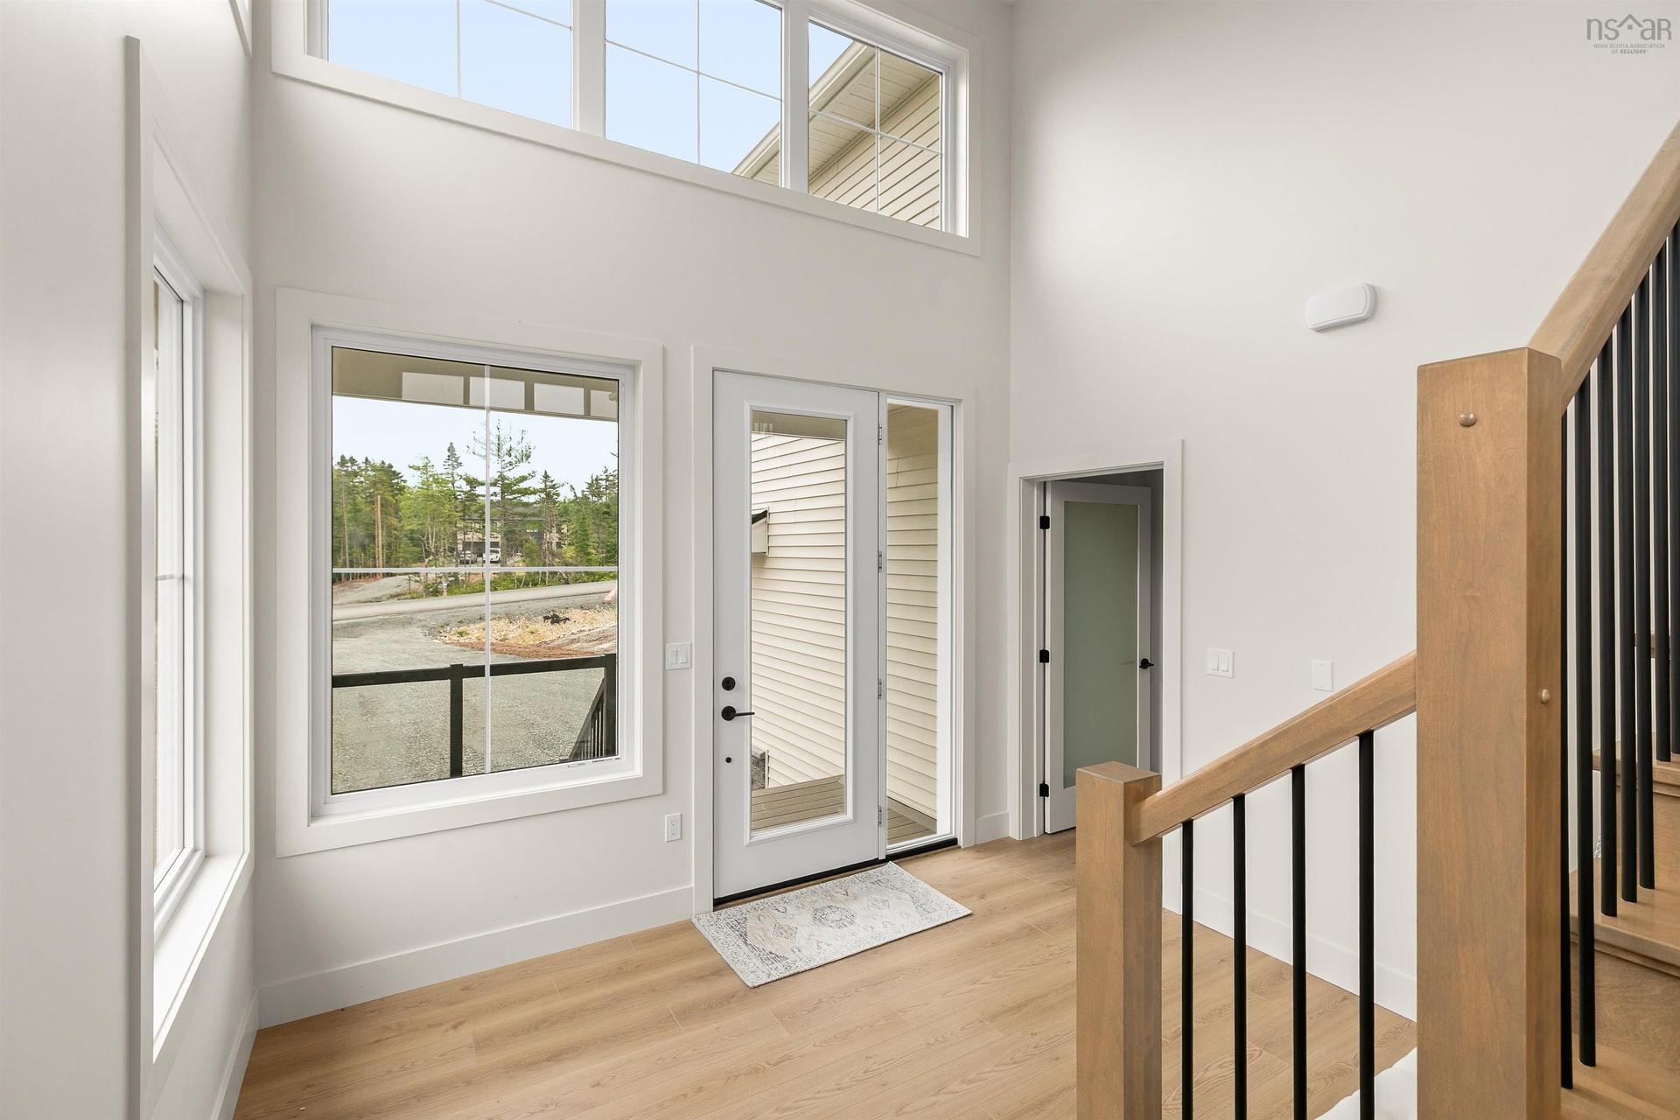
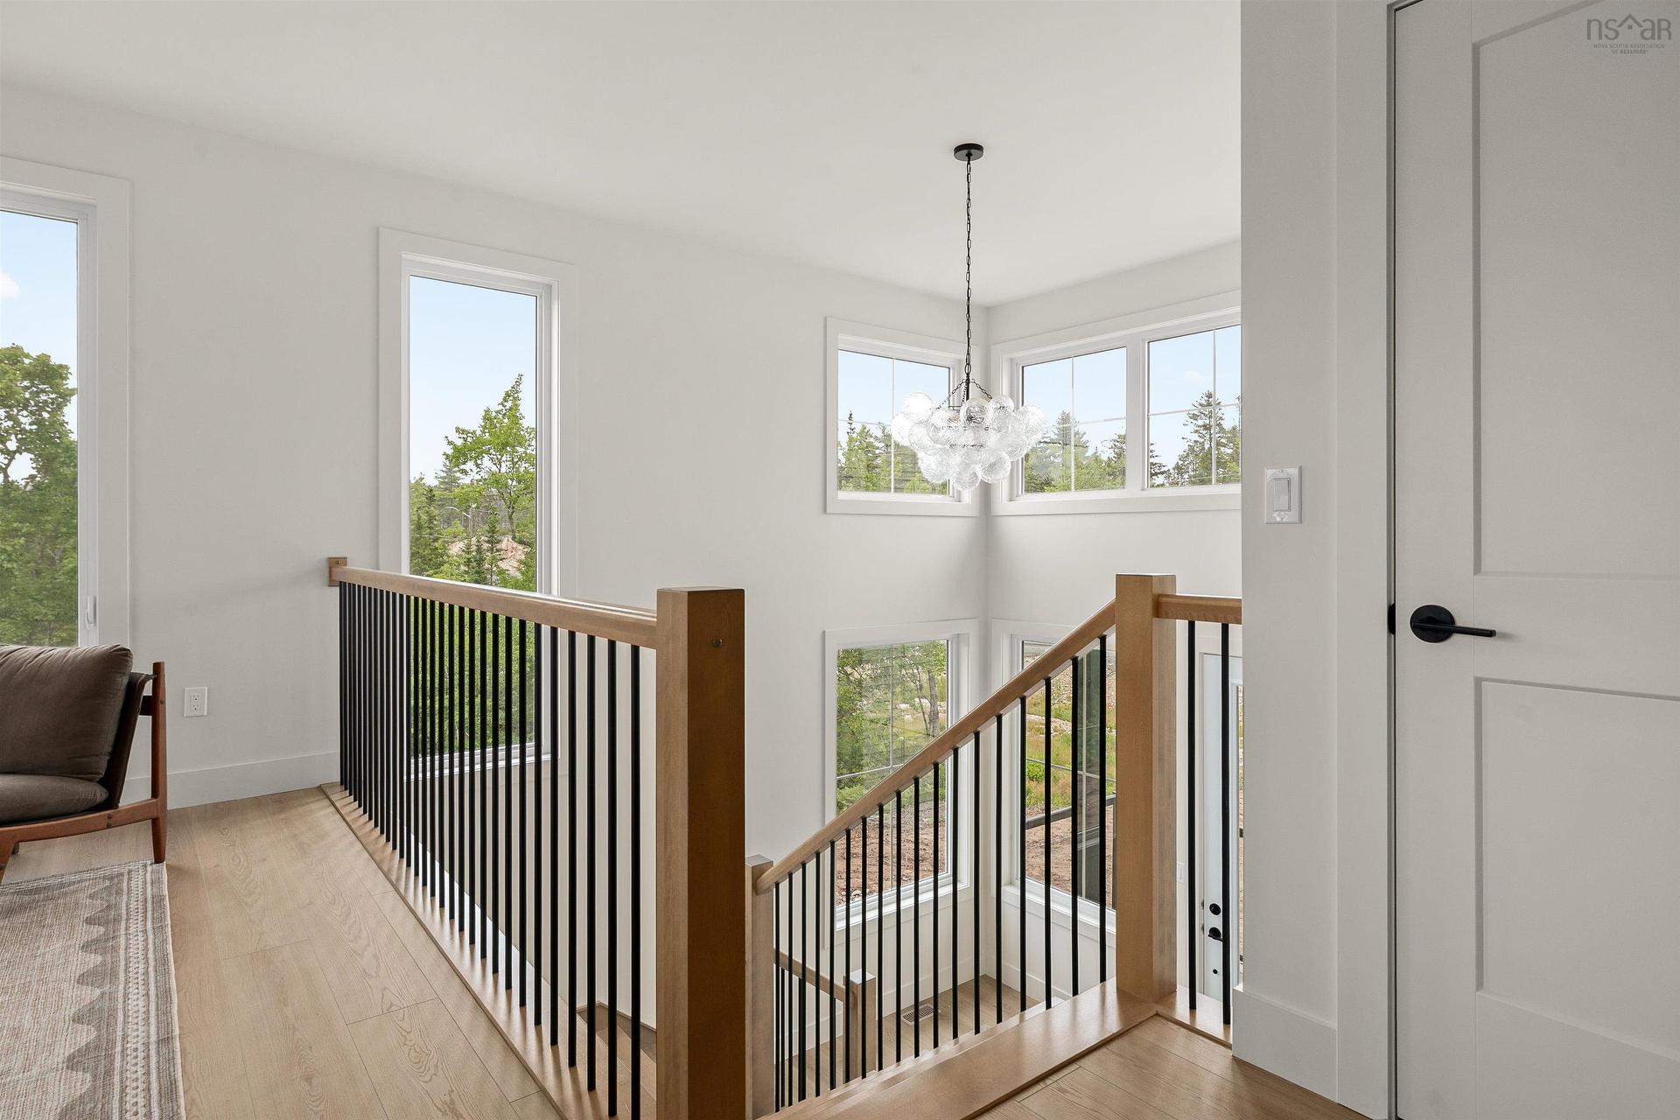
137 Parish Street, Fall River, NS - Indoor Photo Showing Other Room
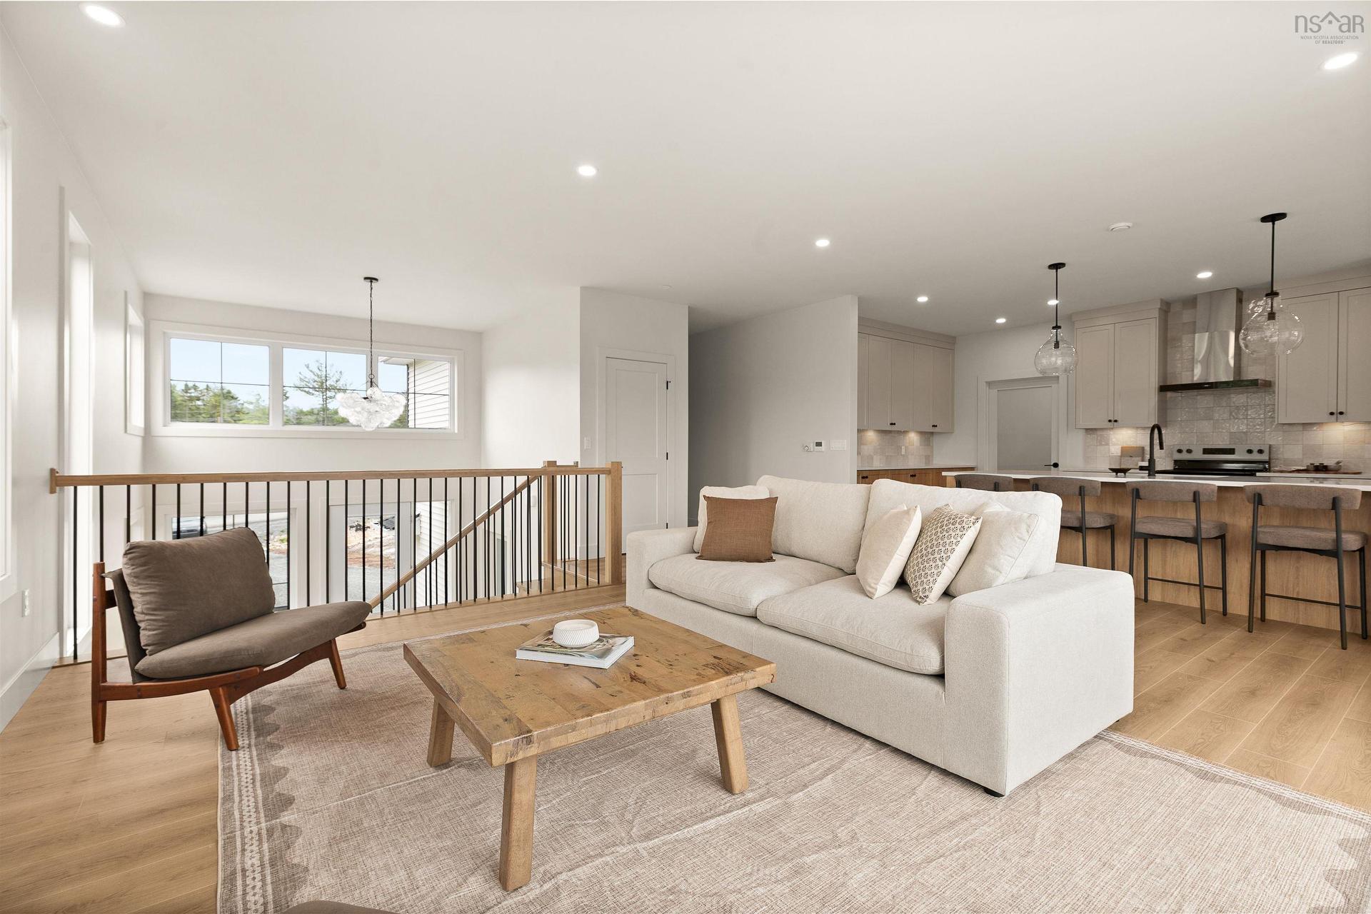
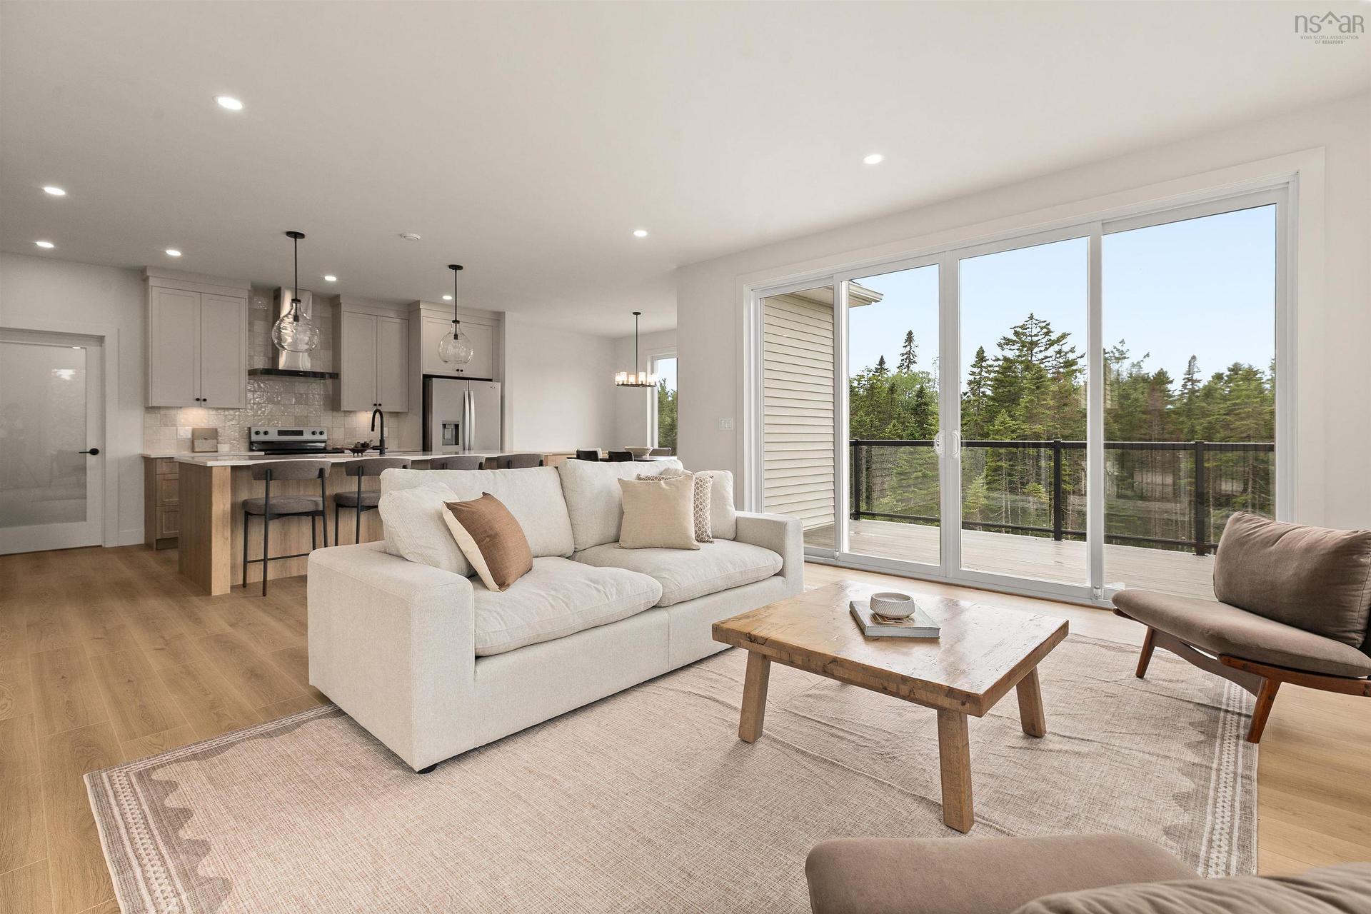
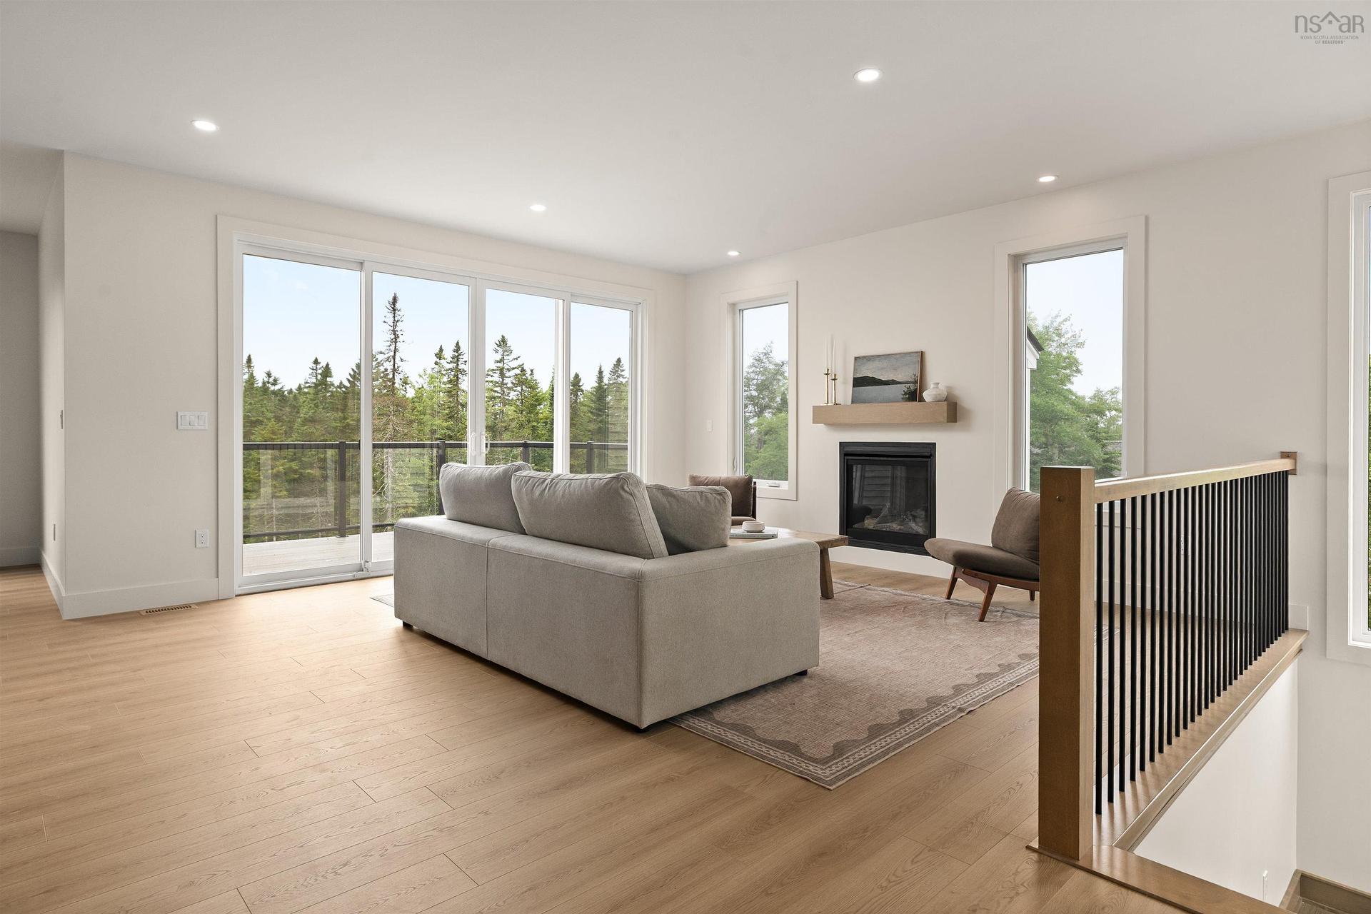
137 Parish Street, Fall River, NS - Indoor Photo Showing Living Room
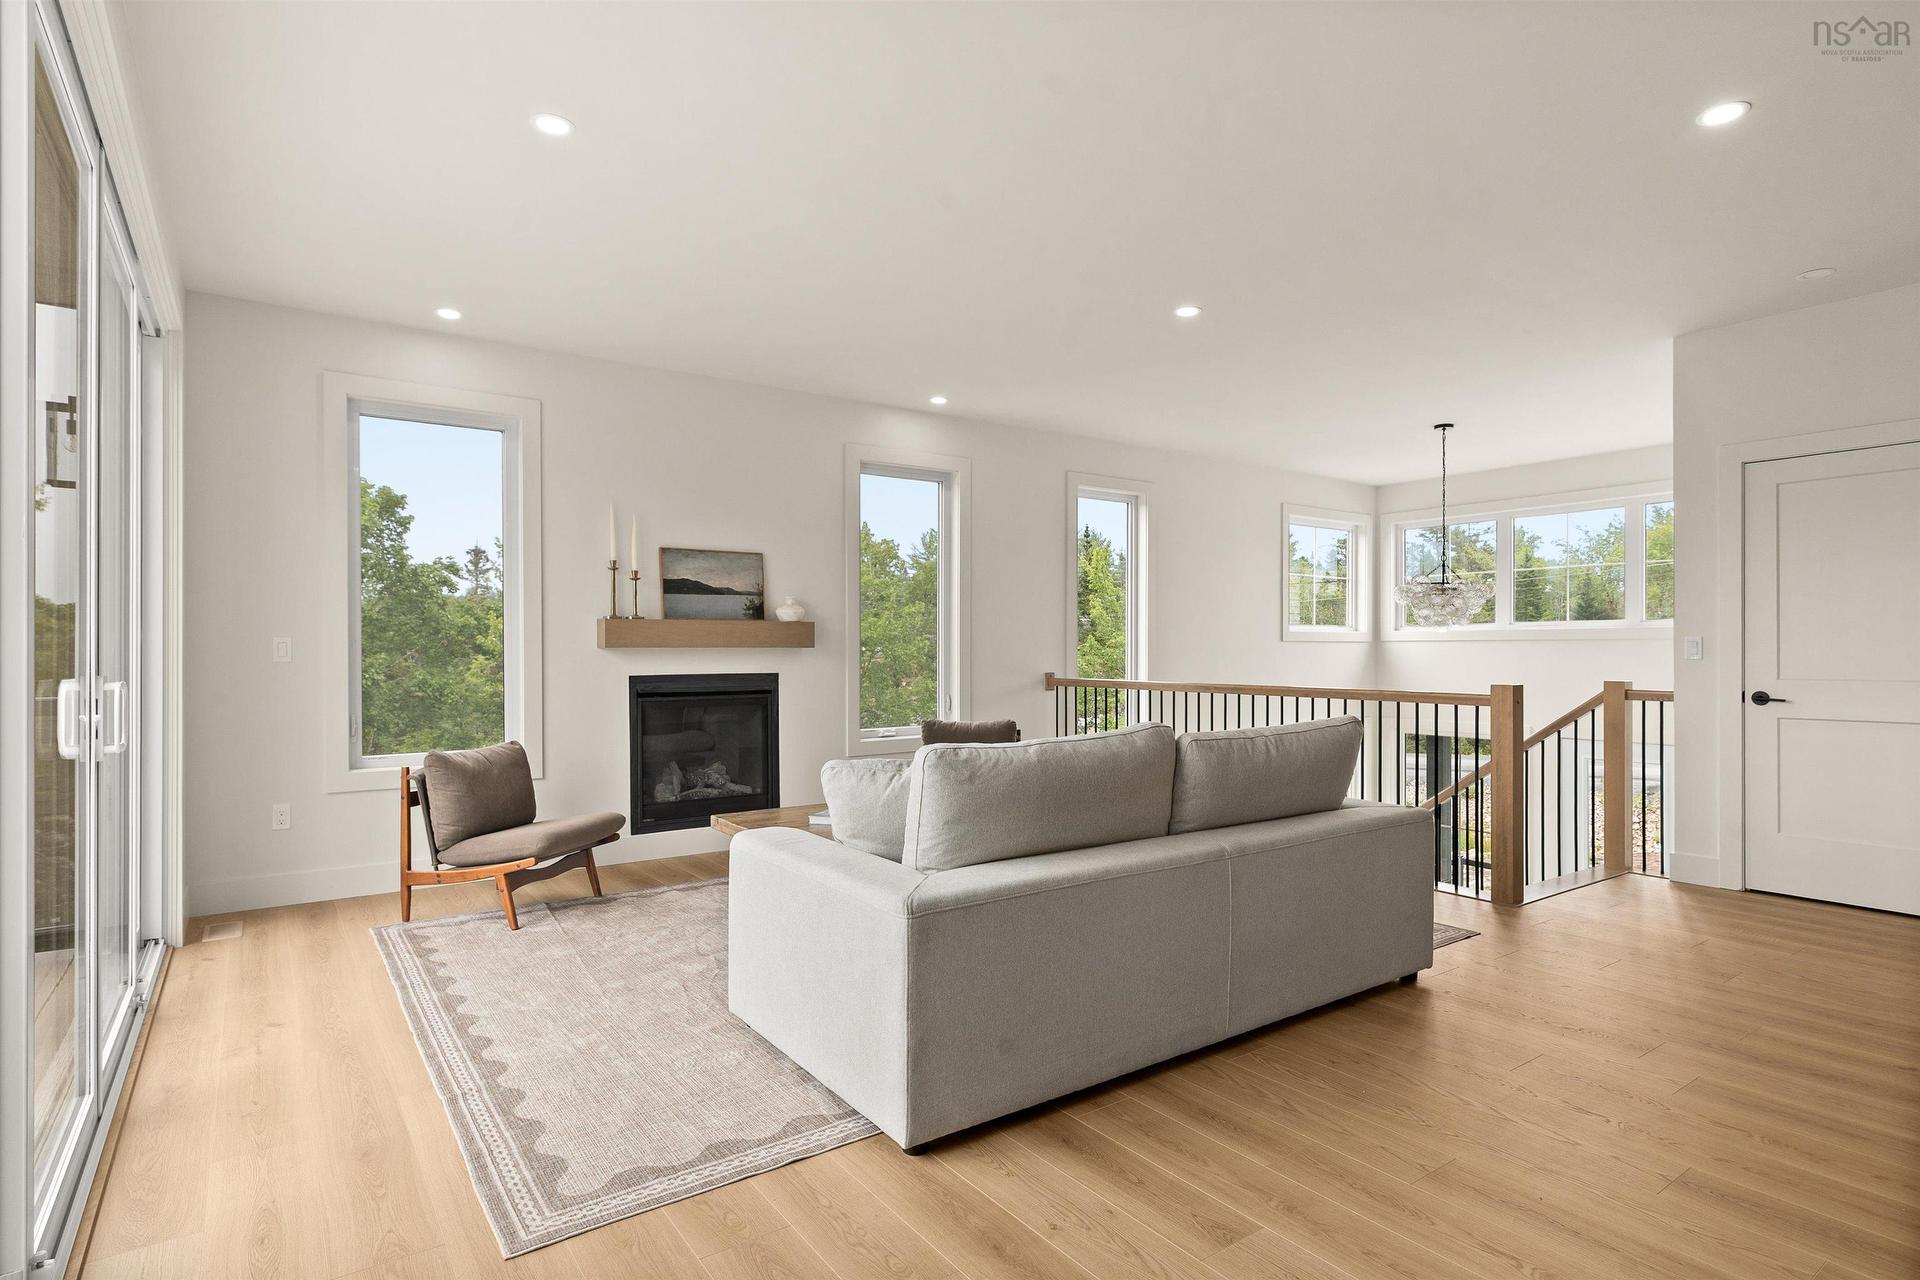
137 Parish Street, Fall River, NS - Indoor Photo Showing Living Room With Fireplace
137 Parish Street, Fall River, NS - Indoor
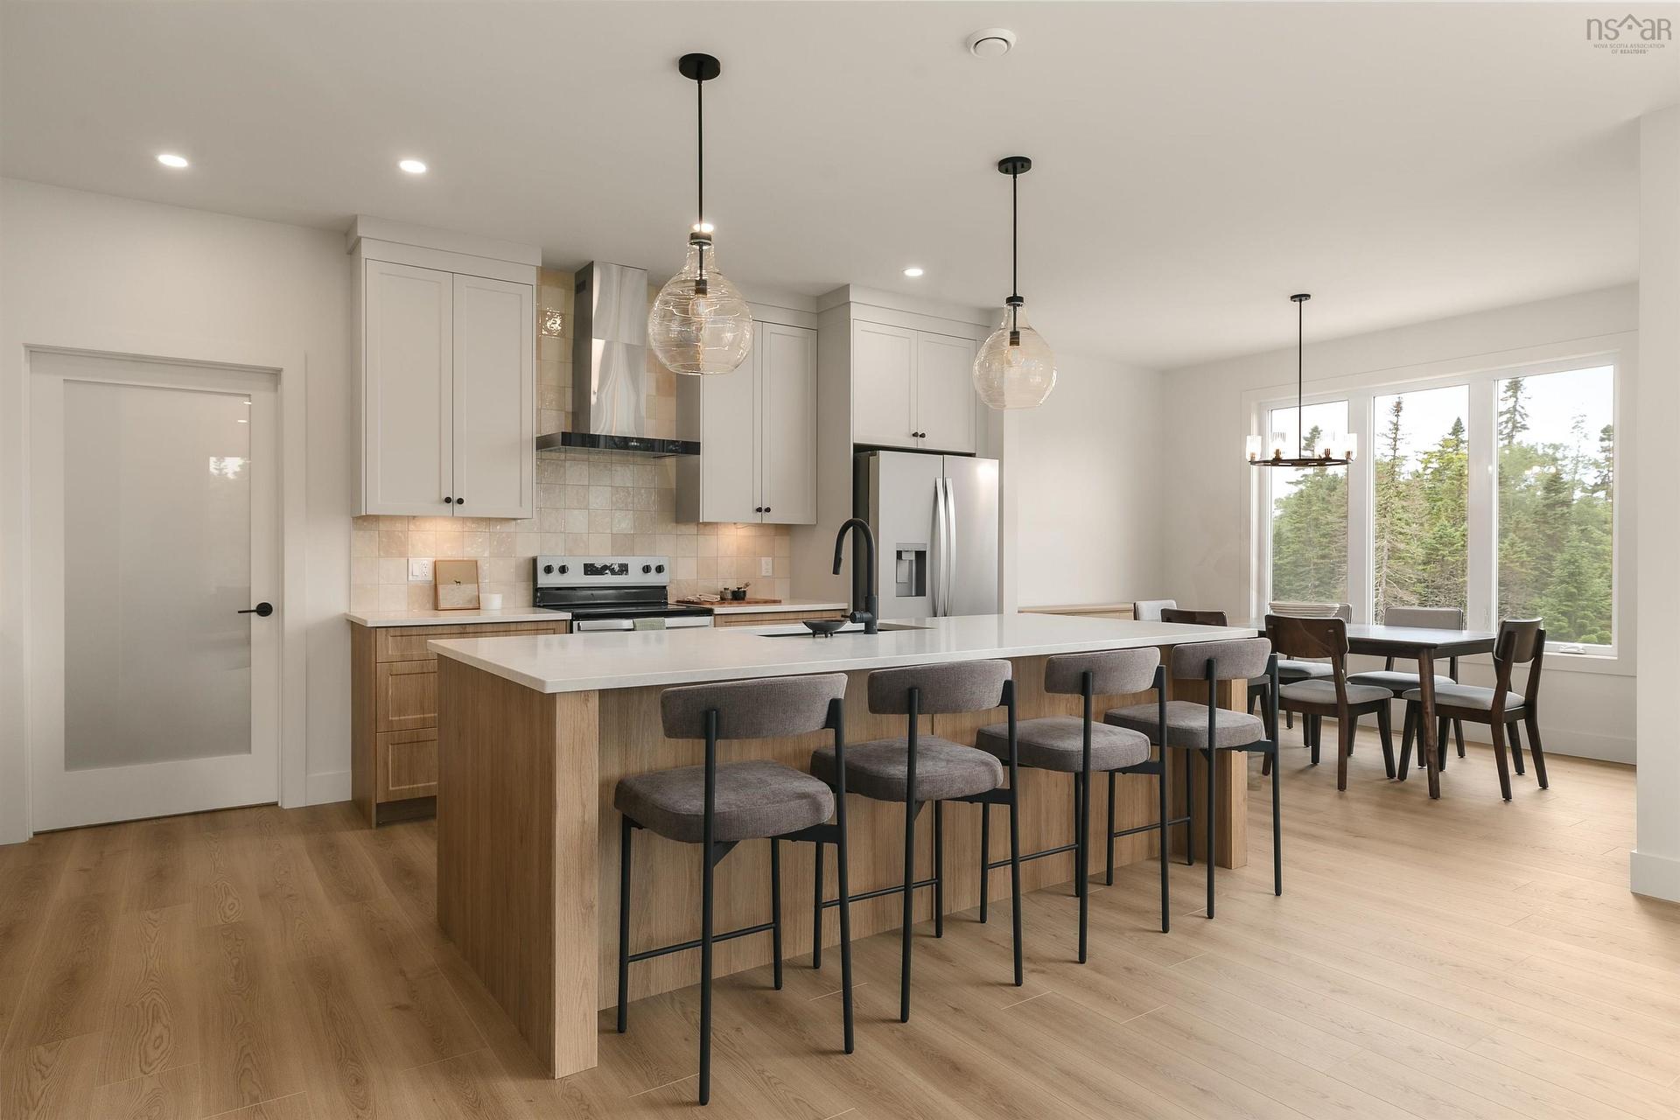
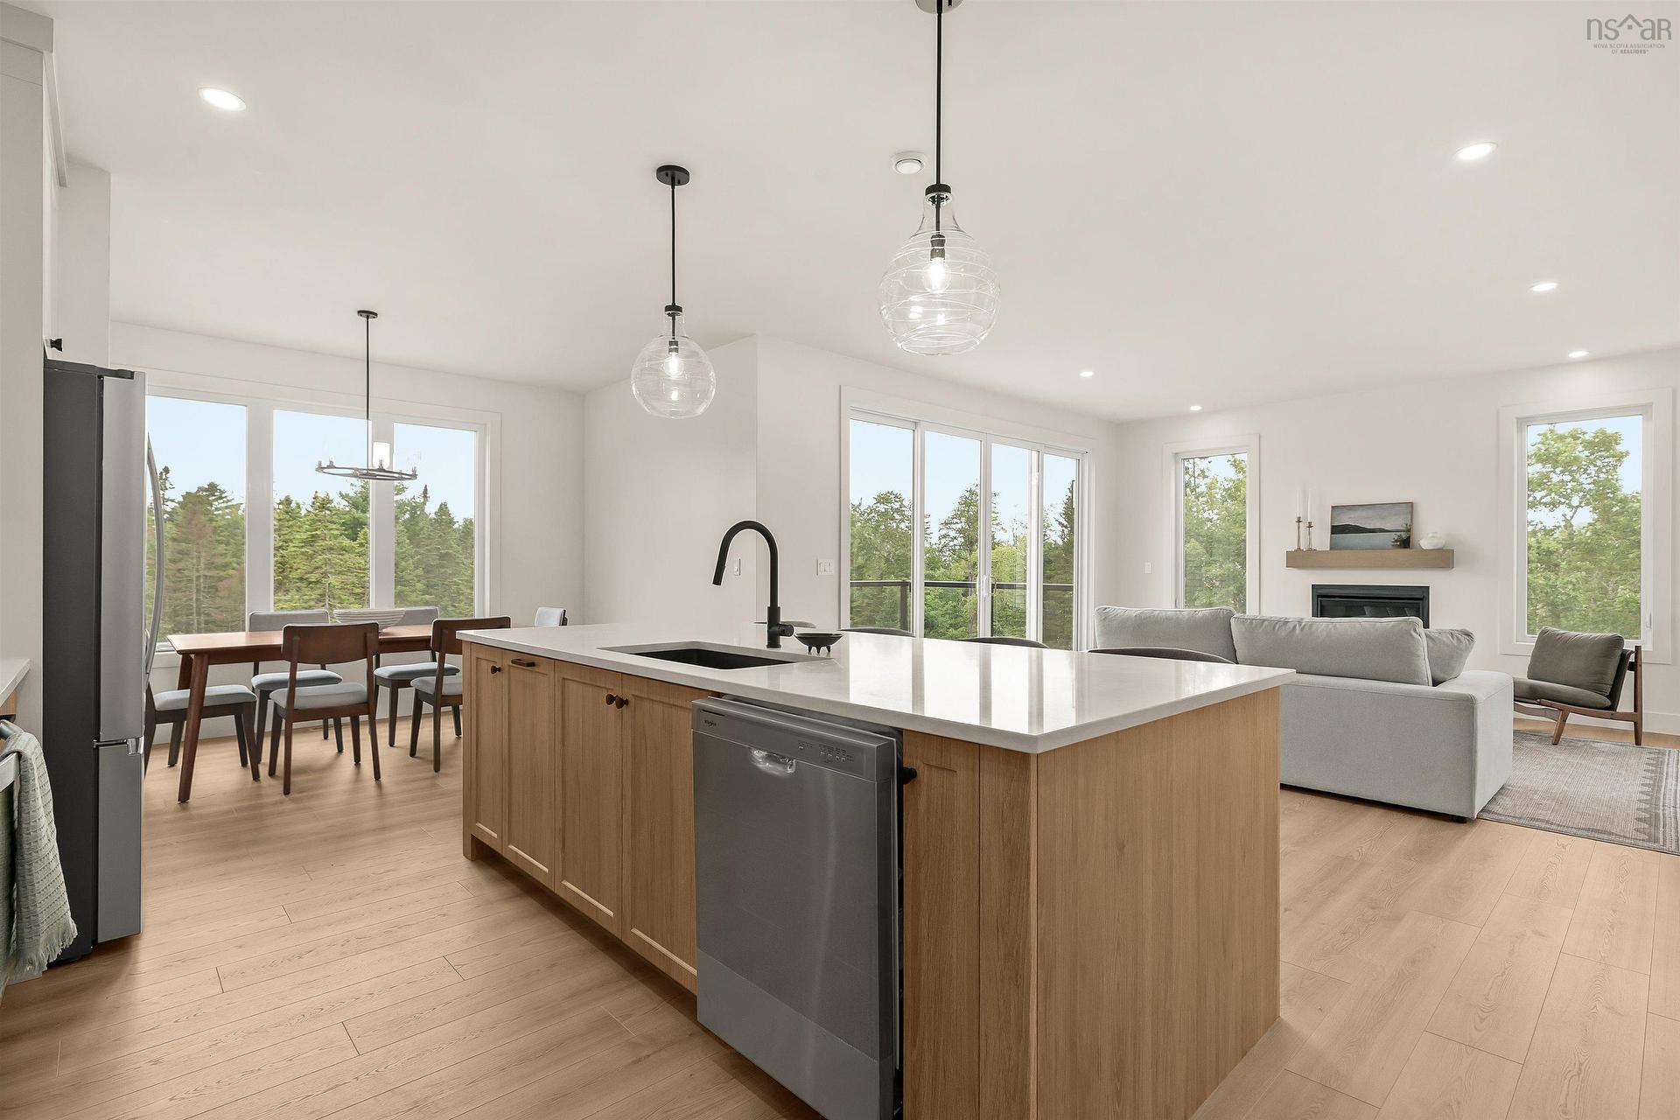
137 Parish Street, Fall River, NS - Indoor Photo Showing Kitchen With Upgraded Kitchen
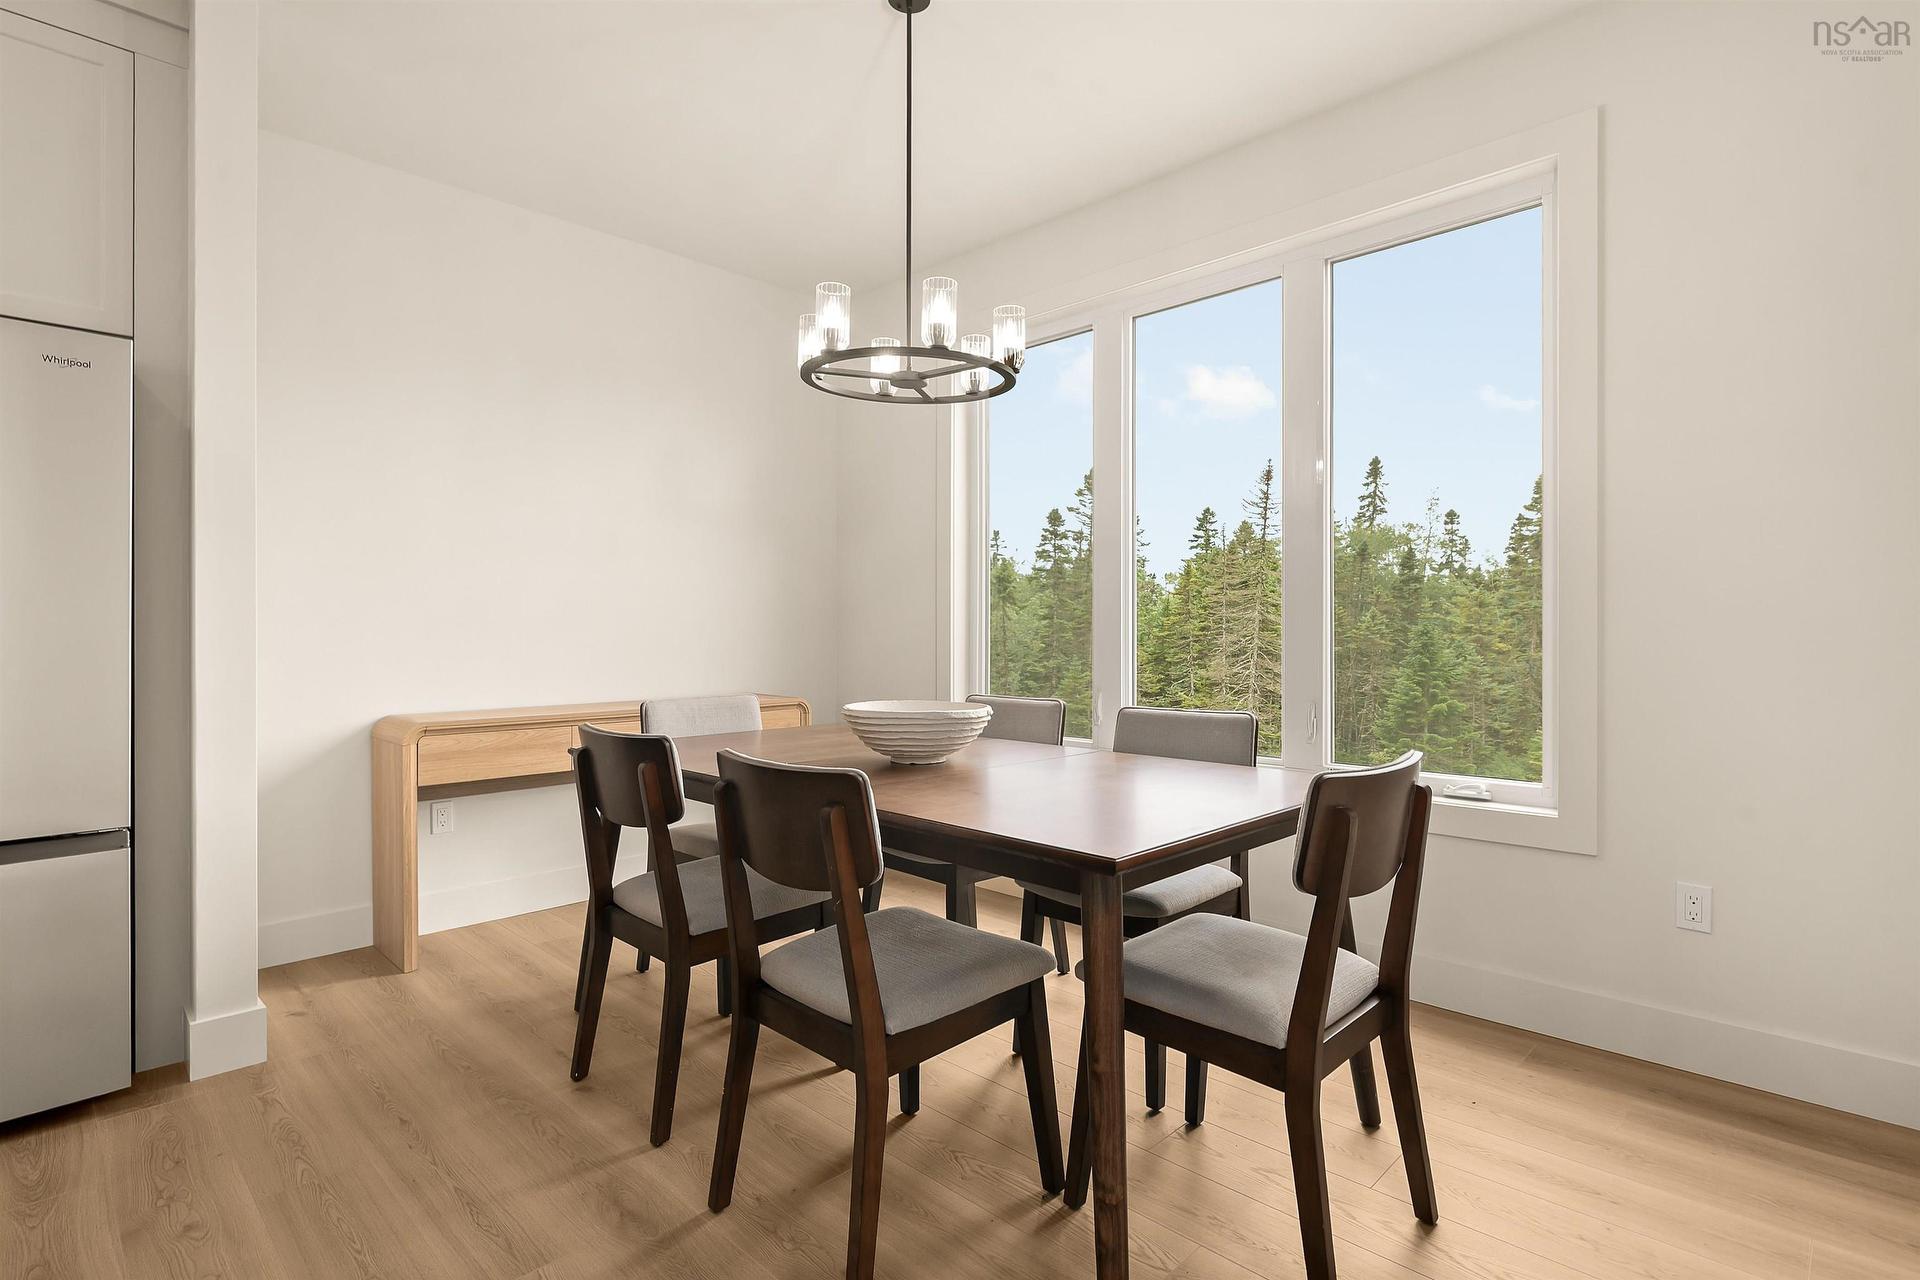
137 Parish Street, Fall River, NS - Indoor Photo Showing Dining Room
137 Parish Street, Fall River, NS - Indoor
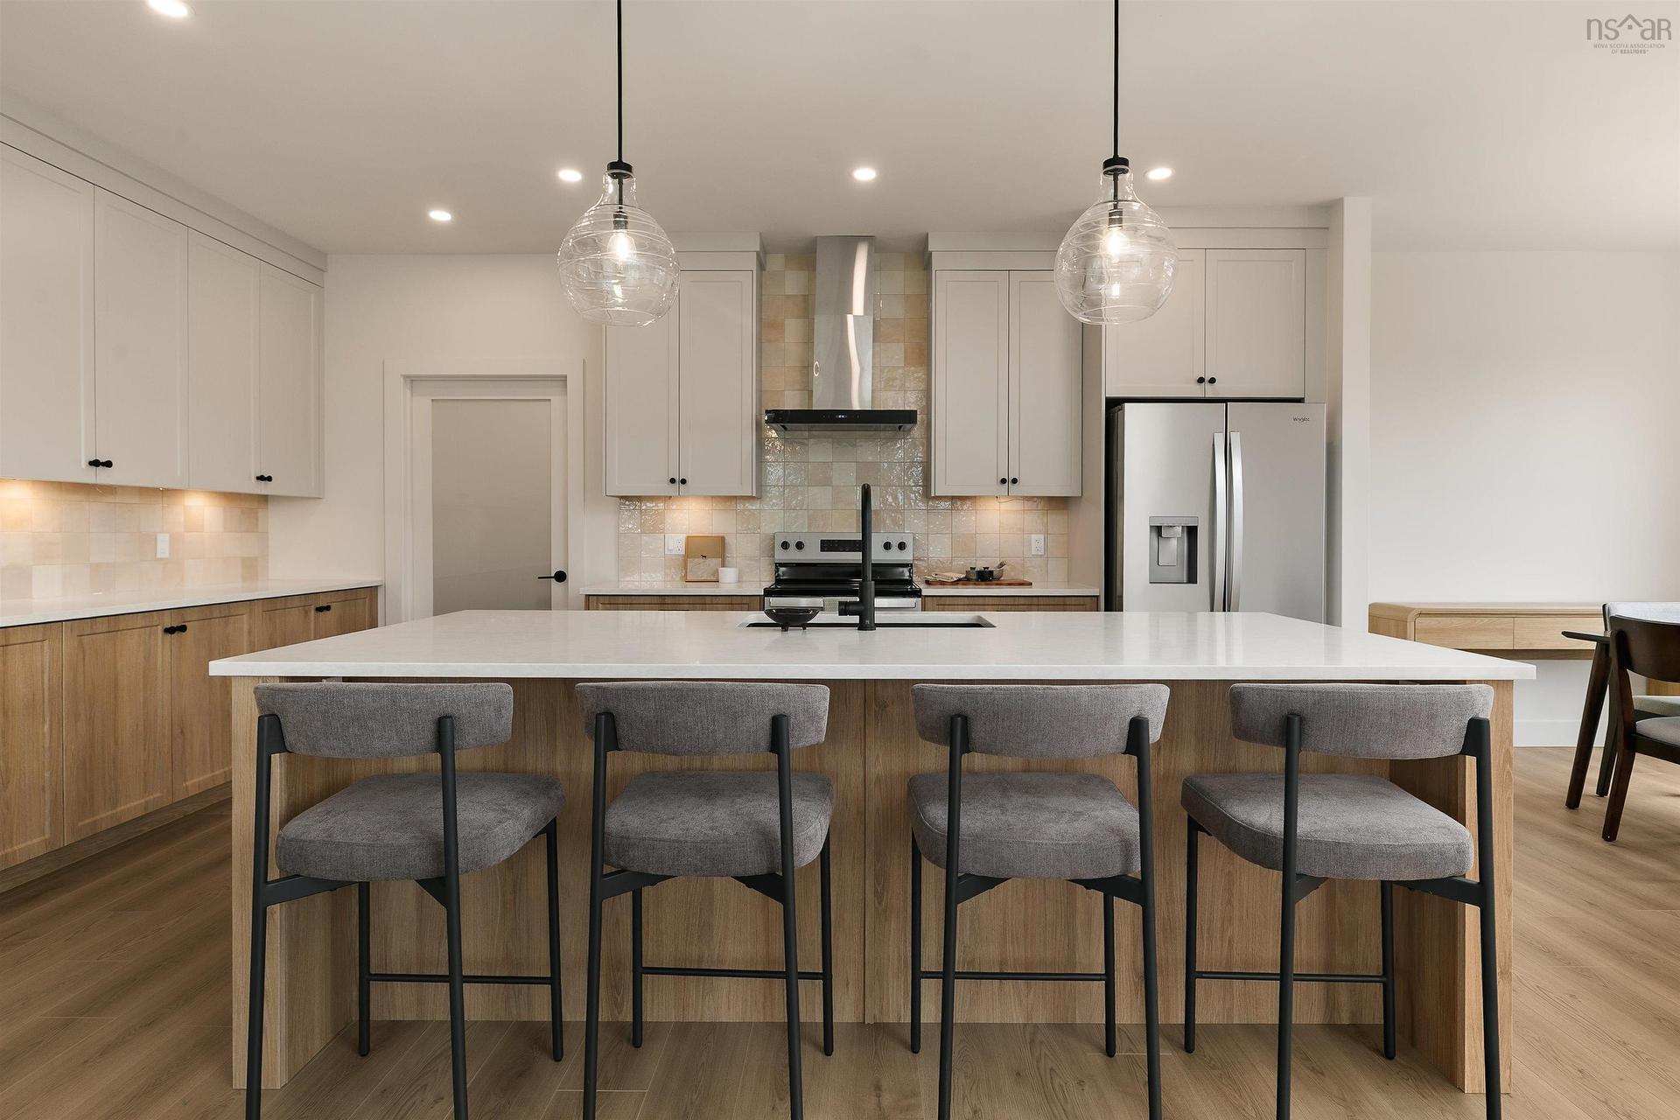
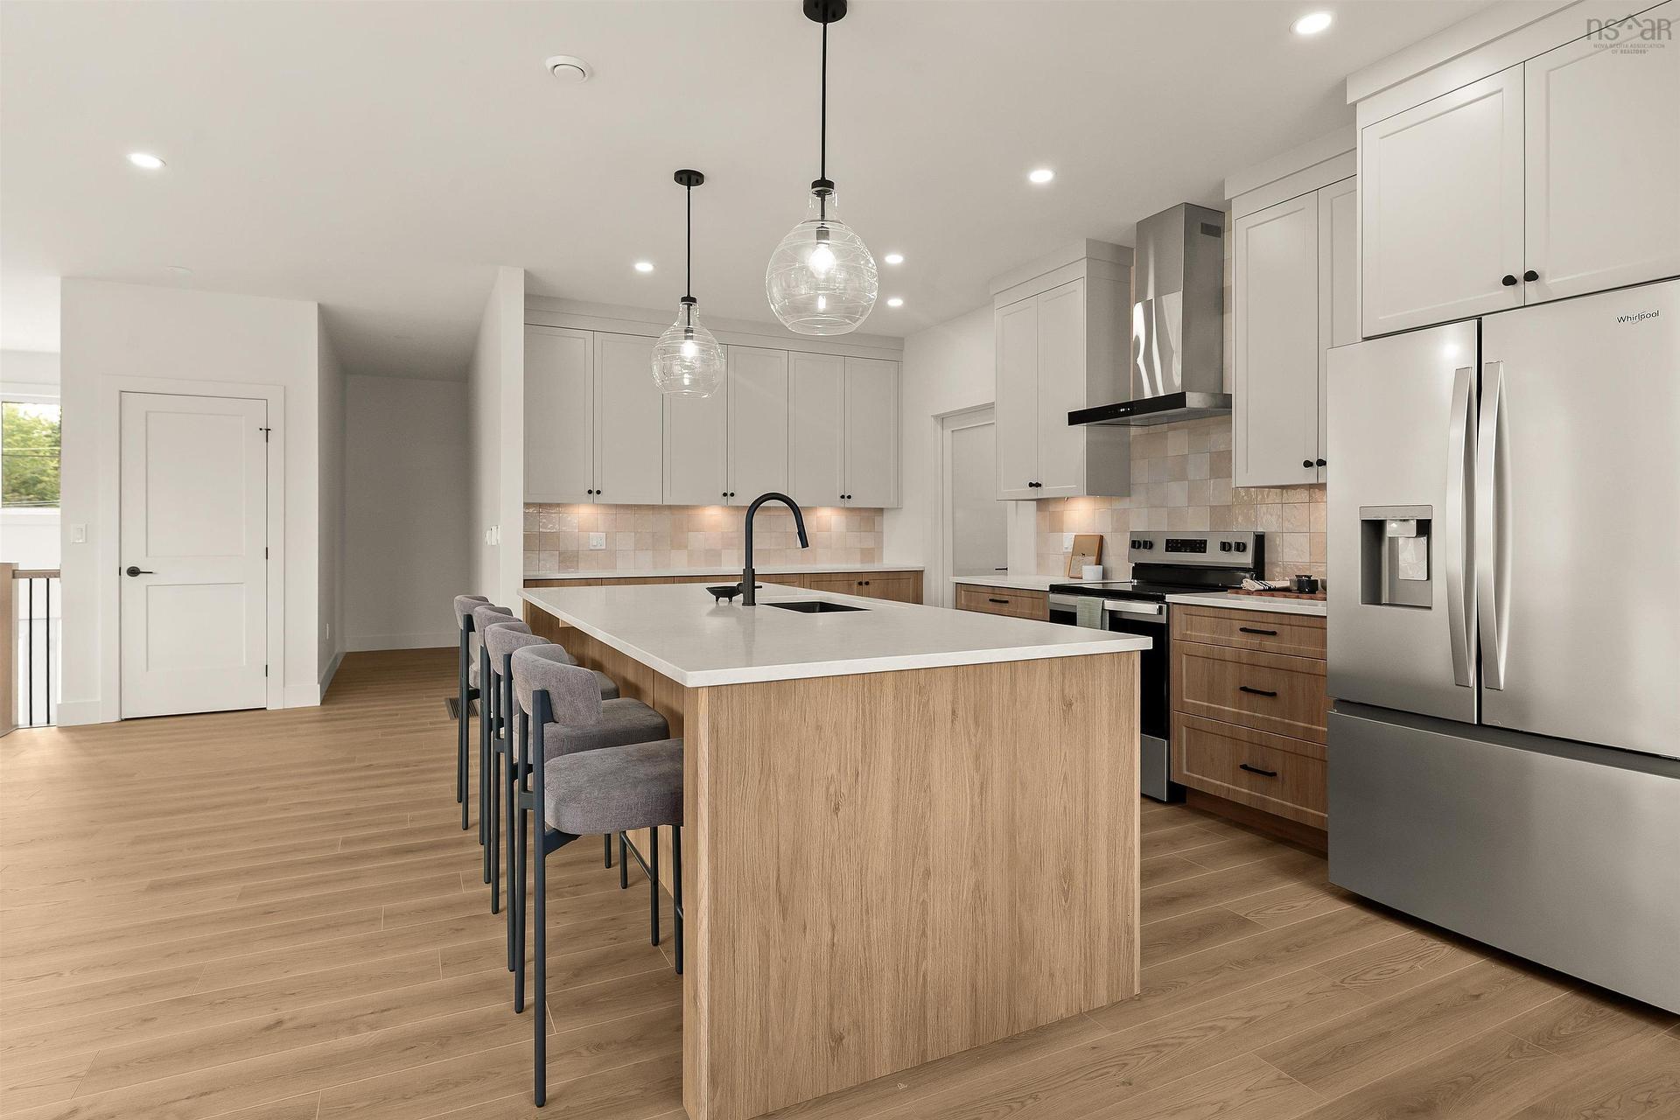
137 Parish Street, Fall River, NS - Indoor Photo Showing Kitchen With Upgraded Kitchen
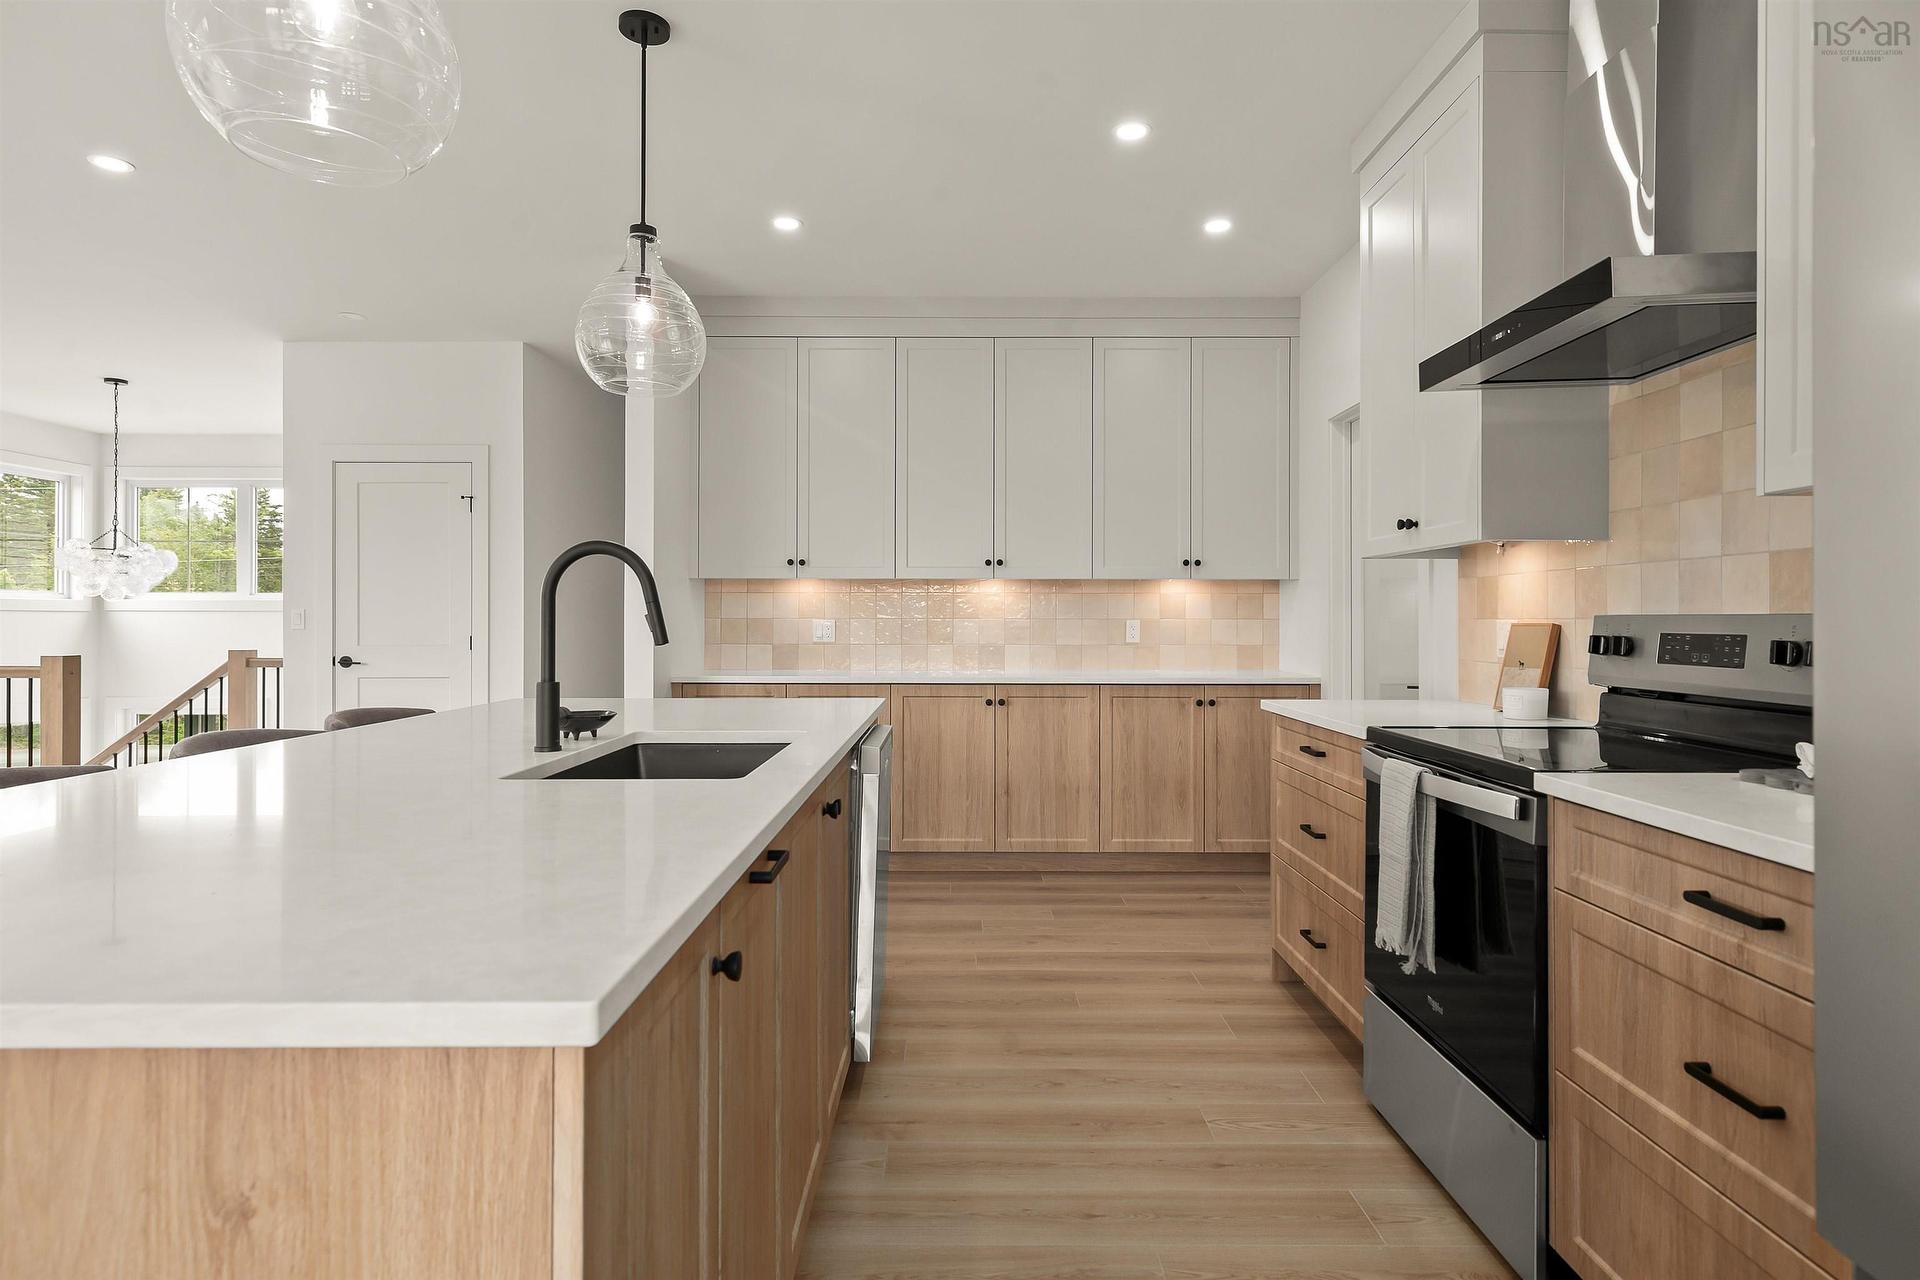
137 Parish Street, Fall River, NS - Indoor Photo Showing Kitchen
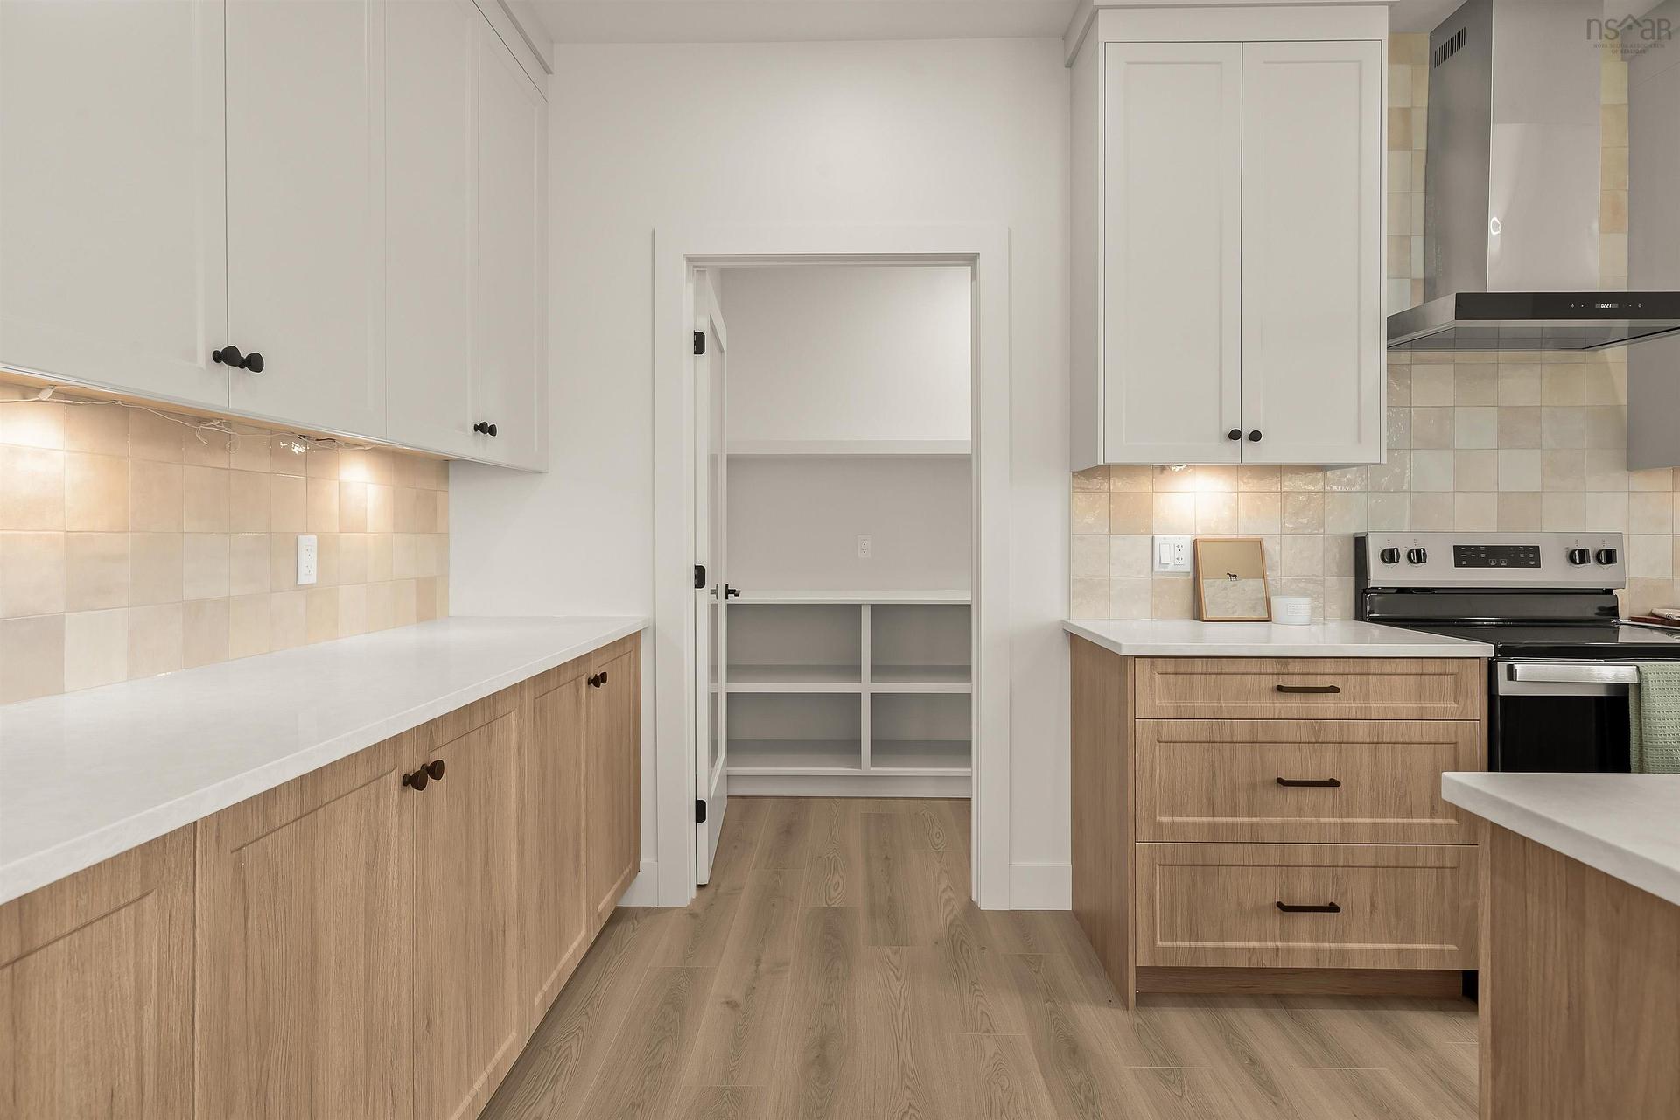
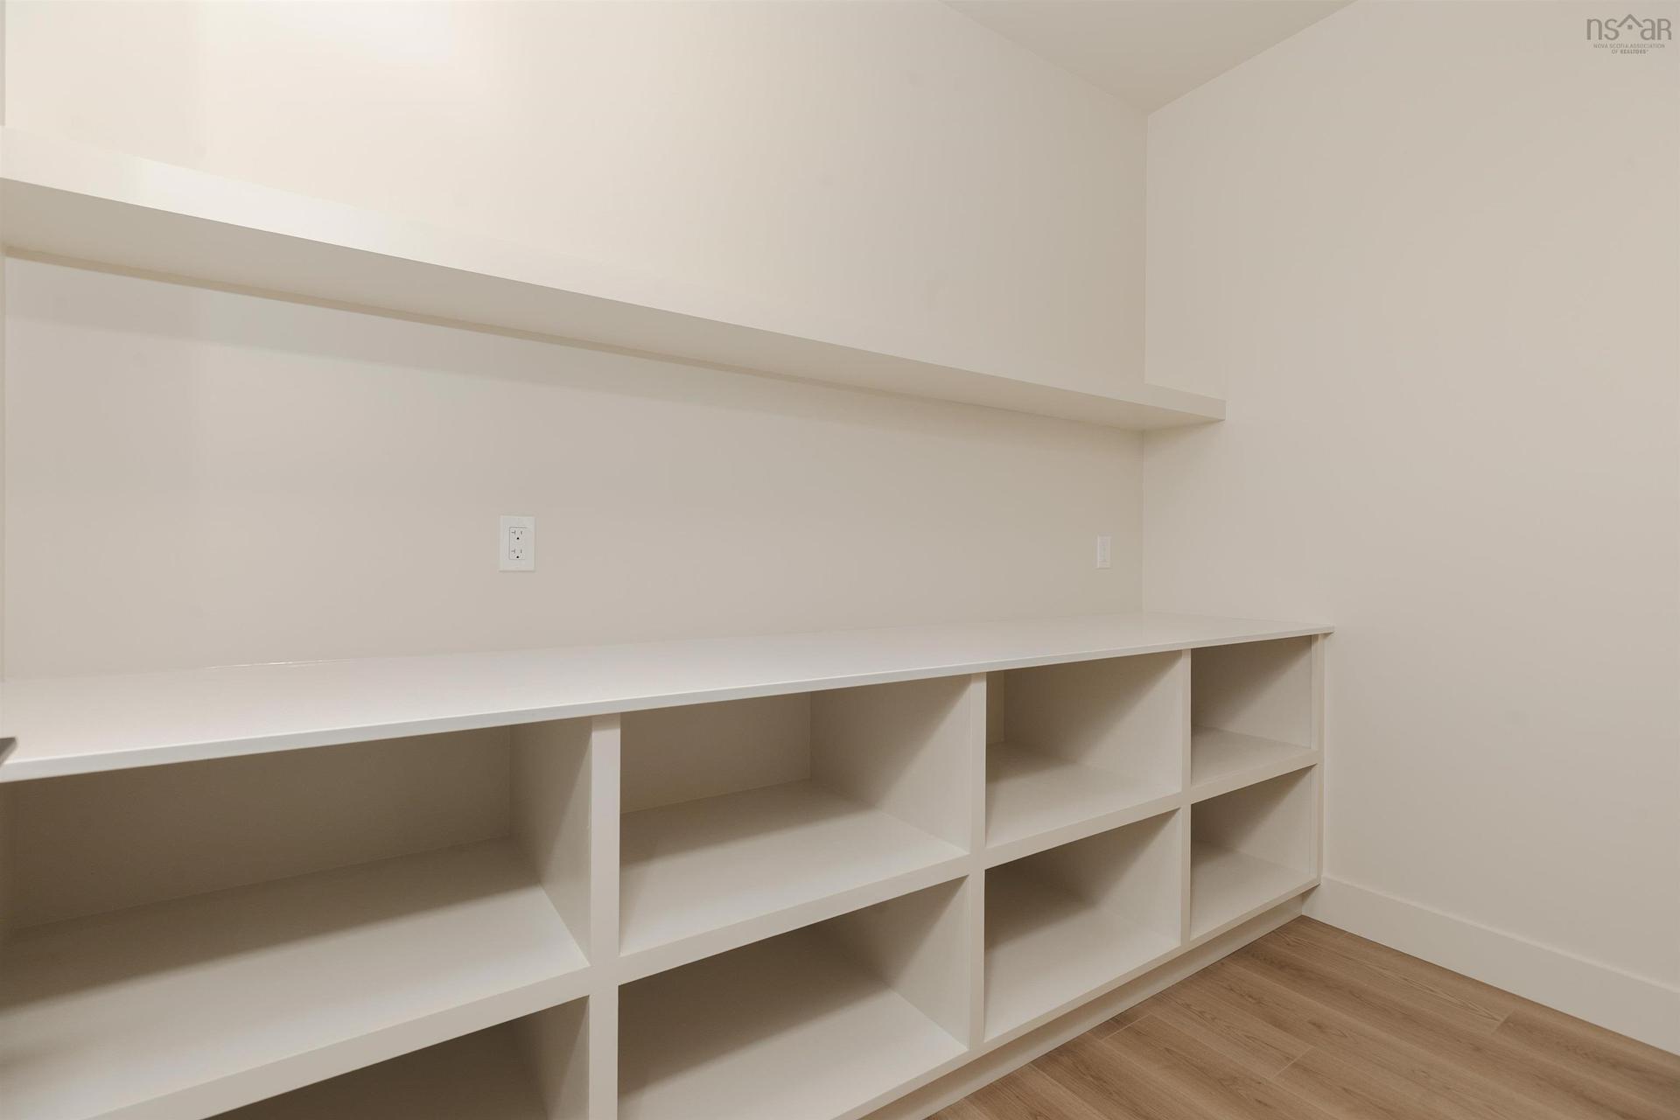
137 Parish Street, Fall River, NS - Indoor With Storage
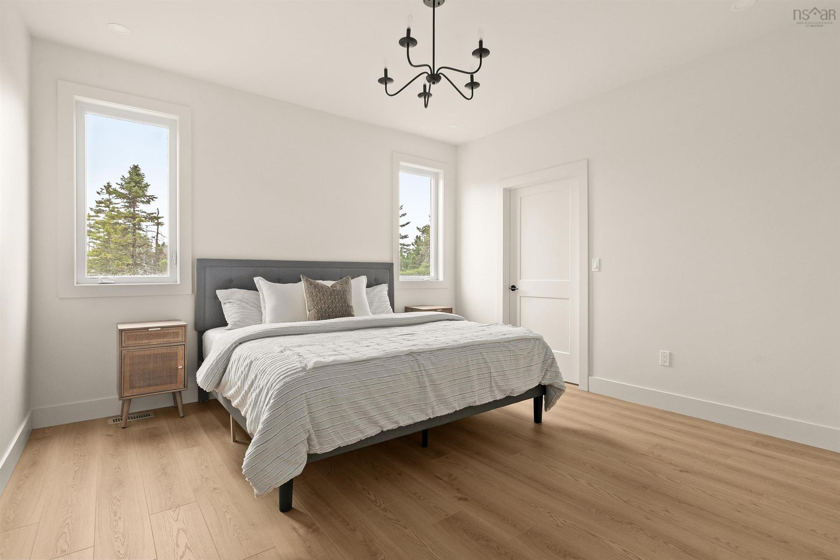
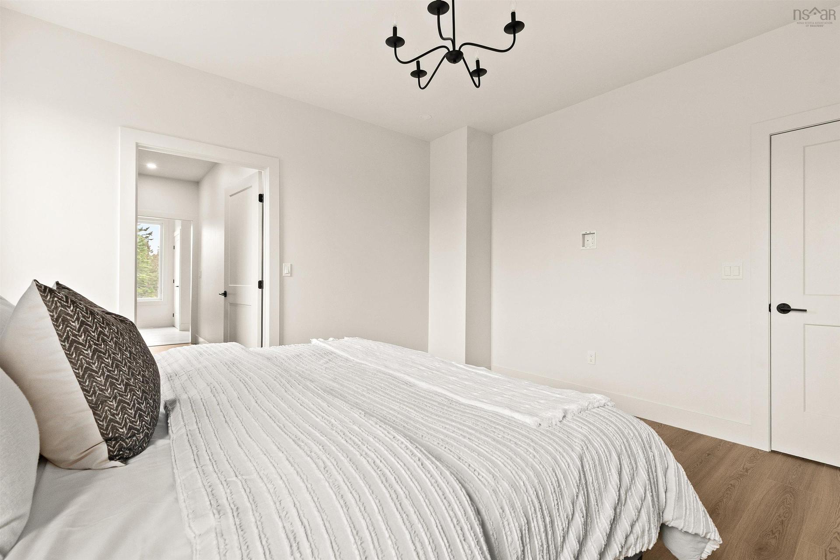
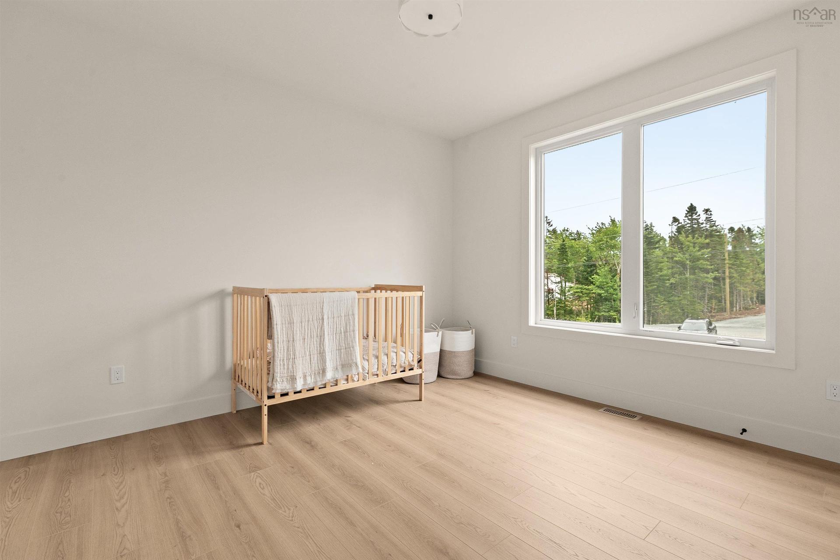
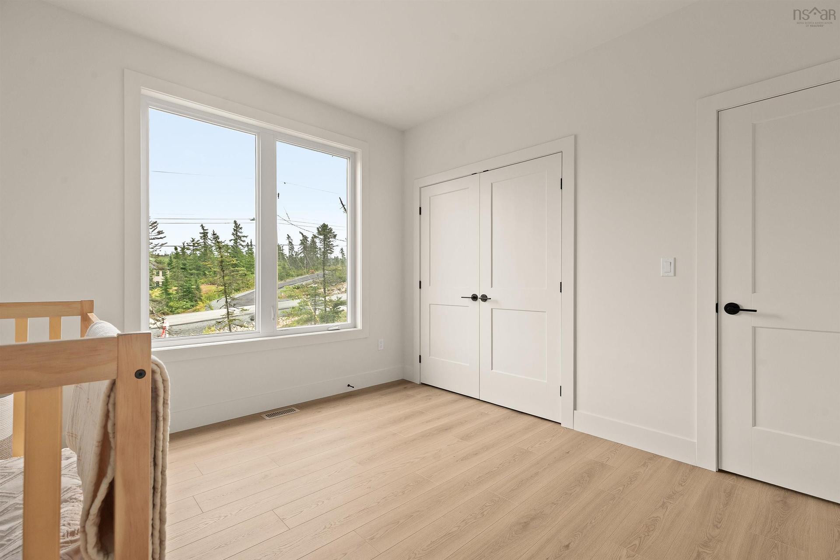
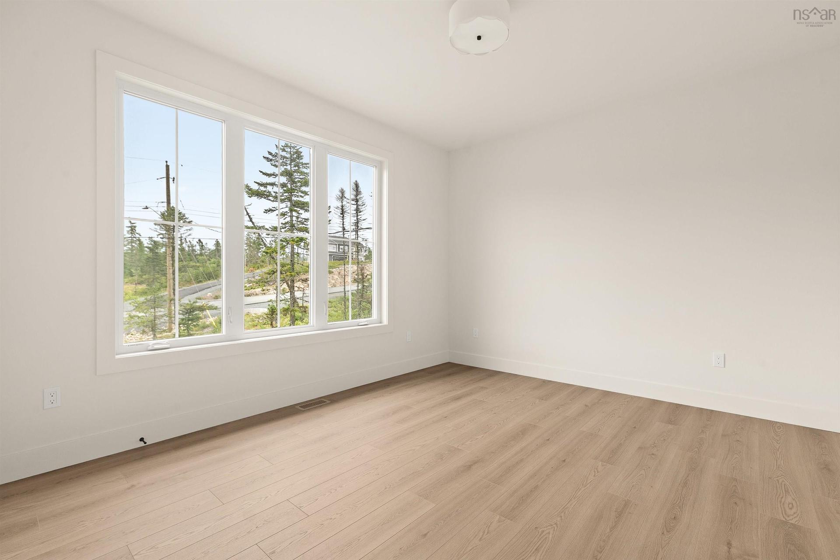
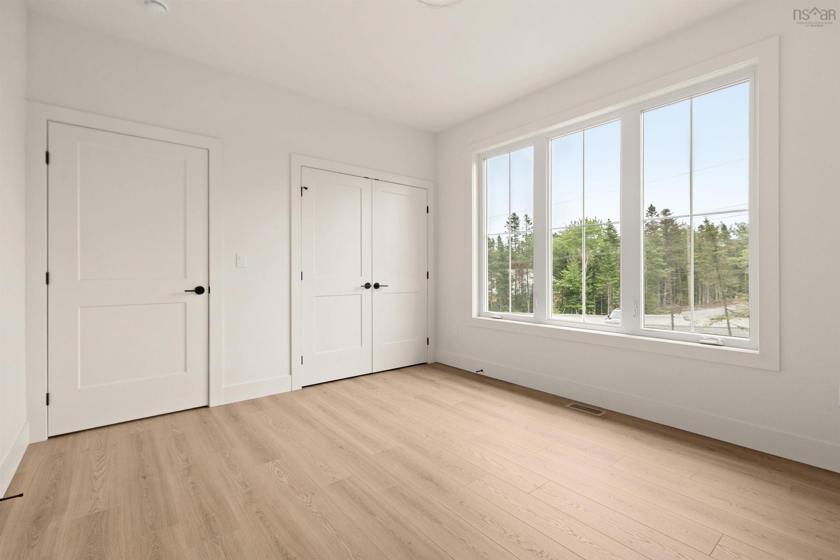
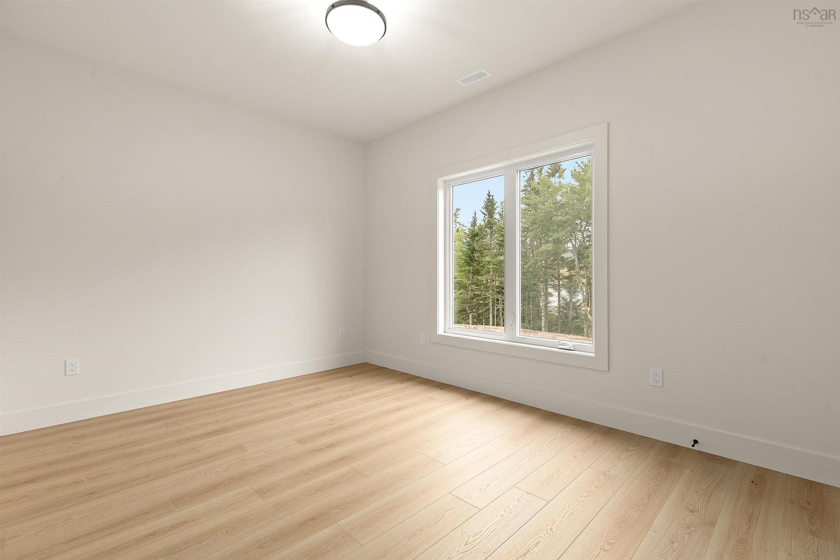
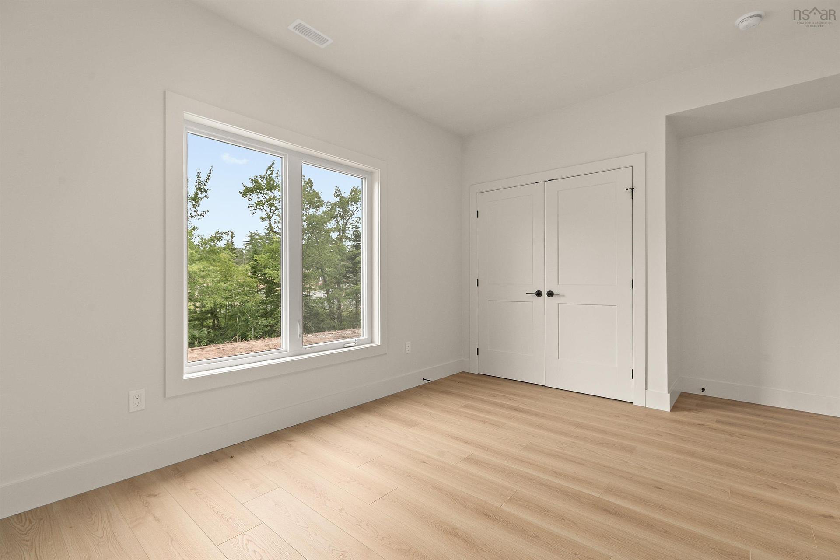
137 Parish Street, Fall River, NS - Indoor Photo Showing Bedroom
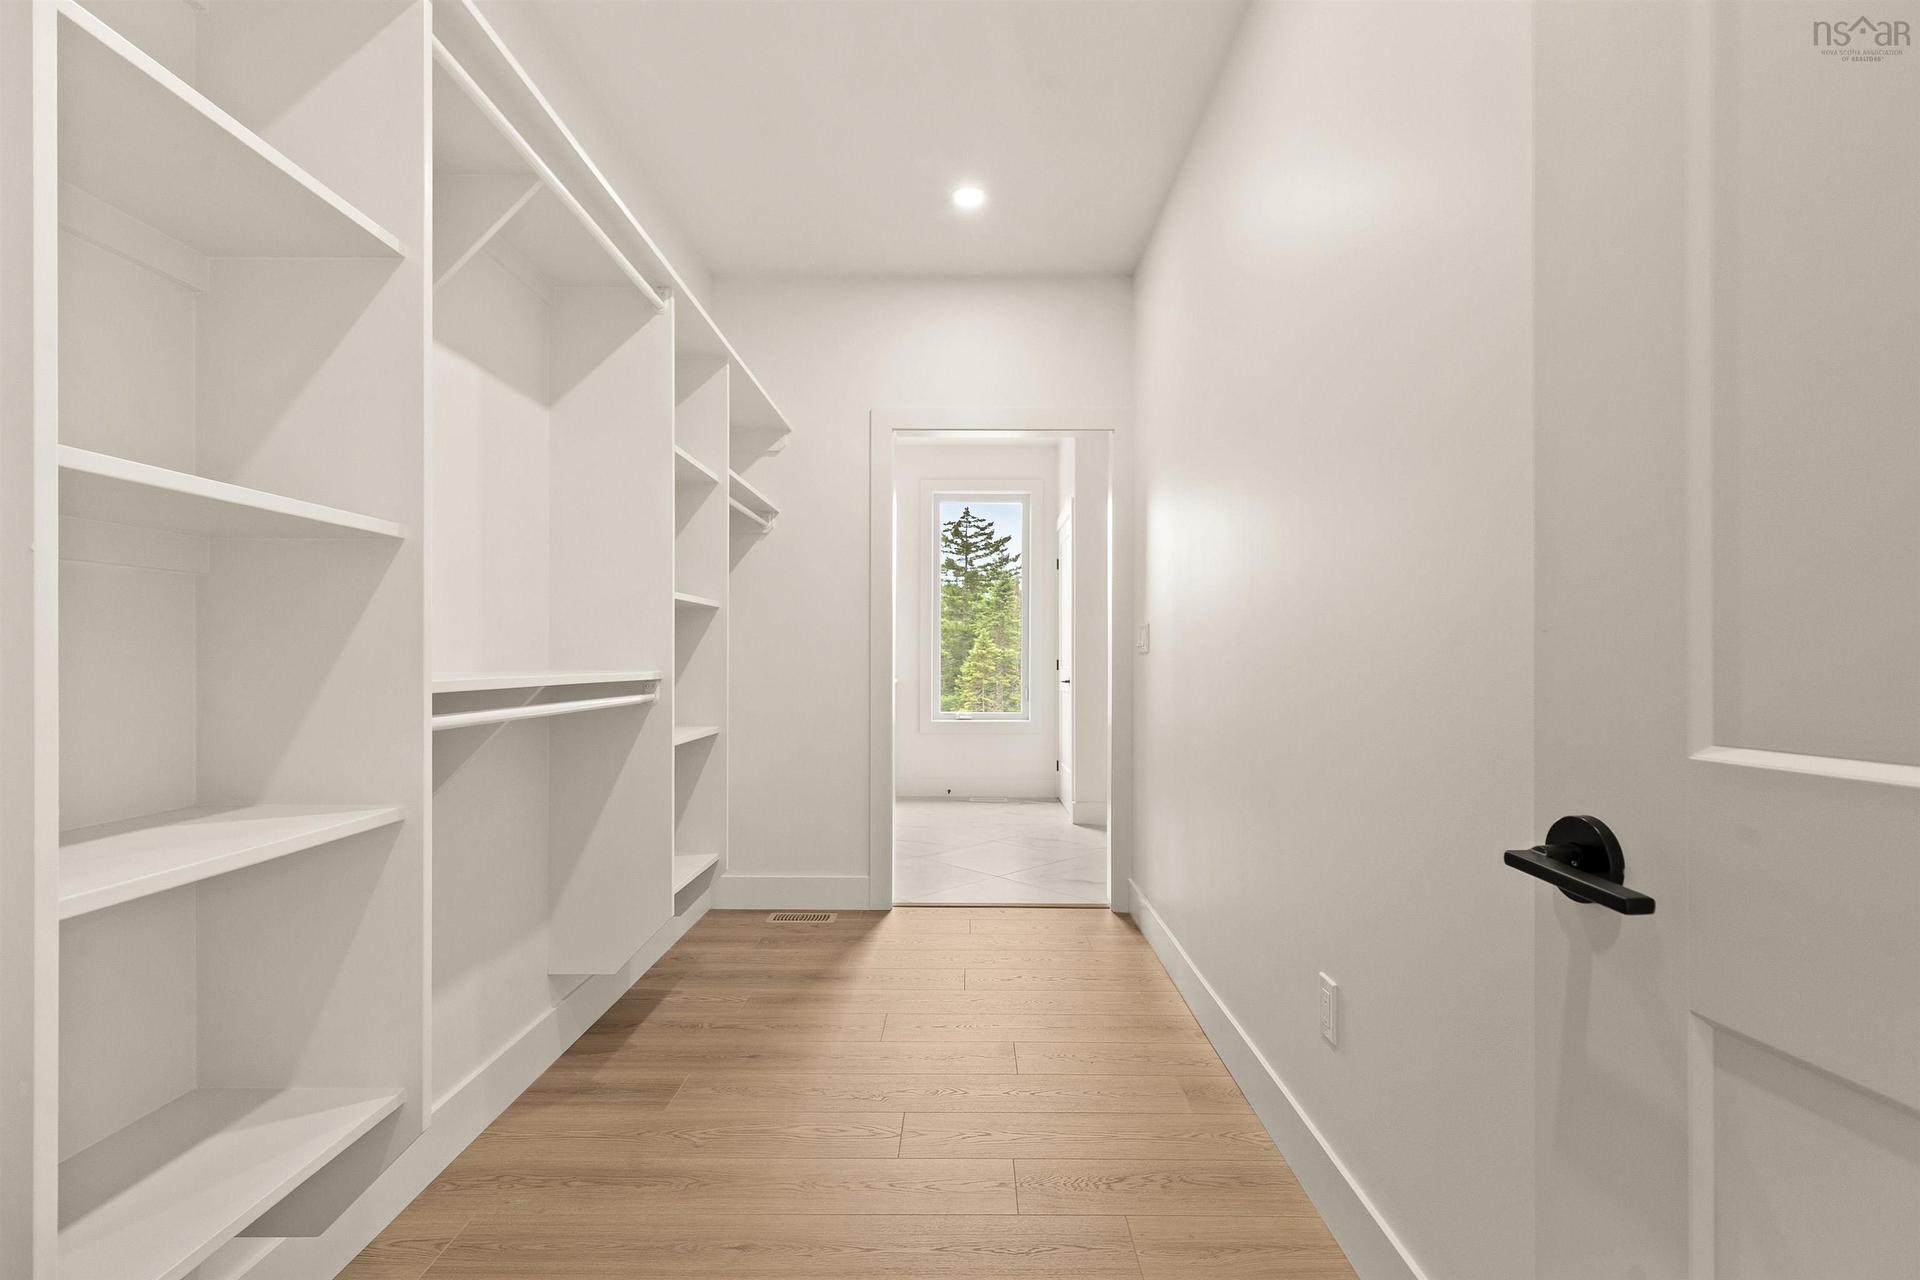
137 Parish Street, Fall River, NS - Indoor With Storage
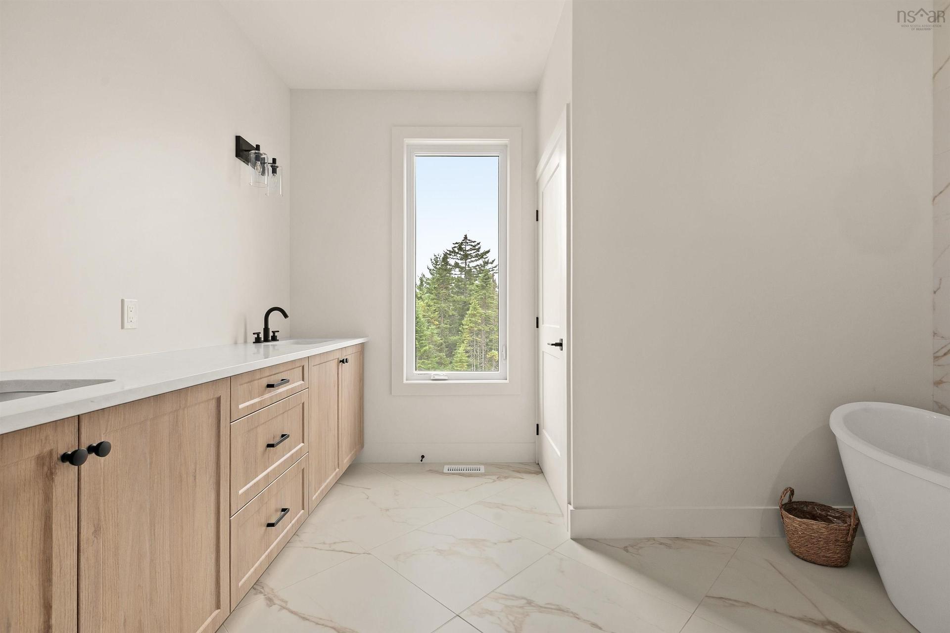
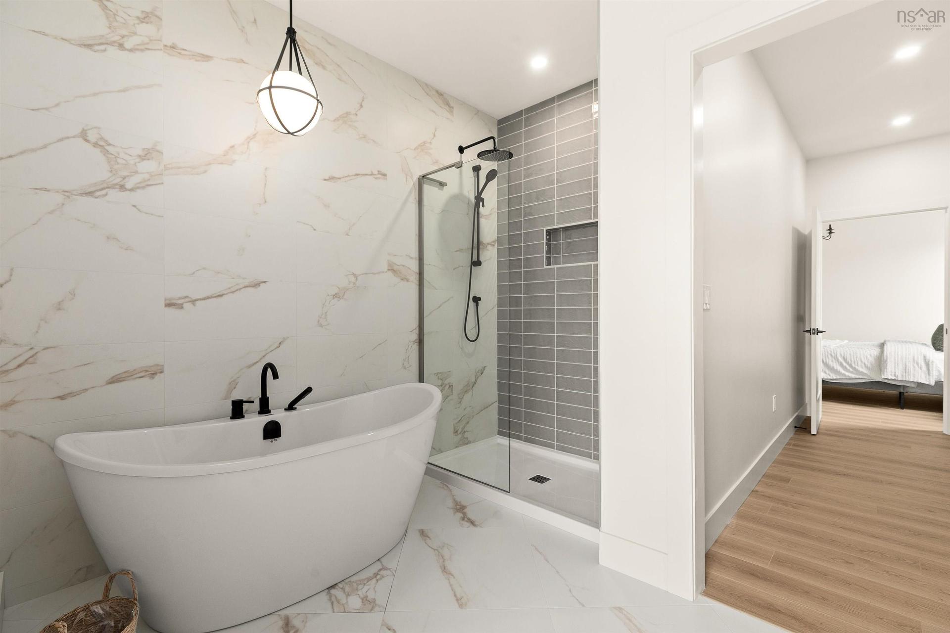
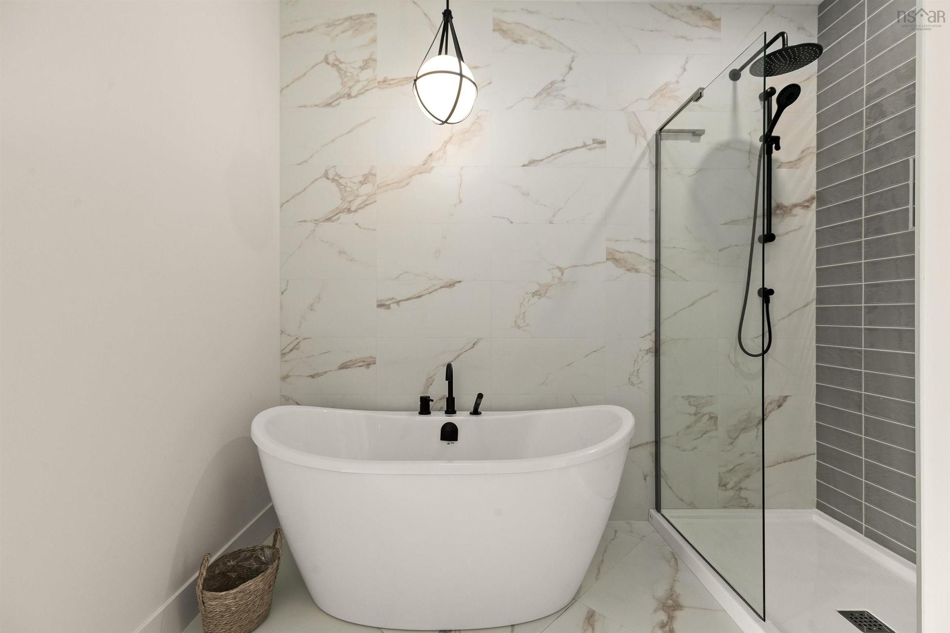
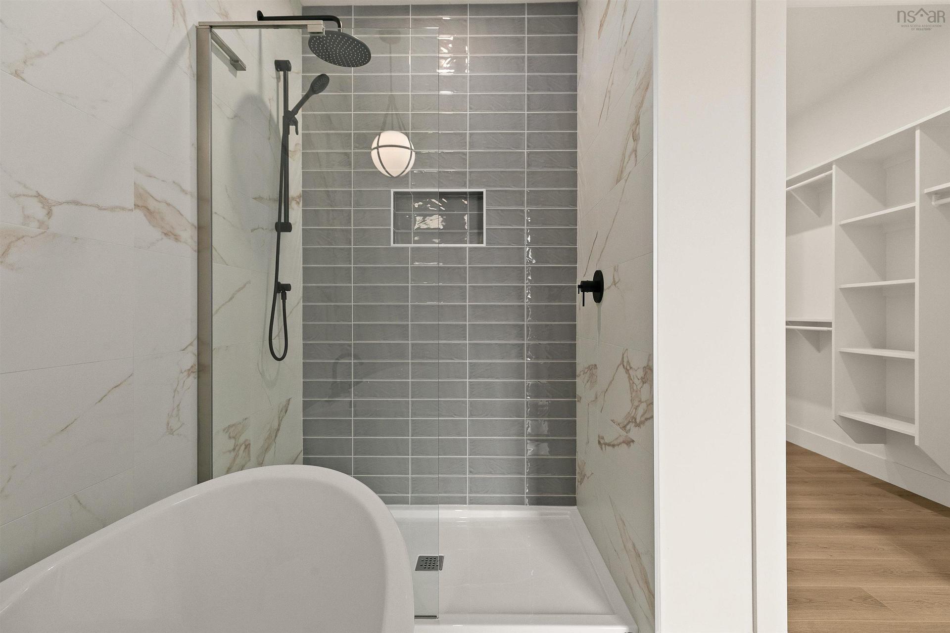
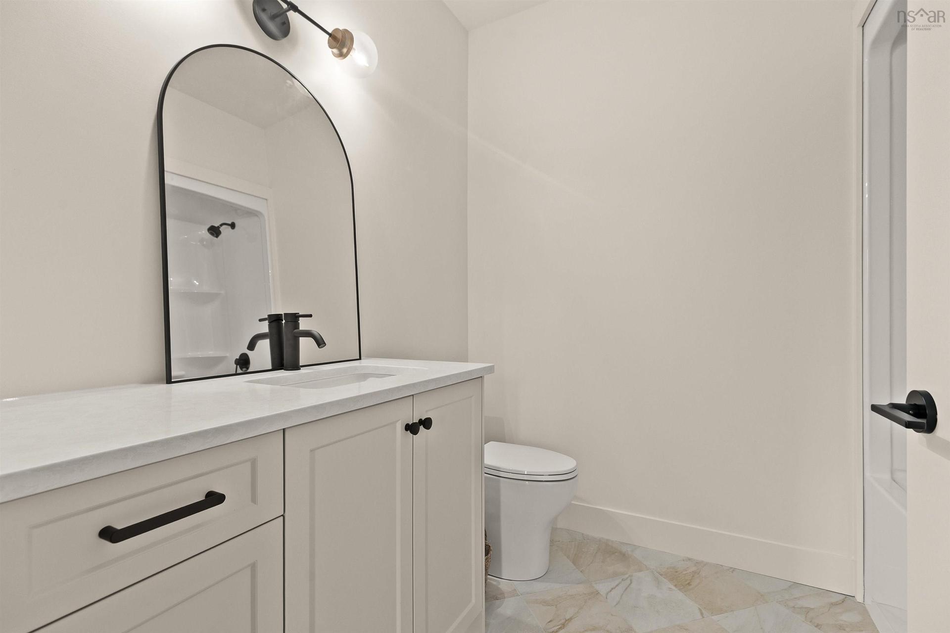
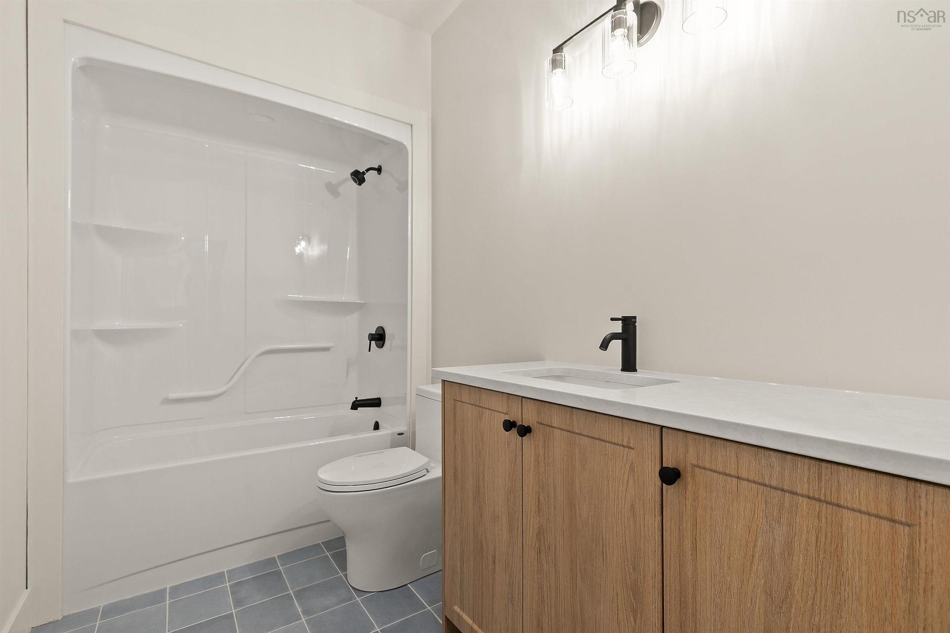
137 Parish Street, Fall River, NS - Indoor Photo Showing Bathroom
137 Parish Street, Fall River, NS - Indoor
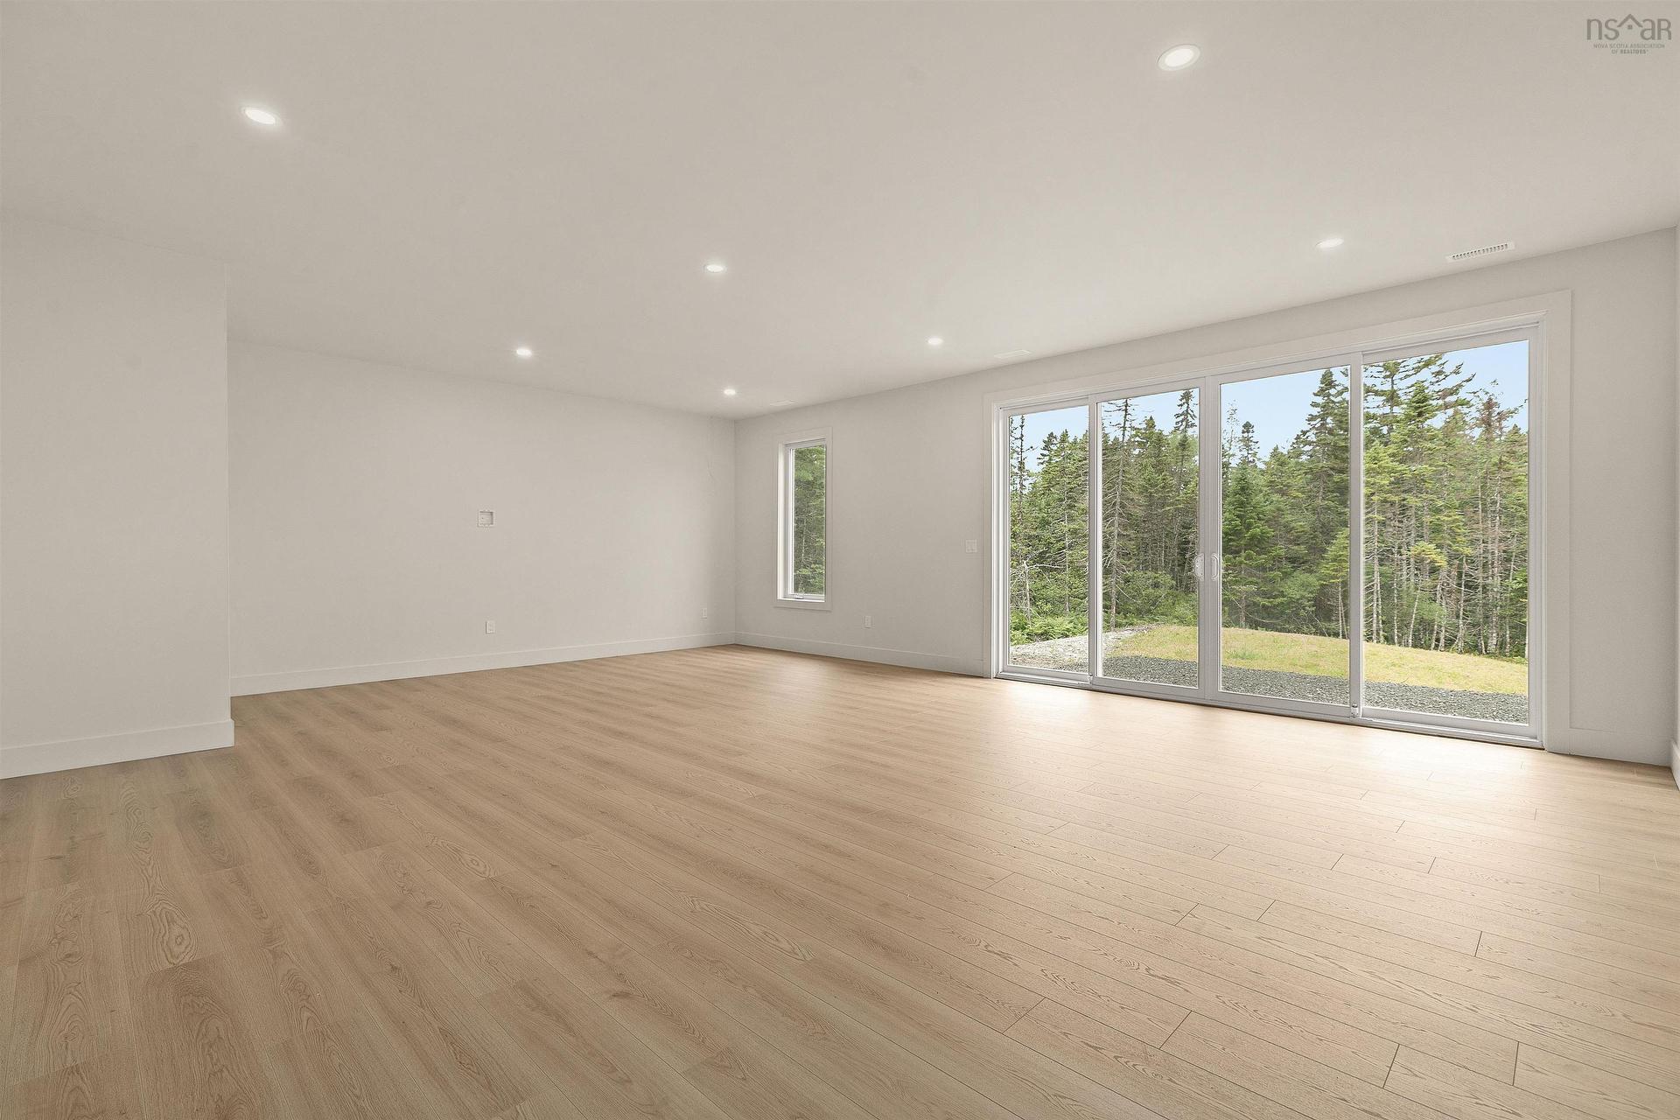
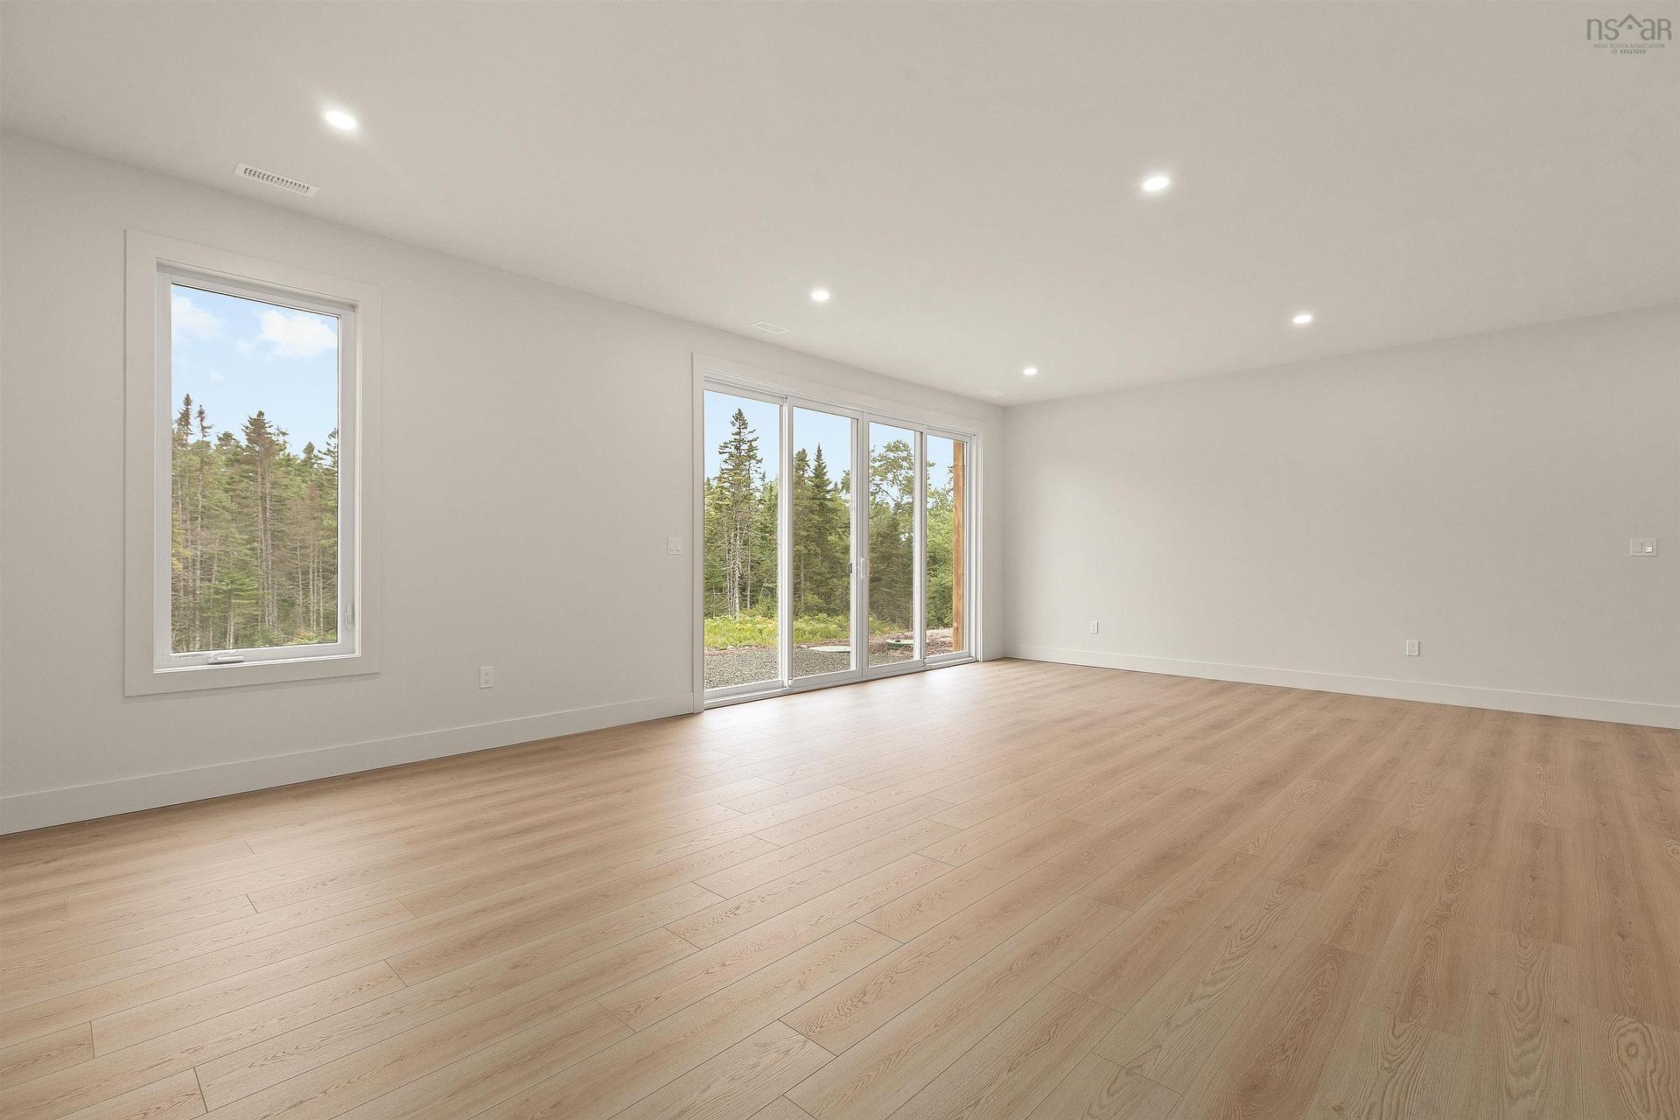
137 Parish Street, Fall River, NS - Indoor Photo Showing Other Room
137 Parish Street, Fall River, NS - Indoor Photo Showing Bathroom
137 Parish Street, Fall River, NS - Indoor
137 Parish Street, Fall River, NS - Indoor Photo Showing Bathroom
137 Parish Street, Fall River, NS - Indoor Photo Showing Other Room
137 Parish Street, Fall River, NS - Indoor
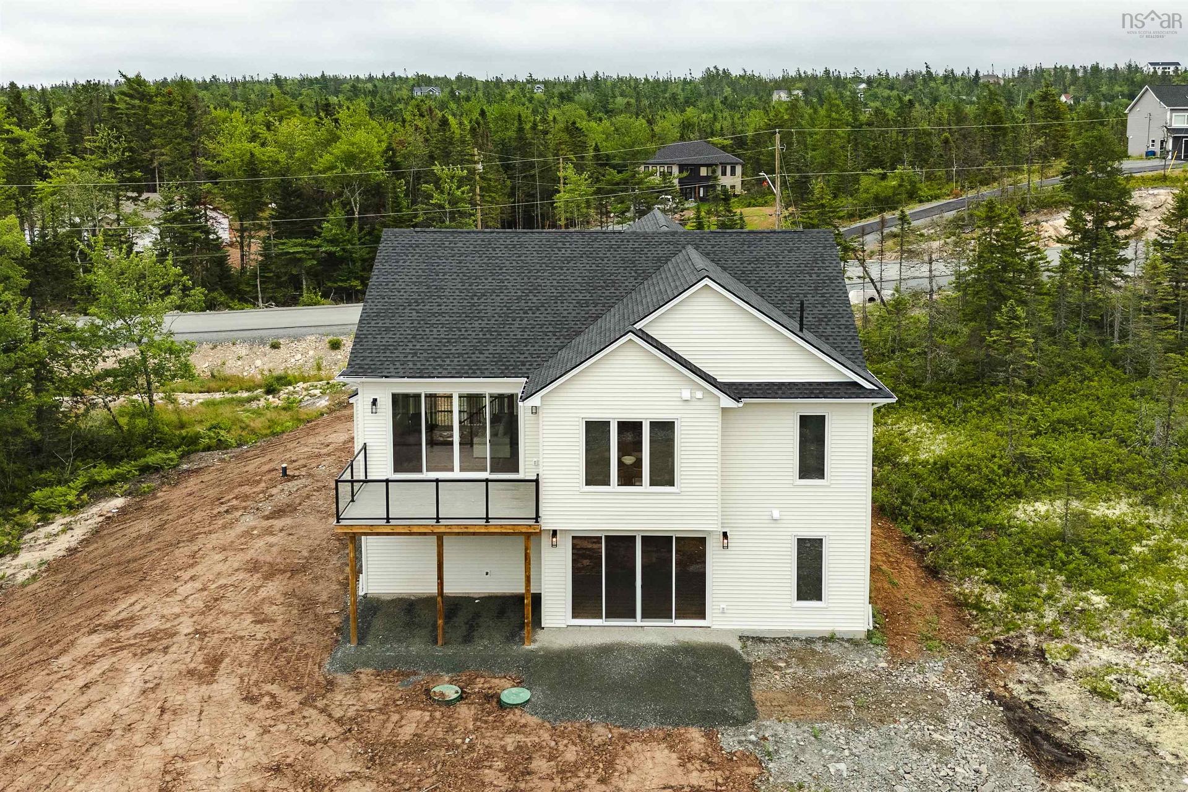
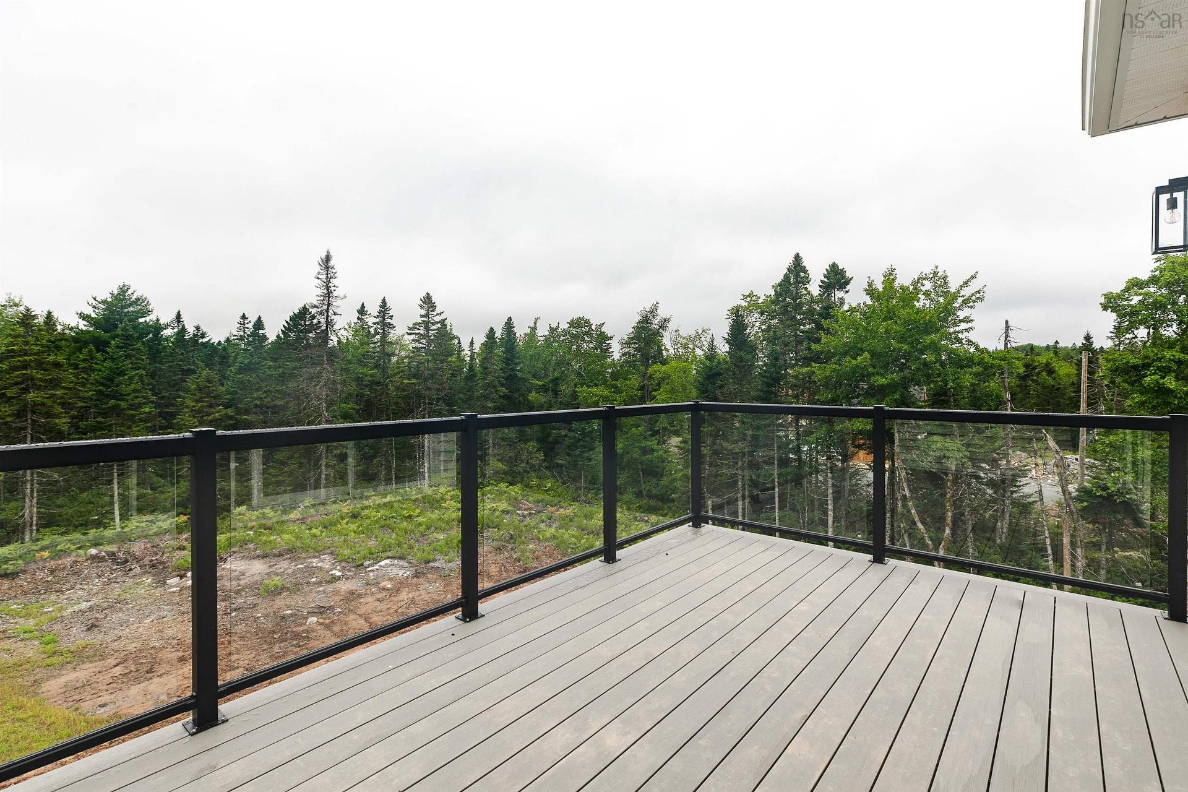
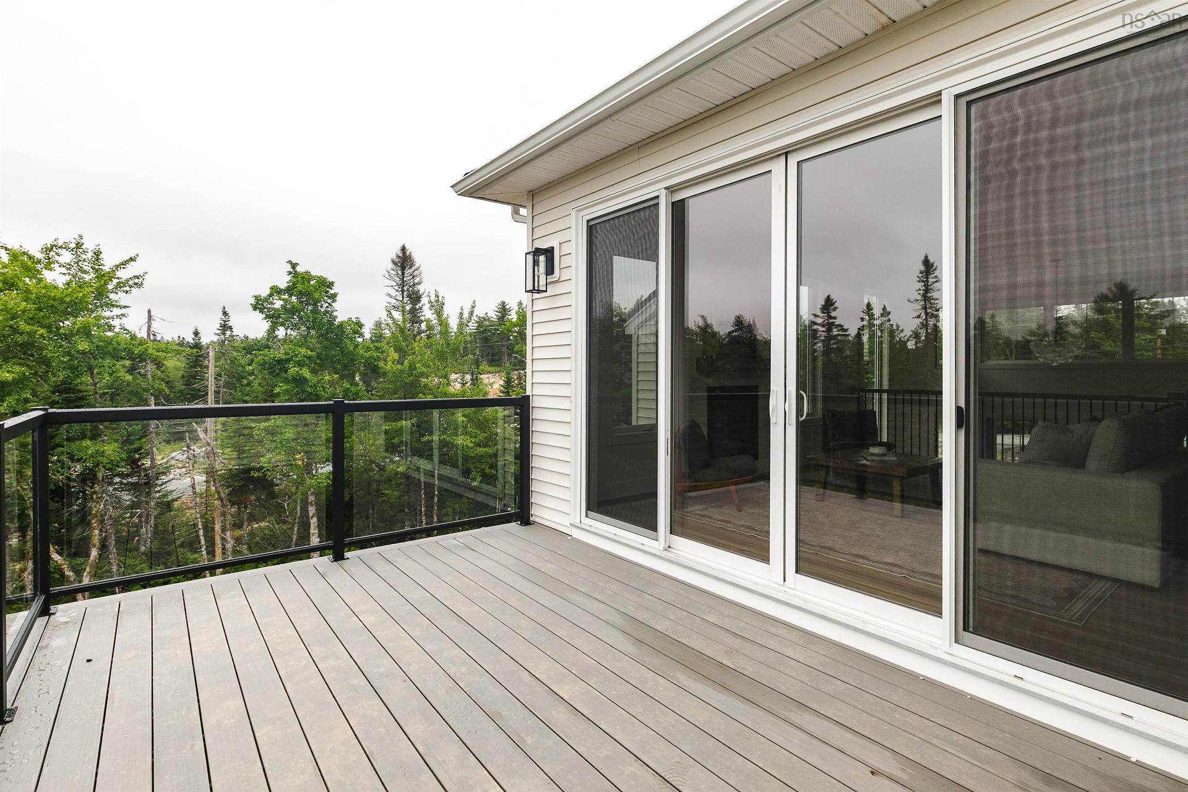
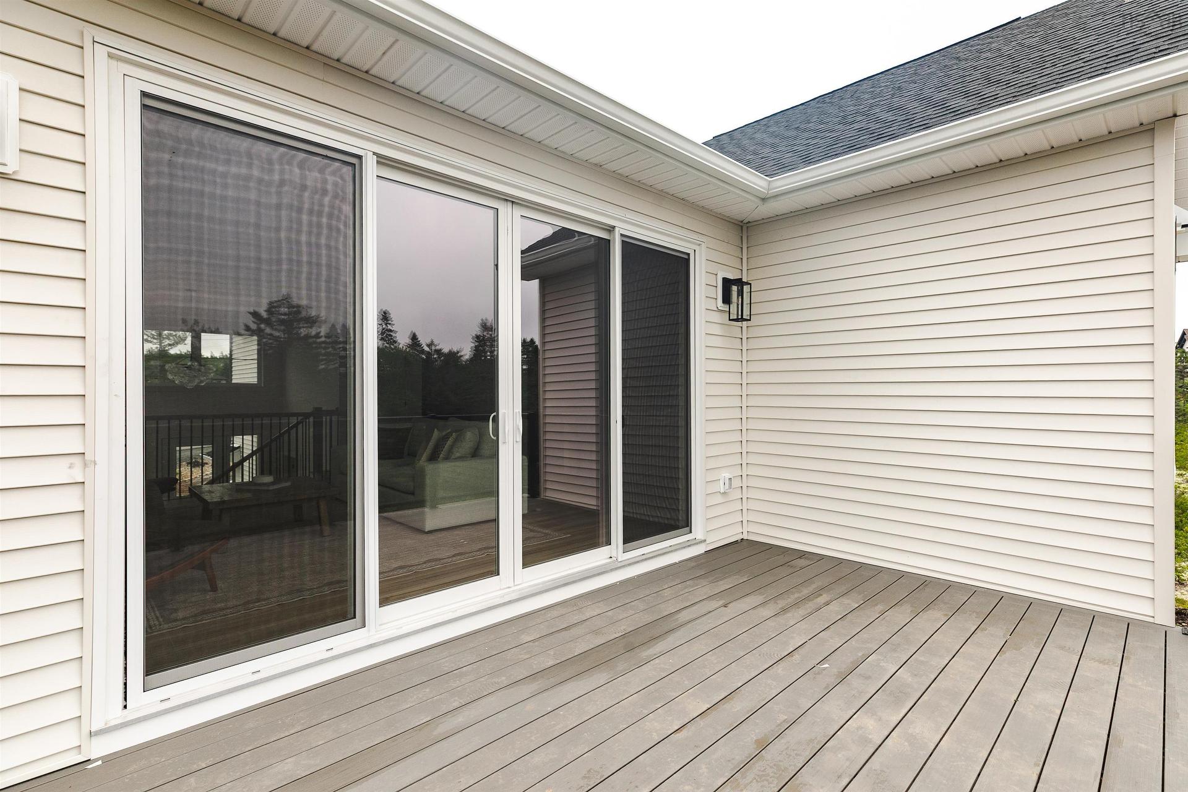
137 Parish Street, Fall River, NS - Outdoor With Deck Patio Veranda
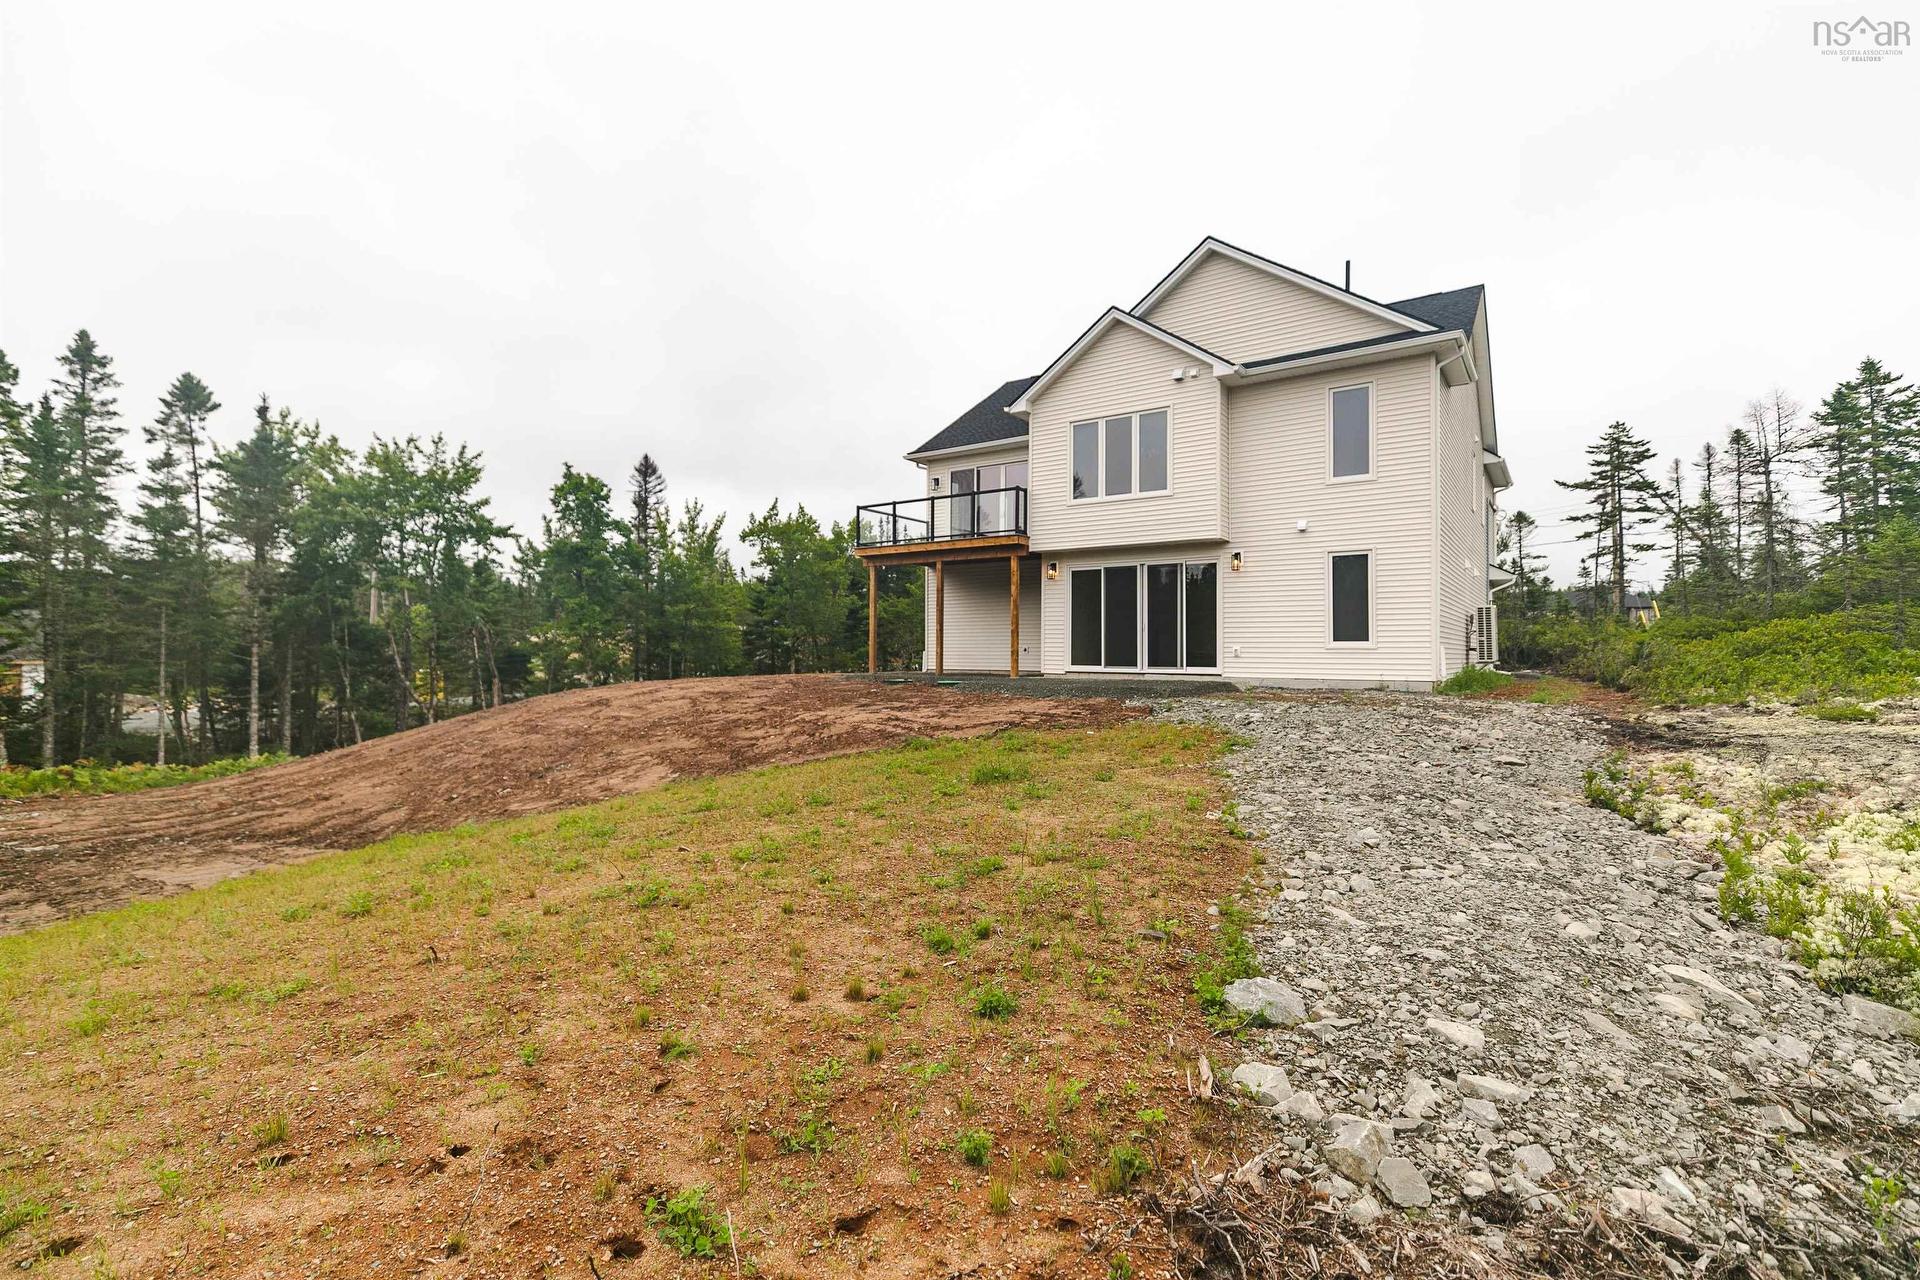
137 Parish Street, Fall River, NS - Outdoor
137 Parish Street, Fall River, NS - Outdoor With Deck Patio Veranda With Exterior
137 Parish Street, Fall River, NS  - Outdoor With Facade
137 Parish Street, Fall River, NS  - Indoor Photo Showing Other Room
137 Parish Street, Fall River, NS - Indoor Photo Showing Other Room
137 Parish Street, Fall River, NS - Indoor Photo Showing Living Room
137 Parish Street, Fall River, NS - Indoor Photo Showing Living Room With Fireplace
137 Parish Street, Fall River, NS - Indoor
137 Parish Street, Fall River, NS - Indoor Photo Showing Kitchen With Upgraded Kitchen
137 Parish Street, Fall River, NS - Indoor Photo Showing Dining Room
137 Parish Street, Fall River, NS - Indoor
137 Parish Street, Fall River, NS - Indoor Photo Showing Kitchen With Upgraded Kitchen
137 Parish Street, Fall River, NS - Indoor Photo Showing Kitchen
137 Parish Street, Fall River, NS - Indoor With Storage
137 Parish Street, Fall River, NS - Indoor Photo Showing Bedroom
137 Parish Street, Fall River, NS - Indoor With Storage
137 Parish Street, Fall River, NS - Indoor Photo Showing Bathroom
137 Parish Street, Fall River, NS - Indoor
137 Parish Street, Fall River, NS - Indoor Photo Showing Other Room
137 Parish Street, Fall River, NS - Indoor Photo Showing Bathroom
137 Parish Street, Fall River, NS - Indoor
137 Parish Street, Fall River, NS - Indoor Photo Showing Bathroom
137 Parish Street, Fall River, NS - Indoor Photo Showing Other Room
137 Parish Street, Fall River, NS - Indoor
137 Parish Street, Fall River, NS - Outdoor With Deck Patio Veranda
137 Parish Street, Fall River, NS - Outdoor
137 Parish Street, Fall River, NS - Outdoor With Deck Patio Veranda With Exterior
  • Publicité

Visites libres

  • dim 09 aoû 2026 14h00 - 16h00
  • dim 16 aoû 2026 14h00 - 16h00
  • dim 23 aoû 2026 14h00 - 16h00
  • dim 30 aoû 2026 14h00 - 16h00
137 Parish Street, Fall River, NS, B2T 0W5
989 900 $

4 Chambres

3 Salles de bain

Informations sur la propriété

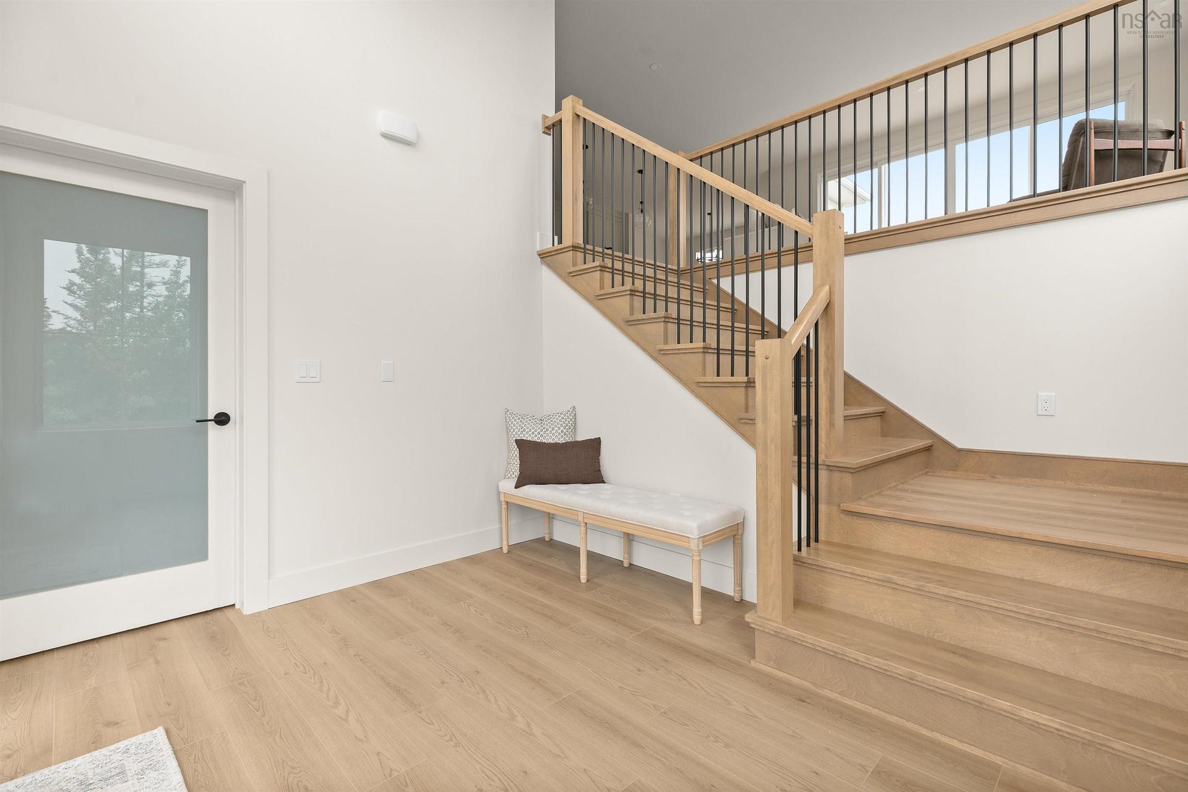
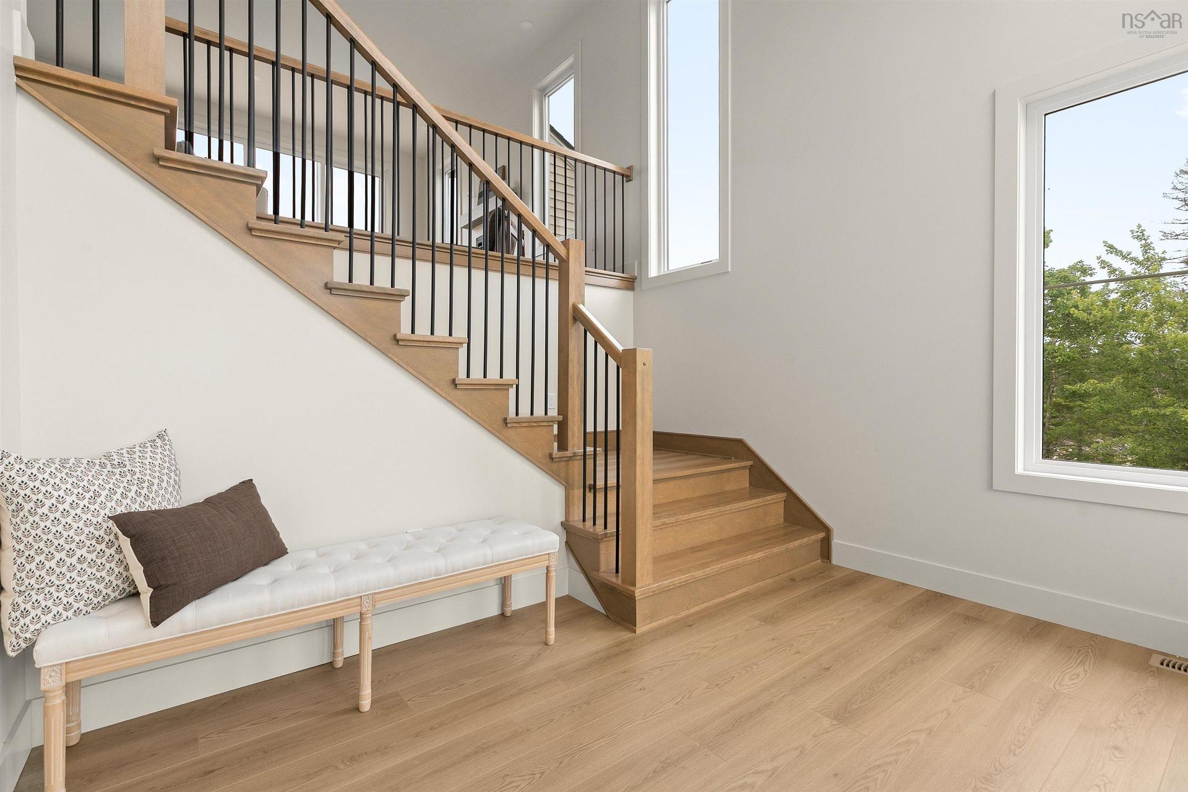
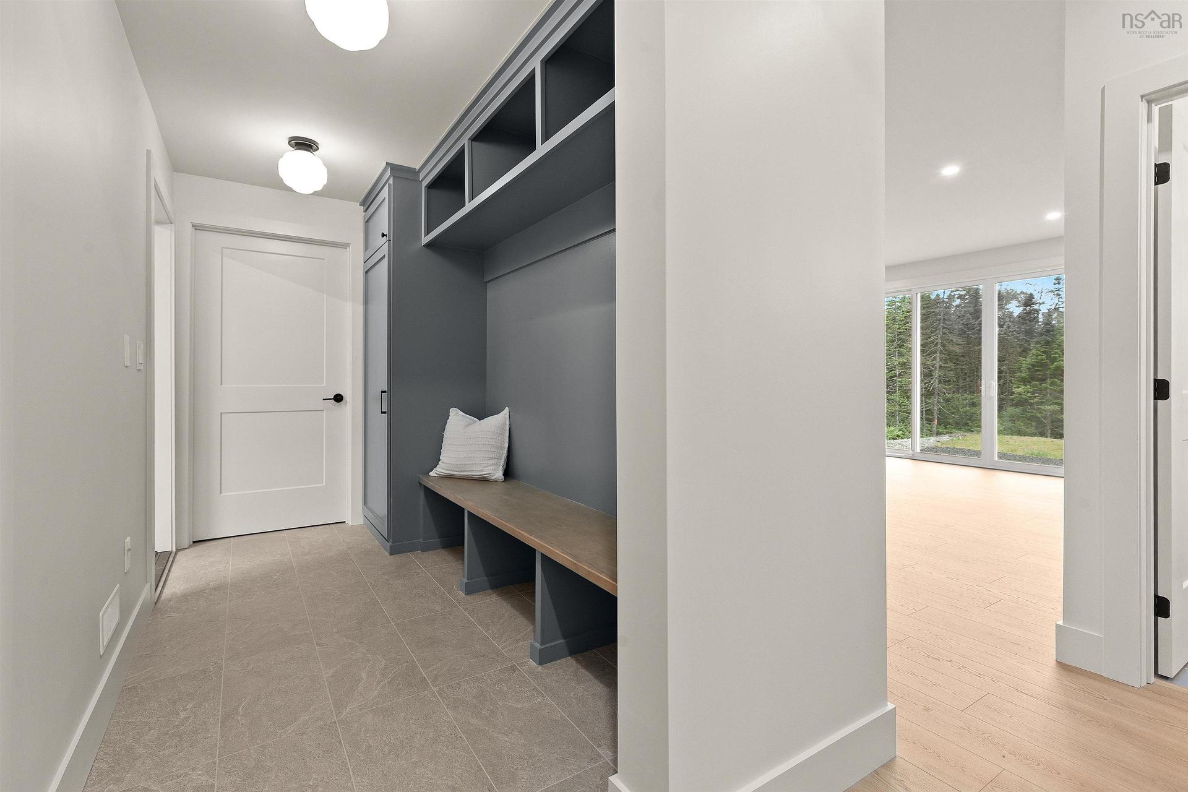
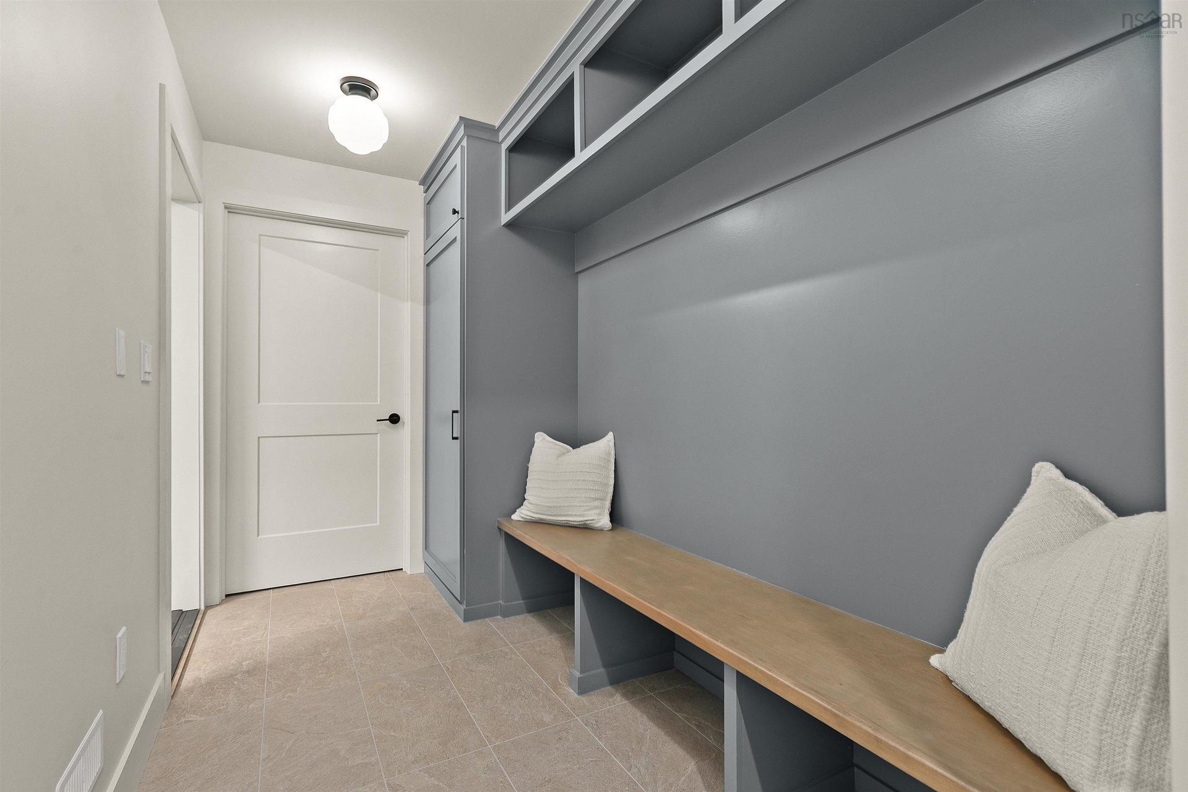
Welcome to The Everly: A fresh take on timeless living in sought-after Kinloch Estates. Crafted by Homes by Highgate, this classic design has been reimagined for today’s lifestyle. It’s light-filled, balanced, and a true testament to Highgate’s meticulous craftsmanship and thoughtful composition. Step inside and the foyer and main living area are wide open in a sweep of natural light. High ceilings, clean lines, and an open flow set the tone. A statement propane fireplace brings warmth and character, while 8’ doors open to the deck, creating a seamless flow between inside and outside living. The kitchen is as inspiring as it is functional: quartz countertops throughout, carefully curated fixtures and finishes, a striking island at its centre, and a full functional walk-in pantry that keeps everything beautifully within reach. The primary suite is your own corner of calm, with a generous walk-in closet and a five-piece ensuite designed for both ease and indulgence. Three additional bedrooms and two more bathrooms ensure comfort and flexibility for family and guests. On the lower level, 9’ ceilings and a walkout design create a bright, airy rec room that adapts seamlessly to your hobbies and lifestyle. The everyday details are elevated here: a mudroom with custom organizers, conveniently leading to the double garage, a thoughtfully planned laundry area, and the quiet efficiency of a ducted heating and cooling system. Set on a generous lot in one of HRM’s most coveted communities, this stunning home is both fresh and enduring - crafted to inspire peace, connection, and comfort for years to come. Ready for you to call home! Book your private showing today.

Caractéristiques :

  • Caractéristiques: Salle de bain attenante, Ventilateur-récupérateur de chaleur, Foyer au propane
  • Caractéristiques Communautaires: Terrain de golf, Parc, Terrain de jeux, Transport en commun, Centre récréatif, Service d'autobus scolaire, Commerces à proximité
  • Caractéristiques du terrain: Partiellement dégagé, Incliné/en terrasses
  • Chambres : 4
  • Documents au Dossier: Plan de l'étage
  • Électroménagers Inclus: Poêle, Lave-vaisselle, Réfrigérateur
  • Entrée de GarageéStationnement: Gravier
  • Évacuation des eaux d'égout: Fosse septique
  • Finittion Extérieure: Pierre, Vinyle
  • Fondation: Béton
  • Matériel de location: Aucun
  • Revêtement de Plancher: Stratifié, Carreaux
  • Salle(s) de bains : 3
  • Services: Câble, Électricité, Internet haute vitesse, Téléphone
  • Source d'eau: Puits foré
  • Sous-sol: Pleine grandeur, Entièrement fini, Entrée directe
  • Structures: Terrasse
  • Style du bâtiment: Entrée partagée
  • Superficie habitable (approx): 2703 Pieds carrés
  • Taille de la propriété: Entre 1 et 2,99 acres
  • Titre d'un bien-fonds: Propriété franche
  • Toit: Bardeaux d'asphalte
  • Type de Carburant: Électrique
  • Type de Chauffage/Refroidissement: Climatiseur central, Foyer, Thermopompe - avec conduit
  • Garage: Contigu, Double, Chauffé

Détails des pièces :

  • Hall d'entrée Rez-de-chaussé 11'8" x 9'4"
  • Salon Rez-de-chaussé 16' x 16'
  • Cuisine Rez-de-chaussé 10' x 8'
  • Salle à dîner Rez-de-chaussé 13'2" x 8'2"
  • Autre Rez-de-chaussé Pantry 5'6" x 10'1"
  • Chambre Rez-de-chaussé 11'4" x 12'5"
  • Chambre Rez-de-chaussé 13' x 11'5"
  • Salle de bains Rez-de-chaussé 6'10" x 8'4"
  • Chambre principale Rez-de-chaussé 13' x 13'
  • Salle de bain ensuite Rez-de-chaussé 11' x 9'6"
  • Autre Niveau inférieur 10'8" x 13'5"
  • Salle de divertissement Niveau inférieur 25'4" x 10'2"
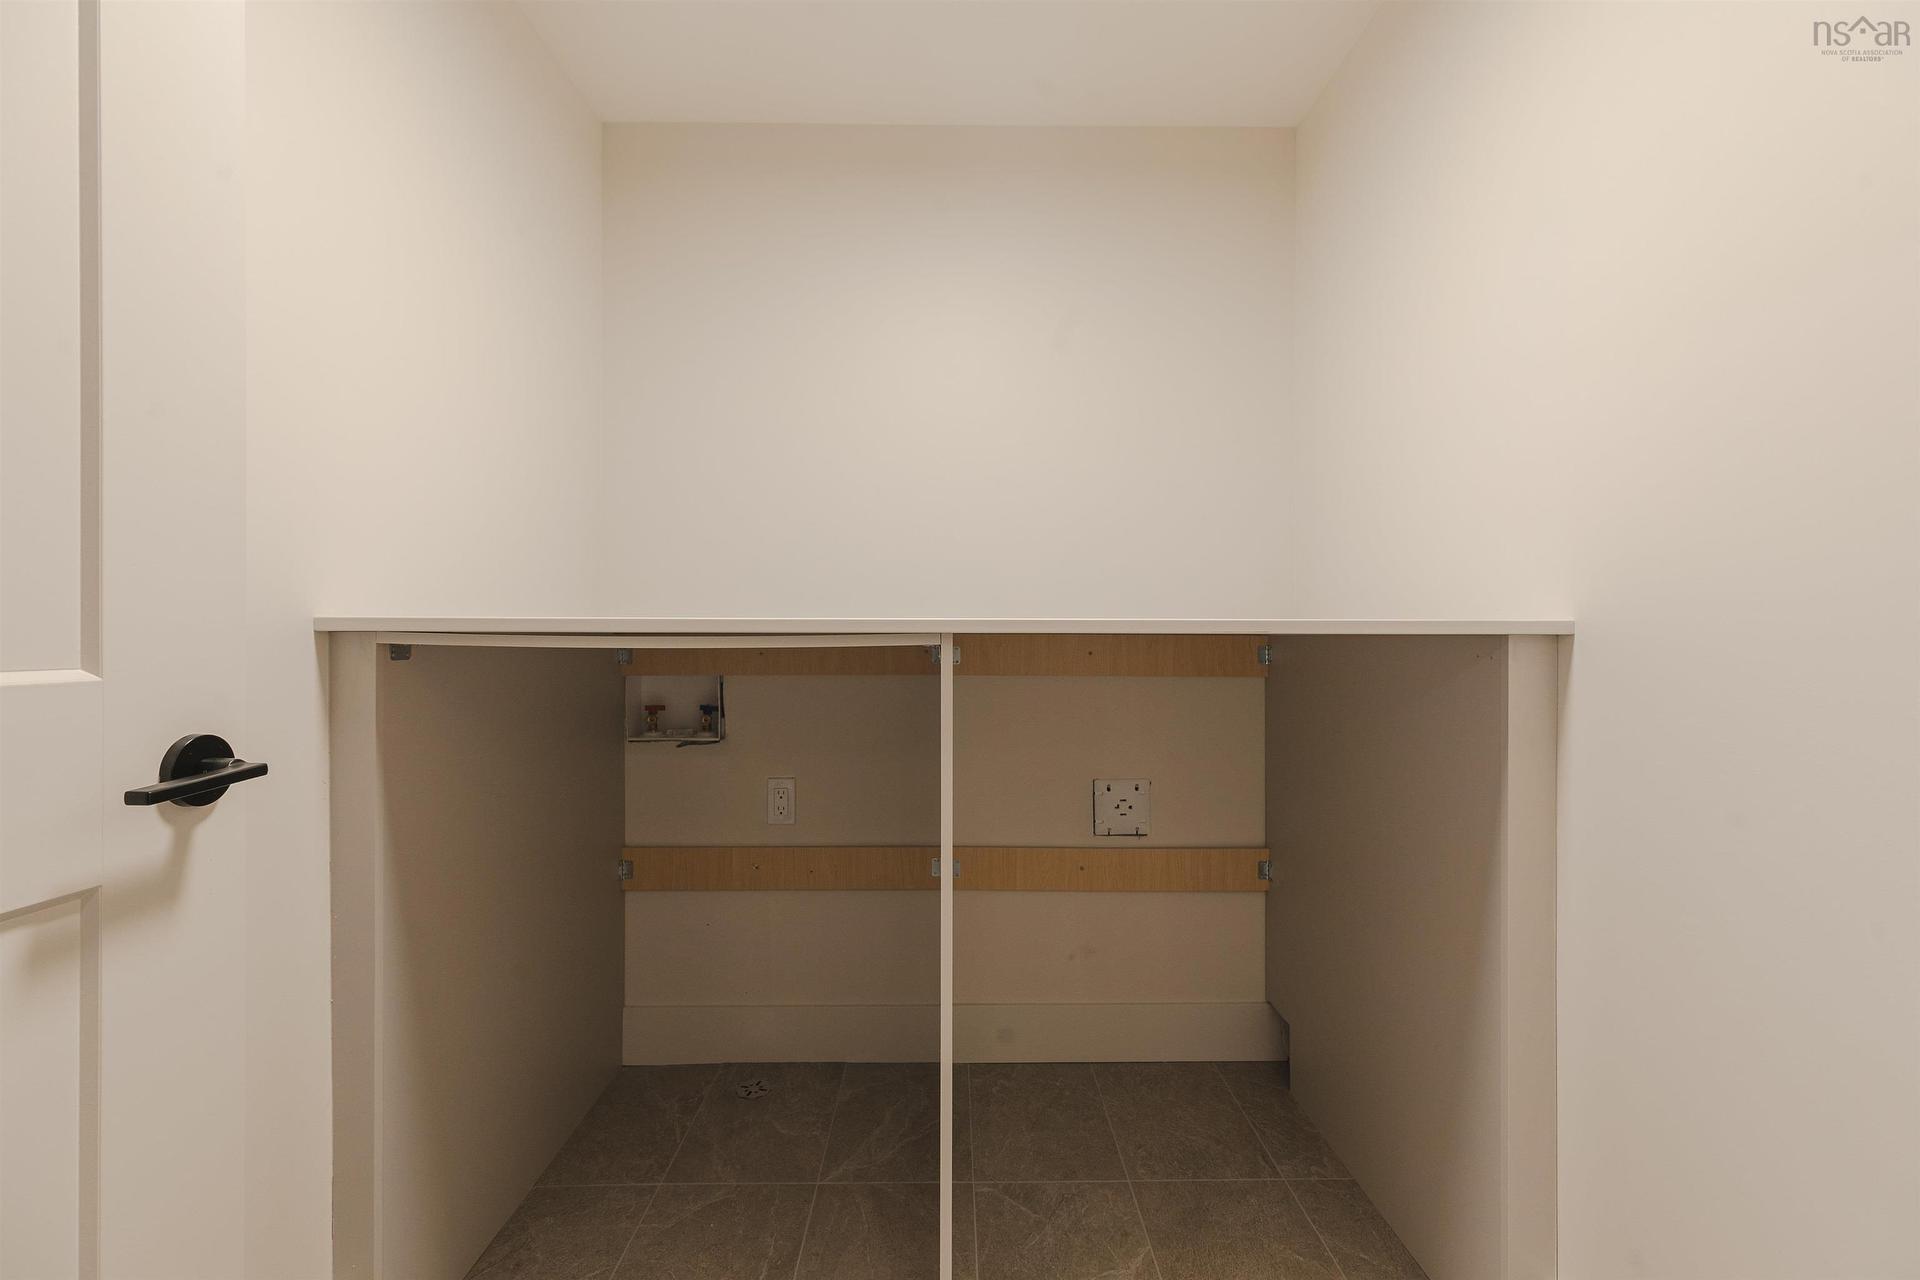
  • Salle de lavage Niveau inférieur 7'3" x 5'8"
  • Chambre Niveau inférieur 10'1" x 13'5"
  • Salle de bains Niveau inférieur 5'5" x 9'10"
  • Pièce utilitaire Niveau inférieur 5'11" x 9'4"
  • Autre Niveau inférieur Garage 29'6" x 21"

Gracieuseté de : The Agency Real Estate Brokerage

Données fournies par : Nova Scotia Association of REALTORS® 68 Highfield Park Drive, Bureau 112, Dartmouth, Nouvelle-Écosse B3A 0E4
Nous croyons que tous les renseignements affichés sont exacts, mais nous ne le garantissons pas; les renseignements devraient être vérifiés de façon indépendante. Aucune garantie ou représentation de quelque nature que ce soit n’est offerte. Droits © 2021 Tous les droits sont réservés.

ÉvaluationExpressMC Powered by RPS
Vous songez à vendre?

Commencez par découvrir ce que votre maison pourrait valoir sur le marché actuel.

Emplacement de 137 Parish Street, Fall River, NS, B2T 0W5

Données démographiques de 137 Parish Street, Fall River, NS, B2T 0W5

Étape de vie

Familles grandissantes

Type d'emploi

Mixte

Revenu moyen du ménage

178 000.00 $

Nombre moyen d'enfants

1.80

Population à domicile

Structure à domicile

Âge de la population

Éducation

Niveau d'éducation

No certificate/diploma/degree

7.93 %

Diplôme d'études secondaires ou équivalent

23.17 %

Certificat ou diplôme d'apprentissage ou d'une école de métiers

7.93 %

Diplôme d'études collégiales ou d'études postsecondaires (non universitaires)

26.83 %

Certificat d'études universitaires

1.22 %

Diplômes d'études universitaires

32.93 %

Navetteur

Se rendre au travail

En auto

92.68 %

En transport en commun

2.44 %

À pied

2.44 %

À bicyclette

0.0 %

Par tout autre moyen

2.44 %

Diversité Culturelle
Connaissance des langues officielles

Langue maternelle

Données Sur Le Bâtiment

Type de bâtiment

Appartements (faible hauteur et à étages multiples)

Maisons

100.0 %

Achat ou location