Button CopyPathCircle CloseCircle Left ArrowArrow Down Icon GreyClosecirclecircleBurger

141 Hemlock Drive, Elmsdale, NS, B2S 1B9

No. MLS® 202619695
Maison À vendre à Elmsdale, Nouvelle-Écosse
499 900 $ ÉvaluationExpressMC: 451K $ - 570K $

3 Chambres

2 Salles de bain

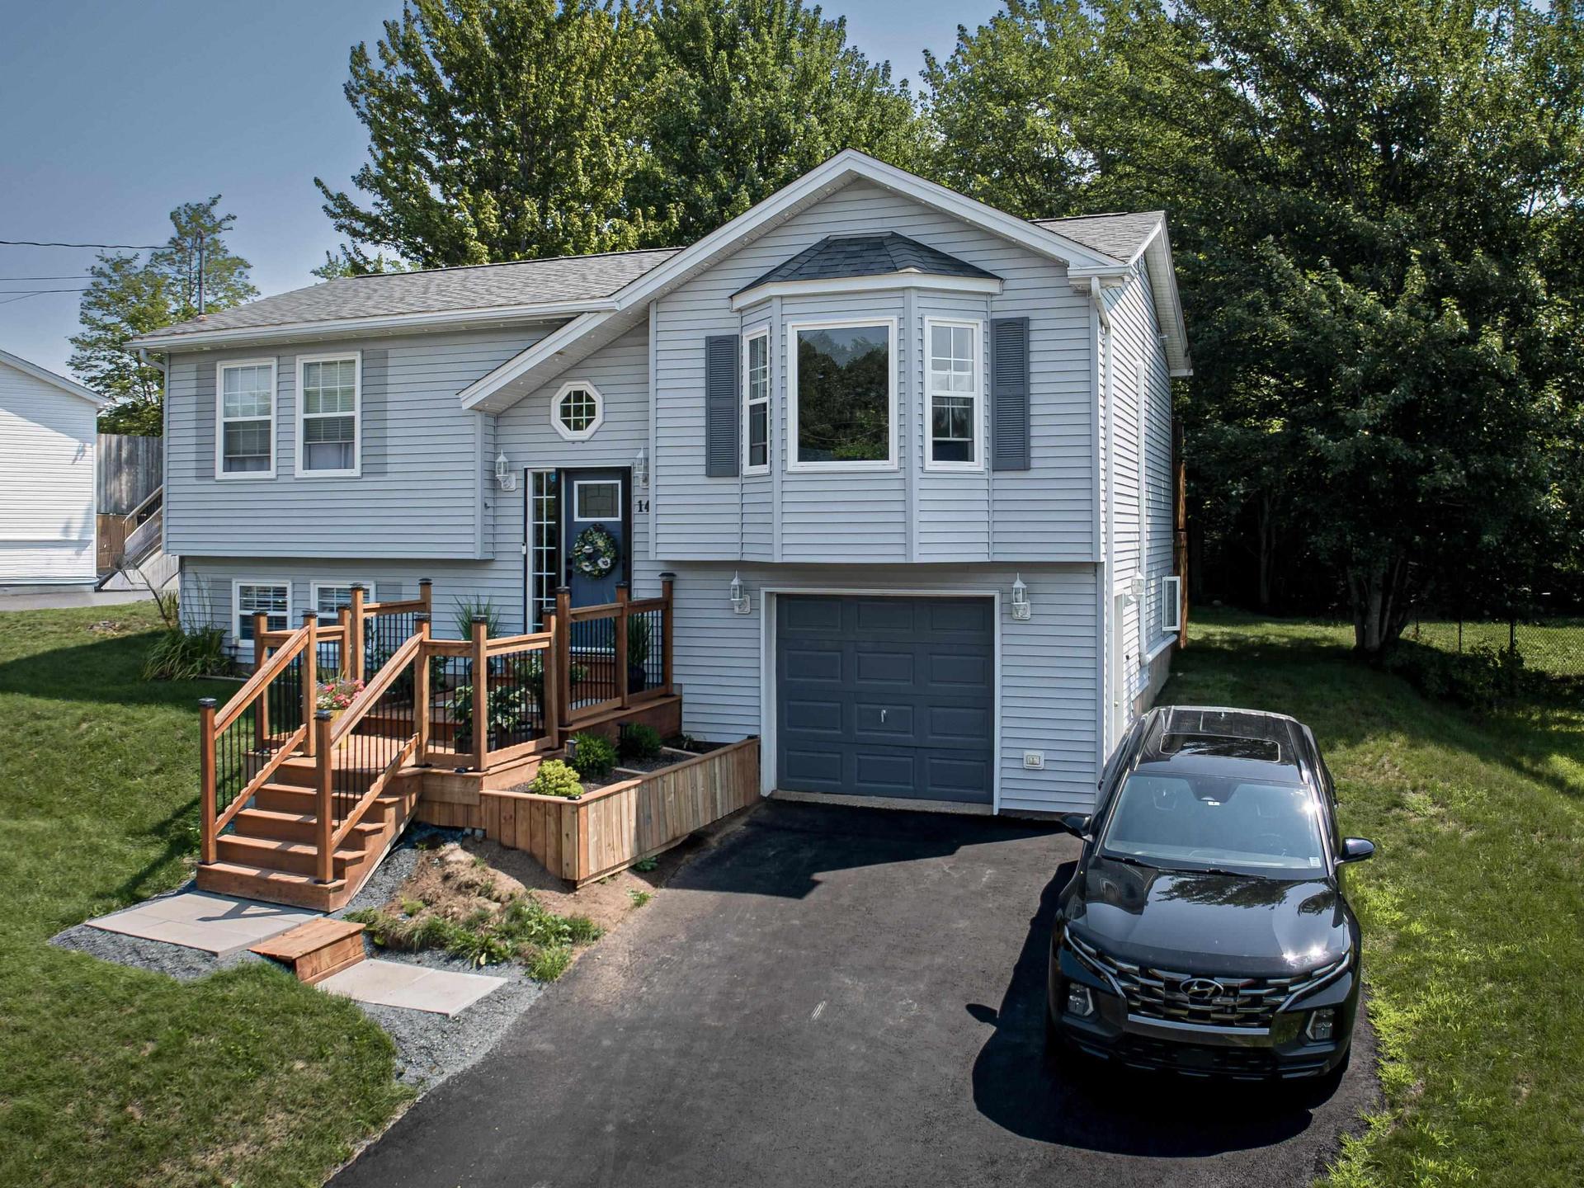
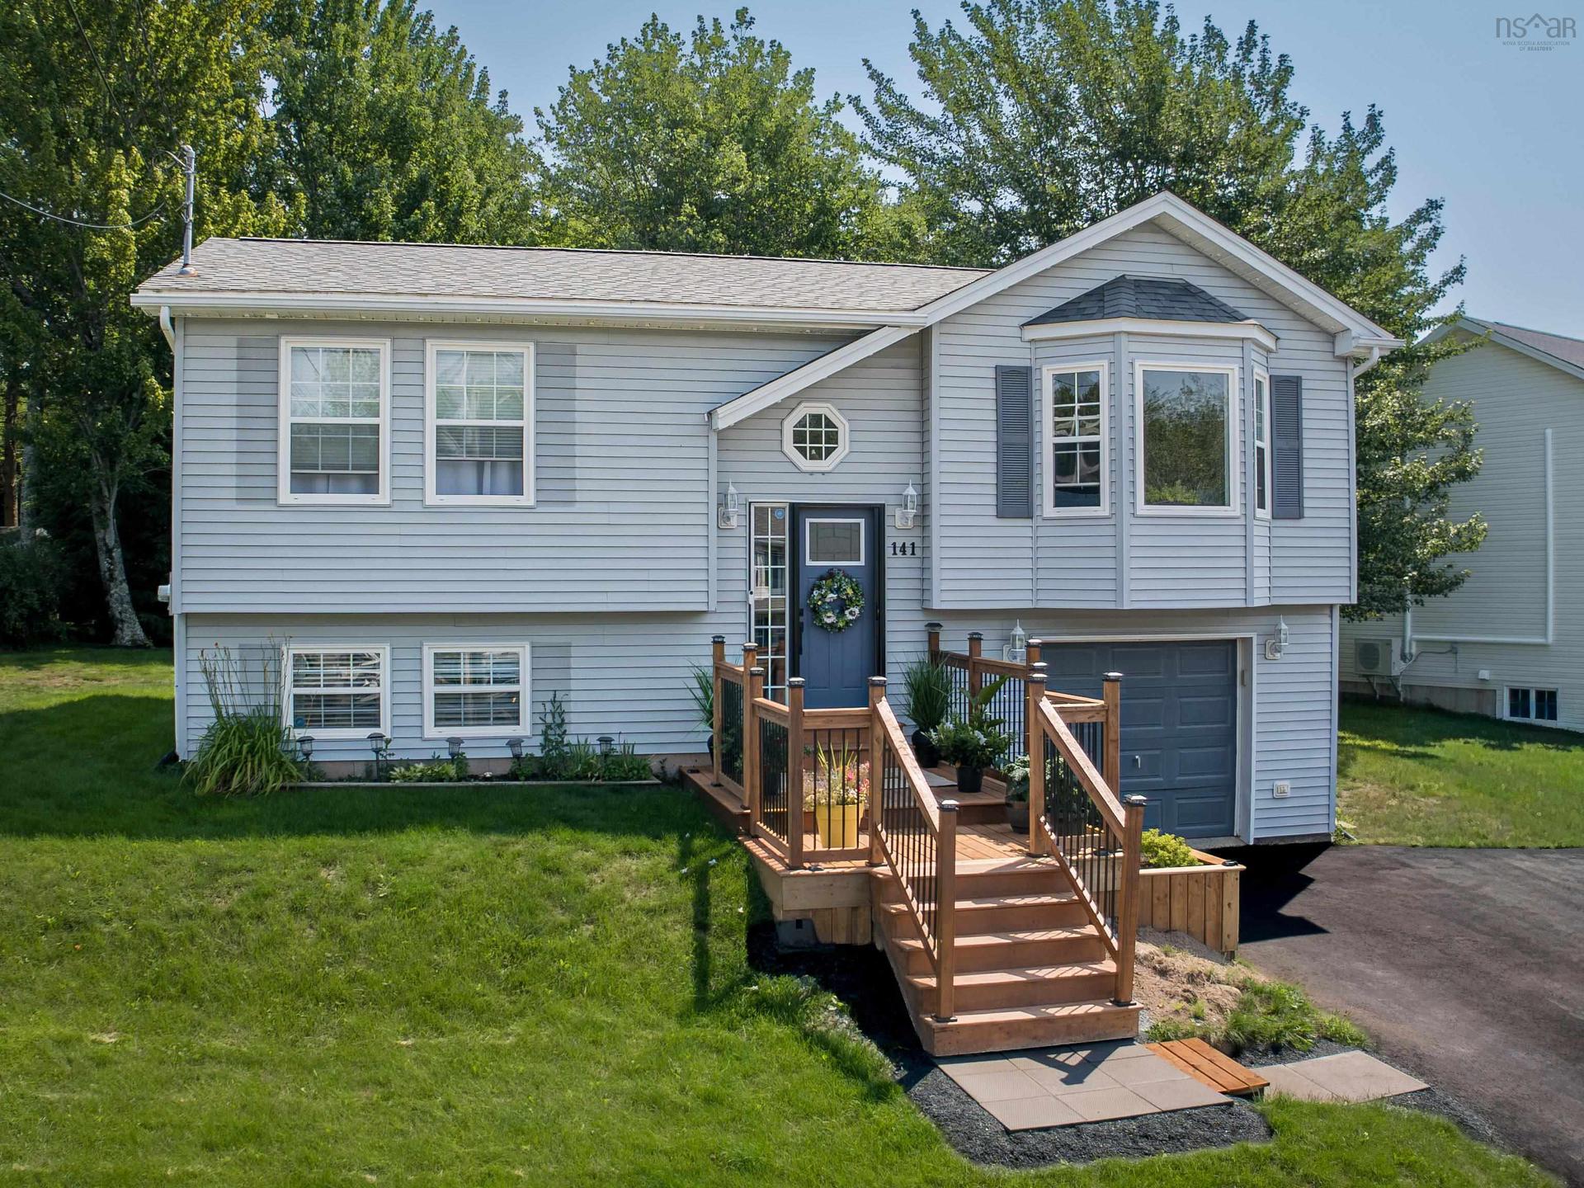
141 Hemlock Drive, Elmsdale, NS - Outdoor
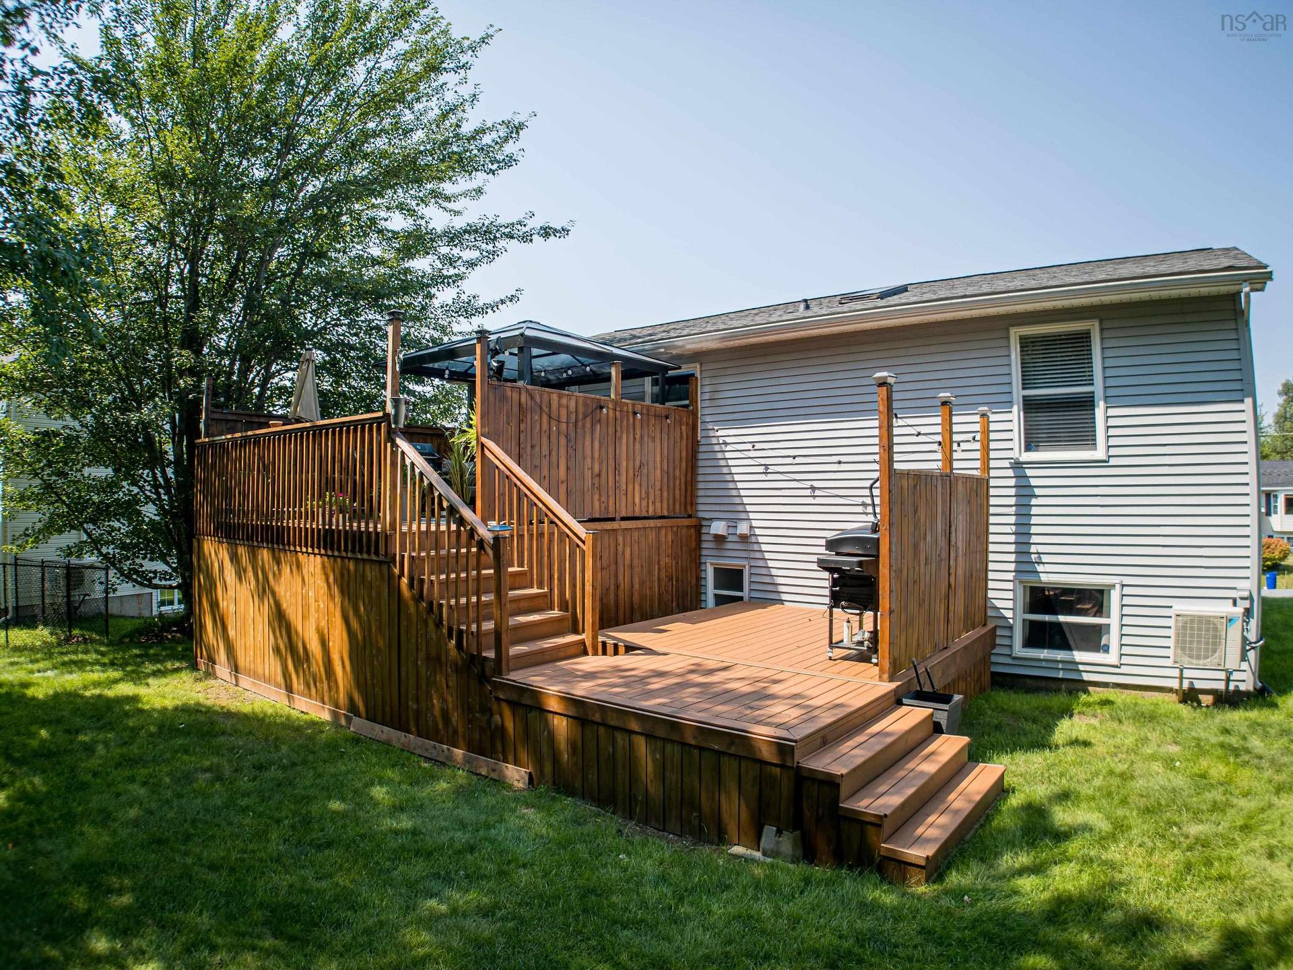
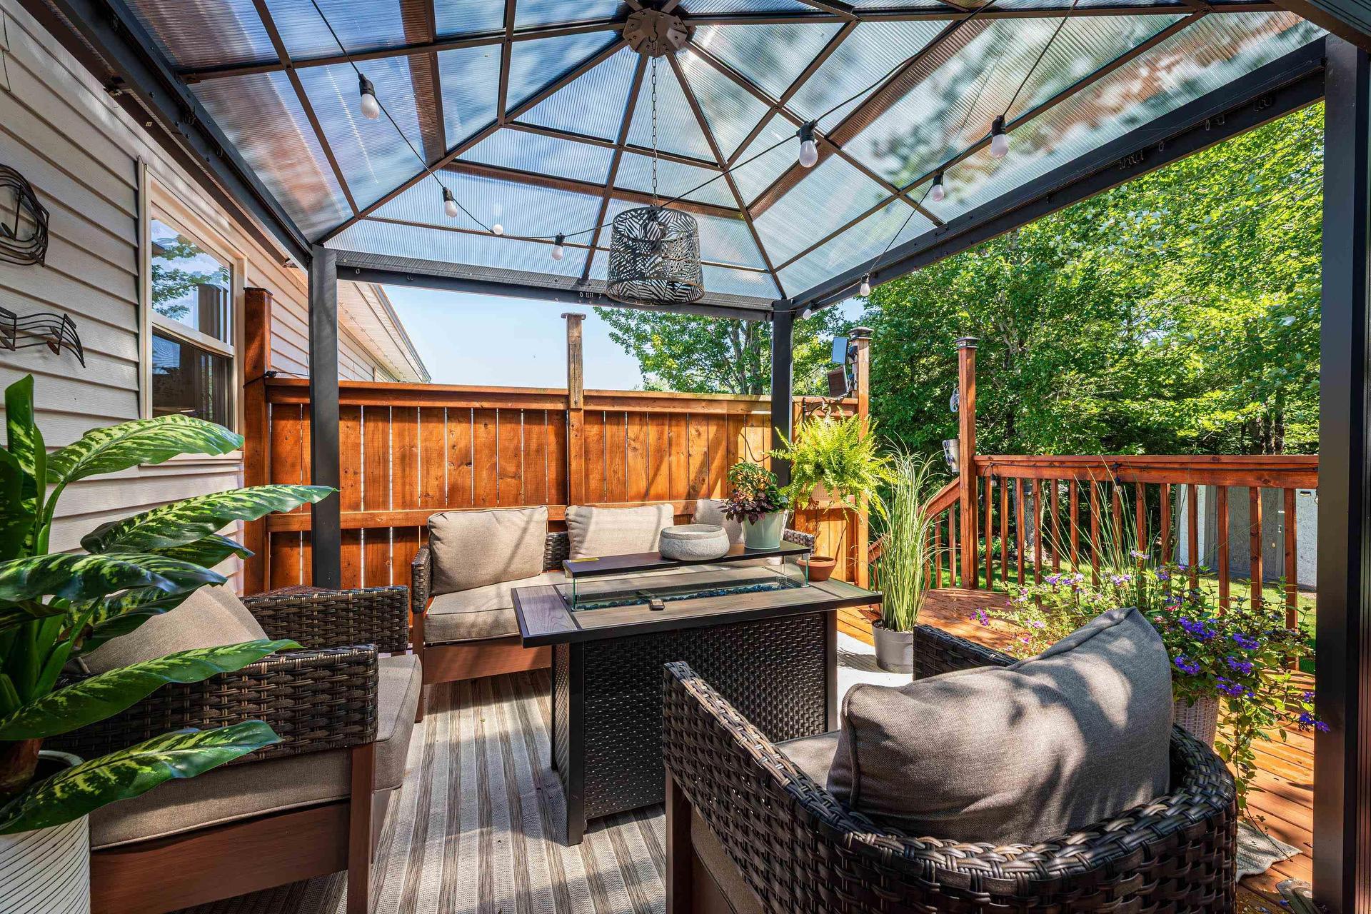
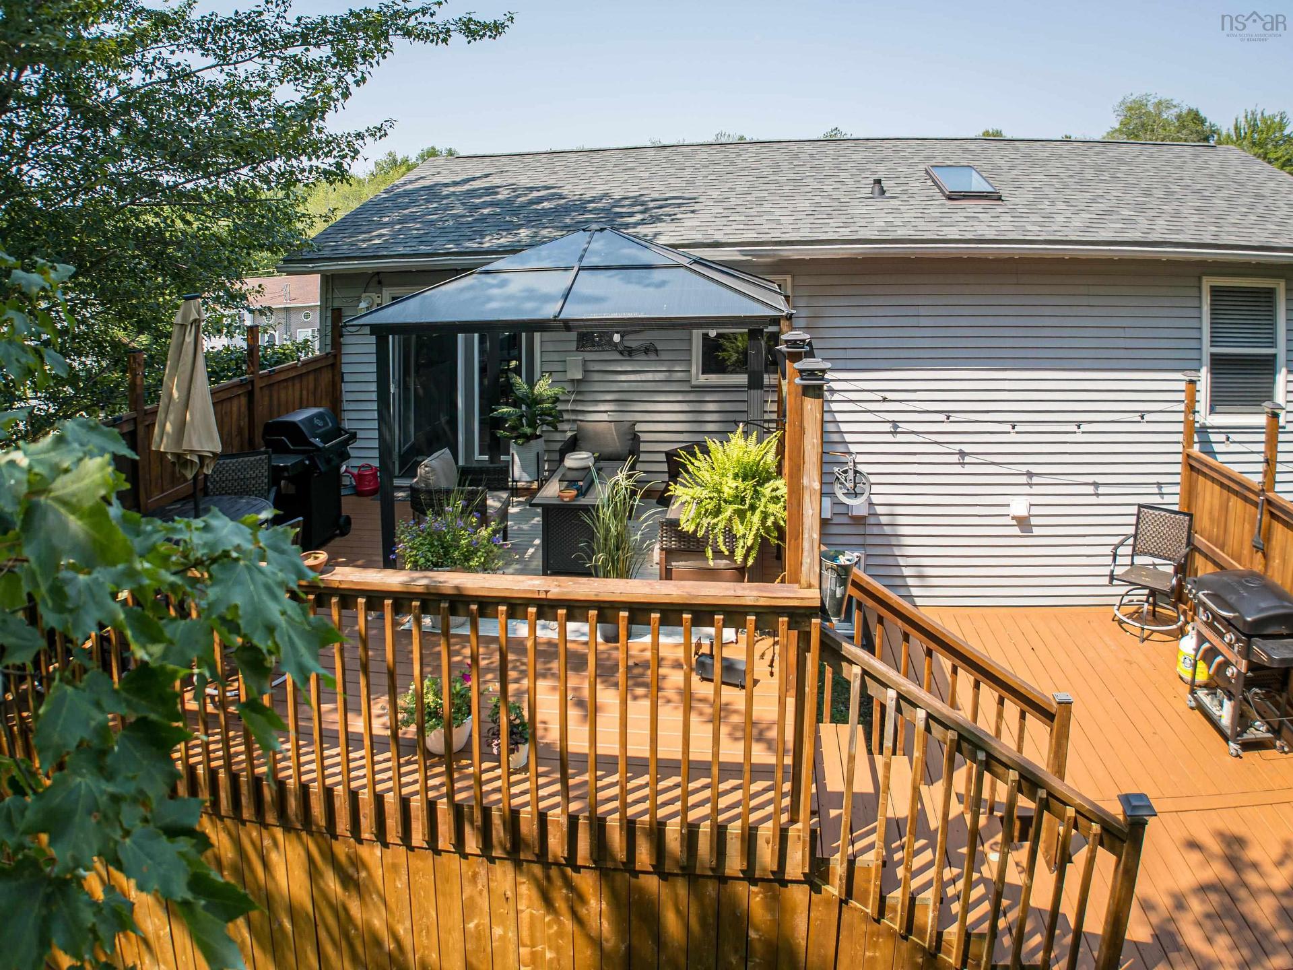
141 Hemlock Drive, Elmsdale, NS - Outdoor With Deck Patio Veranda With Exterior
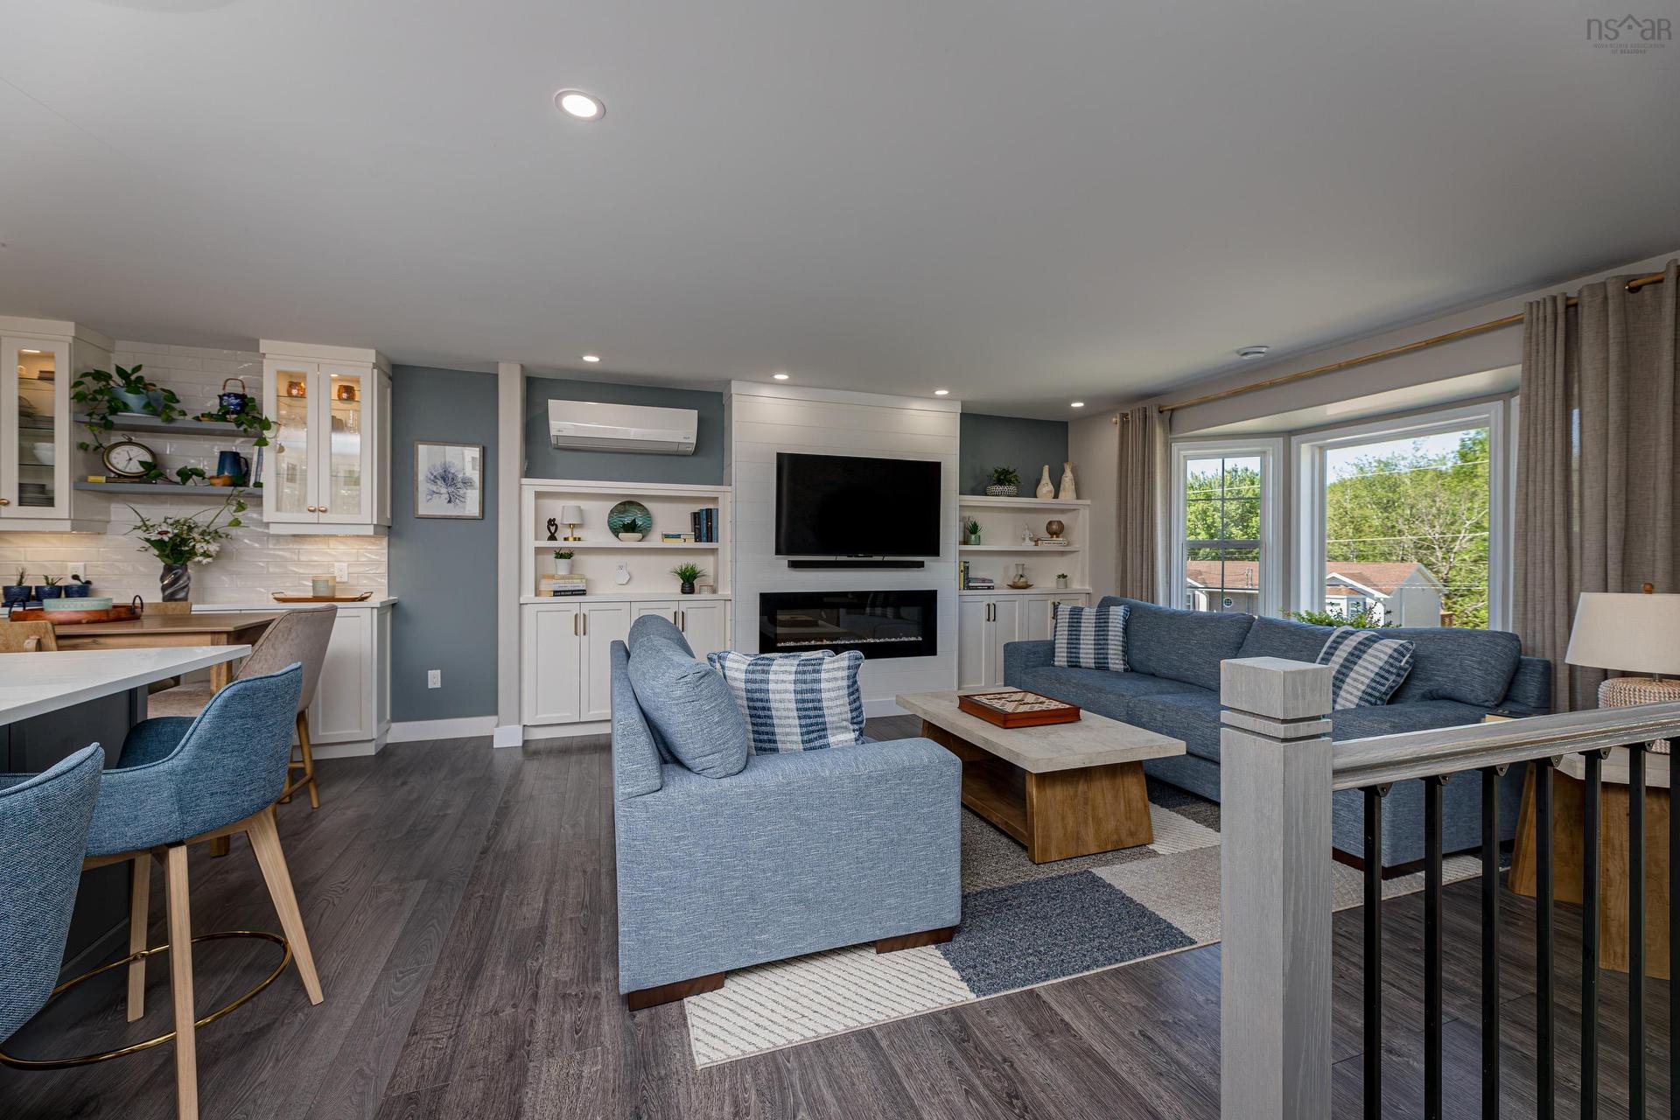
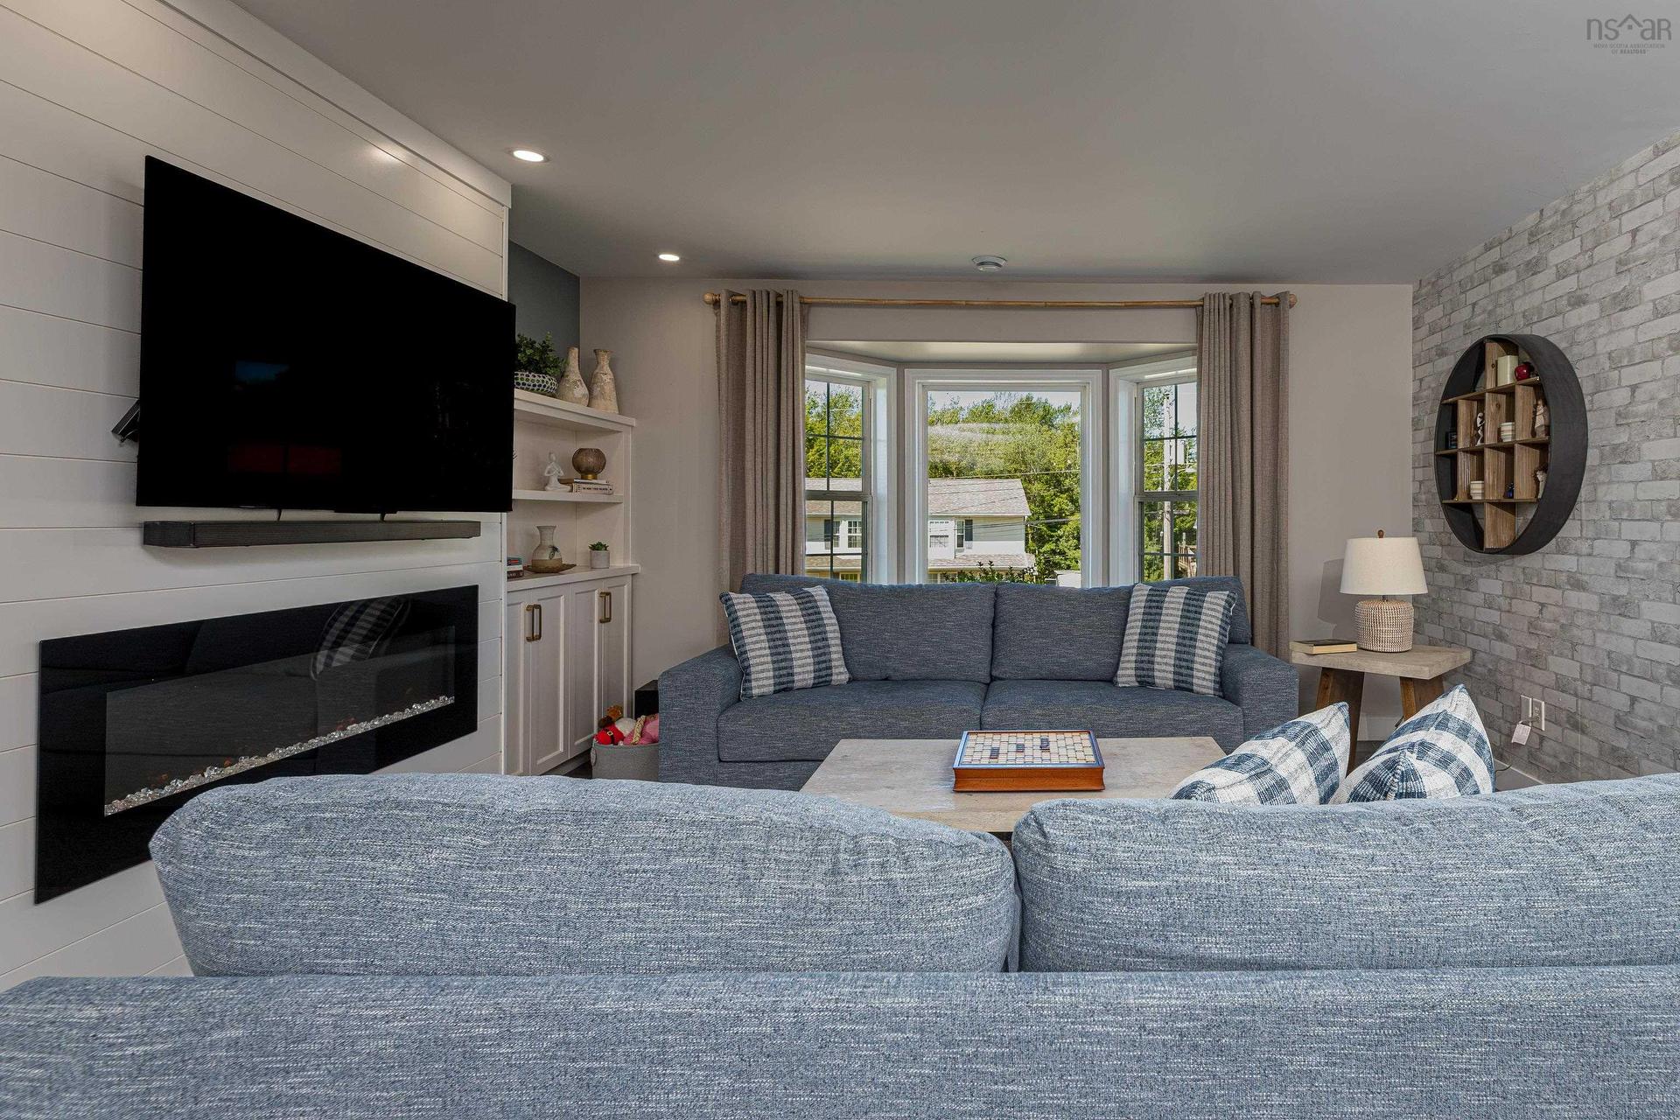
141 Hemlock Drive, Elmsdale, NS - Indoor Photo Showing Living Room
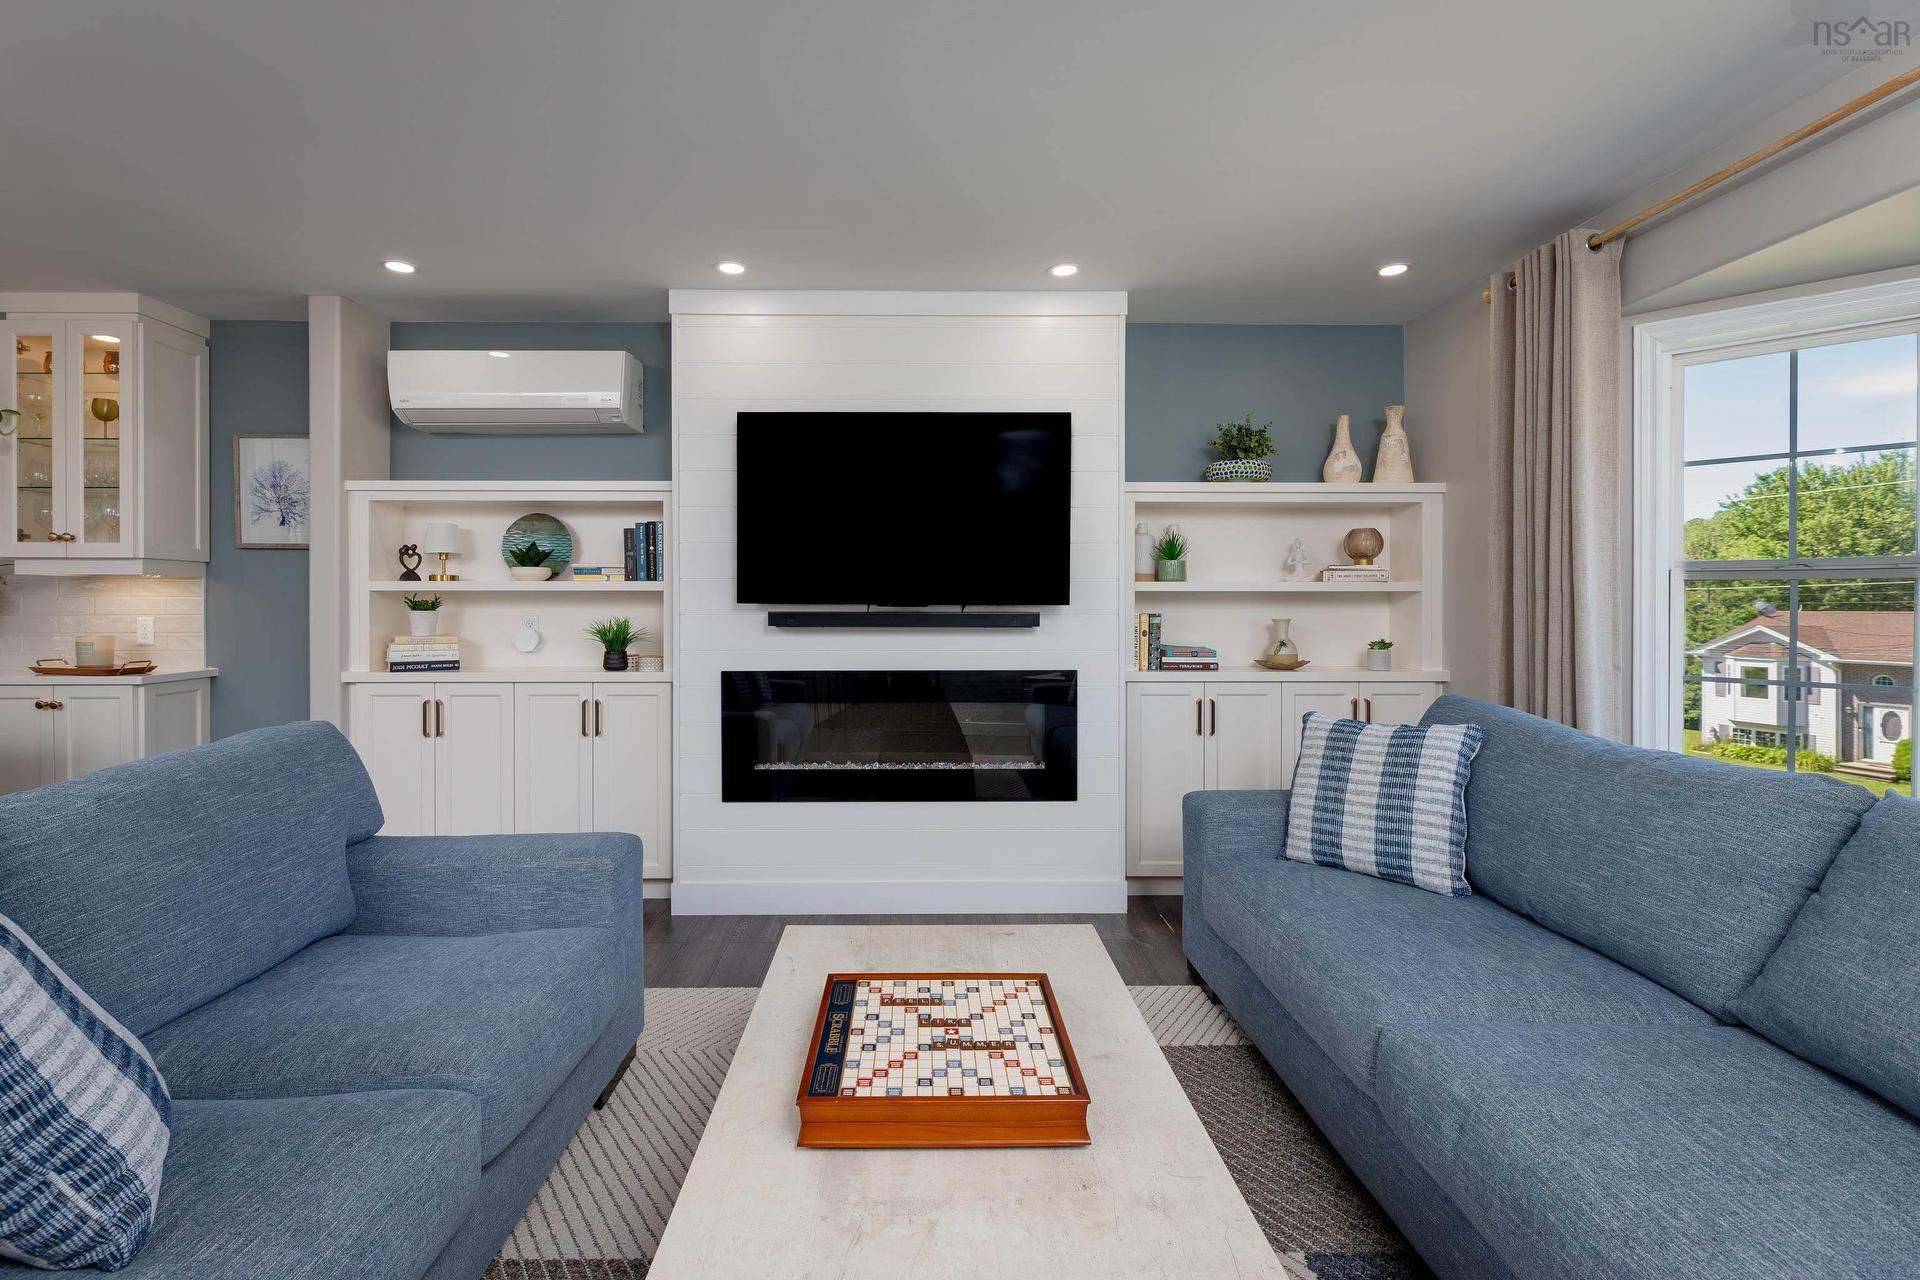
141 Hemlock Drive, Elmsdale, NS - Indoor Photo Showing Living Room With Fireplace
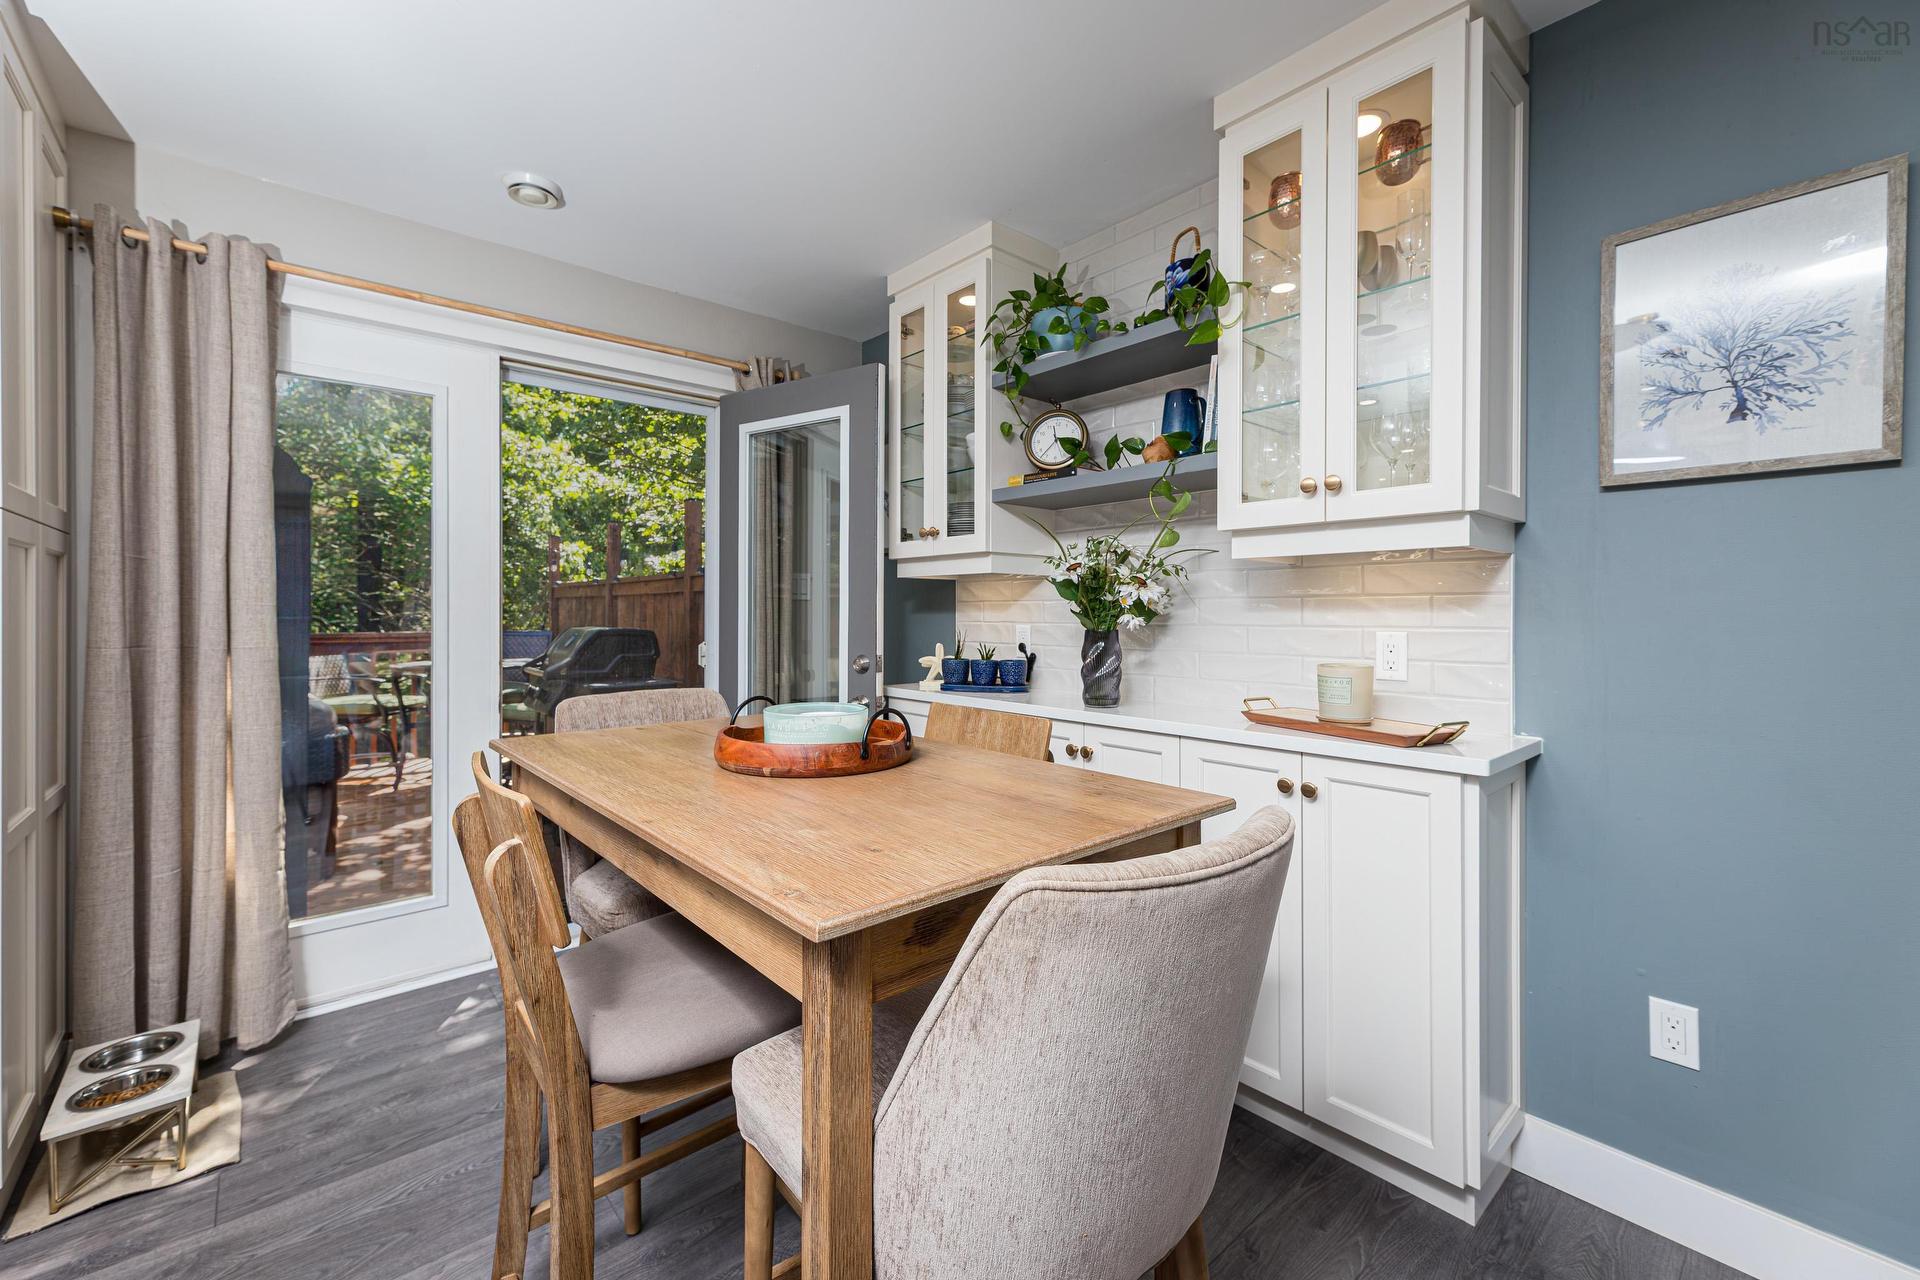
141 Hemlock Drive, Elmsdale, NS - Indoor Photo Showing Dining Room
141 Hemlock Drive, Elmsdale, NS - Outdoor With Deck Patio Veranda With Exterior
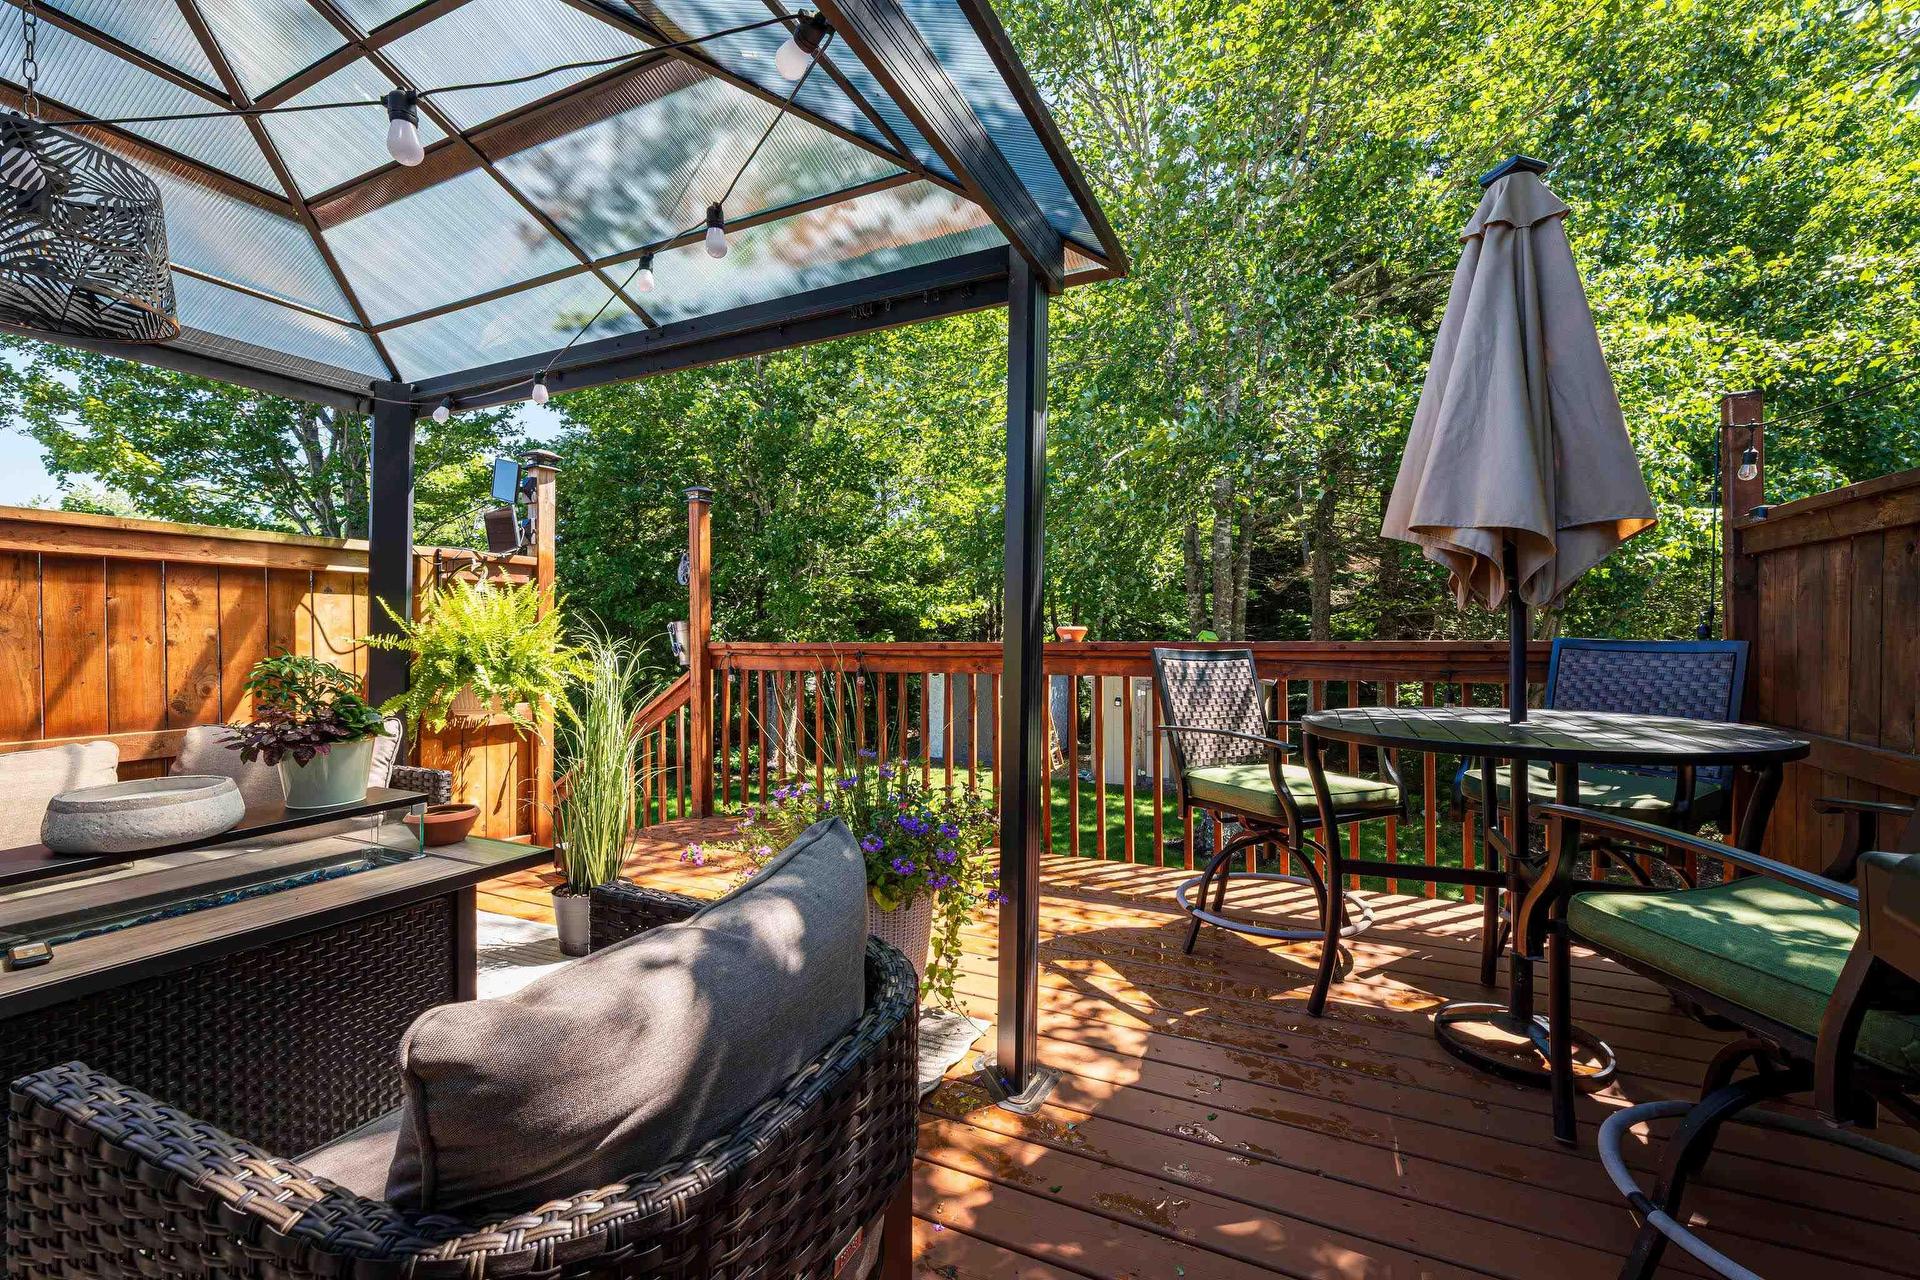
141 Hemlock Drive, Elmsdale, NS - Outdoor With Deck Patio Veranda
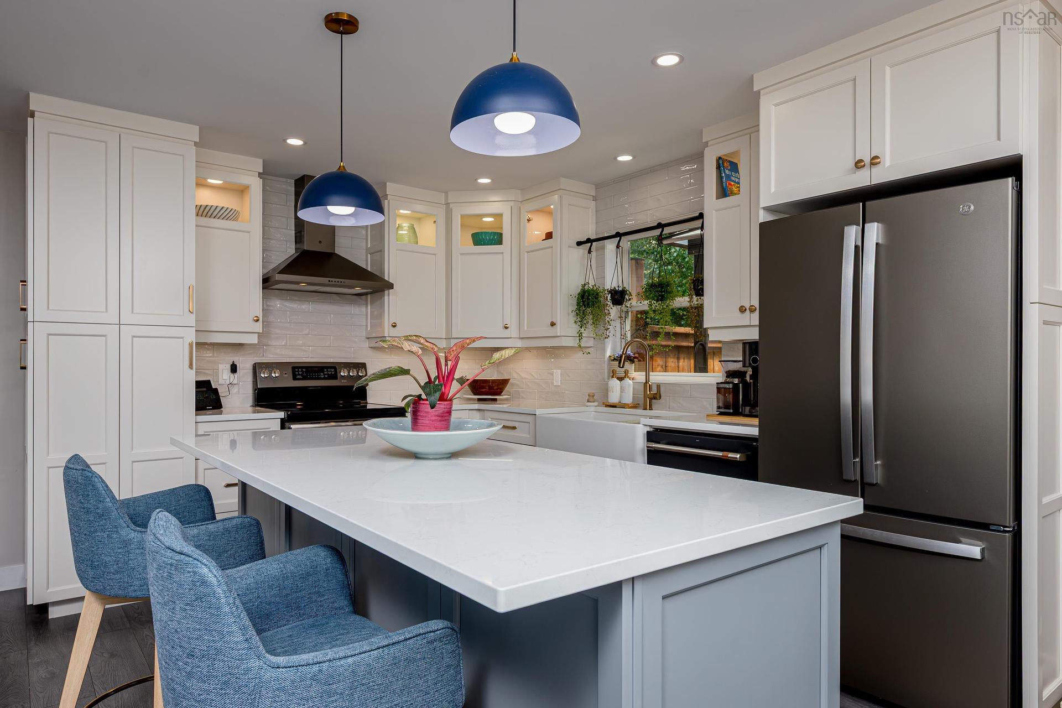
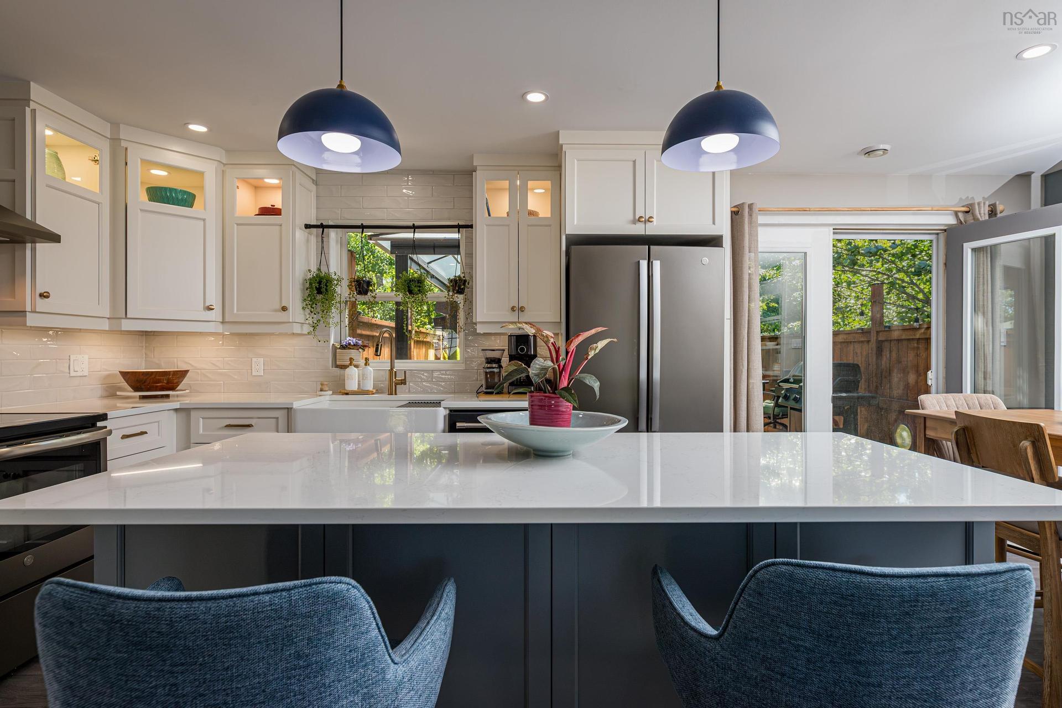
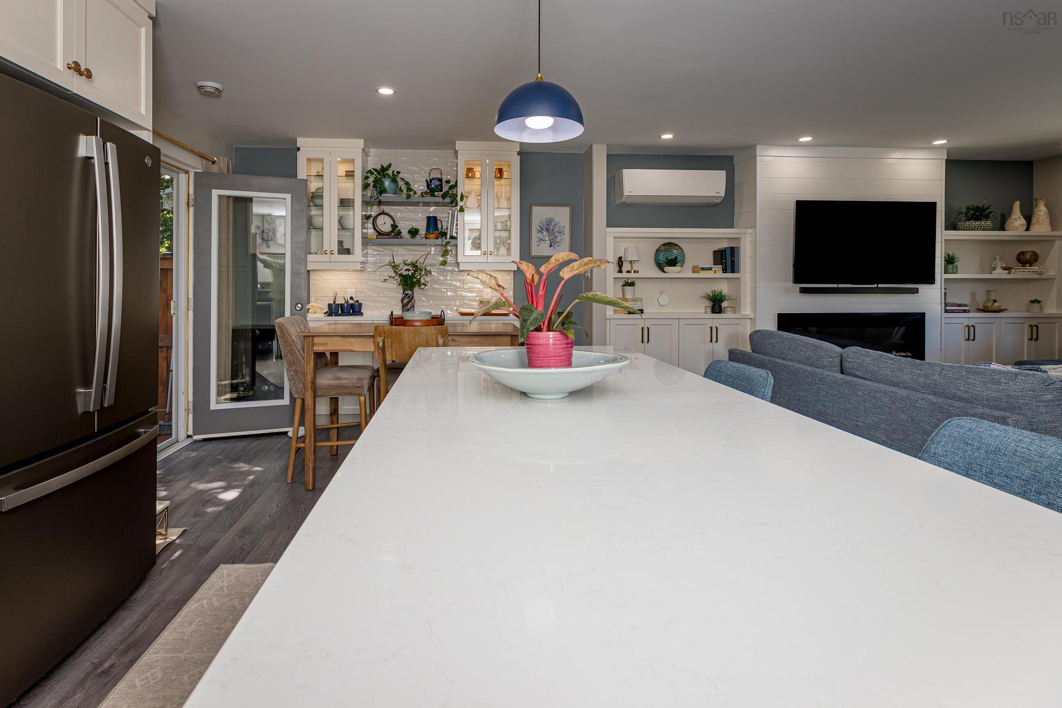
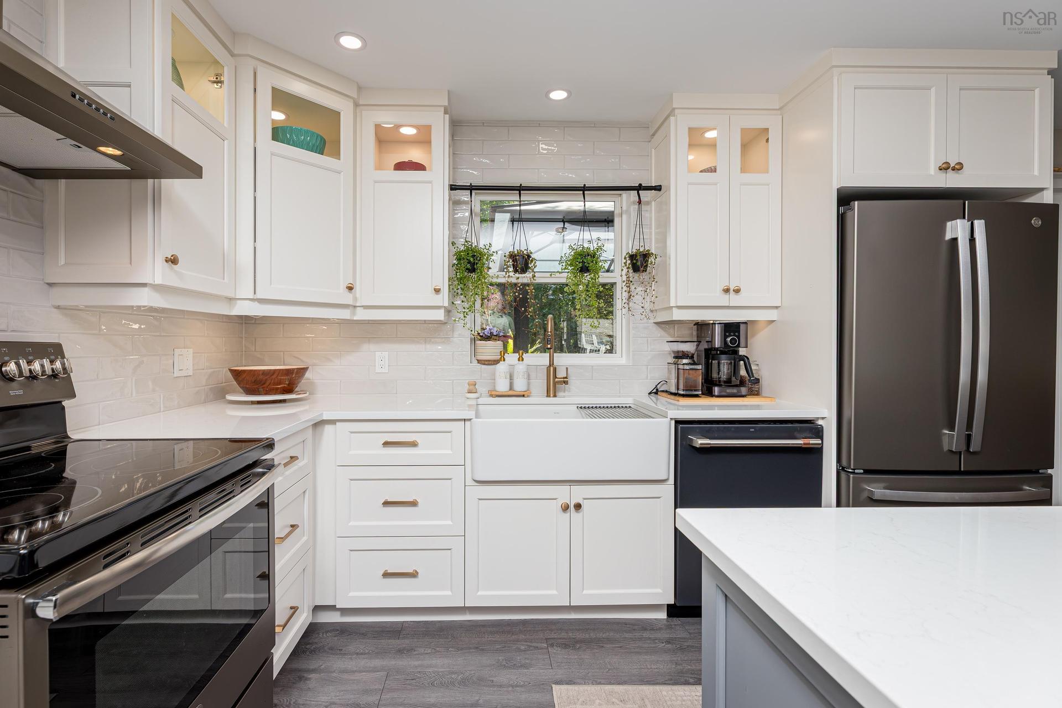
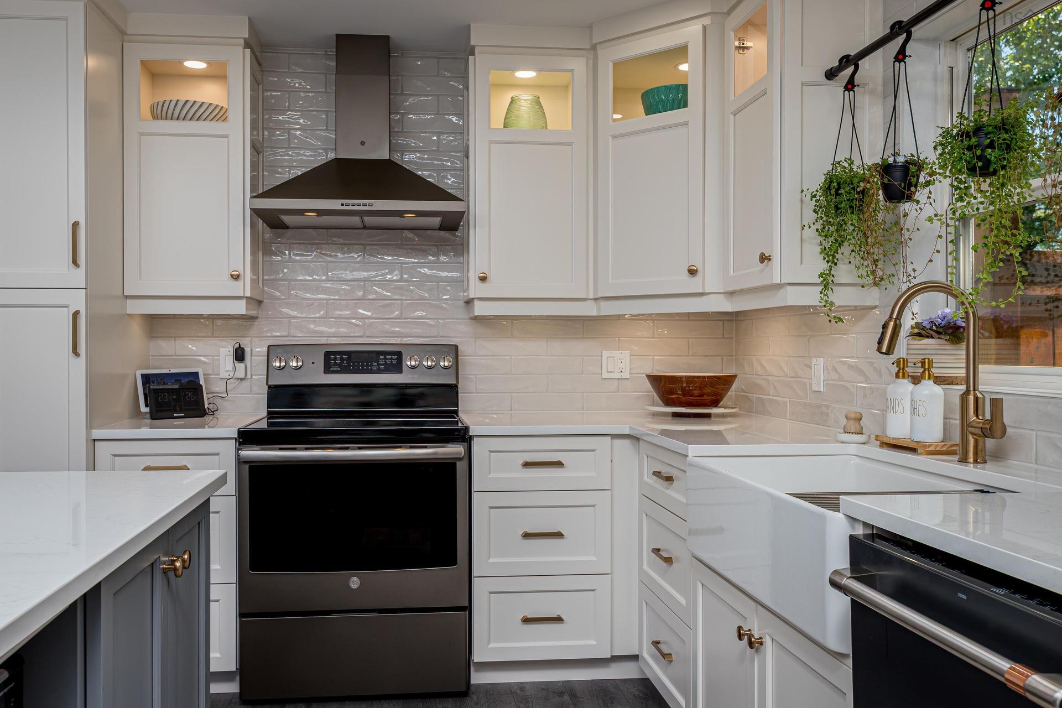
141 Hemlock Drive, Elmsdale, NS - Indoor Photo Showing Kitchen
141 Hemlock Drive, Elmsdale, NS - Indoor Photo Showing Kitchen With Upgraded Kitchen
141 Hemlock Drive, Elmsdale, NS - Indoor
141 Hemlock Drive, Elmsdale, NS - Indoor Photo Showing Kitchen With Upgraded Kitchen
141 Hemlock Drive, Elmsdale, NS - Indoor Photo Showing Kitchen
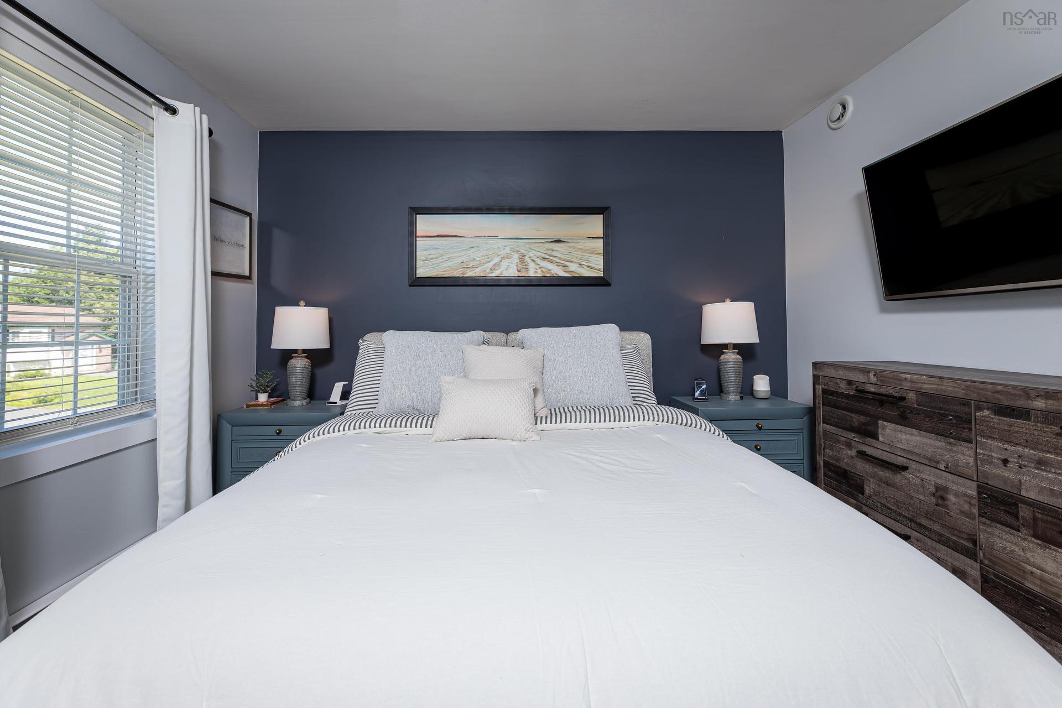
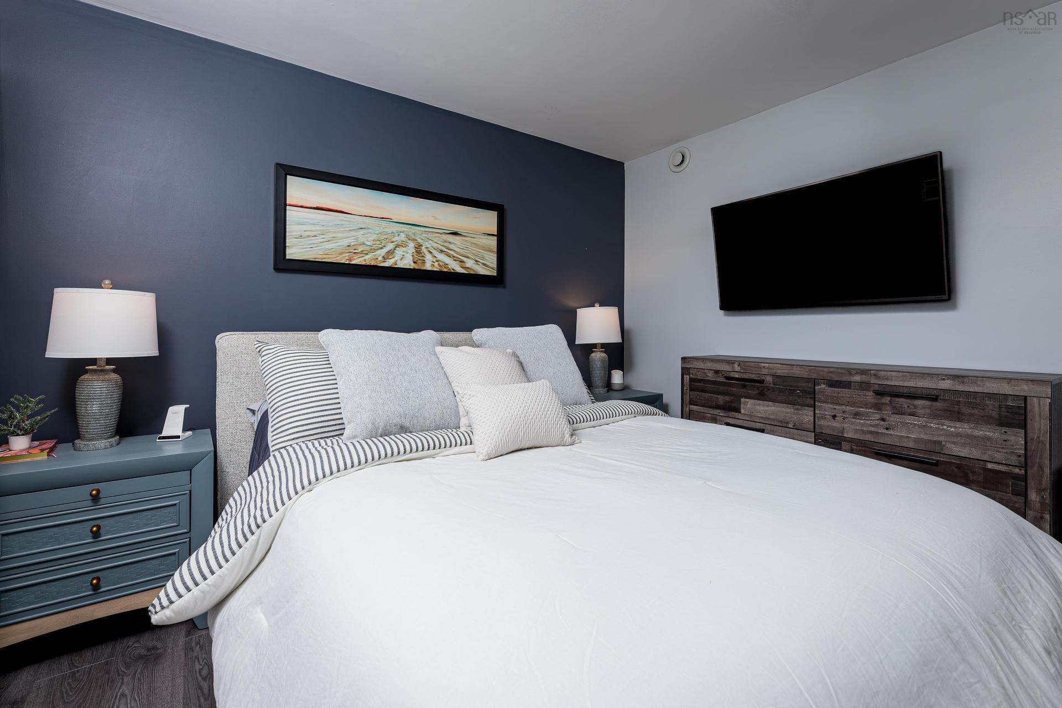
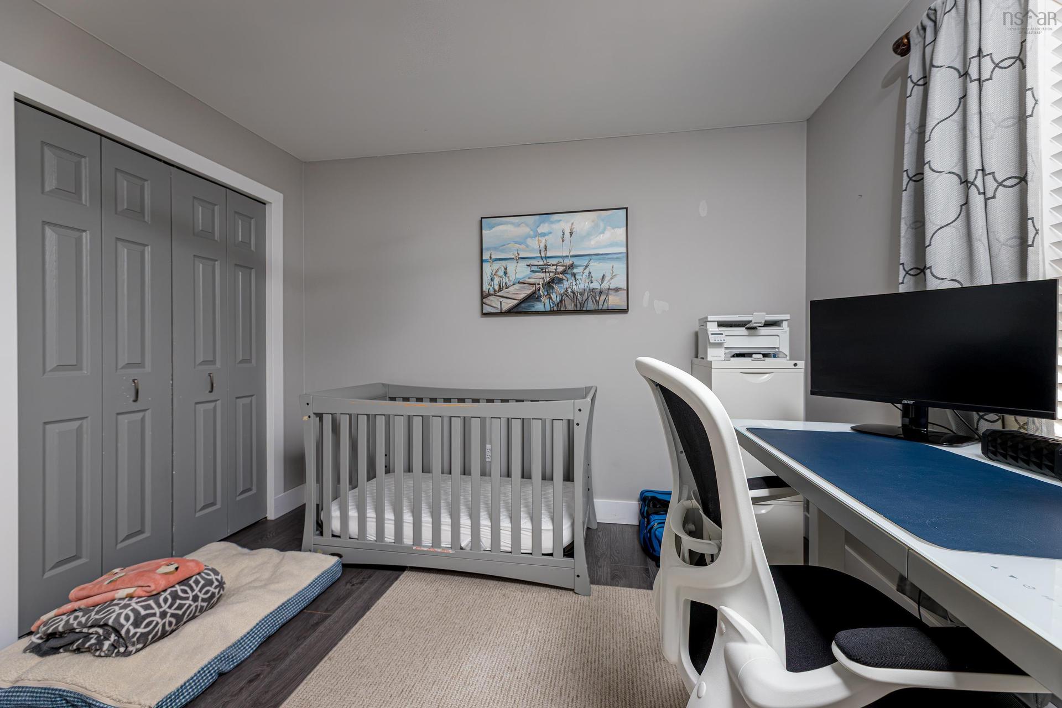
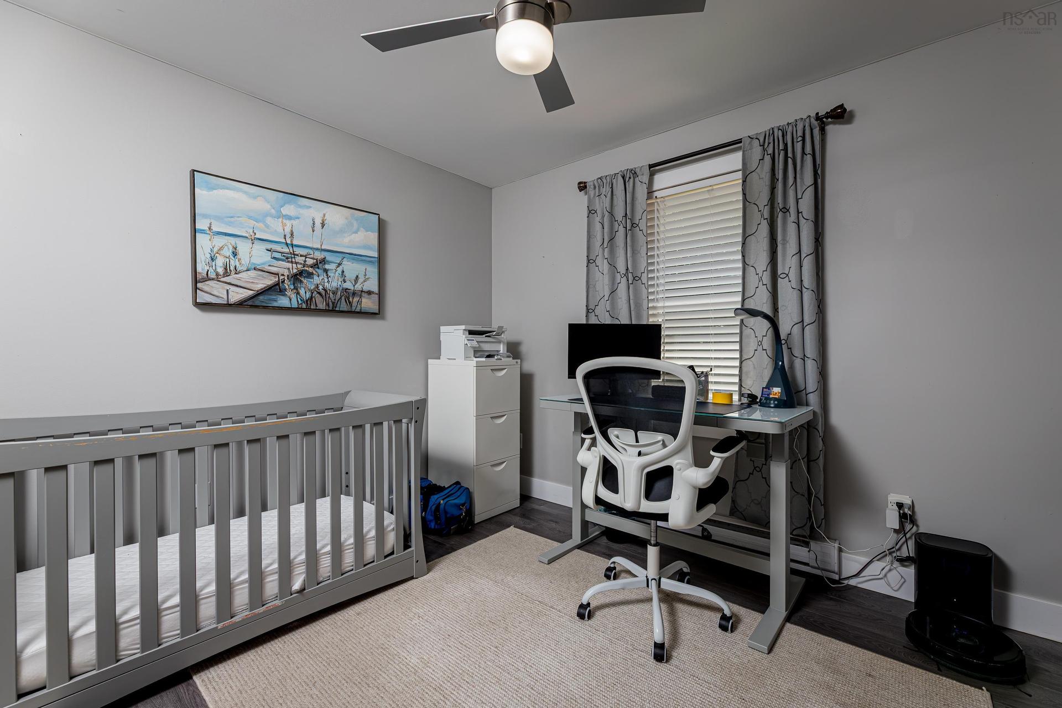
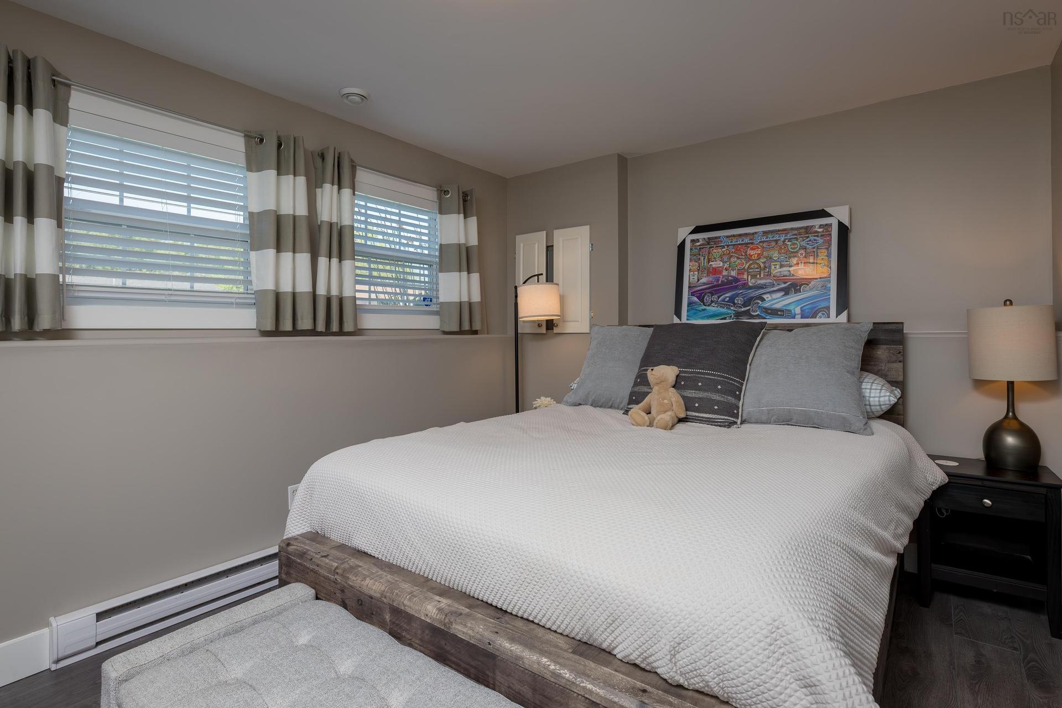
141 Hemlock Drive, Elmsdale, NS - Indoor Photo Showing Bedroom
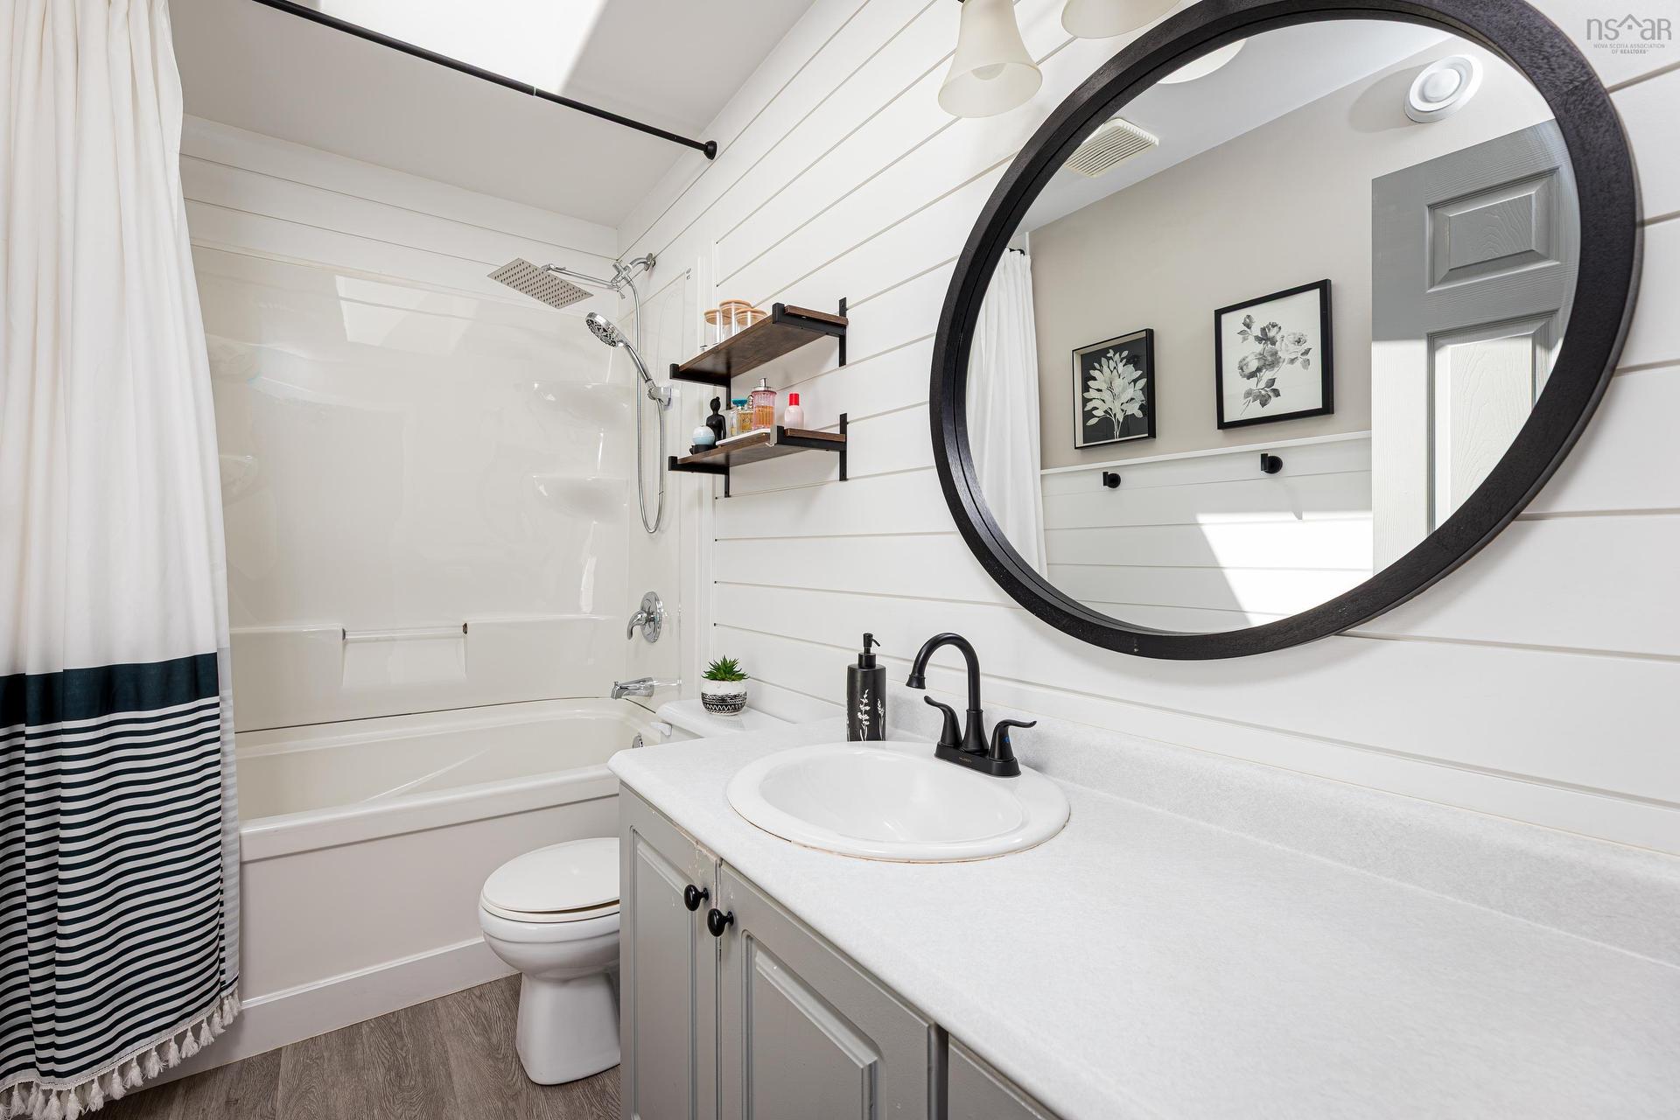
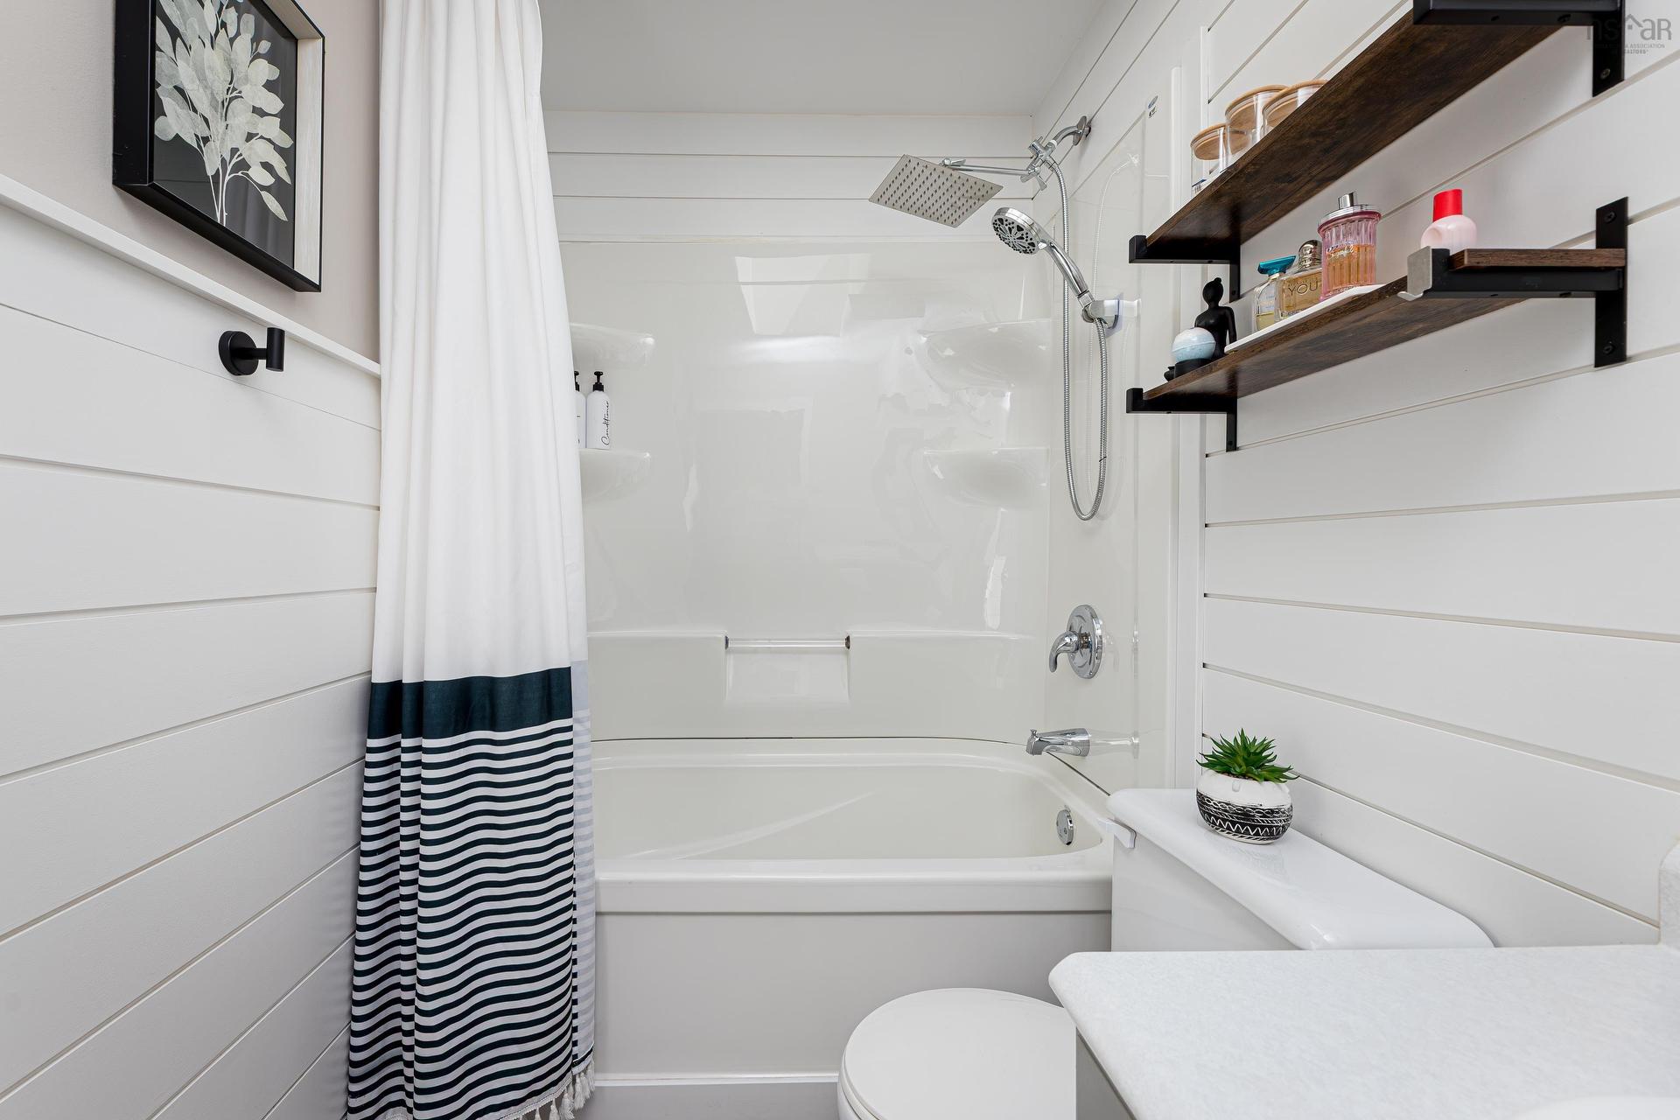
141 Hemlock Drive, Elmsdale, NS - Indoor Photo Showing Bathroom
141 Hemlock Drive, Elmsdale, NS - Indoor Photo Showing Bedroom
141 Hemlock Drive, Elmsdale, NS - Outdoor With Deck Patio Veranda With Exterior
141 Hemlock Drive, Elmsdale, NS - Outdoor
141 Hemlock Drive, Elmsdale, NS - Indoor Photo Showing Other Room
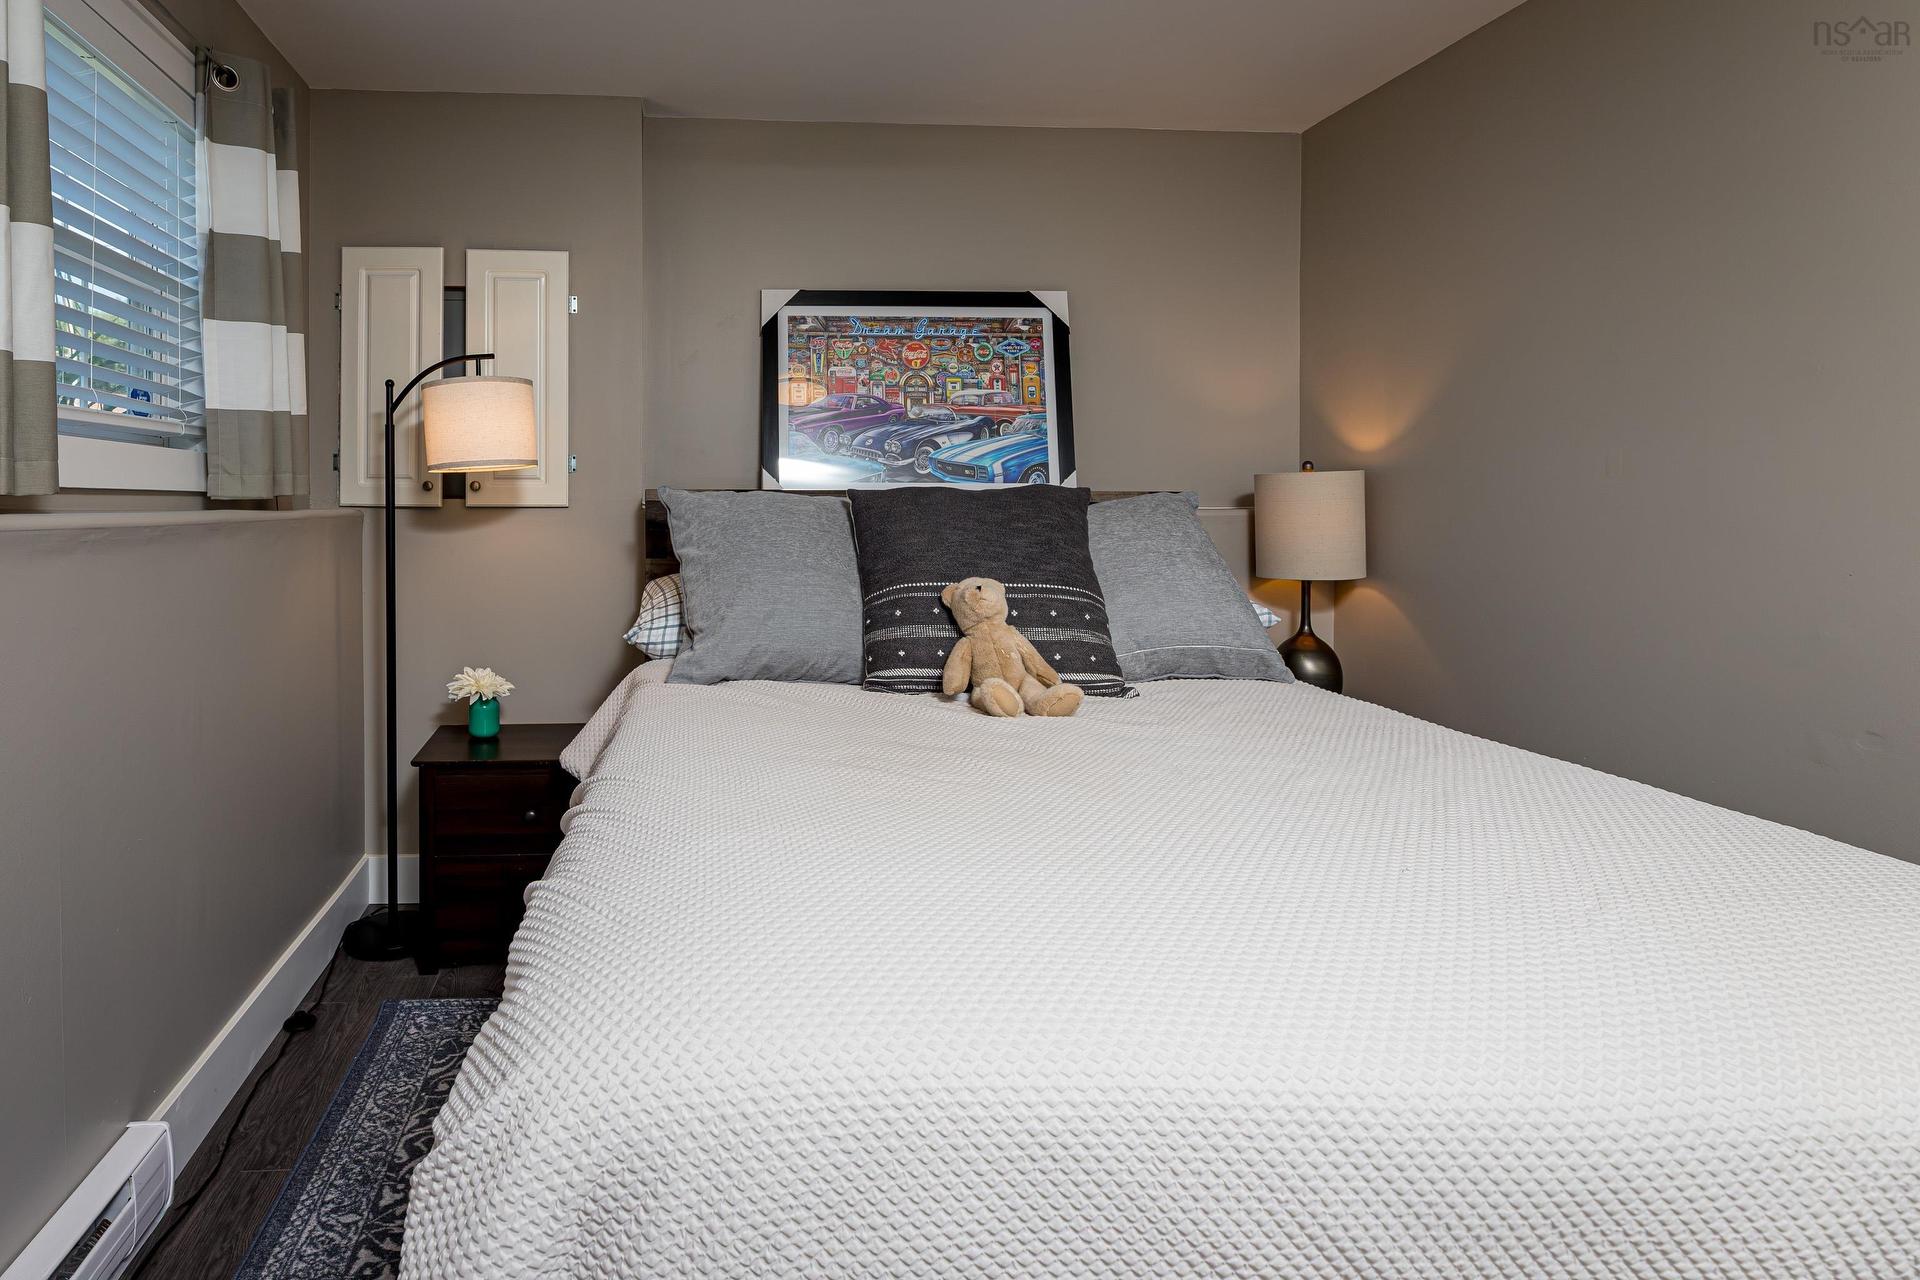
141 Hemlock Drive, Elmsdale, NS - Indoor Photo Showing Bedroom
141 Hemlock Drive, Elmsdale, NS - Indoor Photo Showing Living Room
141 Hemlock Drive, Elmsdale, NS - Indoor Photo Showing Bathroom
141 Hemlock Drive, Elmsdale, NS - Indoor Photo Showing Laundry Room
141 Hemlock Drive, Elmsdale, NS - Indoor Photo Showing Living Room
Visite virtuelle
141 Hemlock Drive, Elmsdale, NS  - Outdoor
141 Hemlock Drive, Elmsdale, NS  - Outdoor With Deck Patio Veranda With Exterior
141 Hemlock Drive, Elmsdale, NS  - Indoor Photo Showing Living Room
141 Hemlock Drive, Elmsdale, NS - Indoor Photo Showing Living Room With Fireplace
141 Hemlock Drive, Elmsdale, NS - Indoor Photo Showing Dining Room
141 Hemlock Drive, Elmsdale, NS - Outdoor With Deck Patio Veranda With Exterior
141 Hemlock Drive, Elmsdale, NS - Outdoor With Deck Patio Veranda
141 Hemlock Drive, Elmsdale, NS - Indoor Photo Showing Kitchen
141 Hemlock Drive, Elmsdale, NS - Indoor Photo Showing Kitchen With Upgraded Kitchen
141 Hemlock Drive, Elmsdale, NS - Indoor
141 Hemlock Drive, Elmsdale, NS - Indoor Photo Showing Kitchen With Upgraded Kitchen
141 Hemlock Drive, Elmsdale, NS - Indoor Photo Showing Kitchen
141 Hemlock Drive, Elmsdale, NS - Indoor Photo Showing Bedroom
141 Hemlock Drive, Elmsdale, NS - Indoor Photo Showing Bathroom
141 Hemlock Drive, Elmsdale, NS - Indoor Photo Showing Bedroom
141 Hemlock Drive, Elmsdale, NS - Outdoor With Deck Patio Veranda With Exterior
141 Hemlock Drive, Elmsdale, NS - Outdoor
141 Hemlock Drive, Elmsdale, NS - Indoor Photo Showing Other Room
141 Hemlock Drive, Elmsdale, NS - Indoor Photo Showing Bedroom
141 Hemlock Drive, Elmsdale, NS - Indoor Photo Showing Living Room
141 Hemlock Drive, Elmsdale, NS - Indoor Photo Showing Bathroom
141 Hemlock Drive, Elmsdale, NS - Indoor Photo Showing Laundry Room
141 Hemlock Drive, Elmsdale, NS - Indoor Photo Showing Living Room
  • Publicité
Êtes-vous un investisseur immobilier
141 Hemlock Drive, Elmsdale, NS, B2S 1B9
499 900 $

3 Chambres

2 Salles de bain

Informations sur la propriété

Welcome to this spectacular home where modern design, exceptional craftsmanship, and comfortable living come together to create a property you'll be proud to call your own. From the moment you arrive, you'll appreciate the home's impressive curb appeal, contemporary style, and thoughtful layout that perfectly suits today's lifestyle. Step inside to discover a bright, open-concept living space designed for both everyday living and effortless entertaining. The seamless flow between the living room, dining area, and kitchen creates an inviting atmosphere filled with natural light. Whether you're hosting family gatherings or enjoying a quiet evening at home, this well-designed space offers the perfect balance of style and functionality. This beautiful home features three spacious bedrooms, each offering comfort, privacy, and plenty of room for family members or guests. The primary suite provides a peaceful retreat where you can unwind at the end of the day, while the additional bedrooms offer flexibility for children, visitors, or a home office. The home boasts two truly amazing bathrooms that showcase modern finishes and elegant design. Thoughtfully appointed with quality fixtures and stylish details, these luxurious spaces add a touch of everyday comfort and sophistication. One of the highlights of this exceptional property is the beautiful deck, providing the perfect outdoor setting for morning coffee, summer barbecues, or relaxing evenings with family and friends. It extends your living space outdoors and offers an ideal place to enjoy the fresh air and changing seasons. The built-in garage provides secure parking along with valuable storage space, making daily life even more convenient. Beautifully maintained and designed for today's buyers, this spectacular property is ready for its next owners to move in and begin making lasting memories.

Caractéristiques :

  • Bâti en: 1998
  • Caractéristiques: Échangeur d'air, Foyer électrique
  • Caractéristiques Communautaires: Terrain de jeux, Commerces à proximité
  • Caractéristiques du terrain: Aménagement paysager
  • Chambres : 3
  • Électroménagers Inclus: Poêle, Lave-vaisselle, Sécheuse, Laveuse, Réfrigérateur
  • Entrée de GarageéStationnement: Espaces de stationnement, Pavé
  • Évacuation des eaux d'égout: Municipal
  • Finittion Extérieure: Vinyle
  • Fondation: Béton
  • Matériel de location: Aucun
  • Revêtement de Plancher: Céramique, Stratifié
  • Salle(s) de bains : 2
  • Services: Câble, Électricité, Internet haute vitesse, Téléphone
  • Source d'eau: Municipal
  • Sous-sol: Pleine grandeur, Entièrement fini, Entrée directe
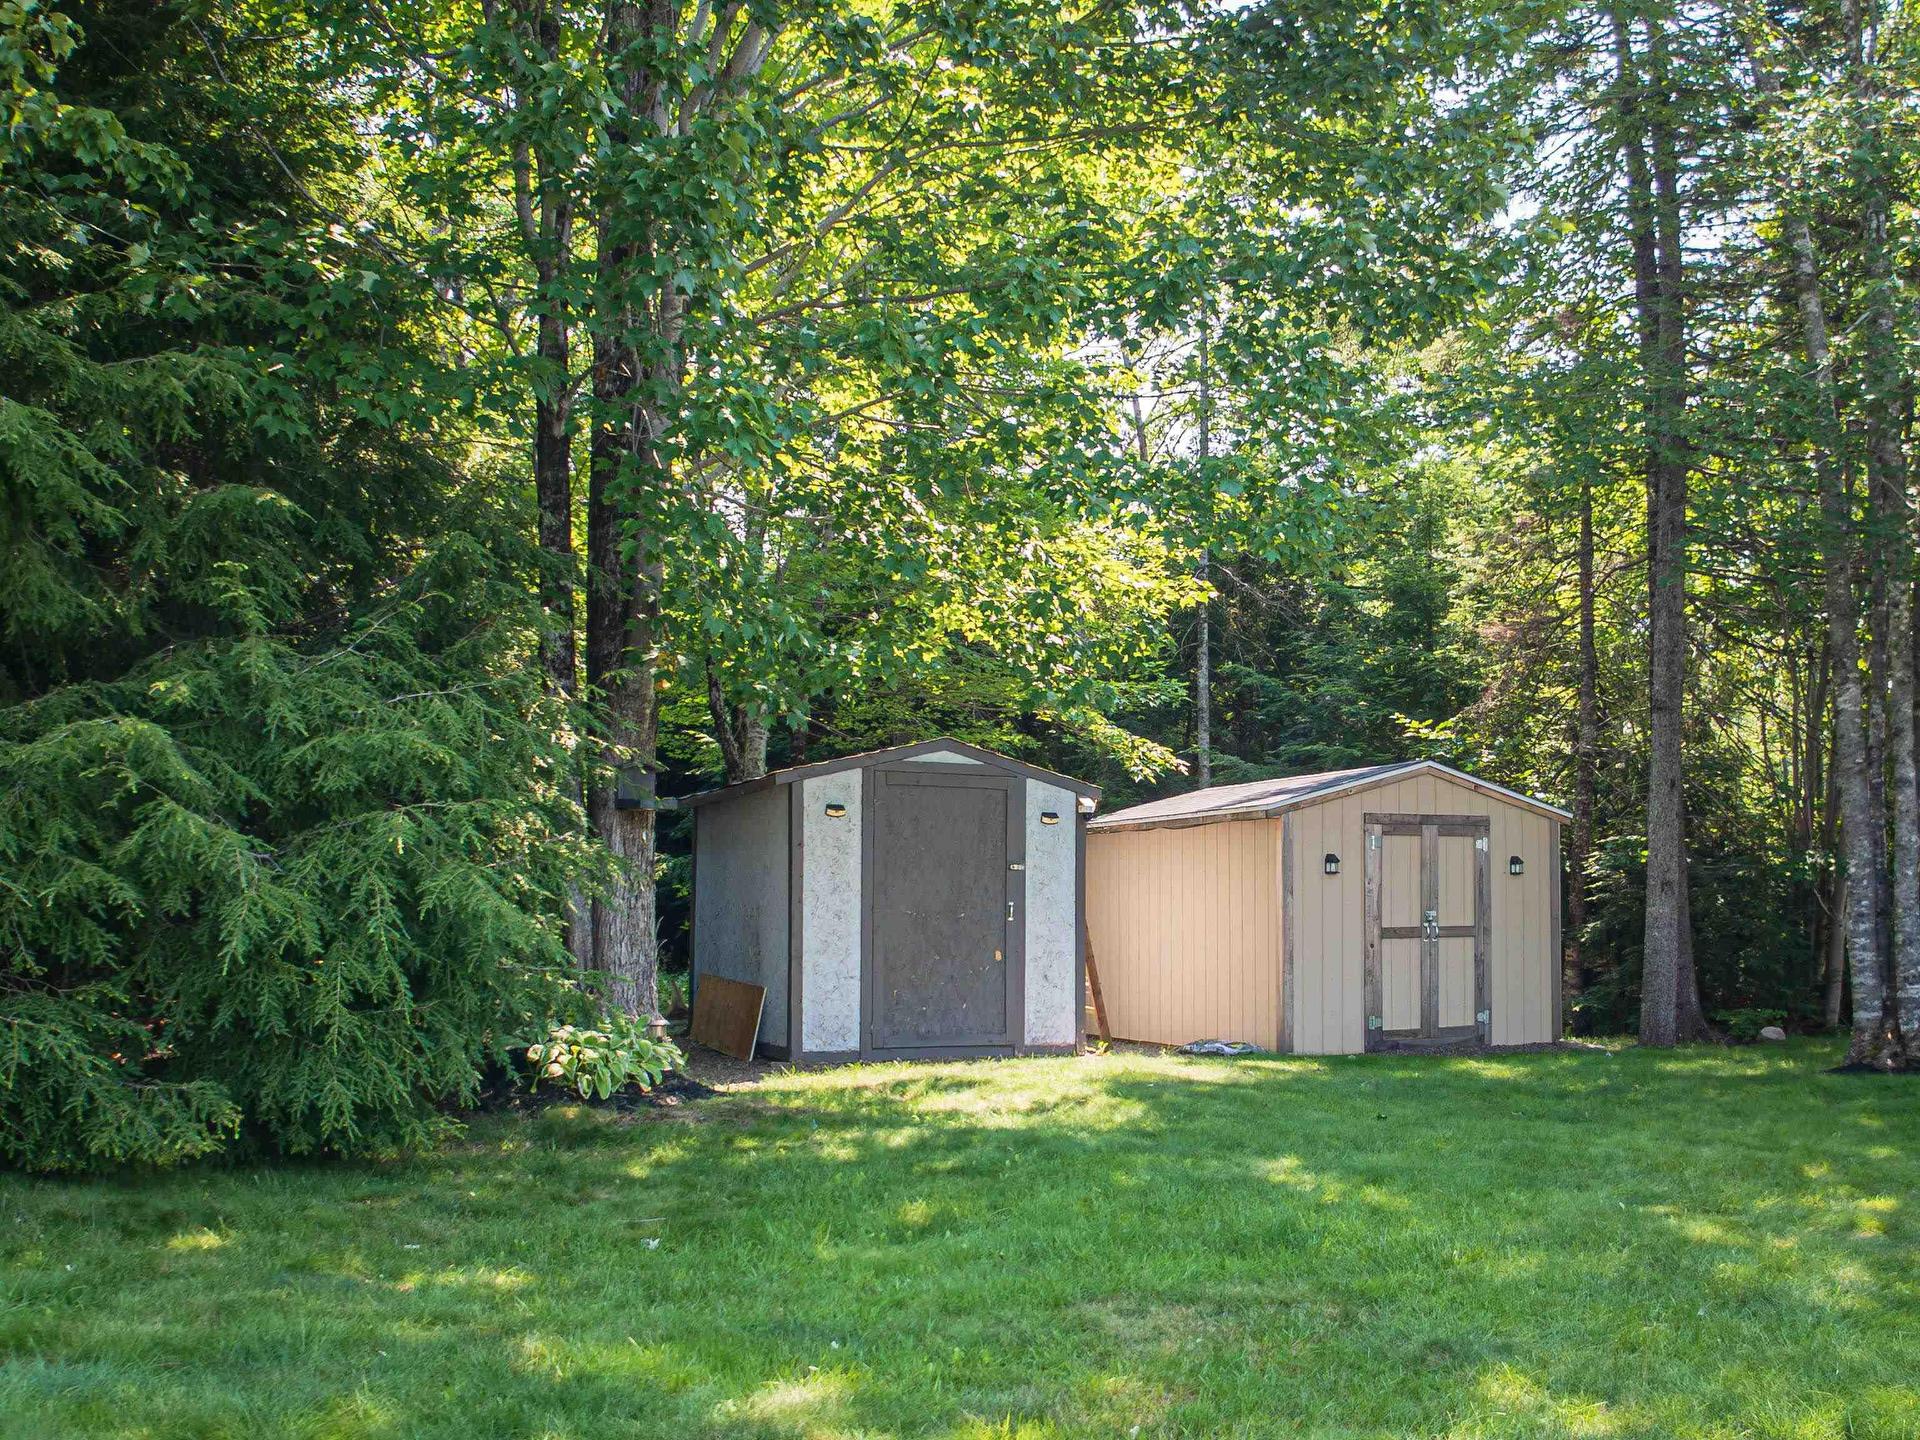
  • Structures: Terrasse, Remise
  • Style du bâtiment: Entrée partagée
  • Superficie habitable (approx): 1576 Pieds carrés
  • Taille de la propriété: Moins de 0,5 acre
  • Titre d'un bien-fonds: Propriété franche
  • Toit: Bardeaux d'asphalte
  • Type de Carburant: Électrique
  • Type de Chauffage/Refroidissement: Plinthe, Thermopompe - sans conduit
  • Garage: Attenant

Détails des pièces :

  • Cuisine Rez-de-chaussé 14 x 12
  • Salle à dîner Rez-de-chaussé 10 x 8
  • Salon Rez-de-chaussé 16 x 15
  • Salle de bains Rez-de-chaussé 9 x 5
  • Chambre principale Rez-de-chaussé 11 x 12
  • Chambre Rez-de-chaussé 11 x 11
  • Chambre Niveau inférieur 10 x 15
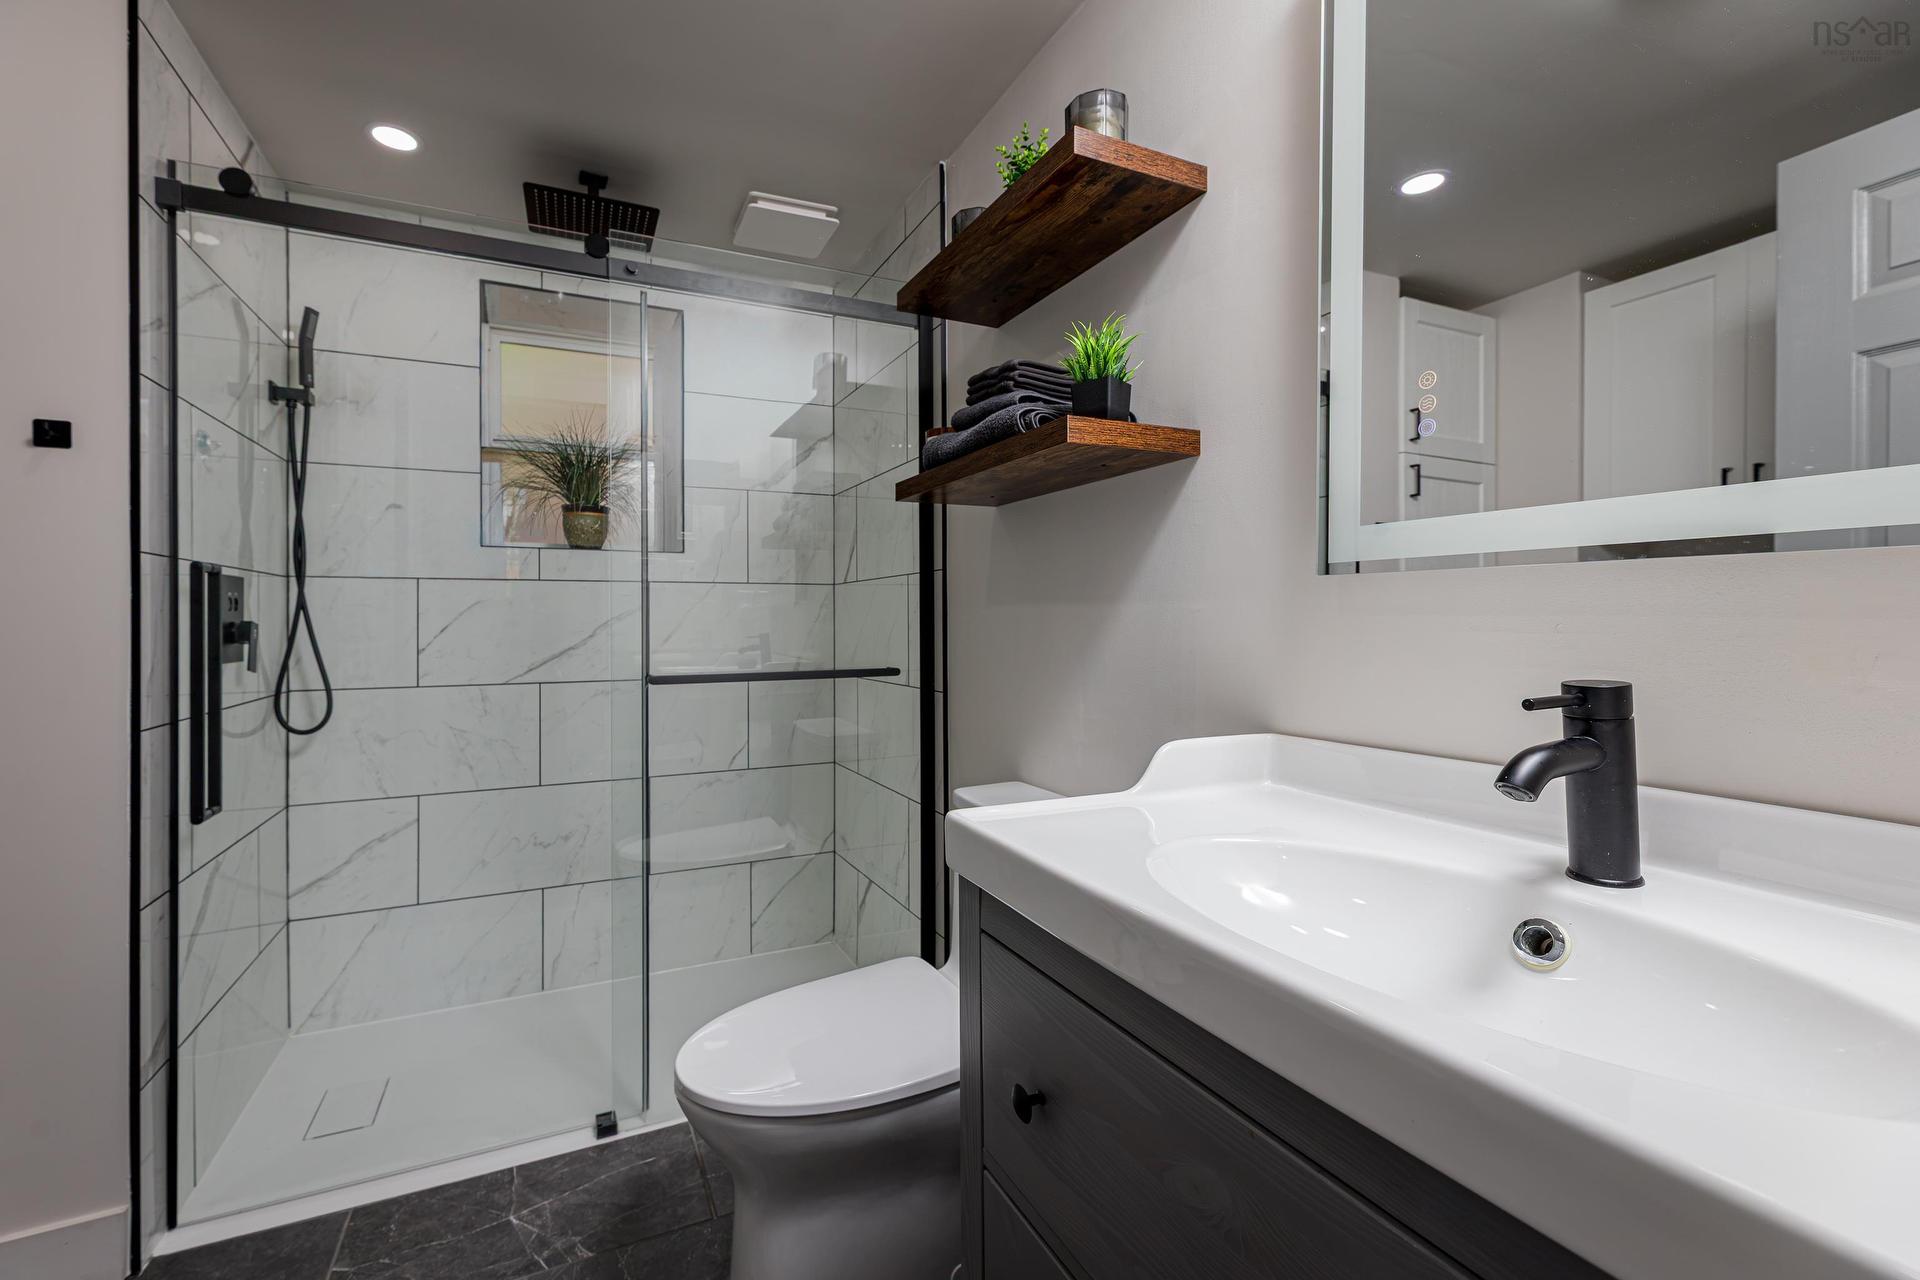
  • Salle de bains Niveau inférieur 8 x 8
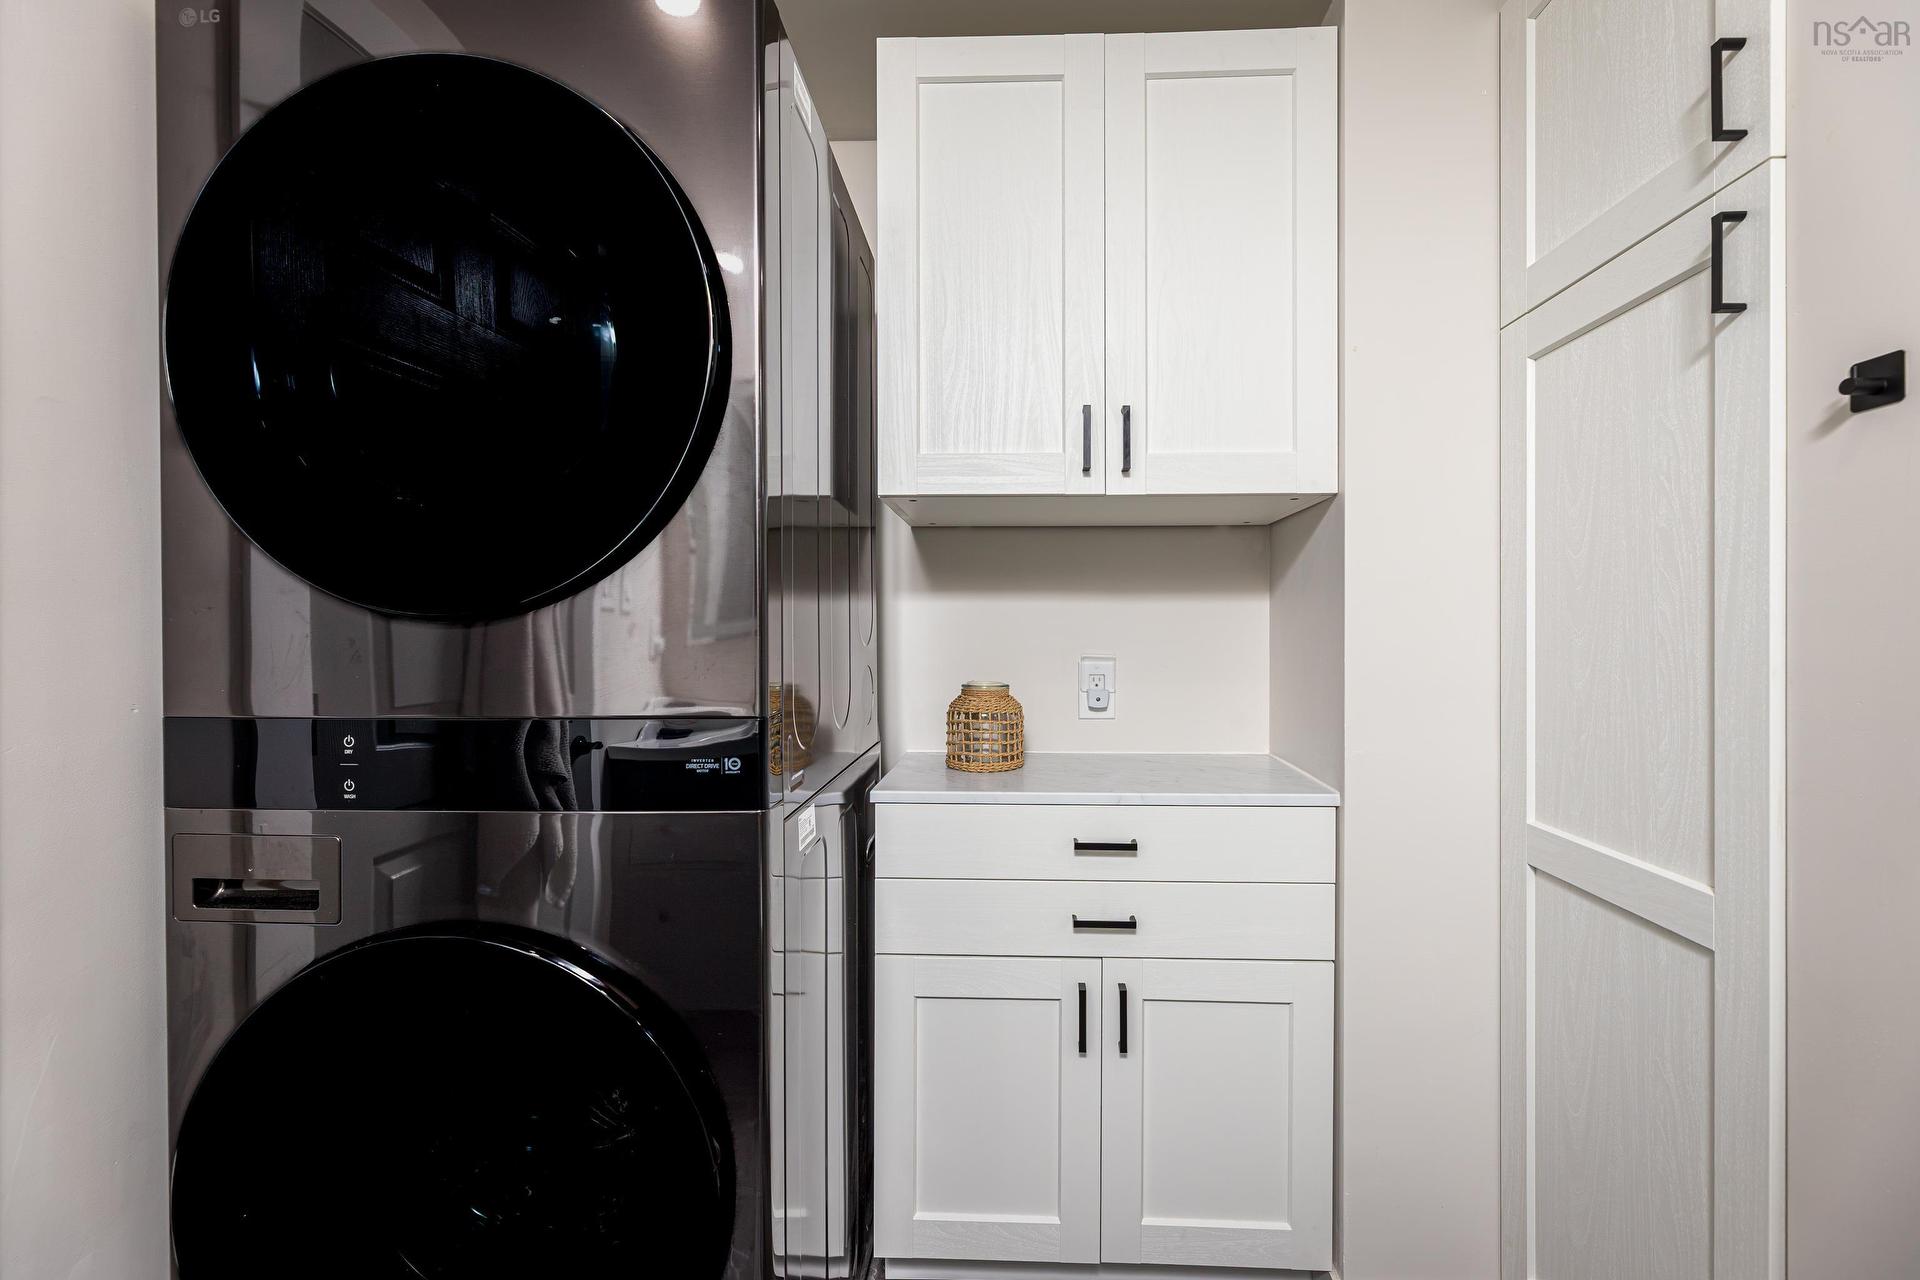
  • Salle de lavage Niveau inférieur In Bath2
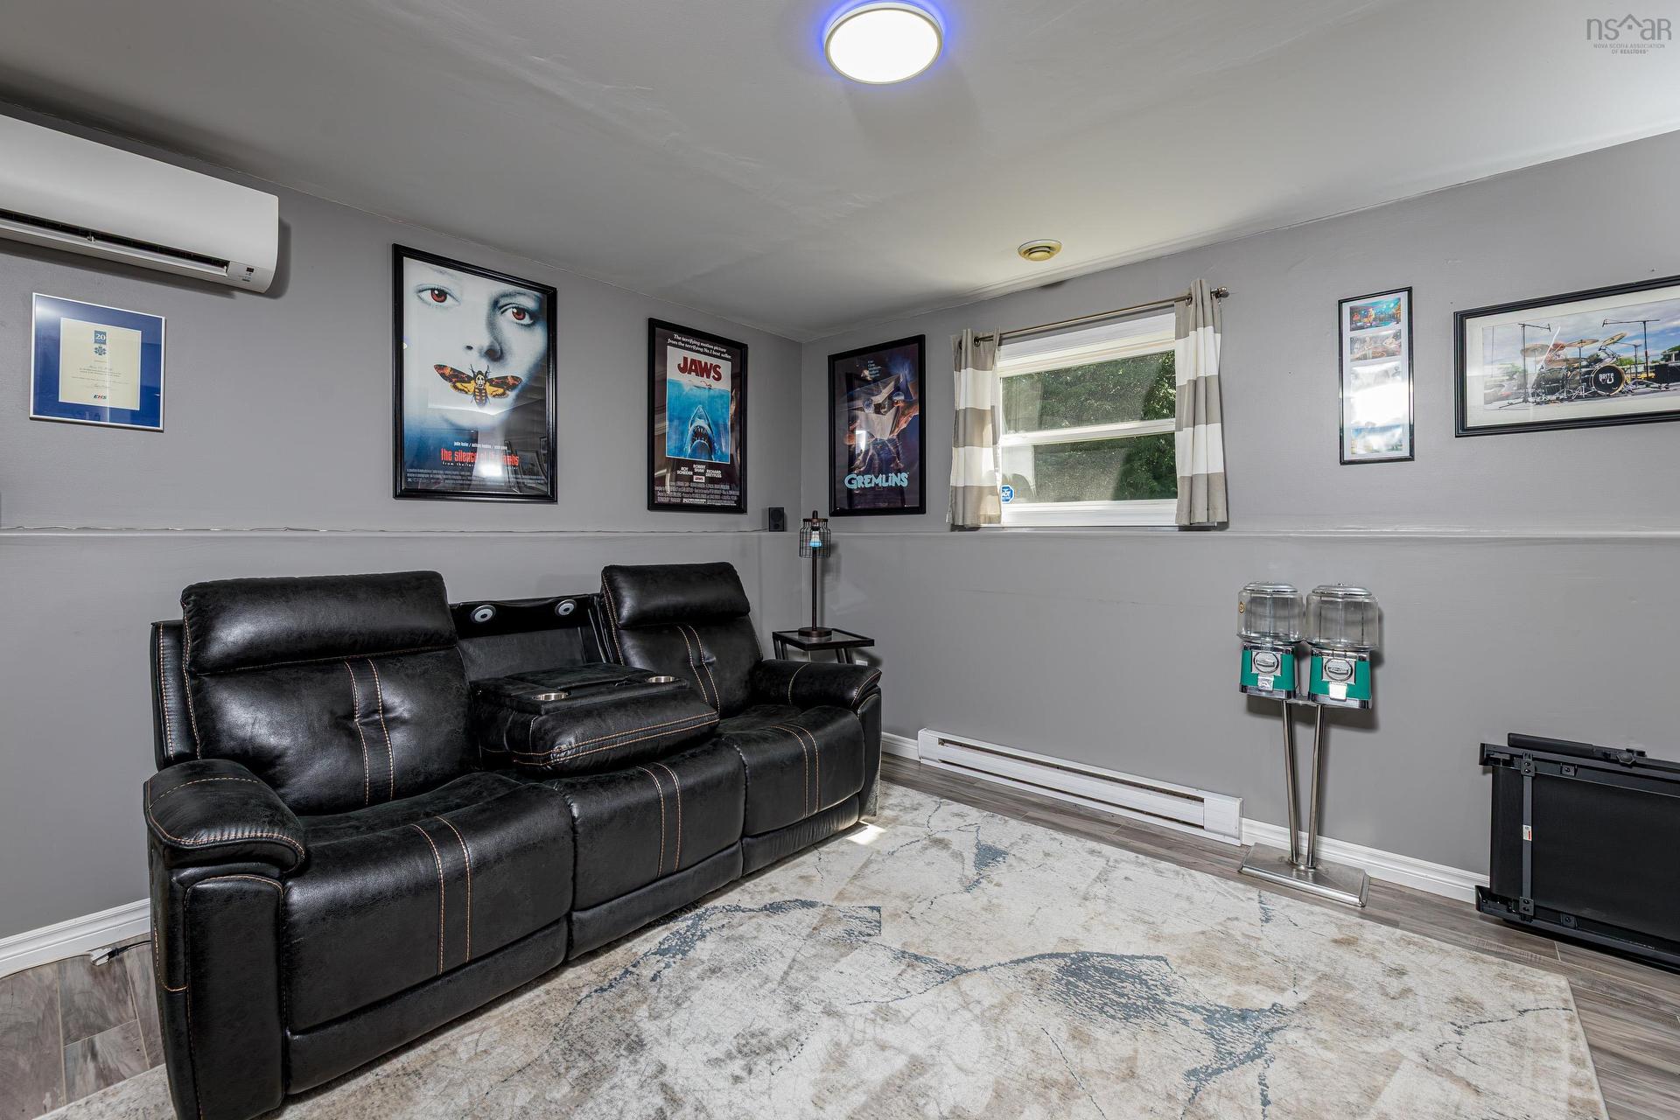
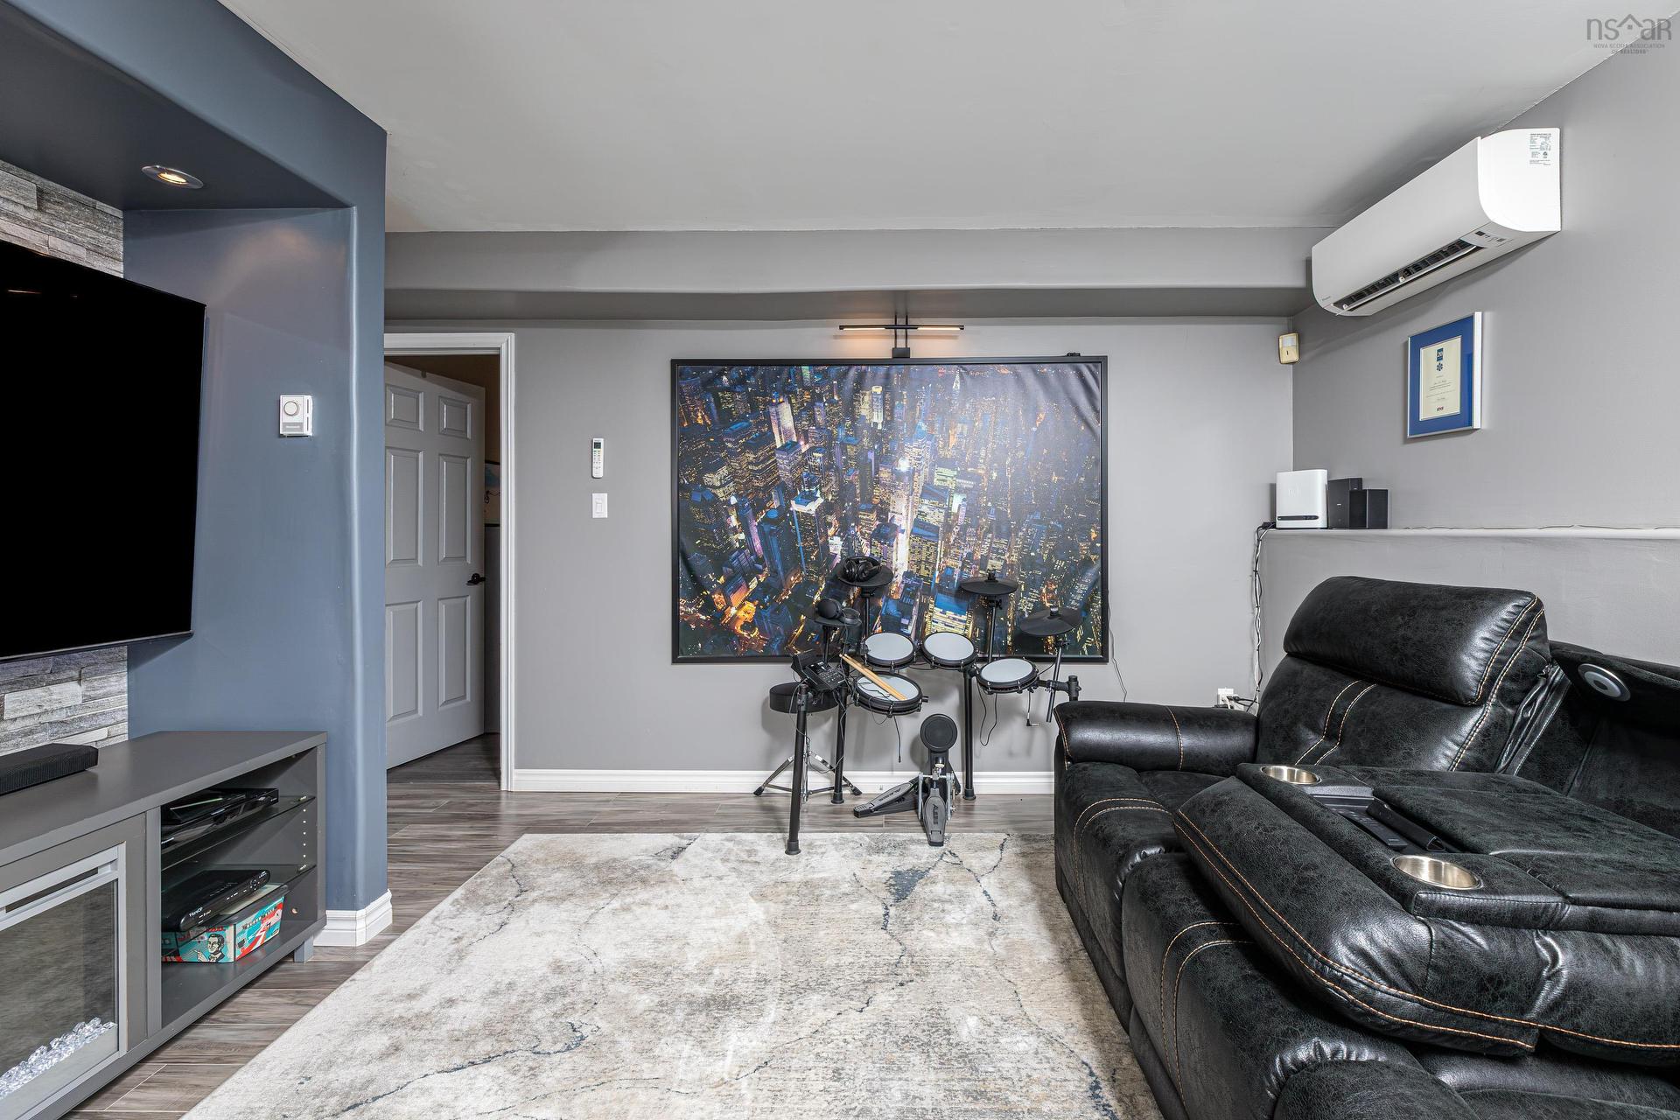
  • Salle de divertissement Niveau inférieur 13 x 14

Données fournies par : Nova Scotia Association of REALTORS® 68 Highfield Park Drive, Bureau 112, Dartmouth, Nouvelle-Écosse B3A 0E4
Nous croyons que tous les renseignements affichés sont exacts, mais nous ne le garantissons pas; les renseignements devraient être vérifiés de façon indépendante. Aucune garantie ou représentation de quelque nature que ce soit n’est offerte. Droits © 2021 Tous les droits sont réservés.

L’accès aux données vendues sur ce site Web ne peut être utilisé que par les consommateurs qui ont un intérêt authentique dans l’achat, la vente ou la location d’un bien immobilier résidentiel.

Ventes/Historique de prix

Se connecter ou créer un compte pour voir les inscriptions vendues et les historiques d'inscriptions

ÉvaluationExpressMC Powered by RPS

Emplacement de 141 Hemlock Drive, Elmsdale, NS, B2S 1B9

Données démographiques de 141 Hemlock Drive, Elmsdale, NS, B2S 1B9

Étape de vie

Familles grandissantes

Type d'emploi

Mixte

Revenu moyen du ménage

132 738.62 $

Nombre moyen d'enfants

1.62

Population à domicile

Structure à domicile

Âge de la population

Éducation

Niveau d'éducation

No certificate/diploma/degree

14.67 %

Diplôme d'études secondaires ou équivalent

28.12 %

Certificat ou diplôme d'apprentissage ou d'une école de métiers

9.28 %

Diplôme d'études collégiales ou d'études postsecondaires (non universitaires)

28.95 %

Certificat d'études universitaires

0.28 %

Diplômes d'études universitaires

18.7 %

Navetteur

Se rendre au travail

En auto

90.24 %

En transport en commun

0.0 %

À pied

0.87 %

À bicyclette

0.0 %

Par tout autre moyen

8.89 %

Diversité Culturelle

Connaissance des langues officielles

Langue maternelle

Données Sur Le Bâtiment

Type de bâtiment

Appartements (faible hauteur et à étages multiples)

7.65 %

Maisons

92.35 %

Achat ou location