Button CopyPathCircle CloseCircle Left ArrowArrow Down Icon GreyClosecirclecircleBurger
  • Publicité

191 Second Avenue, Digby, NS, B0V 1A0

No. MLS® 202525614
Maison À vendre à Digby, Nouvelle-Écosse
249 900 $ ÉvaluationExpressMC: 230K $ - 292K $

4 Chambres

1 Salle de bain

191 Second Avenue, Digby, NS
  • Publicité
Êtes-vous un investisseur immobilier
191 Second Avenue, Digby, NS, B0V 1A0
249 900 $

4 Chambres

1 Salle de bain

Informations sur la propriété

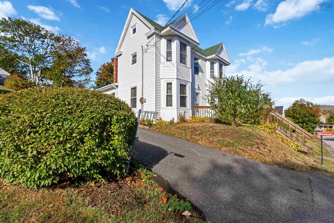
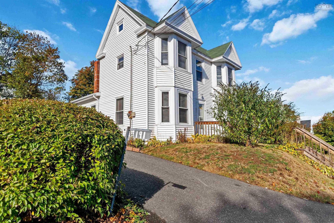
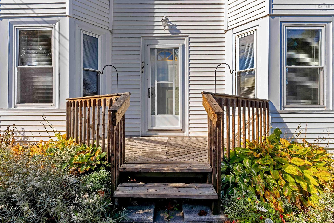
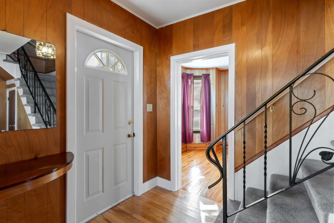
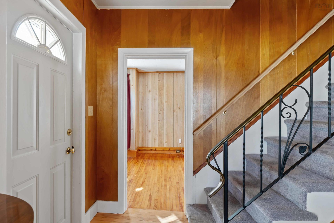
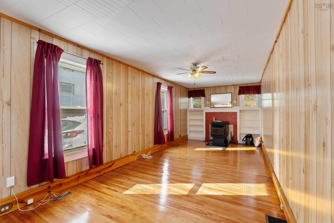
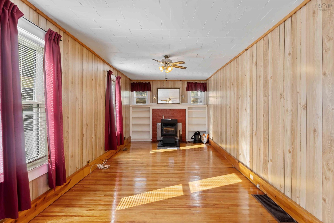
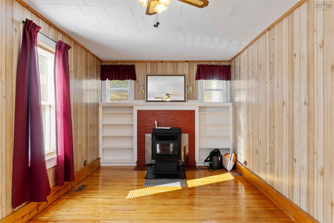
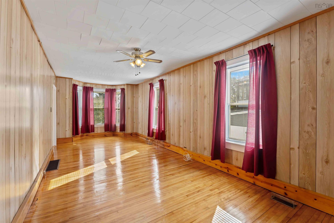
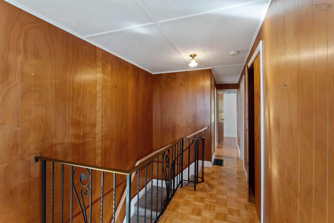
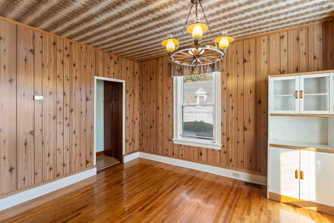
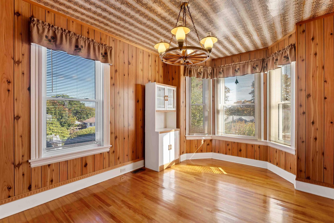
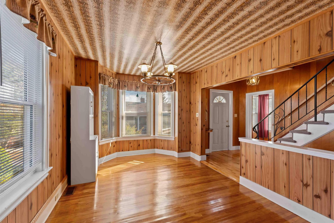
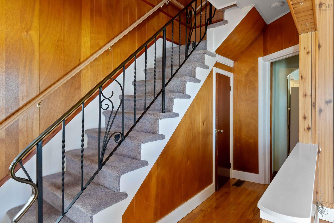
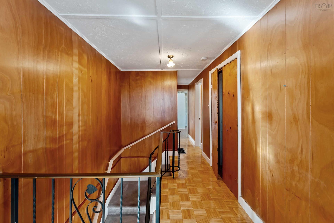
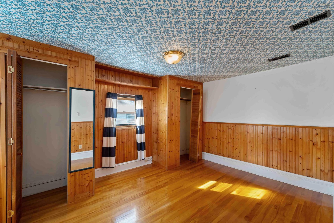
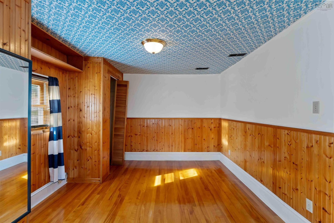
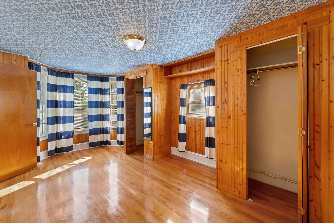
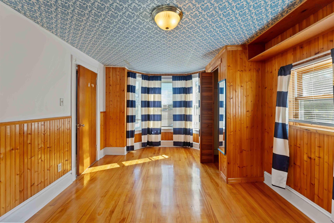
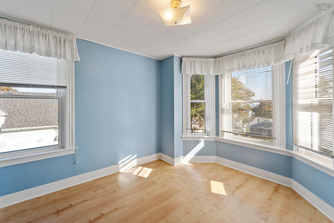
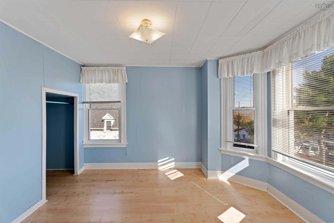
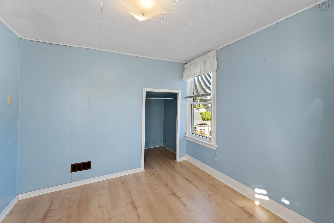
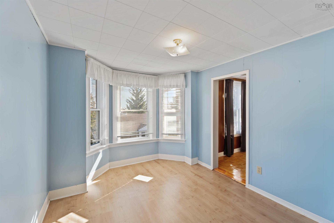
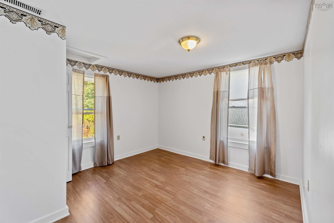
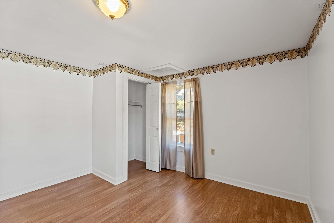
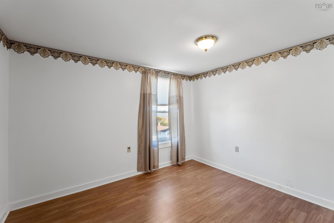
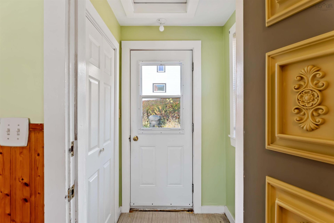
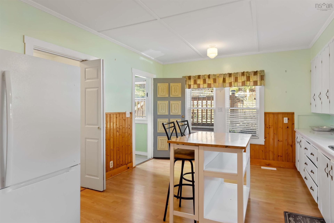
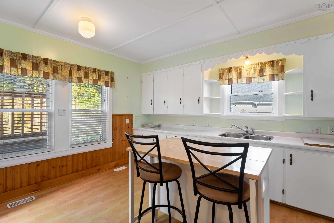
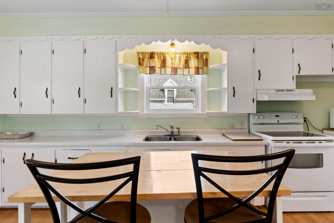
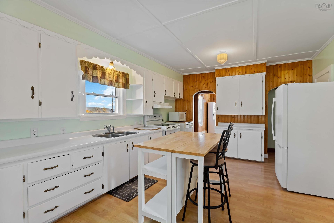
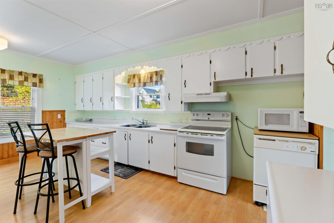
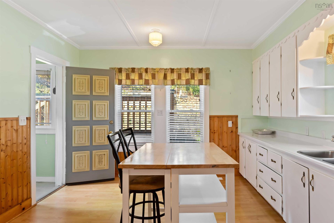
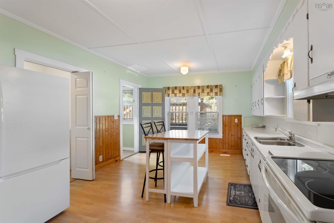
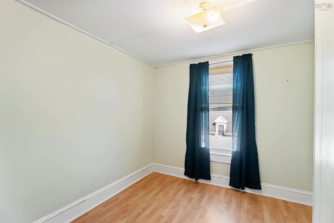
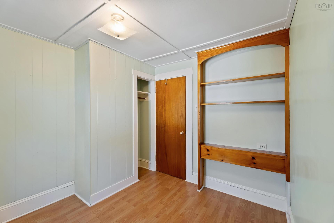
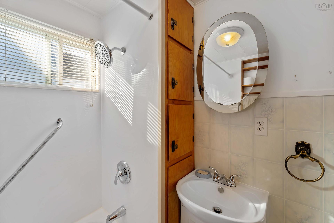
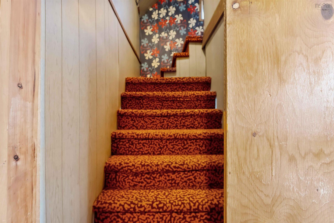
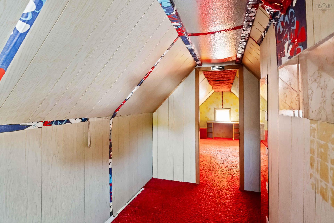
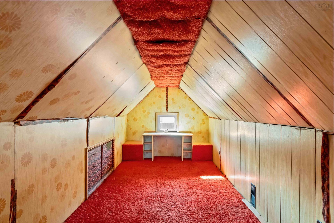
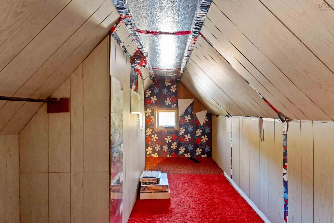
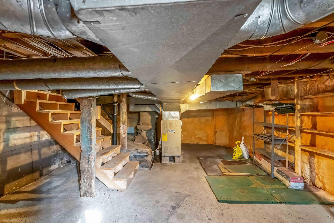
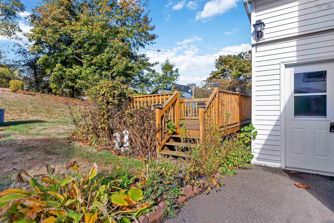
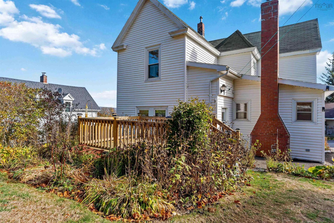
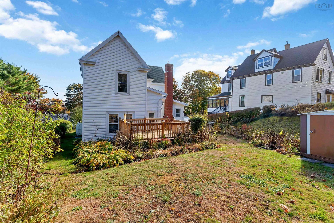
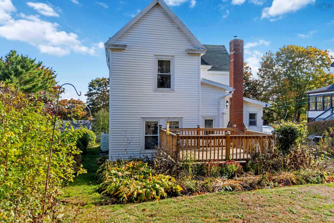
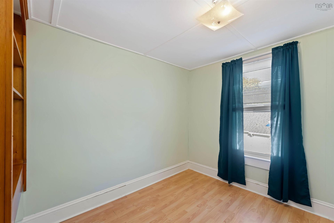
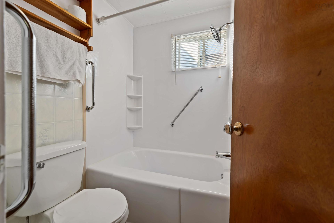
Some homes are move-in perfect. Others have something better — character, space, and room to grow into them. 191 Second Avenue is the second kind. At $249,900, this four-bedroom Digby home has the kind of bones that reward people who see potential. Hardwood floors. Pine wainscoting. A newer pellet stove that makes the main floor feel genuinely warm and lived-in. A kitchen with newer appliances and a moveable island that actually invites you to cook. These aren't cosmetic touches — they're the foundation of something you build on over time, your way. Upstairs, four bedrooms and a bonus top-floor room give you space for the life you're actually living — family, guests, a dedicated home office, a creative corner, whatever you need it to be. The bathroom is up here too, classic for a home with this much history, and the main floor has real potential to add a 2 or 3-piece bathroom down the road — a straightforward upgrade that would add everyday convenience and long-term value. Partial views of the Annapolis Basin greet you from home. Updated windows and basement foam insulation mean the character comes with comfort. Out back, a deck and yard give you space to garden, unwind, or just sit and breathe. And the neighbourhood? Walkable to shops, schools, and the Digby waterfront — the kind of community where people still know their neighbours. If you've been looking for a home with a story already started — and plenty of room left to write your own chapter — this is one to come and see.
Caractéristiques :

  • Accès à l'eau/vue: Accès : Baie
  • Bâti en: Y
  • Caractéristiques: Poêle(s) à bois
  • Caractéristiques Communautaires: Terrain de golf, Parc, Terrain de jeux, Centre récréatif, Service d'autobus scolaire, Commerces à proximité, Marina
  • Caractéristiques du terrain: Aménagement paysager partiel, Incliné/en terrasses, Route praticable toute l'année
  • Chambres : 4
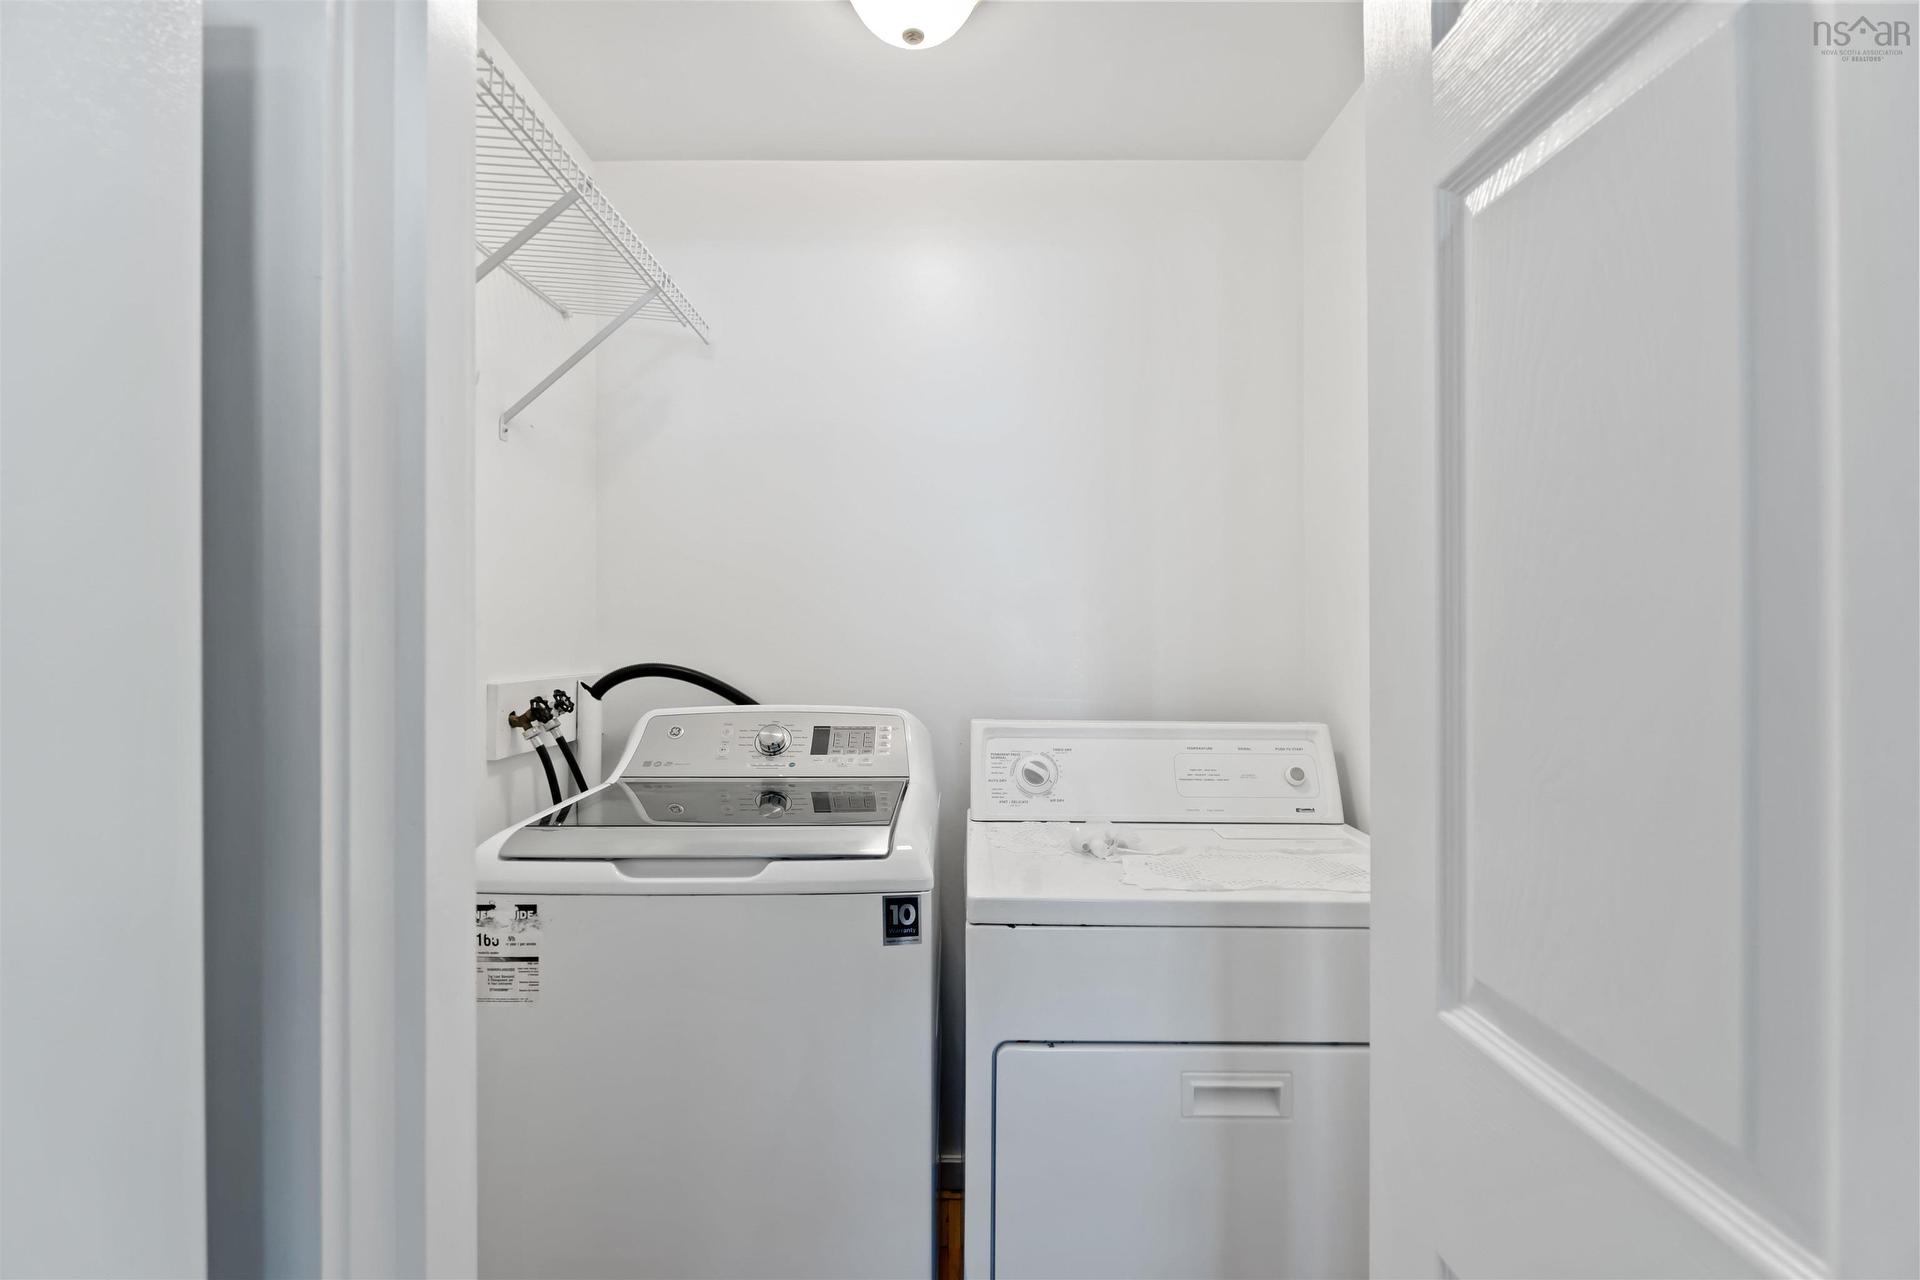
  • Électroménagers Inclus: Four, Poêle, Lave-vaisselle, Sécheuse, Laveuse, Réfrigérateur
  • Évacuation des eaux d'égout: Municipal
  • Finittion Extérieure: Vinyle
  • Fondation: Blocs, Béton, Pierre
  • Matériel de location: Aucun
  • Revêtement de Plancher: Moquette, Bois franc, Stratifié
  • Salle(s) de bains : 1
  • Services: Câble, Électricité, Internet haute vitesse, Téléphone
  • Source d'eau: Municipal
  • Sous-sol: Non fini
  • Structures: Terrasse, Remise
  • Style du bâtiment: 2 étages
  • Superficie habitable (approx): 1825 Pieds carrés
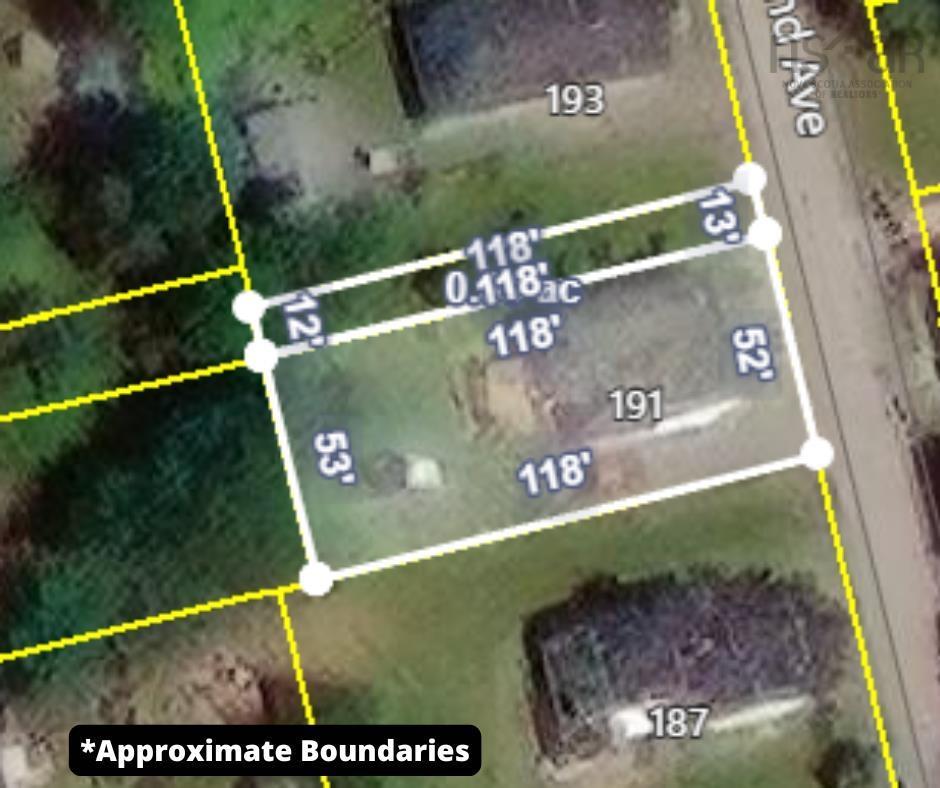
  • Taille de la propriété: Moins de 0,5 acre
  • Titre d'un bien-fonds: Propriété franche
  • Toit: Bardeaux d'asphalte
  • Type de Carburant: Électrique, Huile, Granules
  • Type de Chauffage/Refroidissement: Air pulsé, Fournaise, Poêle

Détails des pièces :

  • Hall d'entrée Rez-de-chaussé 14'2 x 3'1
  • Salle à dîner Rez-de-chaussé 12'8 x 10'6 + Window Jog
  • Salon Rez-de-chaussé 28'7 x 10'10 + Window Jog
  • Cuisine Rez-de-chaussé 18'2 x 12'9 + 2'10 x 3'9
  • Salle de lavage Rez-de-chaussé 5'8 x 4'4
  • Autre Rez-de-chaussé 4'8 x 4'9
  • Chambre 2e niveau 14 x 8'10 +Window Jog + Jog
  • Chambre 2e niveau 9'7 + 8.9 + Window Jog
  • Salle de bains 2e niveau 5'9 x 4'6
  • Chambre Rez-de-chaussé 9'5 x 9'1
  • Chambre 2e niveau 12'5 x 11'3
  • Autre 3e niveau 9x5'2+ 7'11+ 3'1+ 8'1 x 17'2

Gracieuseté de : Exit Realty Town & Country

Données fournies par : Nova Scotia Association of REALTORS® 68 Highfield Park Drive, Bureau 112, Dartmouth, Nouvelle-Écosse B3A 0E4
Nous croyons que tous les renseignements affichés sont exacts, mais nous ne le garantissons pas; les renseignements devraient être vérifiés de façon indépendante. Aucune garantie ou représentation de quelque nature que ce soit n’est offerte. Droits © 2021 Tous les droits sont réservés.

ÉvaluationExpressMC Powered by RPS

Emplacement de 191 Second Avenue, Digby, NS, B0V 1A0

Données démographiques de 191 Second Avenue, Digby, NS, B0V 1A0

Étape de vie

Familles avec préadolescents

Type d'emploi

Mixte

Revenu moyen du ménage

81 795.52 $

Nombre moyen d'enfants

1.57

Population à domicile

Structure à domicile

Âge de la population

Éducation

Niveau d'éducation

No certificate/diploma/degree

30.06 %

Diplôme d'études secondaires ou équivalent

32.01 %

Certificat ou diplôme d'apprentissage ou d'une école de métiers

7.74 %

Diplôme d'études collégiales ou d'études postsecondaires (non universitaires)

15.71 %

Diplômes d'études universitaires

14.48 %

Navetteur

Se rendre au travail

En auto

77.42 %

En transport en commun

3.4 %

À pied

17.81 %

À bicyclette

0.0 %

Par tout autre moyen

1.37 %

Diversité Culturelle

Connaissance des langues officielles

Langue maternelle

Données Sur Le Bâtiment

Type de bâtiment

Appartements (faible hauteur et à étages multiples)

38.69 %

Maisons

61.31 %

Achat ou location