Button CopyPathCircle CloseCircle Left ArrowArrow Down Icon GreyClosecirclecircleBurger
  • Publicité

190 Third Avenue, Digby, NS, B0V 1A0

No. MLS® 202612695
Maison À vendre à Digby, Nouvelle-Écosse
369 000 $ ÉvaluationExpressMC: Non disponible

3 Chambres

2 Salles de bain

190 Third Avenue, Digby, NS
  • Publicité
Êtes-vous un investisseur immobilier
190 Third Avenue, Digby, NS, B0V 1A0
369 000 $

3 Chambres

2 Salles de bain

Informations sur la propriété

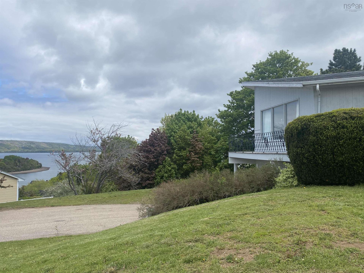
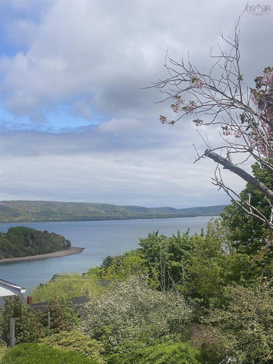
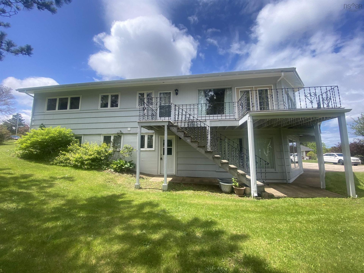
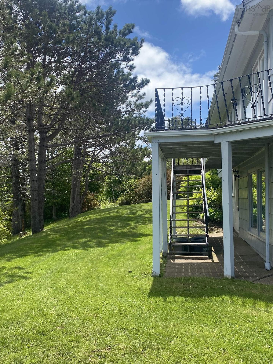
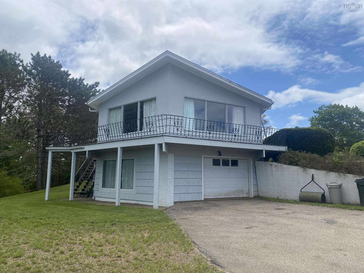
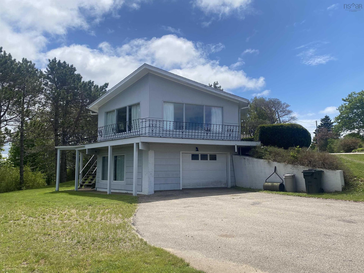
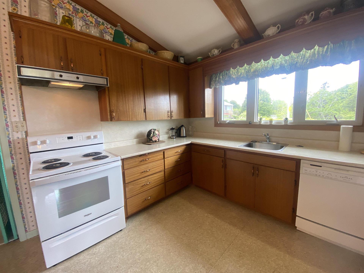
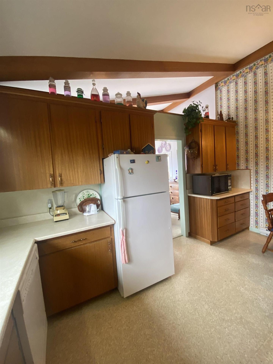
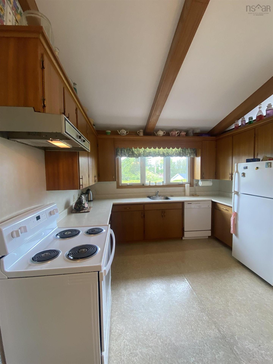
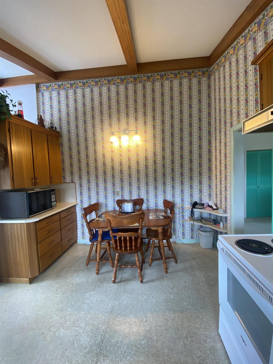
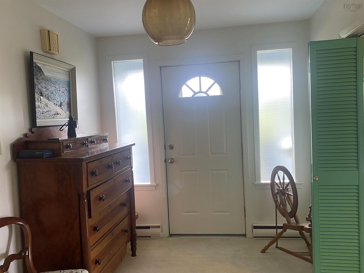
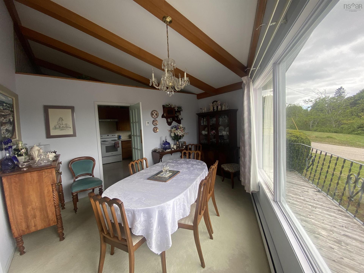
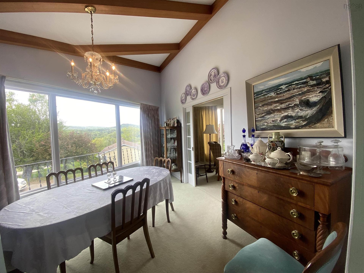
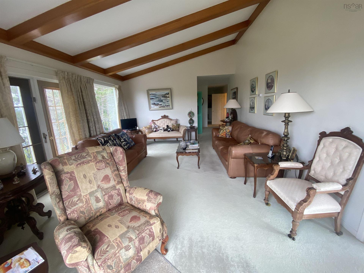
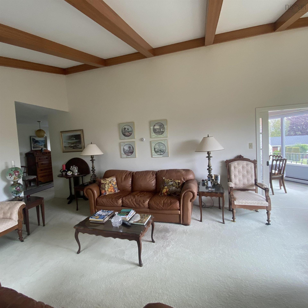
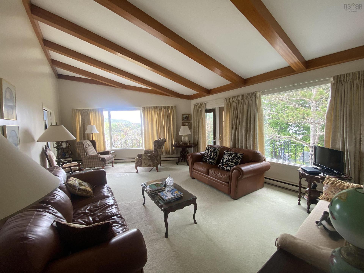
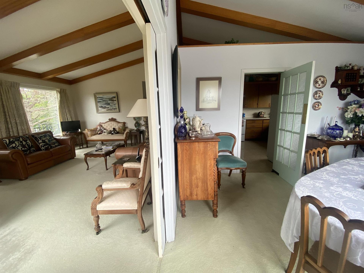
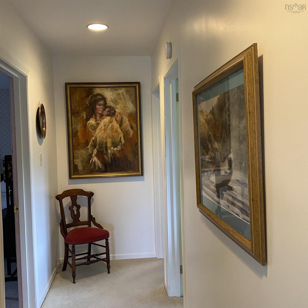
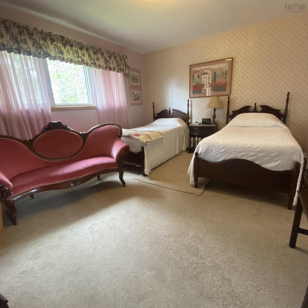
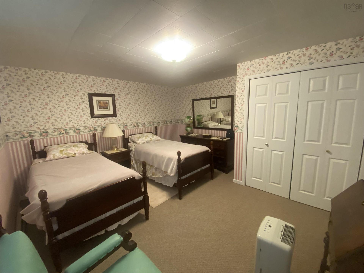
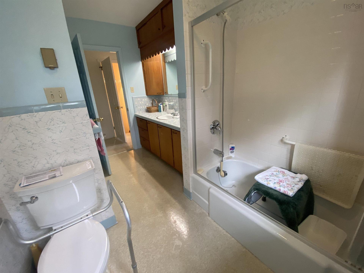
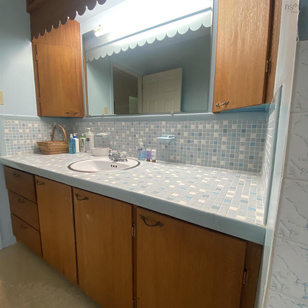
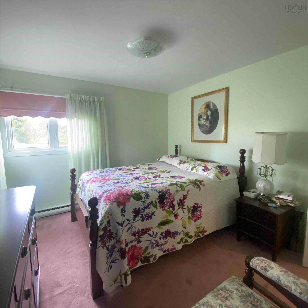
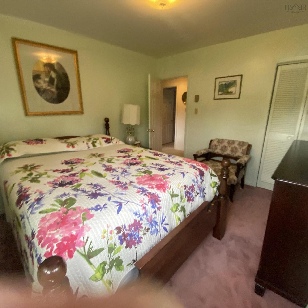
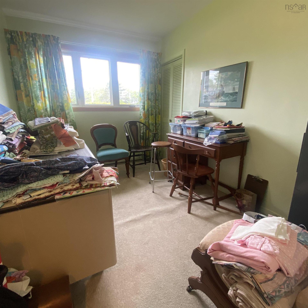
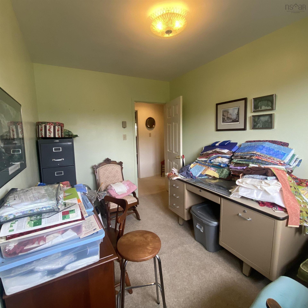
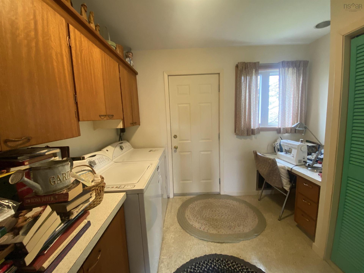
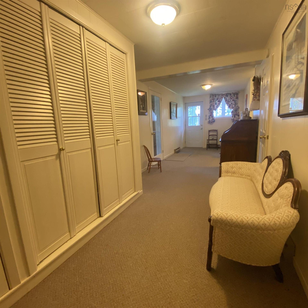
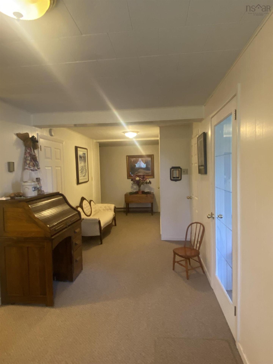
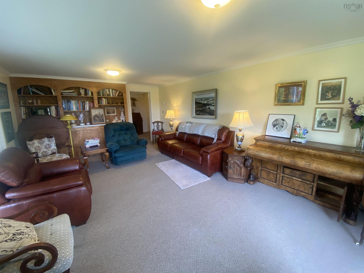
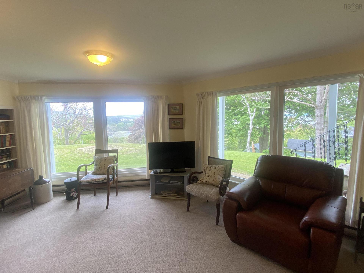
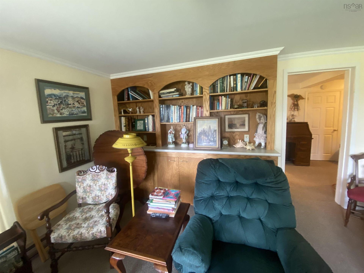
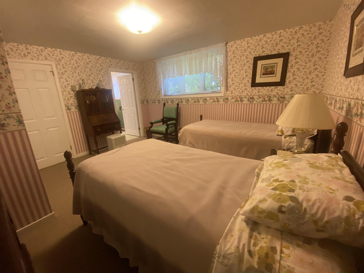
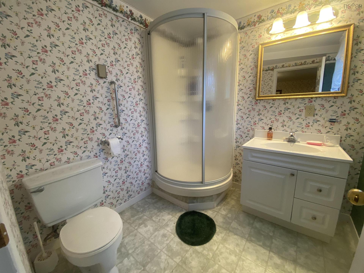
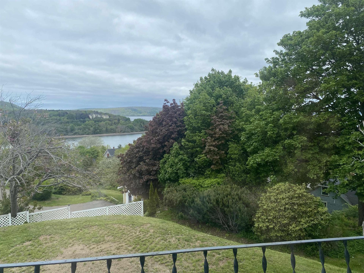
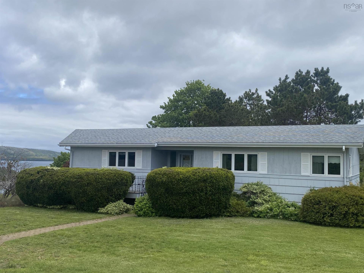
"Fabulous New Price " !! A 3000 sq uniquely designed 2 level home with the ocean in mind , the North end of the dwelling was designed as a ships bow with decking following the same design- taking advantage of the beautiful ocean view and surrounding area. A very well constructed solid home featuring vaulted ceilings with ribbon mahogany beams in the open concept Living Room and Dining with water views from the prow front ,plus garden doors off the living room. A very spacious kitchen with ample ribbon mahogany cupboards and plenty of counter space plus a cozy eating area. A good size foyer, great laundry room with ample cupboards and an exterior door . A Primary bedroom with double closets, a sewing room or bedroom , plus another light filled bedroom with corner windows. The lower level offers a level rear entry to an expansive entry hall ,a good size guest bedroom with full ensuite bath - a light filled spacious family room, a hobby room/workshop and a good size storage room, This level would make a nice guest suite for family or friends. The lot offers plenty of space, nicely landscaped grounds with shrubs and flower beds plus perimeter trees adding a bit of privacy. Easy walking distance to downtown waterfront , shops , restaurants , cafes , waterfront park and the nearby beach. All applainces and window dressings are included.

Caractéristiques :

  • Accès à l'eau/vue: Vue : Havre
  • Bâti en: 1970
  • Caractéristiques: Balcon
  • Caractéristiques Communautaires: Terrain de golf, Parc, Terrain de jeux, Transport en commun, Centre récréatif, Commerces à proximité, Marina
  • Caractéristiques du terrain: Aménagement paysager, Boisé/avec arbres, Route praticable toute l'année
  • Chambres : 3
  • Documents au Dossier: Photos aériennes, Acte translatif, Description légale, Carte LRIS
  • Électroménagers Inclus: Poêle, Sécheuse, Sécheuse - Électrique, Laveuse, Congélateur - Vertical, Broyeur à déchets, Micro-ondes, Réfrigérateur
  • Entrée de GarageéStationnement: Double, Pavé
  • Évacuation des eaux d'égout: Municipal
  • Finittion Extérieure: Bardeaux de bois, Revêtement de bois
  • Fondation: Béton
  • Matériel de location: Aucun
  • Revêtement de Plancher: Moquette, Vinyle
  • Salle(s) de bains : 2
  • Services: Câble, Électricité, Internet haute vitesse, Téléphone
  • Source d'eau: Municipal
  • Sous-sol: Pleine grandeur, Entièrement fini, Entrée directe
  • Structures: Terrasse
  • Style du bâtiment: 2 niveaux
  • Superficie habitable (approx): 3022 Pieds carrés
  • Taille de la propriété: Entre 0,5 et 0,99 acre
  • Titre d'un bien-fonds: Propriété franche
  • Toit: Bardeaux d'asphalte
  • Type de Carburant: Électrique
  • Type de Chauffage/Refroidissement: Plinthe
  • Garage: Attenant, Câblé, Autre

Détails des pièces :

  • Hall d'entrée Rez-de-chaussé 13'6x8'
  • Cuisine Rez-de-chaussé 14'5x11'
  • Salle à dîner Rez-de-chaussé 14'x15'6+
  • Salon Rez-de-chaussé 308 sq'
  • Salle de lavage Rez-de-chaussé 9'x10'
  • Salle de bains Rez-de-chaussé 11'6x5'+5'9x2'1
  • Chambre principale Rez-de-chaussé 11'6x14'8
  • Chambre Rez-de-chaussé 11'6x8'
  • Chambre Rez-de-chaussé 11'6x10'7
  • Hall d'entrée Niveau inférieur 27'x8'
  • Salon Niveau inférieur 19'x14'+11'x13'8
  • Chambre Niveau inférieur 14'x13'
  • Salle de bains Niveau inférieur 7'x7'
  • Rangement Niveau inférieur 10'6x14'3
  • Atelier Niveau inférieur 9' w x 7' h

Gracieuseté de : Pier II Realty Limited

Données fournies par : Nova Scotia Association of REALTORS® 68 Highfield Park Drive, Bureau 112, Dartmouth, Nouvelle-Écosse B3A 0E4
Nous croyons que tous les renseignements affichés sont exacts, mais nous ne le garantissons pas; les renseignements devraient être vérifiés de façon indépendante. Aucune garantie ou représentation de quelque nature que ce soit n’est offerte. Droits © 2021 Tous les droits sont réservés.

ÉvaluationExpressMC Powered by RPS
Vous songez à vendre?

Commencez par découvrir ce que votre maison pourrait valoir sur le marché actuel.

Emplacement de 190 Third Avenue, Digby, NS, B0V 1A0

Données démographiques de 190 Third Avenue, Digby, NS, B0V 1A0

Étape de vie

Familles avec préadolescents

Type d'emploi

Mixte

Revenu moyen du ménage

81 795.52 $

Nombre moyen d'enfants

1,57

Population à domicile

Structure à domicile

Âge de la population

Éducation

Niveau d'éducation

No certificate/diploma/degree

30.06 %

Diplôme d'études secondaires ou équivalent

32.01 %

Certificat ou diplôme d'apprentissage ou d'une école de métiers

7.74 %

Diplôme d'études collégiales ou d'études postsecondaires (non universitaires)

15.71 %

Diplômes d'études universitaires

14.48 %

Navetteur

Se rendre au travail

En auto

77.42 %

En transport en commun

3.4 %

À pied

17.81 %

À bicyclette

0.0 %

Par tout autre moyen

1.37 %

Diversité Culturelle

Connaissance des langues officielles

Langue maternelle

Données Sur Le Bâtiment

Type de bâtiment

Appartements (faible hauteur et à étages multiples)

38.69 %

Maisons

61.31 %

Achat ou location