Button CopyPathCircle CloseCircle Left ArrowArrow Down Icon GreyClosecirclecircleBurger
  • Publicité

46 Old Ferry Road, Dartmouth, NS, B2Y 2E7

No. MLS® 202621210
Maison À vendre à Dartmouth Cove, Dartmouth, Nouvelle-Écosse
639 000 $ ÉvaluationExpressMC: Non disponible

3 Chambres

2 Salles de bain

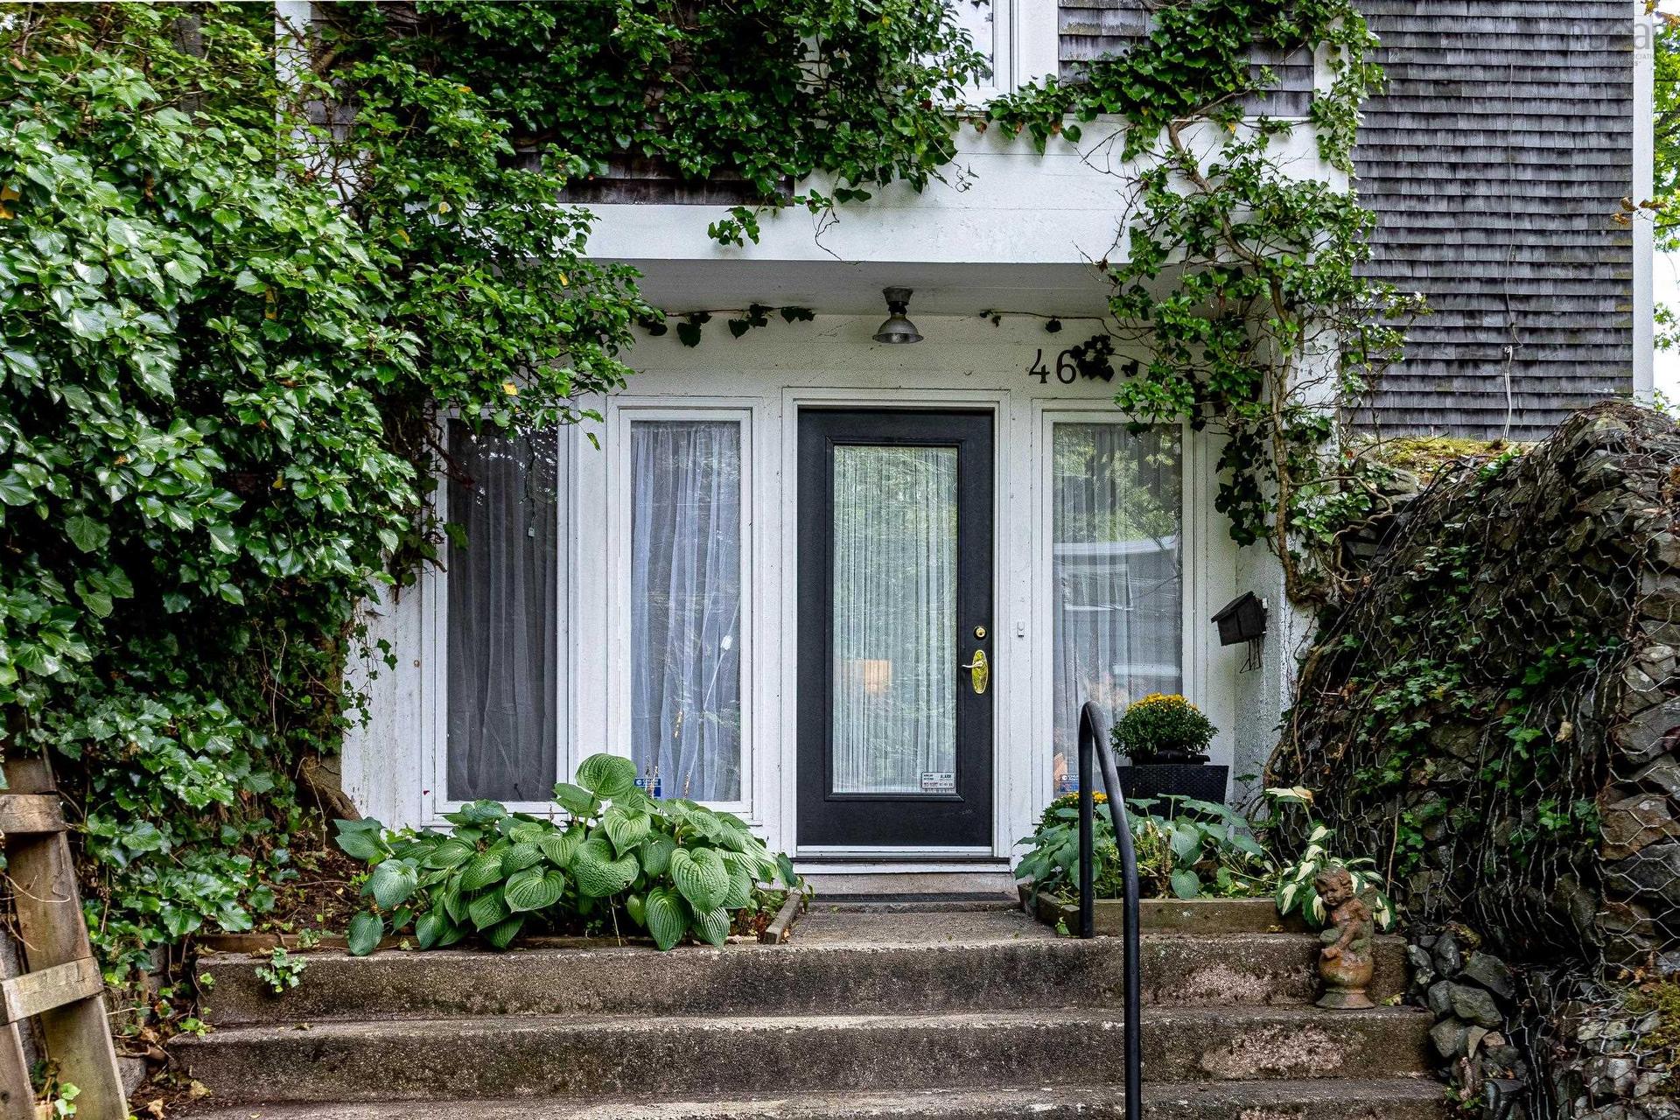
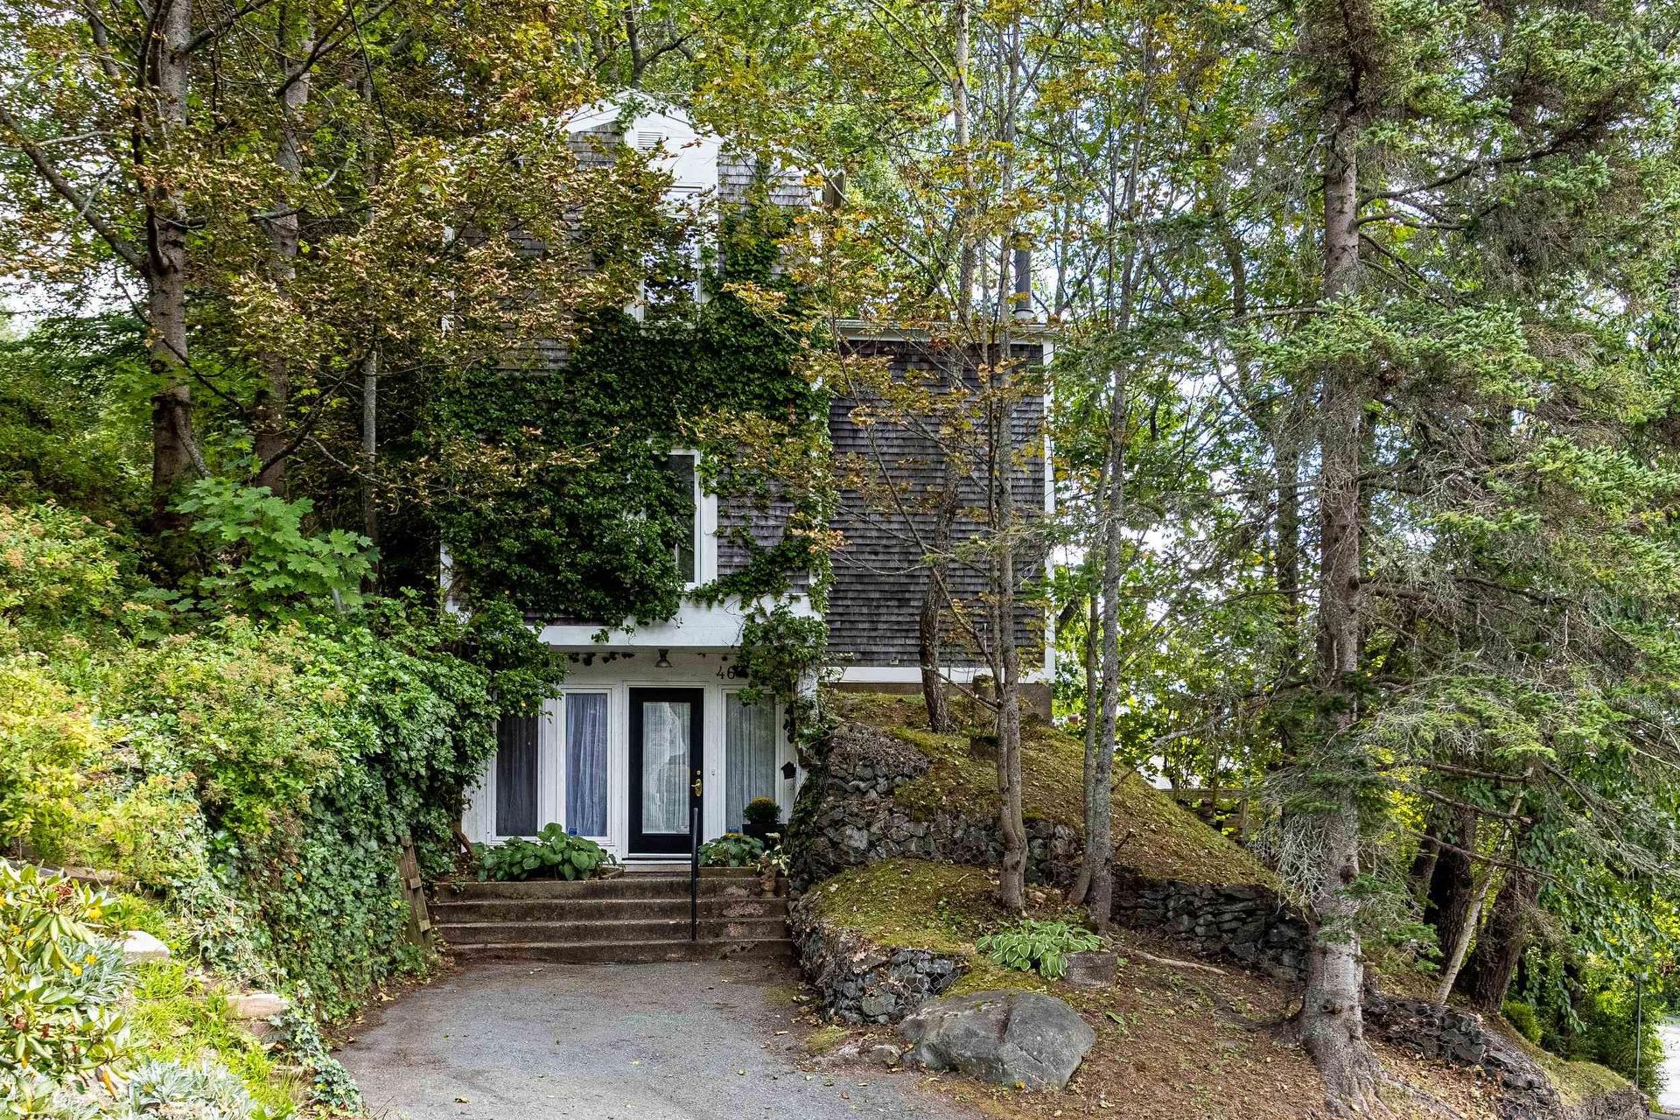

46 Old Ferry Road, Dartmouth, NS - Outdoor
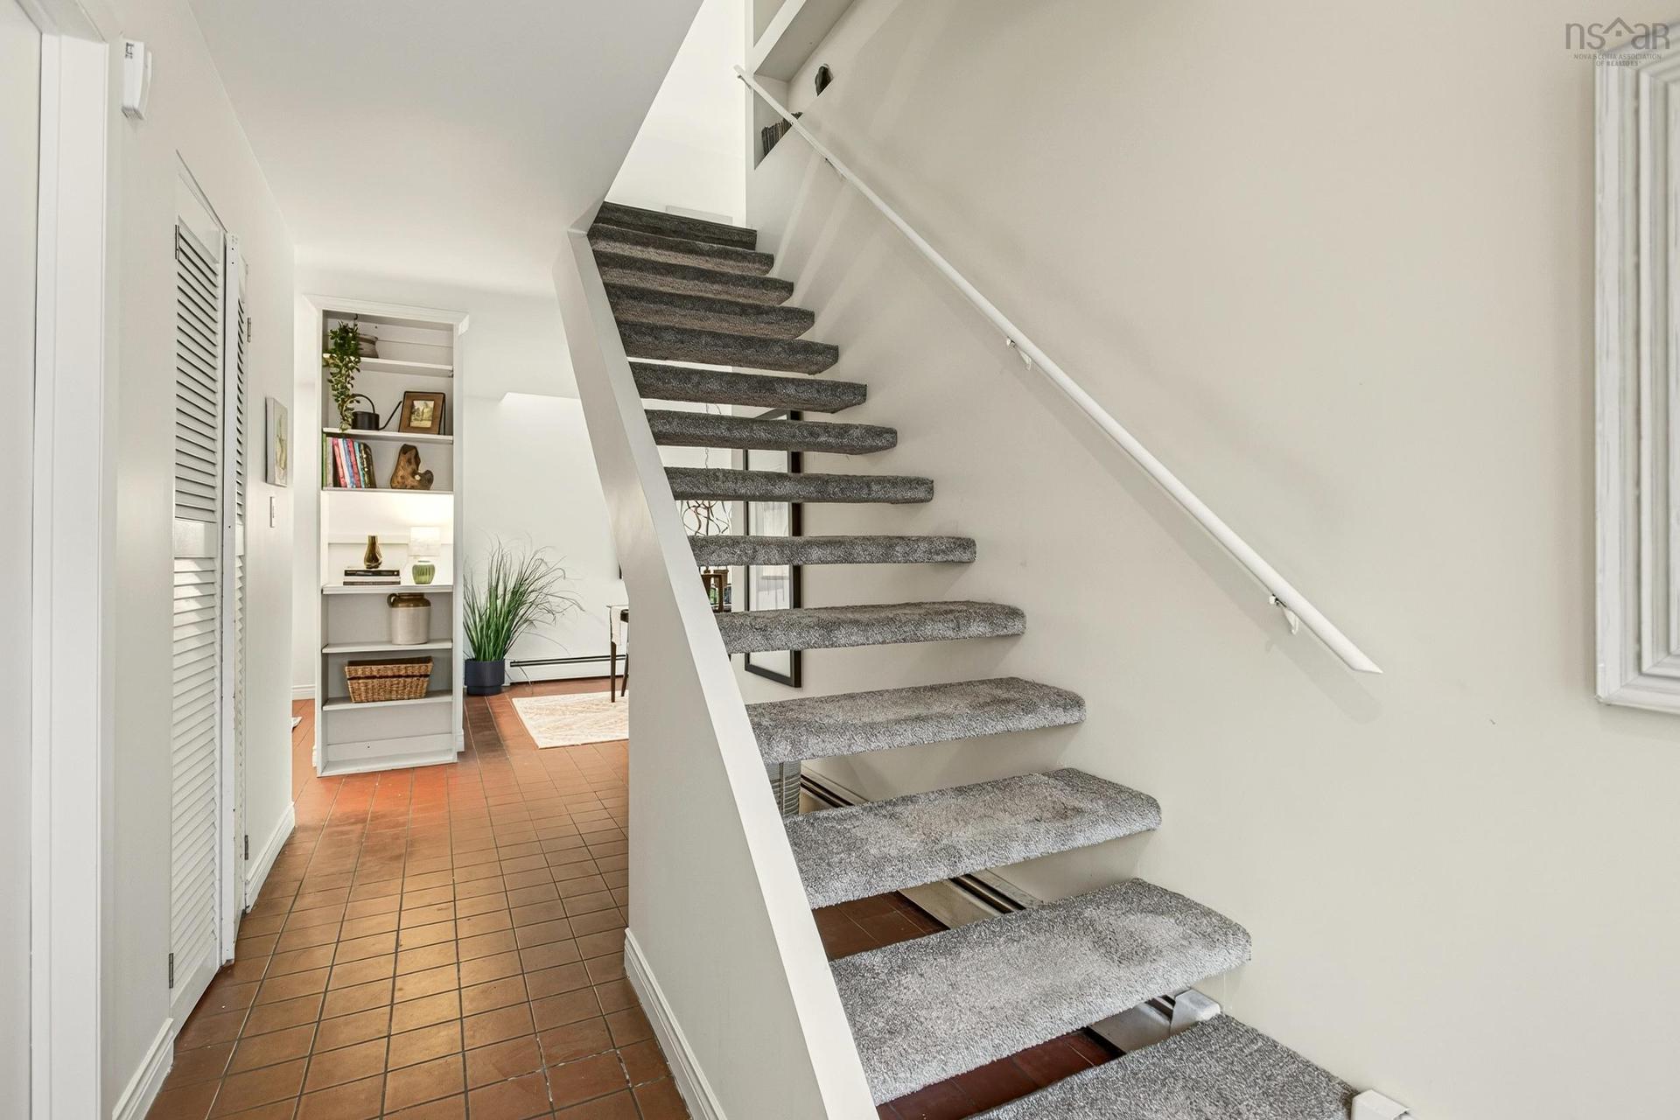
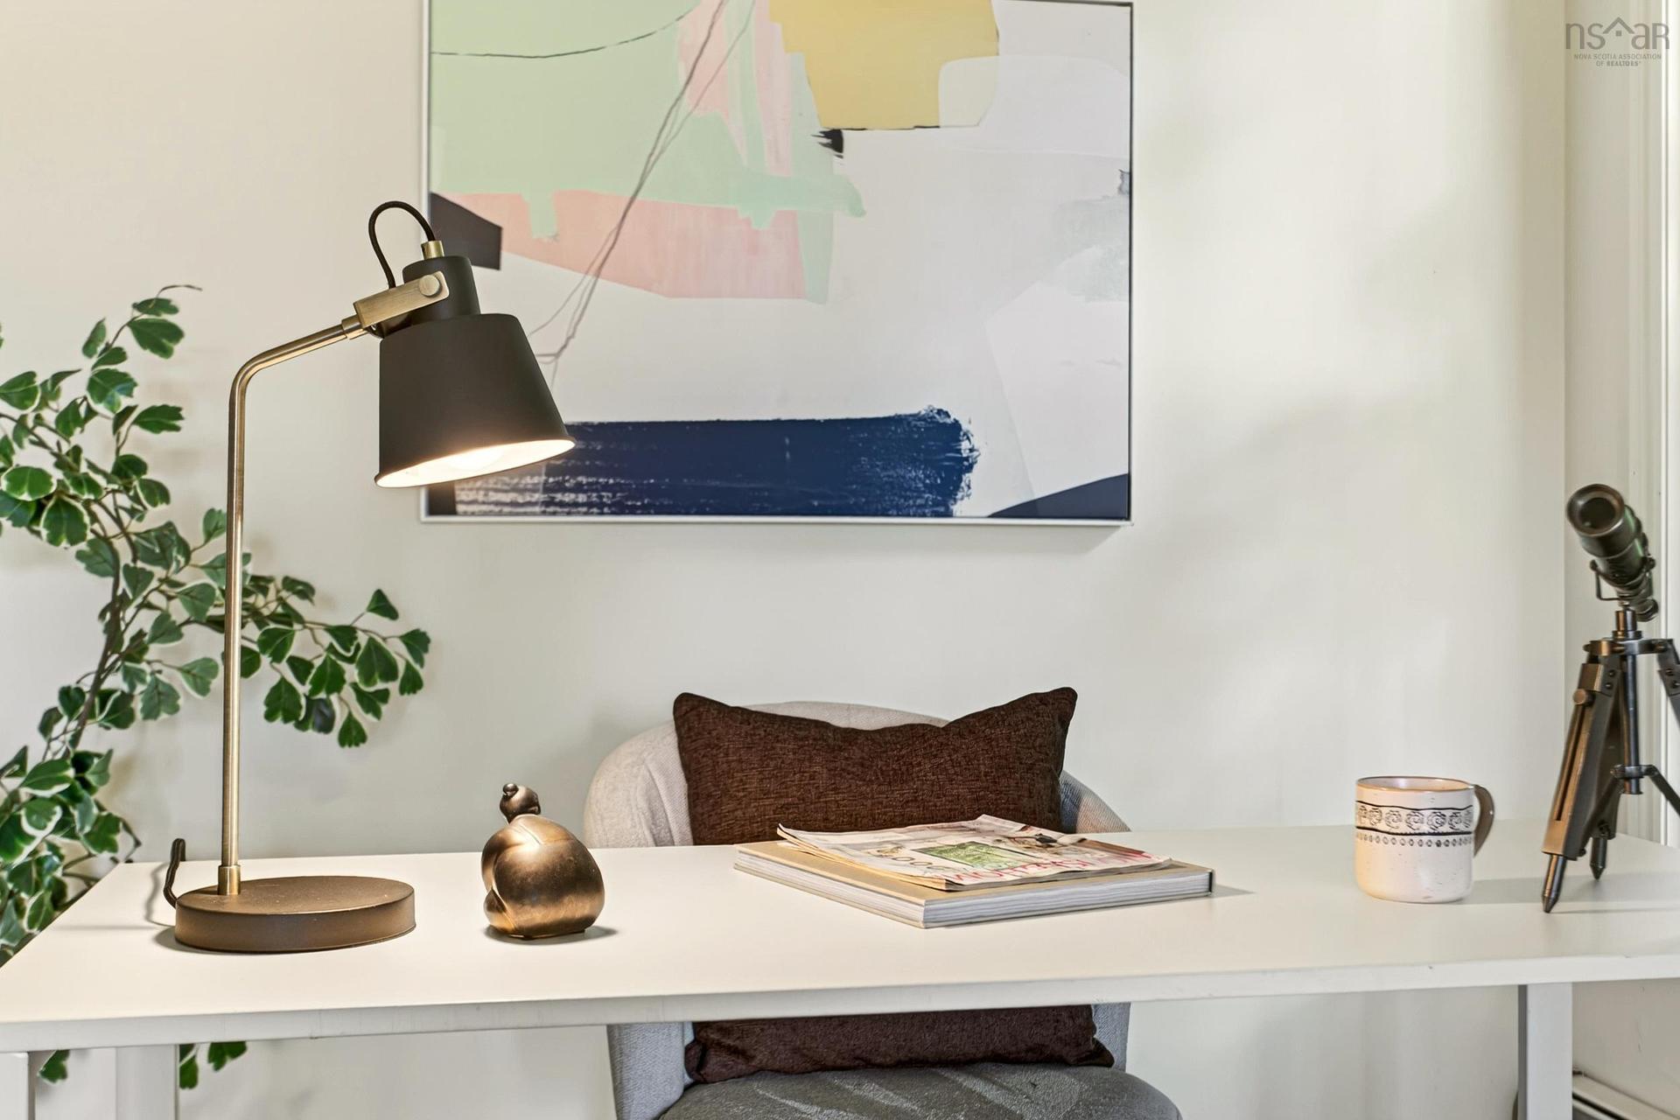
46 Old Ferry Road, Dartmouth, NS - Indoor Photo Showing Other Room
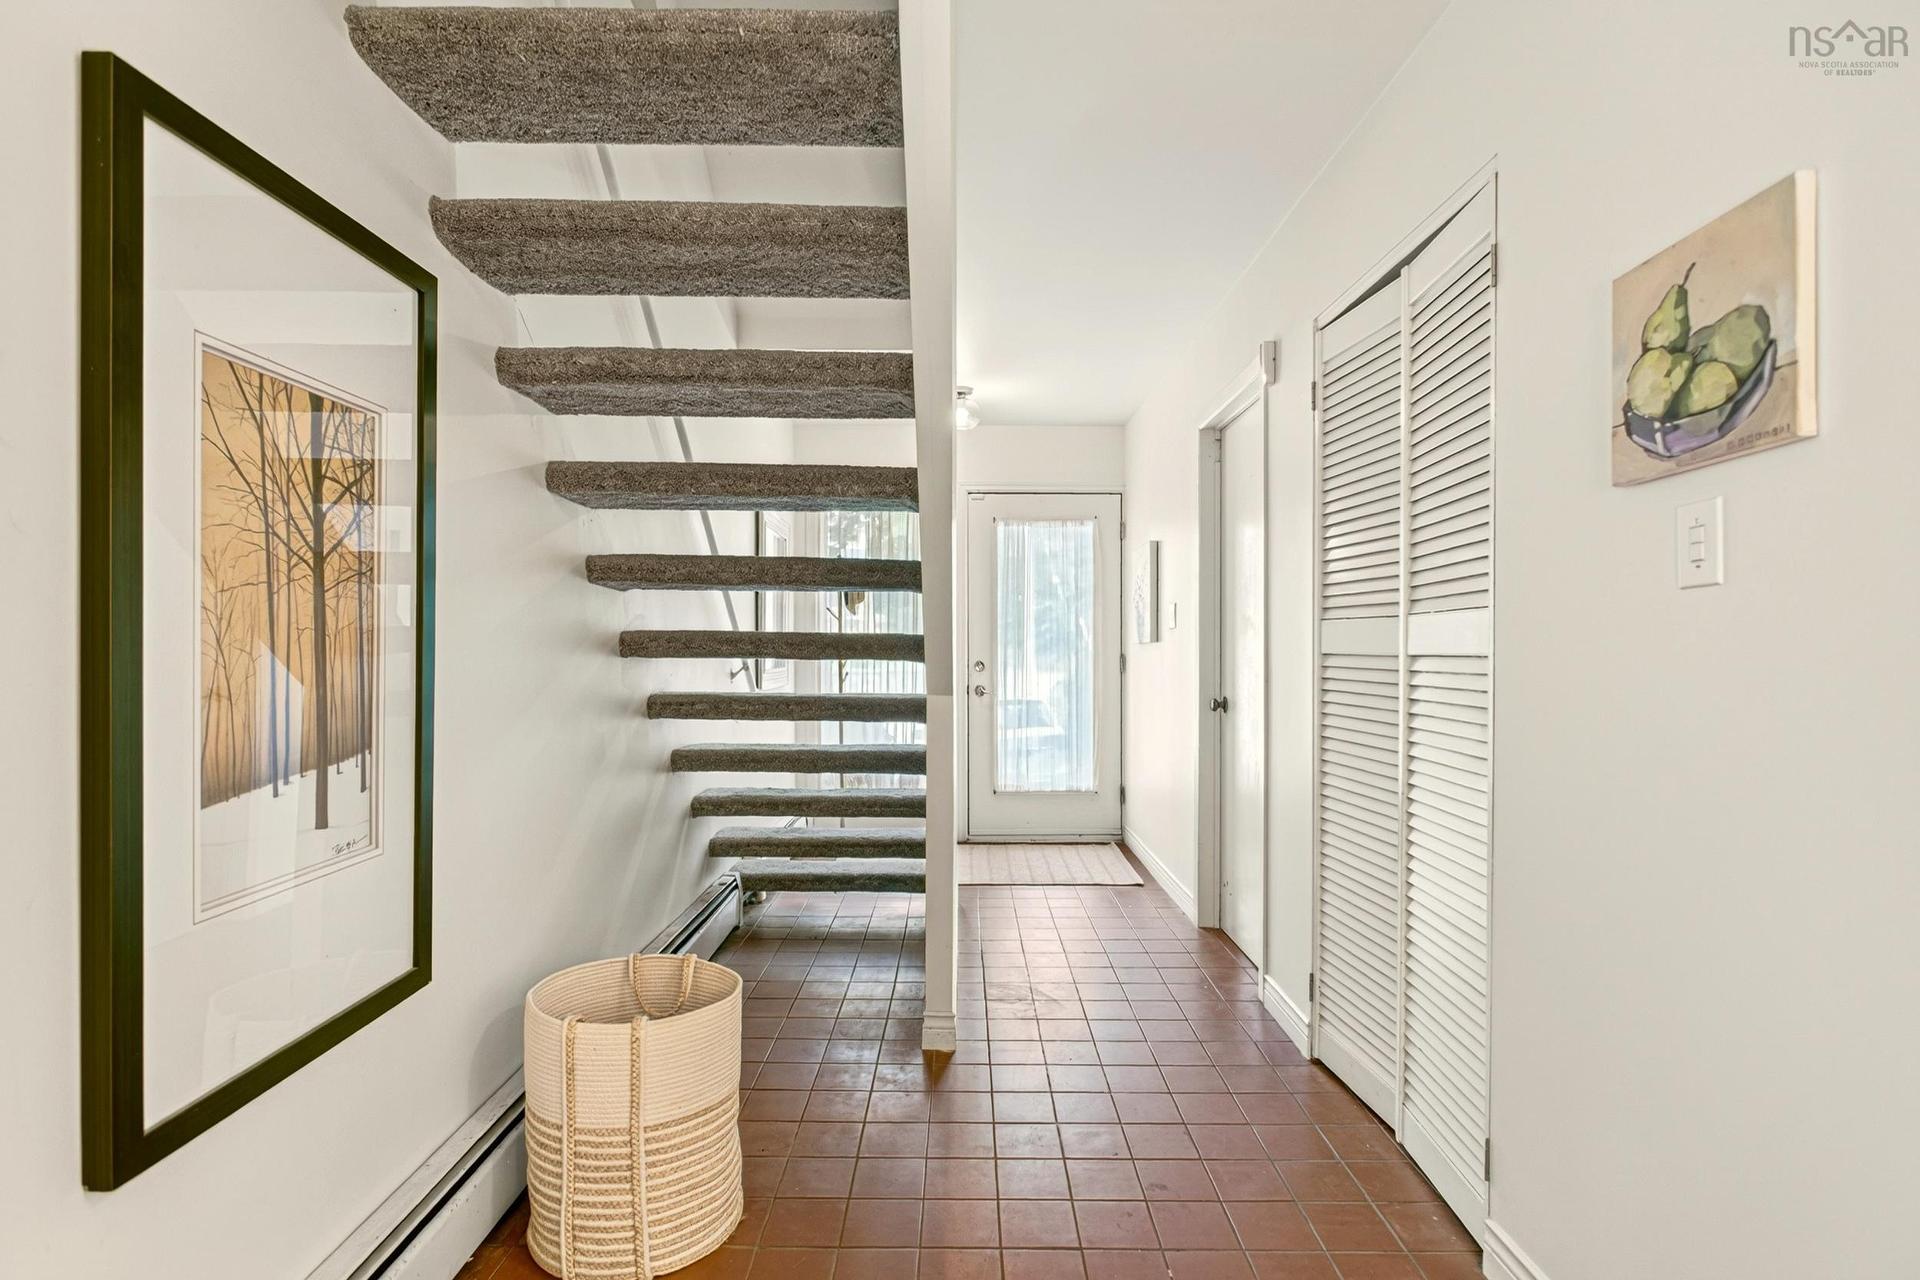
46 Old Ferry Road, Dartmouth, NS - Indoor
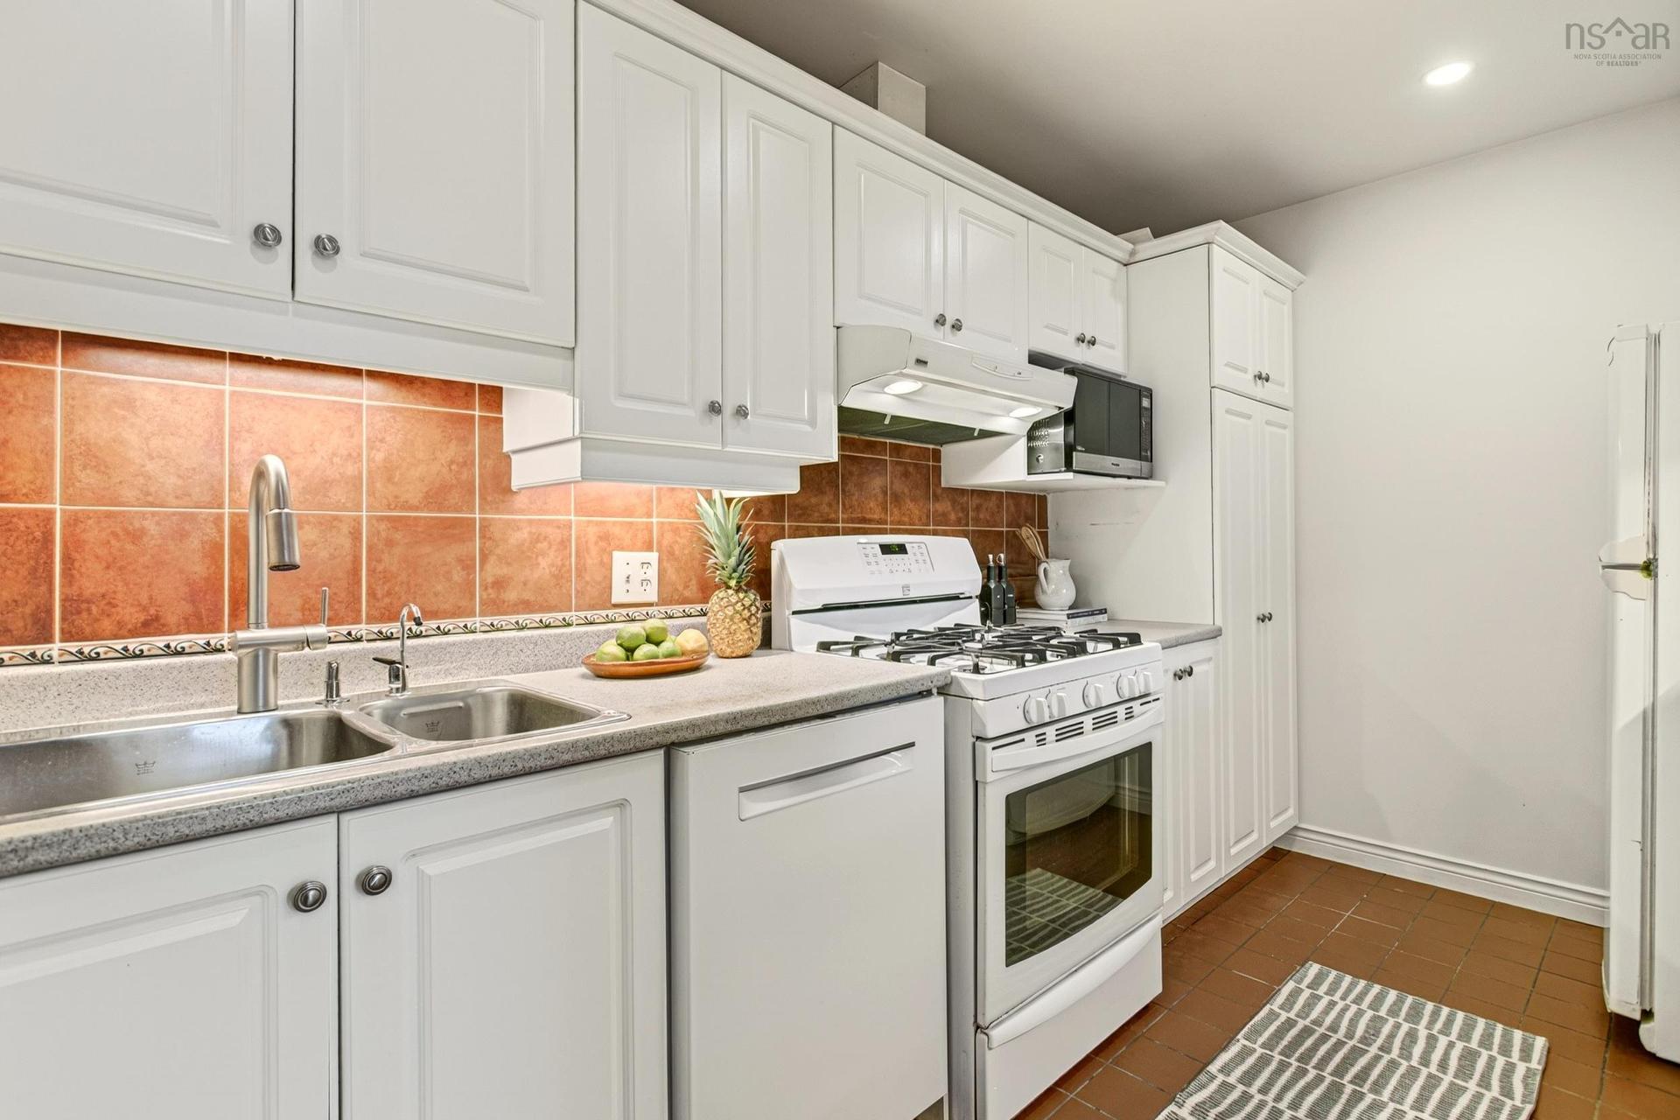
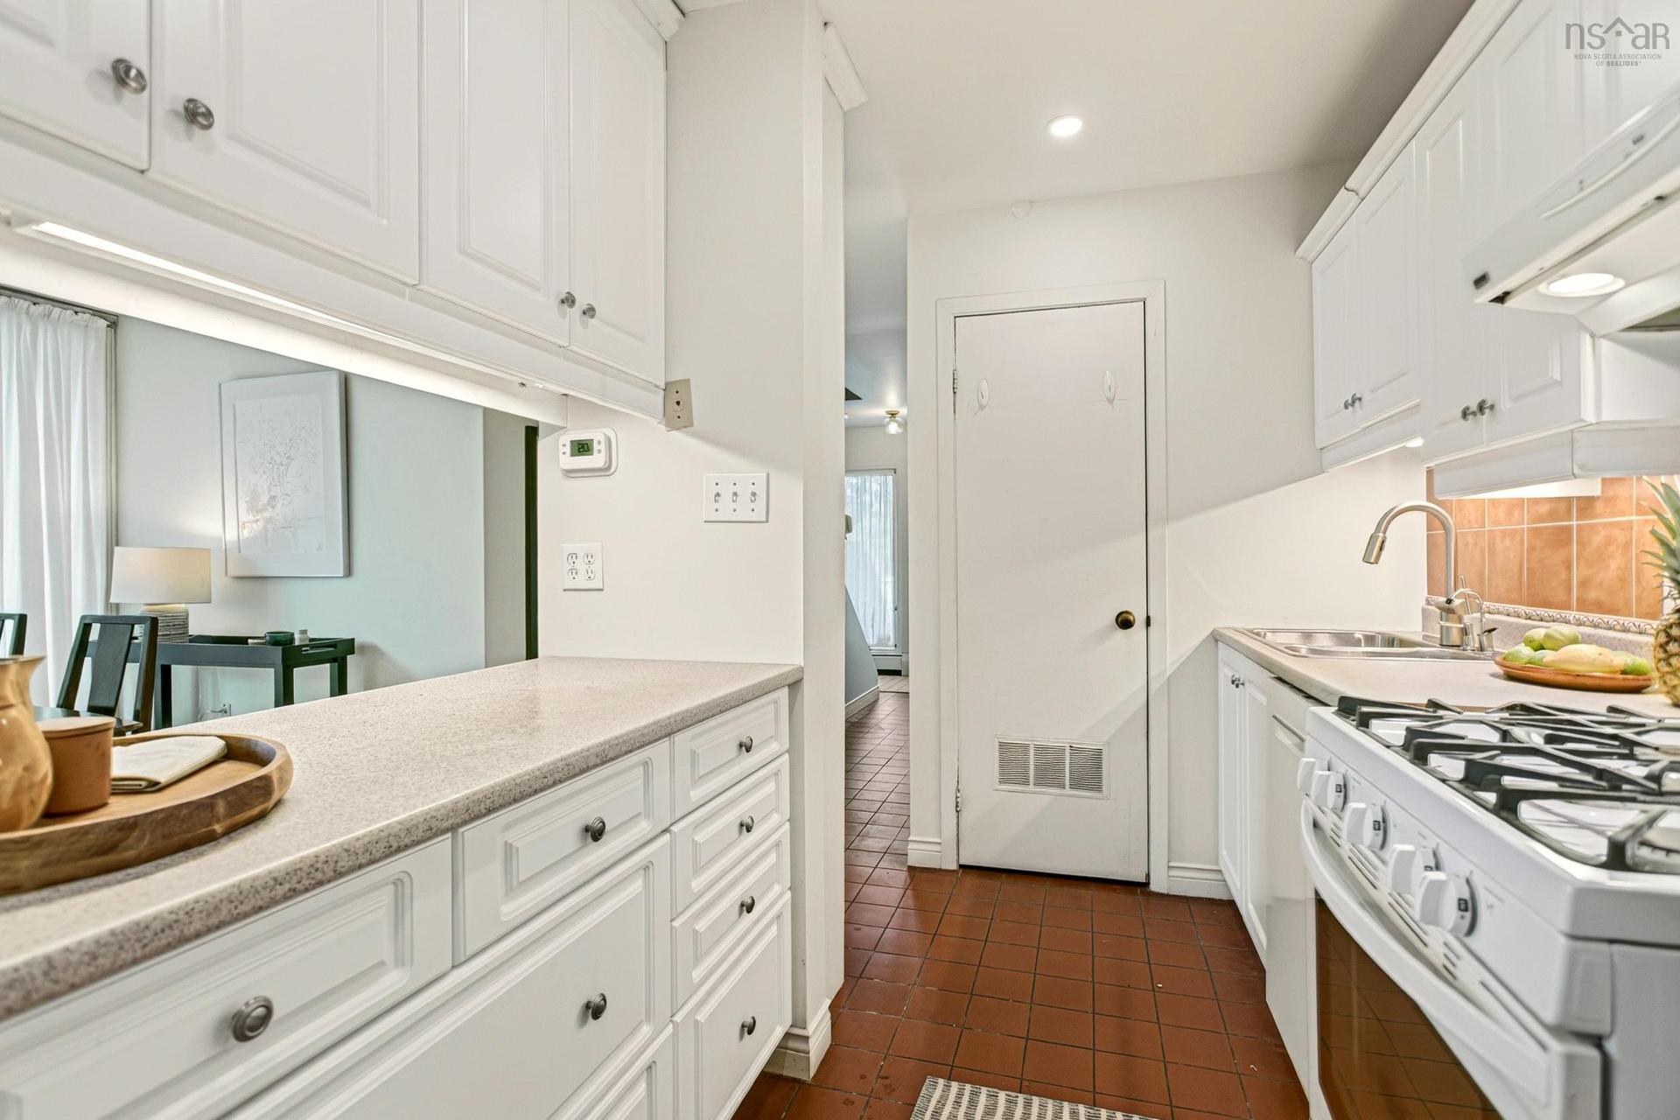
46 Old Ferry Road, Dartmouth, NS - Indoor Photo Showing Kitchen With Double Sink
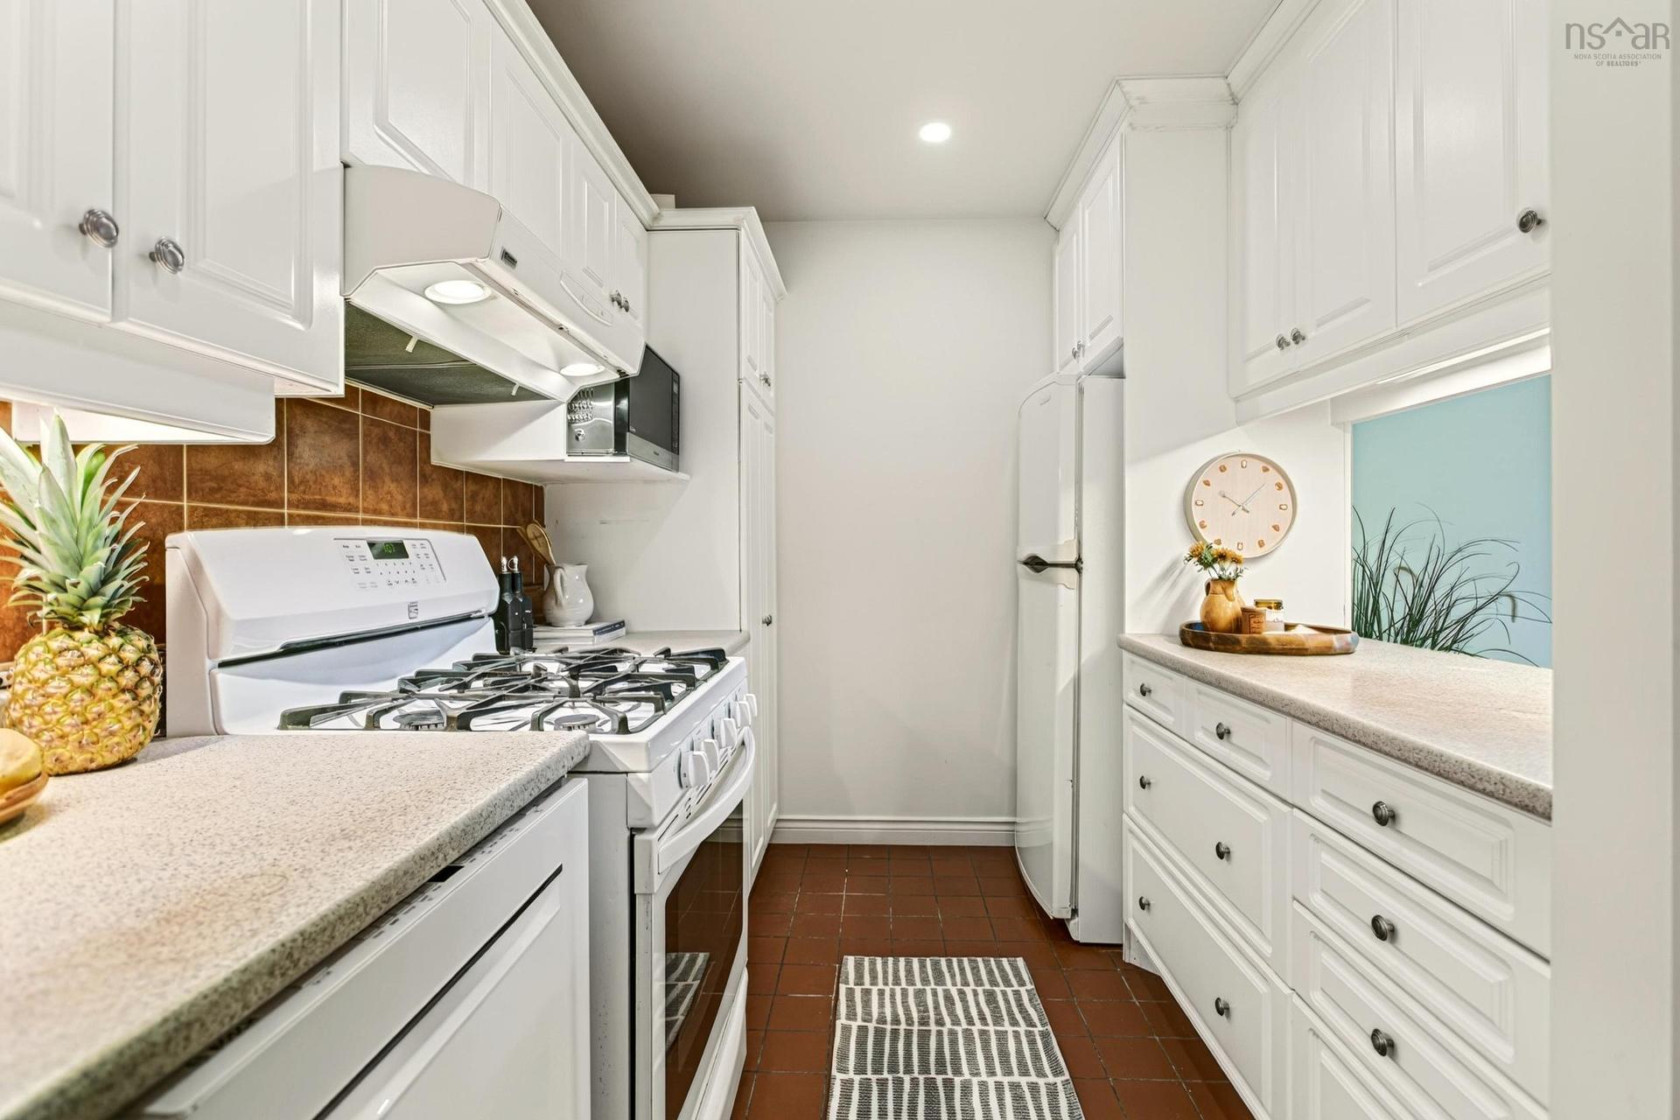
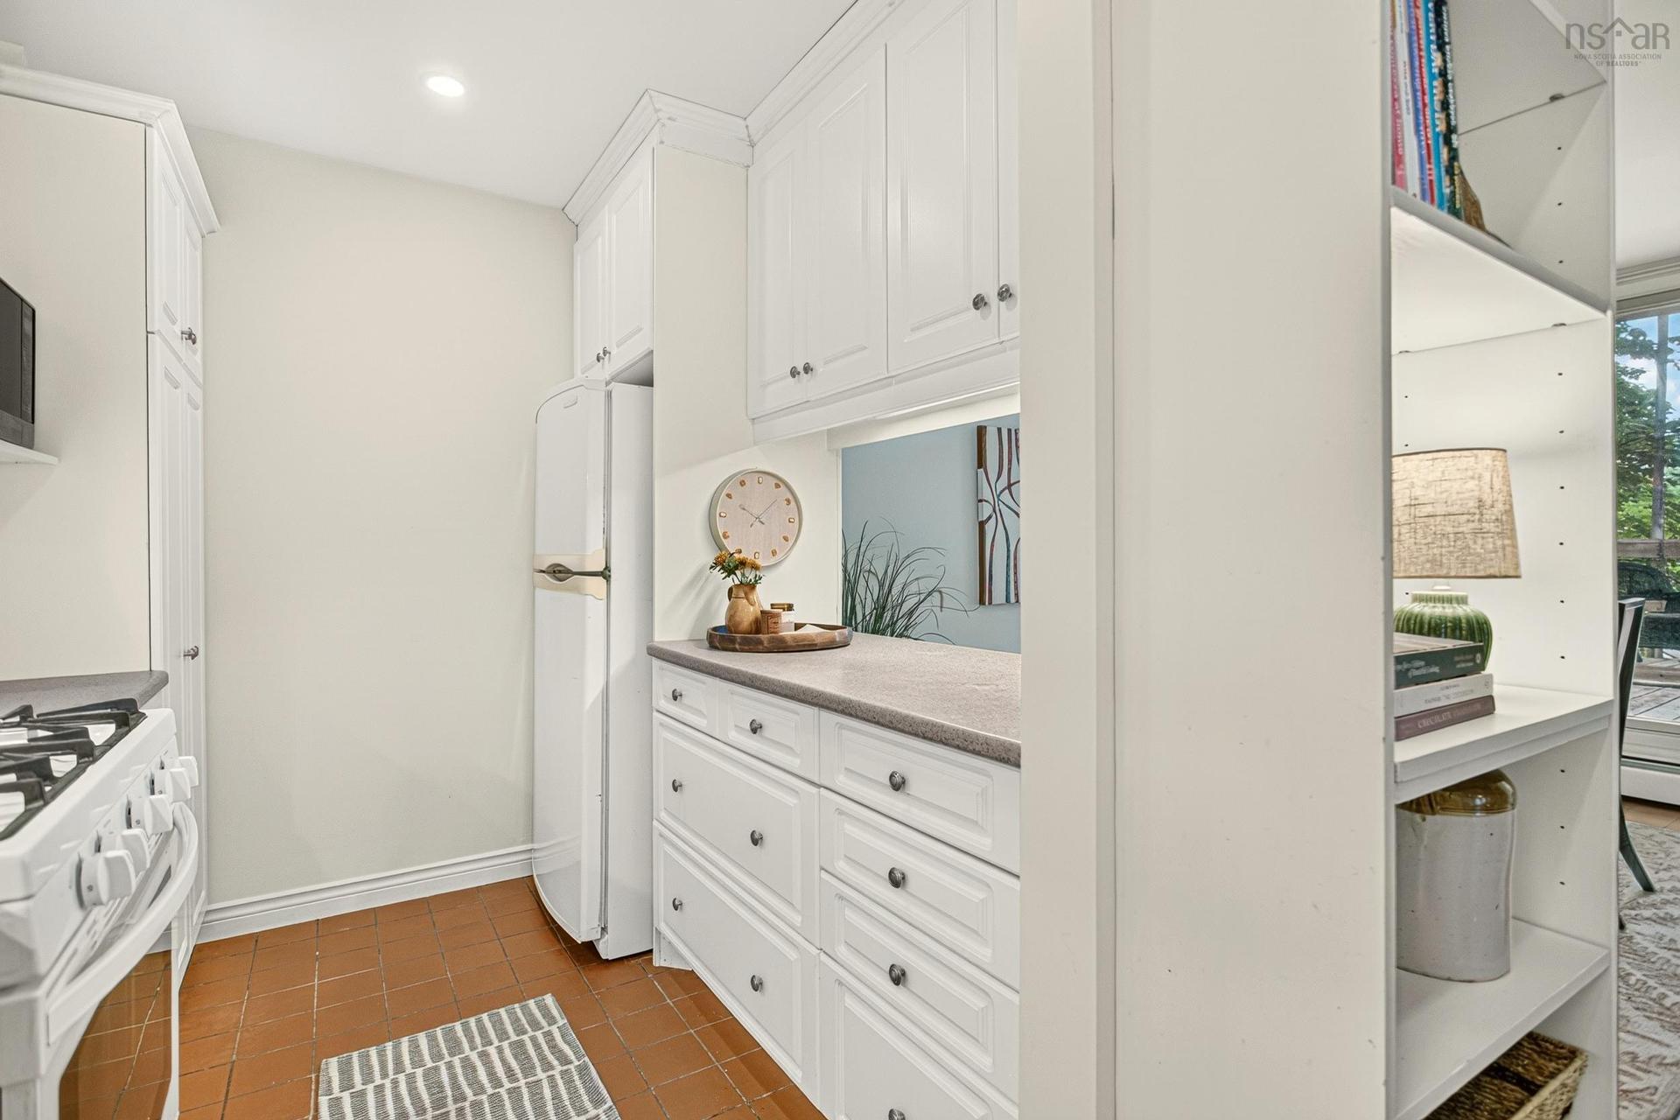
46 Old Ferry Road, Dartmouth, NS - Indoor Photo Showing Kitchen
46 Old Ferry Road, Dartmouth, NS - Indoor
46 Old Ferry Road, Dartmouth, NS - Indoor Photo Showing Kitchen
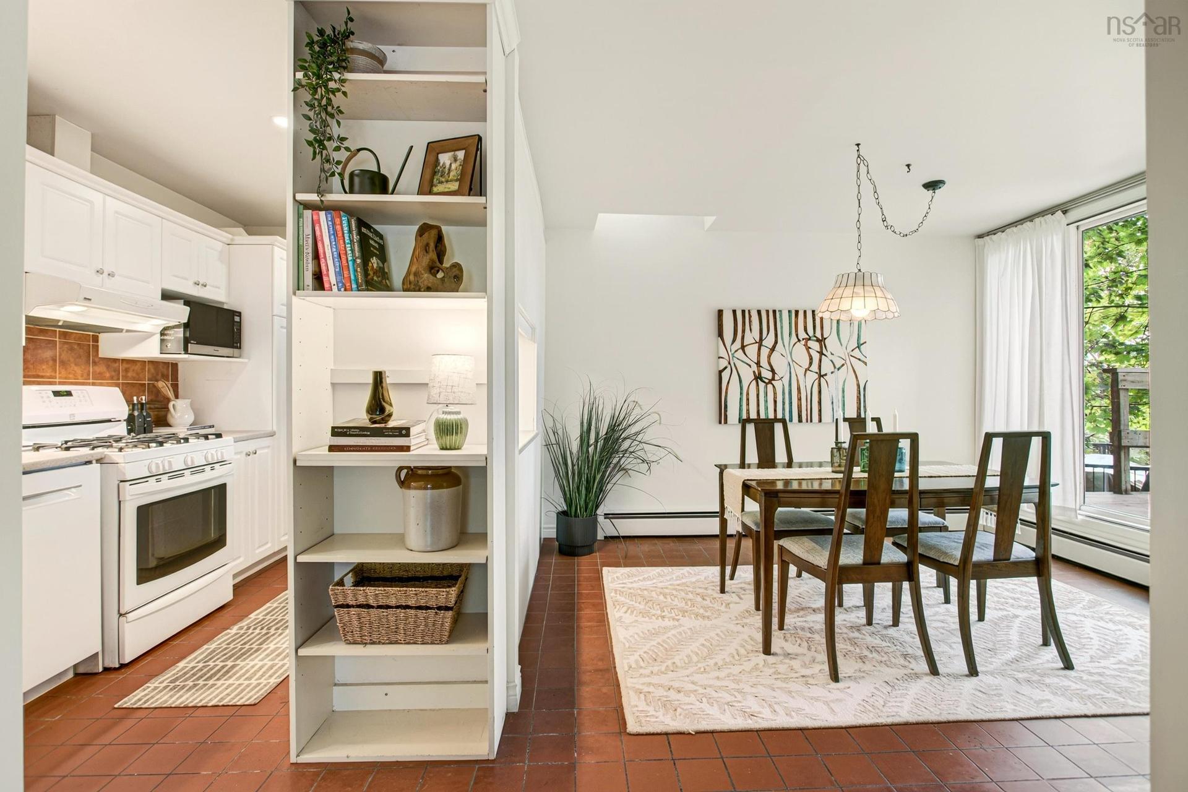
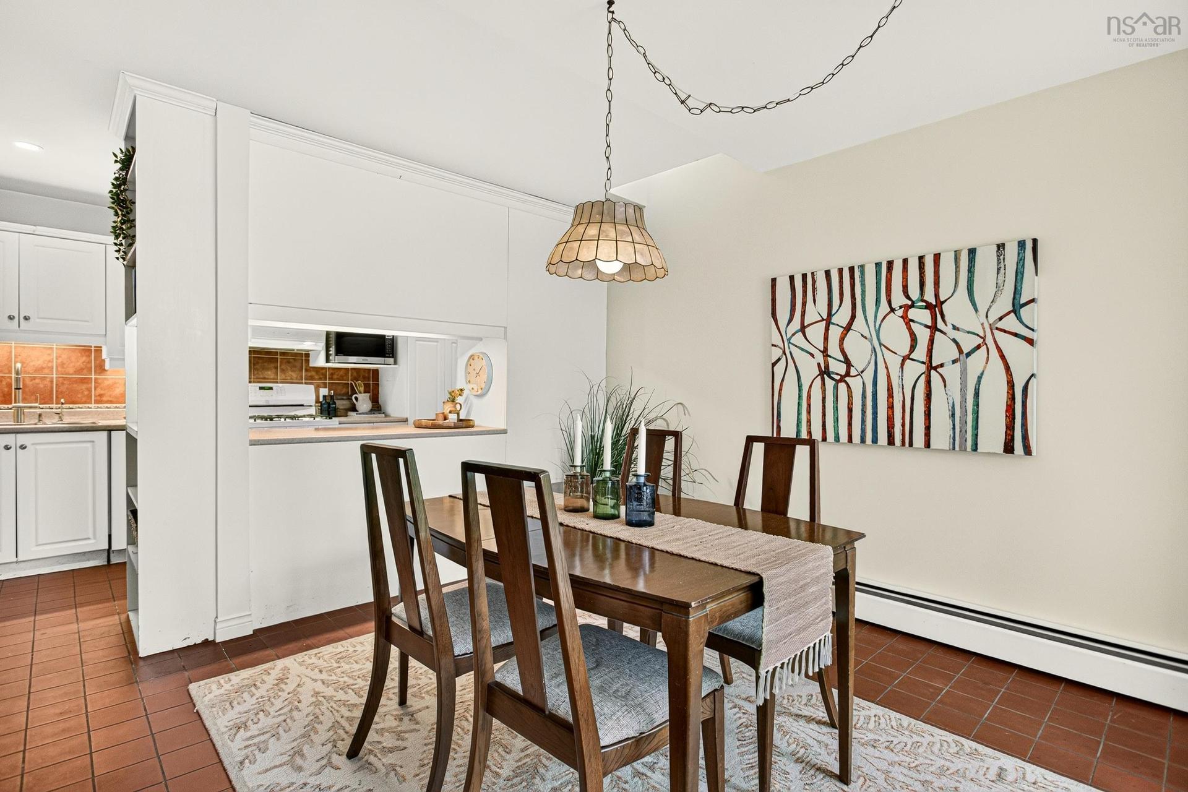
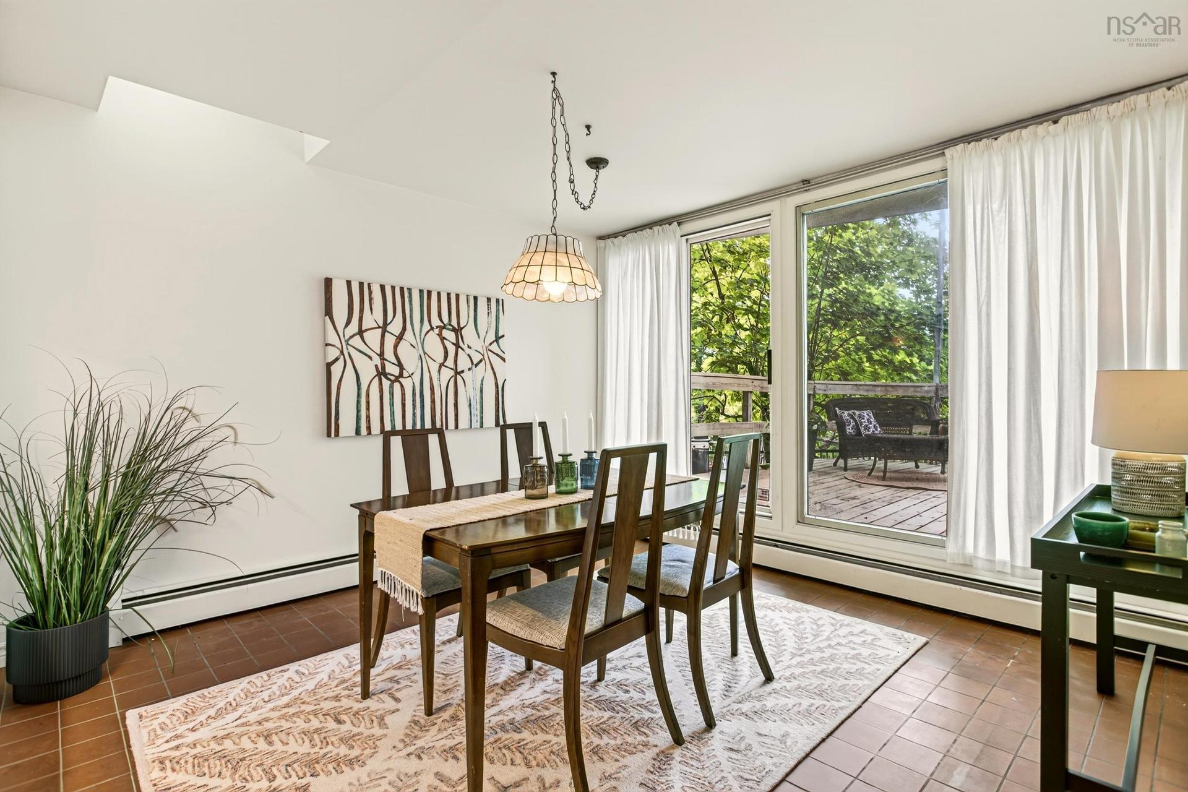
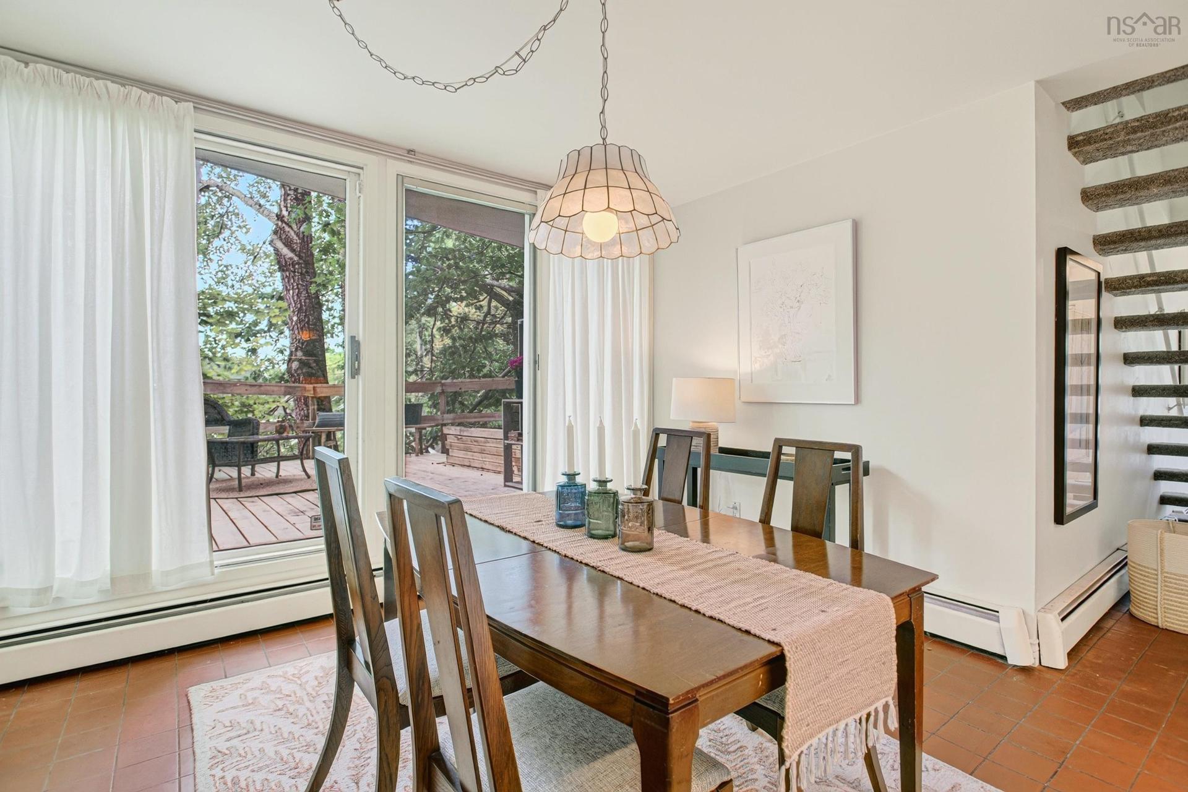
46 Old Ferry Road, Dartmouth, NS - Indoor Photo Showing Dining Room
46 Old Ferry Road, Dartmouth, NS - Indoor Photo Showing Other Room
46 Old Ferry Road, Dartmouth, NS - Indoor
46 Old Ferry Road, Dartmouth, NS - Indoor Photo Showing Other Room
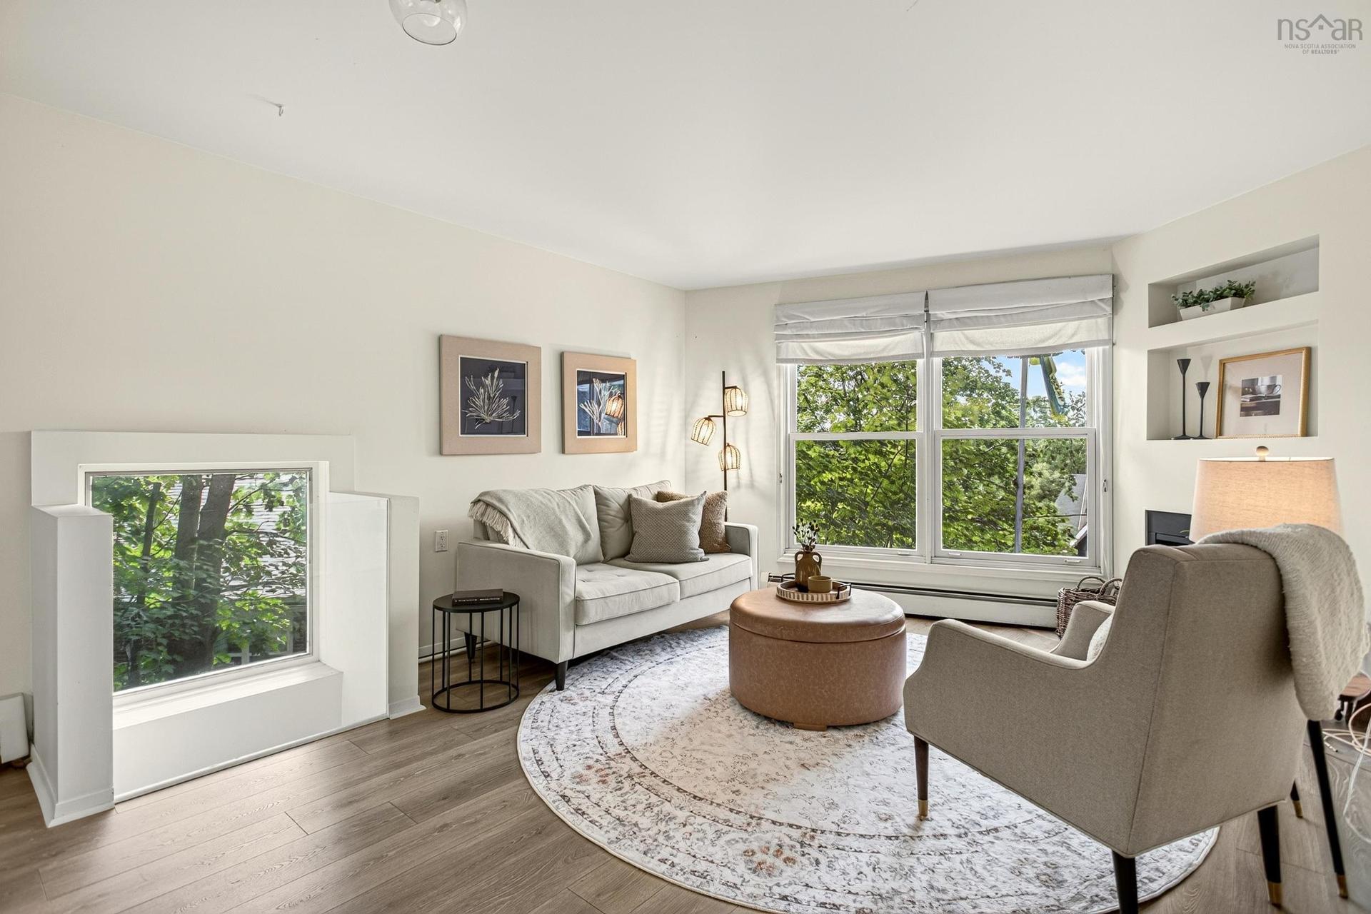
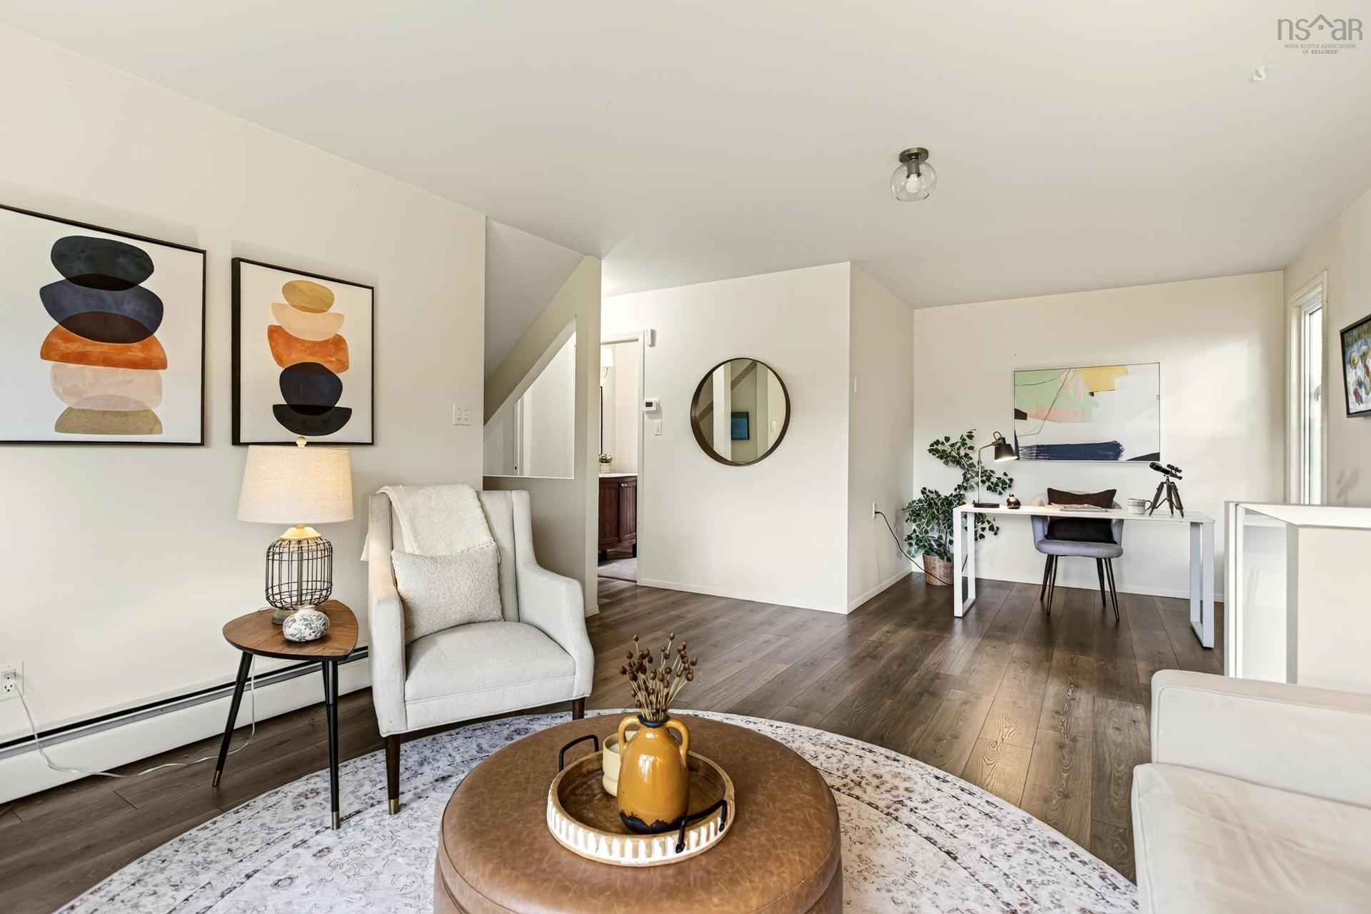
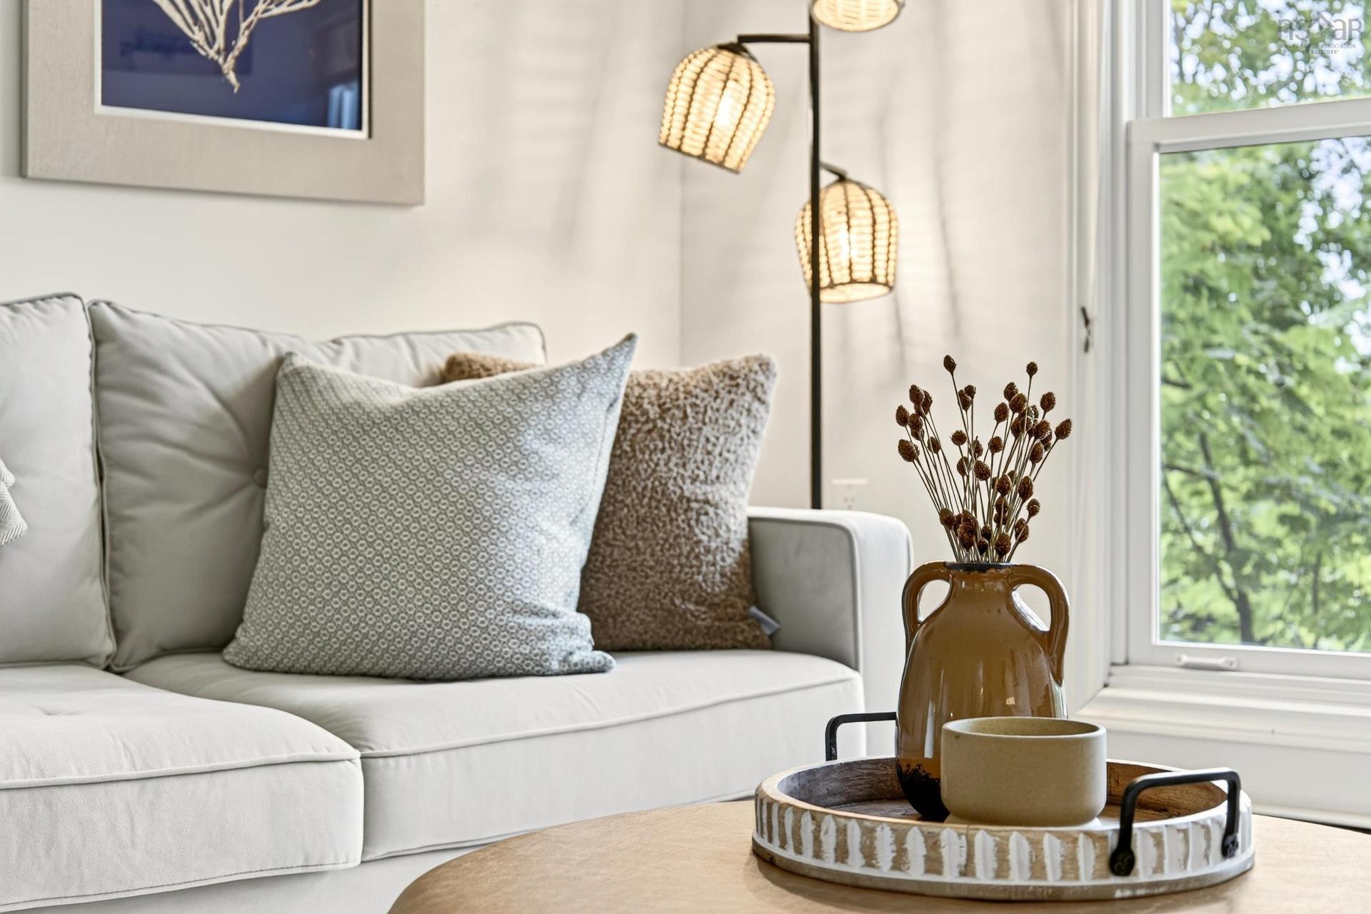
46 Old Ferry Road, Dartmouth, NS - Indoor Photo Showing Living Room
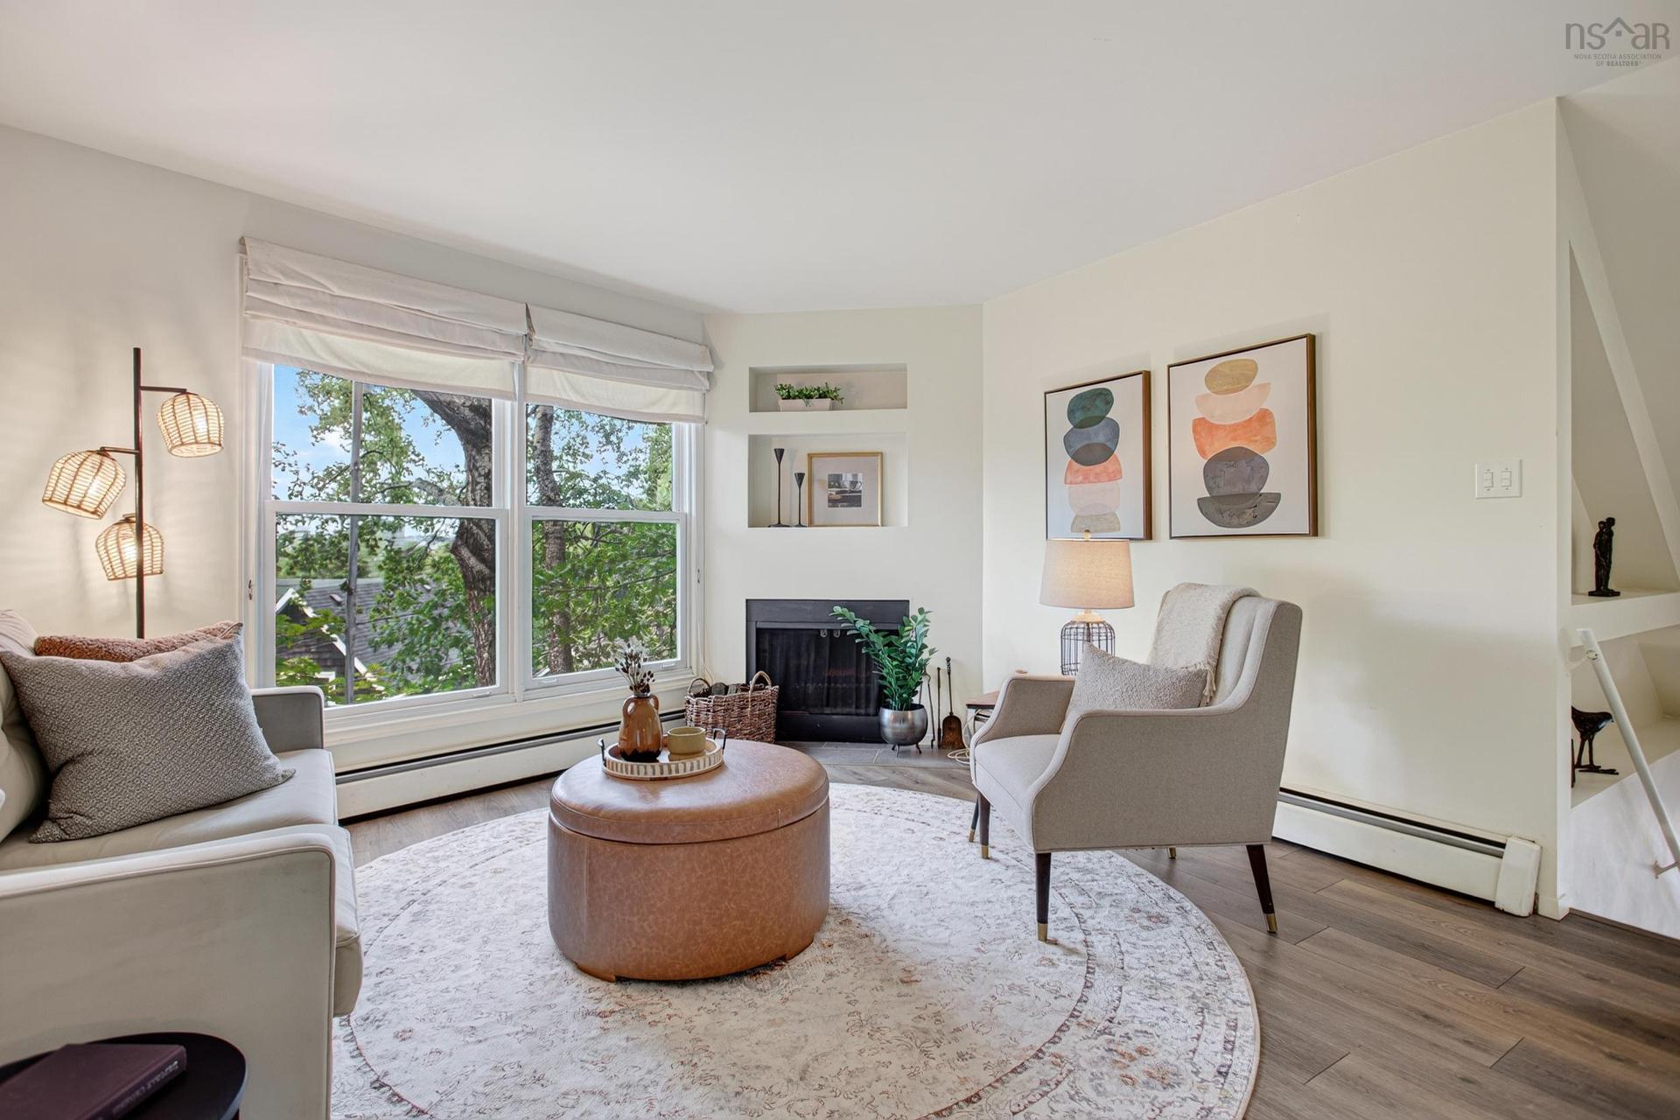
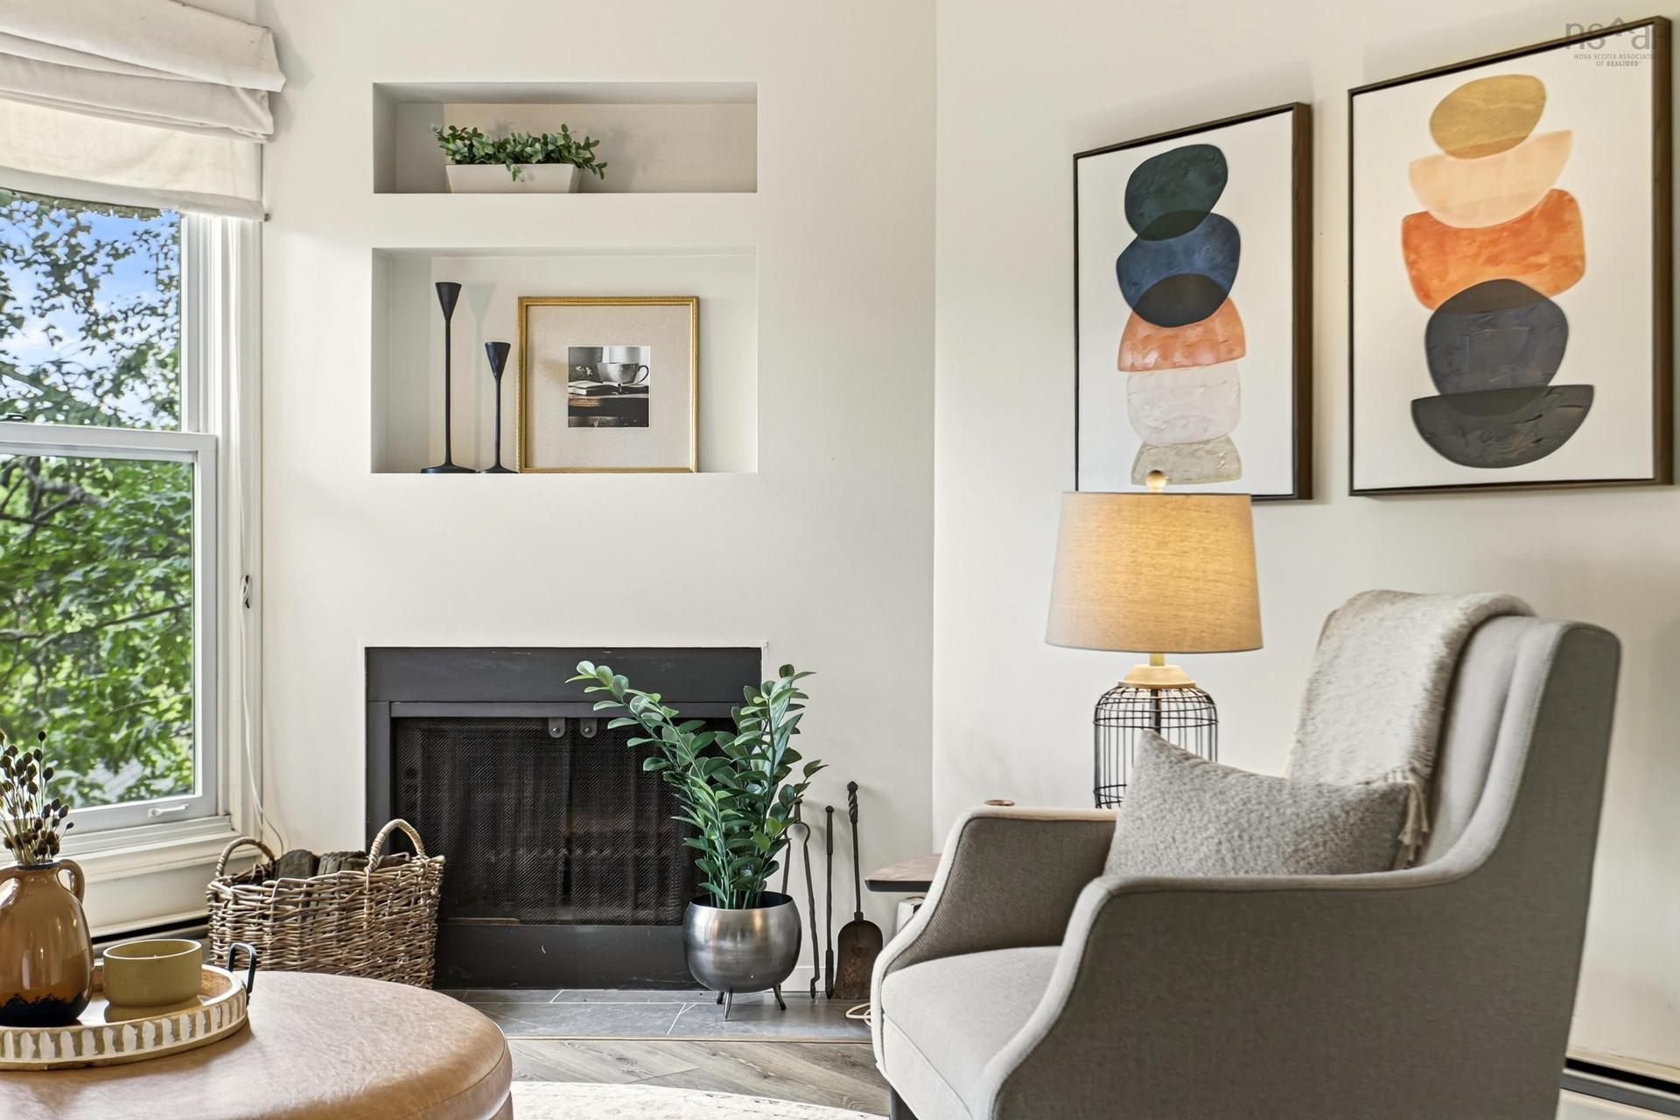
46 Old Ferry Road, Dartmouth, NS - Indoor Photo Showing Living Room With Fireplace
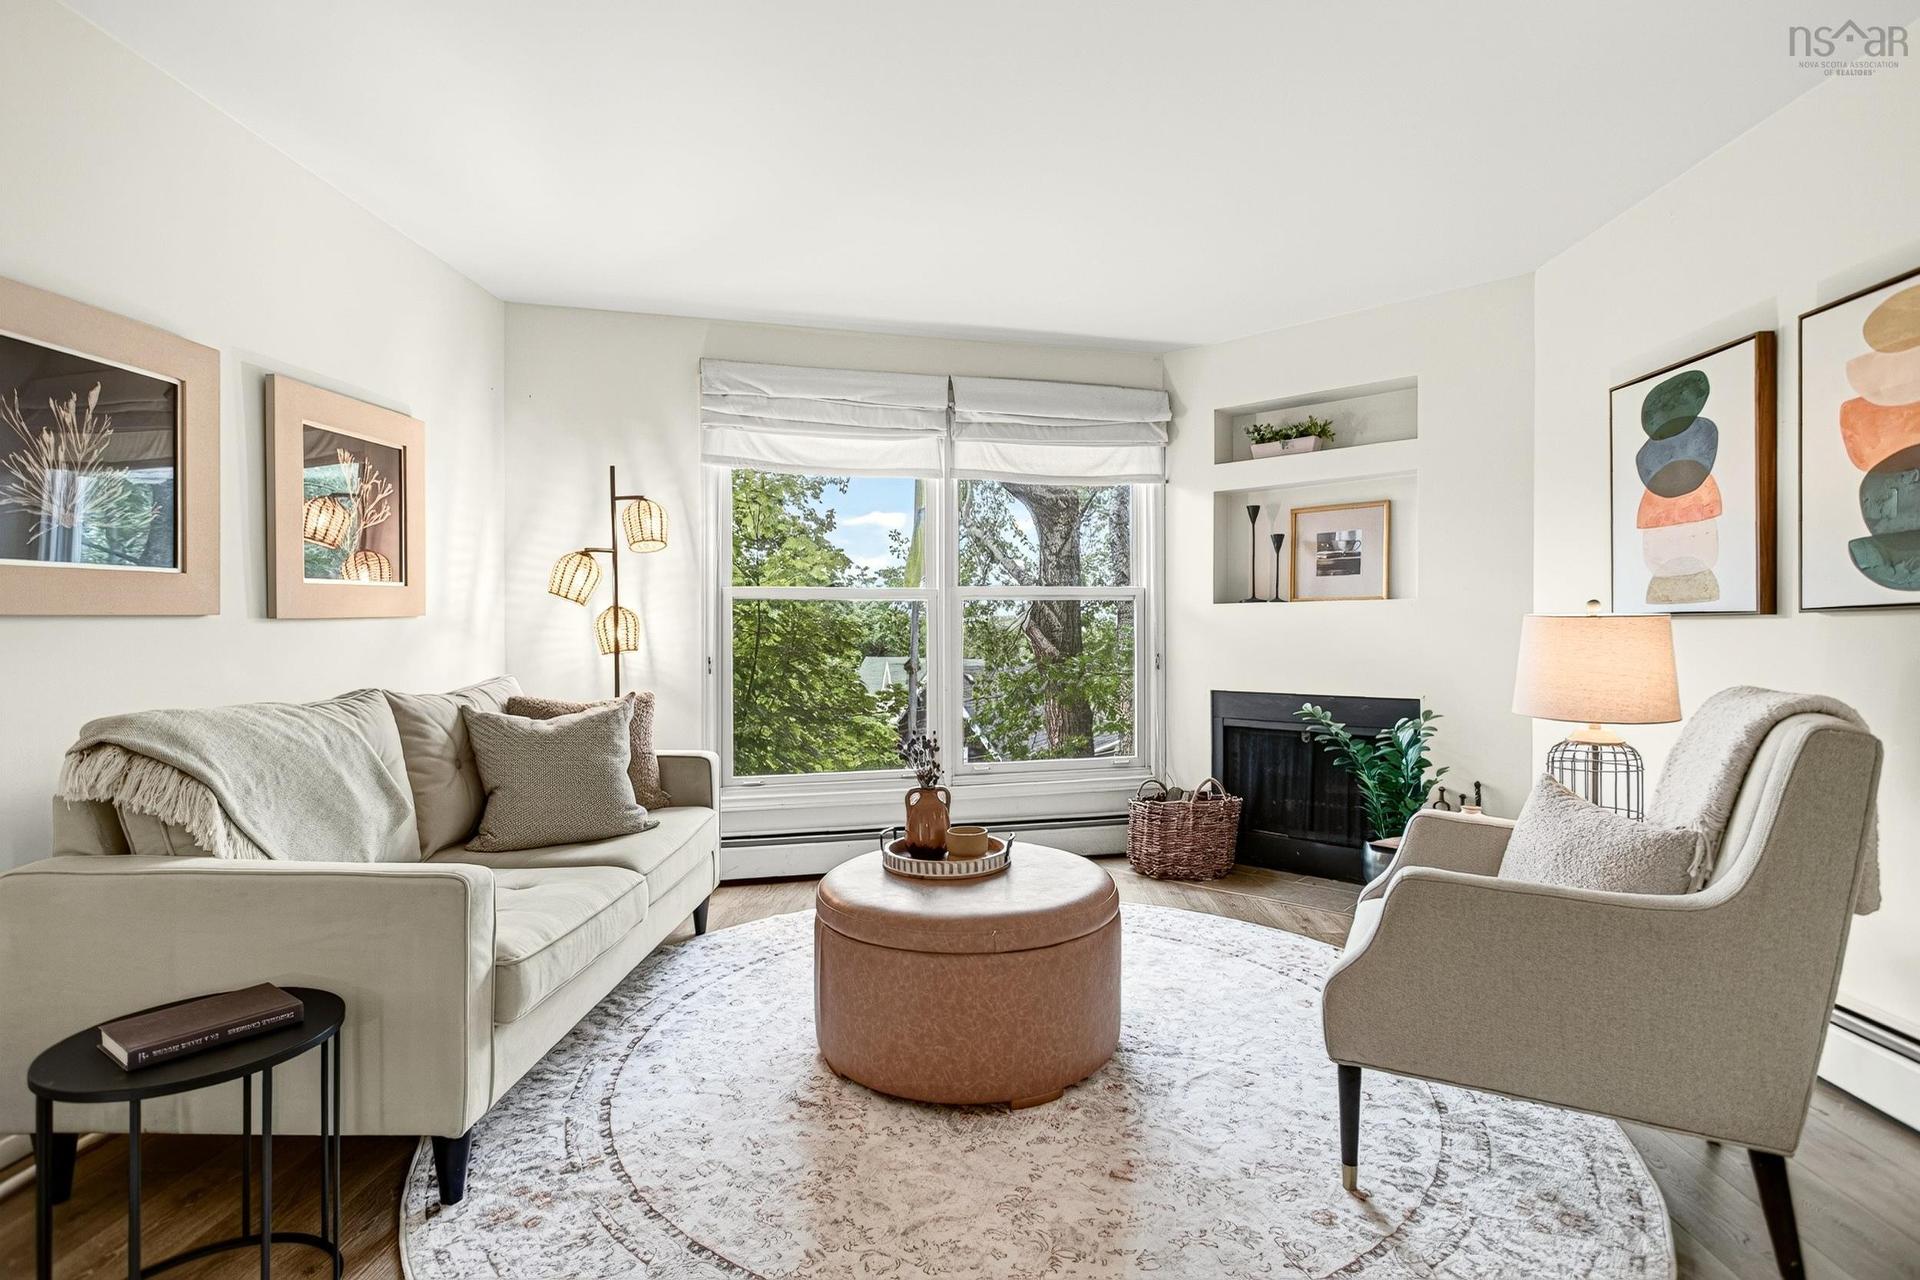
46 Old Ferry Road, Dartmouth, NS - Indoor Photo Showing Living Room
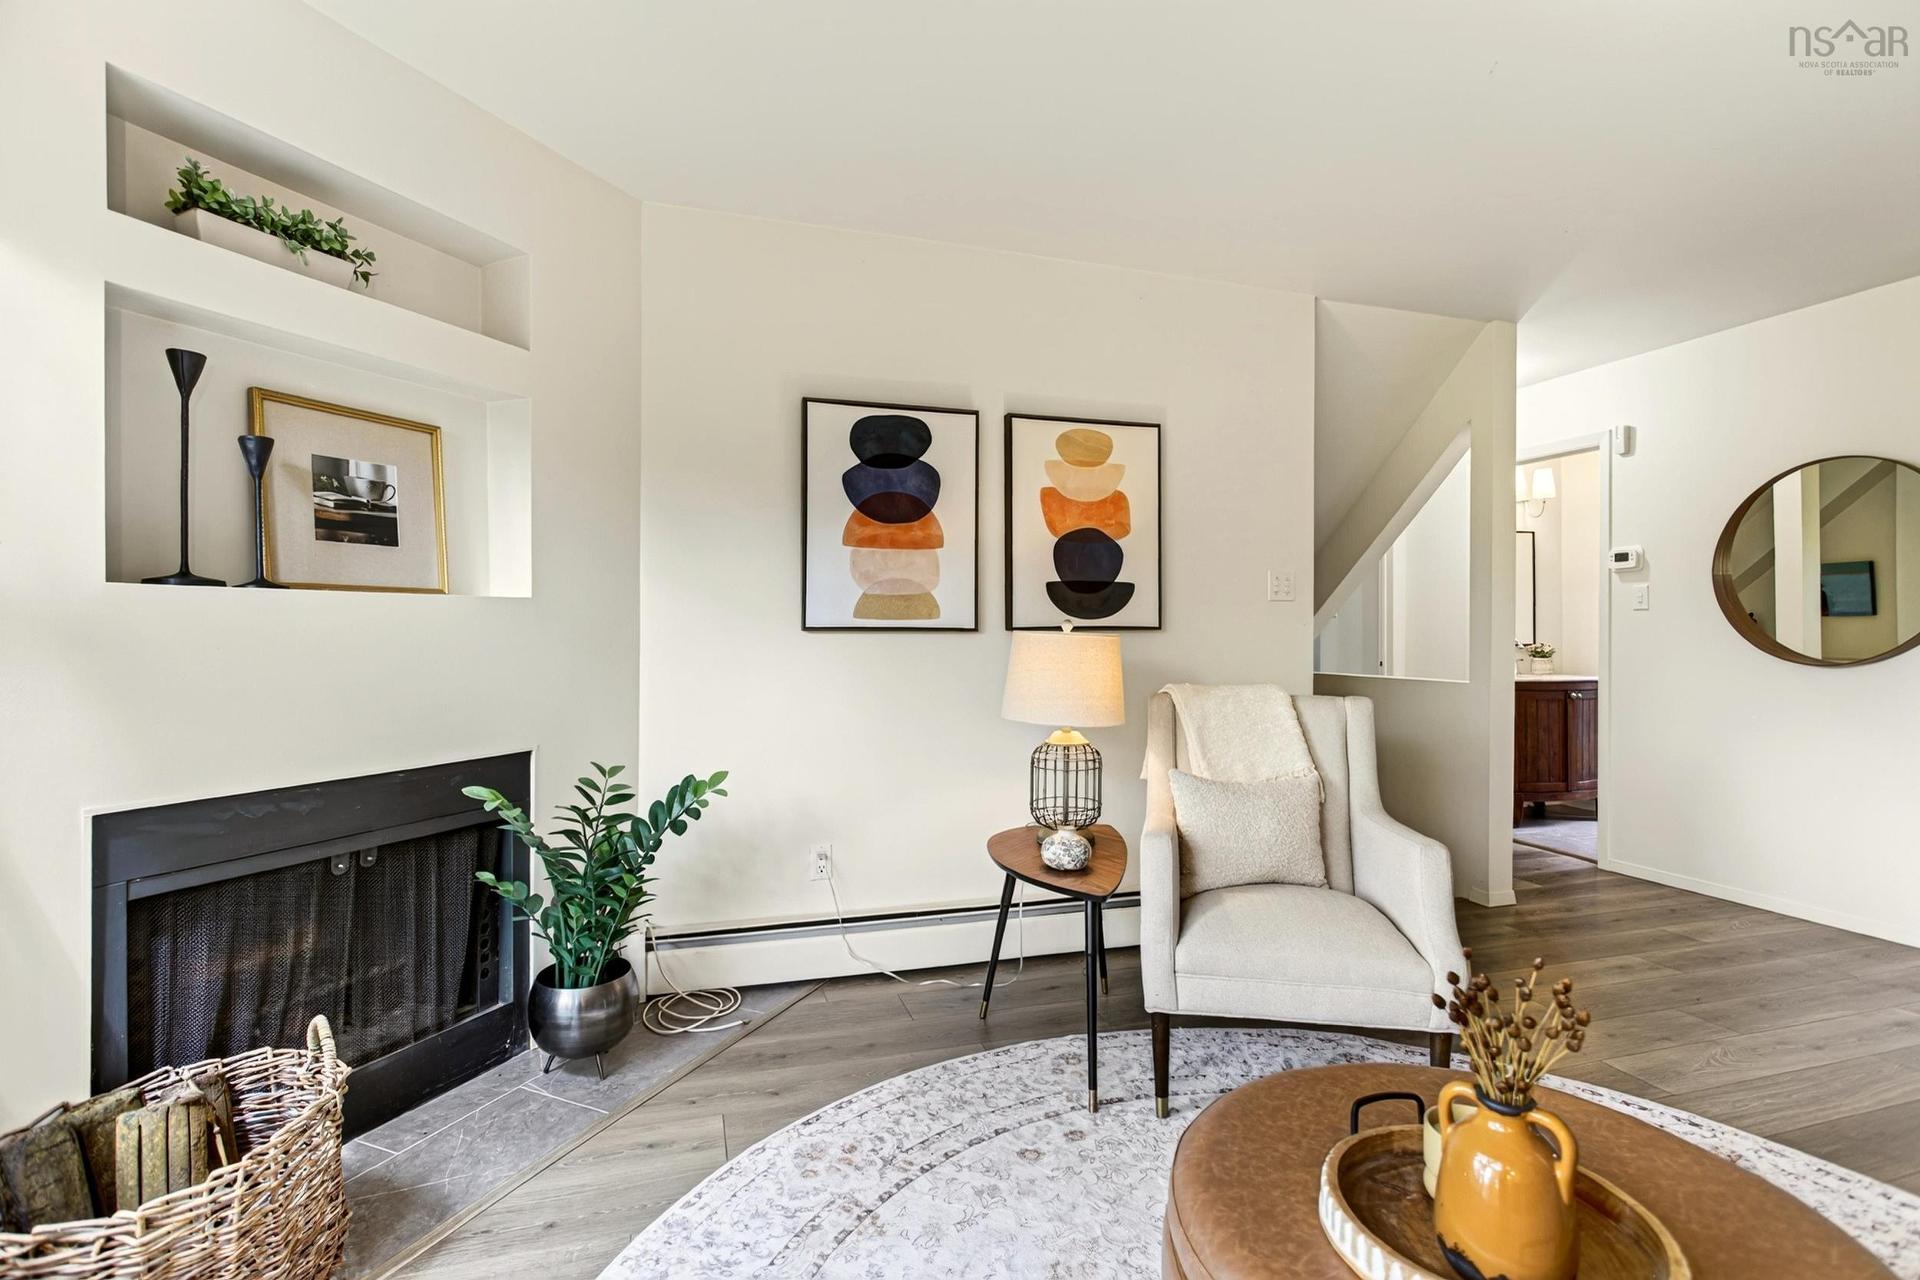
46 Old Ferry Road, Dartmouth, NS - Indoor Photo Showing Living Room With Fireplace
46 Old Ferry Road, Dartmouth, NS - Indoor
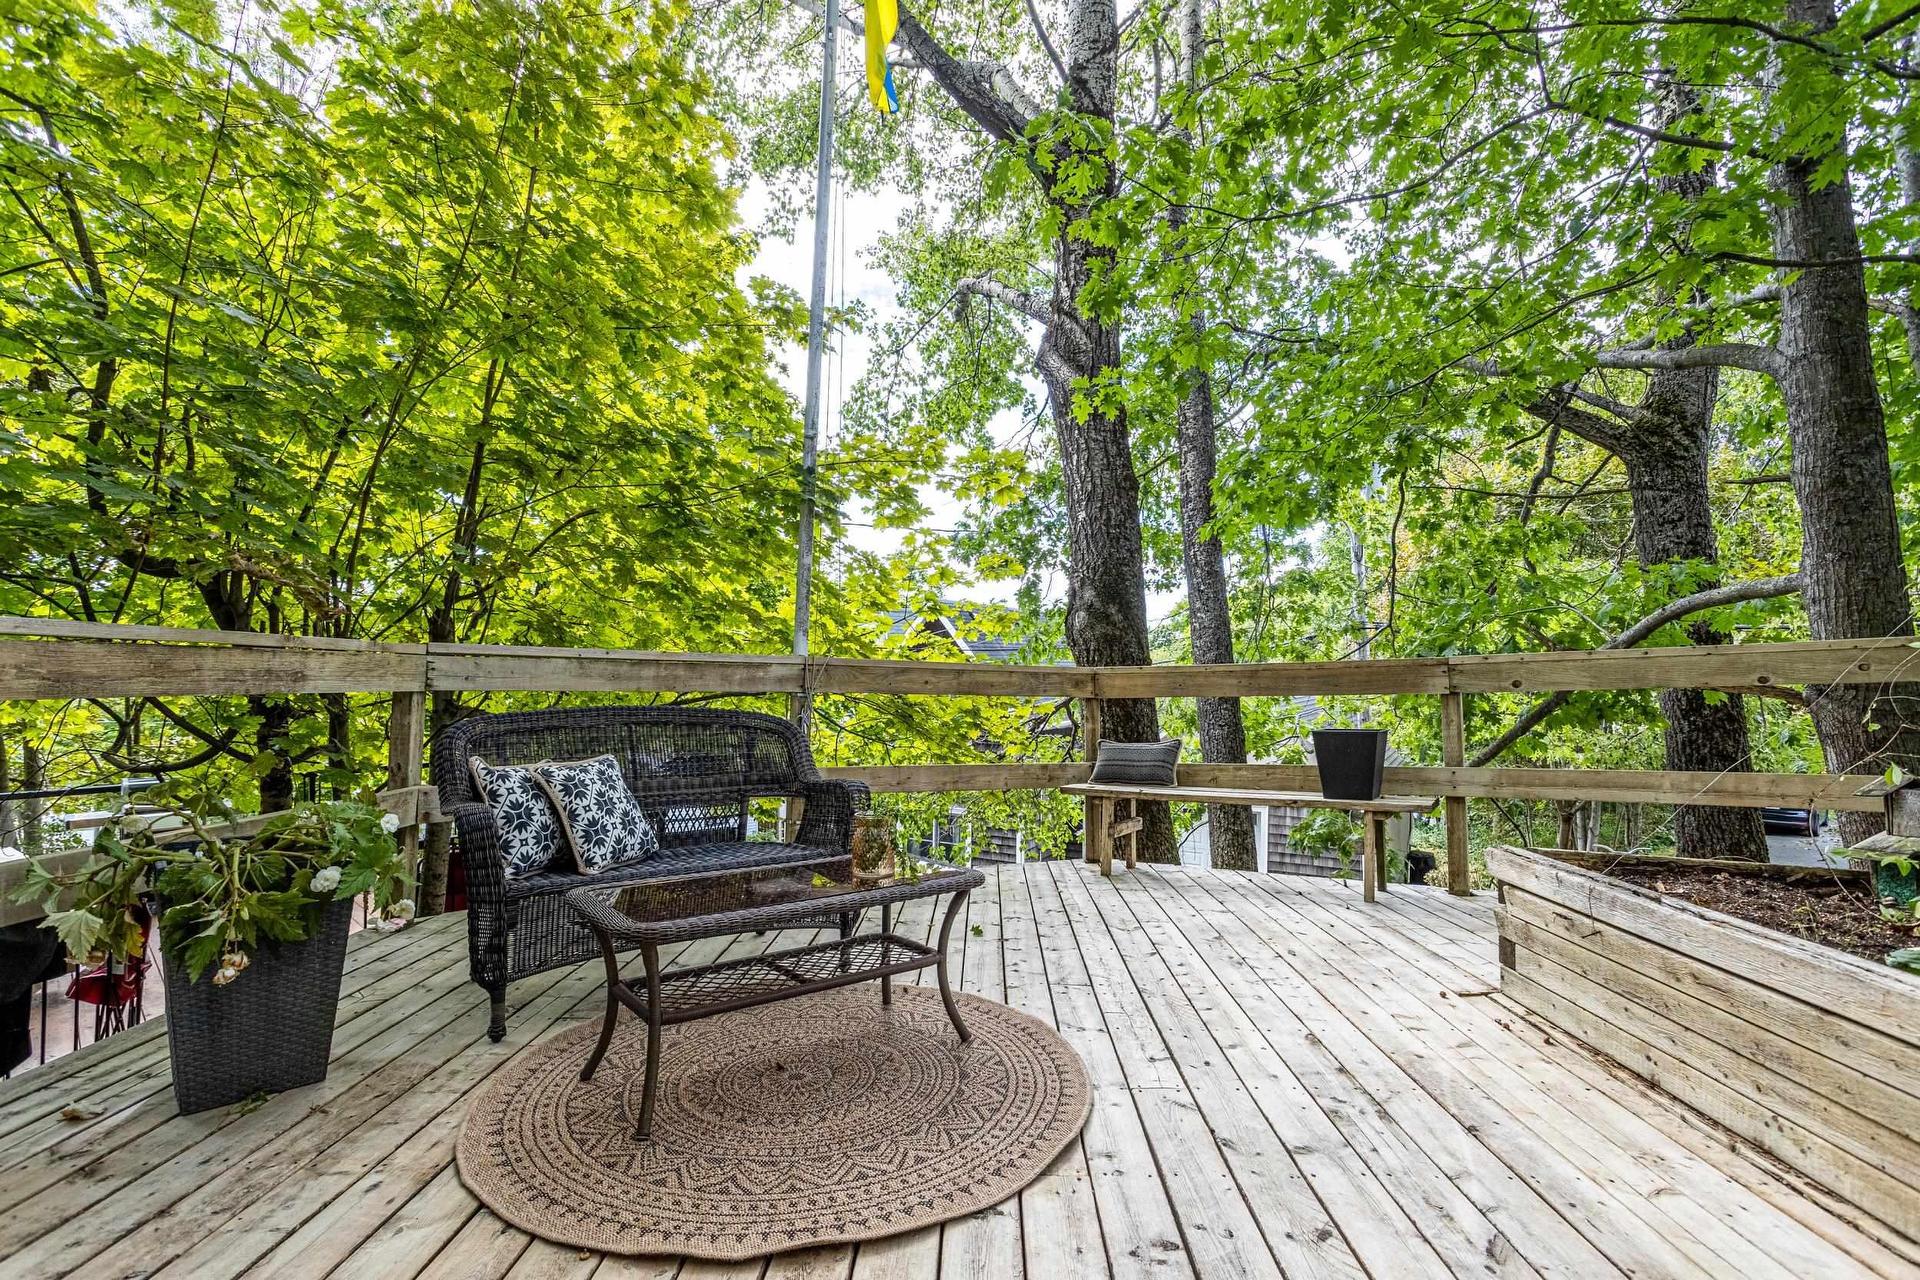
46 Old Ferry Road, Dartmouth, NS - Outdoor With Deck Patio Veranda
46 Old Ferry Road, Dartmouth, NS - Indoor
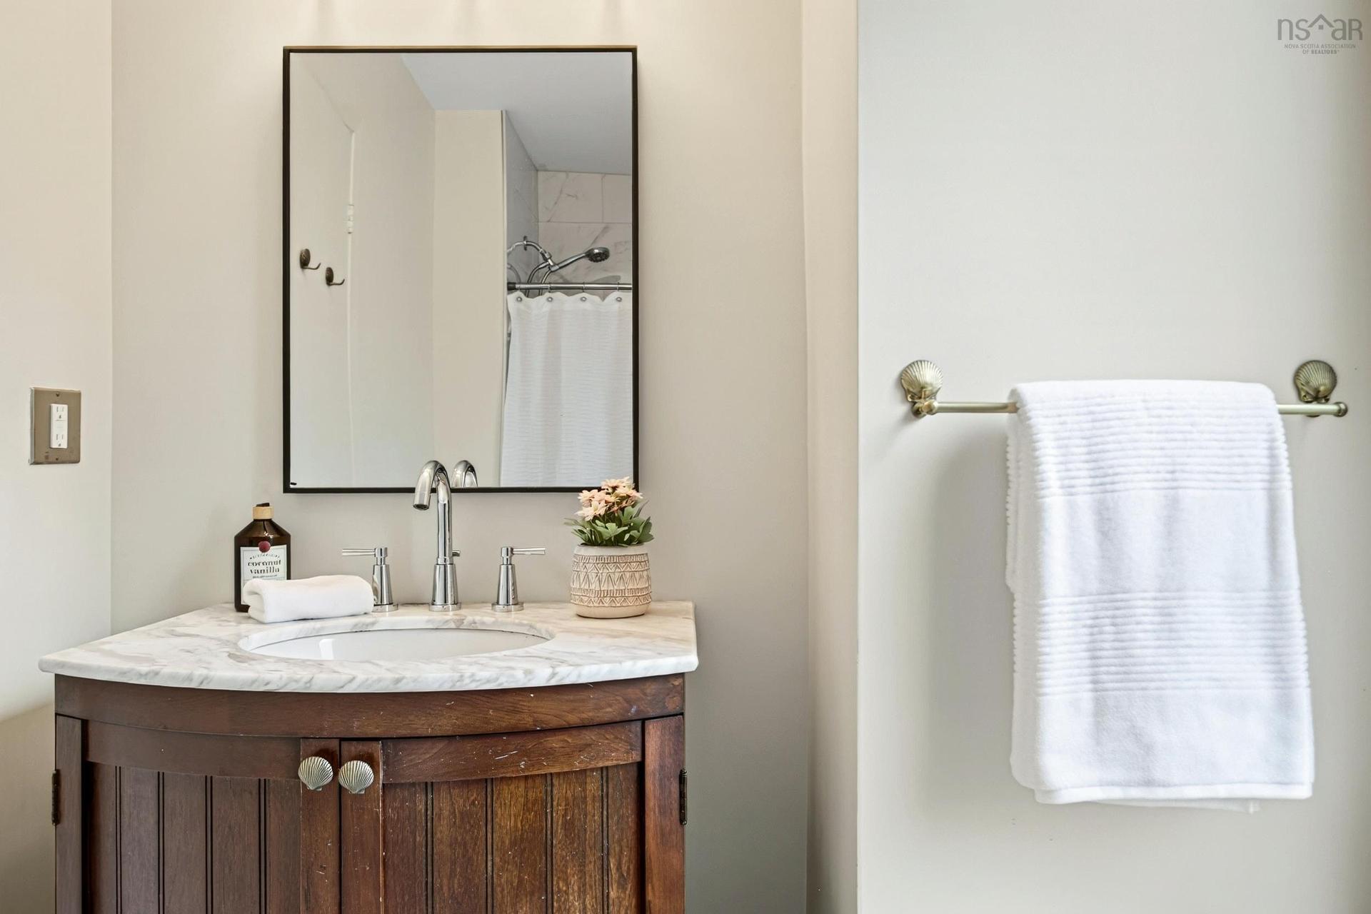
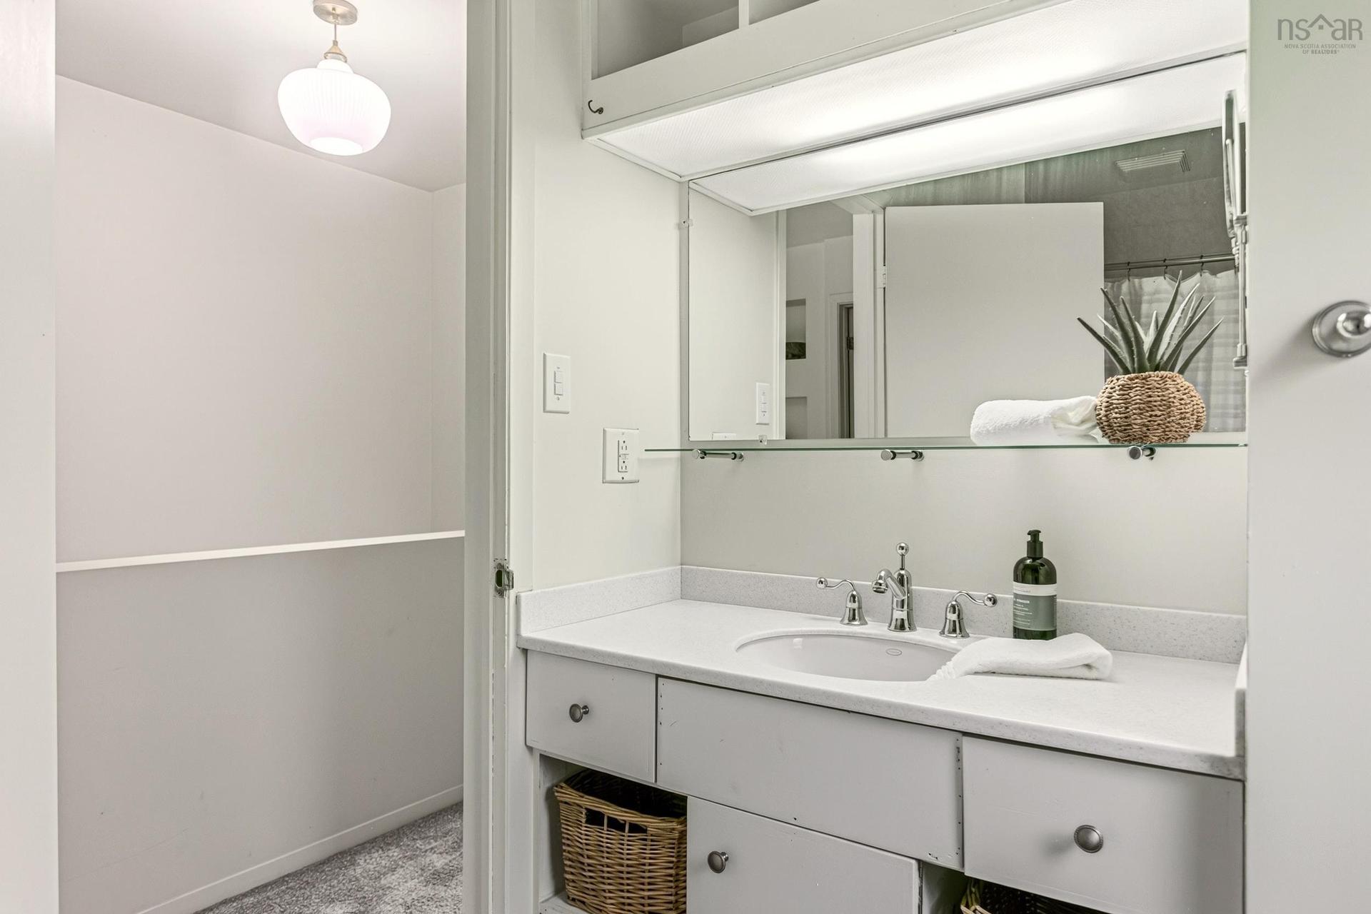
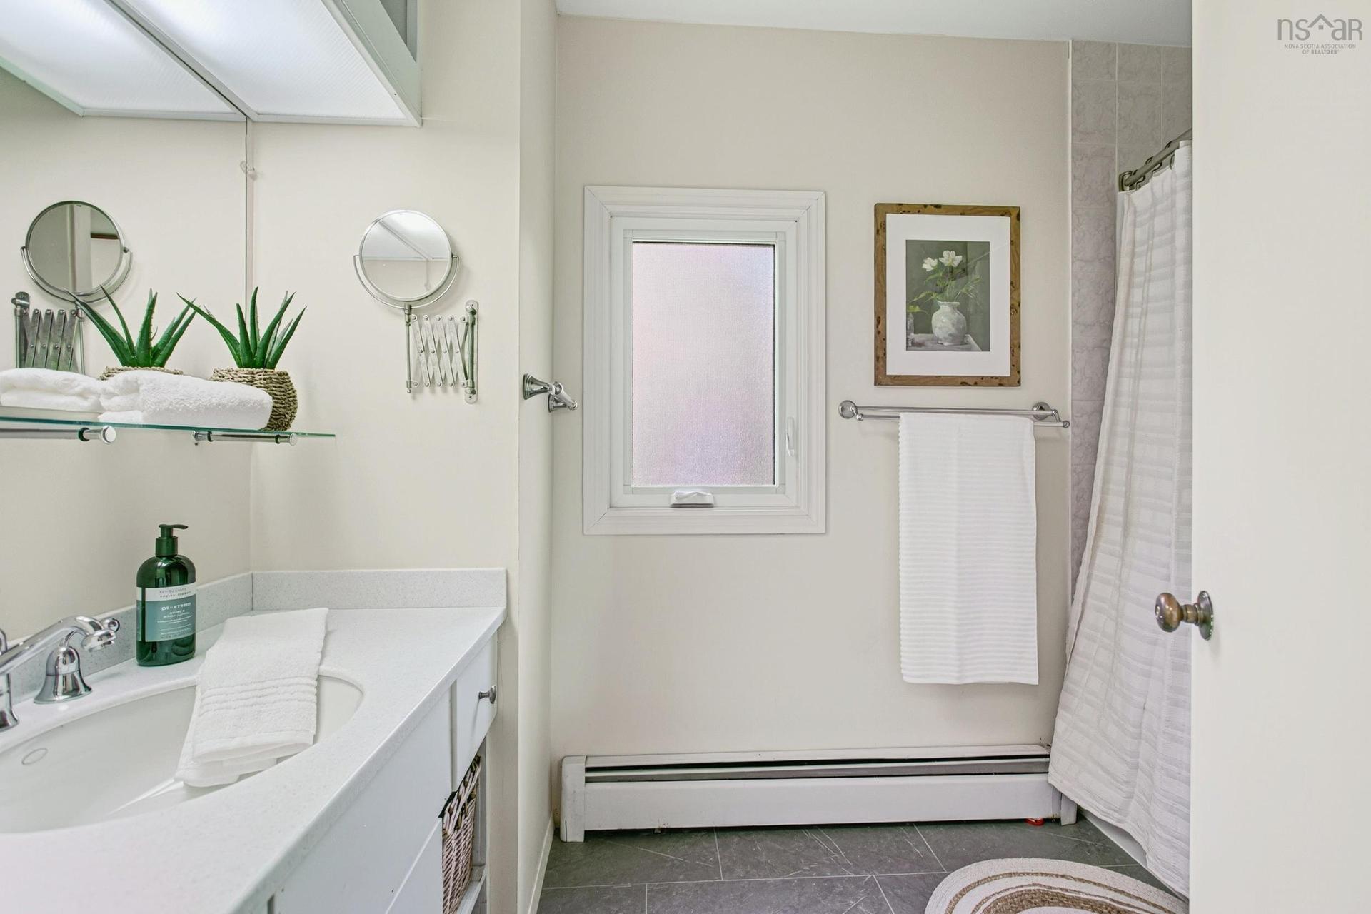
46 Old Ferry Road, Dartmouth, NS - Indoor Photo Showing Bathroom
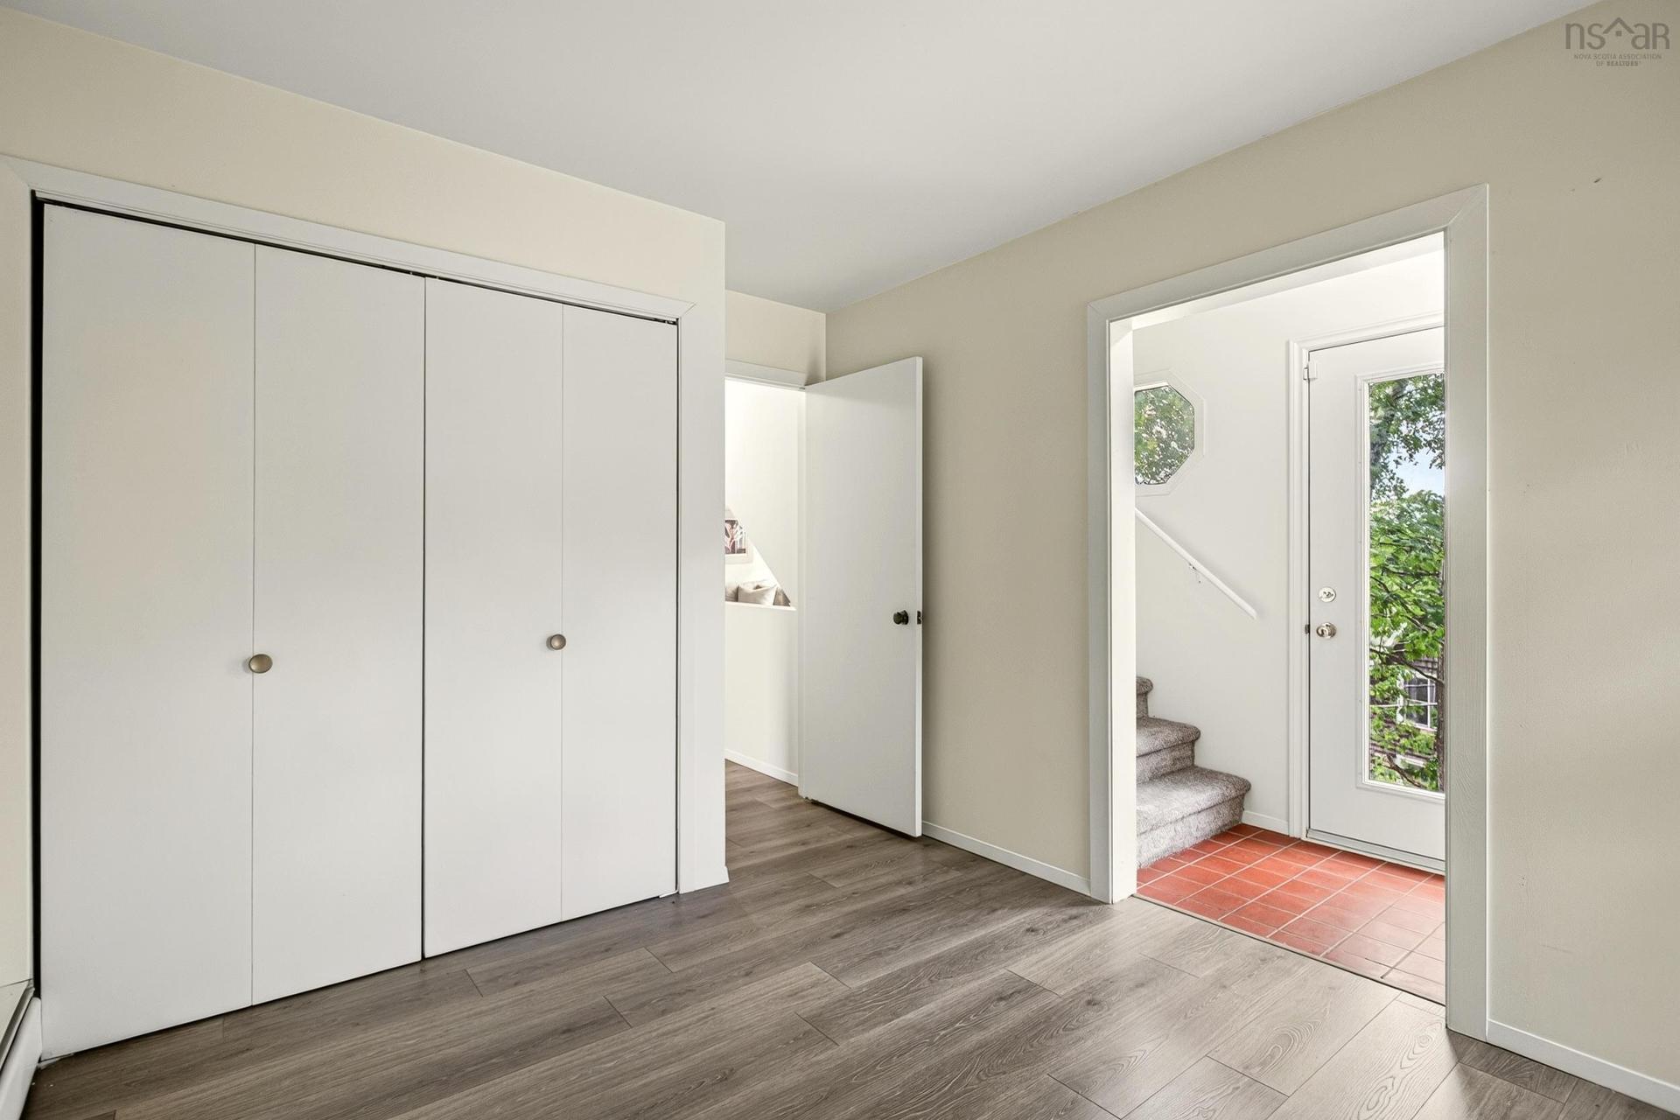
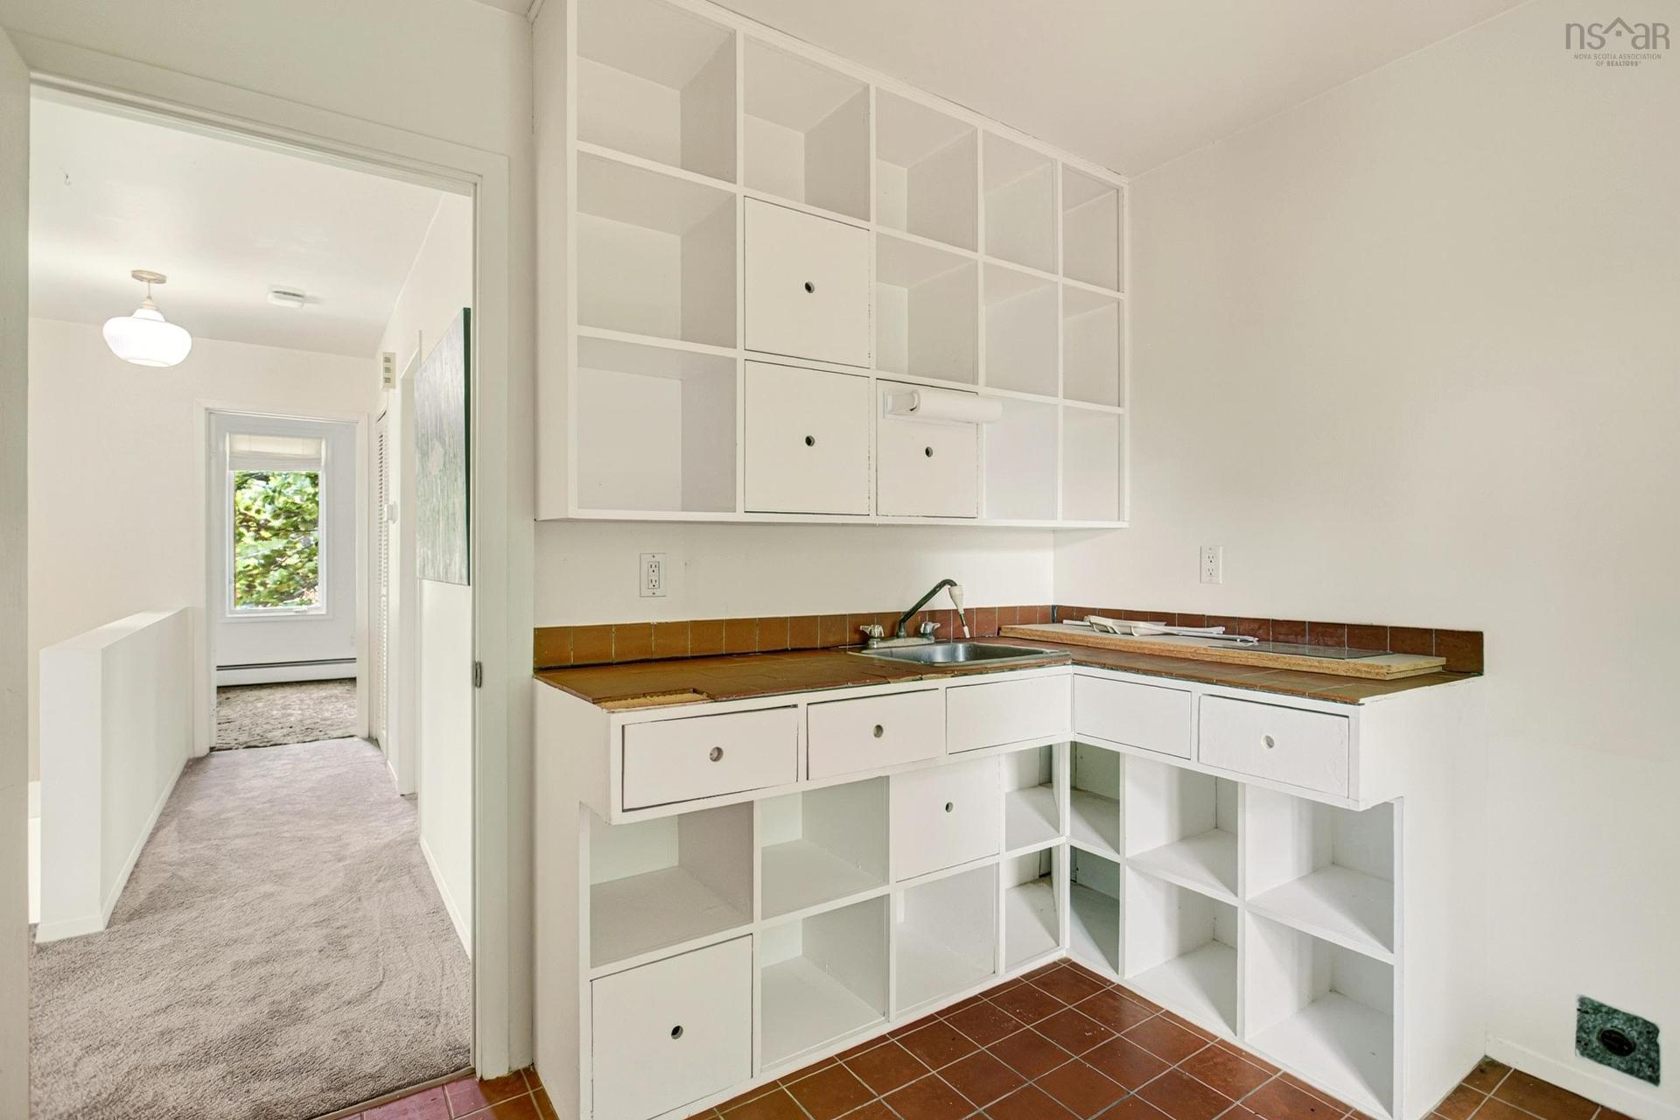
46 Old Ferry Road, Dartmouth, NS - Indoor Photo Showing Other Room
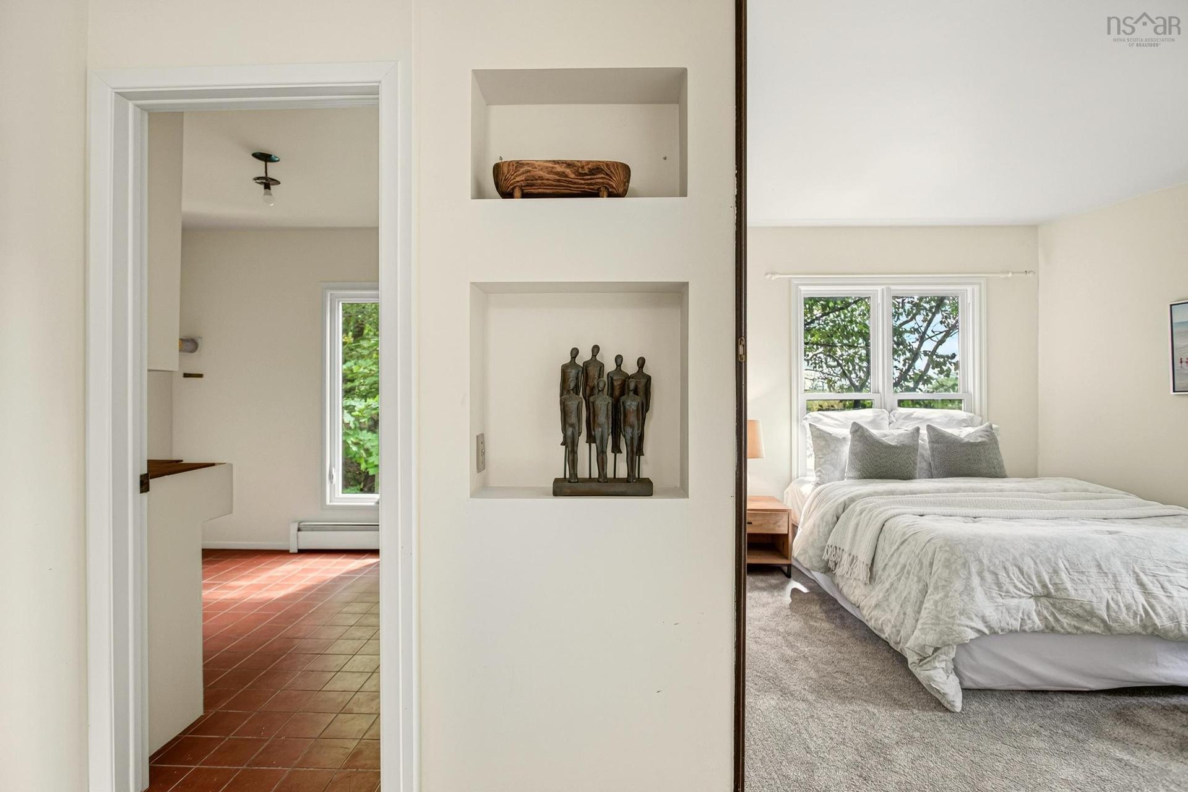
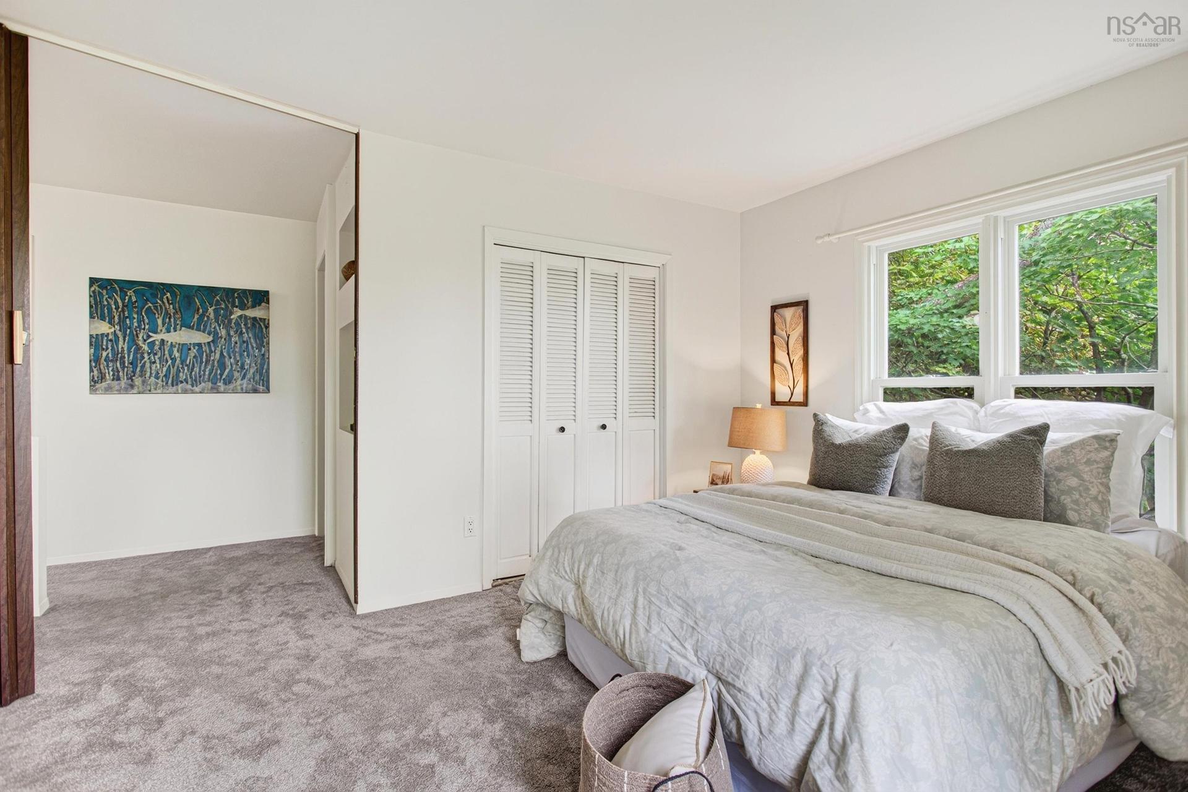
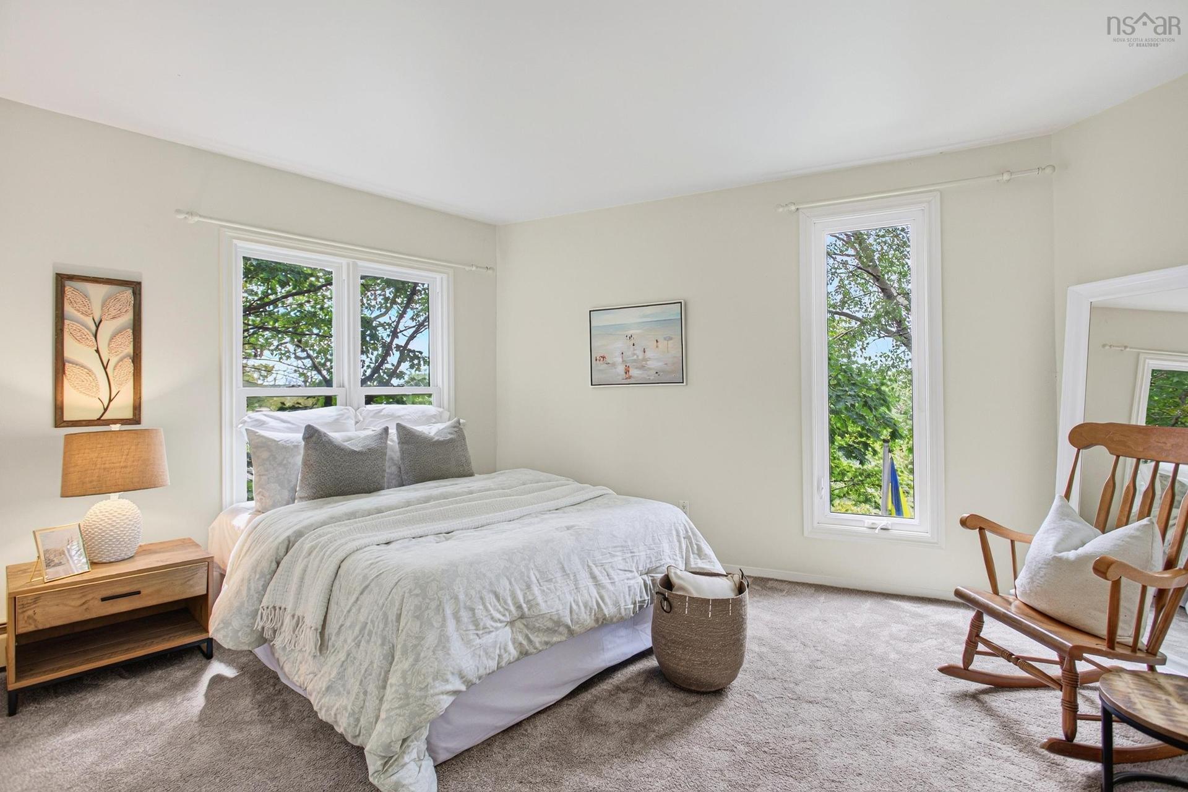
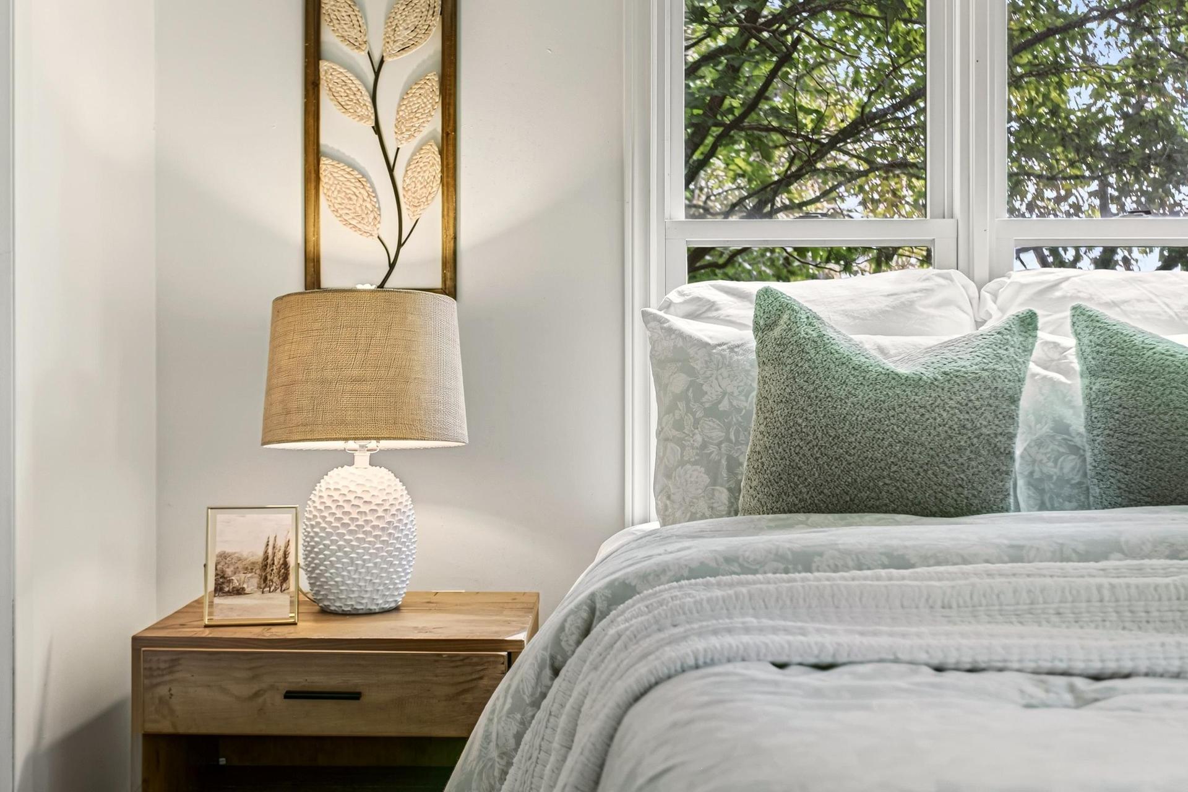
46 Old Ferry Road, Dartmouth, NS - Indoor Photo Showing Bedroom
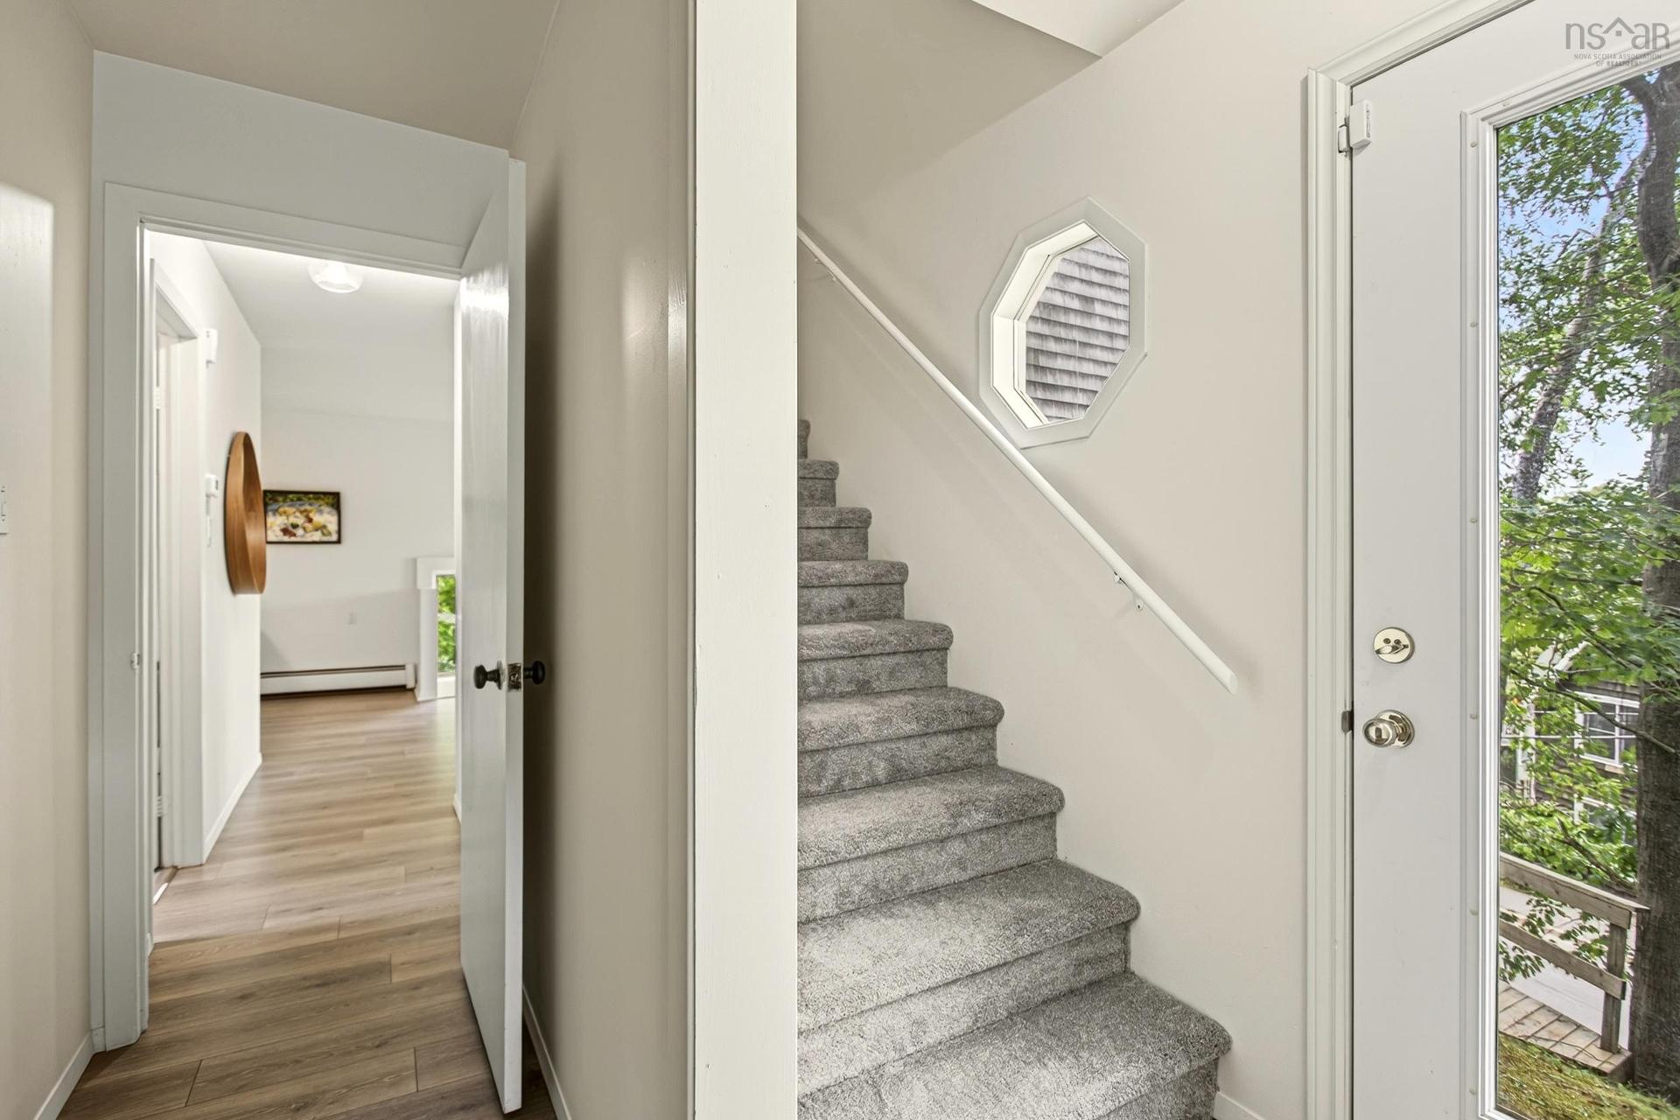
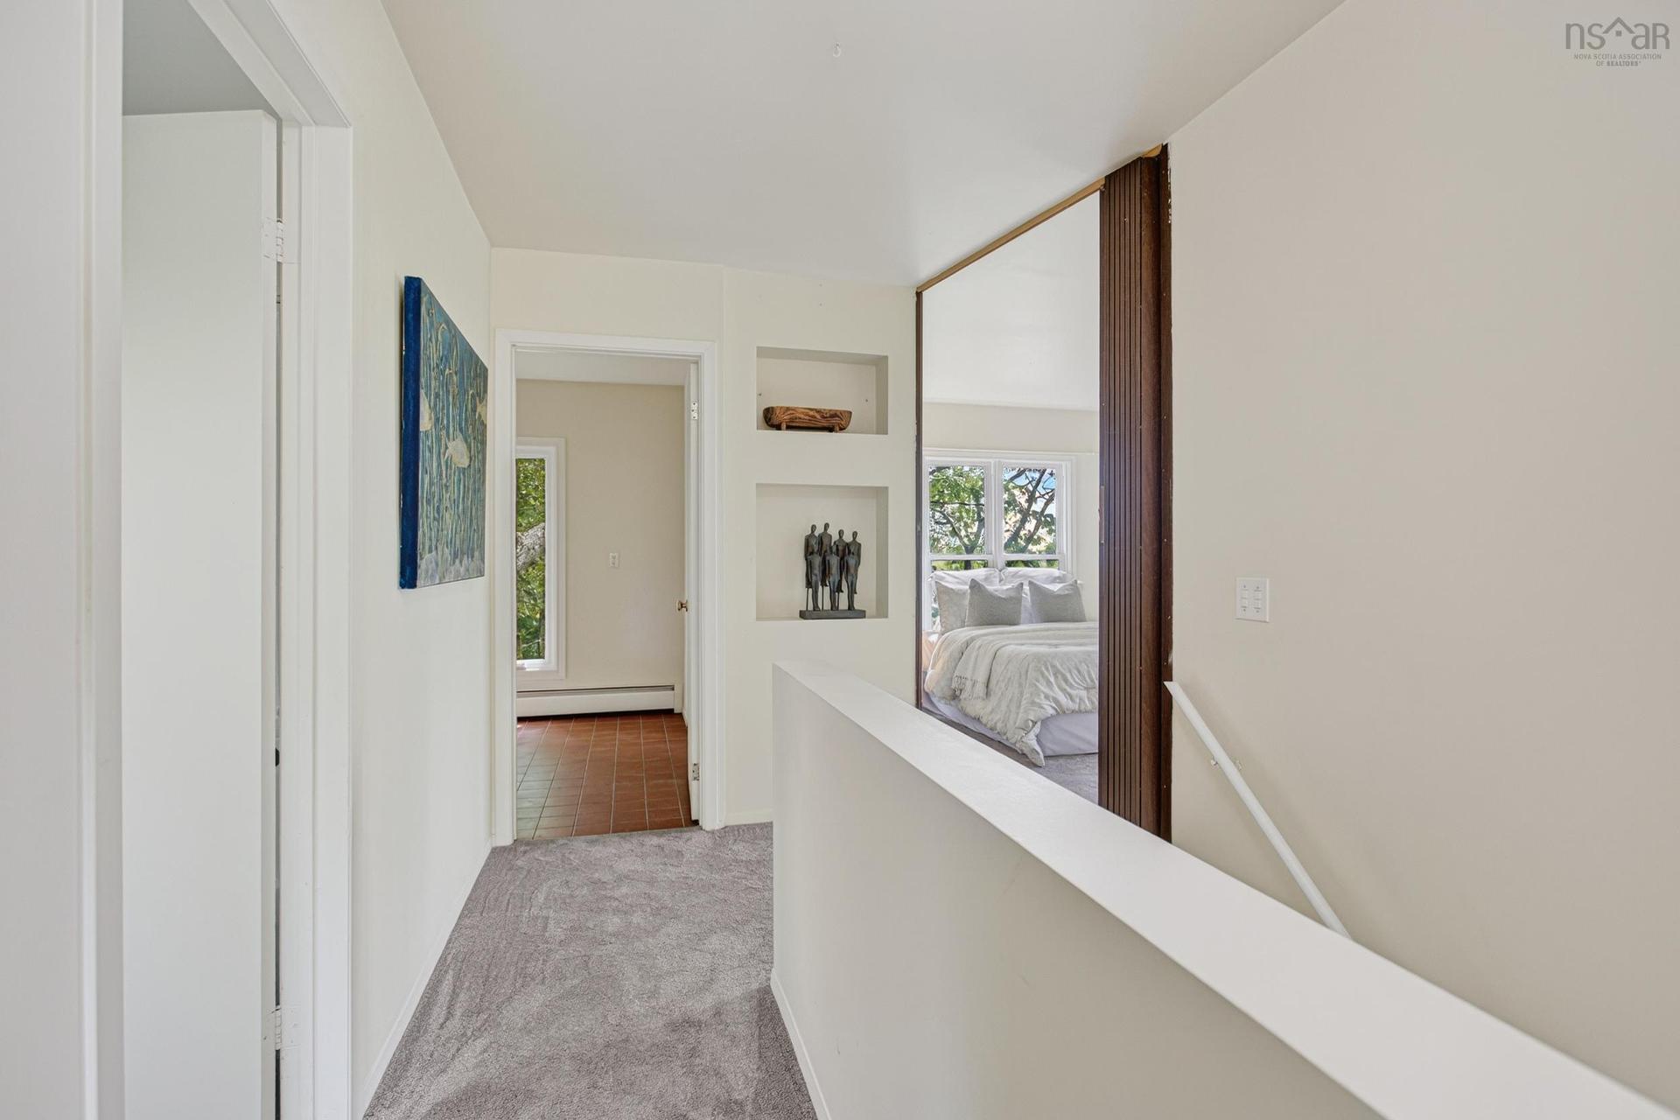
46 Old Ferry Road, Dartmouth, NS - Indoor Photo Showing Other Room
46 Old Ferry Road, Dartmouth, NS - Indoor Photo Showing Bedroom
46 Old Ferry Road, Dartmouth, NS - Indoor Photo Showing Other Room
46 Old Ferry Road, Dartmouth, NS - Indoor Photo Showing Bathroom
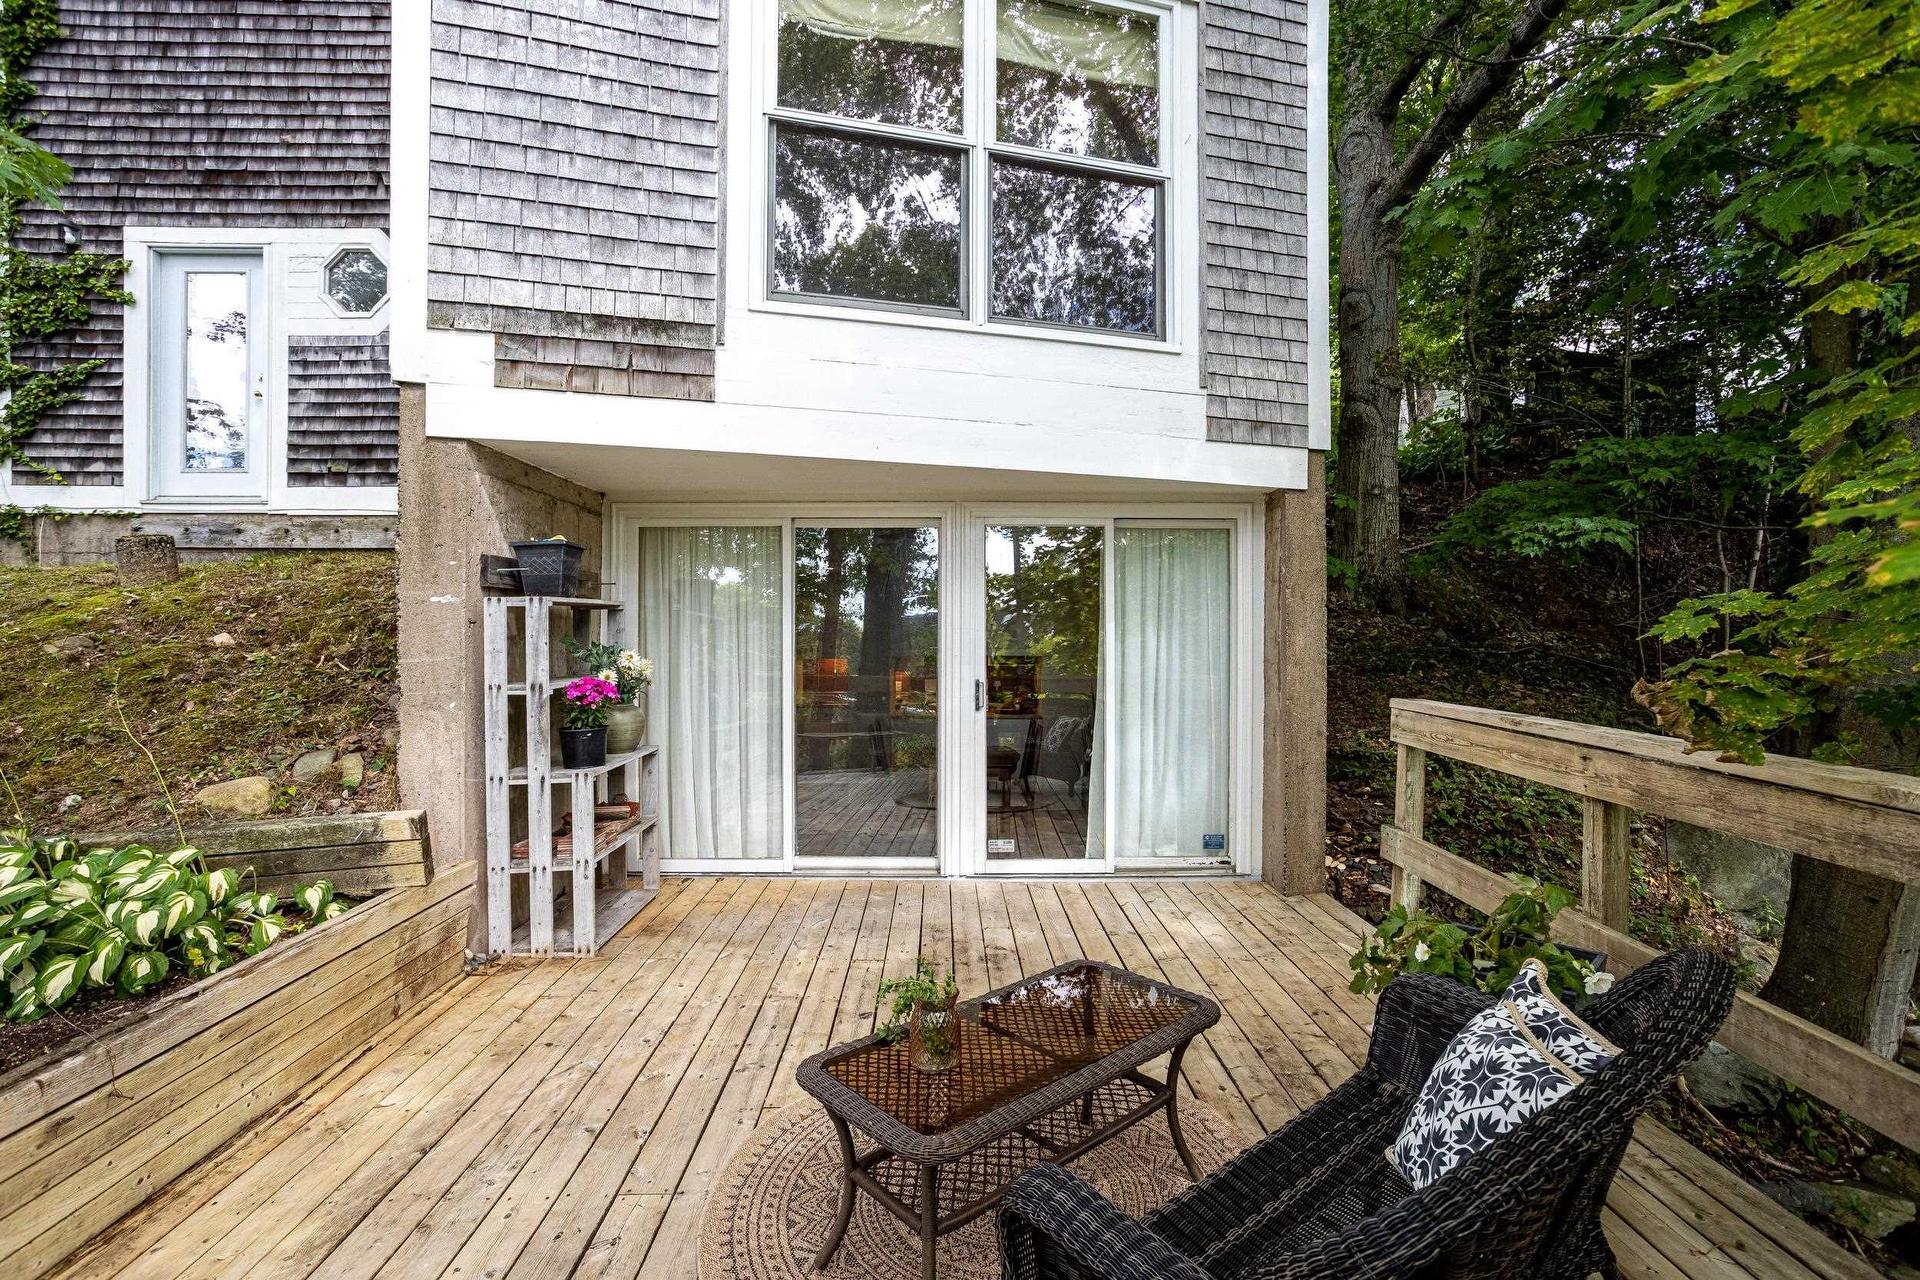
46 Old Ferry Road, Dartmouth, NS  - Outdoor
46 Old Ferry Road, Dartmouth, NS  - Indoor Photo Showing Other Room
46 Old Ferry Road, Dartmouth, NS - Indoor Photo Showing Other Room
46 Old Ferry Road, Dartmouth, NS - Indoor
46 Old Ferry Road, Dartmouth, NS - Indoor Photo Showing Kitchen With Double Sink
46 Old Ferry Road, Dartmouth, NS - Indoor Photo Showing Kitchen
46 Old Ferry Road, Dartmouth, NS - Indoor
46 Old Ferry Road, Dartmouth, NS - Indoor Photo Showing Kitchen
46 Old Ferry Road, Dartmouth, NS - Indoor Photo Showing Dining Room
46 Old Ferry Road, Dartmouth, NS - Indoor Photo Showing Other Room
46 Old Ferry Road, Dartmouth, NS - Indoor
46 Old Ferry Road, Dartmouth, NS - Indoor Photo Showing Other Room
46 Old Ferry Road, Dartmouth, NS - Indoor Photo Showing Living Room
46 Old Ferry Road, Dartmouth, NS - Indoor Photo Showing Living Room With Fireplace
46 Old Ferry Road, Dartmouth, NS - Indoor Photo Showing Living Room
46 Old Ferry Road, Dartmouth, NS - Indoor Photo Showing Living Room With Fireplace
46 Old Ferry Road, Dartmouth, NS - Indoor
46 Old Ferry Road, Dartmouth, NS - Outdoor With Deck Patio Veranda
46 Old Ferry Road, Dartmouth, NS - Indoor
46 Old Ferry Road, Dartmouth, NS - Indoor Photo Showing Bathroom
46 Old Ferry Road, Dartmouth, NS - Indoor Photo Showing Other Room
46 Old Ferry Road, Dartmouth, NS - Indoor Photo Showing Bedroom
46 Old Ferry Road, Dartmouth, NS - Indoor Photo Showing Other Room
46 Old Ferry Road, Dartmouth, NS - Indoor Photo Showing Bedroom
46 Old Ferry Road, Dartmouth, NS - Indoor Photo Showing Other Room
46 Old Ferry Road, Dartmouth, NS - Indoor Photo Showing Bathroom
  • Publicité

Visites libres

  • dim 23 aoû 2026 14h00 - 16h00
Êtes-vous un investisseur immobilier
46 Old Ferry Road, Dartmouth, NS, B2Y 2E7
639 000 $

3 Chambres

2 Salles de bain

Informations sur la propriété

Architect designed in 1976, this distinctive 3 bedroom, two bath home is a true one-of-a-kind. Set among mature trees, its unique tree-house inspired design and natural cedar shakes create an inviting connection to the surrounding landscape. Offering 3 floors of living space, this home is filled with character and thoughtful architectural details rarely found in newer homes. This home offers a 3rd floor flex room to get creative with. Lots of the heavy hitting upgrades have also been done: new roof, natural gas boiler, 200 amp electrical service. Situated close to the energy and amenities of downtown Dartmouth, this is a truly special spot for buyers looking beyond the ordinary, a charming piece of architectural history with a warm, natural and inviting feel. Come have a look at this gem on Sunday August 23rd between 2-4pm during the Open House.

Caractéristiques :

  • Bâti en: 1976
  • Caractéristiques: Foyer à bois
  • Caractéristiques Communautaires: Terrain de golf, Parc, Terrain de jeux, Transport en commun, Centre récréatif, Service d'autobus scolaire, Commerces à proximité, Marina
  • Caractéristiques du terrain: Vallons, Incliné/en terrasses, Boisé de résineux, Boisé/avec arbres
  • Chambres : 3
  • Documents au Dossier: Plan de l'étage
  • Électroménagers Inclus: Poêle - Gaz, Lave-vaisselle, Sécheuse - Électrique, Laveuse, Réfrigérateur, Purificateur d'eau
  • Entrée de GarageéStationnement: Double, Pavé
  • Évacuation des eaux d'égout: Municipal
  • Finittion Extérieure: Bardeaux de bois, Revêtement de bois
  • Fondation: Béton, Dalle
  • Matériel de location: Aucun
  • Revêtement de Plancher: Moquette, Céramique, Carreaux
  • Salle(s) de bains : 2
  • Services: Câble, Électricité, Internet haute vitesse, Gaz naturel, Téléphone
  • Source d'eau: Municipal
  • Sous-sol: Aucun
  • Structures: Terrasse
  • Style du bâtiment: 3 niveaux
  • Superficie habitable (approx): 1701 Pieds carrés
  • Taille de la propriété: Moins de 0,5 acre
  • Titre d'un bien-fonds: Propriété franche
  • Toit: Bardeaux d'asphalte
  • Type de Carburant: Gaz naturel, Bois
  • Type de Chauffage/Refroidissement: Plinthe, Foyer, Fournaise, Eau chaude
  • Garage: Aucun

Détails des pièces :

  • Hall d'entrée Rez-de-chaussé 4.7 x 6.3
  • Cuisine Rez-de-chaussé 11.10 x 7.10
  • Salle à dîner Rez-de-chaussé 11.10 x 11.8
  • Salle de lavage Rez-de-chaussé 9.1 x 5.1
  • Pièce utilitaire Rez-de-chaussé 5.7 x 5.1
  • Salle de bains 2e niveau 9.4 x 5.8
  • Chambre 2e niveau 12.5 x 9.2
  • Salon 2e niveau 13.8 x 25.1
  • Salle de bains 3e niveau 9.5 x 5.8
  • Chambre 3e niveau 8.11 x 10.9
  • Autre 3e niveau 13.2 x 12
  • Chambre principale 3e niveau 13.2 x 12
  • Rangement 3e niveau 2.11 x 5.9

Gracieuseté de : Engel & Volkers

Données fournies par : Nova Scotia Association of REALTORS® 68 Highfield Park Drive, Bureau 112, Dartmouth, Nouvelle-Écosse B3A 0E4
Nous croyons que tous les renseignements affichés sont exacts, mais nous ne le garantissons pas; les renseignements devraient être vérifiés de façon indépendante. Aucune garantie ou représentation de quelque nature que ce soit n’est offerte. Droits © 2021 Tous les droits sont réservés.
ÉvaluationExpressMC Powered by RPS
Vous songez à vendre?

Commencez par découvrir ce que votre maison pourrait valoir sur le marché actuel.
Emplacement de 46 Old Ferry Road, Dartmouth, NS, B2Y 2E7

Données démographiques de 46 Old Ferry Road, Dartmouth, NS, B2Y 2E7

Étape de vie

Jeunes couples

Type d'emploi

Industrie des services/Cols blancs

Revenu moyen du ménage

102 691.68 $

Nombre moyen d'enfants

1.57

Population à domicile

Structure à domicile

Âge de la population

Éducation

Niveau d'éducation

No certificate/diploma/degree

10.72 %

Diplôme d'études secondaires ou équivalent

22.67 %

Certificat ou diplôme d'apprentissage ou d'une école de métiers

4.2 %

Diplôme d'études collégiales ou d'études postsecondaires (non universitaires)

22.01 %

Certificat d'études universitaires

3.38 %

Diplômes d'études universitaires

37.01 %

Navetteur

Se rendre au travail

En auto

71.76 %

En transport en commun

17.66 %

À pied

6.71 %

À bicyclette

1.08 %

Par tout autre moyen

2.79 %

Diversité Culturelle

Connaissance des langues officielles

Langue maternelle

Données Sur Le Bâtiment

Type de bâtiment

Appartements (faible hauteur et à étages multiples)

43.89 %

Maisons

56.11 %

Achat ou location