Button CopyPathCircle CloseCircle Left ArrowArrow Down Icon GreyClosecirclecircleBurger
  • Publicité

42 Cedar Crescent, Cole Harbour, NS, B2V 1Y6

No. MLS® 202617021
Maison À vendre à Willowdale & Astral Projects, Cole Harbour, Nouvelle-Écosse
579 900 $ ÉvaluationExpressMC: 512K $ - 623K $

4 Chambres

3 Salles de bain

42 Cedar Crescent, Cole Harbour, NS
Matterport
42 Cedar Crescent, Cole Harbour, NS
  • Publicité
Êtes-vous un investisseur immobilier
42 Cedar Crescent, Cole Harbour, NS, B2V 1Y6
579 900 $

4 Chambres

3 Salles de bain

Informations sur la propriété

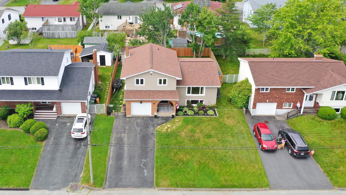
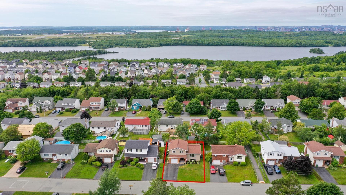
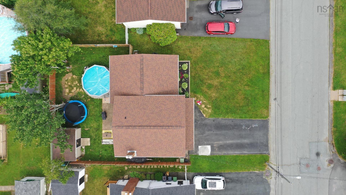
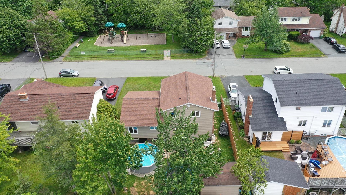
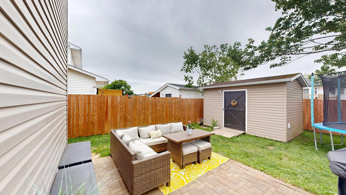
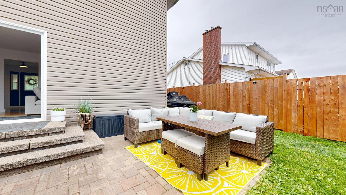
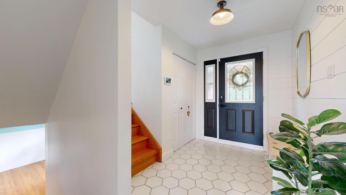
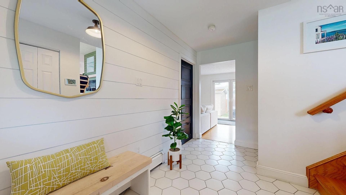
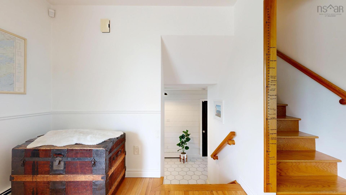
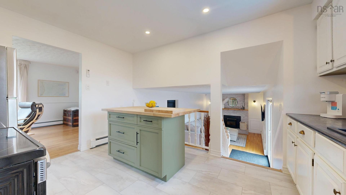
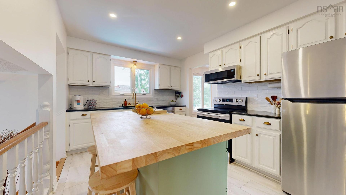
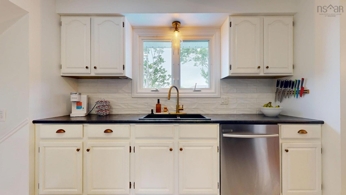
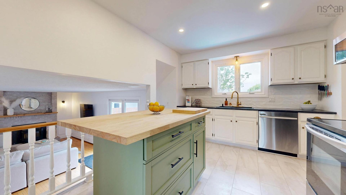
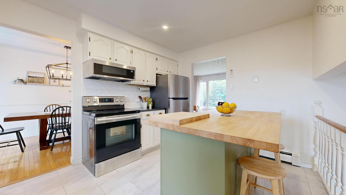
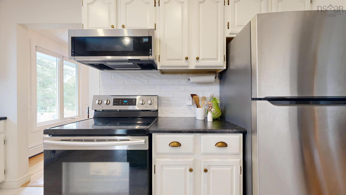
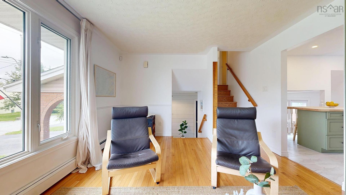
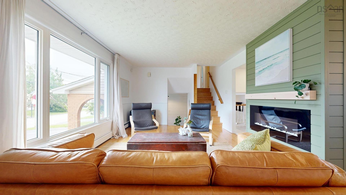
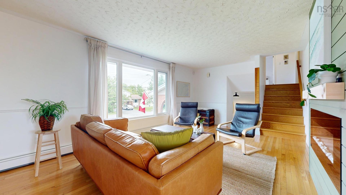
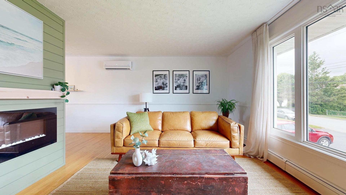
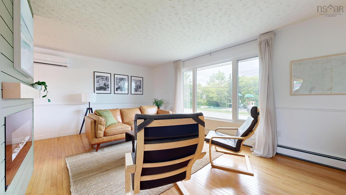
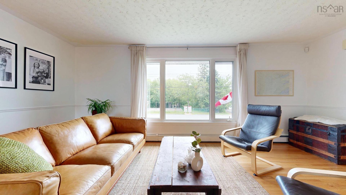
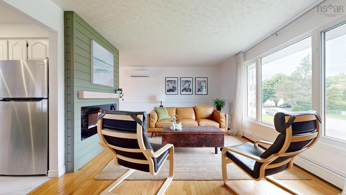
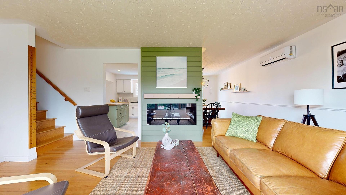
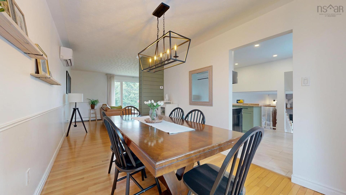
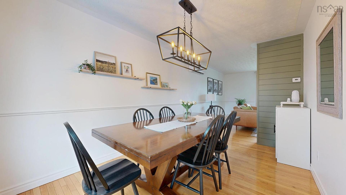
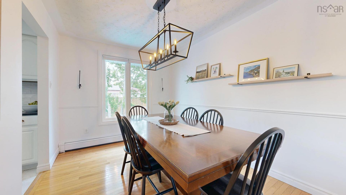
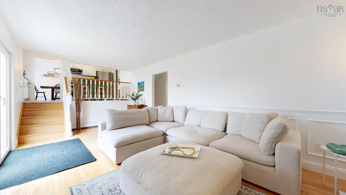
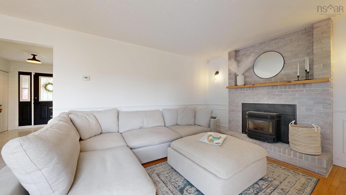
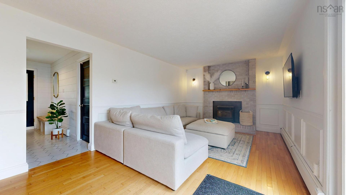
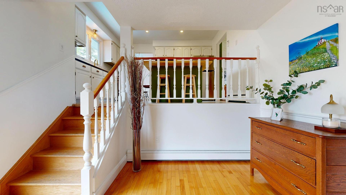
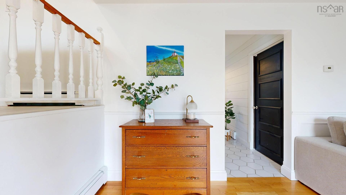
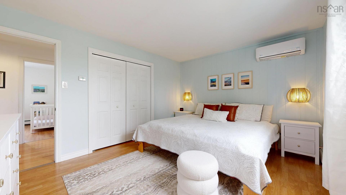
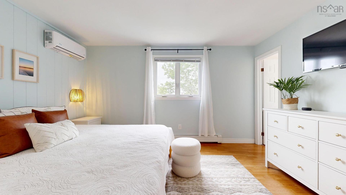
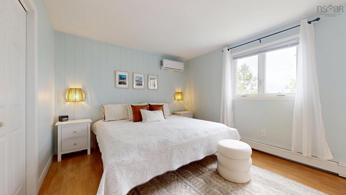
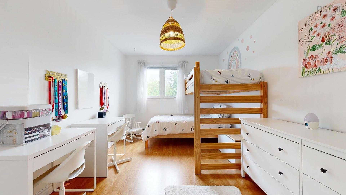
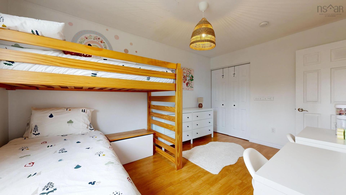
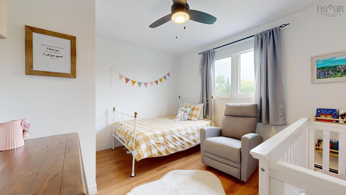
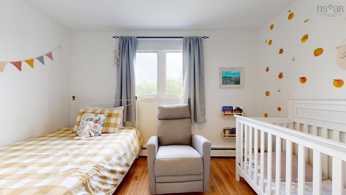
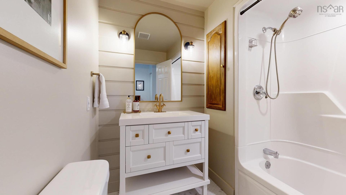
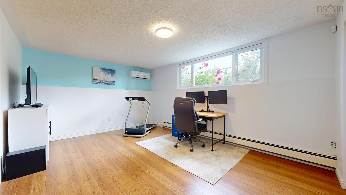
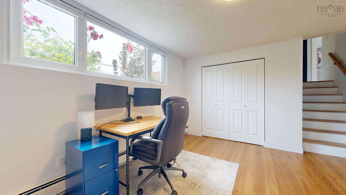
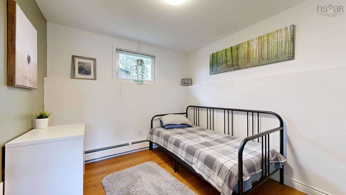
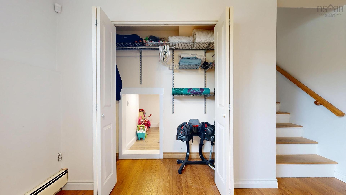
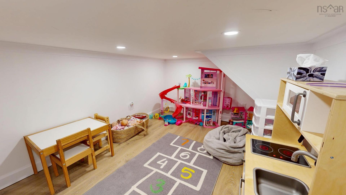
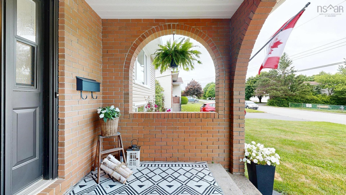
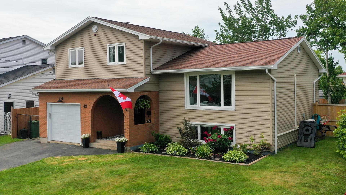
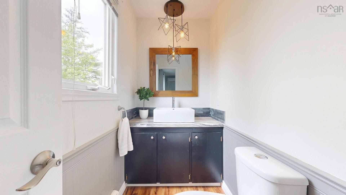
Welcome to this delightful home in Colby Village. This very well-maintained 4-bedroom family home offers space, comfort, and plenty of room to grow. With one full bathroom, and 2 half bathrooms including an ensuite in the primary bedroom, this home is designed to accommodate busy family living. Enjoy year-round comfort with two heat pump systems featuring three indoor heads, that provide energy-efficient heating and cooling throughout the home. The main level has a good sized dining room, a cozy living room, a functional kitchen with a large butcher’s block island and stools, and a family room boasting flexible living spaces for entertaining, relaxing or movie nights. On the lower level you'll find a spacious rec room, a fourth bedroom (which can double as an office), and a laundry room for convenience. A unique highlight is the "secret" 8' x 11' playroom, a hidden space that's sure to delight children. Step outside to a fully fenced backyard, perfect for children and pets, where you can enjoy summer days in the above-ground pool or entertain family and friends in the privacy of your backyard. A garage for parking or a workshop is a bonus. With generous living space, energy-efficient features, and thoughtful family-friendly amenities both inside and out, this home is ready for its next owners to make lasting memories.

Caractéristiques :

  • Bâti en: Y
  • Caractéristiques: Piscine hors terre, Échangeur d'air, Salle de bain attenante, Foyer(s)
  • Caractéristiques Communautaires: Parc, Terrain de jeux, Transport en commun, Centre récréatif, Service d'autobus scolaire, Commerces à proximité
  • Caractéristiques du terrain: Aménagement paysager, Plat, Clôturé
  • Chambres : 4
  • Documents au Dossier: Autres documents
  • Électroménagers Inclus: Poêle, Lave-vaisselle, Sécheuse, Laveuse, Combinaison micro-ondes/hotte de cuisinière, Réfrigérateur
  • Entrée de GarageéStationnement: Pavé
  • Évacuation des eaux d'égout: Municipal
  • Finittion Extérieure: Brique, Vinyle
  • Fondation: Béton
  • Matériel de location: Aucun
  • Revêtement de Plancher: Céramique, Bois franc, Stratifié, Vinyle
  • Salle(s) de bains : 3
  • Services: Câble, Électricité, Internet haute vitesse, Téléphone
  • Source d'eau: Municipal
  • Sous-sol: Vide sanitaire, Pleine grandeur, Entièrement fini
  • Structures: Remise
  • Style du bâtiment: À mi-étages latéraux, À 4 mi-étages latéraux, 4 niveaux
  • Superficie habitable (approx): 2043 Pieds carrés
  • Taille de la propriété: Moins de 0,5 acre
  • Titre d'un bien-fonds: Propriété franche
  • Toit: Bardeaux d'asphalte
  • Type de Carburant: Électrique, Huile
  • Type de Chauffage/Refroidissement: Plinthe, Fournaise, Thermopompe - sans conduit, Eau chaude
  • Garage: Contigu, Simple, Attenant, Chauffé

Détails des pièces :

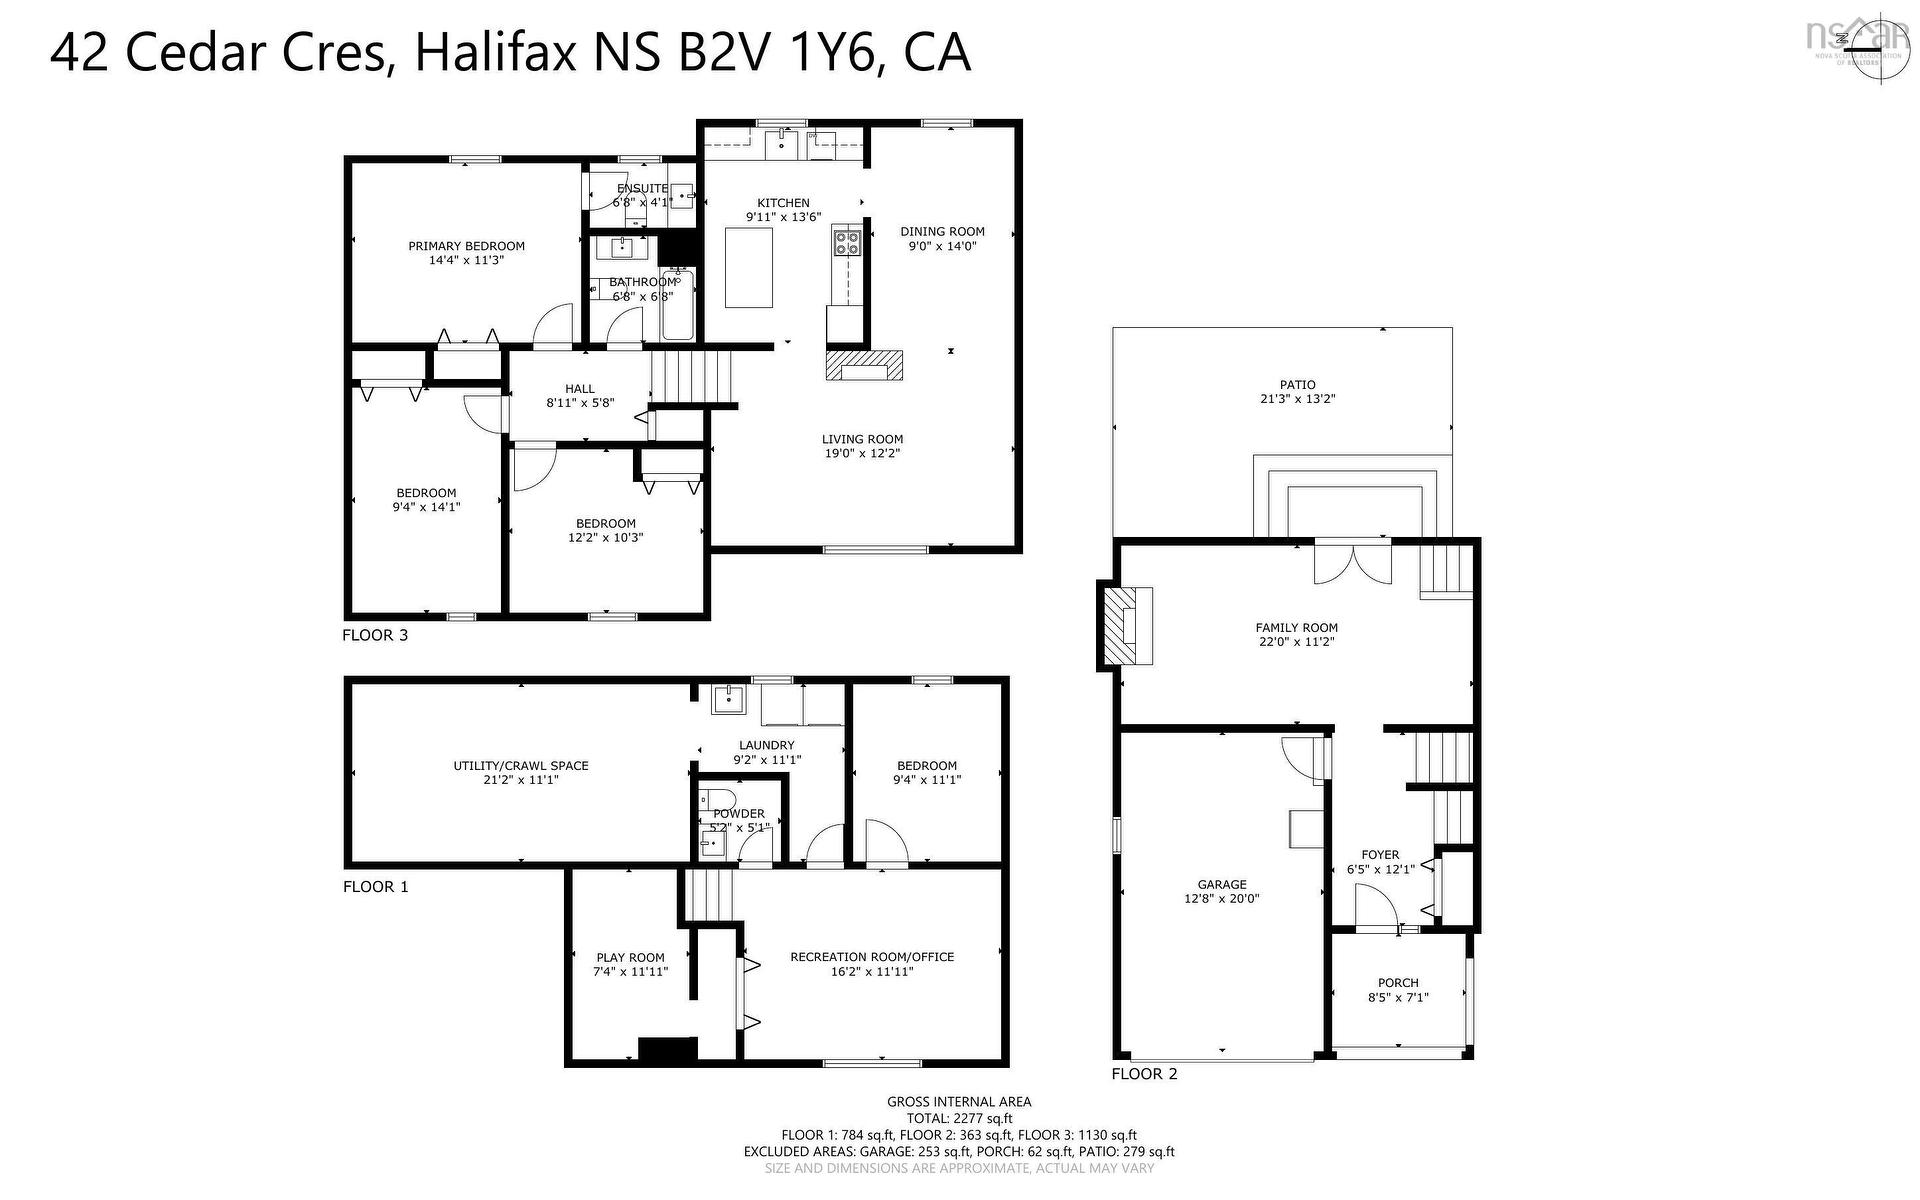
  • Hall d'entrée Rez-de-chaussé 6.5 x 12.11
  • Salon Rez-de-chaussé 22 x 11.2
  • Cuisine 2e niveau 9.11 x 13.6
  • Salle à dîner 2e niveau 9 x 14
  • Salon 2e niveau 19 x 12.2
  • Chambre principale 3e niveau 14.4 x 11.3
  • Chambre 3e niveau 9.4 x 14.1
  • Chambre 3e niveau 12.2 x 10.3
  • Salle de bain ensuite 3e niveau 6.8 x 4.1
  • Salle de bains 3e niveau 6.8 x 6.8
  • Chambre Niveau inférieur 9.4 x 11.1
  • Salle de divertissement Niveau inférieur 16.2 x 11.11
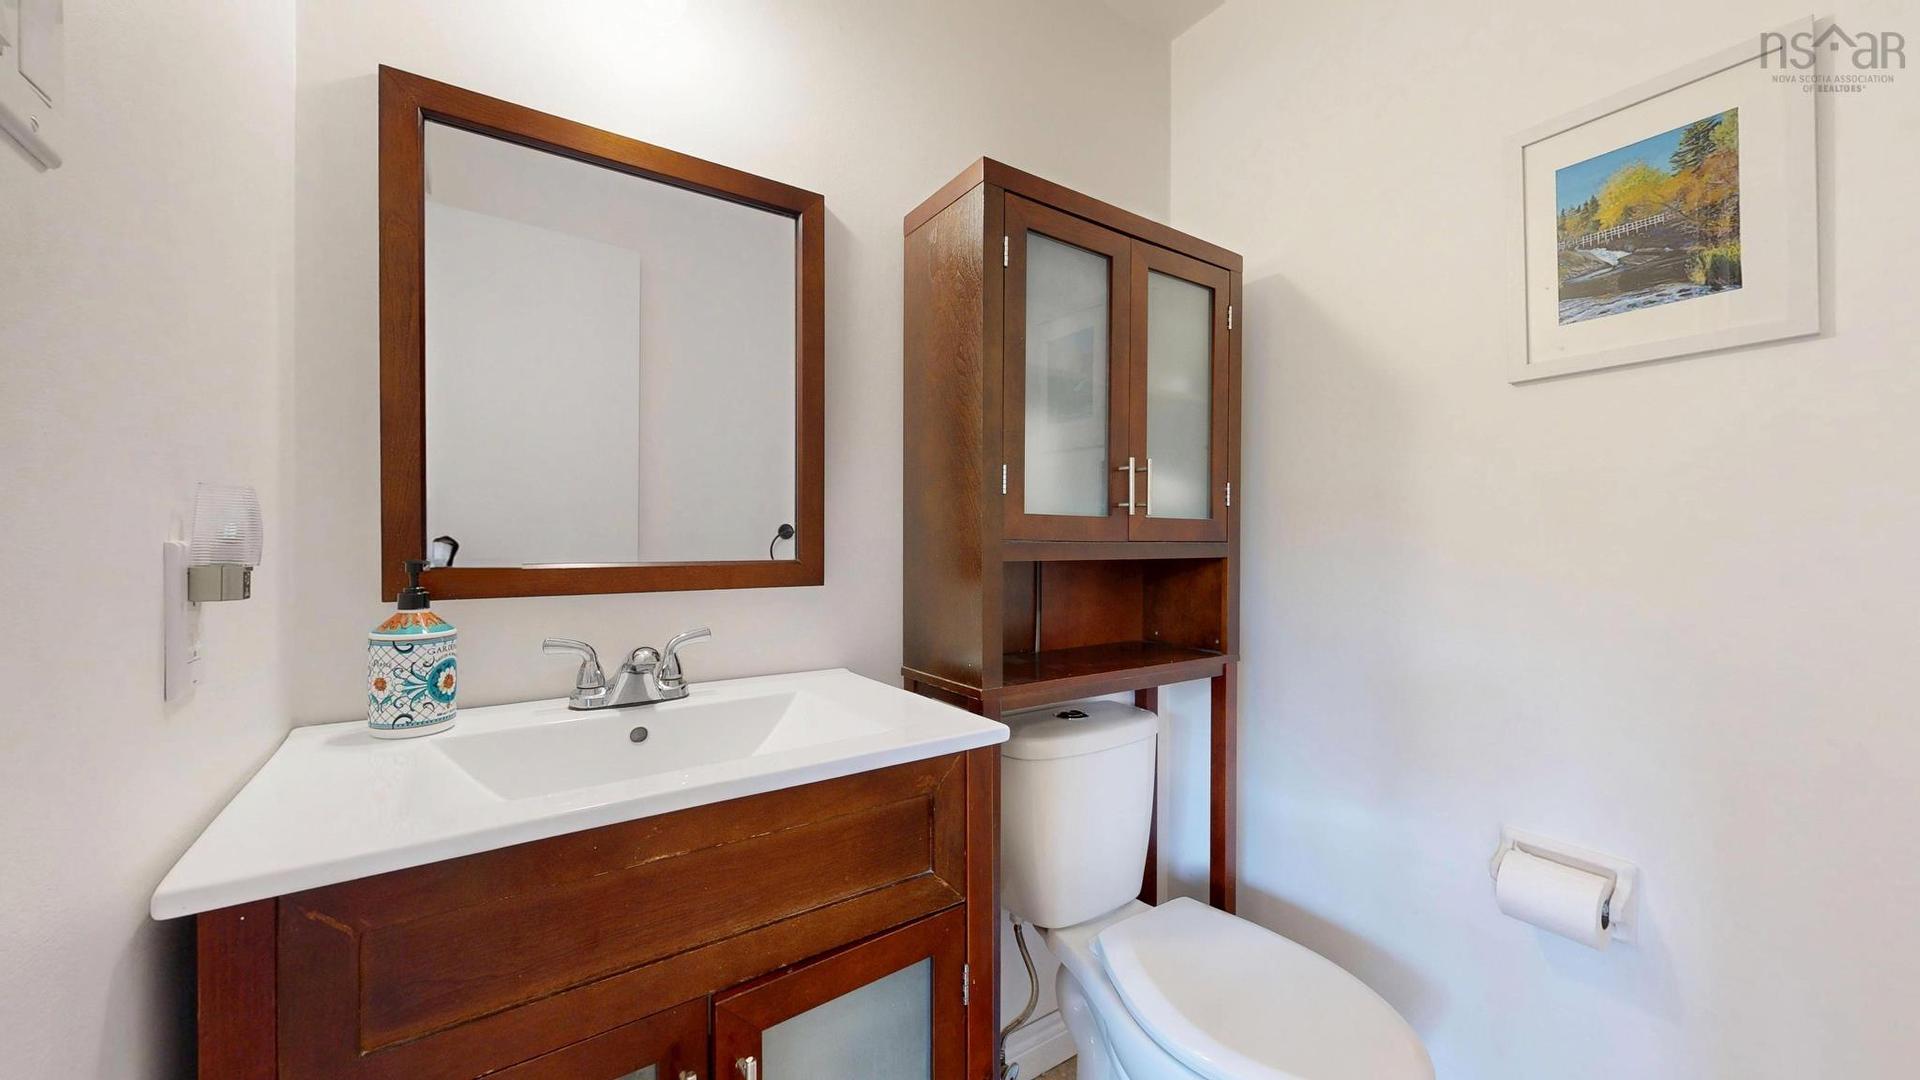
  • Salle de bains Niveau inférieur 5.2 x 5.1
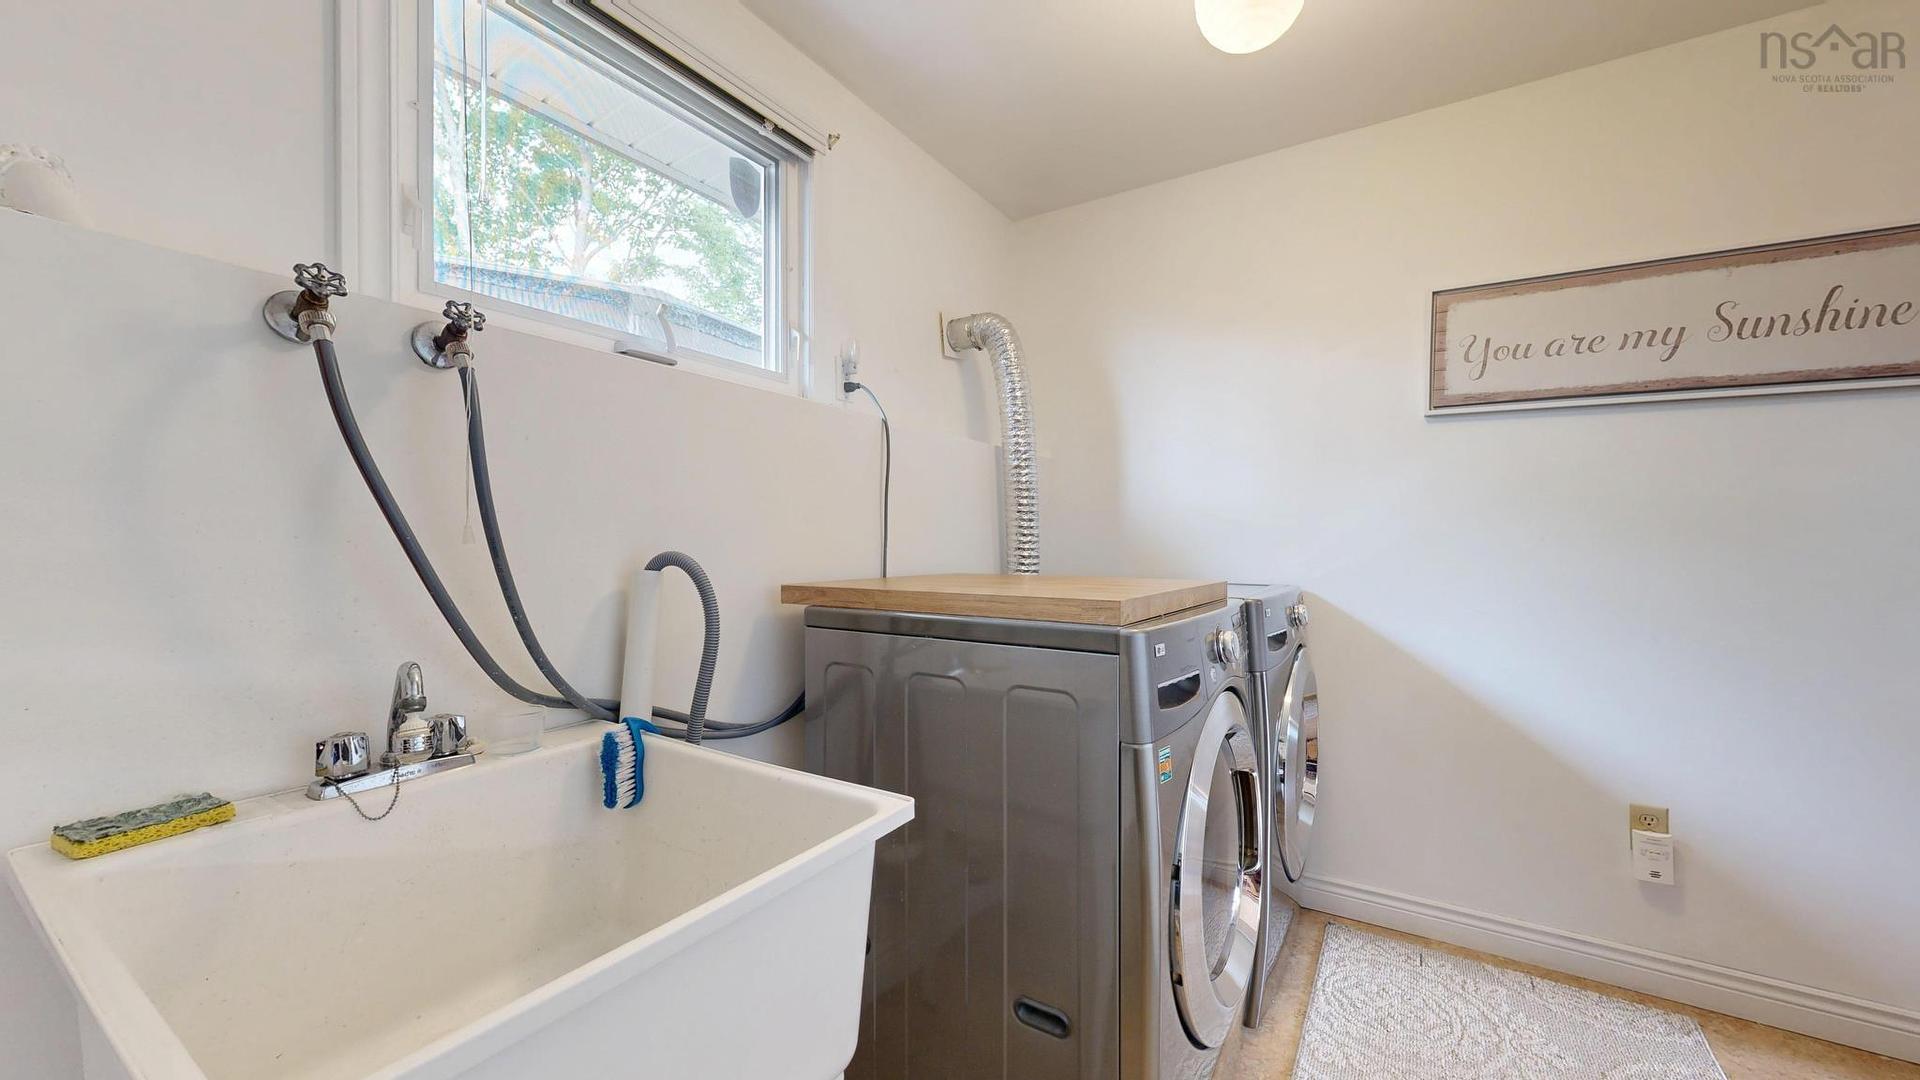
  • Salle de lavage Niveau inférieur 9.2 x 11.1
  • Autre Niveau inférieur play - low ceiling 7.4 x 11.11

Gracieuseté de : Keller Williams Select Realty

Données fournies par : Nova Scotia Association of REALTORS® 68 Highfield Park Drive, Bureau 112, Dartmouth, Nouvelle-Écosse B3A 0E4
Nous croyons que tous les renseignements affichés sont exacts, mais nous ne le garantissons pas; les renseignements devraient être vérifiés de façon indépendante. Aucune garantie ou représentation de quelque nature que ce soit n’est offerte. Droits © 2021 Tous les droits sont réservés.

L’accès aux données vendues sur ce site Web ne peut être utilisé que par les consommateurs qui ont un intérêt authentique dans l’achat, la vente ou la location d’un bien immobilier résidentiel.

Ventes/Historique de prix

Se connecter ou créer un compte pour voir les inscriptions vendues et les historiques d'inscriptions

ÉvaluationExpressMC Powered by RPS

Emplacement de 42 Cedar Crescent, Cole Harbour, NS, B2V 1Y6

Données démographiques de 42 Cedar Crescent, Cole Harbour, NS, B2V 1Y6

Étape de vie

Parents d'âge moyen avec adolescents

Type d'emploi

Mixte

Revenu moyen du ménage

139 855.44 $

Nombre moyen d'enfants

1.83

Population à domicile

Structure à domicile

Âge de la population

Éducation

Niveau d'éducation

No certificate/diploma/degree

9.37 %

Diplôme d'études secondaires ou équivalent

29.29 %

Certificat ou diplôme d'apprentissage ou d'une école de métiers

6.2 %

Diplôme d'études collégiales ou d'études postsecondaires (non universitaires)

22.3 %

Certificat d'études universitaires

1.18 %

Diplômes d'études universitaires

31.68 %

Navetteur

Se rendre au travail

En auto

91.85 %

En transport en commun

4.37 %

À pied

0.86 %

À bicyclette

0.0 %

Par tout autre moyen

2.92 %

Diversité Culturelle

Connaissance des langues officielles

Langue maternelle

Données Sur Le Bâtiment

Type de bâtiment

Appartements (faible hauteur et à étages multiples)

0.63 %

Maisons
99.37 %

Achat ou location