Button CopyPathCircle CloseCircle Left ArrowArrow Down Icon GreyClosecirclecircleBurger
  • Publicité

1553 MEGHAN DR, Coldbrook, NS, B4R 1A1

No. MLS® 202617009
Maison À vendre à Coldbrook, Nouvelle-Écosse
545 000 $ ÉvaluationExpressMC: 425K $ - 570K $

3 Chambres

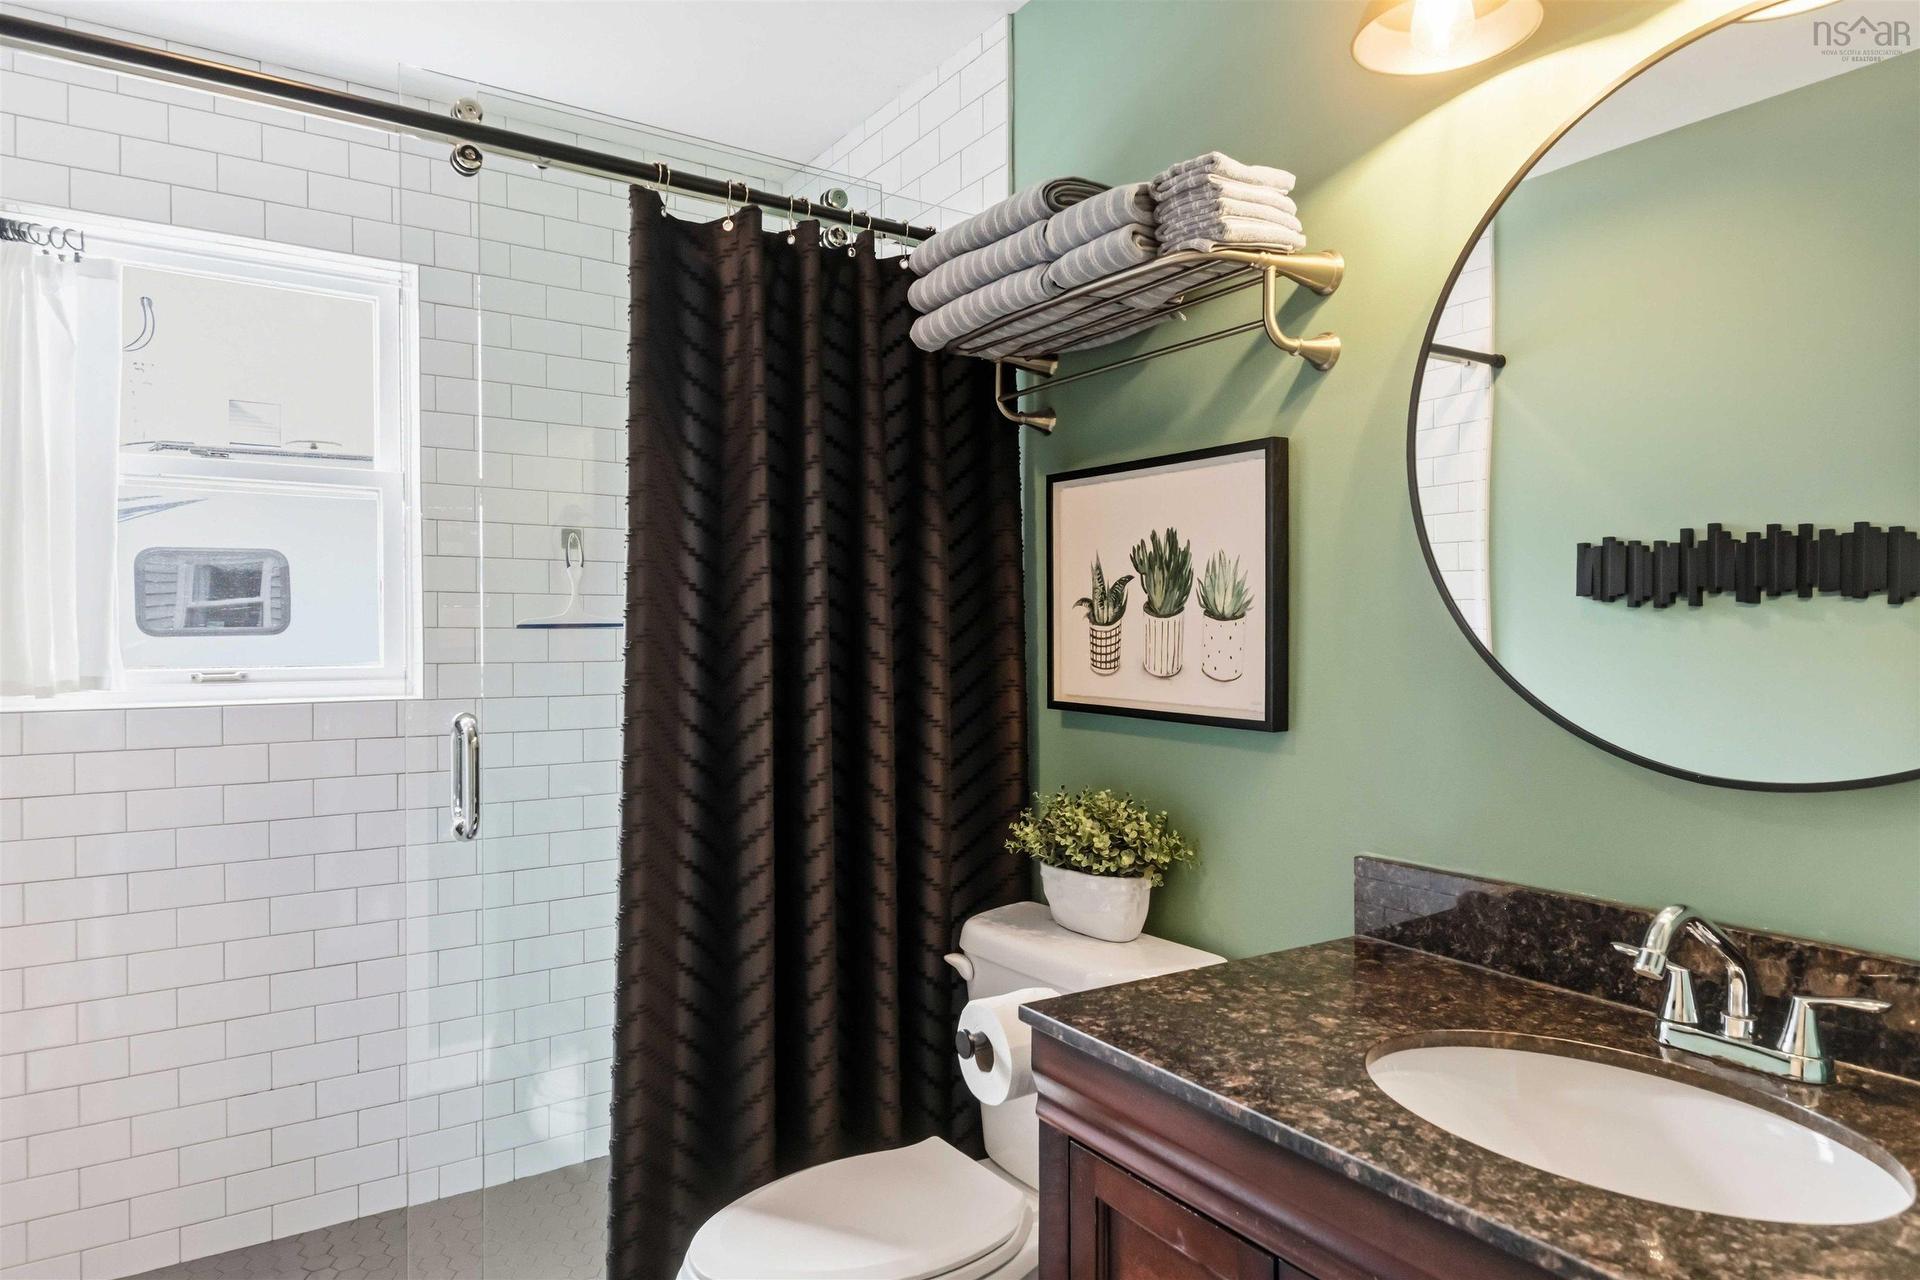
2 Salles de bain

1553 Meghan Dr, Coldbrook, NS
  • Publicité
Êtes-vous un investisseur immobilier
1553 MEGHAN DR, Coldbrook, NS, B4R 1A1
545 000 $

3 Chambres

2 Salles de bain

Informations sur la propriété

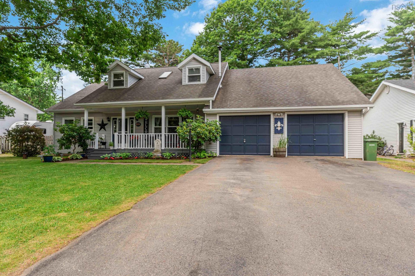
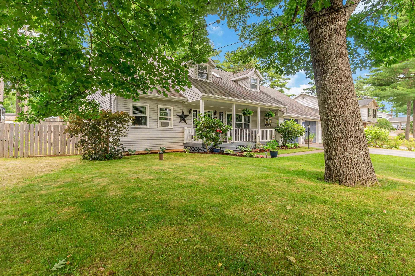
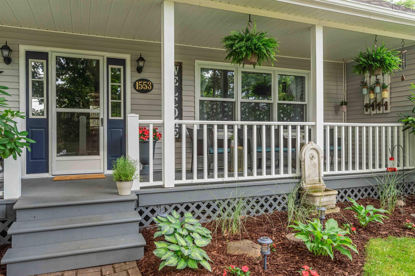
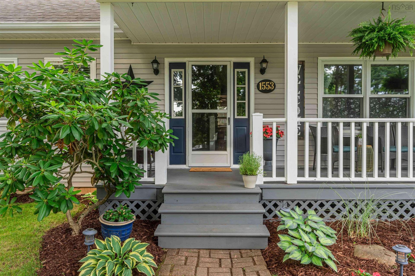
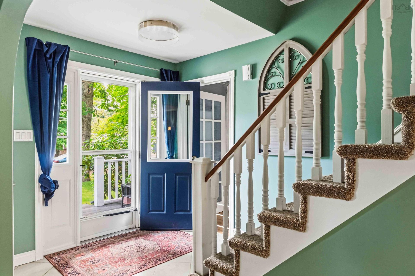
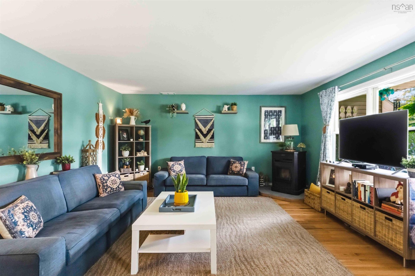
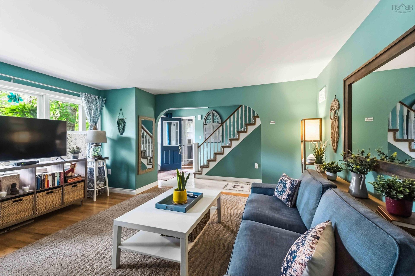
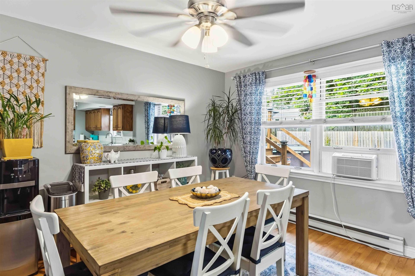
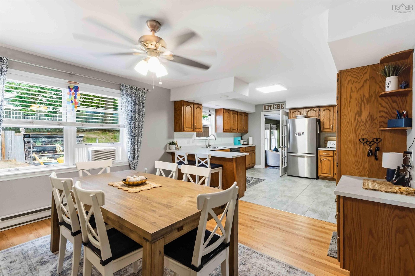
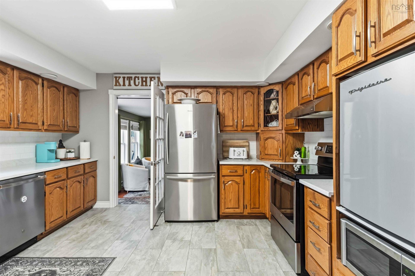
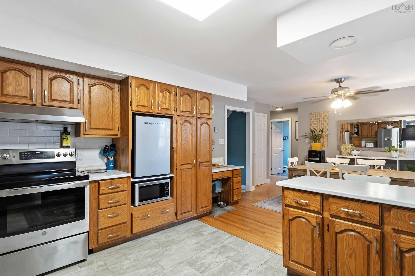
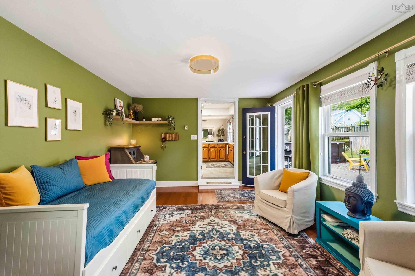
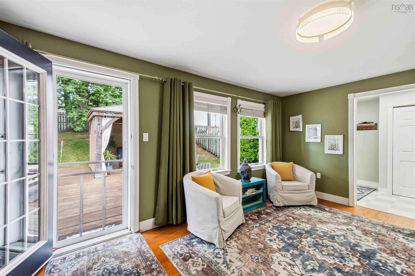
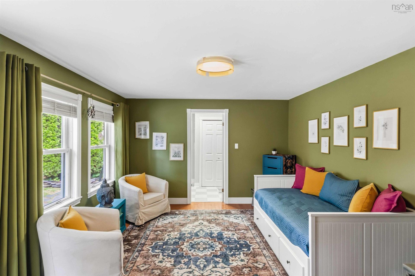
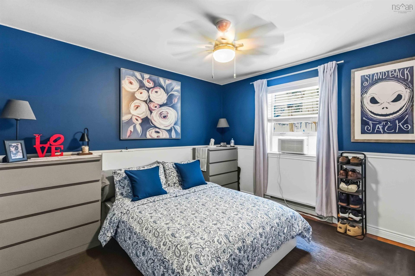
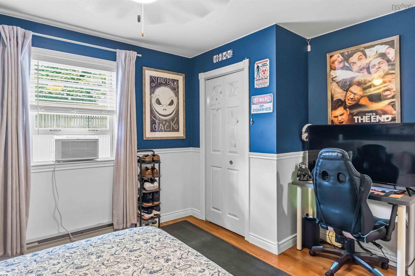
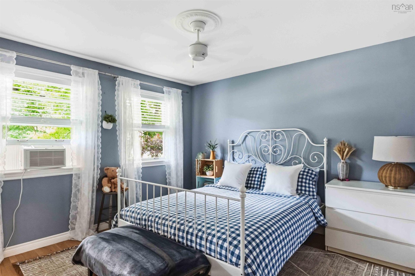
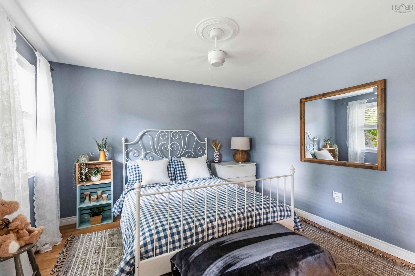
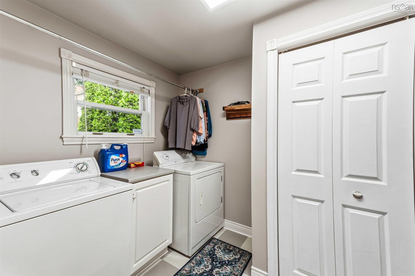
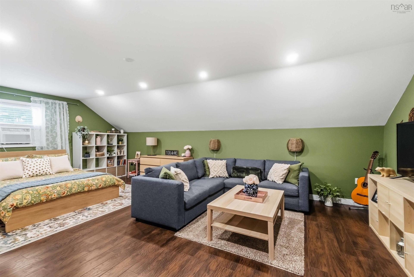
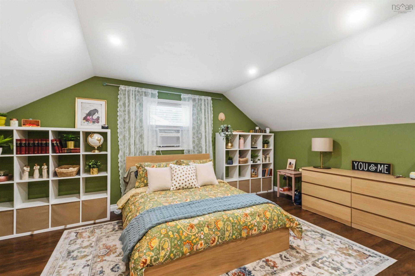
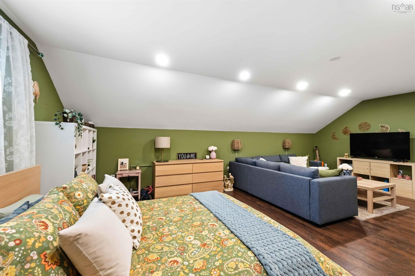
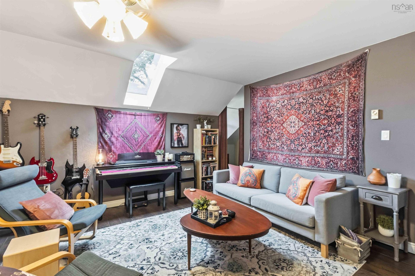
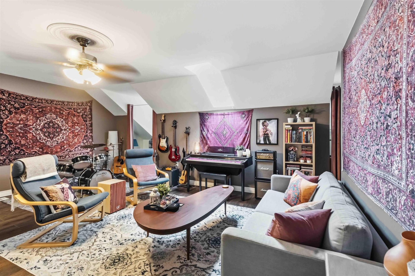
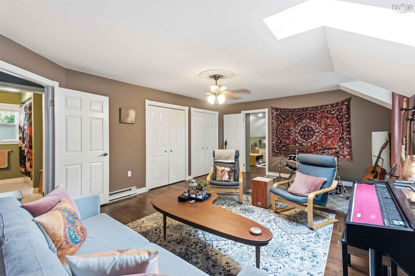
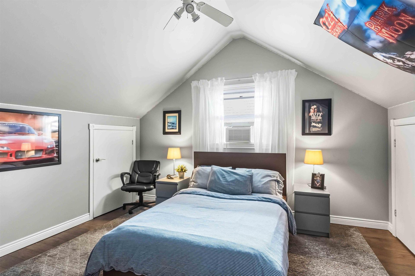
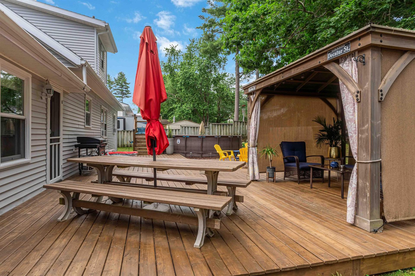
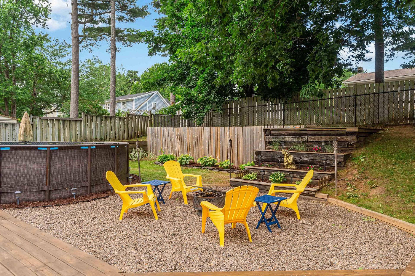
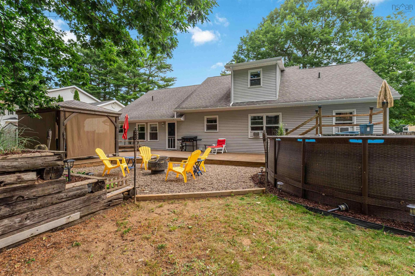
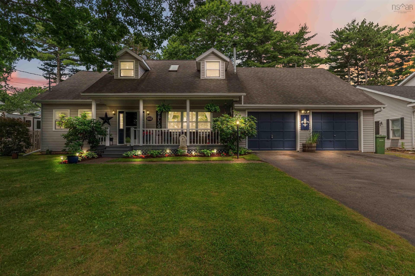
Located in one of the most sought-after areas of the Valley, this spacious 3+ bedroom home sits on a beautifully landscaped property and offers a unique layout full of potential. Step inside to discover a bright and welcoming foyer that opens into a spacious living room, a very large kitchen, and dining area—perfect for family living and entertaining. The main floor also features convenient laundry and plenty of functional space throughout. The fully unfinished basement provides a blank canvas, ready to be designed and customized to suit your needs. Outside, enjoy the large deck and pool, ideal for summer gatherings, while the expansive sitting room offers the perfect indoor entertaining space when the weather doesn’t cooperate. The 2-car garage features a free-span beam, creating an open and versatile space. Upstairs, the primary bedroom offers its own private sitting area, along with an additional entertainment room for even more flexibility. With so much to offer and far too many features to list, this home is one you need to experience in person. Book your showing today and see all the excitement for yourself!

Caractéristiques :

  • Bâti en: 1988
  • Caractéristiques: Piscine hors terre, Balcon
  • Caractéristiques Communautaires: Parc, Terrain de jeux, Transport en commun, Centre récréatif, Service d'autobus scolaire, Commerces à proximité
  • Caractéristiques du terrain: Aménagement paysager, Plat, Clôturé
  • Chambres : 3
  • Documents au Dossier: Autres documents
  • Électroménagers Inclus: Poêle, Sécheuse, Laveuse, Congélateur, Micro-ondes, Réfrigérateur
  • Entrée de GarageéStationnement: Double, Pavé
  • Évacuation des eaux d'égout: Municipal
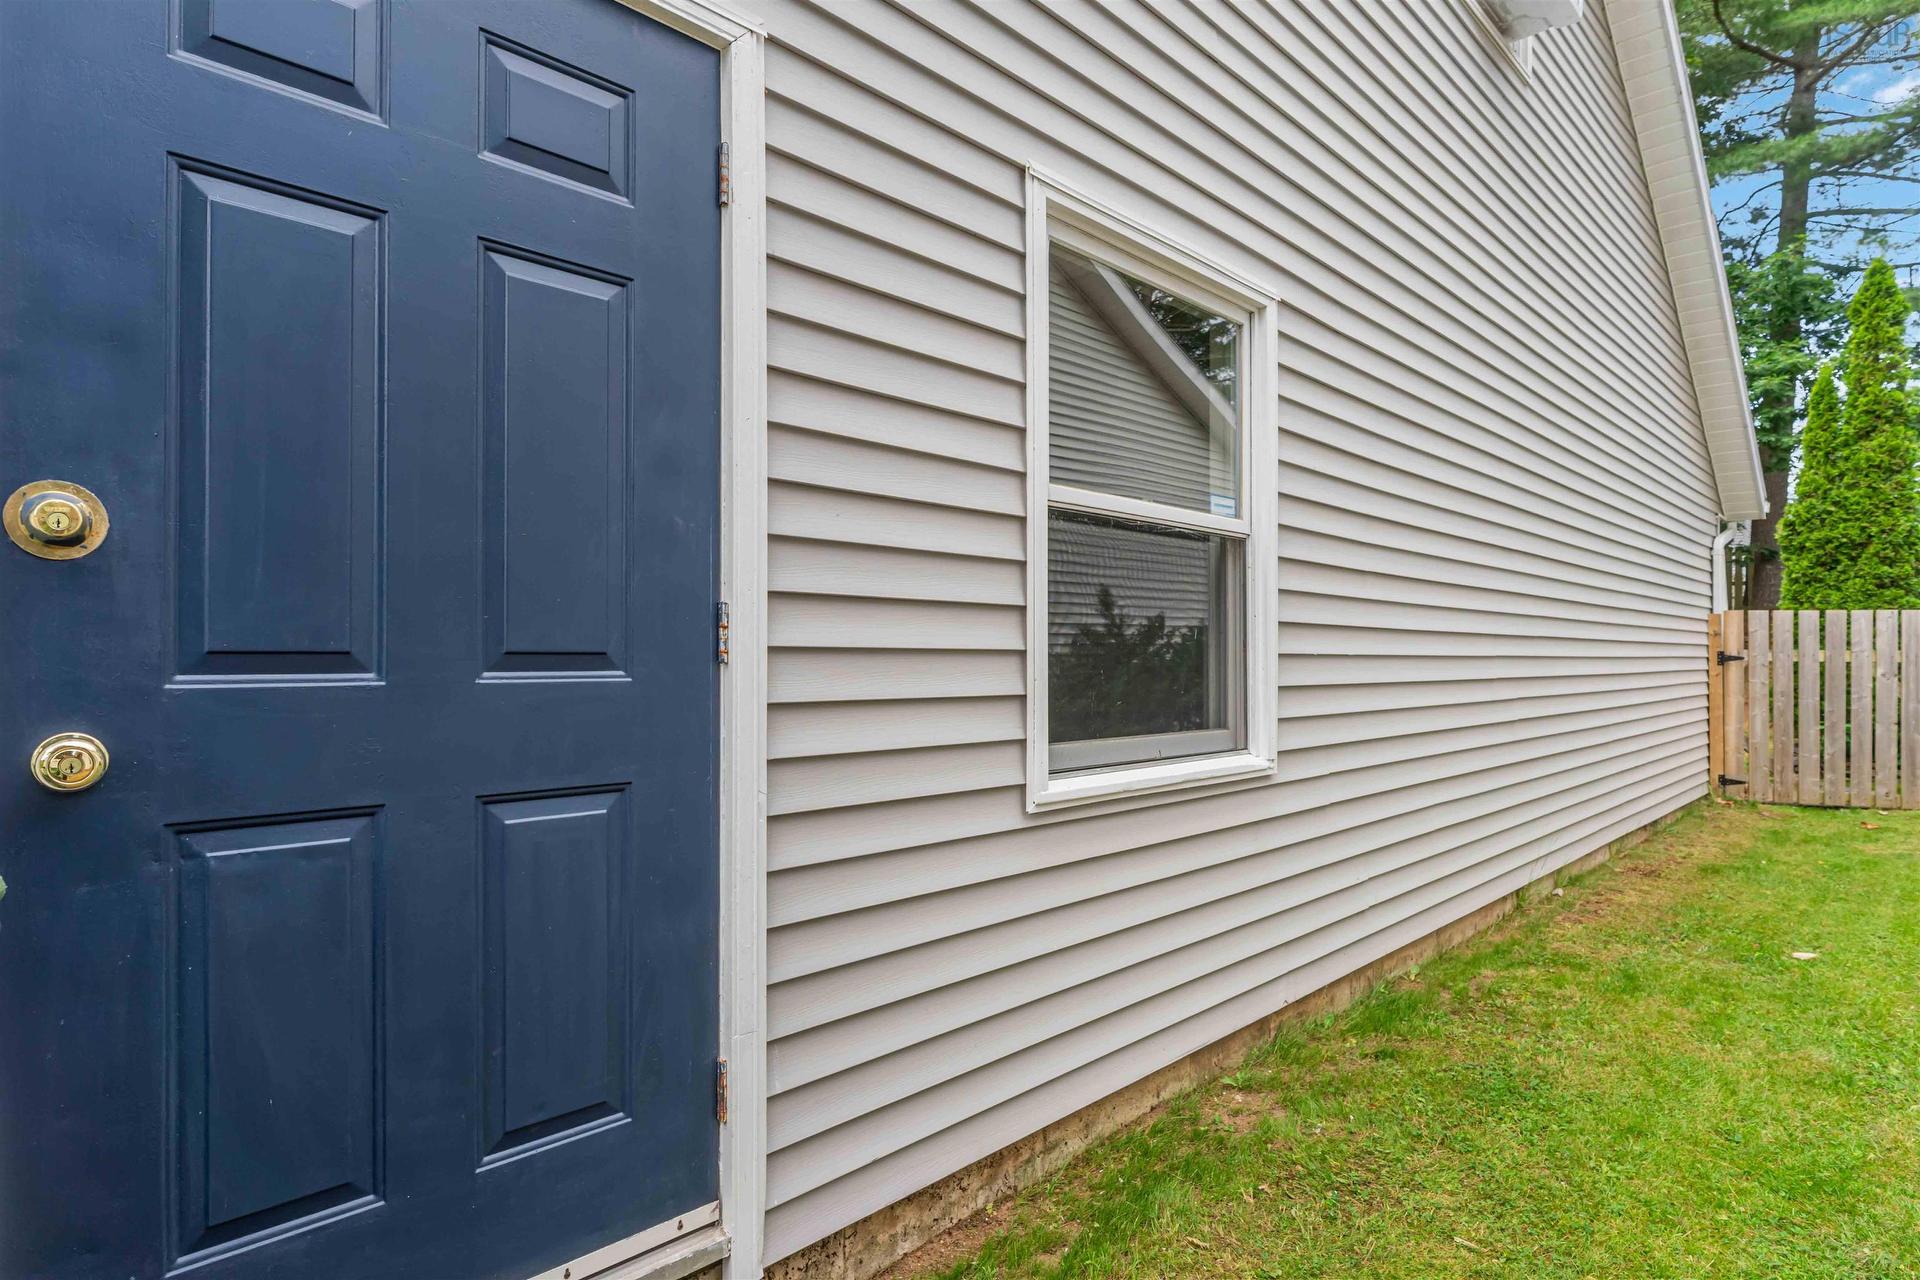
  • Finittion Extérieure: Vinyle
  • Fondation: Béton
  • Matériel de location: Aucun
  • Revêtement de Plancher: Moquette, Céramique, Bois franc
  • Salle(s) de bains : 2
  • Services: Câble, Électricité, Internet haute vitesse, Téléphone
  • Source d'eau: Puits foré
  • Sous-sol: Pleine grandeur, Non fini
  • Structures: Terrasse
  • Style du bâtiment: 1,5 étage, Cape Cod
  • Superficie habitable (approx): 3231 Pieds carrés
  • Taille de la propriété: Moins de 0,5 acre
  • Titre d'un bien-fonds: Propriété franche
  • Toit: Bardeaux d'asphalte
  • Type de Carburant: Électrique, Granules
  • Type de Chauffage/Refroidissement: Plinthe, Autre
  • Garage: Contigu, Double

Détails des pièces :

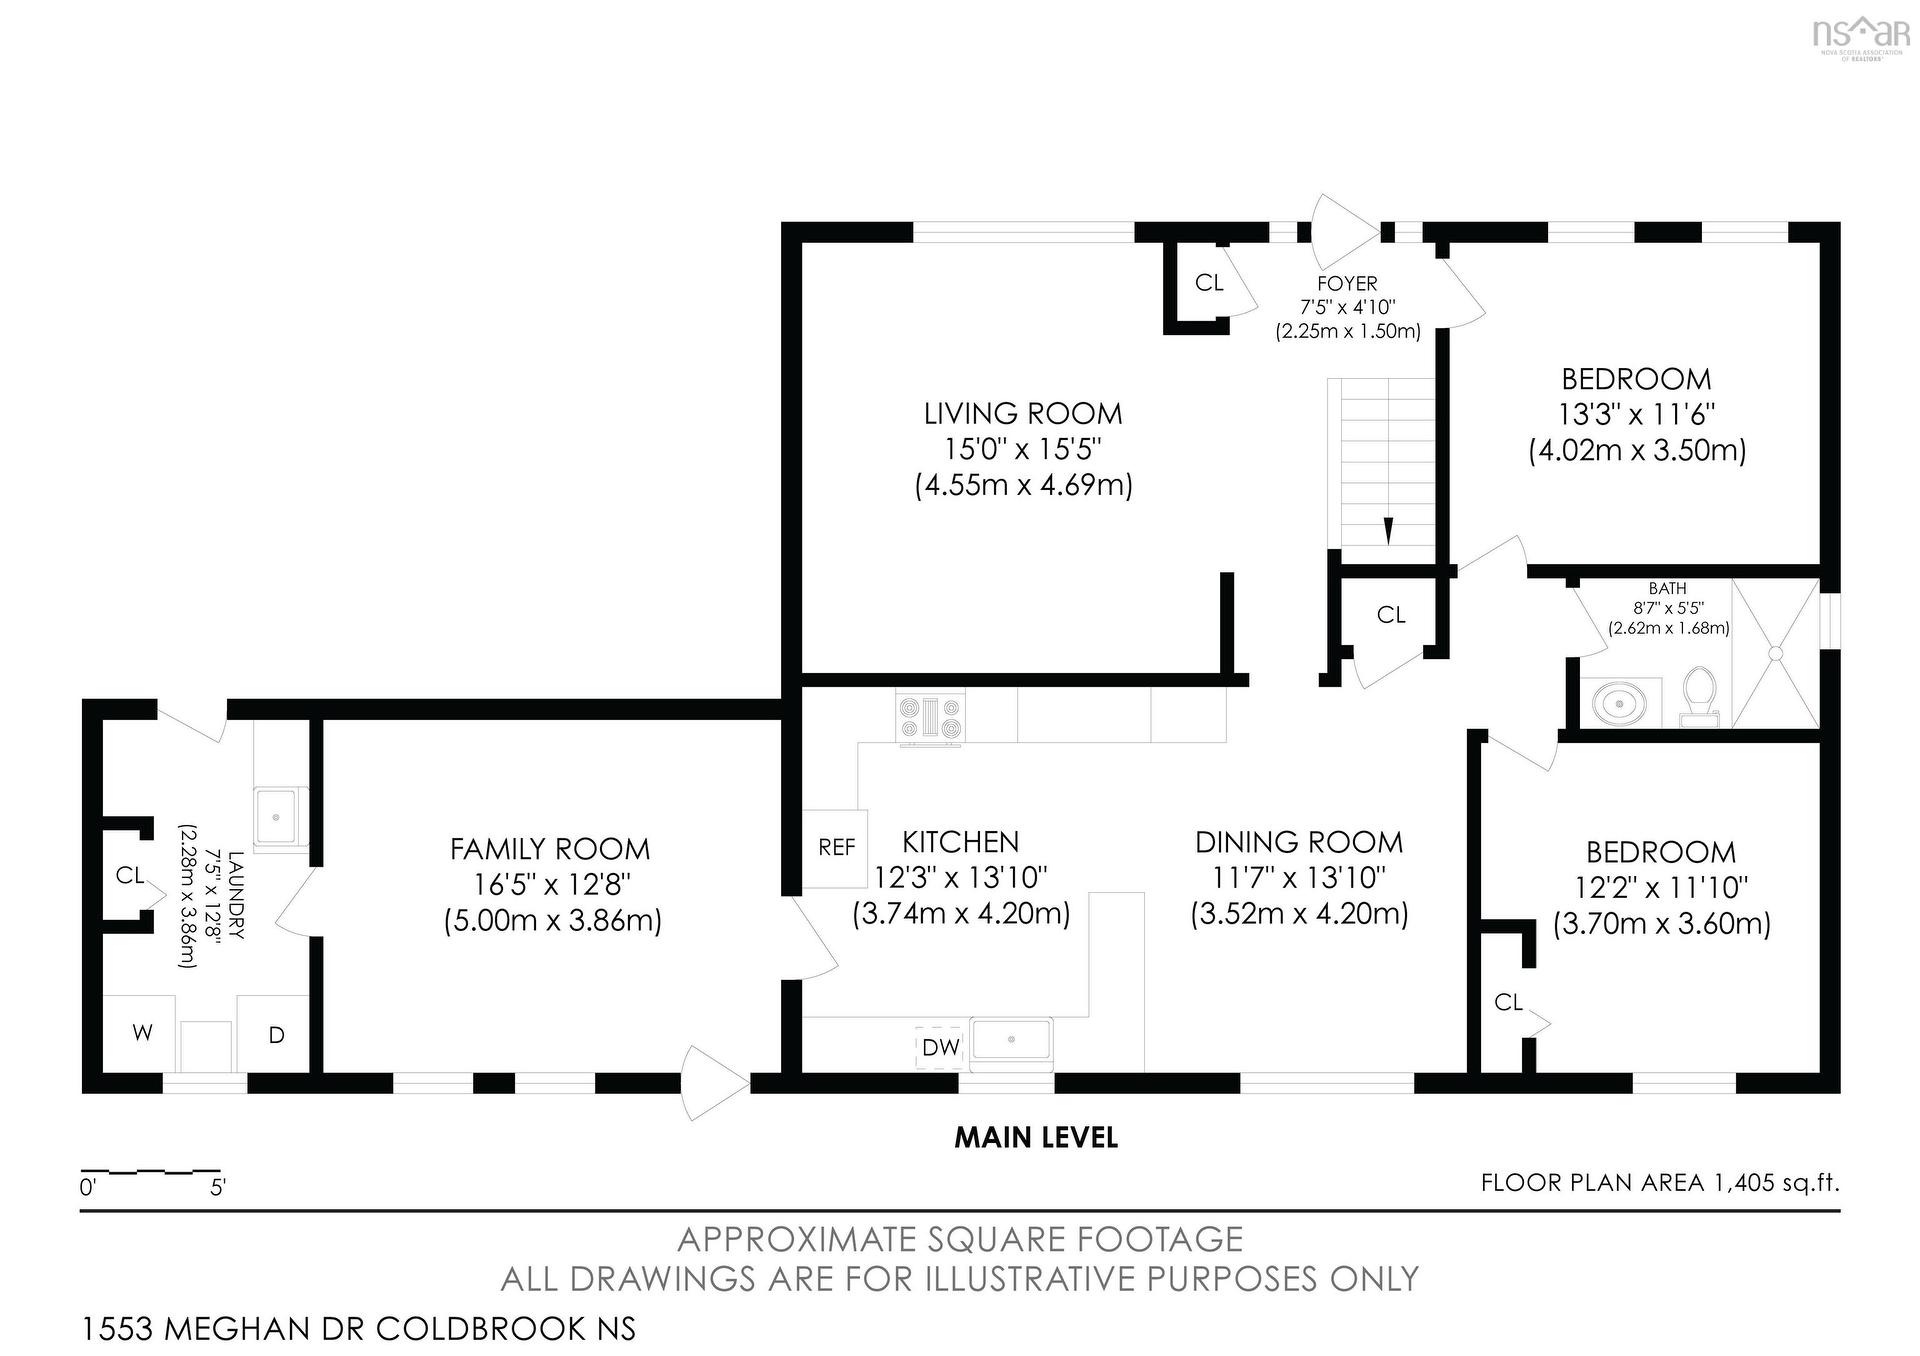
  • Hall d'entrée Rez-de-chaussé 7x15.06
  • Salon Rez-de-chaussé 15.3x15.2
  • Pièce de détente Rez-de-chaussé 13.7x11.07
  • Salle de bains Rez-de-chaussé 5.04x8.10
  • Chambre Rez-de-chaussé 12.07x11.03
  • Salle à dîner Rez-de-chaussé 13.04x11.06
  • Cuisine Rez-de-chaussé 13.04x12.05
  • Autre Rez-de-chaussé 12x15.9
  • Salle de lavage Rez-de-chaussé 7.2x12
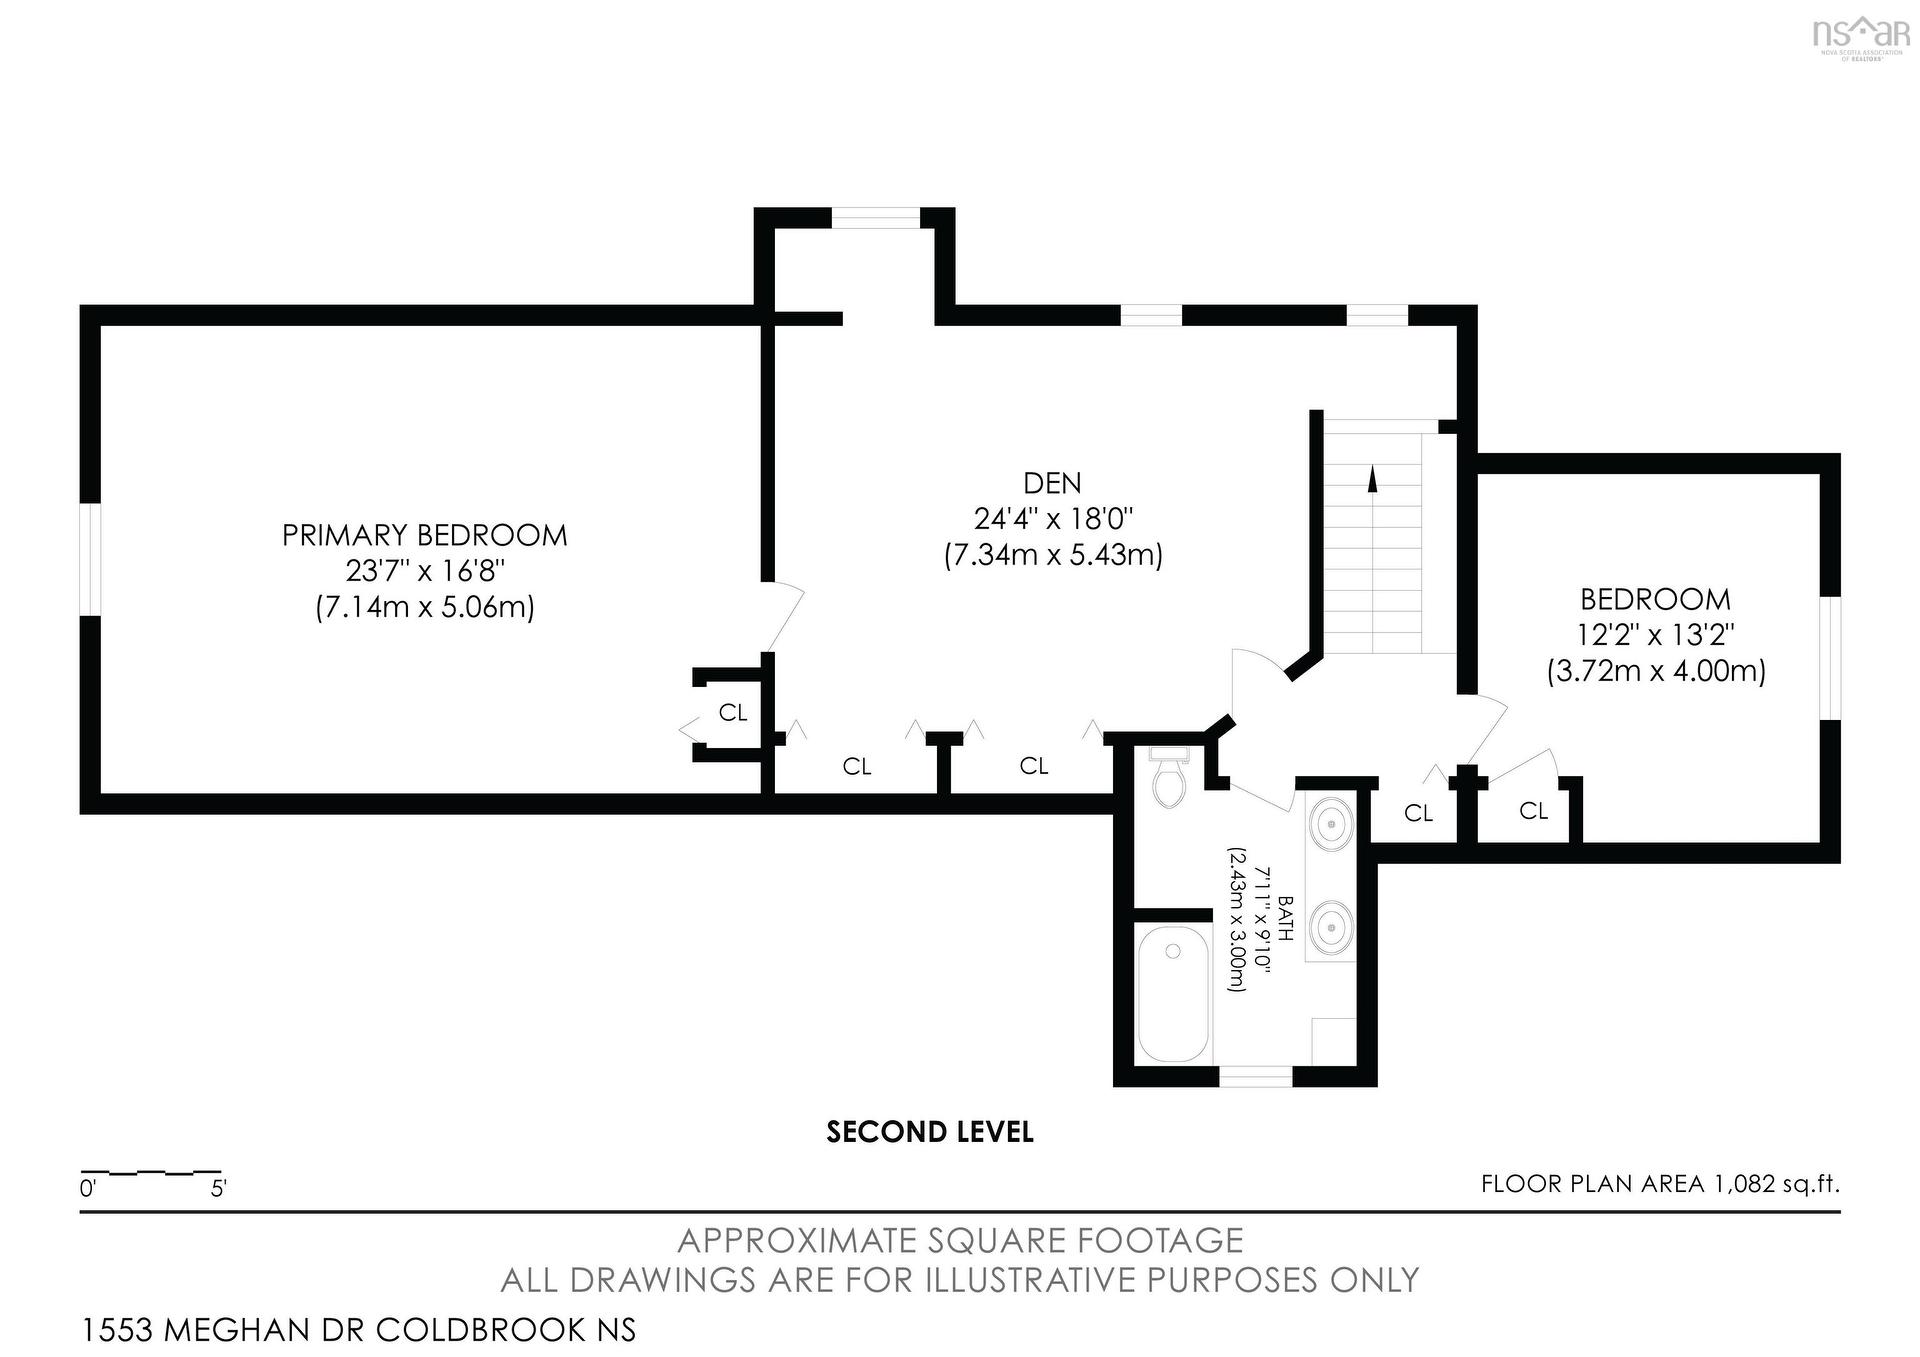
  • Chambre 2e niveau 12x13
  • Chambre principale 2e niveau 23.05x17.03
  • Salon 2e niveau 18.11x14.04
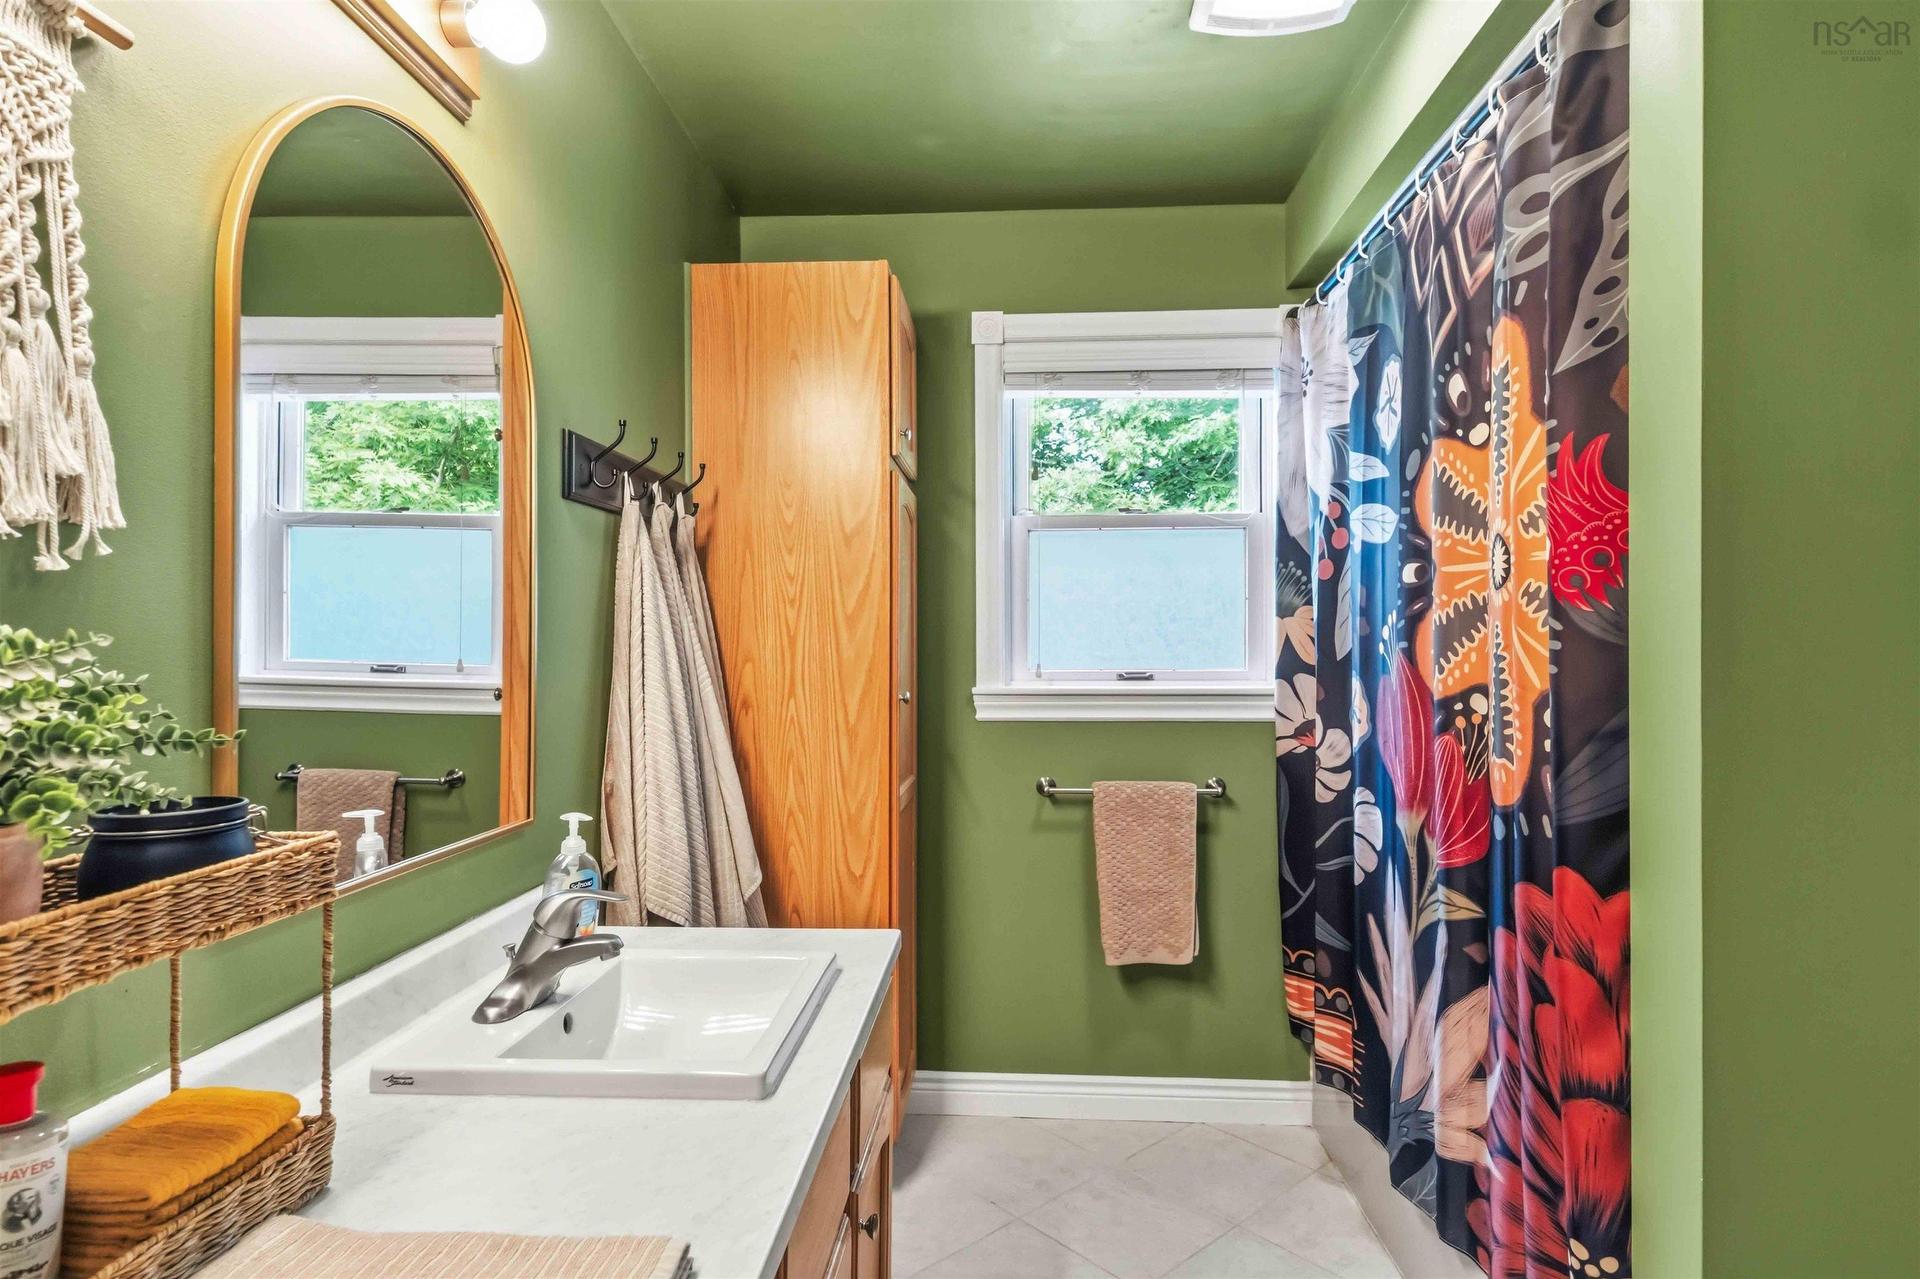
  • Salle de bains 2e niveau 9.09x7.10
  • Salle de divertissement Niveau inférieur 28.6x36.8

Gracieuseté de : ViewPoint Realty Services Inc.(Greenwood)

Données fournies par : Nova Scotia Association of REALTORS® 68 Highfield Park Drive, Bureau 112, Dartmouth, Nouvelle-Écosse B3A 0E4
Nous croyons que tous les renseignements affichés sont exacts, mais nous ne le garantissons pas; les renseignements devraient être vérifiés de façon indépendante. Aucune garantie ou représentation de quelque nature que ce soit n’est offerte. Droits © 2021 Tous les droits sont réservés.

L’accès aux données vendues sur ce site Web ne peut être utilisé que par les consommateurs qui ont un intérêt authentique dans l’achat, la vente ou la location d’un bien immobilier résidentiel.

Ventes/Historique de prix

Se connecter ou créer un compte pour voir les inscriptions vendues et les historiques d'inscriptions

ÉvaluationExpressMC Powered by RPS

Emplacement de 1553 MEGHAN DR, Coldbrook, NS, B4R 1A1

Données démographiques de 1553 MEGHAN DR, Coldbrook, NS, B4R 1A1

Étape de vie

Familles grandissantes

Type d'emploi

Mixte

Revenu moyen du ménage

110 092.36 $

Nombre moyen d'enfants

1.68

Population à domicile

Structure à domicile

Âge de la population

Éducation

Niveau d'éducation

No certificate/diploma/degree

13.43 %

Diplôme d'études secondaires ou équivalent

24.5 %

Certificat ou diplôme d'apprentissage ou d'une école de métiers

4.59 %

Diplôme d'études collégiales ou d'études postsecondaires (non universitaires)

26.72 %

Certificat d'études universitaires

0.36 %

Diplômes d'études universitaires

30.4 %

Navetteur

Se rendre au travail

En auto

94.88 %

En transport en commun

0.0 %

À pied

3.94 %

À bicyclette

0.0 %

Par tout autre moyen

1.18 %

Diversité Culturelle

Connaissance des langues officielles

Langue maternelle

Données Sur Le Bâtiment

Type de bâtiment

Appartements (faible hauteur et à étages multiples)

1.57 %

Maisons

98.43 %

Achat ou location