Button CopyPathCircle CloseCircle Left ArrowArrow Down Icon GreyClosecirclecircleBurger
  • Publicité

116 Whitecap Ridge, Black Point, NS, B0J 1T0

No. MLS® 202618413
Maison À vendre à Black Point, Nouvelle-Écosse
1 095 000 $ ÉvaluationExpressMC: Non disponible

3 Chambres

3 Salles de bain

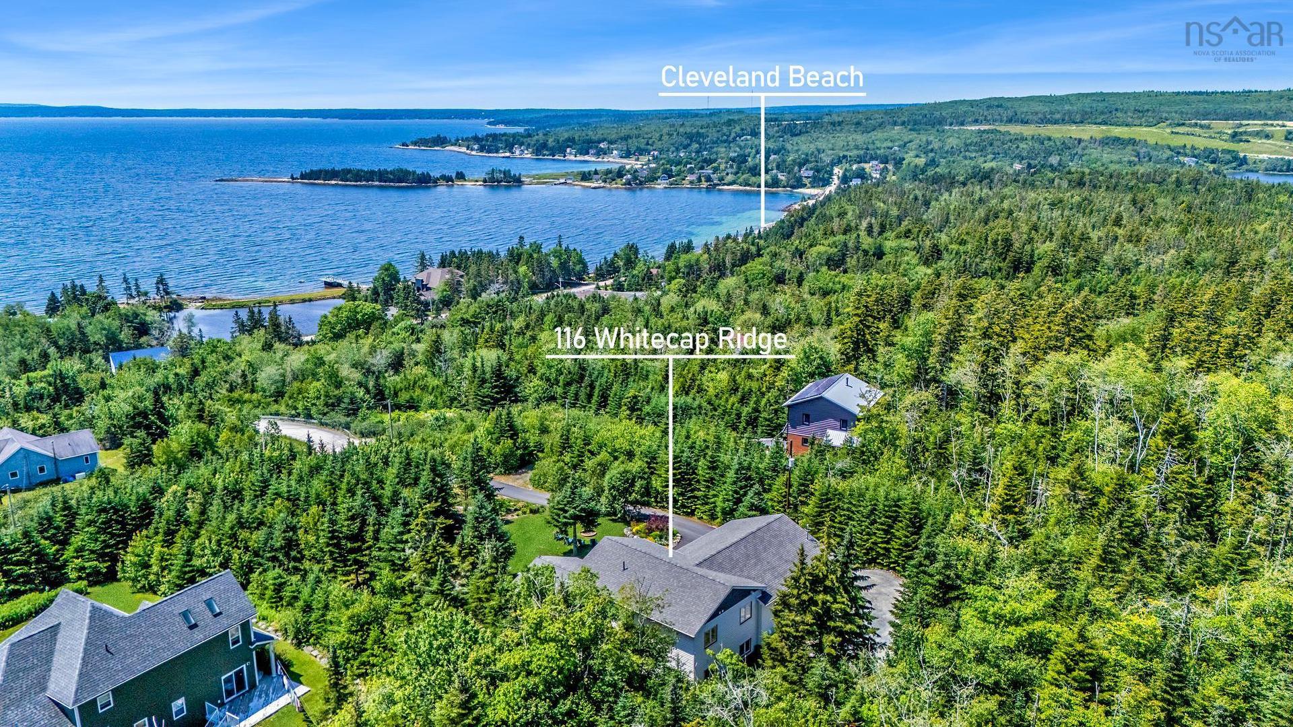
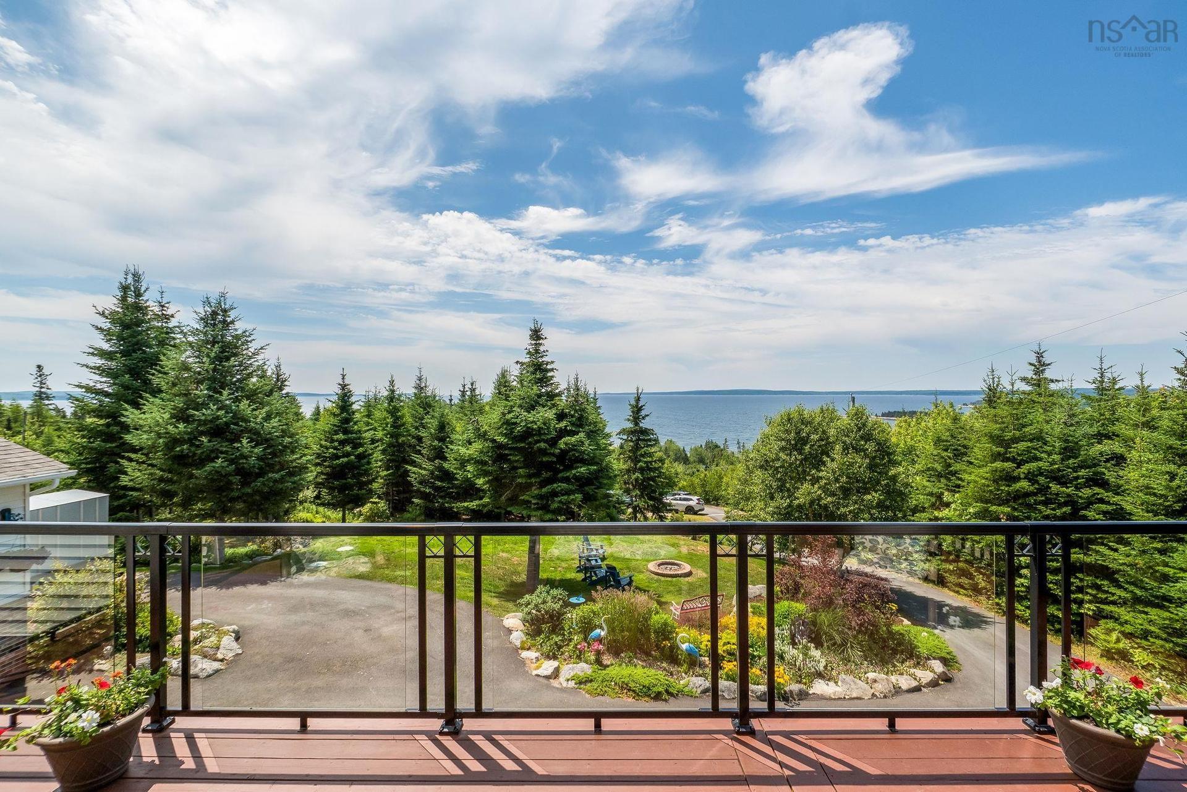
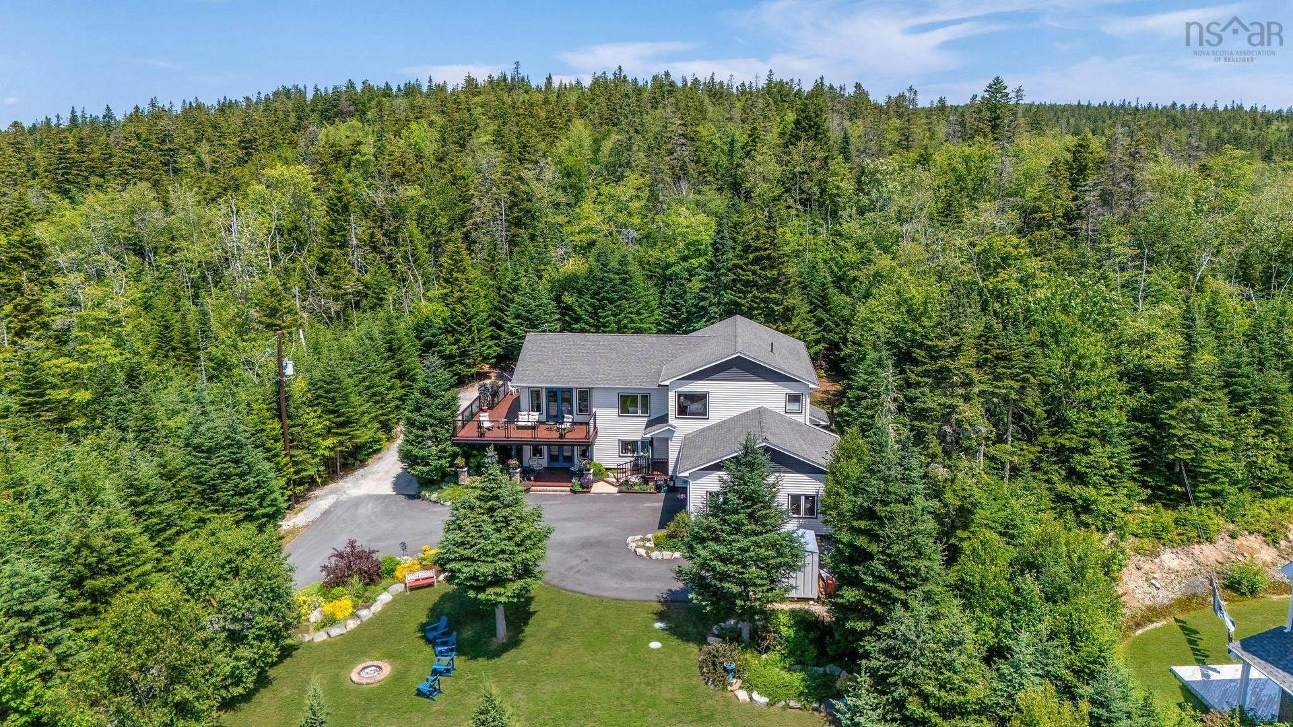
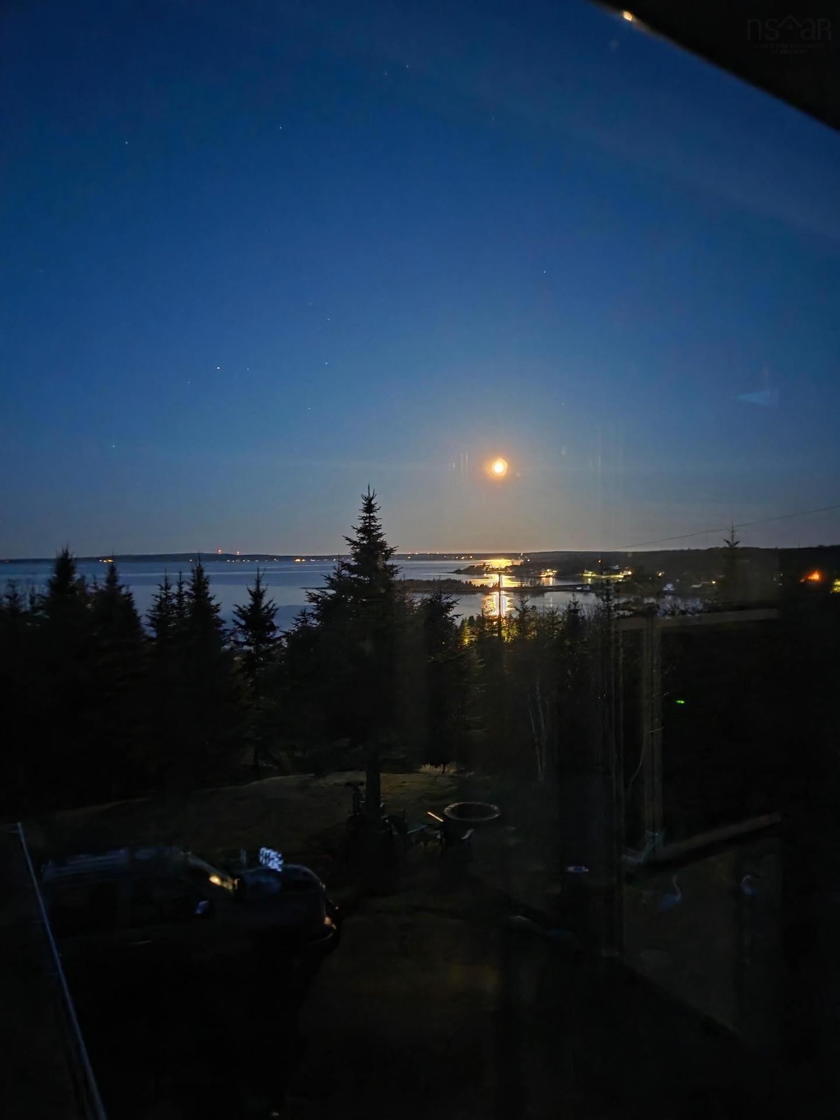
116 Whitecap Ridge, Black Point, NS - Outdoor With Body Of Water With View
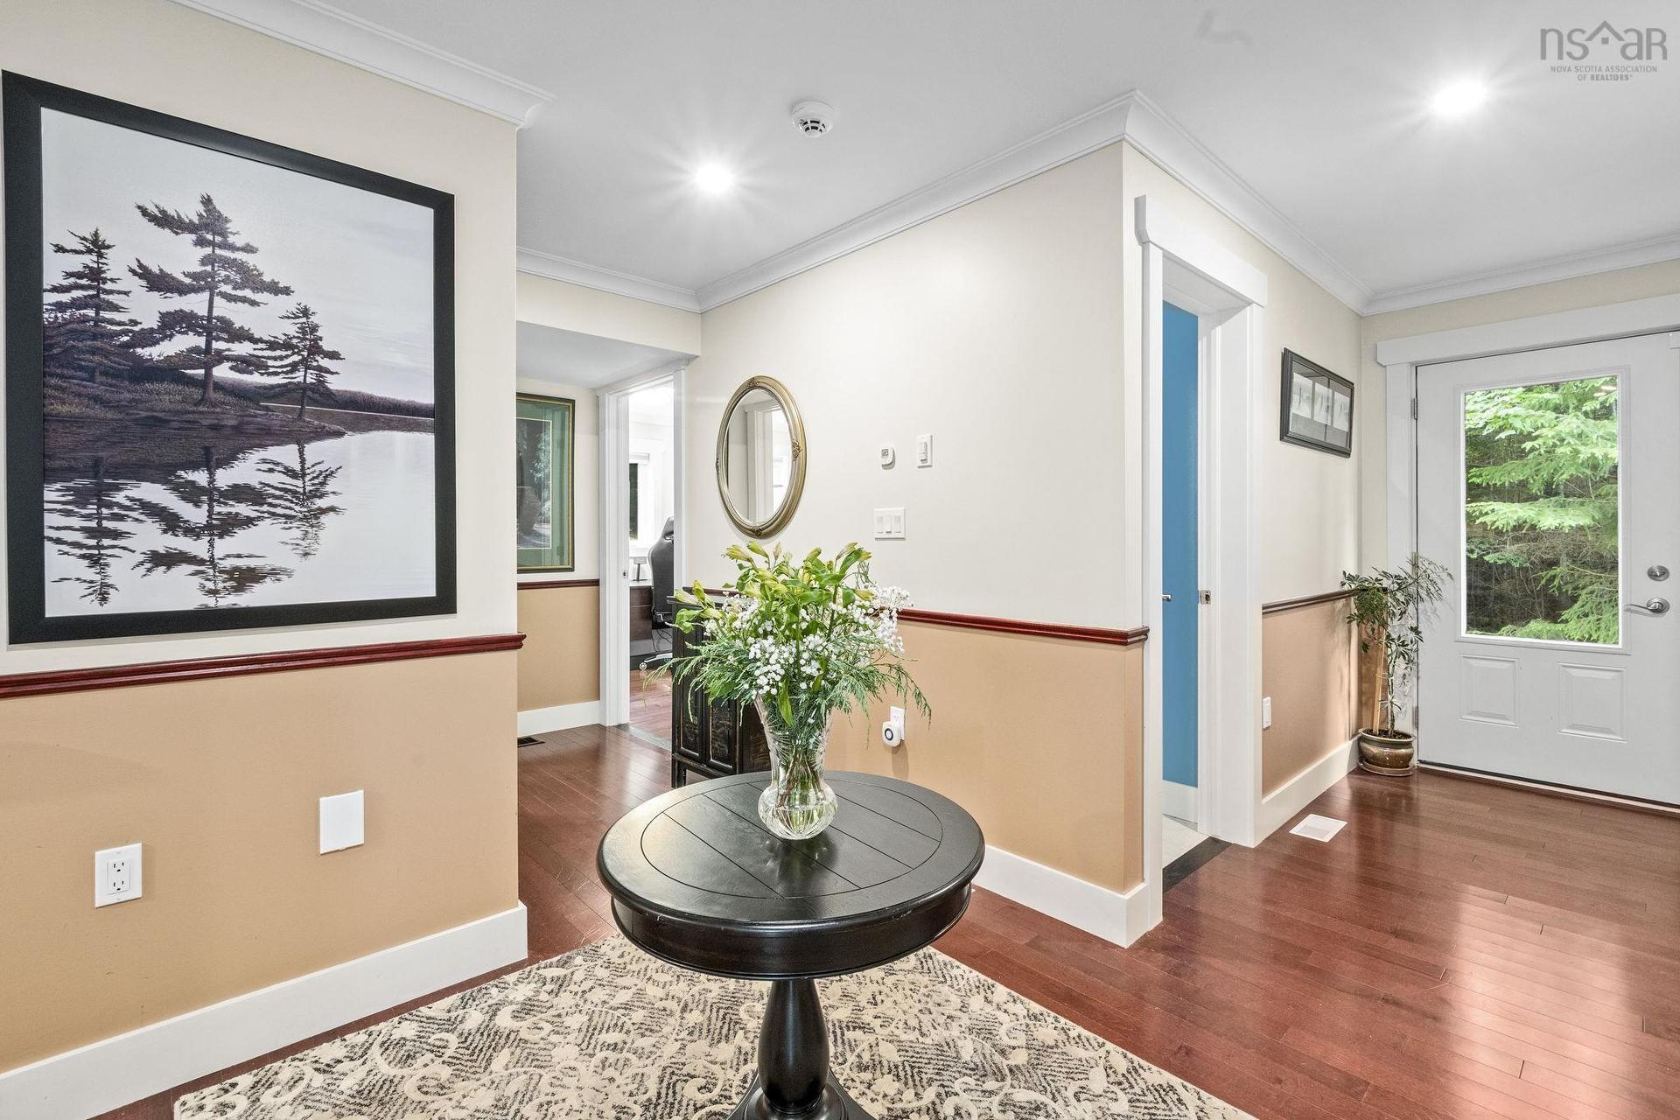
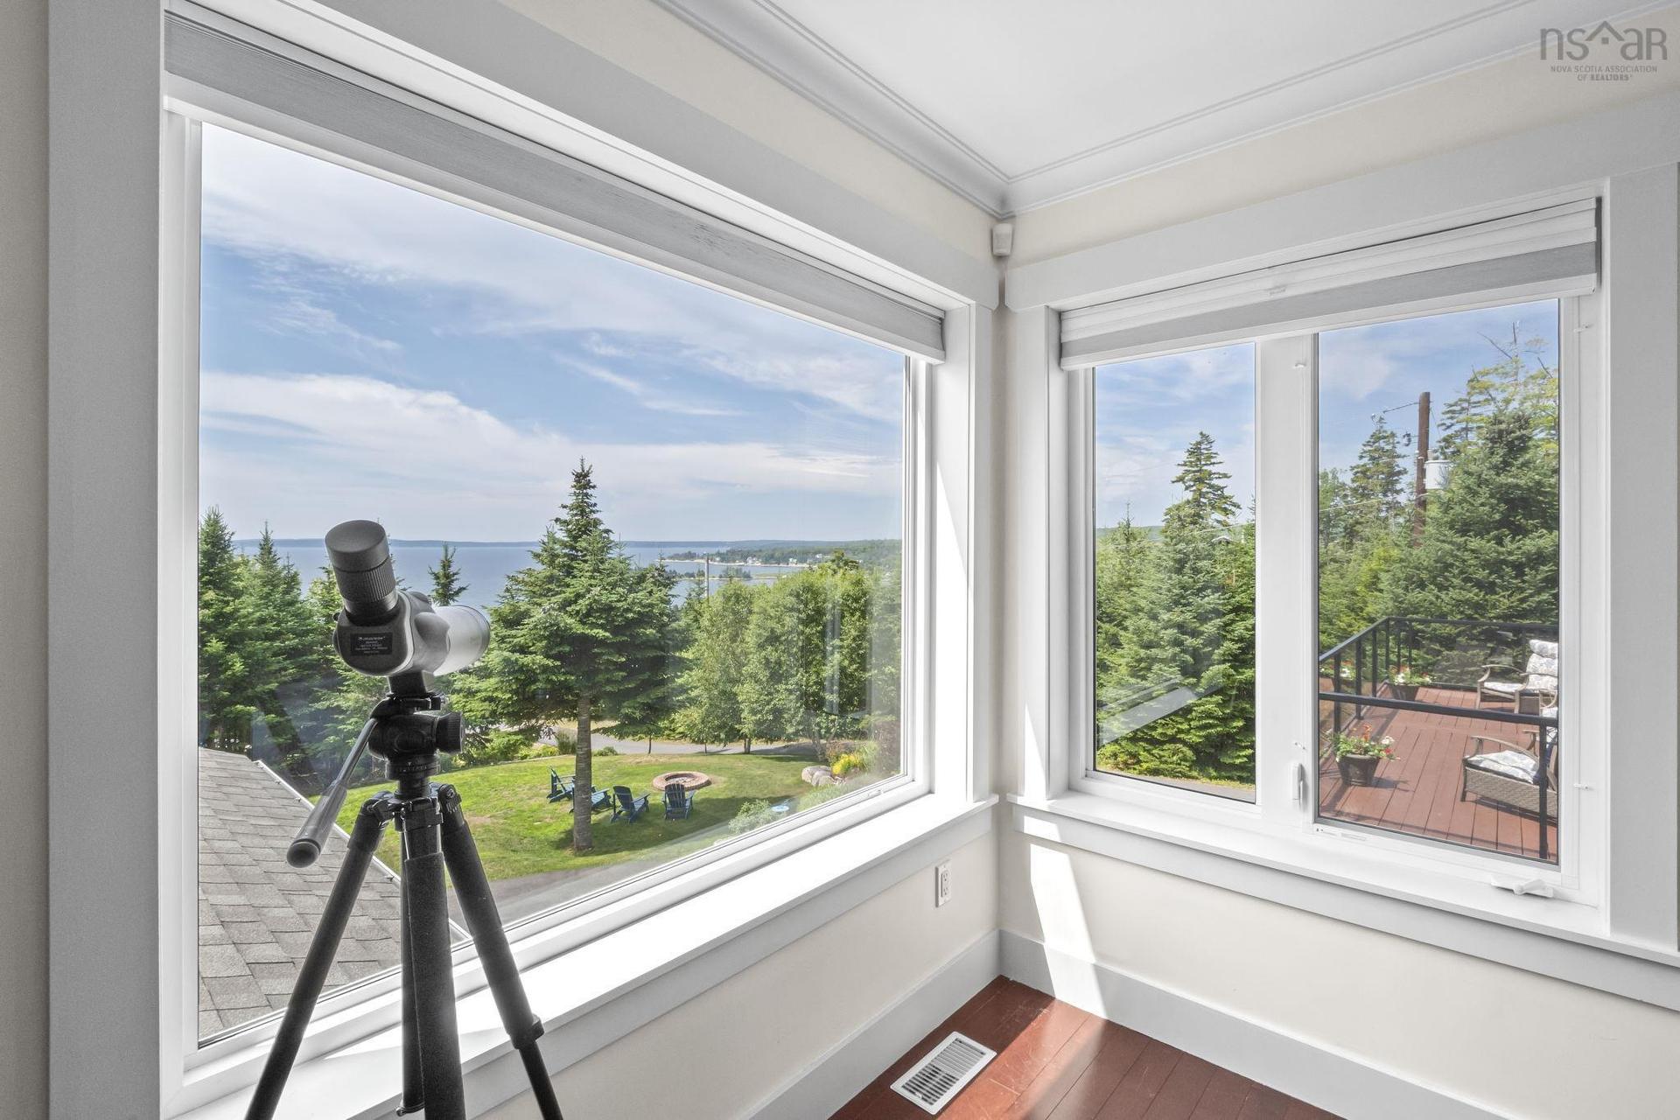
116 Whitecap Ridge, Black Point, NS - Indoor Photo Showing Other Room
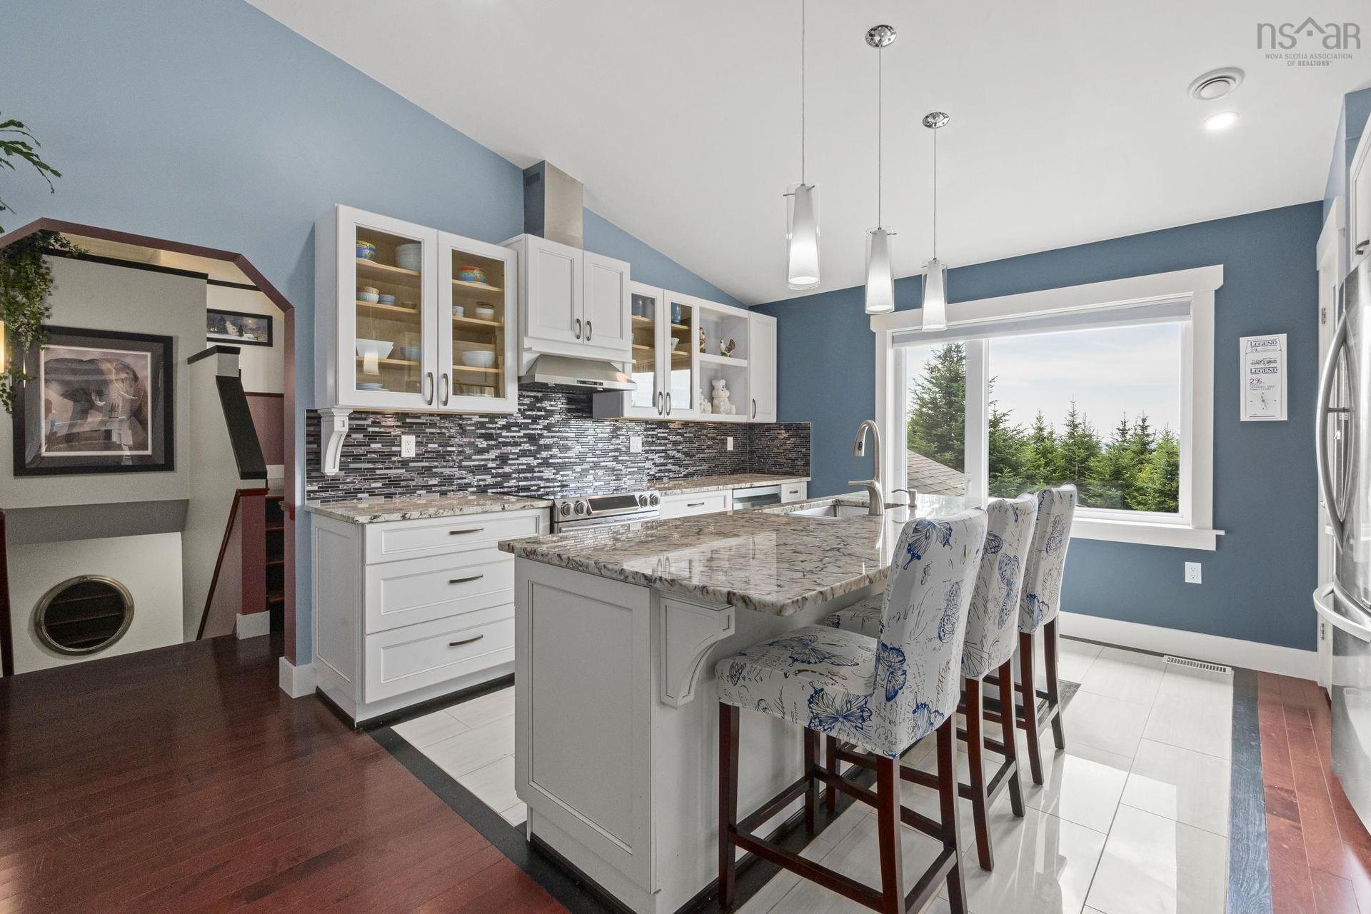
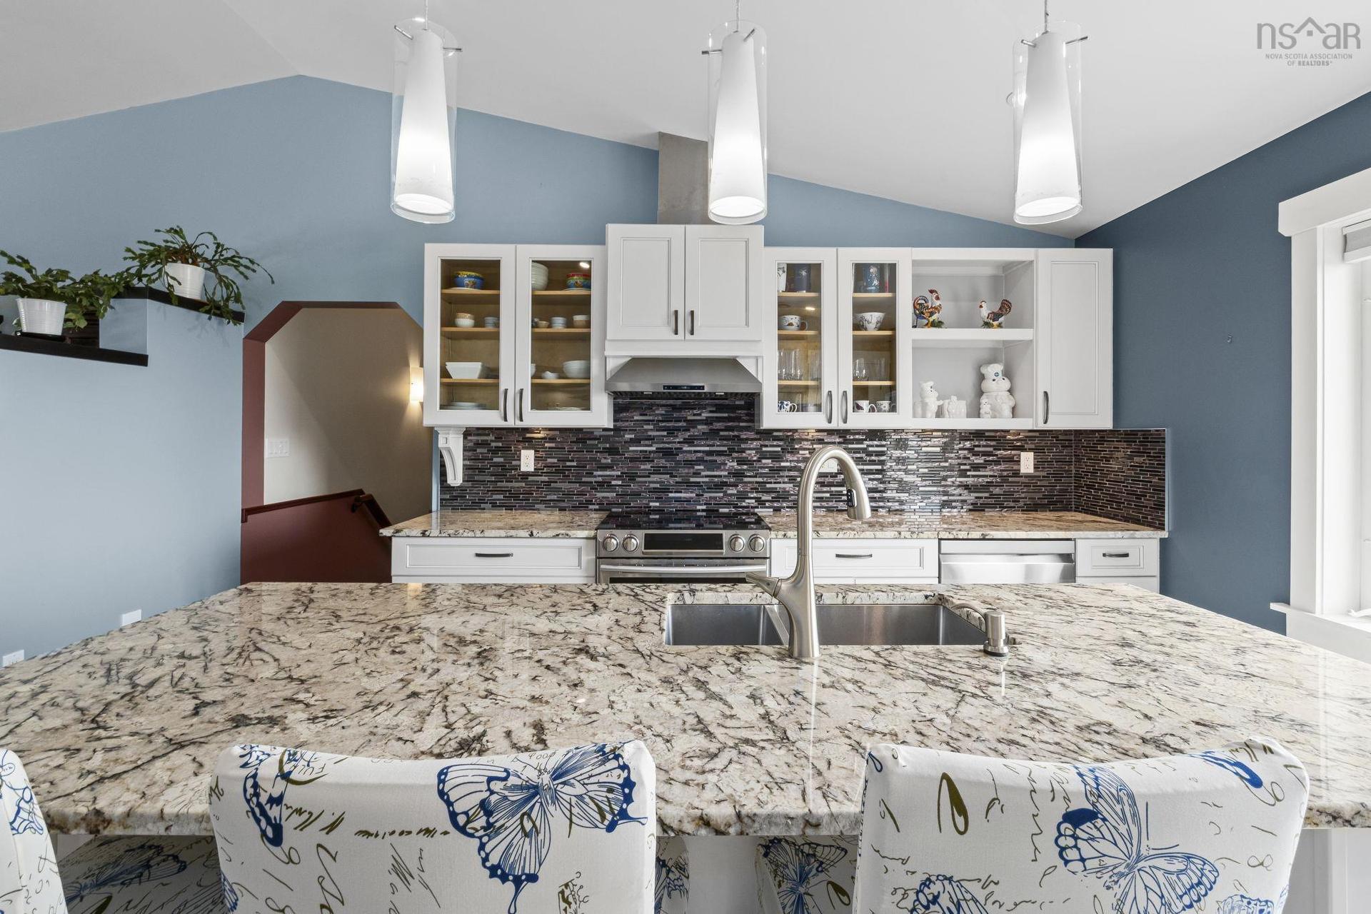
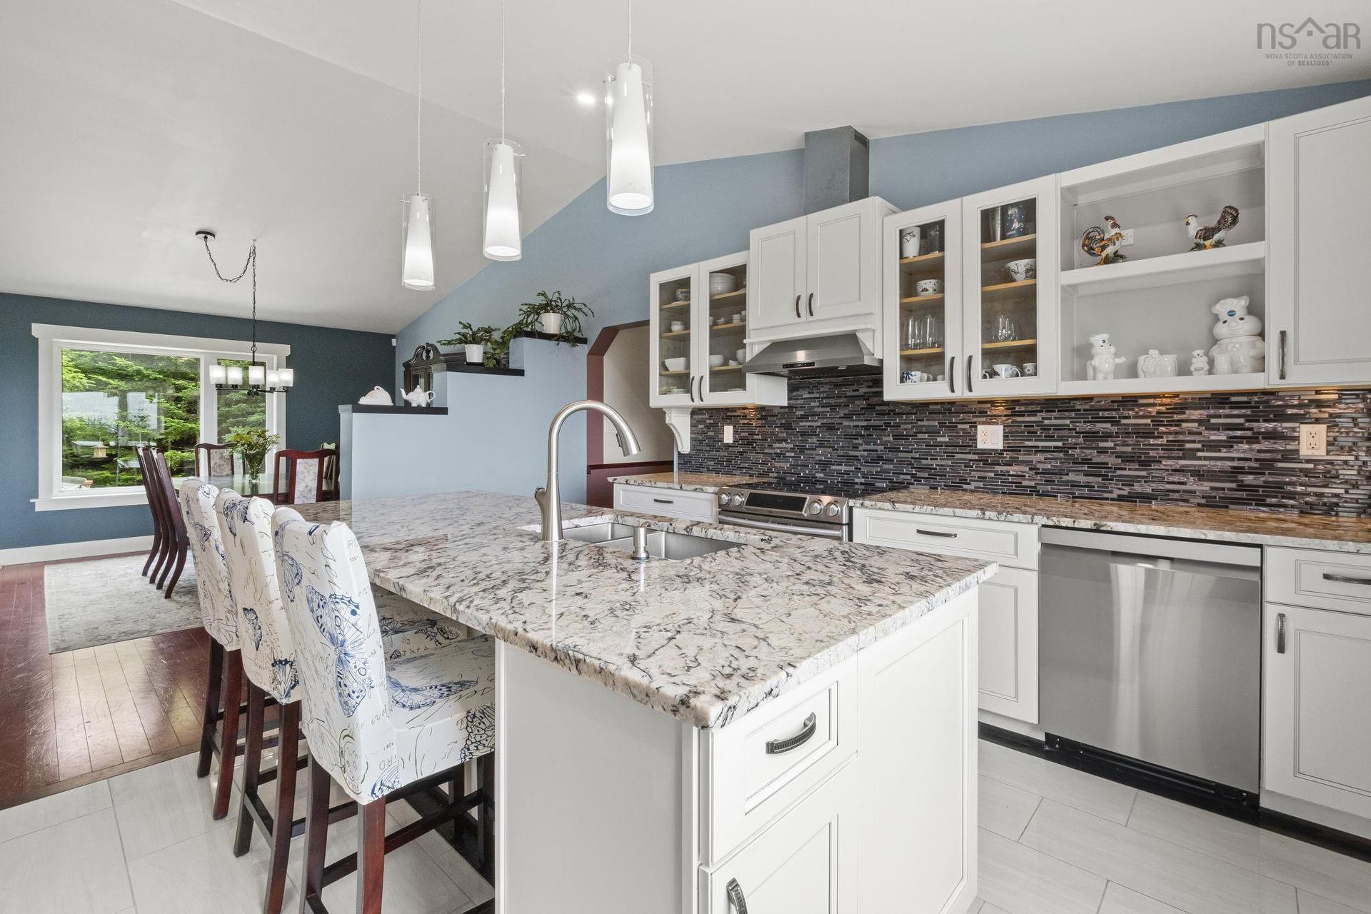
116 Whitecap Ridge, Black Point, NS - Indoor Photo Showing Kitchen With Upgraded Kitchen
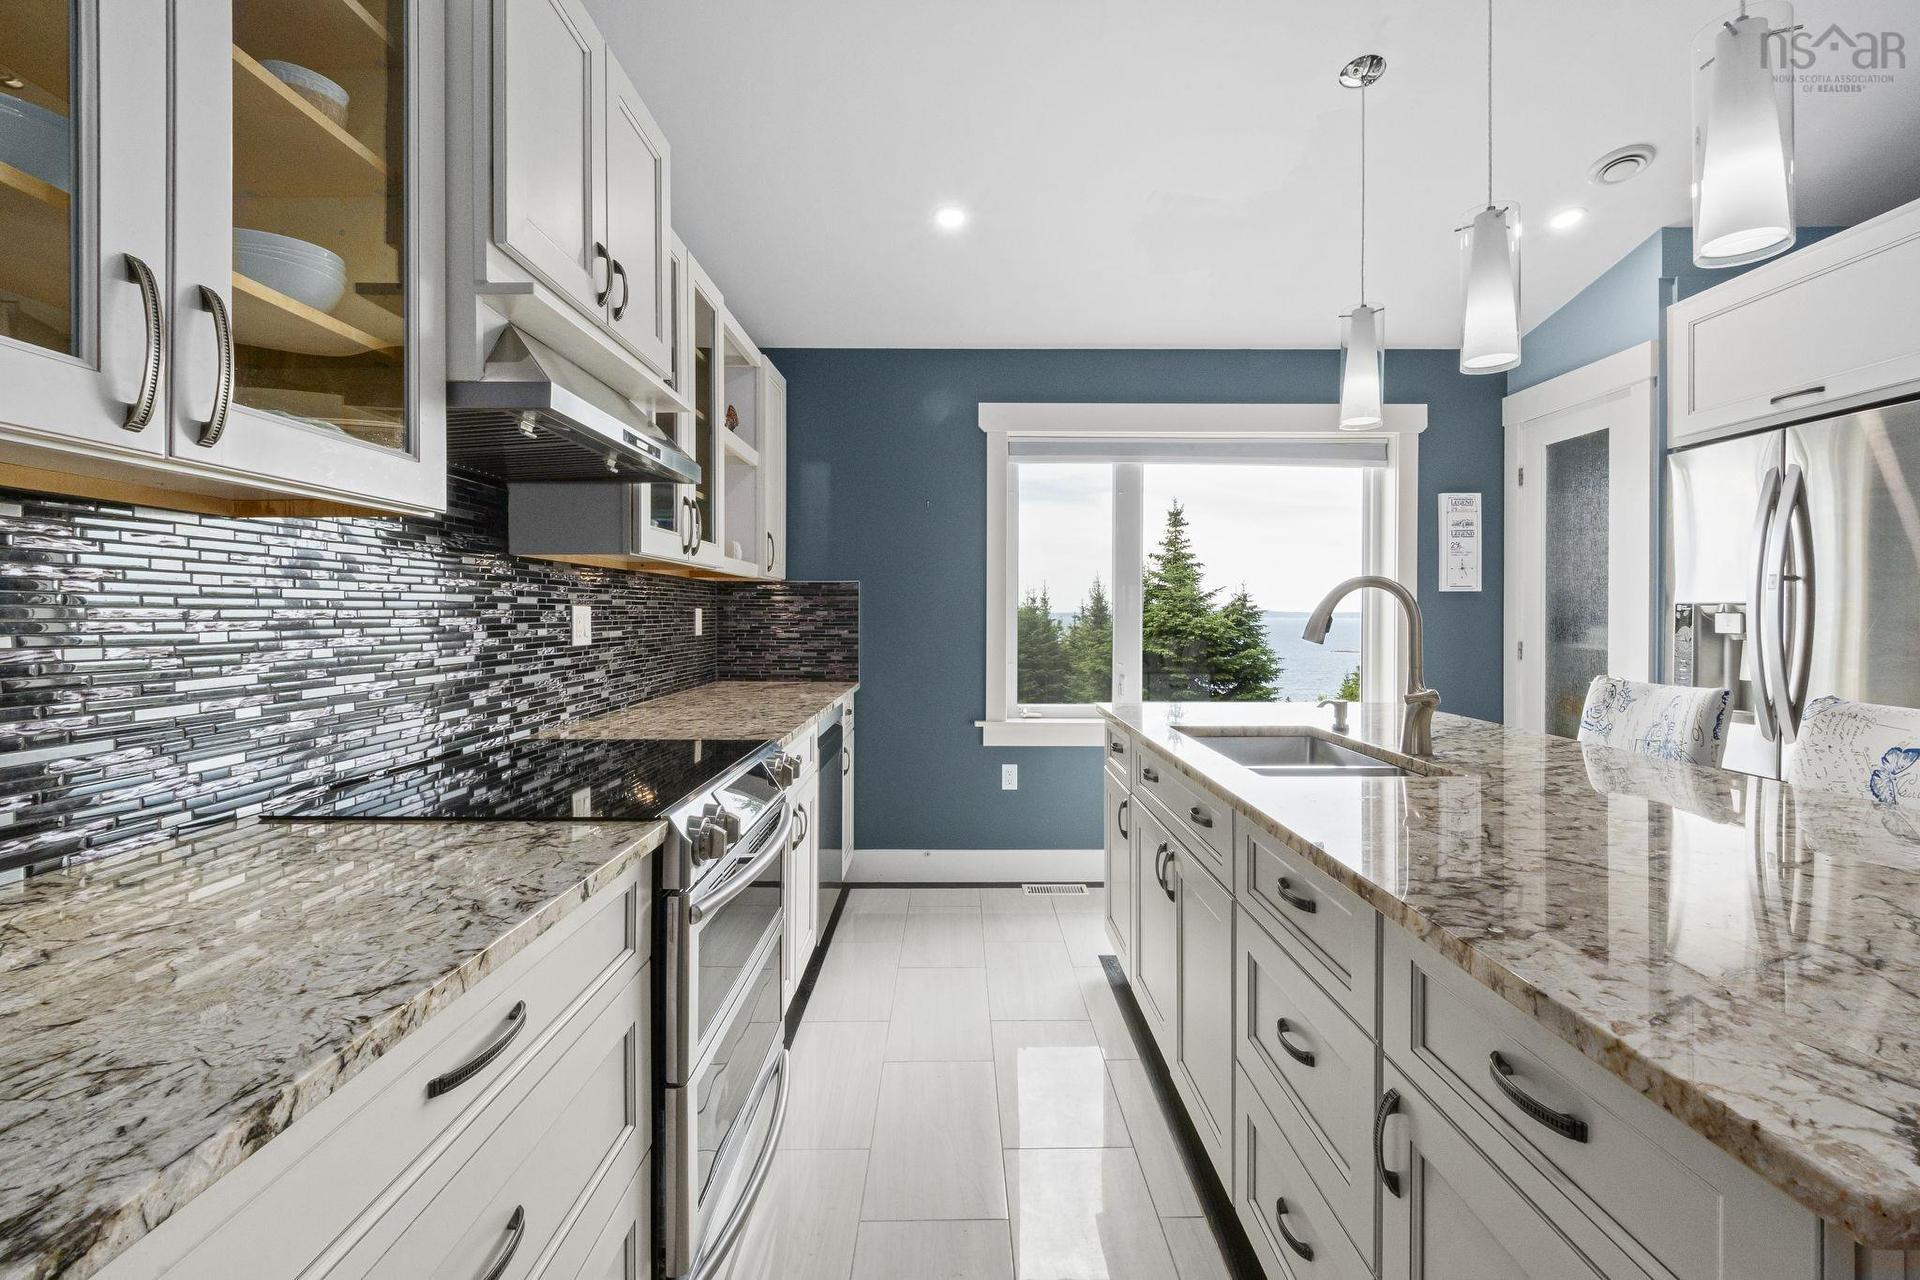
116 Whitecap Ridge, Black Point, NS - Indoor Photo Showing Kitchen With Double Sink With Upgraded Kitchen
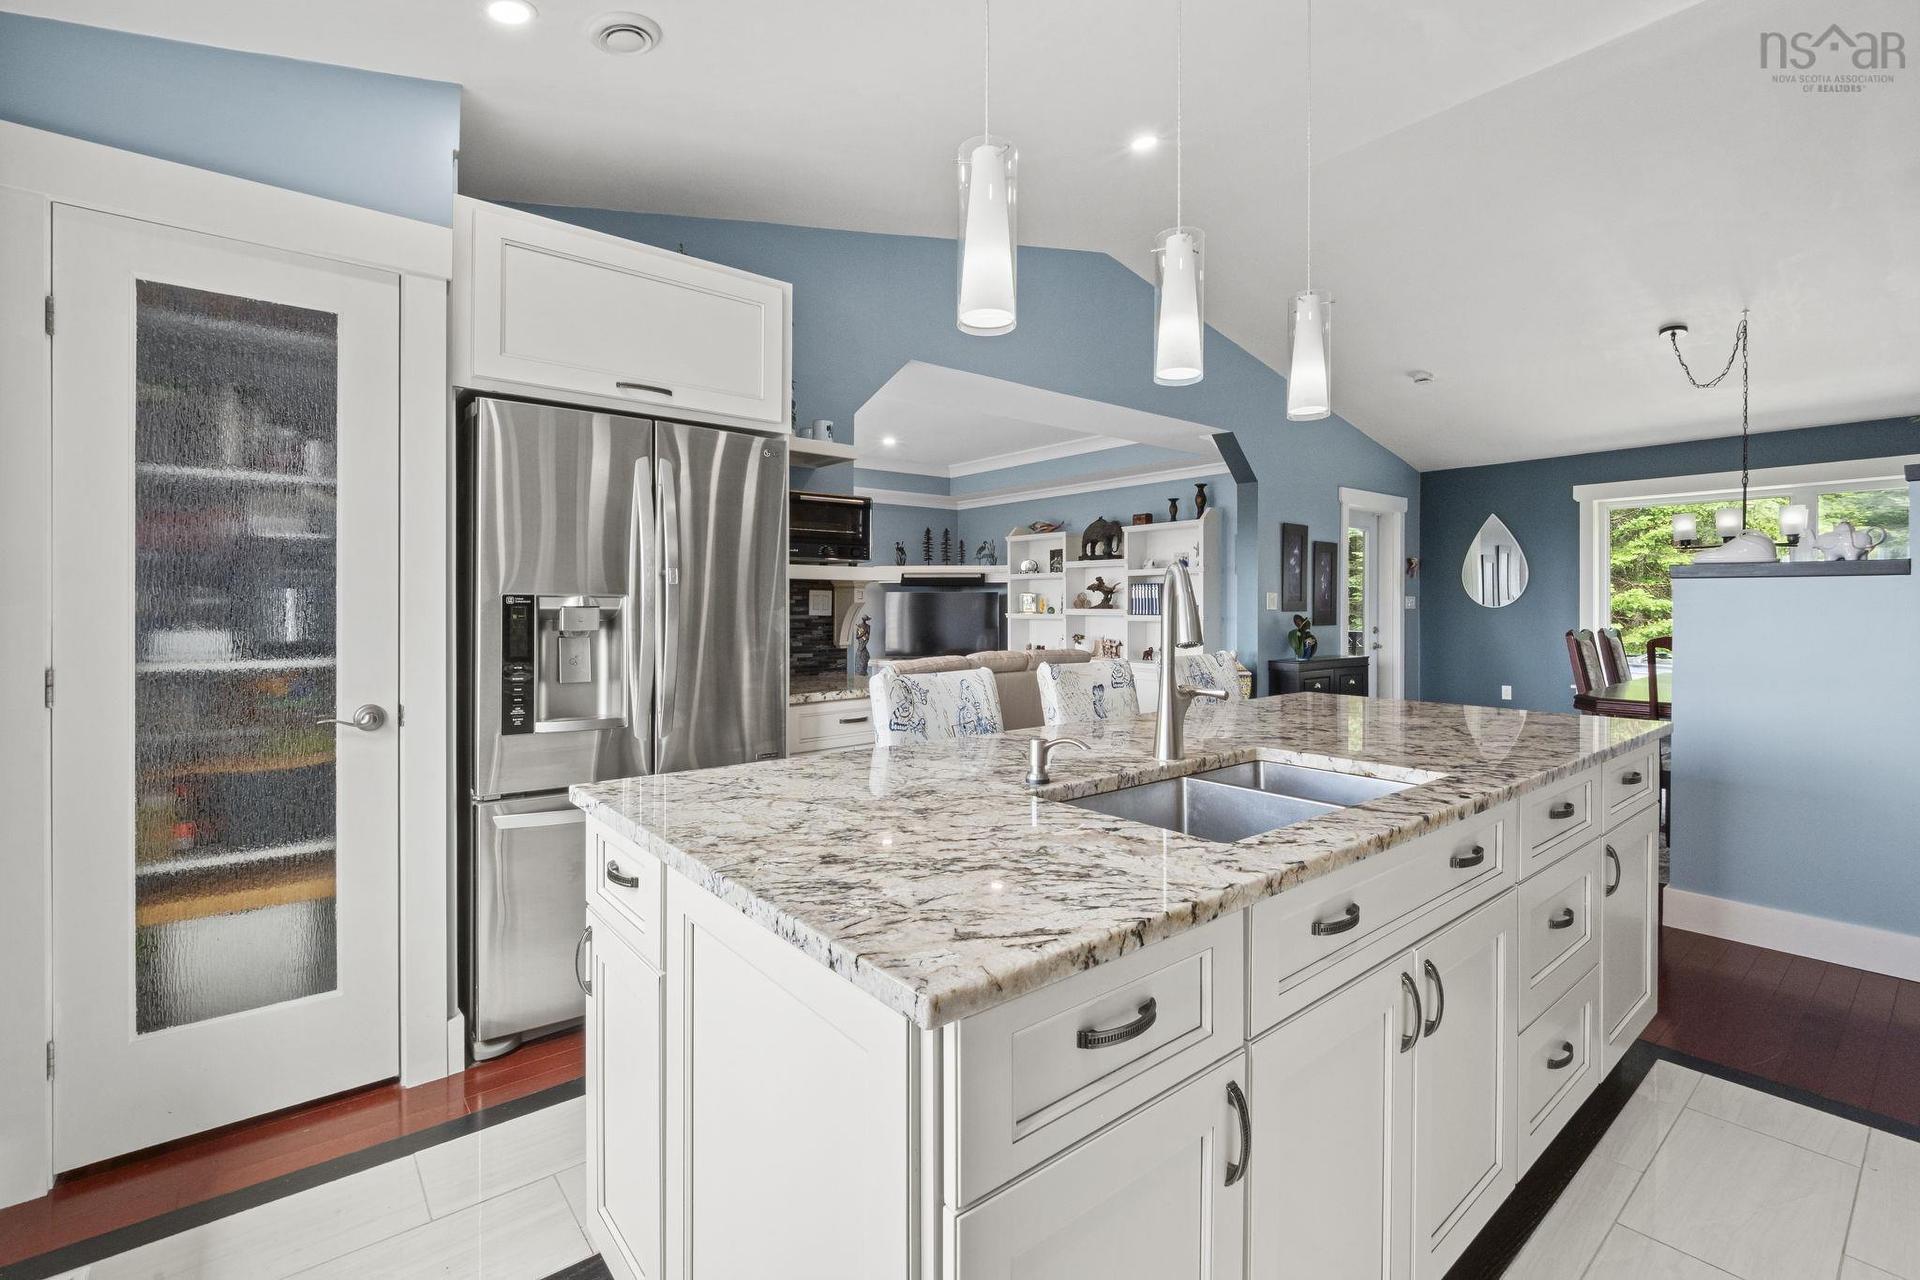
116 Whitecap Ridge, Black Point, NS - Indoor Photo Showing Kitchen With Upgraded Kitchen
116 Whitecap Ridge, Black Point, NS - Indoor Photo Showing Other Room
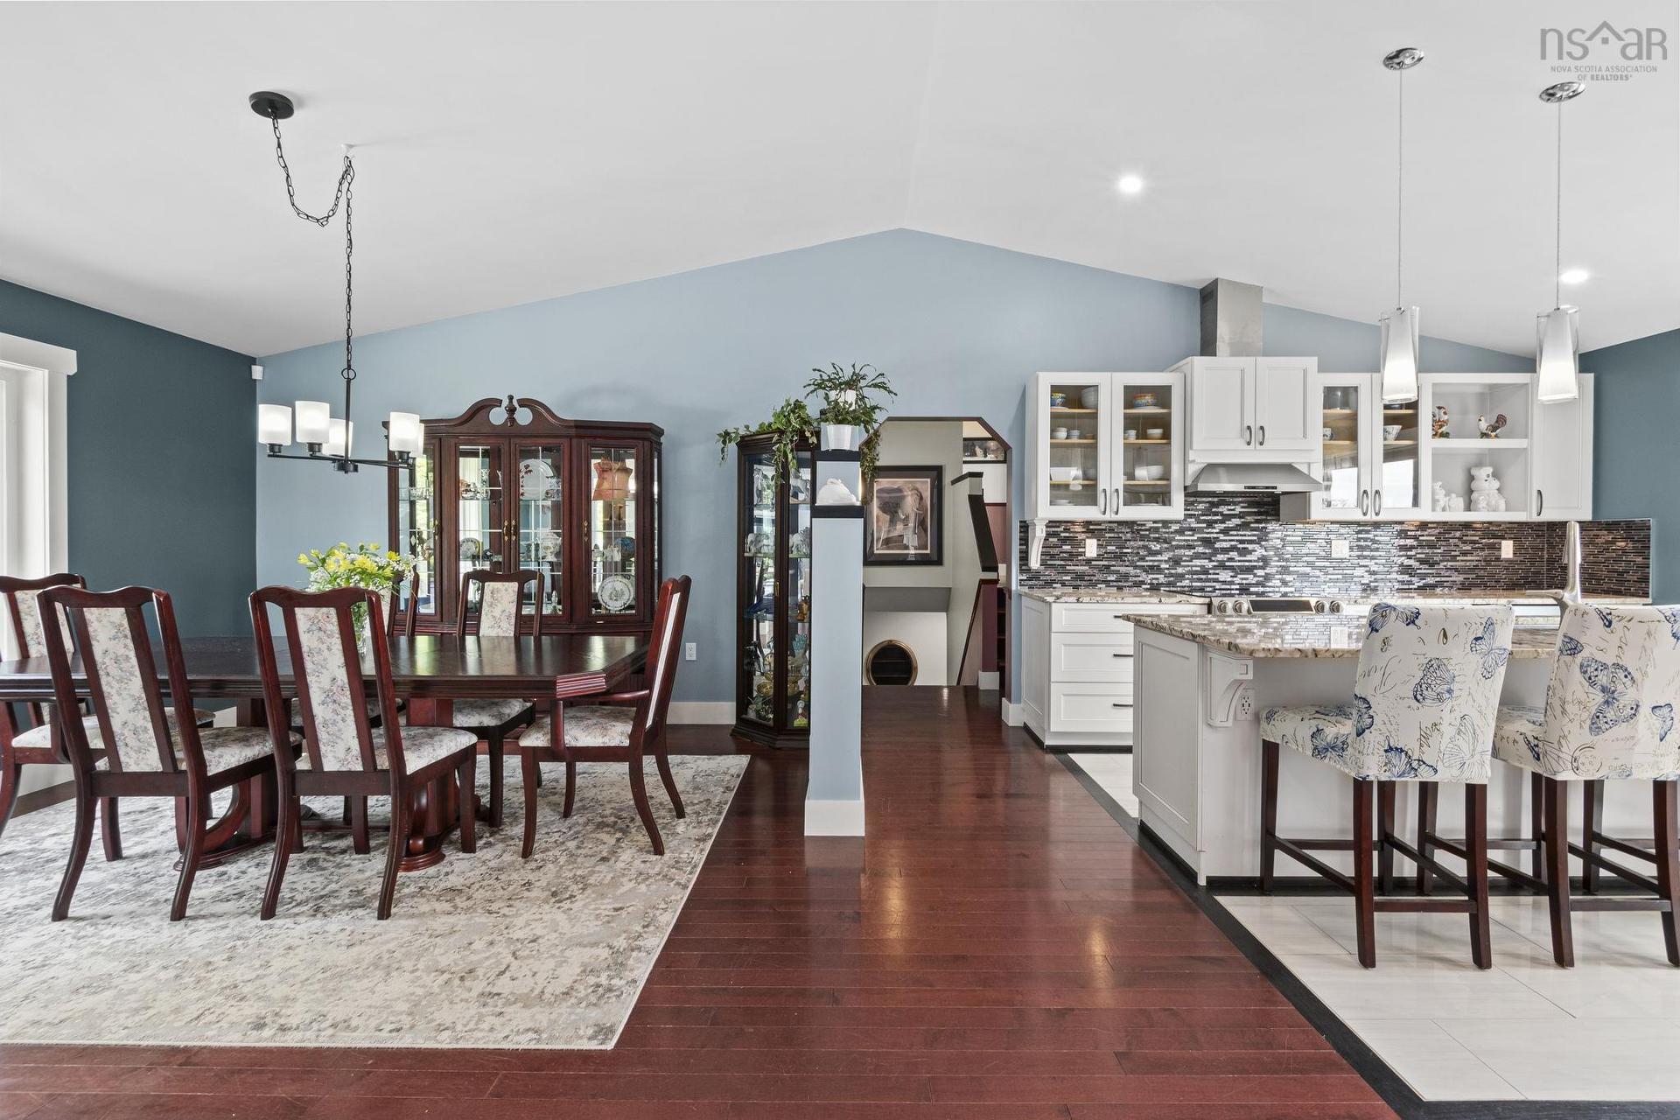
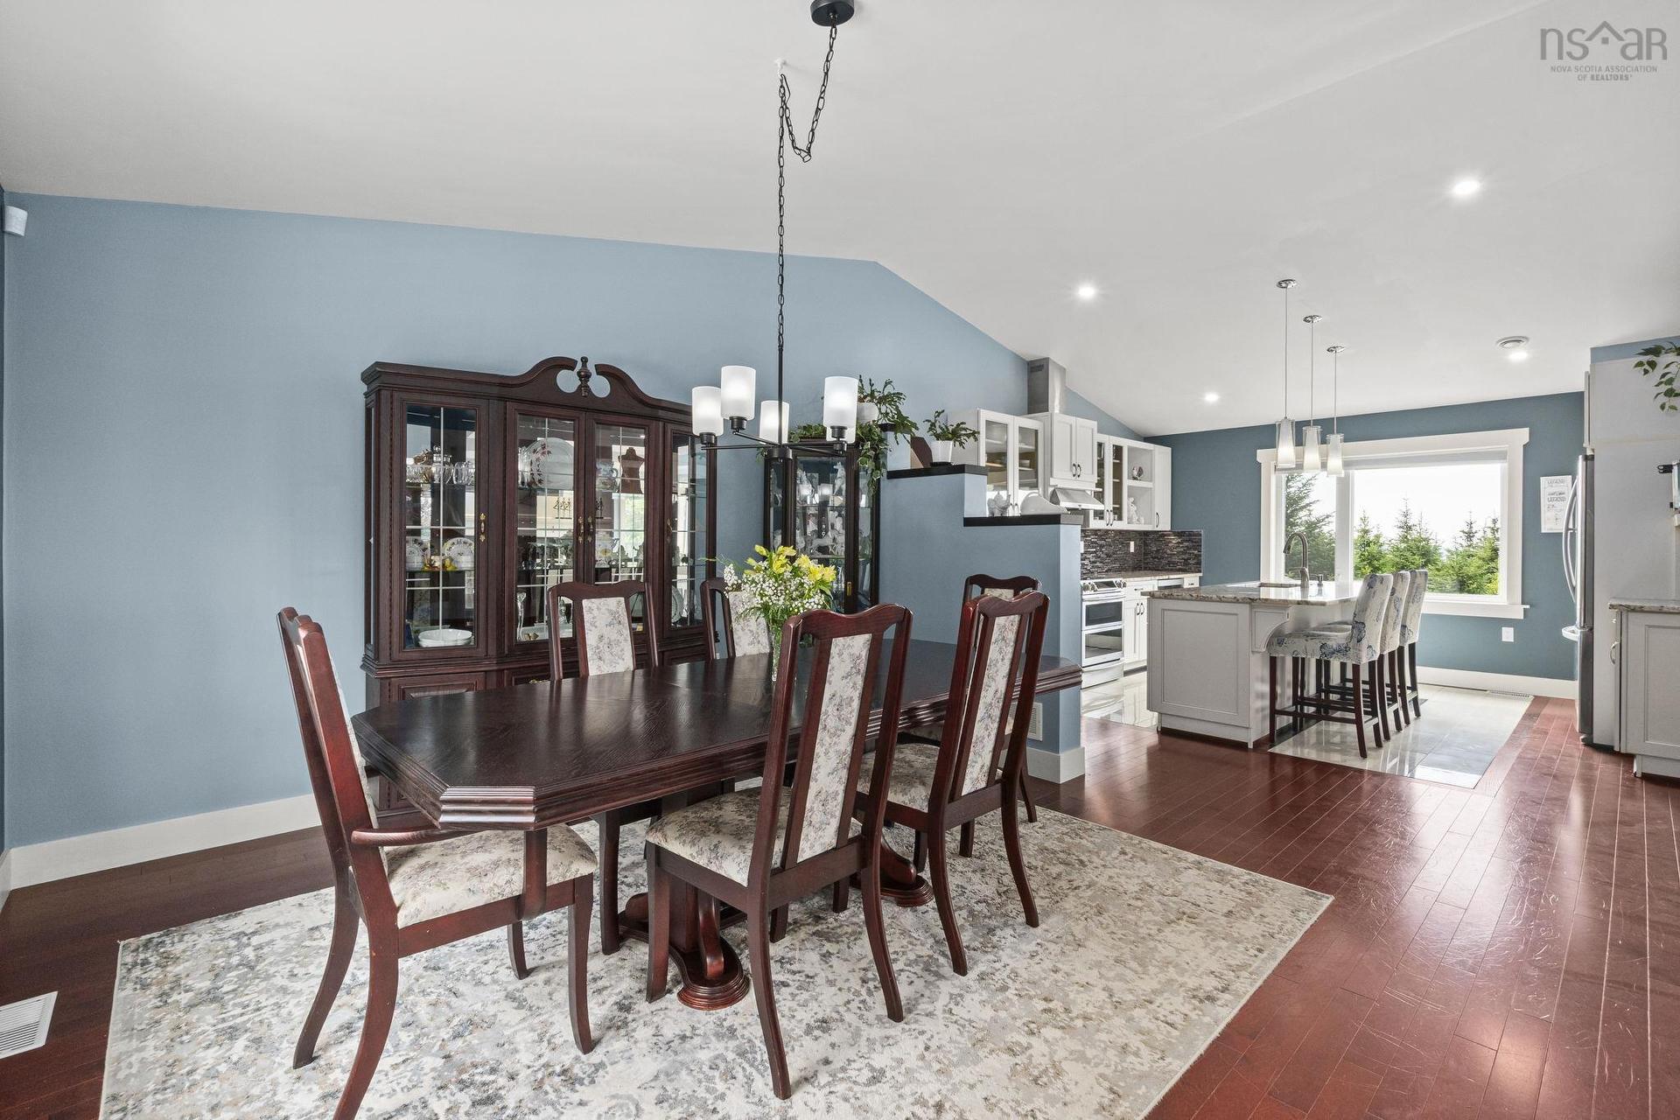
116 Whitecap Ridge, Black Point, NS - Indoor Photo Showing Dining Room
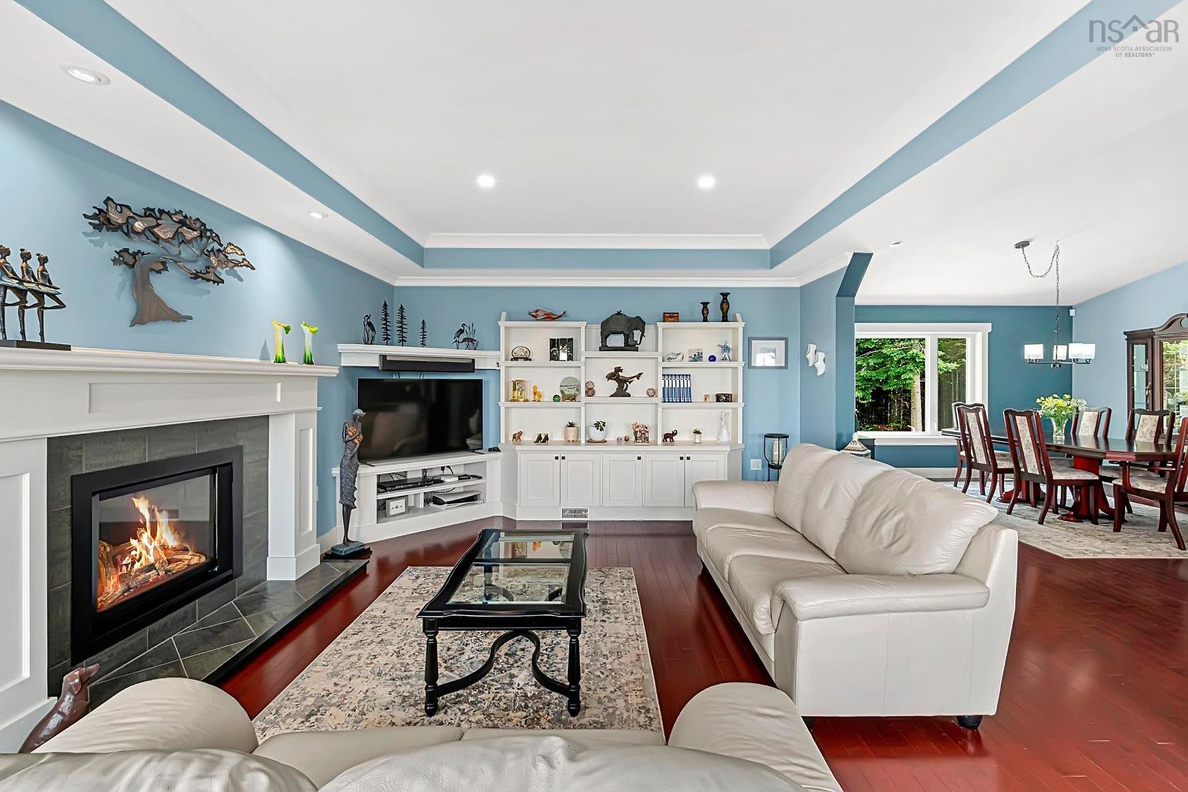
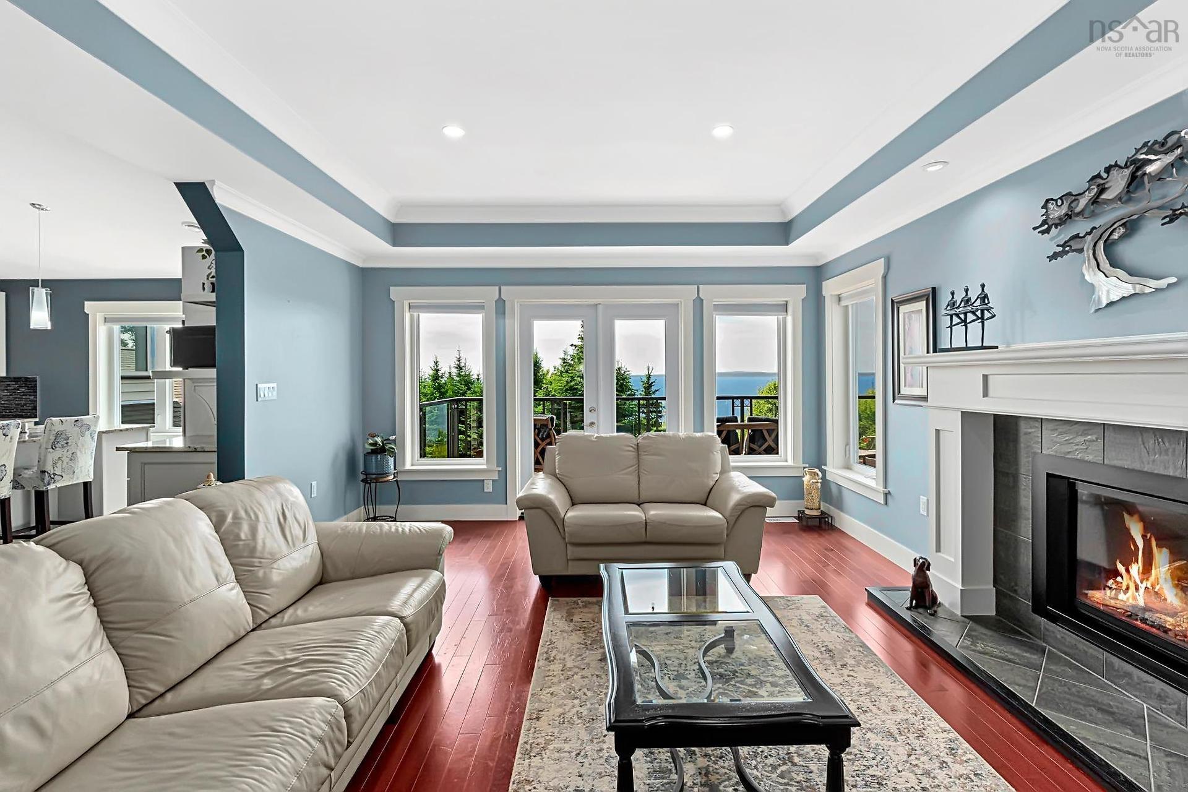
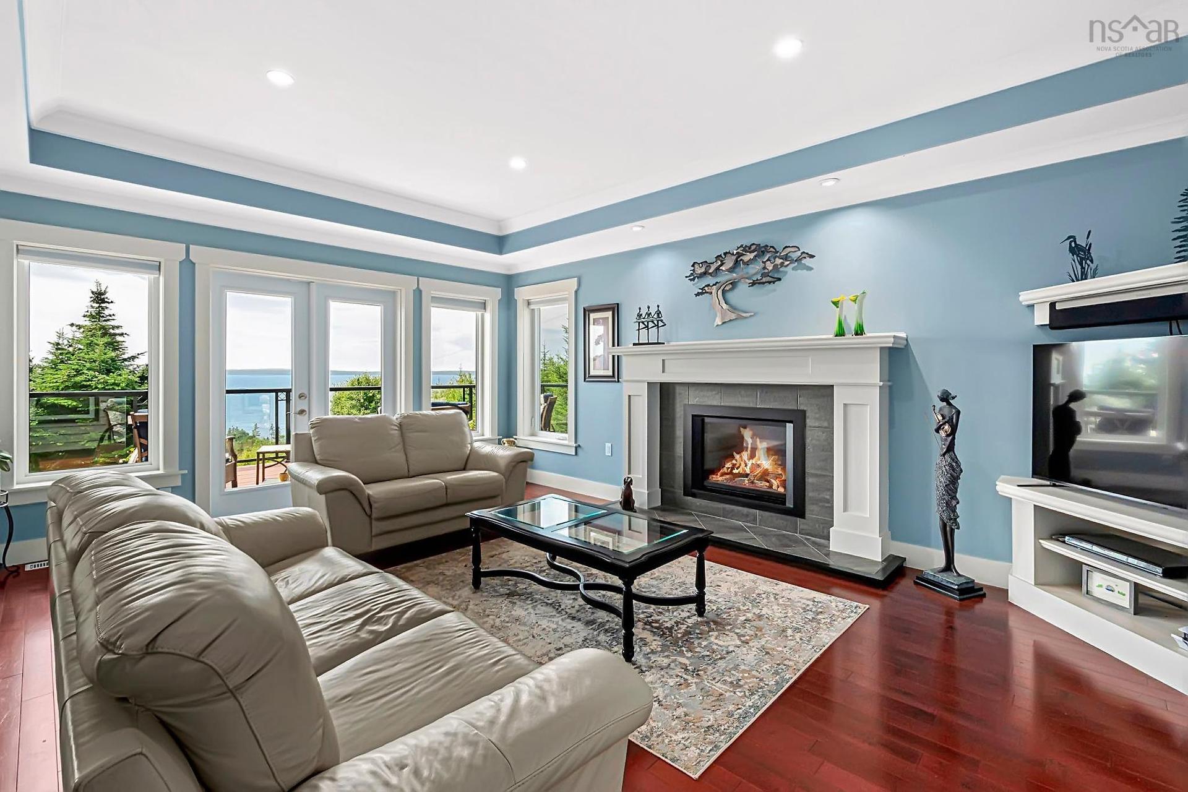
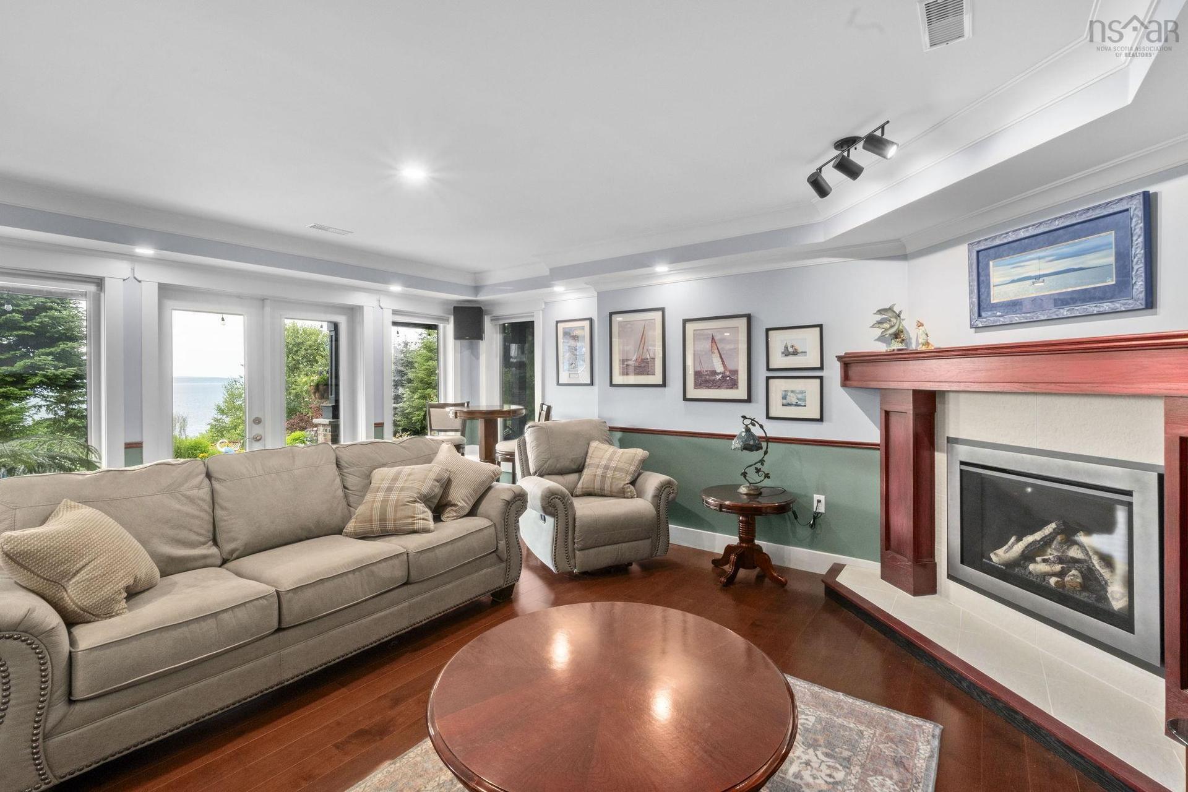
116 Whitecap Ridge, Black Point, NS - Indoor Photo Showing Living Room With Fireplace
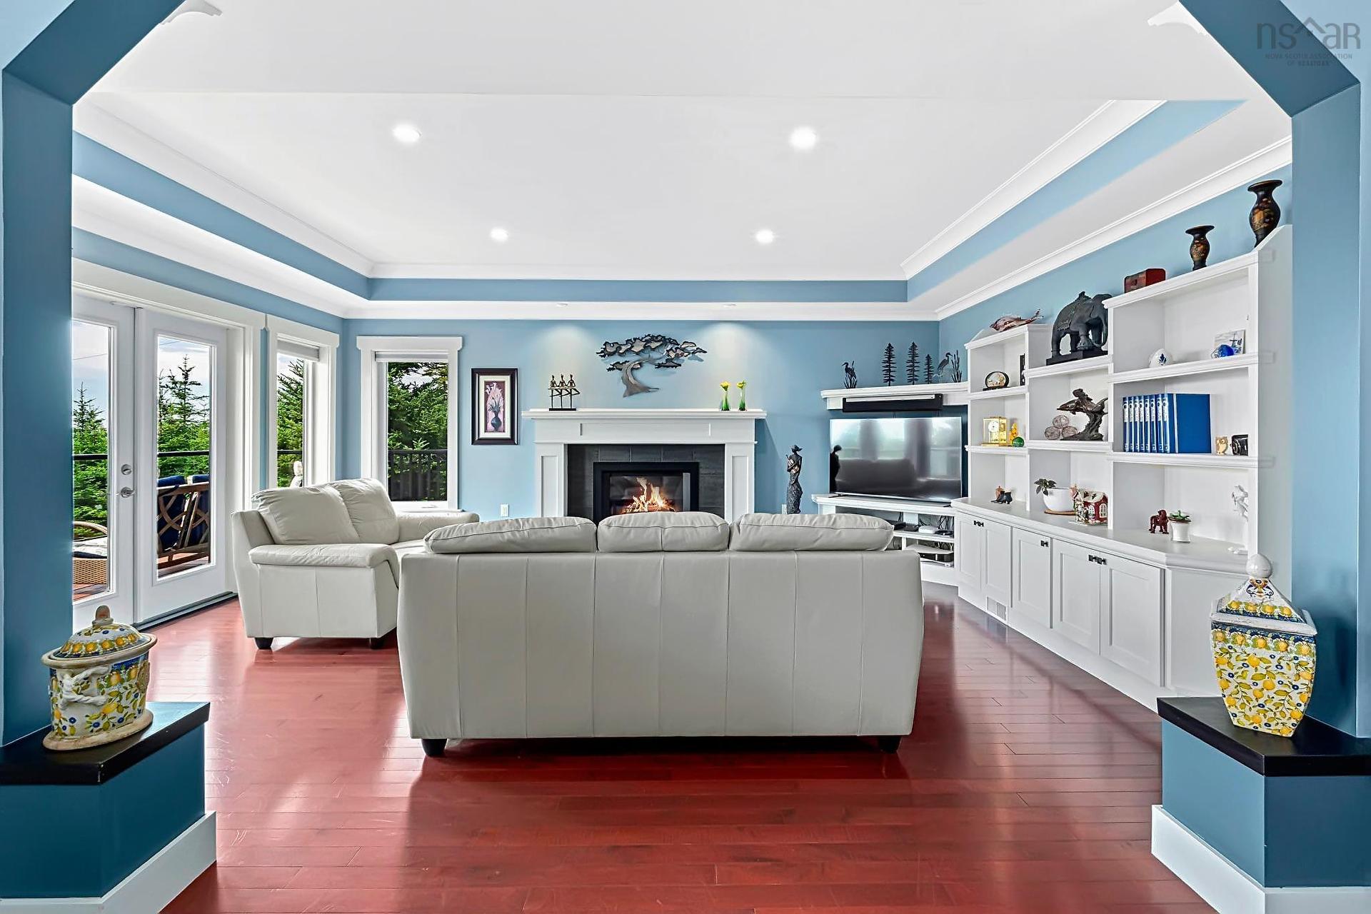
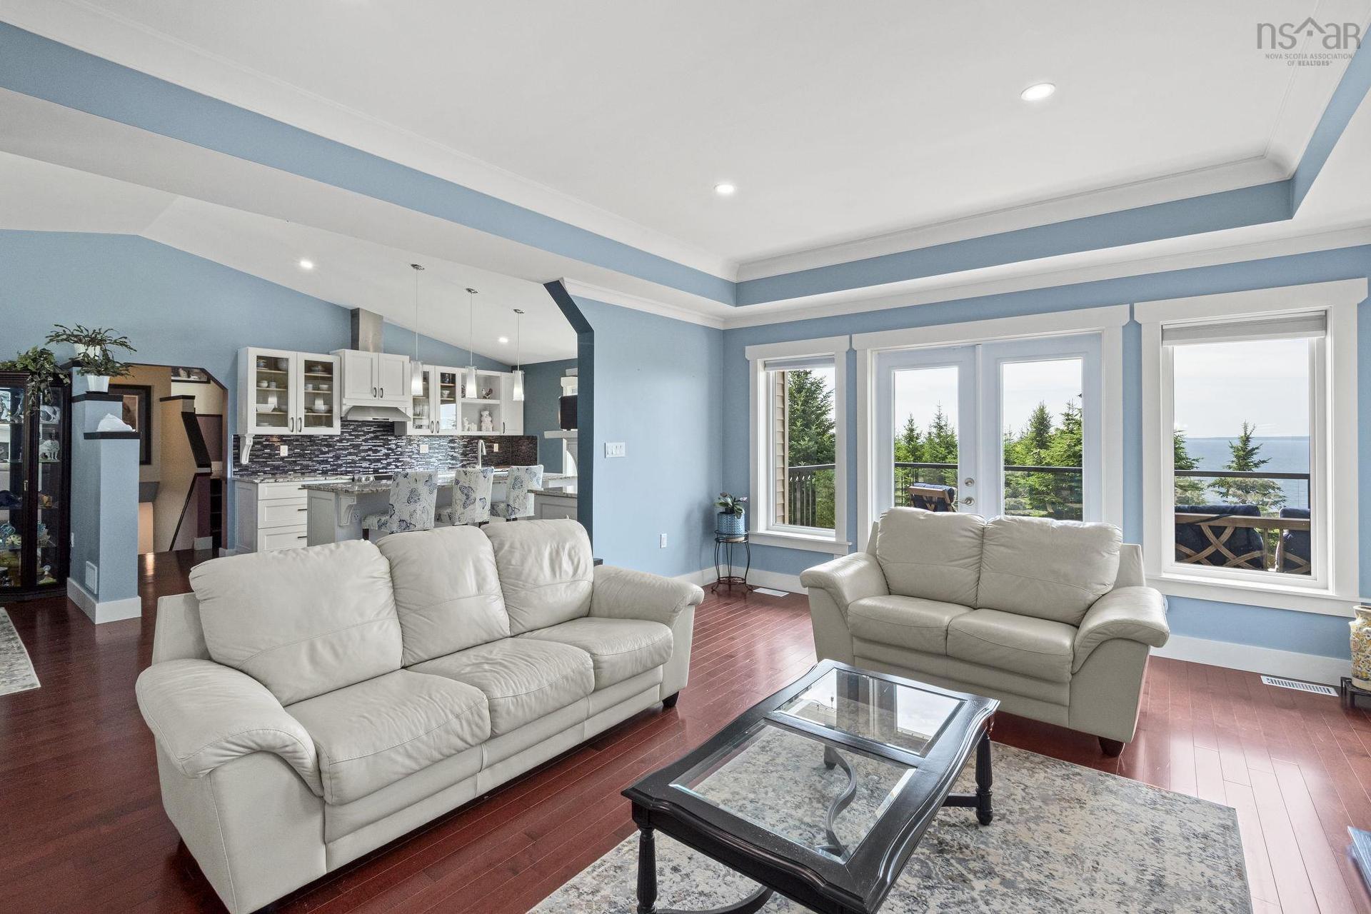
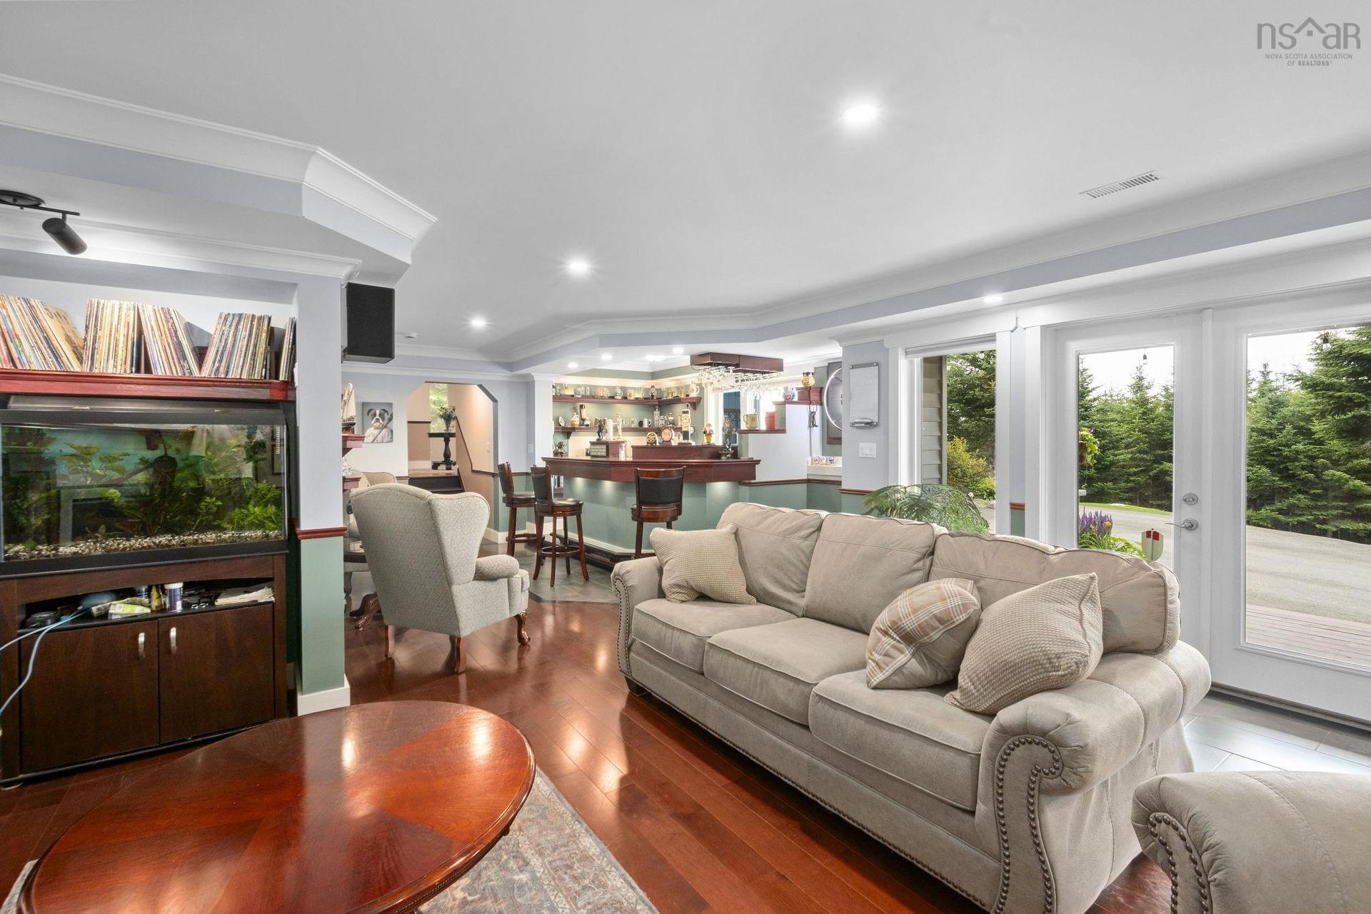
116 Whitecap Ridge, Black Point, NS - Indoor Photo Showing Living Room
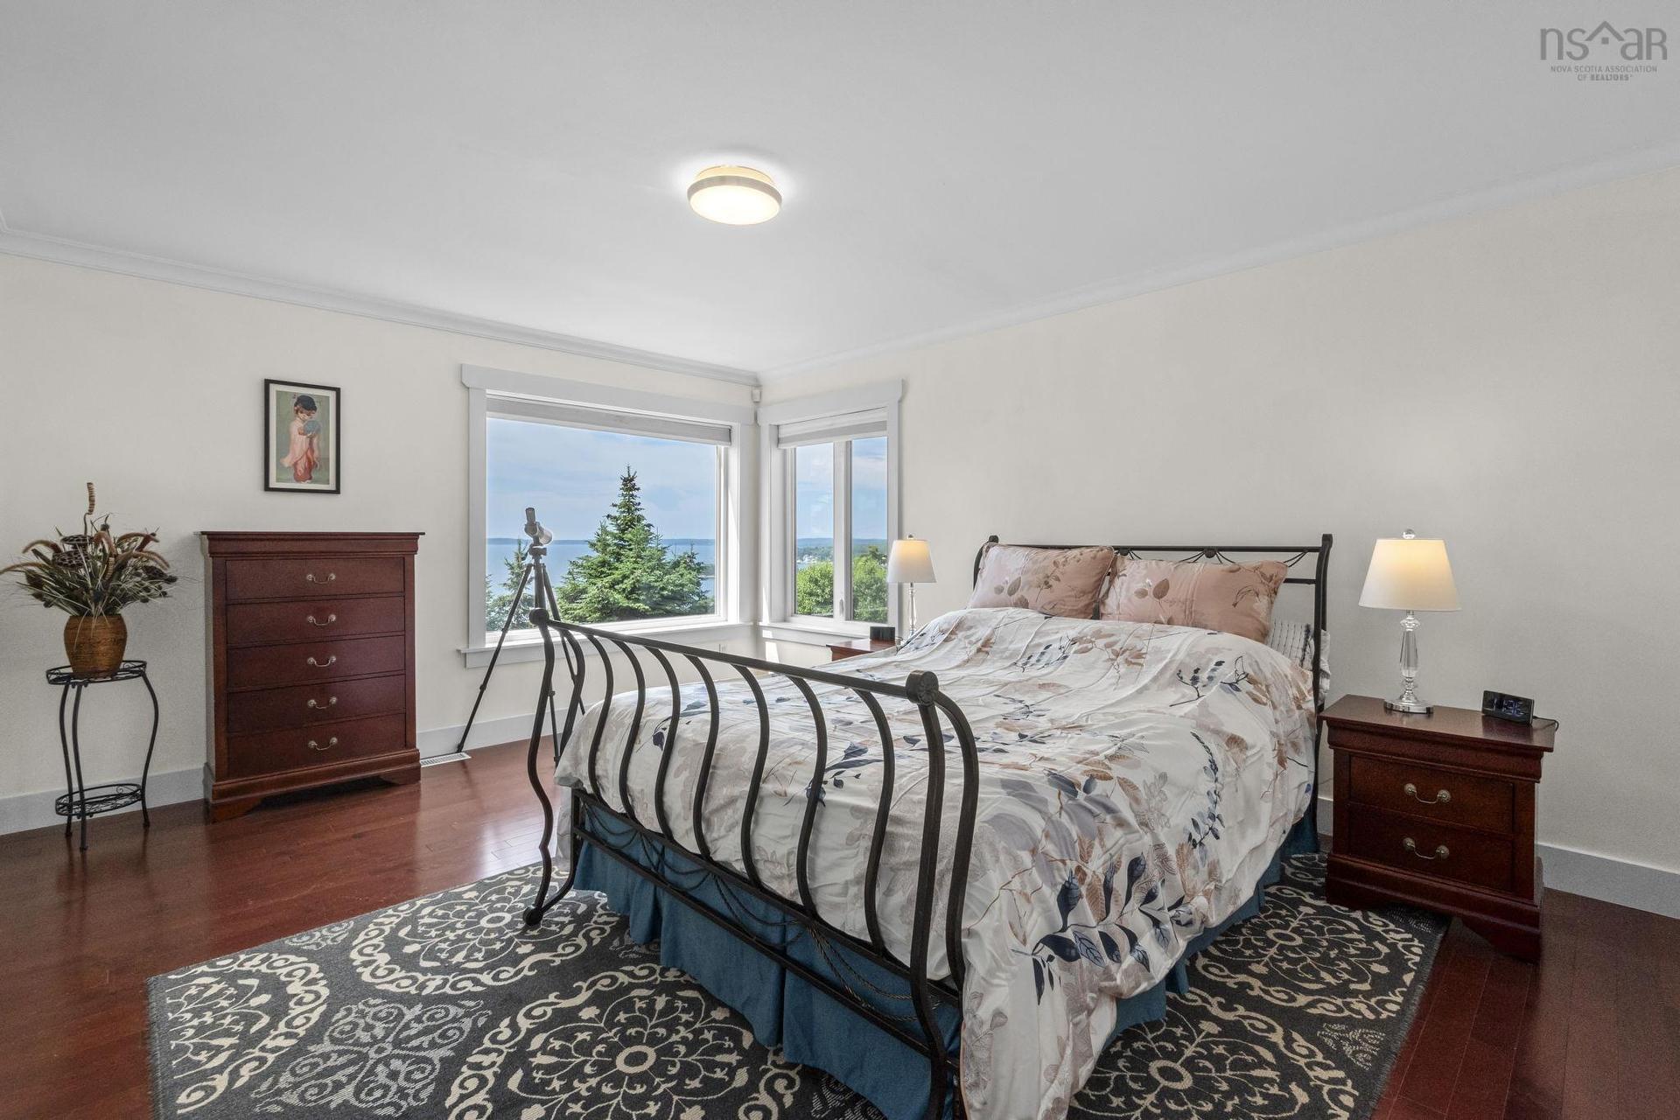
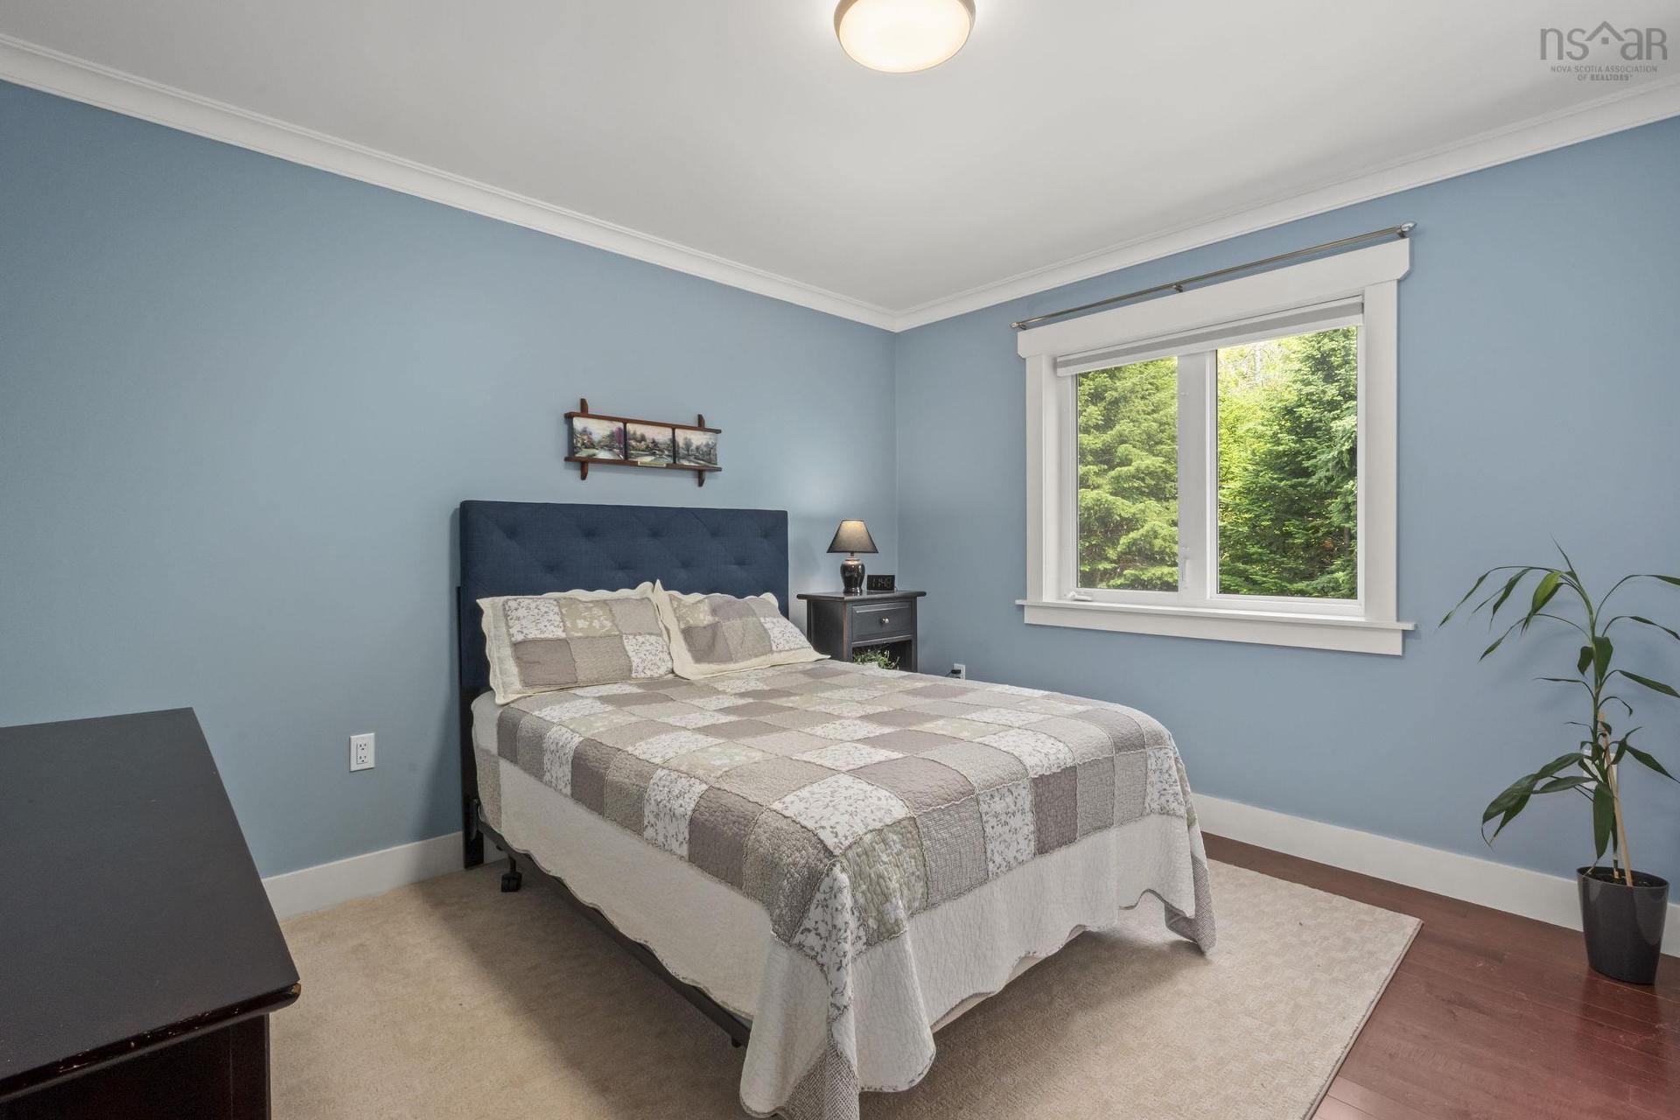
116 Whitecap Ridge, Black Point, NS - Indoor Photo Showing Bedroom
116 Whitecap Ridge, Black Point, NS - Indoor Photo Showing Other Room
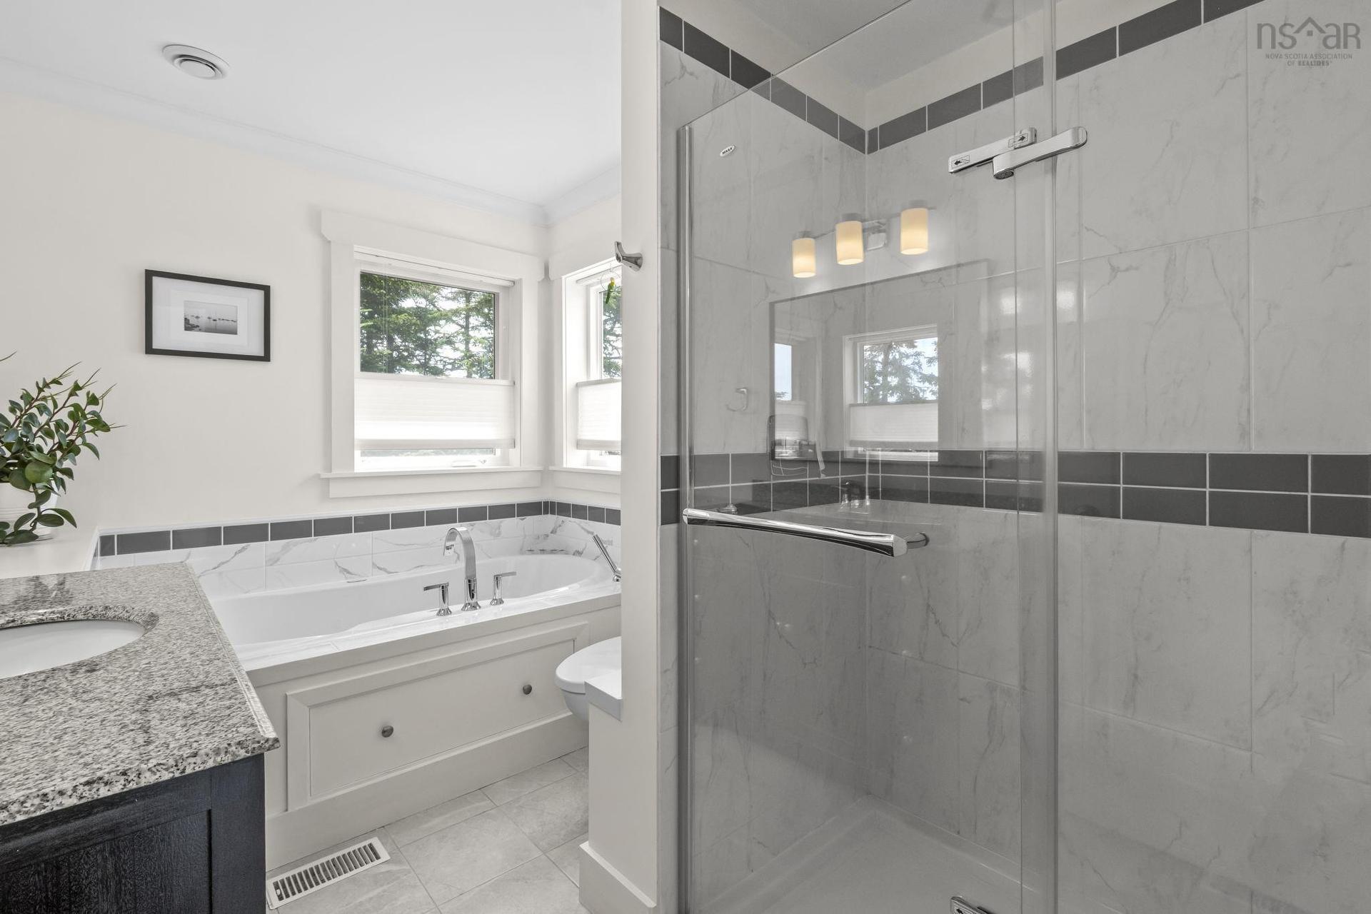
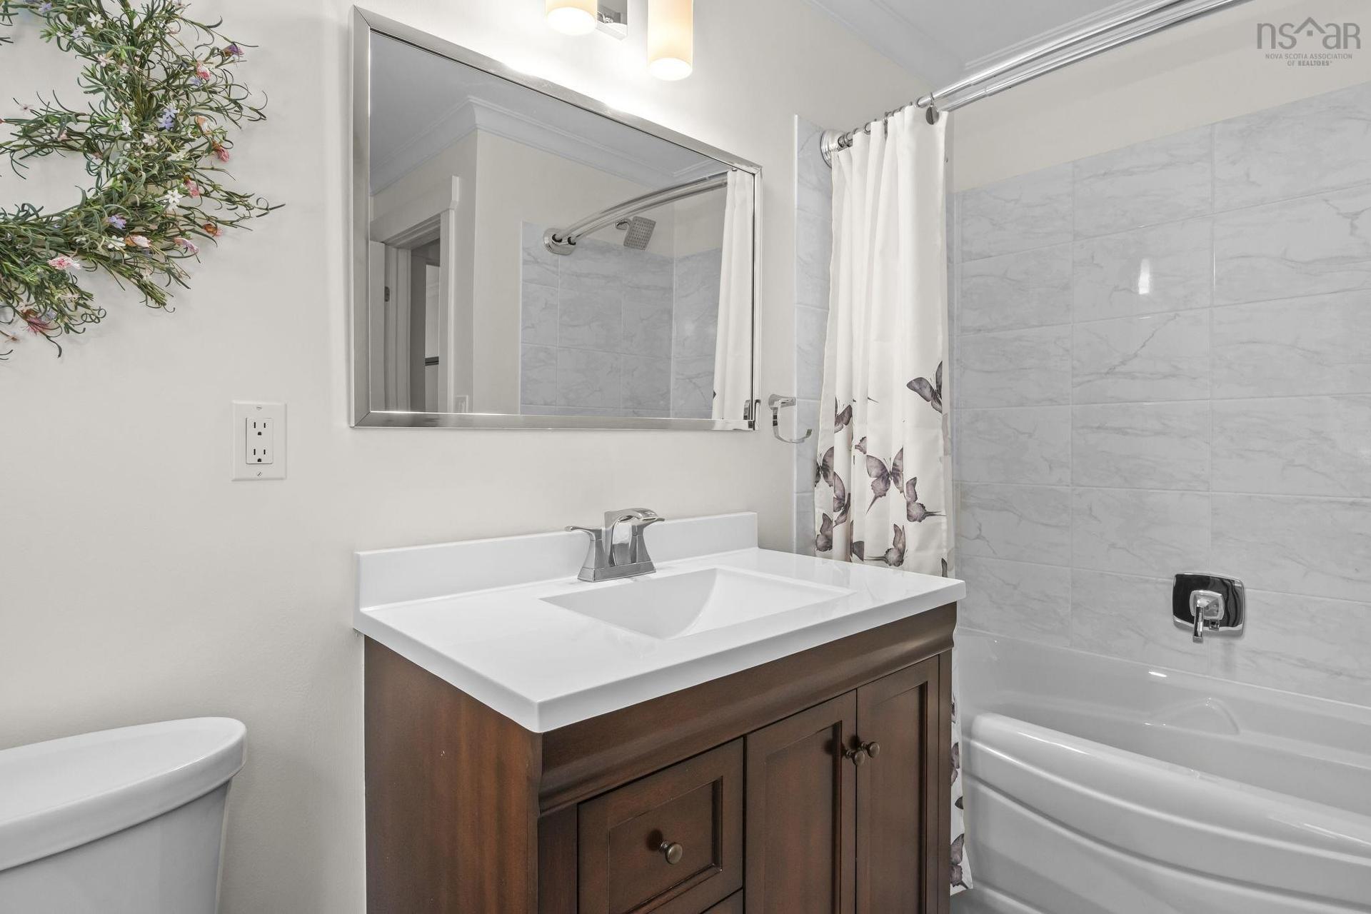
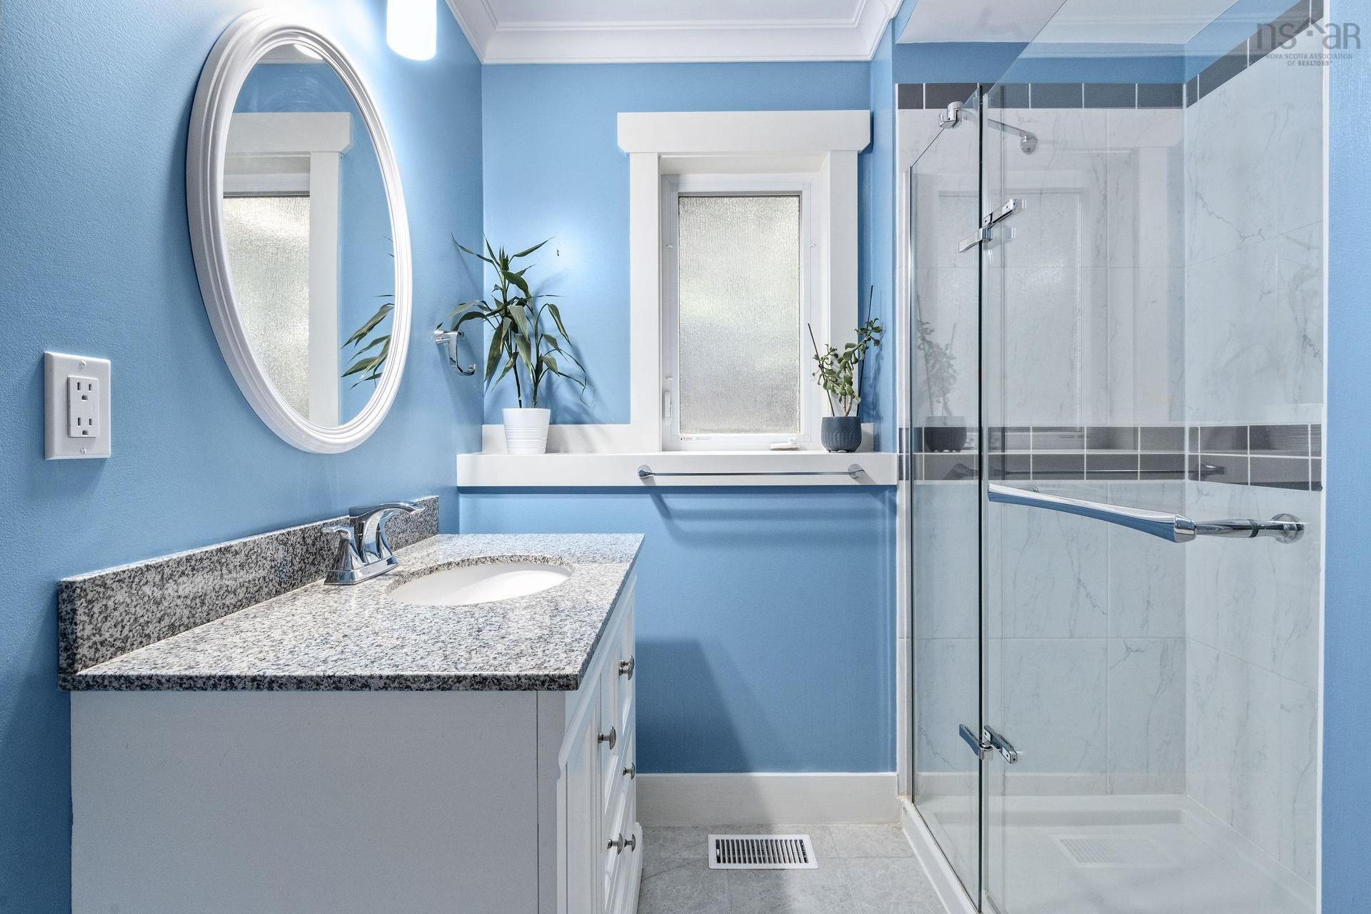
116 Whitecap Ridge, Black Point, NS - Indoor Photo Showing Bathroom
116 Whitecap Ridge, Black Point, NS - Indoor Photo Showing Bedroom
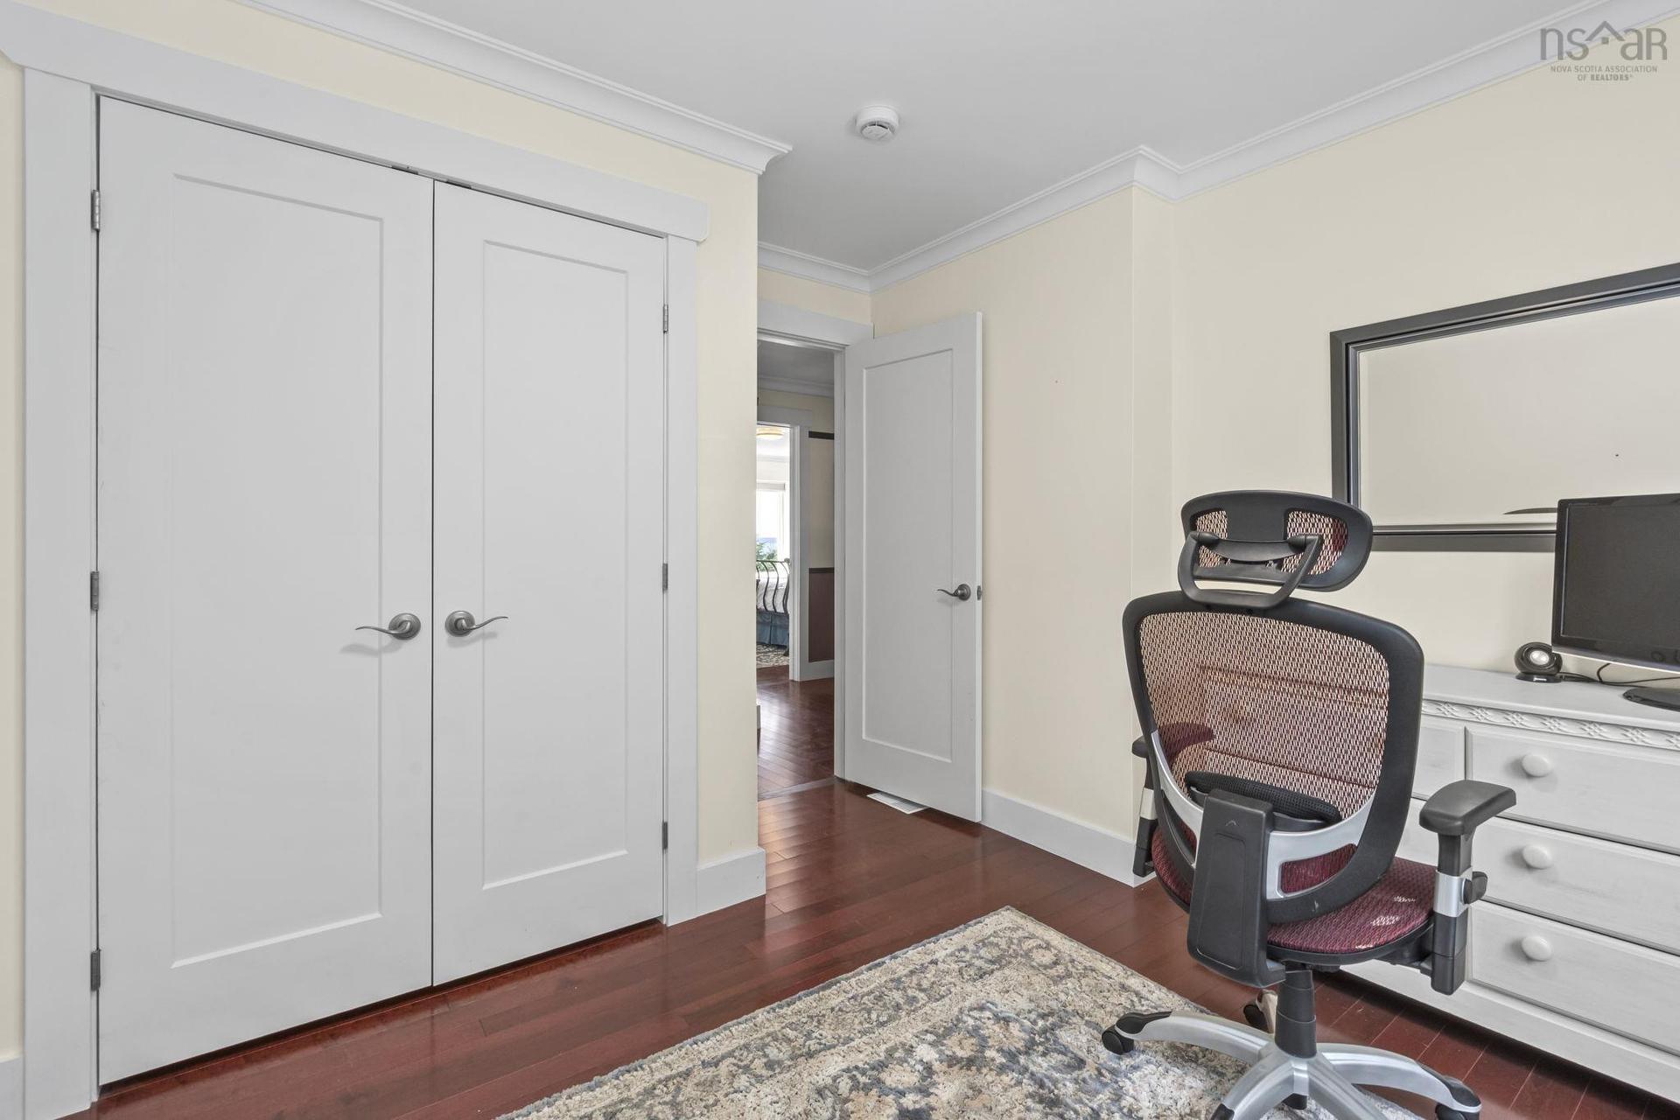
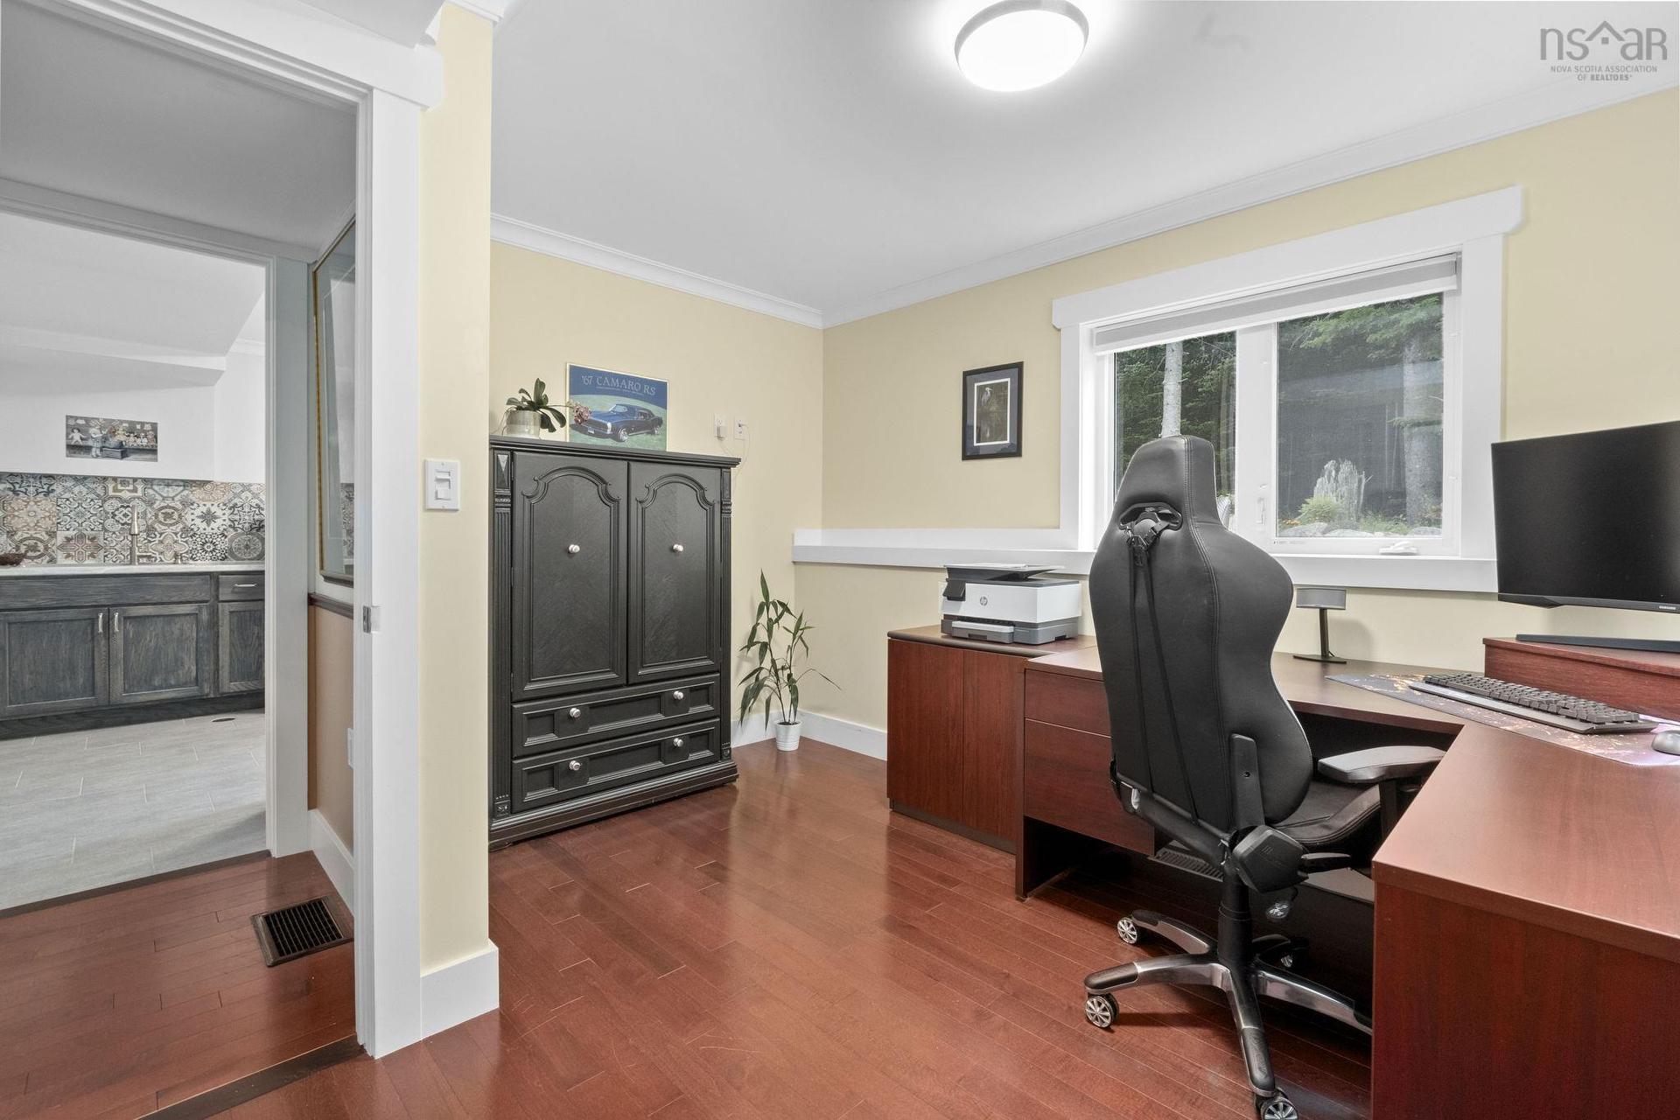
116 Whitecap Ridge, Black Point, NS - Indoor Photo Showing Office
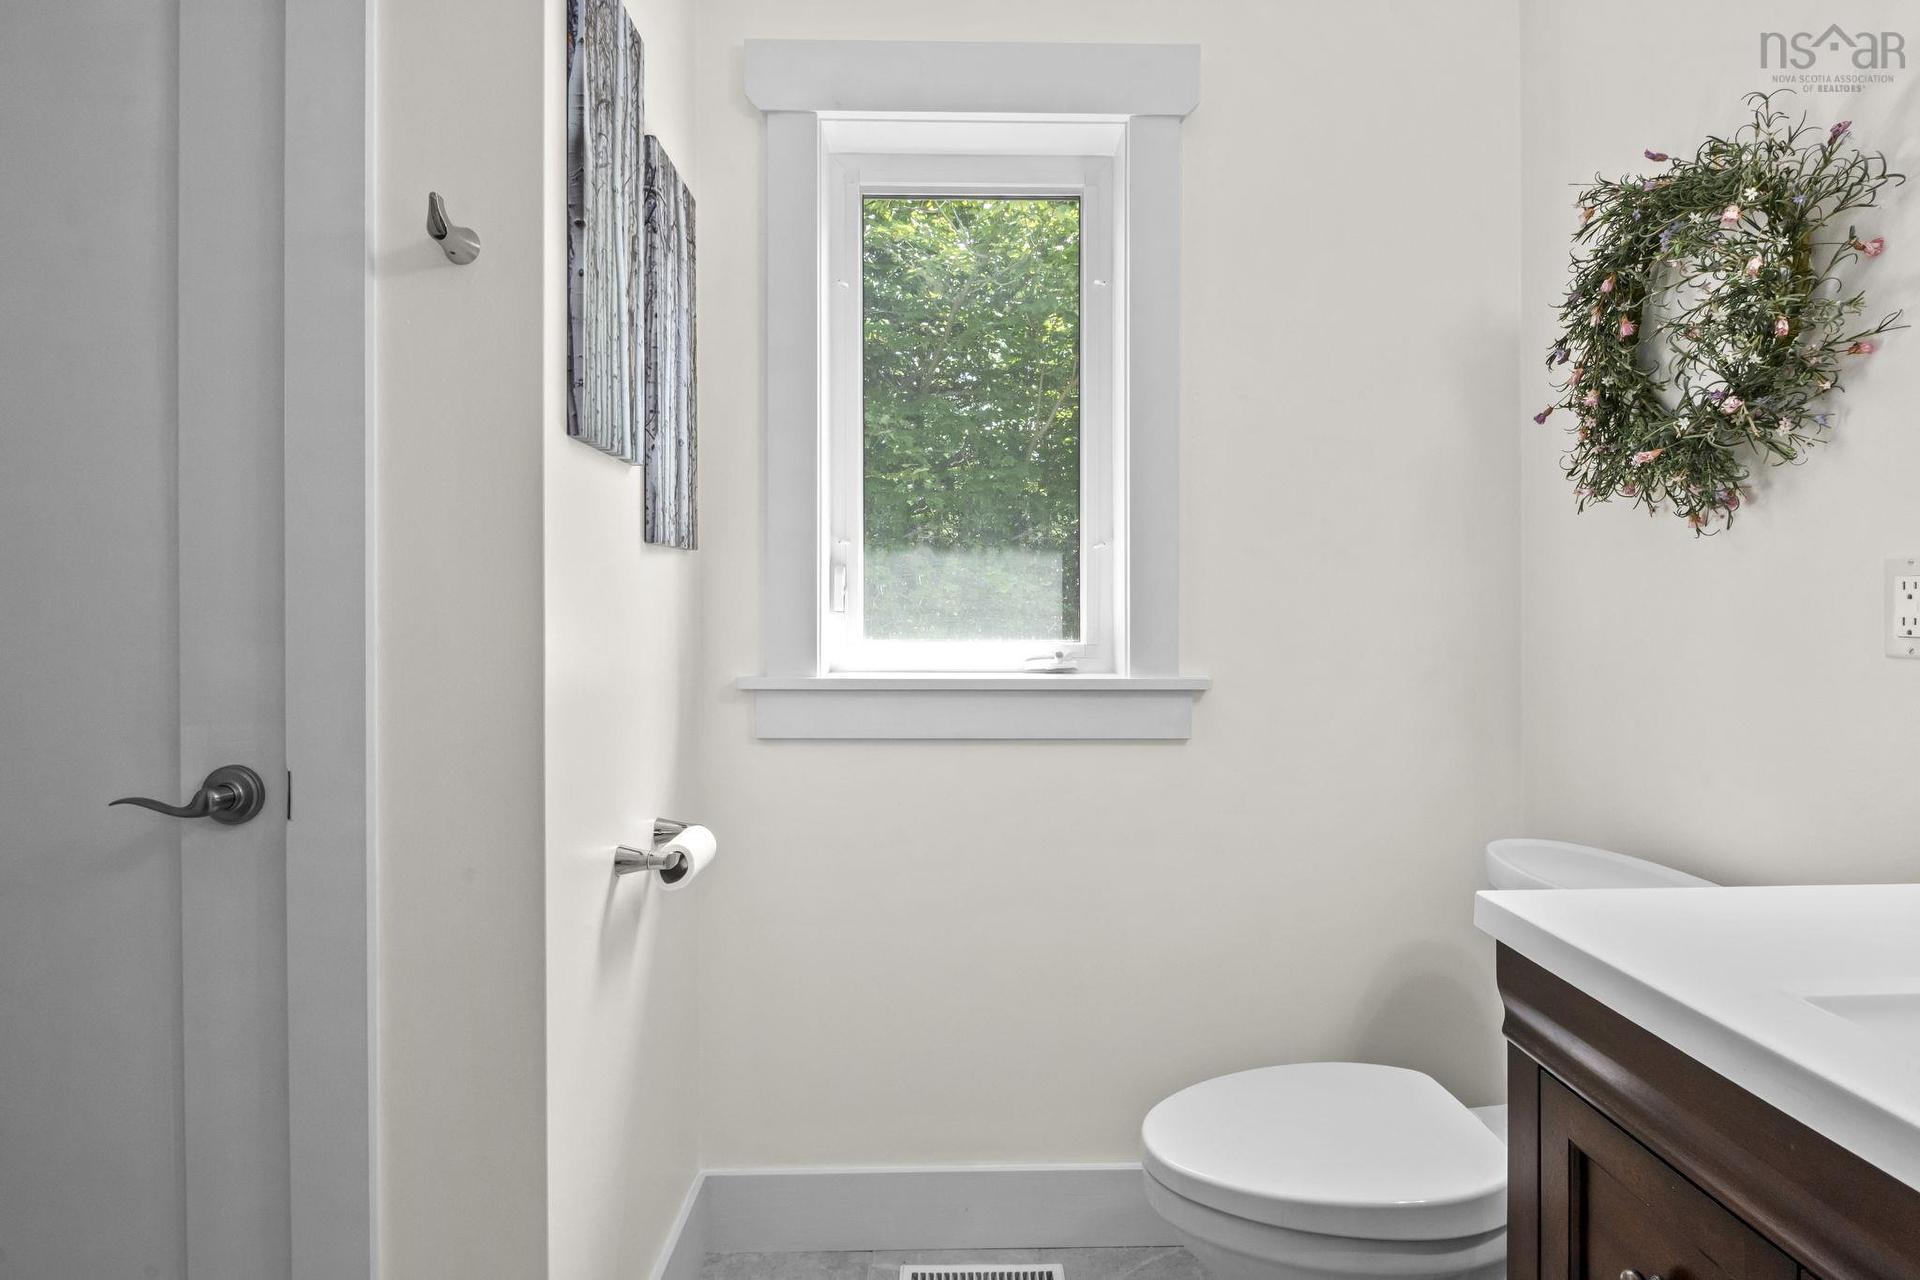
116 Whitecap Ridge, Black Point, NS - Indoor Photo Showing Bathroom
116 Whitecap Ridge, Black Point, NS - Indoor Photo Showing Office
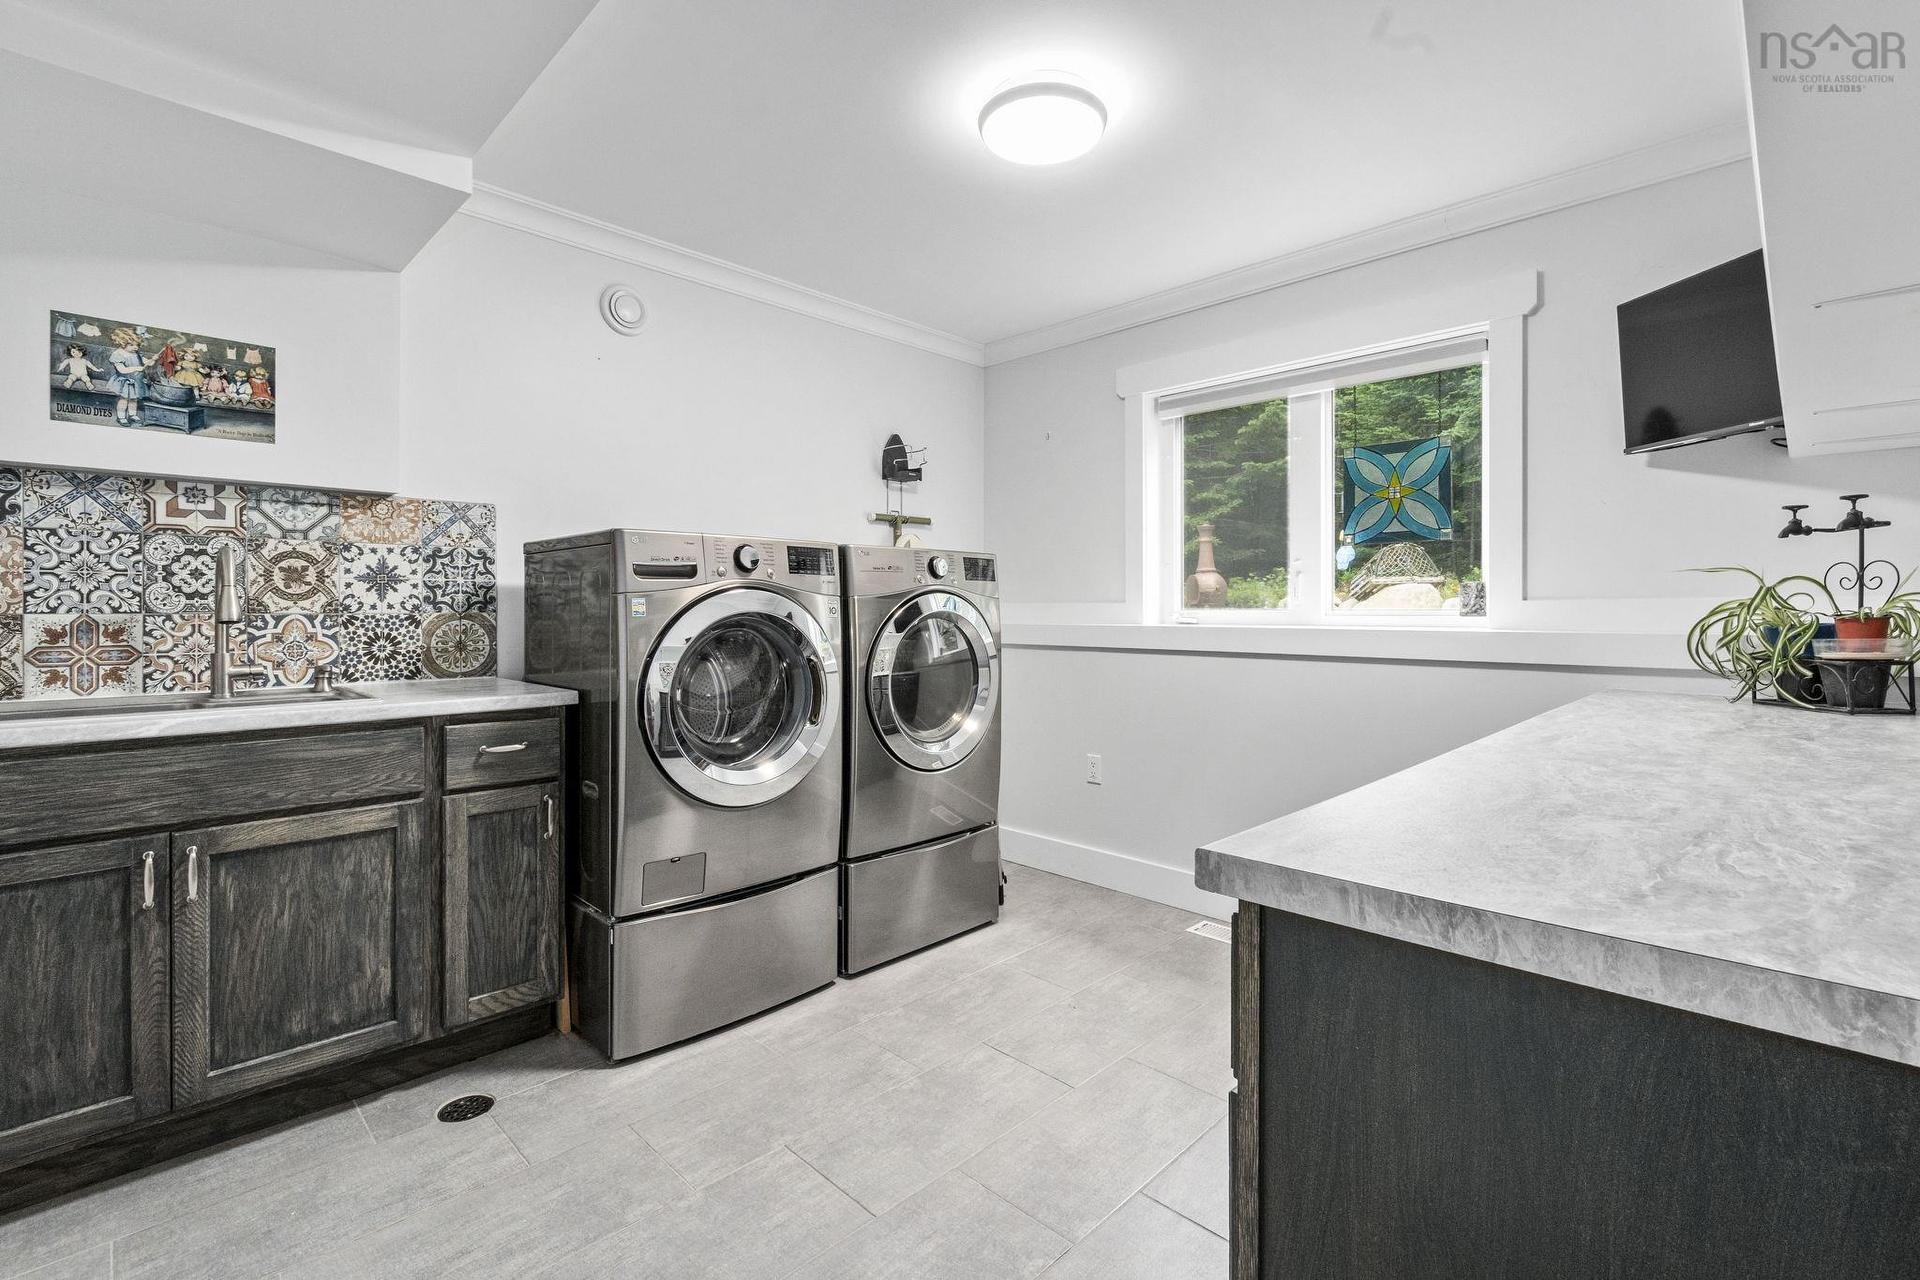
116 Whitecap Ridge, Black Point, NS - Indoor Photo Showing Laundry Room
116 Whitecap Ridge, Black Point, NS - Indoor Photo Showing Bathroom
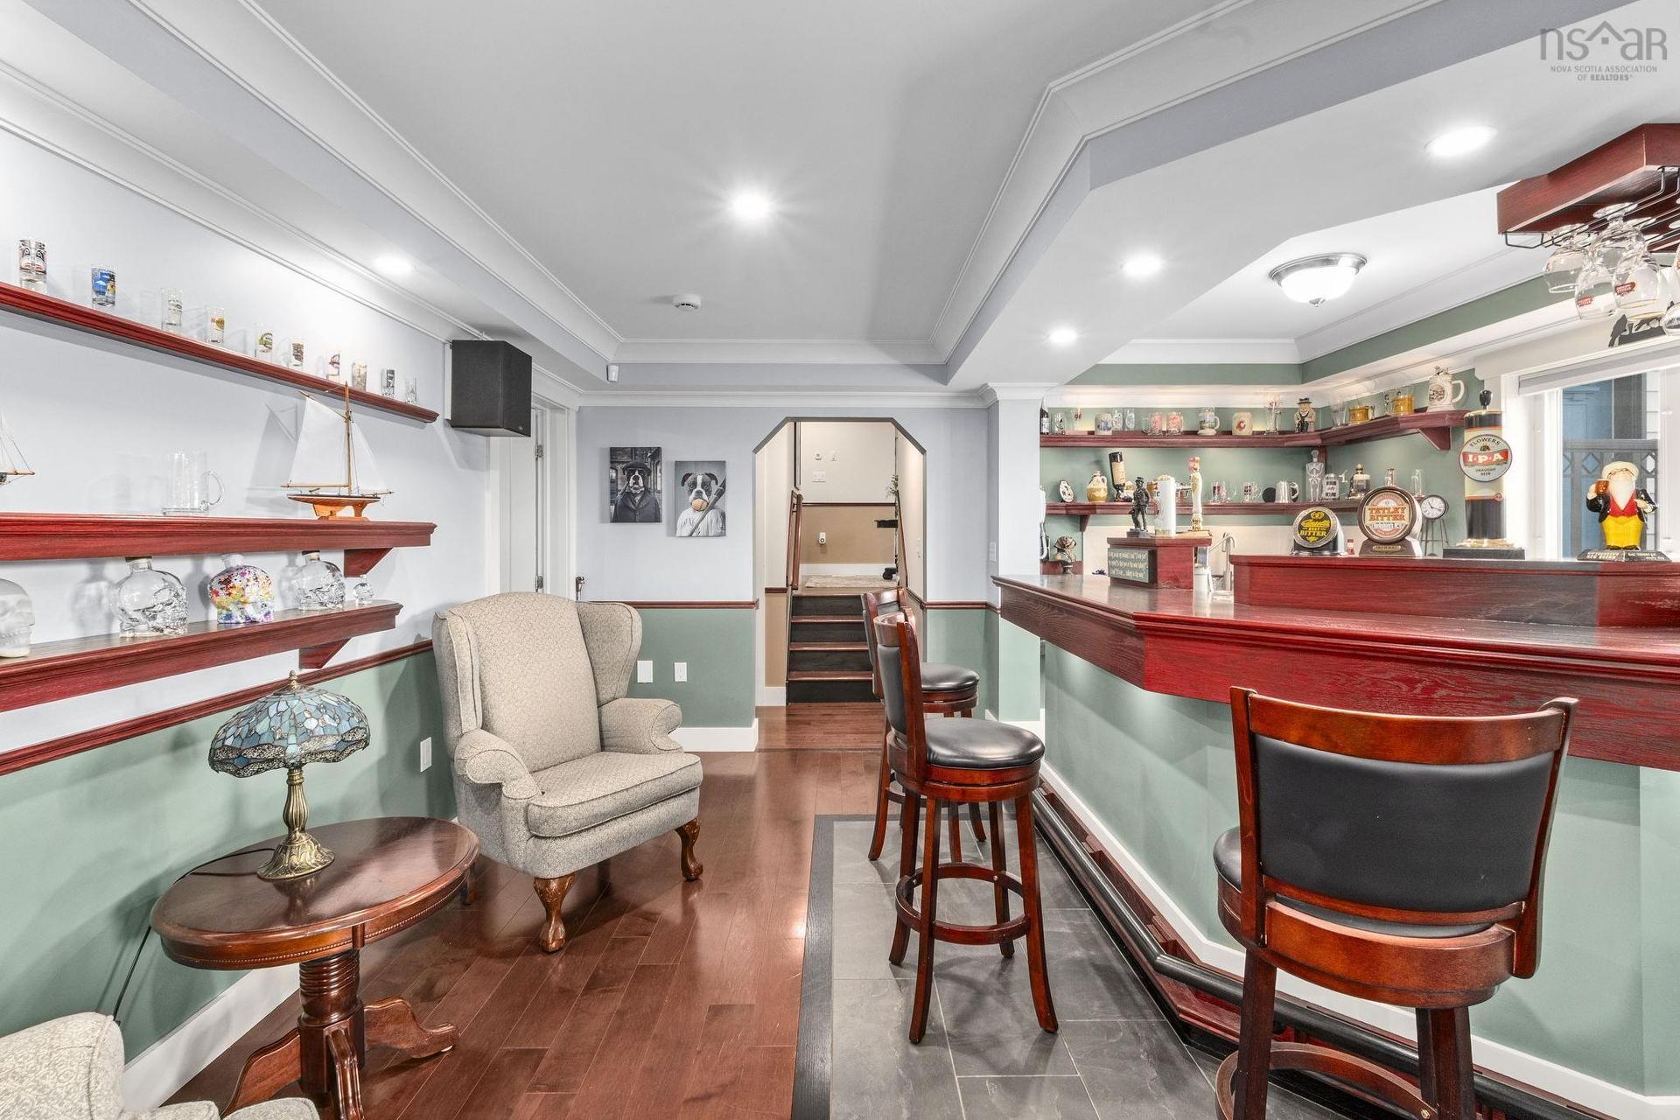
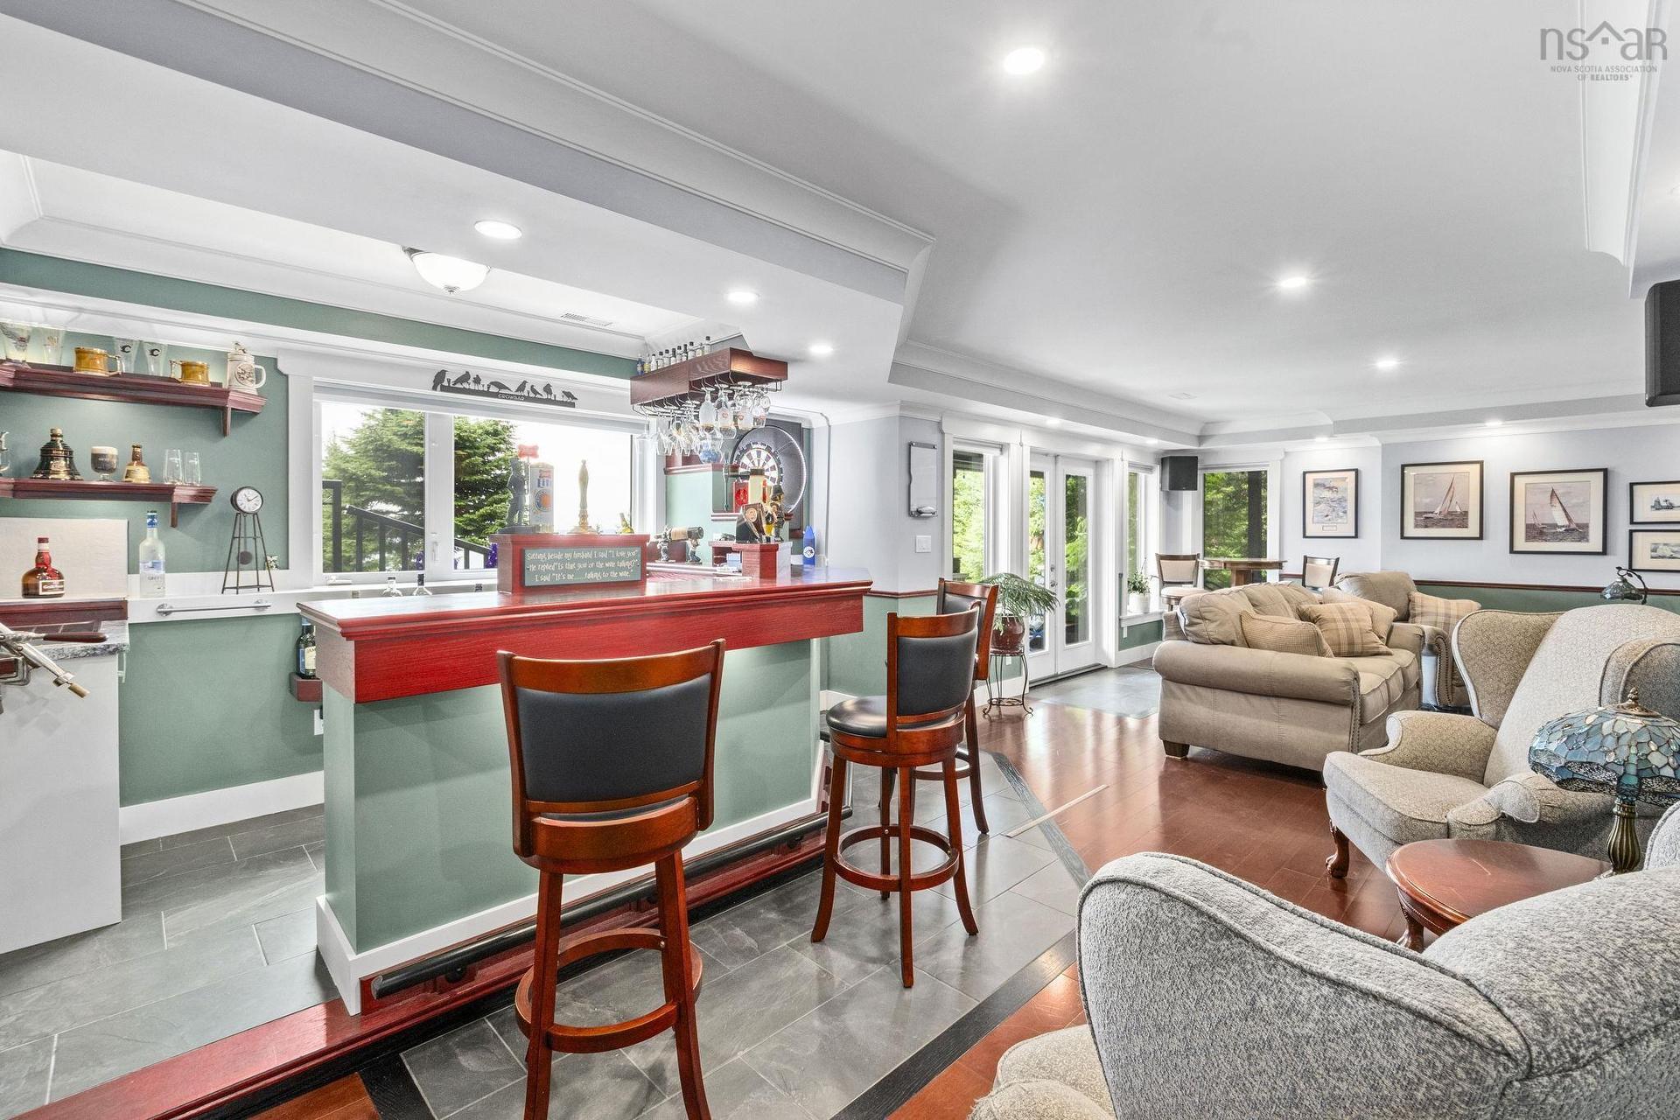
116 Whitecap Ridge, Black Point, NS - Indoor Photo Showing Other Room
116 Whitecap Ridge, Black Point, NS - Indoor
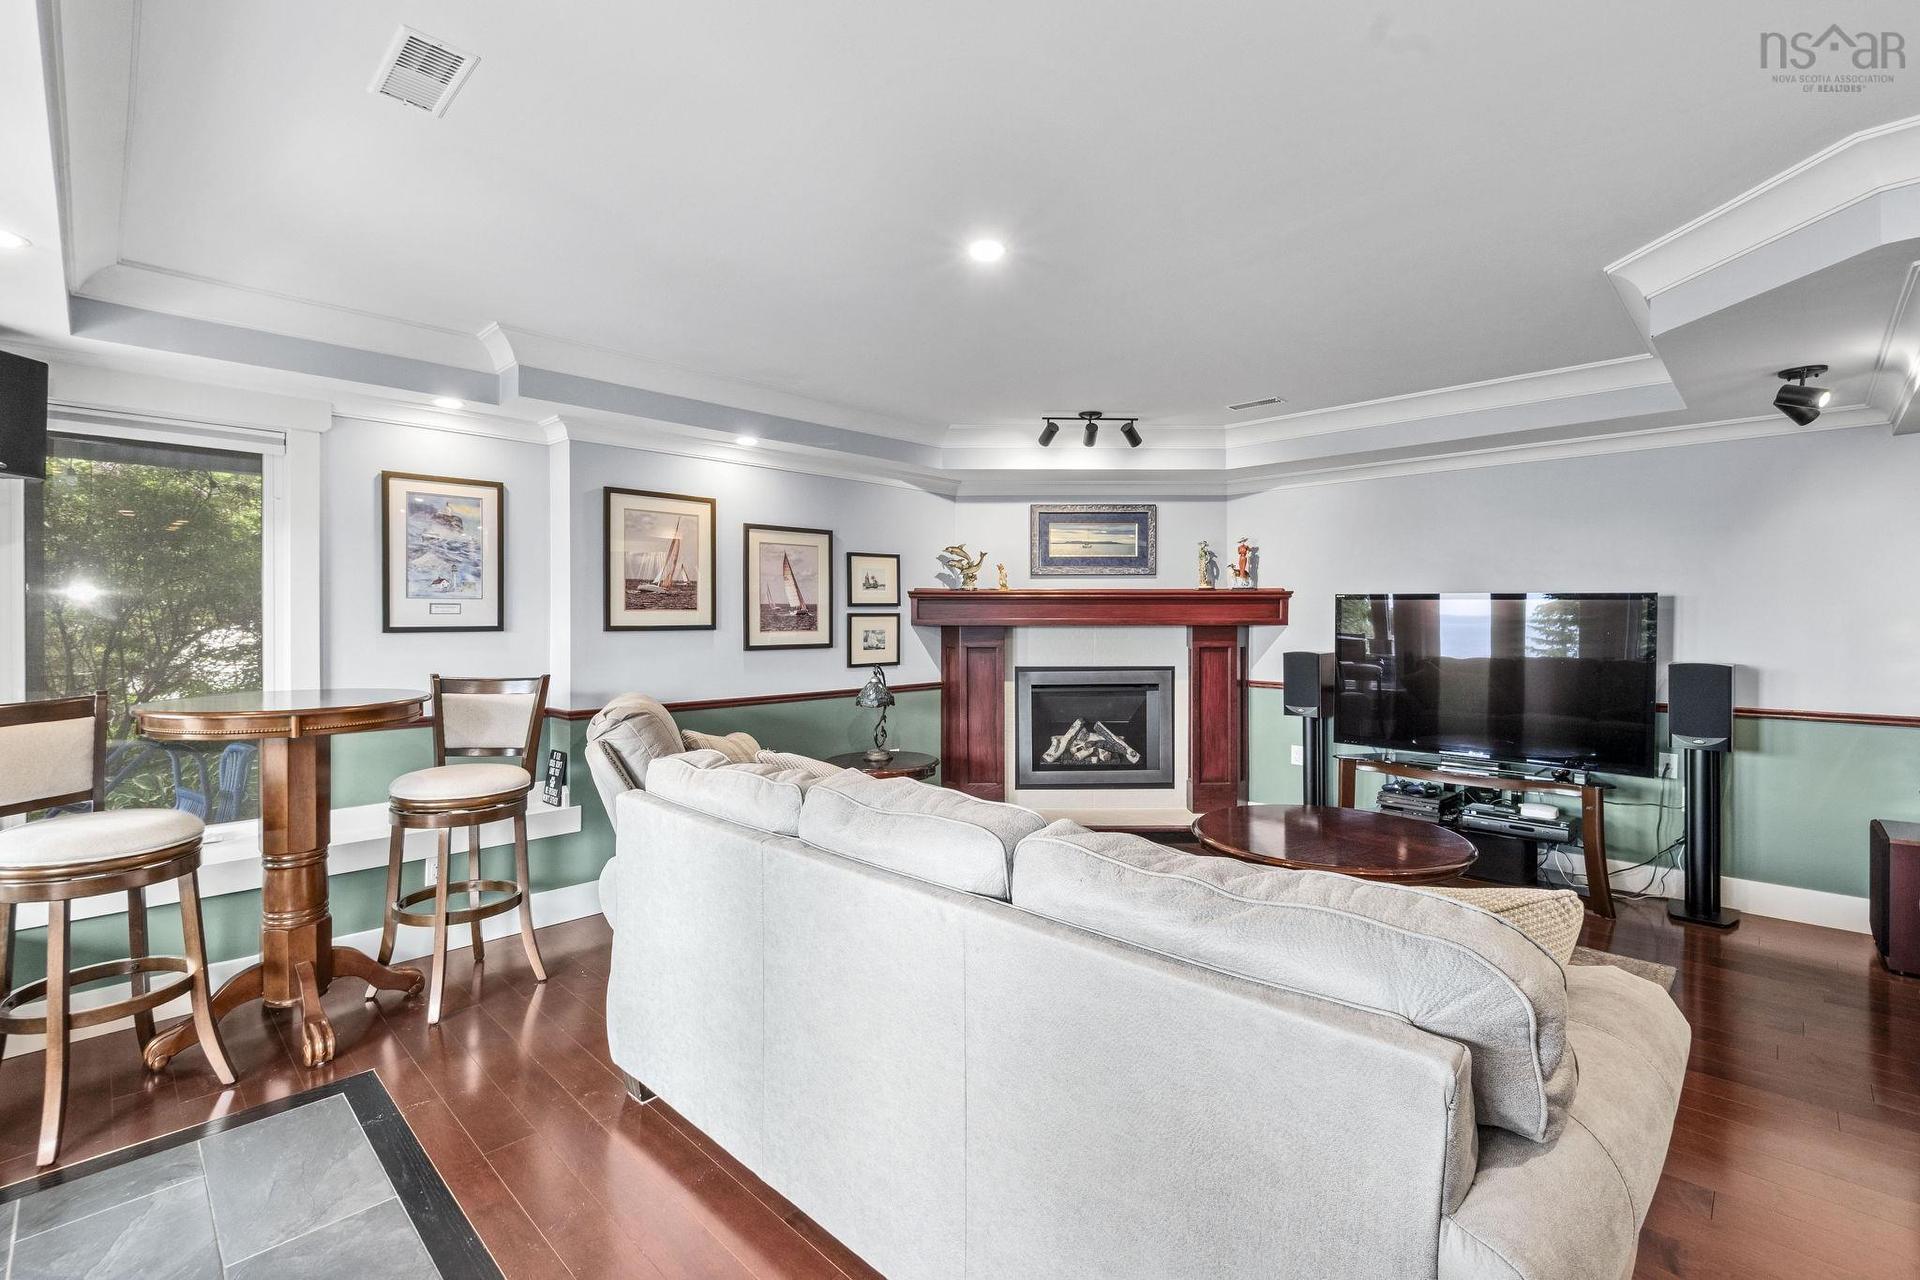
116 Whitecap Ridge, Black Point, NS - Indoor Photo Showing Living Room With Fireplace
116 Whitecap Ridge, Black Point, NS - Indoor Photo Showing Living Room
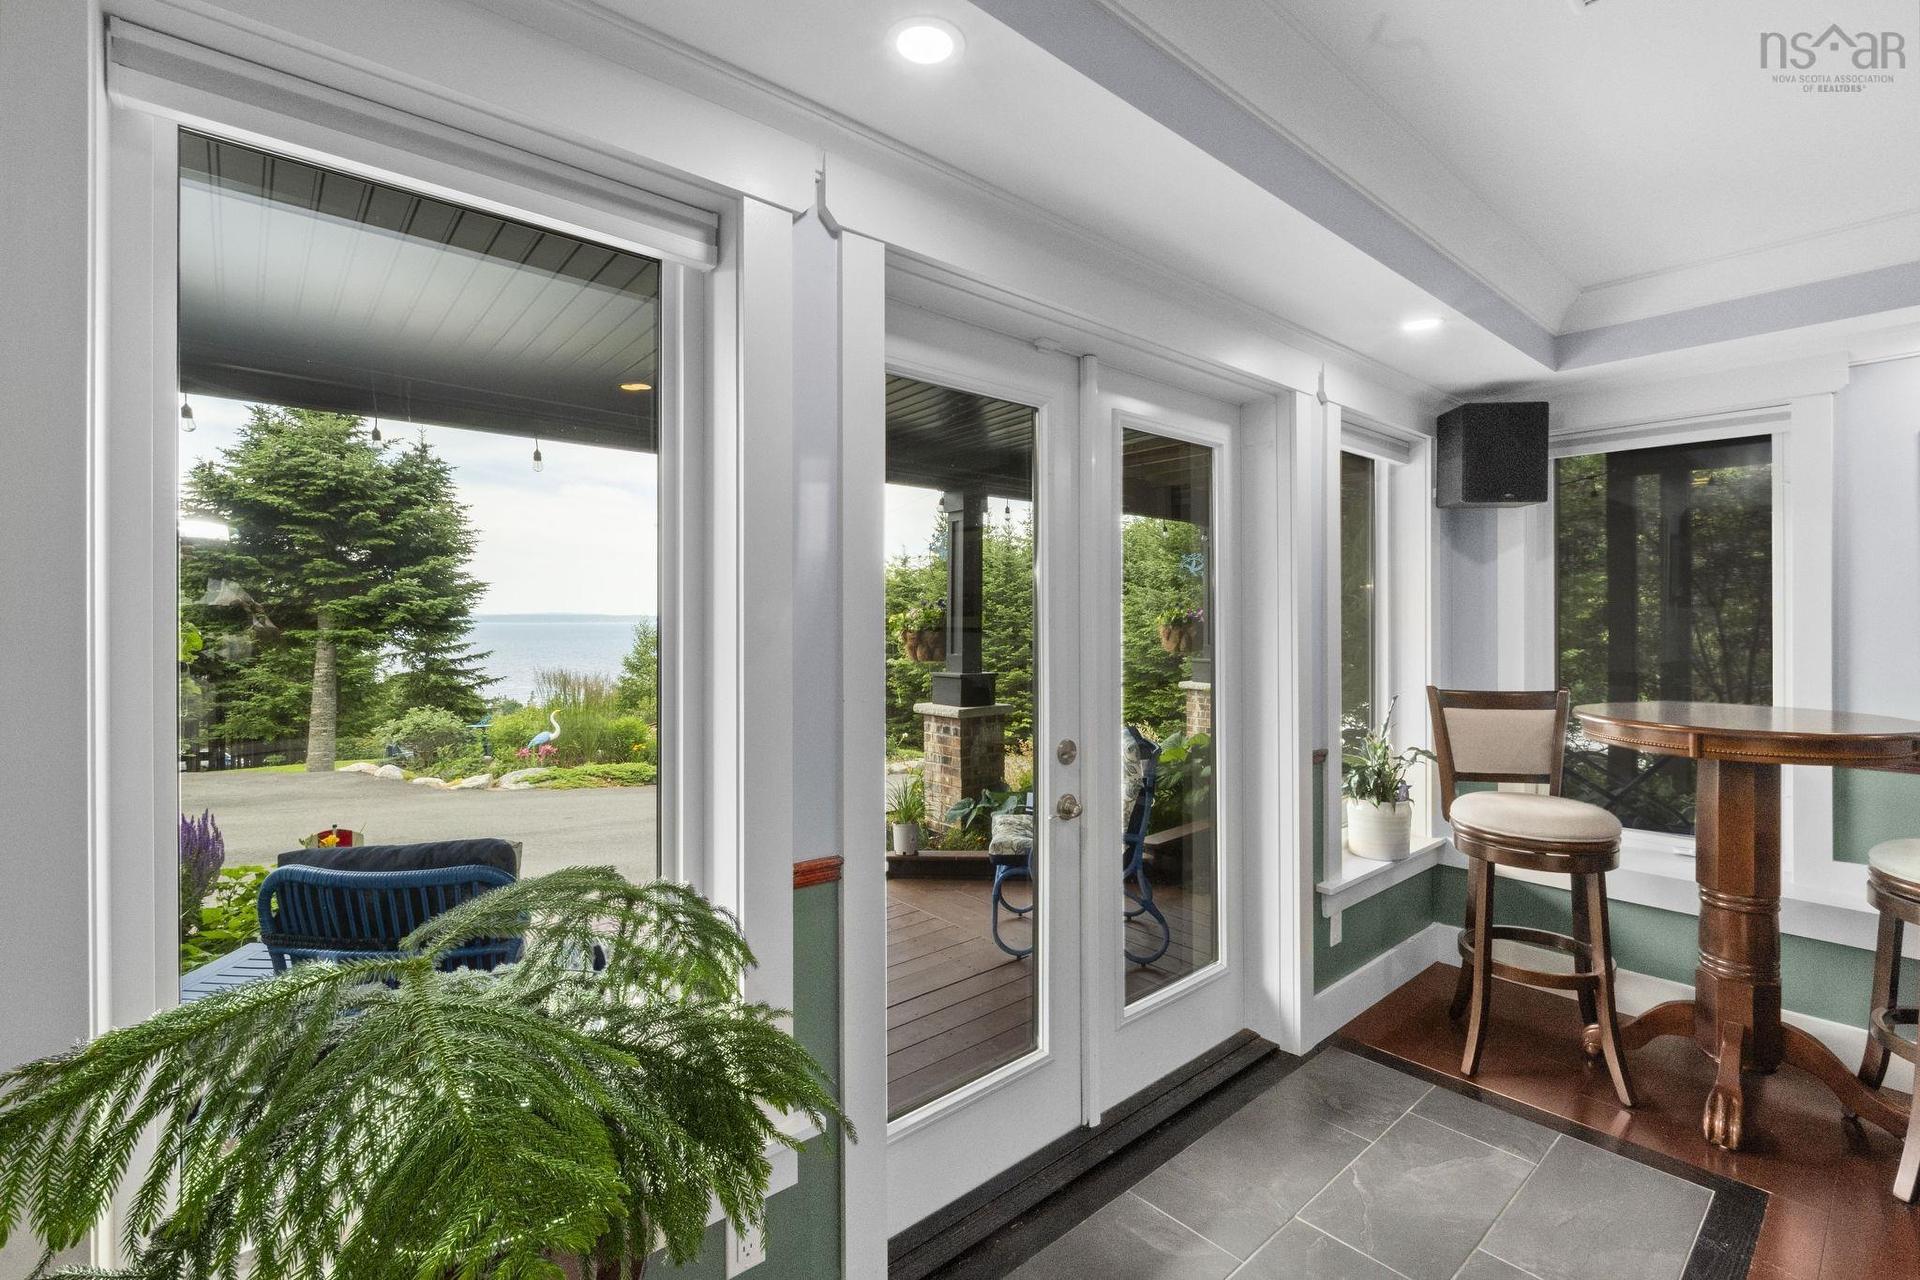
116 Whitecap Ridge, Black Point, NS -  Photo Showing Other Room
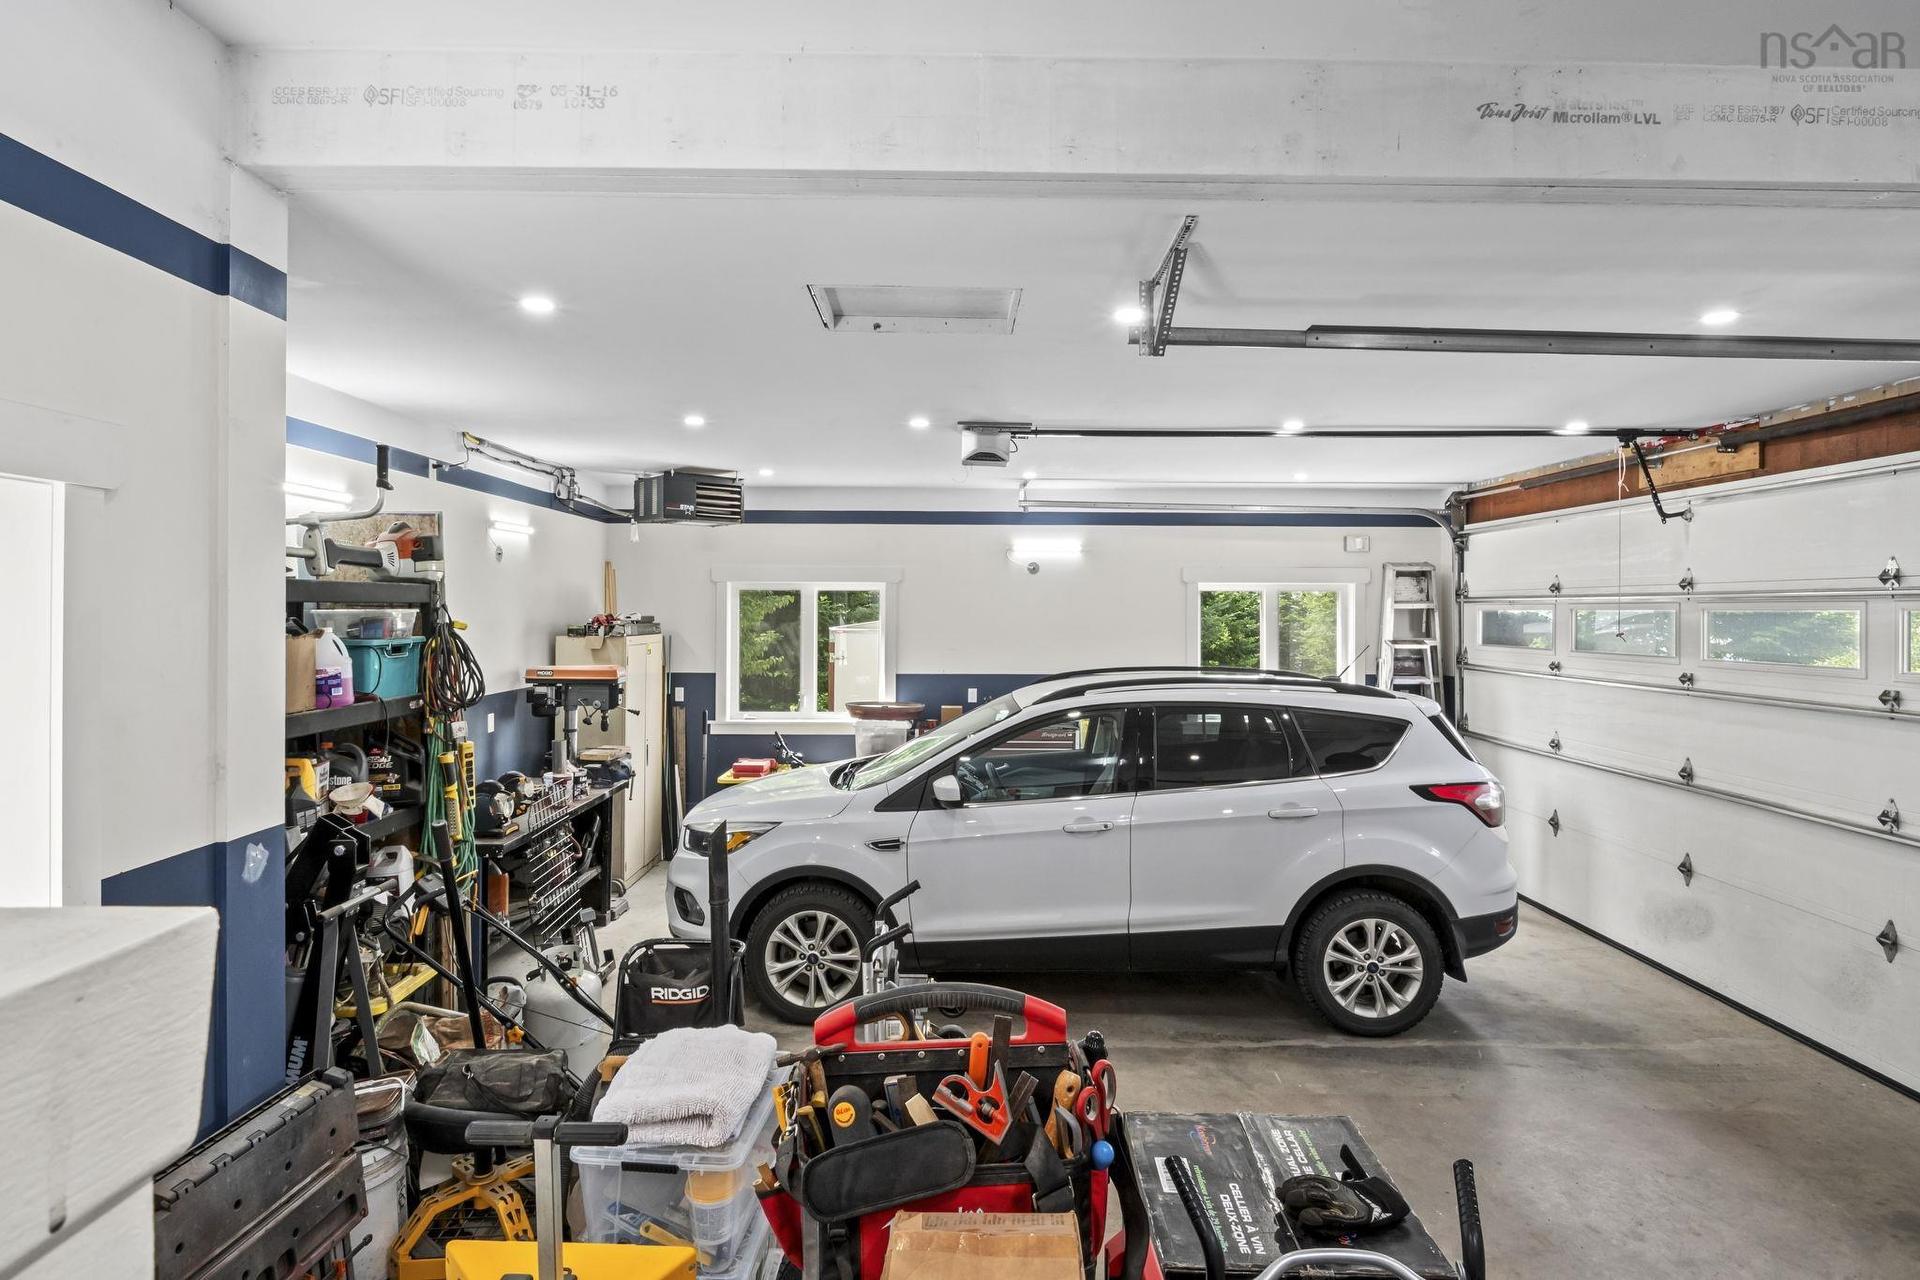
116 Whitecap Ridge, Black Point, NS - Indoor Photo Showing Garage
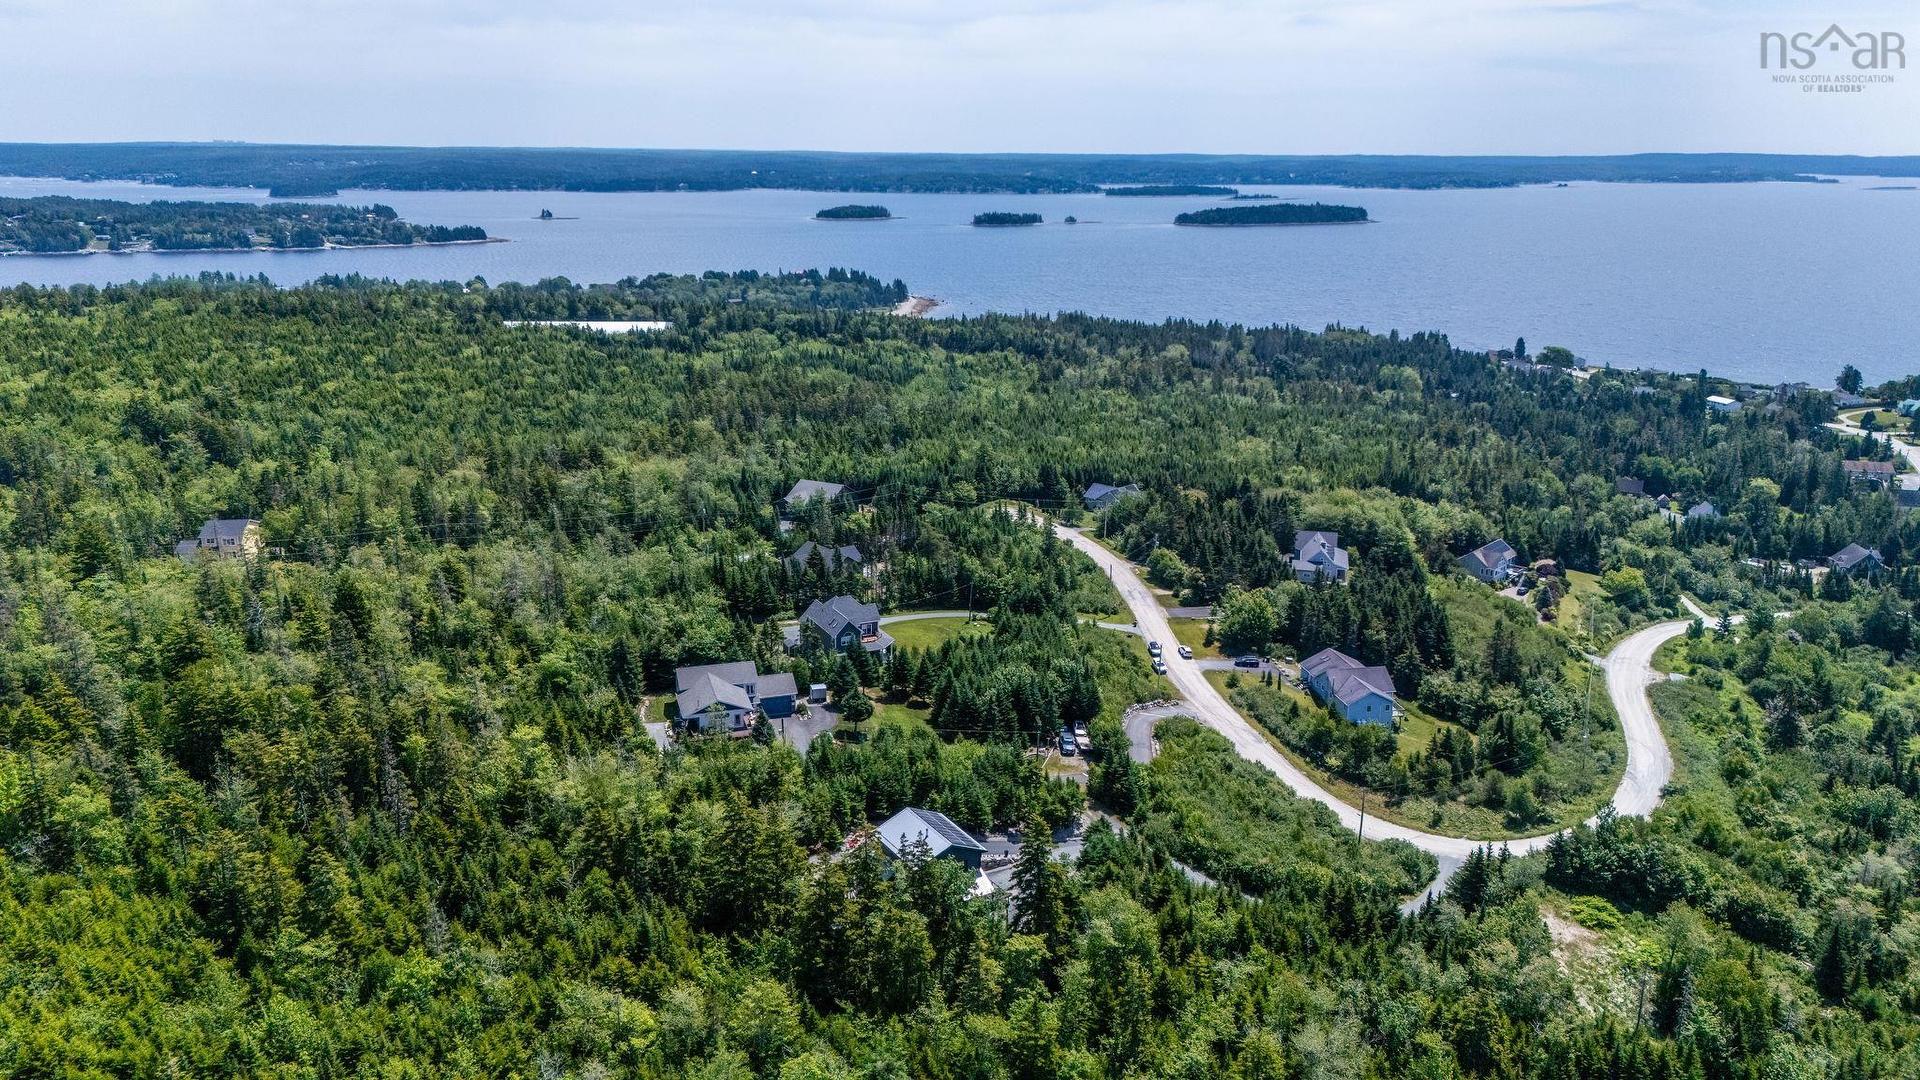
116 Whitecap Ridge, Black Point, NS - Outdoor With Body Of Water With View
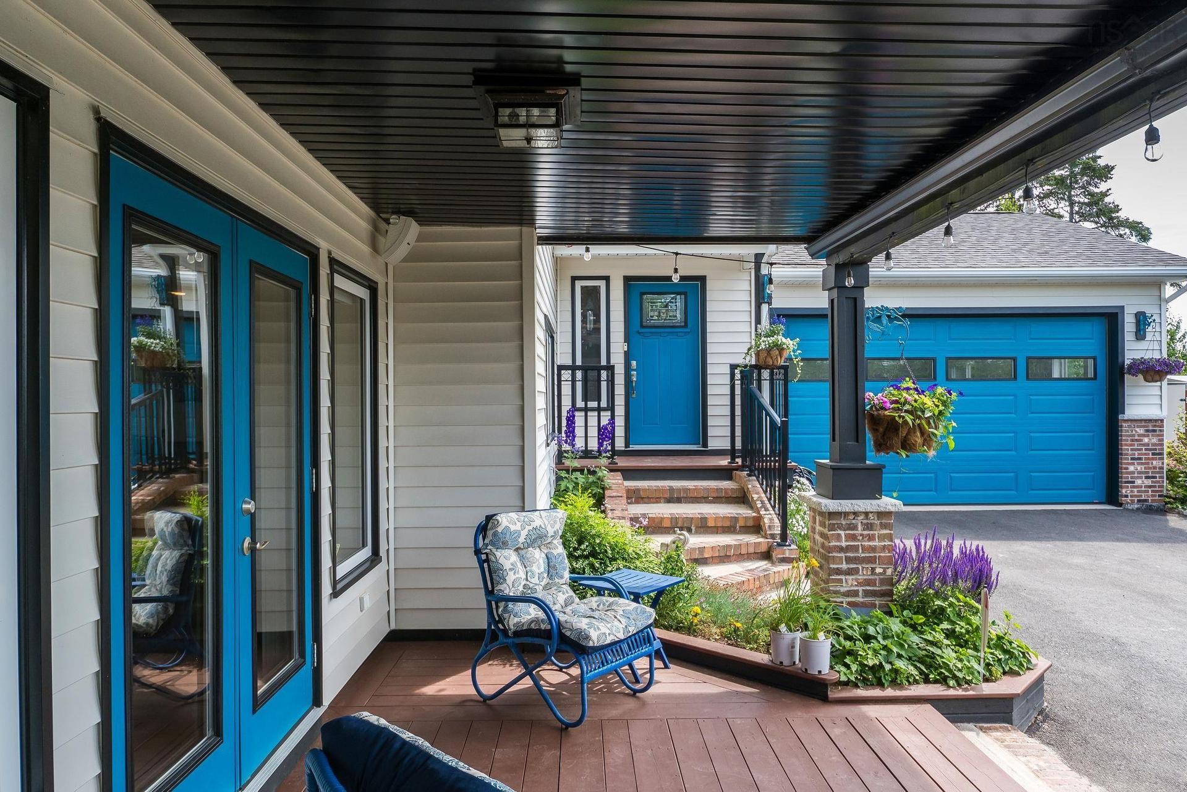
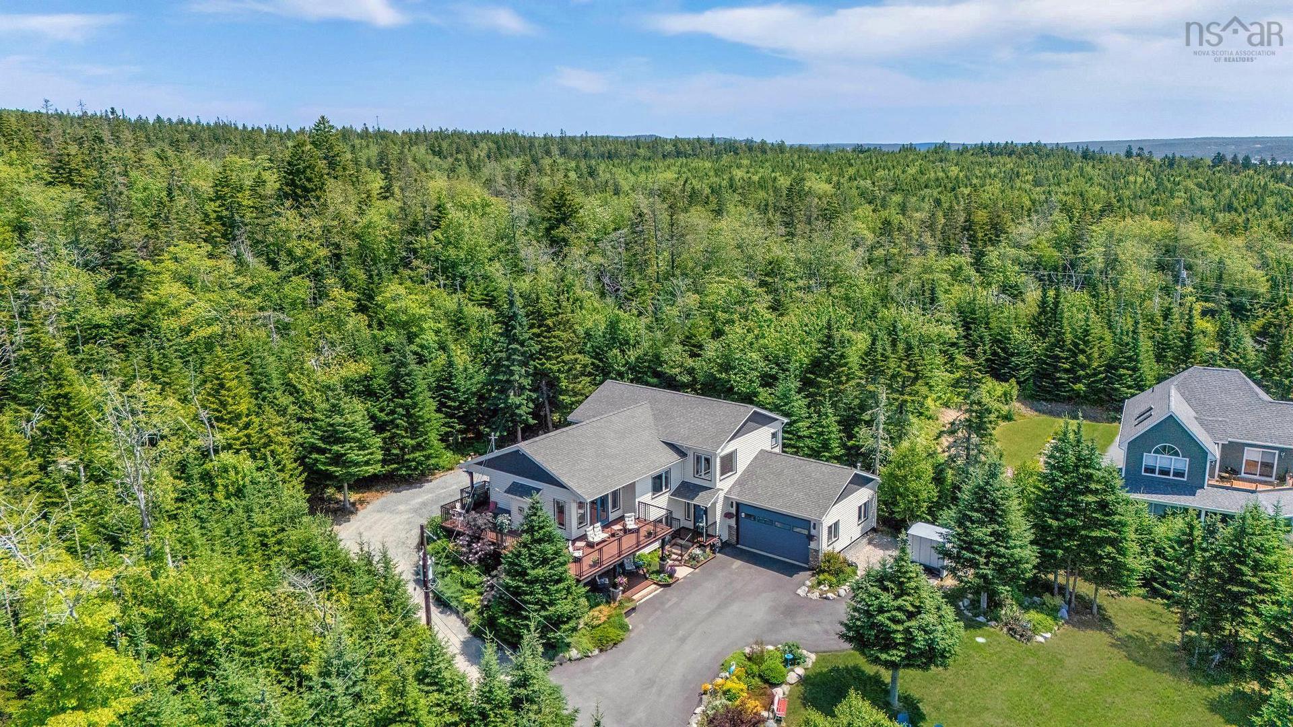
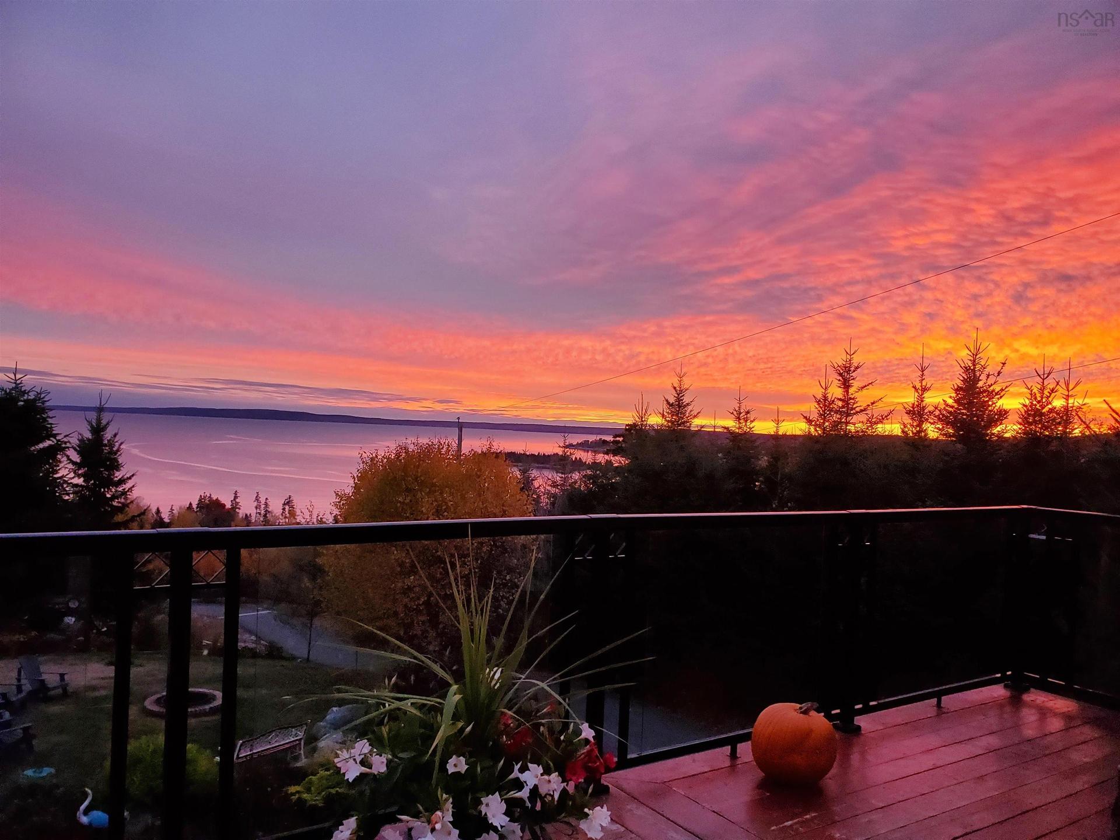
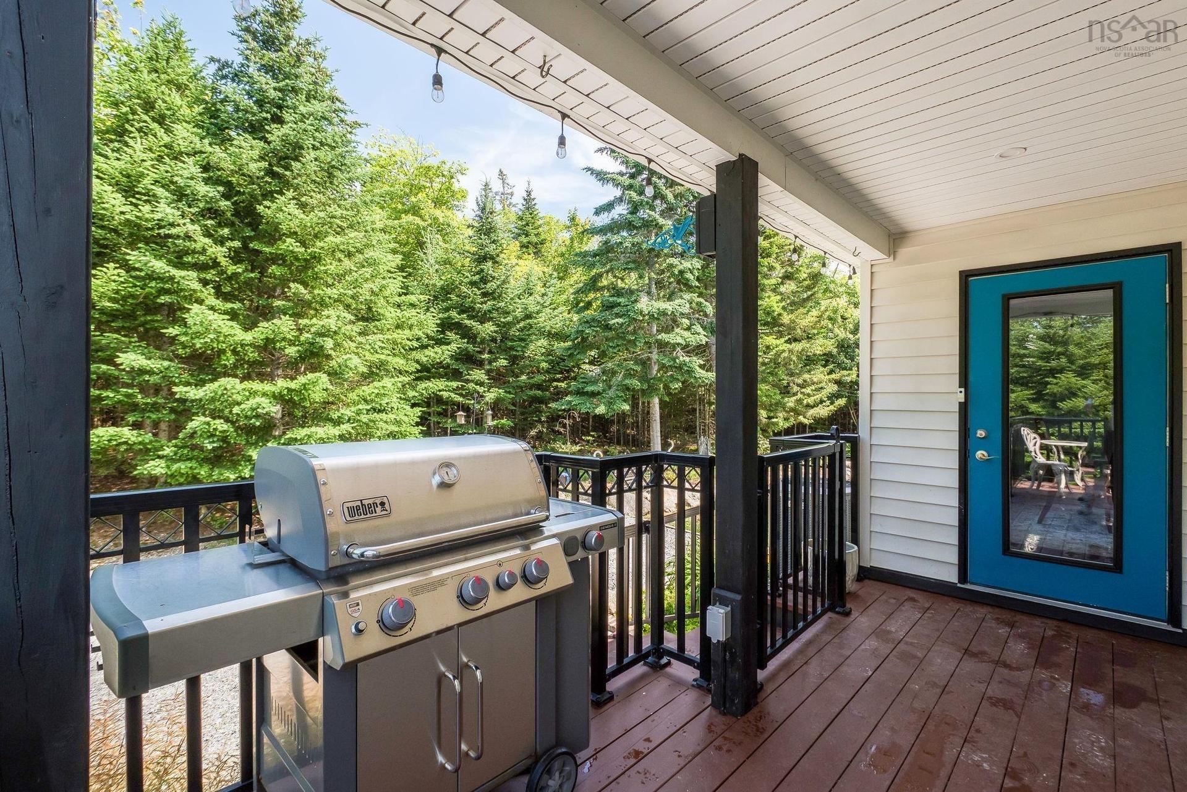
116 Whitecap Ridge, Black Point, NS - Outdoor With Deck Patio Veranda With Exterior
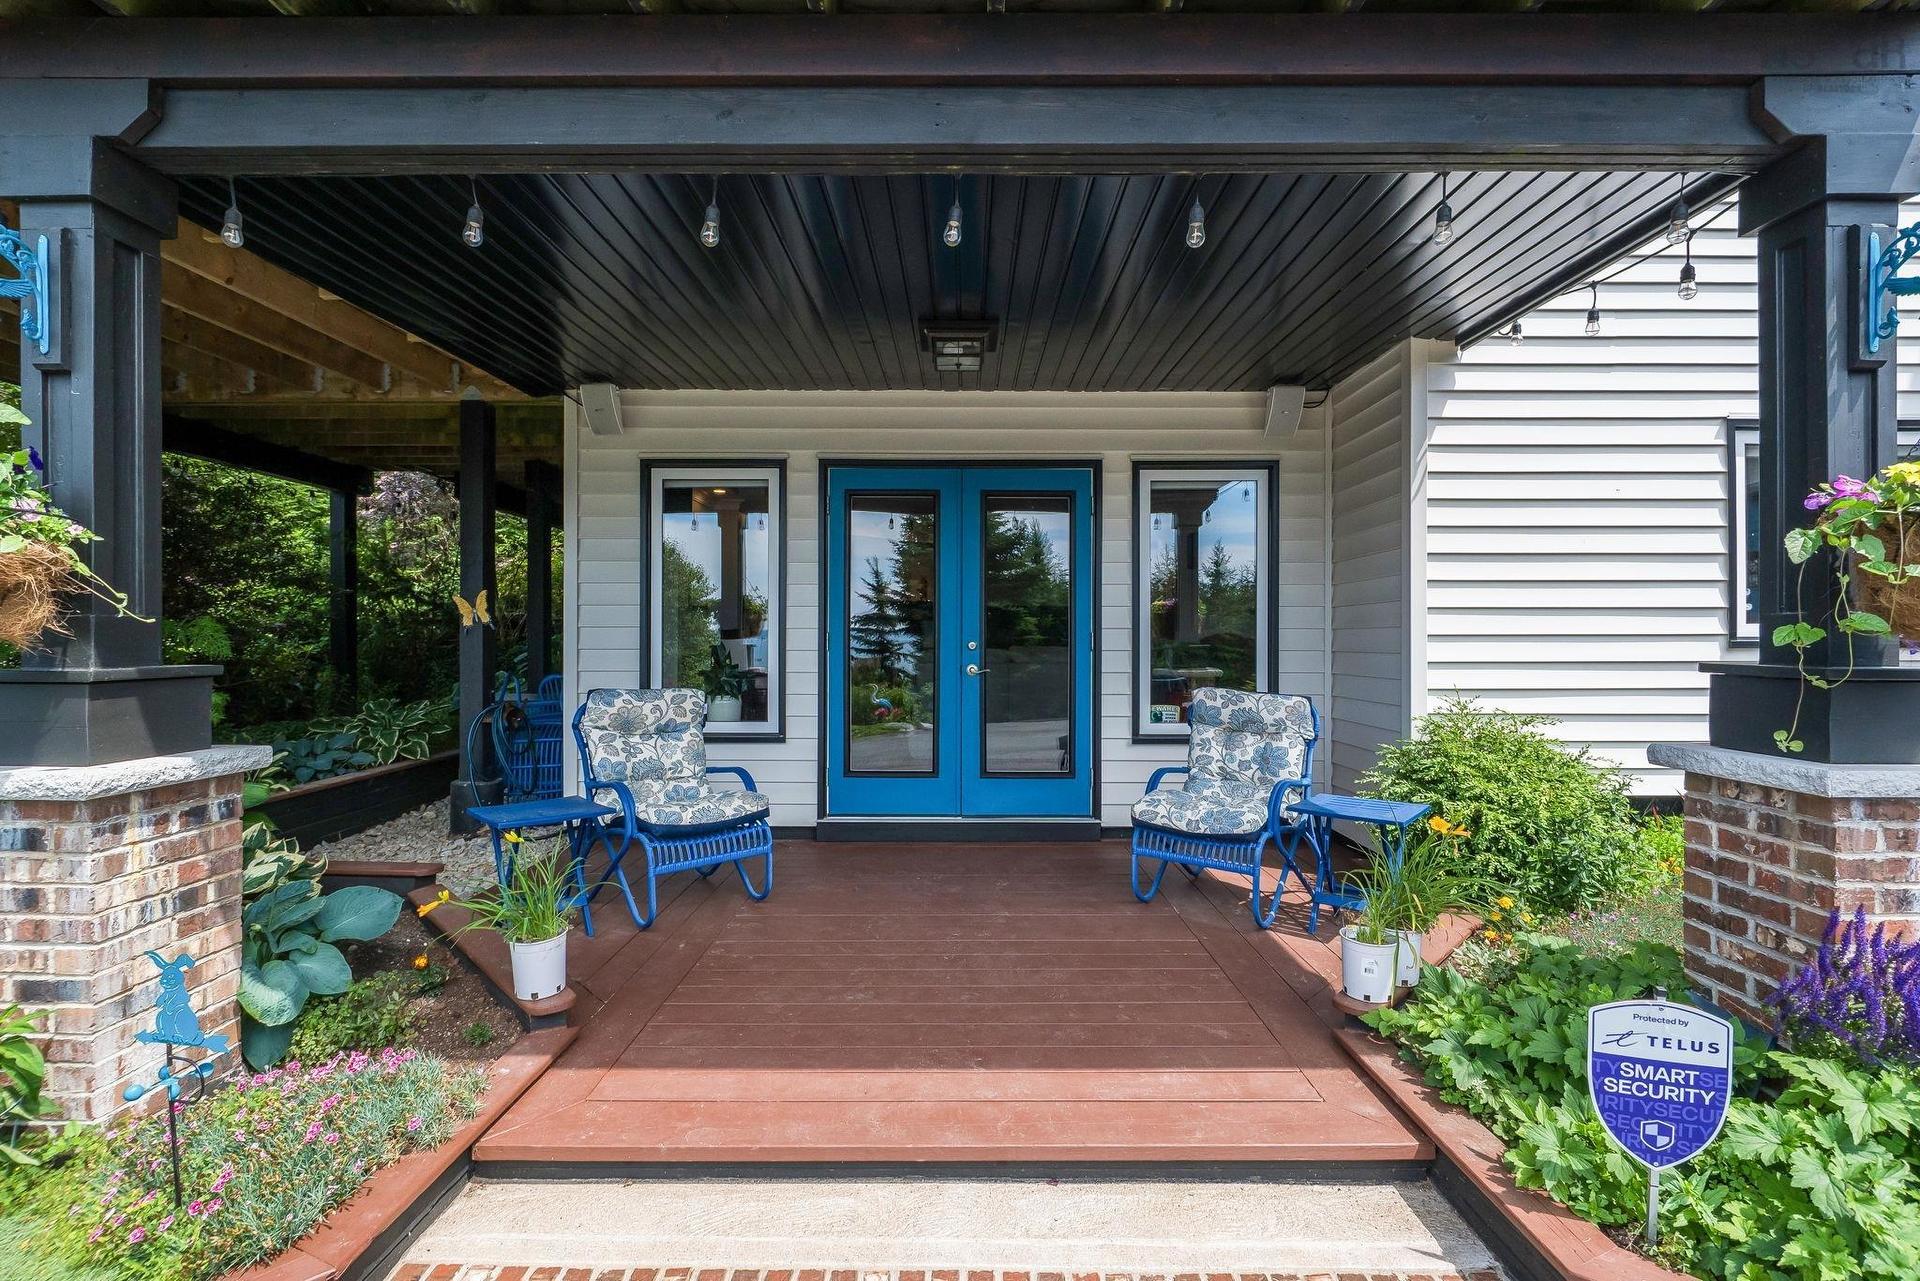
116 Whitecap Ridge, Black Point, NS - Outdoor With Deck Patio Veranda
116 Whitecap Ridge, Black Point, NS - Outdoor With Deck Patio Veranda With Exterior
116 Whitecap Ridge, Black Point, NS - Outdoor
116 Whitecap Ridge, Black Point, NS - Outdoor With Deck Patio Veranda
116 Whitecap Ridge, Black Point, NS - Outdoor
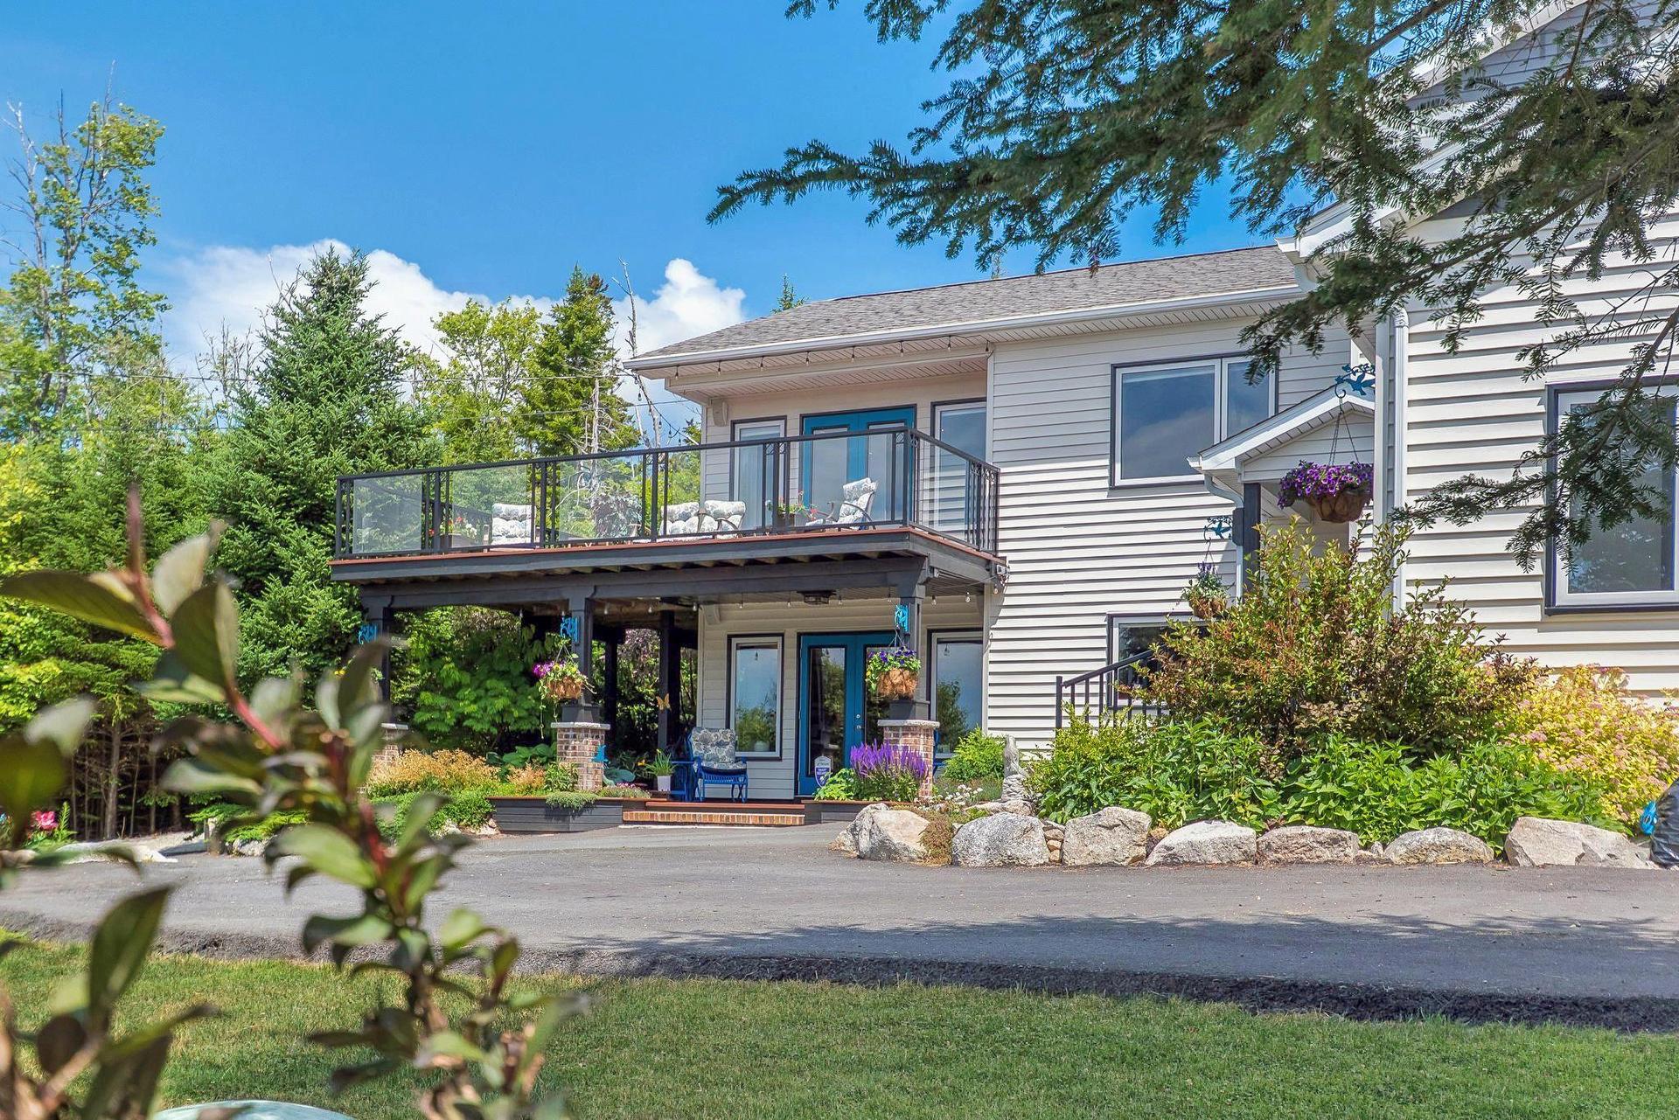
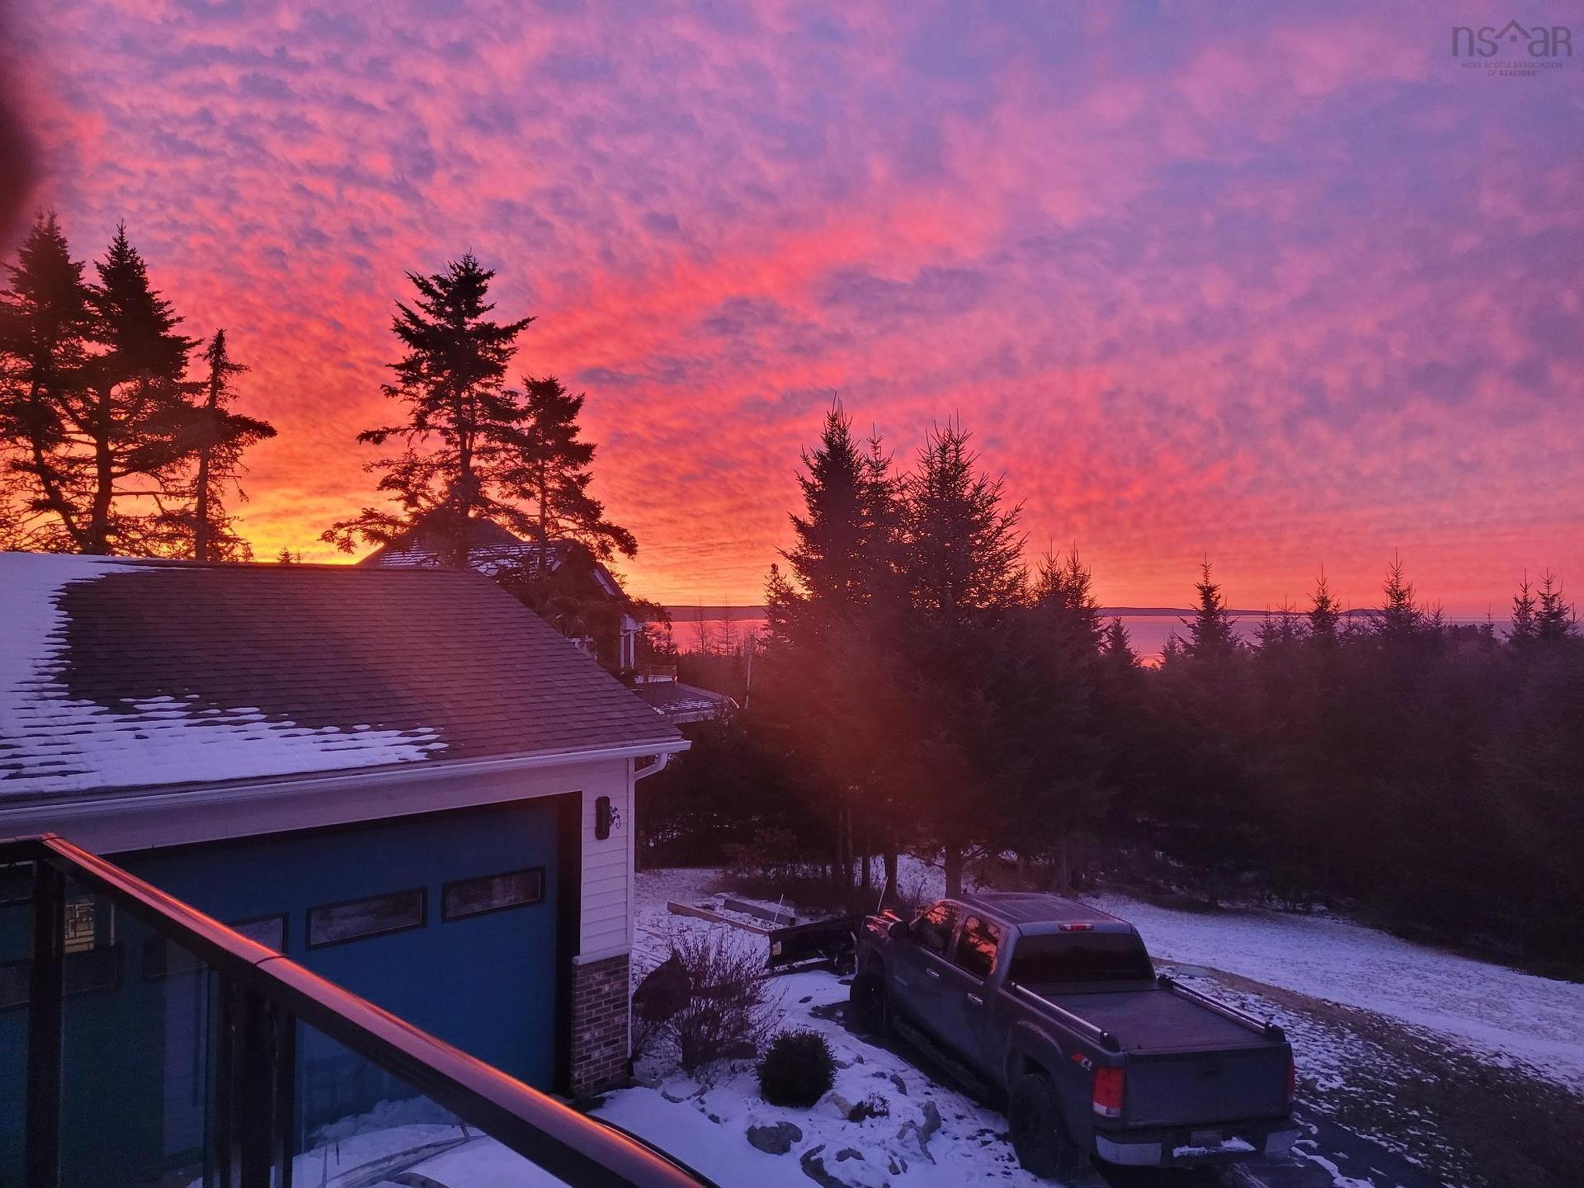
116 Whitecap Ridge, Black Point, NS - Outdoor With Facade
116 Whitecap Ridge, Black Point, NS - Outdoor With Body Of Water With View
116 Whitecap Ridge, Black Point, NS - Outdoor With Deck Patio Veranda
116 Whitecap Ridge, Black Point, NS - Outdoor With View
116 Whitecap Ridge, Black Point, NS - Outdoor
116 Whitecap Ridge, Black Point, NS - Outdoor With Body Of Water With View
116 Whitecap Ridge, Black Point, NS - Indoor
116 Whitecap Ridge, Black Point, NS - Outdoor With Body Of Water With View
Visite virtuelle
116 Whitecap Ridge, Black Point, NS  - Outdoor With Body Of Water With View
116 Whitecap Ridge, Black Point, NS  - Indoor Photo Showing Other Room
116 Whitecap Ridge, Black Point, NS  - Indoor Photo Showing Kitchen With Upgraded Kitchen
116 Whitecap Ridge, Black Point, NS - Indoor Photo Showing Kitchen With Double Sink With Upgraded Kitchen
116 Whitecap Ridge, Black Point, NS - Indoor Photo Showing Kitchen With Upgraded Kitchen
116 Whitecap Ridge, Black Point, NS - Indoor Photo Showing Other Room
116 Whitecap Ridge, Black Point, NS - Indoor Photo Showing Dining Room
116 Whitecap Ridge, Black Point, NS - Indoor Photo Showing Living Room With Fireplace
116 Whitecap Ridge, Black Point, NS - Indoor Photo Showing Living Room
116 Whitecap Ridge, Black Point, NS - Indoor Photo Showing Bedroom
116 Whitecap Ridge, Black Point, NS - Indoor Photo Showing Other Room
116 Whitecap Ridge, Black Point, NS - Indoor Photo Showing Bathroom
116 Whitecap Ridge, Black Point, NS - Indoor Photo Showing Bedroom
116 Whitecap Ridge, Black Point, NS - Indoor Photo Showing Office
116 Whitecap Ridge, Black Point, NS - Indoor Photo Showing Bathroom
116 Whitecap Ridge, Black Point, NS - Indoor Photo Showing Office
116 Whitecap Ridge, Black Point, NS - Indoor Photo Showing Laundry Room
116 Whitecap Ridge, Black Point, NS - Indoor Photo Showing Bathroom
116 Whitecap Ridge, Black Point, NS - Indoor Photo Showing Other Room
116 Whitecap Ridge, Black Point, NS - Indoor
116 Whitecap Ridge, Black Point, NS - Indoor Photo Showing Living Room With Fireplace
116 Whitecap Ridge, Black Point, NS - Indoor Photo Showing Living Room
116 Whitecap Ridge, Black Point, NS -  Photo Showing Other Room
116 Whitecap Ridge, Black Point, NS - Indoor Photo Showing Garage
116 Whitecap Ridge, Black Point, NS - Outdoor With Body Of Water With View
116 Whitecap Ridge, Black Point, NS - Outdoor With Deck Patio Veranda With Exterior
116 Whitecap Ridge, Black Point, NS - Outdoor With Deck Patio Veranda
116 Whitecap Ridge, Black Point, NS - Outdoor With Deck Patio Veranda With Exterior
116 Whitecap Ridge, Black Point, NS - Outdoor
116 Whitecap Ridge, Black Point, NS - Outdoor With Deck Patio Veranda
116 Whitecap Ridge, Black Point, NS - Outdoor
116 Whitecap Ridge, Black Point, NS - Outdoor With Facade
116 Whitecap Ridge, Black Point, NS - Outdoor With Body Of Water With View
116 Whitecap Ridge, Black Point, NS - Outdoor With Deck Patio Veranda
116 Whitecap Ridge, Black Point, NS - Outdoor With View
116 Whitecap Ridge, Black Point, NS - Outdoor
116 Whitecap Ridge, Black Point, NS - Outdoor With Body Of Water With View
116 Whitecap Ridge, Black Point, NS - Indoor
116 Whitecap Ridge, Black Point, NS - Outdoor With Body Of Water With View
  • Publicité
116 Whitecap Ridge, Black Point, NS, B0J 1T0
1 095 000 $

3 Chambres

3 Salles de bain

Informations sur la propriété

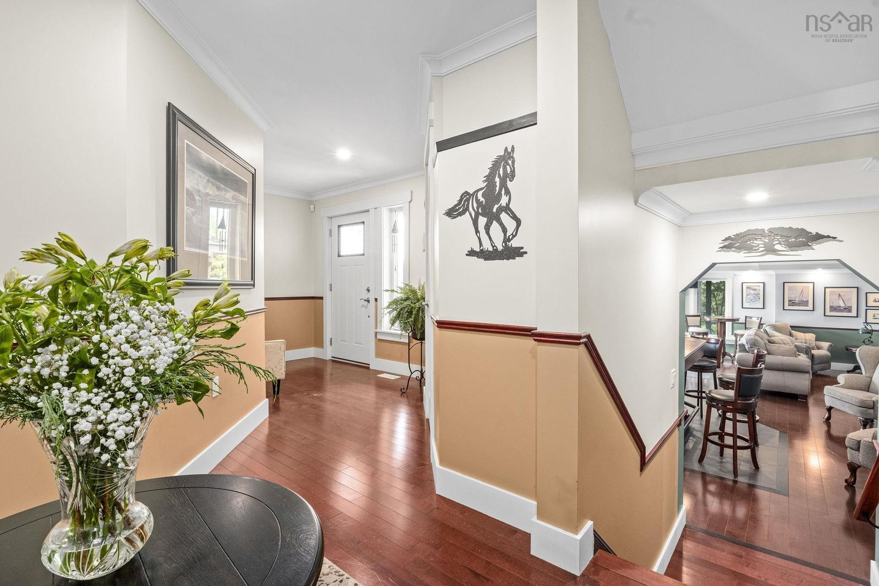
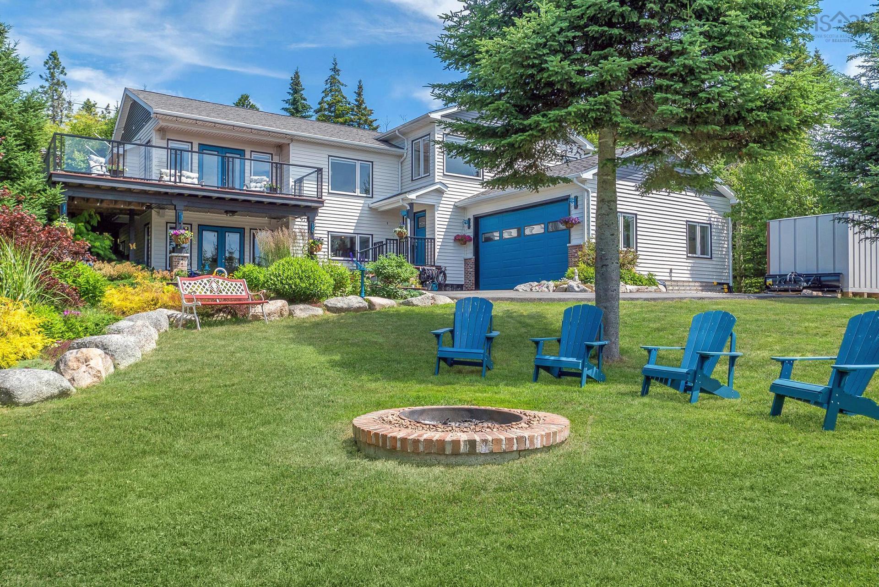
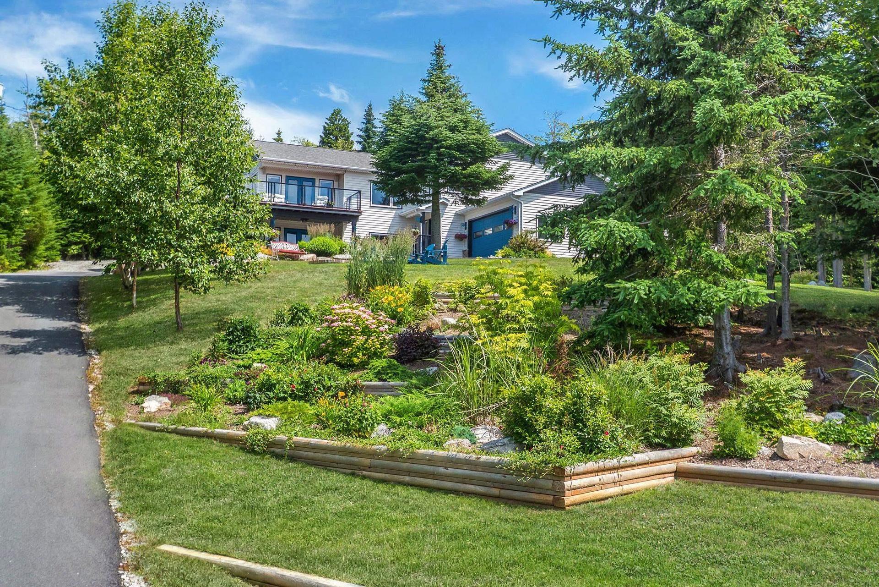
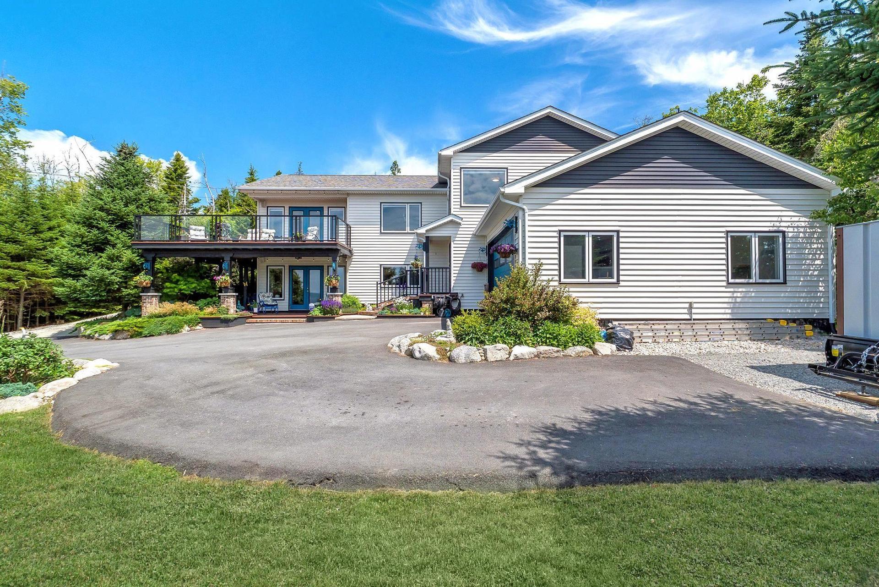
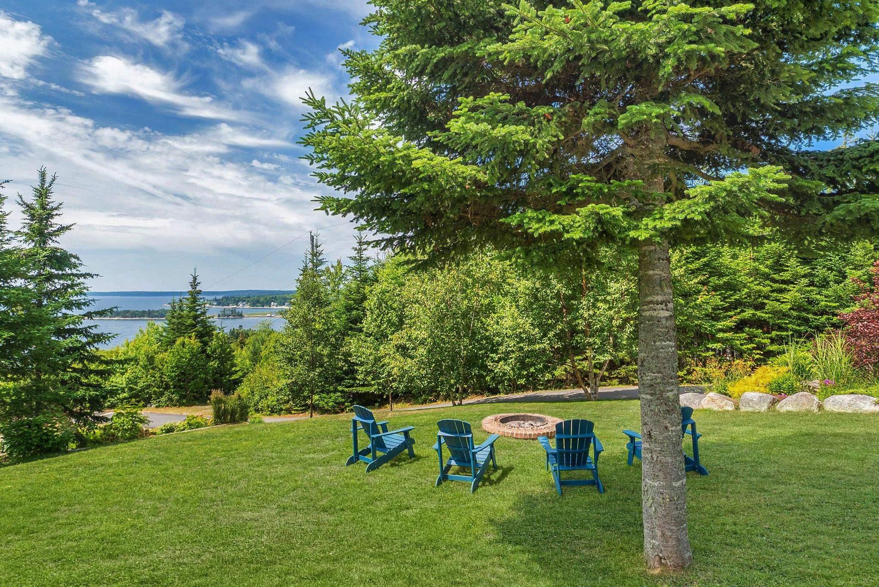
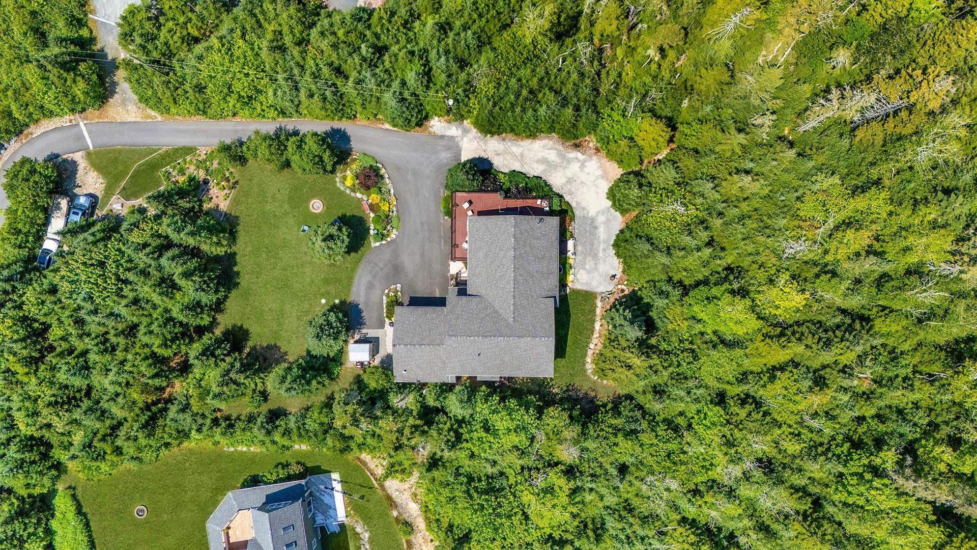
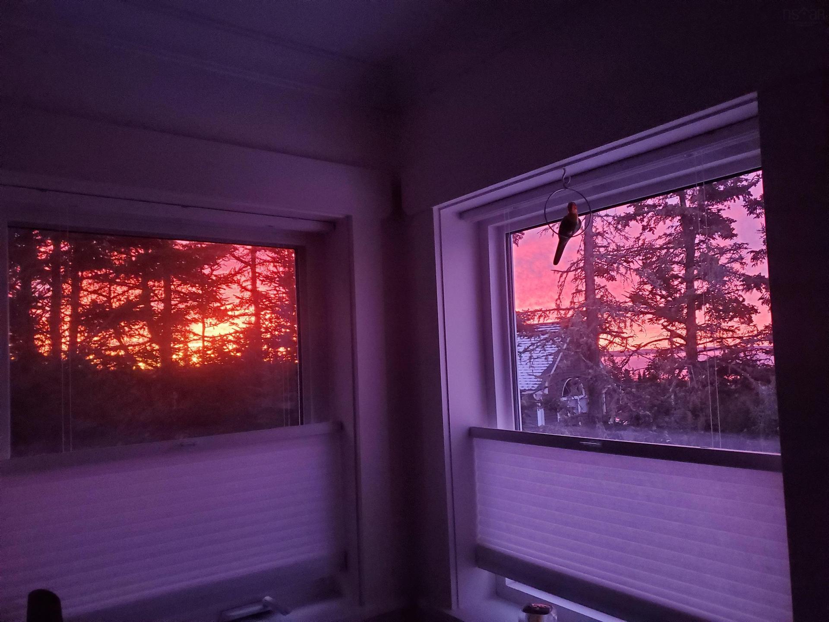
Welcome to 116 Whitecap Ridge, where exceptional craftsmanship, timeless design, and sweeping ocean views from every level come together in perfect harmony. Custom built in 2018, this beautifully designed four-level home offers 2,798 sq. ft. of refined living space on a sprawling lot in one of Nova Scotia's most welcoming coastal communities. From the stately paved driveway and well designed grounds to the impeccable finishes within, every detail reflects quality and care. The grand foyer with a walk-in entrance closet turns the corner to the seamless flow of the main living area. This home was designed to embrace spectacular views, with oversized windows that fill the space with natural light and a propane fireplace for cozy evenings. The chef-inspired kitchen boasts Brazilian granite countertop, premium stainless steel appliances, a large centre island, a pantry, and a wraparound deck complete with a grilling porch and propane hook-up, creating the perfect setting for everyday living and effortless entertaining. The luxurious primary suite offers breathtaking ocean views, a custom walkin closet, and a spa-inspired 4-piece ensuite. Two additional bedrooms and another beautifully appointed full bath complete the upper level. The lower levels provide exceptional flexibility with a spacious den ideal for a home office or fourth bedroom, an oversized laundry room, and a rec room with a walkout. This lower-level retreat comes complete with a custom wet bar, a second propane fireplace, and built-in entertainment features. Beyond the home itself lies an incredible lifestyle - Enjoy the peace and privacy of coastal living while remaining within easy reach of Halifax. Spend weekends exploring nearby Rails to Trails, kayaking or canoeing the surrounding waters, relaxing on the sandy shores of Cleveland or Queensland Beach, or simply soaking in the beauty of the ocean from the comfort of home. Immerse yourself in the extraordinary coastal lifestlye this property has to offer!

Caractéristiques :

  • Accès à l'eau/vue: Vue : Océan
  • Bâti en: 2018
  • Caractéristiques: Balcon, Échangeur d'air, Baignoire à jet d'air, Foyer au propane
  • Caractéristiques Communautaires: Centre récréatif, Service d'autobus scolaire, Marina
  • Caractéristiques du terrain: Boisé de feuillus, Aménagement paysager, Vallons, Boisé de résineux, Boisé/avec arbres, Route praticable toute l'année
  • Chambres : 3
  • Électroménagers Inclus: Système d'aspiration central, Four, Lave-vaisselle, Sécheuse, Laveuse, Congélateur - Vertical, Broyeur à déchets, Réfrigérateur, Refroidisseur à vin, Purificateur d'eau, Adoucisseur d'eau
  • Entrée de GarageéStationnement: Pavé
  • Évacuation des eaux d'égout: Fosse septique
  • Finittion Extérieure: Vinyle
  • Fondation: Béton
  • Matériel de location: Bonbonne de propane
  • Revêtement de Plancher: Bois franc d'ingénierie, Bois franc, Carreaux
  • Salle(s) de bains : 3
  • Services: Câble, Électricité, Internet haute vitesse, Téléphone
  • Source d'eau: Puits foré
  • Sous-sol: Vide sanitaire, Pleine grandeur, Entièrement fini, Entrée directe
  • Structures: Patio, Remise
  • Style du bâtiment: À mi-étages latéraux
  • Superficie habitable (approx): 2798 Pieds carrés
  • Taille de la propriété: Entre 0,5 et 0,99 acre
  • Titre d'un bien-fonds: Propriété franche
  • Toit: Bardeaux d'asphalte
  • Type de Carburant: Électrique, Propane
  • Type de Chauffage/Refroidissement: Climatiseur central, Foyer, Thermopompe - avec conduit
  • Garage: Contigu, Double, Chauffé, Câblé

Détails des pièces :

  • Hall d'entrée Rez-de-chaussé 5'11 x 9'5
  • Salle de bains Rez-de-chaussé 7'7 x 7
  • Pièce de détente Rez-de-chaussé 12'1 x 11
  • Salle de lavage Rez-de-chaussé 10'5 x 11
  • Autre Niveau inférieur 24'2 x 14'6
  • Salon Niveau inférieur 18'4 x 18'3
  • Pièce utilitaire Niveau inférieur 13'8 x 11'10
  • Cuisine 2e niveau 14'7 x 15'4
  • Salle à dîner 2e niveau 14'8 x 12'10
  • Salon 2e niveau 16'4 x 19
  • Chambre principale 3e niveau 13'8 x 15'7
  • Salle de bain ensuite 3e niveau 10'6x7'2
  • Salle de bains 3e niveau 9'5 x 8'10
  • Chambre 3e niveau 10'6 x 11'8
  • Chambre 3e niveau 13'5 x 11'8

Gracieuseté de : Engel & Volkers

Données fournies par : Nova Scotia Association of REALTORS® 68 Highfield Park Drive, Bureau 112, Dartmouth, Nouvelle-Écosse B3A 0E4
Nous croyons que tous les renseignements affichés sont exacts, mais nous ne le garantissons pas; les renseignements devraient être vérifiés de façon indépendante. Aucune garantie ou représentation de quelque nature que ce soit n’est offerte. Droits © 2021 Tous les droits sont réservés.

ÉvaluationExpressMC Powered by RPS
Vous songez à vendre?

Commencez par découvrir ce que votre maison pourrait valoir sur le marché actuel.

Emplacement de 116 Whitecap Ridge, Black Point, NS, B0J 1T0

Données démographiques de 116 Whitecap Ridge, Black Point, NS, B0J 1T0

Étape de vie

Familles avec parents dans la cinquantaine

Type d'emploi

Mixte

Revenu moyen du ménage

124 000.00 $

Nombre moyen d'enfants

1.70

Population à domicile

Structure à domicile

Âge de la population

Éducation

Niveau d'éducation

No certificate/diploma/degree

11.33 %

Diplôme d'études secondaires ou équivalent

28.67 %

Certificat ou diplôme d'apprentissage ou d'une école de métiers

11.33 %

Diplôme d'études collégiales ou d'études postsecondaires (non universitaires)

18.66 %

Diplômes d'études universitaires

30.01 %

Navetteur

Se rendre au travail

En auto

89.23 %

En transport en commun

0.0 %

À pied

0.0 %

À bicyclette

0.0 %

Par tout autre moyen

10.77 %

Diversité Culturelle
Connaissance des langues officielles

Langue maternelle

Données Sur Le Bâtiment

Type de bâtiment

Appartements (faible hauteur et à étages multiples)

1.21 %

Maisons

98.79 %

Achat ou location