Button CopyPathCircle CloseCircle Left ArrowArrow Down Icon GreyClosecirclecircleBurger
  • Publicité

52 Regency Point Drive, Bible Hill, NS, B6L 4B4

No. MLS® 202619963
Maison À vendre à Bible Hill, Nouvelle-Écosse
599 000 $ ÉvaluationExpressMC: 517K $ - 629K $

4 Chambres

2 Salles de bain

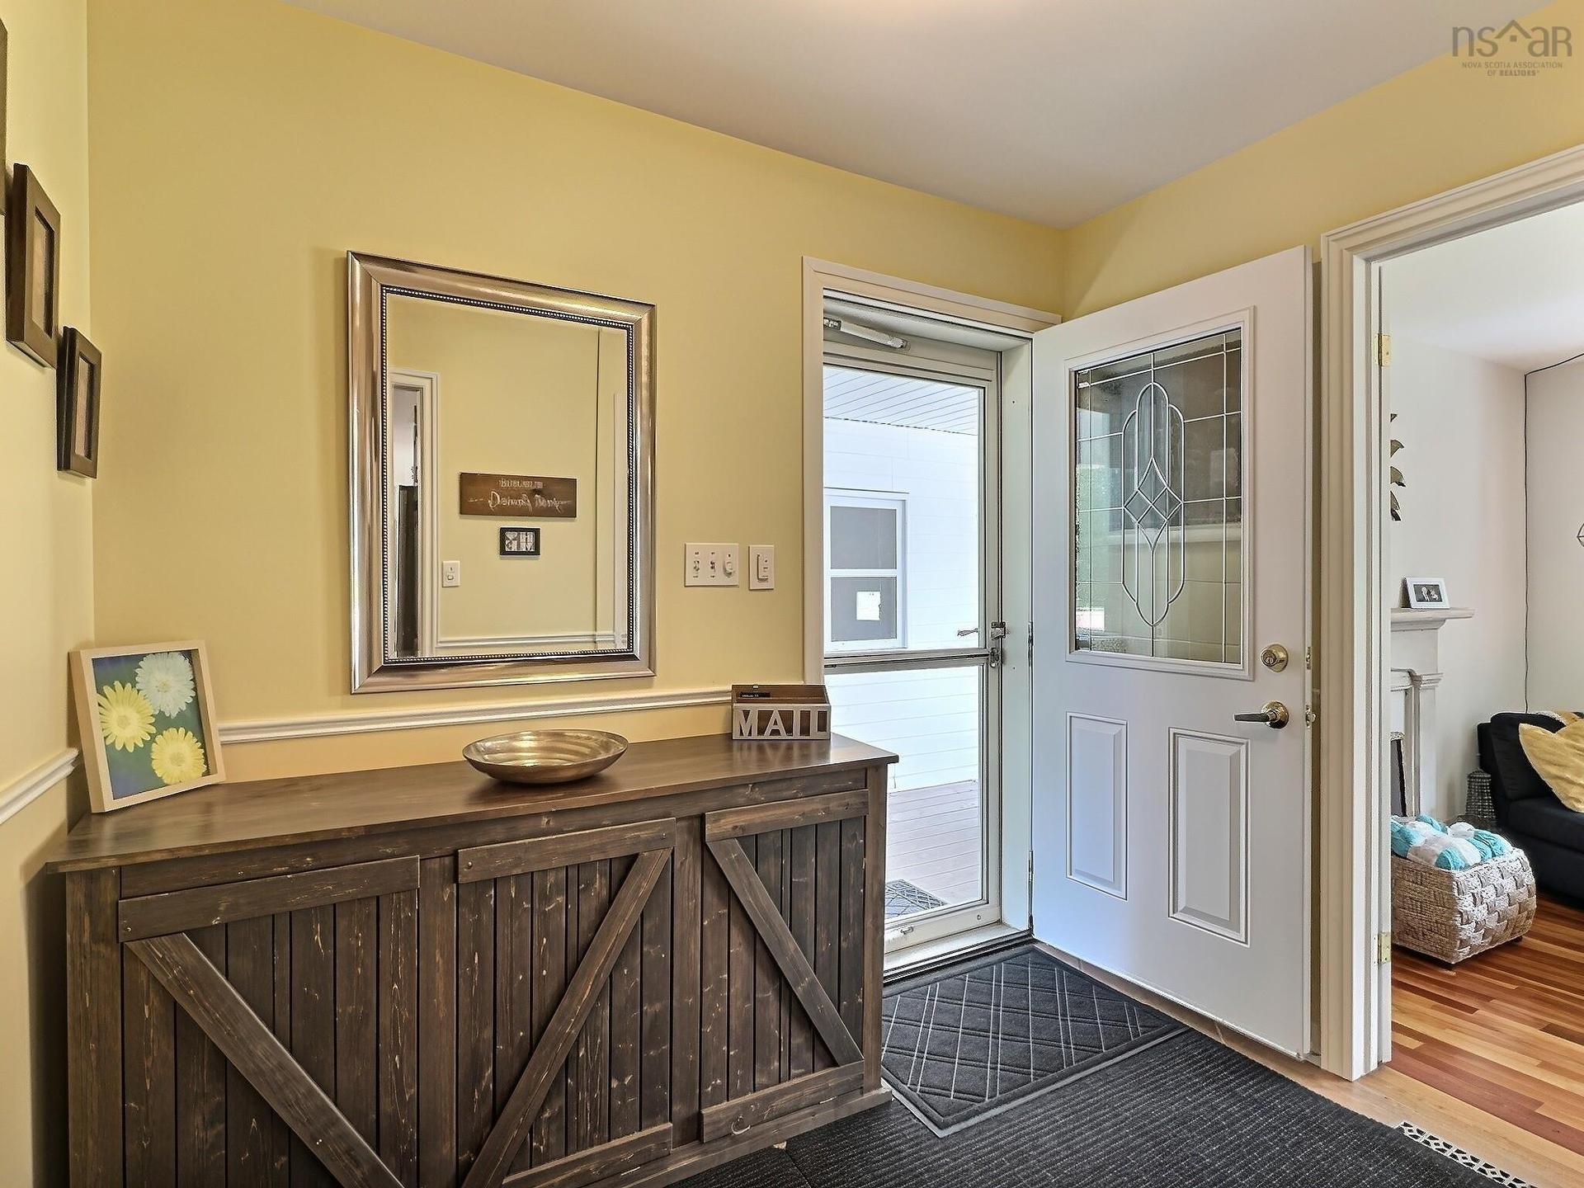
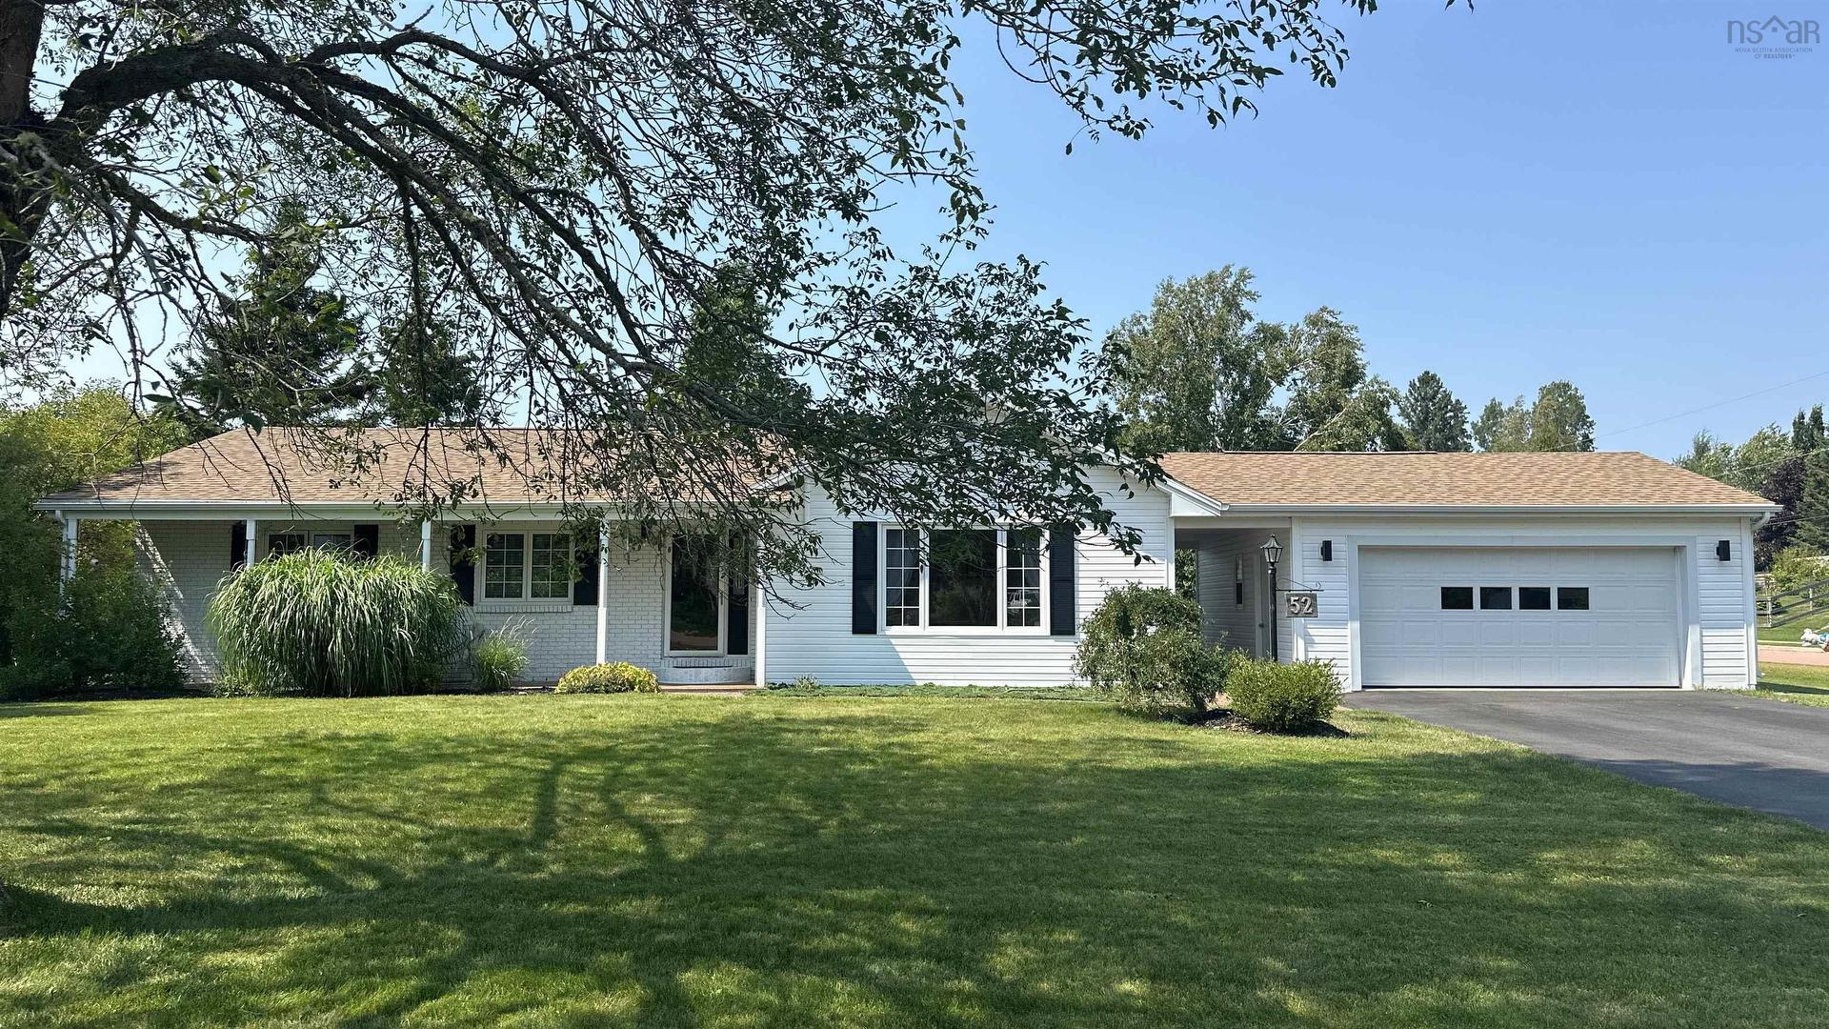
52 Regency Point Drive, Bible Hill, NS - Outdoor
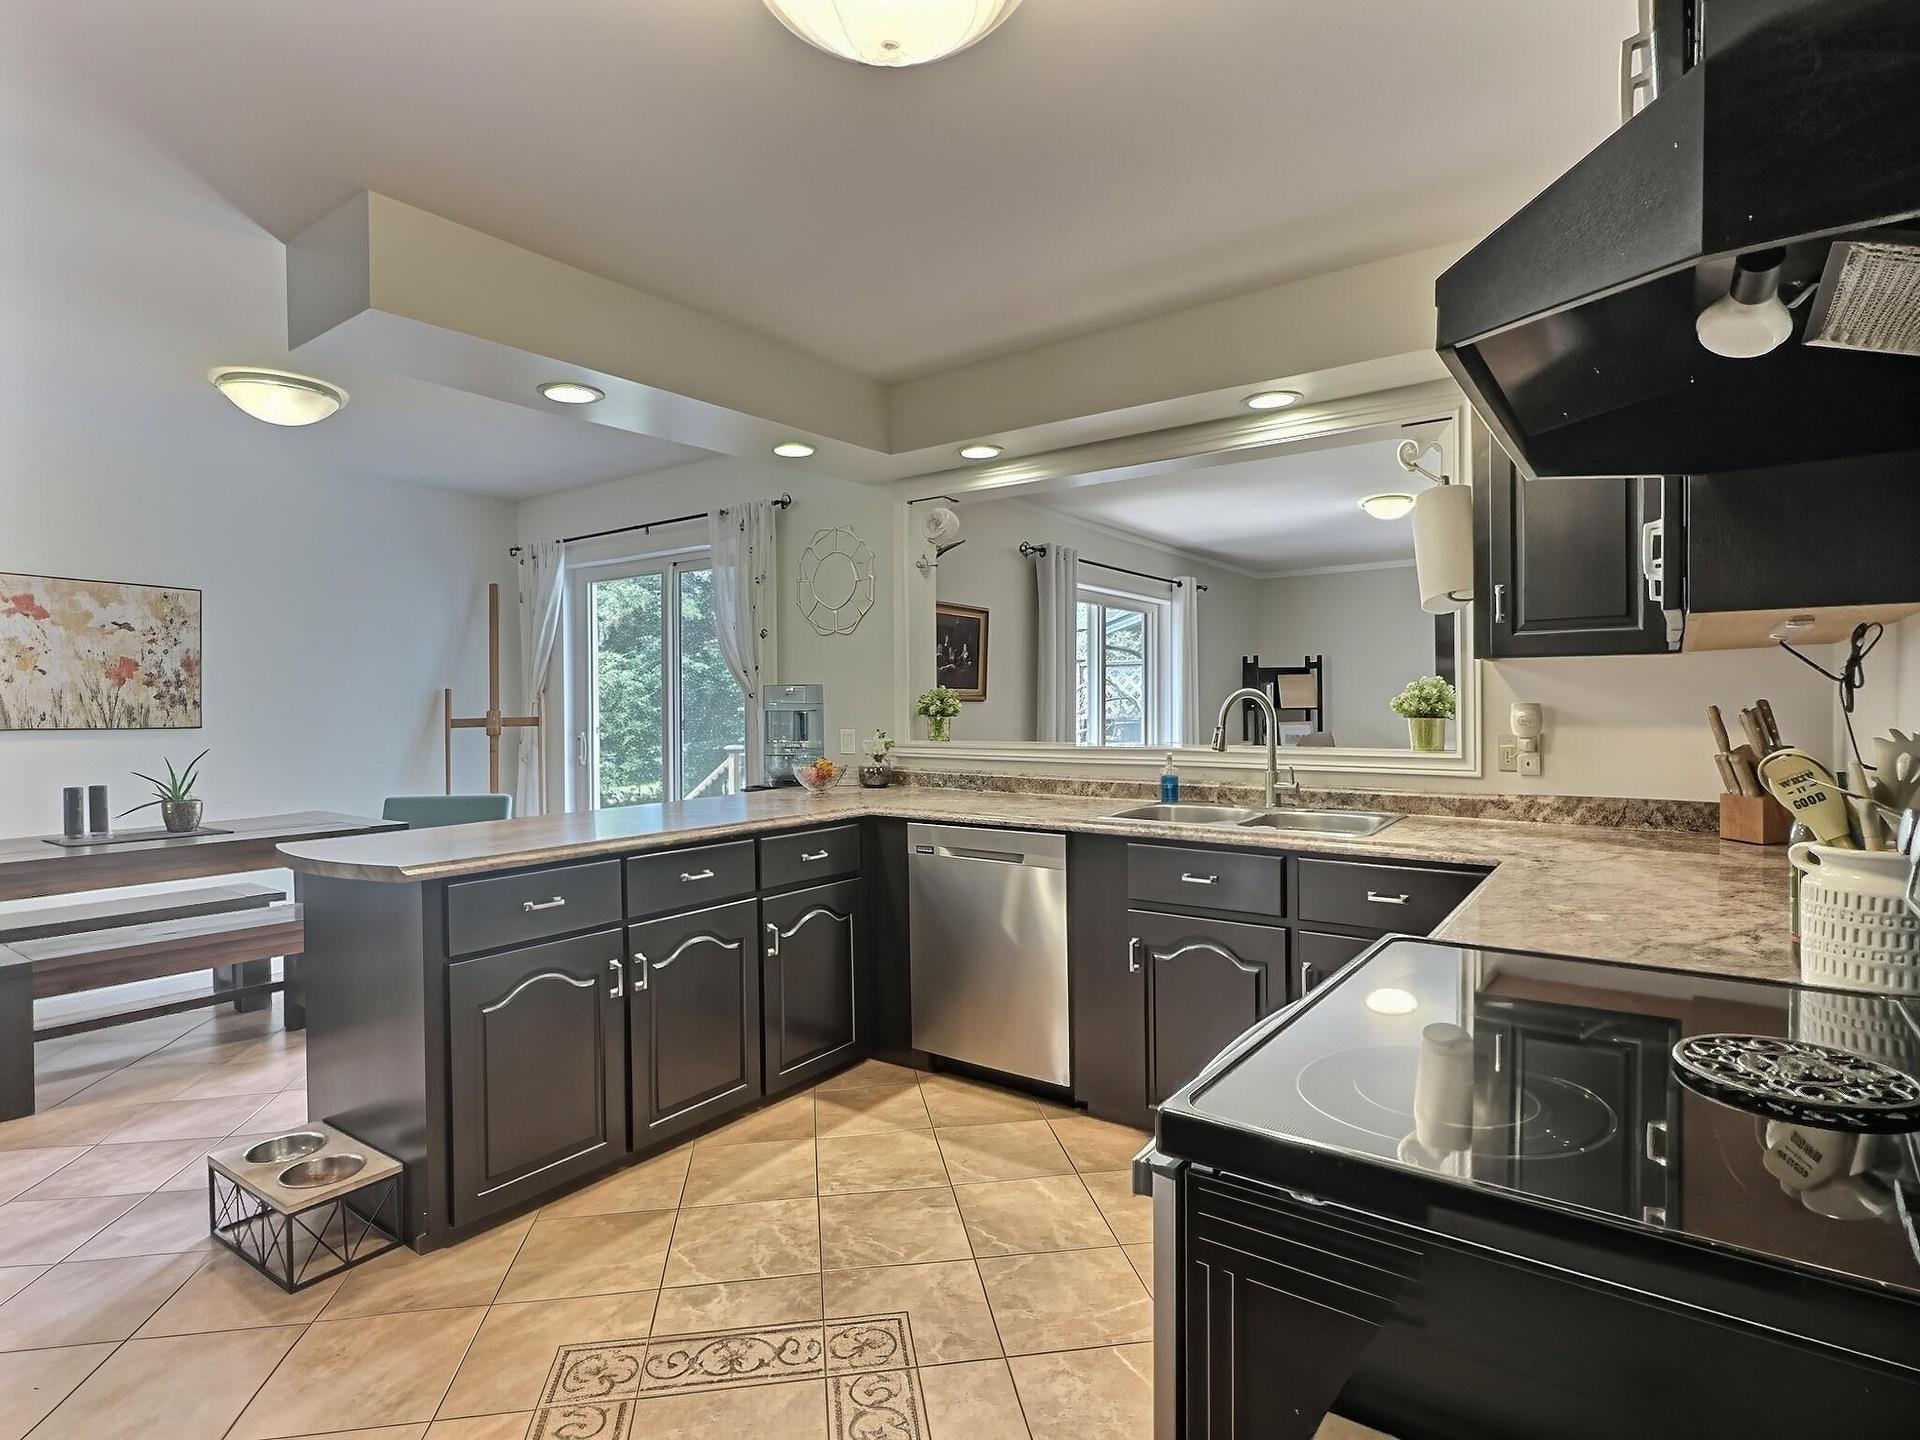
52 Regency Point Drive, Bible Hill, NS - Indoor Photo Showing Kitchen
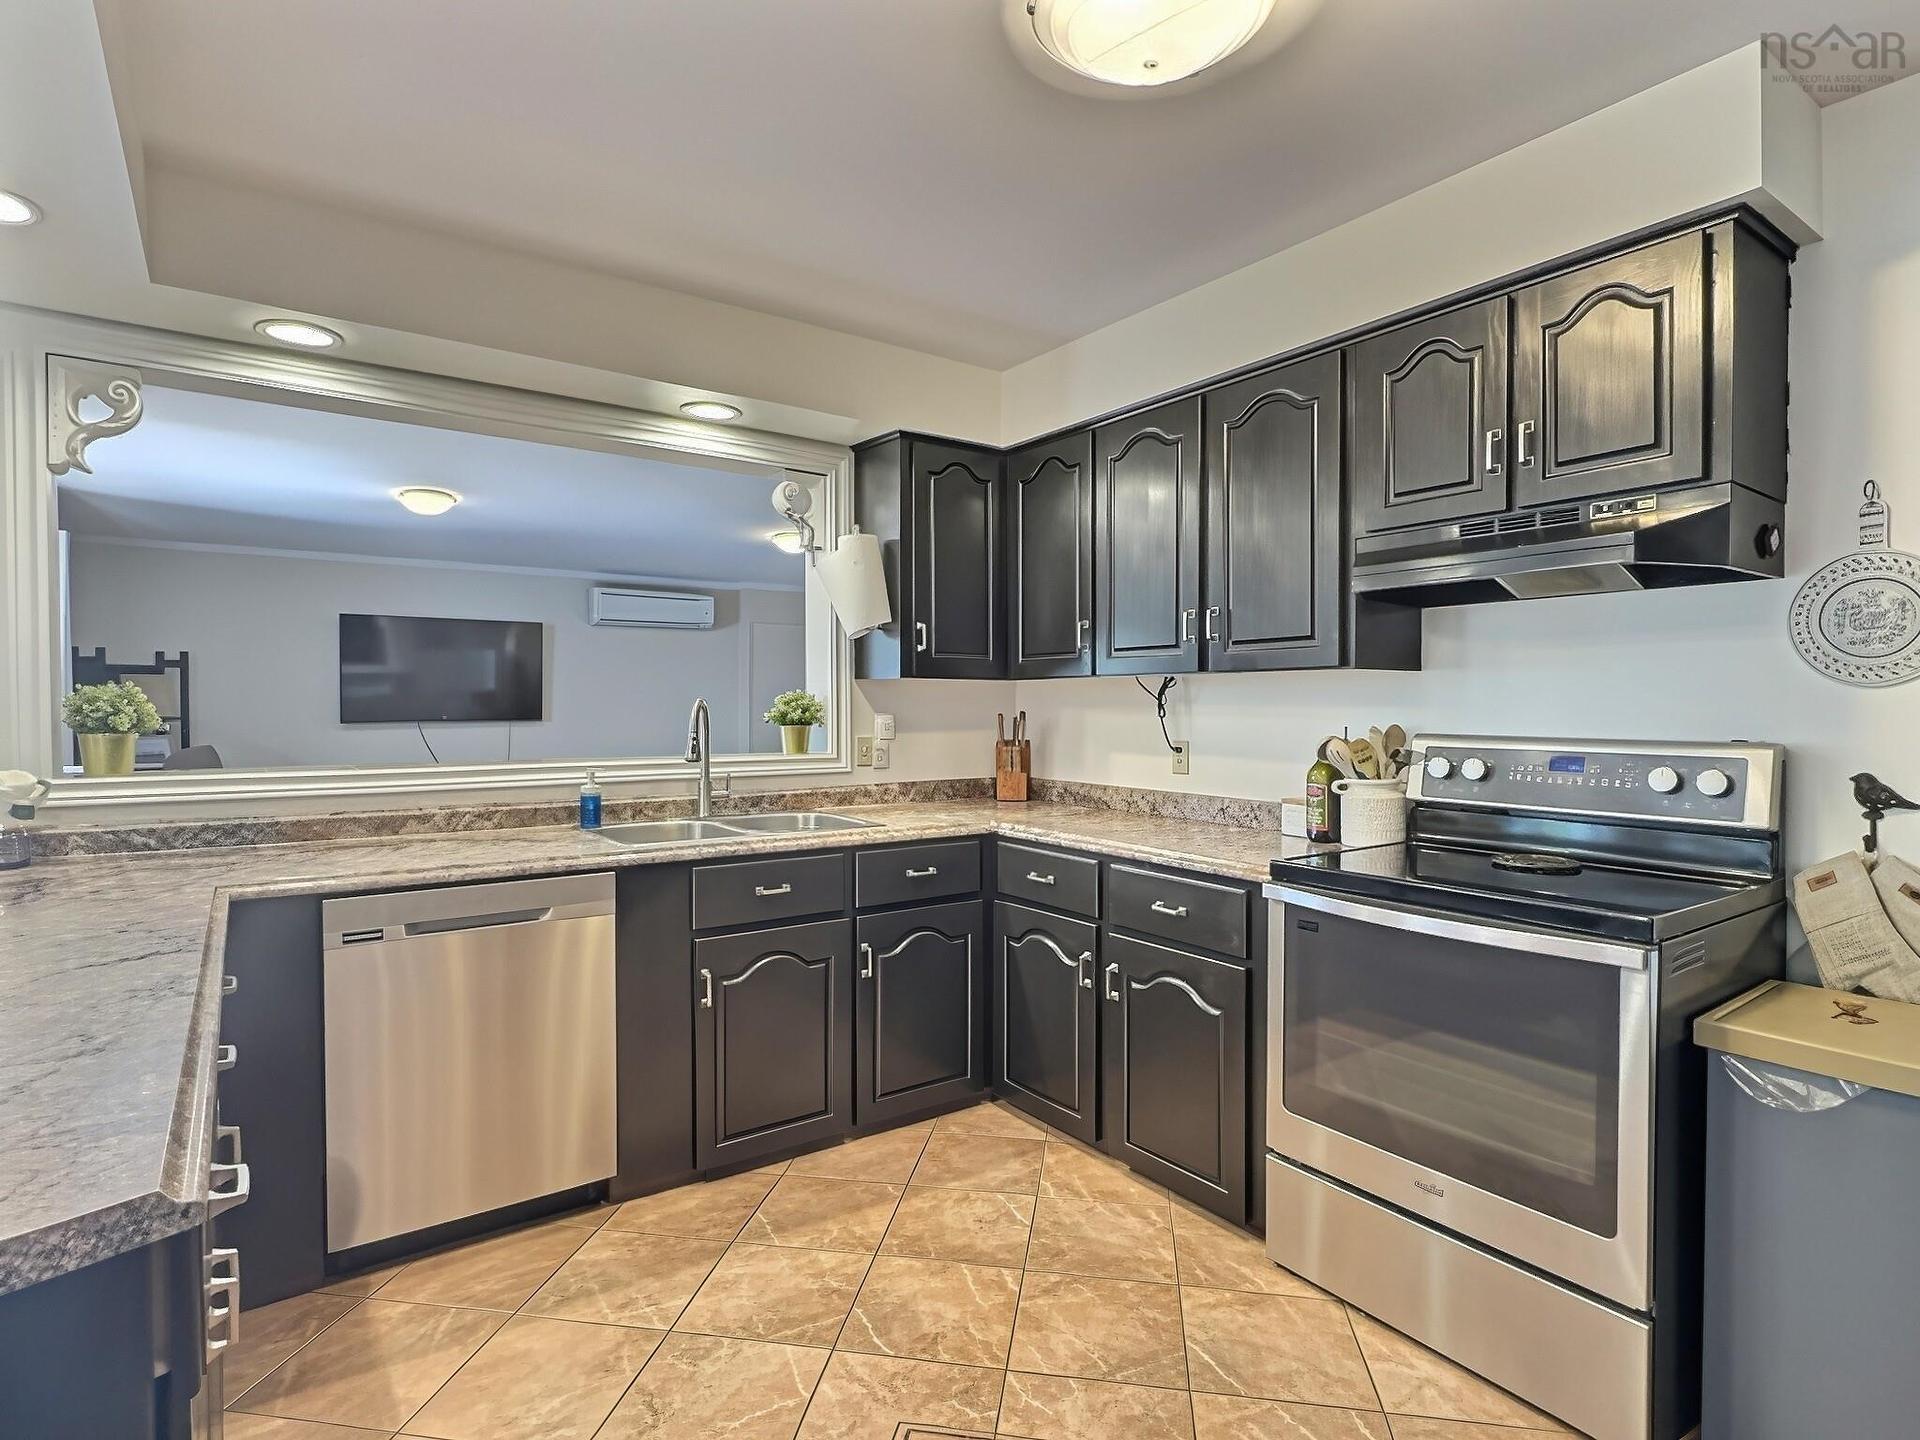
52 Regency Point Drive, Bible Hill, NS - Indoor Photo Showing Kitchen With Double Sink
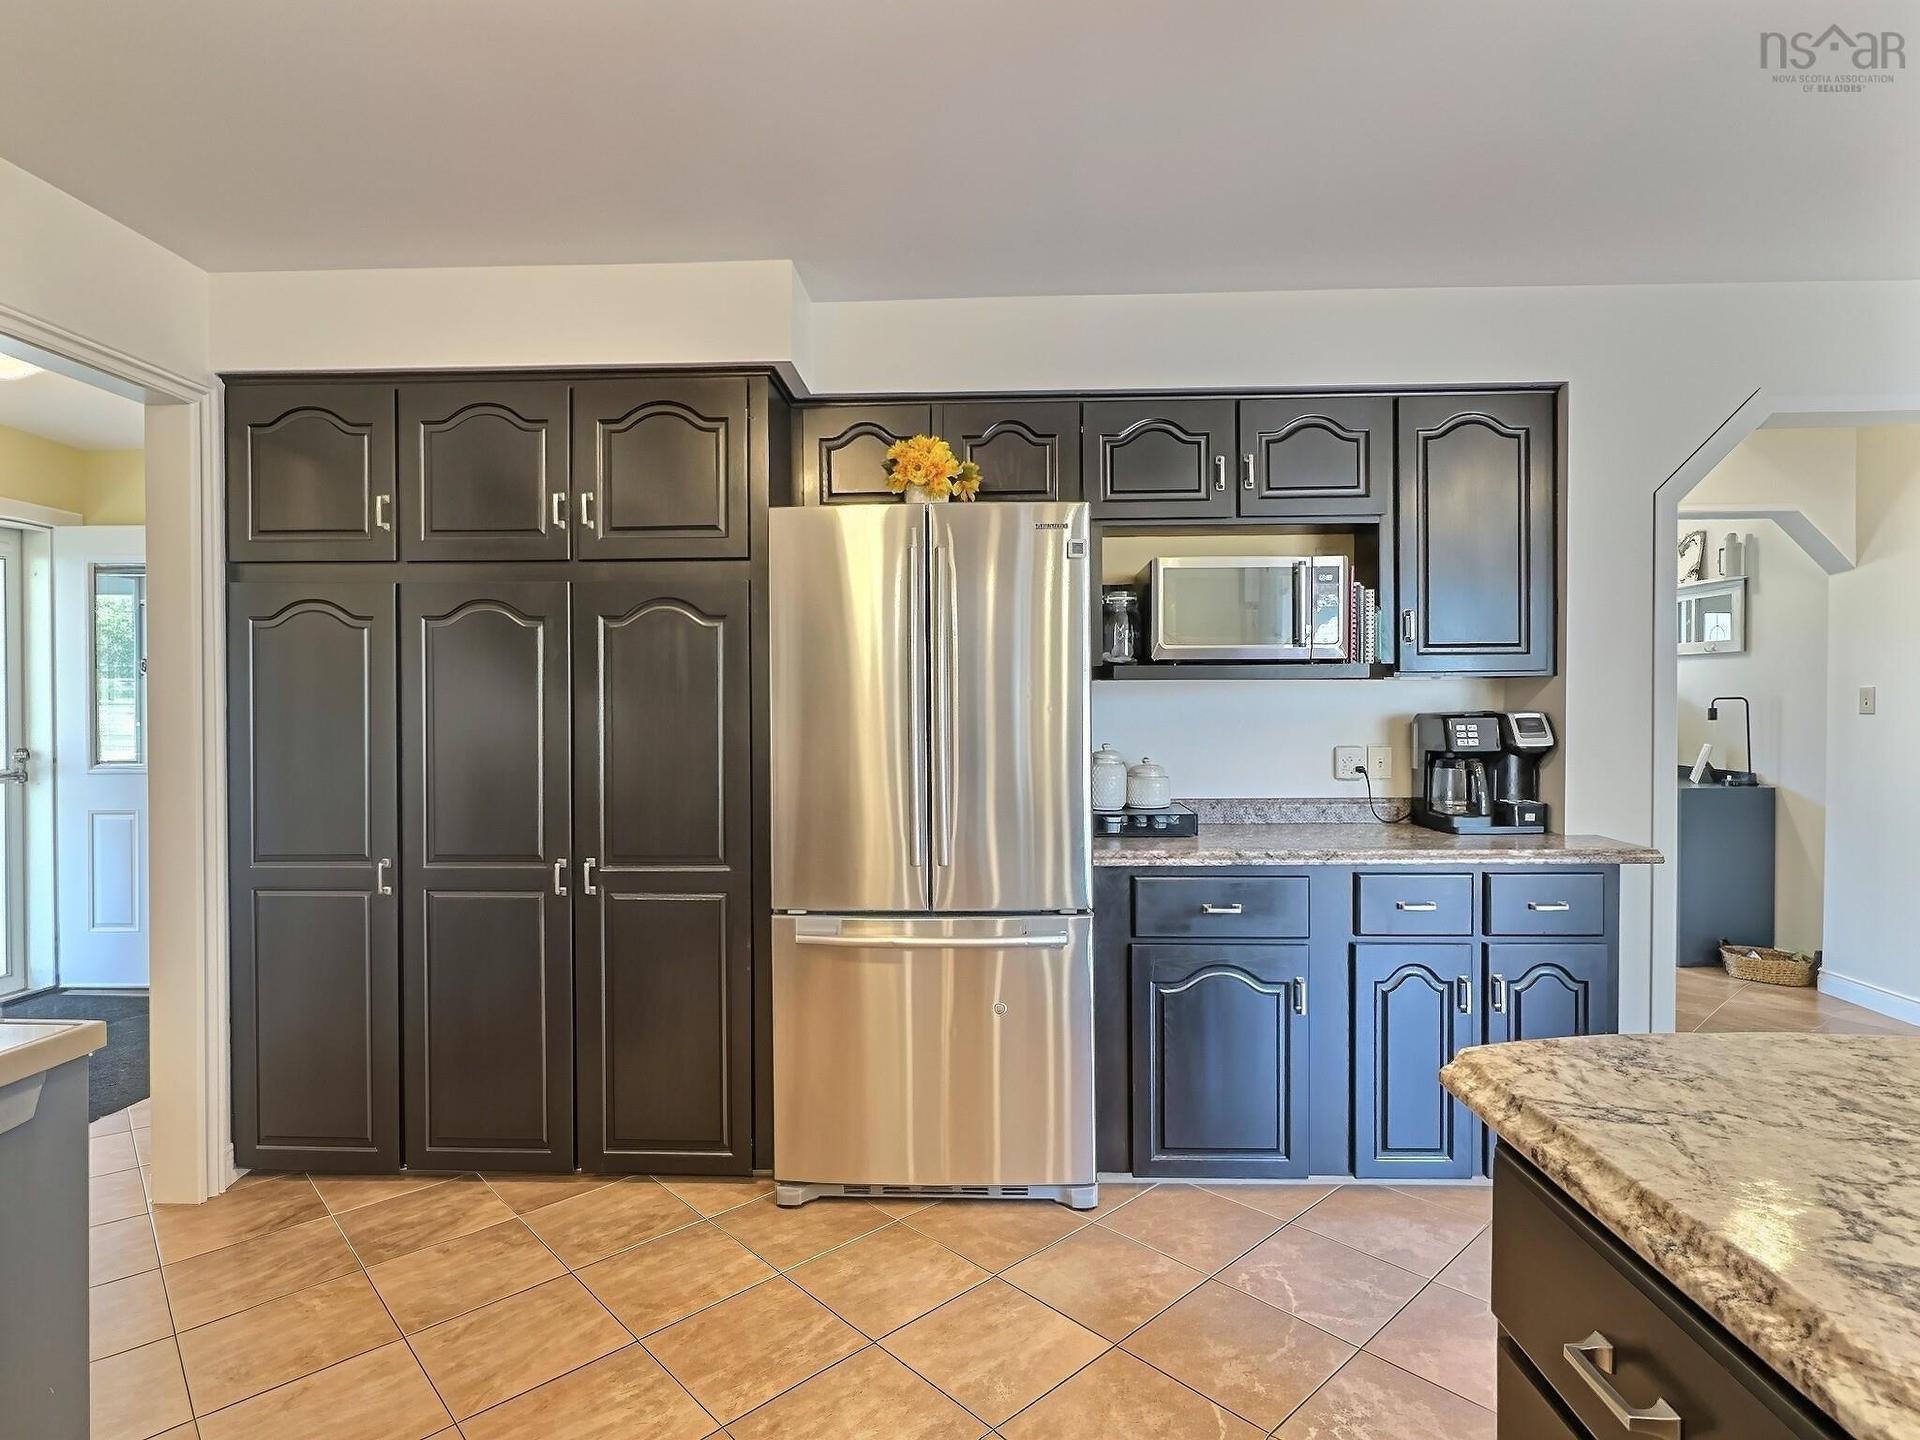
52 Regency Point Drive, Bible Hill, NS - Indoor Photo Showing Kitchen
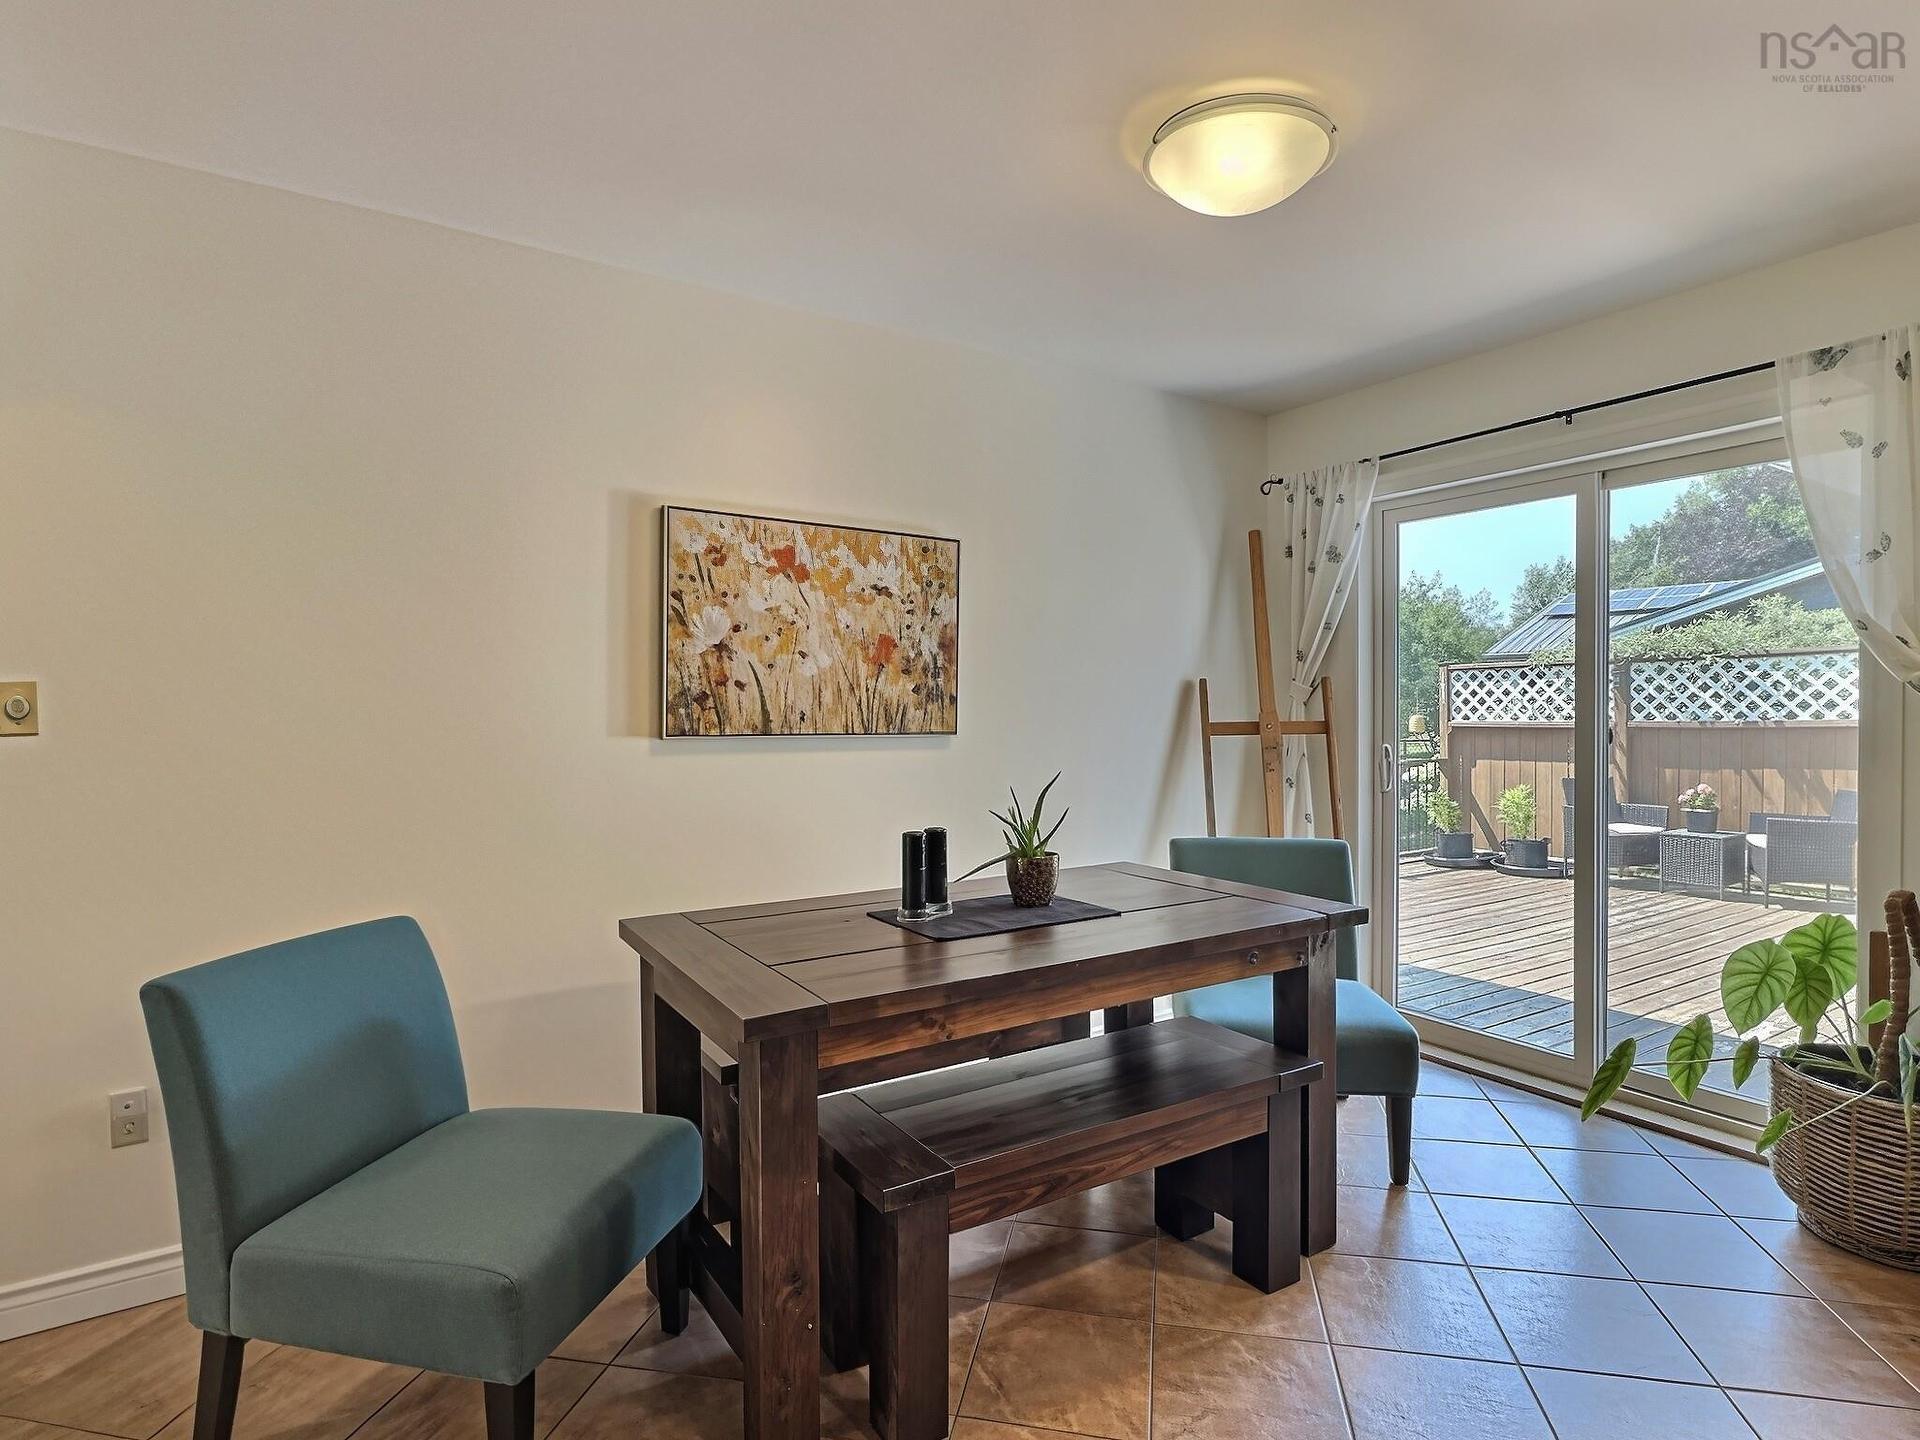
52 Regency Point Drive, Bible Hill, NS - Indoor
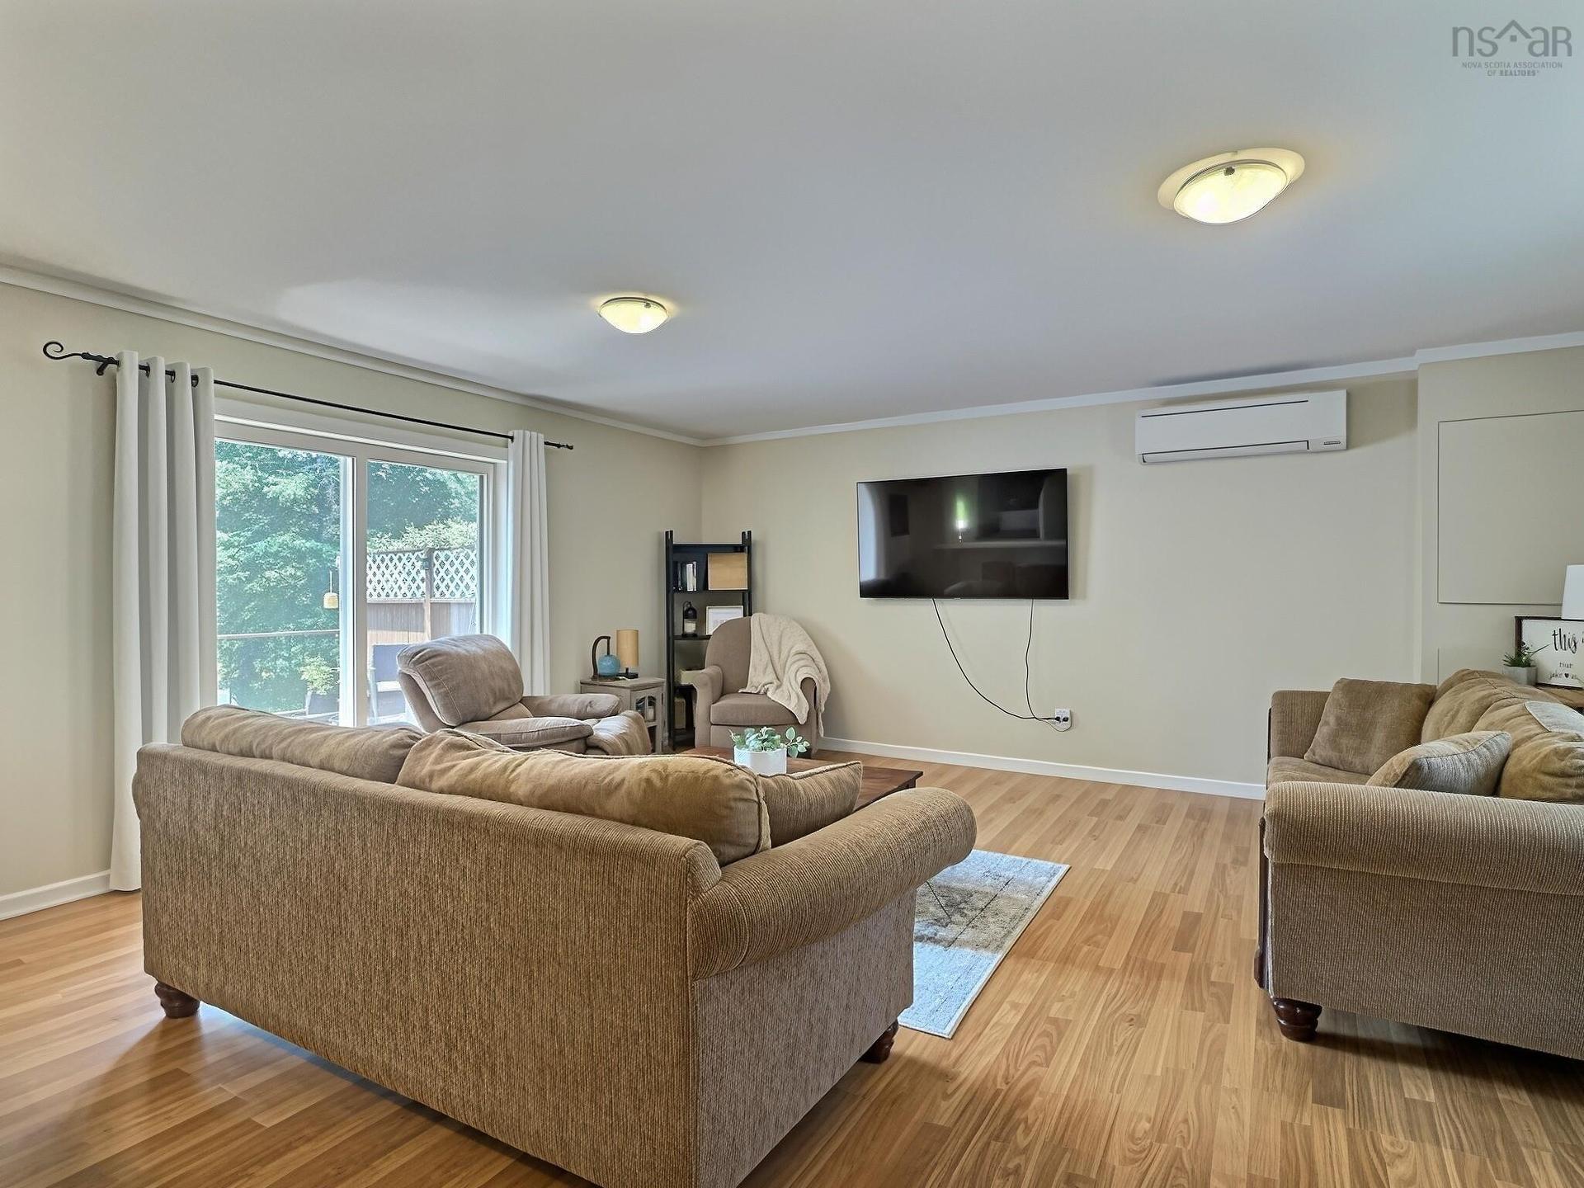
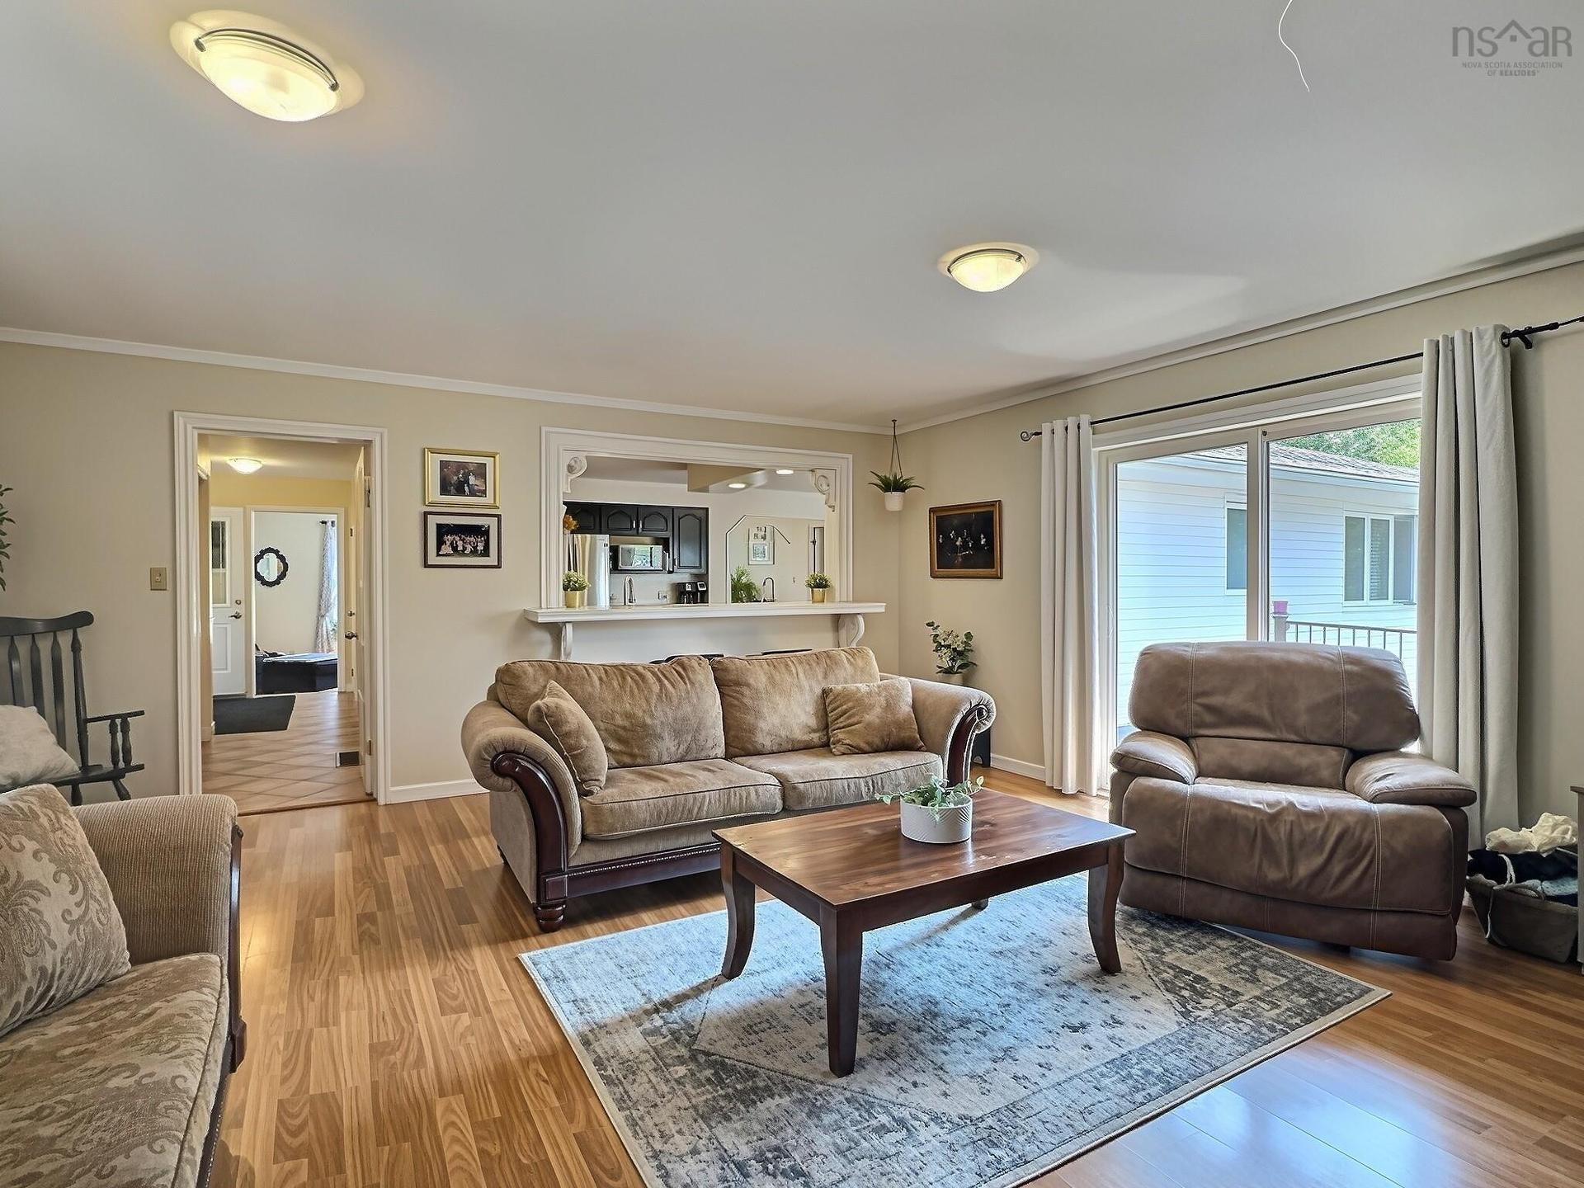
52 Regency Point Drive, Bible Hill, NS - Indoor Photo Showing Living Room
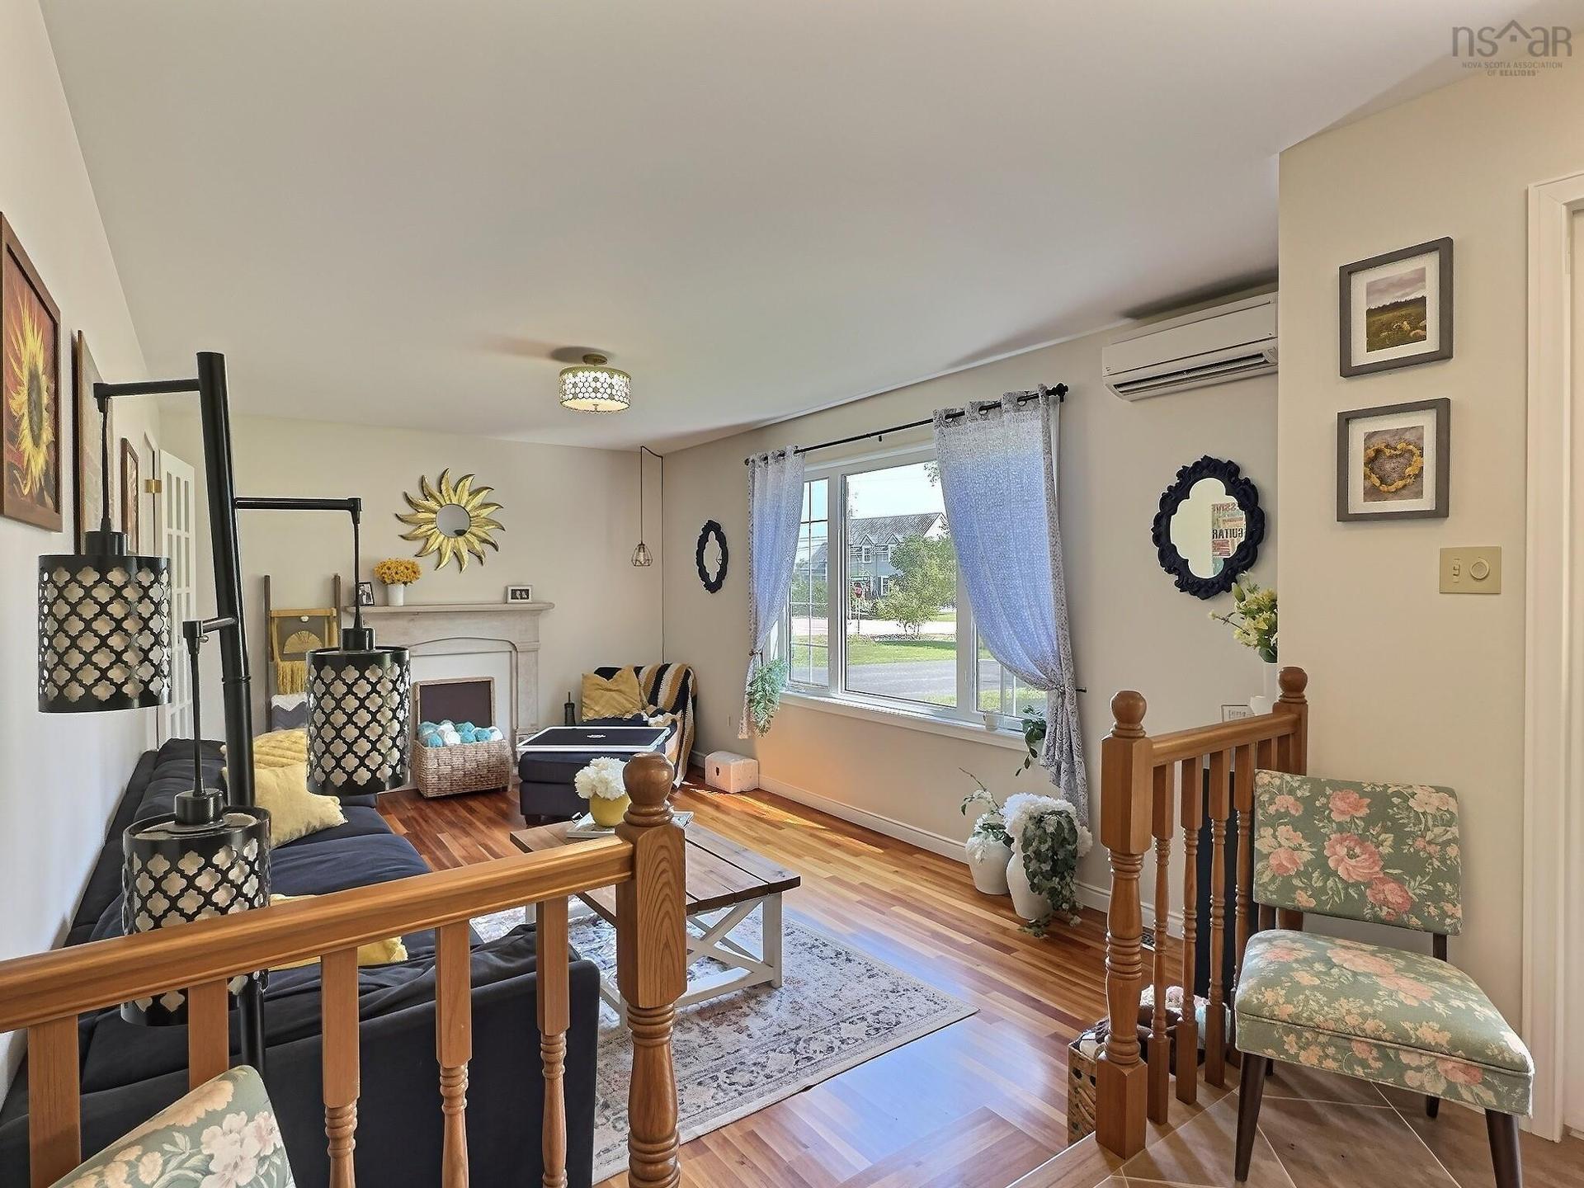
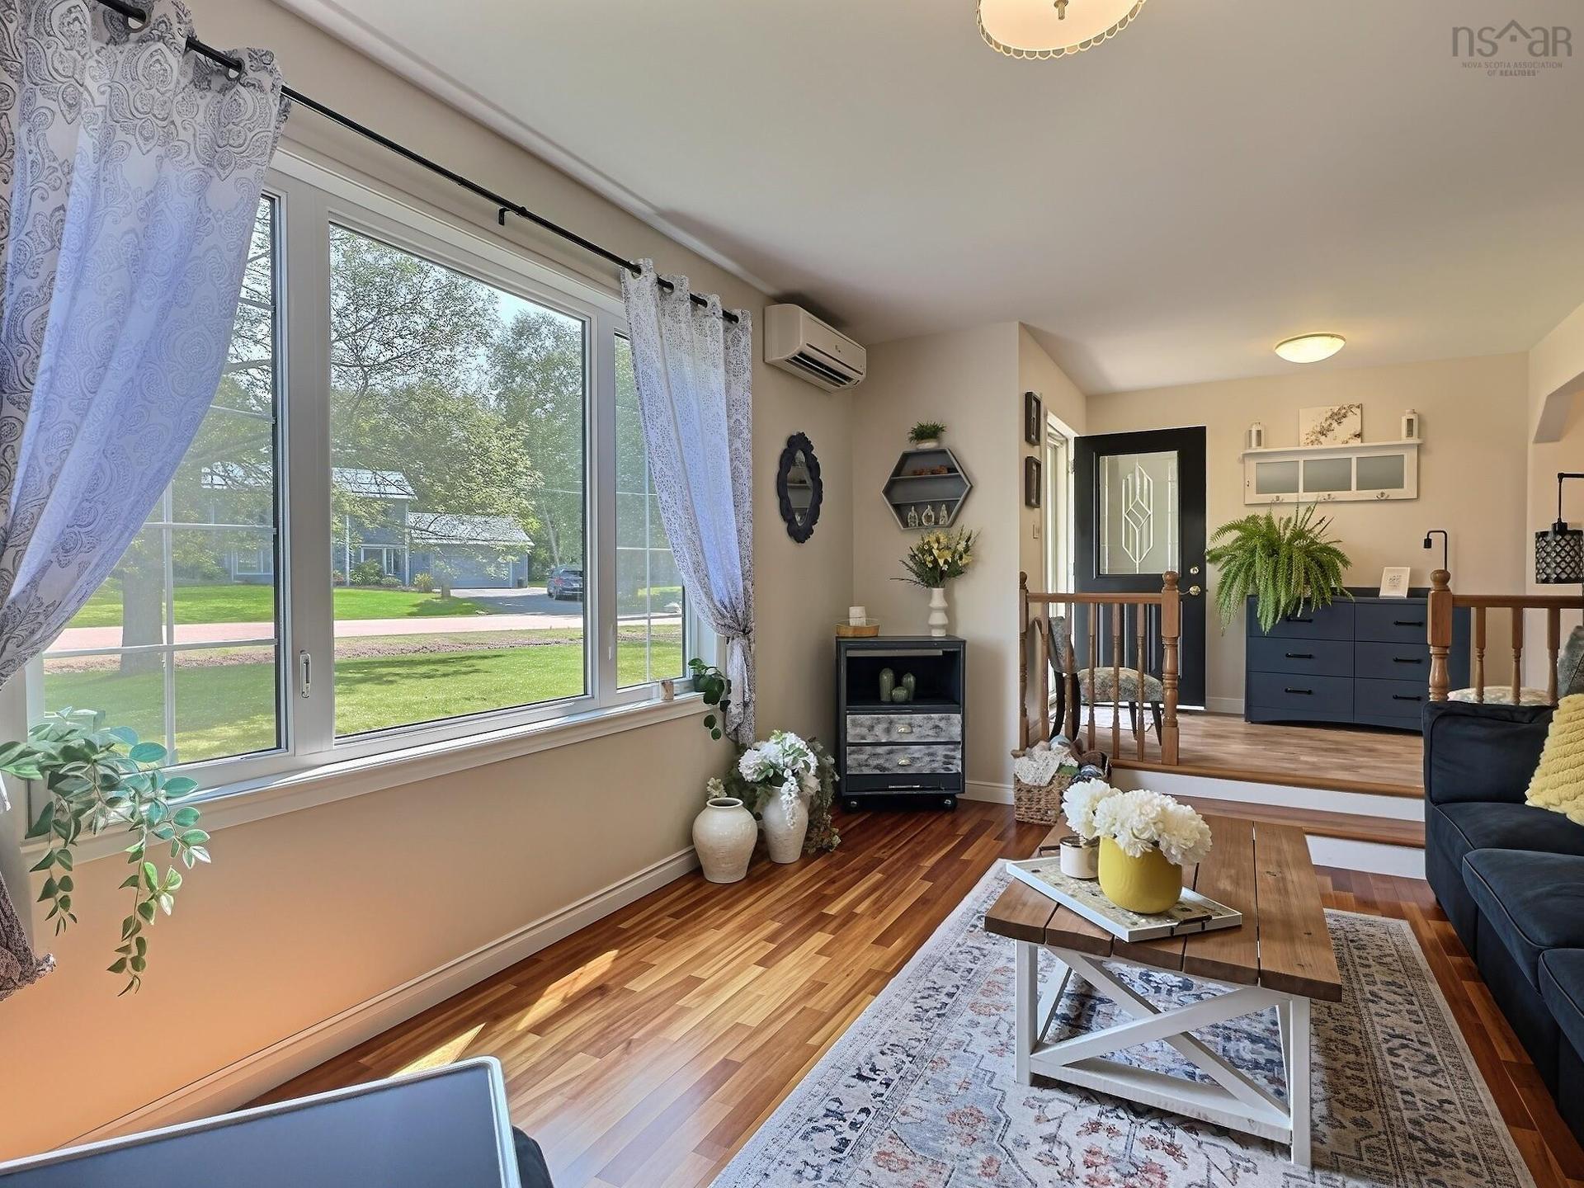
52 Regency Point Drive, Bible Hill, NS - Indoor With Fireplace
52 Regency Point Drive, Bible Hill, NS - Indoor Photo Showing Living Room
52 Regency Point Drive, Bible Hill, NS - Indoor Photo Showing Other Room
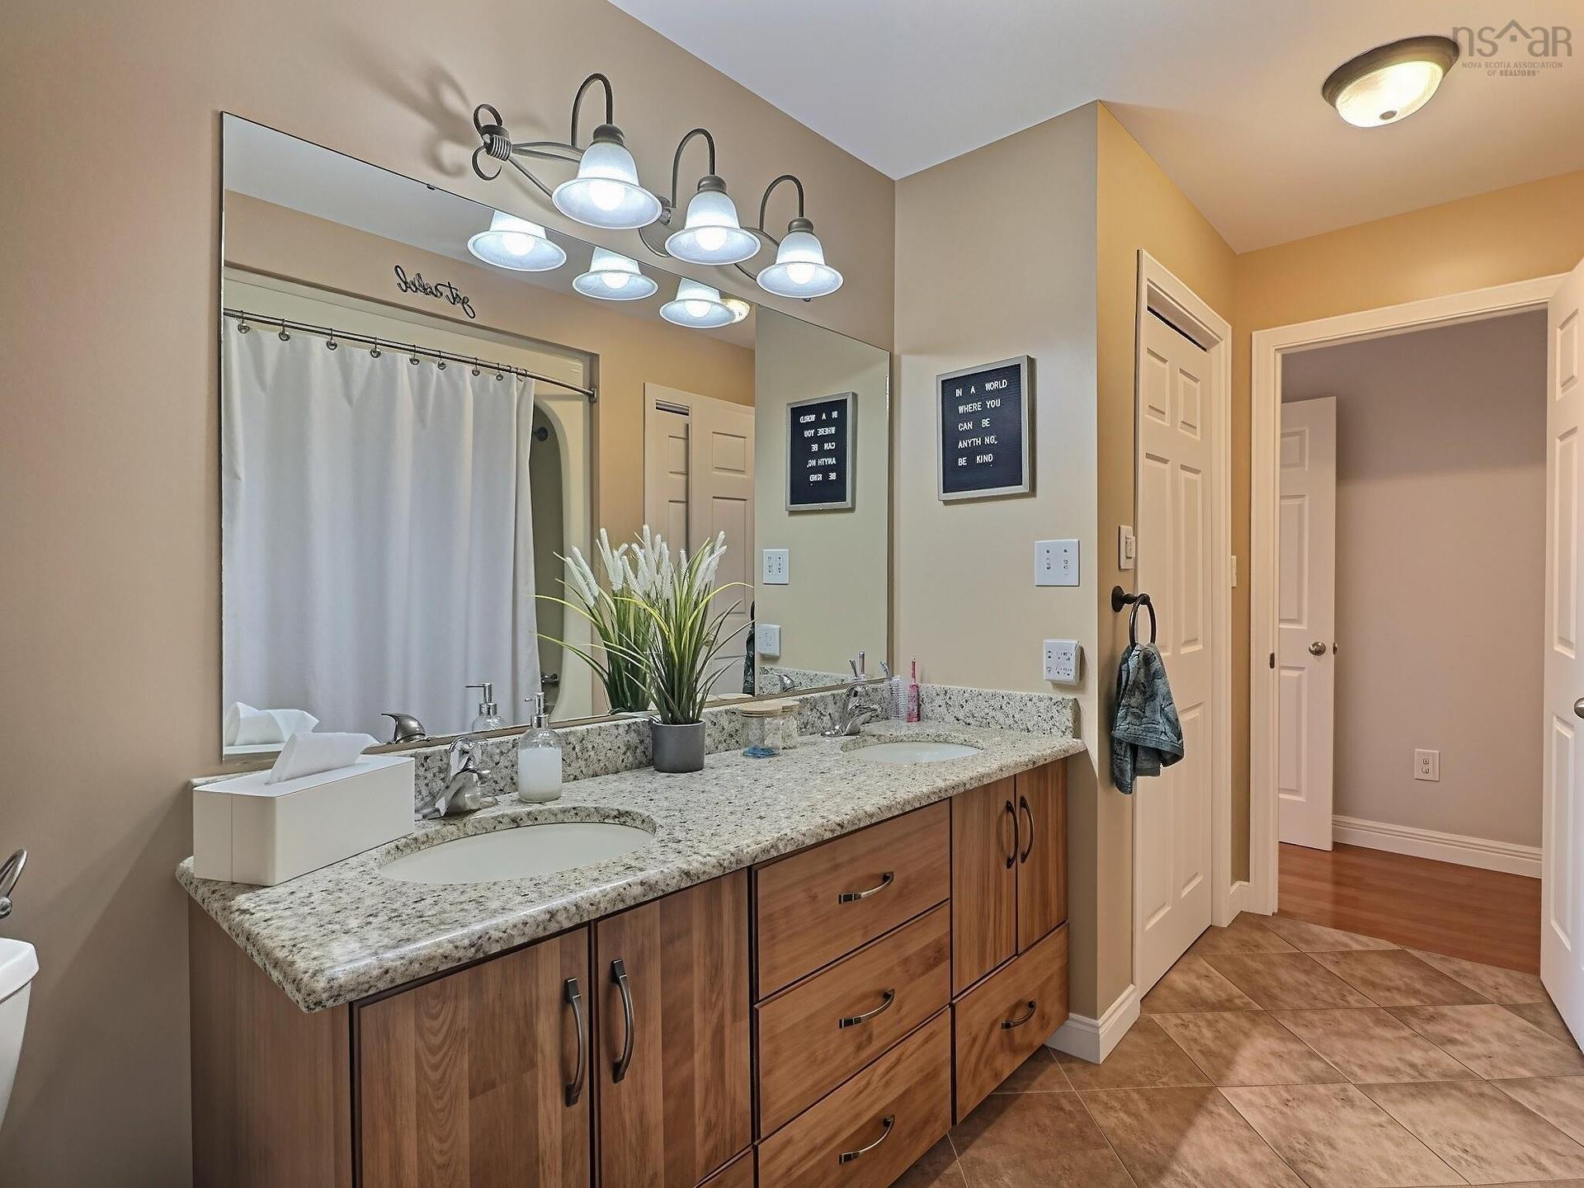
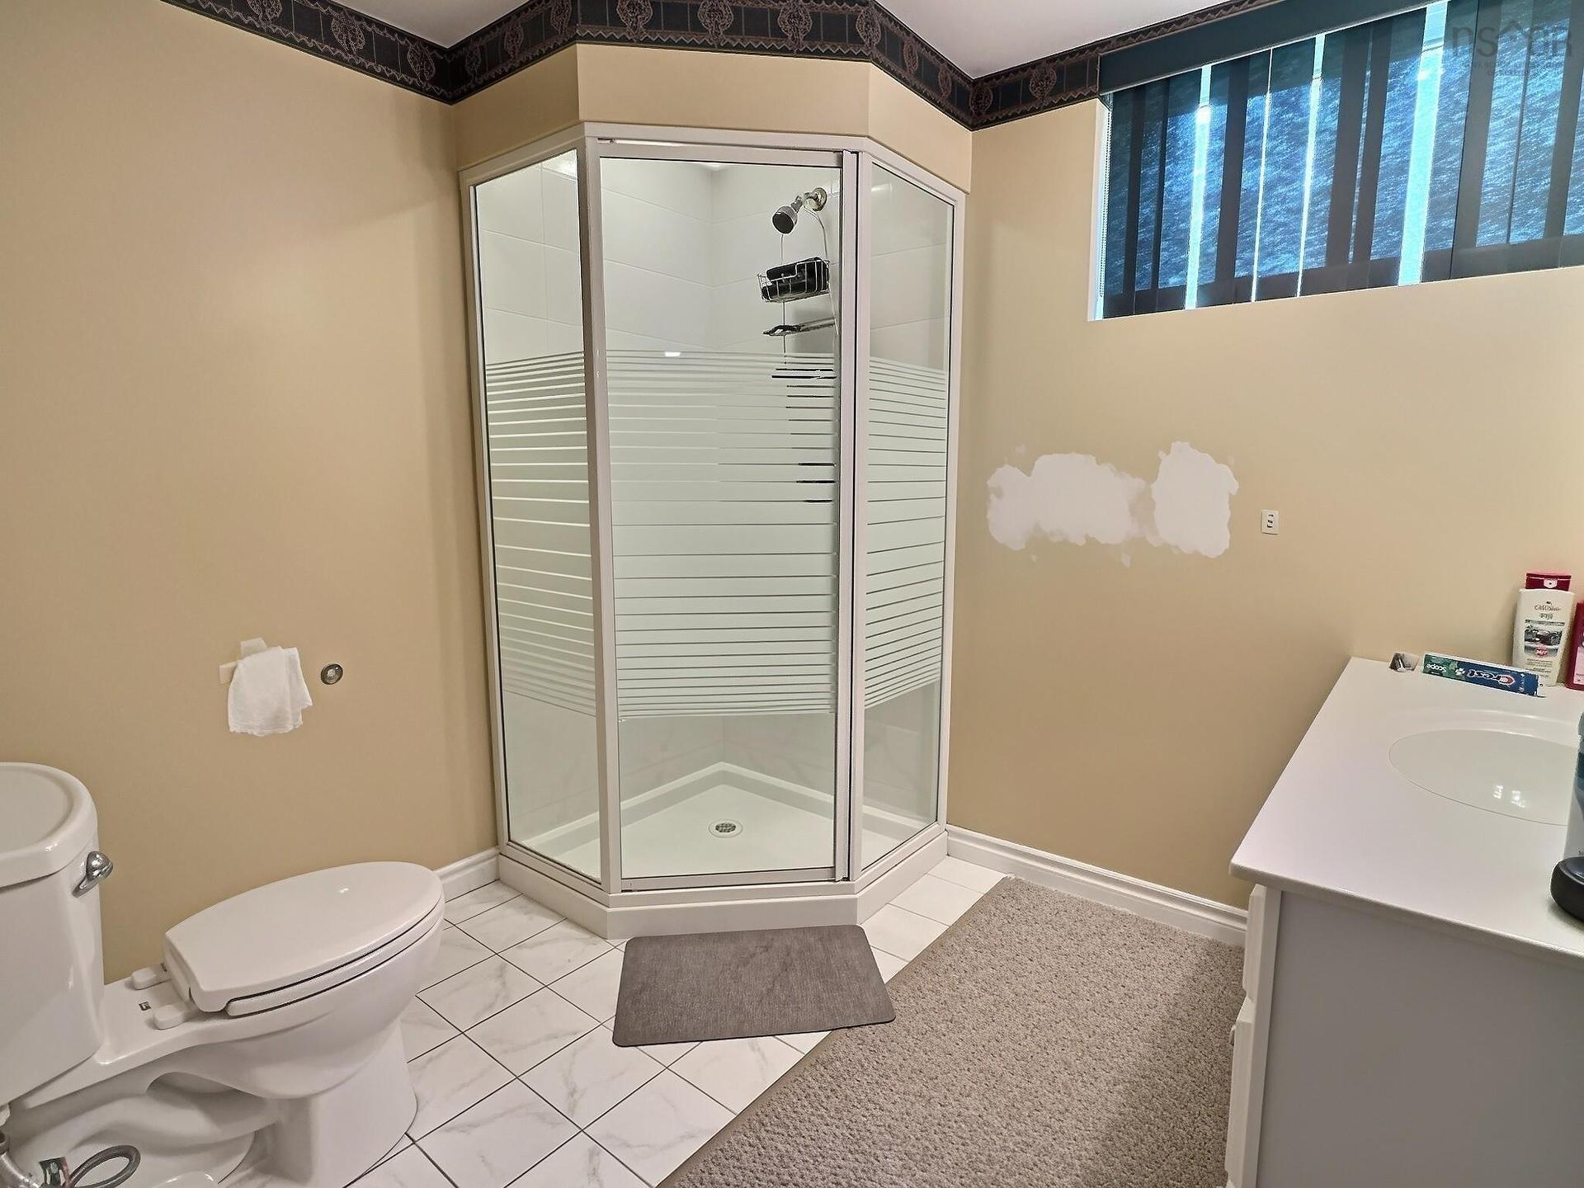
52 Regency Point Drive, Bible Hill, NS - Indoor Photo Showing Bathroom
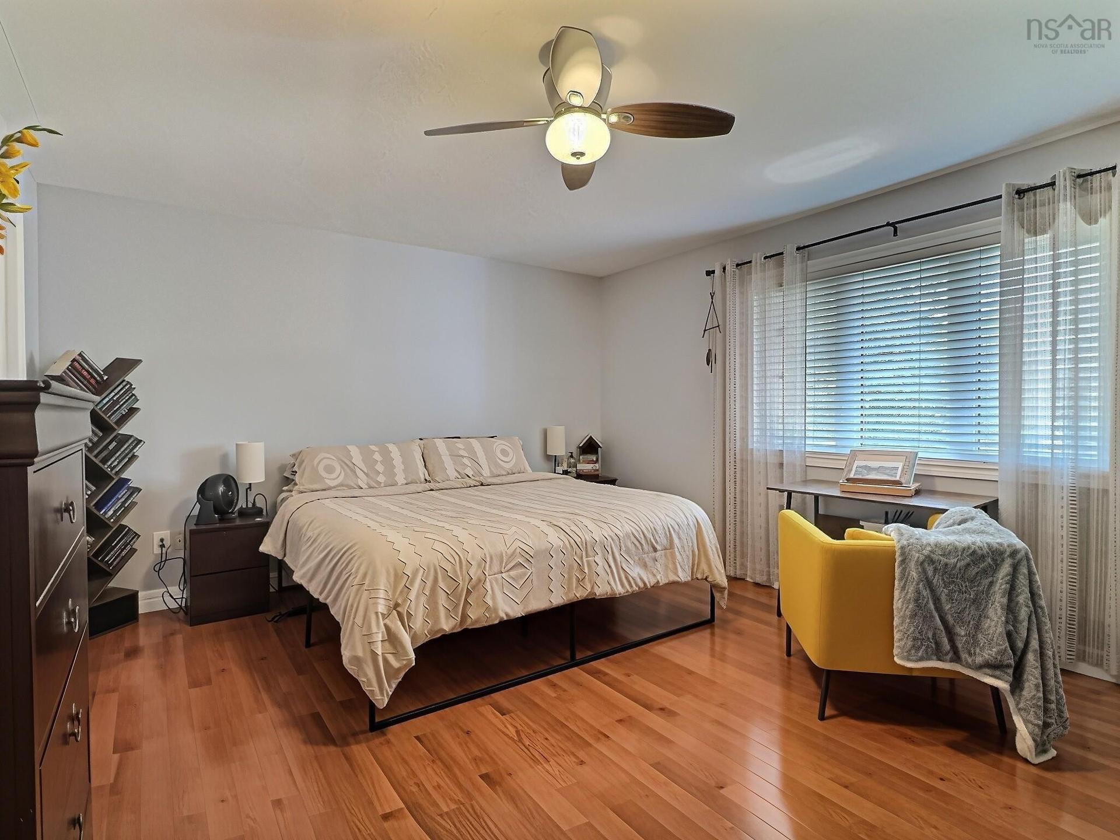
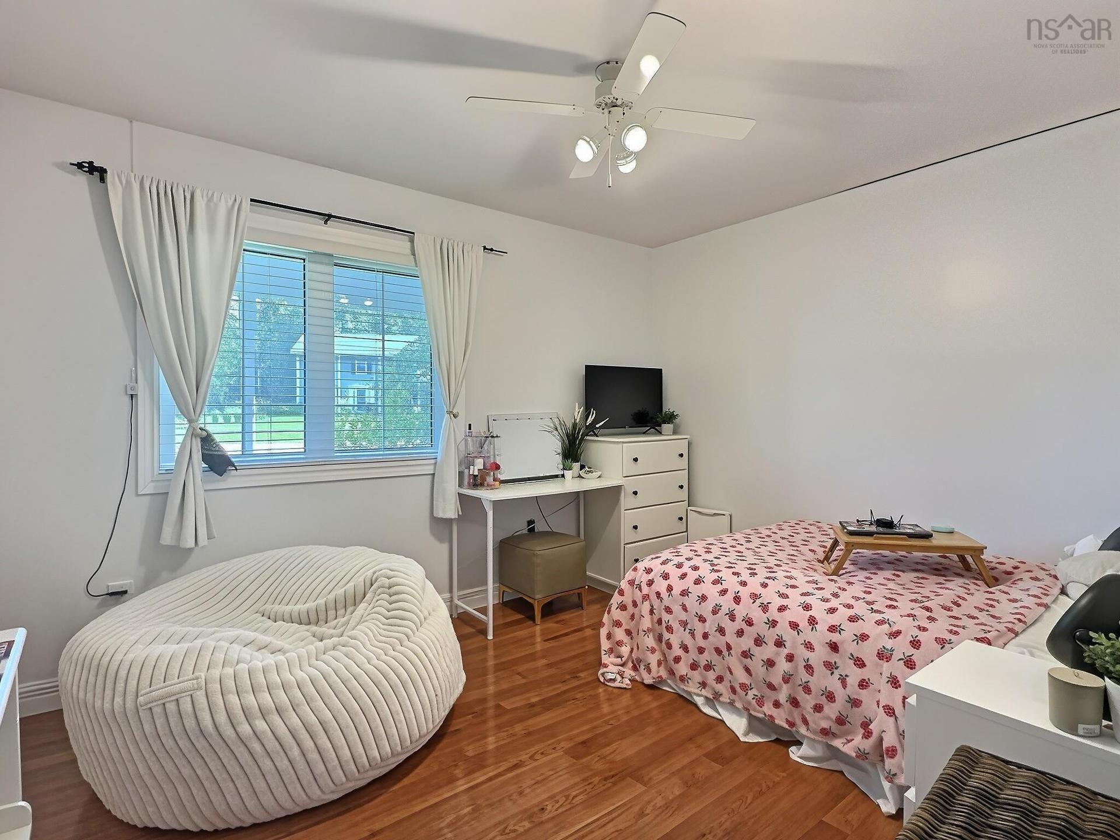
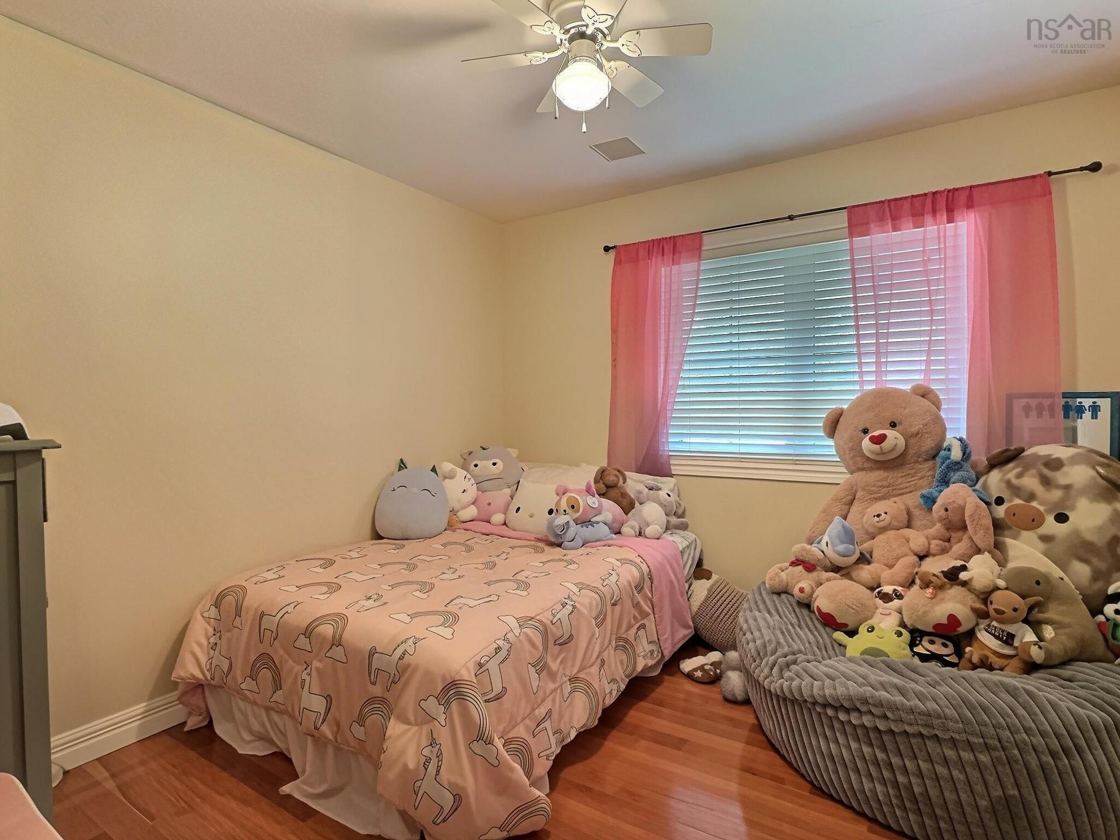
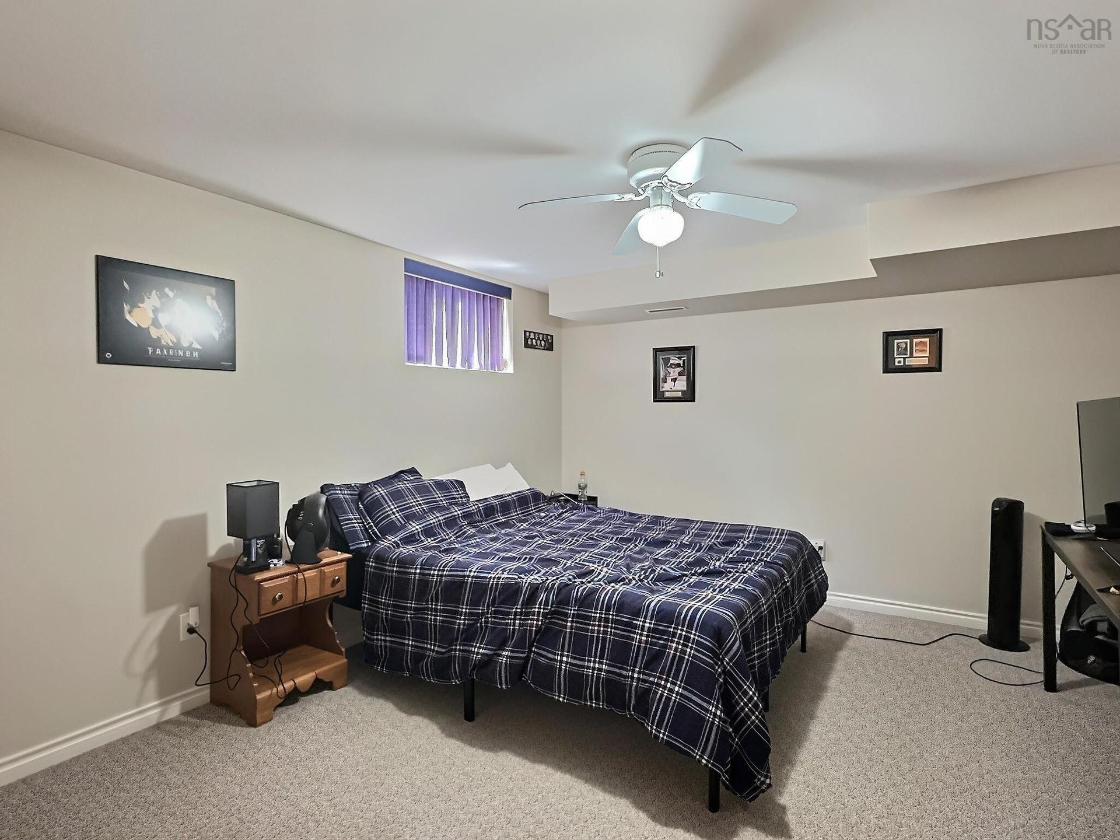
52 Regency Point Drive, Bible Hill, NS - Indoor Photo Showing Bedroom
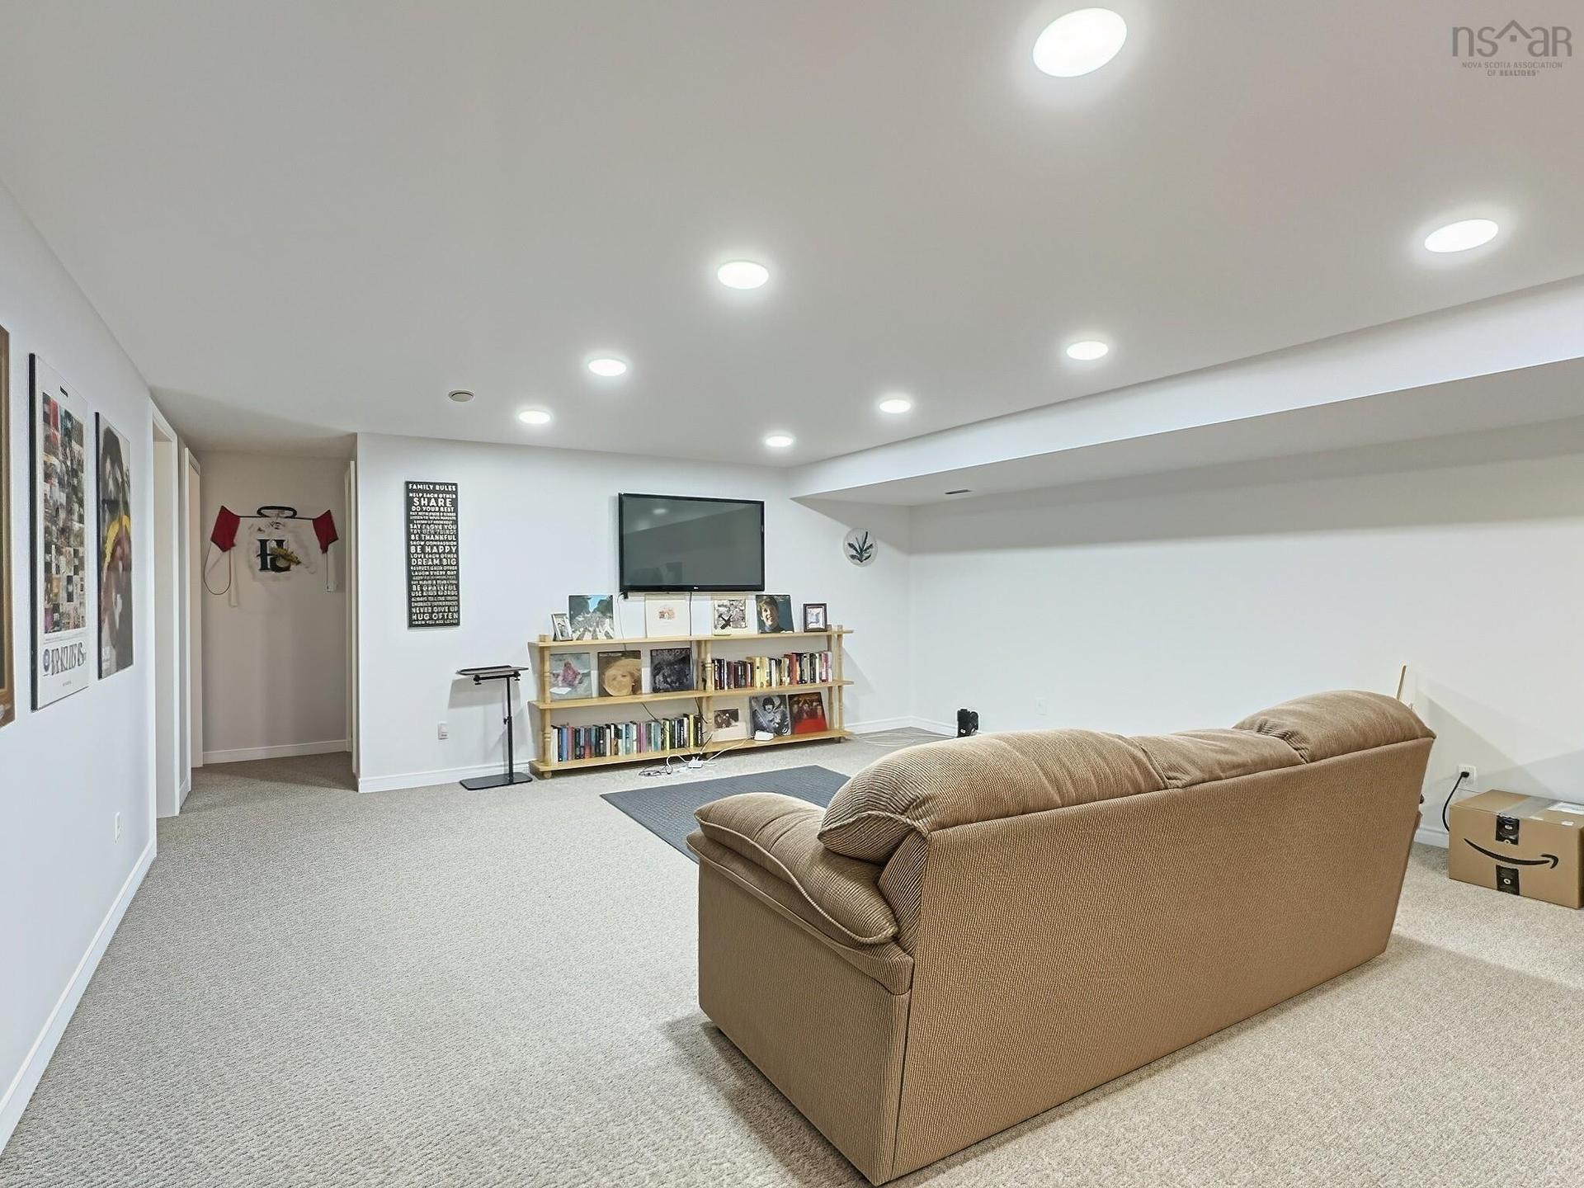
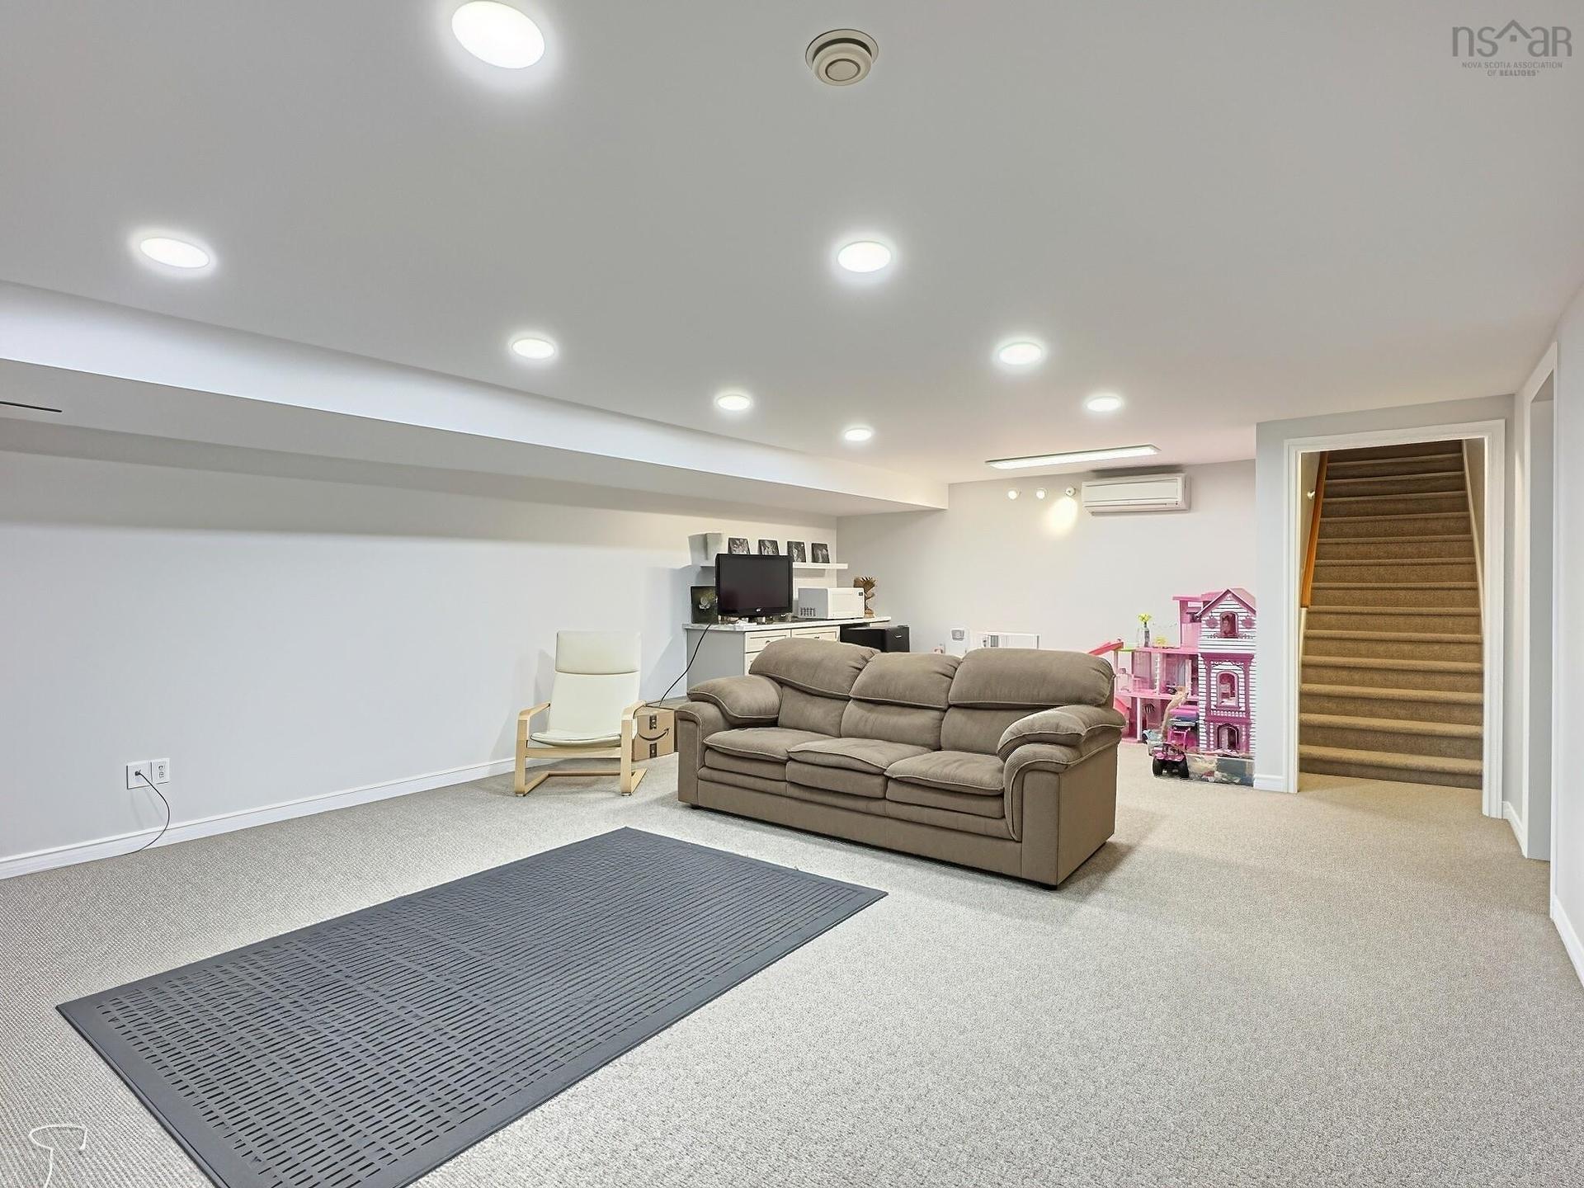
52 Regency Point Drive, Bible Hill, NS - Indoor Photo Showing Other Room
52 Regency Point Drive, Bible Hill, NS - Indoor
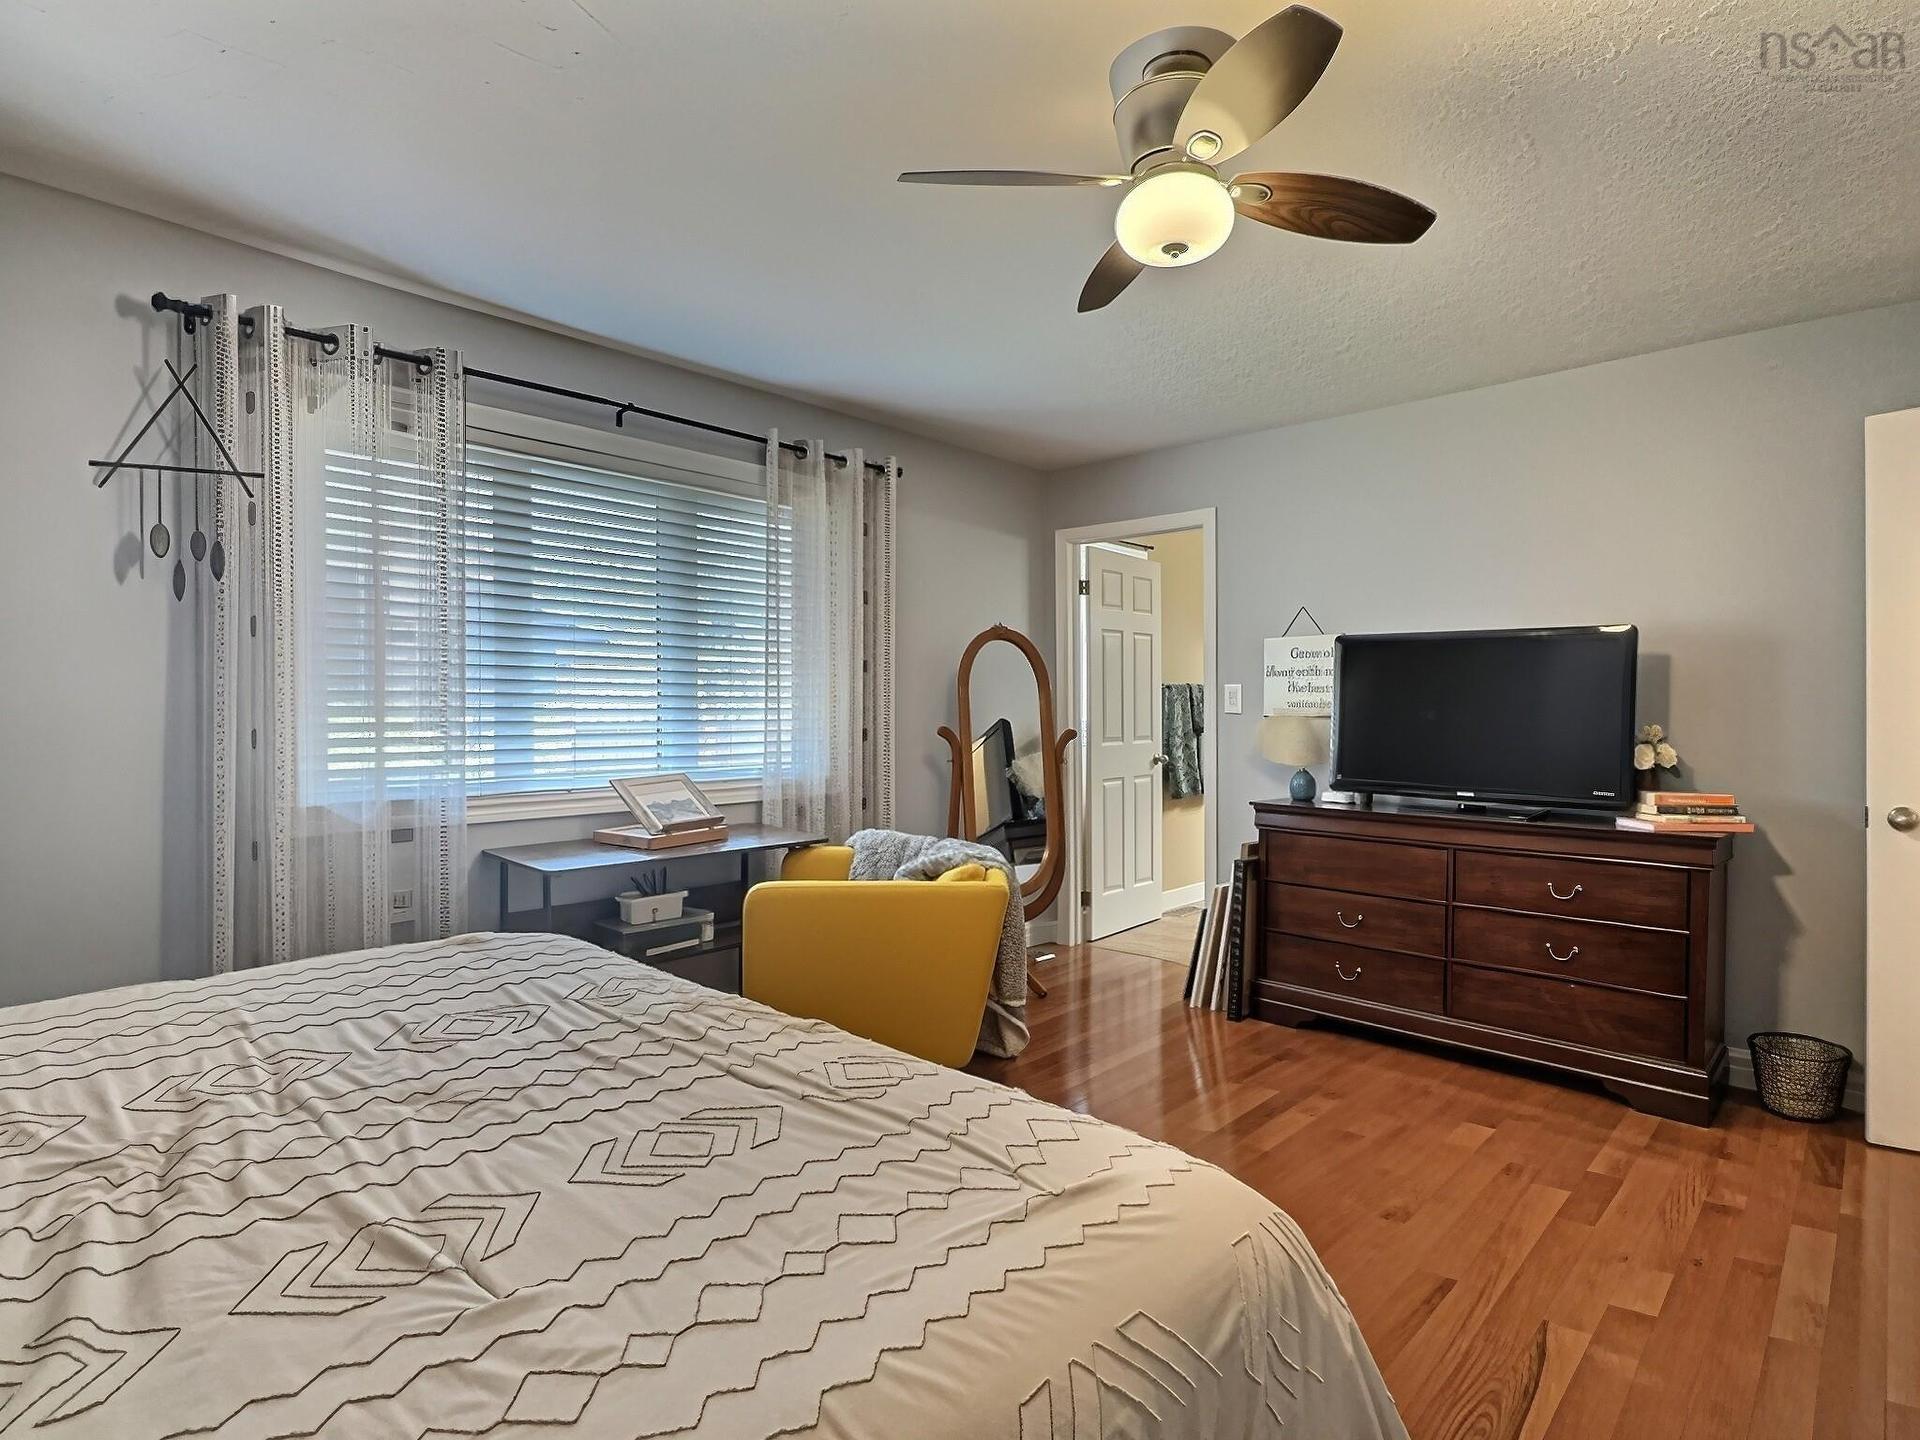
52 Regency Point Drive, Bible Hill, NS - Indoor Photo Showing Bedroom
52 Regency Point Drive, Bible Hill, NS - Indoor Photo Showing Bathroom
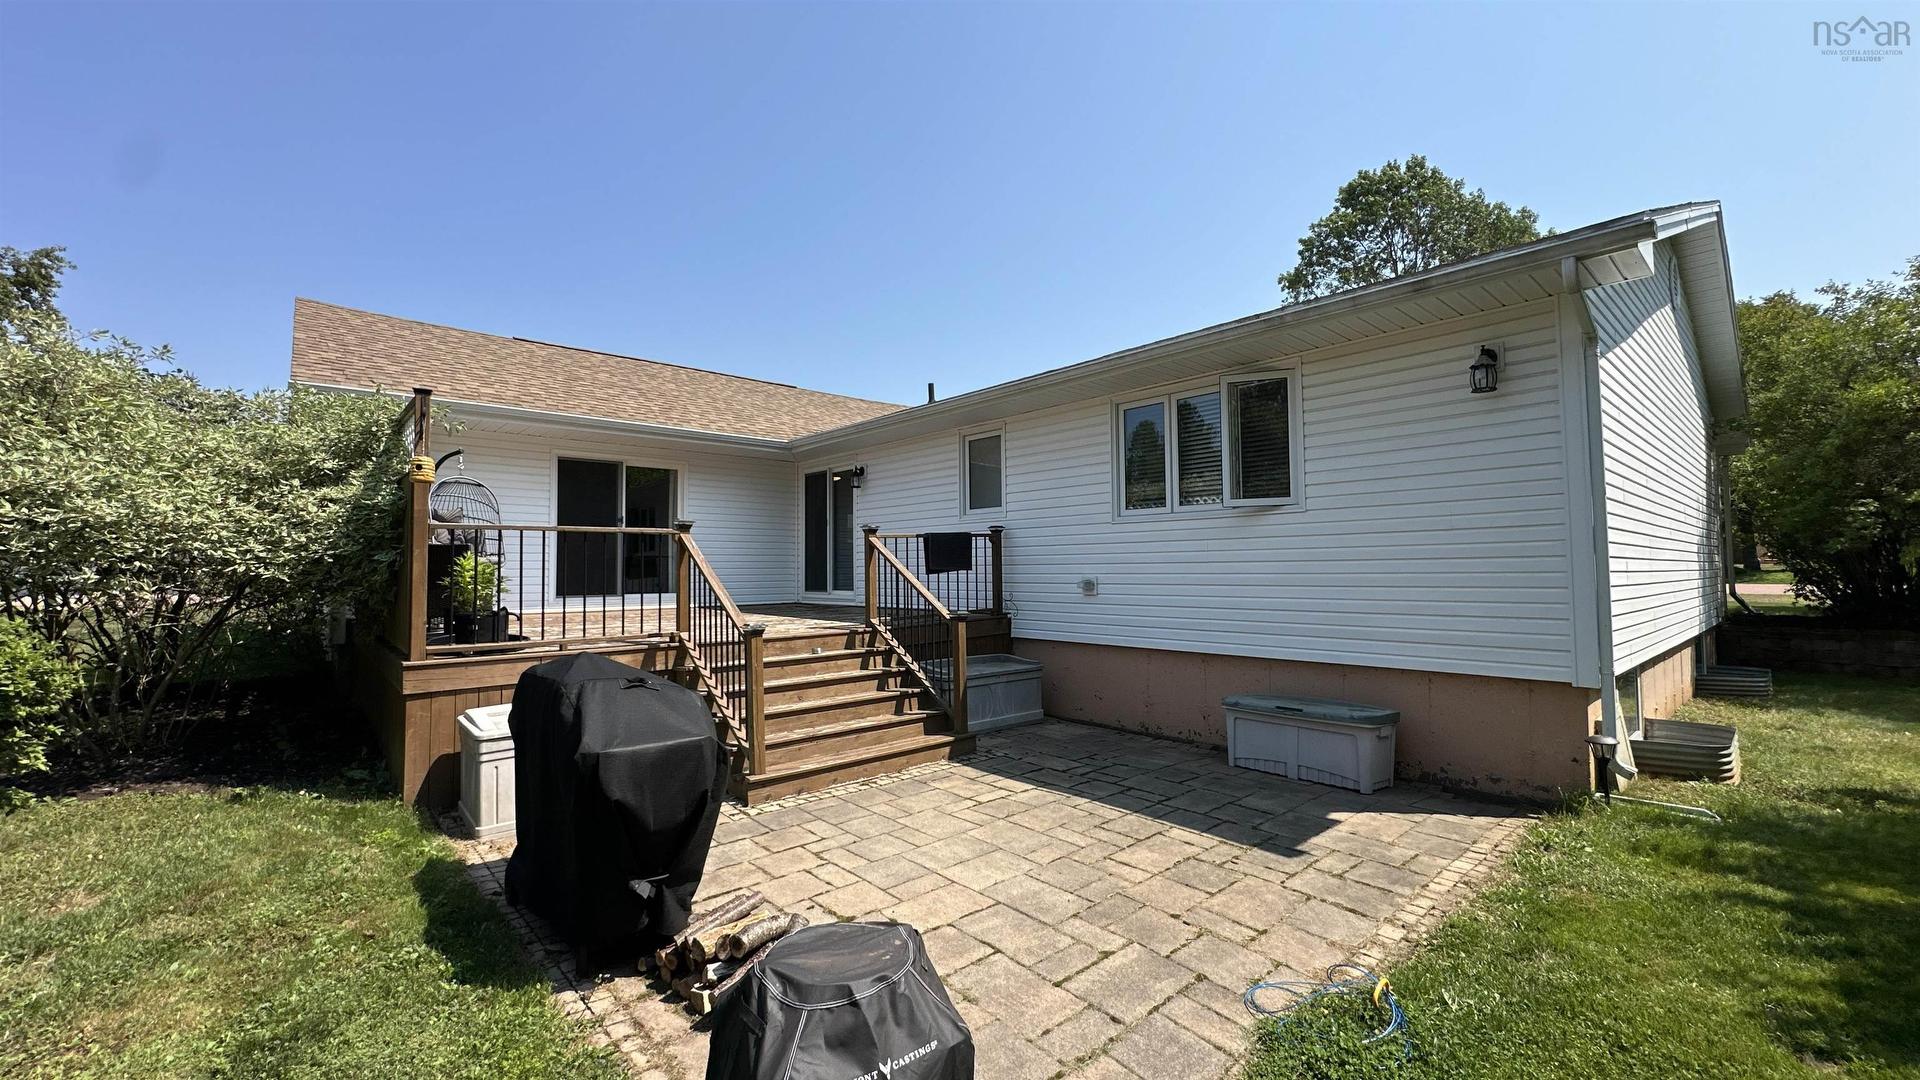
52 Regency Point Drive, Bible Hill, NS - Outdoor With Deck Patio Veranda With Exterior
Matterport
52 Regency Point Drive, Bible Hill, NS  - Outdoor
52 Regency Point Drive, Bible Hill, NS  - Indoor Photo Showing Kitchen
52 Regency Point Drive, Bible Hill, NS  - Indoor Photo Showing Kitchen With Double Sink
52 Regency Point Drive, Bible Hill, NS  - Indoor Photo Showing Kitchen
52 Regency Point Drive, Bible Hill, NS - Indoor
52 Regency Point Drive, Bible Hill, NS - Indoor Photo Showing Living Room
52 Regency Point Drive, Bible Hill, NS - Indoor With Fireplace
52 Regency Point Drive, Bible Hill, NS - Indoor Photo Showing Living Room
52 Regency Point Drive, Bible Hill, NS - Indoor Photo Showing Other Room
52 Regency Point Drive, Bible Hill, NS - Indoor Photo Showing Bathroom
52 Regency Point Drive, Bible Hill, NS - Indoor Photo Showing Bedroom
52 Regency Point Drive, Bible Hill, NS - Indoor Photo Showing Other Room
52 Regency Point Drive, Bible Hill, NS - Indoor
52 Regency Point Drive, Bible Hill, NS - Indoor Photo Showing Bedroom
52 Regency Point Drive, Bible Hill, NS - Indoor Photo Showing Bathroom
52 Regency Point Drive, Bible Hill, NS - Outdoor With Deck Patio Veranda With Exterior
  • Publicité
Êtes-vous un investisseur immobilier
52 Regency Point Drive, Bible Hill, NS, B6L 4B4
599 000 $

4 Chambres

2 Salles de bain

Informations sur la propriété

Visit REALTOR® website for additional information. Nestled on a beautifully landscaped corner lot in the highly desirable Saywood Estates, this exceptional family home combines space, comfort, and quality updates in a prime location. Extensively improved over the past decade, upgrades include new windows and doors, roof shingles, a 5-piece bathroom with double sinks and quartz counter, insulated basement concrete walls, and an electrical panel in the attached garage for generator hookup, providing added peace of mind. Designed with family living in mind, the spacious main level features a welcoming foyer, a sunken living room filled with natural light, a comfortable family room, a bright kitchen with abundant cabinetry and generous counter space, an adjoining dining room, three generous bedrooms, and cheater ensuite bathroom. The lower level offers even more living space with a large rec room complete with a bar area for entertaining, a 3-piece bathroom, office or storage room, expansive utility room with more storage space, and a fourth bedroom (window may not meet egress requirements). Step outside to enjoy the private back deck overlooking the well maintained yard—an ideal setting for summer barbecues, family gatherings, or simply relaxing outdoors. The attached garage, connected by a convenient breezeway, adds everyday functionality while enhancing the home's curb appeal. With its generous layout, extensive updates, and sought-after neighbourhood, this is a wonderful opportunity to enjoy comfortable family living in one of the area's most established communities.

Caractéristiques :

  • Bâti en: 1989
  • Caractéristiques:
  • Caractéristiques Communautaires: Terrain de golf, Parc, Terrain de jeux, Centre récréatif, Service d'autobus scolaire, Commerces à proximité
  • Caractéristiques du terrain: Aménagement paysager, Plat
  • Chambres : 4
  • Électroménagers Inclus: Poêle, Lave-vaisselle, Sécheuse, Laveuse, Réfrigérateur, Adoucisseur d'eau
  • Entrée de GarageéStationnement: Double, Pavé
  • Évacuation des eaux d'égout: Municipal
  • Finittion Extérieure: Brique, Vinyle
  • Fondation: Béton
  • Matériel de location: Aucun
  • Revêtement de Plancher: Céramique, Bois franc, Stratifié, Carreaux
  • Salle(s) de bains : 2
  • Services: Câble, Électricité, Internet haute vitesse, Téléphone
  • Source d'eau: Puits foré
  • Sous-sol: Pleine grandeur, Partiellement fini
  • Structures: Terrasse, Patio, Remise
  • Style du bâtiment: Bungalow
  • Superficie habitable (approx): 2700 Pieds carrés
  • Taille de la propriété: Moins de 0,5 acre
  • Titre d'un bien-fonds: Propriété franche
  • Toit: Bardeaux d'asphalte
  • Type de Carburant: Électrique, Huile
  • Type de Chauffage/Refroidissement: Air pulsé, Fournaise, Thermopompe - sans conduit, nsar_table_htngclngty_lkp_1_1435*
  • Garage: Contigu, Double, Câblé

Détails des pièces :

  • Hall d'entrée Rez-de-chaussé 14.3x6.3
  • Salon Rez-de-chaussé 18.8x12
  • Cuisine Rez-de-chaussé 18.8x12.10
  • Salle à dîner Rez-de-chaussé combined
  • Salon Rez-de-chaussé 18.6x17.10
  • Hall d'entrée Rez-de-chaussé 17.10x6.2
  • Salle de bains Rez-de-chaussé 12.11x8.5
  • Chambre principale Rez-de-chaussé 16.3x12.9
  • Chambre Rez-de-chaussé 10x9.10
  • Chambre Rez-de-chaussé 12x9.10
  • Salon Sous-sol 17.1x24.4
  • Chambre Sous-sol 13.8x11.10
  • Salle de bains Sous-sol 10.6x8
  • Rangement Sous-sol 8x9.3-jut

Gracieuseté de : PG Direct Realty Ltd.

Données fournies par : Nova Scotia Association of REALTORS® 68 Highfield Park Drive, Bureau 112, Dartmouth, Nouvelle-Écosse B3A 0E4
Nous croyons que tous les renseignements affichés sont exacts, mais nous ne le garantissons pas; les renseignements devraient être vérifiés de façon indépendante. Aucune garantie ou représentation de quelque nature que ce soit n’est offerte. Droits © 2021 Tous les droits sont réservés.

L’accès aux données vendues sur ce site Web ne peut être utilisé que par les consommateurs qui ont un intérêt authentique dans l’achat, la vente ou la location d’un bien immobilier résidentiel.

Ventes/Historique de prix

Se connecter ou créer un compte pour voir les inscriptions vendues et les historiques d'inscriptions

ÉvaluationExpressMC Powered by RPS

Emplacement de 52 Regency Point Drive, Bible Hill, NS, B6L 4B4

Données démographiques de 52 Regency Point Drive, Bible Hill, NS, B6L 4B4

Étape de vie

Parents d'âge moyen avec adolescents

Type d'emploi

Mixte

Revenu moyen du ménage

128 798.25 $

Nombre moyen d'enfants

1.66

Population à domicile

Structure à domicile

Âge de la population

Éducation

Niveau d'éducation

No certificate/diploma/degree

17.58 %

Diplôme d'études secondaires ou équivalent

26.17 %

Certificat ou diplôme d'apprentissage ou d'une école de métiers

6.15 %

Diplôme d'études collégiales ou d'études postsecondaires (non universitaires)

23.39 %

Certificat d'études universitaires

1.35 %

Diplômes d'études universitaires

25.36 %

Navetteur

Se rendre au travail

En auto

92.9 %

En transport en commun

0.0 %

À pied

3.61 %

À bicyclette

0.0 %

Par tout autre moyen

3.49 %

Diversité Culturelle

Connaissance des langues officielles

Langue maternelle

Données Sur Le Bâtiment

Type de bâtiment

Appartements (faible hauteur et à étages multiples)

7.05 %

Maisons

92.95 %

Achat ou location