Button CopyPathCircle CloseCircle Left ArrowArrow Down Icon GreyClosecirclecircleBurger

10 Bayview Drive, Amherst, NS, B4H 4E7

No. MLS® 202612112
Maison À vendre à Amherst, Nouvelle-Écosse
127 900 $ ÉvaluationExpressMC: Non disponible

3 Chambres

1 Salle de bain

10 Bayview Drive, Amherst, NS
  • Publicité
10 Bayview Drive, Amherst, NS, B4H 4E7
127 900 $

3 Chambres

1 Salle de bain

Informations sur la propriété

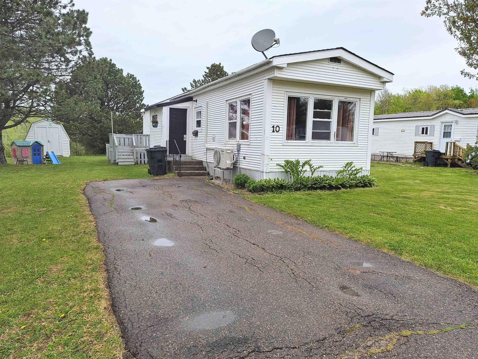
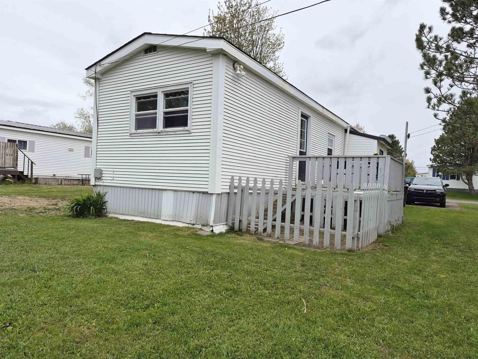
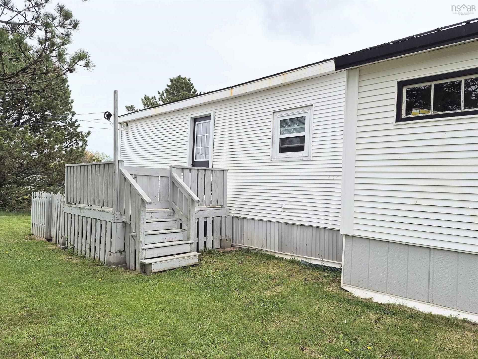
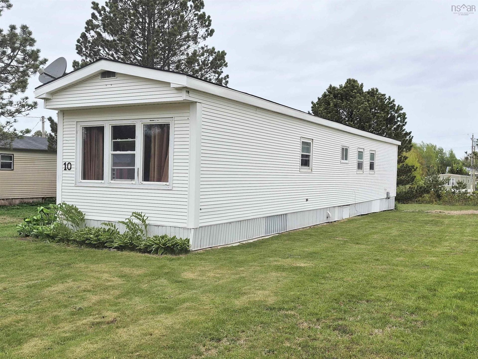
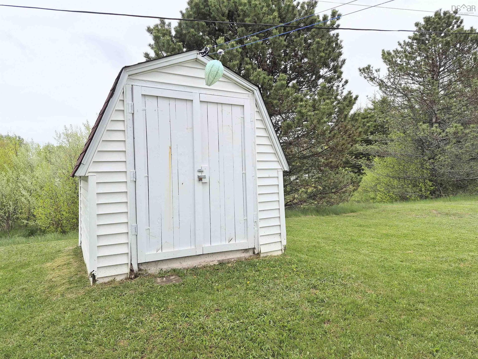
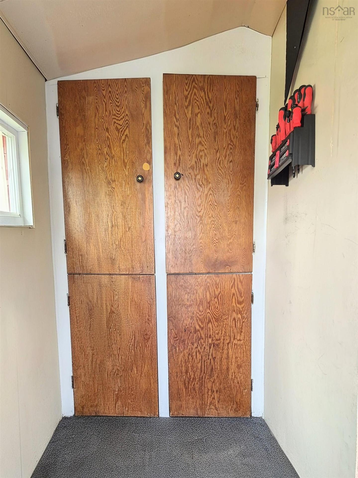
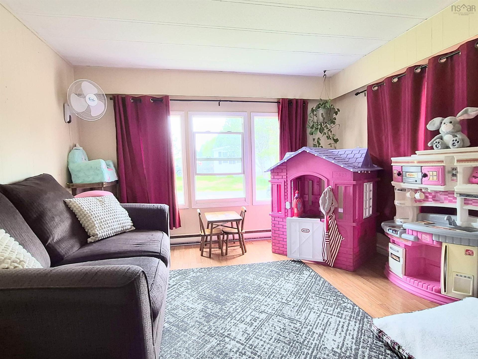
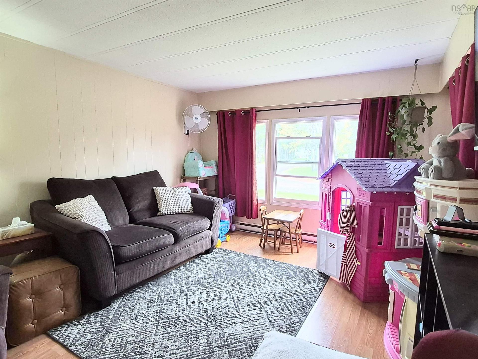
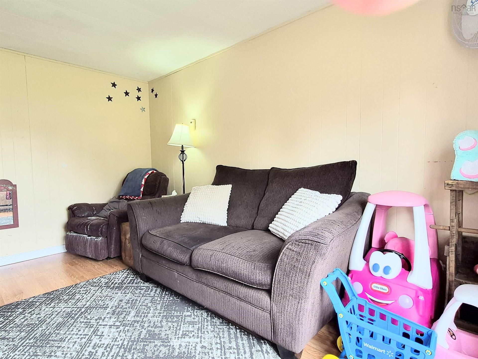
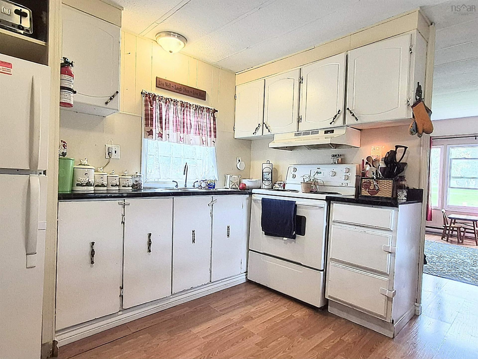
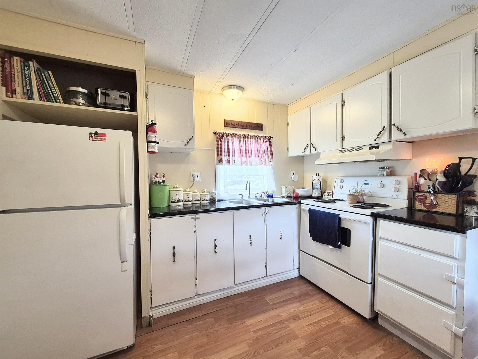
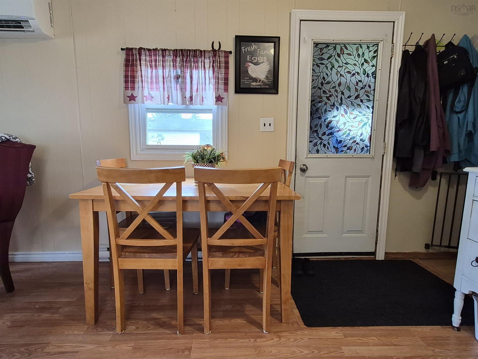
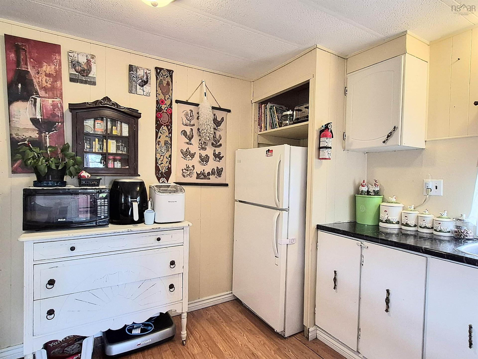
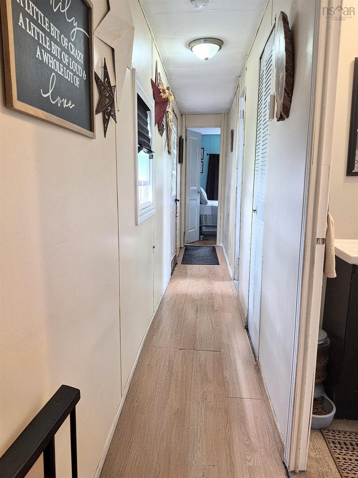
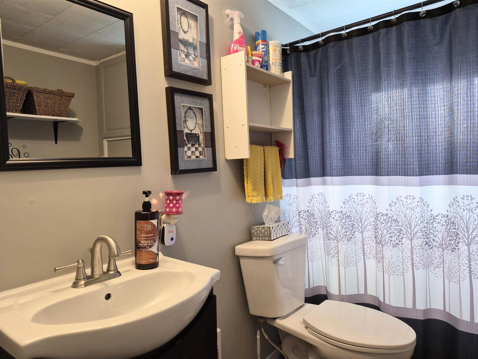
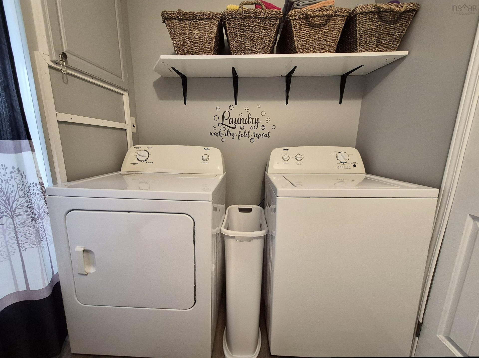
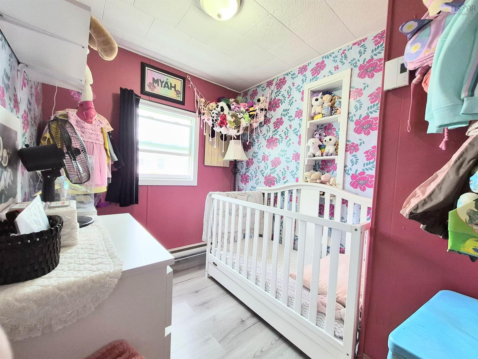
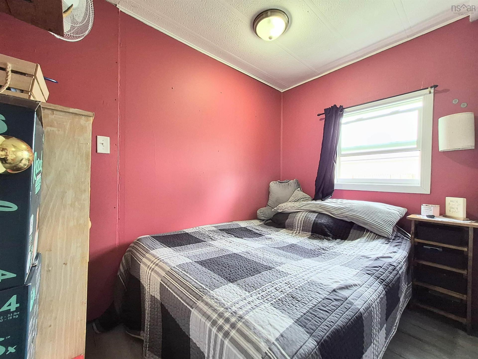
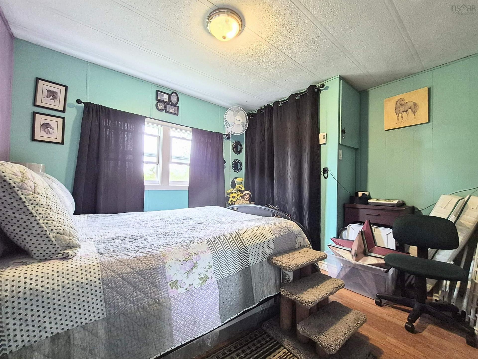
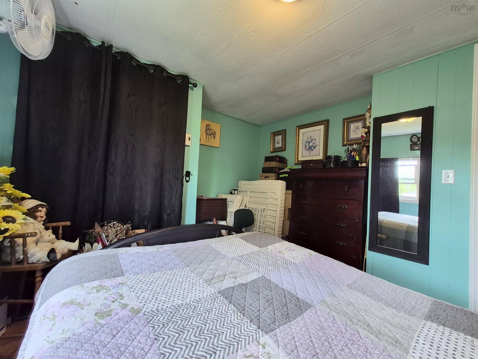
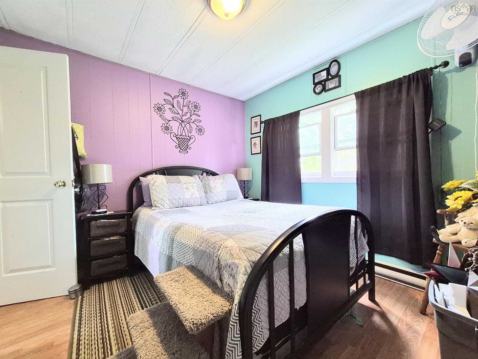
Welcome to this updated and affordable three bedroom mini home located in a quiet, peaceful park just minutes from downtown. Perfect for first time buyers, downsizers, or anyone seeking comfortable, low maintenance living at an affordable price.Step inside to a bright and inviting layout featuring a large eat in kitchen, a spacious sun filled living room, and three nice sized bedrooms with plenty of room for family, guests, or a home office. The bathroom was stylishly upgraded in December 2022, and some newer flooring throughout the home adds a fresh modern feel. Enjoy year round comfort with the energy efficient heat pump installed in February 2022, offering both heating and cooling. Additional updates include new roof shingles completed in 2019 and an updated electrical entrance for added peace of mind.Outside, the large yard provides the perfect space for entertaining, relaxing, or gardening. A great sized shed with new doors offers excellent storage, while the convenient front porch adds extra space for storage and everyday convenience. With washer and dryer located in the bathroom, numerous updates already completed, and true move in ready condition, this charming mini home is a fantastic opportunity to own an affordable home in a desirable community setting.

Caractéristiques :

  • Bâti en: 1972
  • Caractéristiques Communautaires: Terrain de golf, Parc, Terrain de jeux, Service d'autobus scolaire, Commerces à proximité
  • Caractéristiques du terrain: Dégagé, Aménagement paysager partiel, Plat
  • Chambres : 3
  • Électroménagers Inclus: Poêle, Sécheuse, Laveuse, Réfrigérateur
  • Entrée de GarageéStationnement: Espaces de stationnement, Pavé, Simple
  • Évacuation des eaux d'égout: Municipal
  • Finittion Extérieure: Vinyle
  • Fondation: Sur piles
  • Matériel de location: Thermopompes
  • Revêtement de Plancher: Stratifié
  • Salle(s) de bains : 1
  • Services: Câble, Électricité, Internet haute vitesse, Téléphone, Autre
  • Source d'eau: Municipal
  • Sous-sol: Aucun
  • Structures: Remise
  • Style du bâtiment: 1 niveau
  • Superficie habitable (approx): 706 Pieds carrés
  • Taille de la propriété: Aucun
  • Titre d'un bien-fonds: Autre
  • Toit: Bardeaux d'asphalte, Métal
  • Type de Carburant: Électrique
  • Type de Chauffage/Refroidissement: Plinthe, Thermopompe - sans conduit
  • Garage: Aucun

Détails des pièces :

  • Autre Rez-de-chaussé 3.8x6.2
  • Cuisine Rez-de-chaussé 10.2x11.3
  • Salon Rez-de-chaussé 13.9x11.3
  • 6.11x7.5
  • Chambre Rez-de-chaussé 5.8x8.7
  • Chambre Rez-de-chaussé 6.7x8.7
  • Chambre principale Rez-de-chaussé 10.9x11.3

Données fournies par : Nova Scotia Association of REALTORS® 68 Highfield Park Drive, Bureau 112, Dartmouth, Nouvelle-Écosse B3A 0E4
Nous croyons que tous les renseignements affichés sont exacts, mais nous ne le garantissons pas; les renseignements devraient être vérifiés de façon indépendante. Aucune garantie ou représentation de quelque nature que ce soit n’est offerte. Droits © 2021 Tous les droits sont réservés.

ÉvaluationExpressMC Powered by RPS
Vous songez à vendre?

Commencez par découvrir ce que votre maison pourrait valoir sur le marché actuel.

Emplacement de 10 Bayview Drive, Amherst, NS, B4H 4E7

Données démographiques de 10 Bayview Drive, Amherst, NS, B4H 4E7

Étape de vie

Familles avec parents dans la cinquantaine

Type d'emploi

Cols bleus/Primaire, Cols bleus/Industrie des services

Revenu moyen du ménage

72 904.88 $

Nombre moyen d'enfants

1.63

Population à domicile

Structure à domicile

Âge de la population

Éducation

Niveau d'éducation

No certificate/diploma/degree

30.81 %

Diplôme d'études secondaires ou équivalent

38.88 %

Certificat ou diplôme d'apprentissage ou d'une école de métiers

5.26 %

Diplôme d'études collégiales ou d'études postsecondaires (non universitaires)

22.22 %

Diplômes d'études universitaires

2.83 %

Navetteur

Se rendre au travail

En auto

96.56 %

En transport en commun

0.0 %

À pied

3.32 %

À bicyclette

0.0 %

Par tout autre moyen

0.12 %

Diversité Culturelle

Connaissance des langues officielles

Langue maternelle

Données Sur Le Bâtiment

Type de bâtiment

Appartements (faible hauteur et à étages multiples)

4.64 %

Maisons

95.36 %

Achat ou location