Button CopyPathCircle CloseCircle Left ArrowArrow Down Icon GreyClosecirclecircleBurger
  • Publicité

1845 Highway 2, Alton, NS, B0N 2J0

No. MLS® 202617659
Maison À vendre à Alton, Nouvelle-Écosse
599 900 $ ÉvaluationExpressMC: Non disponible

3 Chambres

2 Salles de bain

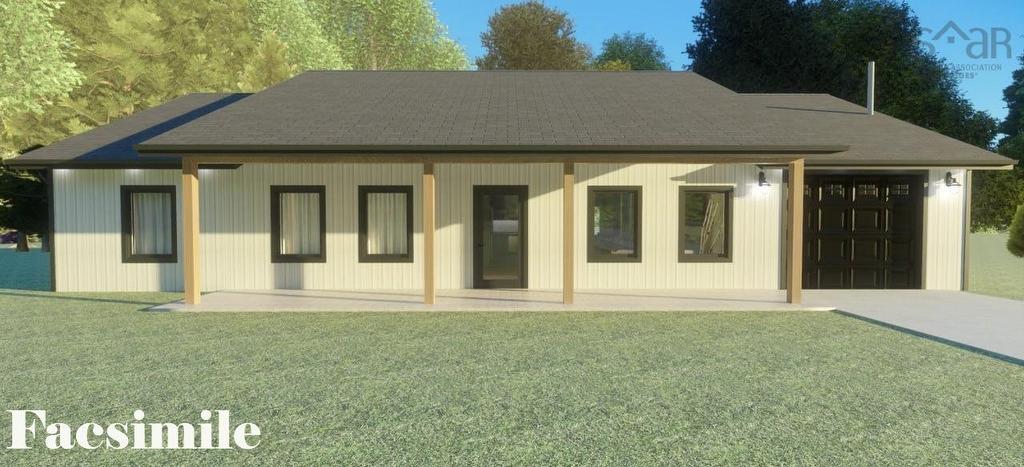
1845 Highway 2, Alton, NS - Outdoor
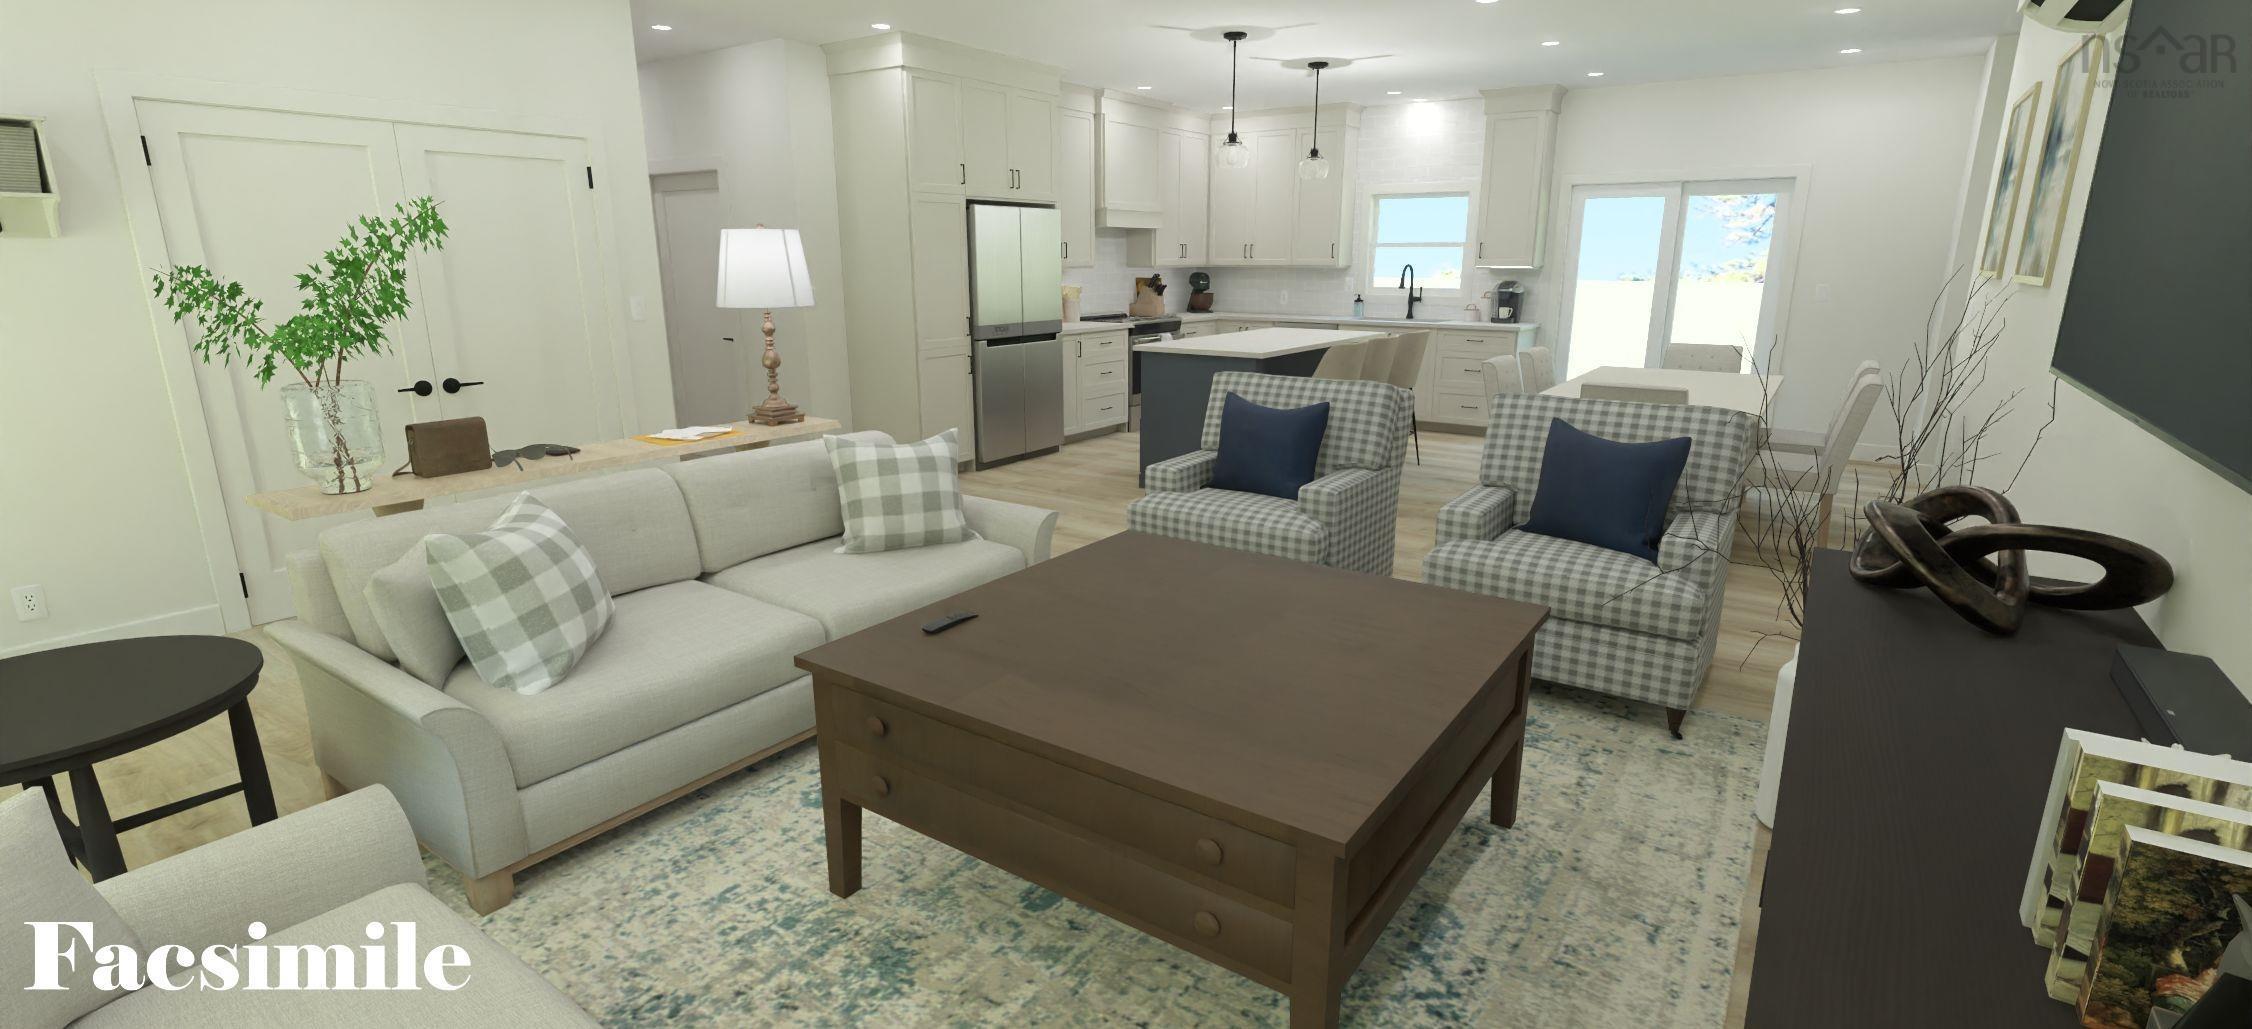
1845 Highway 2, Alton, NS - Indoor Photo Showing Living Room
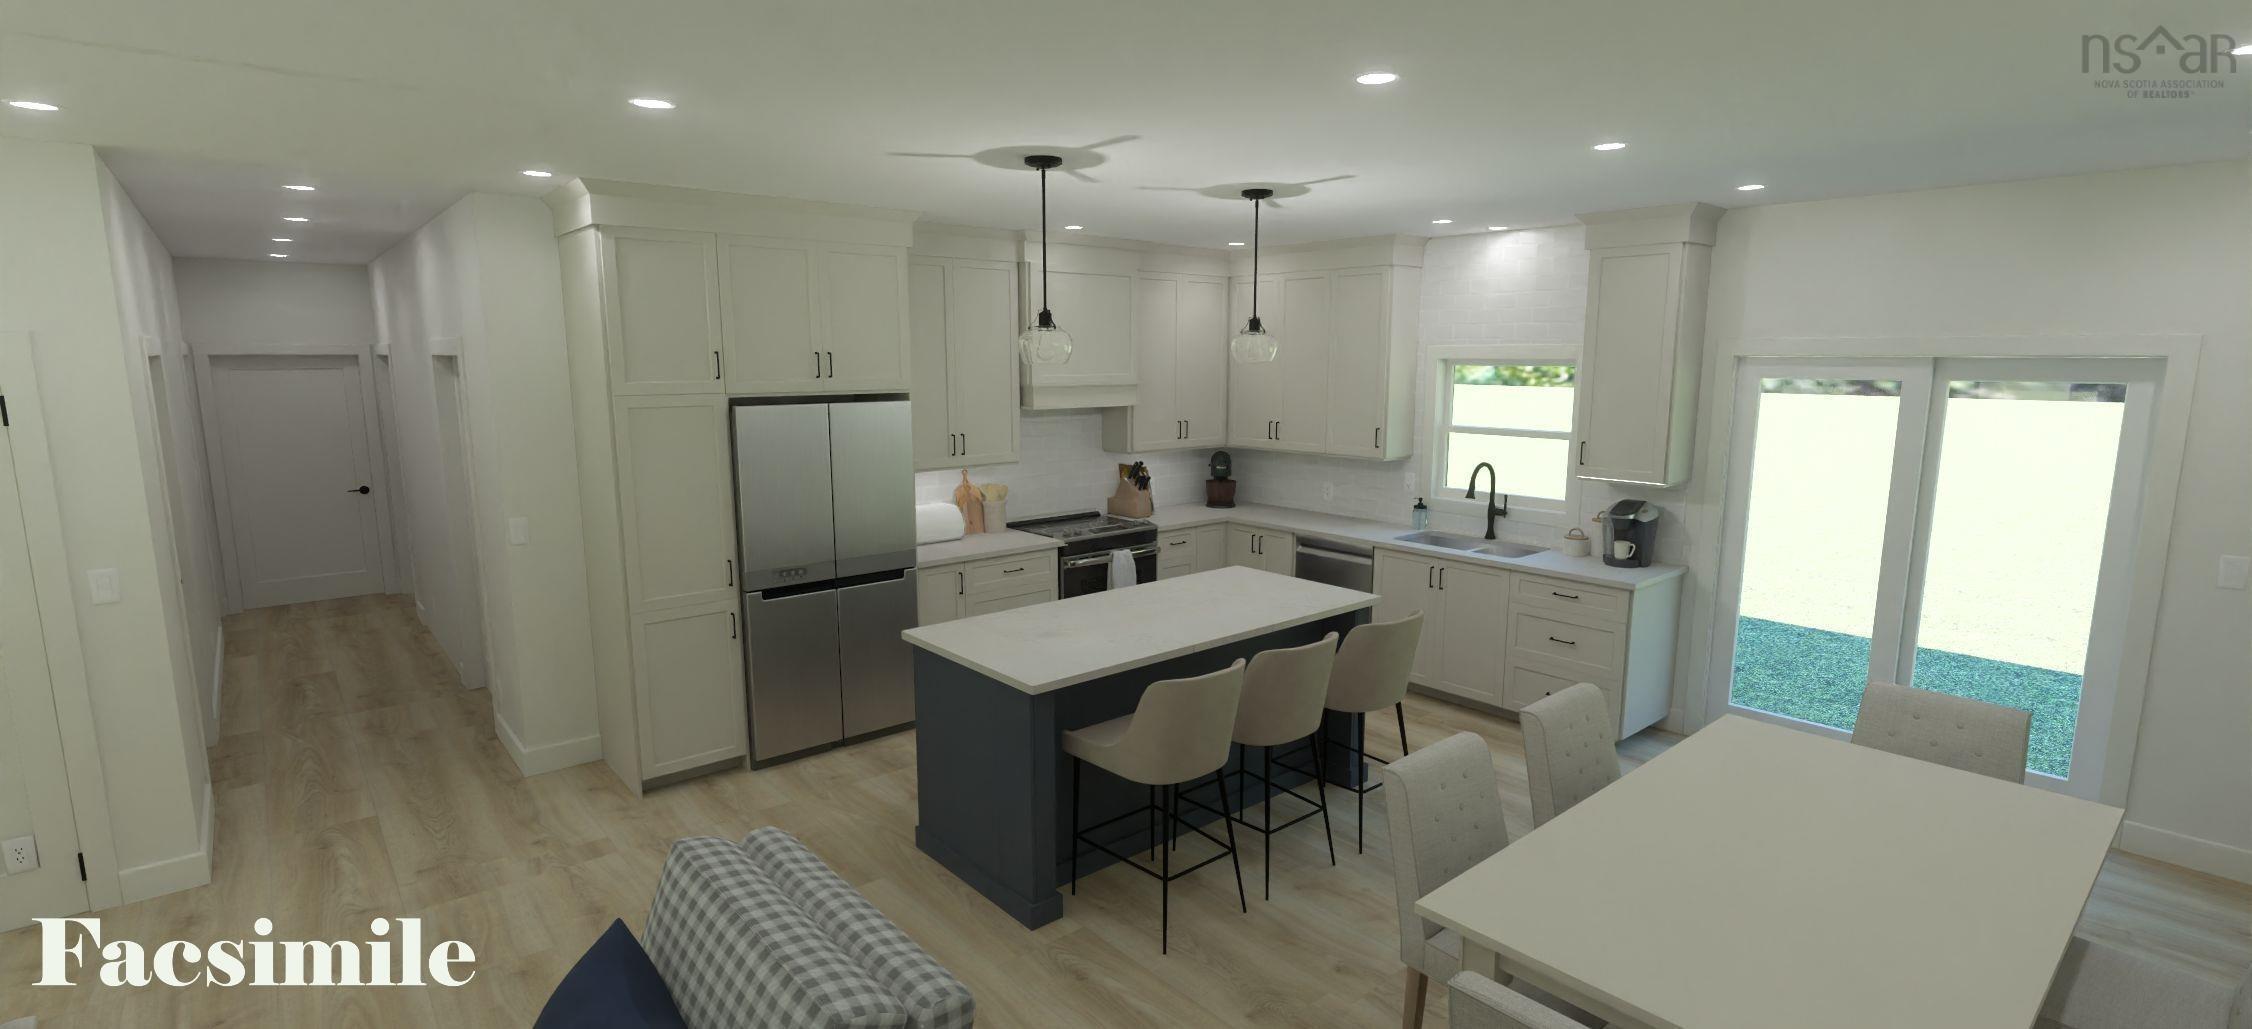
1845 Highway 2, Alton, NS - Indoor Photo Showing Other Room
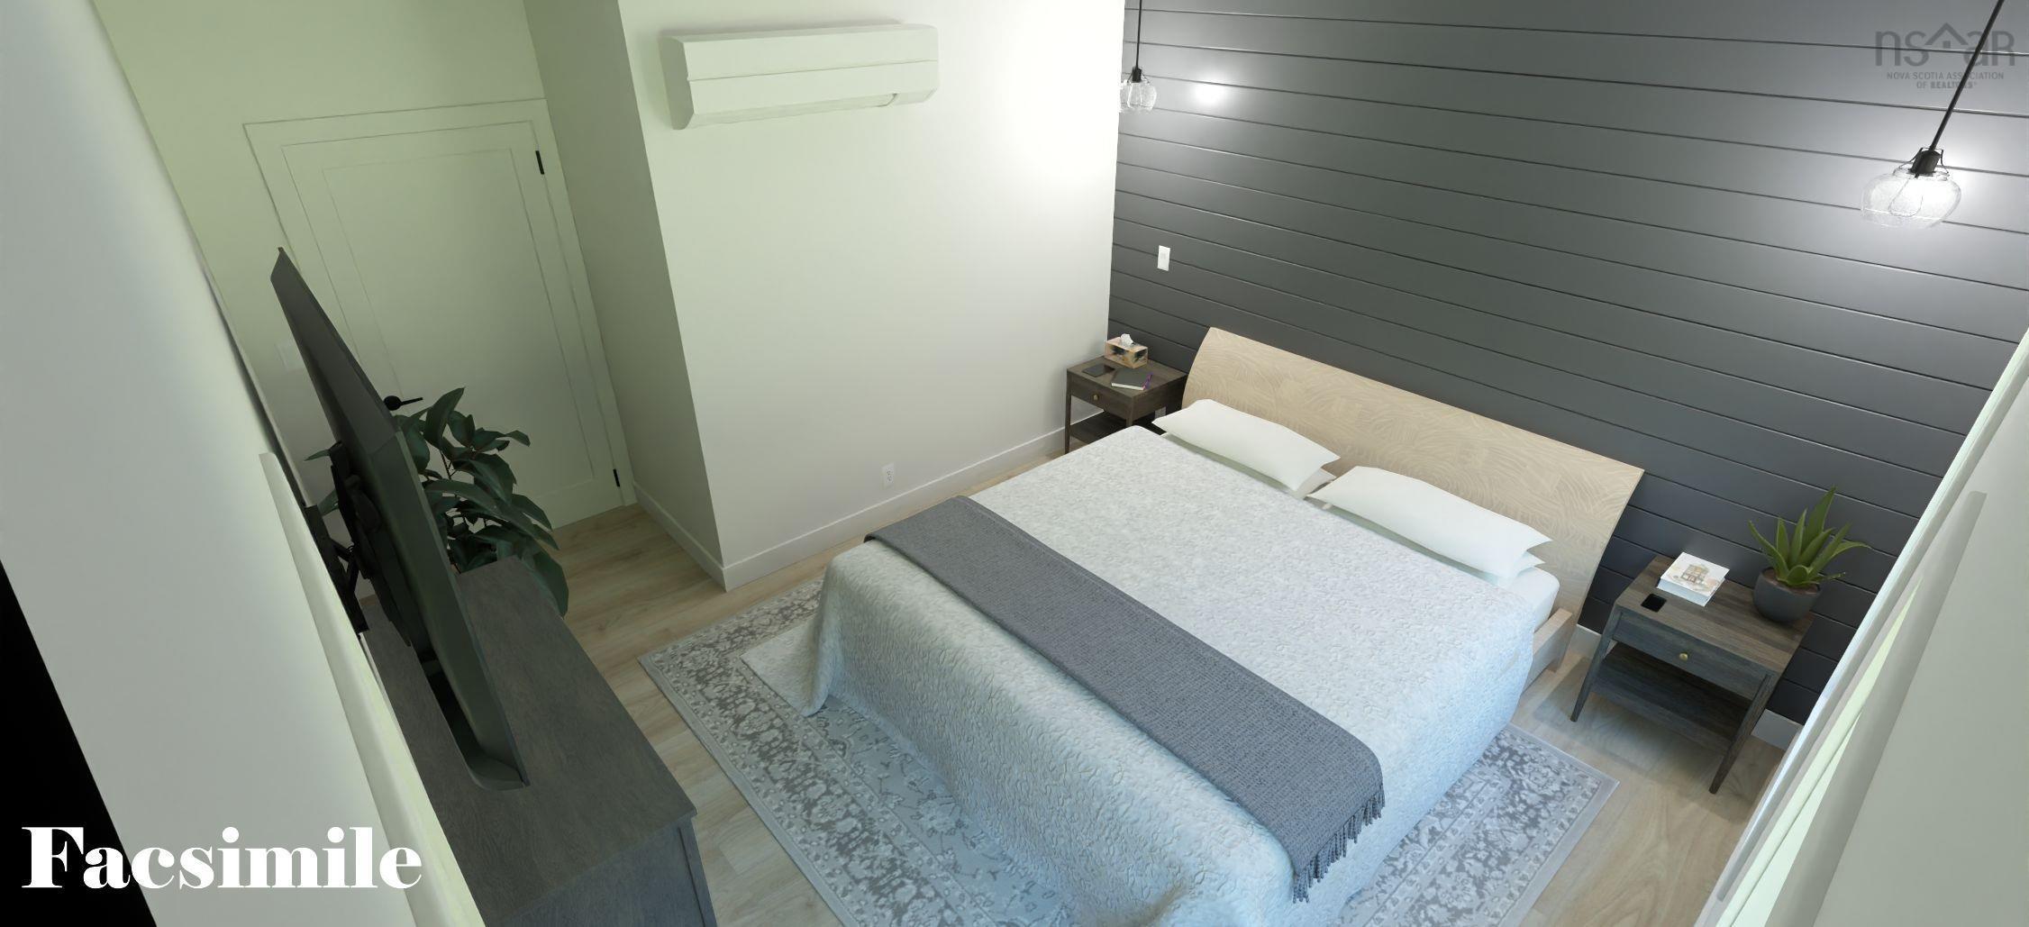
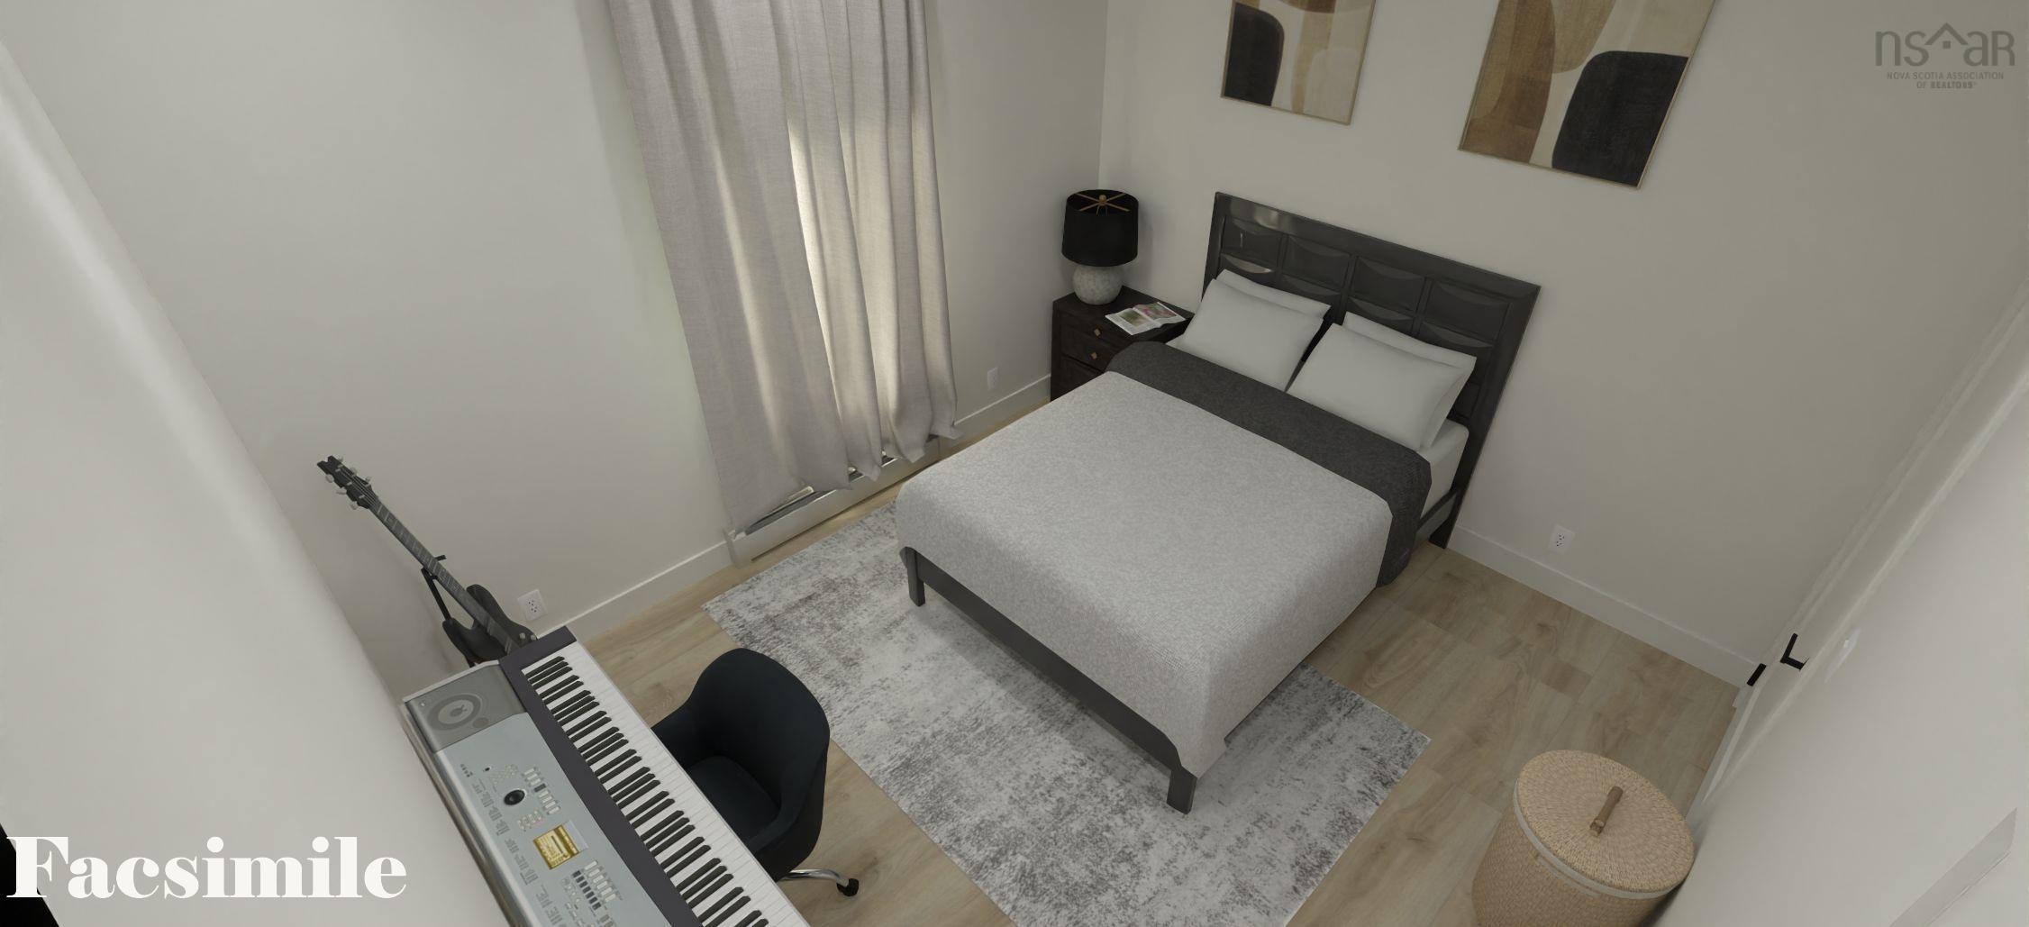
1845 Highway 2, Alton, NS - Indoor Photo Showing Bedroom
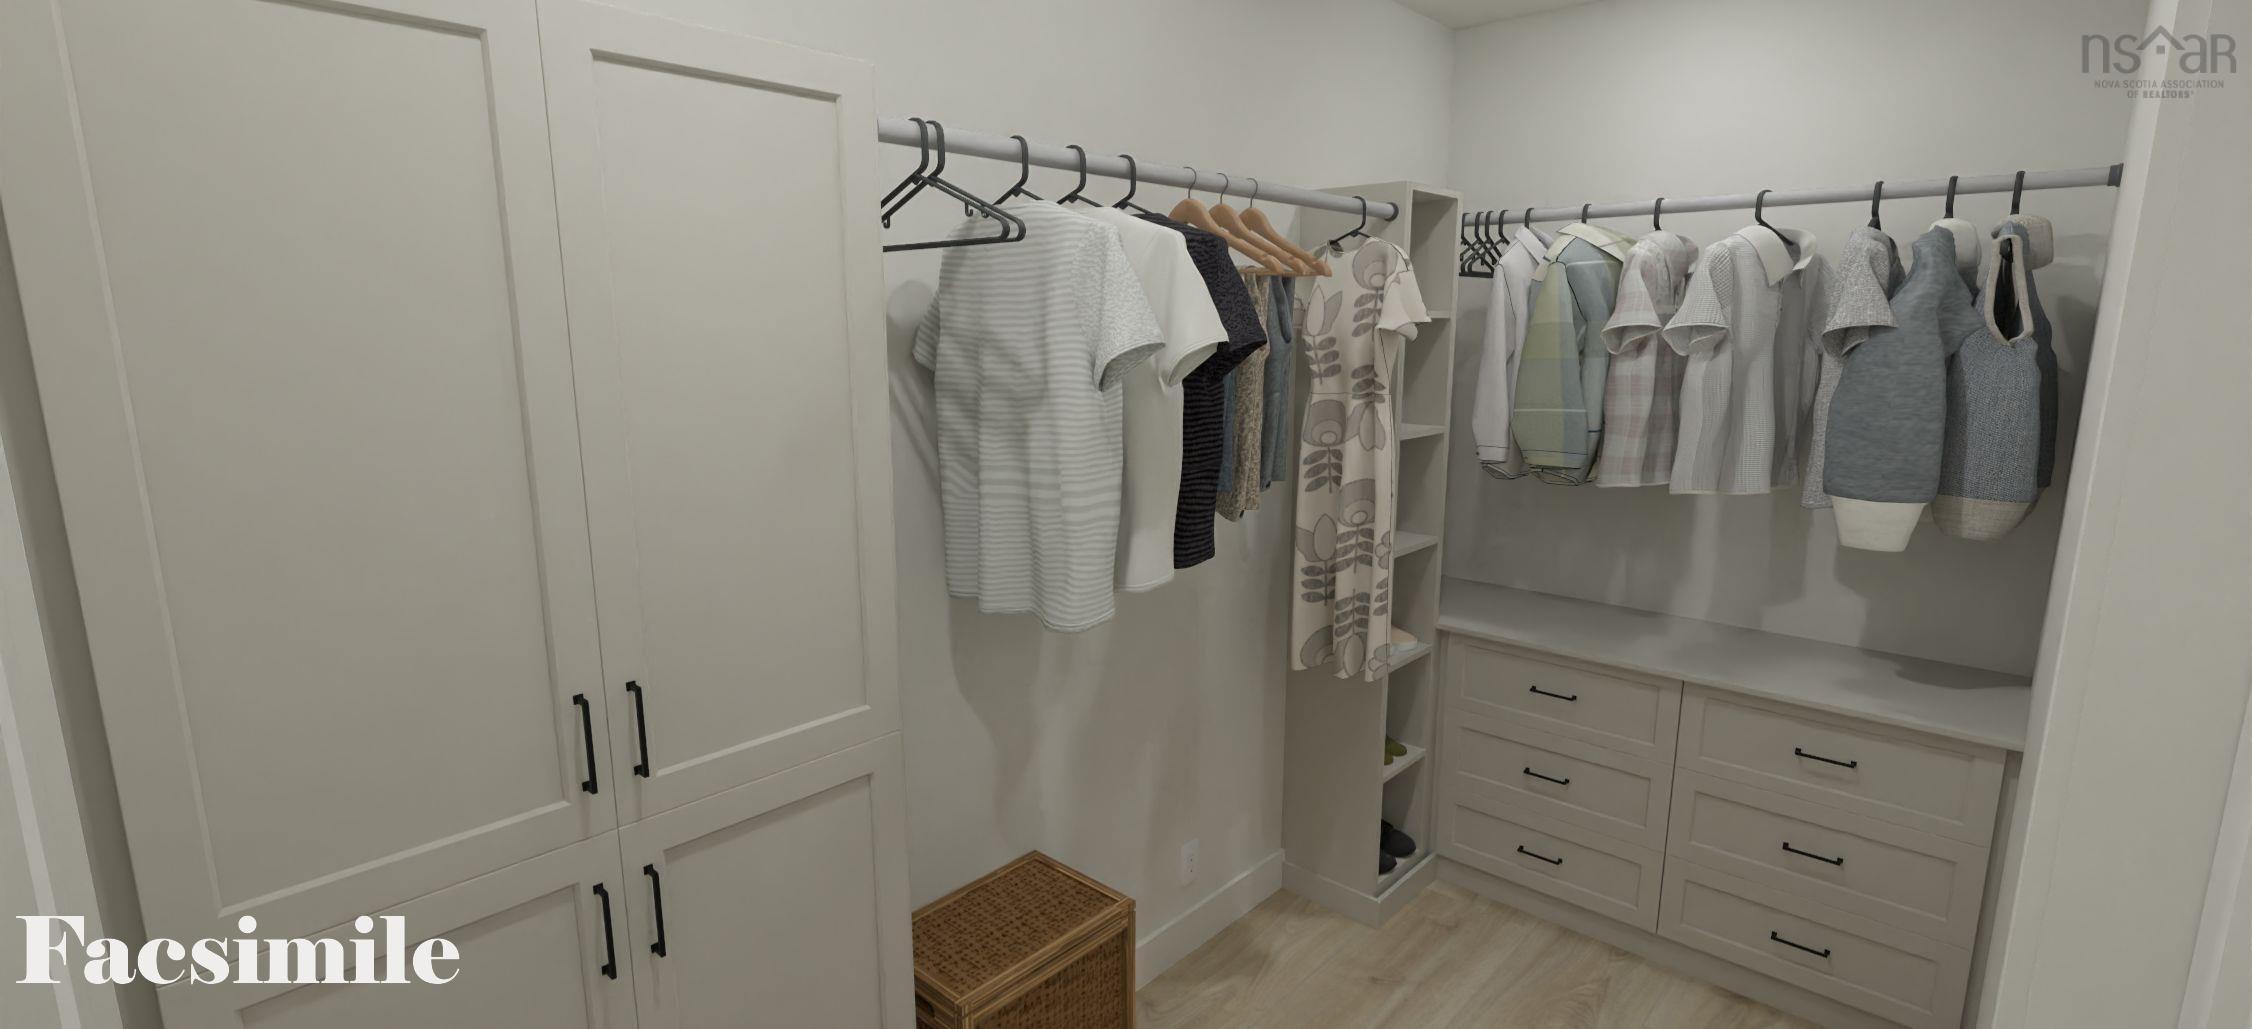
1845 Highway 2, Alton, NS - Indoor With Storage
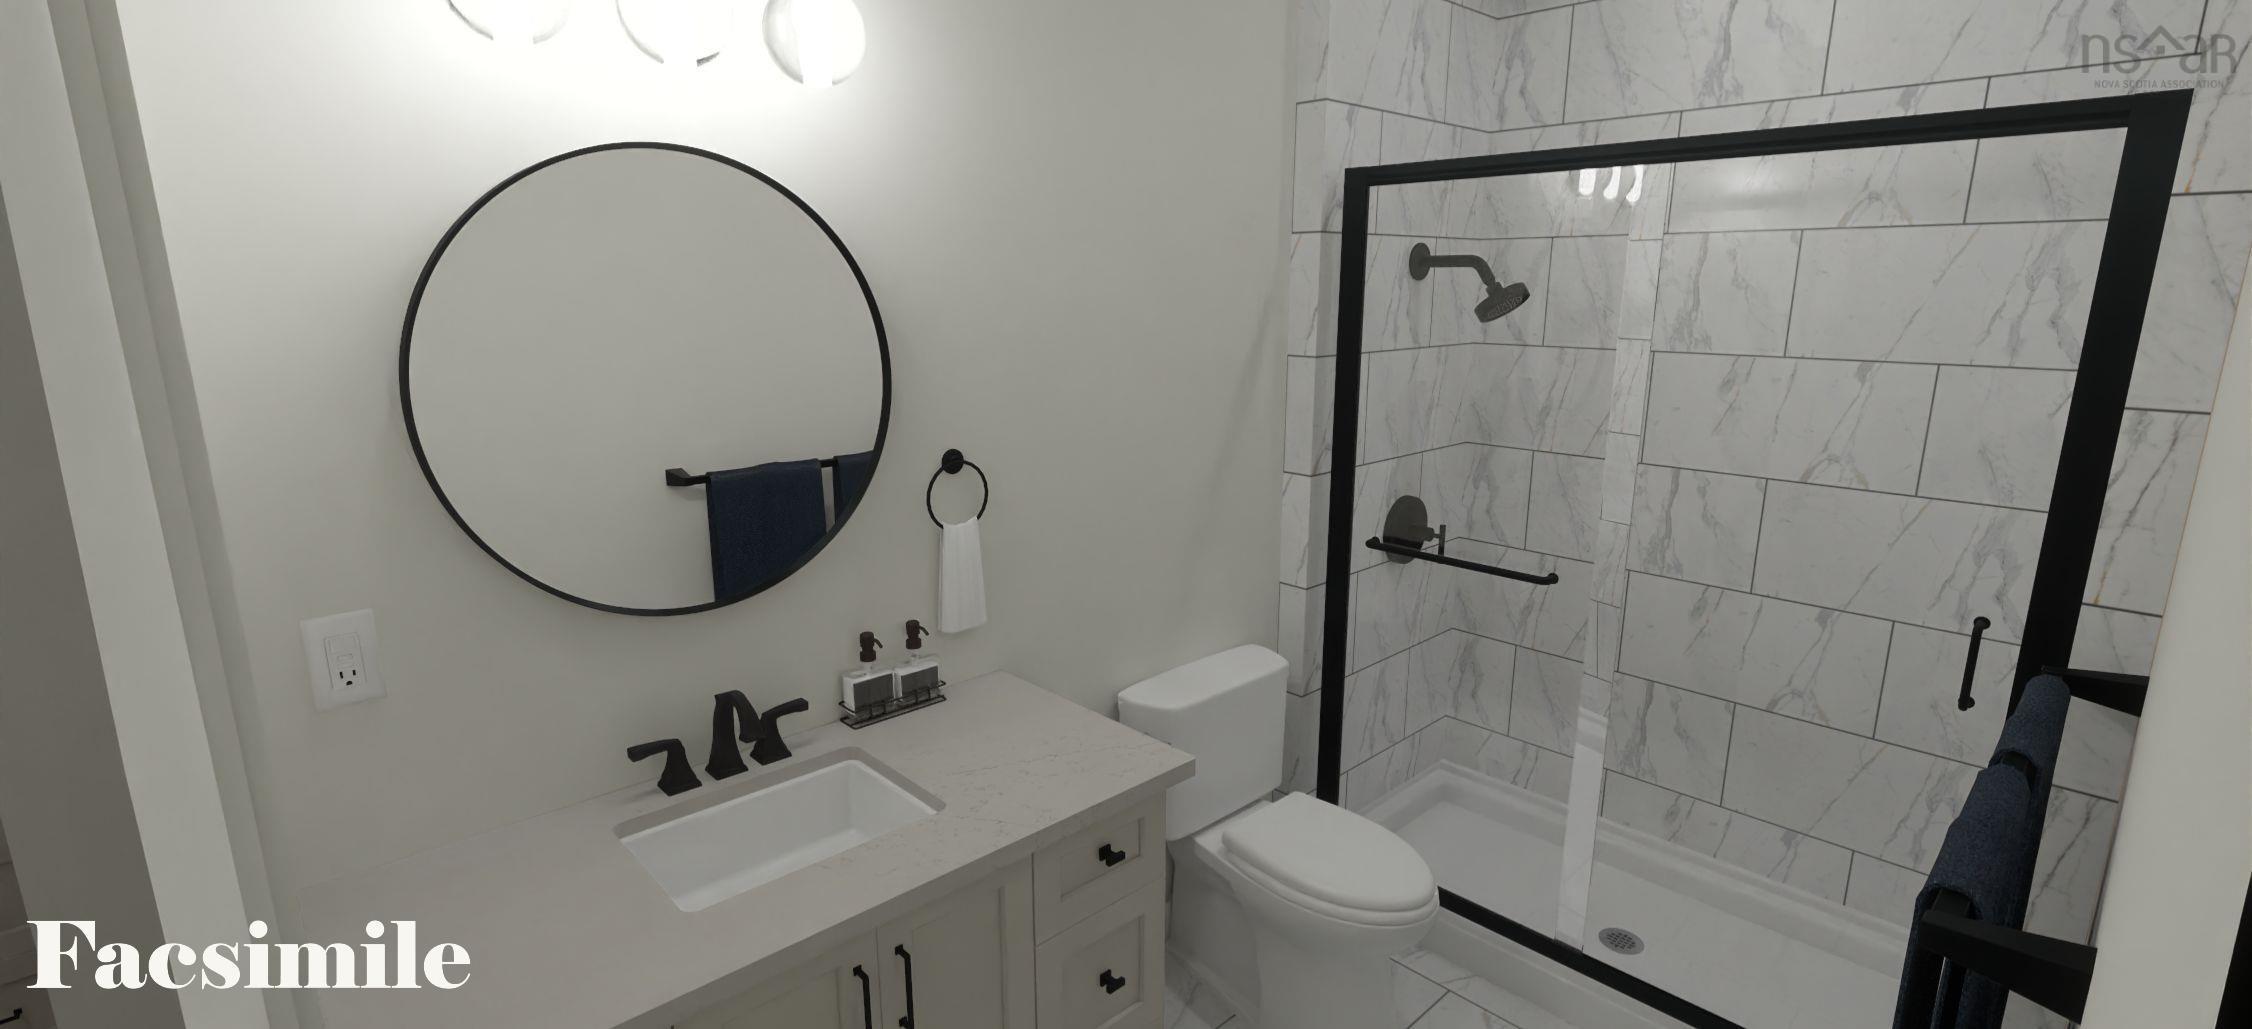
1845 Highway 2, Alton, NS - Indoor Photo Showing Bathroom
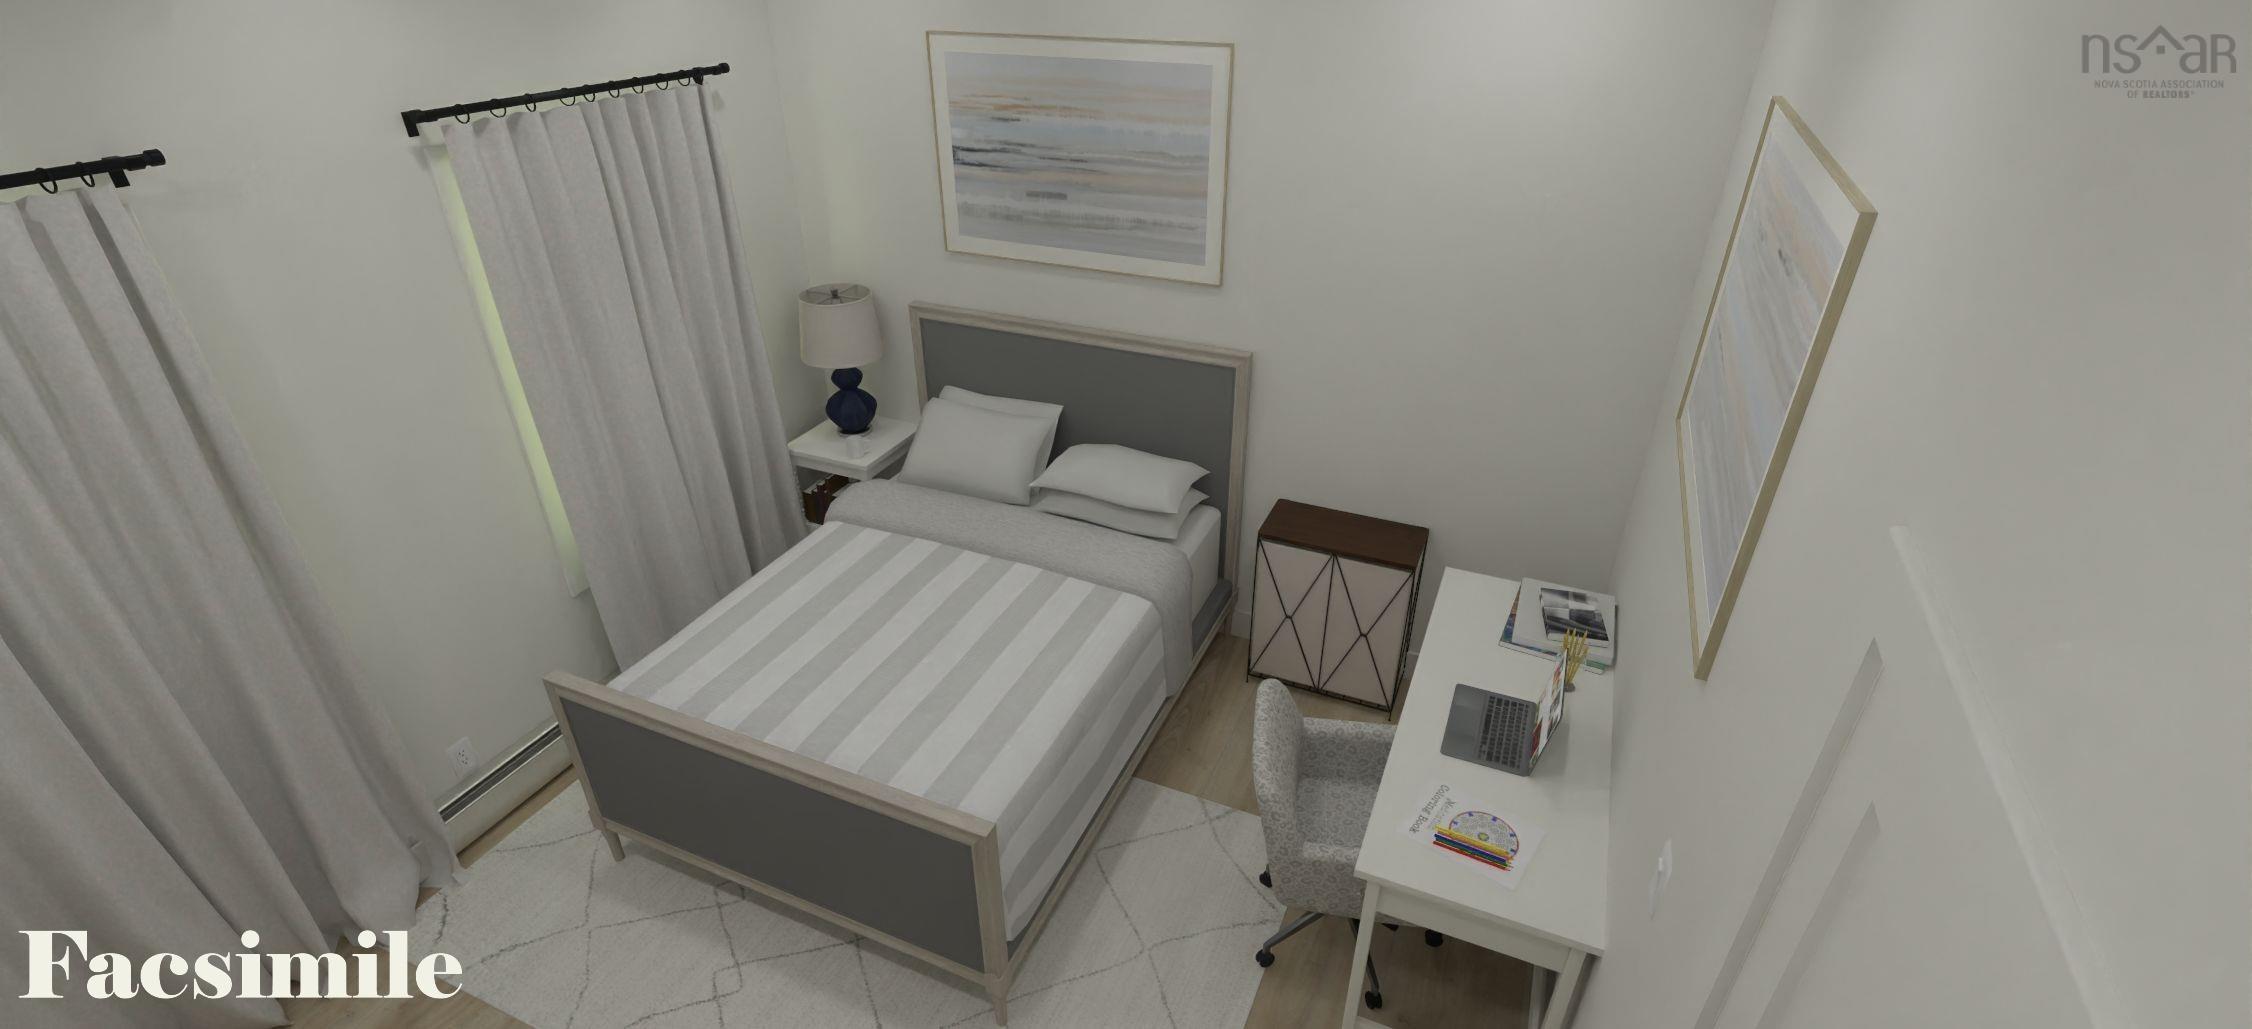
1845 Highway 2, Alton, NS - Indoor Photo Showing Bedroom
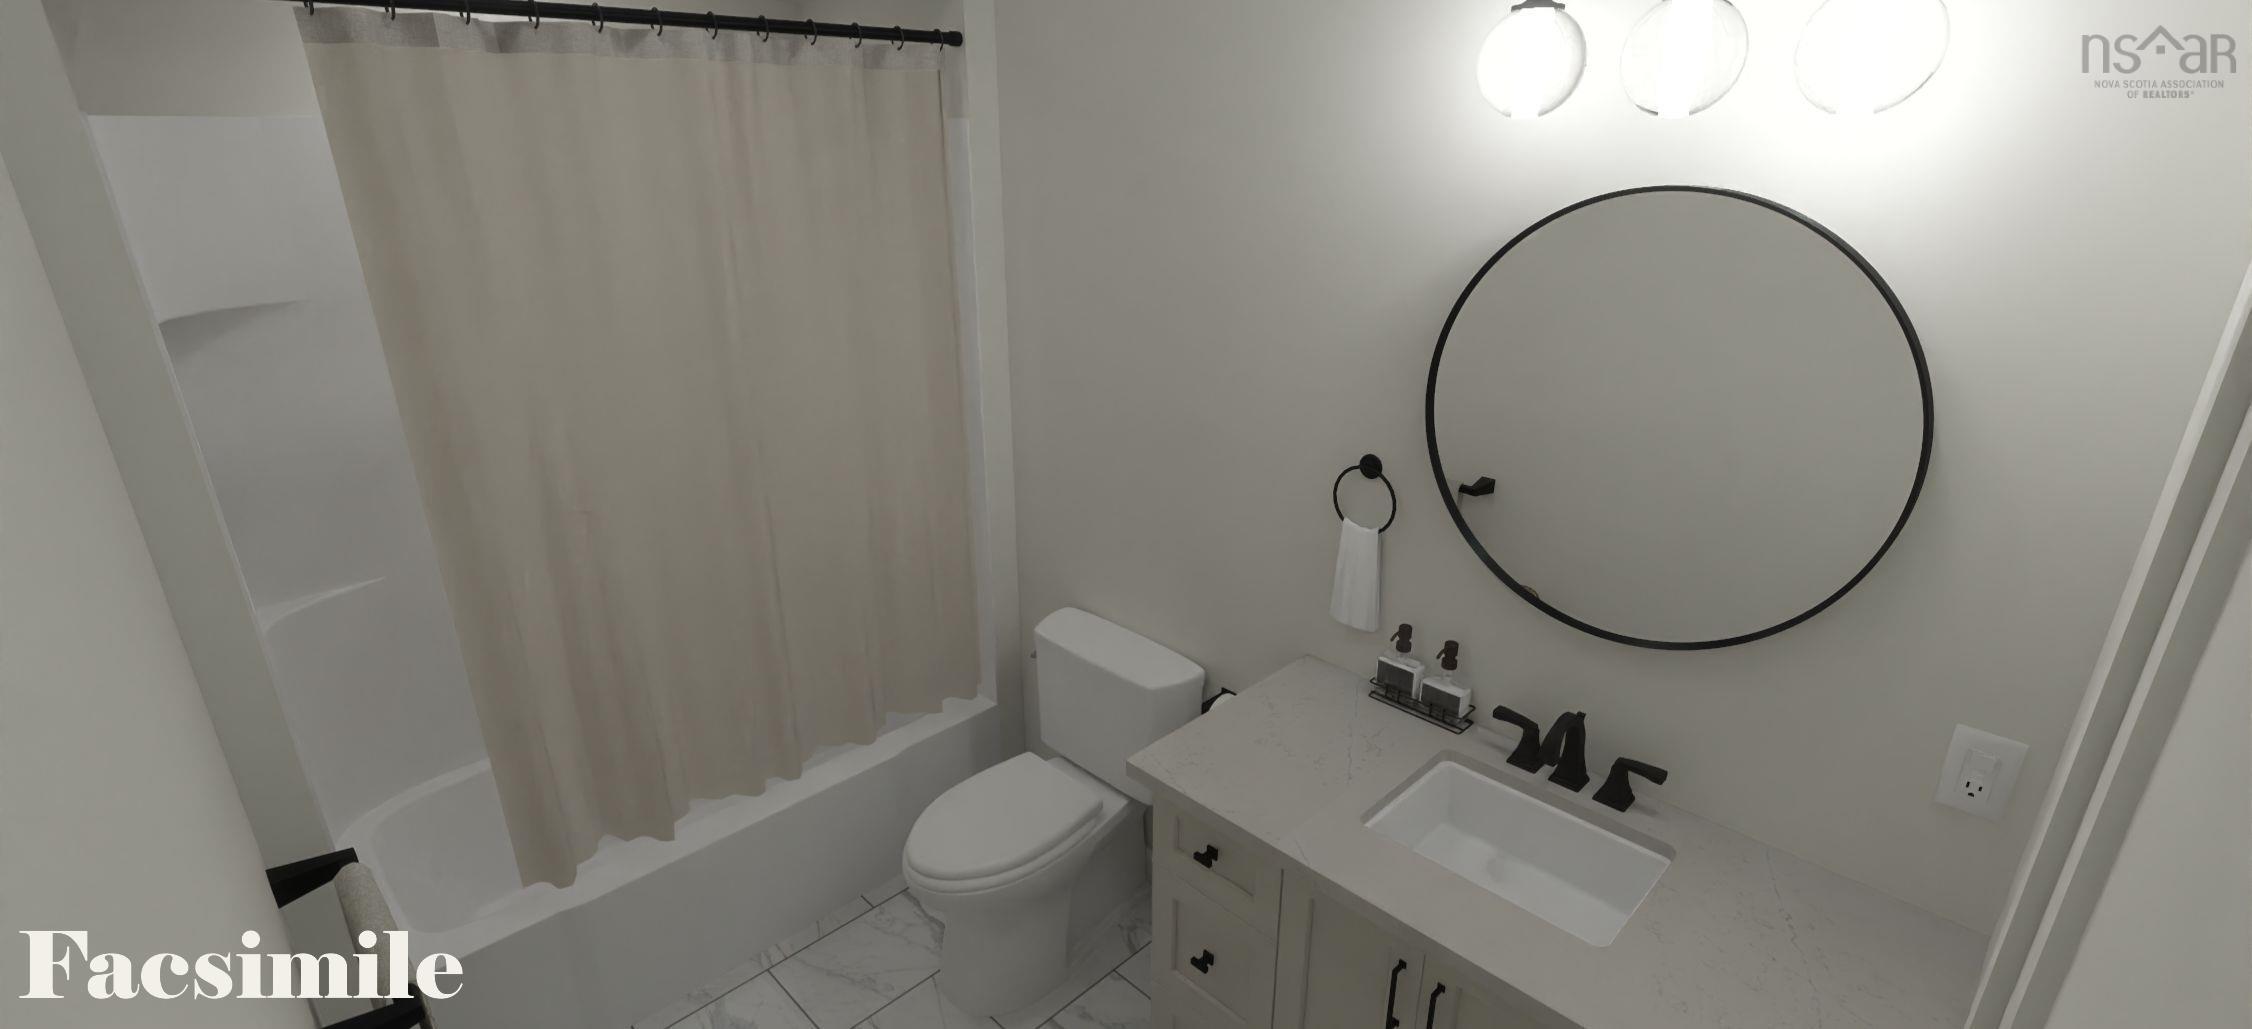
1845 Highway 2, Alton, NS - Indoor Photo Showing Bathroom
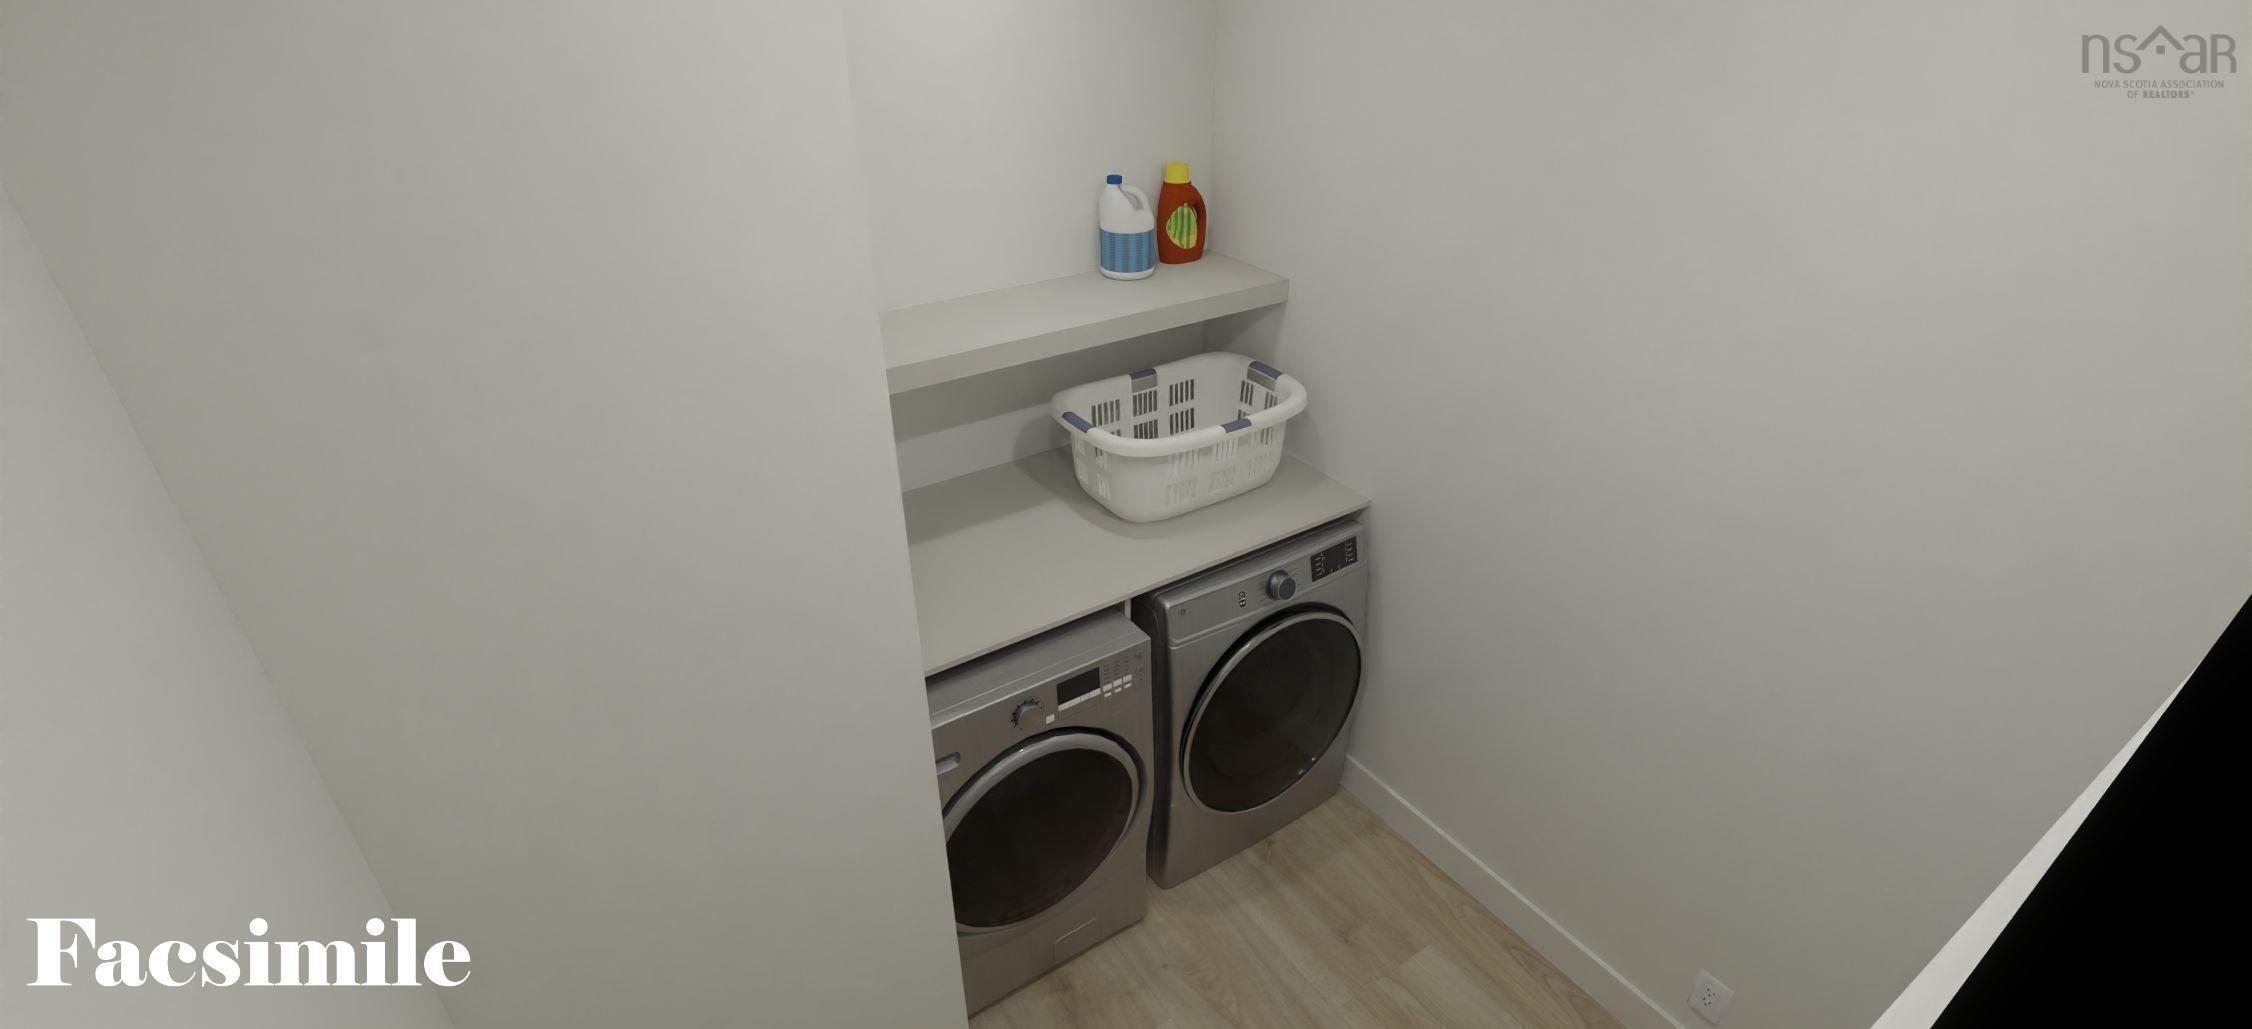
1845 Highway 2, Alton, NS - Indoor Photo Showing Laundry Room
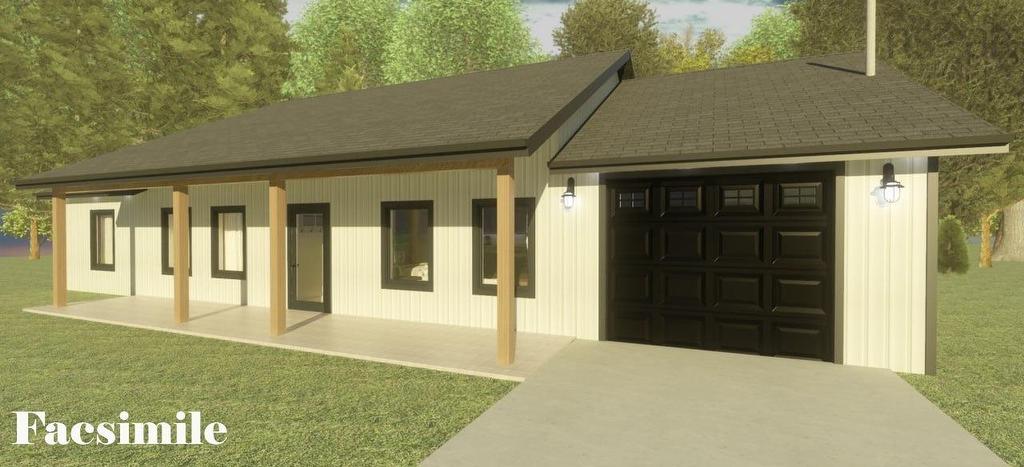
1845 Highway 2, Alton, NS  - Outdoor
1845 Highway 2, Alton, NS  - Indoor Photo Showing Living Room
1845 Highway 2, Alton, NS  - Indoor Photo Showing Other Room
1845 Highway 2, Alton, NS - Indoor Photo Showing Bedroom
1845 Highway 2, Alton, NS - Indoor With Storage
1845 Highway 2, Alton, NS - Indoor Photo Showing Bathroom
1845 Highway 2, Alton, NS - Indoor Photo Showing Bedroom
1845 Highway 2, Alton, NS - Indoor Photo Showing Bathroom
1845 Highway 2, Alton, NS - Indoor Photo Showing Laundry Room
  • Publicité
Êtes-vous un investisseur immobilier
1845 Highway 2, Alton, NS, B0N 2J0
599 900 $

3 Chambres

2 Salles de bain

Informations sur la propriété

Welcome to 1845 Highway 2 and the beautifully designed "Deborah" model—a brand-new bungalow on slab offering the perfect blend of quality craftsmanship, modern style, and easy one-level living. Featuring 3 spacious bedrooms, 2 full bathrooms, and a thoughtfully designed layout, this home is ideal for families, downsizers, or anyone looking to enjoy the benefits of new construction. Step inside to a bright and spacious great room, where everyday living and entertaining come together seamlessly. The stunning custom kitchen by Walls Cabinetry Plus features quartz countertops and flows effortlessly into the dining and living areas. Down the hall you'll find a convenient laundry room, three generous bedrooms, including a spacious primary suite with a designer feature wall, walk-in closet, and a beautiful 4-piece ensuite with a custom shower, vanity, and quartz countertops. The main 4-piece bathroom also features a custom vanity with quartz countertops. Completing the home is an attached 14' x 24' garage. Situated on a 1.5-acre lot, this home offers the perfect balance of space and curb appeal with decorative wood beams, a 10' x 12' patio finished with patio stones, landscaping. Included is appliances, and a LUX Home Warranty for added peace of mind. Conveniently located just 5 minutes to Brookfield, 7 minutes to Stewiacke, 15 minutes to the hospital in Truro, 20 minutes to Truro, 30 minutes to Halifax Stanfield International Airport, 40 minutes to Dartmouth Crossing, and approximately one hour to Downtown Halifax, you'll enjoy peaceful country living without sacrificing convenience. Finding a quality-built new construction home with modern finishes, one-level living, and a prime location is becoming increasingly rare. Eligible first-time home buyers may also benefit from the new First-Time Home Buyers' GST/HST Rebate, making this an even more attractive opportunity. Don't miss your chance to make this your new home! Measurements are taken from plans.

Caractéristiques :

  • Caractéristiques: Échangeur d'air, Salle de bain attenante, Voir remarques
  • Caractéristiques Communautaires: Terrain de golf, Parc, Terrain de jeux, Centre récréatif, Service d'autobus scolaire, Commerces à proximité
  • Caractéristiques du terrain: Partiellement dégagé, Aménagement paysager, Boisé/avec arbres, Route praticable toute l'année
  • Chambres : 3
  • Documents au Dossier: Plan de l'étage, Autres documents, Voir instr. aux membres
  • Électroménagers Inclus: Cuisinière, Lave-vaisselle, Sécheuse, Laveuse, Réfrigérateur
  • Entrée de GarageéStationnement: Gravier, Multi
  • Évacuation des eaux d'égout: Fosse septique
  • Finittion Extérieure: Vinyle
  • Fondation: Béton isolé
  • Matériel de location: Aucun
  • Revêtement de Plancher: Céramique, Stratifié
  • Salle(s) de bains : 2
  • Services: Câble, Électricité, Internet haute vitesse, Téléphone
  • Source d'eau: Puits foré
  • Sous-sol: Aucun
  • Structures: Patio
  • Style du bâtiment: Bungalow, 1 niveau
  • Superficie habitable (approx): 1558 Pieds carrés
  • Taille de la propriété: Entre 1 et 2,99 acres
  • Titre d'un bien-fonds: Propriété franche
  • Toit: Bardeaux d'asphalte
  • Type de Carburant: Électrique
  • Type de Chauffage/Refroidissement: Plinthe, Thermopompe - sans conduit, Rayonnement à partir du plancher
  • Garage: Contigu, Simple, Chauffé, Câblé

Détails des pièces :

  • Salle familiale Rez-de-chaussé 19.9 x 31-jog
  • Salle de bains Rez-de-chaussé 5.6 x 9.7
  • Chambre Rez-de-chaussé 11.2 x 10.11
  • Chambre Rez-de-chaussé 12 x 10.11
  • Salle de lavage Rez-de-chaussé 8.1 x 5.2
  • Chambre principale Rez-de-chaussé 12 x 13
  • Autre Rez-de-chaussé 11.5 x 5.7 (Walk-In Closet)
  • Salle de bain ensuite Rez-de-chaussé 5.6 x 9.7
  • Pièce utilitaire Rez-de-chaussé 6.11 x 6.11

Gracieuseté de : RE/MAX Nova

Données fournies par : Nova Scotia Association of REALTORS® 68 Highfield Park Drive, Bureau 112, Dartmouth, Nouvelle-Écosse B3A 0E4
Nous croyons que tous les renseignements affichés sont exacts, mais nous ne le garantissons pas; les renseignements devraient être vérifiés de façon indépendante. Aucune garantie ou représentation de quelque nature que ce soit n’est offerte. Droits © 2021 Tous les droits sont réservés.

ÉvaluationExpressMC Powered by RPS
Vous songez à vendre?

Commencez par découvrir ce que votre maison pourrait valoir sur le marché actuel.

Emplacement de 1845 Highway 2, Alton, NS, B0N 2J0