Button CopyPathCircle CloseCircle Left ArrowArrow Down Icon GreyClosecirclecircleBurger
  • Publicité

29 Elgin Drive, Paradise, Newfoundland & Labrador, A1L 1G5

No. MLS® 1302613
Maison À vendre à Evergreen Village, Paradise, Terre-Neuve-et-Labrador
399 900 $ ÉvaluationExpressMC: Non disponible

3 Chambres

3 Salles de bain

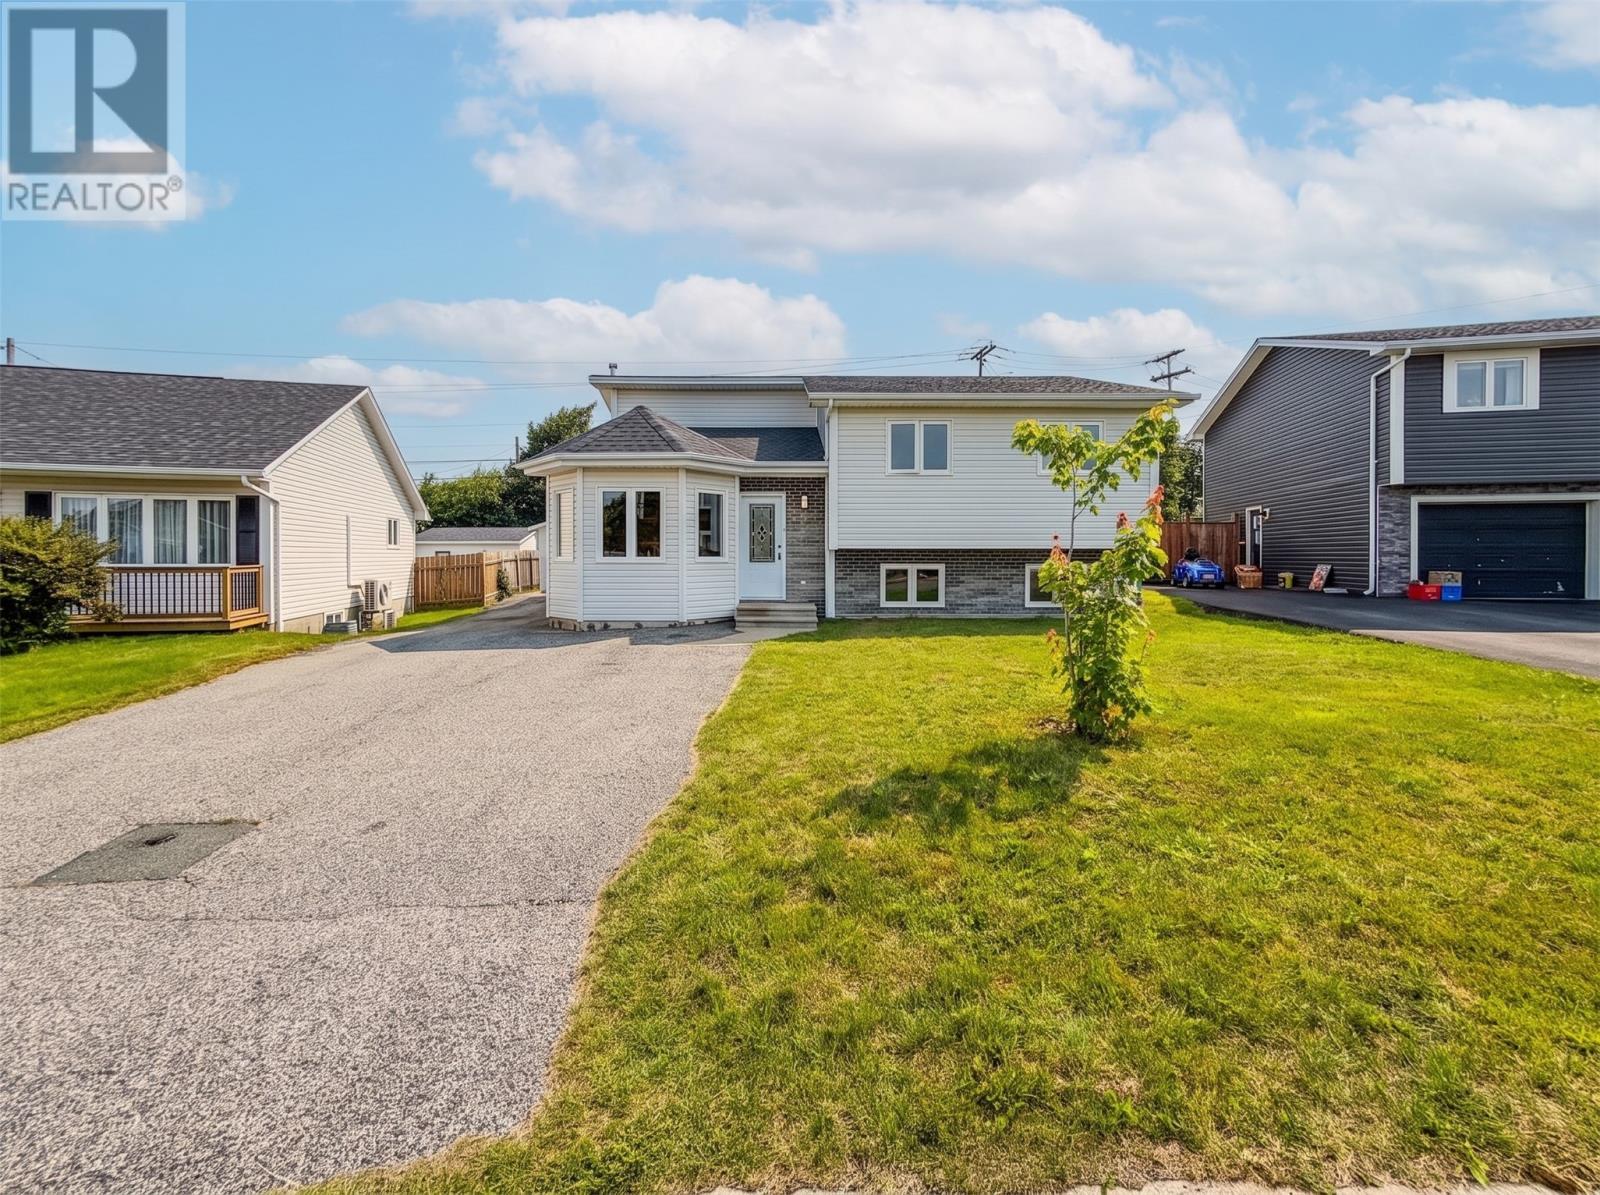
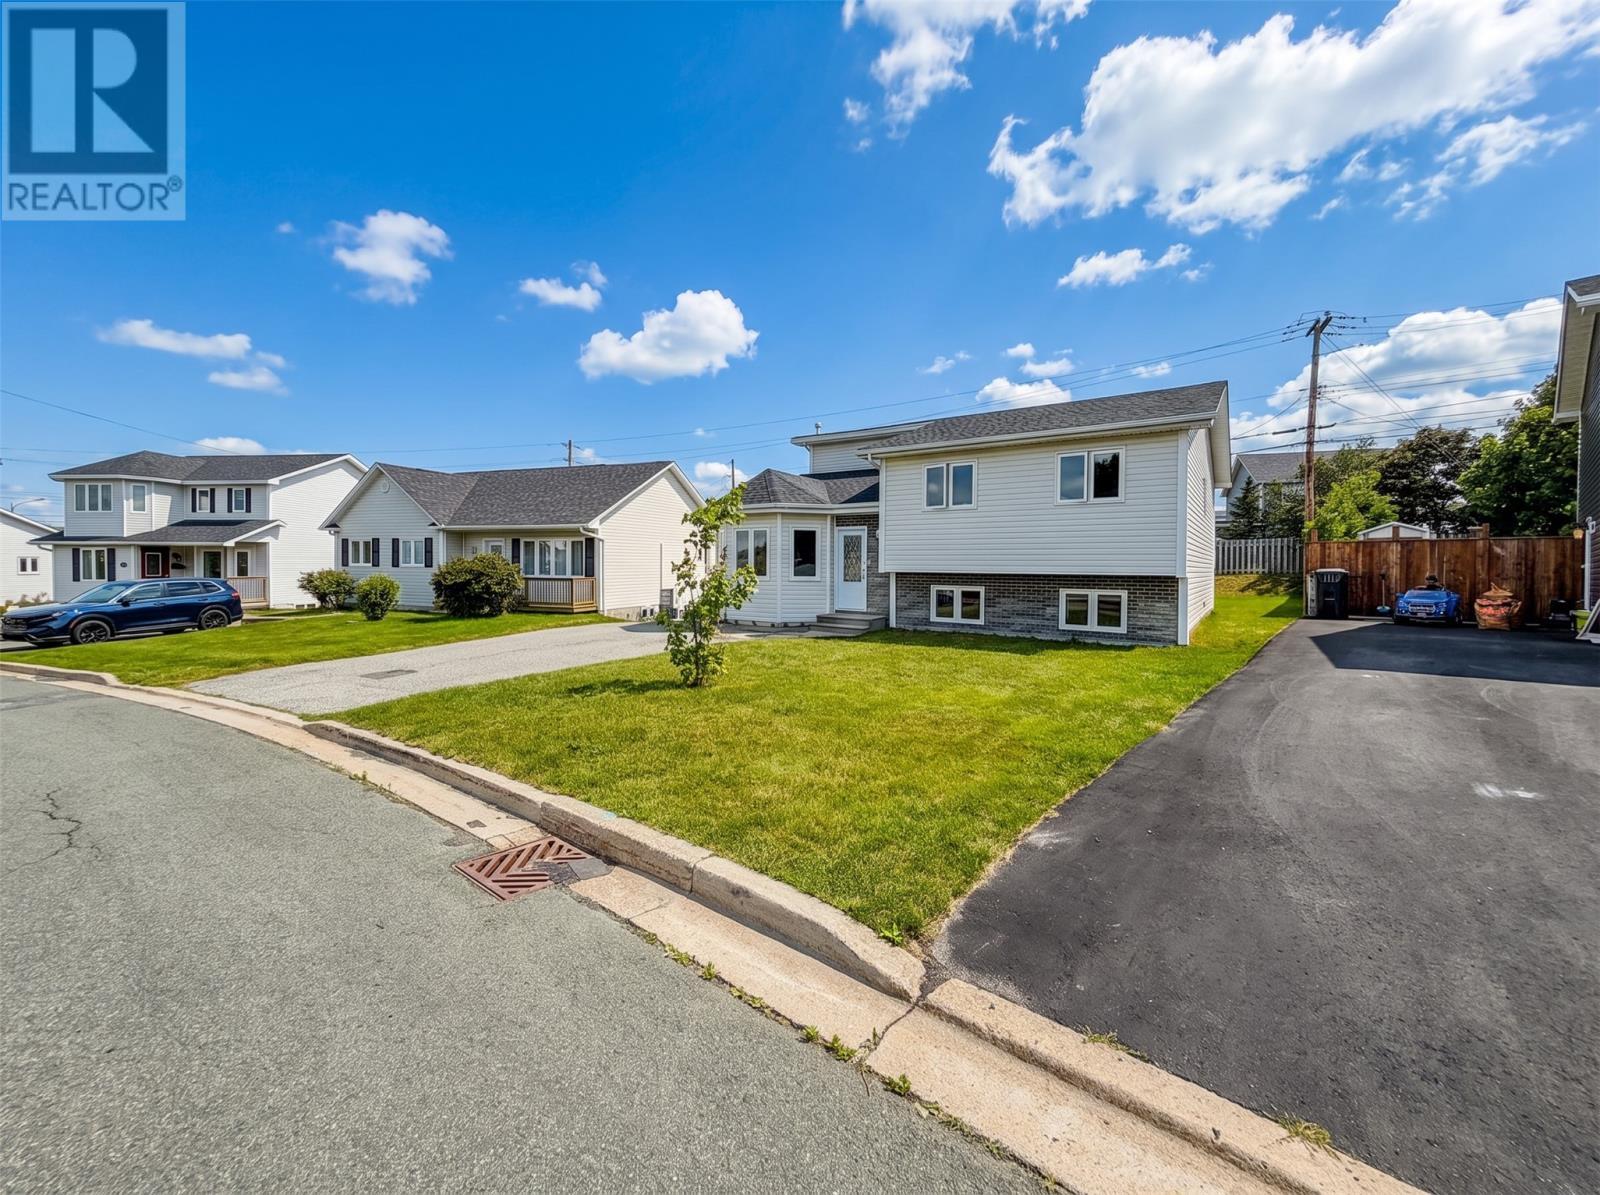
Curb View - 29 Elgin Drive, Paradise, NL
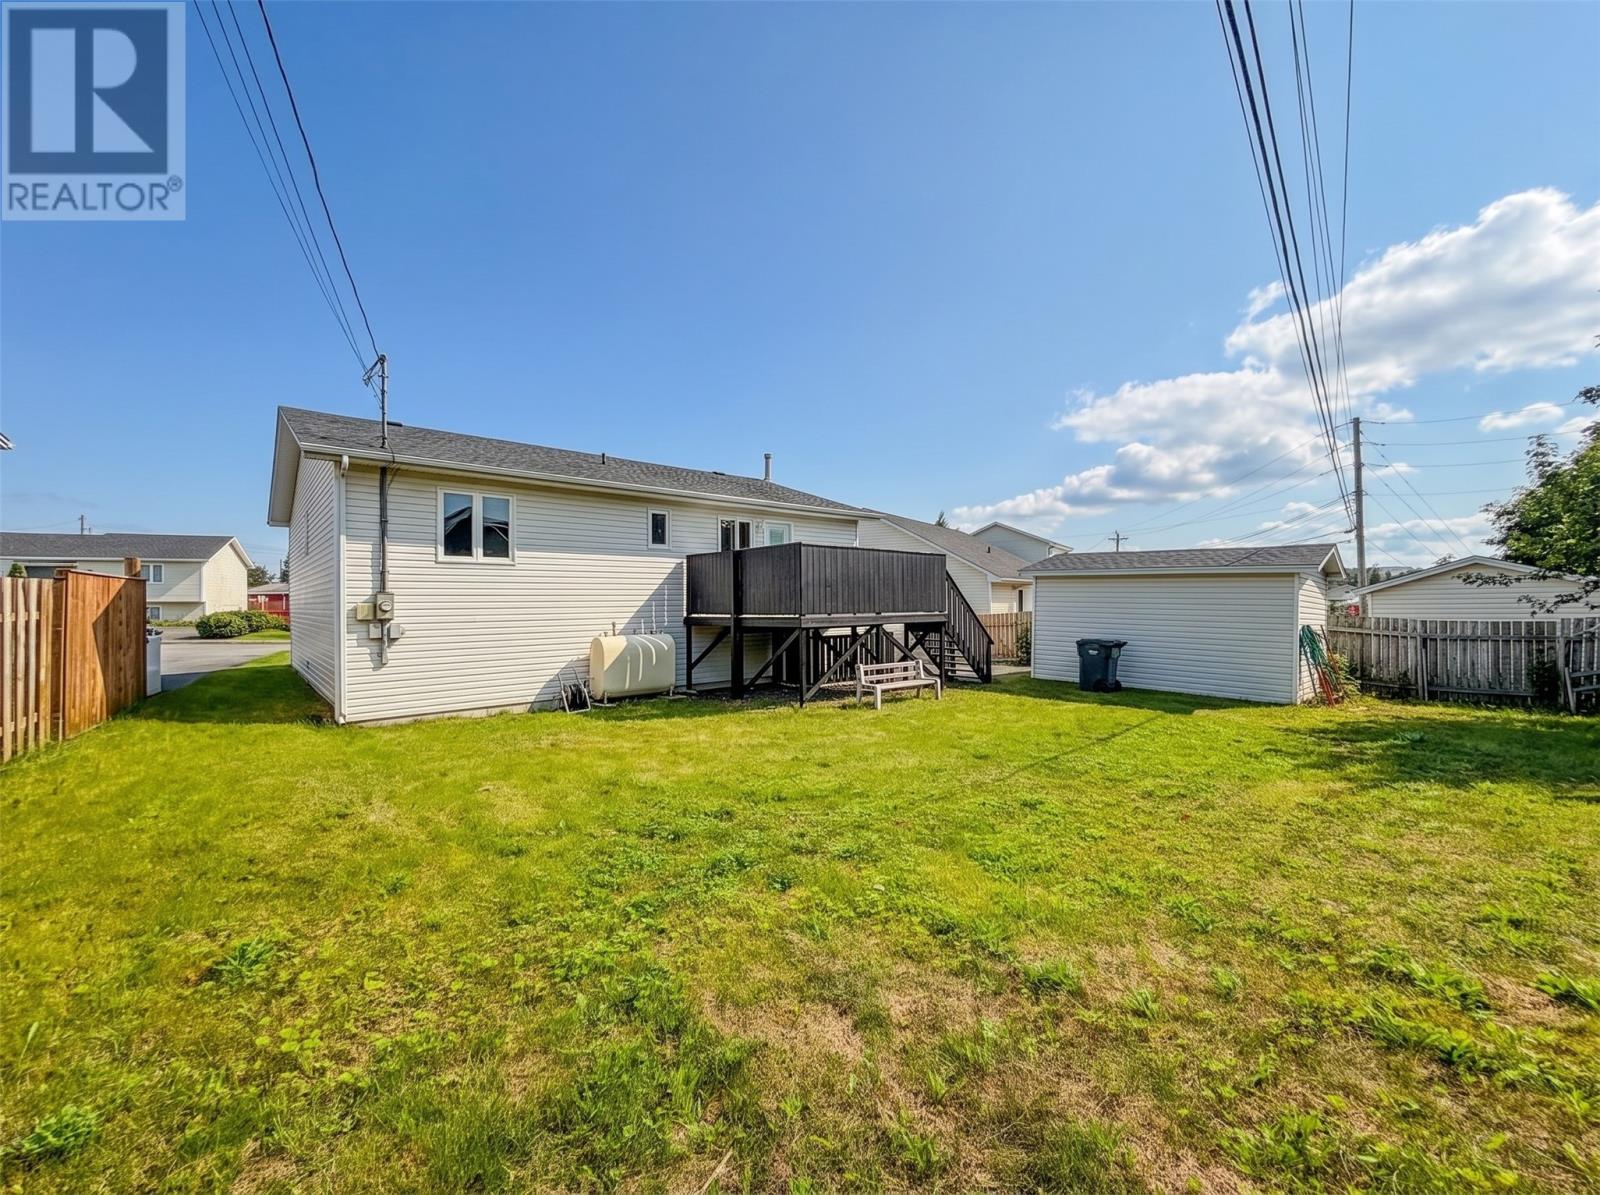
Back of house - 29 Elgin Drive, Paradise, NL
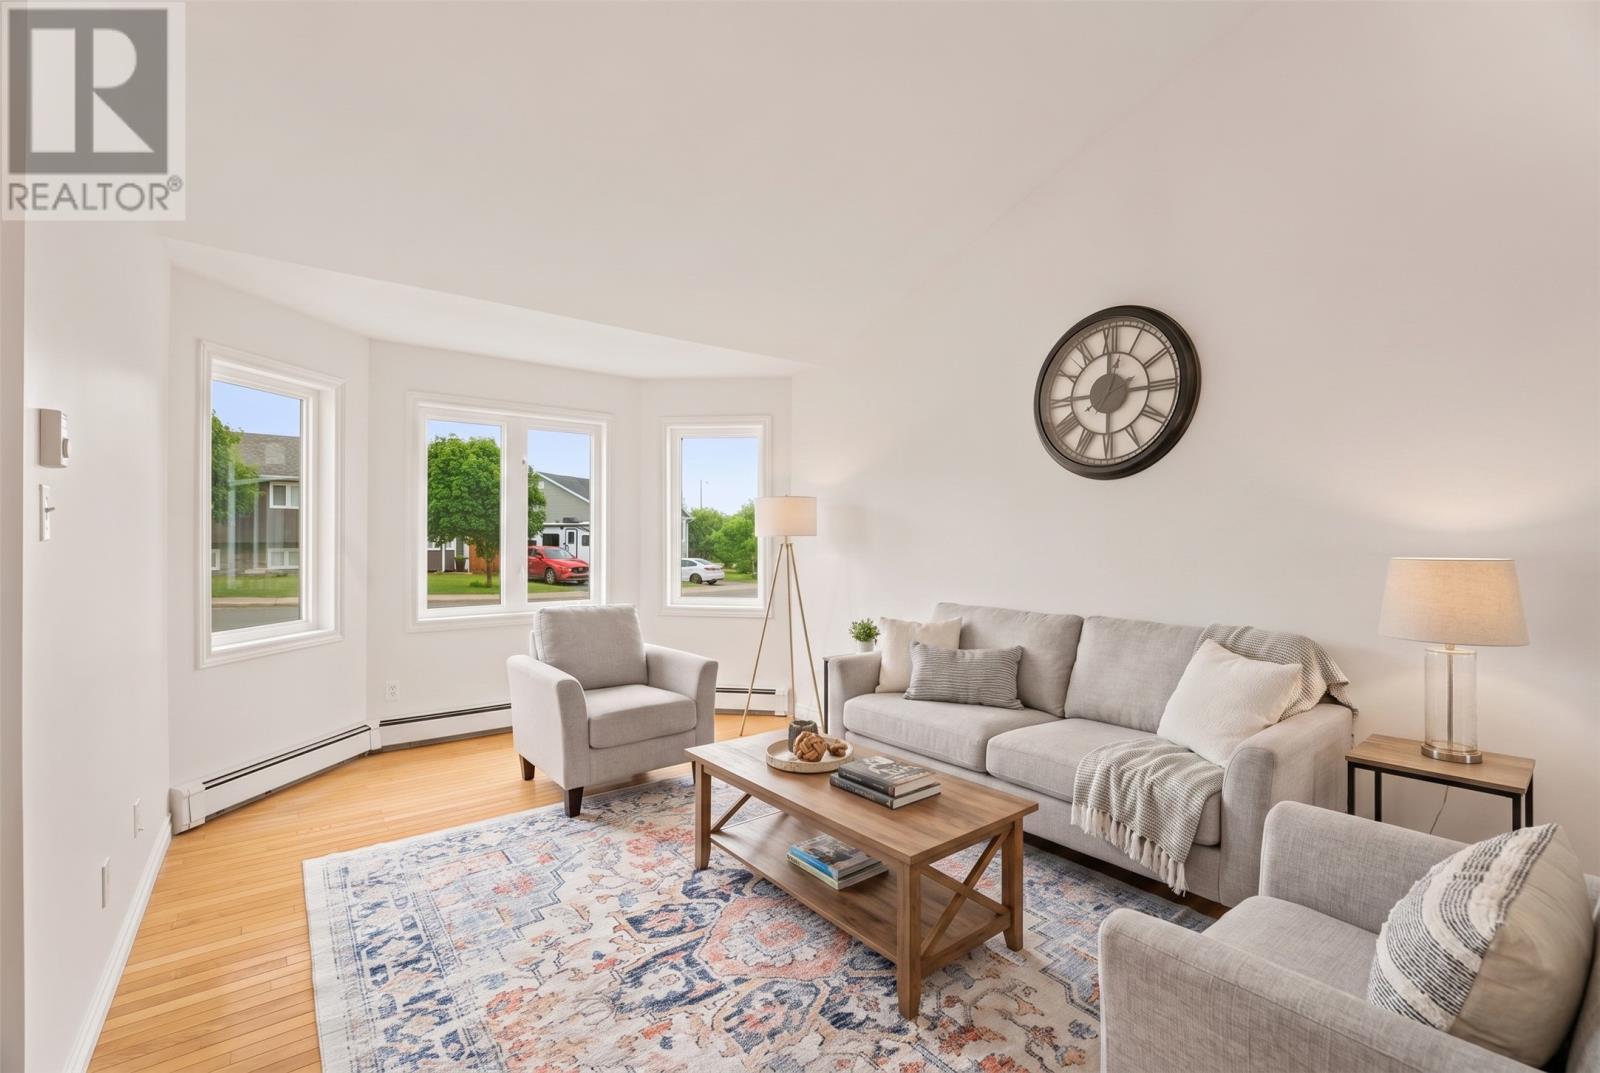
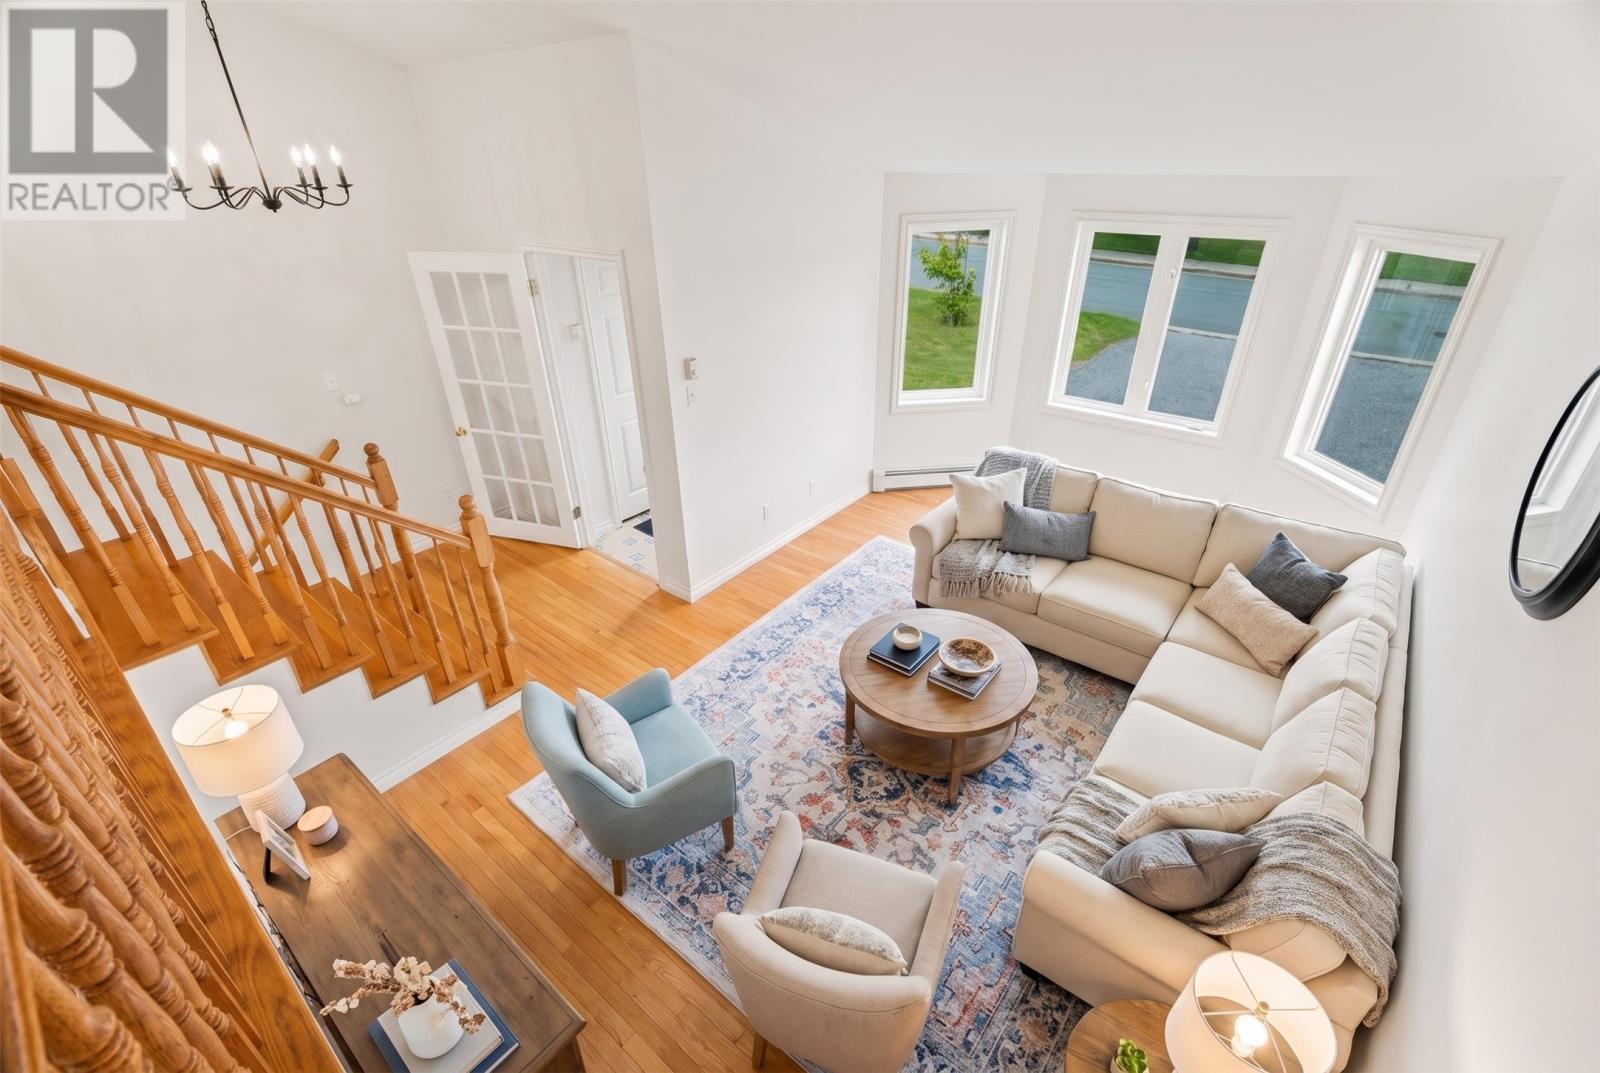
Living Room, AI generated photo - 29 Elgin Drive, Paradise, NL
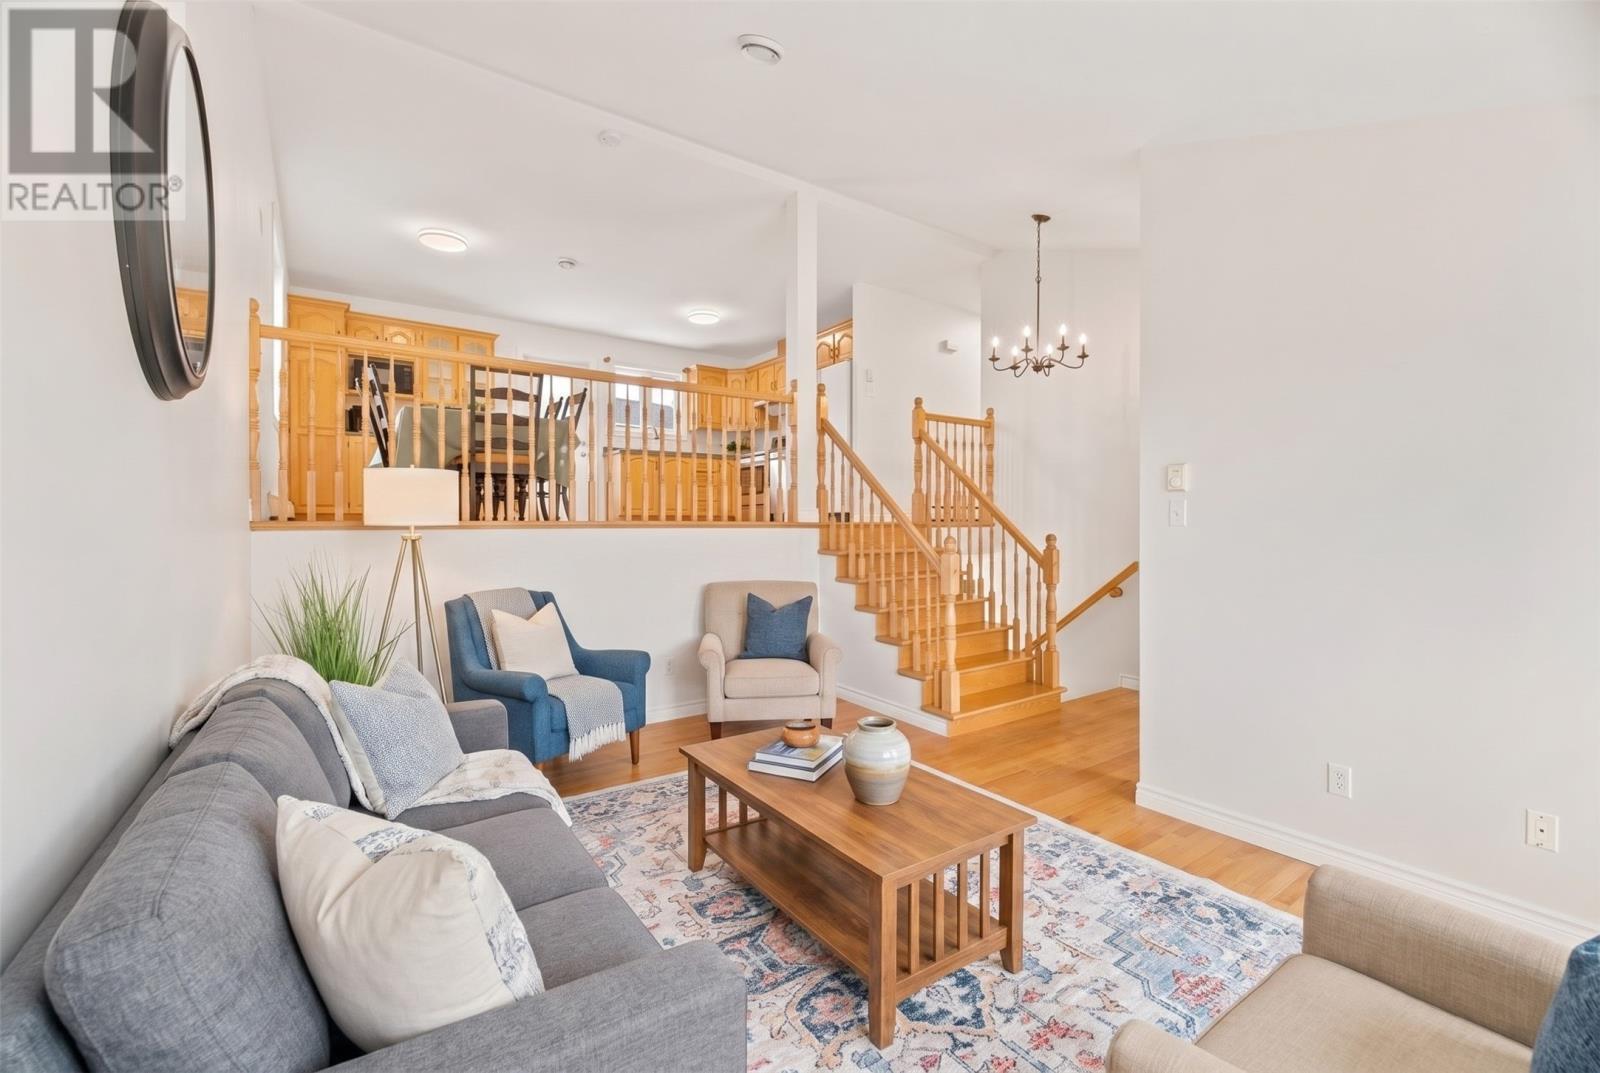
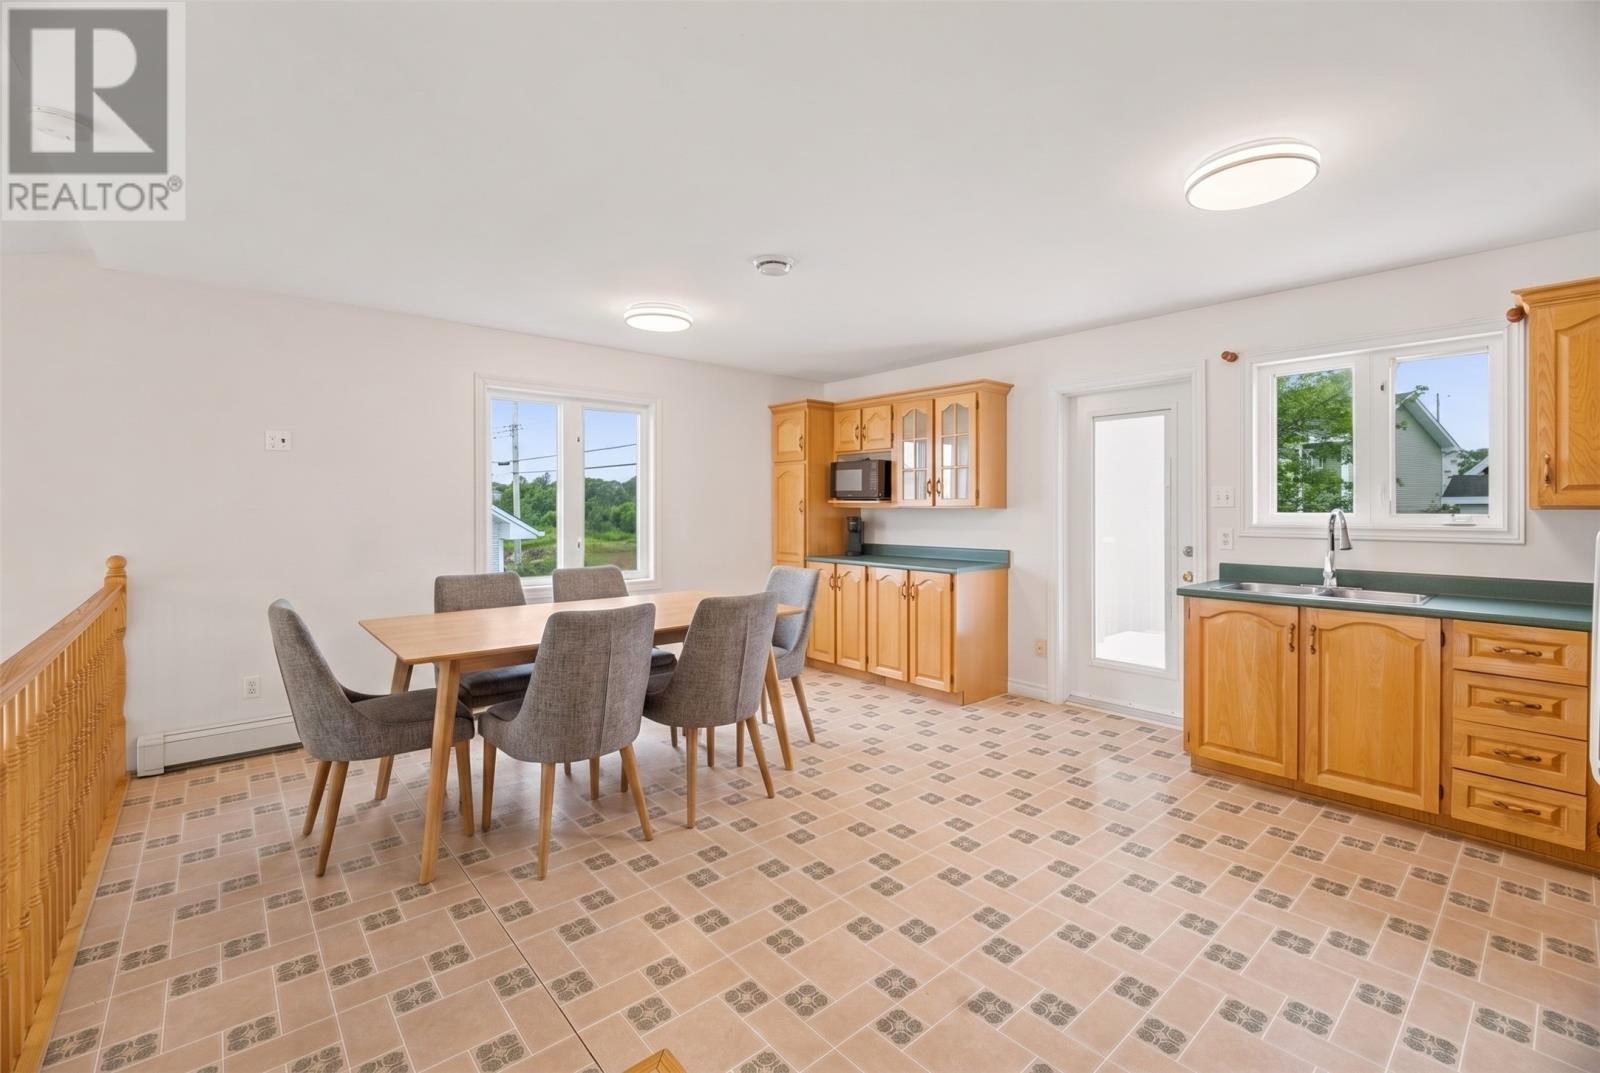
Large kitchen with plenty of cabinets and counter space, AI generated photo - 29 Elgin Drive, Paradise, NL
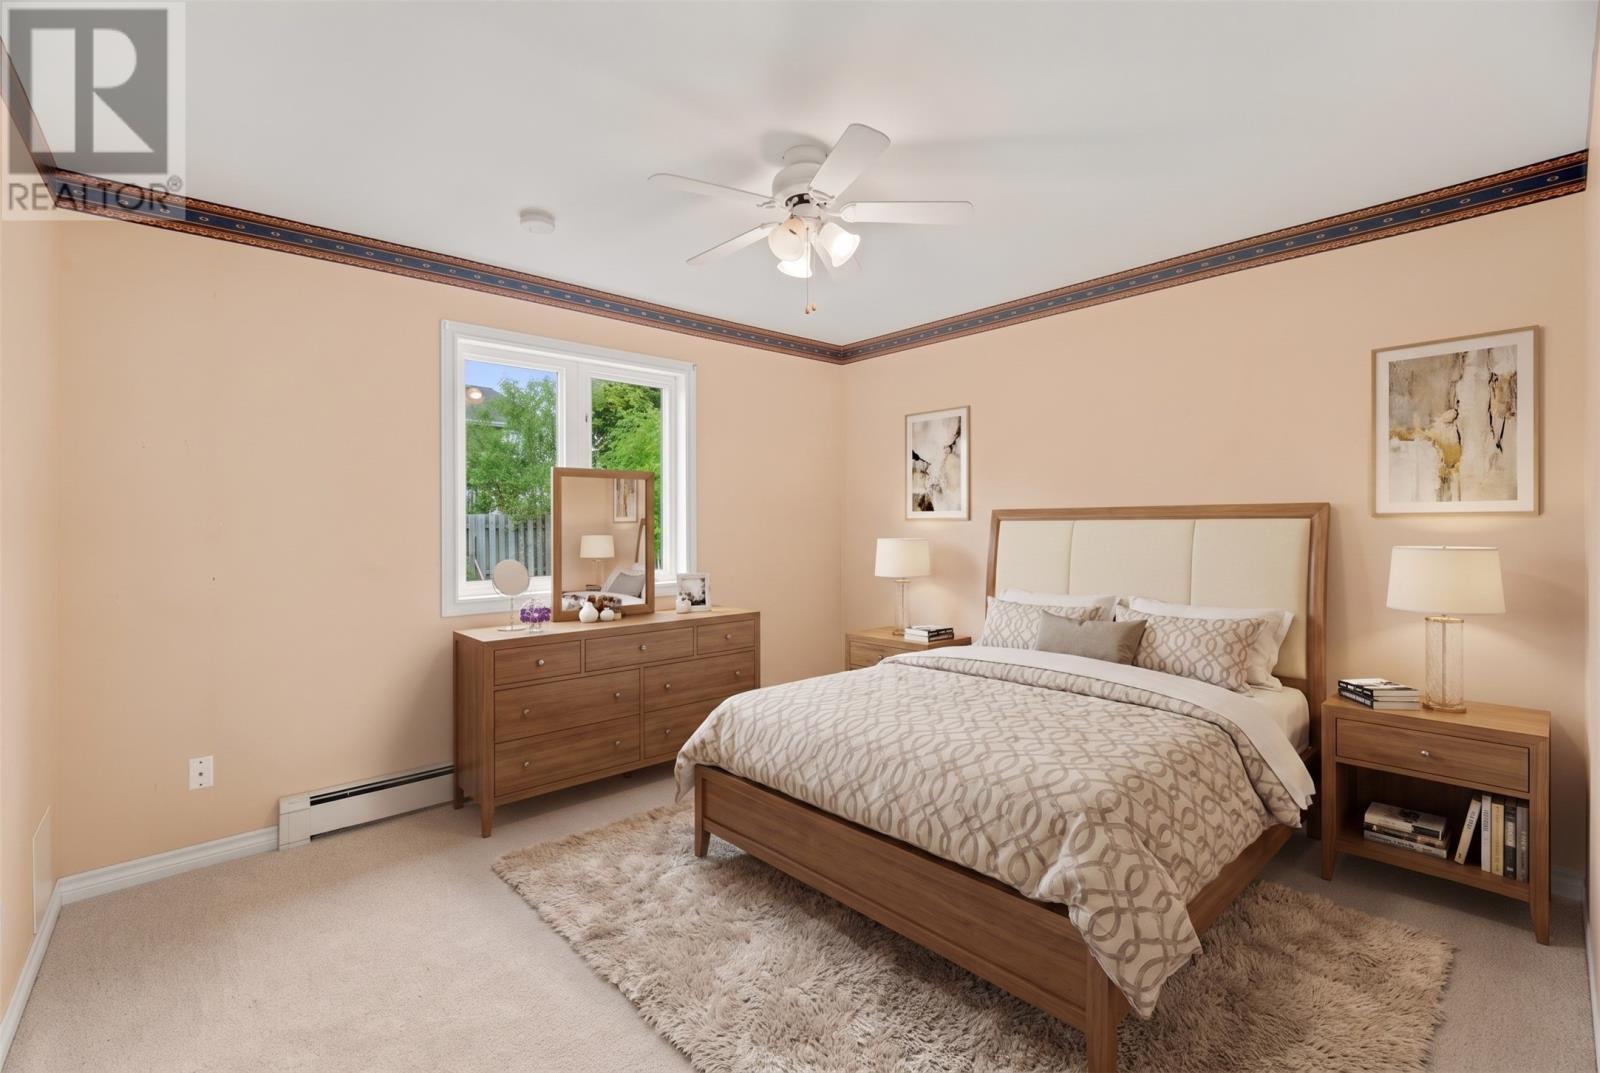
Primary bedroom with an ensuite, AI generated photo - 29 Elgin Drive, Paradise, NL
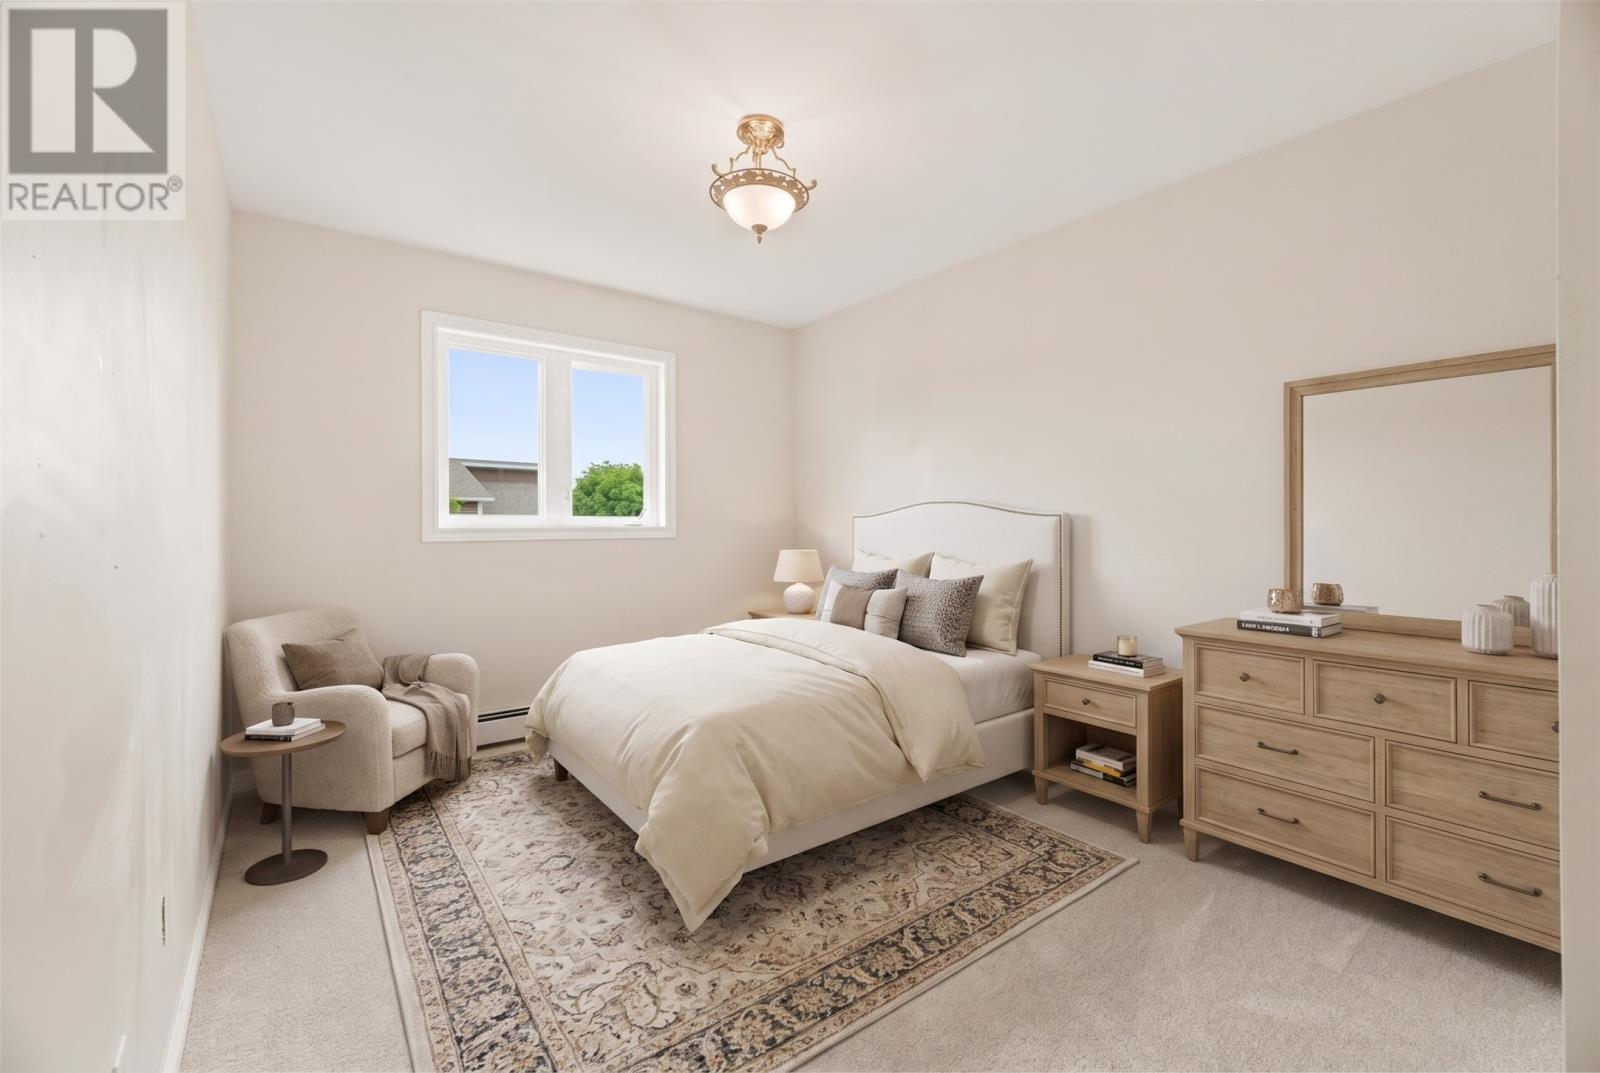
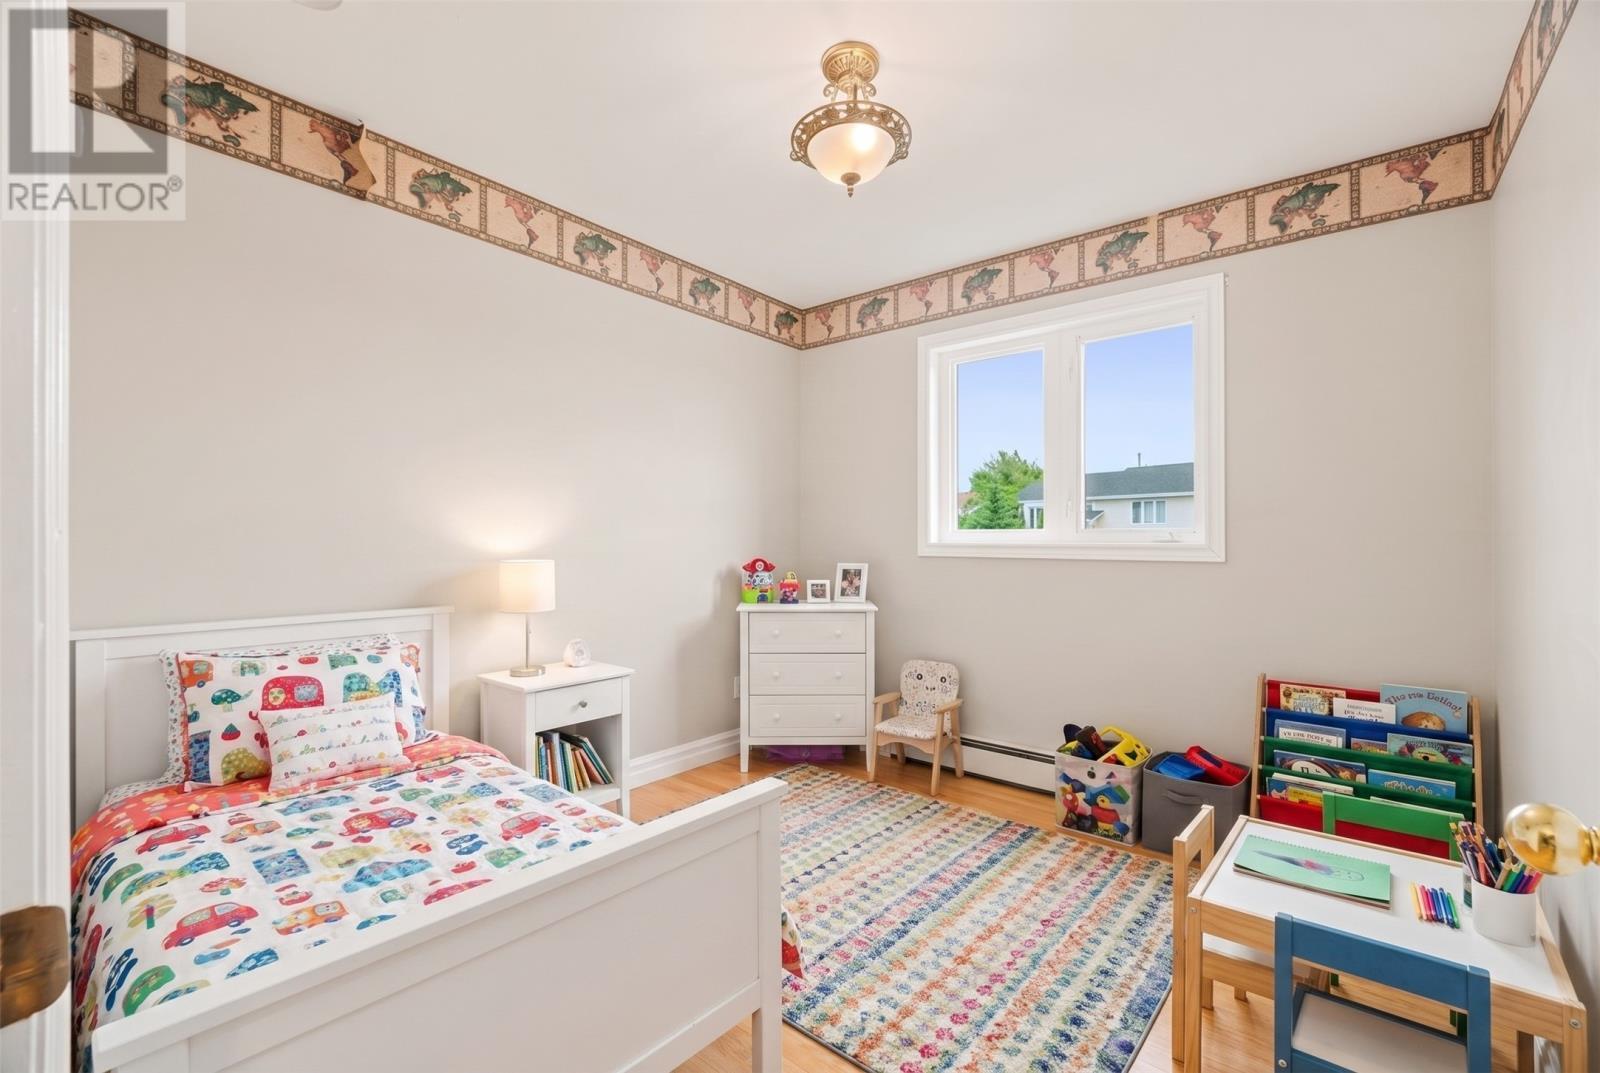
Bedroom 2, AI generated photo - 29 Elgin Drive, Paradise, NL
Bedroom 3, AI generated photo - 29 Elgin Drive, Paradise, NL
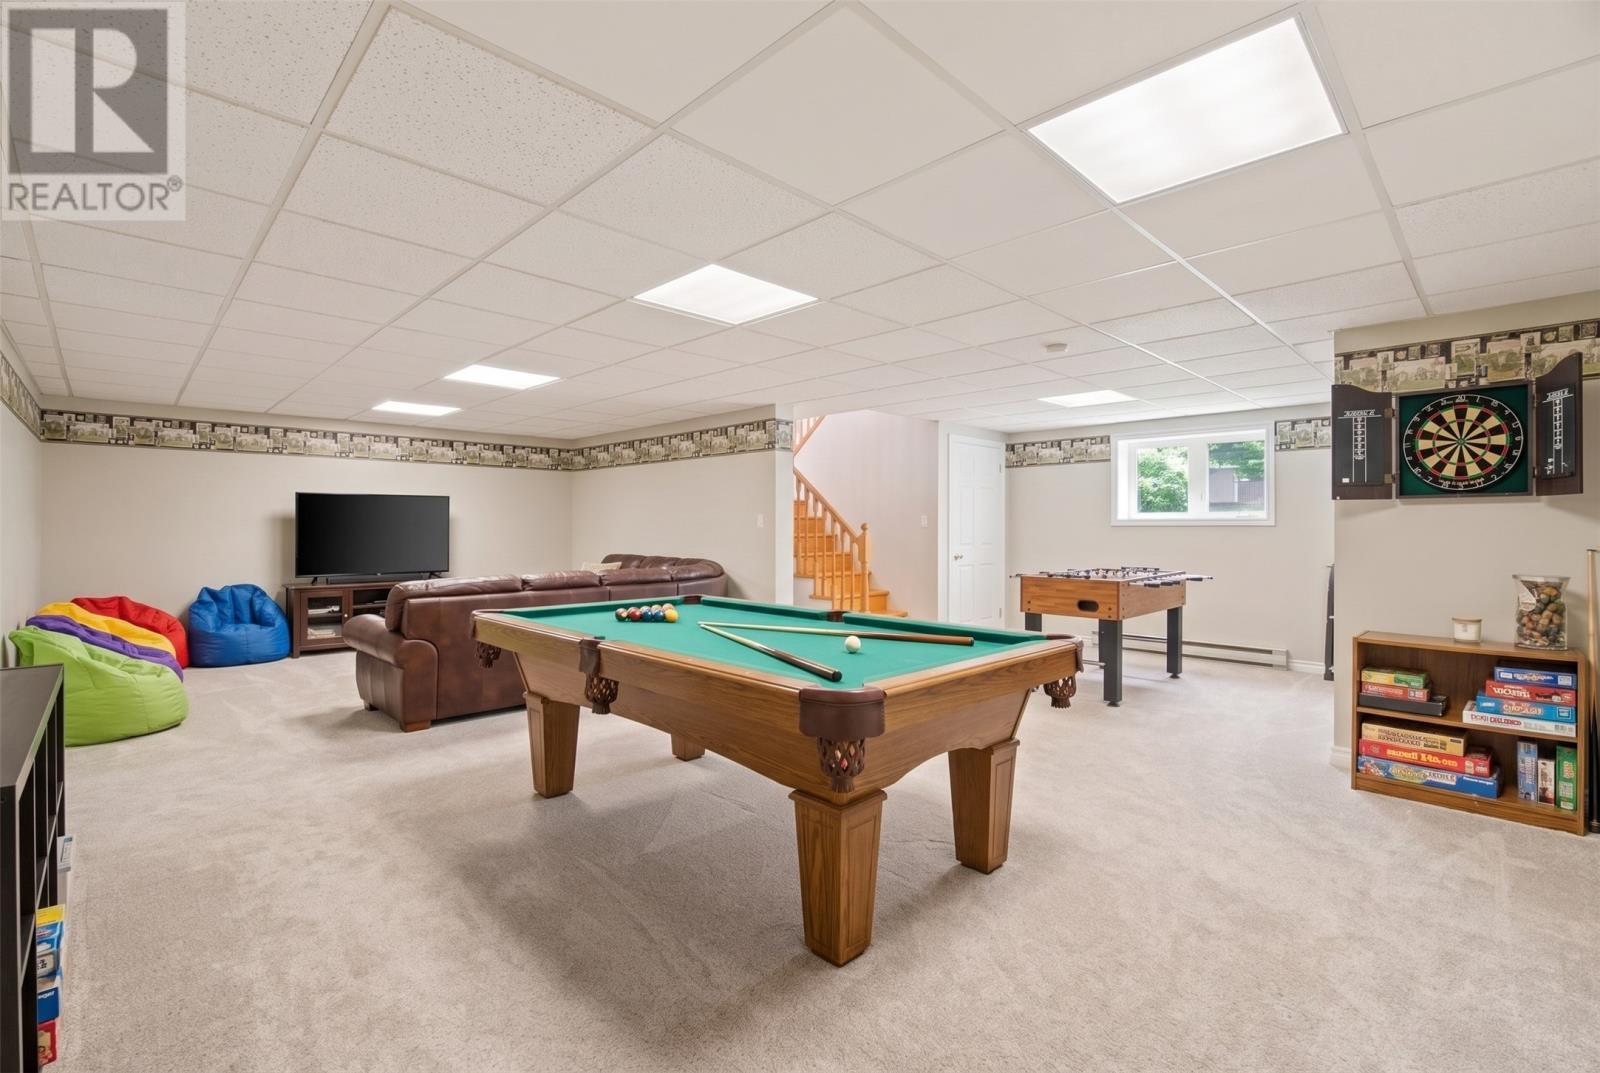
Rec Room, AI generated photo - 29 Elgin Drive, Paradise, NL
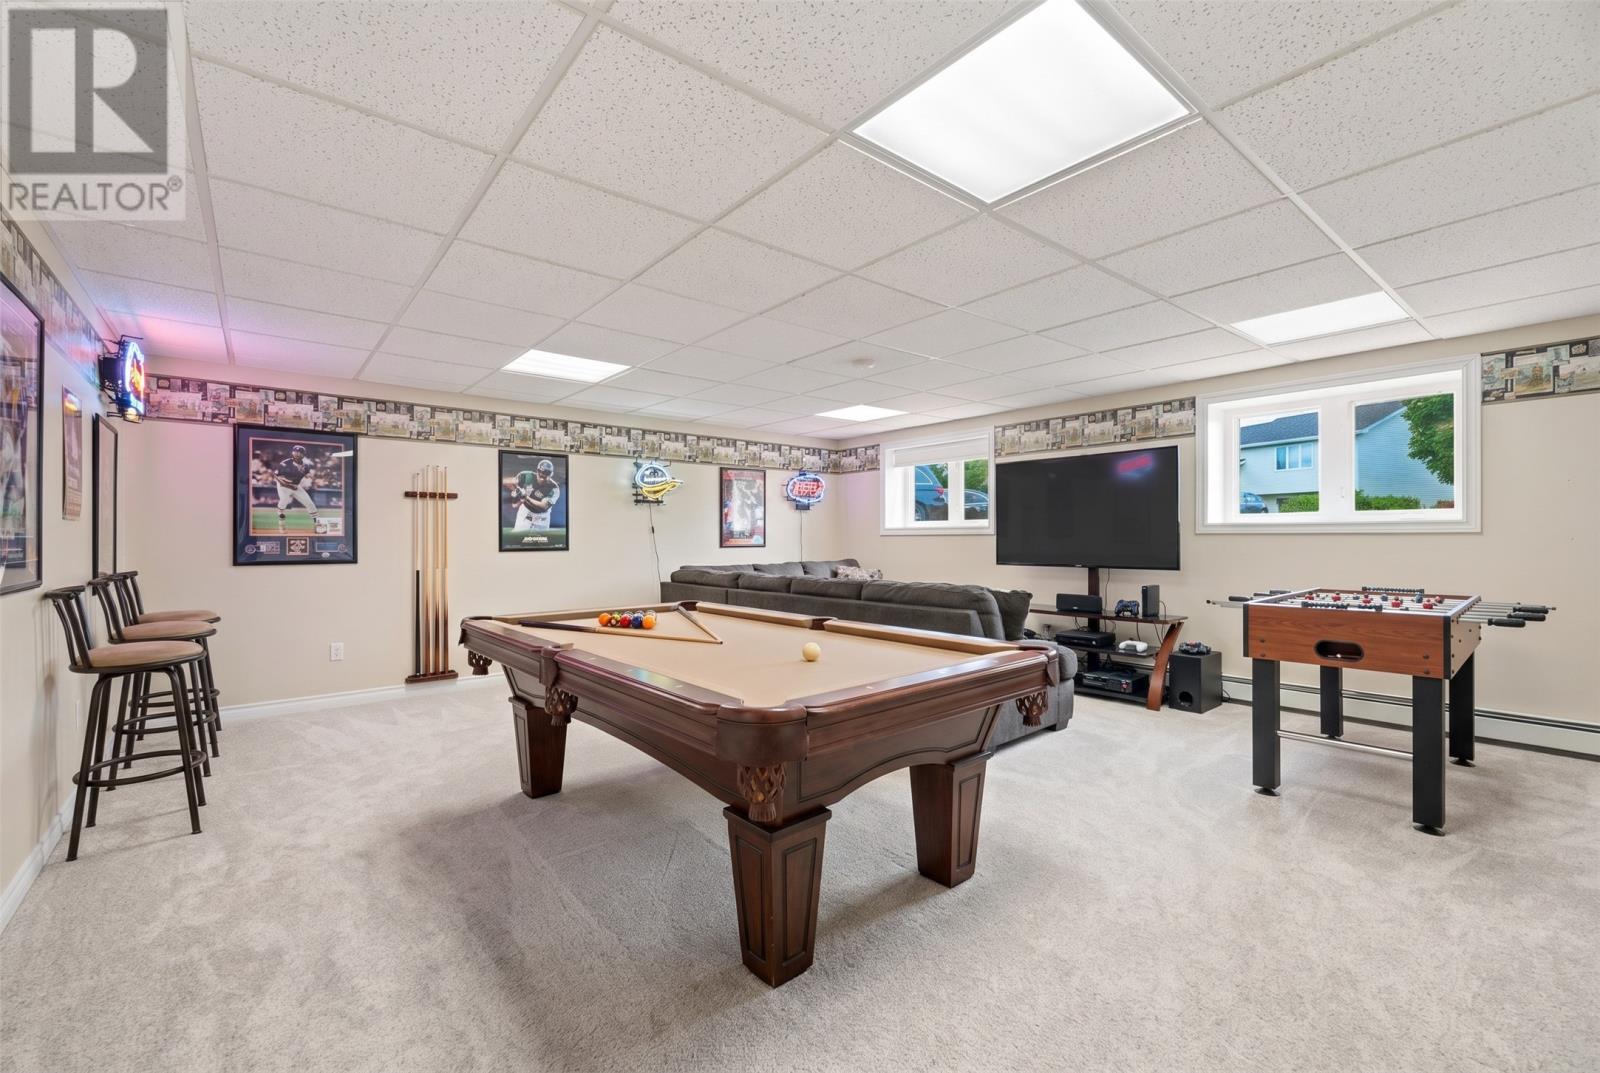
Rec room, AI generated photo - 29 Elgin Drive, Paradise, NL
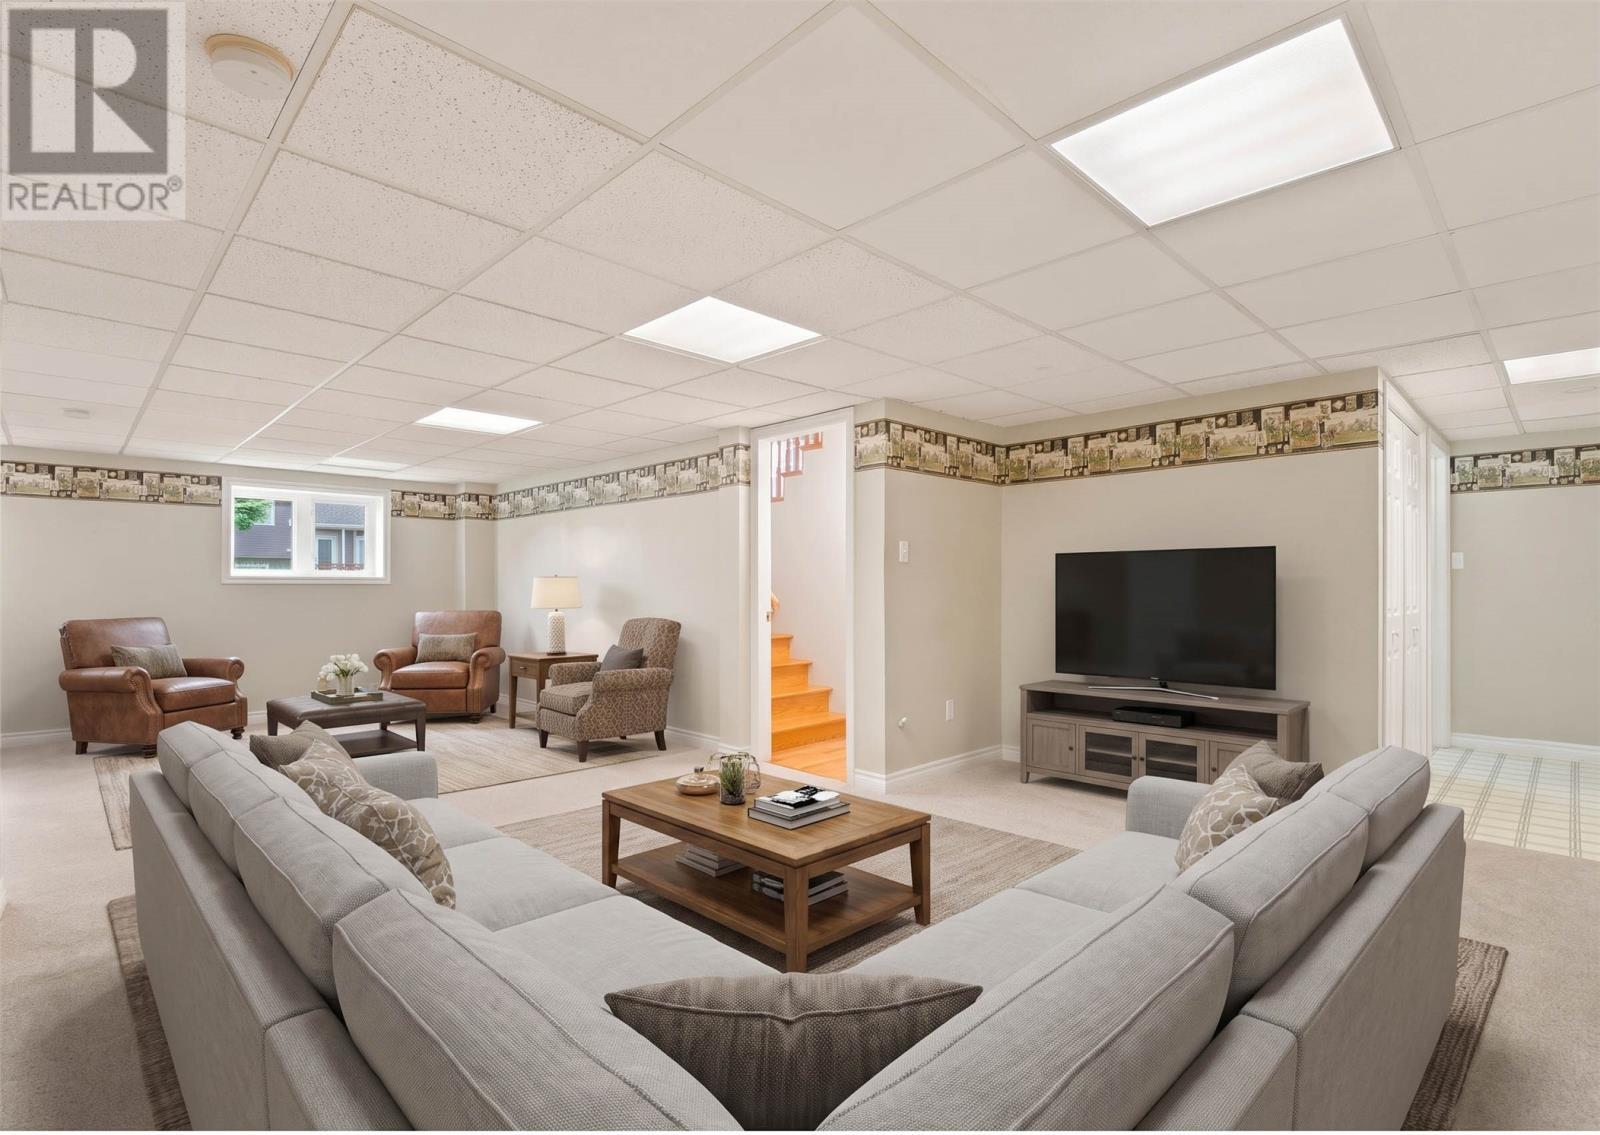
Rec Room, AI Generated photo - 29 Elgin Drive, Paradise, NL
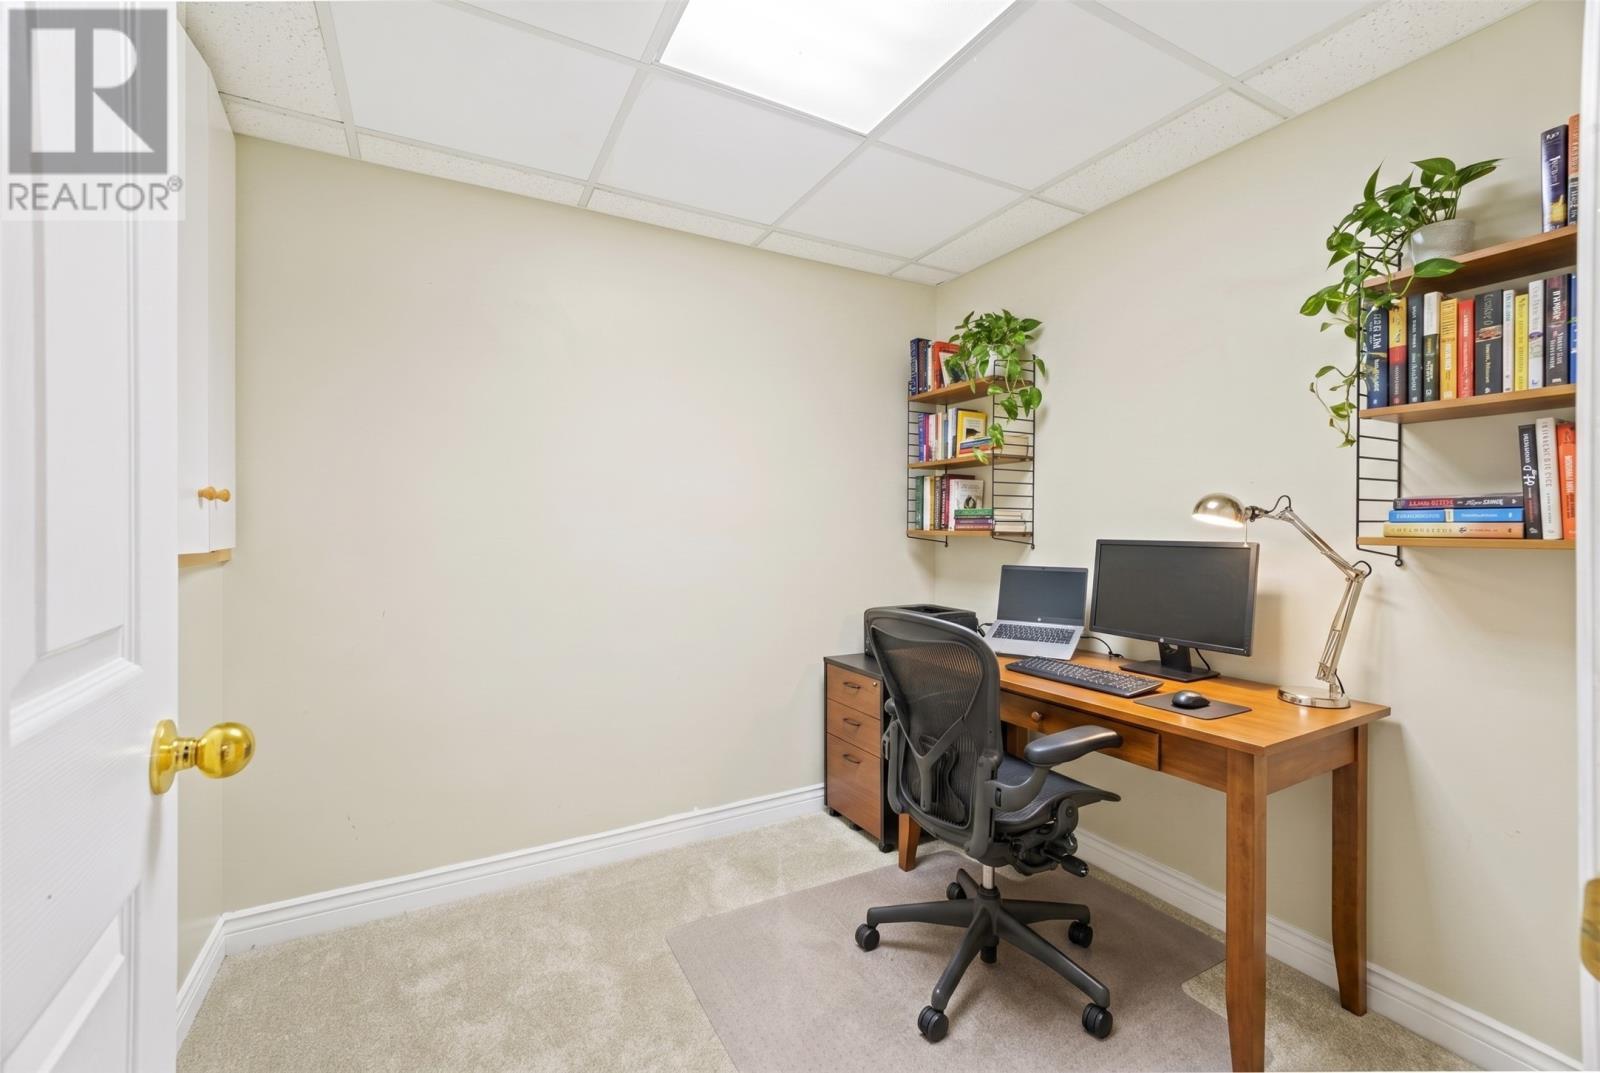
Office, AI generated photo - 29 Elgin Drive, Paradise, NL
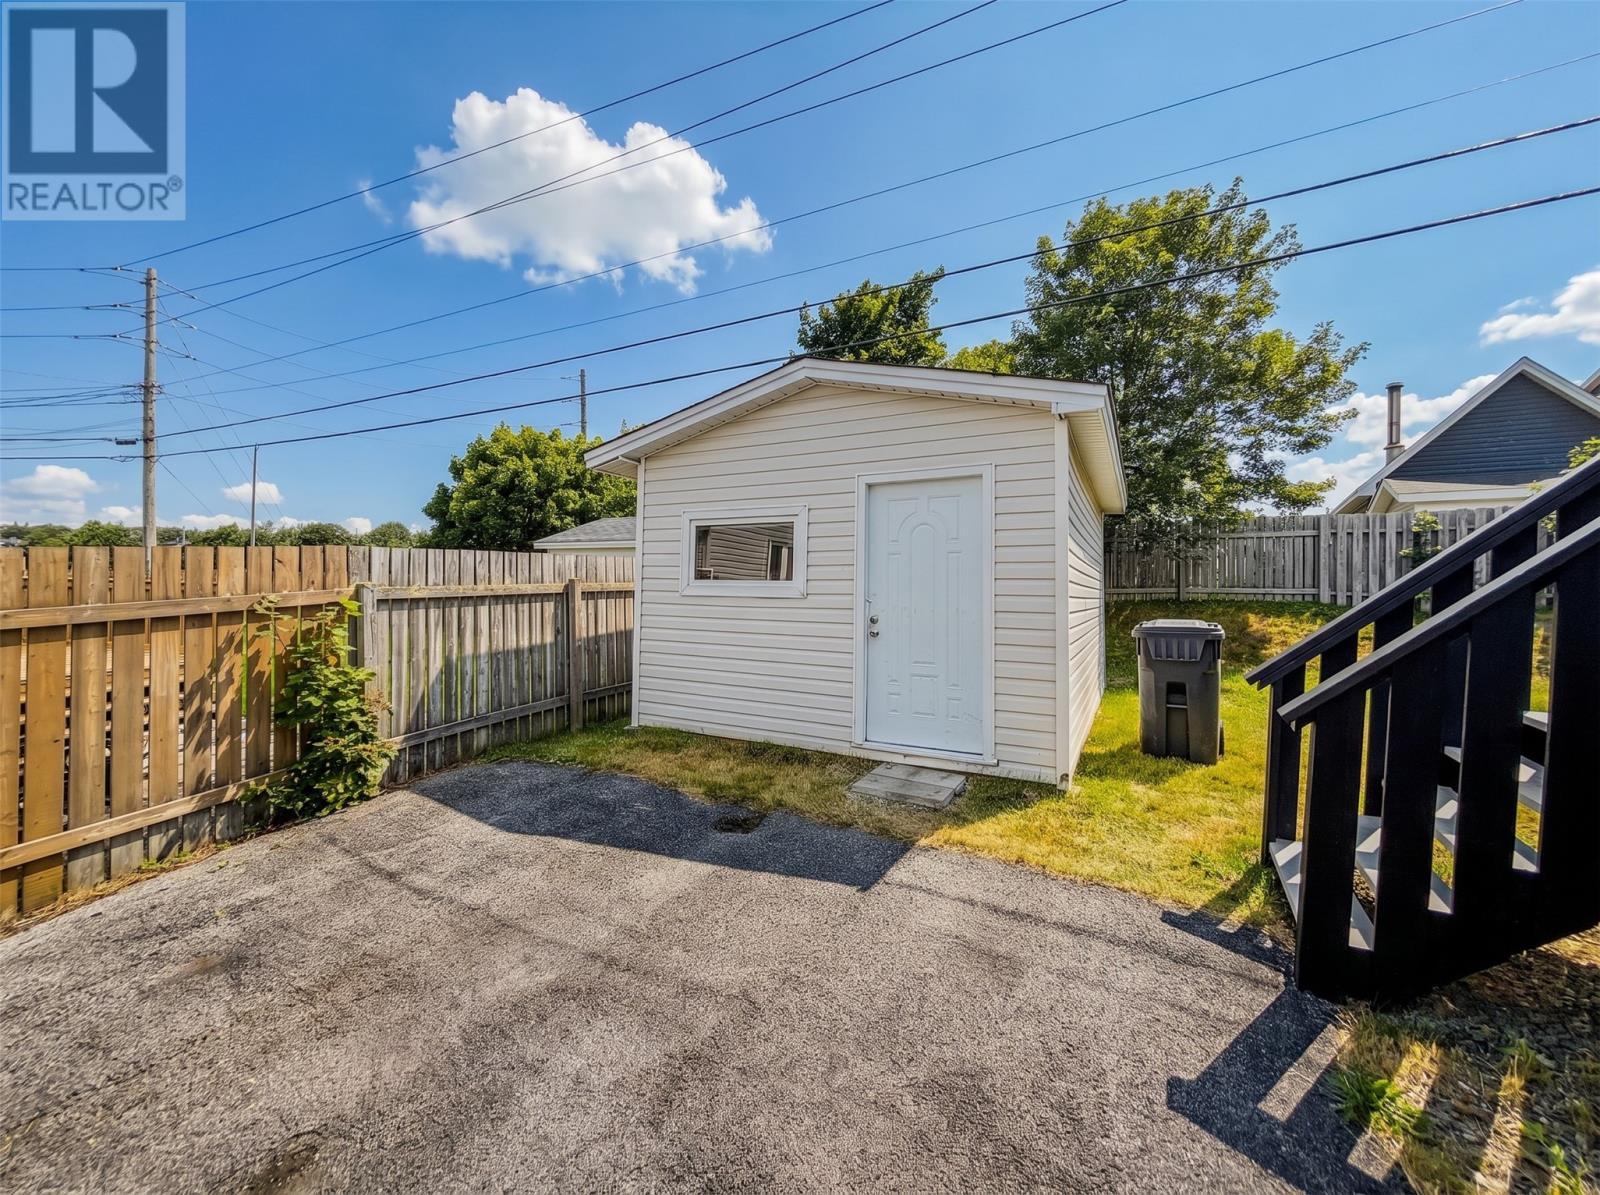
Shed in the backyard - 29 Elgin Drive, Paradise, NL
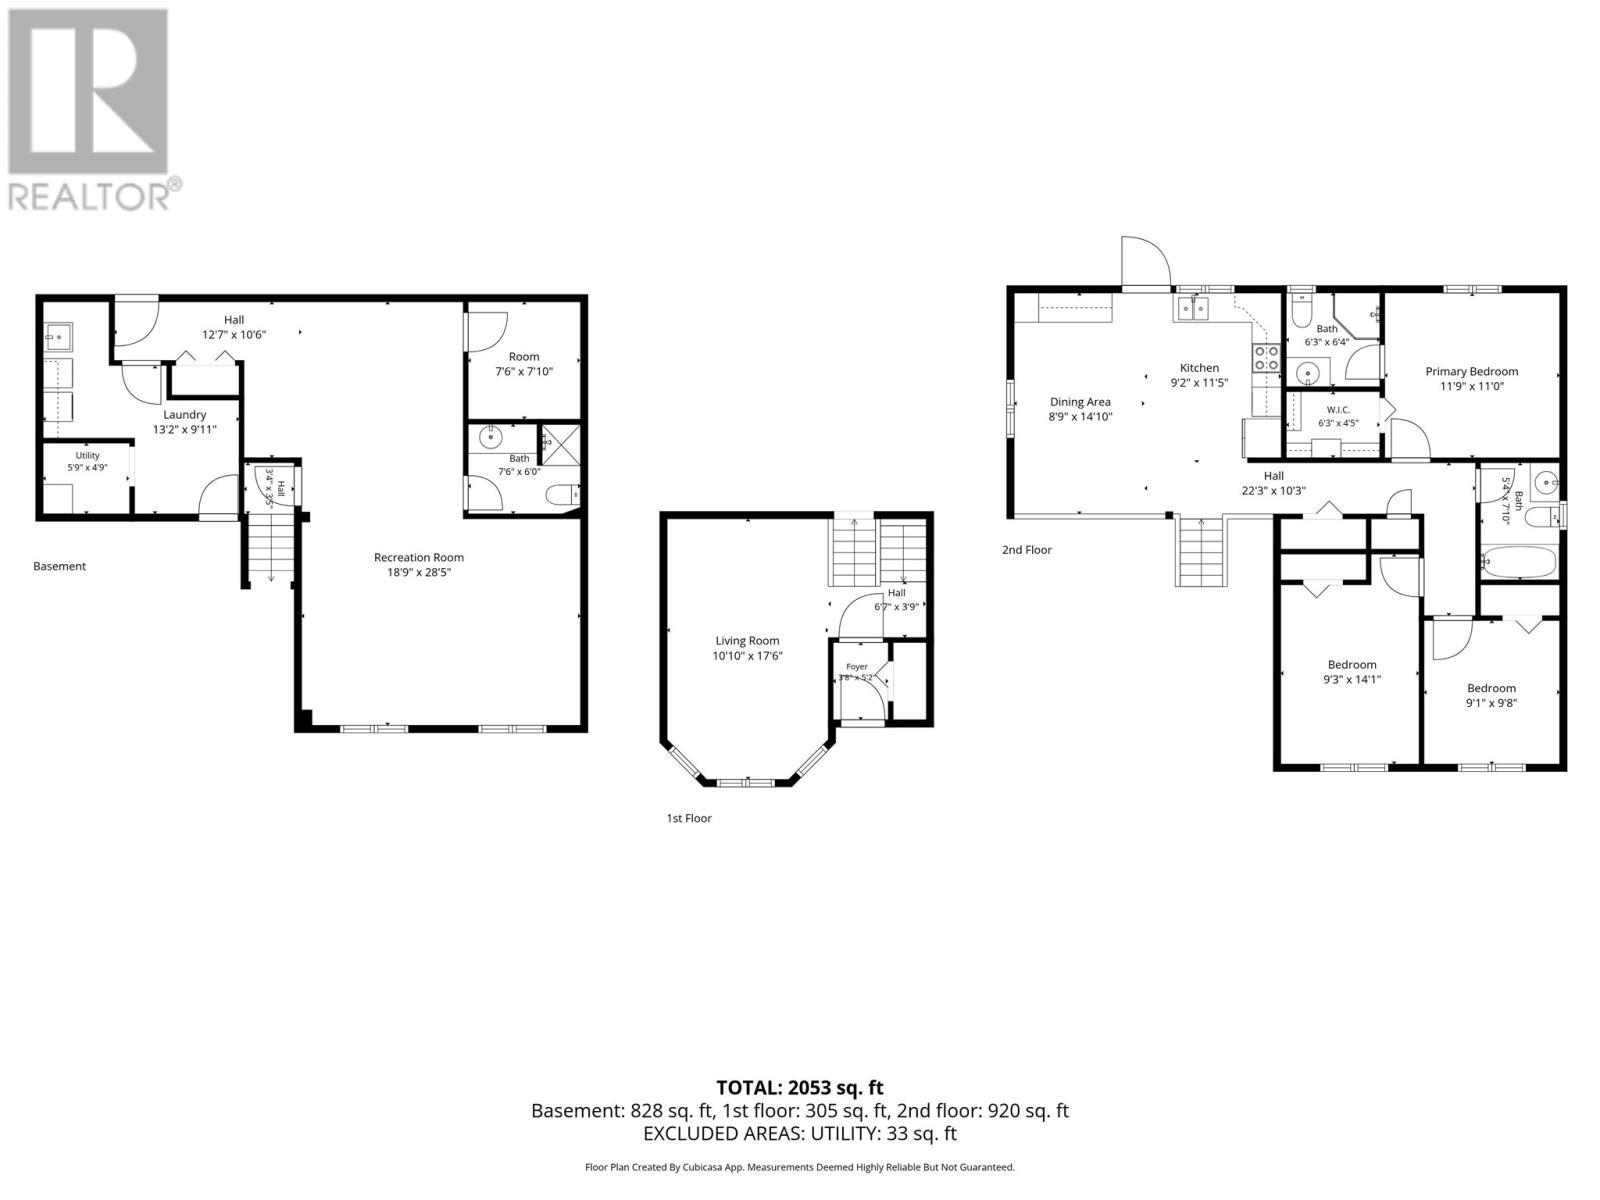
All floorplans - 29 Elgin Drive, Paradise, NL
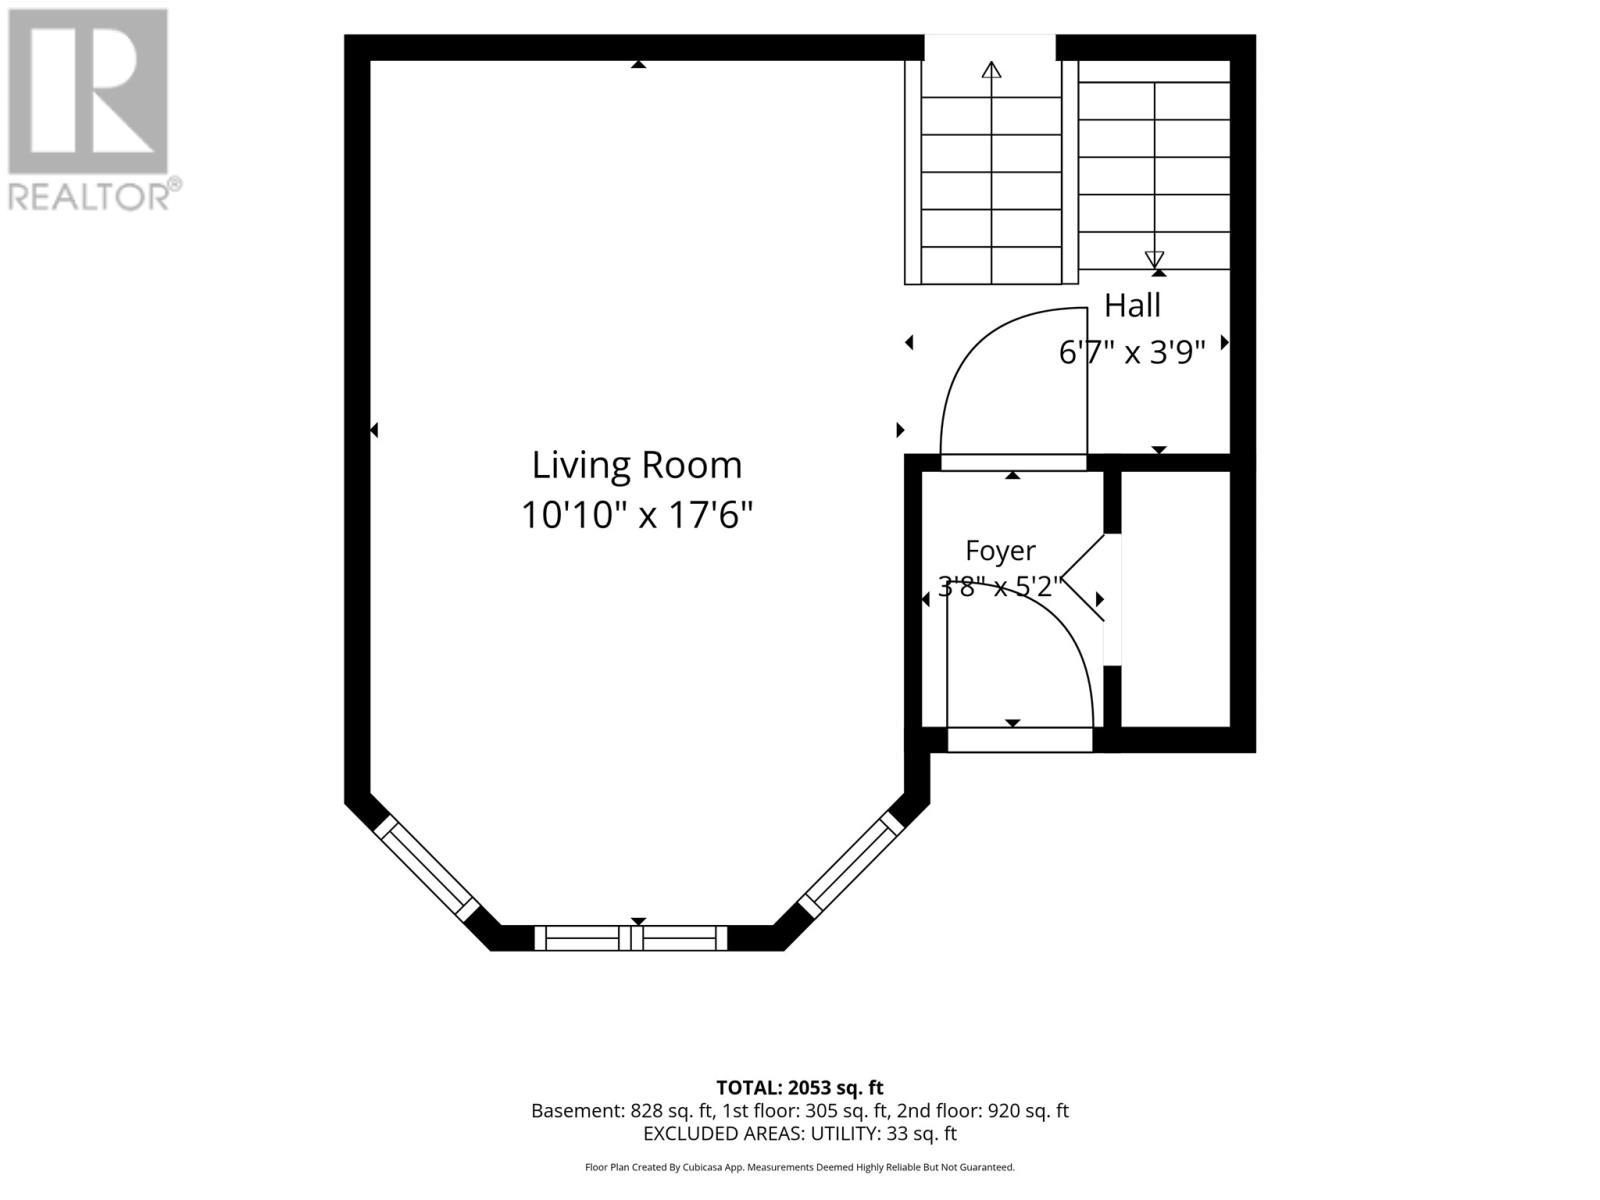
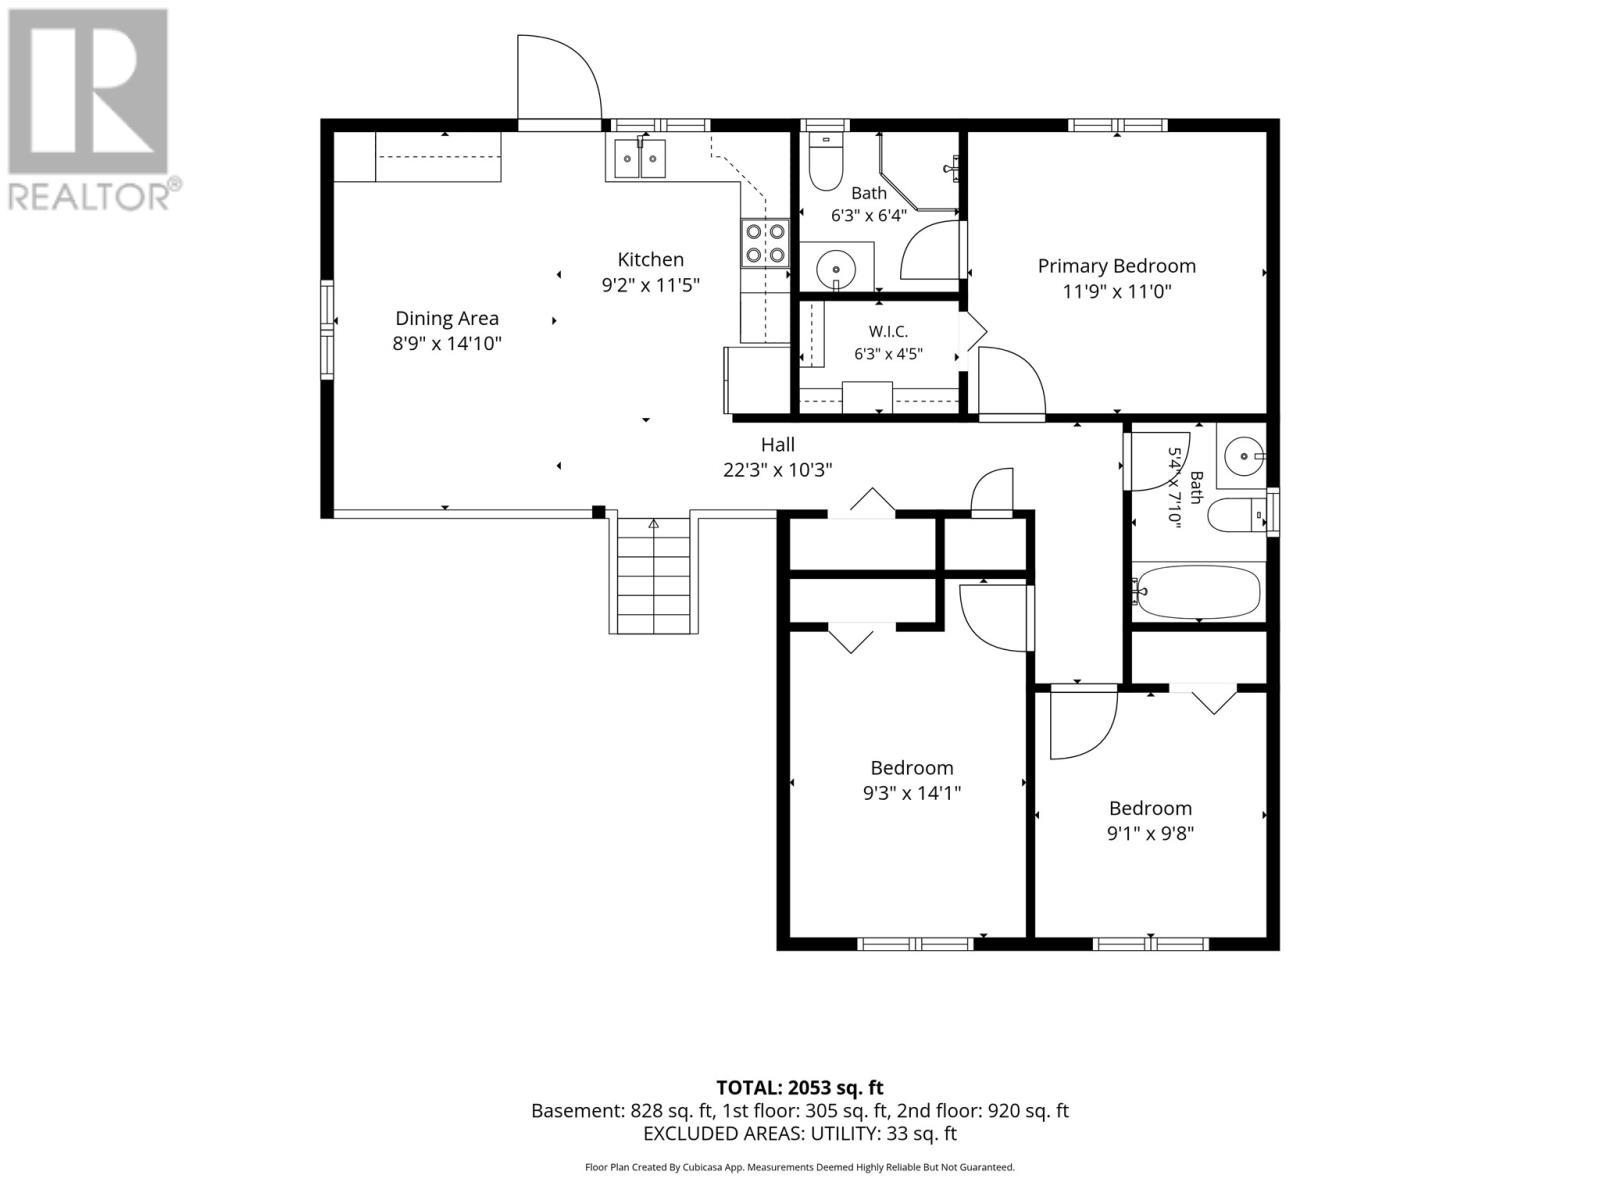
Main Level floorplan - 29 Elgin Drive, Paradise, NL
Level 2 Floorplan - 29 Elgin Drive, Paradise, NL
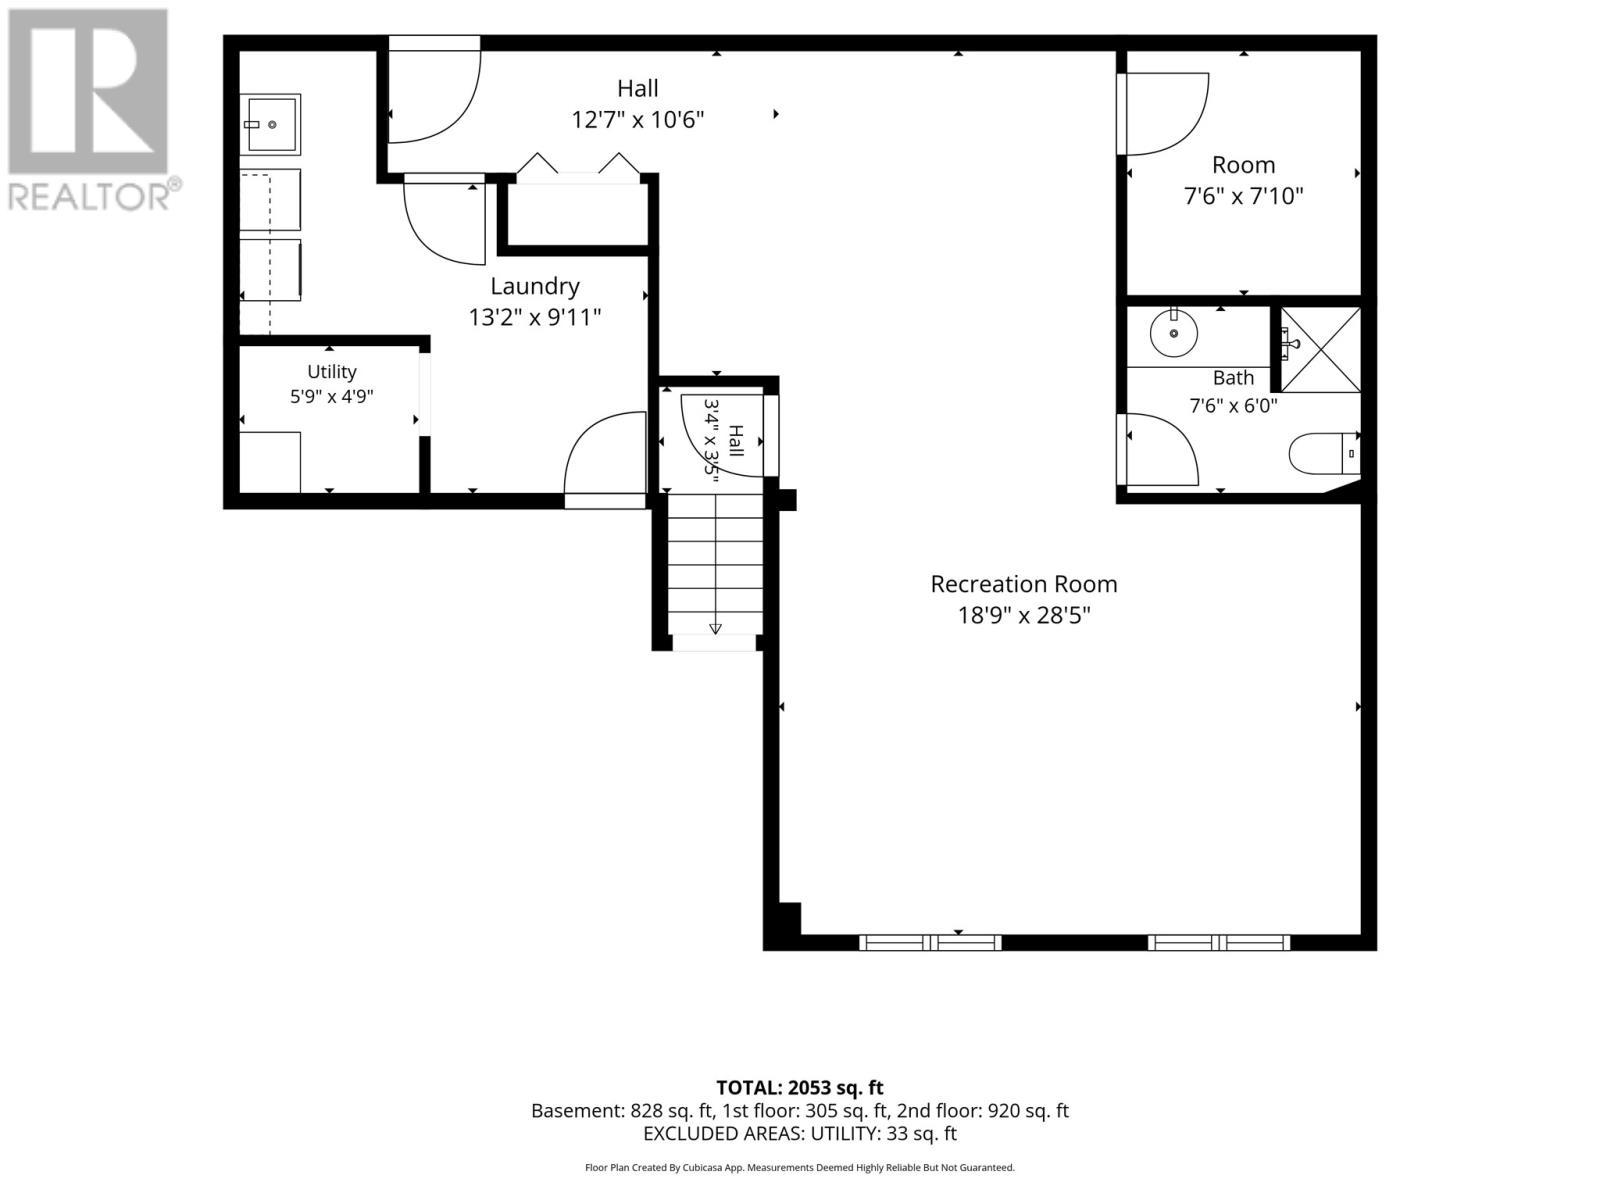
Basement Level Floorplan - 29 Elgin Drive, Paradise, NL
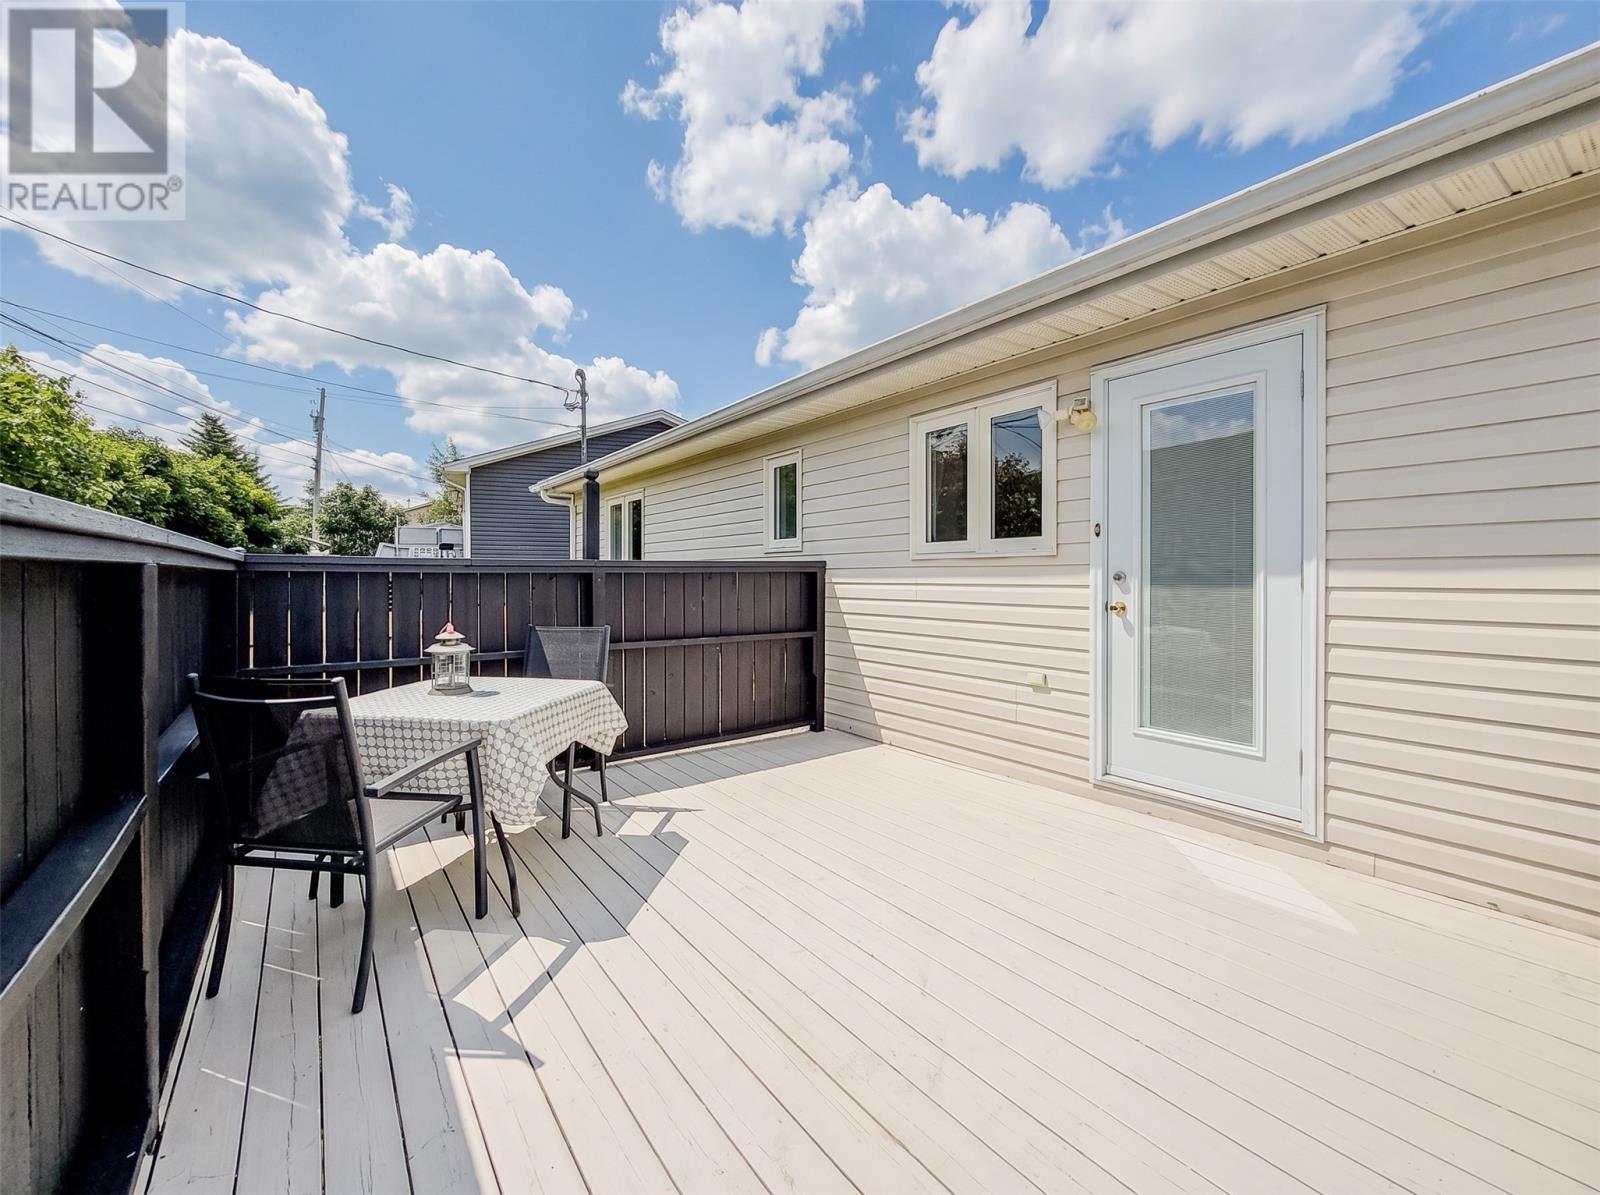
Deck off the kitchen - 29 Elgin Drive, Paradise, NL
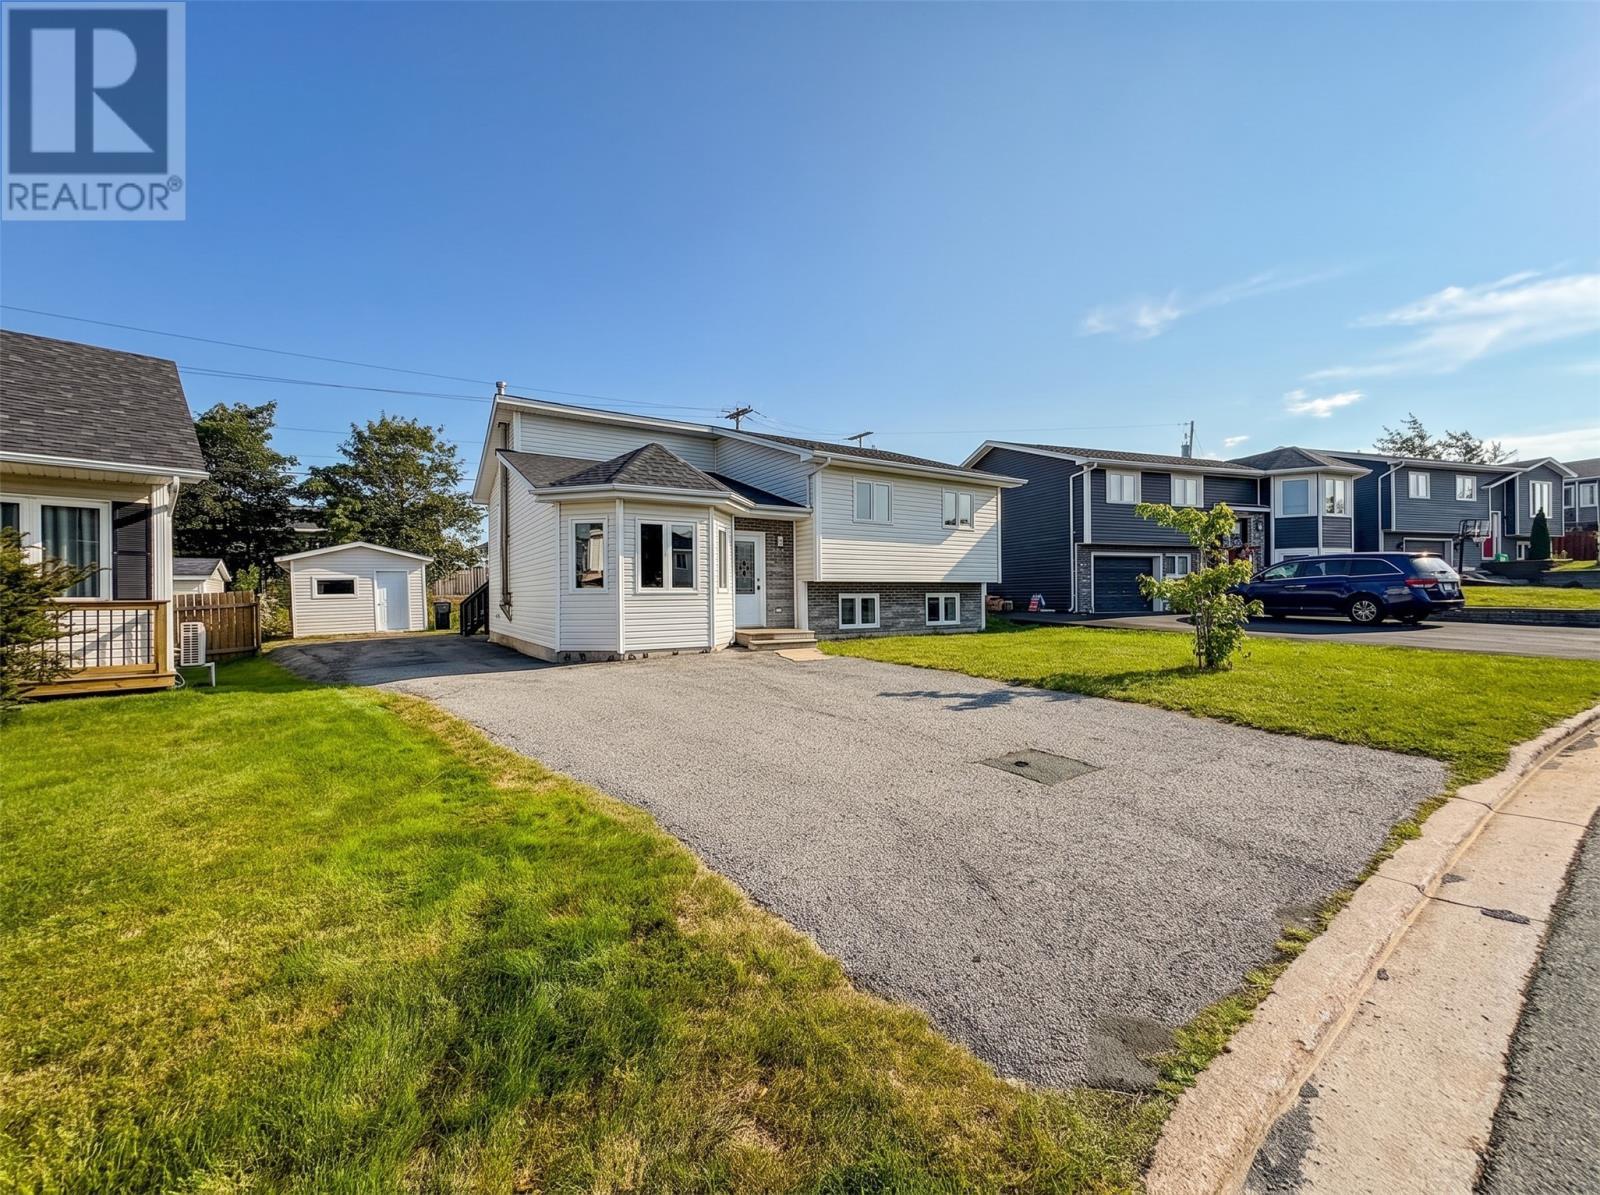
Lots of parking - 29 Elgin Drive, Paradise, NL
Curb View - 29 Elgin Drive, Paradise, NL
Back of house - 29 Elgin Drive, Paradise, NL
Living Room, AI generated photo - 29 Elgin Drive, Paradise, NL
Large kitchen with plenty of cabinets and counter space, AI generated photo - 29 Elgin Drive, Paradise, NL
Primary bedroom with an ensuite, AI generated photo - 29 Elgin Drive, Paradise, NL
Bedroom 2, AI generated photo - 29 Elgin Drive, Paradise, NL
Bedroom 3, AI generated photo - 29 Elgin Drive, Paradise, NL
Rec Room, AI generated photo - 29 Elgin Drive, Paradise, NL
Rec room, AI generated photo - 29 Elgin Drive, Paradise, NL
Rec Room, AI Generated photo - 29 Elgin Drive, Paradise, NL
Office, AI generated photo - 29 Elgin Drive, Paradise, NL
Shed in the backyard - 29 Elgin Drive, Paradise, NL
All floorplans - 29 Elgin Drive, Paradise, NL
Main Level floorplan - 29 Elgin Drive, Paradise, NL
Level 2 Floorplan - 29 Elgin Drive, Paradise, NL
Basement Level Floorplan - 29 Elgin Drive, Paradise, NL
Deck off the kitchen - 29 Elgin Drive, Paradise, NL
Lots of parking - 29 Elgin Drive, Paradise, NL
Curb View - 29 Elgin Drive, Paradise, NL
  • Publicité
Êtes-vous un investisseur immobilier
29 Elgin Drive, Paradise, Newfoundland & Labrador, A1L 1G5
399 900 $

3 Chambres

3 Salles de bain

Remarques :

(id:27)

Particularités du bâtiment :

  • Style: Maison détachée
  • Type de bâtiment: Unifamiliale
  • Fondation: Béton coulé
  • Matériau de toiture: Bardeaux d'asphalte
  • Revêtement extérieur: Bardage en vinyle
  • Style de toiture: Inconnu
  • Surface utile: 2053 sqft Pieds carrés
  • Type de construction: Isolée
  • Type de plancher: Plancher recouvert de tapis, Plancher de bois franc, Type de plancher
  • Combustible de chauffage: Huile
  • Type de climatisation: Échangeur d'air
  • Électroménagers: Lave-vaisselle, Réfrigérateur, Micro-ondes, Cuisinière, Machine à laver

Caractéristiques :

  • Type de possession: Tenure franche
  • Type de propriété: Unifamiliale
  • Bâti en: 1998
  • Caractéristiques du paysagement: Terrain paysager
  • Chambres : 3
  • Dimensions du terrain : 565.5 square metres
  • Irregular: Oui
  • Salle(s) de bains : 3
  • Services à proximité: Loisirs, Centres commerciaux
  • Superficie habitable (approx): 2053 Pieds carrés
  • Type d'entreposage: Remise
  • Zonage: Res
  • Service d'égout: Égout municipal

Détails des pièces :

  • Chambre 2e niveau 9.1x9.8
  • Chambre 2e niveau 9.3x14.1
  • Salle de bain ensuite 2e niveau 6.3x6.4
  • Chambre principale 2e niveau 11.9x11.0
  • Salle de bains 2e niveau 5.4x7.10
  • Salle à dîner 2e niveau 8.9x14.10
  • Cuisine 2e niveau 9.2x11.5
  • Bureau Sous-sol 7.6x7.10
  • Pièce utilitaire Sous-sol 5.9x4.9
  • Salle de lavage Sous-sol 13.2x9.11
  • Salle de bains Sous-sol 7.6x6.0
  • Salle de divertissement Sous-sol 18.9x28.5
  • Hall d'entrée Niveau rez-de-chaussée 3.8x5.2
  • Salon Niveau rez-de-chaussée 10.10x17.6

Gracieuseté de : RE/MAX Realty Specialists

REALTOR.ca  

ÉvaluationExpressMC Powered by RPS
Vous songez à vendre?

Commencez par découvrir ce que votre maison pourrait valoir sur le marché actuel.

Emplacement de 29 Elgin Drive, Paradise, Newfoundland & Labrador, A1L 1G5

Données démographiques de 29 Elgin Drive, Paradise, Newfoundland & Labrador, A1L 1G5

Étape de vie

Jeunes familles

Type d'emploi

Mixte

Revenu moyen du ménage

134 485.31 $

Nombre moyen d'enfants

1.66

Population à domicile

Structure à domicile

Âge de la population

Éducation

Niveau d'éducation

No certificate/diploma/degree

12.26 %

Diplôme d'études secondaires ou équivalent

23.57 %

Certificat ou diplôme d'apprentissage ou d'une école de métiers

7.39 %

Diplôme d'études collégiales ou d'études postsecondaires (non universitaires)

31.33 %

Certificat d'études universitaires

0.78 %

Diplômes d'études universitaires

24.67 %

Navetteur

Se rendre au travail

En auto

93.46 %

En transport en commun

0.68 %

À pied

2.09 %

À bicyclette

0.0 %

Par tout autre moyen

3.77 %

Diversité Culturelle

Connaissance des langues officielles

Langue maternelle

Données Sur Le Bâtiment

Type de bâtiment

Appartements (faible hauteur et à étages multiples)

2.2 %

Maisons

97.8 %

Achat ou location