Button CopyPathCircle CloseCircle Left ArrowArrow Down Icon GreyClosecirclecircleBurger
  • Publicité

54 Hampton Road Unit# 206, Rothesay, New Brunswick, E2E 0V5

No. MLS® NB139030
Copropriété À vendre à Rothesay, Nouveau-Brunswick
449 000 $ ÉvaluationExpressMC: 441K $ - 591K $

2 Chambres

2 Salles de bain

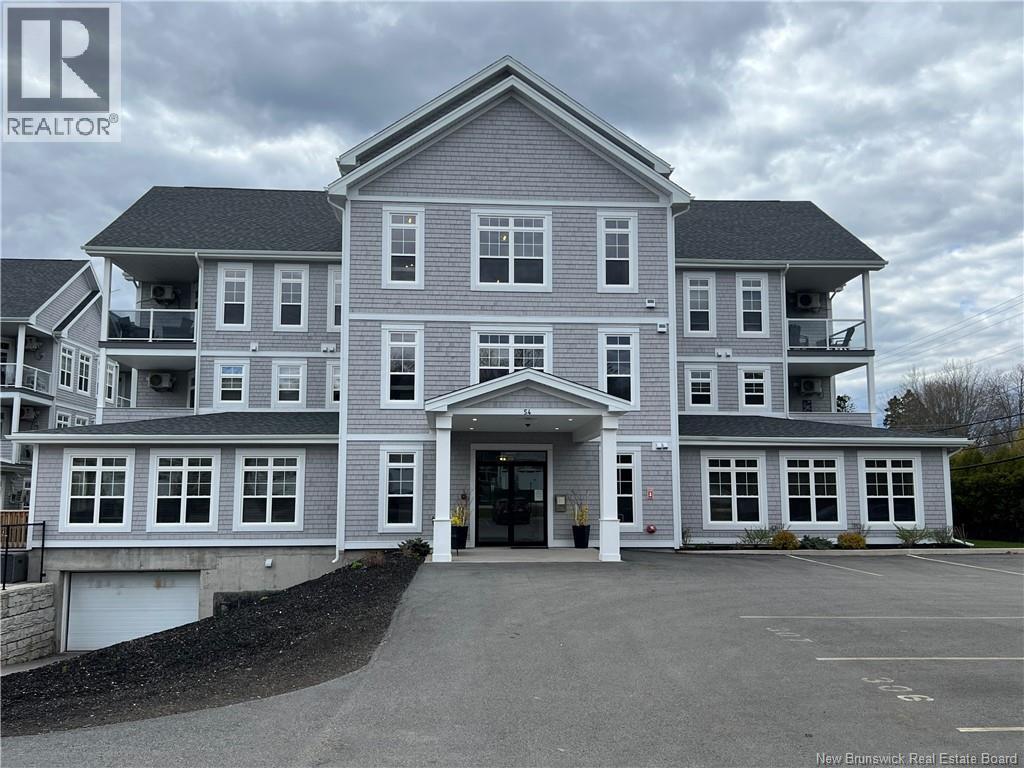
54 Hampton Road Unit# 206, Rothesay, NB - Outdoor With Facade
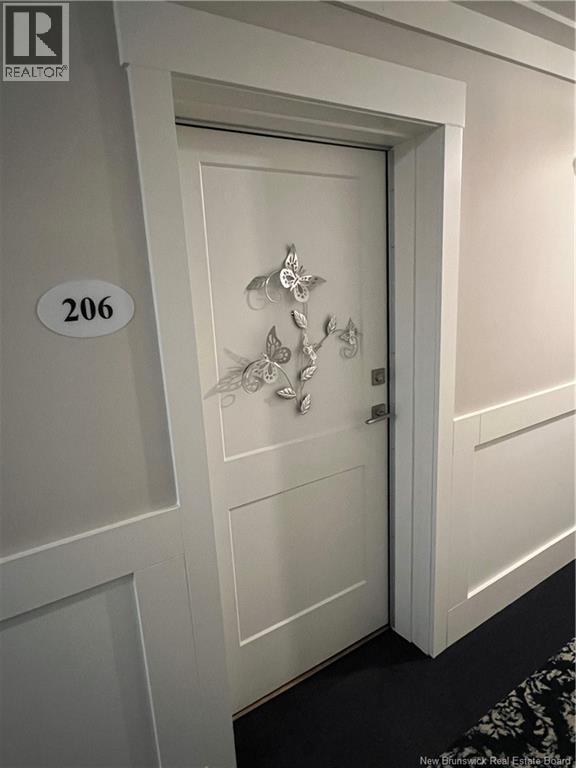
54 Hampton Road Unit# 206, Rothesay, NB - Indoor Photo Showing Other Room
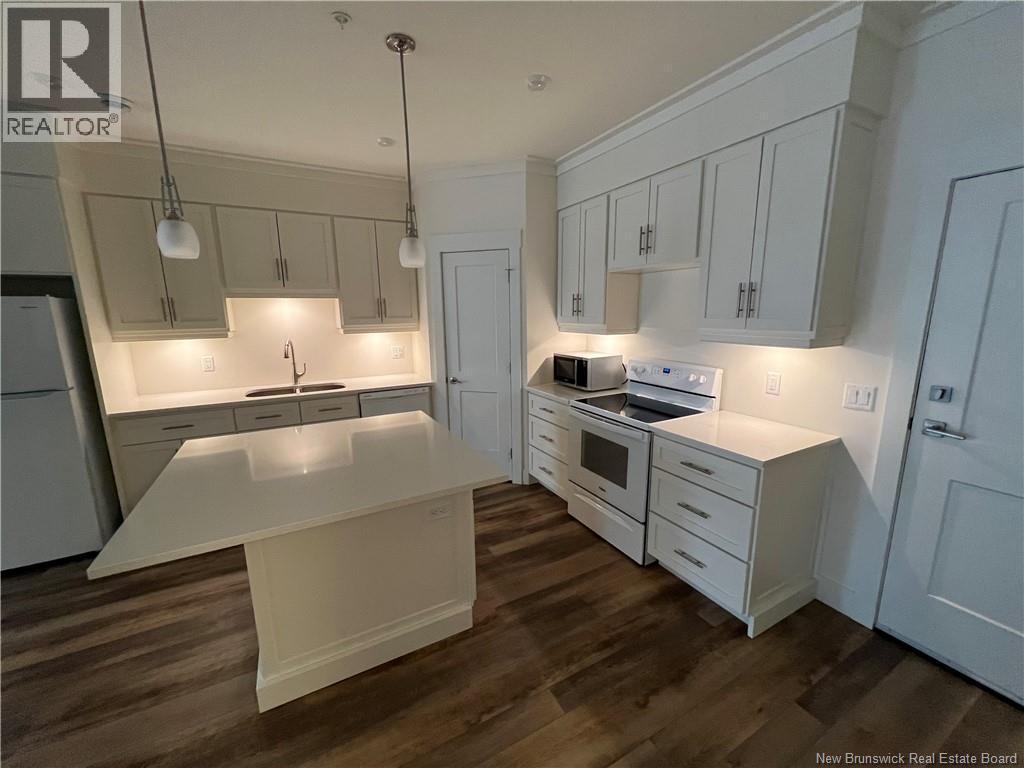
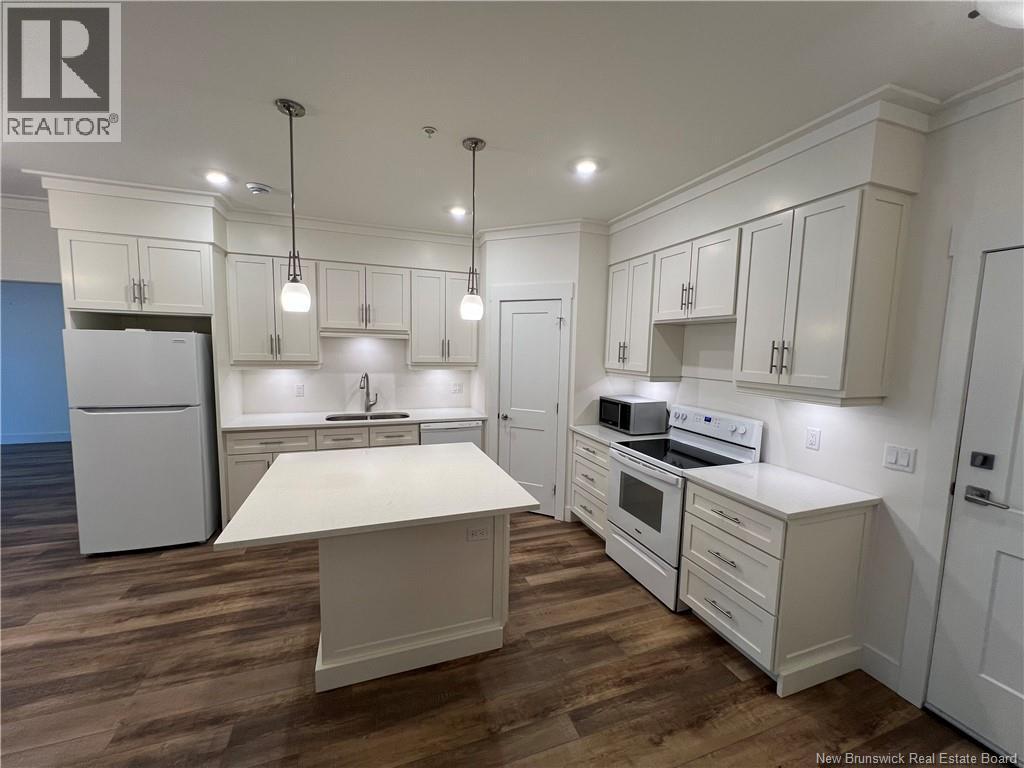
54 Hampton Road Unit# 206, Rothesay, NB - Indoor Photo Showing Kitchen
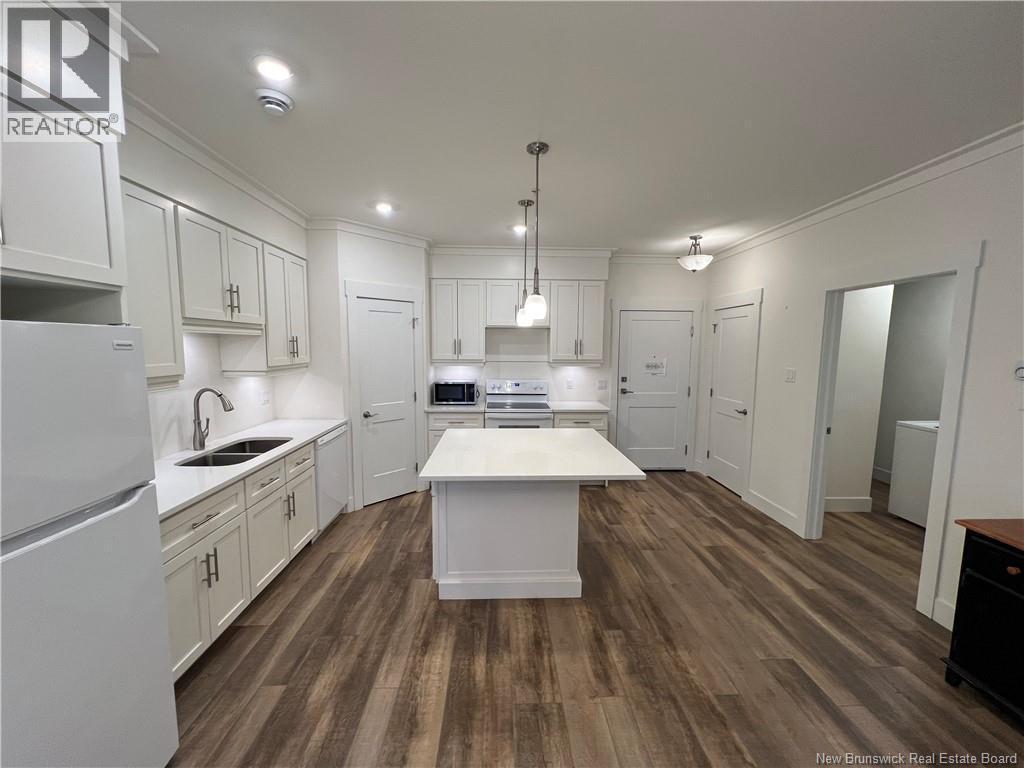
54 Hampton Road Unit# 206, Rothesay, NB - Indoor Photo Showing Kitchen With Double Sink
54 Hampton Road Unit# 206, Rothesay, NB - Indoor Photo Showing Kitchen
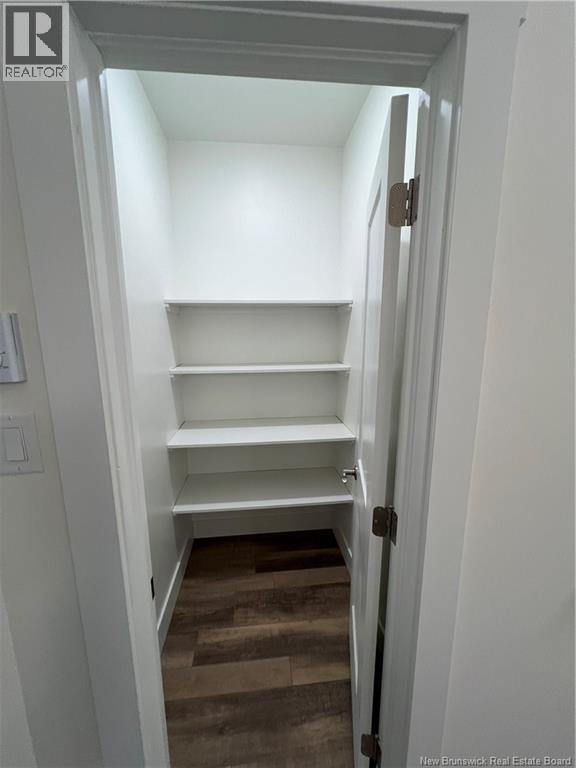
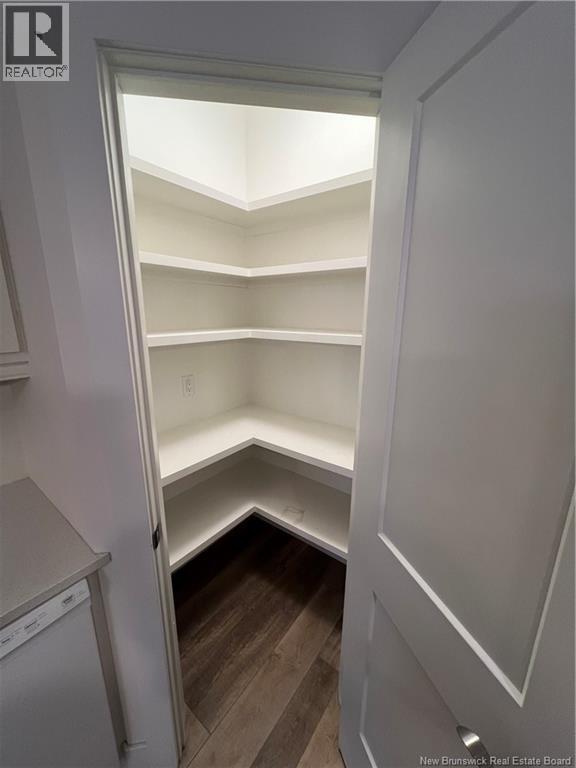
Spacious pantry - 54 Hampton Road Unit# 206, Rothesay, NB - Indoor With Storage
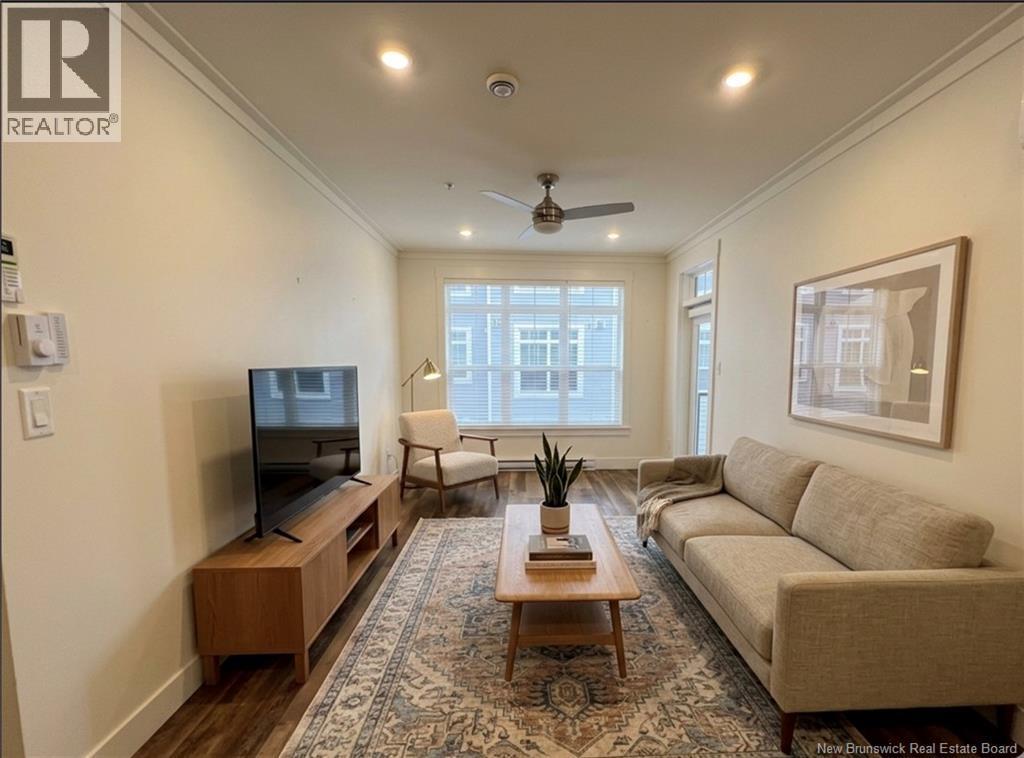
Living room - 54 Hampton Road Unit# 206, Rothesay, NB - Indoor Photo Showing Other Room
54 Hampton Road Unit# 206, Rothesay, NB - Indoor Photo Showing Other Room
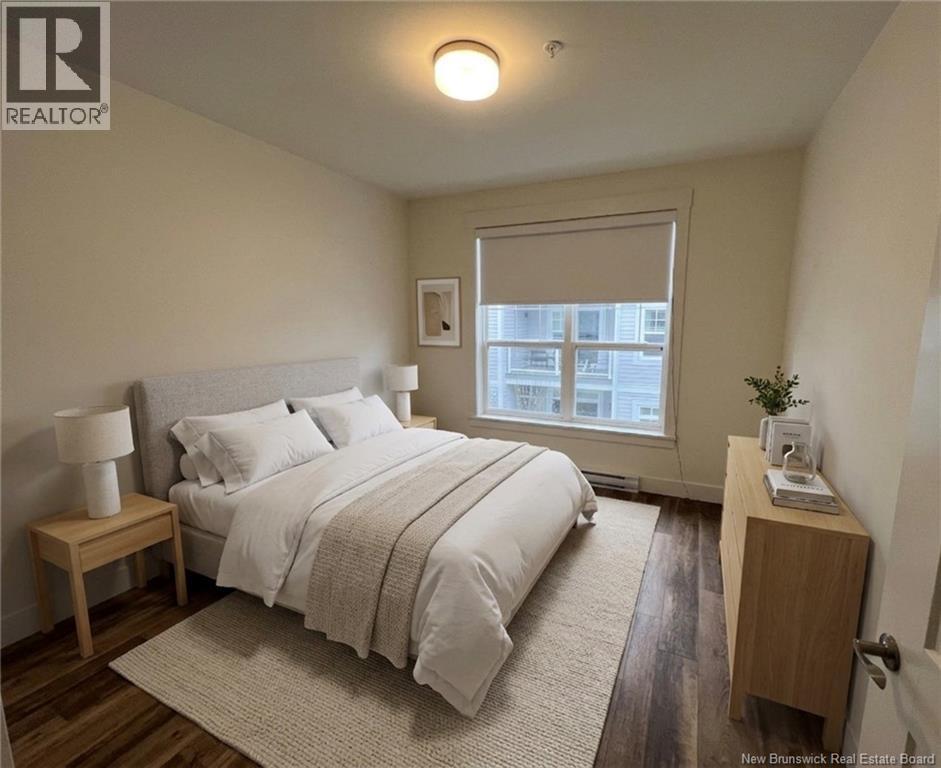
Master bedroom - 54 Hampton Road Unit# 206, Rothesay, NB - Indoor Photo Showing Other Room
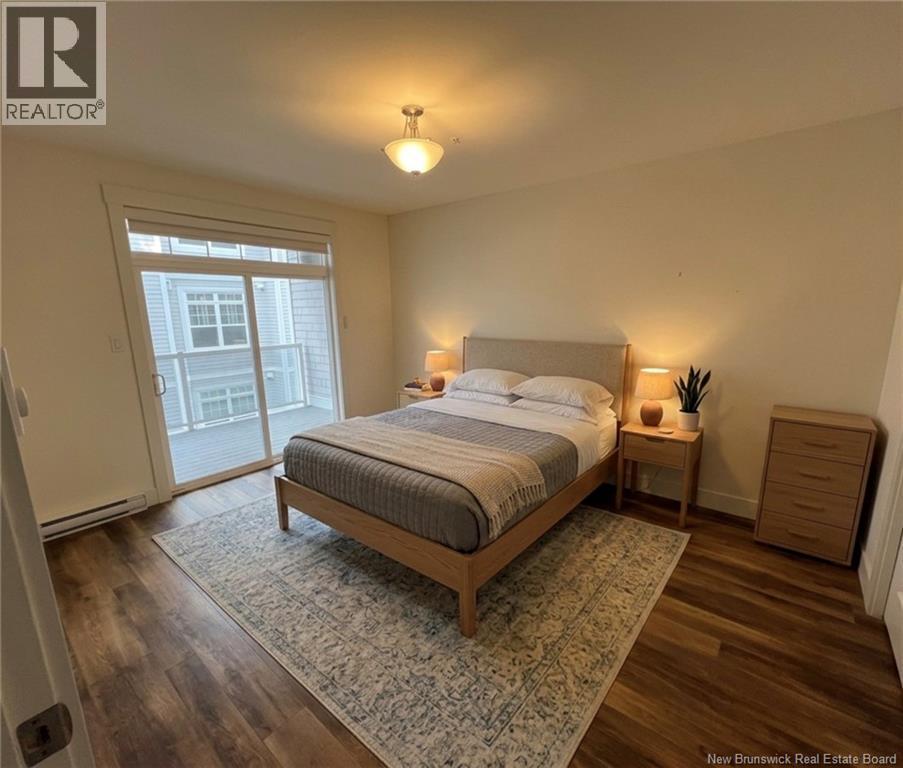
54 Hampton Road Unit# 206, Rothesay, NB - Indoor Photo Showing Other Room
Linen closet - 54 Hampton Road Unit# 206, Rothesay, NB - Indoor
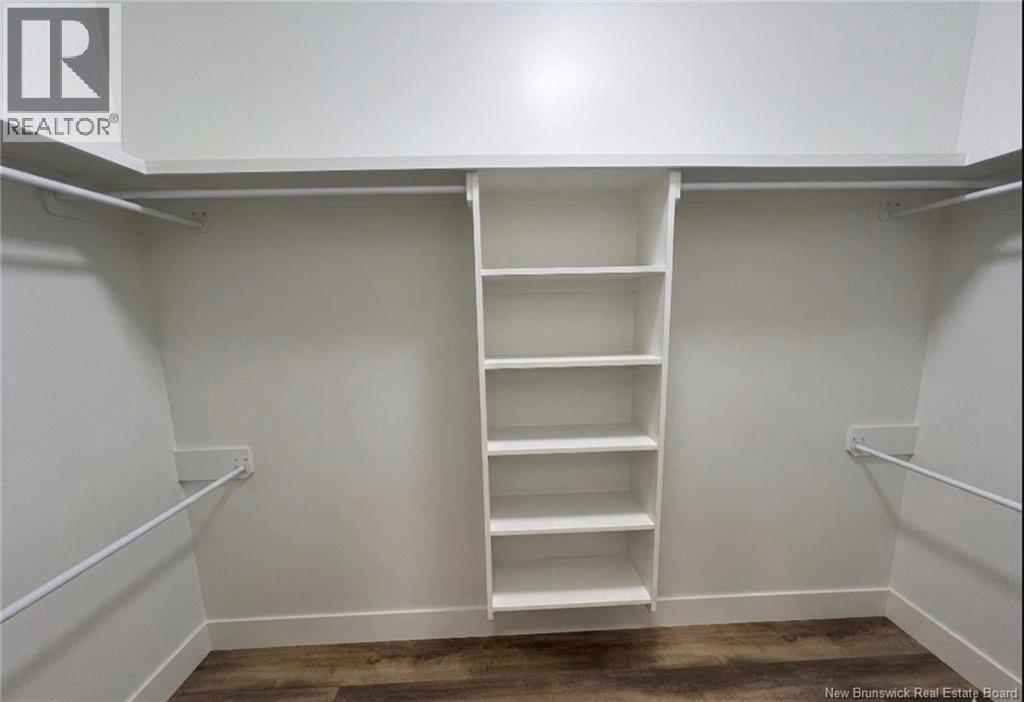
Walk-in closet - 54 Hampton Road Unit# 206, Rothesay, NB - Indoor With Storage
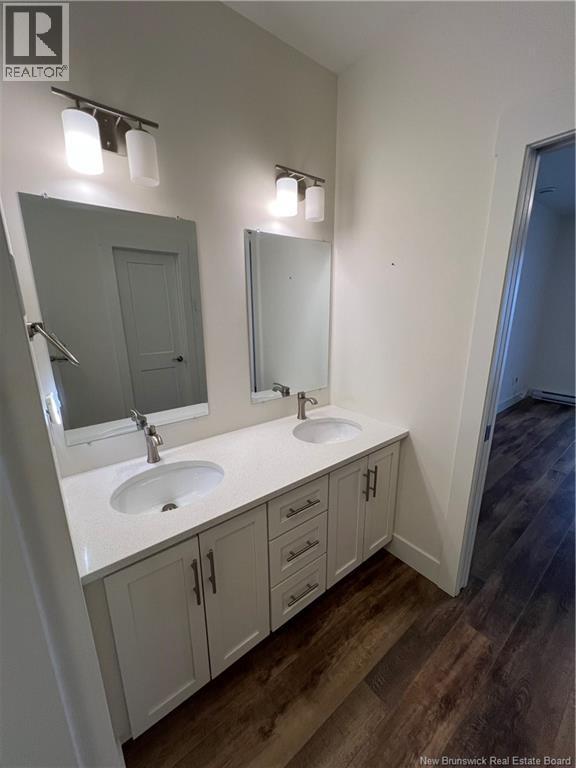
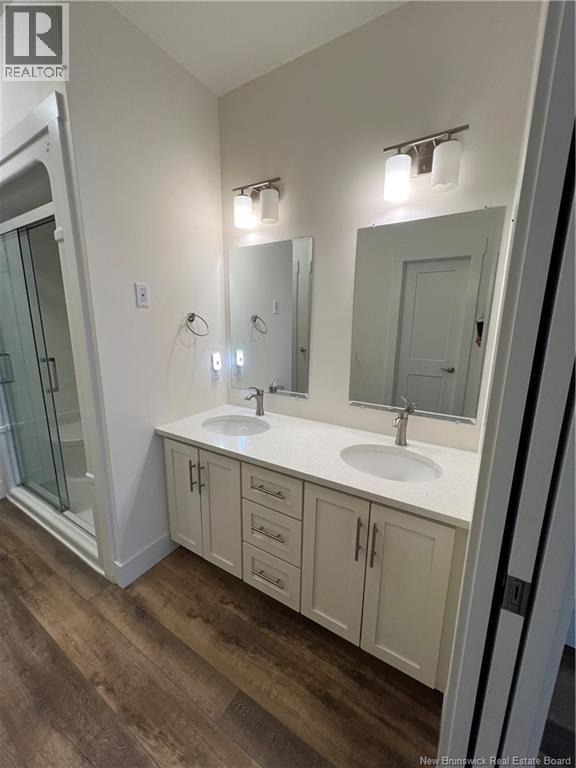
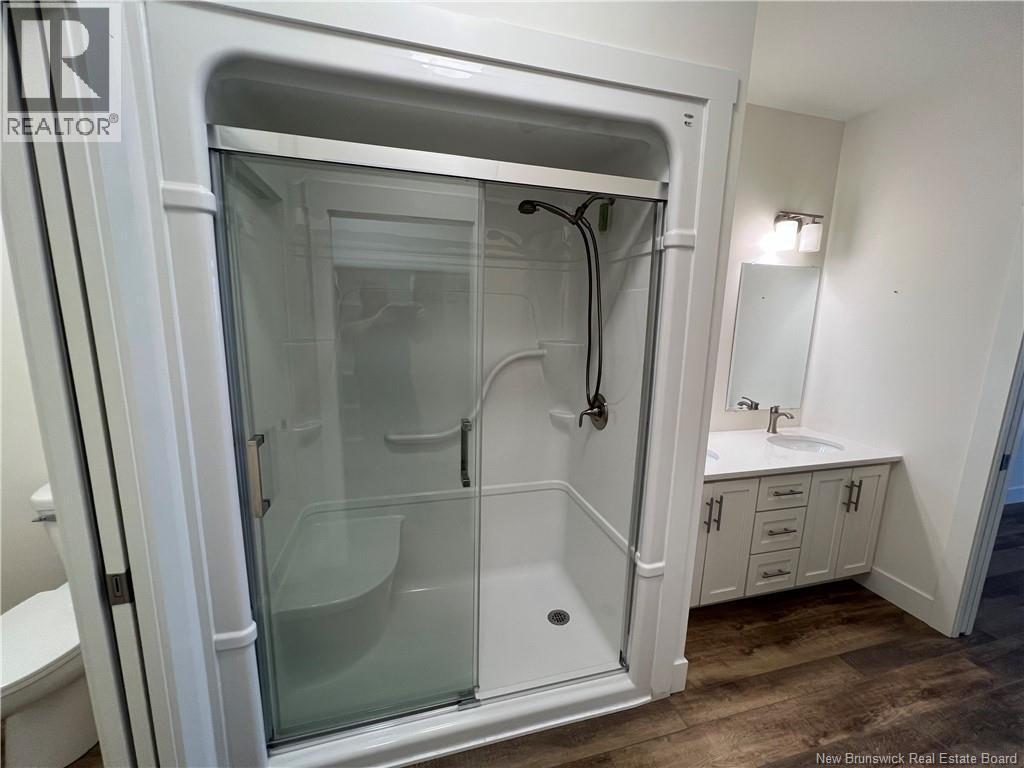
54 Hampton Road Unit# 206, Rothesay, NB - Indoor Photo Showing Bathroom
54 Hampton Road Unit# 206, Rothesay, NB - Indoor Photo Showing Other Room
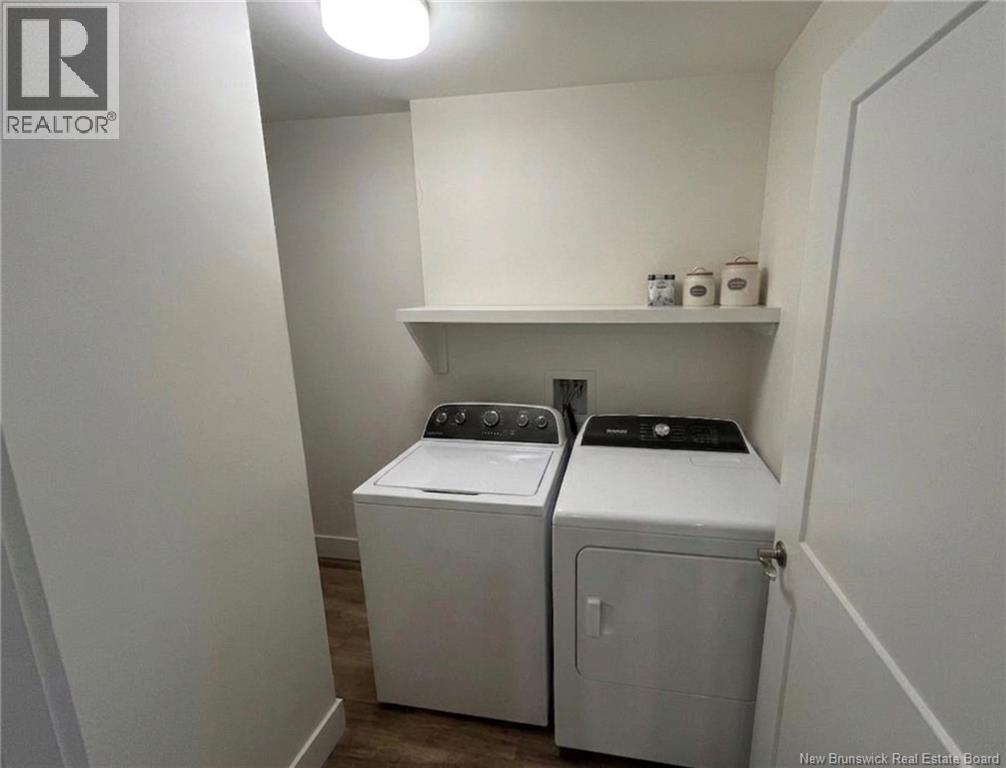
Laundry - 54 Hampton Road Unit# 206, Rothesay, NB - Indoor Photo Showing Laundry Room
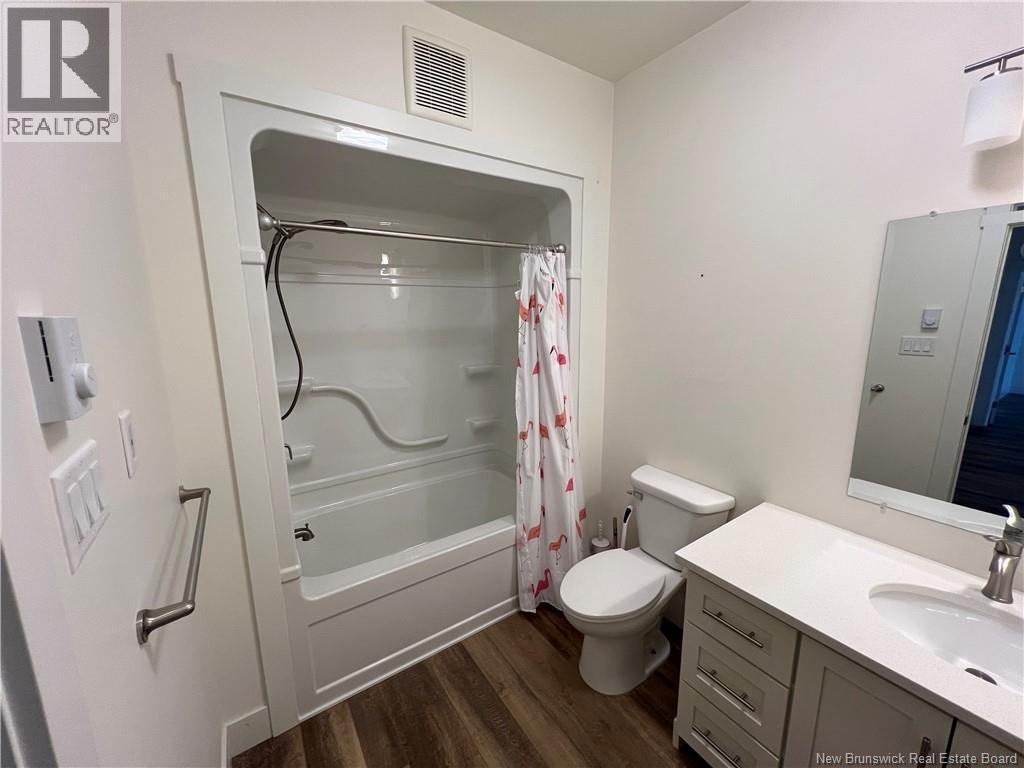
Bathroom - 54 Hampton Road Unit# 206, Rothesay, NB - Indoor Photo Showing Bathroom
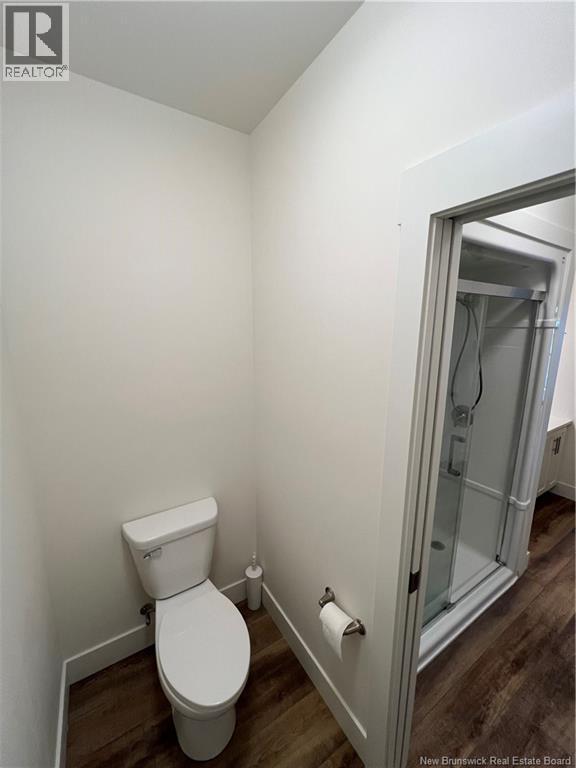
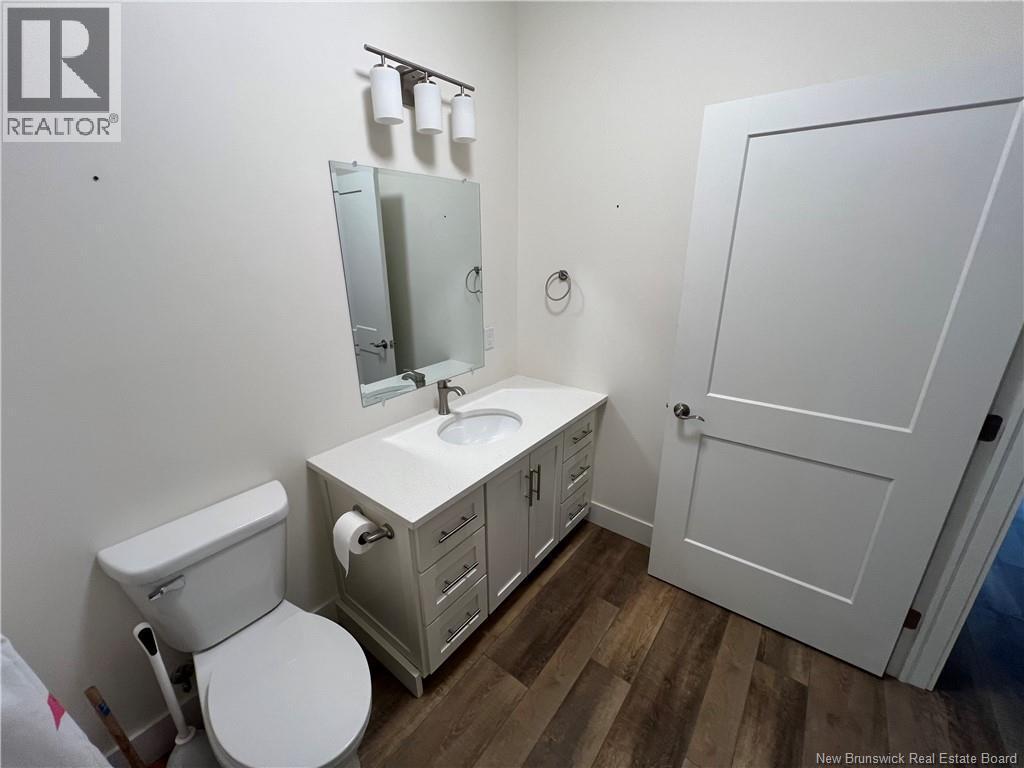
54 Hampton Road Unit# 206, Rothesay, NB - Indoor Photo Showing Bathroom
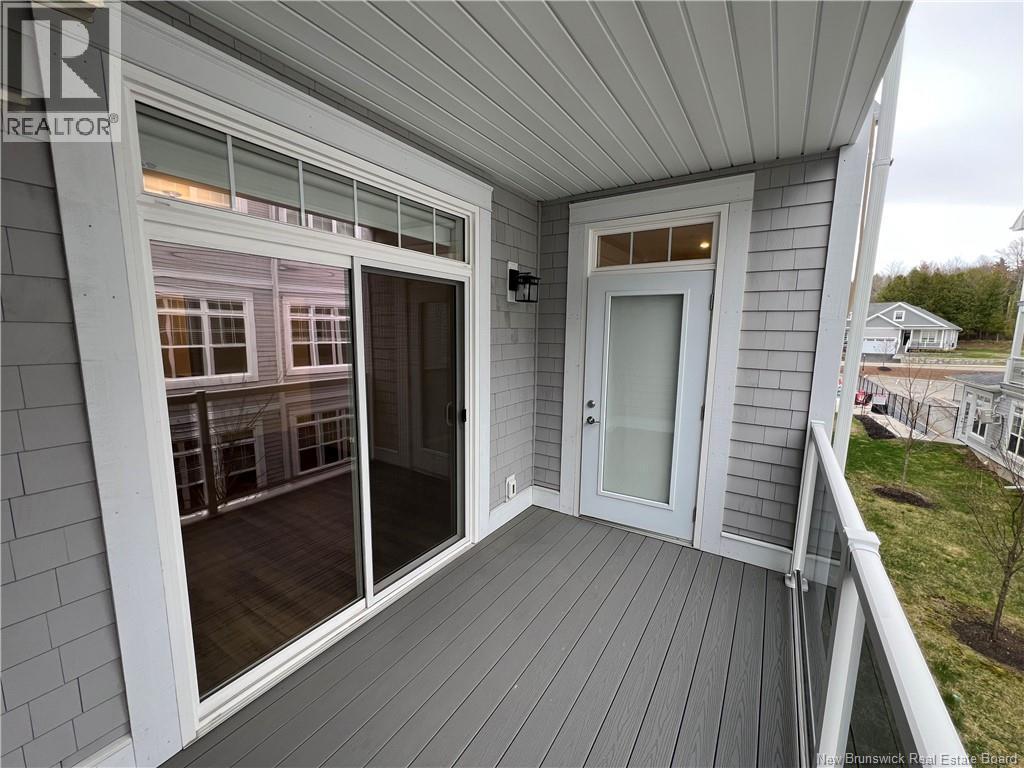
54 Hampton Road Unit# 206, Rothesay, NB - Outdoor With Deck Patio Veranda With Exterior
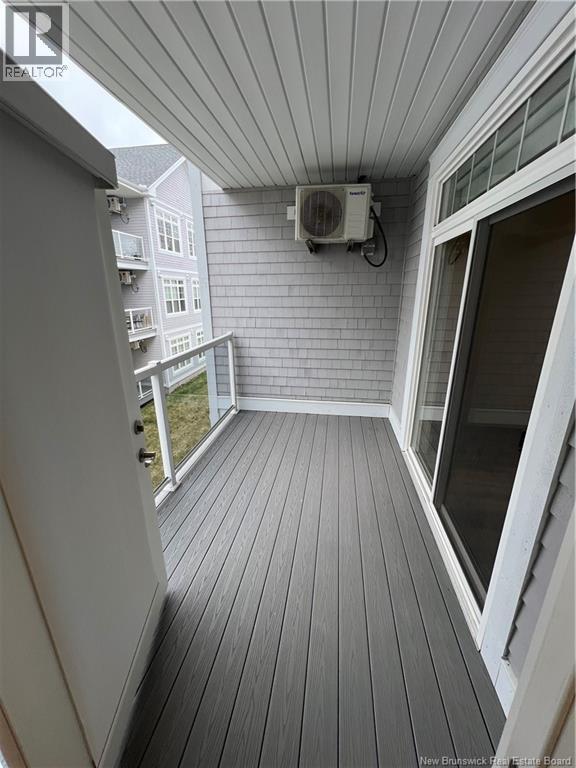
54 Hampton Road Unit# 206, Rothesay, NB - Outdoor With Exterior
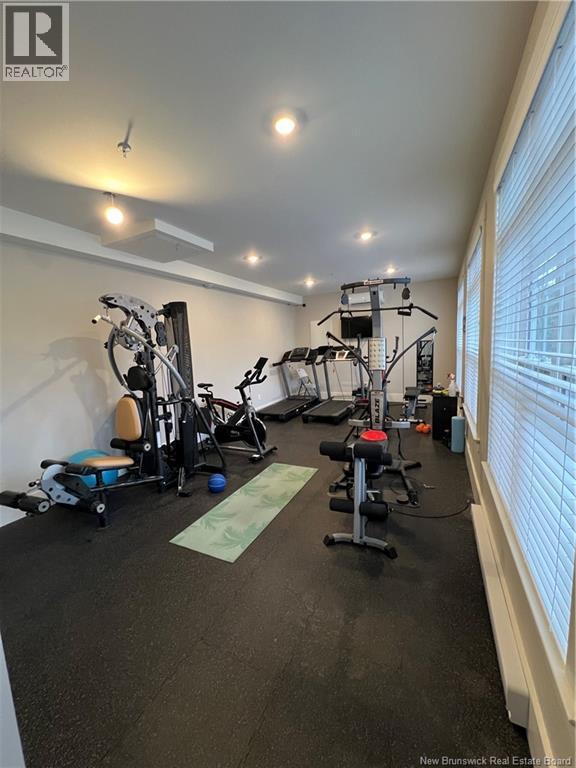
54 Hampton Road Unit# 206, Rothesay, NB - Indoor Photo Showing Gym Room
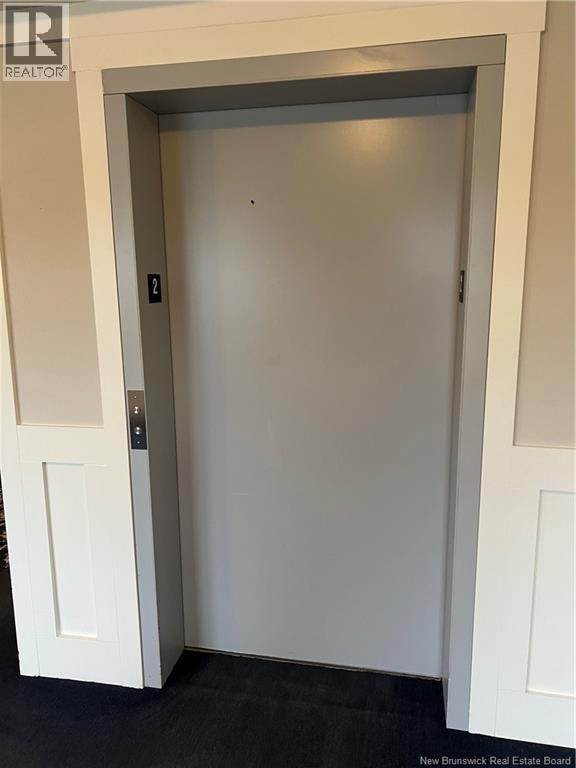
54 Hampton Road Unit# 206, Rothesay, NB - Indoor Photo Showing Other Room
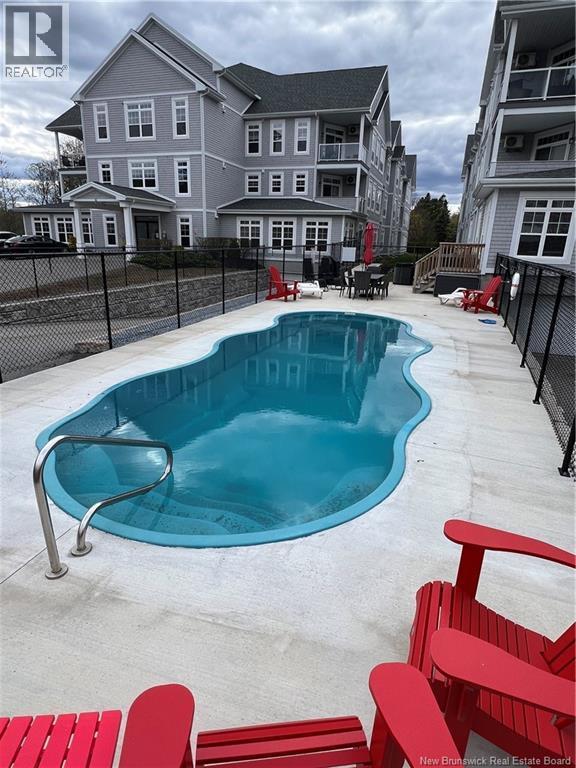
54 Hampton Road Unit# 206, Rothesay, NB - Outdoor With In Ground Pool
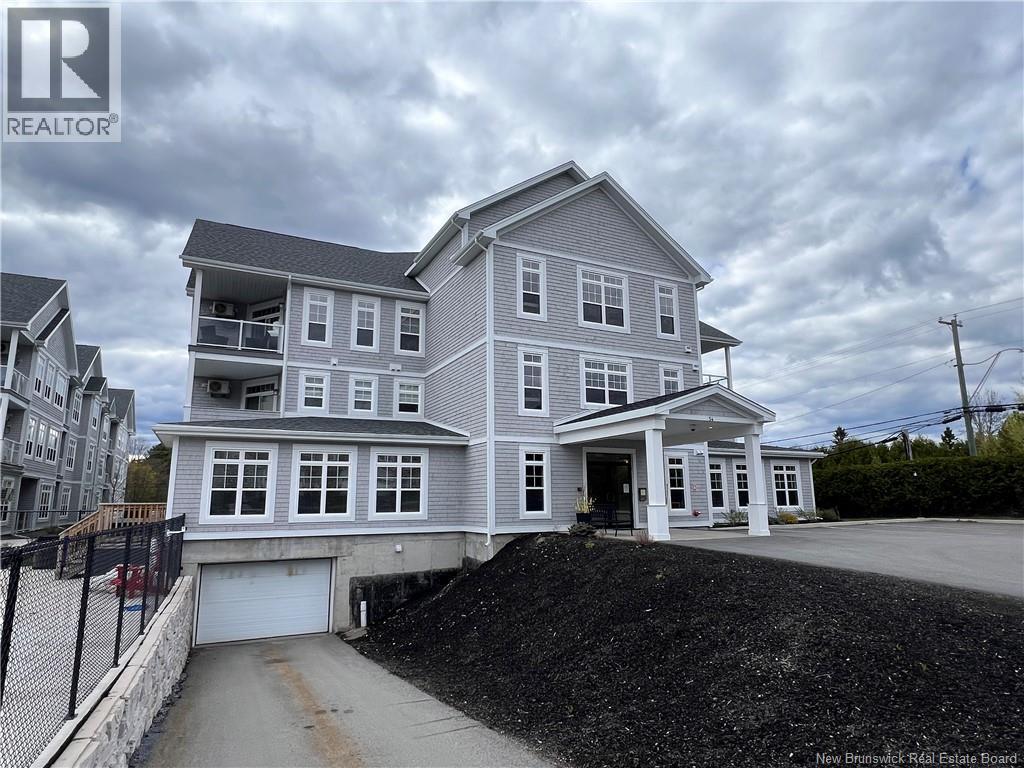
54 Hampton Road Unit# 206, Rothesay, NB - Outdoor With Facade
54 Hampton Road Unit# 206, Rothesay, NB  - Outdoor With Facade
54 Hampton Road Unit# 206, Rothesay, NB  - Indoor Photo Showing Other Room
54 Hampton Road Unit# 206, Rothesay, NB  - Indoor Photo Showing Kitchen
54 Hampton Road Unit# 206, Rothesay, NB  - Indoor Photo Showing Kitchen With Double Sink
54 Hampton Road Unit# 206, Rothesay, NB - Indoor Photo Showing Kitchen
Spacious pantry - 54 Hampton Road Unit# 206, Rothesay, NB - Indoor With Storage
Living room - 54 Hampton Road Unit# 206, Rothesay, NB - Indoor Photo Showing Other Room
54 Hampton Road Unit# 206, Rothesay, NB - Indoor Photo Showing Other Room
Master bedroom - 54 Hampton Road Unit# 206, Rothesay, NB - Indoor Photo Showing Other Room
54 Hampton Road Unit# 206, Rothesay, NB - Indoor Photo Showing Other Room
Linen closet - 54 Hampton Road Unit# 206, Rothesay, NB - Indoor
Walk-in closet - 54 Hampton Road Unit# 206, Rothesay, NB - Indoor With Storage
54 Hampton Road Unit# 206, Rothesay, NB - Indoor Photo Showing Bathroom
54 Hampton Road Unit# 206, Rothesay, NB - Indoor Photo Showing Other Room
Laundry - 54 Hampton Road Unit# 206, Rothesay, NB - Indoor Photo Showing Laundry Room
Bathroom - 54 Hampton Road Unit# 206, Rothesay, NB - Indoor Photo Showing Bathroom
54 Hampton Road Unit# 206, Rothesay, NB - Indoor Photo Showing Bathroom
54 Hampton Road Unit# 206, Rothesay, NB - Outdoor With Deck Patio Veranda With Exterior
54 Hampton Road Unit# 206, Rothesay, NB - Outdoor With Exterior
54 Hampton Road Unit# 206, Rothesay, NB - Indoor Photo Showing Gym Room
54 Hampton Road Unit# 206, Rothesay, NB - Indoor Photo Showing Other Room
54 Hampton Road Unit# 206, Rothesay, NB - Outdoor With In Ground Pool
54 Hampton Road Unit# 206, Rothesay, NB - Outdoor With Facade
  • Publicité
Êtes-vous un investisseur immobilier
54 Hampton Road Unit# 206, Rothesay, New Brunswick, E2E 0V5
449 000 $

2 Chambres

2 Salles de bain

Remarques :

(id:27)

Particularités du bâtiment :

  • Style: Appartement
  • Type de bâtiment: Appartement
  • Air climatisé: Oui
  • Fondation: Fondation en béton
  • Piscine: Oui
  • Revêtement extérieur: Vinyle, Bois
  • Stationnement: Oui
  • Superficie totale aménagée: 1200 sqft Pieds carrés
  • Surface utile: 1200 sqft Pieds carrés
  • Type de plancher: Tapis vinylique
  • Type de sous-sol: Sous-sol complet
  • Type de chauffage: Plinthes chauffantes, Thermopompe
  • Type de climatisation: Thermopompe, Échangeur d'air

Caractéristiques :

  • Type de possession: Copropriété divise
  • Type de propriété: Unifamiliale
  • Accès: Accès routier
  • Bâti en: 2021
  • Caractéristiques: Accès par fauteuil roulant
  • Chambres : 2
  • Dimensions du terrain : 0.00 Acres
  • Frais de copropriété : 500 $ Mensuel
  • Irregular: Oui
  • Salle(s) de bains : 2
  • Superficie habitable (approx): 1200 Pieds carrés
  • Type de piscine: Piscine creusée
  • Type de route: Route revêtue
  • Service d'égout: Égout municipal
  • Type de stationnement: Stationnement souterrain

Détails des pièces :

  • Chambre Niveau rez-de-chaussée 11'10'' x 10'8''
  • Autre Niveau rez-de-chaussée 10'5'' x 4'10''
  • Chambre principale Niveau rez-de-chaussée 15'0'' x 11'8''
  • Salle de bains Niveau rez-de-chaussée 10'0'' x 6'3''
  • Salle de lavage Niveau rez-de-chaussée 6'3'' x 5'4''
  • Salon Niveau rez-de-chaussée 15'8'' x 10'11''
  • Cuisine Niveau rez-de-chaussée 21'0'' x 15'5''

Gracieuseté de : EXIT Realty Specialists

REALTOR.ca  

ÉvaluationExpressMC Powered by RPS

Emplacement de 54 Hampton Road Unit# 206, Rothesay, New Brunswick, E2E 0V5

Données démographiques de 54 Hampton Road Unit# 206, Rothesay, New Brunswick, E2E 0V5

Étape de vie

Parents d'âge moyen avec adolescents

Type d'emploi

Cols blancs

Revenu moyen du ménage

267 442.69 $

Nombre moyen d'enfants

1.80

Population à domicile

Structure à domicile

Âge de la population

Éducation

Niveau d'éducation

No certificate/diploma/degree

8.92 %

Diplôme d'études secondaires ou équivalent

26.36 %

Certificat ou diplôme d'apprentissage ou d'une école de métiers

6.47 %

Diplôme d'études collégiales ou d'études postsecondaires (non universitaires)

16.72 %

Certificat d'études universitaires

2.42 %

Diplômes d'études universitaires

39.11 %

Navetteur

Se rendre au travail

En auto

87.37 %

En transport en commun

0.0 %

À pied

10.08 %

À bicyclette

0.0 %

Par tout autre moyen

2.55 %

Diversité Culturelle

Connaissance des langues officielles

Langue maternelle

Données Sur Le Bâtiment

Type de bâtiment

Appartements (faible hauteur et à étages multiples)

15.22 %

Maisons

84.78 %

Achat ou location