Button CopyPathCircle CloseCircle Left ArrowArrow Down Icon GreyClosecirclecircleBurger
  • Publicité

185 Mailhot AVE, Moncton, NB, E1G 5B8

No. MLS® NB146814
Maison À vendre à Moncton, Nouveau-Brunswick
769 900 $ ÉvaluationExpressMC: 728K $ - 922K $

4+2 Chambres

4 Salles de bain

185 Mailhot Ave, Moncton, NB
Visite virtuelle
185 Mailhot Ave, Moncton, NB
  • Publicité
185 Mailhot AVE, Moncton, NB, E1G 5B8
769 900 $

6 Chambres

4 Salles de bain

Informations sur la propriété

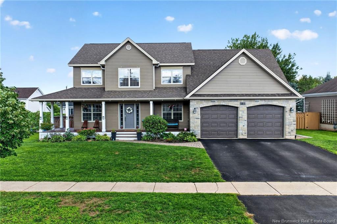
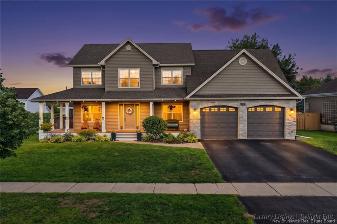
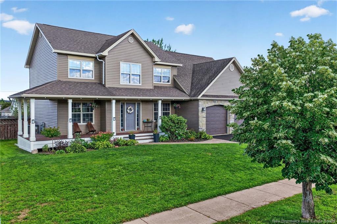
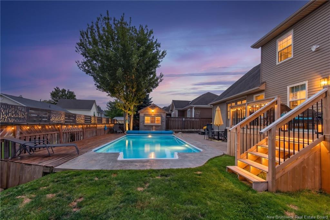
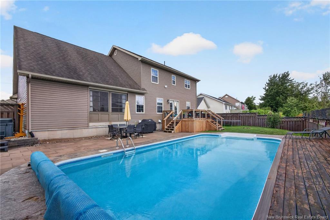
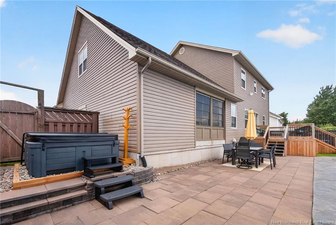
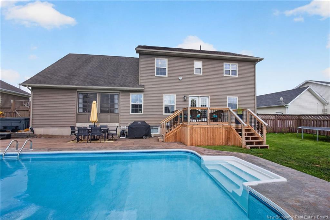
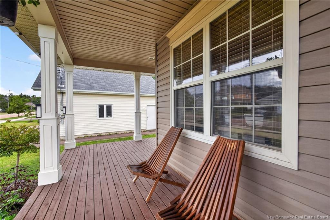
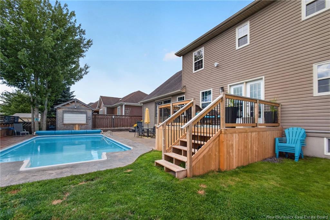
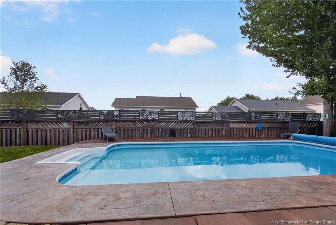
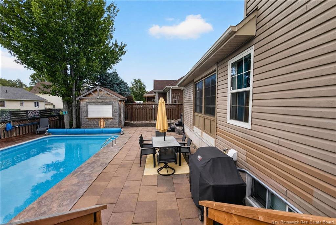
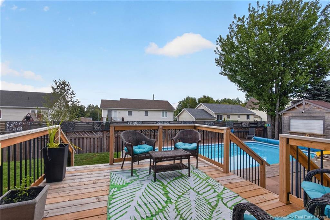
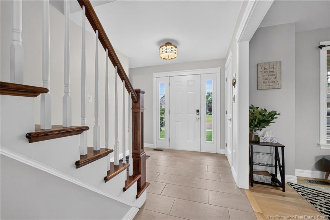
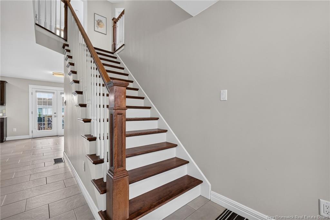
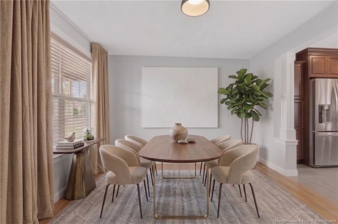
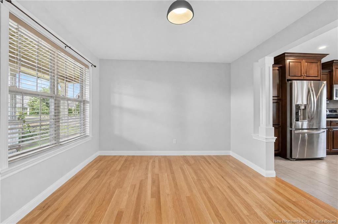
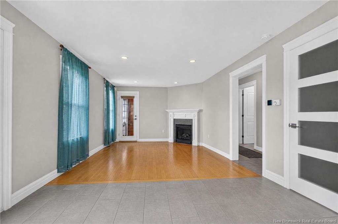
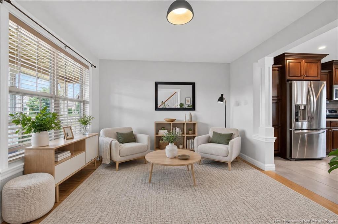
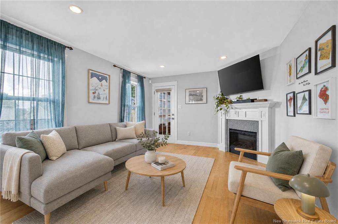
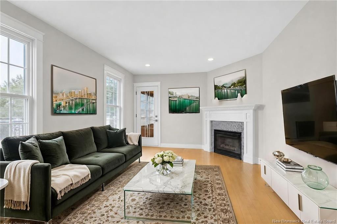
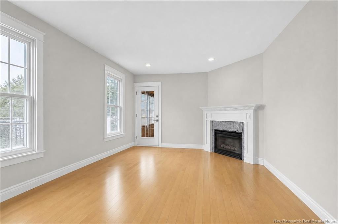
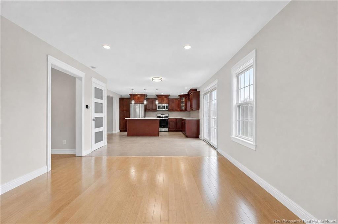
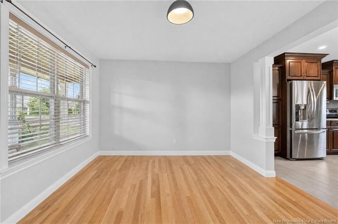
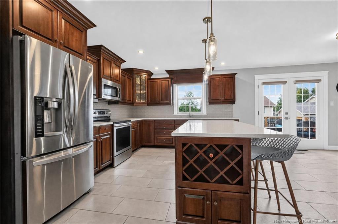
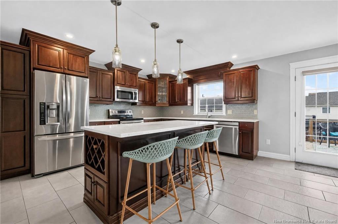
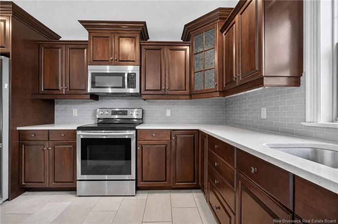
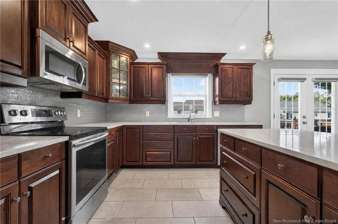
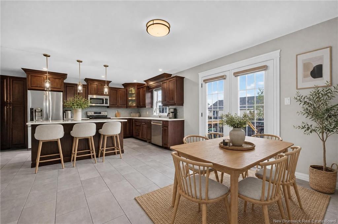
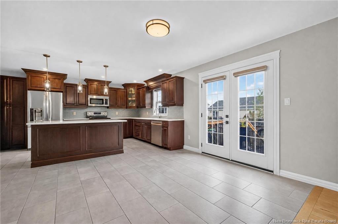
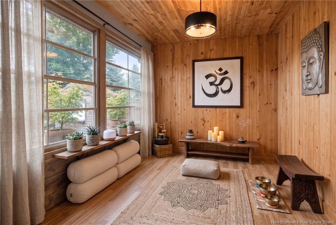
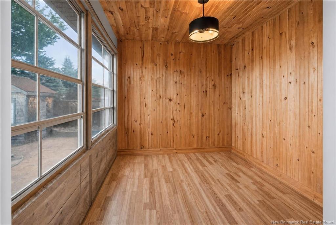
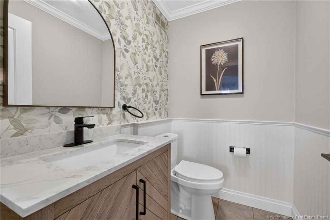
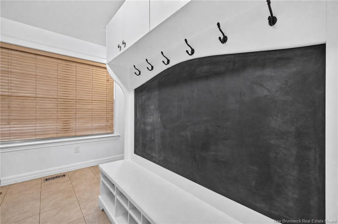
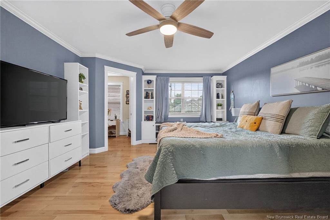
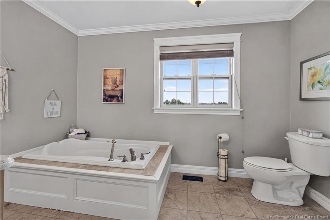
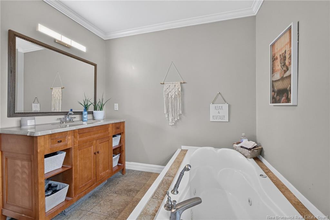
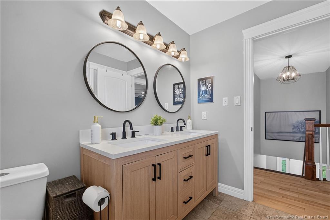
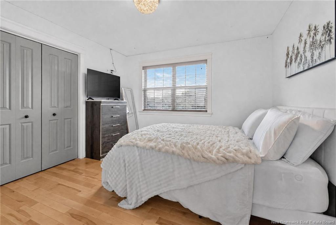
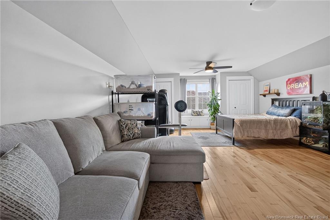
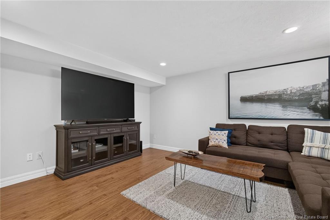
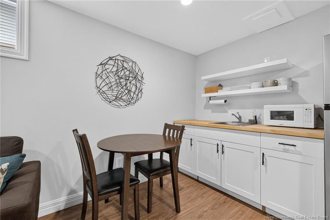
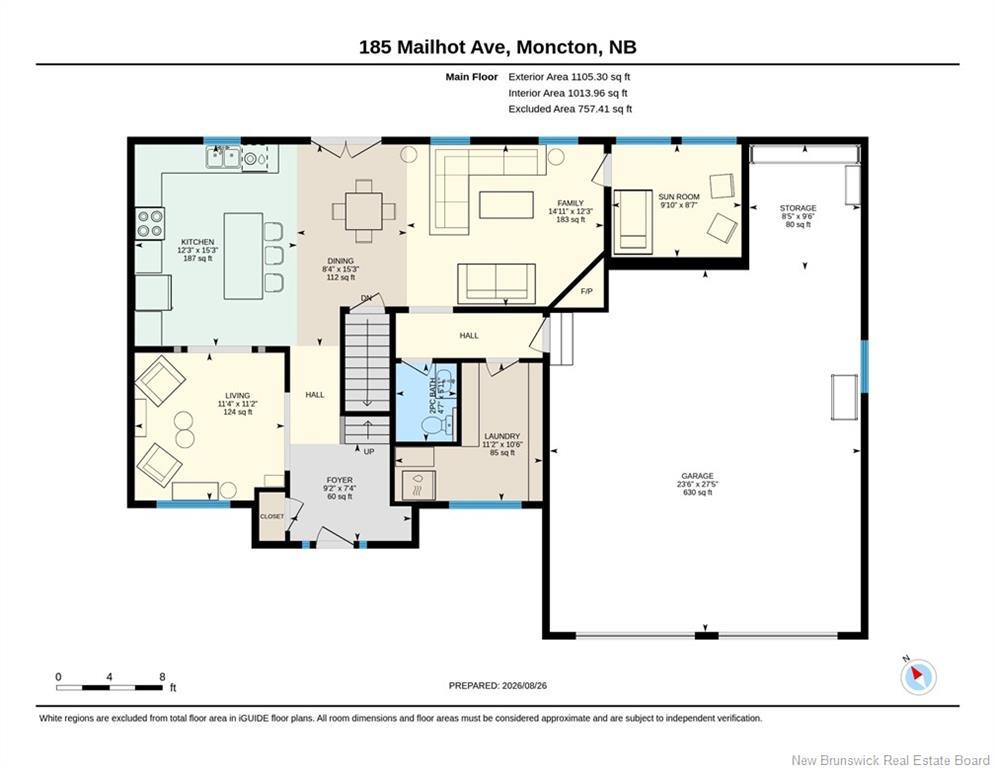
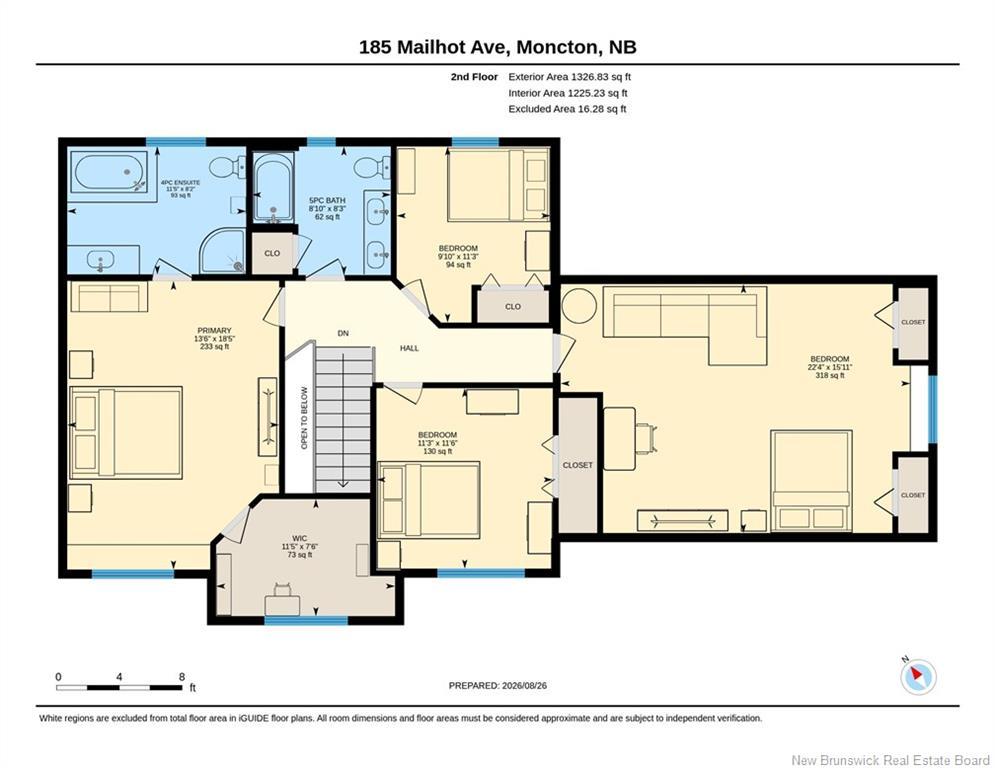
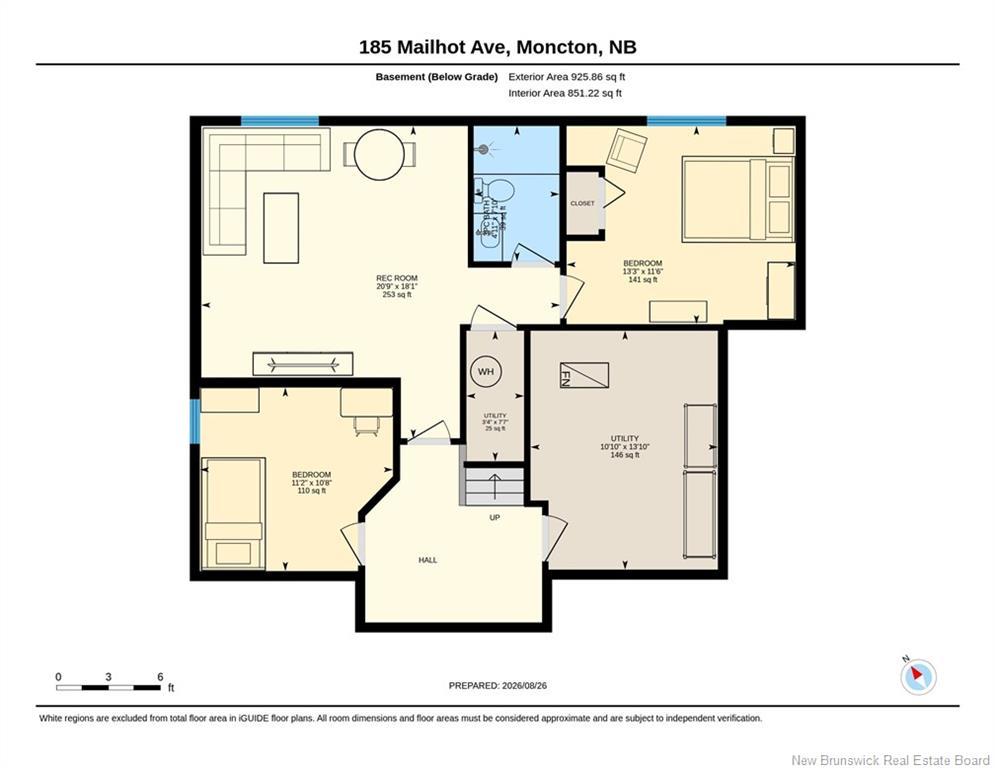
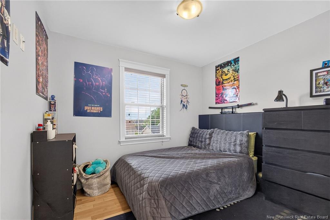
Welcome to 185 Mailhot Street, an exceptional executive home nestled in the sought-after Rosemont Park area of Moncton’s North End. Offering an impressive blend of elegance, comfort, functionality, and outdoor living, this beautifully appointed home is designed for both everyday family life and entertaining.The main level welcomes you with a formal dining room that flows seamlessly into the stunning open-concept kitchen and living area. The kitchen features rich dark cabinetry, a large centre island, and an inviting layout that keeps everyone connected. A bright and cozy solarium provides the perfect transition to the outdoors, while the convenient laundry/mudroom area and half bath add practicality. Direct access to the oversized double attached garage completes this level.Upstairs, you’ll find four spacious bedrooms, including a spectacular primary suite featuring a custom ensuite and large walk-in closet. A luxurious five-piece family bathroom serves the additional bedrooms.The fully finished basement offers exceptional versatility with a granny suite, complete with a fifth bedroom, family room, full bathroom, hobby room, and utility room—ideal for extended family, guests, a home office, or additional living space.Step outside and discover your very own backyard oasis! The fully fenced yard features a beautiful in-ground saltwater pool, hot tub, and tiki bar/pool house, creating the ultimate private retreat for summer entertaining and relaxation.With incredible curb appeal, generous living space, an oversized double garage, a spectacular backyard, and a new central air/heating system, this remarkable property truly checks all the boxes.Recent updates include; a new central heating system, Hot tub and deck all to add additional comfort for the new owners.A rare opportunity to own an executive home in one of Moncton’s desirable North End neighbourhoods—come see everything 185 Mailhot Street has to offer!

Particularités du bâtiment :

  • Garage: Oui
  • Superficie totale aménagée: 3356 Pieds carrés
  • Surface utile: 2431 Pieds carrés

Caractéristiques :

  • Bâti en: 2008
  • Caractéristiques intérieures: Échangeur d'air, Syst. d'aspiration central
  • Caractéristiques terrestres: Clôturé, Aménagement paysager, Terrain plat
  • Chambres : 4+2
  • Chauffage / climatisation: Thermopompe – avec conduit
  • Dimensions de la propriété: Moins de 0,5 acre
  • Entrée: Pavée, Double
  • Extérieur: Vinyle
  • Influences du site: Terrain de golf, Transport public, Commerces à proximité
  • Revêtements de sol: Bois franc, Stratifié, Porcelaine
  • Salle(s) de bains : 3+1
  • Superficie habitable (approx): 2431 Pieds carrés
  • Titre d’arrivée: Propriété franche
  • Toiture: Bardeaux d'asphalte
  • Eau: Municipal

Détails des pièces :

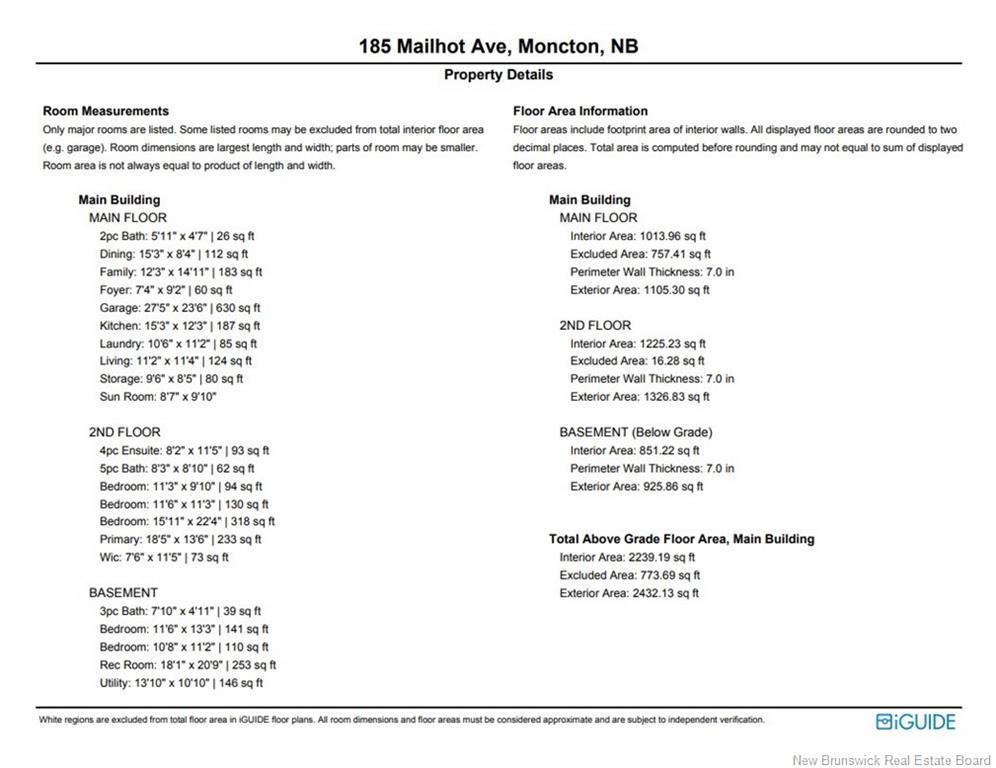
  • Hall d'entrée Rez-de-chaussé 9' 5'' x 14' 11''
  • Salle à dîner Rez-de-chaussé 11' 6'' x 11' 4''
  • Cuisine Rez-de-chaussé 11' 11'' x 15' 5''
  • Salon Rez-de-chaussé 15' 1'' x 12' 5''
  • Vestibule Rez-de-chaussé 11' 2'' x 10' 8''
  • Salle de bains Rez-de-chaussé 1.80 m x 1.40 m
  • Autre Rez-de-chaussé 9' 1'' x 8' 10''
  • Chambre 2e niveau 13' 7'' x 18' 7''
  • Chambre 2e niveau 23' 8'' x 15' 1''
  • Chambre 2e niveau 11' 2'' x 11' 8''
  • Chambre 2e niveau 9' 1'' x 11' 4''
  • Salle de bains 2e niveau 8' 1'' x 8' 4''
  • Salle de bain ensuite 2e niveau 11' 7'' x 8' 4''
  • Chambre de famille Sous-sol 20' 11'' x 14' 7''
  • Salle de bains Sous-sol 5' 0'' x 7' 1''
  • Chambre Sous-sol 13' 5'' x 11' 7''
  • Pièce utilitaire Sous-sol 10' 1'' x 13' 11''
  • Chambre Sous-sol 11' 2'' x 10' 10''

Convertir la mesure en :

Gracieuseté de : RE/MAX Quality Real Estate Inc.
Données fournies par : New Brunswick REALTORS® du Nouveau-Brunswick 541 Boul. Ste. George, Moncton, Nouveau-Brunswick E1E 2B6
Nous croyons que tous les renseignements affichés sont exacts, mais nous ne le garantissons pas; les renseignements devraient être vérifiés de façon indépendante. Aucune garantie ou représentation de quelque nature que ce soit n’est offerte. Droits © 2021 Tous les droits sont réservés.

ÉvaluationExpressMC Powered by RPS