Button CopyPathCircle CloseCircle Left ArrowArrow Down Icon GreyClosecirclecircleBurger
  • Publicité

52 McMullin, Hartland, NB, E7P 2R7

No. MLS® NB142992
Maison À vendre à Hartland, Nouveau-Brunswick
699 000 $ ÉvaluationExpressMC: Non disponible

3+0 Chambres

3 Salles de bain

52 Mcmullin, Hartland, NB
Matterport
52 Mcmullin, Hartland, NB
  • Publicité
52 McMullin, Hartland, NB, E7P 2R7
699 000 $

3 Chambres

3 Salles de bain

Informations sur la propriété

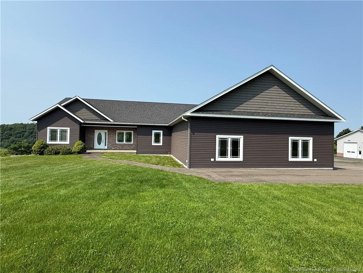
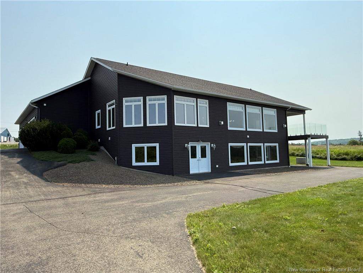
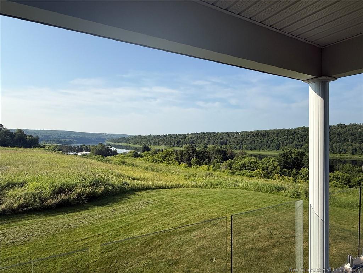
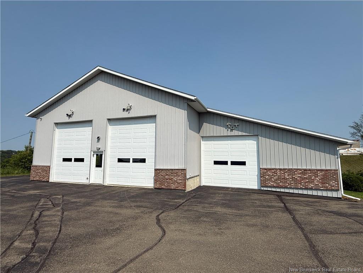
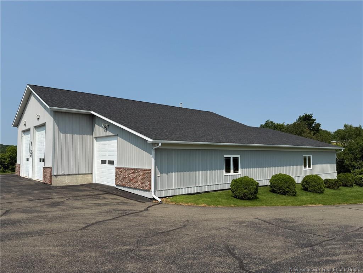
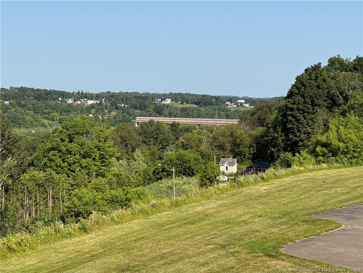
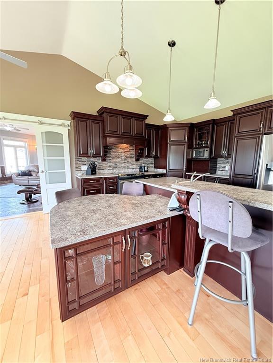
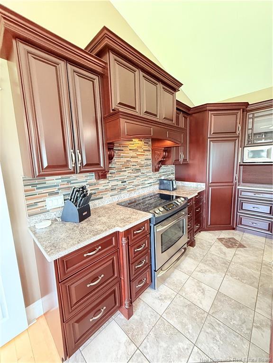
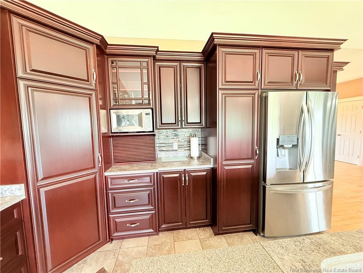
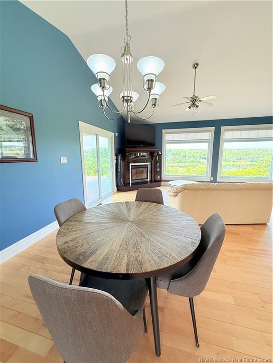
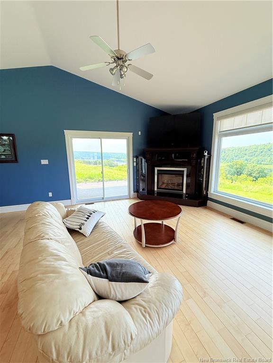
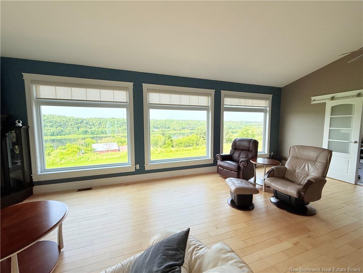
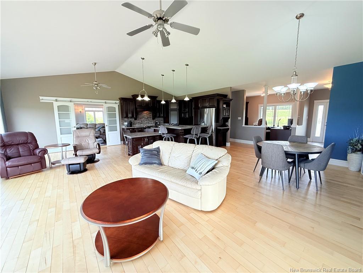
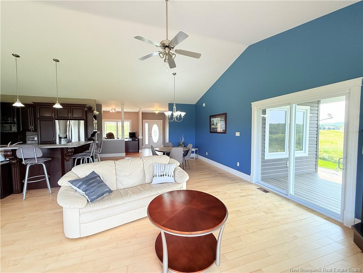
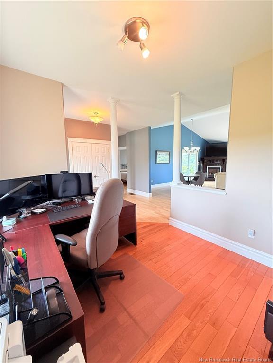
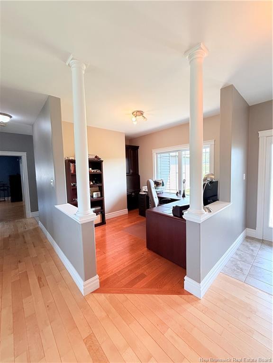
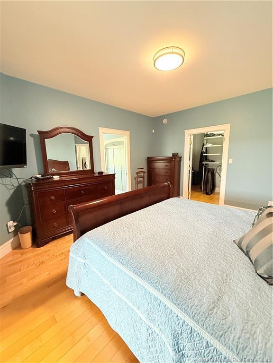
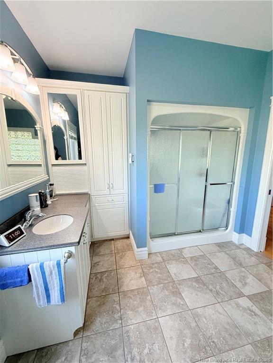
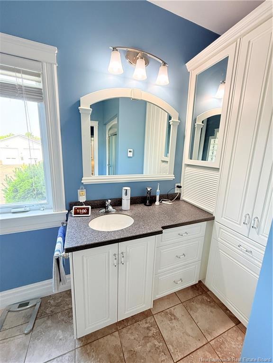
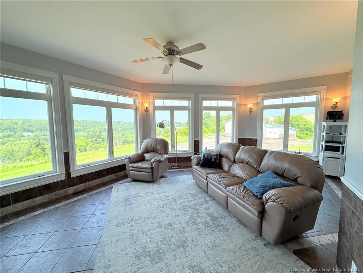
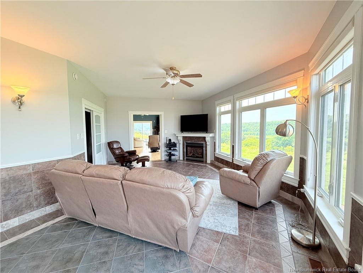
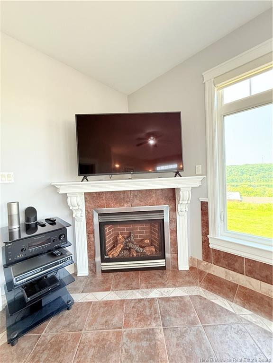
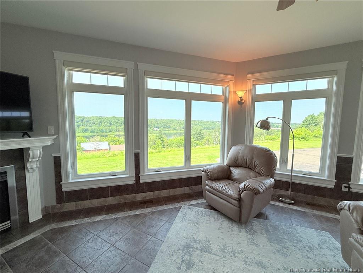
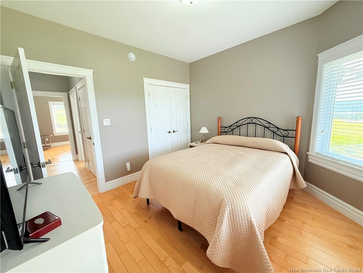
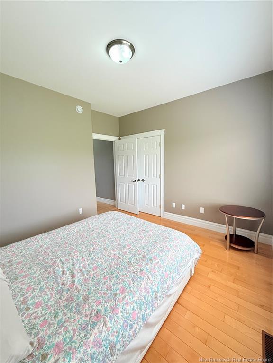
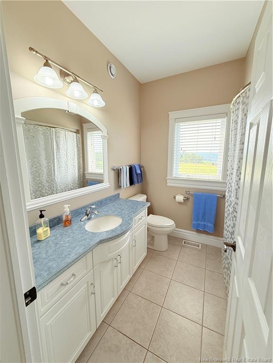
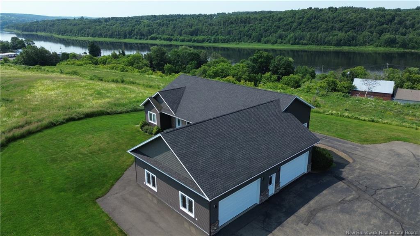
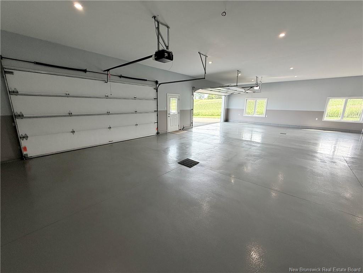
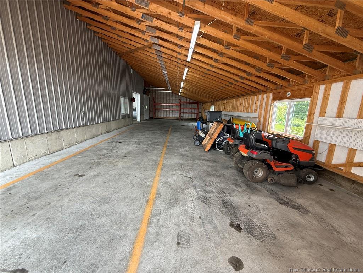
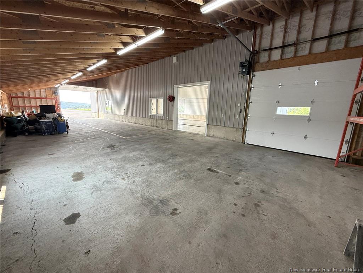
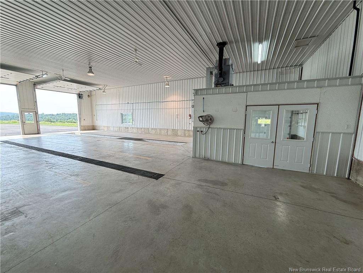
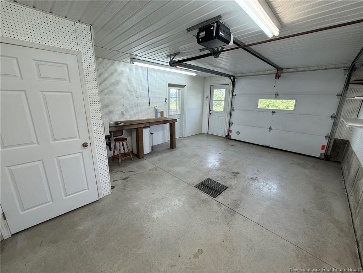
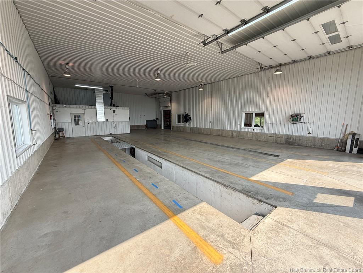
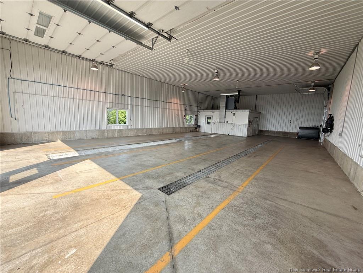
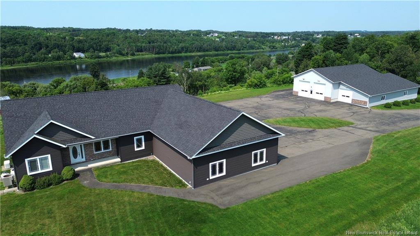
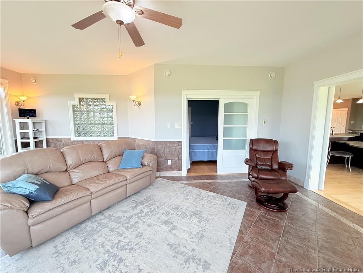
This spectacular 2-acre estate offers an unparalleled blend of luxury, functionality, and breathtaking views of the Saint John River and the historic world's longest covered bridge. At the heart of the property sits a sweeping ranch-style home. The expansive main level features a magnificent open-concept living area anchored by a cozy propane fireplace, a formal office, a family room, and a practical mudroom. Accommodations include three spacious bedrooms and two and a half bathrooms. The potential extends downward into a massive, full walk-out insulated concrete form (ICF) basement that opens toward the river, ready to be customized to your lifestyle. Two standout mechanical features include a fully integrated central heating and air conditioning system and a standby propane generator for ultimate peace of mind. Attached is an oversized 33'x47' attached four-car garage fully finished and insulated. Just steps from the main residence is an absolutely massive, 4,700-square-foot dream shop that commands attention. The core of this facility is a 40'x70' heated workspace boasting soaring 16-foot ceilings, an integrated mechanic's pit, a dedicated office or workspace with its own half bath, and two 14-foot overhead doors. Adding to its immense capability is a 25'x76' addition equipped with two more overhead doors, making it ideal for commercial endeavors, extensive vehicle collections, or heavy equipment storage. A provincial ATV and snowmobile trail is at the bottom of the hill. Furthermore, it is only a short drive to the Upper River Valley Hospital, local K-12 schooling, grocery shopping, and the fairways of the Covered Bridge Golf & Country Club, delivering a truly unique lifestyle opportunity.

Particularités du bâtiment :

  • Garage: Oui
  • Superficie totale aménagée: 1890 Pieds carrés
  • Surface utile: 1890 Pieds carrés

Caractéristiques :

  • Bâti en: 2005
  • Caractéristiques de bord de l'eau: Vue sur la mer
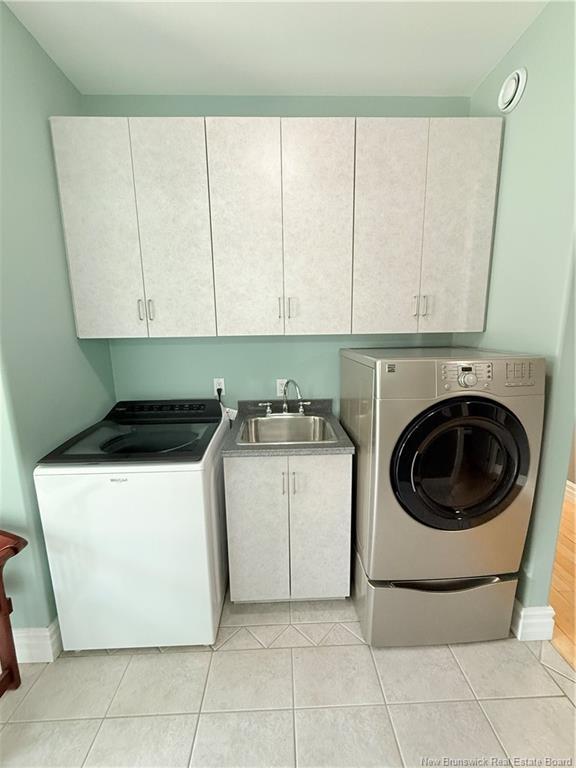
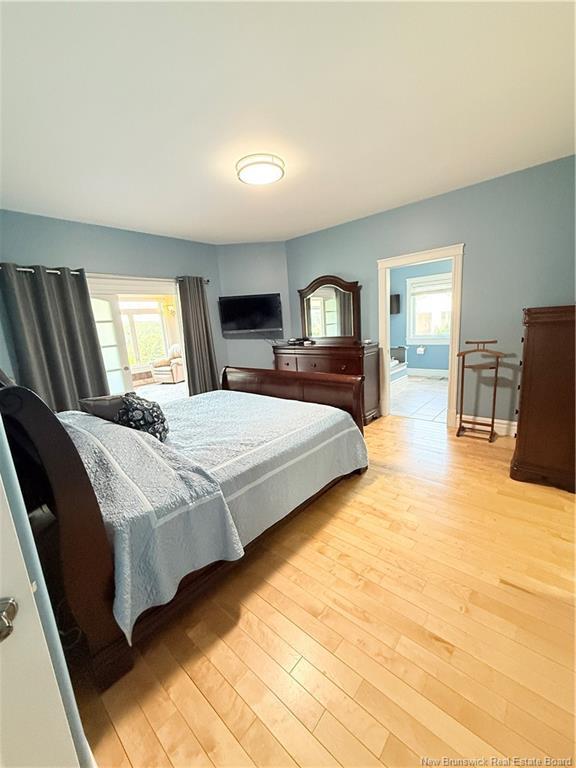
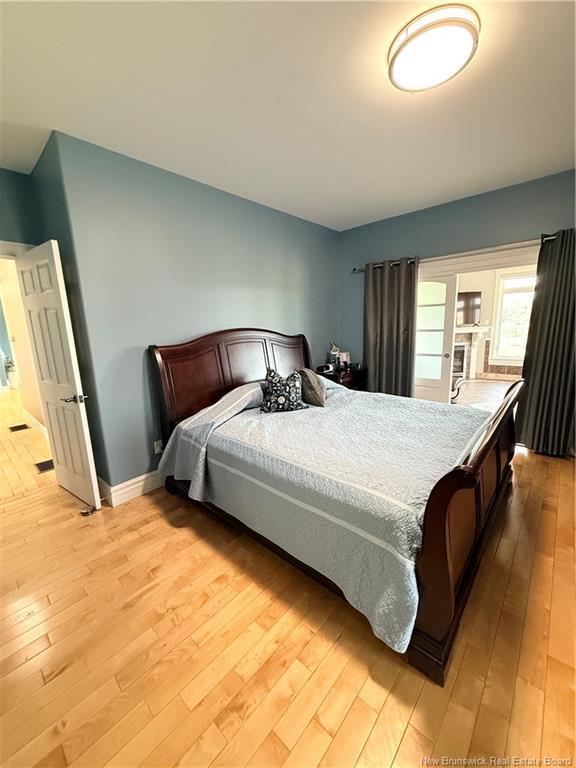
  • Caractéristiques intérieures: Échangeur d'air, Attenant, Salle familiale - Étage principal, Buanderie - Étage principal, Chambre principale - Étage principal, Générateur câblé
  • Caractéristiques terrestres: Aménagement paysager
  • Chambres : 3+0
  • Chauffage / climatisation: Thermopompe – avec conduit, Propane
  • Dimensions de la propriété: Entre 1,0 et 2,99 acres
  • Entrée: Asphalte
  • Extérieur: Vinyle
  • Influences du site: Terrain de golf, Hôpital, École(s) à proximité
  • Revêtements de sol: Céramique/marbre, Bois
  • Salle(s) de bains : 2+1
  • Superficie habitable (approx): 1890 Pieds carrés
  • Titre d’arrivée: Propriété franche
  • Toiture: Bardeaux d'asphalte
  • Eau: Puits

Détails des pièces :

  • Chambre principale Rez-de-chaussé 4.52 m x 4.06 m
  • Salle de bain ensuite Rez-de-chaussé 2.90 m x 3.17 m
  • Penderie (Walk-in) Rez-de-chaussé 1.88 m x 3.20 m
  • Autre Rez-de-chaussé 4.11 m x 7.01 m
  • Bureau Rez-de-chaussé 3.02 m x 3.00 m
  • Salle familiale Rez-de-chaussé 7.52 m x 8.64 m
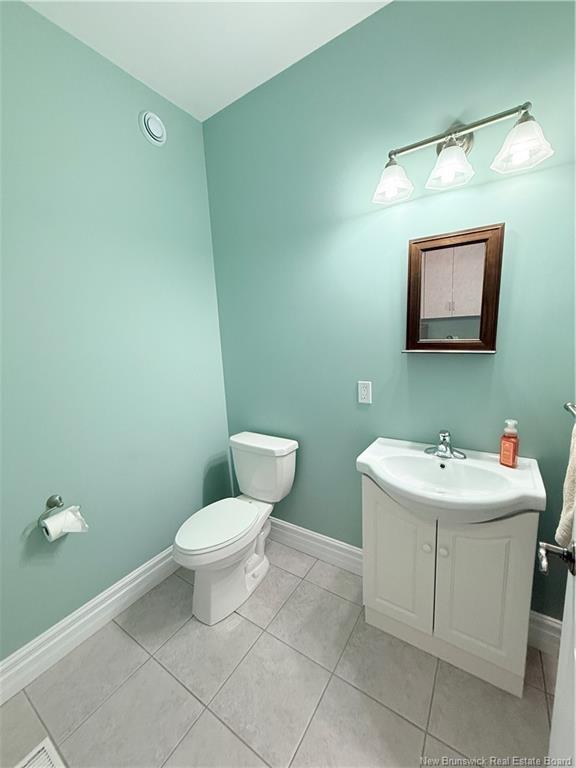
  • Salle de bains Rez-de-chaussé 2.26 m x 1.65 m
  • Chambre Rez-de-chaussé 3.45 m x 3.51 m
  • Chambre Rez-de-chaussé 3.25 m x 3.51 m
  • Salle de bains Rez-de-chaussé 1.88 m x 1.50 m

Convertir la mesure en :

Gracieuseté de : Re/Max Hartford Realty

Données fournies par : New Brunswick REALTORS® du Nouveau-Brunswick 541 Boul. Ste. George, Moncton, Nouveau-Brunswick E1E 2B6
Nous croyons que tous les renseignements affichés sont exacts, mais nous ne le garantissons pas; les renseignements devraient être vérifiés de façon indépendante. Aucune garantie ou représentation de quelque nature que ce soit n’est offerte. Droits © 2021 Tous les droits sont réservés.

L’accès aux données vendues sur ce site Web ne peut être utilisé que par les consommateurs qui ont un intérêt authentique dans l’achat, la vente ou la location d’un bien immobilier résidentiel.

Ventes/Historique de prix

Se connecter ou créer un compte pour voir les inscriptions vendues et les historiques d'inscriptions

ÉvaluationExpressMC Powered by RPS
Vous songez à vendre?

Commencez par découvrir ce que votre maison pourrait valoir sur le marché actuel.

Emplacement de 52 McMullin, Hartland, NB, E7P 2R7

Données démographiques de 52 McMullin, Hartland, NB, E7P 2R7

Étape de vie

Personnes dans la force de l'âge

Type d'emploi

Cols bleus/Primaire, Cols bleus/Industrie des services

Revenu moyen du ménage

92 856.40 $

Nombre moyen d'enfants

1.80

Population à domicile

Structure à domicile

Âge de la population

Éducation

Niveau d'éducation

No certificate/diploma/degree

22.06 %

Diplôme d'études secondaires ou équivalent

32.85 %

Certificat ou diplôme d'apprentissage ou d'une école de métiers

3.71 %

Diplôme d'études collégiales ou d'études postsecondaires (non universitaires)

31.26 %

Diplômes d'études universitaires

10.12 %

Navetteur

Se rendre au travail

En auto

90.43 %

En transport en commun

0.0 %

À pied

0.98 %

À bicyclette

0.0 %

Par tout autre moyen

8.59 %

Diversité Culturelle

Connaissance des langues officielles

Langue maternelle

Données Sur Le Bâtiment

Type de bâtiment

Appartements (faible hauteur et à étages multiples)

18.33 %

Maisons
81.67 %

Achat ou location