Button CopyPathCircle CloseCircle Left ArrowArrow Down Icon GreyClosecirclecircleBurger

40 Richibuctou LANE, Dieppe, NB, E1A 7N1

No. MLS® NB141393
Maison À vendre à Dieppe, Nouveau-Brunswick
224 900 $ ÉvaluationExpressMC: 235K $ - 286K $

2+0 Chambres

1 Salle de bain

40 Richibuctou Lane, Dieppe, NB
  • Publicité
40 Richibuctou LANE, Dieppe, NB, E1A 7N1
224 900 $

2 Chambres

1 Salle de bain

Informations sur la propriété

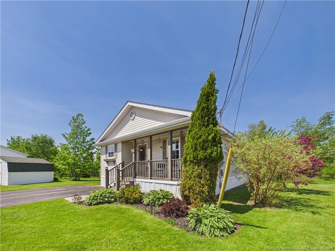
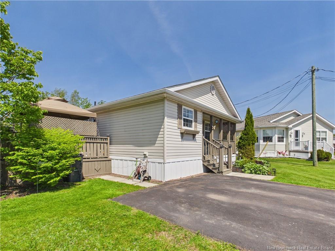
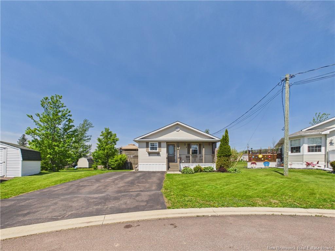
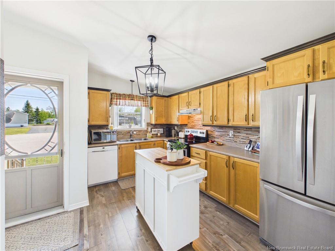
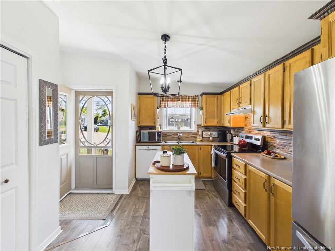
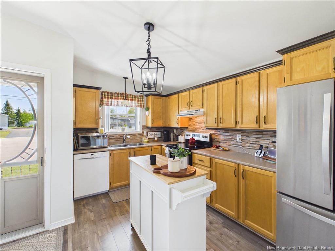
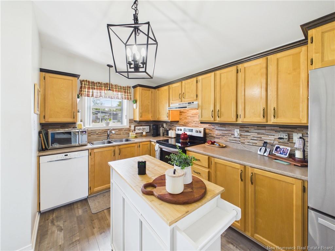
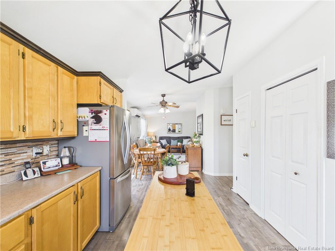
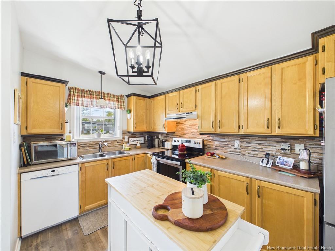
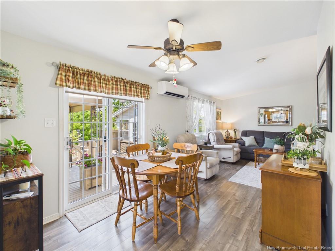
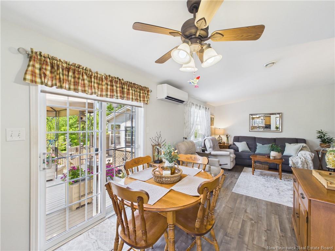
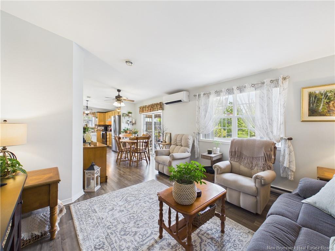
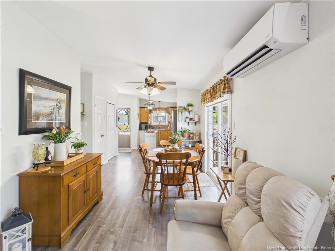
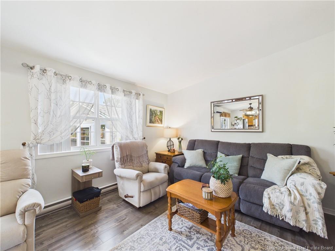
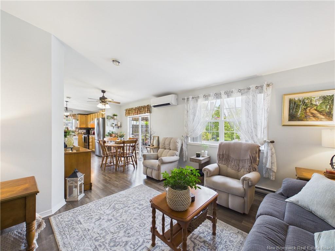
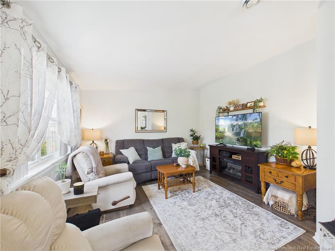
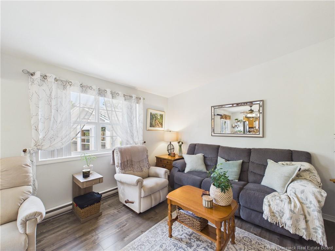
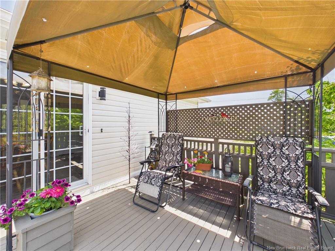
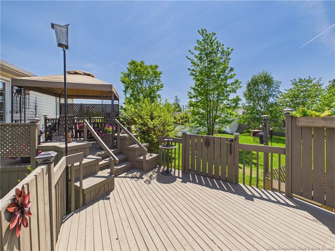
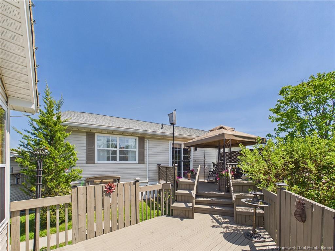
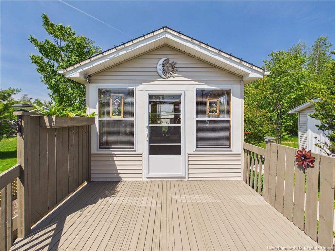
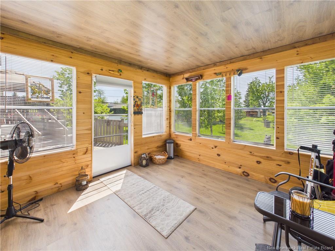
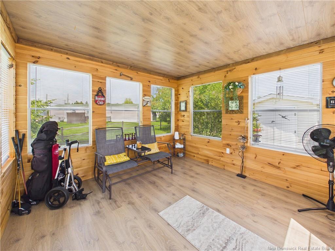
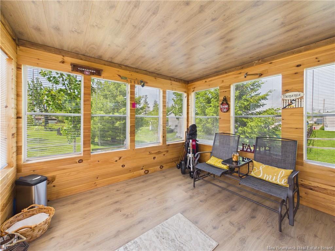
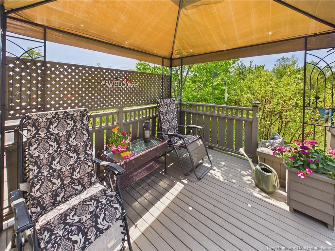
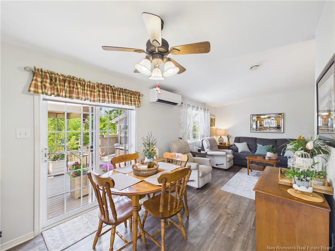
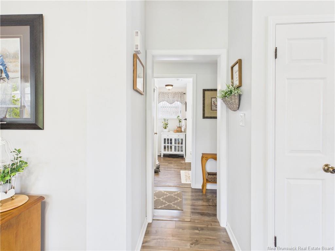
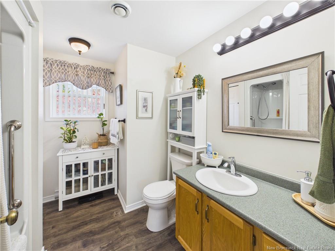
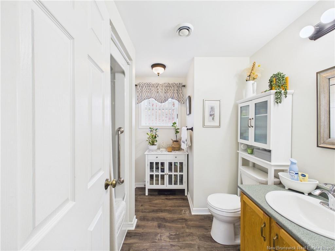
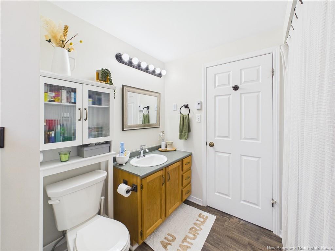
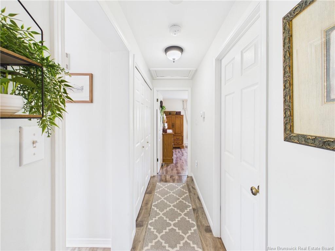
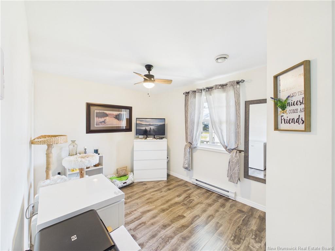
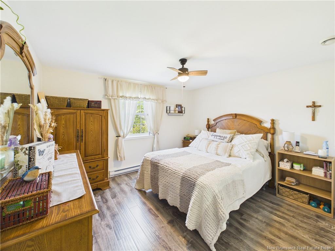
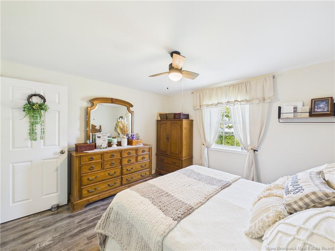
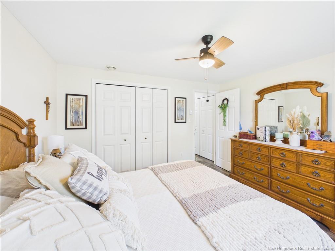
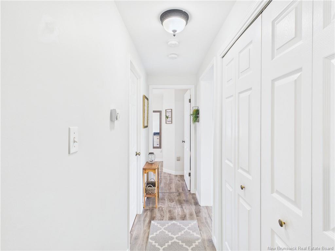
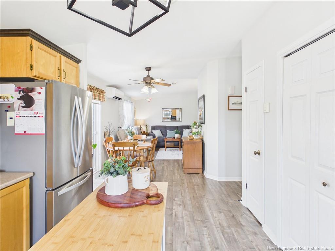
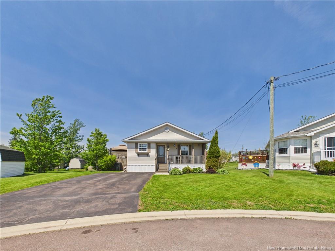
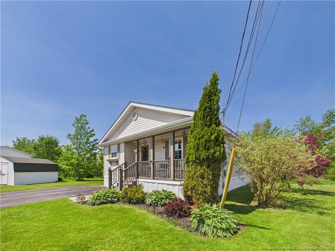
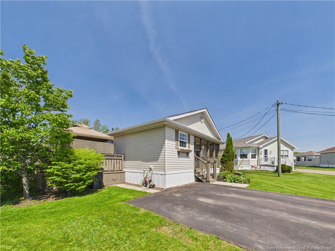
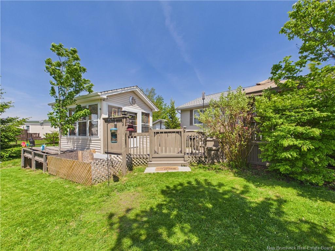
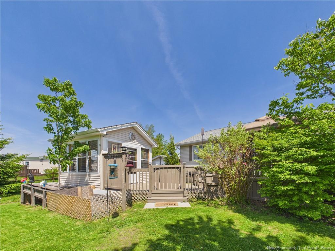
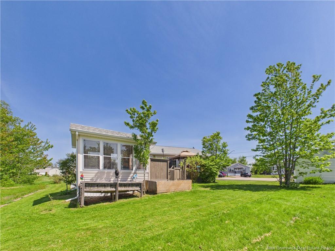
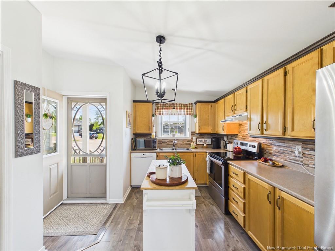
Welcome to Your Turn-Key Paradise at 40 Richibucto Lane, Domaine du Ruisseau! From the very first moment you pull up to the end of this quiet, low-traffic cul-de-sac, you can truly feel the incredible pride and deep love of ownership radiating from every single square inch of this immaculate, turn-key single-level bungalow. Beautifully maintained and completely move-in ready, this gorgeous home offers the ultimate blend of effortless modern living, absolute comfort, and serene privacy where the loudest thing you’ll hear is your own back door closing. Step inside to find a bright, open-concept layout where the whole main floor lives as one seamless, connected space, the pristine kitchen flows effortlessly into the dining room, which opens up into a large, inviting living room perfect for hosting family and friends. When it's time to unwind, two spacious bedrooms and a sparkling full bath sit tucked away down the hall, completely separate from the main gathering areas. While the interior is flawless, the outdoor setup is where this property truly becomes a spectacular showstopper, step through the dining room's patio doors onto a massive back deck that leads you past a fantastic gazebo and straight to the crown jewel of the backyard, a gorgeous, standalone wood-paneled sun room that serves as your ultimate private oasis. This incredible property also features a charming front patio for morning coffee, a handy baby barn for all your extra storage needs, and a double paved driveway with ample room for everyone who visits. To top it all off, you are just minutes away from Fox Creek Golf Course, fantastic shopping, dining, and everyday essentials, offering an unbeatable location that makes life genuinely easier without giving anything up. Properties this spectacular, pristine, and well-loved are incredibly rare to find, so do not miss out on this absolute dream home, call your REALTOR® today to book your private showing!

Particularités du bâtiment :

  • Stationnement: Oui
  • Superficie totale aménagée: 782 Pieds carrés
  • Surface utile: 782 Pieds carrés

Caractéristiques :

  • Bâti en: 2002
  • Caractéristiques intérieures: Salle familiale - Étage principal, Buanderie - Étage principal
  • Caractéristiques terrestres: Dégagé, Aménagement paysager, Terrain plat
  • Chambres : 2+0
  • Chauffage / climatisation: Plinthes, Électrique, Thermopompe – sans conduit
  • Dimensions de la propriété: Moins de 0,5 acre
  • Entrée: Espaces de stationnement, Pavée, Stationnement privé, Double
  • Extérieur: Vinyle
  • Influences du site: Aéroport
  • Revêtements de sol: Vinyle
  • Salle(s) de bains : 1+0
  • Superficie habitable (approx): 782 Pieds carrés
  • Titre d’arrivée: Bail
  • Toiture: Bardeaux d'asphalte
  • Eau: Municipal

Détails des pièces :

  • Cuisine Rez-de-chaussé 3.73 m x 4.01 m
  • Autre Rez-de-chaussé 6.68 m x 3.73 m
  • Salle de bains Rez-de-chaussé 2.69 m x 1.68 m
  • Chambre principale Rez-de-chaussé 3.76 m x 3.33 m
  • Chambre Rez-de-chaussé 3.05 m x 2.72 m
  • Salle de lavage Rez-de-chaussé

Convertir la mesure en :

Données fournies par : New Brunswick REALTORS® du Nouveau-Brunswick 541 Boul. Ste. George, Moncton, Nouveau-Brunswick E1E 2B6
Nous croyons que tous les renseignements affichés sont exacts, mais nous ne le garantissons pas; les renseignements devraient être vérifiés de façon indépendante. Aucune garantie ou représentation de quelque nature que ce soit n’est offerte. Droits © 2021 Tous les droits sont réservés.

ÉvaluationExpressMC Powered by RPS

Emplacement de 40 Richibuctou LANE, Dieppe, NB, E1A 7N1