Button CopyPathCircle CloseCircle Left ArrowArrow Down Icon GreyClosecirclecircleBurger
  • Publicité

312 Bayview CRT, Dieppe, NB, E1A 7L8

No. MLS® NB143092
Maison À vendre à Dieppe, Nouveau-Brunswick
395 900 $ ÉvaluationExpressMC: 229K $ - 576K $

3+3 Chambres

2 Salles de bain

312 Bayview Crt, Dieppe, NB
  • Publicité
312 Bayview CRT, Dieppe, NB, E1A 7L8
395 900 $

6 Chambres

2 Salles de bain

Informations sur la propriété

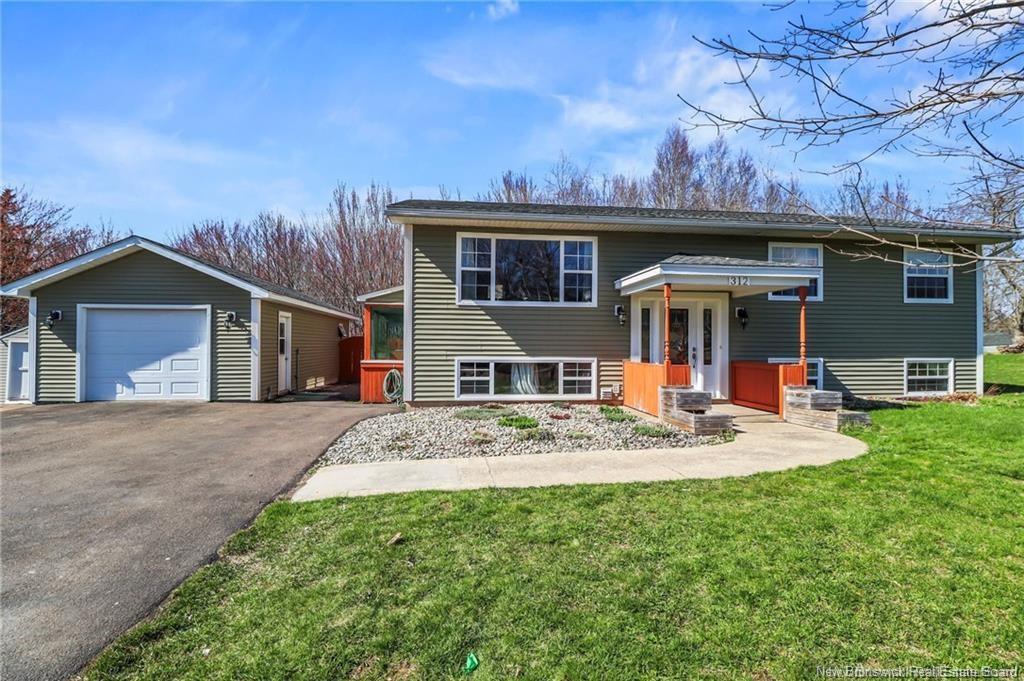
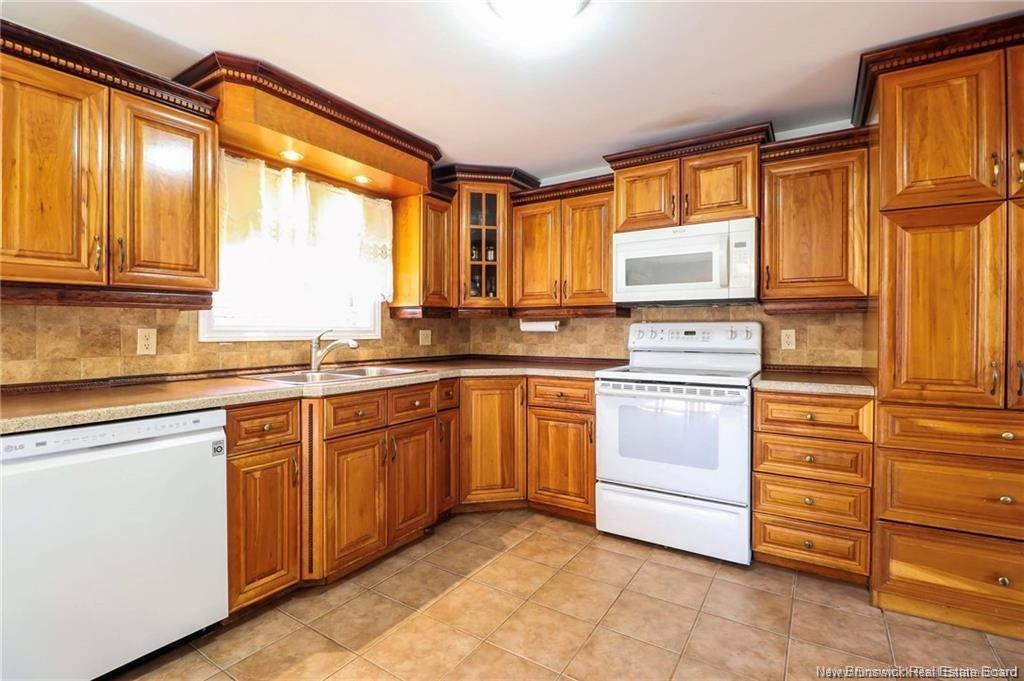
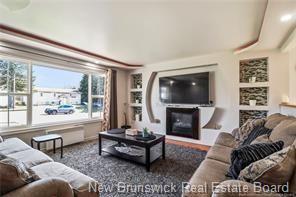
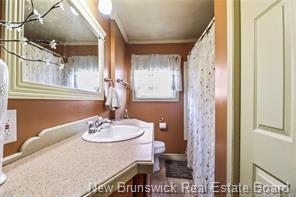
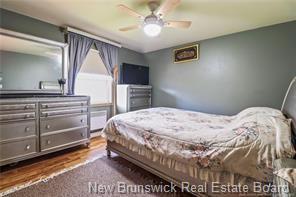
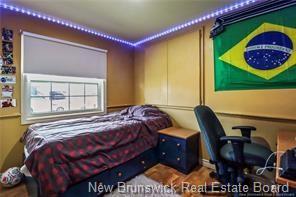
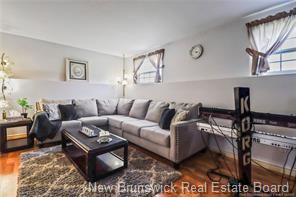
Welcome to 312 Bayview Court, DieppeThis home has a separate entrance to the basement, making it a great opportunity for a rental unit.Inside, you'll find a beautiful kitchen with custom cabinets, a spacious dining area, and a cozy living room with hardwood floors. There are three bedrooms and a family bathroom with laundry facilities on the main floor. Additionally, the property has two electrical panels and two water tanks.The finished basement offers even more space, with a family room, three bedrooms, and another family bathroom with laundry hookups. There's also a bonus kitchen area that can easily be adapted to your needs. Outside, you'll find a 16'x32' finished garage, a private backyard with a baby barn, and a side door basement entrance.This home is move-in ready and waiting for you to make it your own.

Particularités du bâtiment :

  • Garage: Oui
  • Superficie totale aménagée: 2240 Pieds carrés
  • Surface utile: 1120 Pieds carrés

Caractéristiques :

  • Caractéristiques intérieures: Échangeur d'air, Syst. d'aspiration central, Chambre pour les beaux-parents
  • Caractéristiques terrestres: Aménagement paysager
  • Chambres : 3+3
  • Chauffage / climatisation: Plinthes, Électrique
  • Dimensions de la propriété: Moins de 0,5 acre
  • Entrée: Pavée
  • Extérieur: Vinyle
  • Revêtements de sol: Bois franc, Porcelaine
  • Salle(s) de bains : 2+0
  • Superficie habitable (approx): 1120 Pieds carrés
  • Titre d’arrivée: Propriété franche
  • Toiture: Bardeaux d'asphalte
  • Eau: Municipal

Détails des pièces :

  • Salon Rez-de-chaussé 5.99 m x 4.22 m
  • Cuisine Rez-de-chaussé 4.60 m x 4.11 m
  • Salle de bains Rez-de-chaussé
  • Chambre Rez-de-chaussé 3.73 m x 3.23 m
  • Chambre Rez-de-chaussé 3.56 m x 2.16 m
  • Chambre Rez-de-chaussé
  • Chambre de famille Sous-sol
  • Salle de bains Sous-sol
  • Chambre Sous-sol
  • Chambre Sous-sol
  • Chambre Sous-sol

Convertir la mesure en :

Gracieuseté de : EXIT Realty Associates

Données fournies par : New Brunswick REALTORS® du Nouveau-Brunswick 541 Boul. Ste. George, Moncton, Nouveau-Brunswick E1E 2B6
Nous croyons que tous les renseignements affichés sont exacts, mais nous ne le garantissons pas; les renseignements devraient être vérifiés de façon indépendante. Aucune garantie ou représentation de quelque nature que ce soit n’est offerte. Droits © 2021 Tous les droits sont réservés.

ÉvaluationExpressMC Powered by RPS

Emplacement de 312 Bayview CRT, Dieppe, NB, E1A 7L8