Button CopyPathCircle CloseCircle Left ArrowArrow Down Icon GreyClosecirclecircleBurger
  • Publicité

142 Du Golf ST, Dieppe, NB, E1A 8J6

No. MLS® NB137226
Maison À vendre à Dieppe, Nouveau-Brunswick
799 000 $ ÉvaluationExpressMC: 658K $ - 833K $

3+0 Chambres

3 Salles de bain

142 Du Golf St, Dieppe, NB
  • Publicité
142 Du Golf ST, Dieppe, NB, E1A 8J6
799 000 $

3 Chambres

3 Salles de bain

Informations sur la propriété
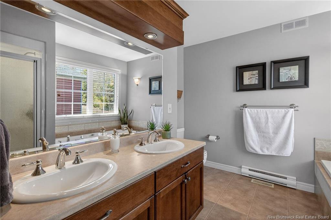
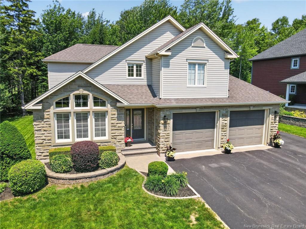
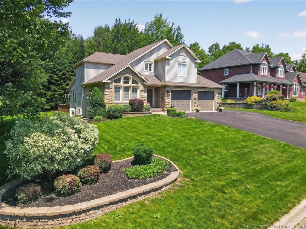
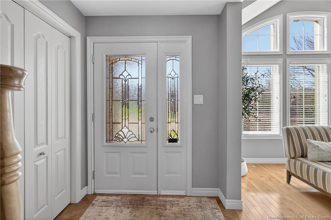
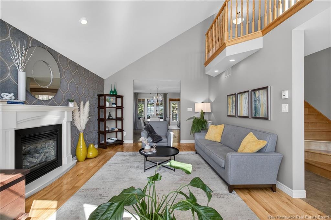
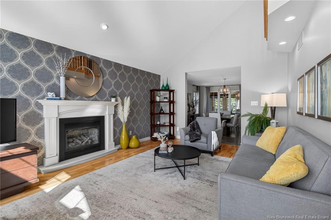
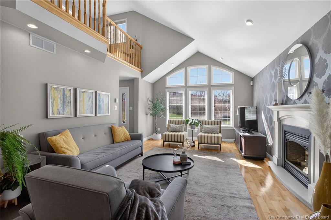
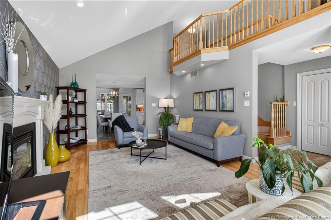
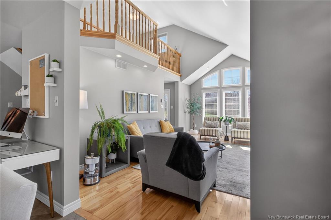
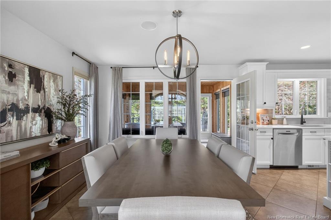
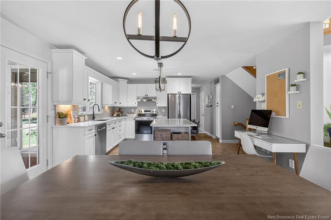
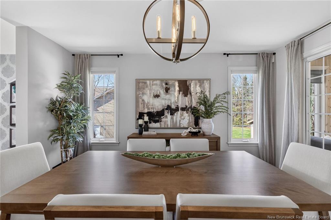
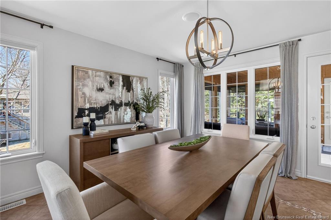
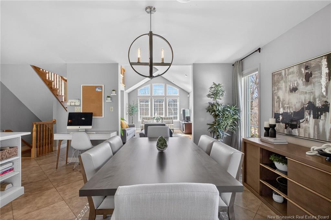
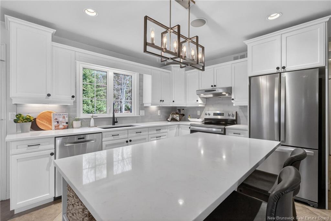
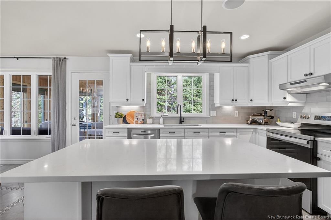
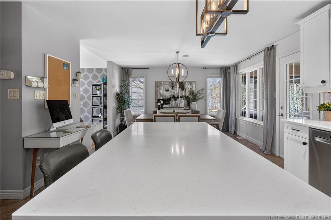
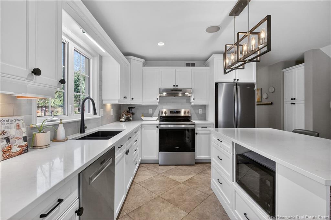
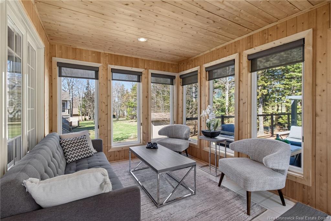
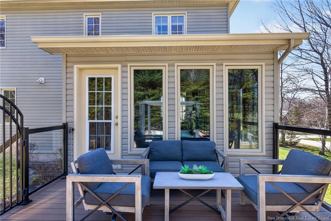
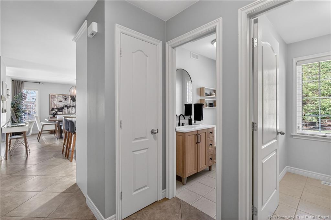
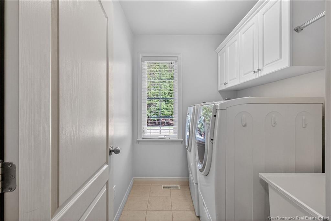
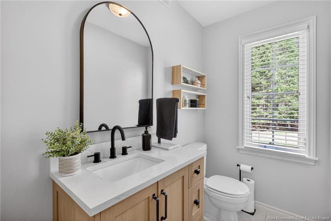
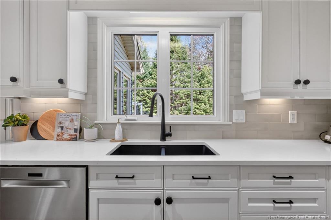
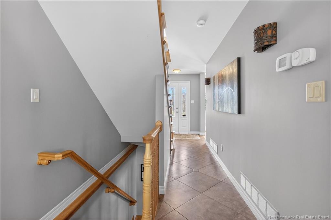
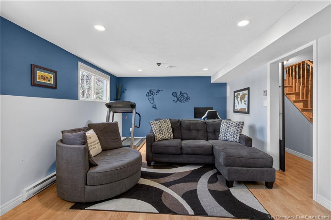
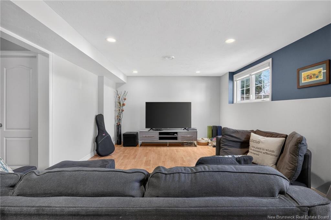
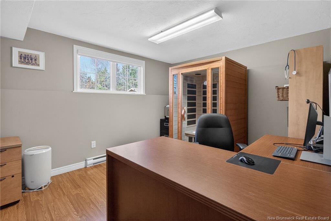
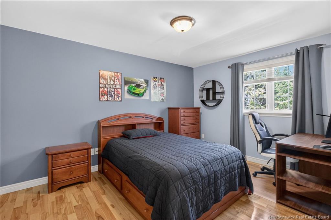
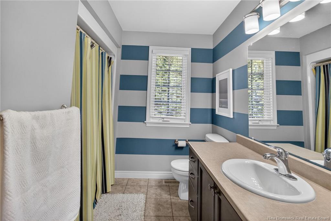
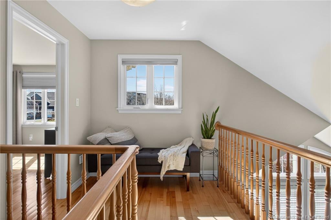
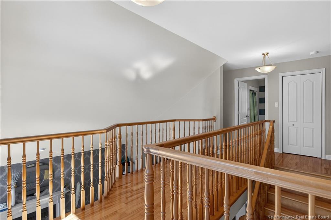
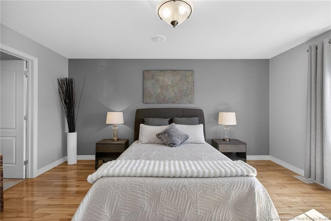
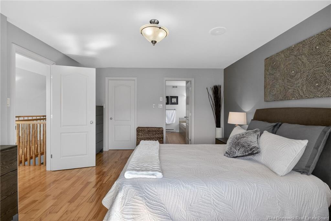
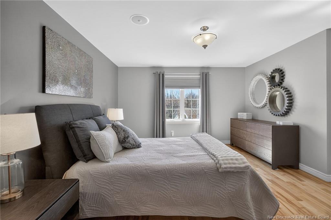
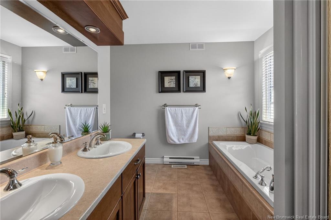
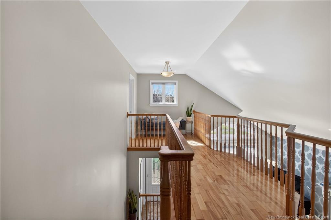
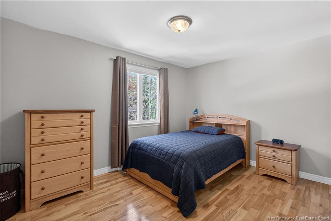
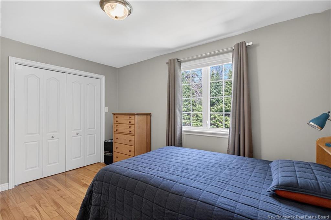
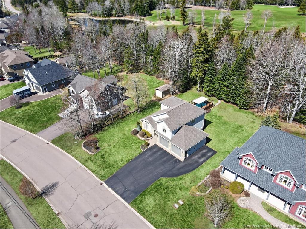
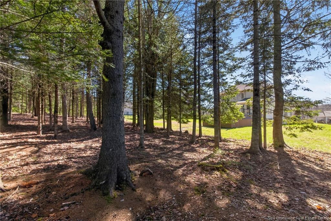
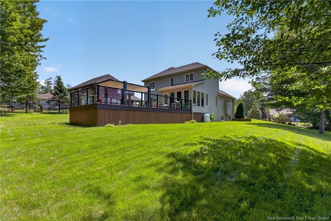
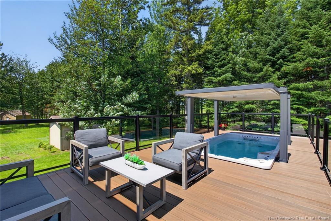
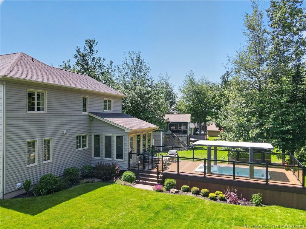
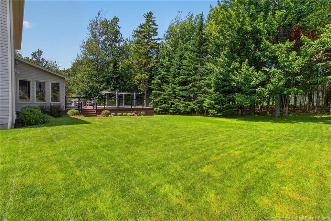
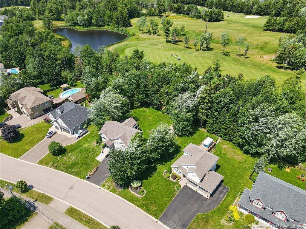
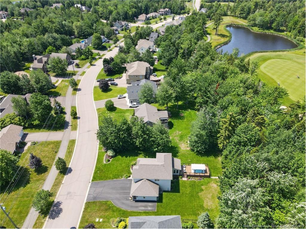
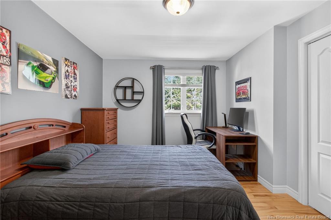
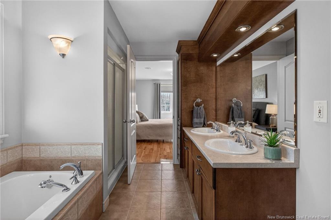
This exceptional home offers timeless elegance, great curb appeal, and a premium lot with 75 feet of mature treed buffer, providing rare privacy while backing onto the golf course. The beautiful exterior features Wallace Sandstone architectural stone, quarried in Wallace, Nova Scotia, adding distinctive character and timeless appeal. Professionally completed landscaping enhances the property and its beautifully maintained surroundings.Step inside to a bright foyer leading to a warm living room with propane fireplace. The open-concept layout flows into the dining area and updated kitchen with quartz countertops—perfect for everyday living and entertaining. A bright three-season sunroom extends the living space and opens to a spectacular backyard with a large composite deck and luxury swim spa with Covana hydraulic cover—your own private retreat.The main floor also includes a half bath, laundry, and a double-car garage with doors wider than standard, ideal for larger vehicles. Upstairs offers an open-to-below nook, spacious primary suite with walk-in closet and 5-piece ensuite, plus two additional bedrooms and a full bath.The partially finished basement features a family room, large office, ample storage, and a bathroom rough-in for future development.Outdoor enthusiasts will appreciate easy access to walking and biking trails located just 500 metres away.A rare opportunity combining privacy, comfort, quality, and upscale living in a beautifully landscaped setting. Book your showing today!

Particularités du bâtiment :

  • Air climatisé: Oui
  • Garage: Oui
  • Superficie totale aménagée: 2518 Pieds carrés
  • Surface utile: 1873 Pieds carrés

Caractéristiques :

  • Bâti en: 2003
  • Caractéristiques intérieures: Échangeur d'air, Syst. d'alarme, Syst. d'aspiration central
  • Chambres : 3+0
  • Chauffage / climatisation: Air – Central, Électrique
  • Dimensions de la propriété: Moins de 0,5 acre
  • Entrée: Pavée
  • Extérieur: Brique / Aluminium / Vinyle, Pierre
  • Revêtements de sol: Bois franc, Stratifié, Carreau céramique/porcelaine
  • Salle(s) de bains : 2+1
  • Superficie habitable (approx): 1873 Pieds carrés
  • Titre d’arrivée: Propriété franche
  • Toiture: Bardeaux d'asphalte
  • Eau: Cuivre, Municipal

Détails des pièces :

  • Hall d'entrée Rez-de-chaussé 1.78 m x 1.93 m
  • Salon Rez-de-chaussé 6.45 m x 4.14 m
  • Salle à dîner Rez-de-chaussé 4.27 m x 3.78 m
  • Cuisine Rez-de-chaussé 3.84 m x 3.78 m
  • Solarium Rez-de-chaussé 3.05 m x 4.01 m
  • Salle de bains Rez-de-chaussé
  • Salle de lavage Rez-de-chaussé 2.13 m x 1.73 m
  • Chambre principale 2e niveau 3.78 m x 4.78 m
  • Salle de bain ensuite 2e niveau 3.48 m x 2.87 m
  • Penderie (Walk-in) 2e niveau
  • Loft 2e niveau
  • Chambre 2e niveau 3.33 m x 4.06 m
  • Chambre 2e niveau 3.10 m x 3.96 m
  • Salle de bains 2e niveau
  • Chambre de famille Sous-sol 4.24 m x 6.27 m
  • Bureau Sous-sol 3.20 m x 3.86 m
  • Rangement Sous-sol 6.83 m x 3.94 m
  • Solarium Rez-de-chaussé 2.95 m x 4.06 m

Convertir la mesure en :

Gracieuseté de : EXIT Realty Associates

Données fournies par : New Brunswick REALTORS® du Nouveau-Brunswick 541 Boul. Ste. George, Moncton, Nouveau-Brunswick E1E 2B6
Nous croyons que tous les renseignements affichés sont exacts, mais nous ne le garantissons pas; les renseignements devraient être vérifiés de façon indépendante. Aucune garantie ou représentation de quelque nature que ce soit n’est offerte. Droits © 2021 Tous les droits sont réservés.

ÉvaluationExpressMC Powered by RPS

Emplacement de 142 Du Golf ST, Dieppe, NB, E1A 8J6