Button CopyPathCircle CloseCircle Left ArrowArrow Down Icon GreyClosecirclecircleBurger
  • Publicité

78 Bedeche ST, Cap-Pelé, NB, E4N 0G1

No. MLS® NB146089
Maison À vendre à Cap-Pelé, Nouveau-Brunswick
489 000 $ ÉvaluationExpressMC: Non disponible

3+0 Chambres

2 Salles de bain

78 Bedeche St, Cap-Pelé, NB
  • Publicité
78 Bedeche ST, Cap-Pelé, NB, E4N 0G1
489 000 $

3 Chambres

2 Salles de bain

Informations sur la propriété

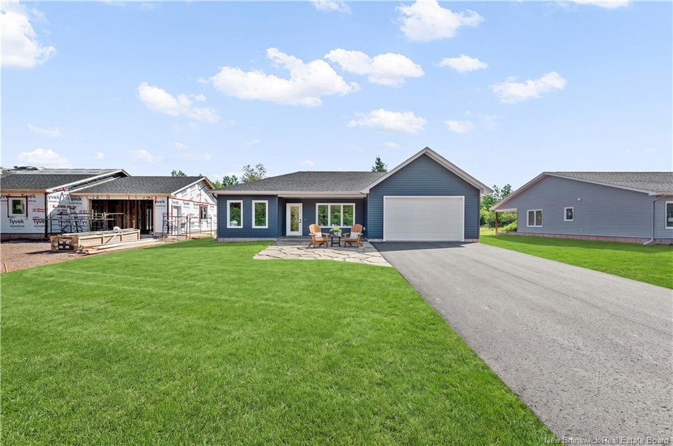
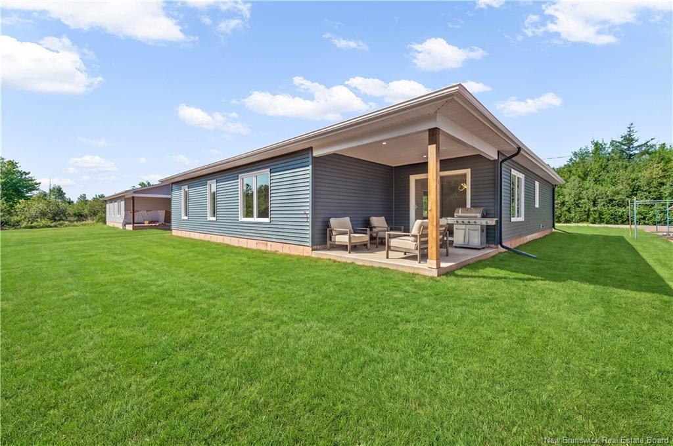
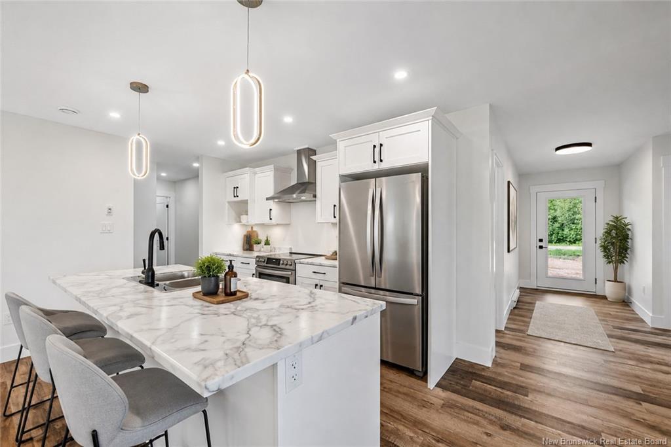
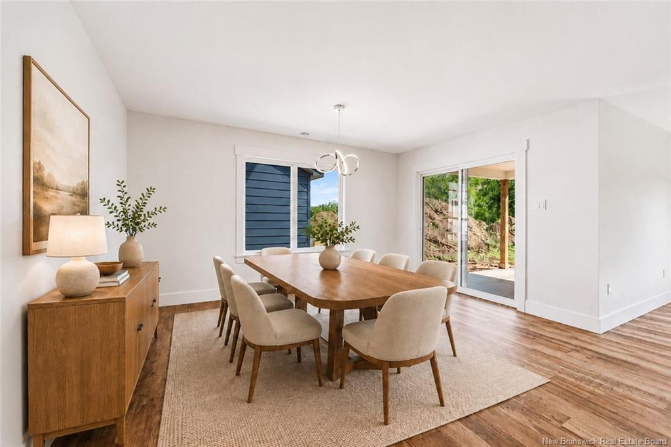
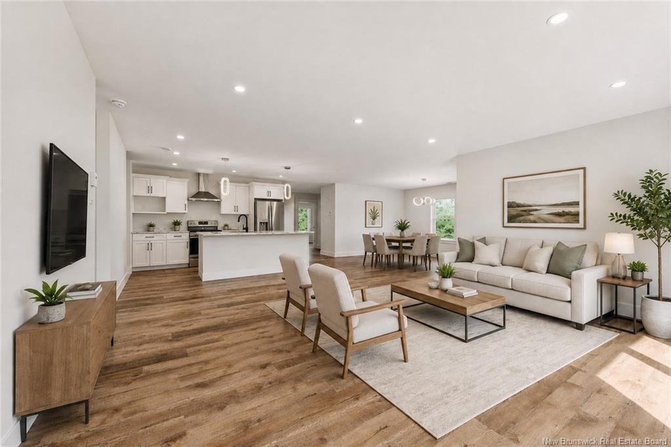
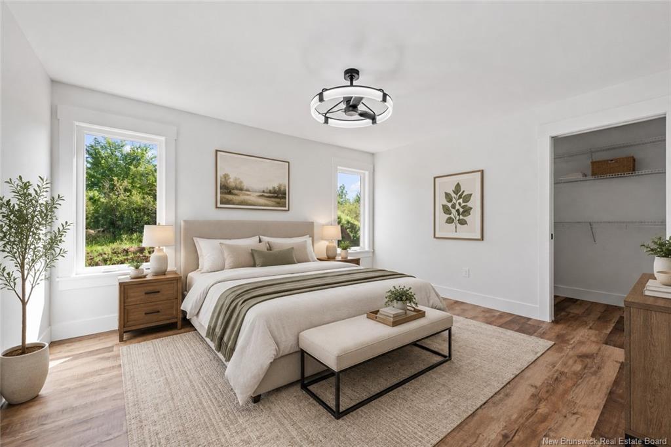
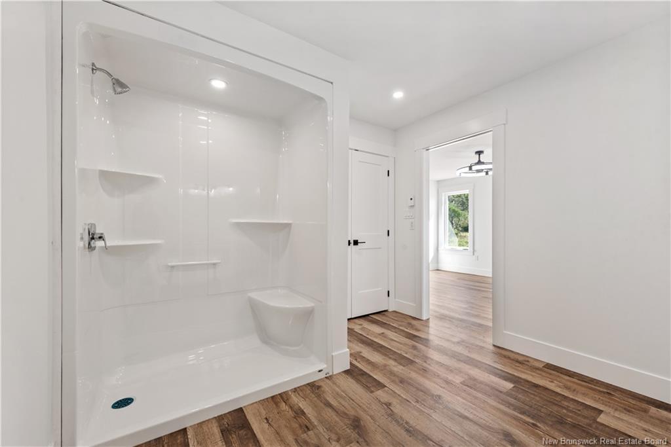
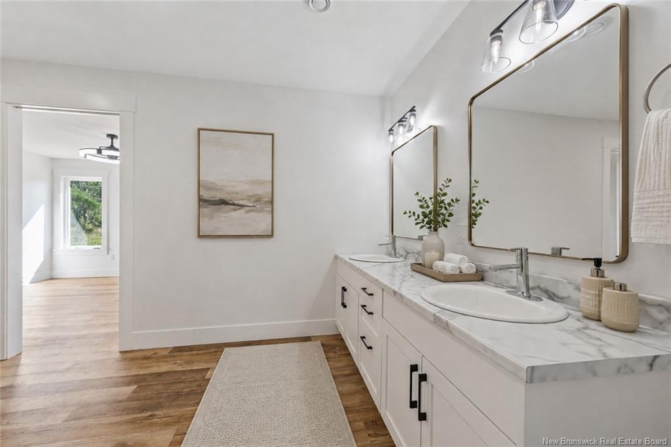
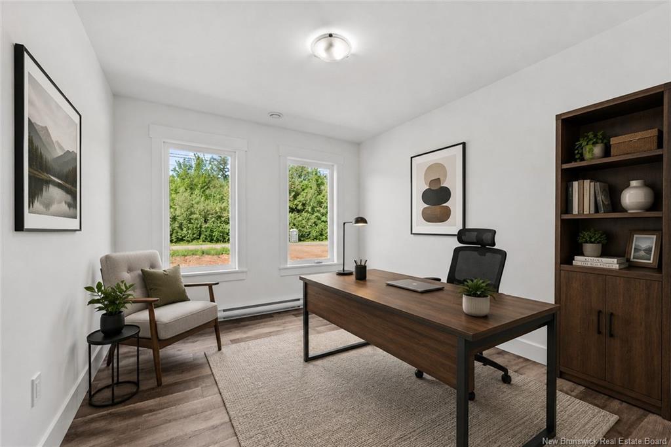
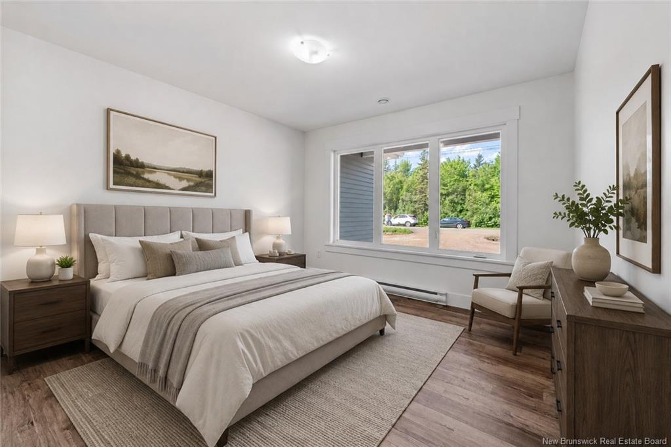
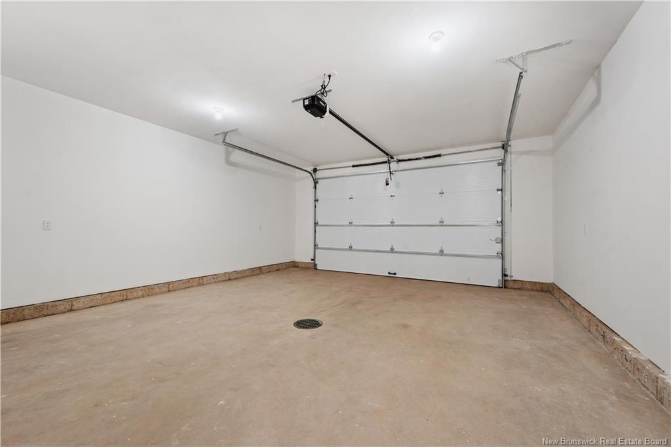
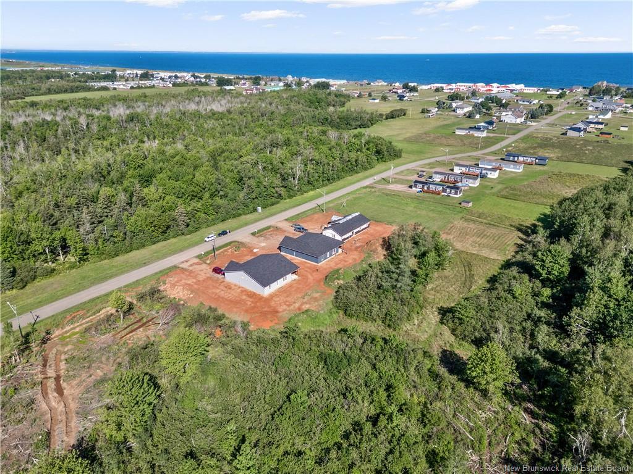
If you’re looking for a unique home close to NB walking trails and just a short stroll to local sandy beaches, this one should be at the top of your list—a must-see! Offering over 1700 square feet all on one level, you can truly say goodbye to stairs. It features 3 bedrooms, with the primary bedroom boasting a spacious walk-in closet and a 10x12 four-piece ensuite. Step through the front entrance into the open-concept kitchen, living, and dining area—though words can hardly capture the beauty here, so you’ll have to see it for yourself. There are also two generously sized bedrooms and a three-piece bathroom. At the front, enjoy a 15x6 sitting area perfect for relaxing with family and friends, while the back offers an outdoor space ideal for BBQs and conversation, with a 12x11 covered bonus area for all-weather enjoyment. The roomy attached garage is pre-wired for a home generator. This home has been virtually staged, and upon completion, the lawn will be landscaped, and the driveway paved with a walkway leading to the front door.All measurents are approximate.

Particularités du bâtiment :

  • Garage: Oui
  • Superficie totale aménagée: 1753 Pieds carrés
  • Surface utile: 1753 Pieds carrés

Caractéristiques :

  • Bâti en: 2026
  • Caractéristiques intérieures: Échangeur d'air, Attenant, Buanderie, Buanderie - Étage principal, Chambre principale - Étage principal, Générateur câblé
  • Caractéristiques terrestres: Aménagement paysager, Aucun aménagement paysager, Lot avec arbres, Autre
  • Chambres : 3+0
  • Chauffage / climatisation: Échangeur d'air, Plinthes, Électrique, Thermopompe – sans conduit
  • Dimensions de la propriété: Moins de 0,5 acre
  • Entrée: Pavée, Autre
  • Extérieur: Vinyle
  • Influences du site: Églises, École(s) à proximité, Commerces à proximité
  • Revêtements de sol: Vinyle
  • Salle(s) de bains : 2+0
  • Superficie habitable (approx): 1753 Pieds carrés
  • Titre d’arrivée: Propriété franche
  • Toiture: Bardeaux d'asphalte
  • Eau: Puits foré

Détails des pièces :

  • Hall d'entrée Rez-de-chaussé 2.57 m x 3.94 m
  • Cuisine Rez-de-chaussé 3.66 m x 3.48 m
  • Salle à dîner Rez-de-chaussé 4.75 m x 5.05 m
  • Salon Rez-de-chaussé 5.11 m x 5.46 m
  • Chambre principale Rez-de-chaussé 4.22 m x 3.89 m
  • Penderie (Walk-in) Rez-de-chaussé 1.40 m x 3.89 m
  • Salle de bain ensuite Rez-de-chaussé 3.89 m x 2.97 m
  • Chambre Rez-de-chaussé 3.56 m x 3.94 m
  • Chambre Rez-de-chaussé 3.15 m x 3.45 m
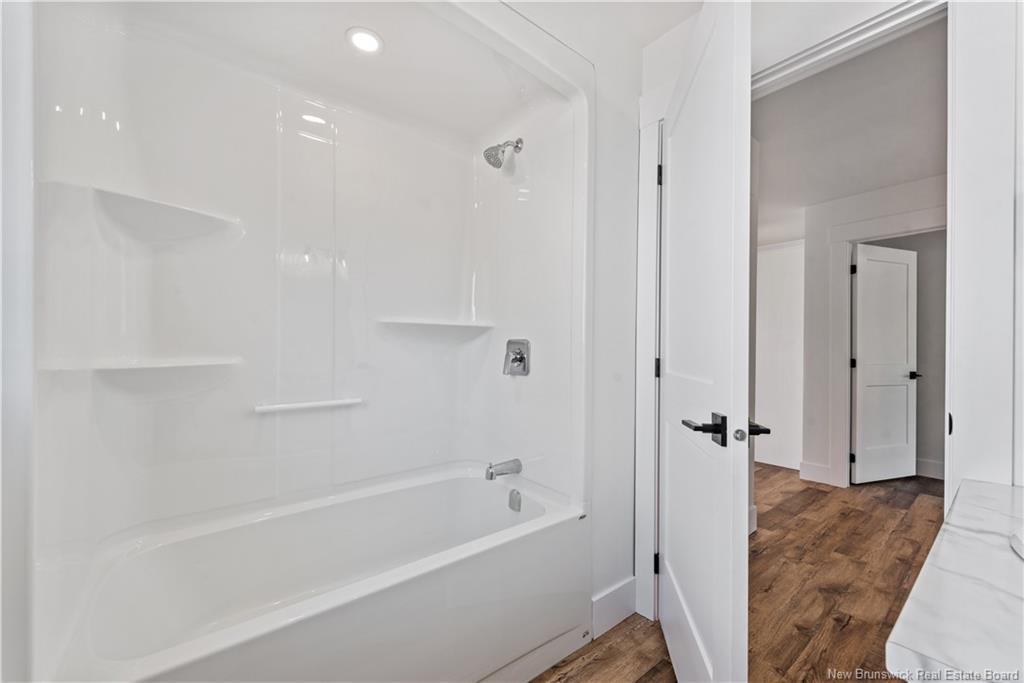
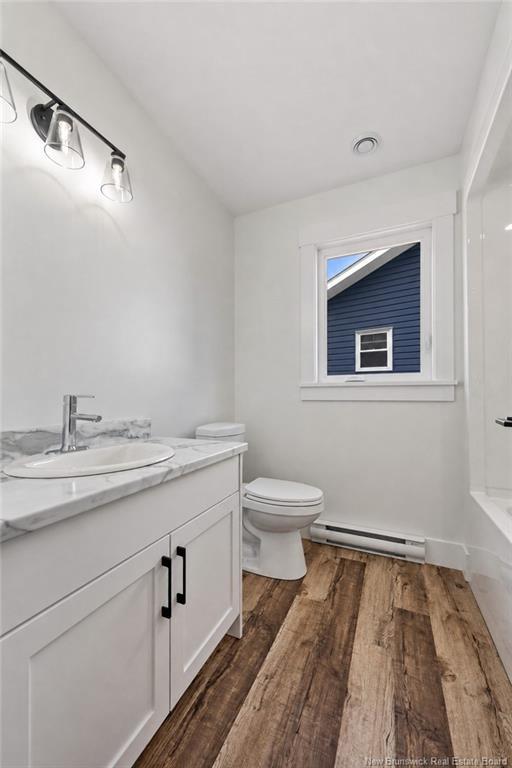
  • Salle de bains Rez-de-chaussé 2.08 m x 2.39 m
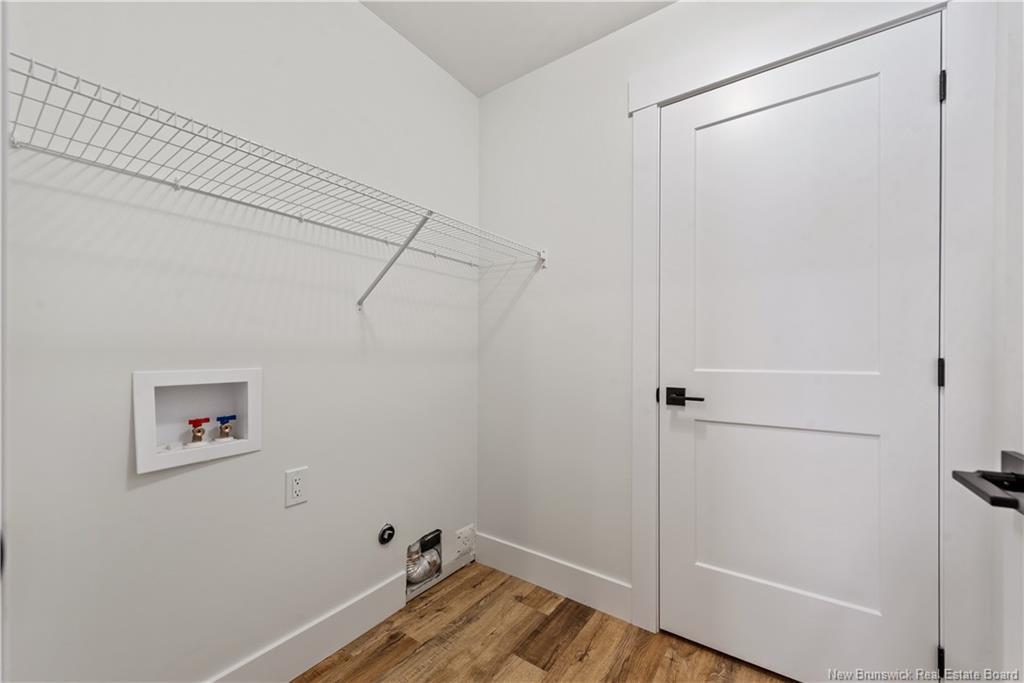
  • Salle de lavage Rez-de-chaussé 1.55 m x 1.88 m
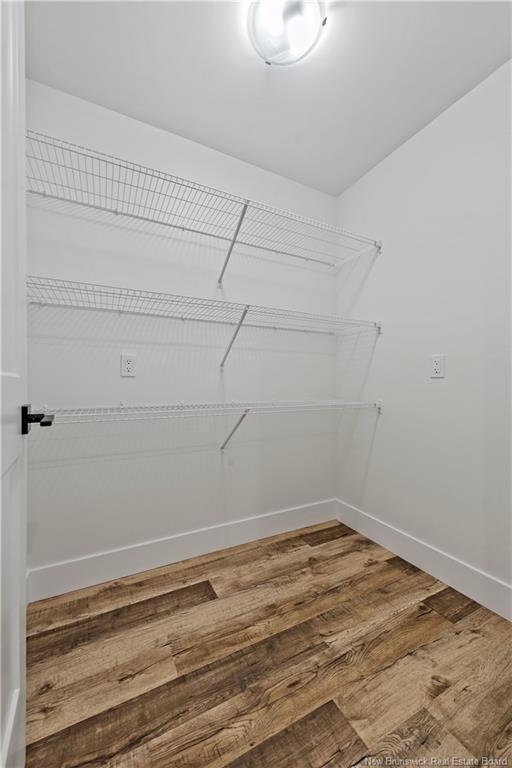
  • Garde-manger Rez-de-chaussé 1.75 m x 1.50 m
  • Pièce utilitaire Rez-de-chaussé

Convertir la mesure en :

Gracieuseté de : RE/MAX Quality Real Estate Inc.

Données fournies par : New Brunswick REALTORS® du Nouveau-Brunswick 541 Boul. Ste. George, Moncton, Nouveau-Brunswick E1E 2B6
Nous croyons que tous les renseignements affichés sont exacts, mais nous ne le garantissons pas; les renseignements devraient être vérifiés de façon indépendante. Aucune garantie ou représentation de quelque nature que ce soit n’est offerte. Droits © 2021 Tous les droits sont réservés.

ÉvaluationExpressMC Powered by RPS
Vous songez à vendre?

Commencez par découvrir ce que votre maison pourrait valoir sur le marché actuel.

Emplacement de 78 Bedeche ST, Cap-Pelé, NB, E4N 0G1

Données démographiques de 78 Bedeche ST, Cap-Pelé, NB, E4N 0G1

Étape de vie

Familles avec parents dans la cinquantaine

Type d'emploi

Cols bleus/Primaire

Revenu moyen du ménage

92 000.00 $

Nombre moyen d'enfants

1.60

Population à domicile

Structure à domicile

Âge de la population

Éducation

Niveau d'éducation

No certificate/diploma/degree

24.05 %

Diplôme d'études secondaires ou équivalent

37.97 %

Certificat ou diplôme d'apprentissage ou d'une école de métiers

12.66 %

Diplôme d'études collégiales ou d'études postsecondaires (non universitaires)

21.52 %

Diplômes d'études universitaires

3.79 %

Navetteur

Se rendre au travail

En auto

93.61 %

En transport en commun

0.0 %

À pied

4.26 %

À bicyclette

0.0 %

Par tout autre moyen

2.13 %

Diversité Culturelle

Connaissance des langues officielles

Langue maternelle

Données Sur Le Bâtiment

Type de bâtiment

Appartements (faible hauteur et à étages multiples)

19.51 %

Maisons

80.49 %

Achat ou location