Button CopyPathCircle CloseCircle Left ArrowArrow Down Icon GreyClosecirclecircleBurger
  • Publicité

39 Ghost RD, Bayside, NB, E5B 2W1

No. MLS® NB145390
Maison À vendre à Bayside, Nouveau-Brunswick
589 000 $ ÉvaluationExpressMC: 576K $ - 688K $

5+1 Chambres

3 Salles de bain

39 Ghost Rd, Bayside, NB
  • Publicité
39 Ghost RD, Bayside, NB, E5B 2W1
589 000 $

6 Chambres

3 Salles de bain

Informations sur la propriété

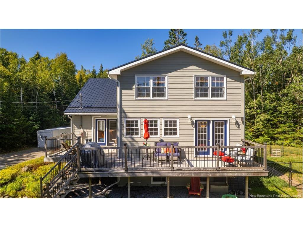
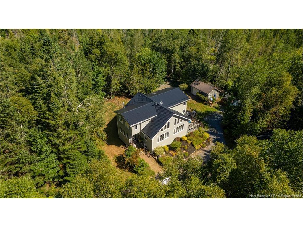
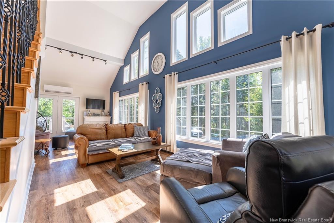
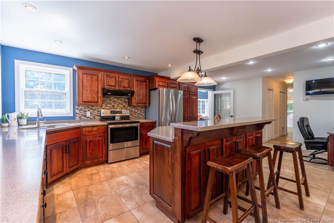
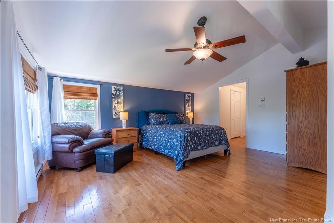
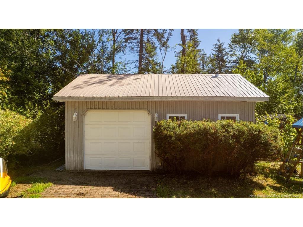
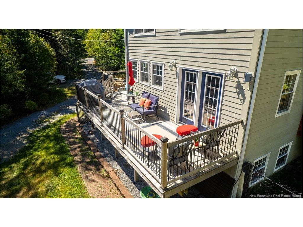
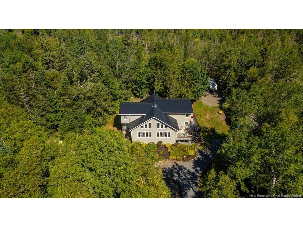
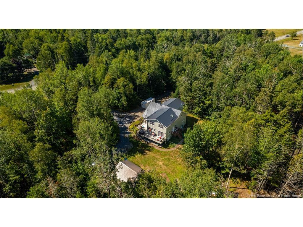
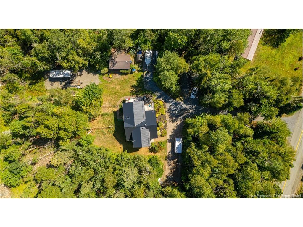
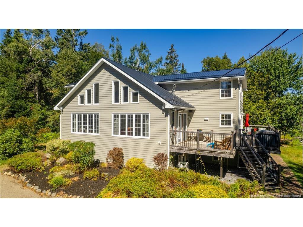
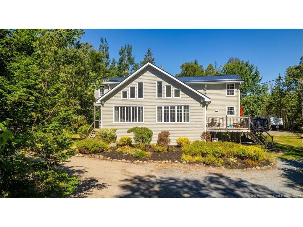
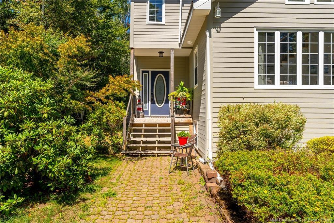
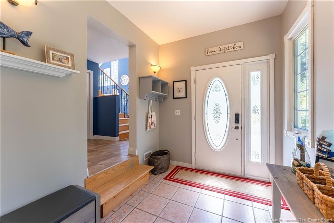
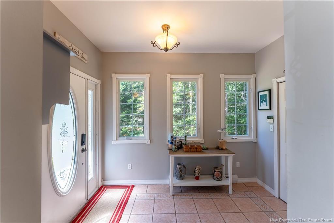
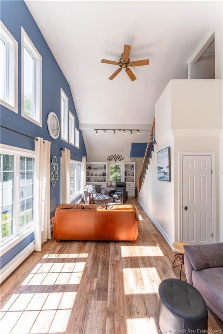
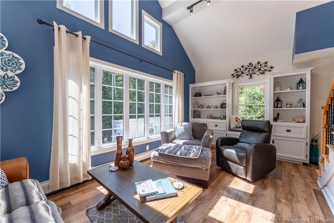
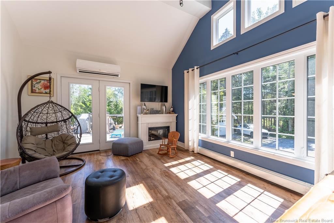
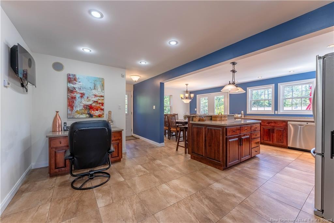
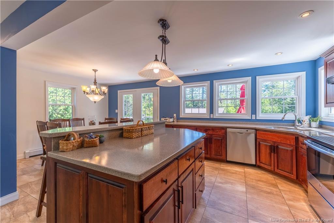
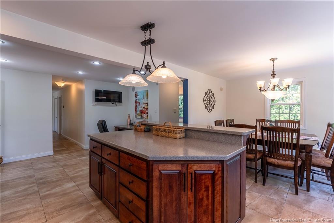
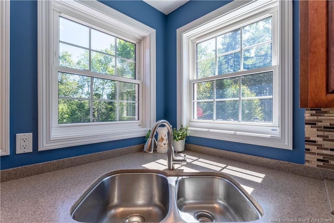
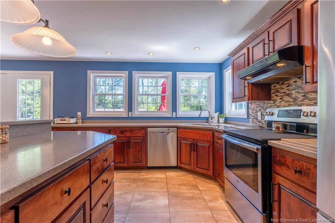
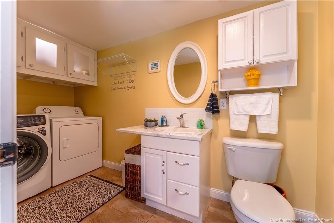
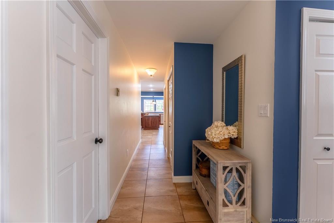
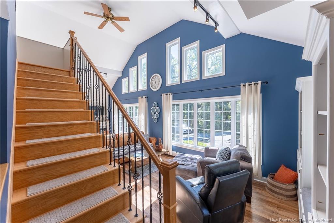
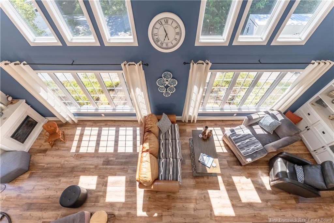
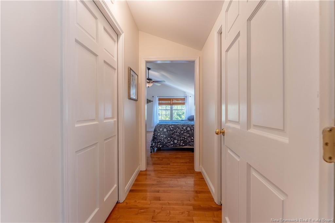
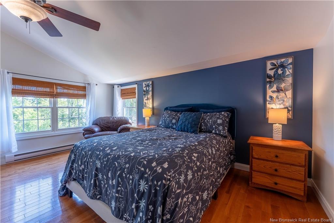
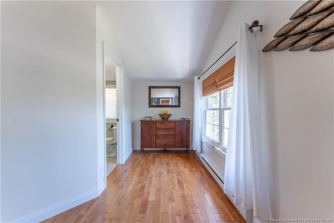
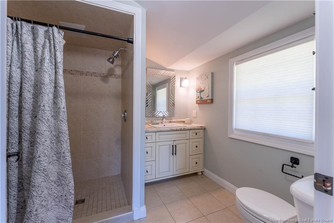
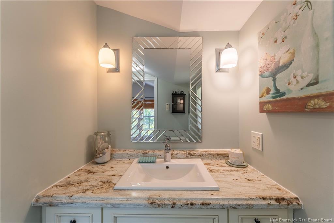
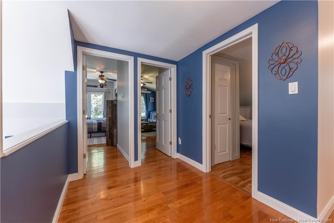
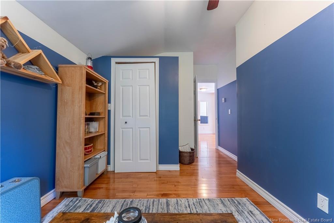
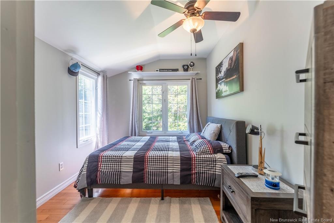
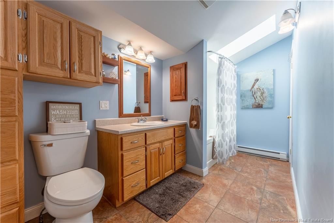
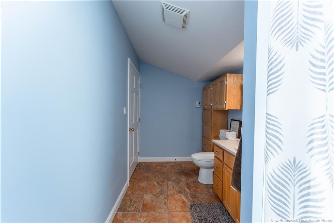
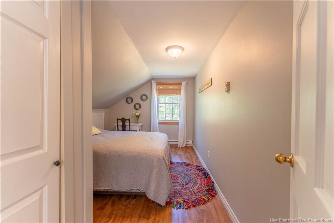
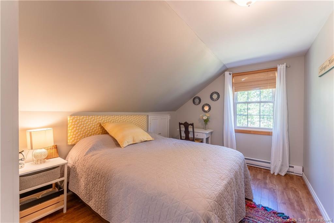
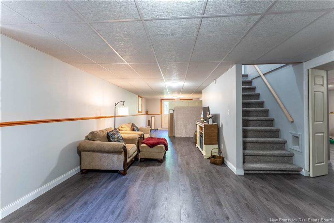
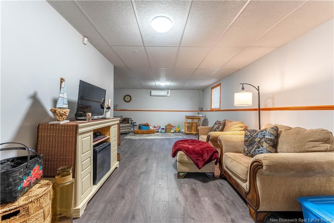
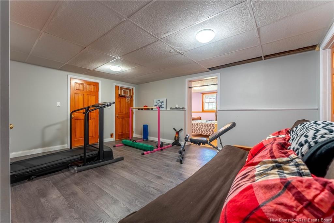
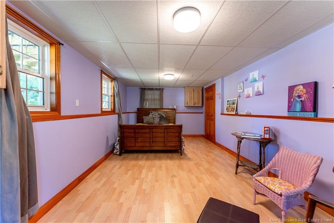
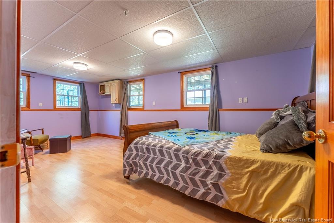
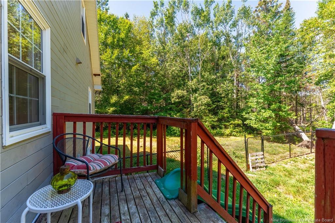
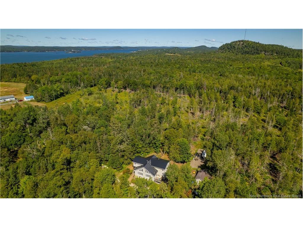
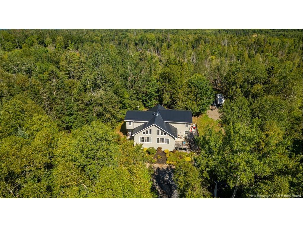
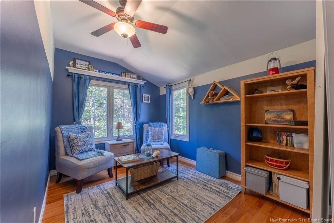
Just five minutes from St. Andrews by-the-Sea, 39 Ghost Road delivers something increasingly hard to find this close to town: generous living space, exceptional storage, two garages, and room for everyone. Step inside to a bright, inviting living room where vaulted ceilings create an impressive sense of openness and volume. The updated kitchen offers a fresh, functional space for everyday meals and entertaining, with an easy flow through the main living areas. Upstairs, four bedrooms plus a dedicated office provide flexibility for families, guests, hobbies, or working from home, complemented by two full bathrooms and a convenient half bath. Need even more space? The fully finished walkout basement adds another level of living, ideal for a family room, games area, gym, guest space, or a combination of them all, with direct access outside. An oversized attached single garage plus a second detached garage provide outstanding options for vehicles, a workshop, recreational gear, and storage. Set on a quiet road, you can enjoy extra breathing room without giving up convenience. St. Andrews is just minutes away for golf at The Algonquin, Katy's Cove, Ministers Island, trails, restaurants, shops, galleries, the waterfront, and everything that makes this seaside town such a sought-after place to call home.

Particularités du bâtiment :

  • Garage: Oui
  • Stationnement: Oui
  • Superficie totale aménagée: 4148 Pieds carrés
  • Surface utile: 2828 Pieds carrés

Caractéristiques :

  • Bâti en: 1994
  • Caractéristiques terrestres: Partiellement dégagé, Clôturé, Aménagement paysager, Lot avec arbres, Boisé/avec arbres
  • Chambres : 5+1
  • Chauffage / climatisation: Plinthes, Électrique, Thermopompe – sans conduit
  • Dimensions de la propriété: Entre 1,0 et 2,99 acres
  • Entrée: Espaces de stationnement, Simple
  • Extérieur: Plaque de fibrociment
  • Influences du site: Églises, Pêche, Terrain de golf, Entreprise marine, Activités récréatives à proximité, École(s) à proximité, Commerces à proximité
  • Revêtements de sol: Moquette, Bois franc, Stratifié, Carreau céramique/porcelaine, Vinyle
  • Salle(s) de bains : 2+1
  • Superficie habitable (approx): 2828 Pieds carrés
  • Titre d’arrivée: Propriété franche
  • Toiture: Métal
  • Eau: Puits foré, Puits

Détails des pièces :

  • Chambre de famille Rez-de-chaussé 5.59 m x 10.62 m
  • Rangement Rez-de-chaussé 2.64 m x 2.49 m
  • Salle de culture physique Rez-de-chaussé 4.65 m x 5.28 m
  • Pièce utilitaire Rez-de-chaussé 4.65 m x 2.59 m
  • Chambre Rez-de-chaussé 3.43 m x 6.63 m
  • Autre 2e niveau 2.31 m x 3.28 m
  • Autre 2e niveau 6.38 m x 2.74 m
  • Salon 2e niveau 9.52 m x 3.89 m
  • Salle de bains 2e niveau 1.52 m x 3.63 m
  • Cuisine 2e niveau 6.60 m x 6.53 m
  • Salle à dîner 2e niveau 3.53 m x 2.54 m
  • Chambre 3e niveau 4.88 m x 2.39 m
  • Chambre 3e niveau 4.88 m x 2.44 m
  • Autre 3e niveau 3.23 m x 5.49 m
  • Chambre 3e niveau 2.77 m x 4.42 m
  • Salle de bains 3e niveau 4.04 m x 1.85 m
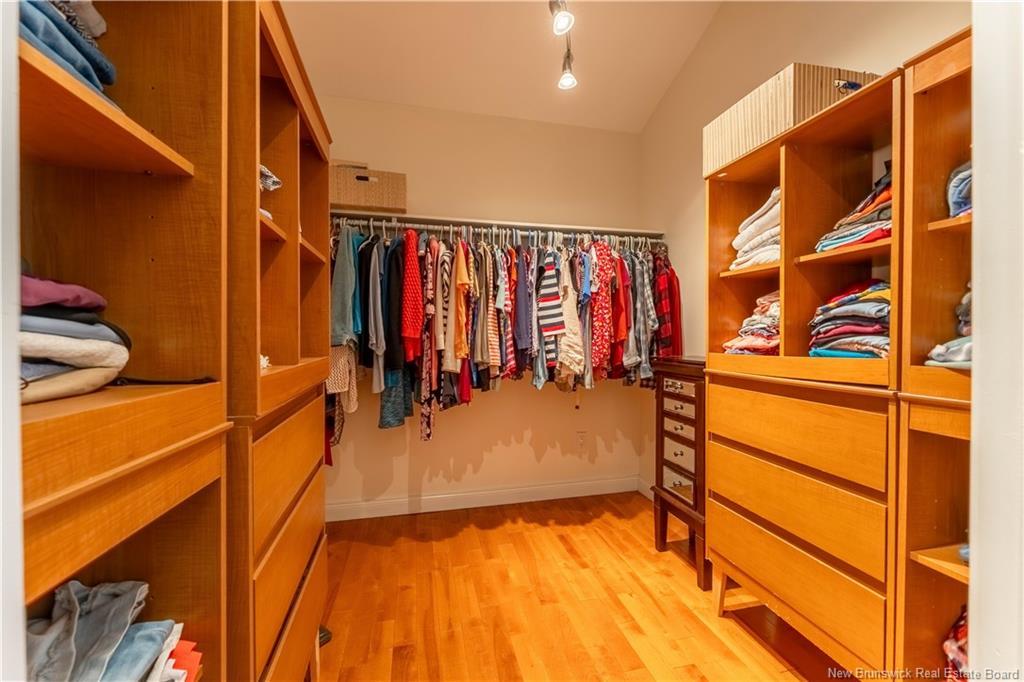
  • Penderie (Walk-in) 3e niveau 2.24 m x 2.26 m
  • Salle de bains 3e niveau 2.21 m x 2.51 m
  • Chambre principale 3e niveau 7.11 m x 6.55 m

Convertir la mesure en :

Gracieuseté de : Keller Williams Capital Realty

Données fournies par : New Brunswick REALTORS® du Nouveau-Brunswick 541 Boul. Ste. George, Moncton, Nouveau-Brunswick E1E 2B6
Nous croyons que tous les renseignements affichés sont exacts, mais nous ne le garantissons pas; les renseignements devraient être vérifiés de façon indépendante. Aucune garantie ou représentation de quelque nature que ce soit n’est offerte. Droits © 2021 Tous les droits sont réservés.

ÉvaluationExpressMC Powered by RPS

Emplacement de 39 Ghost RD, Bayside, NB, E5B 2W1

Données démographiques de 39 Ghost RD, Bayside, NB, E5B 2W1

Étape de vie

Familles avec préadolescents

Type d'emploi

Cols bleus/Primaire, Cols bleus/Industrie des services

Revenu moyen du ménage

101 375.09 $

Nombre moyen d'enfants

1.58

Population à domicile

Structure à domicile

Âge de la population

Éducation

Niveau d'éducation

No certificate/diploma/degree

11.33 %

Diplôme d'études secondaires ou équivalent

33.56 %

Certificat ou diplôme d'apprentissage ou d'une école de métiers

14.1 %

Diplôme d'études collégiales ou d'études postsecondaires (non universitaires)

21.44 %

Diplômes d'études universitaires

19.56 %

Navetteur

Se rendre au travail

En auto

94.92 %

En transport en commun

0.0 %

À pied

0.0 %

À bicyclette

0.0 %

Par tout autre moyen

5.08 %

Diversité Culturelle
Connaissance des langues officielles

Langue maternelle

Données Sur Le Bâtiment

Type de bâtiment

Appartements (faible hauteur et à étages multiples)

Maisons

100.0 %

Achat ou location