Button CopyPathCircle CloseCircle Left ArrowArrow Down Icon GreyClosecirclecircleBurger
  • Publicité

424 Golf ST, Bathurst, NB, E2A 2K5

No. MLS® NB144205
Maison À vendre à Bathurst, Nouveau-Brunswick
309 000 $ ÉvaluationExpressMC: 241K $ - 417K $

3+1 Chambres

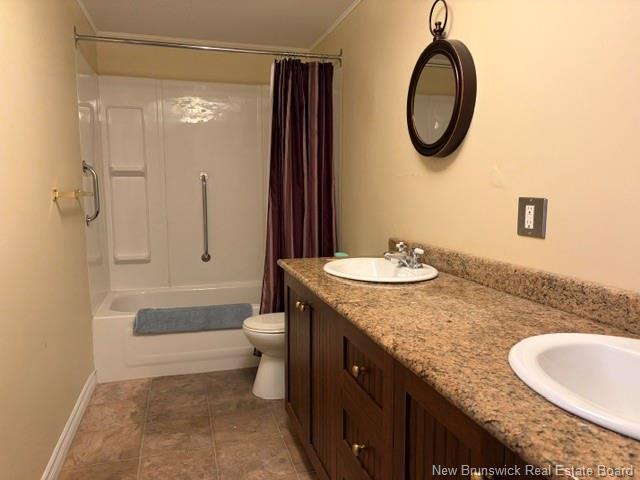
4 Salles de bain

424 Golf St, Bathurst, NB
  • Publicité
424 Golf ST, Bathurst, NB, E2A 2K5
309 000 $

4 Chambres

4 Salles de bain

Informations sur la propriété

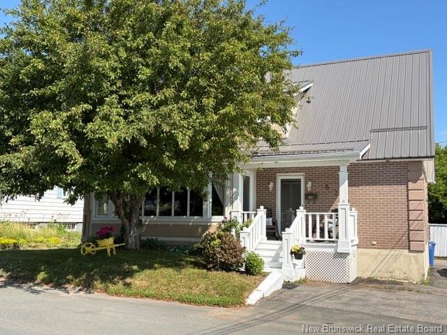
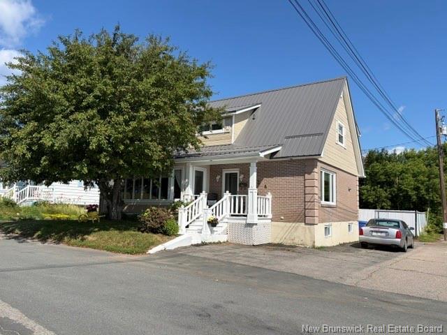
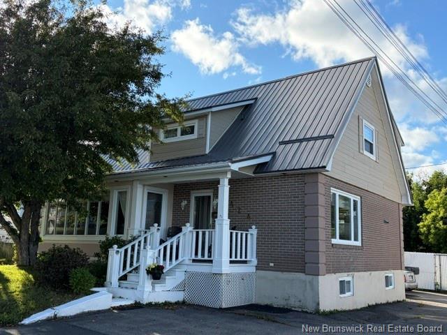
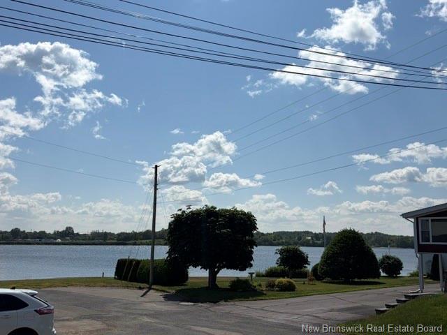
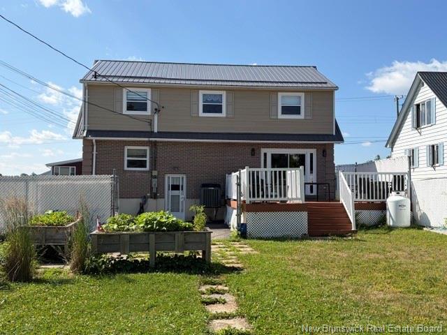
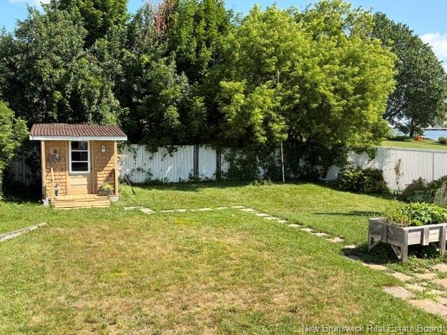
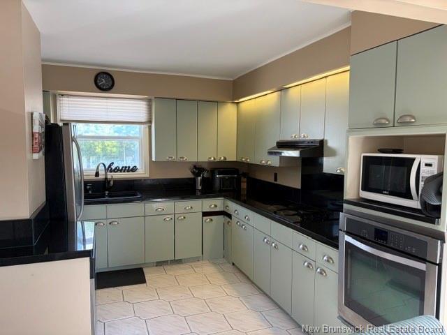
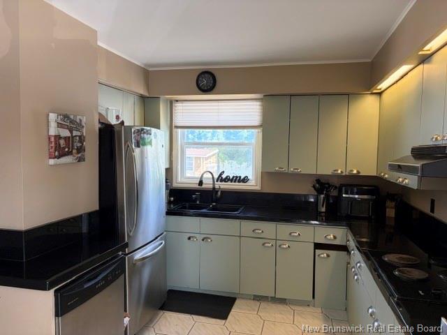
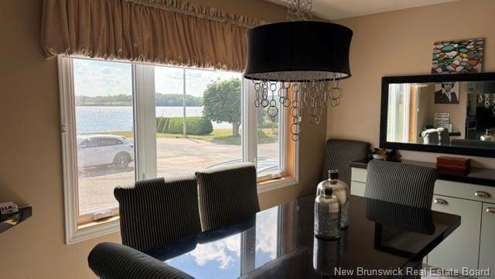
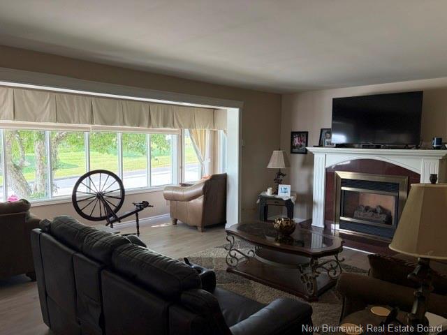
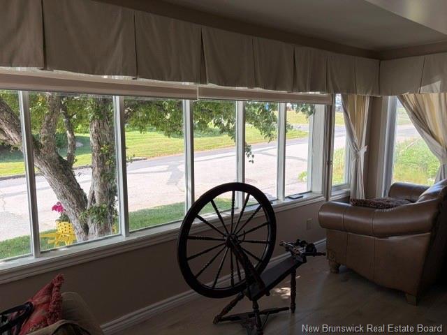
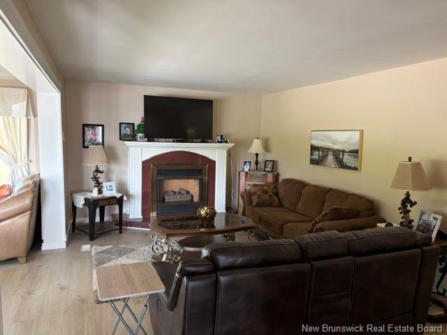
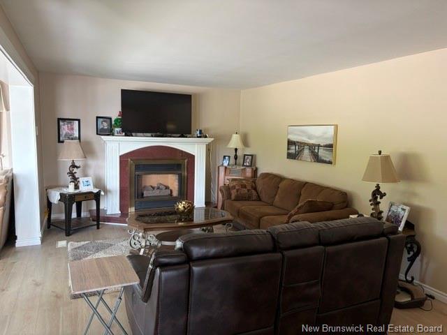
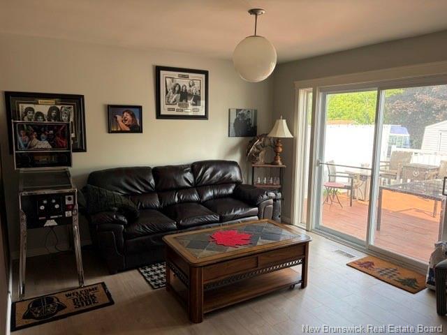
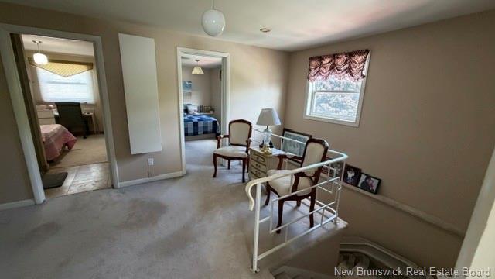
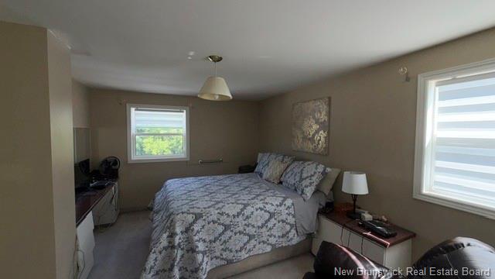
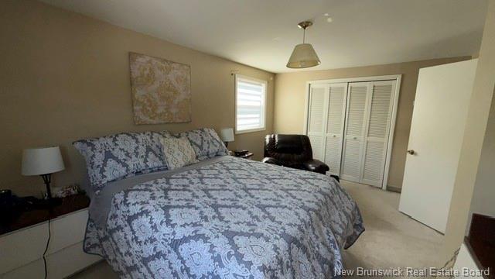
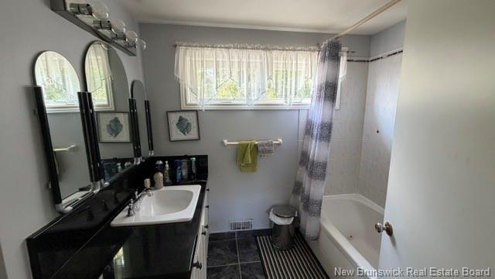
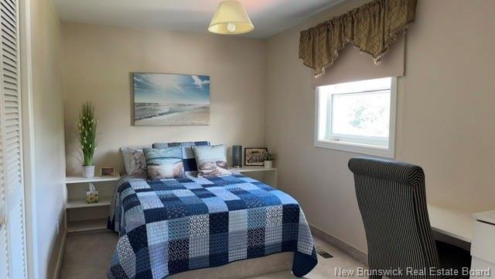
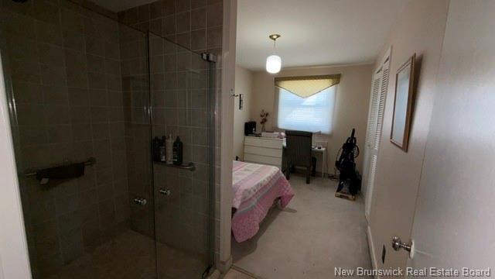
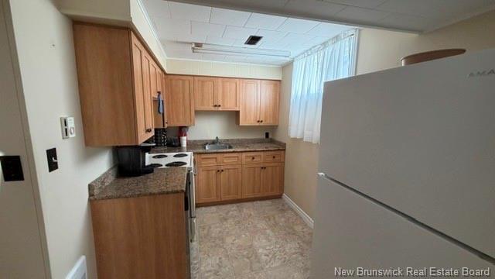
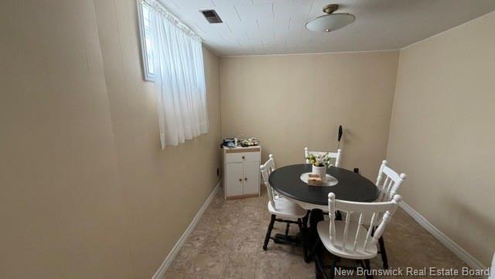
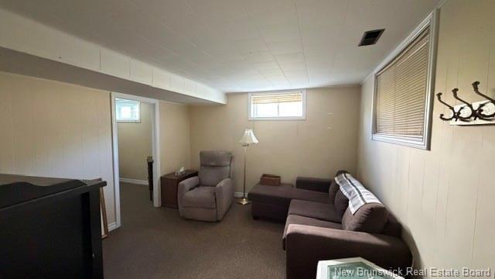
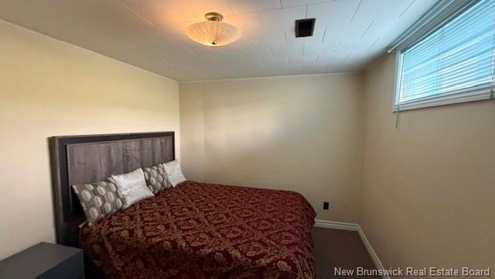
Great location. This 1.5-story home is located on Golf St just off of Oneil DR. Home features large living room with propane fireplace and has a small sunroom which allows one with nice views of Bathurst basin.. Main floor also has nice family room with patio doors leading to large composite decking deck. Kitchen, dining area, laundry also on main level. Second floor features three large bedrooms, 4 piece bath and large landing at top of stairs. Basement level has a one bedroom apartment which is not presently rented. Bedroom window to be verified for proper egress sizing. Back yard is fenced in with a small storage shed. Roofing on home has been changed to metal roofing in 2022. Nice quiet area

Particularités du bâtiment :

  • Air climatisé: Oui
  • Foyer: Oui
  • Superficie totale aménagée: 2200 Pieds carrés
  • Surface utile: 1450 Pieds carrés

Caractéristiques :

  • Bâti en: 1968
  • Chambres : 3+1
  • Chauffage / climatisation: Air – Central, Plinthes, Air climatisé, Électrique, Cheminée - Gaz, Air pulsé, Thermopompe – avec conduit
  • Dimensions de la propriété: Moins de 0,5 acre
  • Entrée: Asphalte
  • Extérieur: Brique, Autre
  • Revêtements de sol: Moquette, Céramique/marbre, Stratifié
  • Salle(s) de bains : 2+2
  • Superficie habitable (approx): 1450 Pieds carrés
  • Titre d’arrivée: Propriété franche
  • Toiture: Métal
  • Eau: Municipal

Détails des pièces :

  • Salon Rez-de-chaussé 4.72 m x 3.66 m
  • Solarium Rez-de-chaussé 5.49 m x 1.37 m
  • Cuisine Rez-de-chaussé 3.66 m x 2.44 m
  • Salle à dîner Rez-de-chaussé 3.81 m x 2.44 m
  • Salle de lavage Rez-de-chaussé 1.37 m x 2.13 m
  • Autre Rez-de-chaussé 3.56 m x 3.00 m
  • Chambre principale 2e niveau 4.72 m x 3.28 m
  • Chambre 2e niveau 4.27 m x 2.44 m
  • Chambre 2e niveau 4.27 m x 2.90 m
  • Salle de bain ensuite 2e niveau 2.44 m x 2.03 m
  • Salon Sous-sol 3.53 m x 2.74 m
  • Chambre Sous-sol 3.56 m x 2.95 m
  • Cuisine Sous-sol 3.51 m x 2.13 m
  • Autre Sous-sol 3.56 m x 3.00 m
  • Salle de bain ensuite Sous-sol 3.35 m x 1.52 m
  • Rangement Sous-sol 3.56 m x 4.11 m

Convertir la mesure en :

Gracieuseté de : Keller Williams Capital Realty

Données fournies par : New Brunswick REALTORS® du Nouveau-Brunswick 541 Boul. Ste. George, Moncton, Nouveau-Brunswick E1E 2B6
Nous croyons que tous les renseignements affichés sont exacts, mais nous ne le garantissons pas; les renseignements devraient être vérifiés de façon indépendante. Aucune garantie ou représentation de quelque nature que ce soit n’est offerte. Droits © 2021 Tous les droits sont réservés.

ÉvaluationExpressMC Powered by RPS

Emplacement de 424 Golf ST, Bathurst, NB, E2A 2K5

Données démographiques de 424 Golf ST, Bathurst, NB, E2A 2K5

Étape de vie

Personnes presque retraitées

Type d'emploi

Industrie des services/Cols blancs

Revenu moyen du ménage

91 938.24 $

Nombre moyen d'enfants

1.59

Population à domicile

Structure à domicile

Âge de la population

Éducation

Niveau d'éducation

No certificate/diploma/degree

15.23 %

Diplôme d'études secondaires ou équivalent

32.18 %

Certificat ou diplôme d'apprentissage ou d'une école de métiers

9.04 %

Diplôme d'études collégiales ou d'études postsecondaires (non universitaires)

23.36 %

Certificat d'études universitaires

4.9 %

Diplômes d'études universitaires

15.28 %

Navetteur

Se rendre au travail

En auto

86.19 %

En transport en commun

0.0 %

À pied

7.99 %

À bicyclette

0.0 %

Par tout autre moyen

5.82 %

Diversité Culturelle

Connaissance des langues officielles

Langue maternelle

Données Sur Le Bâtiment

Type de bâtiment

Appartements (faible hauteur et à étages multiples)

40.72 %

Maisons

59.28 %

Achat ou location