Button CopyPathCircle CloseCircle Left ArrowArrow Down Icon GreyClosecirclecircleBurger

440 Chelsea AVE, Winnipeg, MB, R2K 1A1

No. MLS® 202619528
Maison À vendre à Munroe West, Winnipeg, Manitoba
379 900 $ ÉvaluationExpressMC: 349K $ - 416K $

4 Chambres

2 Salles de bain

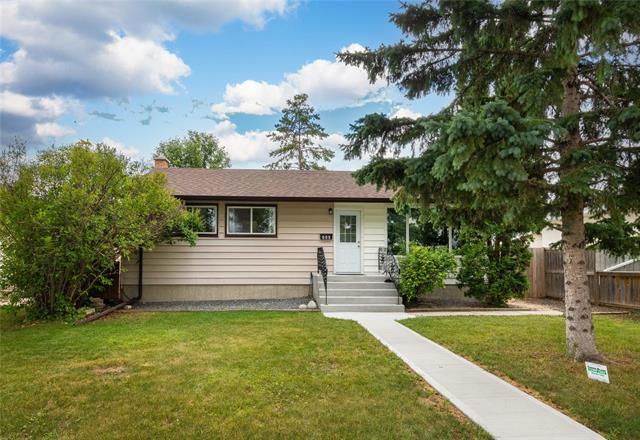
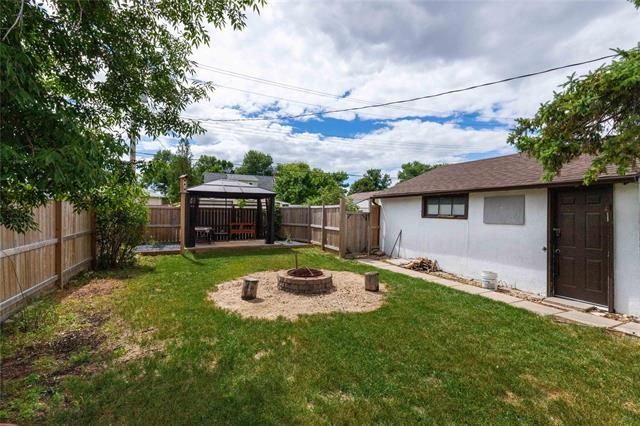
440 Chelsea Ave, Winnipeg, MB - Outdoor
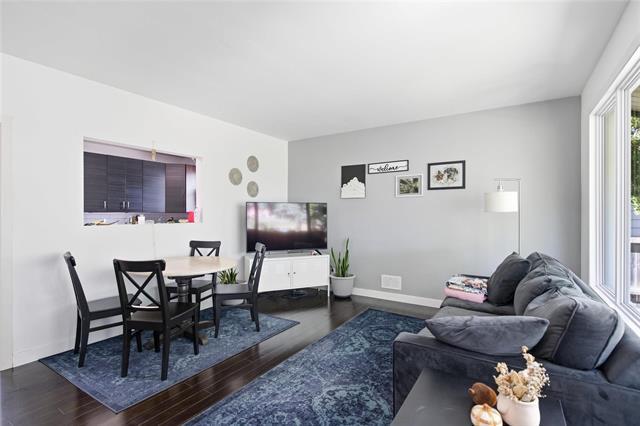
440 Chelsea Ave, Winnipeg, MB - Indoor Photo Showing Living Room
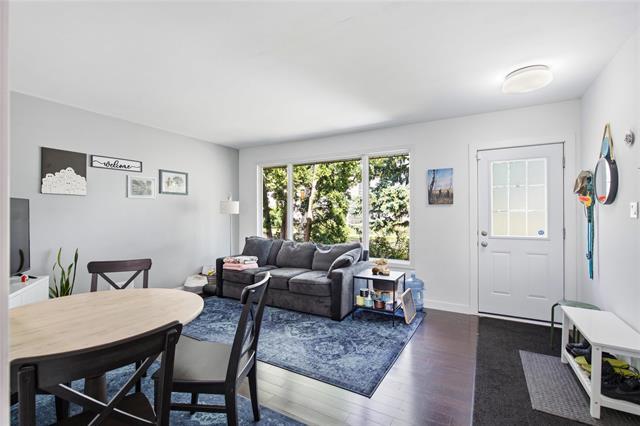
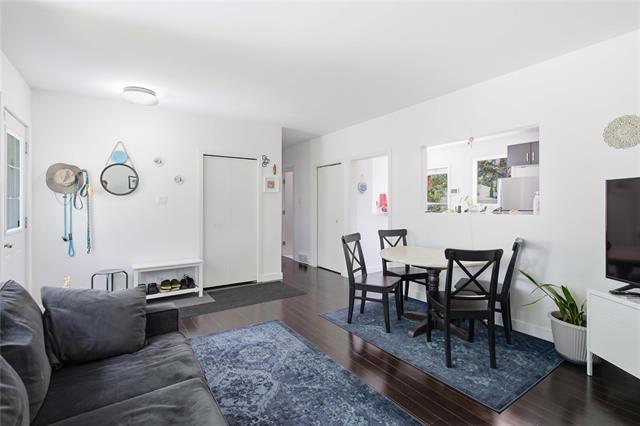
440 Chelsea Ave, Winnipeg, MB - Indoor
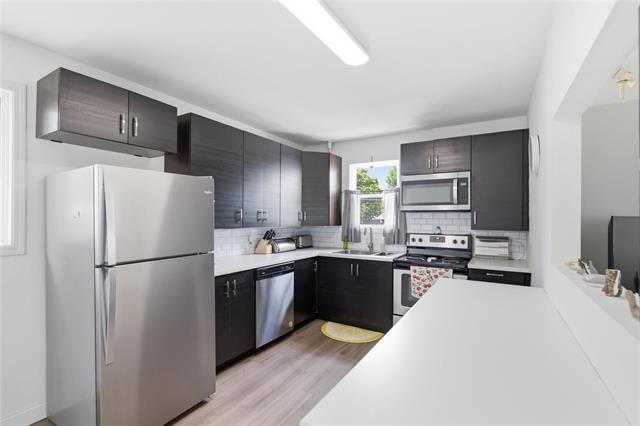
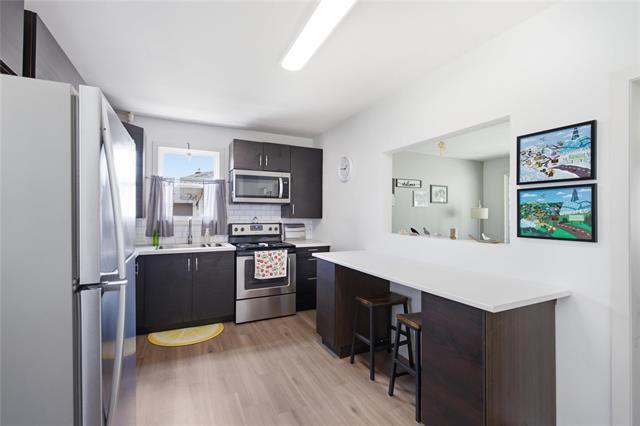
440 Chelsea Ave, Winnipeg, MB - Indoor Photo Showing Kitchen With Double Sink
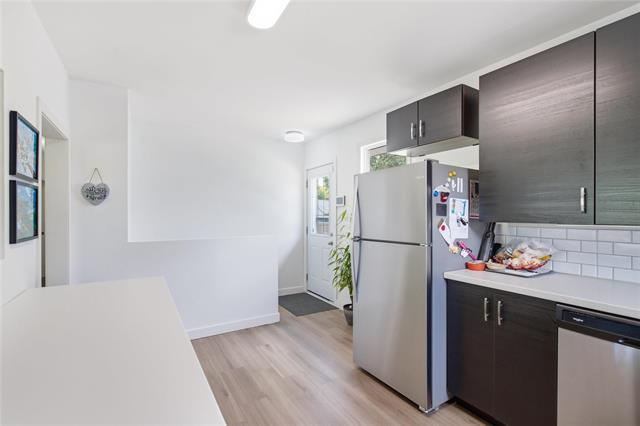
440 Chelsea Ave, Winnipeg, MB - Indoor Photo Showing Kitchen
440 Chelsea Ave, Winnipeg, MB - Indoor
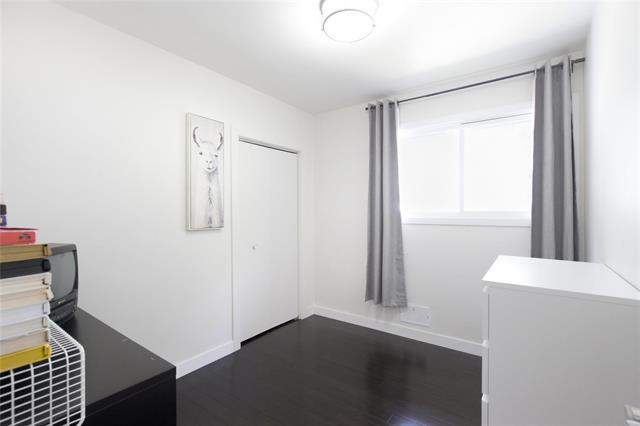
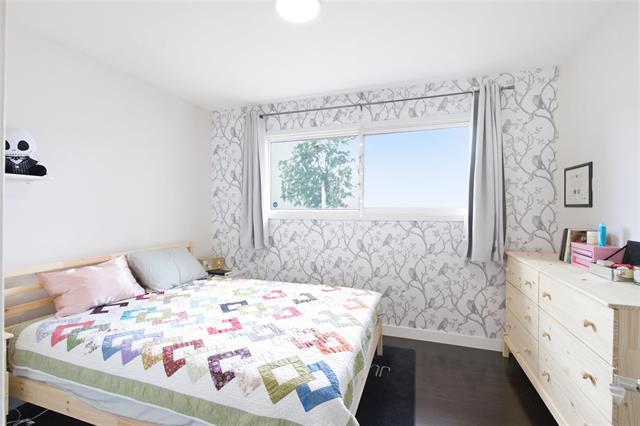
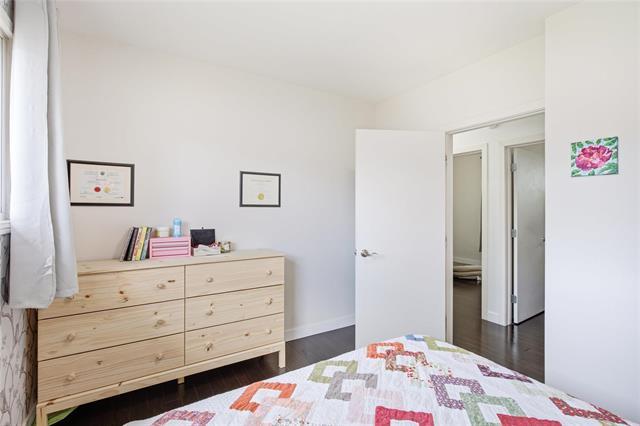
440 Chelsea Ave, Winnipeg, MB - Indoor Photo Showing Bedroom
440 Chelsea Ave, Winnipeg, MB - Indoor
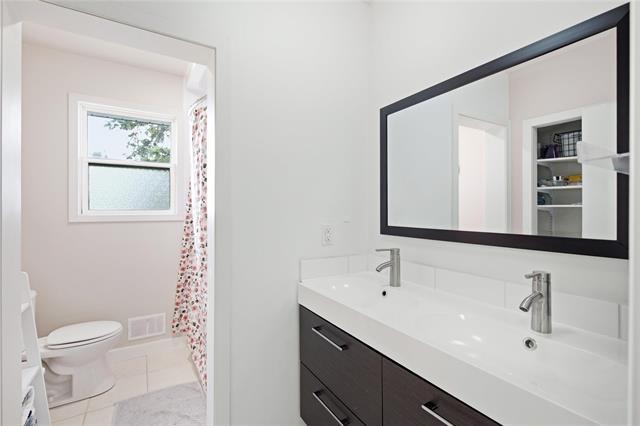
440 Chelsea Ave, Winnipeg, MB - Indoor Photo Showing Bathroom
440 Chelsea Ave, Winnipeg, MB - Indoor
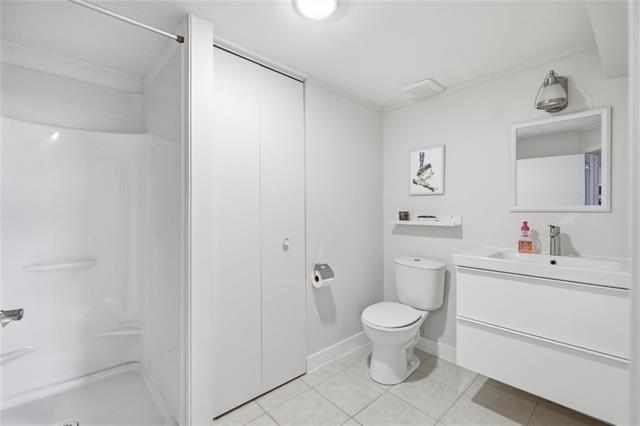
440 Chelsea Ave, Winnipeg, MB - Indoor Photo Showing Bathroom
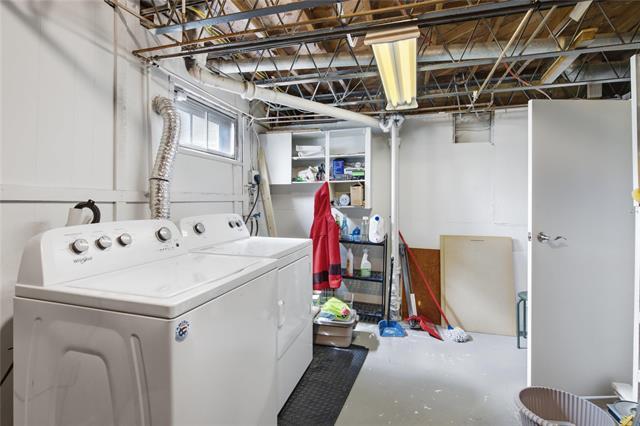
440 Chelsea Ave, Winnipeg, MB - Indoor Photo Showing Laundry Room
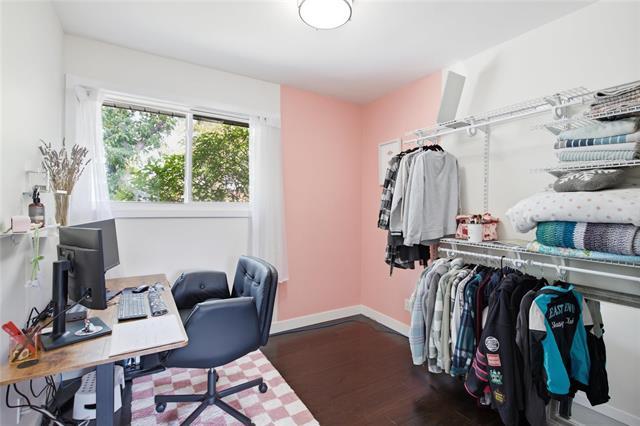
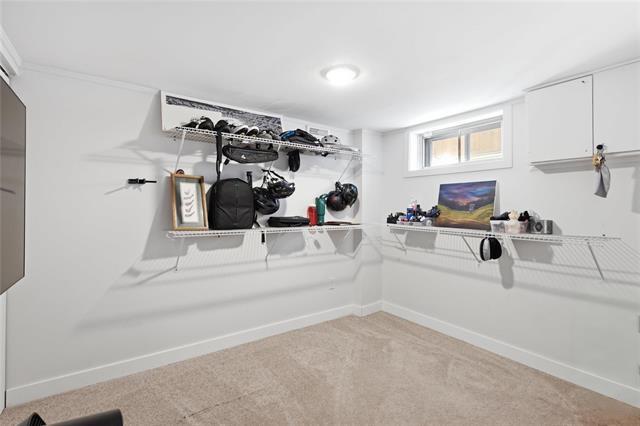
440 Chelsea Ave, Winnipeg, MB - Indoor Photo Showing Other Room
440 Chelsea Ave, Winnipeg, MB - Outdoor With Exterior
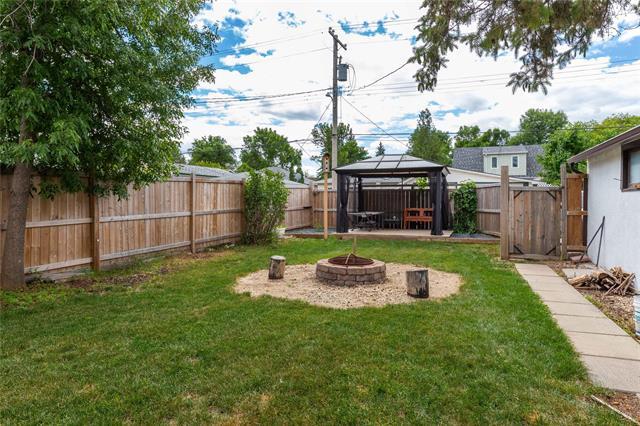
440 Chelsea Ave, Winnipeg, MB - Outdoor
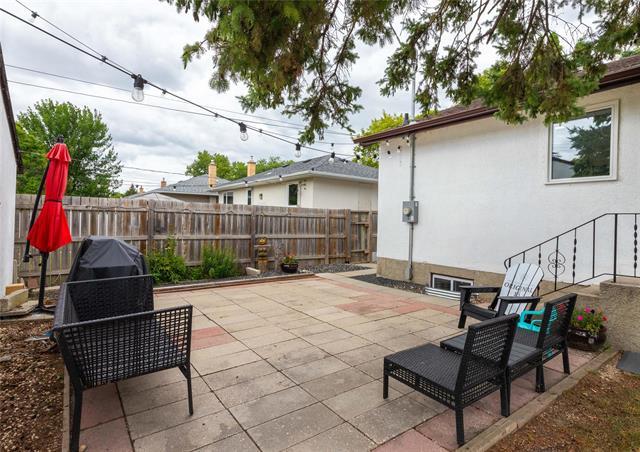
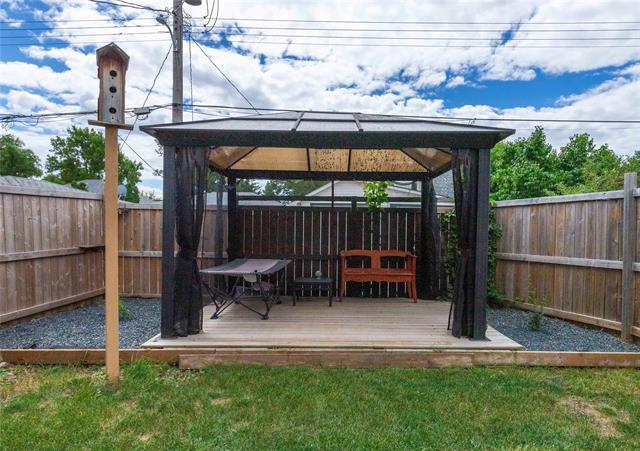
440 Chelsea Ave, Winnipeg, MB - Outdoor With Deck Patio Veranda
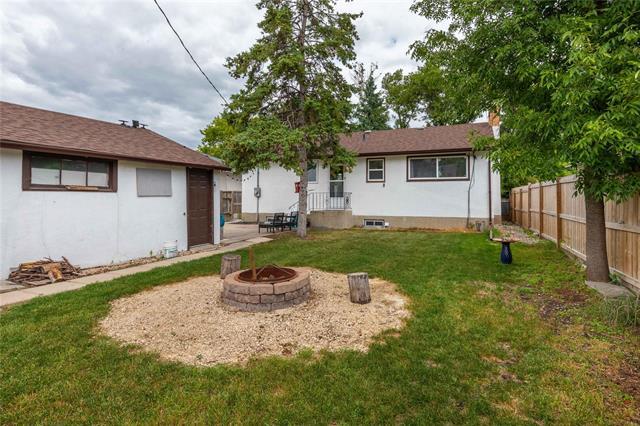
440 Chelsea Ave, Winnipeg, MB - Outdoor
440 Chelsea Ave, Winnipeg, MB - Outdoor With Deck Patio Veranda
440 Chelsea Ave, Winnipeg, MB - Outdoor
440 Chelsea Ave, Winnipeg, MB  - Outdoor
440 Chelsea Ave, Winnipeg, MB  - Indoor Photo Showing Living Room
440 Chelsea Ave, Winnipeg, MB  - Indoor
440 Chelsea Ave, Winnipeg, MB - Indoor Photo Showing Kitchen With Double Sink
440 Chelsea Ave, Winnipeg, MB - Indoor Photo Showing Kitchen
440 Chelsea Ave, Winnipeg, MB - Indoor
440 Chelsea Ave, Winnipeg, MB - Indoor Photo Showing Bedroom
440 Chelsea Ave, Winnipeg, MB - Indoor
440 Chelsea Ave, Winnipeg, MB - Indoor Photo Showing Bathroom
440 Chelsea Ave, Winnipeg, MB - Indoor
440 Chelsea Ave, Winnipeg, MB - Indoor Photo Showing Bathroom
440 Chelsea Ave, Winnipeg, MB - Indoor Photo Showing Laundry Room
440 Chelsea Ave, Winnipeg, MB - Indoor Photo Showing Other Room
440 Chelsea Ave, Winnipeg, MB - Outdoor With Exterior
440 Chelsea Ave, Winnipeg, MB - Outdoor
440 Chelsea Ave, Winnipeg, MB - Outdoor With Deck Patio Veranda
440 Chelsea Ave, Winnipeg, MB - Outdoor
440 Chelsea Ave, Winnipeg, MB - Outdoor With Deck Patio Veranda
440 Chelsea Ave, Winnipeg, MB - Outdoor
  • Publicité

Visites libres

  • sam 08 aoû 2026 1400 - 1530
Êtes-vous un investisseur immobilier
440 Chelsea AVE, Winnipeg, MB, R2K 1A1
379 900 $

4 Chambres

2 Salles de bain

Informations sur la propriété

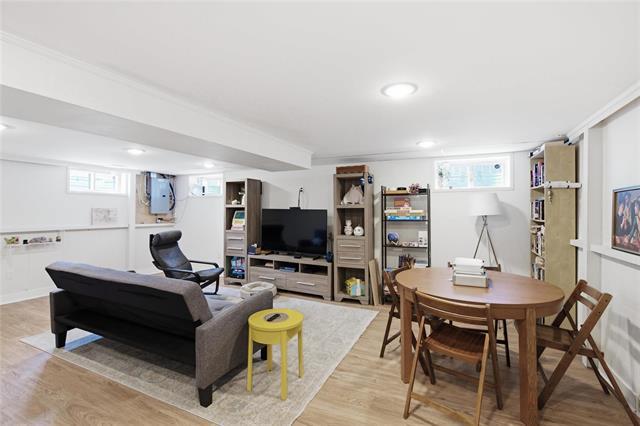
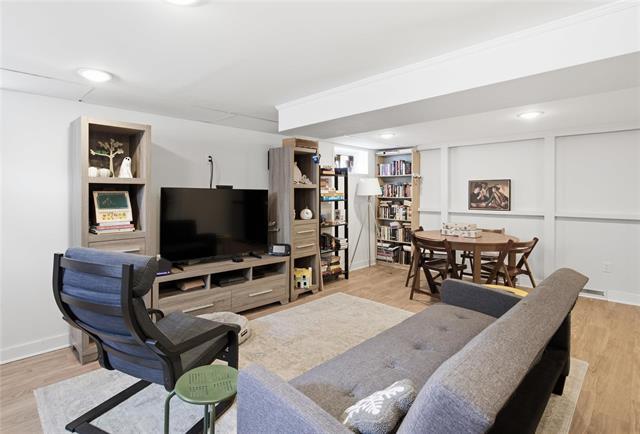
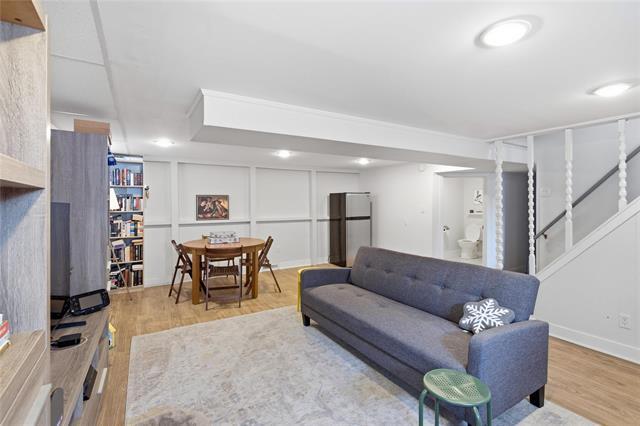
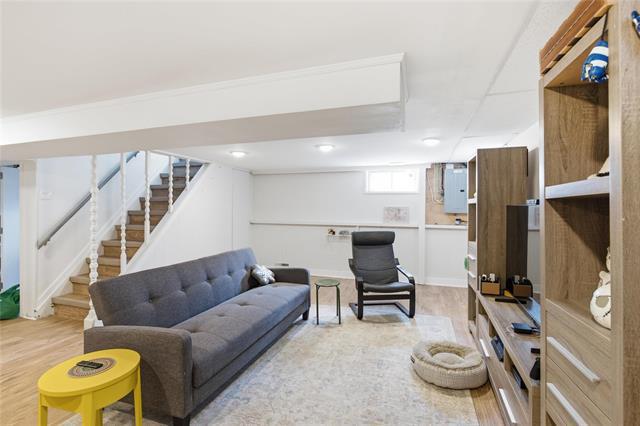
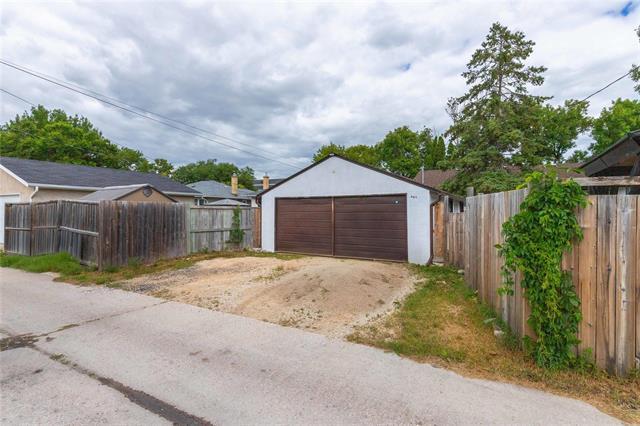
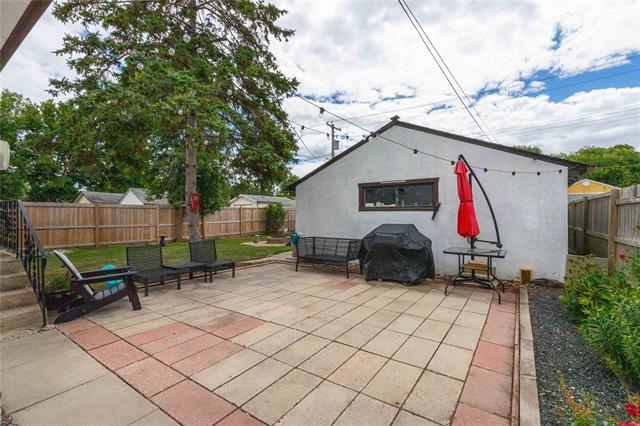
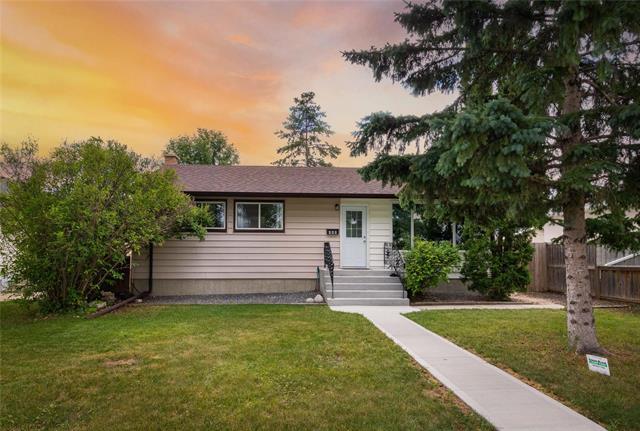
SS Now! OH Sat Aug 8 from 2:00–3:30 PM. OTP Tues Aug 11. Welcome to this beautiful East Kildonan bungalow, ideally located beside Miles Mac Collegiate! Step inside to a bright & spacious living rm featuring gleaming maple hardwood floors & new picture window (2024) that fills the space w/ natural light. The adjacent kitchen offers SS appliances, ample cabinetry & new vinyl flooring (2026). The main floor is completed by 3 well-appointed bedrooms & a spacious 5pc bathroom. The fully finished basement provides plenty of additional living space w/ a large rec room, 3pc bathroom, 4th bedroom (window may not meet egress) & a generous laundry/mechanical room. The oversized backyard features a large patio, gazebo, newer fencing, a 19' x 21' detached garage & an additional dbl parking pad. Recent upgrades include a high-efficiency furnace (2019), central air conditioning (2019), hot water tank (2019), 200-amp electrical panel (2019), shingles (2018), front concrete walkway and stairs (2025), PVC windows & more. This move-in ready home is conveniently located close to schools, parks, shopping & public transportation. Book your private showing today!

Caractéristiques :

  • Type de propriété: Résidentiel
  • Bâti en: 1954
  • Biens compris: Lave-vaisselle, Sécheuse, Réfrigérateur, Poêle, Support mural pour téléviseur, Laveuse, Rideaux
  • Budget actuel: Budget, Budget
  • Caractéristiques: Climatisation centrale, Chaudière haute efficacité, Hotte, Salle de bains complète à l’étage principal, Patio
  • Chambres : 4
  • Chauffage: Air pulsé
  • Description de l’âge: Ancienne
  • Dimensions du terrain : 5851.00 Pieds carrés
  • Égouts: Municipal/communauté
  • Extérieur: Stuc
  • Finition du sous-sol: Entièrement fini
  • Fondation: Béton
  • Forme: Normale
  • Largeur du terrain en façade : 50 Pieds
  • Matériel de location: Aucun
  • Occupation: Propriétaire
  • Points d’intérêt du site: Clôturé, Parc/réserve, Chemin pavé, Terrain de jeux à proximité, Piscine publique, Transport public
  • Profondeur du terrain : 117 Pieds
  • Région: 3D - 3D
  • Rénové: Électricité
  • Revêtements de sol: Stratifié, Vinyle
  • Salle(s) de bains : 2
  • Sous-sol: Plein
  • Stationnement: Double détaché, Stationnement, Accès arrière
  • Style: Maison unifamiliale
  • Superficie habitable (approx): 912 Pieds carrés
  • Titre: Propriété franche
  • Type: Maison unifamiliale isolée
  • Type de rue: Avenue
  • Type de toits: Bardeaux
  • Utilisation: Habitation toute l’année
  • Alimentation du chauffage: Gaz naturel
  • Eau: Municipal/communauté

Détails des pièces :

  • Salon Rez-de-chaussé 5.06 m x 3.99 m
  • Cuisine Rez-de-chaussé 2.93 m x 3.57 m
  • Chambre principale Rez-de-chaussé 2.90 m x 3.57 m
  • Chambre Rez-de-chaussé 2.93 m x 2.77 m
  • Chambre Rez-de-chaussé 2.90 m x 2.53 m
  • Salle de bains Rez-de-chaussé 2.93 m x 1.58 m
  • Salle de divertissement Sous-sol 4.21 m x 6.64 m
  • Chambre Sous-sol 3.54 m x 3.02 m
  • Salle de bains Sous-sol 1.62 m x 2.65 m

Convertir la mesure en :

Données fournies par : WinnipegREALTORS® 1240 Portage Av., Winnipeg, Manitoba R3G 0T6
Nous croyons que tous les renseignements affichés sont exacts, mais nous ne le garantissons pas; les renseignements devraient être vérifiés de façon indépendante. Aucune garantie ou représentation de quelque nature que ce soit n’est offerte. Droits © 2021 Tous les droits sont réservés.

ÉvaluationExpressMC Powered by RPS

Emplacement de 440 Chelsea AVE, Winnipeg, MB, R2K 1A1

Données démographiques de 440 Chelsea AVE, Winnipeg, MB, R2K 1A1

Étape de vie

Jeunes couples

Type d'emploi

Industrie des services/Cols blancs

Revenu moyen du ménage

107 202.41 $

Nombre moyen d'enfants

1.64

Population à domicile

Structure à domicile

Âge de la population

Éducation

Niveau d'éducation

No certificate/diploma/degree

14.34 %

Diplôme d'études secondaires ou équivalent

39.19 %

Certificat ou diplôme d'apprentissage ou d'une école de métiers

7.89 %

Diplôme d'études collégiales ou d'études postsecondaires (non universitaires)

17.53 %

Certificat d'études universitaires

0.99 %

Diplômes d'études universitaires

20.06 %

Navetteur

Se rendre au travail

En auto

84.83 %

En transport en commun

9.13 %

À pied

0.5 %

À bicyclette

1.59 %

Par tout autre moyen

3.95 %

Diversité Culturelle

Connaissance des langues officielles

Langue maternelle

Données Sur Le Bâtiment

Type de bâtiment

Appartements (faible hauteur et à étages multiples)

11.22 %

Maisons

88.78 %

Achat ou location