Button CopyPathCircle CloseCircle Left ArrowArrow Down Icon GreyClosecirclecircleBurger

301 Davidson Street, Winnipeg, Manitoba, R3J 2T9

No. MLS® 202619902
Maison À vendre à Silver Heights, Winnipeg, Manitoba
384 900 $ ÉvaluationExpressMC: 362K $ - 458K $

3 Chambres

2 Salles de bain

301 Davidson Street, Winnipeg, MB - Outdoor
301 Davidson Street, Winnipeg, MB - Indoor
301 Davidson Street, Winnipeg, MB - Indoor Photo Showing Living Room With Fireplace
301 Davidson Street, Winnipeg, MB - Indoor Photo Showing Living Room
301 Davidson Street, Winnipeg, MB - Indoor With Fireplace
301 Davidson Street, Winnipeg, MB - Indoor Photo Showing Dining Room
301 Davidson Street, Winnipeg, MB - Indoor
301 Davidson Street, Winnipeg, MB - Indoor Photo Showing Kitchen With Stainless Steel Kitchen With Upgraded Kitchen
301 Davidson Street, Winnipeg, MB - Indoor Photo Showing Kitchen With Double Sink
301 Davidson Street, Winnipeg, MB - Indoor Photo Showing Kitchen With Upgraded Kitchen
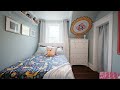
301 Davidson Street, Winnipeg, MB - Indoor Photo Showing Bedroom
301 Davidson Street, Winnipeg, MB - Indoor
301 Davidson Street, Winnipeg, MB - Indoor Photo Showing Bathroom
301 Davidson Street, Winnipeg, MB - Indoor
301 Davidson Street, Winnipeg, MB - Indoor Photo Showing Bedroom
301 Davidson Street, Winnipeg, MB - Indoor Photo Showing Laundry Room
301 Davidson Street, Winnipeg, MB - Indoor Photo Showing Bathroom
301 Davidson Street, Winnipeg, MB - Outdoor With Deck Patio Veranda With Exterior
301 Davidson Street, Winnipeg, MB - Outdoor With Deck Patio Veranda
301 Davidson Street, Winnipeg, MB - Outdoor With Exterior
301 Davidson Street, Winnipeg, MB - Outdoor
301 Davidson Street, Winnipeg, MB - Outdoor With Deck Patio Veranda
301 Davidson Street, Winnipeg, MB - Outdoor
301 Davidson Street, Winnipeg, MB - Outdoor With Deck Patio Veranda
301 Davidson Street, Winnipeg, MB - Outdoor
301 Davidson Street, Winnipeg, MB - Outdoor With Exterior
301 Davidson Street, Winnipeg, MB - Other
Video
301 Davidson Street, Winnipeg, MB  - Outdoor
301 Davidson Street, Winnipeg, MB - Outdoor
301 Davidson Street, Winnipeg, MB - Indoor
301 Davidson Street, Winnipeg, MB - Indoor Photo Showing Living Room With Fireplace
301 Davidson Street, Winnipeg, MB - Indoor Photo Showing Living Room
301 Davidson Street, Winnipeg, MB - Indoor With Fireplace
301 Davidson Street, Winnipeg, MB - Indoor Photo Showing Dining Room
301 Davidson Street, Winnipeg, MB - Indoor
301 Davidson Street, Winnipeg, MB - Indoor Photo Showing Kitchen With Stainless Steel Kitchen With Upgraded Kitchen
301 Davidson Street, Winnipeg, MB - Indoor Photo Showing Kitchen With Double Sink
301 Davidson Street, Winnipeg, MB - Indoor Photo Showing Kitchen With Upgraded Kitchen
301 Davidson Street, Winnipeg, MB - Indoor Photo Showing Bedroom
301 Davidson Street, Winnipeg, MB - Indoor
301 Davidson Street, Winnipeg, MB - Indoor Photo Showing Bathroom
301 Davidson Street, Winnipeg, MB - Indoor
301 Davidson Street, Winnipeg, MB - Indoor Photo Showing Bedroom
301 Davidson Street, Winnipeg, MB - Indoor Photo Showing Laundry Room
301 Davidson Street, Winnipeg, MB - Indoor Photo Showing Bathroom
301 Davidson Street, Winnipeg, MB - Outdoor With Deck Patio Veranda With Exterior
301 Davidson Street, Winnipeg, MB - Outdoor With Deck Patio Veranda
301 Davidson Street, Winnipeg, MB - Outdoor With Exterior
301 Davidson Street, Winnipeg, MB - Outdoor
301 Davidson Street, Winnipeg, MB - Outdoor With Deck Patio Veranda
301 Davidson Street, Winnipeg, MB - Outdoor
301 Davidson Street, Winnipeg, MB - Outdoor With Deck Patio Veranda
301 Davidson Street, Winnipeg, MB - Outdoor
301 Davidson Street, Winnipeg, MB - Outdoor With Exterior
301 Davidson Street, Winnipeg, MB - Other
  • Publicité
Êtes-vous un investisseur immobilier
301 Davidson Street, Winnipeg, Manitoba, R3J 2T9
384 900 $

3 Chambres

2 Salles de bain

Informations sur la propriété

5F//Winnipeg/SS Wednesday August 12th, Offer(s) reviewed Monday August 17th, evening. Be prepared to be impressed! This is a very solid, century old "stone" house that has been lovingly maintained and improved for decades. The location is amazing...at the end of a non-through street, sitting across from a park and right next door to a huge open green space beside an elementary school. The decor is a combination of classic character home blended with modern functional and it is wonderful! The home is flooded in natural light! The exceptional and very functional kitchen has been remodelled and has granite countertops, stainless steel appliances, and beautiful! Both full baths have been remodelled. Upstairs there are two nice size bedrooms and a smaller bedroom or office, or nursery. The home has hardwood floors, newer windows, and a fully developed lower level. There is upgraded electrical and plumbing, patio doors to a huge deck, a very spacious fully fenced back yard, an oversized garage and so much more. This is a rare find and a terrific value. If you have been looking for a truly great home to get settled in to...your search may be over! This is a great home! (id:7525)

Particularités du bâtiment :

  • Style: Maison détachée
  • Type de bâtiment: Unifamiliale
  • Surface utile: 1144 sqft Pieds carrés
  • Type de chauffage: Air pulsé
  • Combustible de chauffage: Gaz naturel
  • Électroménagers: Stores, Lave-vaisselle, Sécheuse, Télécommande(s) d'ouvre-porte de garage, Réfrigérateur, Cuisinière, Machine à laver

Caractéristiques :

  • Type de possession: Tenure franche
  • Type de propriété: Unifamiliale
  • Bâti en: 1920
  • Chambres : 3
  • Dimensions du terrain : 5440.00 Pieds carrés
  • Irregular: Oui
  • Largeur du terrain en façade : 50 Pieds
  • Profondeur du terrain : 108 Pieds
  • Salle(s) de bains : 2
  • Superficie habitable (approx): 1144 Pieds carrés

Détails des pièces :

  • Salle de divertissement Niveau inférieur 6.40 m x 2.95 m
  • Jeux Niveau inférieur 3.05 m x 2.90 m
  • Salon Niveau rez-de-chaussée 6.25 m x 3.43 m
  • Salle à dîner Niveau rez-de-chaussée 3.56 m x 3.28 m
  • Cuisine Niveau rez-de-chaussée 3.73 m x 2.59 m
  • Chambre principale Niveau supérieur 3.66 m x 3.43 m
  • Chambre Niveau supérieur 3.43 m x 2.67 m
  • Chambre Niveau supérieur 2.74 m x 1.83 m

Convertir la mesure en :

REALTOR.ca  

ÉvaluationExpressMC Powered by RPS

Emplacement de 301 Davidson Street, Winnipeg, Manitoba, R3J 2T9

Données démographiques de 301 Davidson Street, Winnipeg, Manitoba, R3J 2T9

Étape de vie

Jeunes couples

Type d'emploi

Industrie des services/Cols blancs

Revenu moyen du ménage

118 095.56 $

Nombre moyen d'enfants

1.64

Population à domicile

Structure à domicile

Âge de la population

Éducation

Niveau d'éducation

No certificate/diploma/degree

6.93 %

Diplôme d'études secondaires ou équivalent

36.24 %

Certificat ou diplôme d'apprentissage ou d'une école de métiers

7.16 %

Diplôme d'études collégiales ou d'études postsecondaires (non universitaires)

23.17 %

Certificat d'études universitaires

0.5 %

Diplômes d'études universitaires

26.01 %

Navetteur

Se rendre au travail

En auto

78.65 %

En transport en commun

12.52 %

À pied

4.68 %

À bicyclette

0.98 %

Par tout autre moyen

3.17 %

Diversité Culturelle

Connaissance des langues officielles

Langue maternelle

Données Sur Le Bâtiment

Type de bâtiment

Appartements (faible hauteur et à étages multiples)

23.02 %

Maisons

76.98 %

Achat ou location