Button CopyPathCircle CloseCircle Left ArrowArrow Down Icon GreyClosecirclecircleBurger

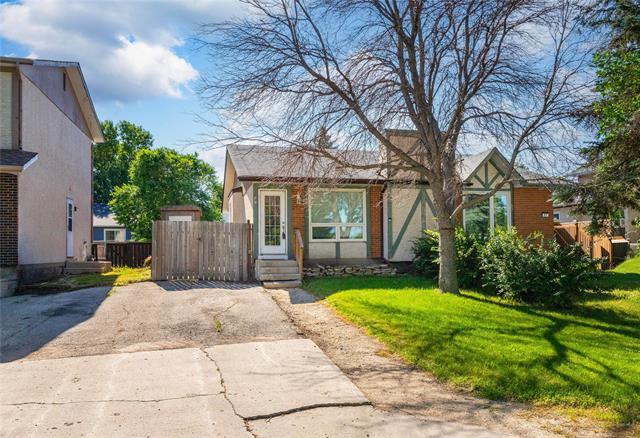
29 Brambleberry PL, Winnipeg, MB, R2V 4L3

No. MLS® 202616424
Maison À vendre à Templeton-Sinclair, Winnipeg, Manitoba
314 900 $ ÉvaluationExpressMC: 267K $ - 325K $

2 Chambres

1 Salle de bain

29 Brambleberry Pl, Winnipeg, MB
  • Publicité
29 Brambleberry PL, Winnipeg, MB, R2V 4L3
314 900 $

2 Chambres

1 Salle de bain

Informations sur la propriété

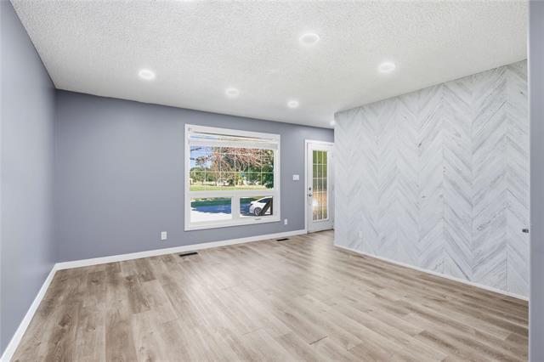
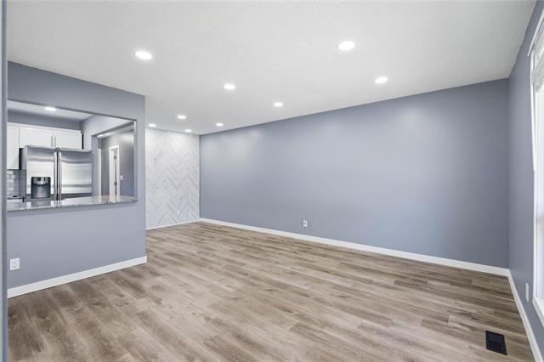
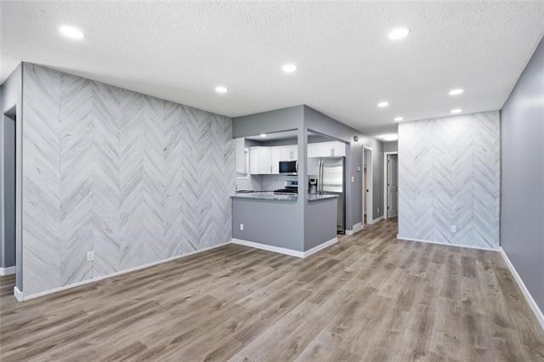
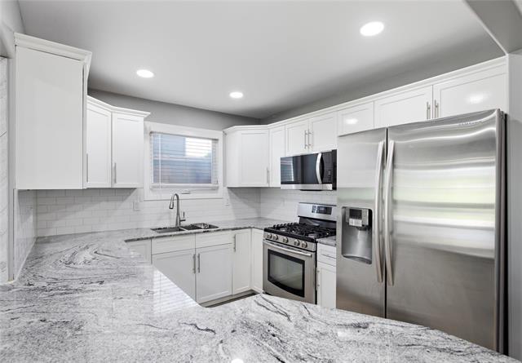
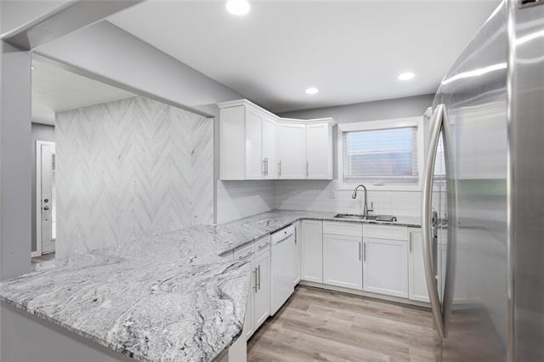
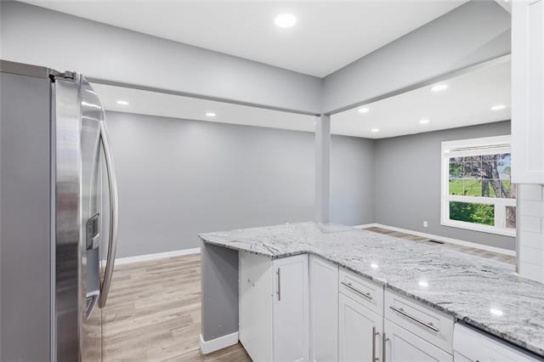
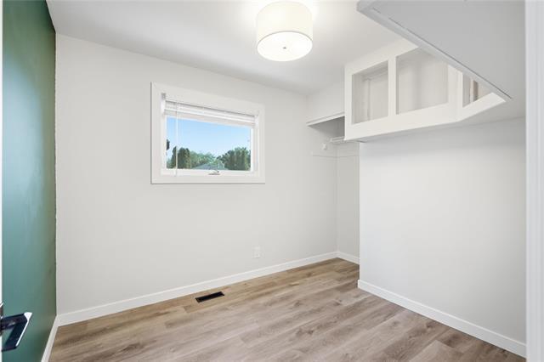
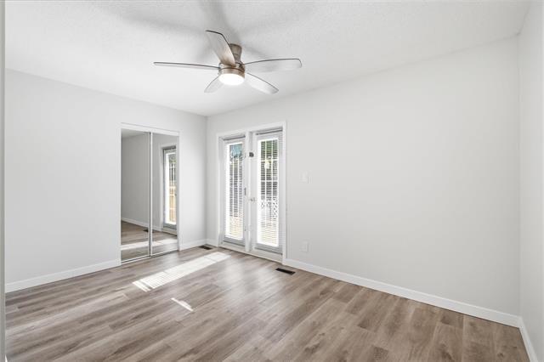
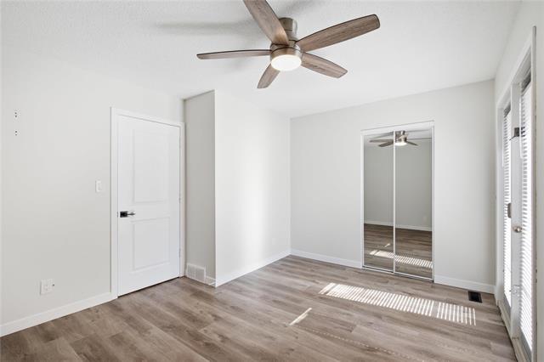
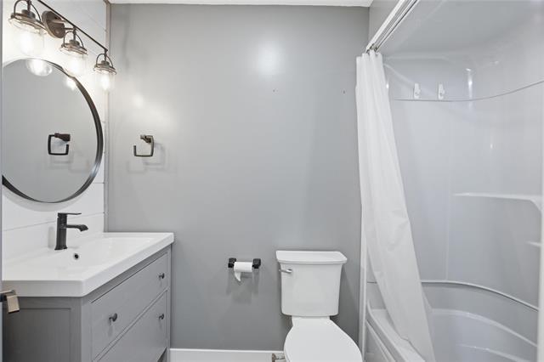
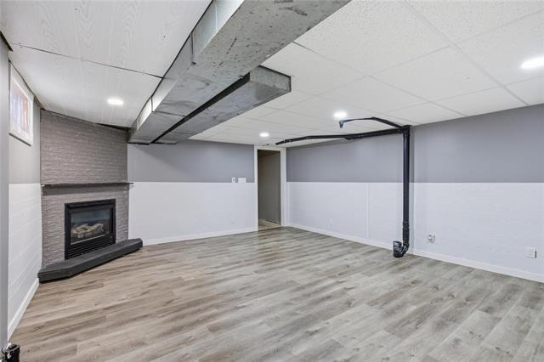
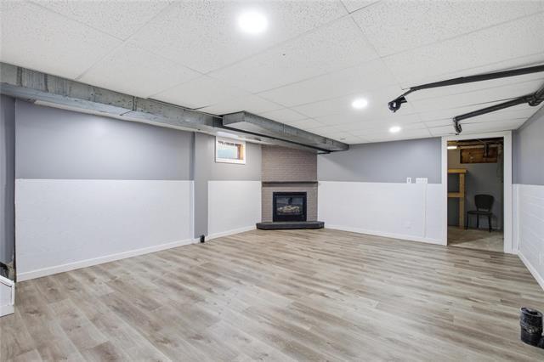
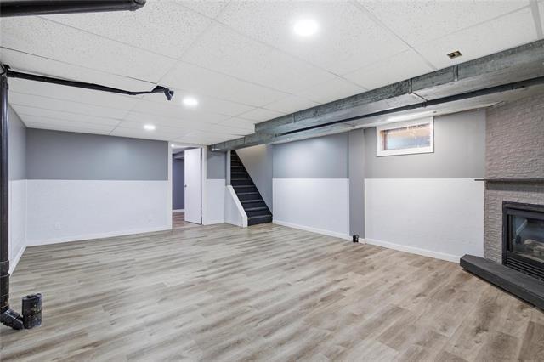
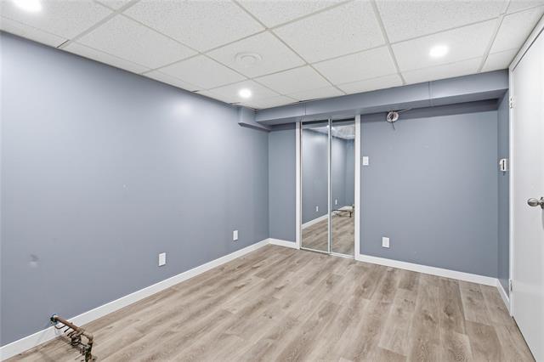
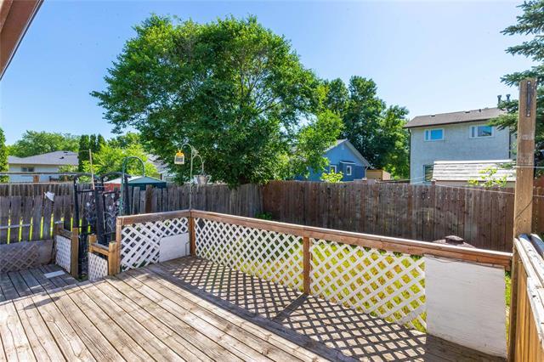
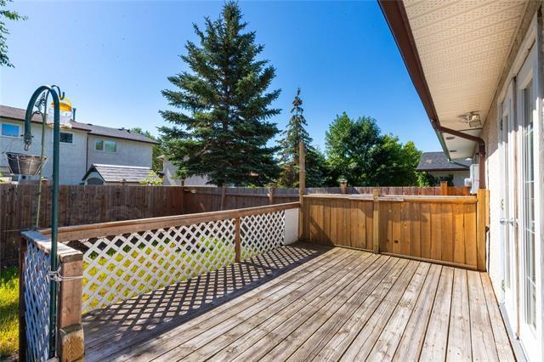
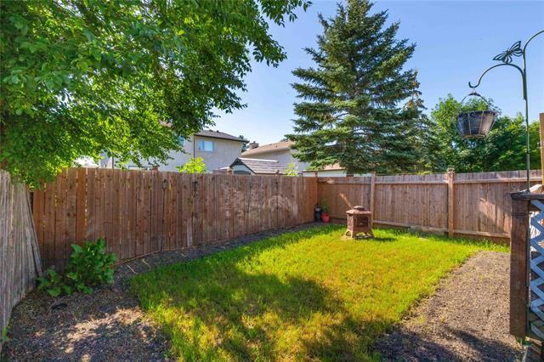
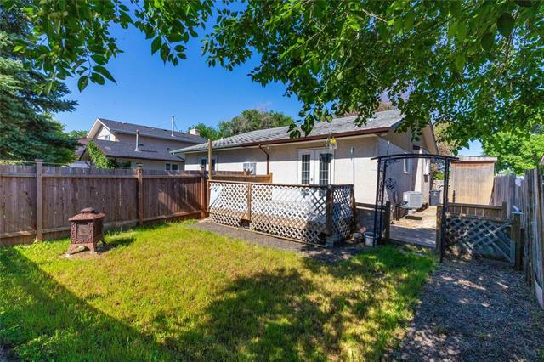
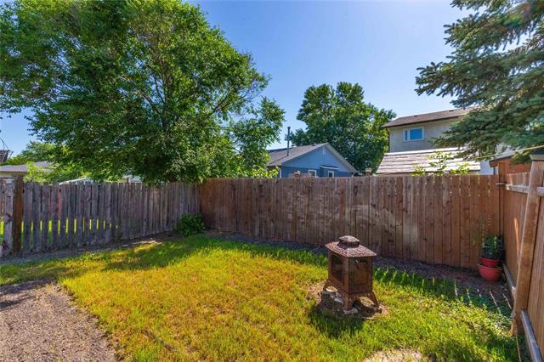
O.H Sat 2-3:30. Offers as received. Step inside to this cute and cozy remodelled 2bdrm 1 bthrm with fully finished basement located across the street from Tokarz Park. Step inside to LVP flooring seamlessly throughout the open concept main living area(oak hardwoods under LVP) Living room features west facing PVC bay window over looking the park with beautiful sunsets. Formal dining is open to the remodelled kitchen featuring sleek white kitchen cabinets, granite counters, subway tile backsplash, gas stove and all other appliances included. 2 spacious main floor bedrooms including the primary which consists of garden doors leading to your 10x14 deck and fully fenced backyard. Remodelled 4 pc bathroom with large vanity, 1 pc acrylic tub surround and linen storage. Fully finished basement boasts vinyl plank flooring, pot lighting gas fireplace, den/office and plenty of storage. Additional features & upgrades: PVC windows throughout, central air, newer baseboards and casings, aluminium soffit & fascia, front drive access, no back lane, walking distance to schools, parks, public transportation and all amenities. Turn key home ready for a quick possession.

Caractéristiques :

  • Type de propriété: Résidentiel
  • Alimentation du foyer: Gaz
  • Bâti en: 1978
  • Biens compris: Stores, Lave-vaisselle, Sécheuse, Four à micro-ondes, Réfrigérateur, Remise, Poêle, Laveuse
  • Budget actuel: Budget, Budget
  • Caractéristiques: Climatisation centrale, Terrasse, Salle de bains complète à l’étage principal, Four à micro-ondes intégré, Détecteur de fumée
  • Chambres : 2
  • Chauffage: Air pulsé
  • Description de l’âge: Ancienne
  • Dimensions du terrain : 2814.00 Pieds carrés
  • Égouts: Municipal/communauté
  • Extérieur: Stuc, Revêtement de bois
  • Finition du sous-sol: Entièrement fini
  • Fondation: Béton
  • Forme: Normale
  • Foyer: Pierre
  • Largeur du terrain en façade : 28 Pieds
  • Matériel de location: Aucun
  • Occupation: Propriétaire
  • Points d’intérêt du site: Clôturé, Terrasse aménagée, Aucune ruelle, Rue pavée, Terrain de jeux à proximité, Cour privée, Transport public
  • Profondeur du terrain : 100 Pieds
  • Région: 4F - 4F
  • Rénové: Salle de bains, Revêtement de plancher, Cuisine, Fenêtres
  • Revêtements de sol:
  • Salle(s) de bains : 1
  • Sous-sol: Plein
  • Stationnement: Accès avant
  • Style: Maison unifamiliale
  • Superficie habitable (approx): 771 Pieds carrés
  • Titre: Propriété franche
  • Type: Maison unifamiliale attenante
  • Type de rue: Place
  • Type de toits: Bardeaux
  • Utilisation: Habitation toute l’année
  • Alimentation du chauffage: Gaz naturel
  • Eau: Municipal/communauté

Détails des pièces :

  • Salon Rez-de-chaussé 4.11 m x 4.05 m
  • Cuisine avec coin repas Rez-de-chaussé 3.29 m x 2.71 m
  • Chambre Rez-de-chaussé 2.62 m x 2.74 m
  • Chambre principale Rez-de-chaussé 3.35 m x 4.21 m
  • Salle de bains Rez-de-chaussé 1.49 m x 2.53 m
  • Salle de divertissement Sous-sol 6.49 m x 4.88 m
  • Bureau Sous-sol 3.99 m x 2.87 m

Convertir la mesure en :

Données fournies par : WinnipegREALTORS® 1240 Portage Av., Winnipeg, Manitoba R3G 0T6
Nous croyons que tous les renseignements affichés sont exacts, mais nous ne le garantissons pas; les renseignements devraient être vérifiés de façon indépendante. Aucune garantie ou représentation de quelque nature que ce soit n’est offerte. Droits © 2021 Tous les droits sont réservés.

ÉvaluationExpressMC Powered by RPS

Emplacement de 29 Brambleberry PL, Winnipeg, MB, R2V 4L3

Données démographiques de 29 Brambleberry PL, Winnipeg, MB, R2V 4L3

Étape de vie

Familles avec parents dans la cinquantaine

Type d'emploi

Industrie des services/Cols blancs

Revenu moyen du ménage

101 553.40 $

Nombre moyen d'enfants

1.67

Population à domicile

Structure à domicile

Âge de la population

Éducation

Niveau d'éducation

No certificate/diploma/degree

16.72 %

Diplôme d'études secondaires ou équivalent

33.65 %

Certificat ou diplôme d'apprentissage ou d'une école de métiers

5.4 %

Diplôme d'études collégiales ou d'études postsecondaires (non universitaires)

18.57 %

Certificat d'études universitaires

1.67 %

Diplômes d'études universitaires

23.99 %

Navetteur

Se rendre au travail

En auto

84.88 %

En transport en commun

8.98 %

À pied

3.22 %

À bicyclette

0.0 %

Par tout autre moyen

2.92 %

Diversité Culturelle

Connaissance des langues officielles

Langue maternelle

Données Sur Le Bâtiment

Type de bâtiment

Appartements (faible hauteur et à étages multiples)

42.3 %

Maisons

57.7 %

Achat ou location