Button CopyPathCircle CloseCircle Left ArrowArrow Down Icon GreyClosecirclecircleBurger

105-693 A St Anne's RD, Winnipeg, MB, R2N 3T6

No. MLS® 202620556
Copropriété À vendre à Dakota Crossing, Winnipeg, Manitoba
199 900 $ ÉvaluationExpressMC: Non disponible

2 Chambres

2 Salles de bain

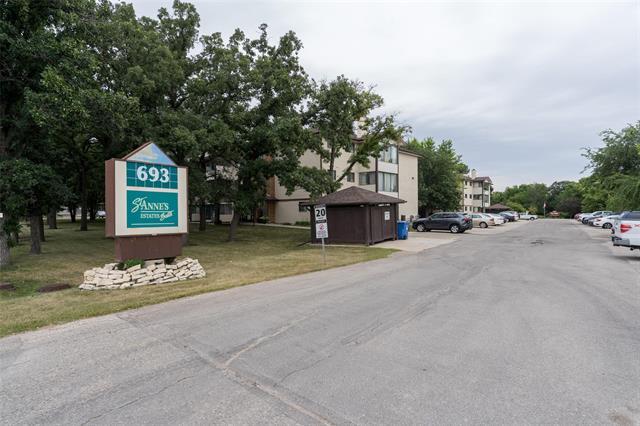
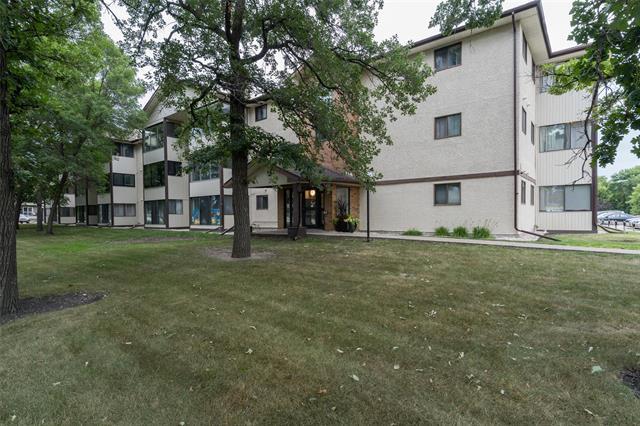
105-693 A St Anne'S Rd, Winnipeg, MB - Outdoor
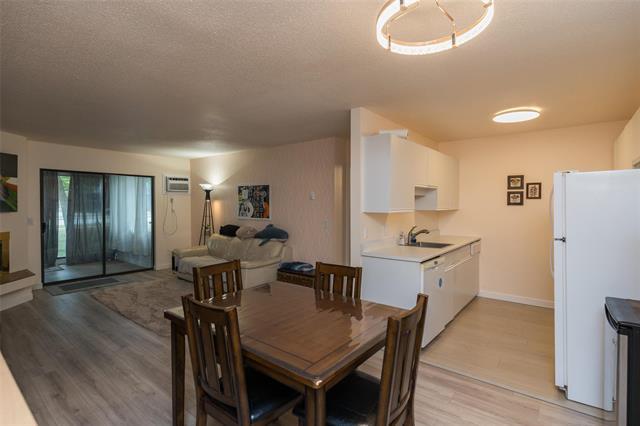
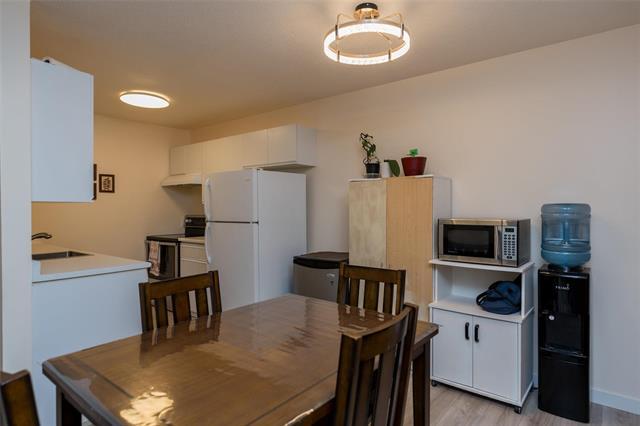
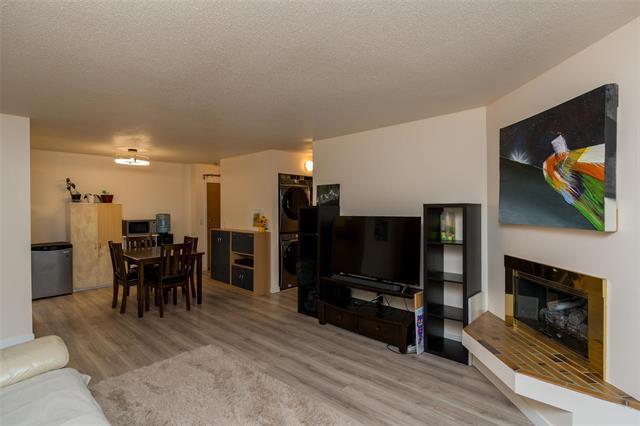
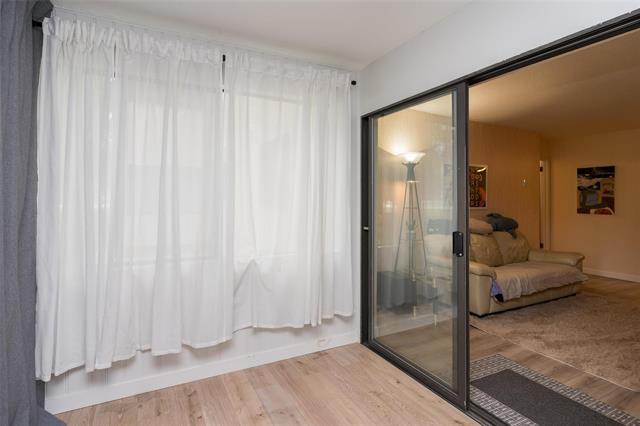
105-693 A St Anne'S Rd, Winnipeg, MB - Indoor Photo Showing Dining Room
105-693 A St Anne'S Rd, Winnipeg, MB - Indoor
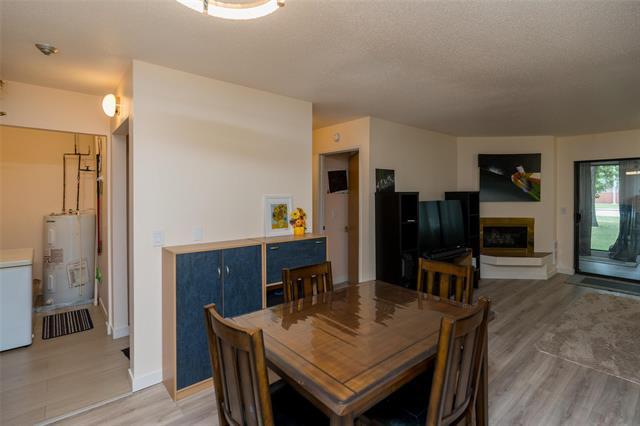
105-693 A St Anne'S Rd, Winnipeg, MB - Indoor Photo Showing Dining Room With Fireplace
105-693 A St Anne'S Rd, Winnipeg, MB - Indoor With Fireplace
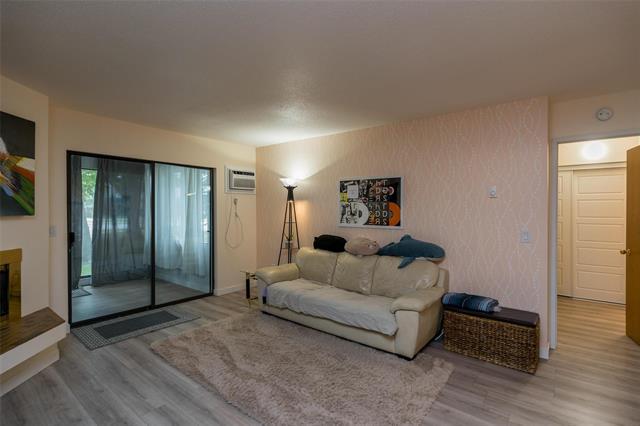
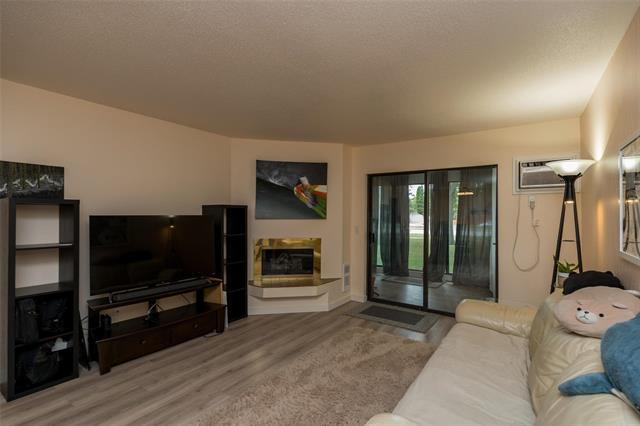
105-693 A St Anne'S Rd, Winnipeg, MB - Indoor Photo Showing Living Room With Fireplace
105-693 A St Anne'S Rd, Winnipeg, MB - Indoor
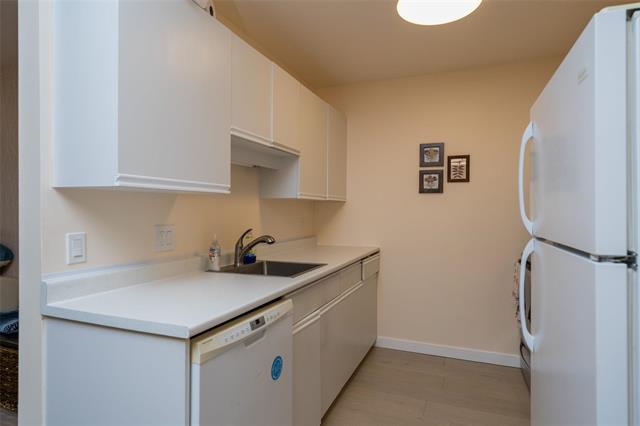
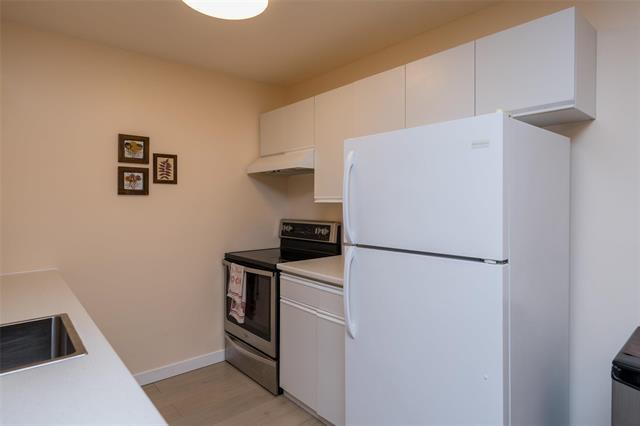
105-693 A St Anne'S Rd, Winnipeg, MB - Indoor Photo Showing Kitchen
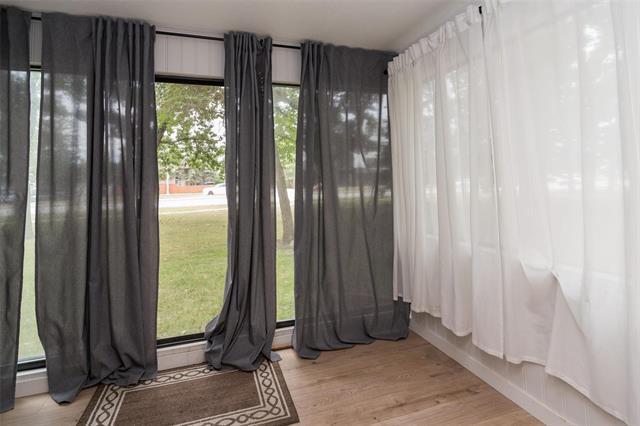
105-693 A St Anne'S Rd, Winnipeg, MB - Indoor Photo Showing Other Room
105-693 A St Anne'S Rd, Winnipeg, MB - Indoor
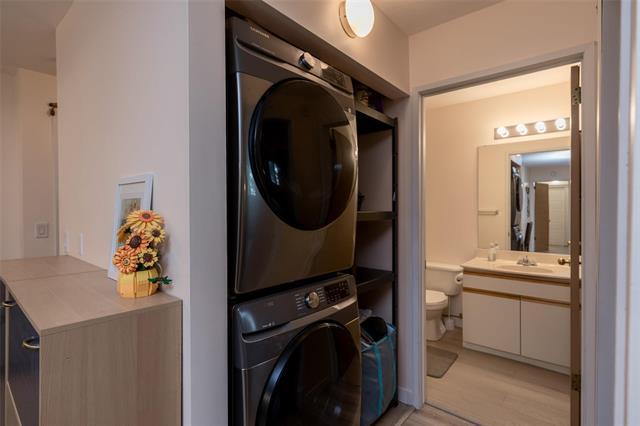
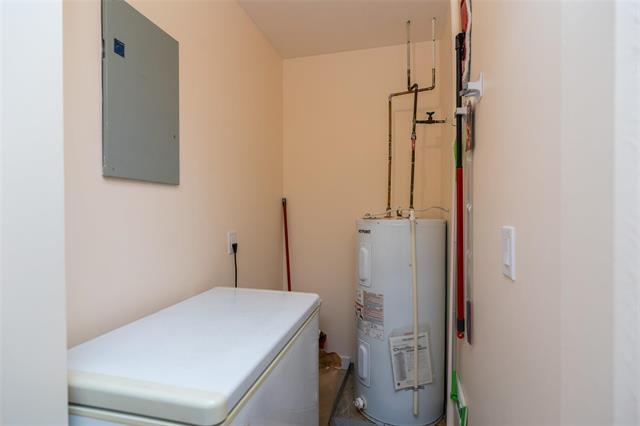
105-693 A St Anne'S Rd, Winnipeg, MB - Indoor Photo Showing Laundry Room
105-693 A St Anne'S Rd, Winnipeg, MB - Indoor
105-693 A St Anne'S Rd, Winnipeg, MB - Indoor Photo Showing Bathroom
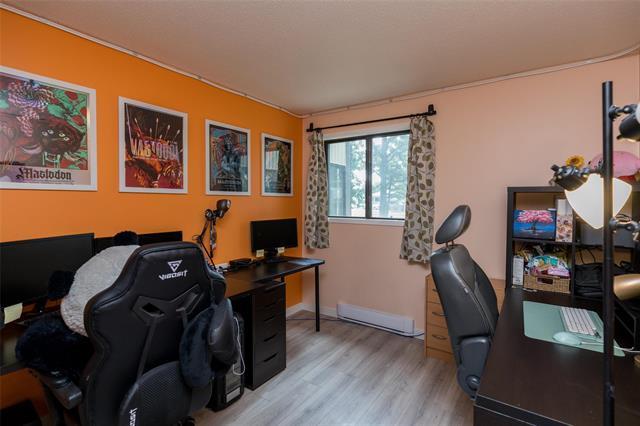

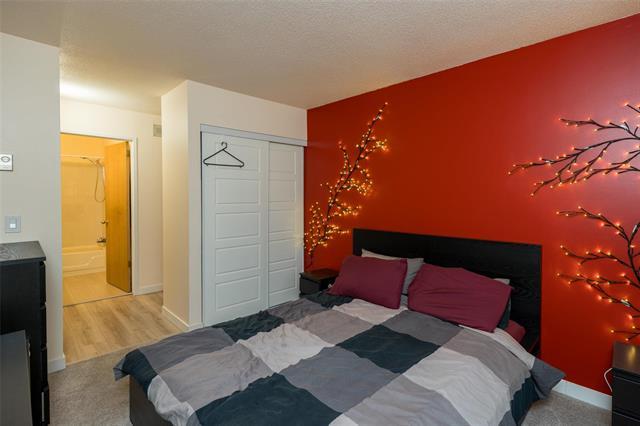
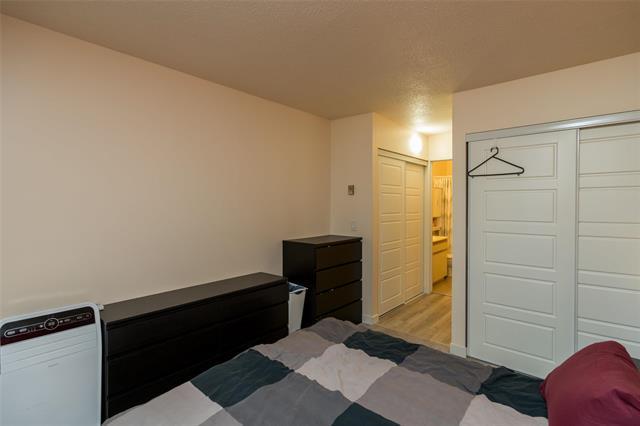
105-693 A St Anne'S Rd, Winnipeg, MB - Indoor Photo Showing Bedroom
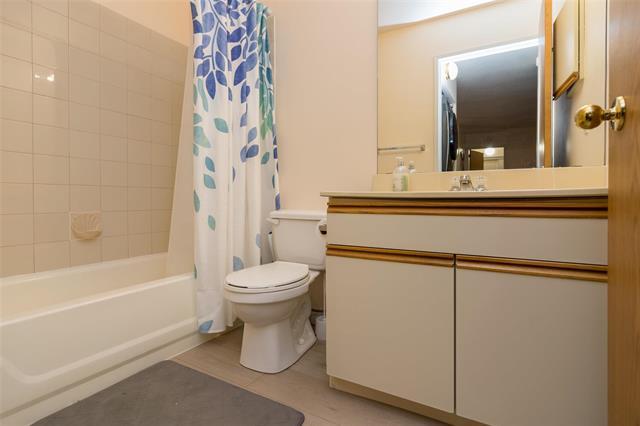
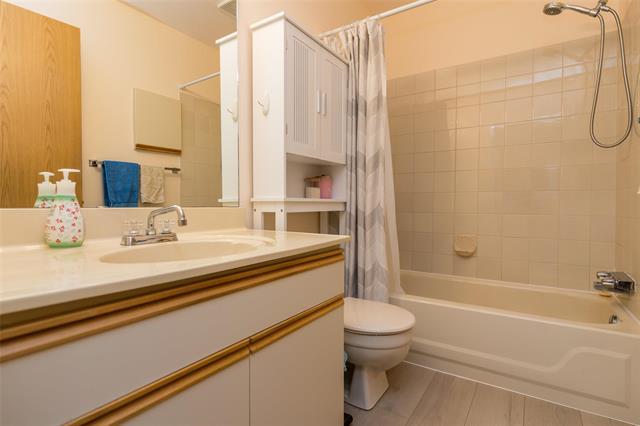
105-693 A St Anne'S Rd, Winnipeg, MB - Indoor Photo Showing Bathroom
105-693 A St Anne'S Rd, Winnipeg, MB - Indoor Photo Showing Other Room
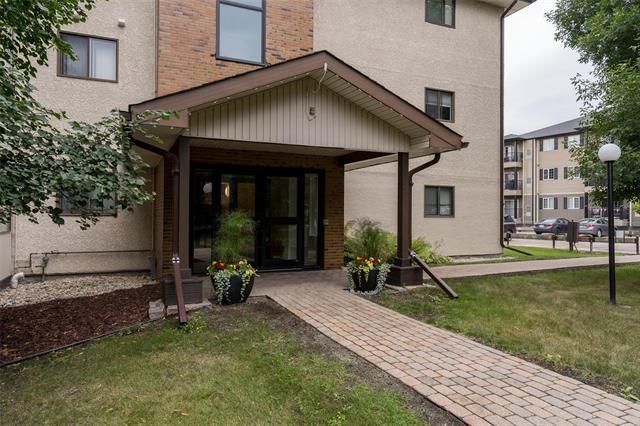

105-693 A St Anne'S Rd, Winnipeg, MB - Outdoor With Exterior
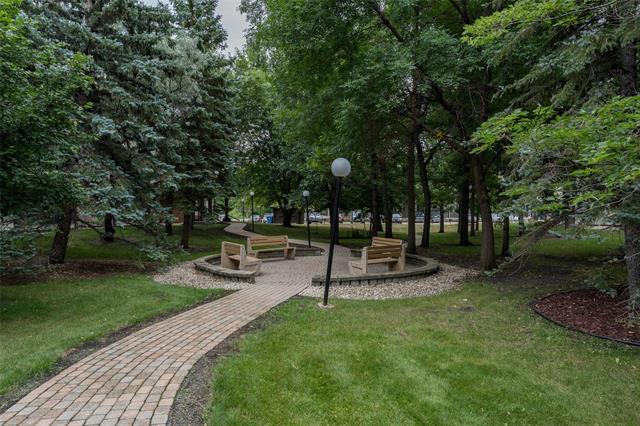
105-693 A St Anne'S Rd, Winnipeg, MB - Outdoor
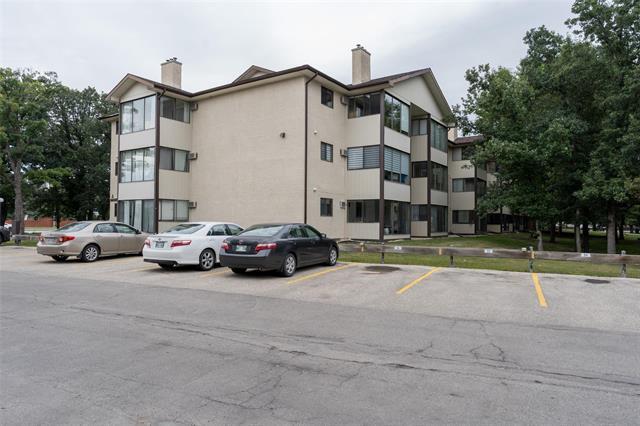
105-693 A St Anne'S Rd, Winnipeg, MB  - Outdoor
105-693 A St Anne'S Rd, Winnipeg, MB  - Indoor Photo Showing Dining Room
105-693 A St Anne'S Rd, Winnipeg, MB - Indoor
105-693 A St Anne'S Rd, Winnipeg, MB - Indoor Photo Showing Dining Room With Fireplace
105-693 A St Anne'S Rd, Winnipeg, MB - Indoor With Fireplace
105-693 A St Anne'S Rd, Winnipeg, MB - Indoor Photo Showing Living Room With Fireplace
105-693 A St Anne'S Rd, Winnipeg, MB - Indoor
105-693 A St Anne'S Rd, Winnipeg, MB - Indoor Photo Showing Kitchen
105-693 A St Anne'S Rd, Winnipeg, MB - Indoor Photo Showing Other Room
105-693 A St Anne'S Rd, Winnipeg, MB - Indoor
105-693 A St Anne'S Rd, Winnipeg, MB - Indoor Photo Showing Laundry Room
105-693 A St Anne'S Rd, Winnipeg, MB - Indoor
105-693 A St Anne'S Rd, Winnipeg, MB - Indoor Photo Showing Bathroom
105-693 A St Anne'S Rd, Winnipeg, MB - Indoor Photo Showing Bedroom
105-693 A St Anne'S Rd, Winnipeg, MB - Indoor Photo Showing Bathroom
105-693 A St Anne'S Rd, Winnipeg, MB - Indoor Photo Showing Other Room
105-693 A St Anne'S Rd, Winnipeg, MB - Outdoor With Exterior
105-693 A St Anne'S Rd, Winnipeg, MB - Outdoor
  • Publicité
Êtes-vous un investisseur immobilier
105-693 A St Anne's RD, Winnipeg, MB, R2N 3T6
199 900 $

2 Chambres

2 Salles de bain

Informations sur la propriété

SS NOW, Offers presented as received. Welcome to 105-693 A St. Anne's rd. This charming 2 bed, 2 bath condo has it all. Ground level - no stairs, In-suit laundry, bright open concept, bright kitchen, bedroom and bathroom locations on either side of the unit maintain privacy and ample storage in each room. Light pours into the spaces through the large windows and 3 season sunroom. The gas fire place provides additional warmth and a comfortable glow whether your watching tv or reading a book, or game night. Access to the green space through the sunroom means your steps from public transit, dining, groceries and other stores, clinics and more. Upgrades include New flooring 2021 along with baseboards and new baseboard heaters. Appliances including Washer/dryer and stove also in 2021 as well as Paint. A new AC was added in 2024 and a new kitchen sink in 2025 New Kitchen Counters tops 2026. Don't miss your opportunity to secure this prime unit! Contact you agent today.

Caractéristiques :

  • Type de propriété: Condominium
  • Alimentation du foyer: Gaz
  • Bâti en: 1988
  • Biens compris: Lave-vaisselle, Sécheuse, Réfrigérateur, Poêle, Laveuse
  • Caractéristiques: Climatiseur mural, Salle de bains complète à l’étage principal, Maison sans animaux, Maison sans fumée, Détecteur de fumée, Solarium
  • Chambres : 2
  • Chauffage: Plinthe
  • Description de l’âge: Ancienne
  • Direction: O.
  • Égouts: Municipal/communauté
  • Emplacement de l’unité: Unité au niveau du sol
  • Extérieur: Stuc
  • Fondation: Béton
  • Foyer: Coin
  • Frais de copropriété : 608 $
  • Largeur du terrain en façade : 0 Pieds
  • Les frais de copropriété comprennent: Contribution au fonds de réserve, Assurances pour les aires communes, Paysagement/déneigement, Gestion, Stationnement, Eau
  • Matériel de location: Aucun
  • Occupation: Propriétaire
  • Points d’intérêt du site: Site plat, Aucune ruelle, Non clôturé, Rue pavée, Terrain de jeux à proximité, Transport public, Commerces à proximité
  • Profondeur du terrain : 0 Pieds
  • Région: 2E - 2E
  • Rénové: Revêtement de plancher, Cuisine, Autres remarques
  • Restrictions:
  • Revêtements de sol:
  • Salle(s) de bains : 2
  • Sous-sol: Aucun
  • Stationnement: Place de stationnement extérieure
  • Style: Un étage
  • Superficie habitable (approx): 876 Pieds carrés
  • Titre: Propriété franche
  • Type: Appartement
  • Type de rue: Route
  • Type de toits: Bardeaux
  • Utilisation: Habitation toute l’année
  • Alimentation du chauffage: Électrique
  • Eau: Municipal/communauté

Détails des pièces :

  • Salle à dîner Rez-de-chaussé 2.90 m x 2.55 m
  • Salle de lavage Rez-de-chaussé 4.91 m x 3.75 m
  • Chambre Rez-de-chaussé 3.44 m x 3.05 m
  • Chambre Rez-de-chaussé 3.05 m x 3.05 m
  • Salle de bain ensuite Rez-de-chaussé
  • Salle de bains Rez-de-chaussé
  • Solarium Rez-de-chaussé 3.57 m x 2.32 m
  • Cuisine Rez-de-chaussé 2.44 m x 2.35 m

Convertir la mesure en :

Données fournies par : WinnipegREALTORS® 1240 Portage Av., Winnipeg, Manitoba R3G 0T6
Nous croyons que tous les renseignements affichés sont exacts, mais nous ne le garantissons pas; les renseignements devraient être vérifiés de façon indépendante. Aucune garantie ou représentation de quelque nature que ce soit n’est offerte. Droits © 2021 Tous les droits sont réservés.

ÉvaluationExpressMC Powered by RPS
Vous songez à vendre?

Commencez par découvrir ce que votre maison pourrait valoir sur le marché actuel.

Emplacement de 105-693 A St Anne's RD, Winnipeg, MB, R2N 3T6

Données démographiques de 105-693 A St Anne's RD, Winnipeg, MB, R2N 3T6

Étape de vie

Personnes dans la force de l'âge

Type d'emploi

Industrie des services

Revenu moyen du ménage

123 948.49 $

Nombre moyen d'enfants

1.49

Population à domicile

Structure à domicile

Âge de la population

Éducation

Niveau d'éducation

No certificate/diploma/degree

13.09 %

Diplôme d'études secondaires ou équivalent

29.91 %

Certificat ou diplôme d'apprentissage ou d'une école de métiers

6.13 %

Diplôme d'études collégiales ou d'études postsecondaires (non universitaires)

19.11 %

Certificat d'études universitaires

4.35 %

Diplômes d'études universitaires

27.4 %

Navetteur

Se rendre au travail

En auto

89.63 %

En transport en commun

6.5 %

À pied

1.6 %

À bicyclette

0.58 %

Par tout autre moyen

1.69 %

Diversité Culturelle

Connaissance des langues officielles

Langue maternelle

Données Sur Le Bâtiment

Type de bâtiment

Appartements (faible hauteur et à étages multiples)

52.06 %

Maisons

47.94 %

Achat ou location