Button CopyPathCircle CloseCircle Left ArrowArrow Down Icon GreyClosecirclecircleBurger

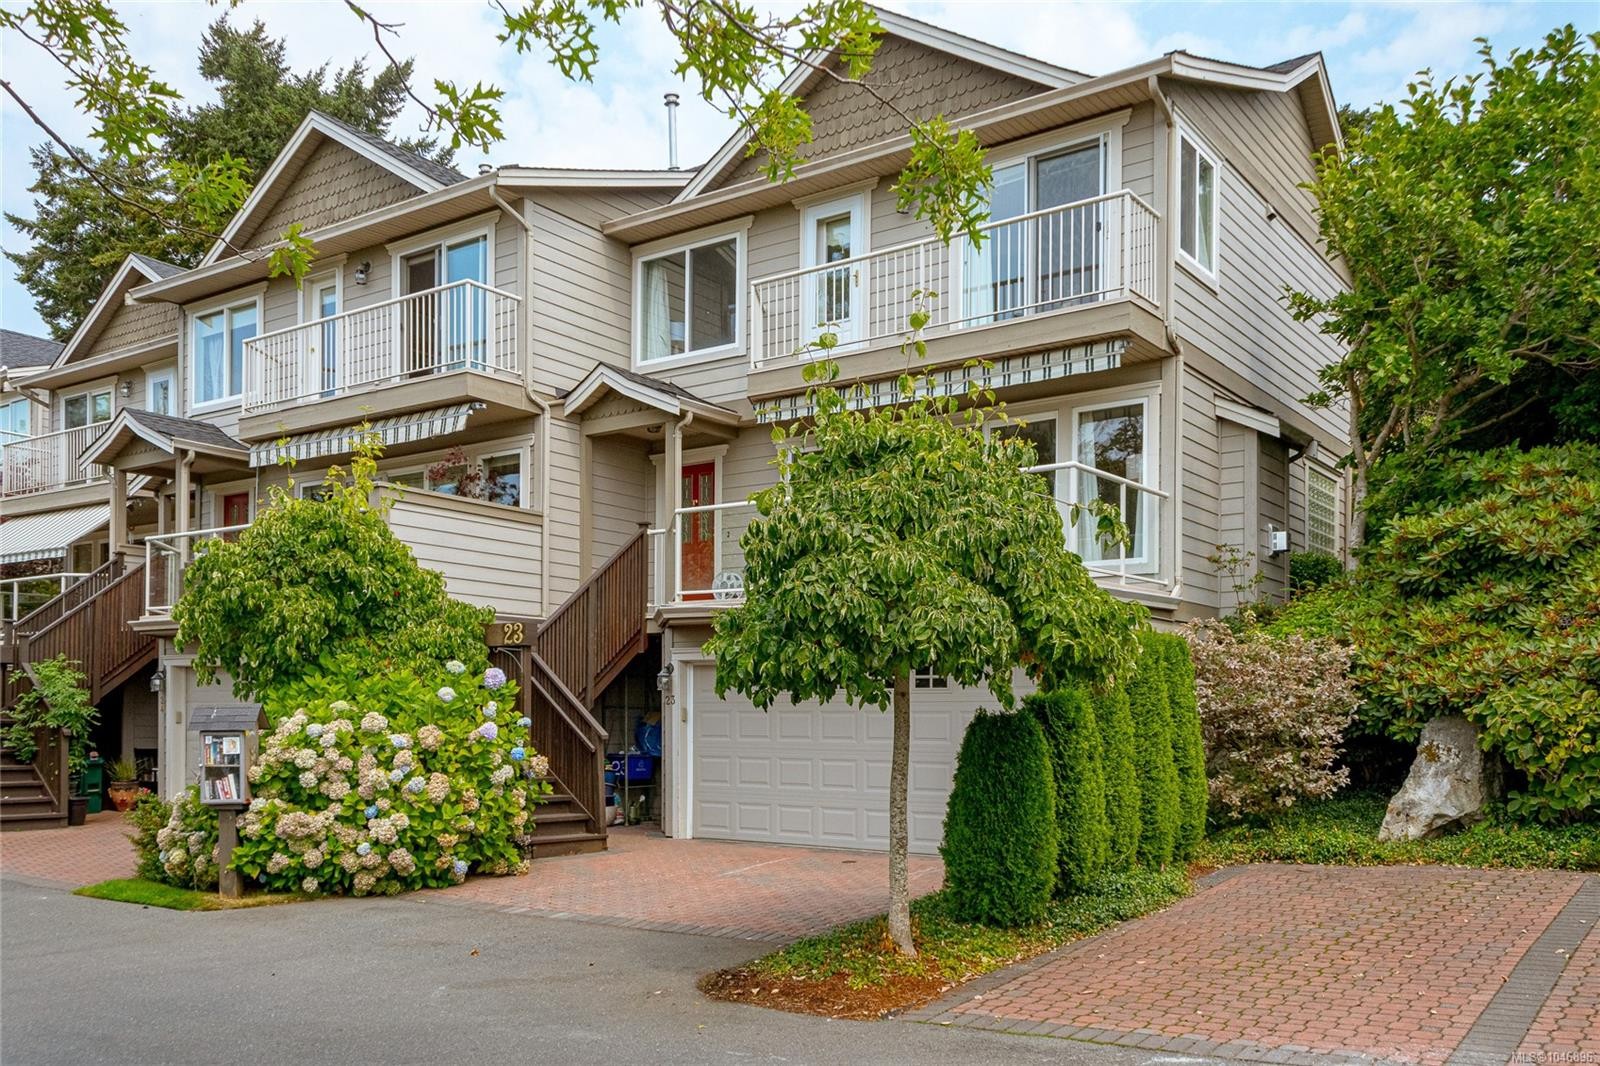
#23-118 Aldersmith Pl, View Royal, BC, V9A 7M9

No. MLS® 1046896
Maison À vendre à View Royal, Colombie-Britannique
1 125 000 $ ÉvaluationExpressMC: 902K $ - 1.3M $

3 Chambres

4 Salles de bain

#23-118 Aldersmith Pl, View Royal, BC
Matterport
#23-118 Aldersmith Pl, View Royal, BC
Assurance Habitation – TD Assurance

Obtenez une soumission d’assurance en ligne pour cette propriété 1 125 000 $ située à View Royal
  • Publicité

MULTIMEDIA
#23-118 Aldersmith Pl, View Royal, BC, V9A 7M9
1 125 000 $

3 Chambres

4 Salles de bain

Informations sur la propriété

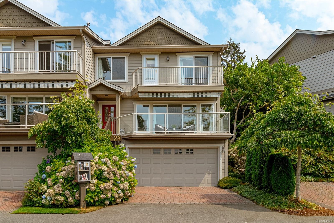
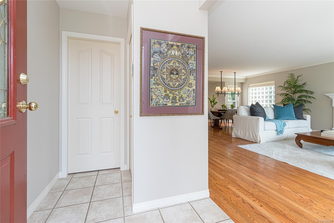
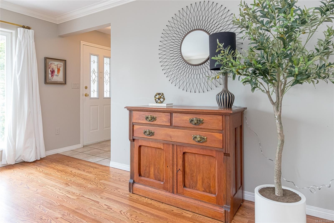
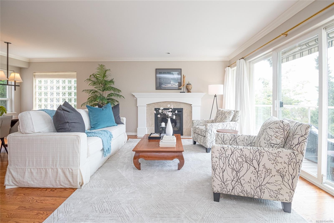
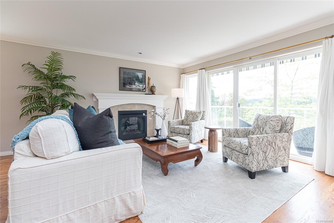
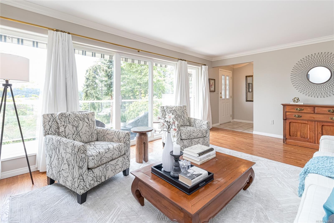
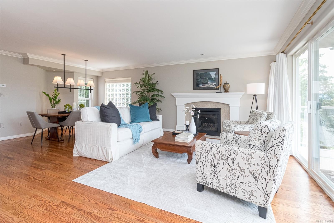
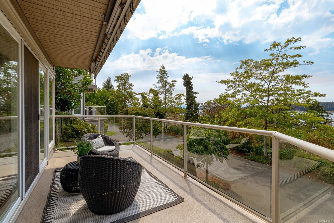
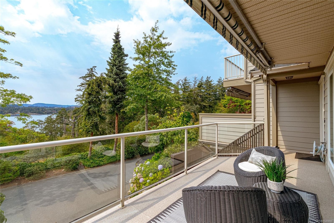
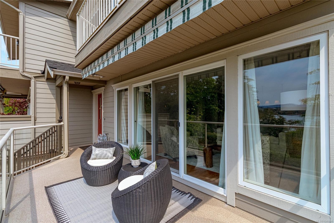
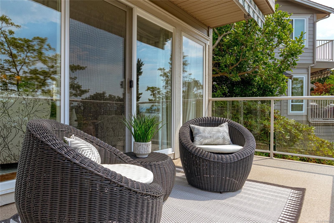
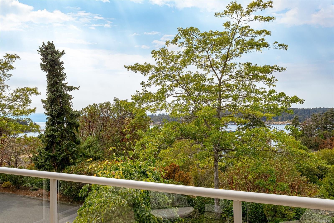
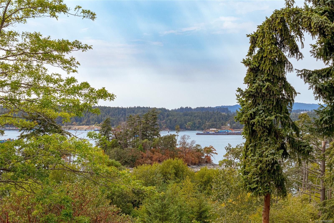
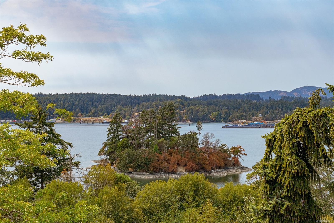
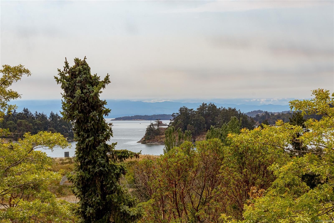
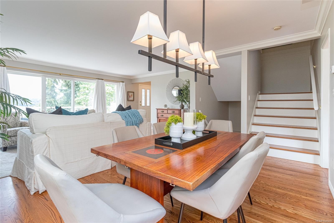
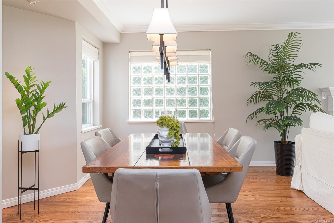
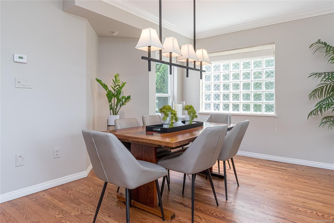
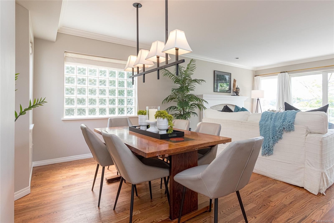
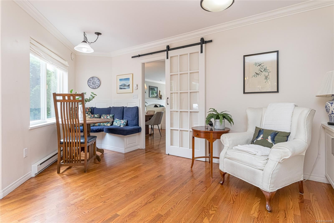
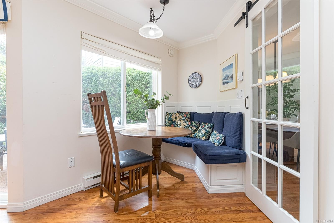
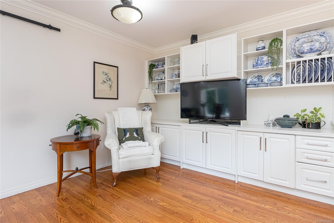
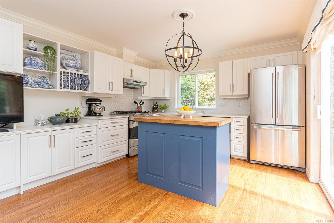
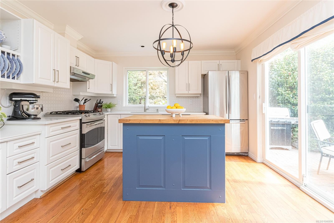
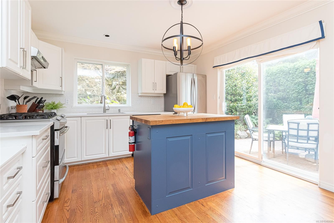
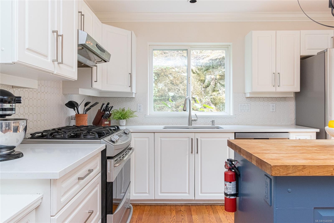
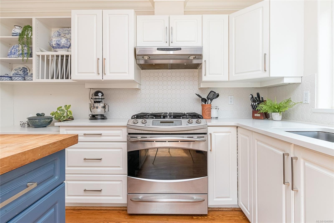
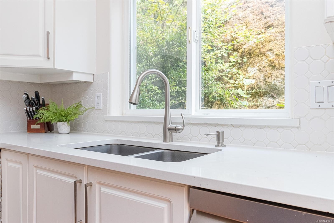
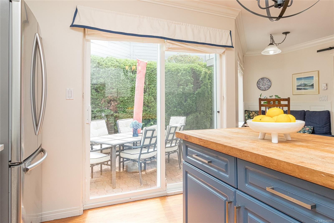
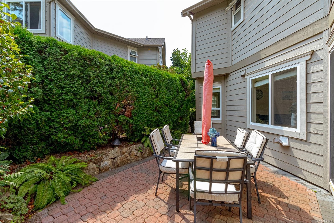
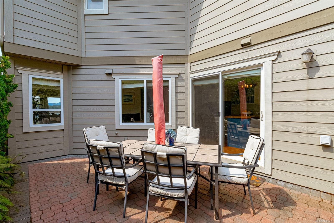
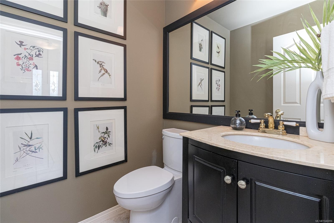
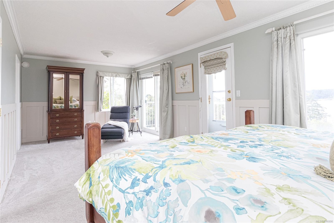
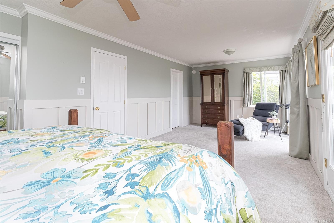
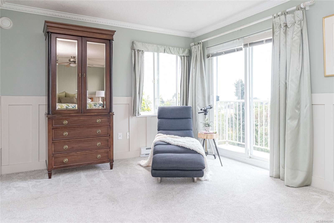
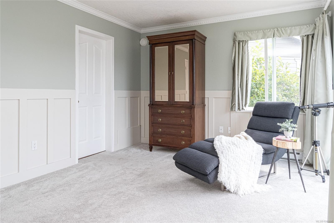
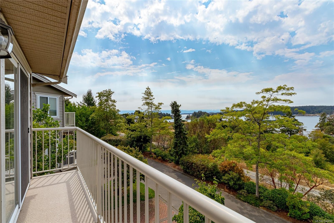
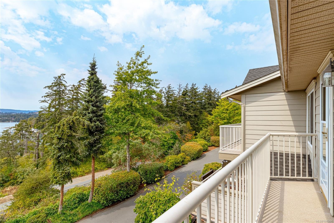
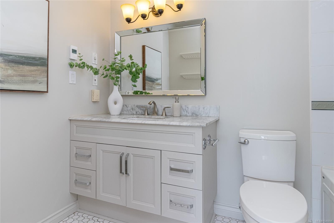
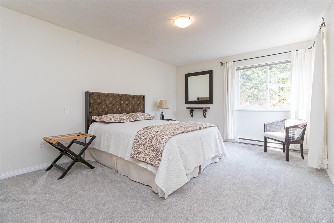
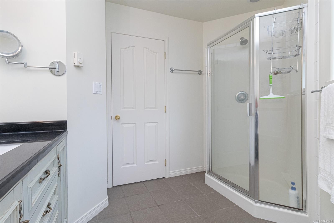
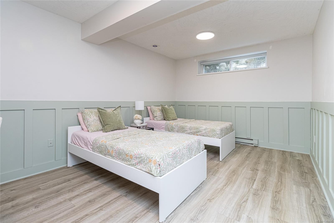
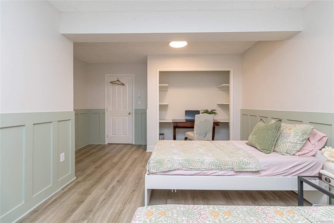
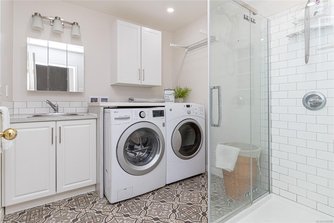
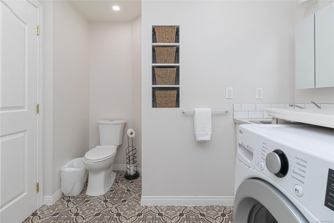
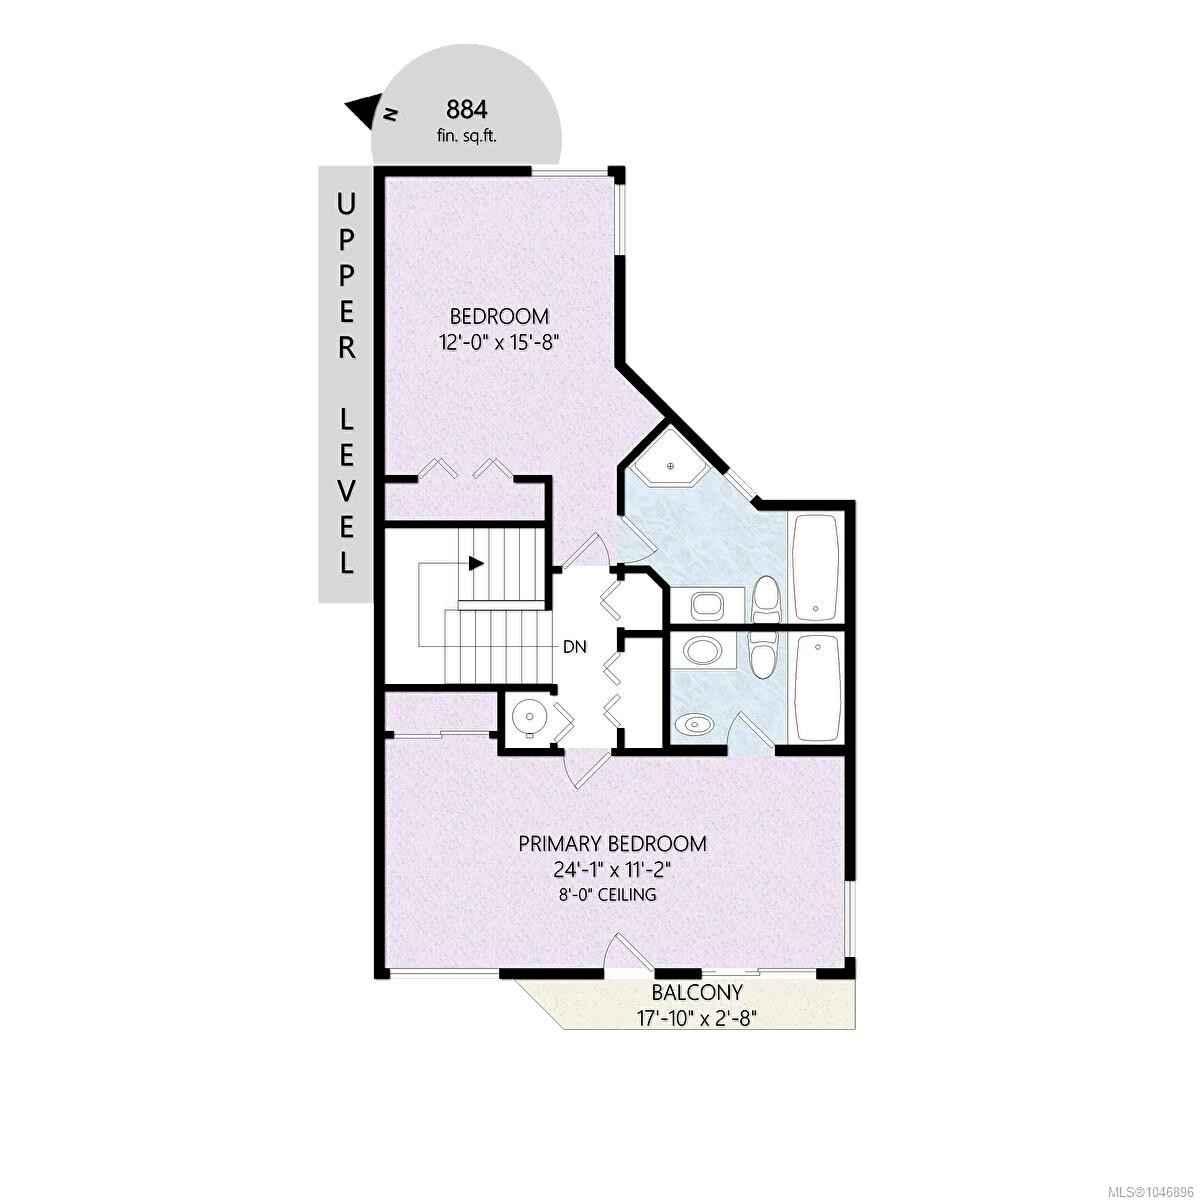
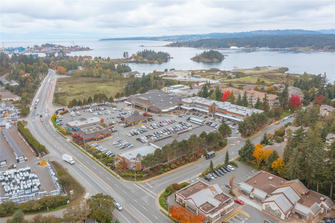
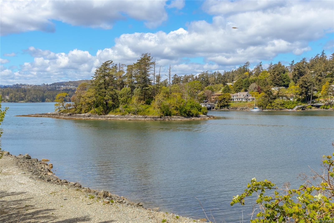
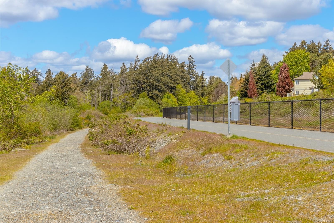
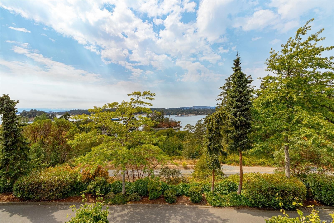
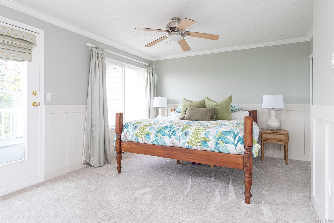
Aldersmith Woods is a quiet, mature community with stunning water views to the west. Just below your gaze is Thetis Cove. A lovely saltwater bay perfect for quick dips on hot days or strolls along the shore at low tide. Enjoy easy access to nearby walking and cycling trails, while an abundance of amenities is just outside your door. From groceries to golf, you have everything you need. The Gorge Inlet Walkway is another local favourite; fully accessible to all and a wonderful place to spend the day. This home was customized to maximize sunlight and spectacular water views before Phase 2 completion. The primary bedroom was repositioned to overlook the inlet, CFB Esquimalt Harbour and the hills beyond. Enjoy year-round sunsets from your patio or upper balcony. Three generous bedrooms provide plenty of room for family and guests, with the luxury of four bathrooms. The chef’s kitchen is designed for cooking, entertaining and the inevitable kitchen party. Book your private showing now.

Caractéristiques :

  • Taxes annuelles totales: 5 177 $
  • Animaux domestiques permis: Aquariums, Oiseaux, Mammifères en cage, Chats permis, Chiens permis, Nombre limite, Taille limite
  • Appareils ménagers: Lave-vaisselle, Sécheuse, Micro-ondes, Four/cuisinière au gaz, Hotte de cuisinière, Réfrigérateur, Laveuse
  • Autre équipement: Ouvre-porte de garage électrique
  • Bâti en: 1998
  • Caractéristiques de buanderie: À l'intérieur des unités
  • Caractéristiques de stationnement: Garage double
  • Caractéristiques du bâtiment: Sous-sol
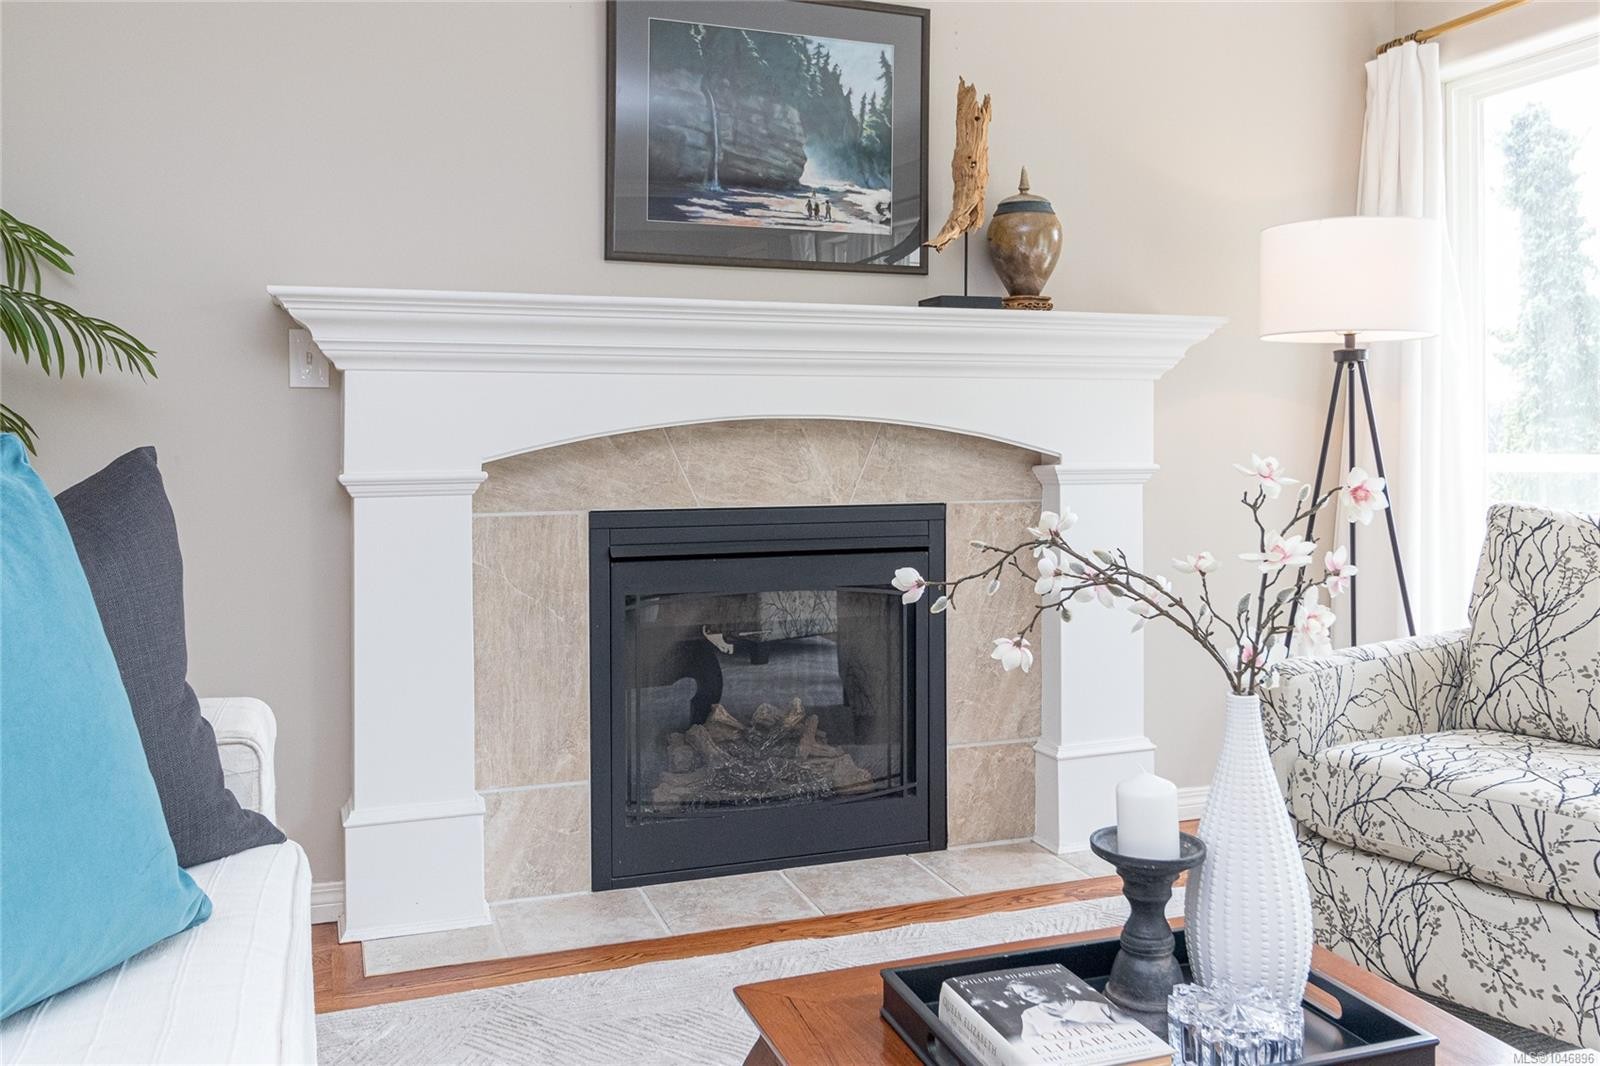
  • Caractéristiques du foyer: Gaz
  • Caractéristiques du terrain: Aménagement paysager, Marina voisine, Terrain de golf à proximité, Parc à proximité, Terrain en pointe
  • Caractéristiques extérieures: Auvent(s), Balcon, Jardin faible d'entretien
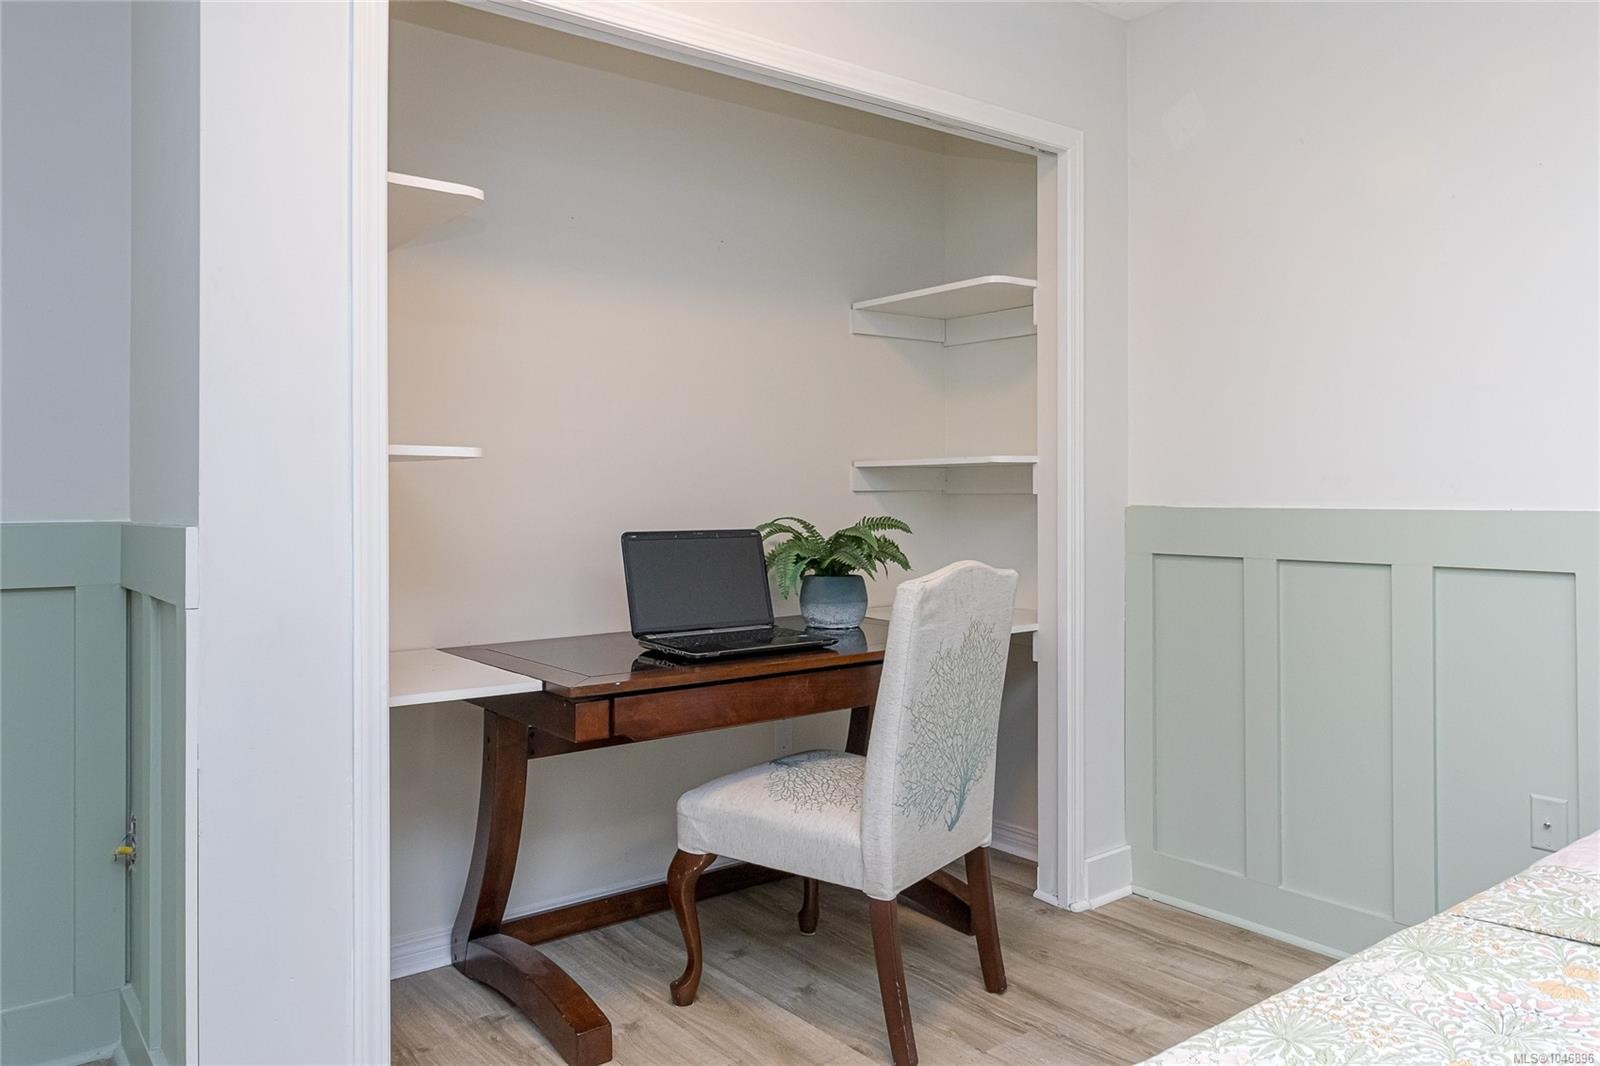
  • Caractéristiques intérieures: Coin à déjeuner, Ventilateur(s) de plafond, Rangement de placard, Salon-salle à manger combinés, Atelier
  • Chambres : 3
  • Chauffage: Électrique, Gaz naturel
  • Condition de la propriété: Revente
  • Description du zonage: Résidentiel
  • Détails de la fondation: Périmètre en béton
  • Dimensions du terrain : 2611.32 Pieds carrés
  • Égouts:
  • Largeur du terrain en façade : 2611.32 Pieds carrés
  • Matériaux de construction: Fibrociment
  • Propriété: Condo/strata en propriété franche
  • Refroidissement: Aucun
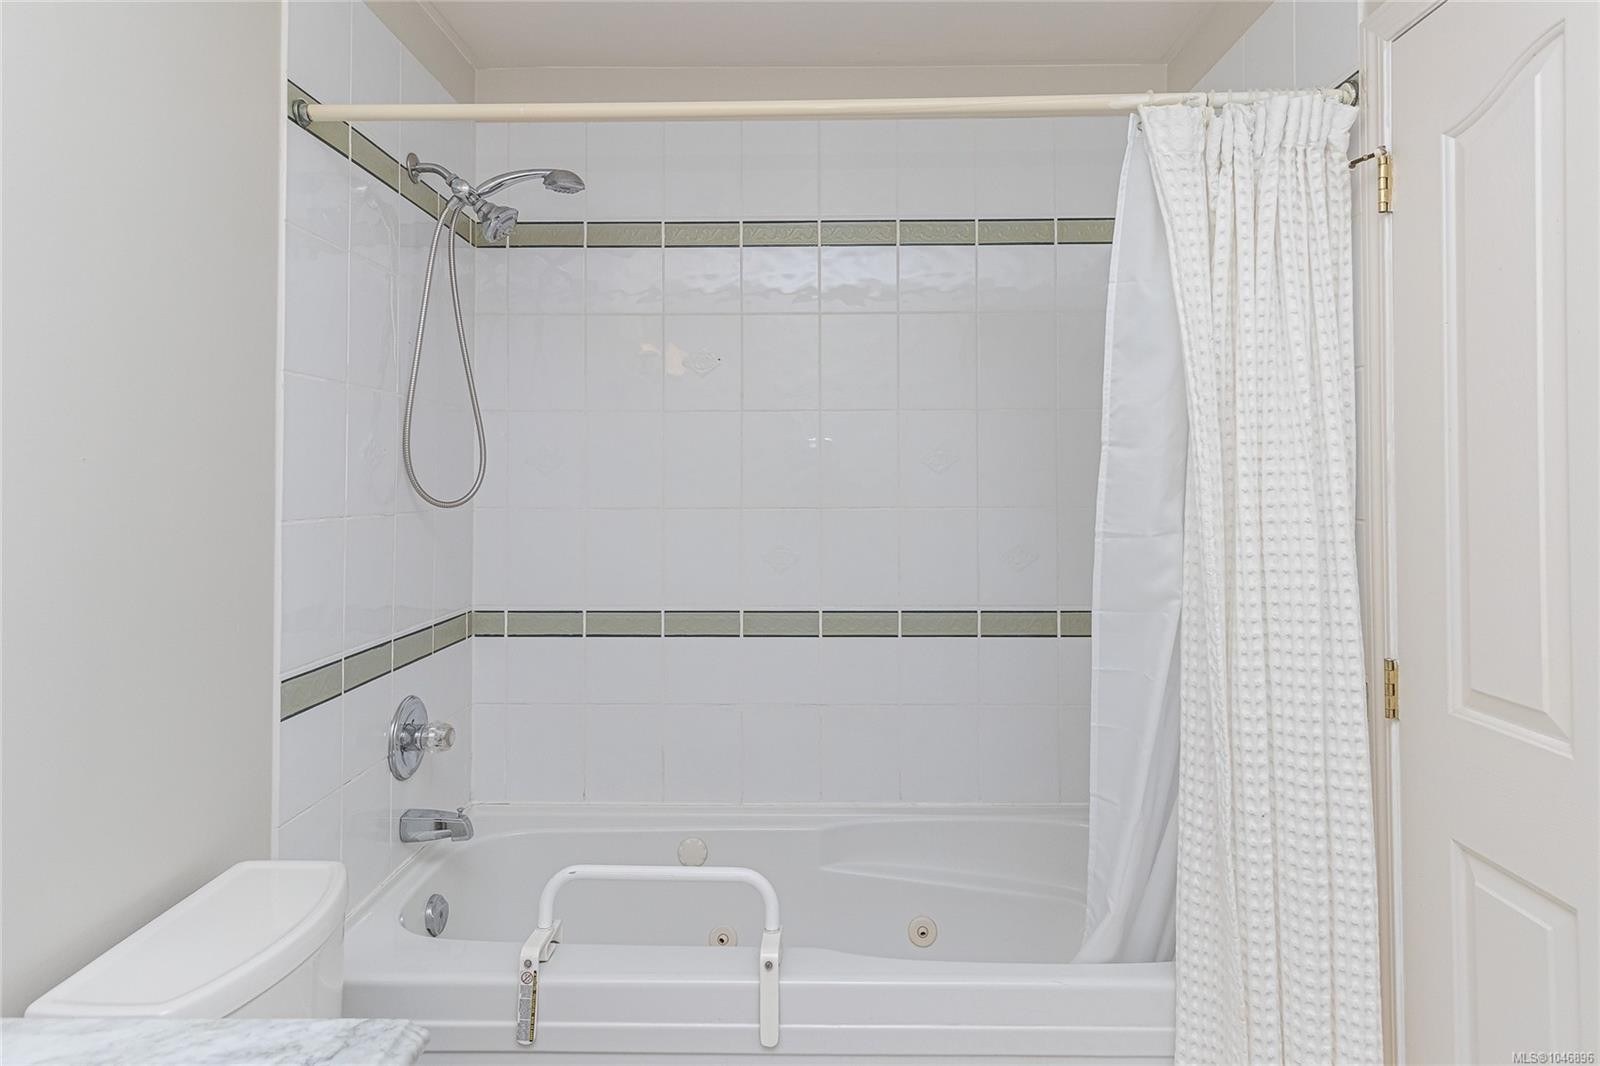
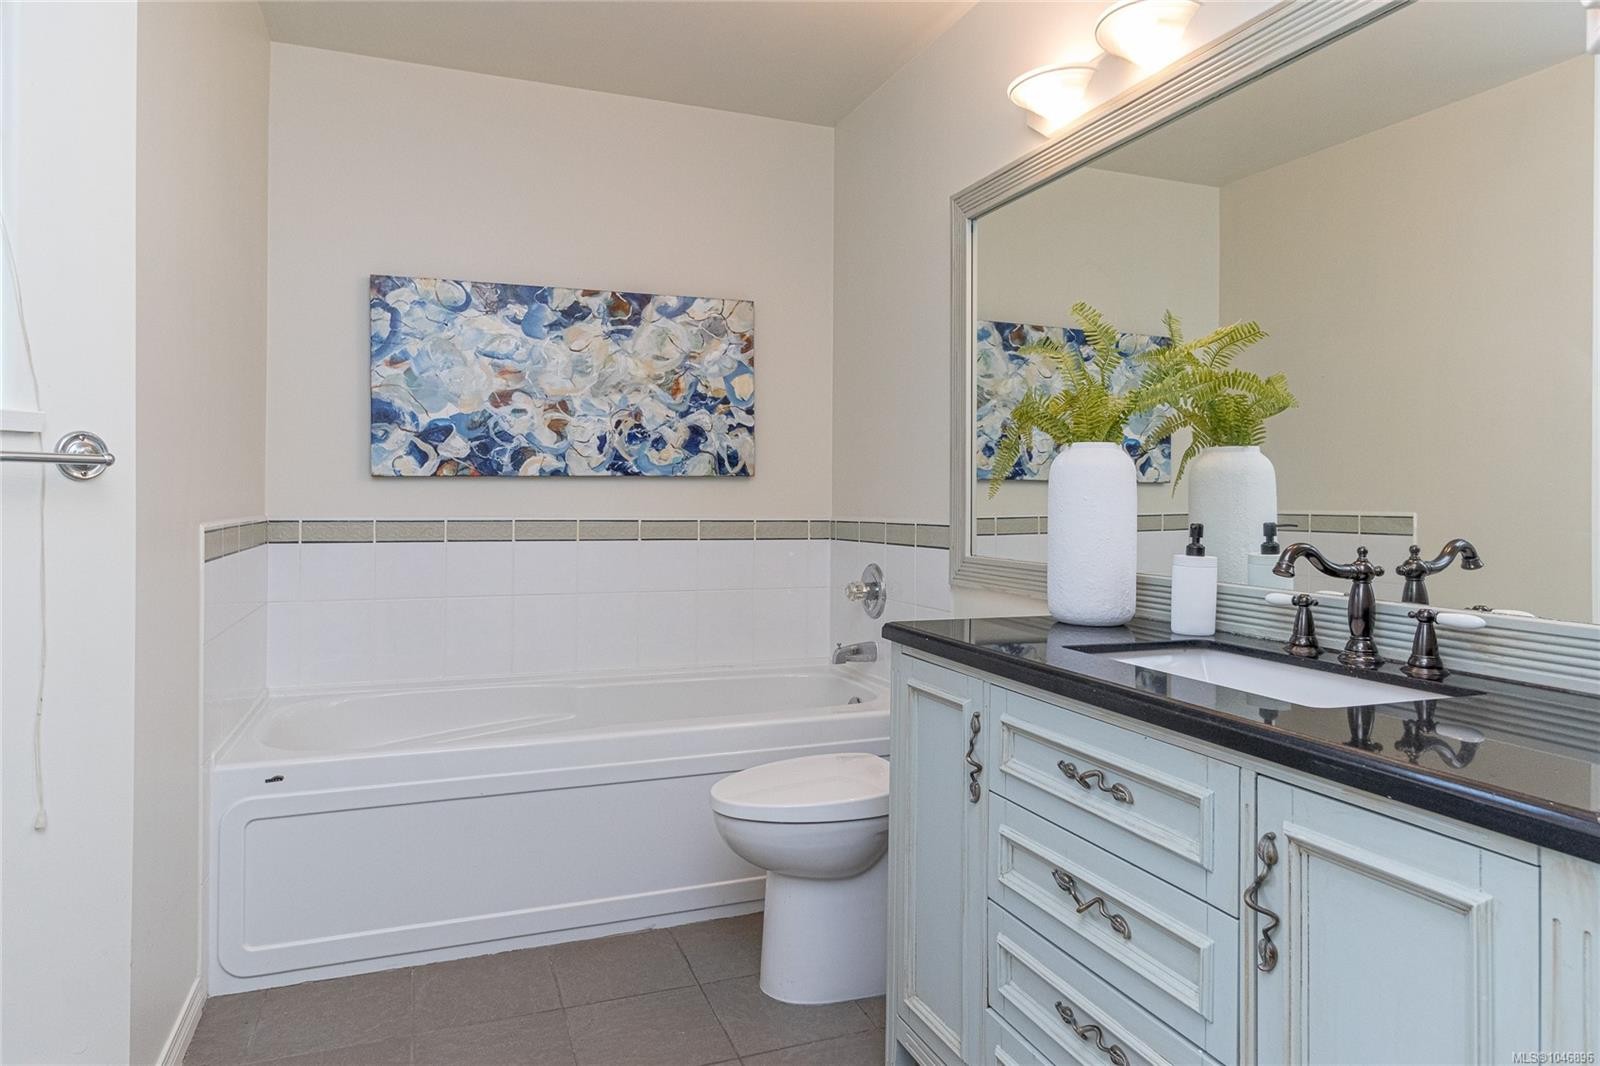
  • Salle(s) de bains : 4
  • Source d'eau: Municipal
  • Sous-sol: Fini, Pleine grandeur, Accès extérieur direct, Avec fenêtres
  • Sous-type de propriété:
  • Superficie habitable (approx): 2669 Pieds carrés
  • Toiture: Bitume posé au chalumeau, Bardeaux de fibre de verre
  • Type de surface de route: Pavée
  • Vue: Montagne(s)
  • Nbre d'espaces de stationnement: 4

Détails des pièces :

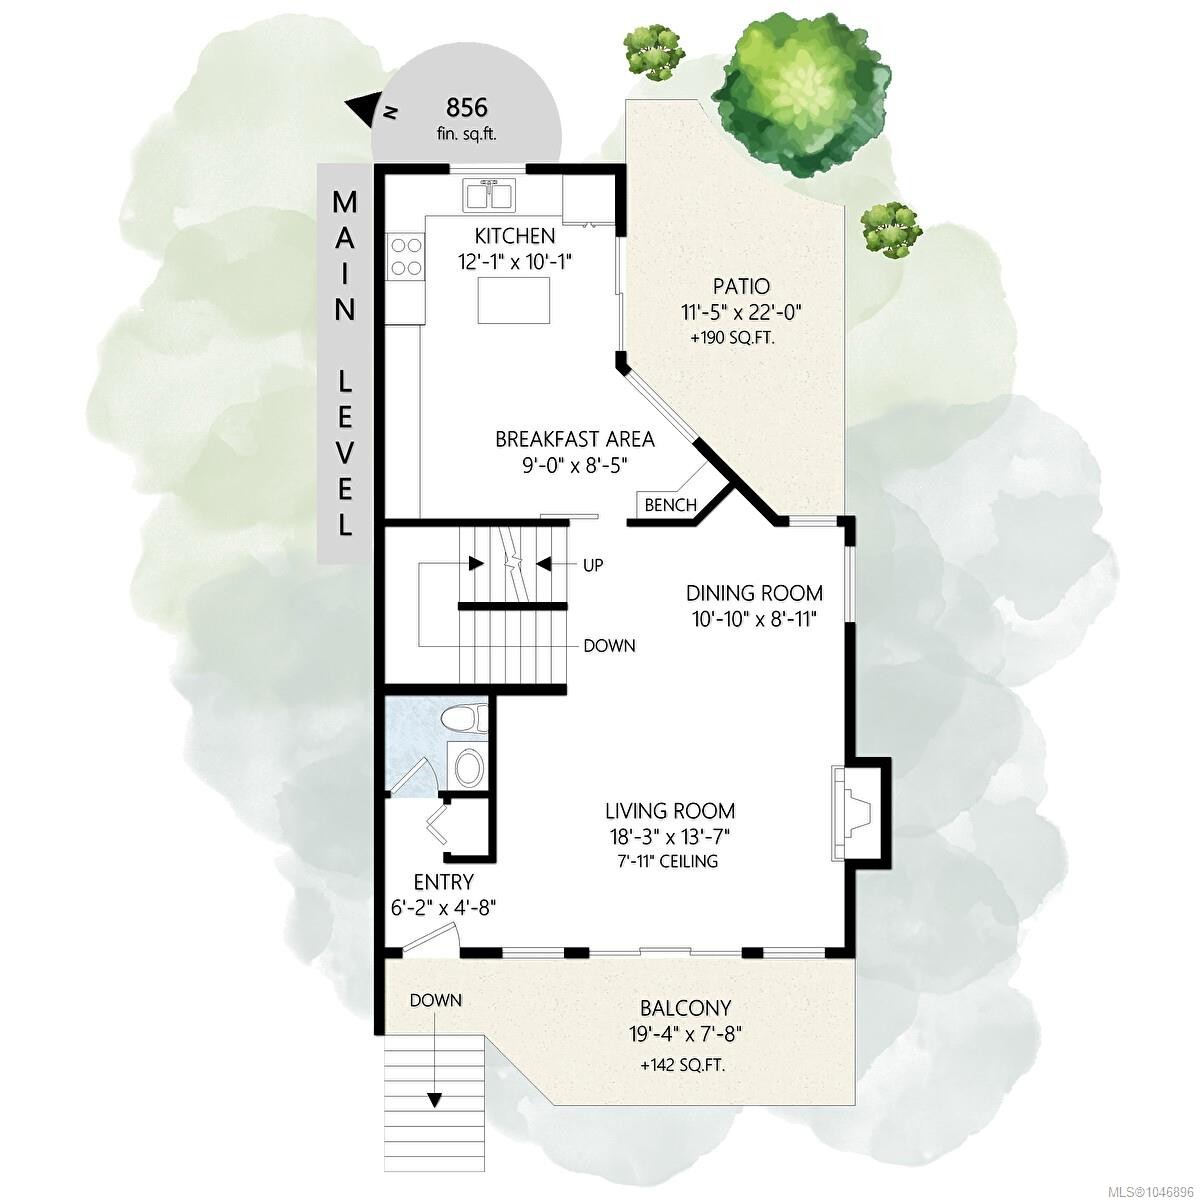
  • Autre Rez-de-chaussé 2.74 m x 2.74 m
  • Autre Rez-de-chaussé 3.66 m x 6.71 m
  • Salon Rez-de-chaussé 5.49 m x 4.27 m
  • Autre Rez-de-chaussé 1.83 m x 1.52 m
  • Salle à dîner Rez-de-chaussé 3.35 m x 2.74 m
  • Cuisine Rez-de-chaussé 3.66 m x 3.05 m
  • Salle de bains Rez-de-chaussé
  • Salle de bain ensuite 2e niveau
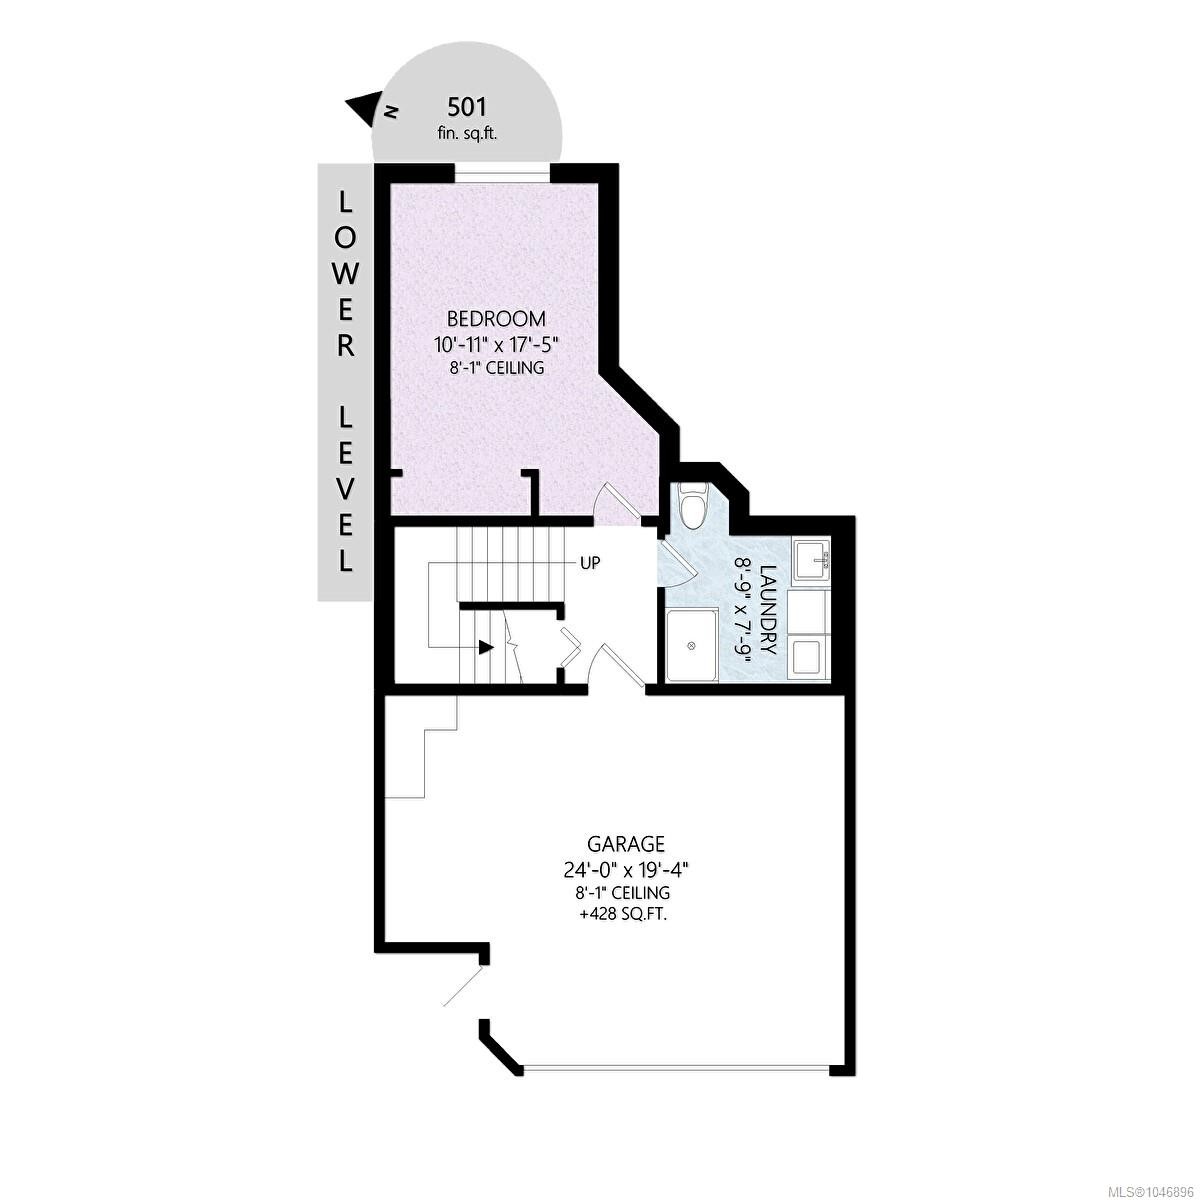
  • Autre 2e niveau 7.32 m x 3.35 m
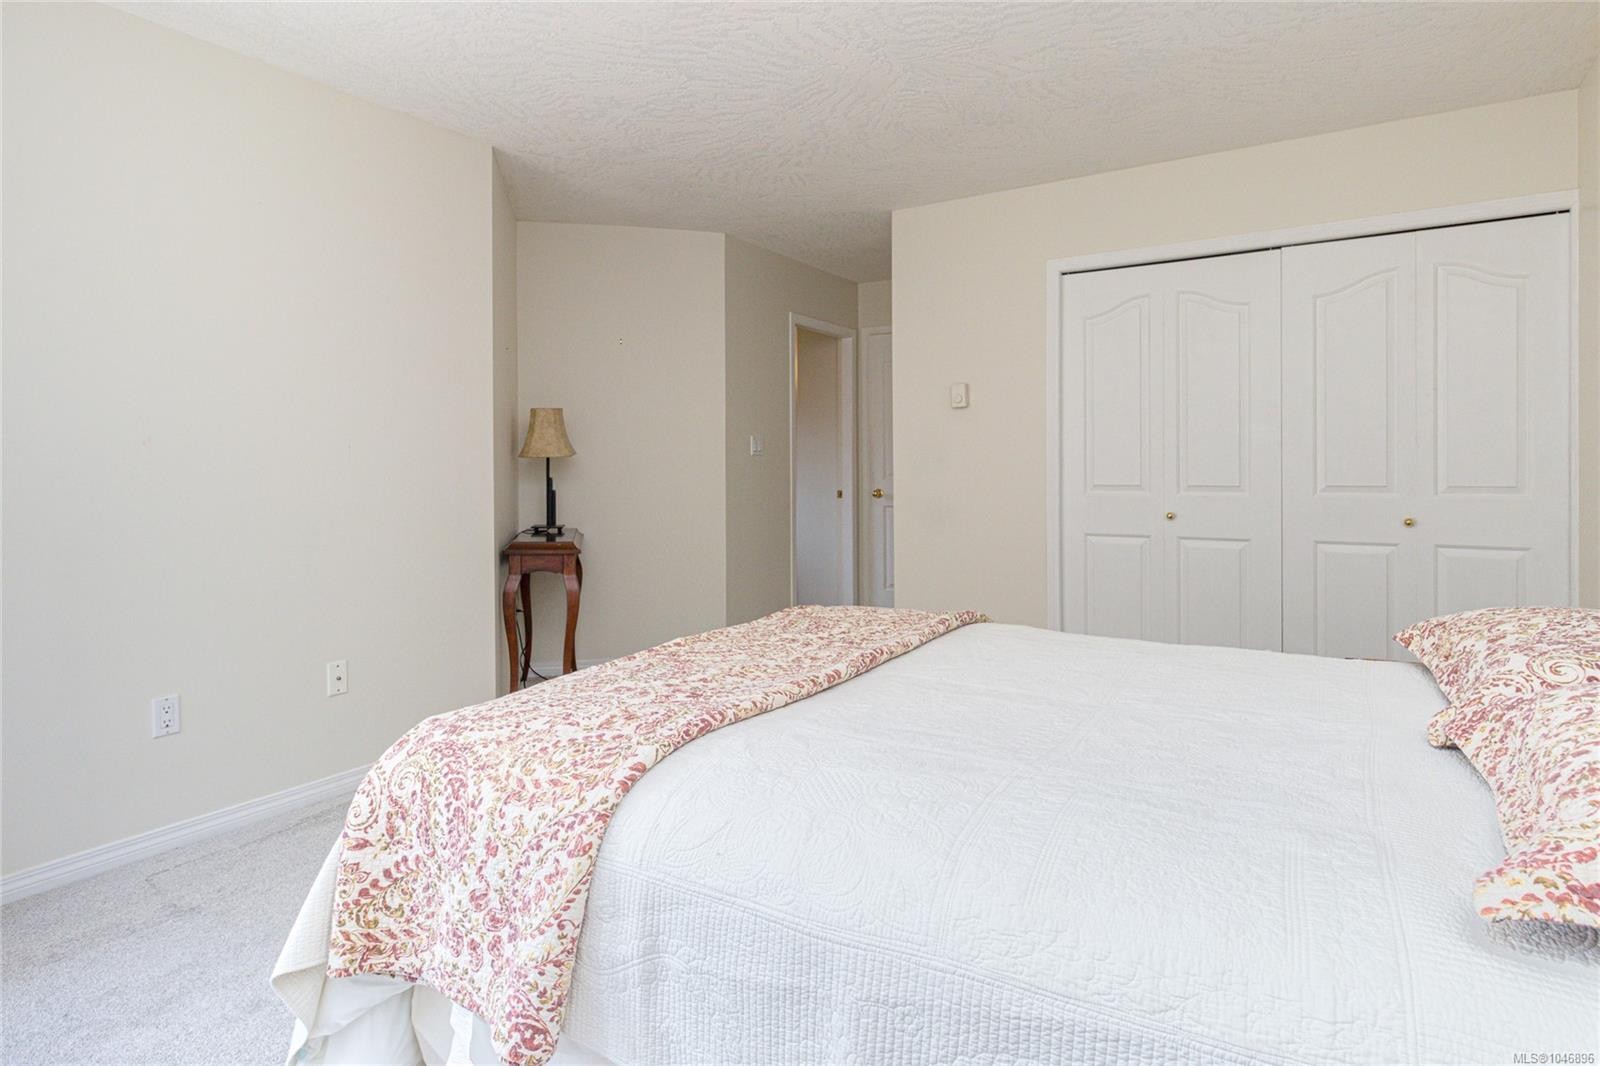
  • Chambre 2e niveau 3.66 m x 4.88 m
  • Chambre Autre étage 3.35 m x 5.49 m
  • Salle de bains 2e niveau
  • Autre Autre étage 7.32 m x 6.10 m
  • Salle de bains Autre étage

Convertir la mesure en :

Données fournies par : Vancouver Island Real Estate Board et Victoria Real Estate Board. Nous croyons que tous les renseignements affichés sont exacts, mais nous ne le garantissons pas; les renseignements devraient être vérifiés de façon indépendante.

ÉvaluationExpressMC Powered by RPS

Emplacement de #23-118 Aldersmith Pl, View Royal, BC, V9A 7M9

Données démographiques de #23-118 Aldersmith Pl, View Royal, BC, V9A 7M9

Étape de vie

Personnes presque retraitées

Type d'emploi

Mixte

Revenu moyen du ménage

86 610.47 $

Nombre moyen d'enfants

1.52

Population à domicile

Structure à domicile

Âge de la population

Éducation

Niveau d'éducation

No certificate/diploma/degree

24.26 %

Diplôme d'études secondaires ou équivalent

34.48 %

Certificat ou diplôme d'apprentissage ou d'une école de métiers

11.72 %

Diplôme d'études collégiales ou d'études postsecondaires (non universitaires)

19.22 %

Diplômes d'études universitaires

10.31 %

Navetteur

Se rendre au travail

En auto

73.72 %

En transport en commun

8.81 %

À pied

9.32 %

À bicyclette

4.0 %

Par tout autre moyen

4.15 %

Diversité Culturelle

Connaissance des langues officielles

Langue maternelle

Données Sur Le Bâtiment

Type de bâtiment

Appartements (faible hauteur et à étages multiples)

14.87 %

Maisons

85.13 %

Achat ou location