Button CopyPathCircle CloseCircle Left ArrowArrow Down Icon GreyClosecirclecircleBurger
  • Publicité

#609-363 Tyee Rd, Victoria, BC, V9A 0B5

No. MLS® 1046297
Propriété À vendre à Victoria West, Victoria, Colombie-Britannique
920 000 $ ÉvaluationExpressMC: 764K $ - 967K $

2 Chambres

2 Salles de bain

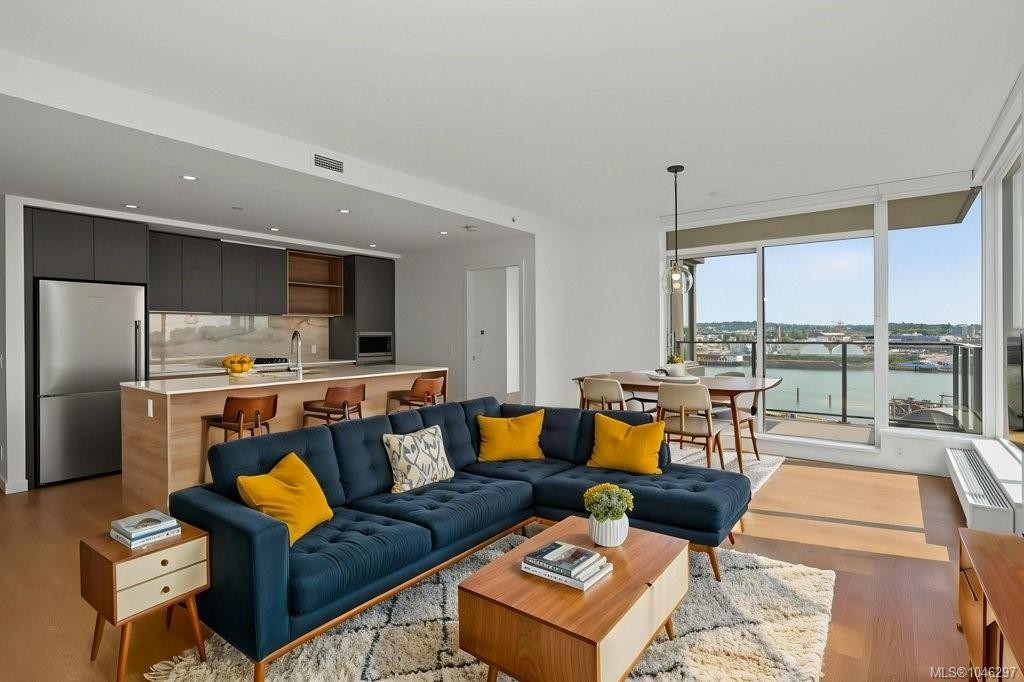
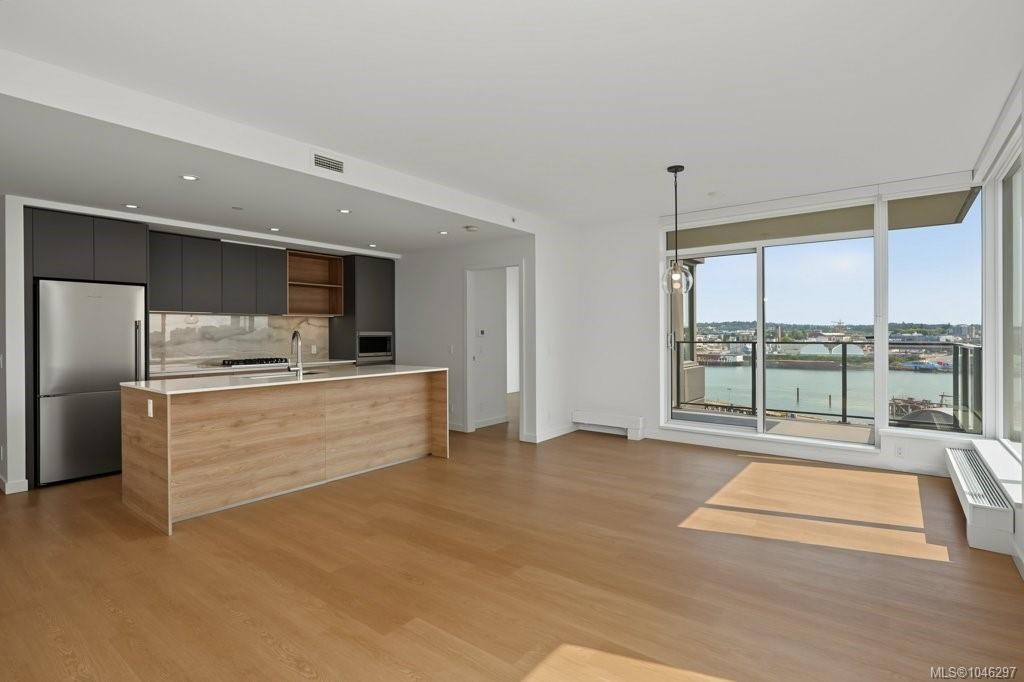
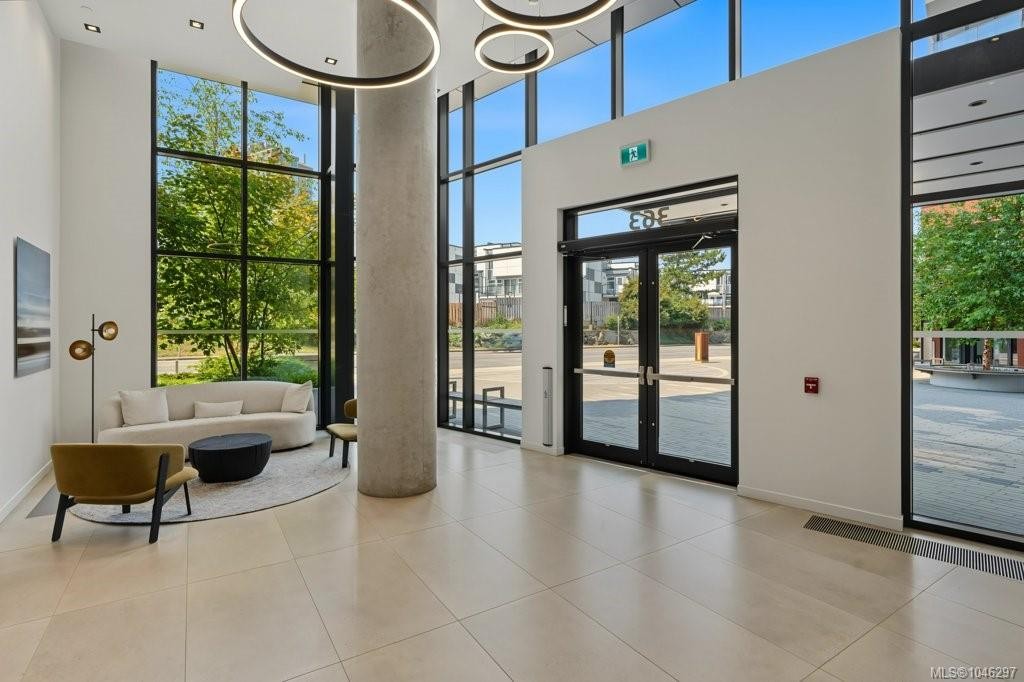
#609-363 Tyee Rd, Victoria, BC - Indoor Photo Showing Living Room
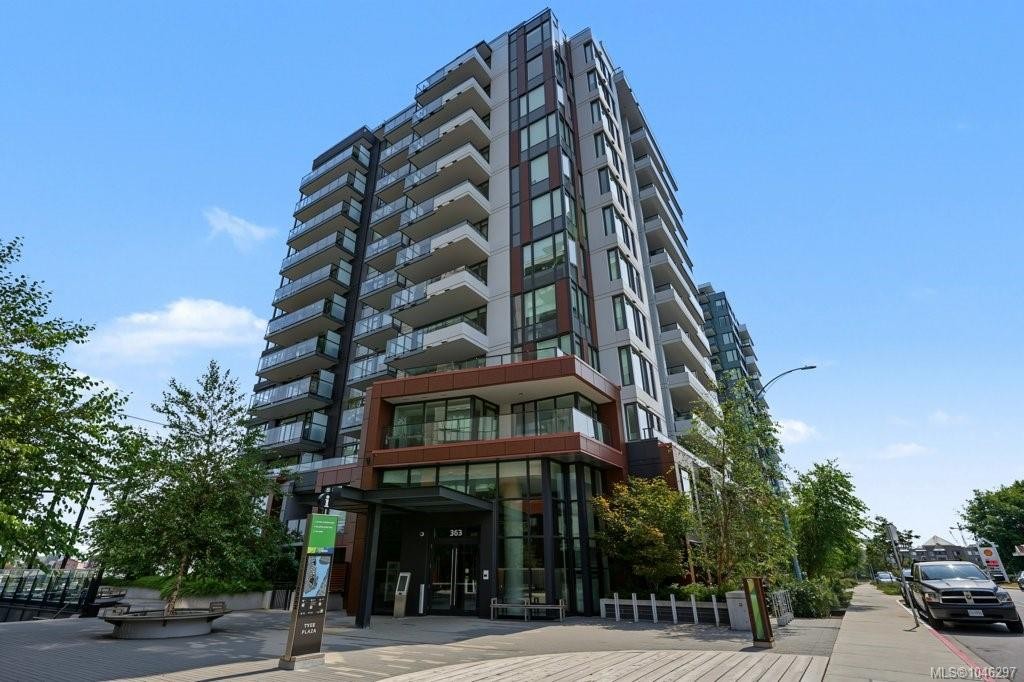
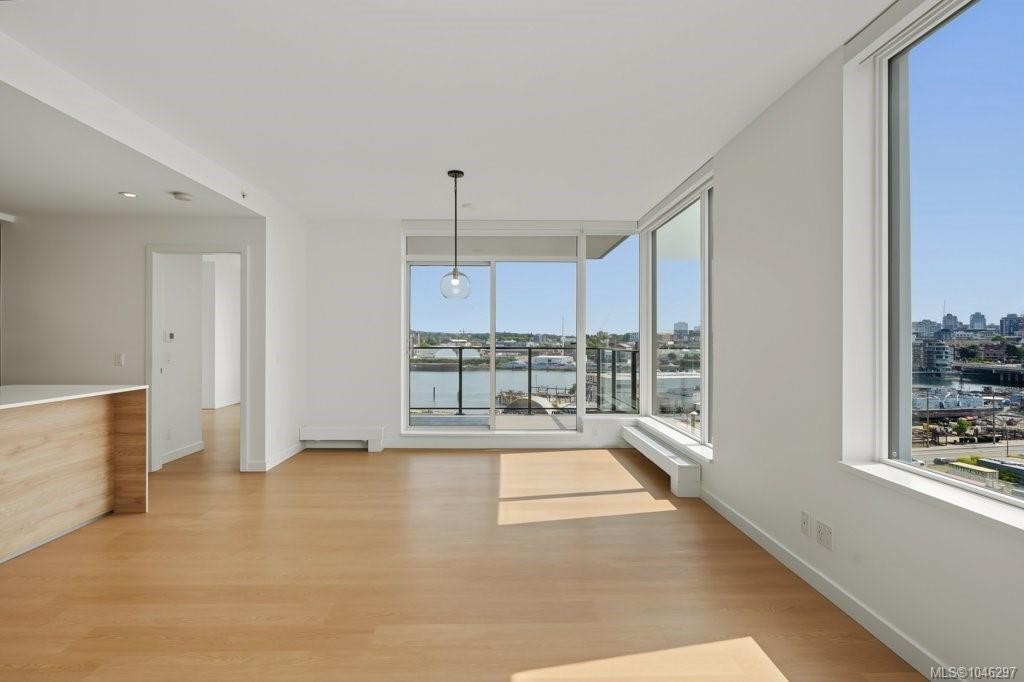
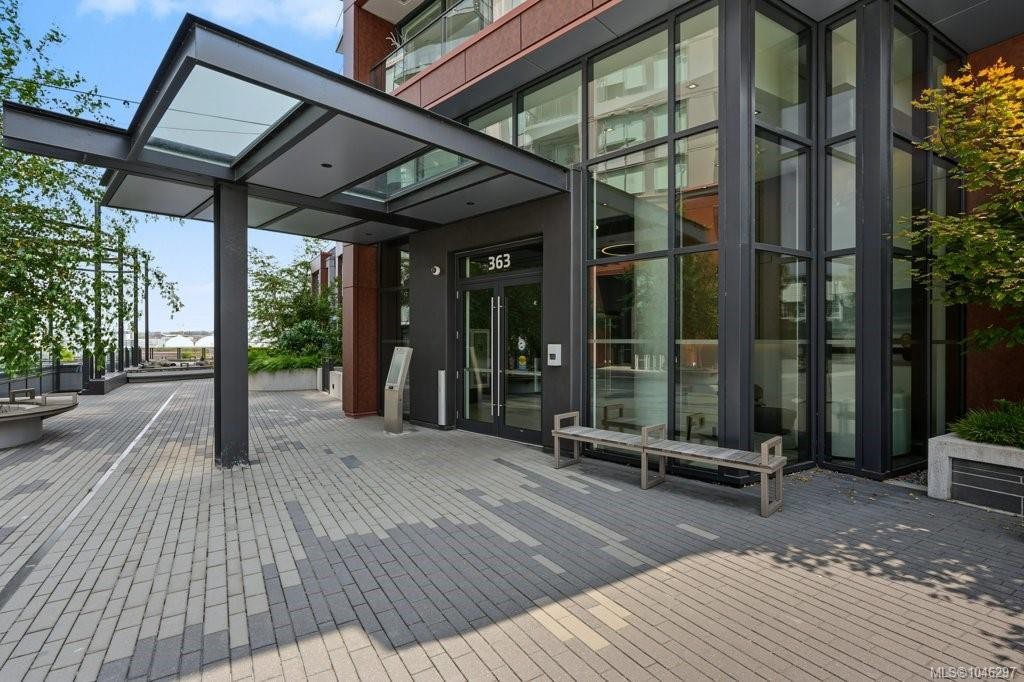
#609-363 Tyee Rd, Victoria, BC - Outdoor With Balcony With Facade
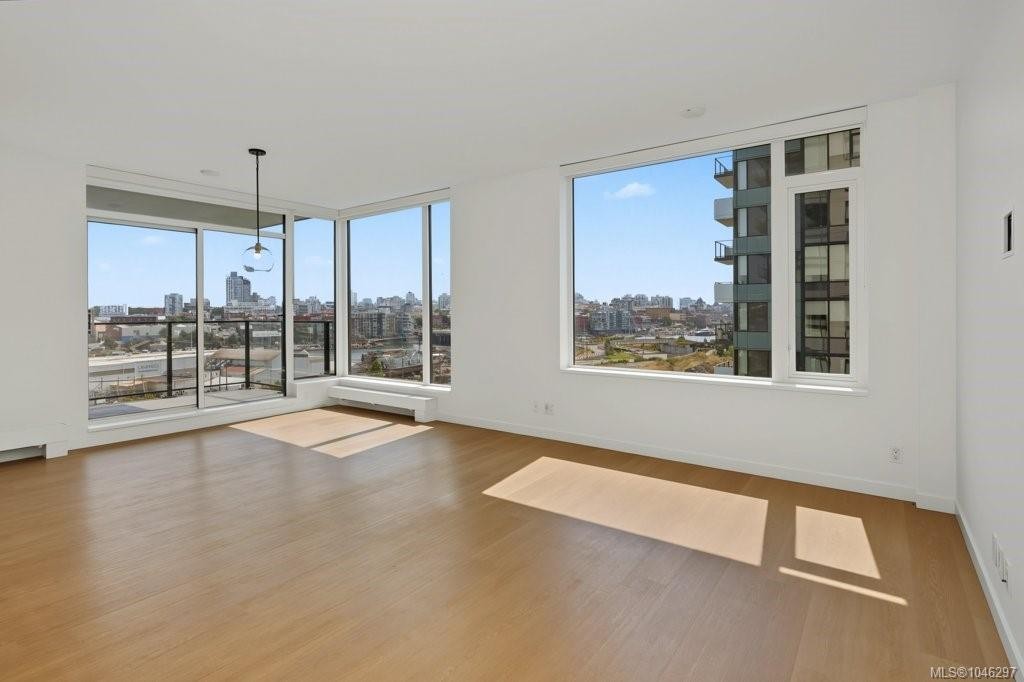
#609-363 Tyee Rd, Victoria, BC - Indoor Photo Showing Other Room
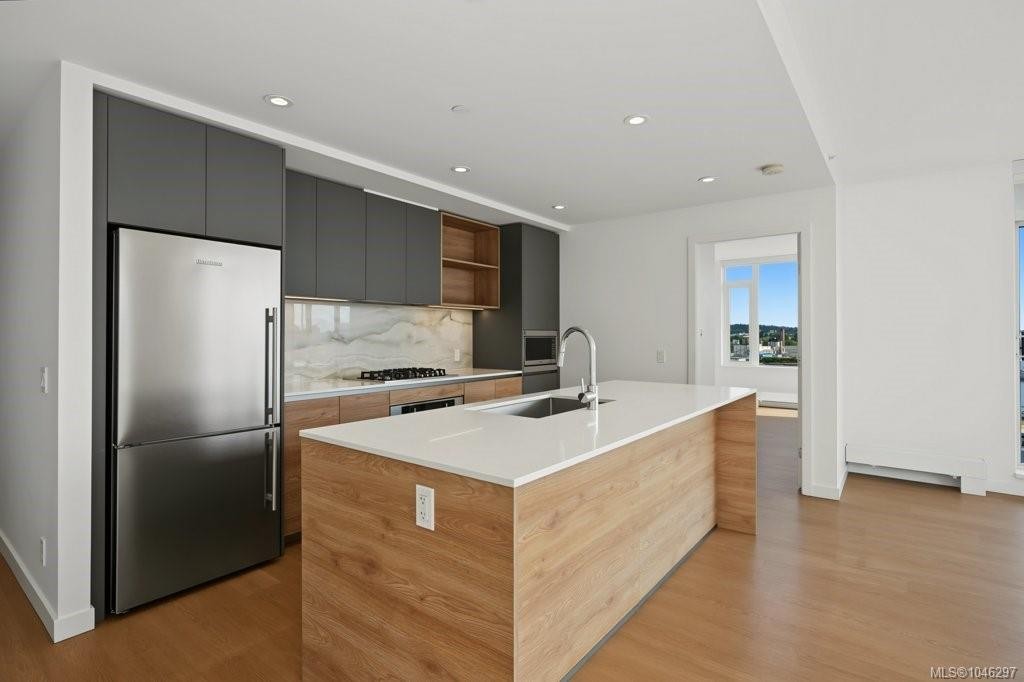
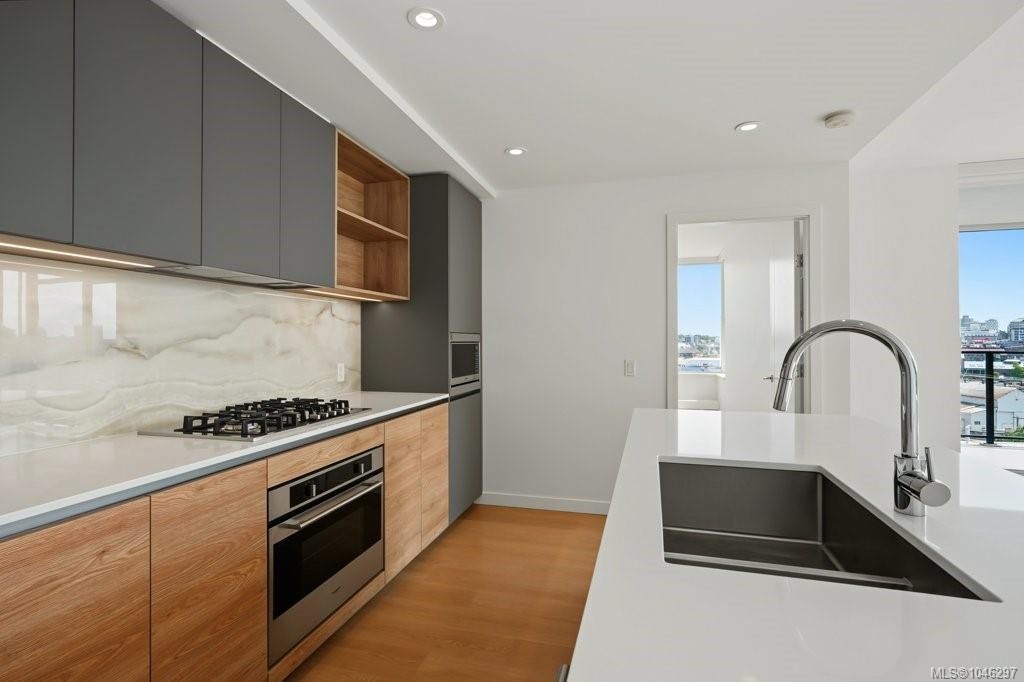
#609-363 Tyee Rd, Victoria, BC - Indoor Photo Showing Kitchen
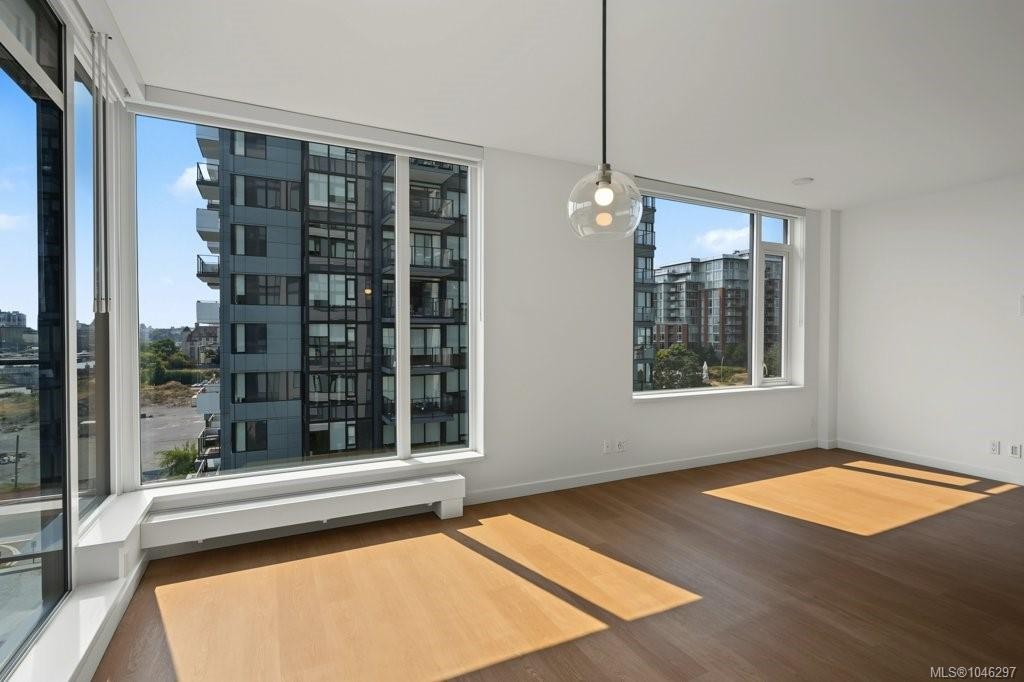
#609-363 Tyee Rd, Victoria, BC - Indoor Photo Showing Other Room
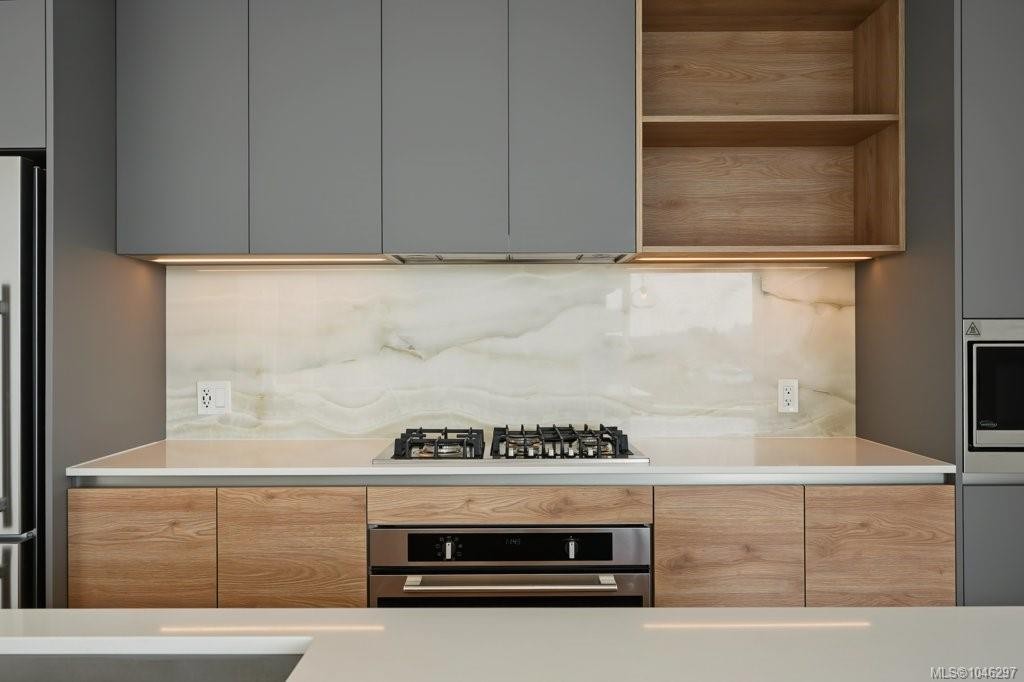
#609-363 Tyee Rd, Victoria, BC - Indoor Photo Showing Kitchen With Upgraded Kitchen
#609-363 Tyee Rd, Victoria, BC - Indoor Photo Showing Kitchen
#609-363 Tyee Rd, Victoria, BC - Indoor Photo Showing Kitchen With Upgraded Kitchen
#609-363 Tyee Rd, Victoria, BC - Indoor
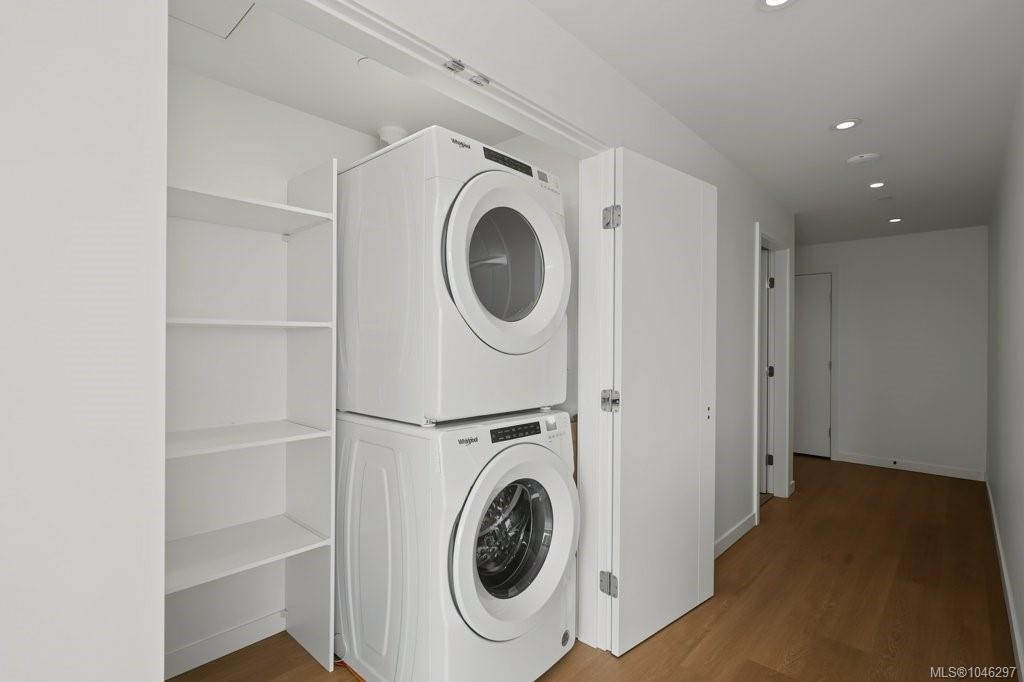
#609-363 Tyee Rd, Victoria, BC - Indoor Photo Showing Laundry Room
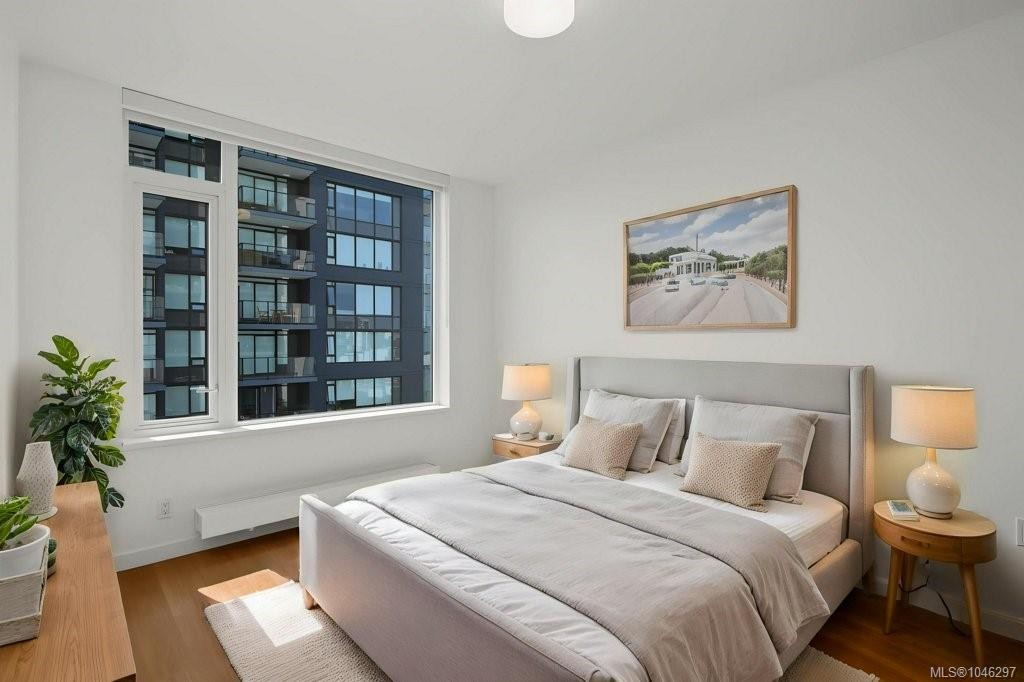
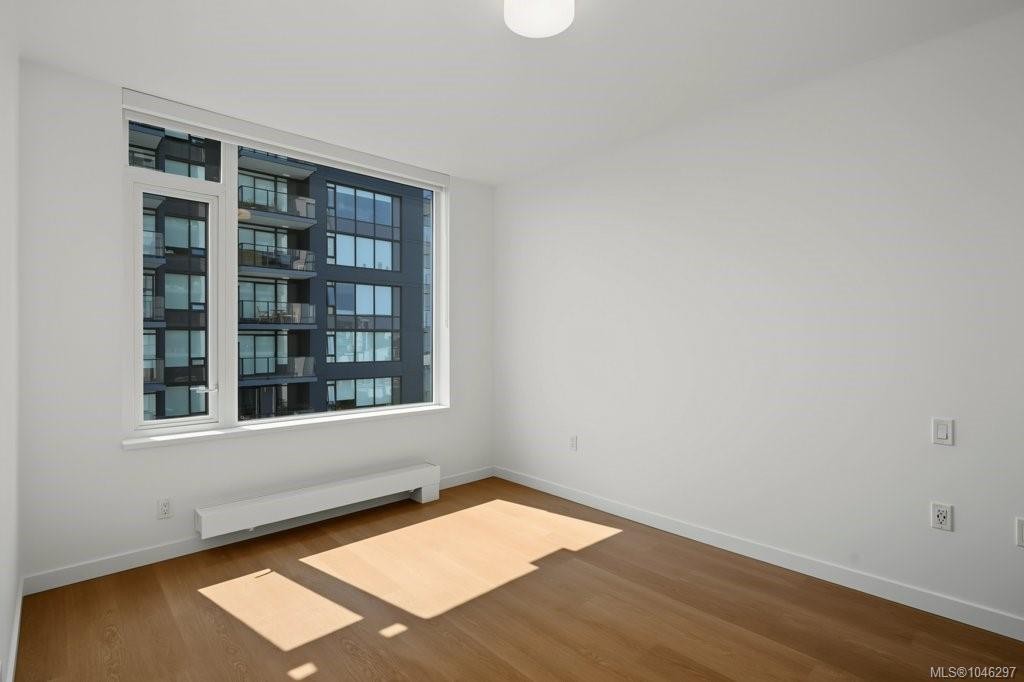
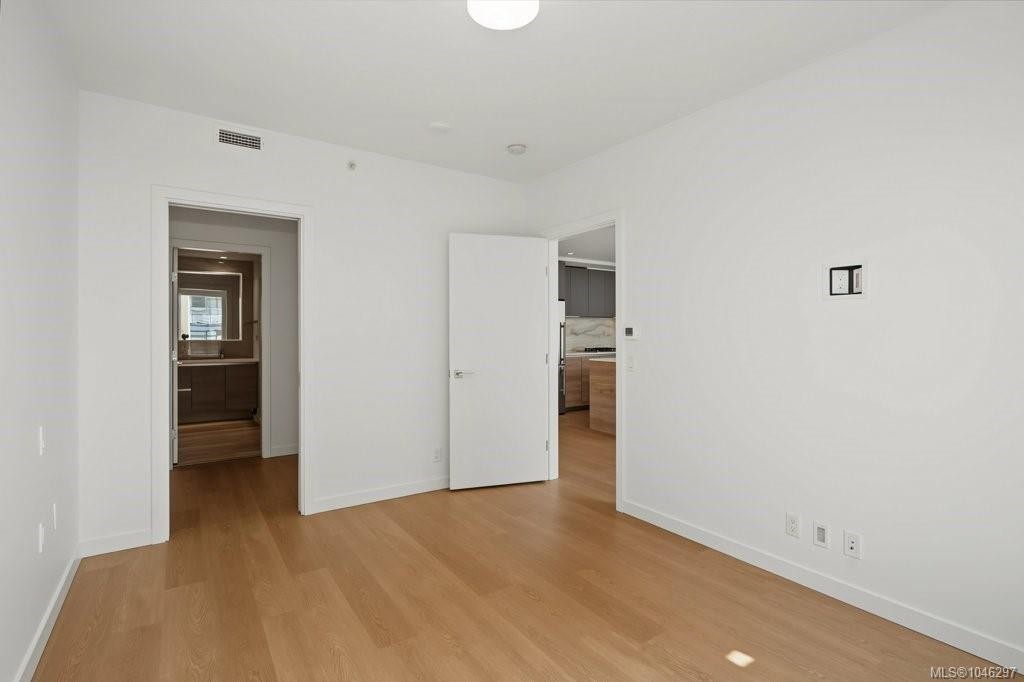
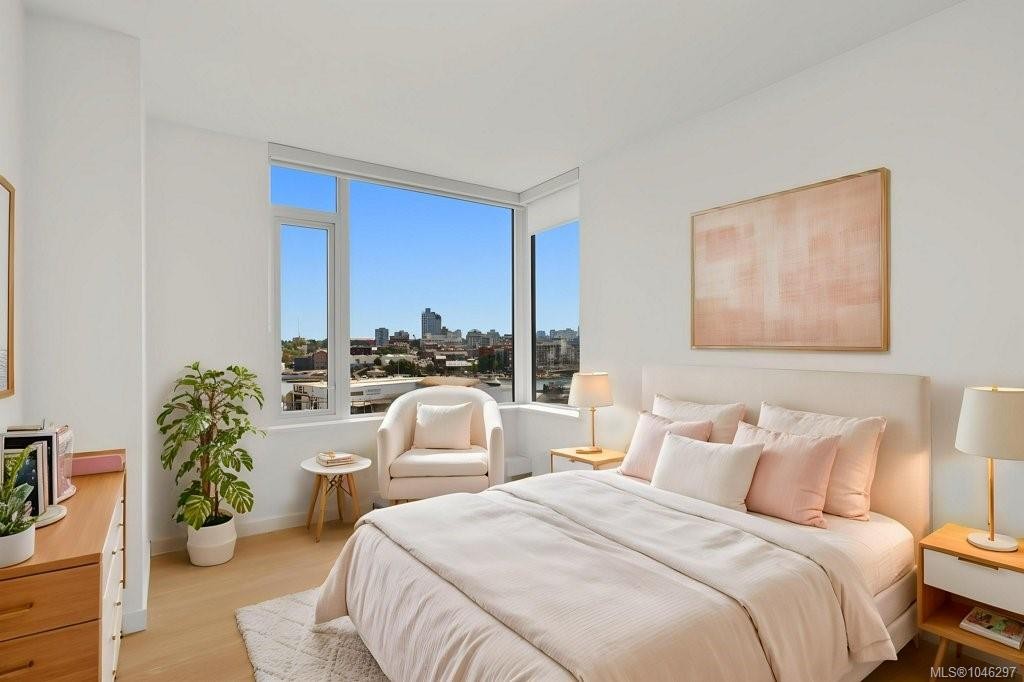
#609-363 Tyee Rd, Victoria, BC - Indoor Photo Showing Bedroom
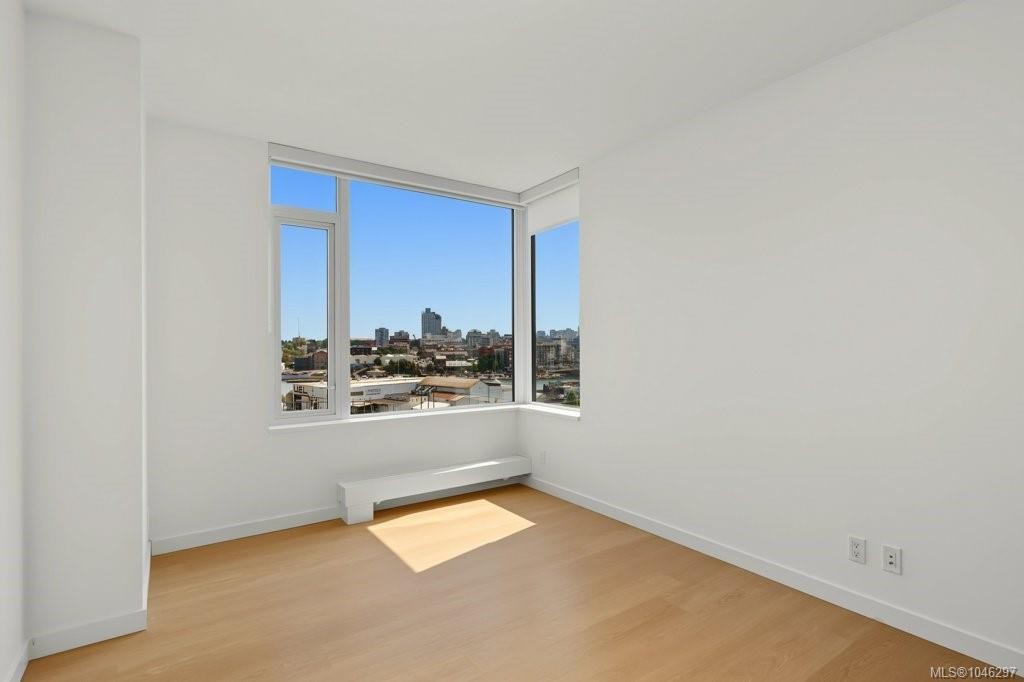
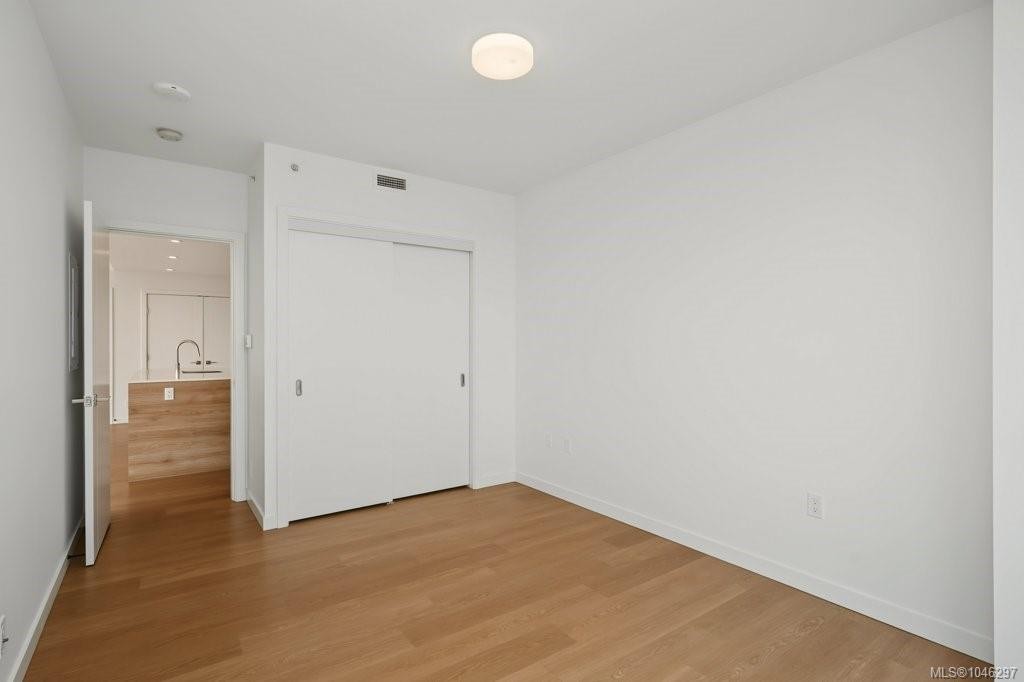
#609-363 Tyee Rd, Victoria, BC - Indoor Photo Showing Other Room
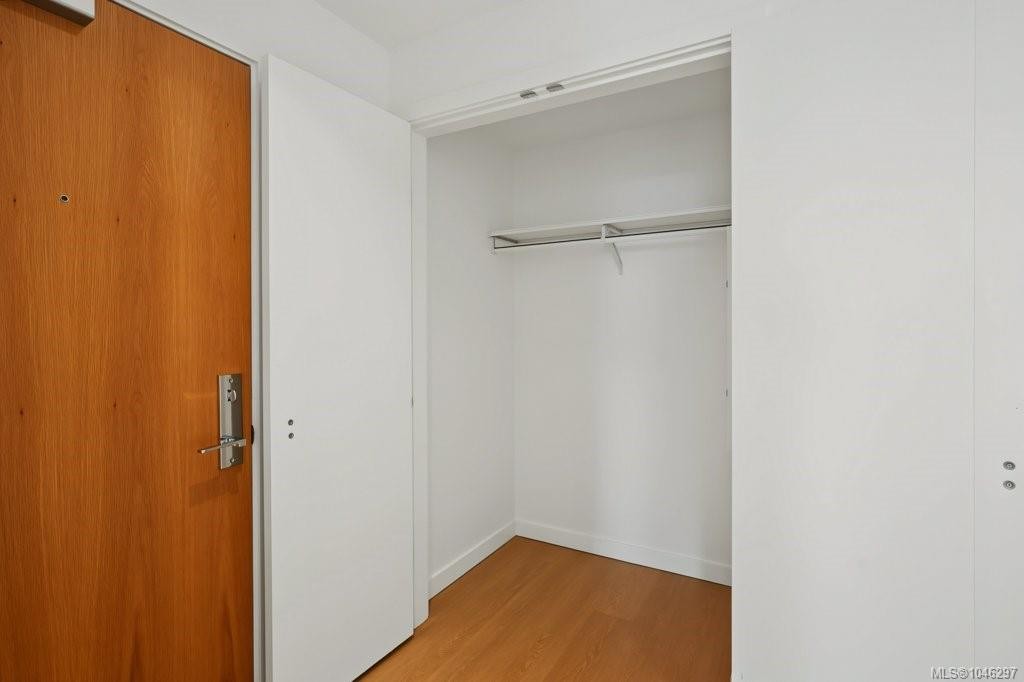
#609-363 Tyee Rd, Victoria, BC - Indoor With Storage
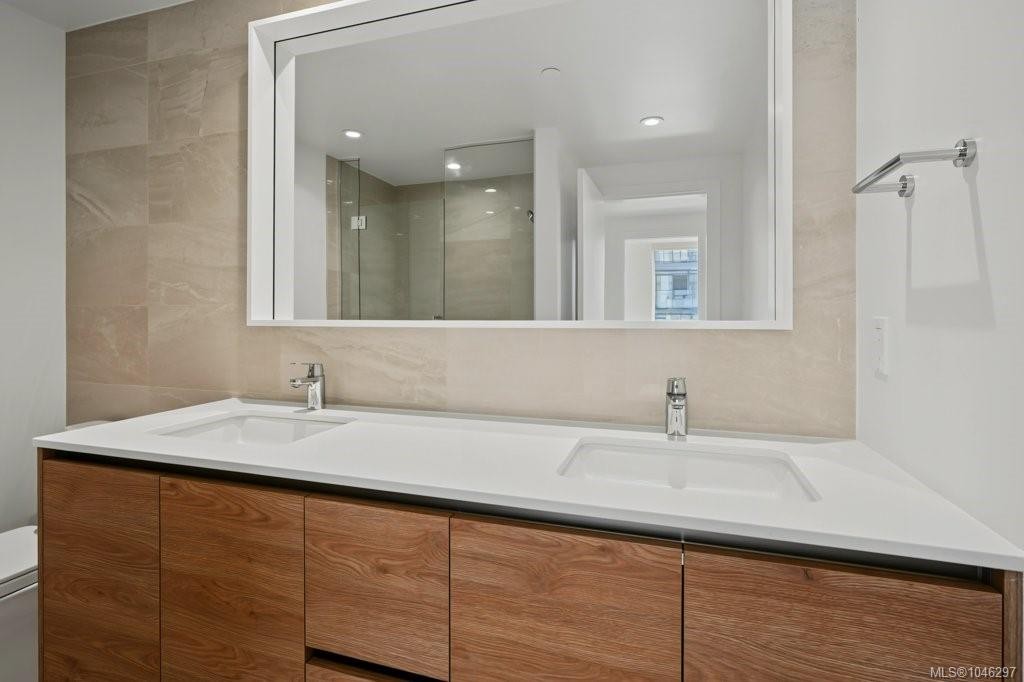
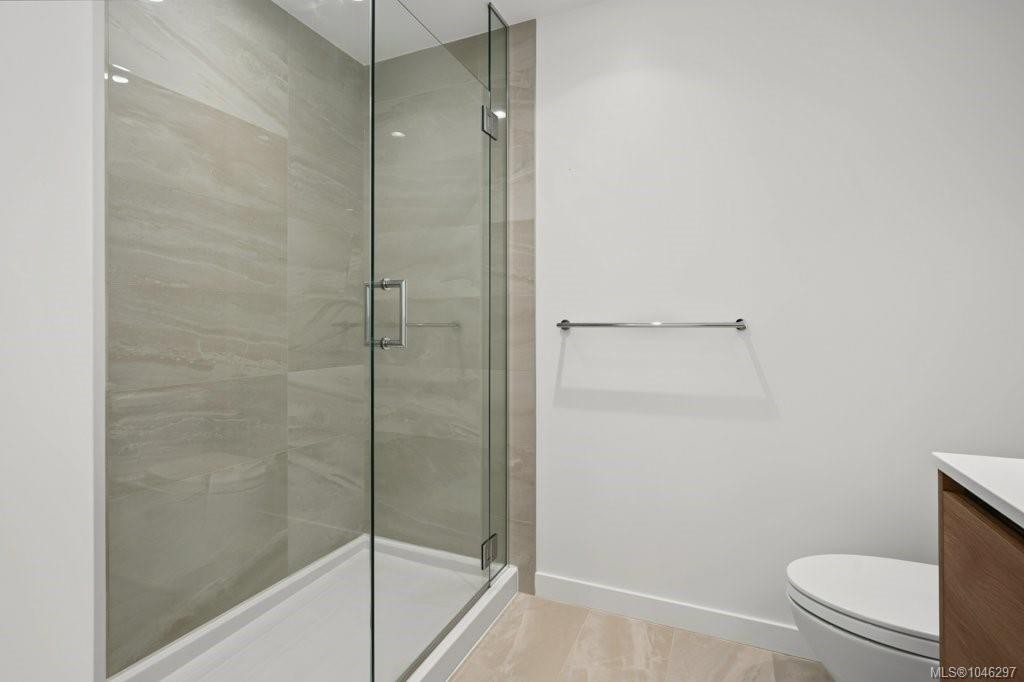
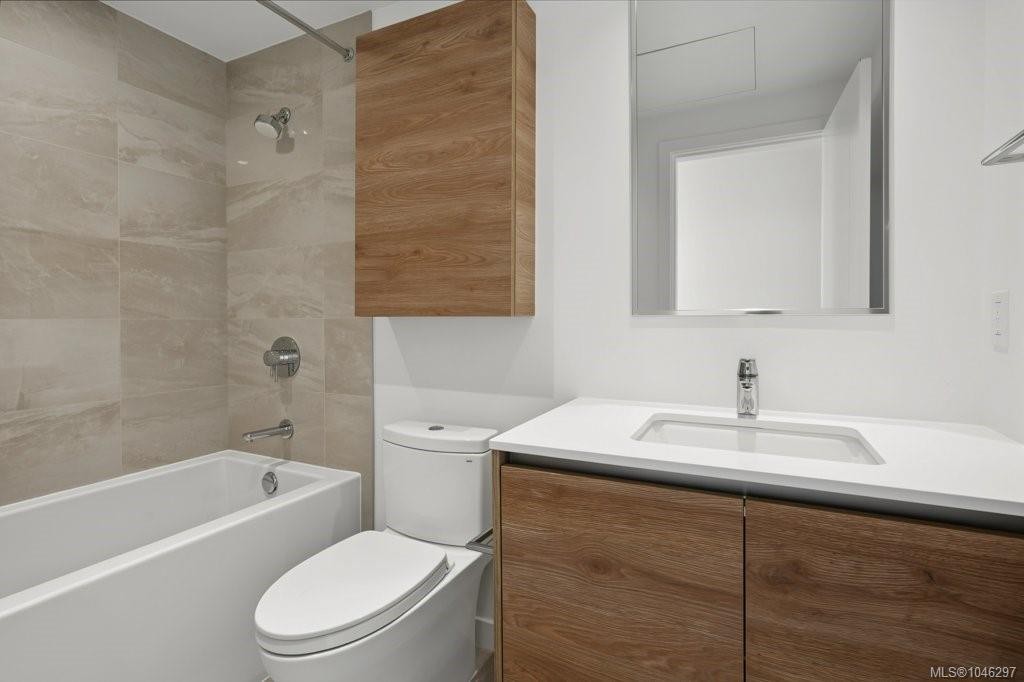
#609-363 Tyee Rd, Victoria, BC - Indoor Photo Showing Bathroom
#609-363 Tyee Rd, Victoria, BC - Indoor Photo Showing Bedroom
#609-363 Tyee Rd, Victoria, BC - Indoor Photo Showing Other Room
#609-363 Tyee Rd, Victoria, BC - Indoor Photo Showing Bathroom
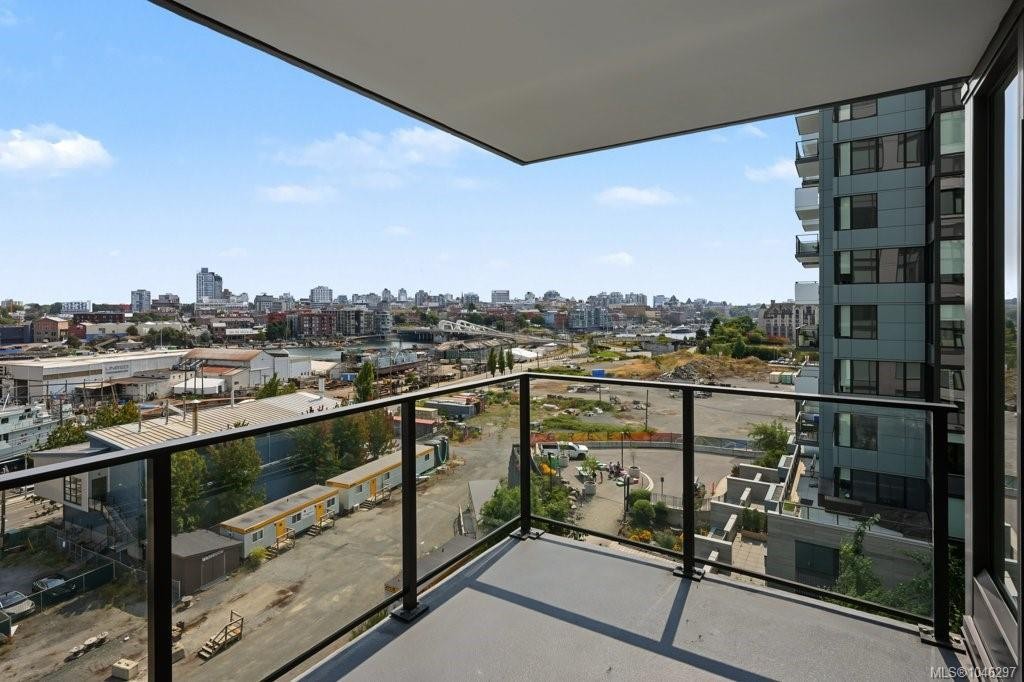
#609-363 Tyee Rd, Victoria, BC - Outdoor With Balcony With View With Exterior
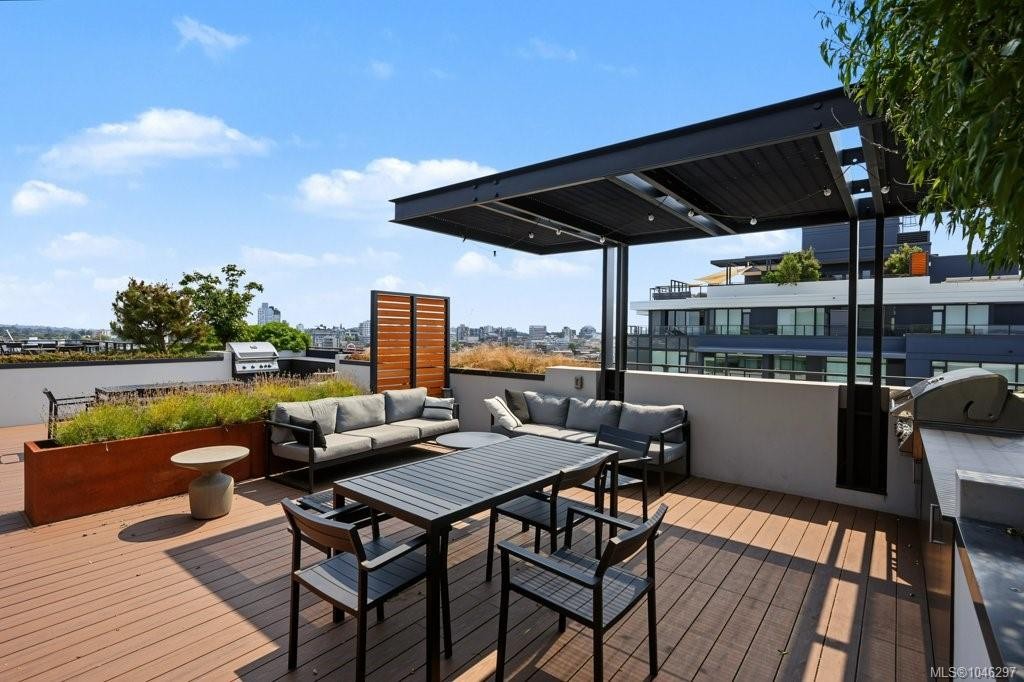
#609-363 Tyee Rd, Victoria, BC - Outdoor With Deck Patio Veranda With Exterior
#609-363 Tyee Rd, Victoria, BC - Outdoor
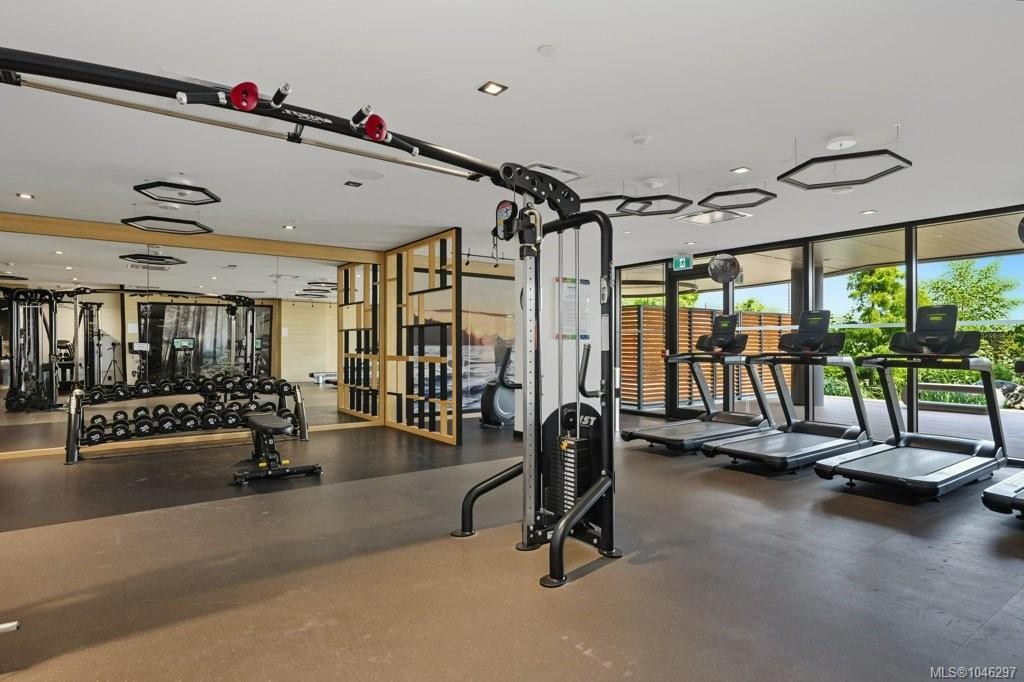
#609-363 Tyee Rd, Victoria, BC - Indoor Photo Showing Gym Room
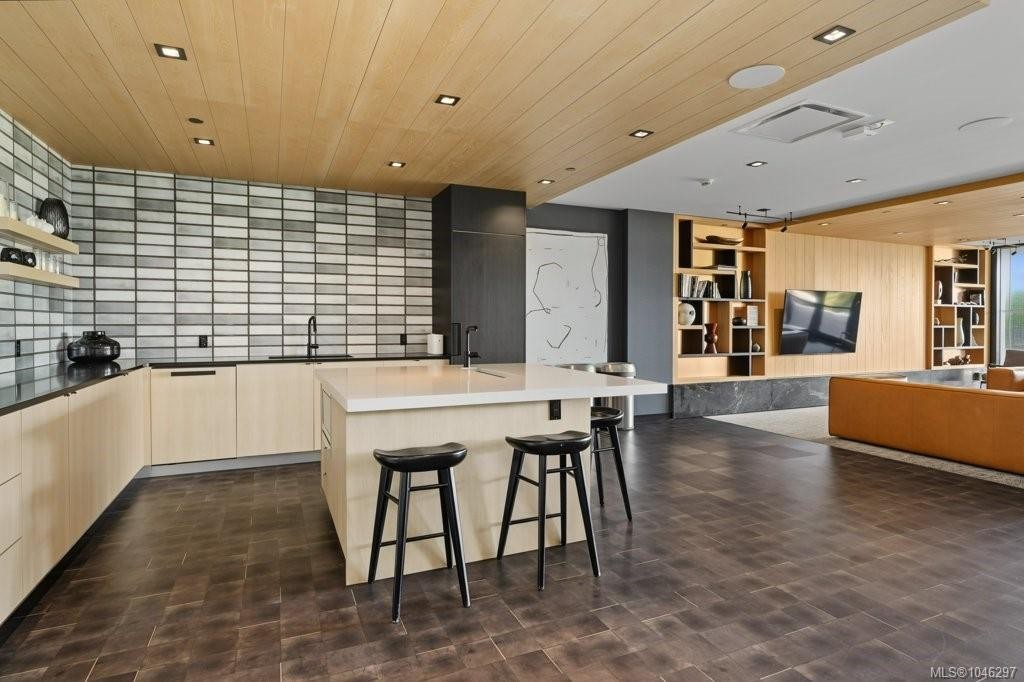
#609-363 Tyee Rd, Victoria, BC - Indoor Photo Showing Kitchen
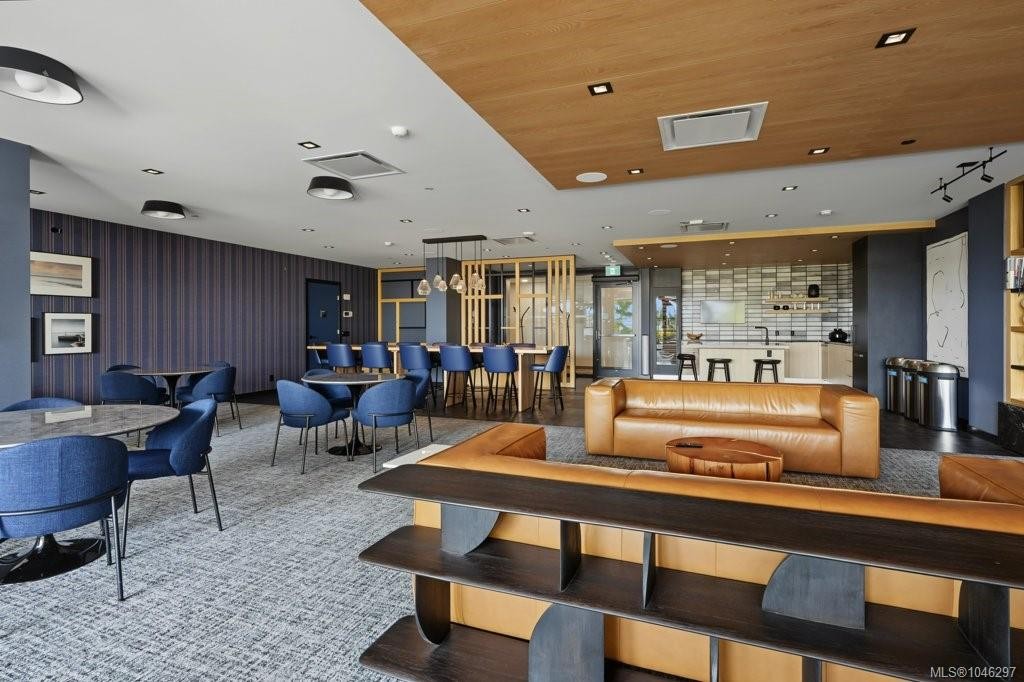
#609-363 Tyee Rd, Victoria, BC - Indoor Photo Showing Other Room
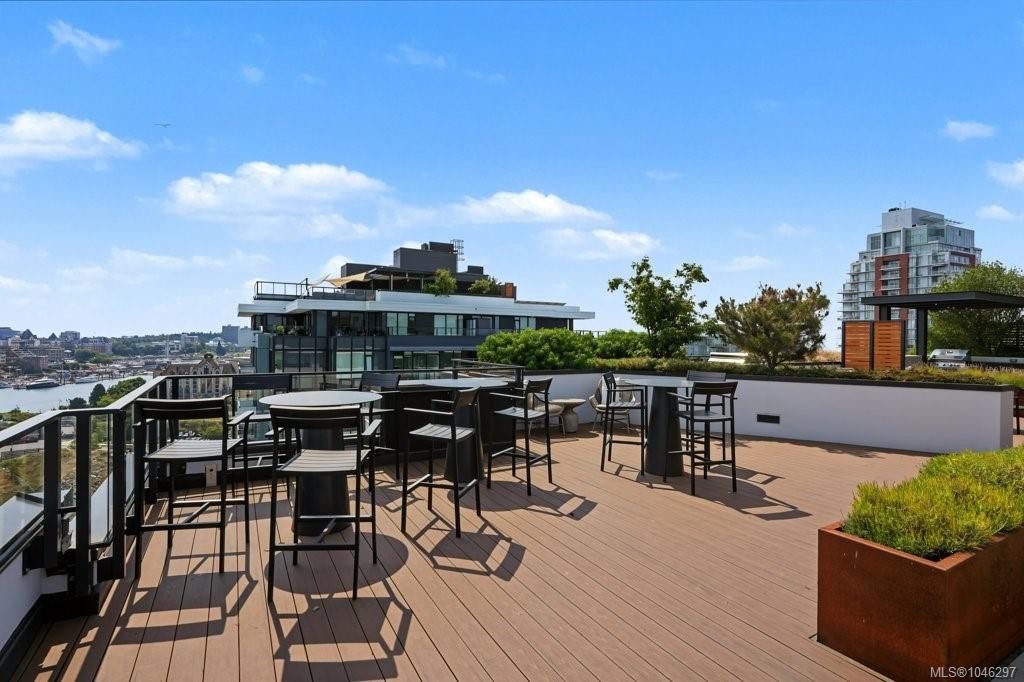
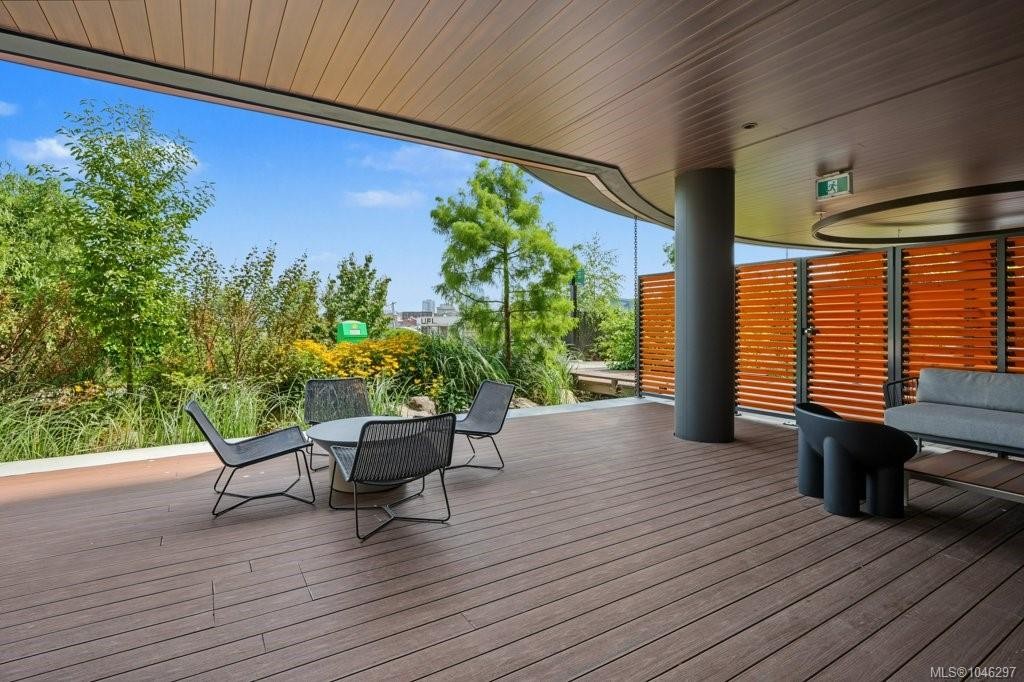
#609-363 Tyee Rd, Victoria, BC - Outdoor With Deck Patio Veranda With Exterior
#609-363 Tyee Rd, Victoria, BC - Indoor Photo Showing Other Room
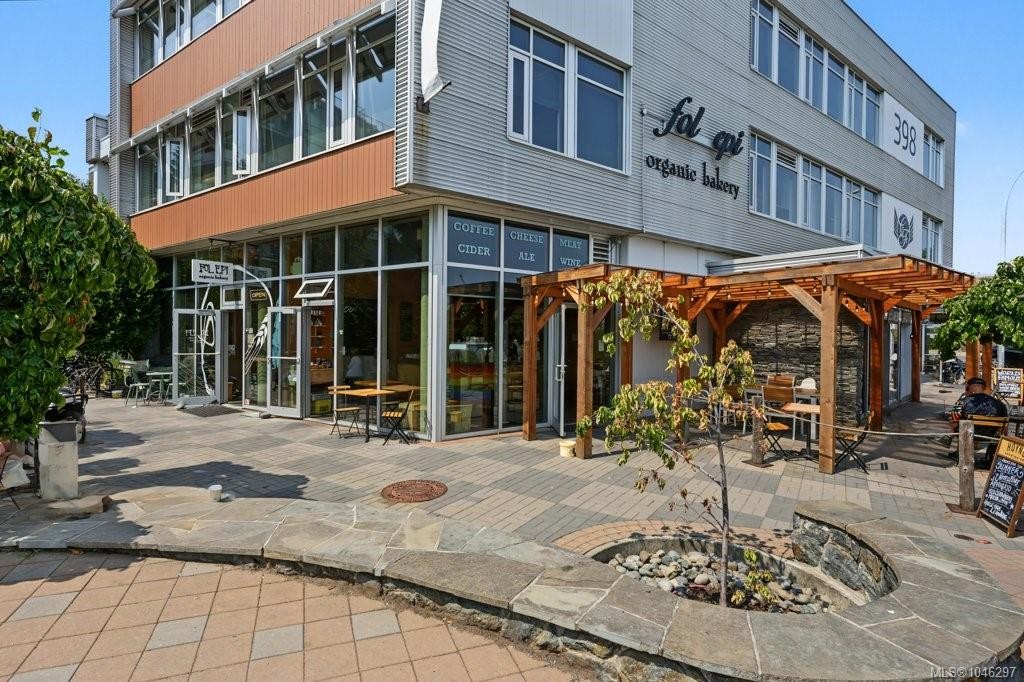
#609-363 Tyee Rd, Victoria, BC - Outdoor
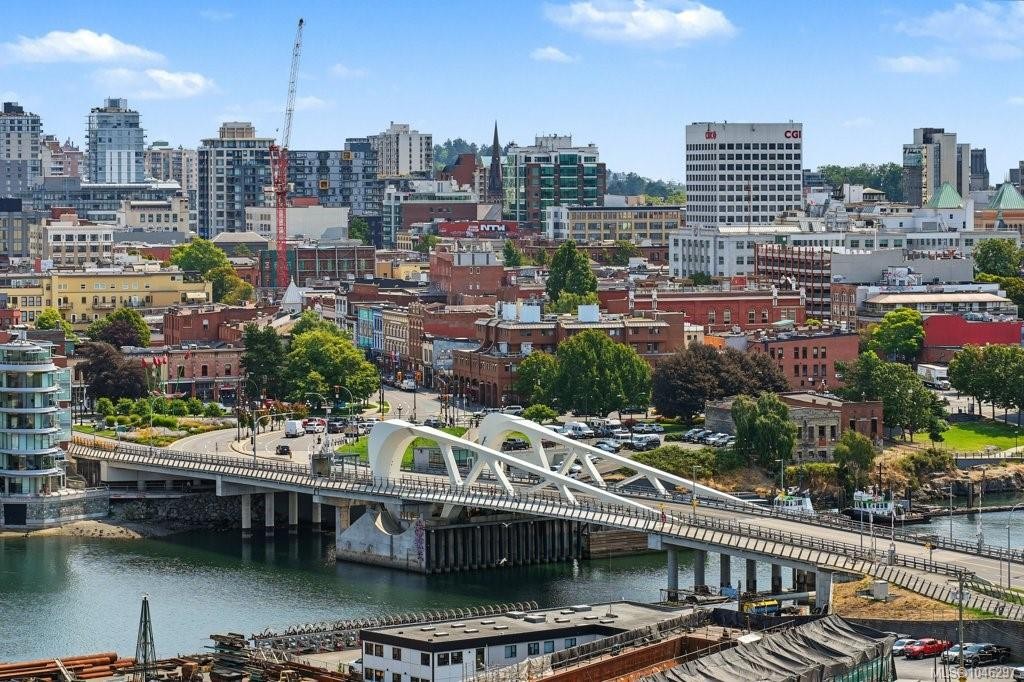
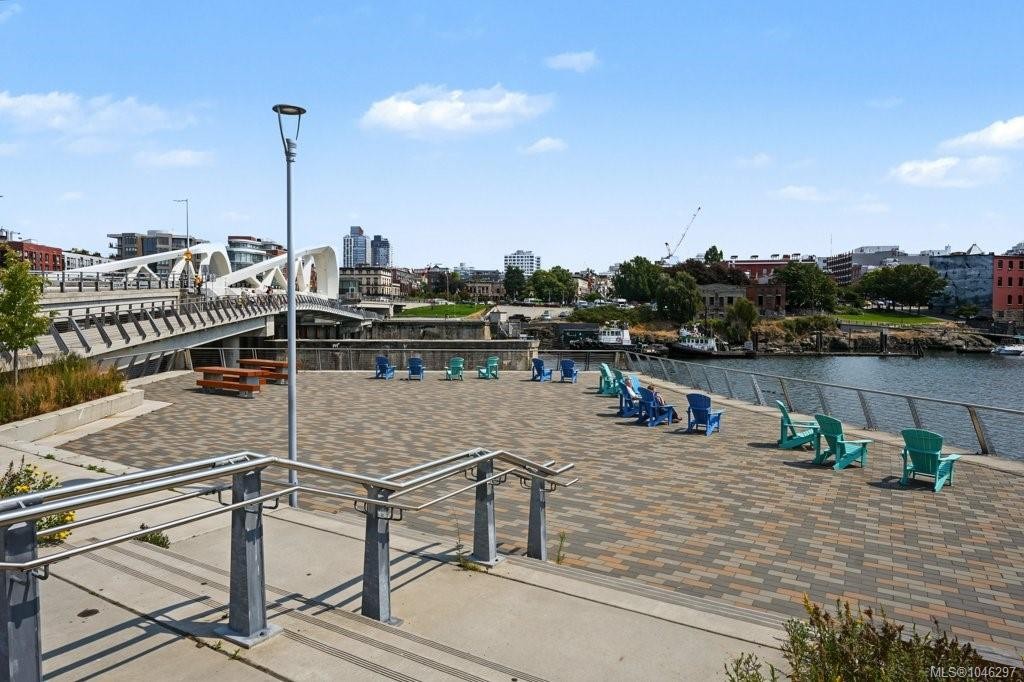
#609-363 Tyee Rd, Victoria, BC - Outdoor With Body Of Water With View
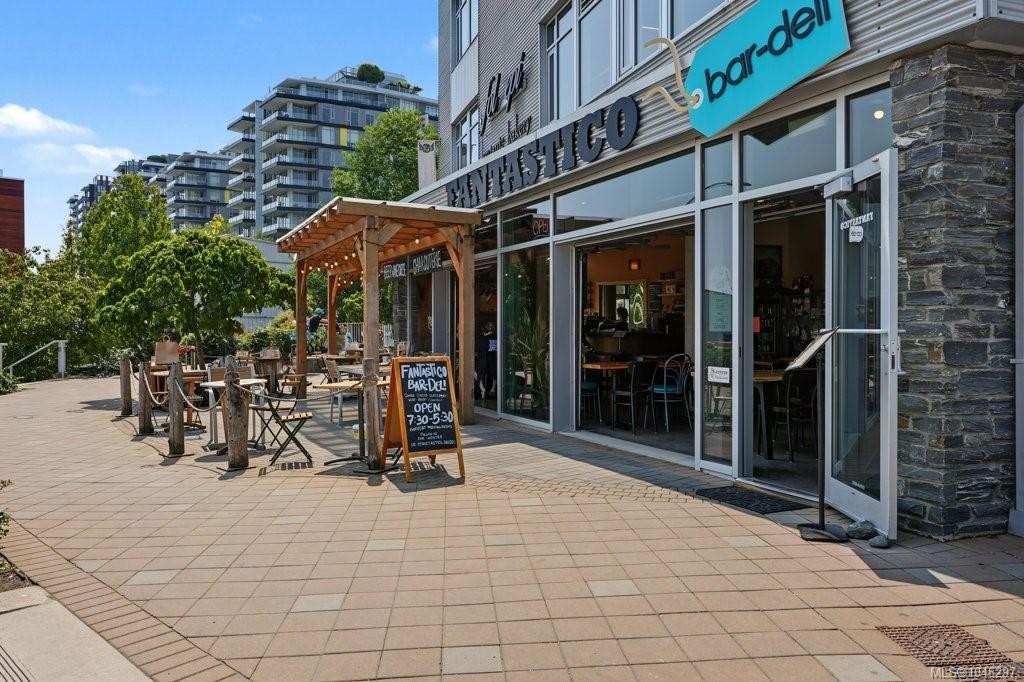
#609-363 Tyee Rd, Victoria, BC - Outdoor With View
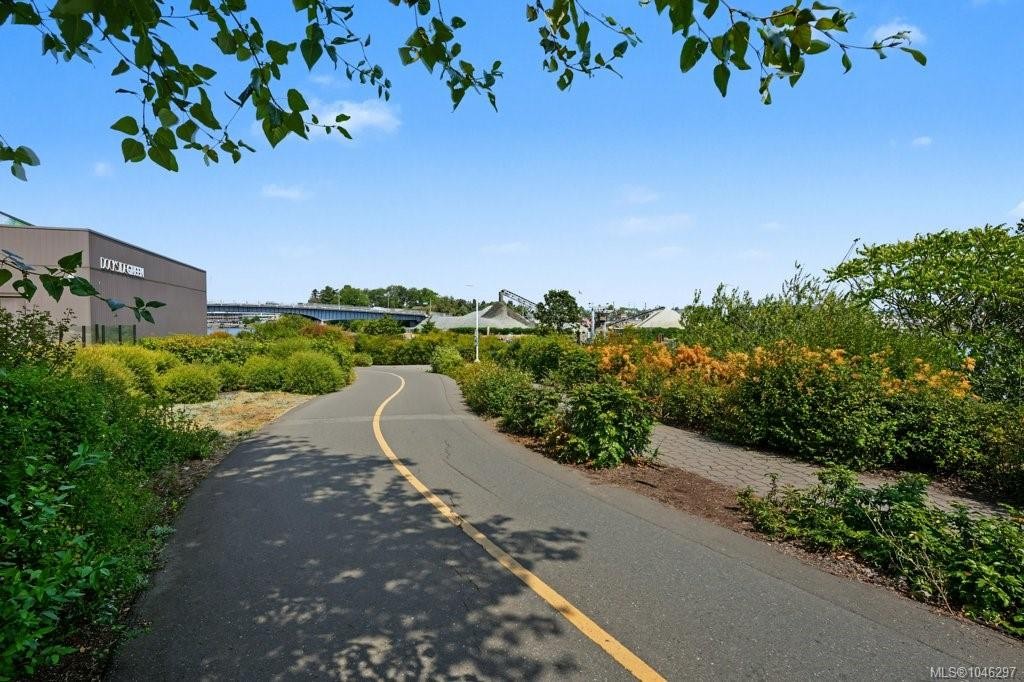
#609-363 Tyee Rd, Victoria, BC - Outdoor
#609-363 Tyee Rd, Victoria, BC - Outdoor With Body Of Water
Visite virtuelle
#609-363 Tyee Rd, Victoria, BC  - Indoor Photo Showing Living Room
#609-363 Tyee Rd, Victoria, BC  - Outdoor With Balcony With Facade
#609-363 Tyee Rd, Victoria, BC  - Indoor Photo Showing Other Room
#609-363 Tyee Rd, Victoria, BC - Indoor Photo Showing Kitchen
#609-363 Tyee Rd, Victoria, BC - Indoor Photo Showing Other Room
#609-363 Tyee Rd, Victoria, BC - Indoor Photo Showing Kitchen With Upgraded Kitchen
#609-363 Tyee Rd, Victoria, BC - Indoor Photo Showing Kitchen
#609-363 Tyee Rd, Victoria, BC - Indoor Photo Showing Kitchen With Upgraded Kitchen
#609-363 Tyee Rd, Victoria, BC - Indoor
#609-363 Tyee Rd, Victoria, BC - Indoor Photo Showing Laundry Room
#609-363 Tyee Rd, Victoria, BC - Indoor Photo Showing Bedroom
#609-363 Tyee Rd, Victoria, BC - Indoor Photo Showing Other Room
#609-363 Tyee Rd, Victoria, BC - Indoor With Storage
#609-363 Tyee Rd, Victoria, BC - Indoor Photo Showing Bathroom
#609-363 Tyee Rd, Victoria, BC - Indoor Photo Showing Bedroom
#609-363 Tyee Rd, Victoria, BC - Indoor Photo Showing Other Room
#609-363 Tyee Rd, Victoria, BC - Indoor Photo Showing Bathroom
#609-363 Tyee Rd, Victoria, BC - Outdoor With Balcony With View With Exterior
#609-363 Tyee Rd, Victoria, BC - Outdoor With Deck Patio Veranda With Exterior
#609-363 Tyee Rd, Victoria, BC - Outdoor
#609-363 Tyee Rd, Victoria, BC - Indoor Photo Showing Gym Room
#609-363 Tyee Rd, Victoria, BC - Indoor Photo Showing Kitchen
#609-363 Tyee Rd, Victoria, BC - Indoor Photo Showing Other Room
#609-363 Tyee Rd, Victoria, BC - Outdoor With Deck Patio Veranda With Exterior
#609-363 Tyee Rd, Victoria, BC - Indoor Photo Showing Other Room
#609-363 Tyee Rd, Victoria, BC - Outdoor
#609-363 Tyee Rd, Victoria, BC - Outdoor With Body Of Water With View
#609-363 Tyee Rd, Victoria, BC - Outdoor With View
#609-363 Tyee Rd, Victoria, BC - Outdoor
#609-363 Tyee Rd, Victoria, BC - Outdoor With Body Of Water
Assurance Habitation – TD Assurance

Obtenez une soumission d’assurance en ligne pour cette propriété 920 000 $ située à Victoria
  • Publicité
Êtes-vous un investisseur immobilier
#609-363 Tyee Rd, Victoria, BC, V9A 0B5
920 000 $

2 Chambres

2 Salles de bain

Informations sur la propriété

Experience modern urban living at Dockside Green in the heart of Vic West. This bright 2BR /2BR corner condo offers an exceptional layout, with each bedroom and bathroom on opposite sides of the main living area—providing privacy for guests, shared living or a home office. Floor-to-ceiling windows fill the open-concept living and dining areas with natural light while showcasing city and water views. The contemporary kitchen anchors the space with clean lines, generous counter space, gas stove and a large island, creating an easy flow for everyday living and entertaining. gas stove, high end appliances and a large island, perfect for everyday living and entertaining. Enjoy your private balcony and an impressive collection of amenities, including a spectacular rooftop terrace with panoramic views, resident lounge, fitness centre and outdoor gathering spaces. Steps from the Galloping Goose Trail, waterfront, cafés and shops, with downtown Victoria just across the bridge.

Caractéristiques :

  • Taxes annuelles totales: 5 419 $
  • Animaux domestiques permis: Aquariums, Oiseaux, Mammifères en cage, Chats permis, Chiens permis, Nombre limite, Taille limite
  • Appareils ménagers: Lave-vaisselle, Sécheuse, Congélateur, Micro-ondes, Four/cuisinière au gaz, Réfrigérateur, Laveuse
  • Bâti en: 2023
  • Caractéristiques d'accessibilité: Entrée accessible, Entrée au niveau du sol, Adapté pour les fauteuils roulants
  • Caractéristiques de buanderie: Dans la propriété
  • Caractéristiques de stationnement: Souterrain
  • Chambres : 2
  • Chauffage: Plinthes, Eau chaude
  • Commodités du syndicat: Rangement pour vélos, Pavillon, Espace commun, Ascenseur(s), Salle de réunion, Installations récréatives, Toit-terrasse, Unité de rangement
  • Condition de la propriété: Revente
  • Description du zonage: Résidentiel
  • Détails de la fondation: Périmètre en béton
  • Égouts:
  • Frais de copropriété : 764 $ Mensuel
  • Largeur du terrain en façade : 0 Pieds carrés
  • Matériaux de construction: Béton
  • Propriété: Condo/strata en propriété franche
  • Refroidissement: Autre
  • Revêtements de sol: Bois franc
  • Salle(s) de bains : 2
  • Source d'eau: Municipal
  • Sous-type de propriété: Copropriété type appartements
  • Superficie habitable (approx): 1181 Pieds carrés
  • Toiture: Autre
  • Vue: Ville, Montagne(s)
  • Nbre d'espaces de stationnement: 1

Détails des pièces :

  • Salle de lavage Rez-de-chaussé 1.83 m x .91 m
  • Salle de bain ensuite Rez-de-chaussé 2.44 m x 2.44 m
  • Autre Rez-de-chaussé 3.35 m x 2.44 m
  • Autre Rez-de-chaussé 1.83 m x 2.44 m
  • Chambre Rez-de-chaussé 3.05 m x 4.88 m
  • Salle de bains Rez-de-chaussé 2.44 m x 1.22 m
  • Salon Rez-de-chaussé 3.66 m x 3.05 m
  • Salle à dîner Rez-de-chaussé 3.66 m x 3.05 m
  • Cuisine Rez-de-chaussé 3.05 m x 5.18 m
  • Autre Rez-de-chaussé 3.96 m x 3.05 m
  • Autre Rez-de-chaussé .91 m x 1.22 m
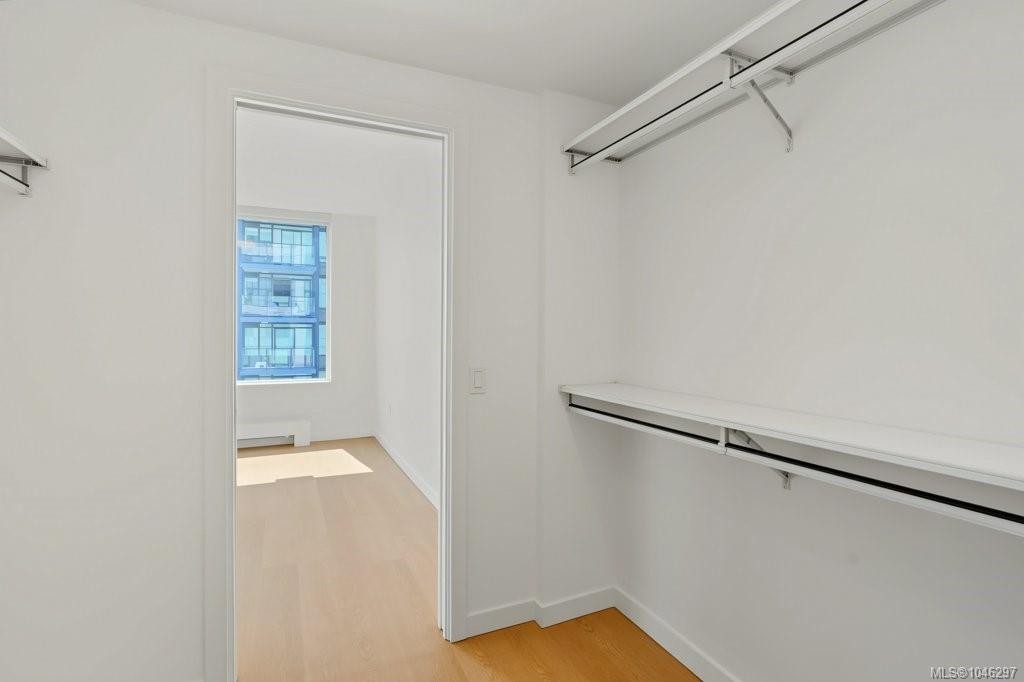
  • Penderie (Walk-in) Rez-de-chaussé 1.83 m x 2.44 m
  • Autre Rez-de-chaussé 1.52 m x .61 m

Convertir la mesure en :

Gracieuseté de : Engel & Volkers Vancouver Island

Données fournies par : Vancouver Island Real Estate Board et Victoria Real Estate Board. Nous croyons que tous les renseignements affichés sont exacts, mais nous ne le garantissons pas; les renseignements devraient être vérifiés de façon indépendante.

ÉvaluationExpressMC Powered by RPS

Emplacement de #609-363 Tyee Rd, Victoria, BC, V9A 0B5

Données démographiques de #609-363 Tyee Rd, Victoria, BC, V9A 0B5

Étape de vie

Jeunes célibataires

Type d'emploi

Industrie des services

Revenu moyen du ménage

141 522.83 $

Nombre moyen d'enfants

1.44

Population à domicile

Structure à domicile

Âge de la population

Éducation

Niveau d'éducation

No certificate/diploma/degree

9.06 %

Diplôme d'études secondaires ou équivalent

21.41 %

Certificat ou diplôme d'apprentissage ou d'une école de métiers

5.93 %

Diplôme d'études collégiales ou d'études postsecondaires (non universitaires)

20.13 %

Certificat d'études universitaires

1.89 %

Diplômes d'études universitaires

41.57 %

Navetteur

Se rendre au travail

En auto

59.38 %

En transport en commun

7.63 %

À pied

19.65 %

À bicyclette

10.62 %

Par tout autre moyen

2.72 %

Diversité Culturelle

Connaissance des langues officielles

Langue maternelle

Données Sur Le Bâtiment

Type de bâtiment

Appartements (faible hauteur et à étages multiples)

86.72 %

Maisons

13.28 %

Achat ou location