Button CopyPathCircle CloseCircle Left ArrowArrow Down Icon GreyClosecirclecircleBurger
  • Publicité

1704 Coronation Ave, Victoria, BC, V8R 1X2

No. MLS® 1046708
Maison À vendre à North Jubilee, Victoria, Colombie-Britannique
1 395 000 $ ÉvaluationExpressMC: 1.2M $ - 1.5M $

2 Chambres

3 Salles de bain

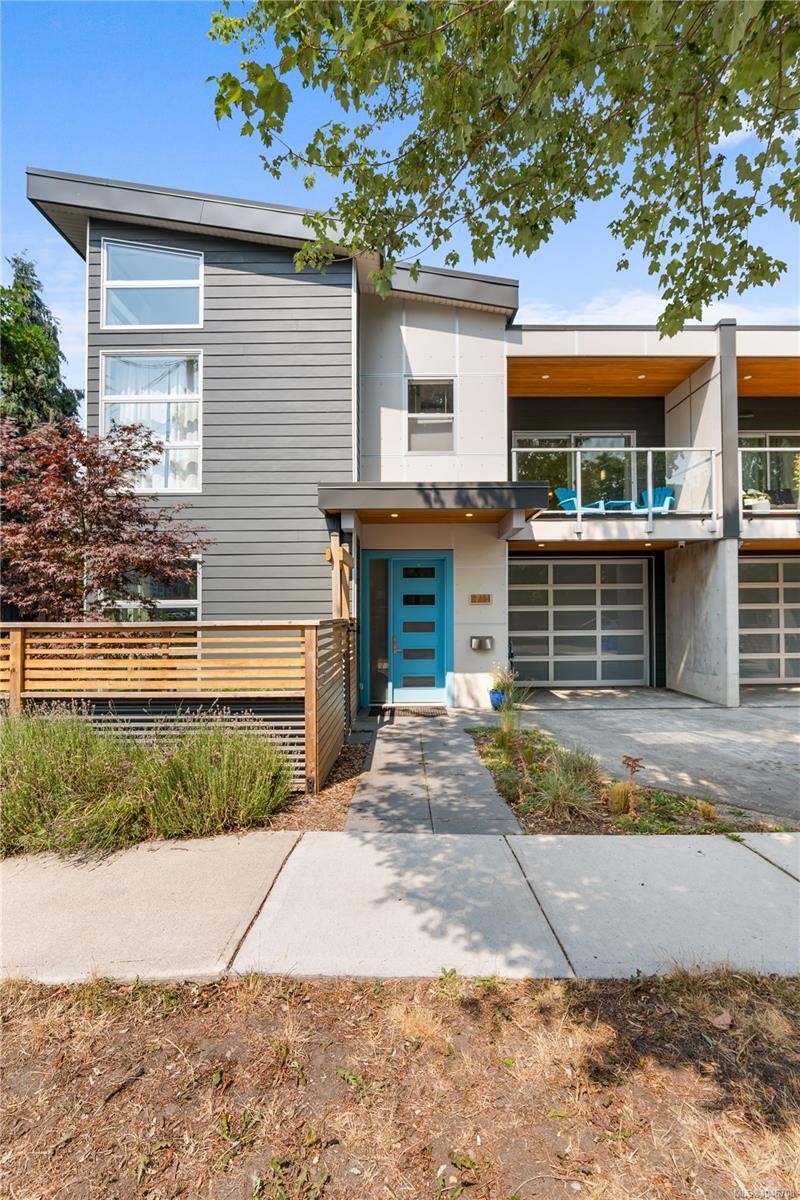
1704 Coronation Ave, Victoria, BC - Outdoor With Balcony
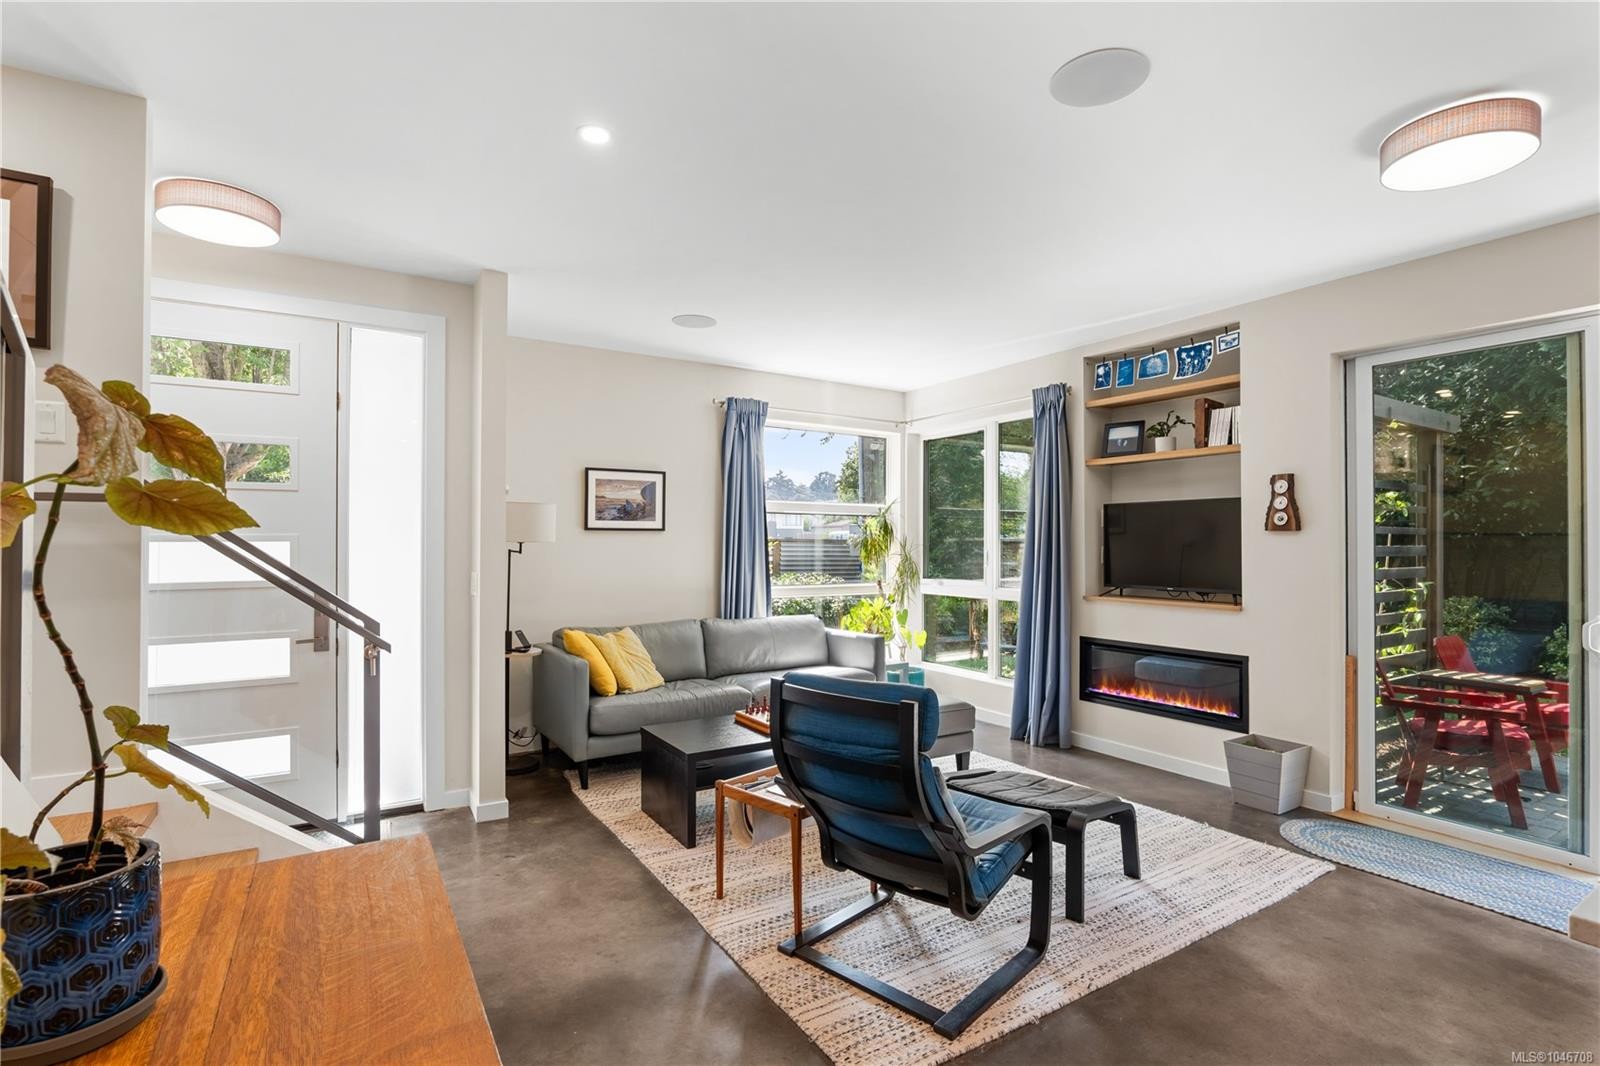
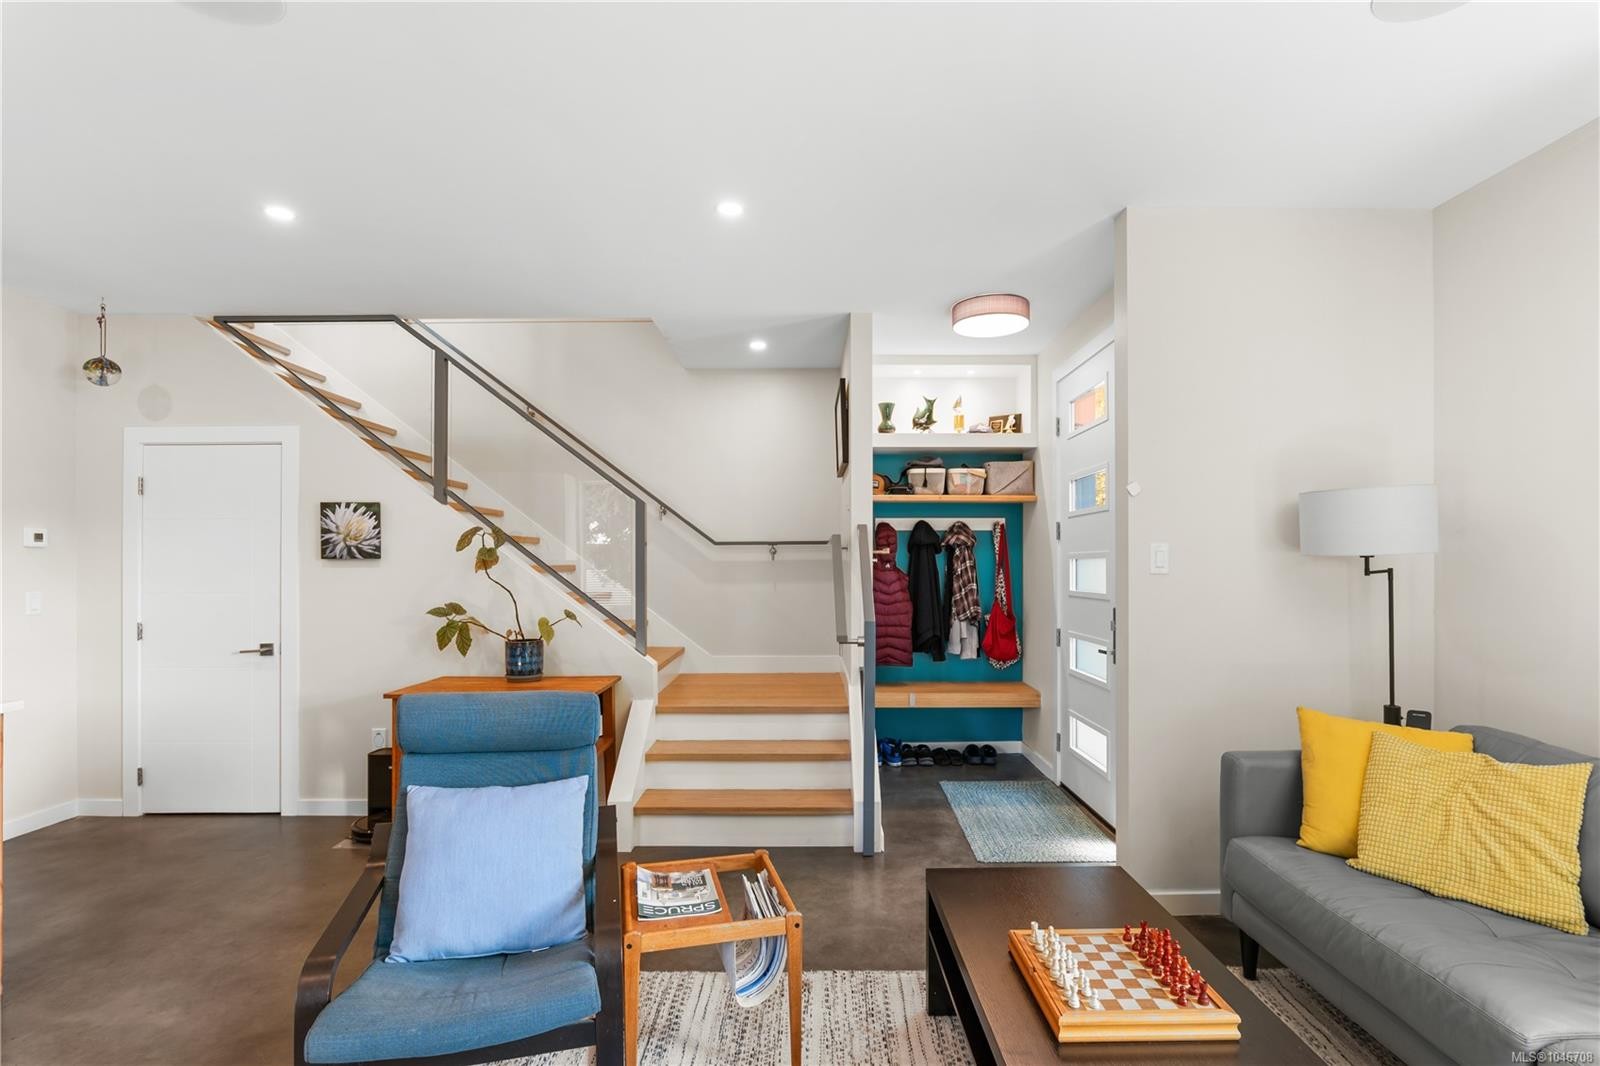
1704 Coronation Ave, Victoria, BC - Indoor Photo Showing Living Room With Fireplace
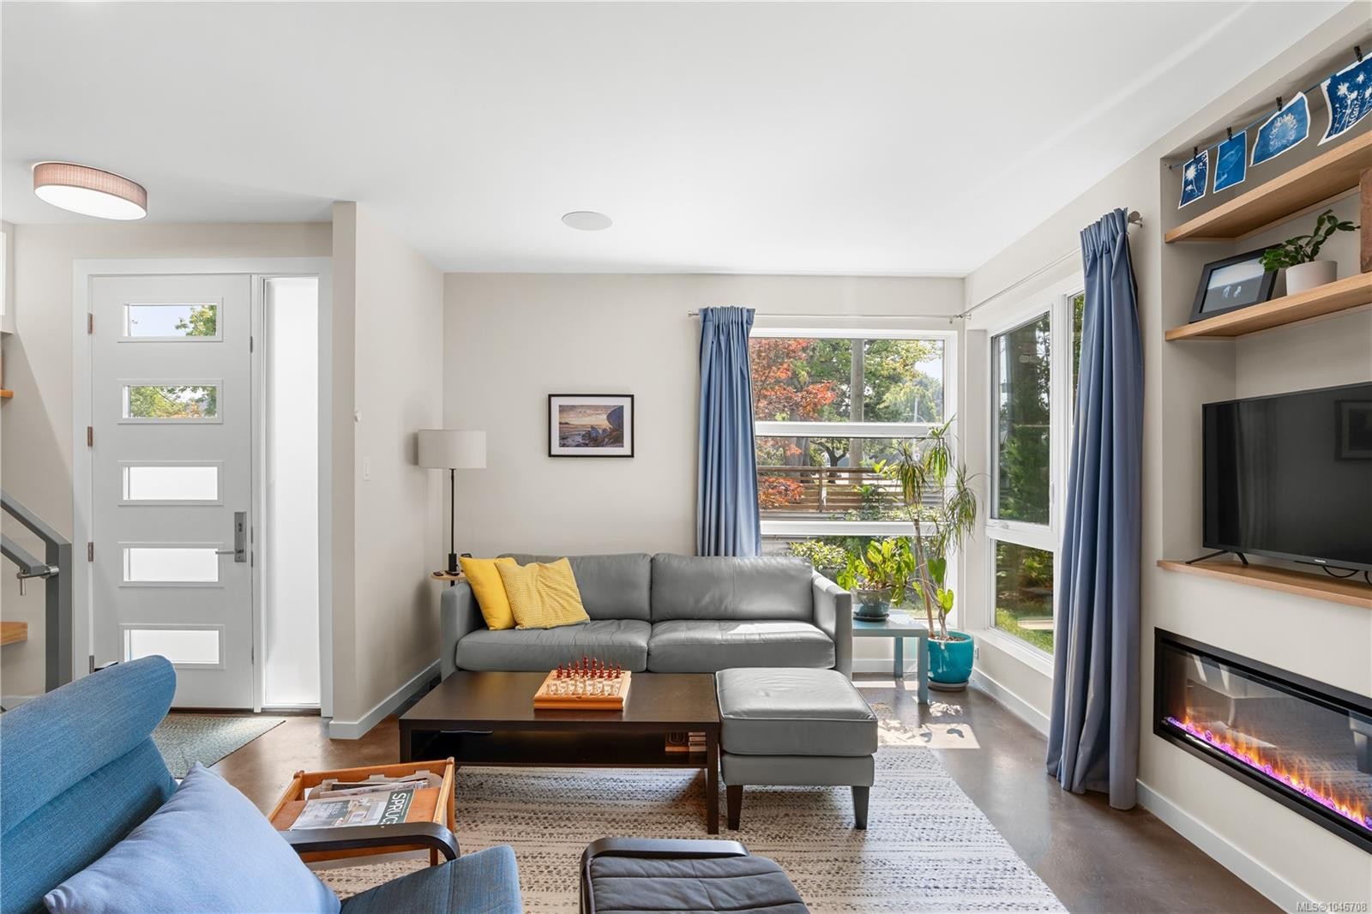
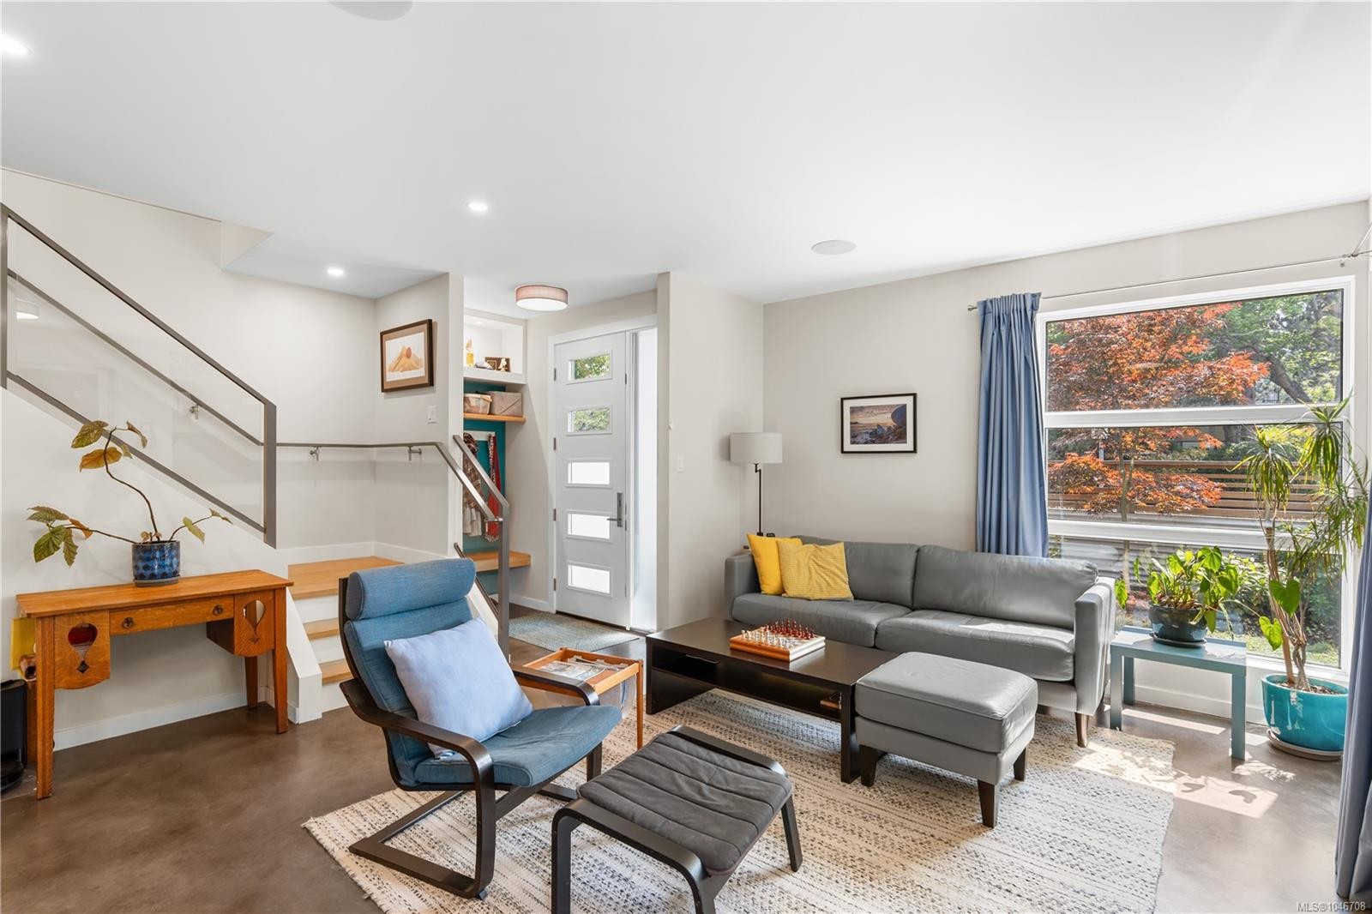
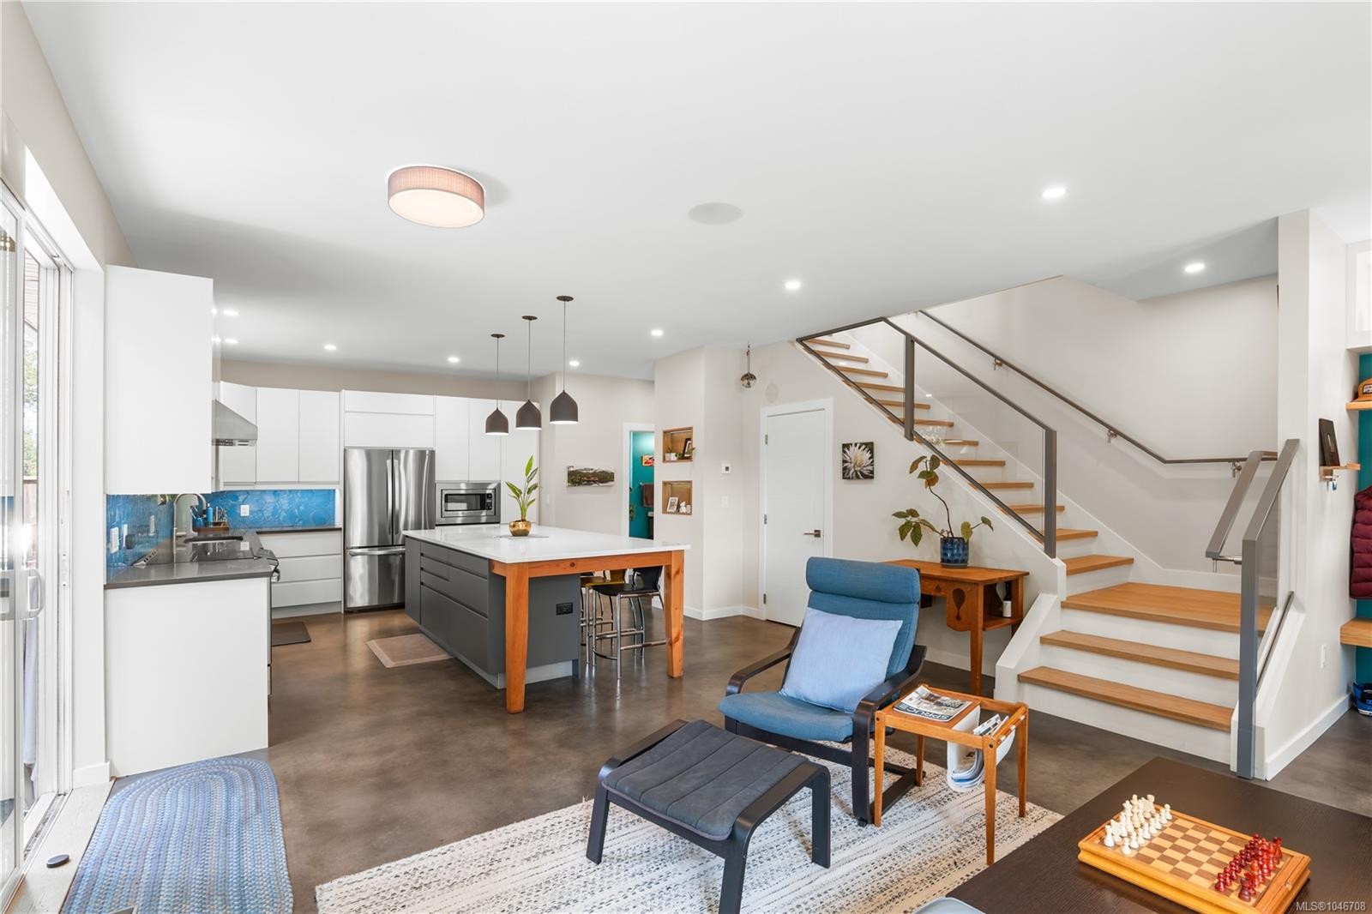
1704 Coronation Ave, Victoria, BC - Indoor
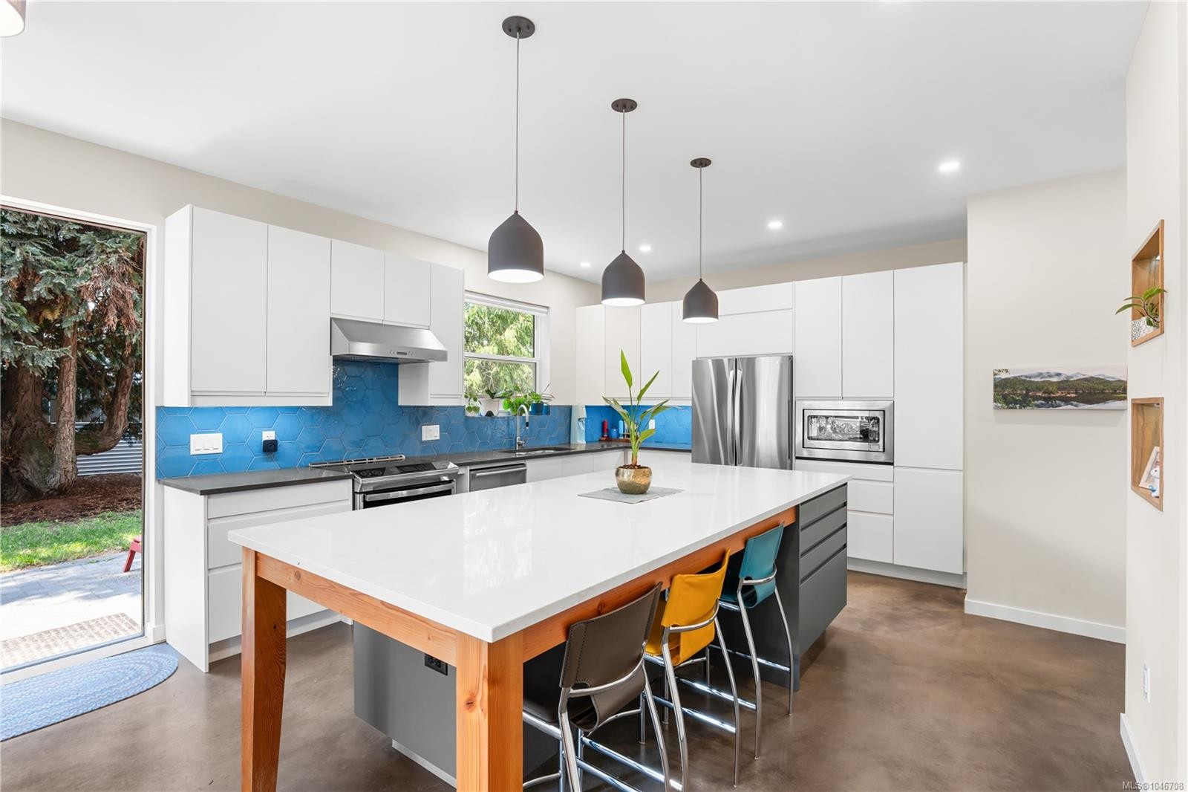
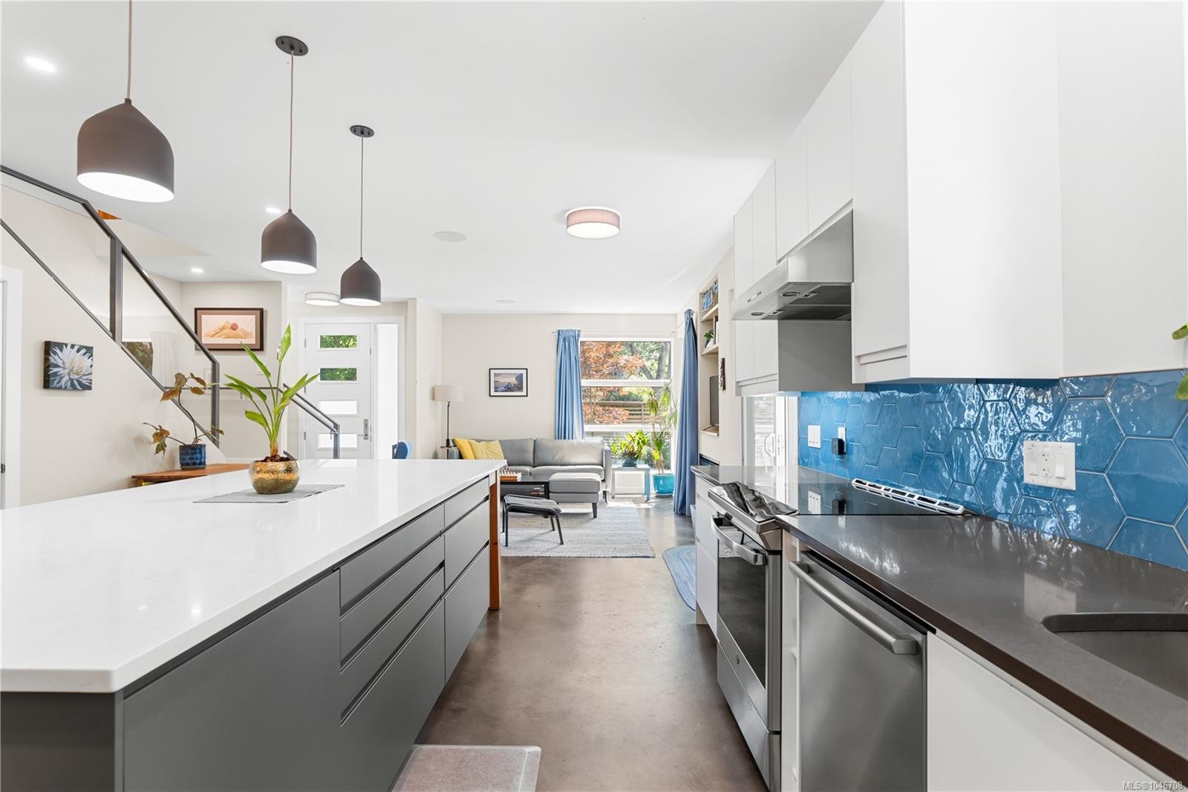
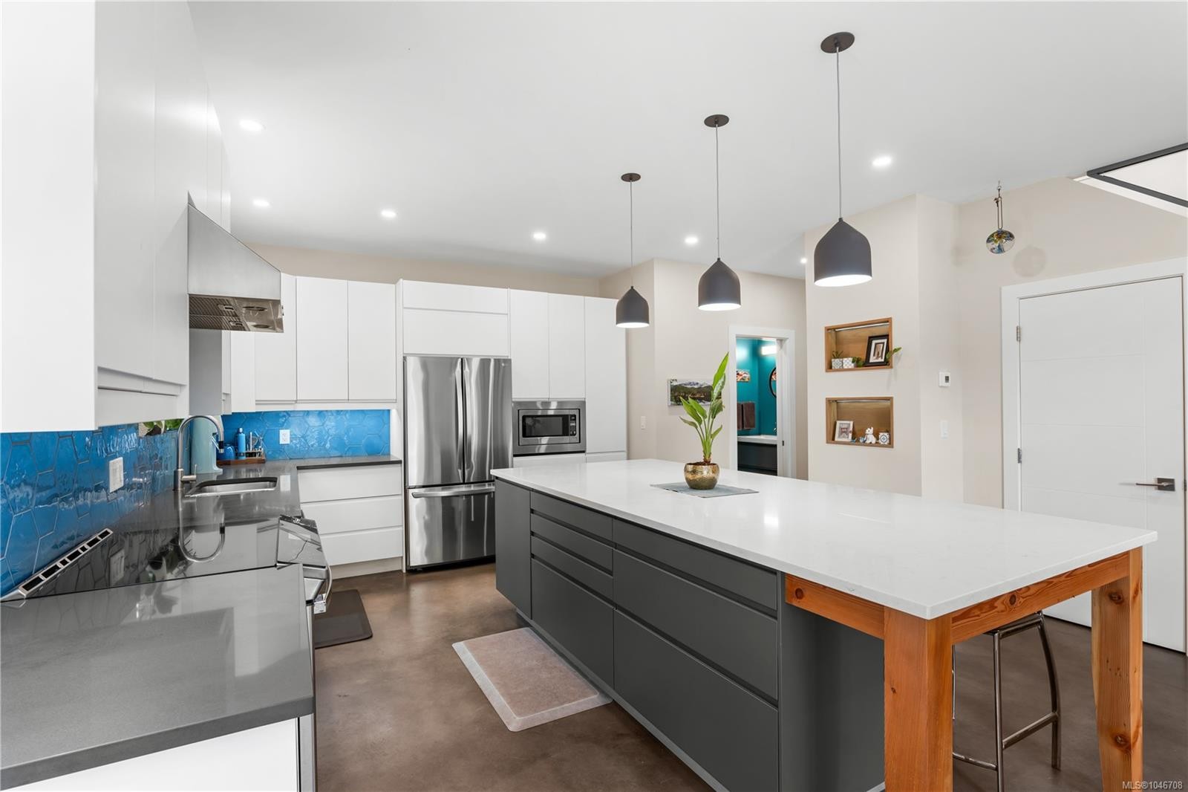
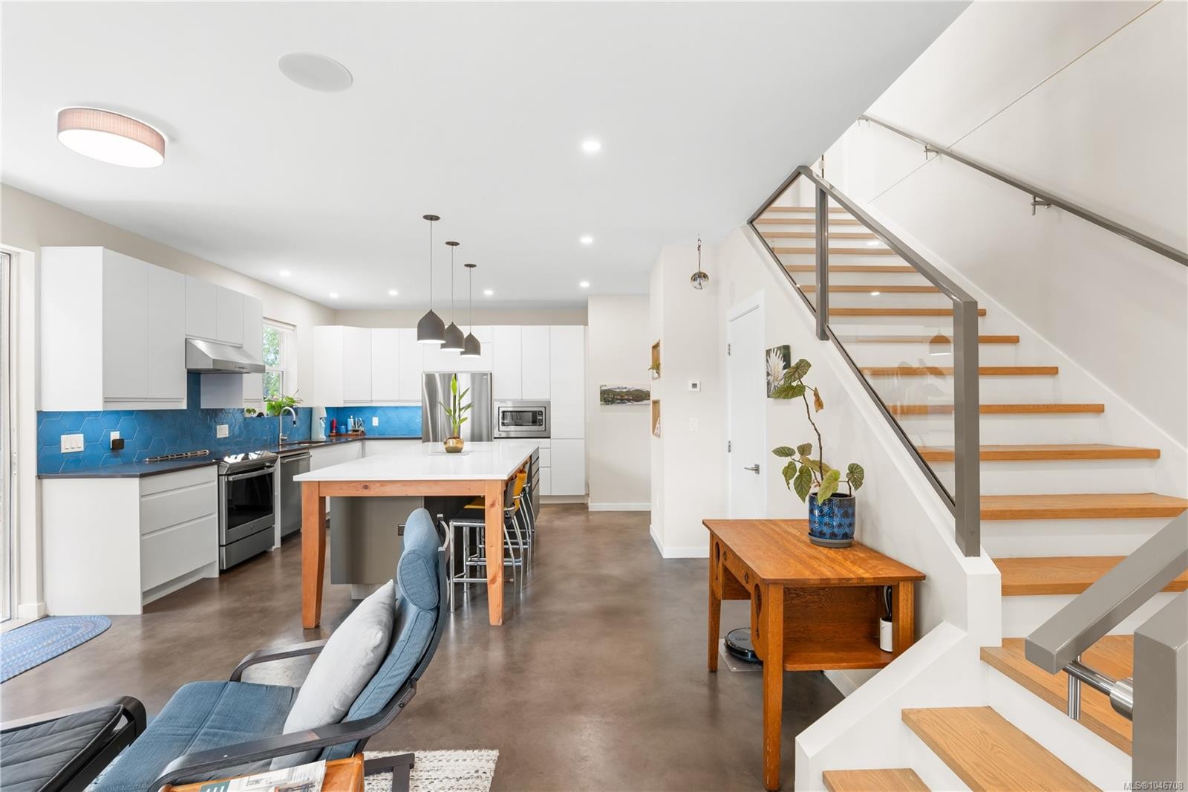
1704 Coronation Ave, Victoria, BC - Indoor Photo Showing Kitchen With Upgraded Kitchen
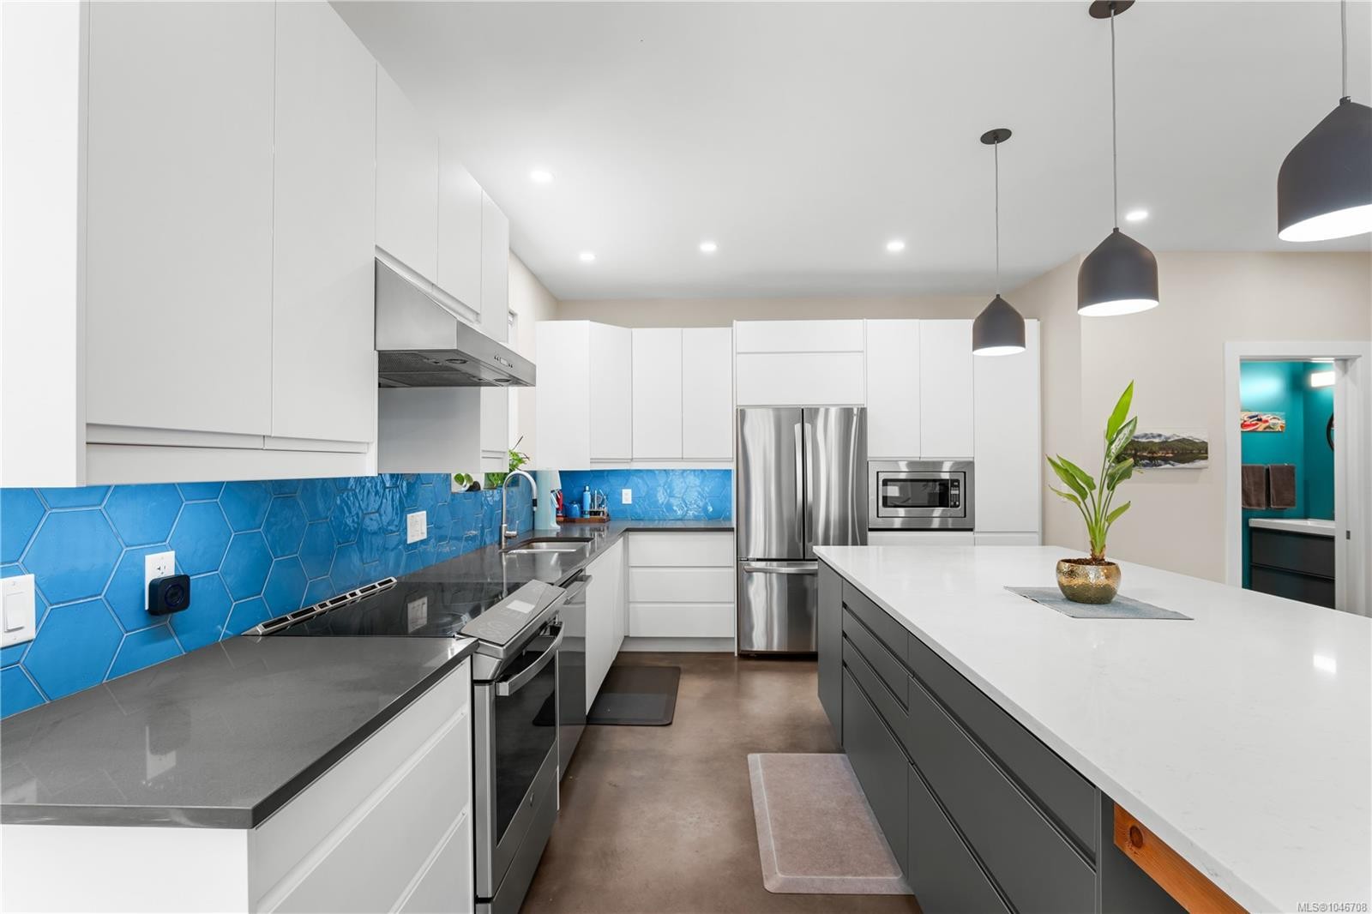
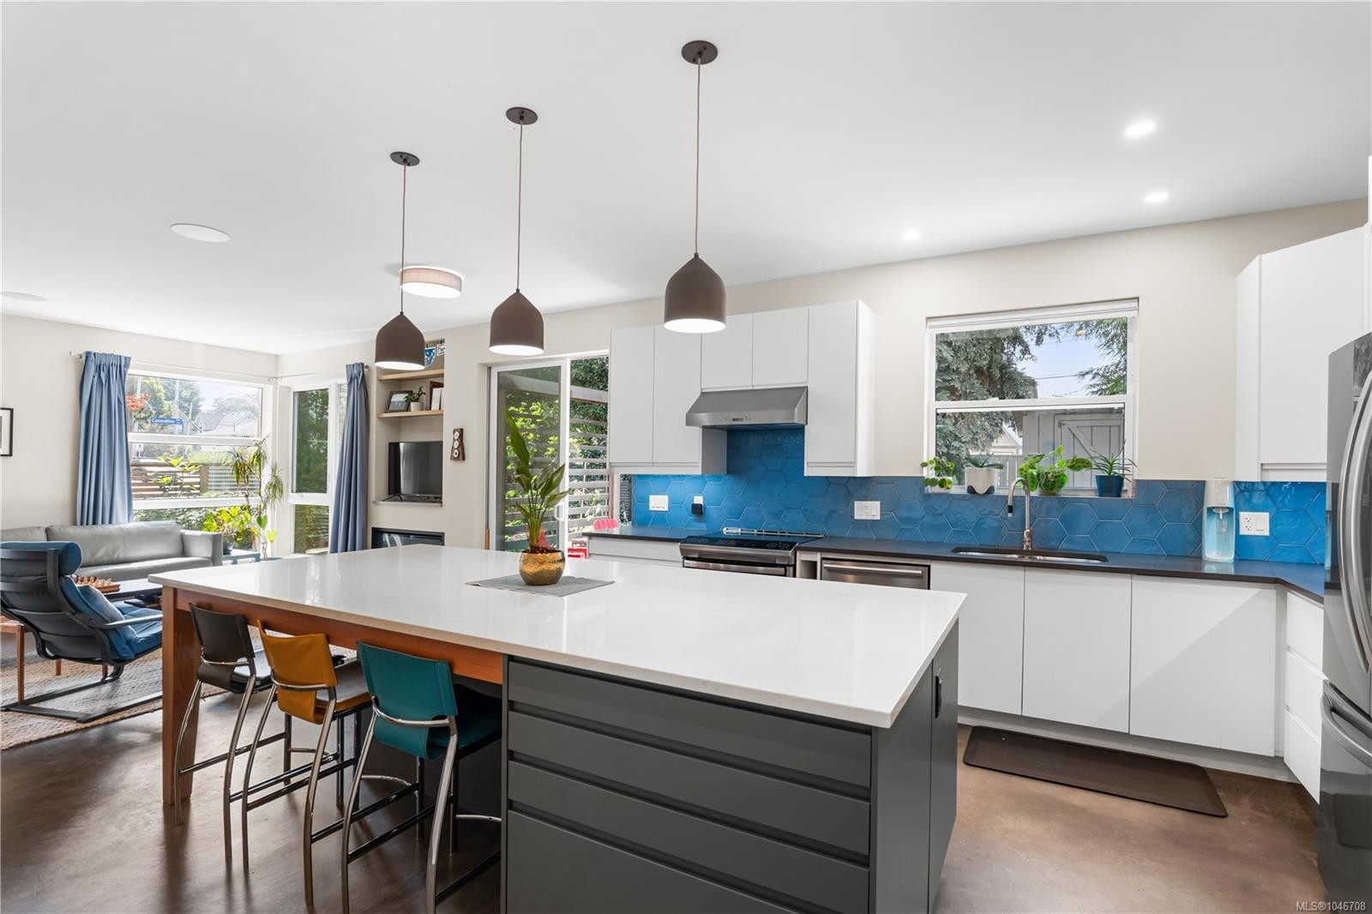
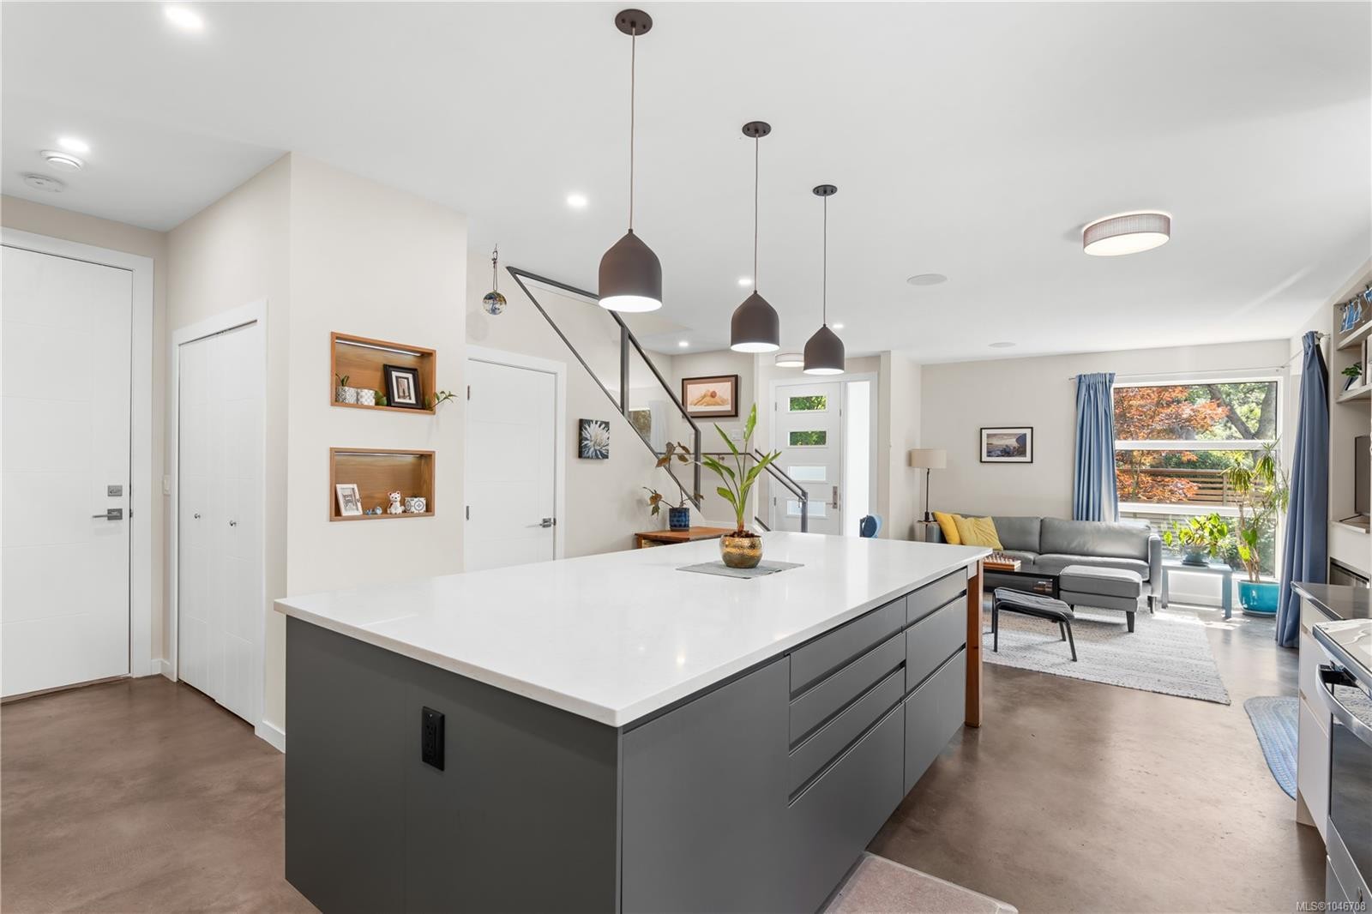
1704 Coronation Ave, Victoria, BC - Indoor Photo Showing Kitchen
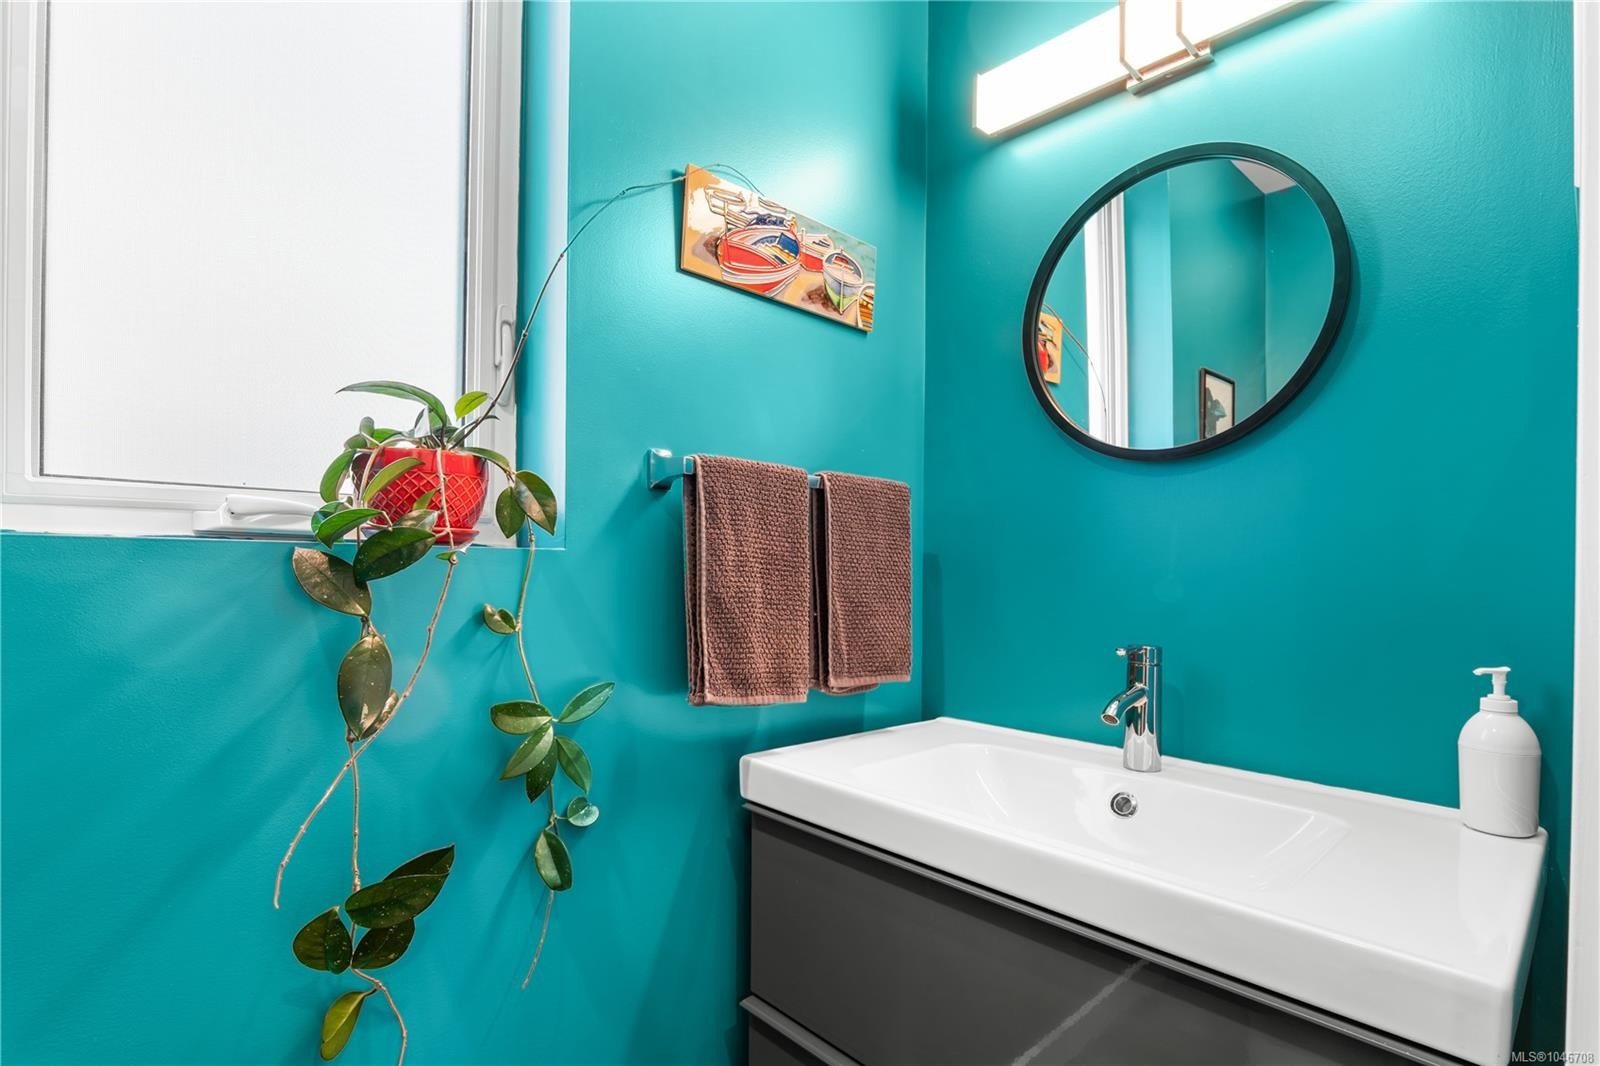
1704 Coronation Ave, Victoria, BC - Indoor Photo Showing Bathroom
1704 Coronation Ave, Victoria, BC - Indoor
1704 Coronation Ave, Victoria, BC - Indoor Photo Showing Other Room
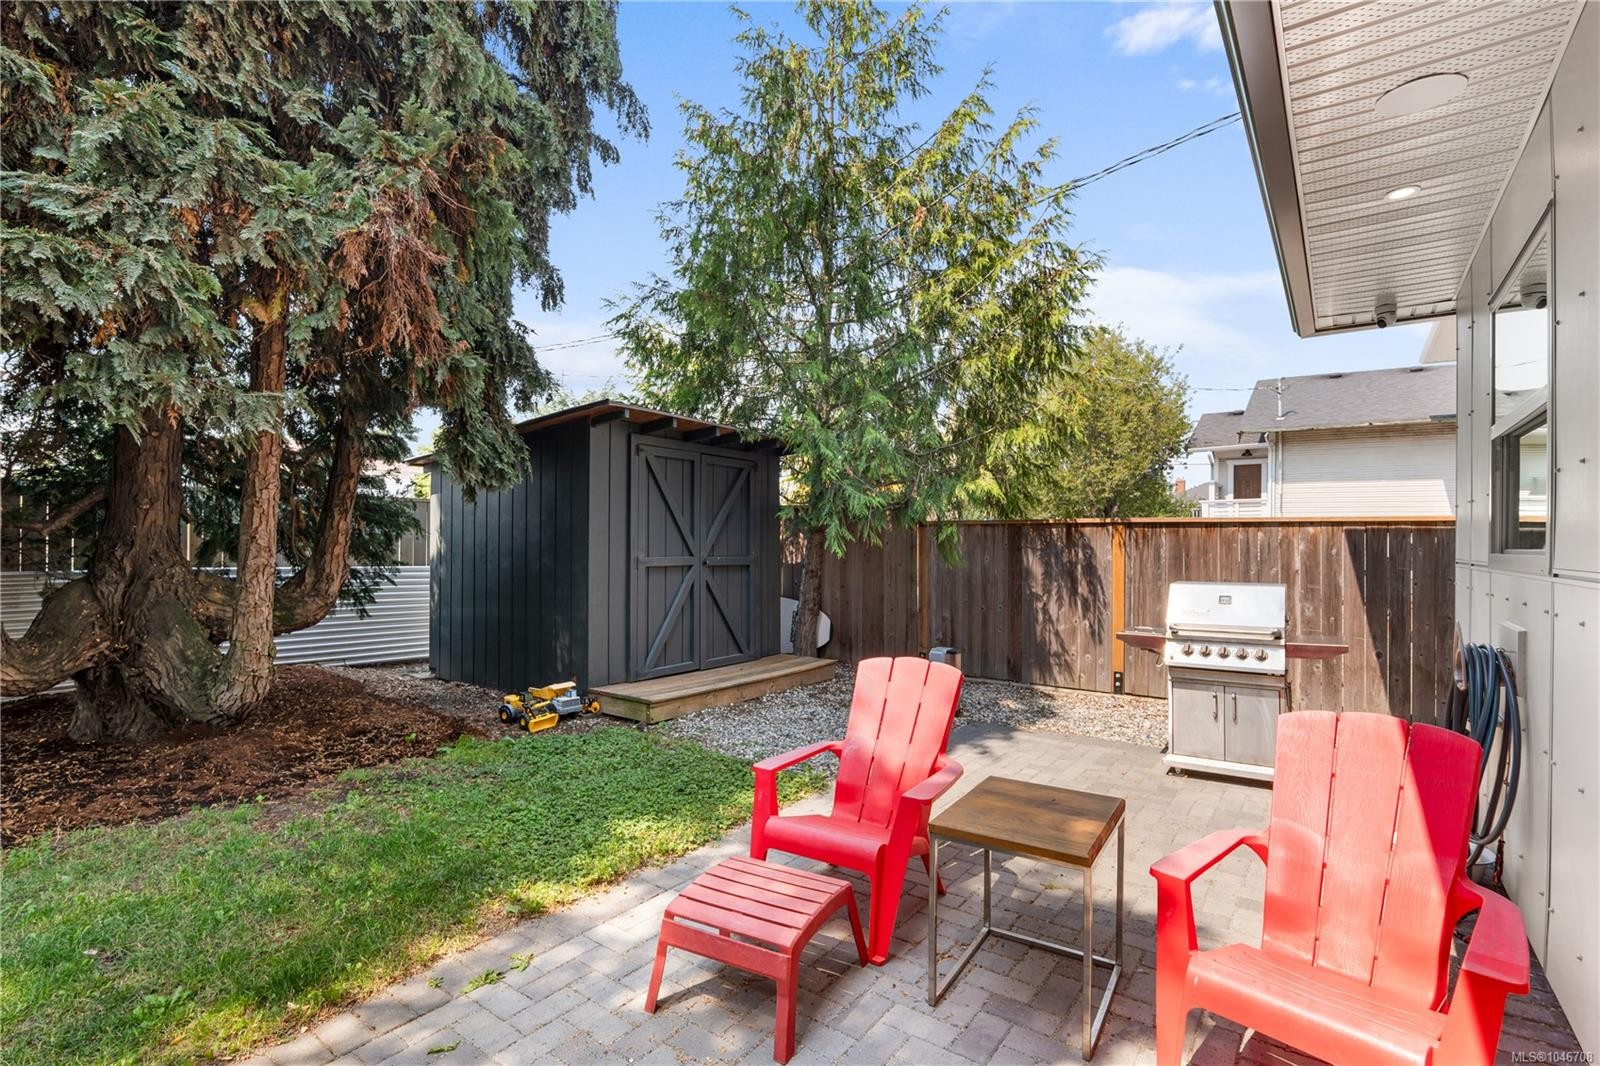
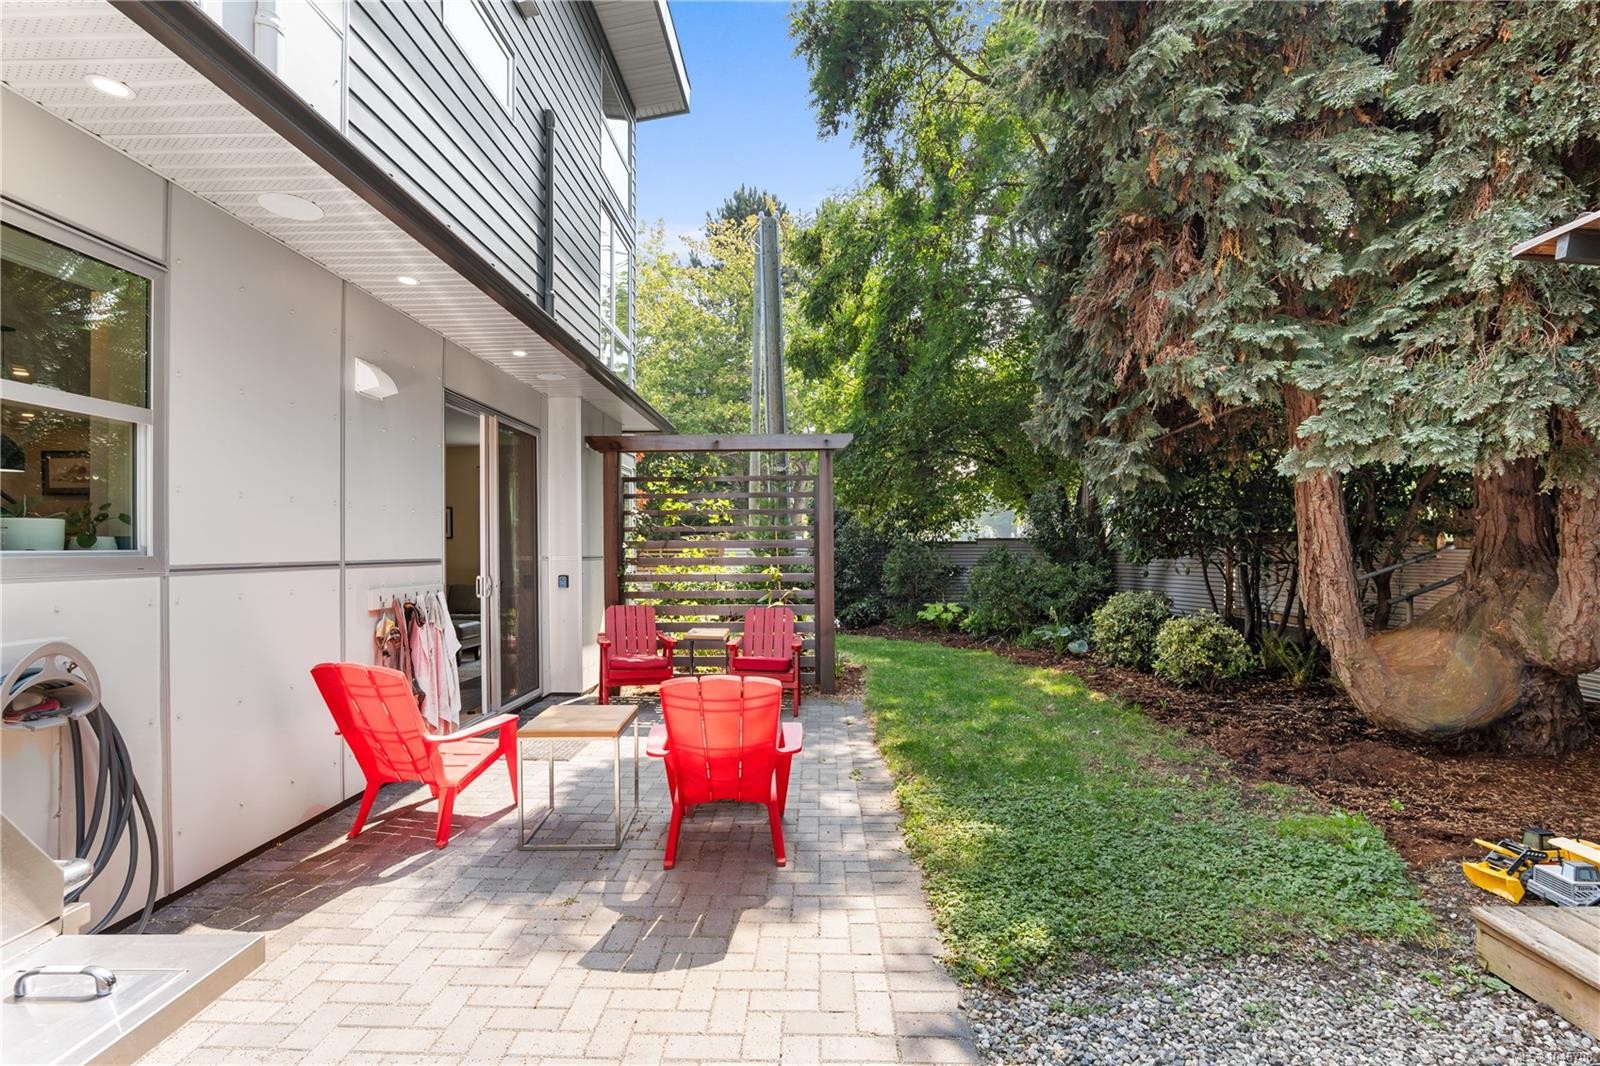
1704 Coronation Ave, Victoria, BC - Outdoor With Deck Patio Veranda
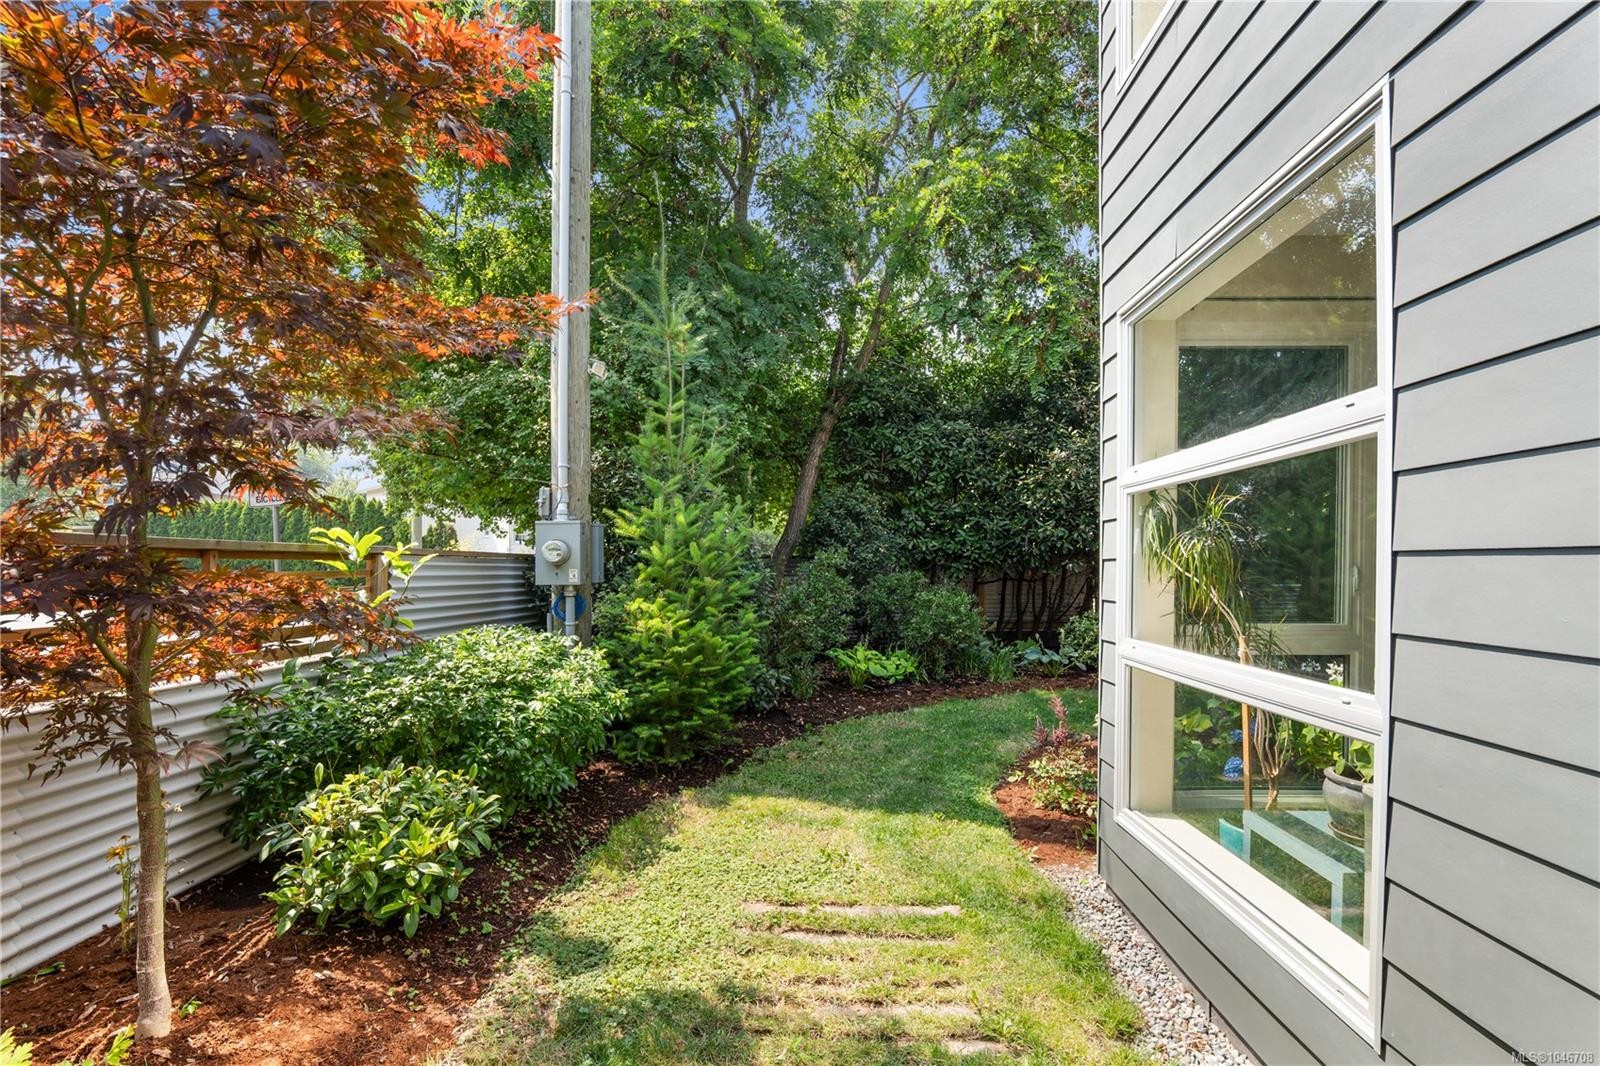
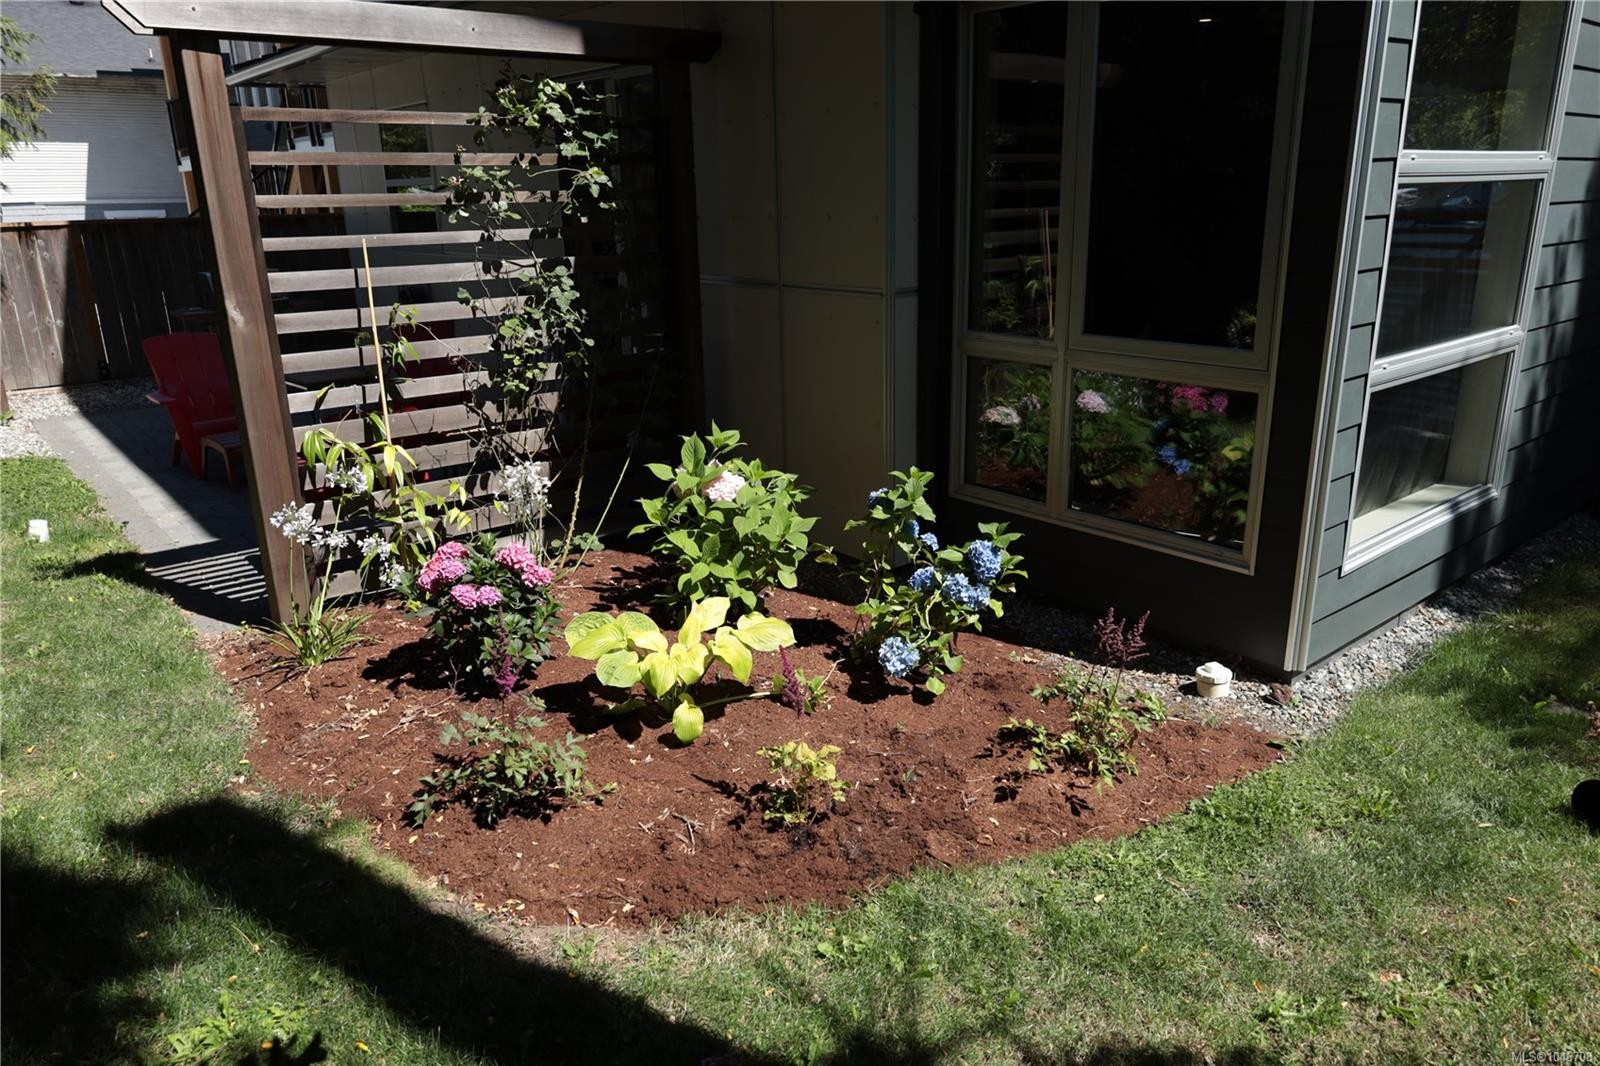
1704 Coronation Ave, Victoria, BC - Outdoor
1704 Coronation Ave, Victoria, BC - Indoor Photo Showing Other Room
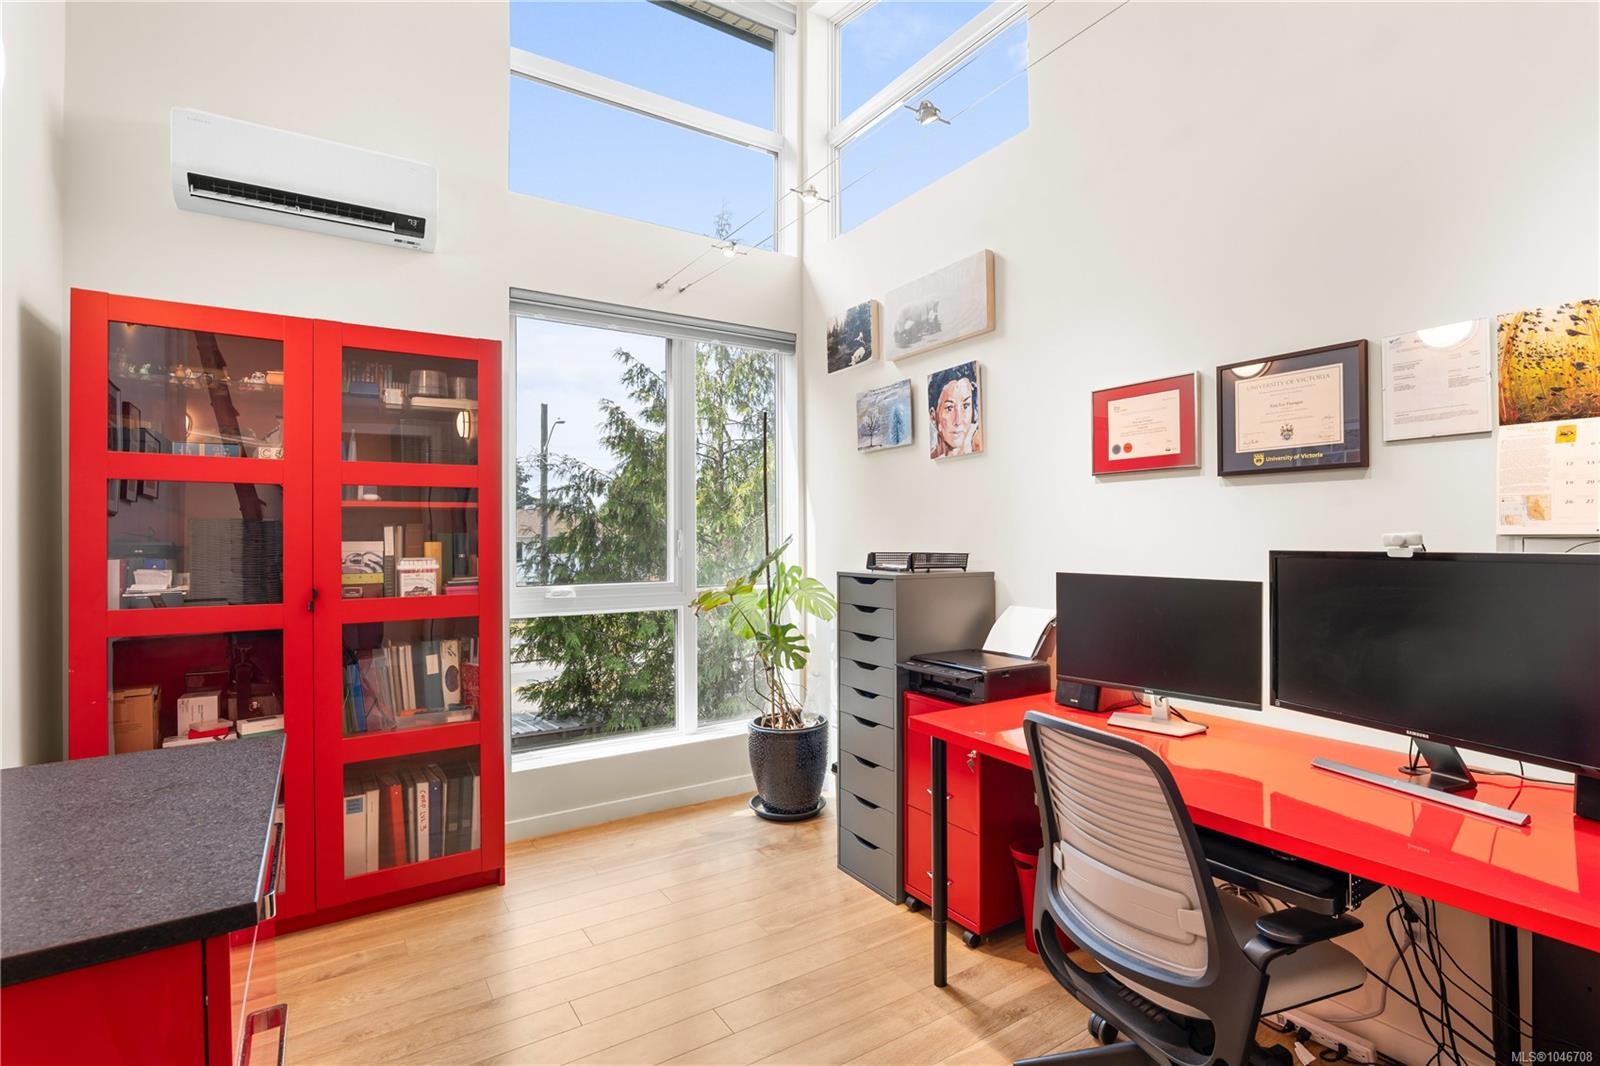
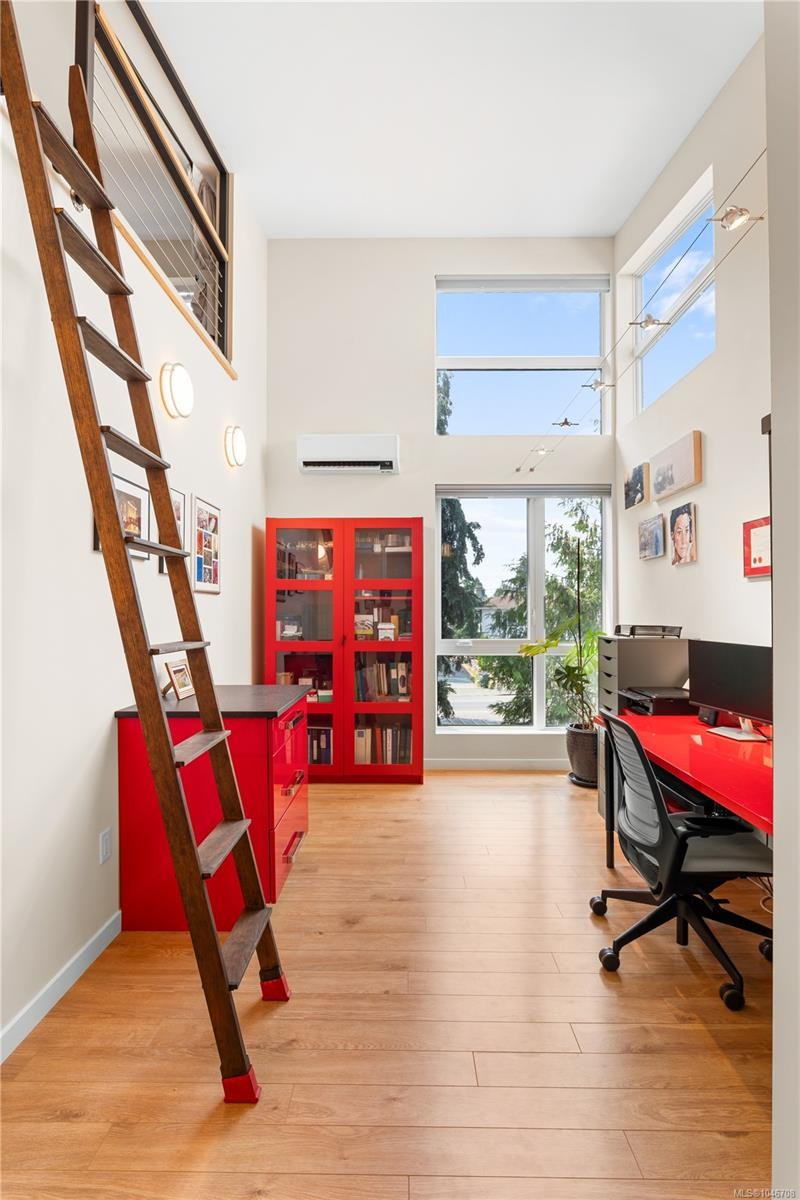
1704 Coronation Ave, Victoria, BC - Indoor Photo Showing Office
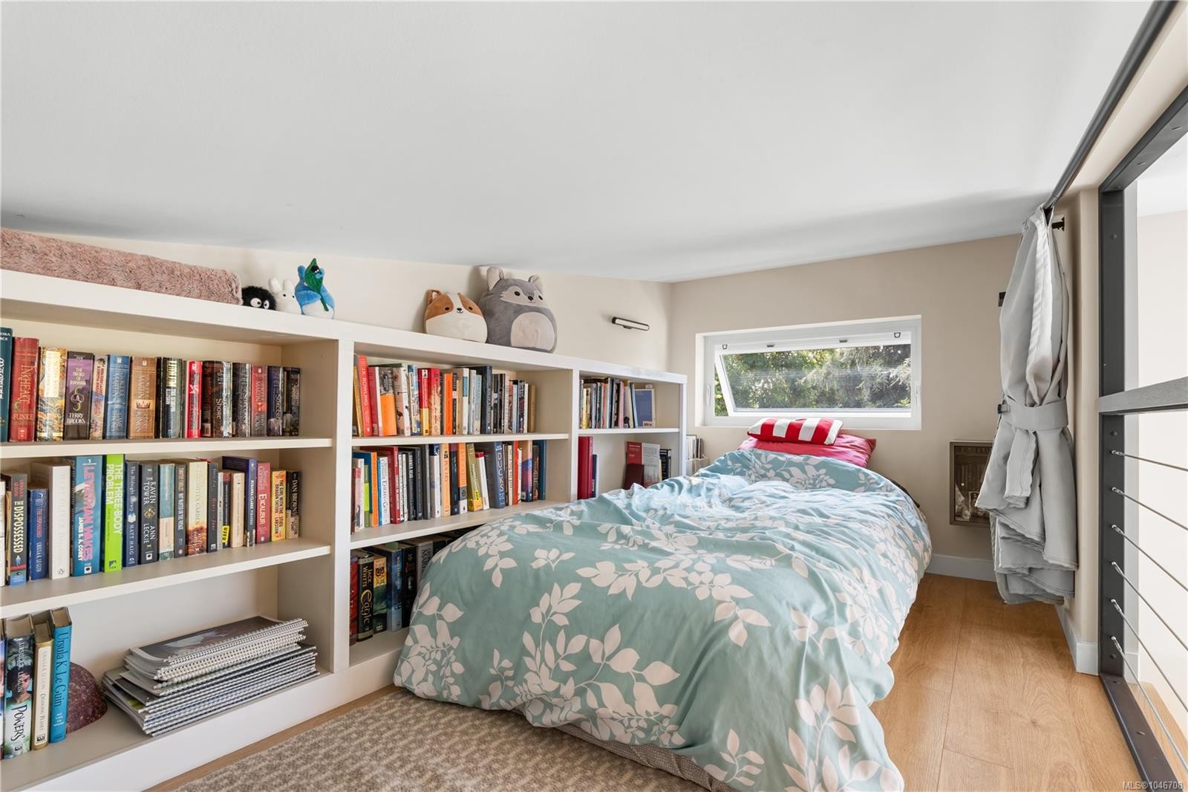
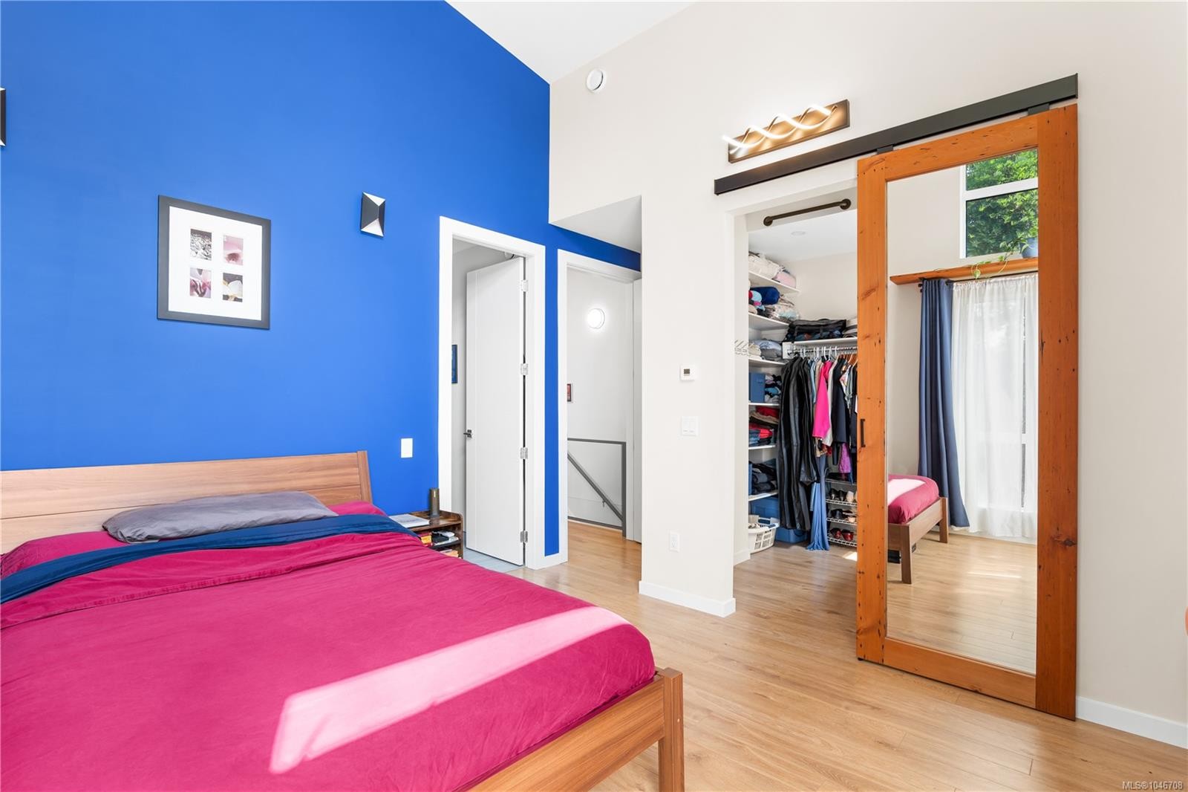
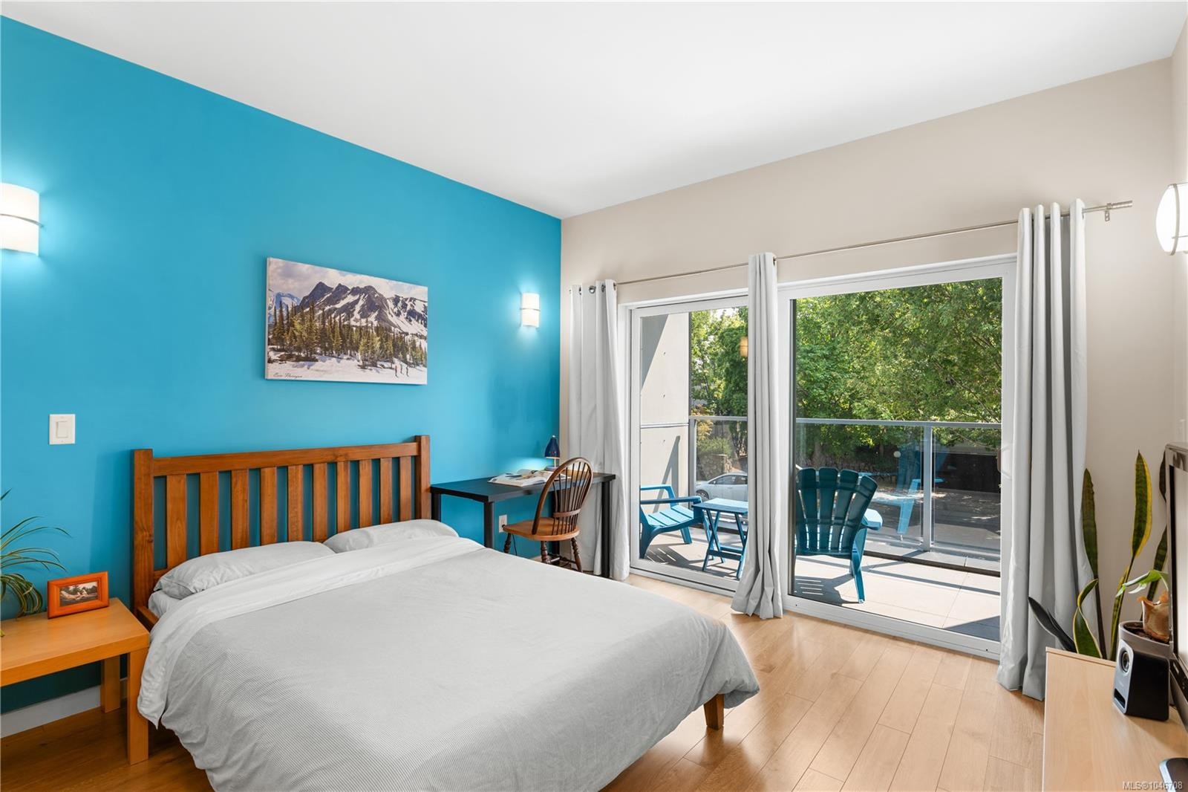
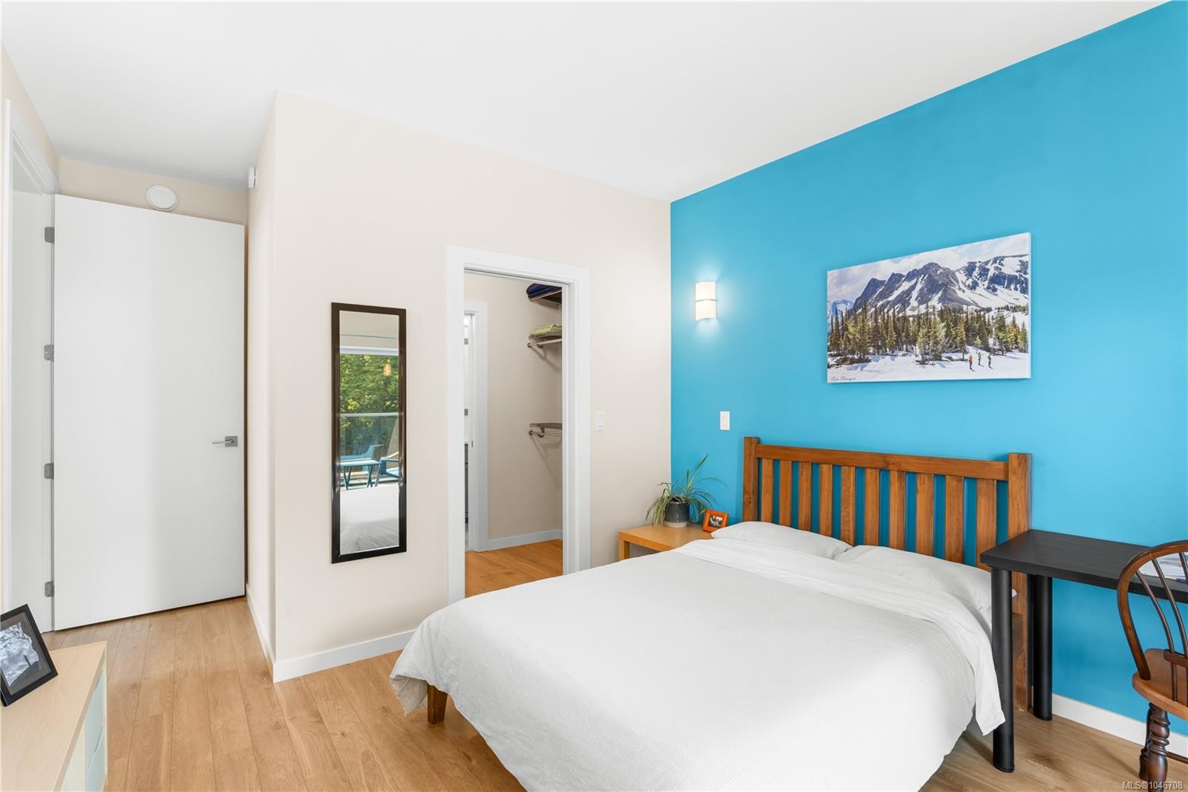
1704 Coronation Ave, Victoria, BC - Indoor Photo Showing Bedroom
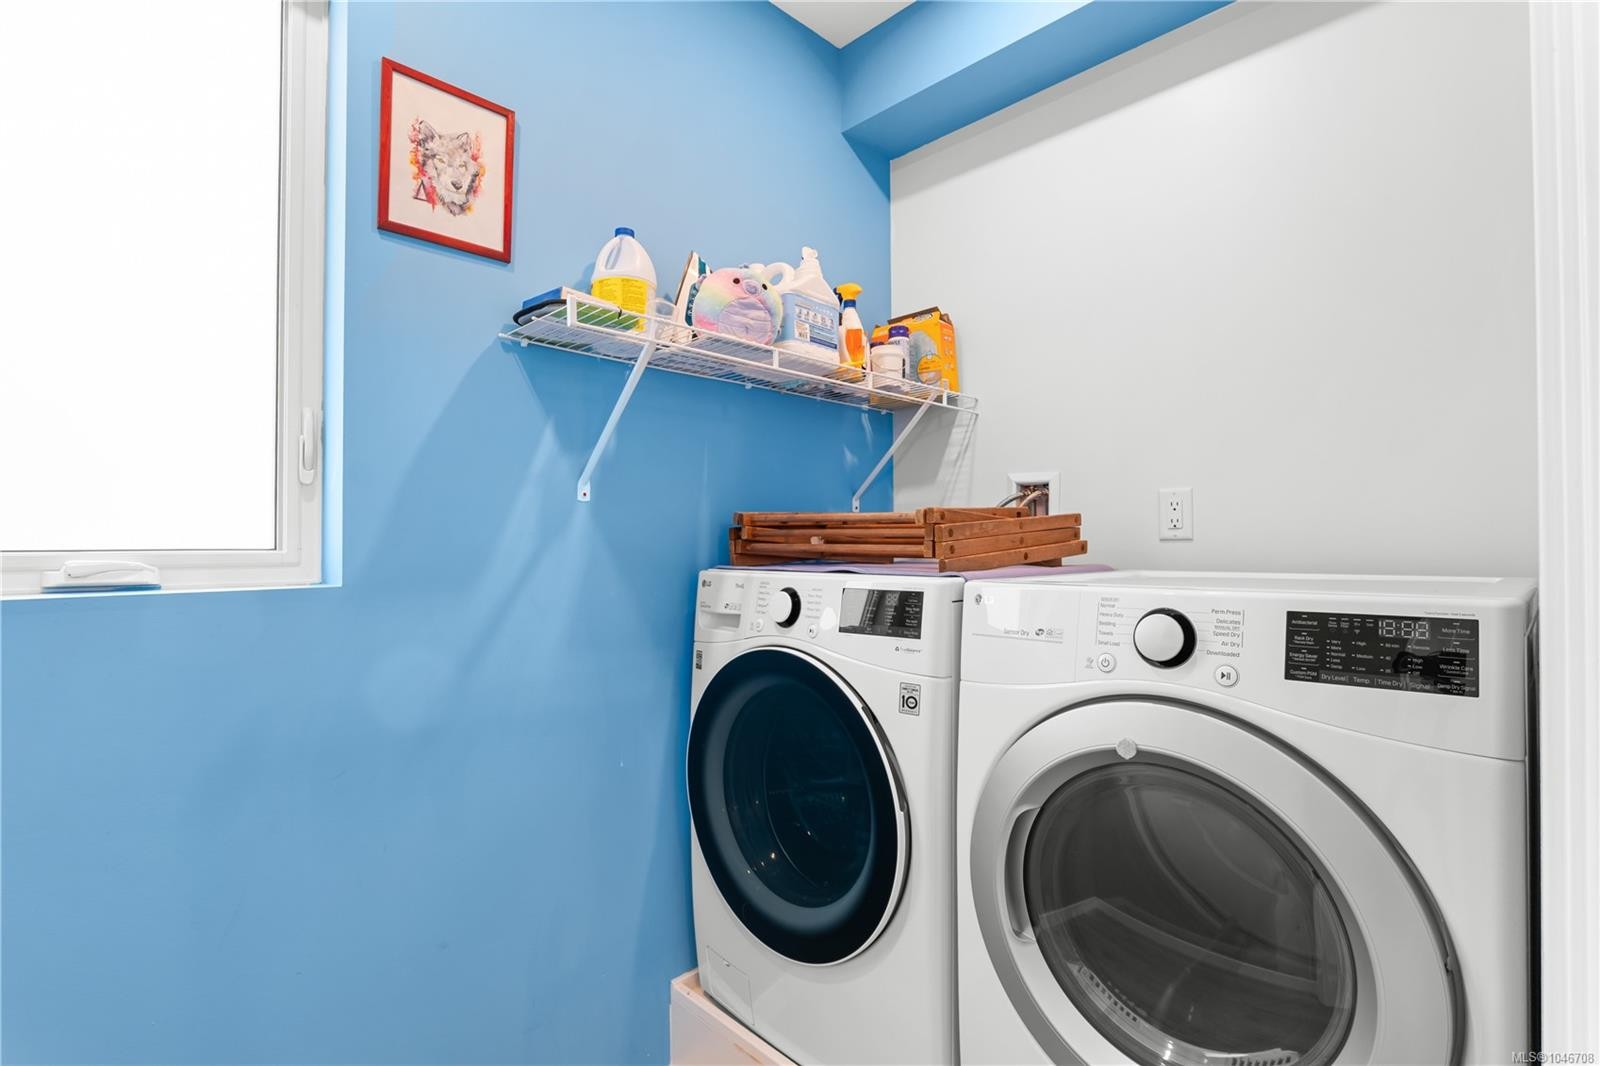
1704 Coronation Ave, Victoria, BC - Indoor Photo Showing Laundry Room
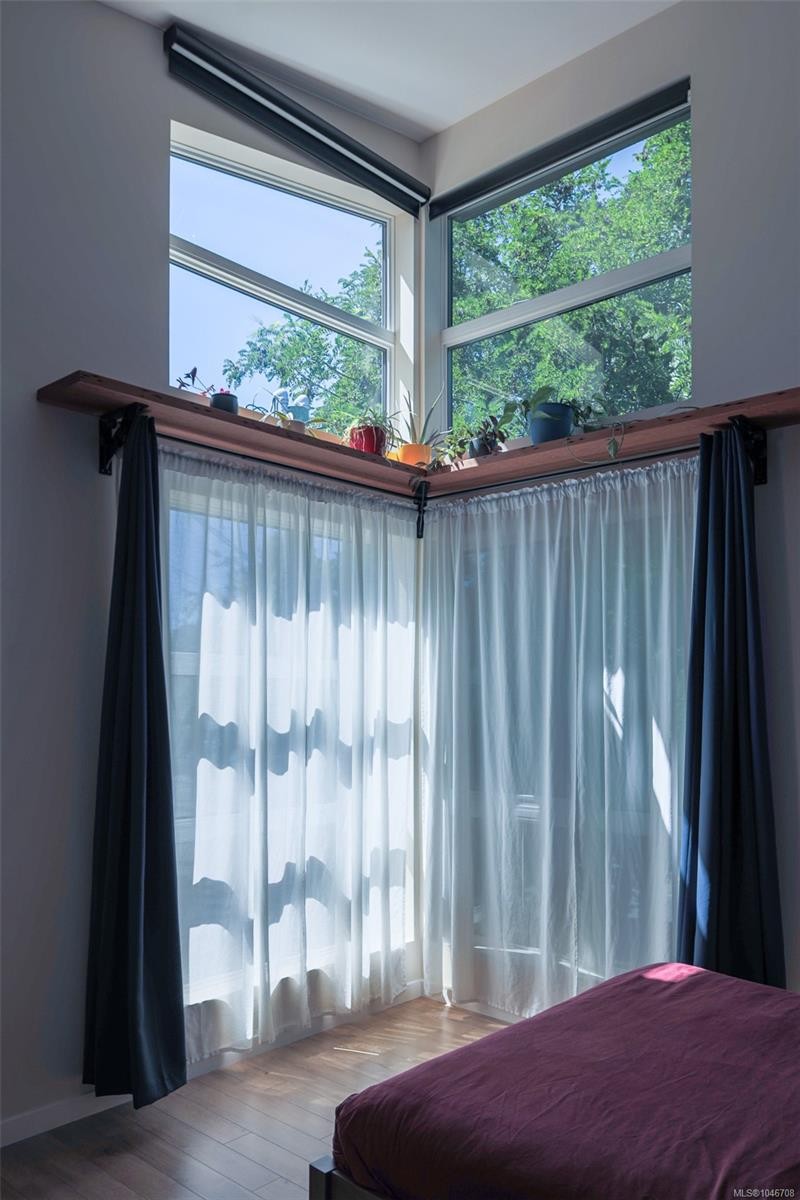
1704 Coronation Ave, Victoria, BC - Indoor Photo Showing Bedroom
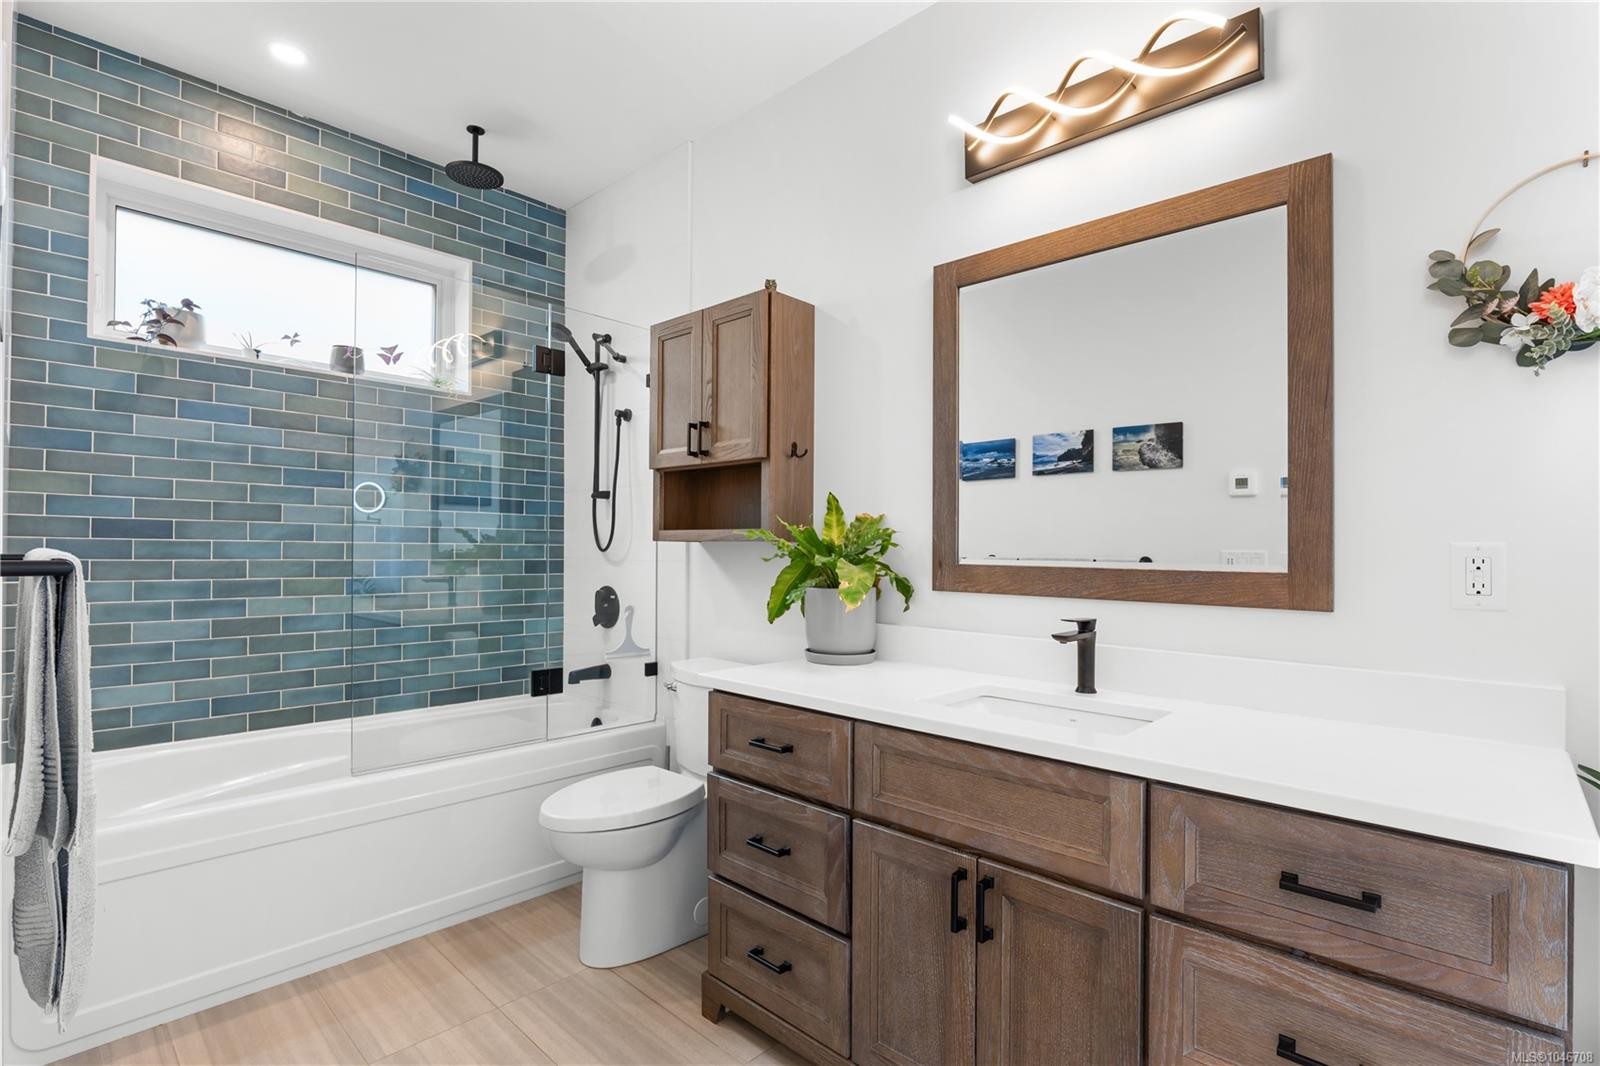
1704 Coronation Ave, Victoria, BC - Indoor Photo Showing Bathroom
1704 Coronation Ave, Victoria, BC - Indoor Photo Showing Bedroom
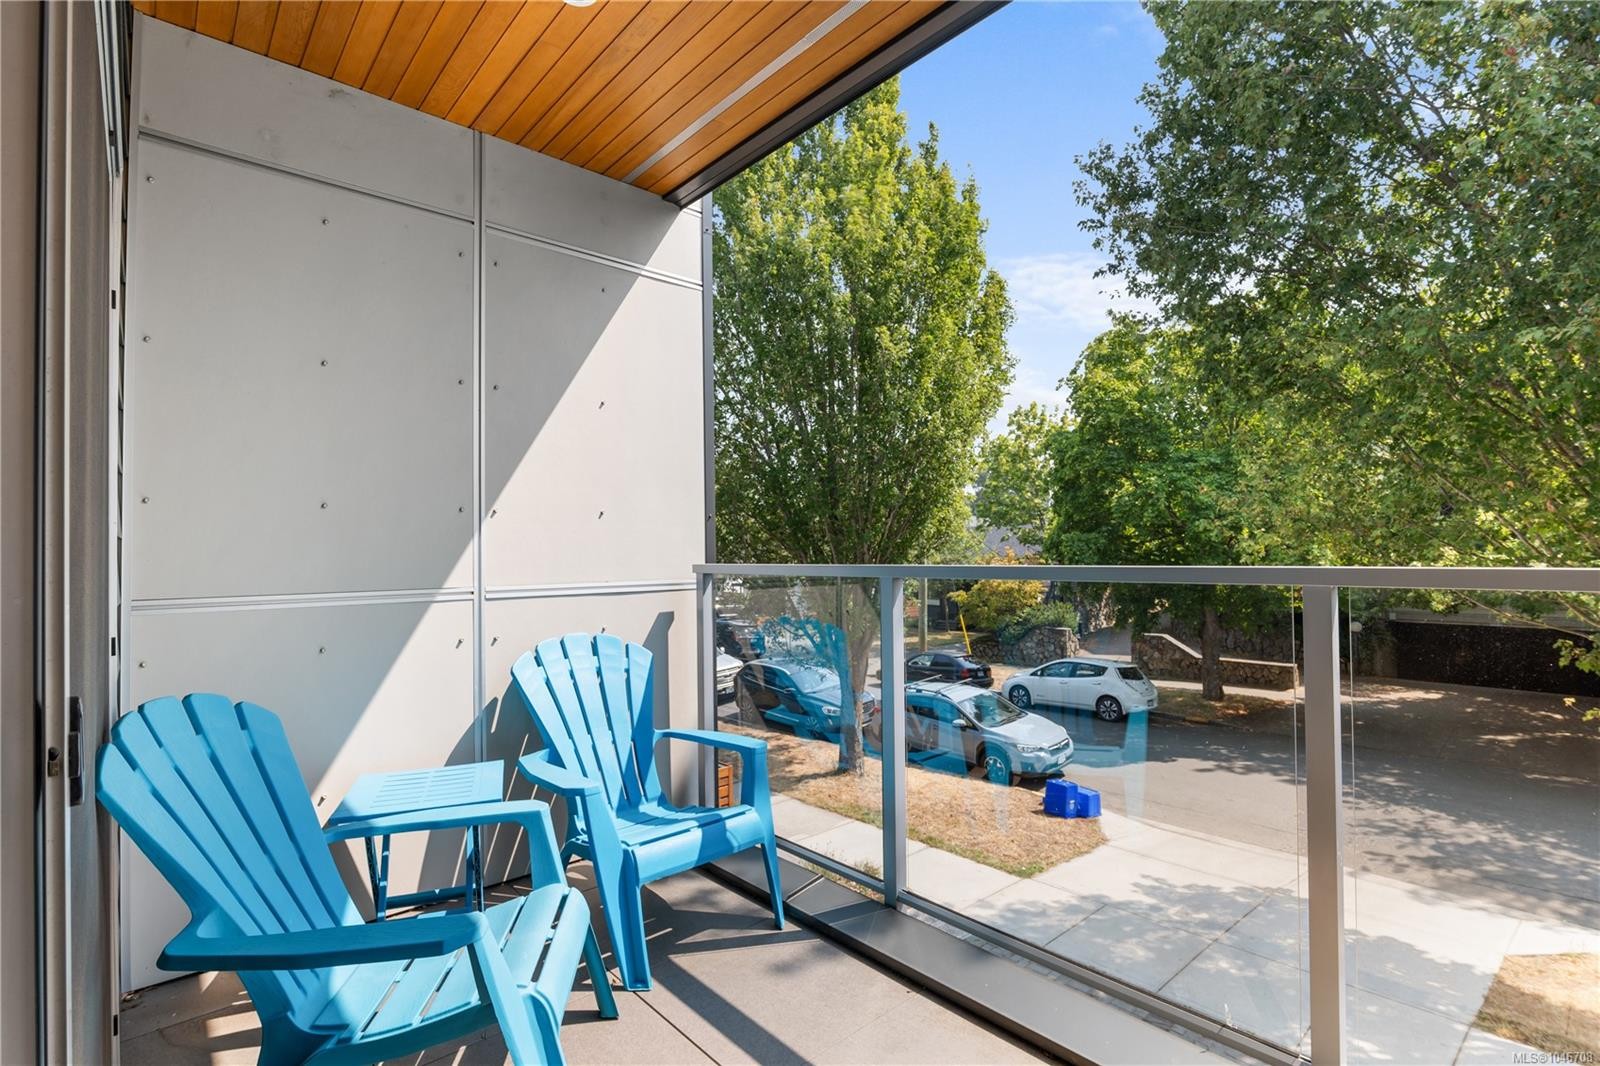
1704 Coronation Ave, Victoria, BC - Outdoor With Balcony With Exterior
1704 Coronation Ave, Victoria, BC - Indoor Photo Showing Bedroom
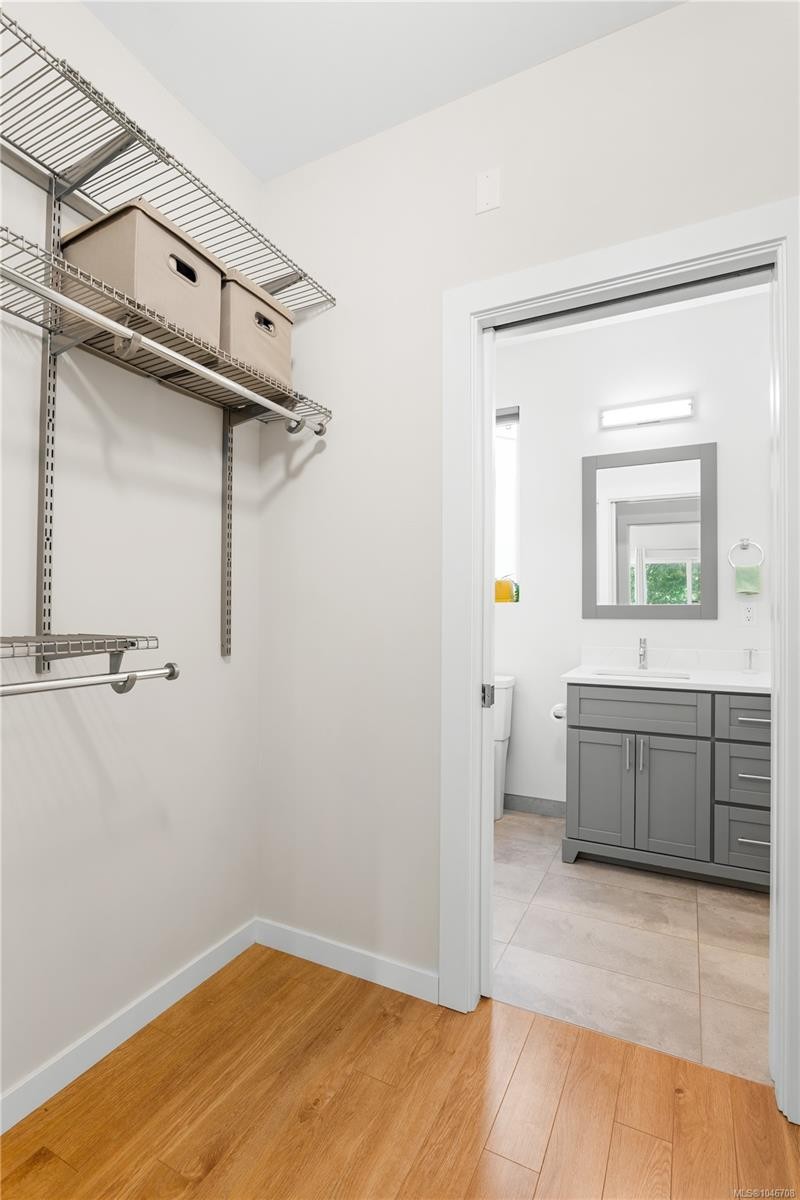
1704 Coronation Ave, Victoria, BC - Indoor With Storage
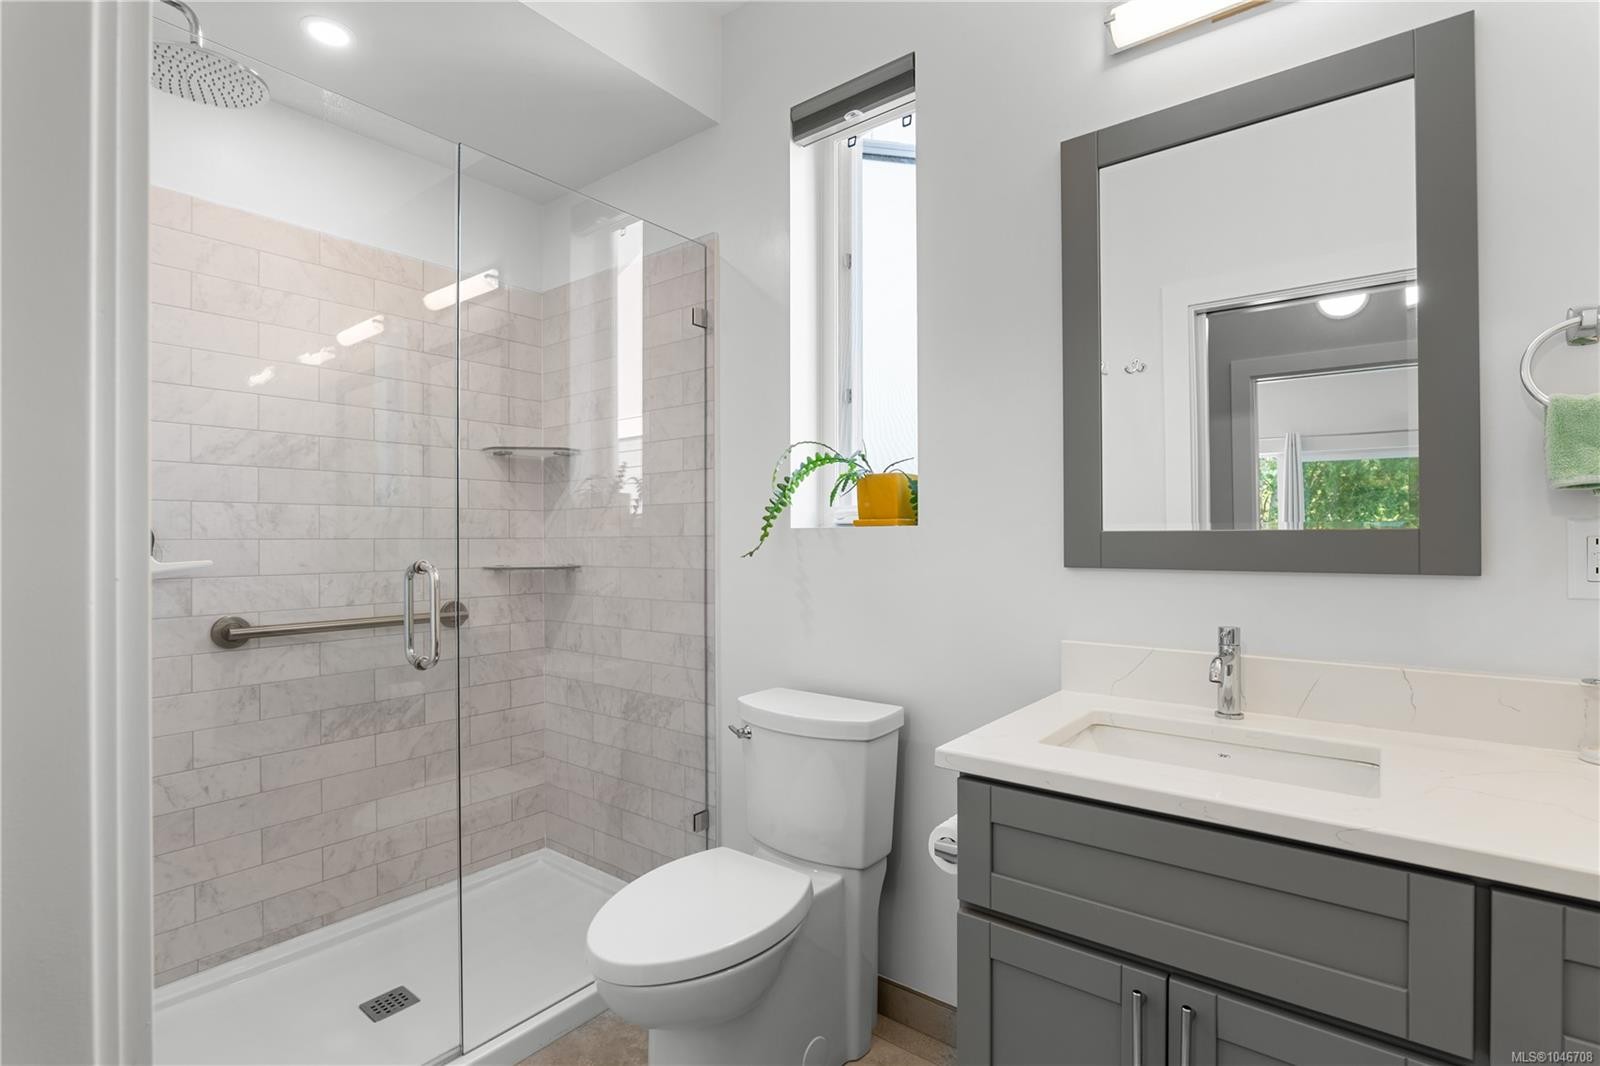
1704 Coronation Ave, Victoria, BC - Indoor Photo Showing Bathroom
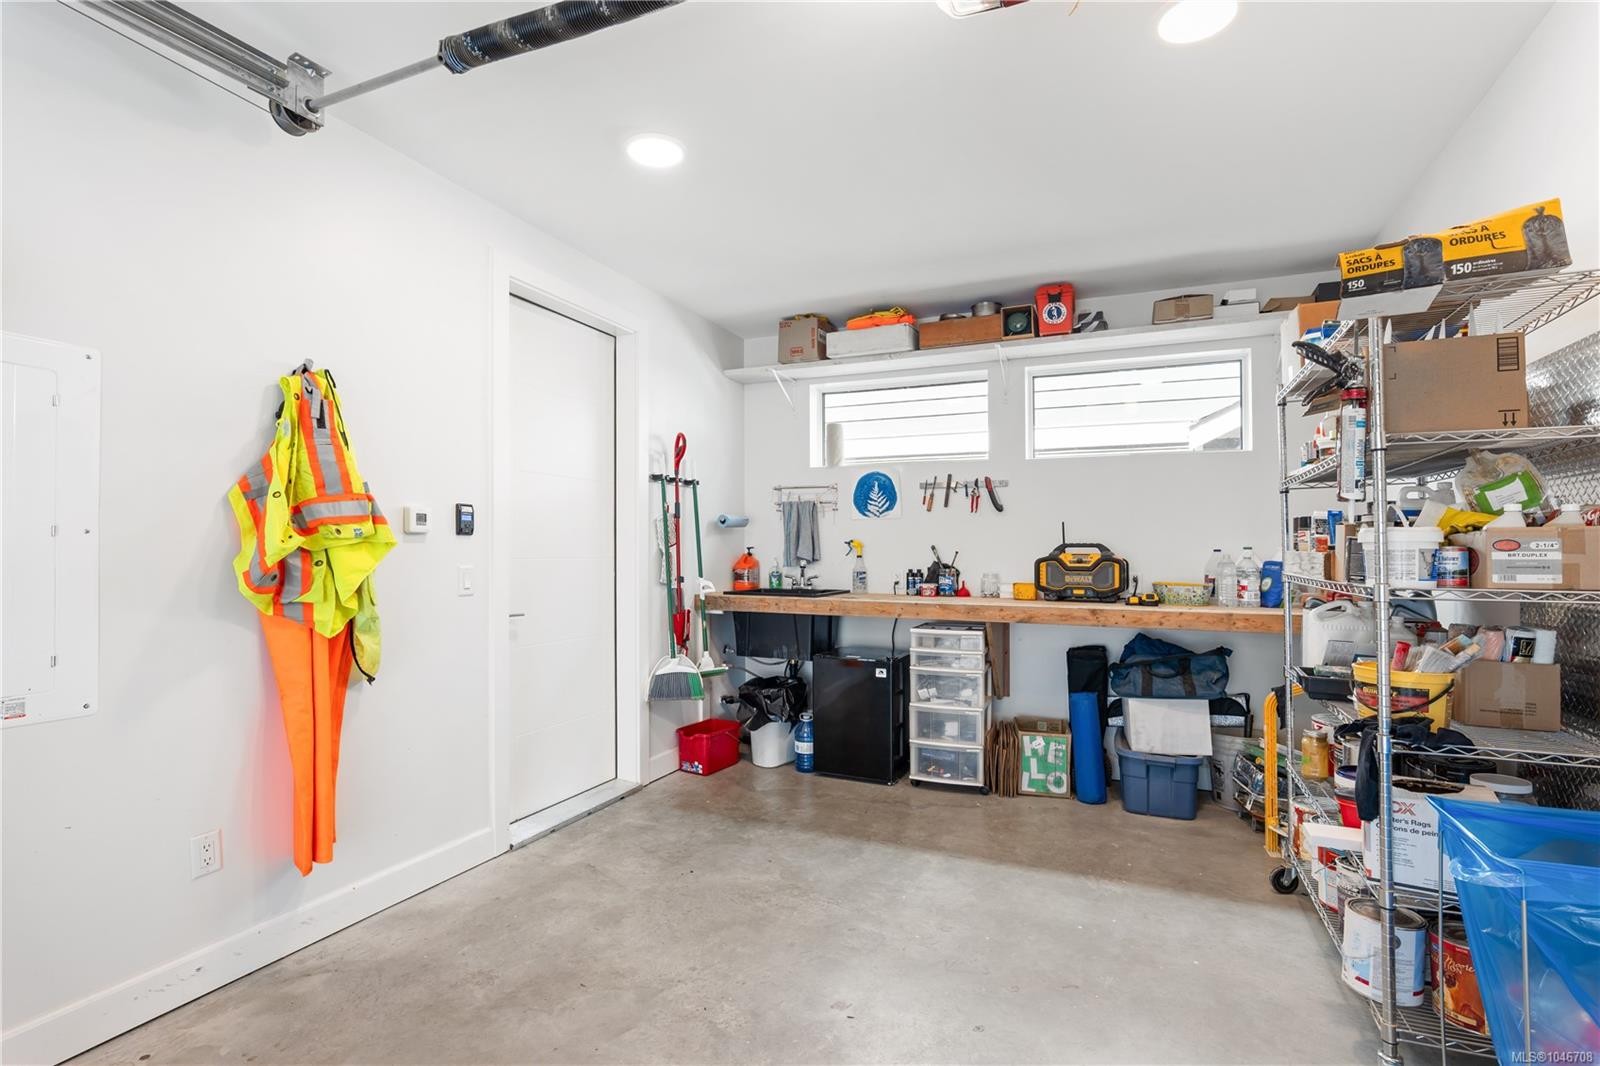
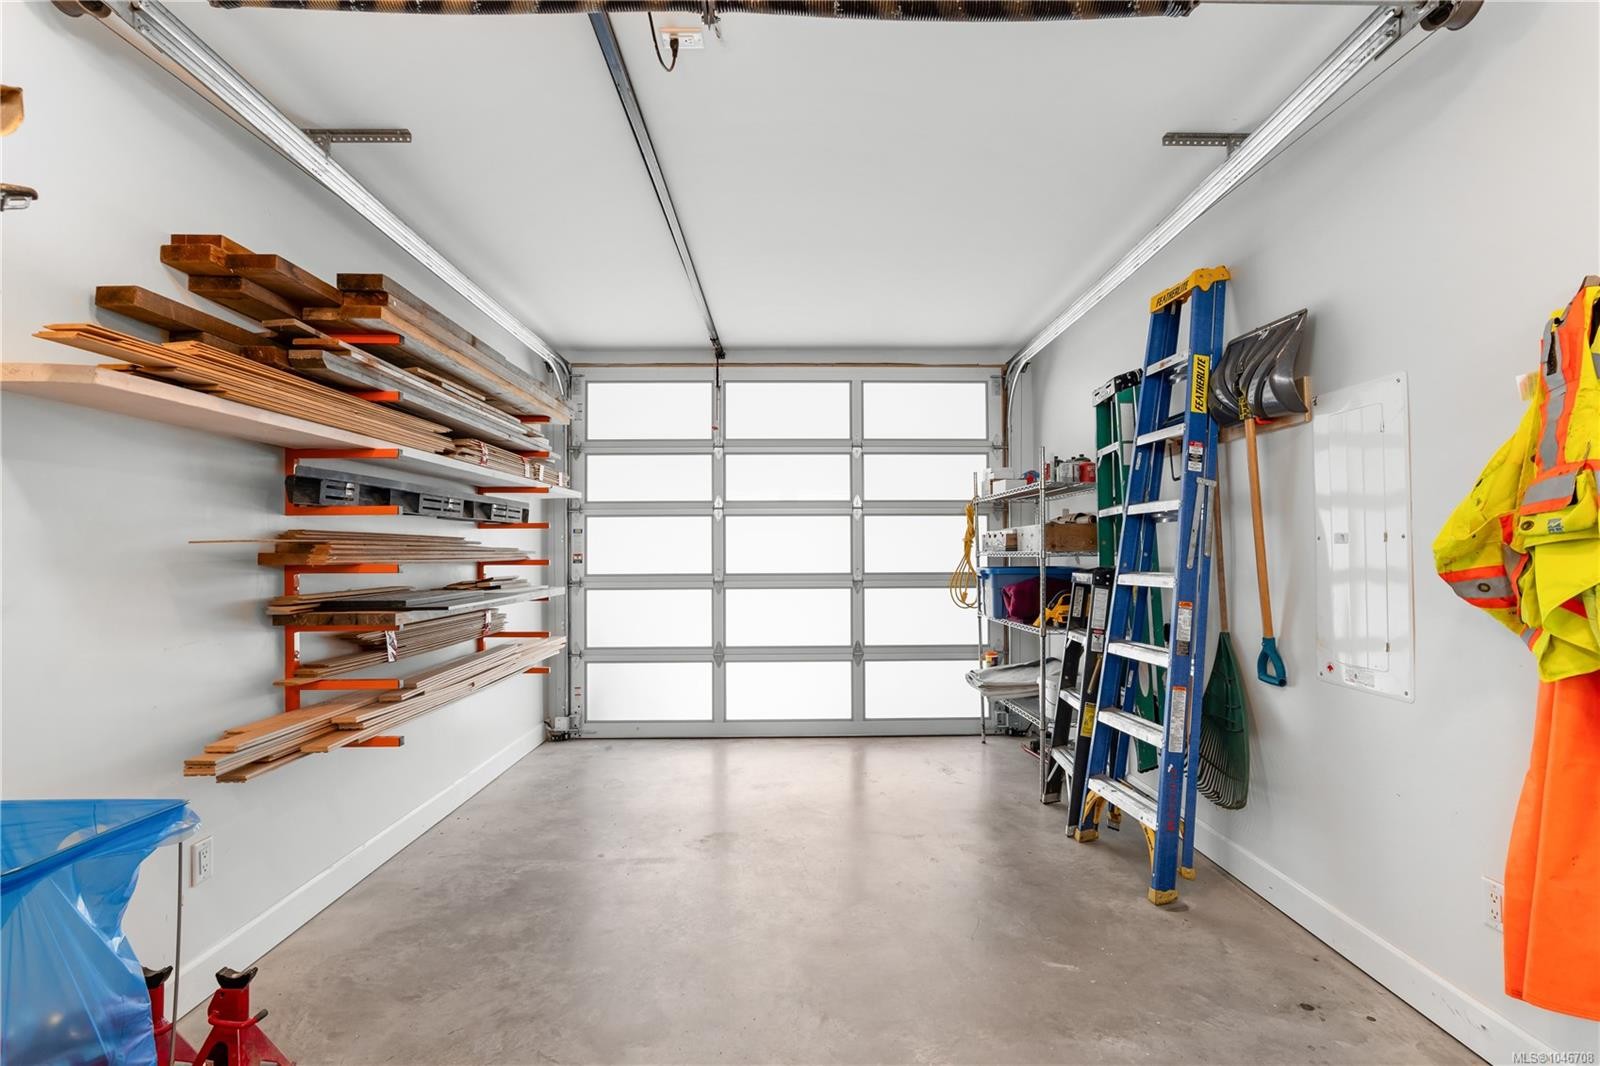
1704 Coronation Ave, Victoria, BC - Indoor Photo Showing Garage
1704 Coronation Ave, Victoria, BC  - Outdoor With Balcony
1704 Coronation Ave, Victoria, BC  - Indoor Photo Showing Living Room With Fireplace
1704 Coronation Ave, Victoria, BC  - Indoor
1704 Coronation Ave, Victoria, BC - Indoor
1704 Coronation Ave, Victoria, BC - Indoor Photo Showing Kitchen With Upgraded Kitchen
1704 Coronation Ave, Victoria, BC - Indoor Photo Showing Kitchen
1704 Coronation Ave, Victoria, BC - Indoor Photo Showing Bathroom
1704 Coronation Ave, Victoria, BC - Indoor
1704 Coronation Ave, Victoria, BC - Indoor Photo Showing Other Room
1704 Coronation Ave, Victoria, BC - Outdoor With Deck Patio Veranda
1704 Coronation Ave, Victoria, BC - Outdoor
1704 Coronation Ave, Victoria, BC - Indoor Photo Showing Other Room
1704 Coronation Ave, Victoria, BC - Indoor Photo Showing Office
1704 Coronation Ave, Victoria, BC - Indoor Photo Showing Bedroom
1704 Coronation Ave, Victoria, BC - Indoor Photo Showing Laundry Room
1704 Coronation Ave, Victoria, BC - Indoor Photo Showing Bedroom
1704 Coronation Ave, Victoria, BC - Indoor Photo Showing Bathroom
1704 Coronation Ave, Victoria, BC - Indoor Photo Showing Bedroom
1704 Coronation Ave, Victoria, BC - Outdoor With Balcony With Exterior
1704 Coronation Ave, Victoria, BC - Indoor Photo Showing Bedroom
1704 Coronation Ave, Victoria, BC - Indoor With Storage
1704 Coronation Ave, Victoria, BC - Indoor Photo Showing Bathroom
1704 Coronation Ave, Victoria, BC - Indoor Photo Showing Garage
Assurance Habitation – TD Assurance

Obtenez une soumission d’assurance en ligne pour cette propriété 1 395 000 $ située à Victoria
  • Publicité

Visites libres

  • dim 16 aoû 2026 13h00 - 15h00
Êtes-vous un investisseur immobilier
1704 Coronation Ave, Victoria, BC, V8R 1X2
1 395 000 $

2 Chambres

3 Salles de bain

Informations sur la propriété

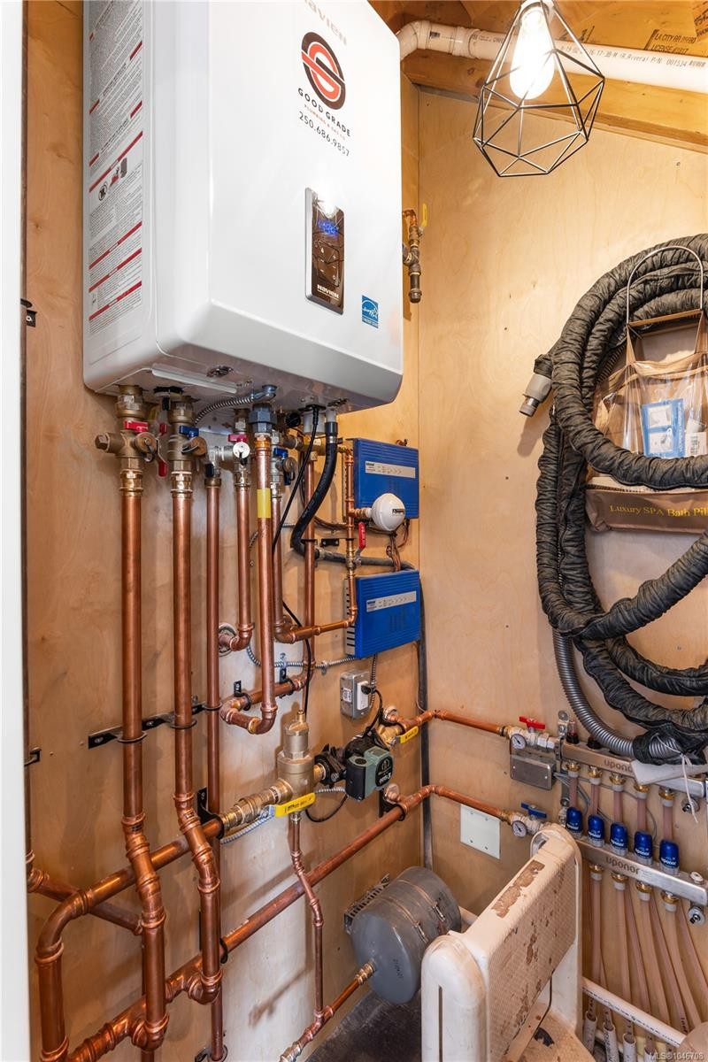
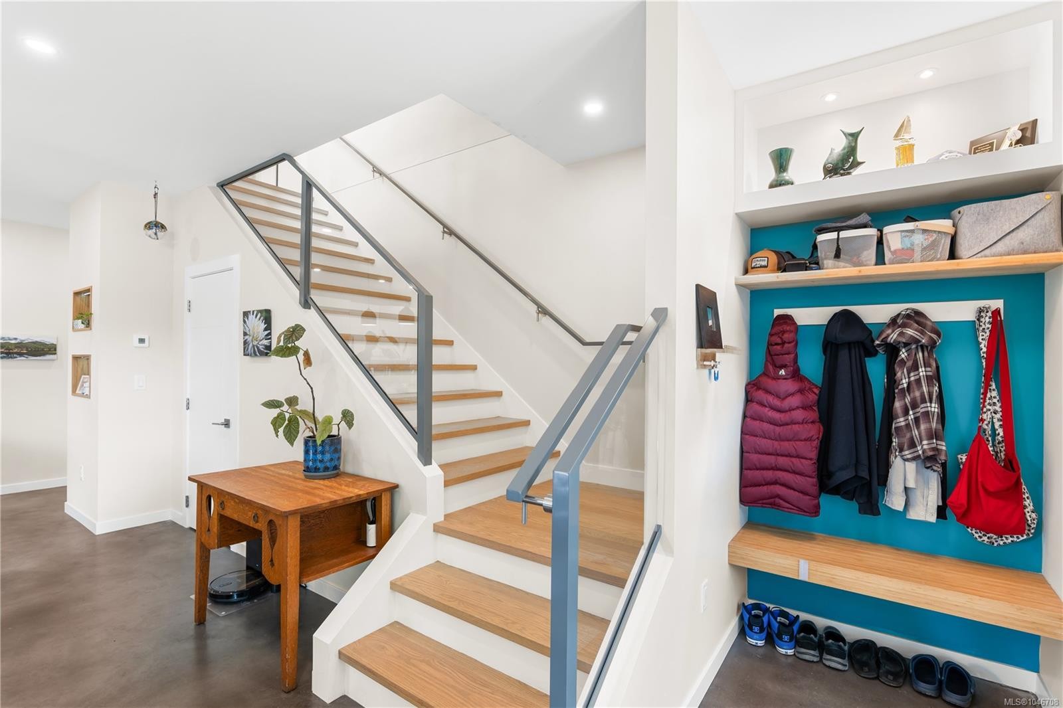
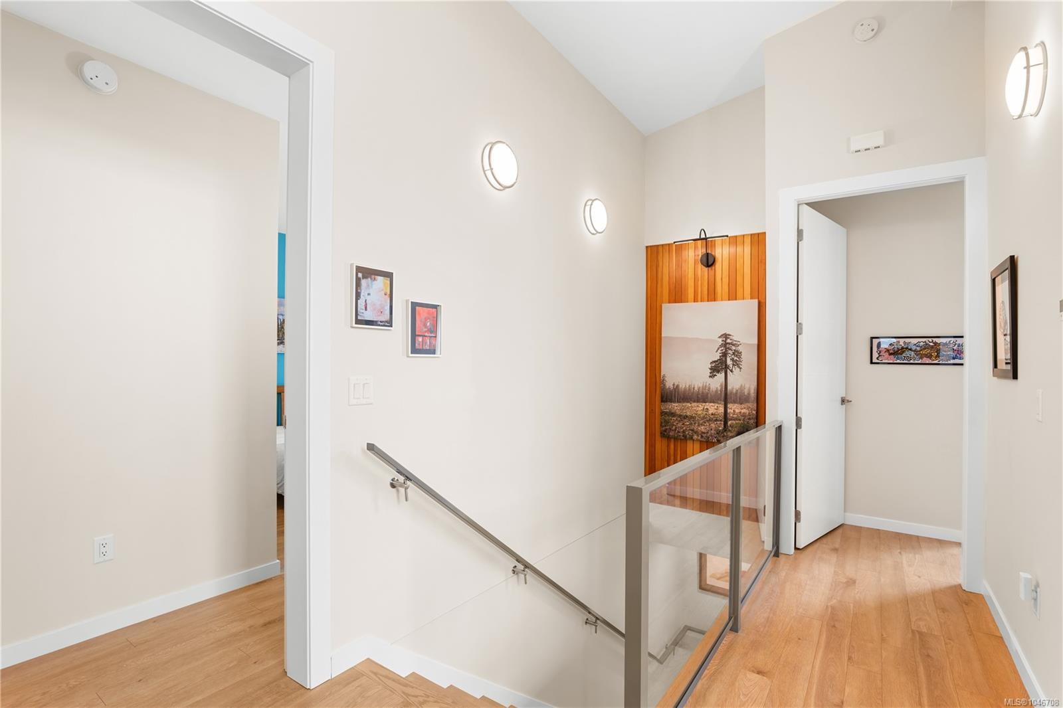
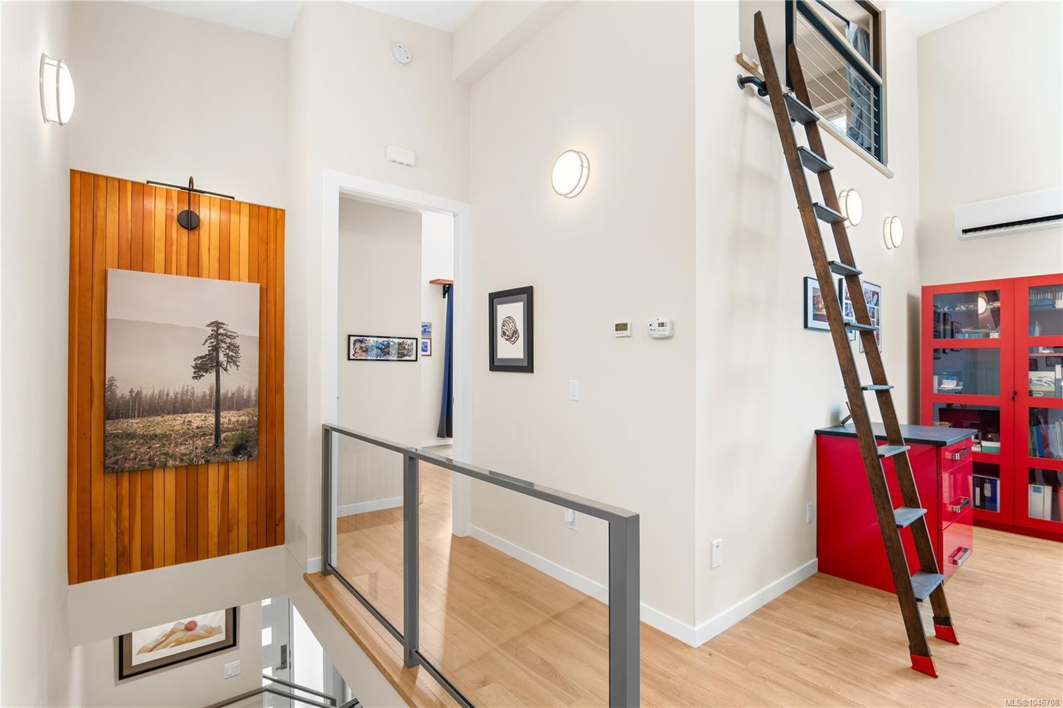
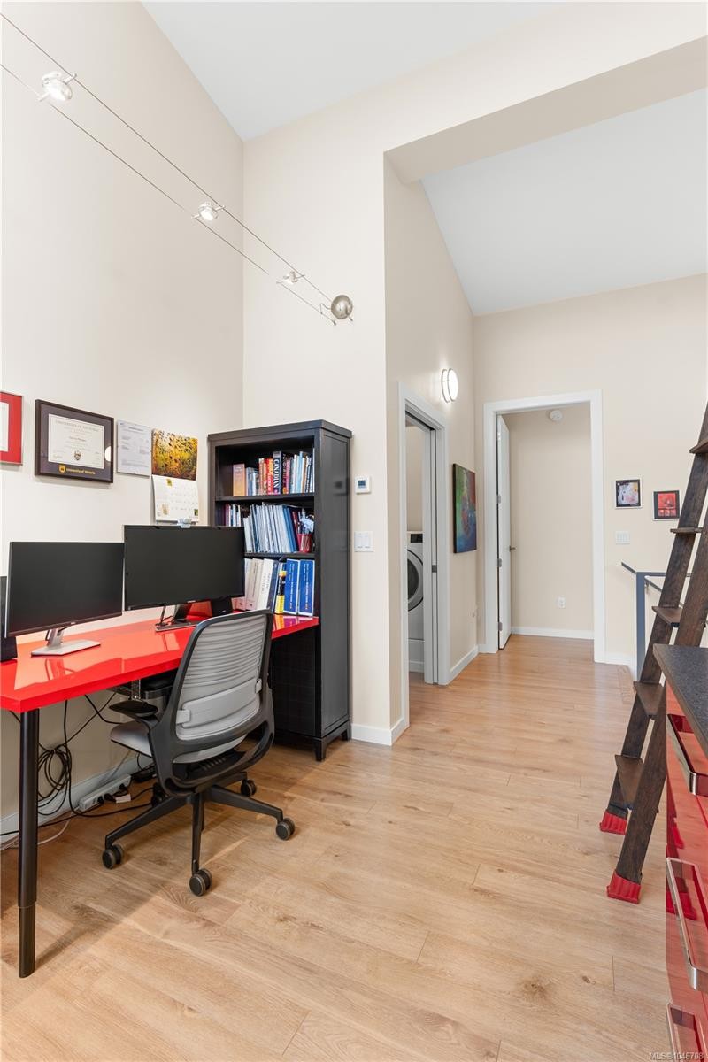
Energy-efficient custom duplex blends modern luxury with character, featuring reclaimed fir from the 1918 home it replaced. Offering 2 bedrooms plus an office/optional 3rd bedroom and 2.5 baths, ground floor entry with polished concrete floors. The open concept great room has 9' ceilings and natural light from SW facing windows. The kitchen features SS appliances, quartz countertops and island. The living room has an electric fireplace, smart tv wiring and in ceiling speakers. Step out onto the patio and enjoy the landscaped private yard. Zoned Radiant in-floor heating extends throughout, including the garage, complemented by upstairs A/C mini-splits. The upper level features two spacious bedroom suites, laundry, office, and a bonus loft. The primary suite offers a balcony, walk-through closet, an ensuite with double sinks, while the second suite includes vaulted ceilings, a 6' soaker tub and W.I.C.. Built with SIPs panels for superior insulation and airtightness plus HRV ventilation.
Caractéristiques :

  • Taxes annuelles totales: 6 158 $
  • Animaux domestiques permis: Aquariums, Oiseaux, Mammifères en cage, Chats permis, Chiens permis
  • Appareils ménagers: Lave-vaisselle, Sécheuse, Broyeur à déchets, Micro-ondes, Four/cuisinière électrique, Hotte de cuisinière, Réfrigérateur, Laveuse
  • Autre équipement: Système d'aspiration central, Ouvre-porte de garage électrique
  • Autres structures: Remise
  • Bâti en: 2021
  • Caractéristiques d'accessibilité: Entrée accessible, Étage principal au rez-de-chaussée
  • Caractéristiques de buanderie: À l'intérieur des unités
  • Caractéristiques de stationnement: Allée, Garage
  • Caractéristiques des fenêtres: Cadres de vinyle
  • Caractéristiques du foyer: Électrique, Salon
  • Caractéristiques du terrain: Emplacement central, Coin de rue, Arroseur(s), Aménagement paysager, Terrain plat
  • Caractéristiques extérieures: Clôture : pleine grandeur, Jardin, Système de gicleurs
  • Caractéristiques intérieures: Rangement de placard, Salon-salle à manger combinés
  • Chambres : 2
  • Chauffage: Électrique, Thermopompe, Récupération de la chaleur, Gaz naturel, Plancher radiant
  • Condition de la propriété: Revente
  • Description du zonage: Résidentiel
  • Détails de la fondation: Périmètre en béton, Dalle
  • Dimensions du terrain : 2938.00 Pieds carrés
  • Égouts:
  • Inclut dans les frais du syndicat: Assurance
  • Largeur du terrain en façade : 2938 Pieds carrés
  • Matériaux de construction: Fibrociment, Charpente en bois, Isolation complète, Autre
  • Propriété: Condo/strata en propriété franche
  • Refroidissement: Climatisation
  • Revêtements de sol: Béton, Bois franc, Stratifié, Tuile
  • Salle(s) de bains : 3
  • Services publics: Gaz naturel branché, Installations souterraines
  • Source d'eau: Municipal
  • Sous-sol: Aucun
  • Sous-type de propriété: Semi-duplex
  • Superficie habitable (approx): 1920 Pieds carrés
  • Toiture: Bitume posé au chalumeau
  • Type de surface de route: Pavée
  • Nbre d'espaces de stationnement: 1

Détails des pièces :

  • Cuisine Rez-de-chaussé 4.88 m x 4.57 m
  • Salle de bains Rez-de-chaussé 2.13 m x .91 m
  • Autre Rez-de-chaussé 3.66 m x 6.71 m
  • Salon Rez-de-chaussé 5.18 m x 5.18 m
  • Loft 2e niveau 3.66 m x 1.83 m
  • Penderie (Walk-in) 2e niveau 1.52 m x 1.83 m
  • Chambre 2e niveau 3.66 m x 4.88 m
  • Chambre 2e niveau 4.88 m x 3.66 m
  • Salle de lavage 2e niveau 2.13 m x 1.52 m
  • Salle de bains 2e niveau 3.66 m x 1.83 m
  • Bureau 2e niveau 3.66 m x 3.05 m
  • Salle de bains 2e niveau 3.66 m x 1.52 m
  • Penderie (Walk-in) 2e niveau 2.44 m x 2.13 m

Convertir la mesure en :

Gracieuseté de : Newport Realty Ltd.

Données fournies par : Vancouver Island Real Estate Board et Victoria Real Estate Board. Nous croyons que tous les renseignements affichés sont exacts, mais nous ne le garantissons pas; les renseignements devraient être vérifiés de façon indépendante.

ÉvaluationExpressMC Powered by RPS

Emplacement de 1704 Coronation Ave, Victoria, BC, V8R 1X2

Données démographiques de 1704 Coronation Ave, Victoria, BC, V8R 1X2

Étape de vie

Jeunes couples

Type d'emploi

Industrie des services/Cols blancs

Revenu moyen du ménage

113 943.86 $

Nombre moyen d'enfants

1.50

Population à domicile

Structure à domicile

Âge de la population

Éducation

Niveau d'éducation

No certificate/diploma/degree

8.83 %

Diplôme d'études secondaires ou équivalent

28.43 %

Certificat ou diplôme d'apprentissage ou d'une école de métiers

5.71 %

Diplôme d'études collégiales ou d'études postsecondaires (non universitaires)

15.53 %

Certificat d'études universitaires

1.71 %

Diplômes d'études universitaires

39.78 %

Navetteur

Se rendre au travail

En auto

55.52 %

En transport en commun

10.33 %

À pied

21.03 %

À bicyclette

10.58 %

Par tout autre moyen

2.54 %

Diversité Culturelle

Connaissance des langues officielles

Langue maternelle

Données Sur Le Bâtiment

Type de bâtiment

Appartements (faible hauteur et à étages multiples)

55.18 %

Maisons

44.82 %

Achat ou location