Button CopyPathCircle CloseCircle Left ArrowArrow Down Icon GreyClosecirclecircleBurger
  • Publicité

2003-596 Marine Dr, Ucluelet, BC, V0R 3A0

No. MLS® 1037301
Propriété À vendre à Ucluelet, Colombie-Britannique
489 000 $ ÉvaluationExpressMC: 469K $ - 561K $

1 Chambres

1 Salle de bain

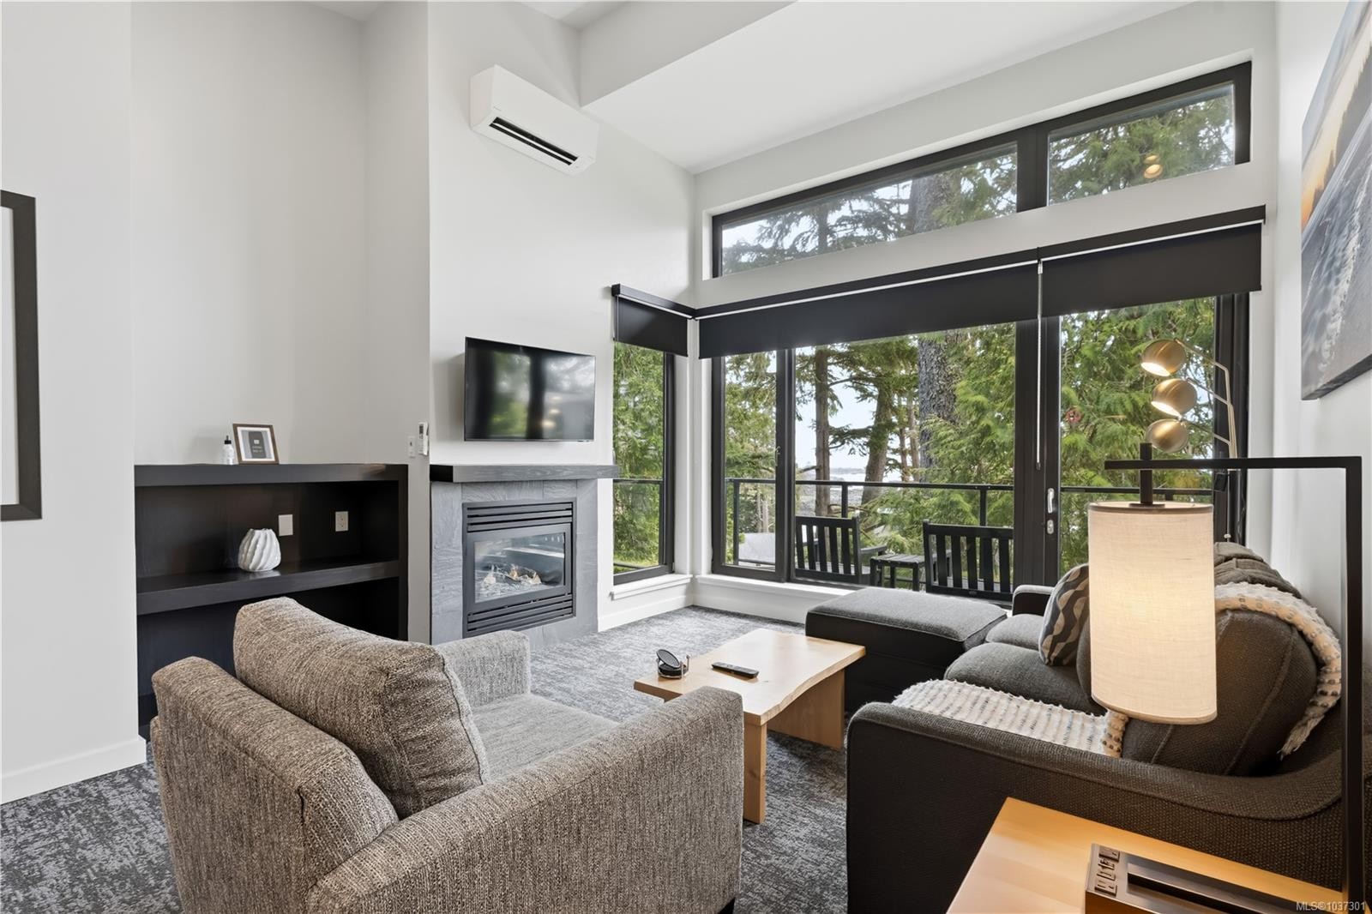
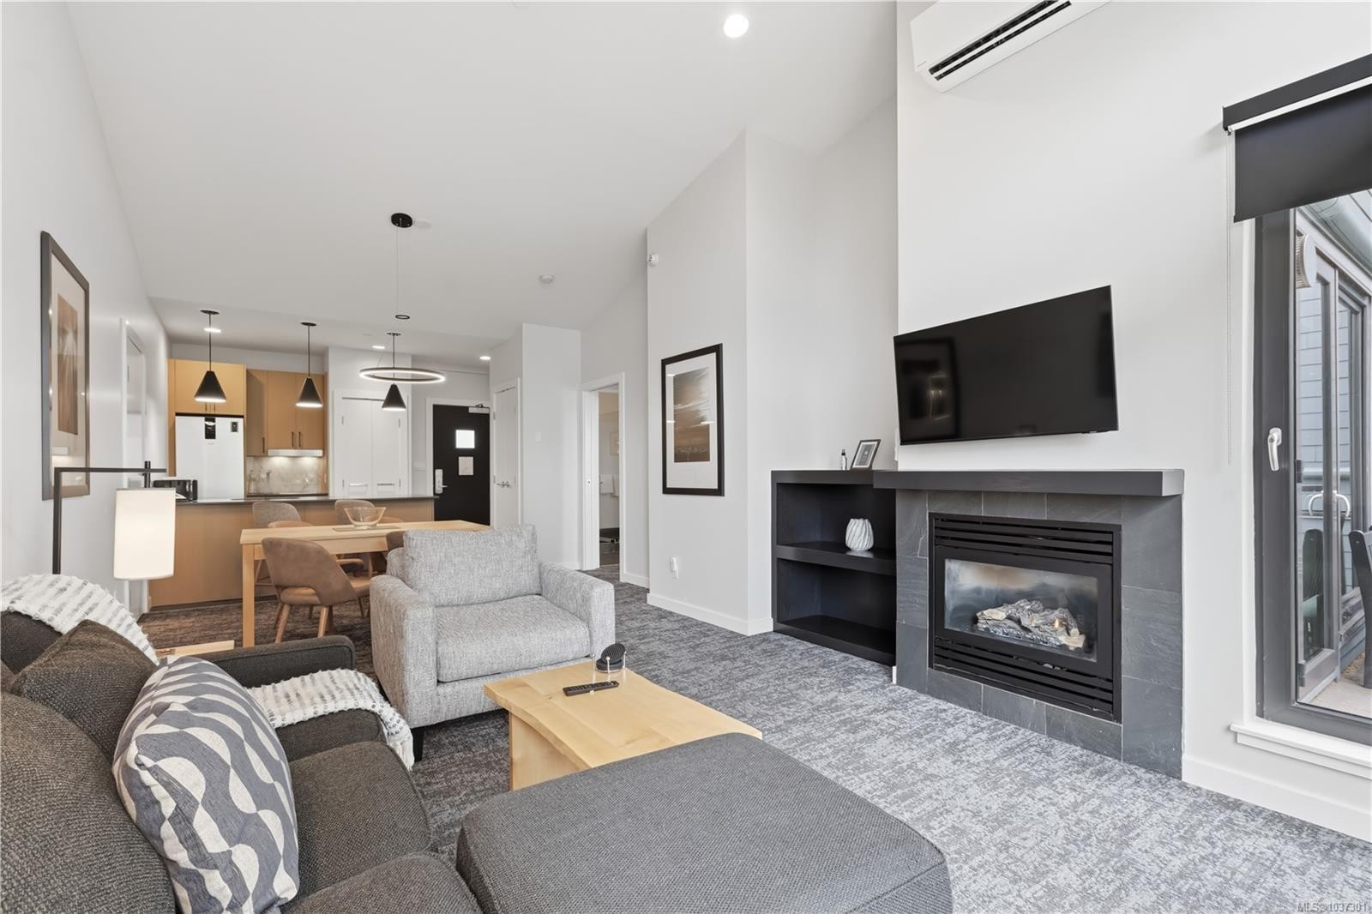
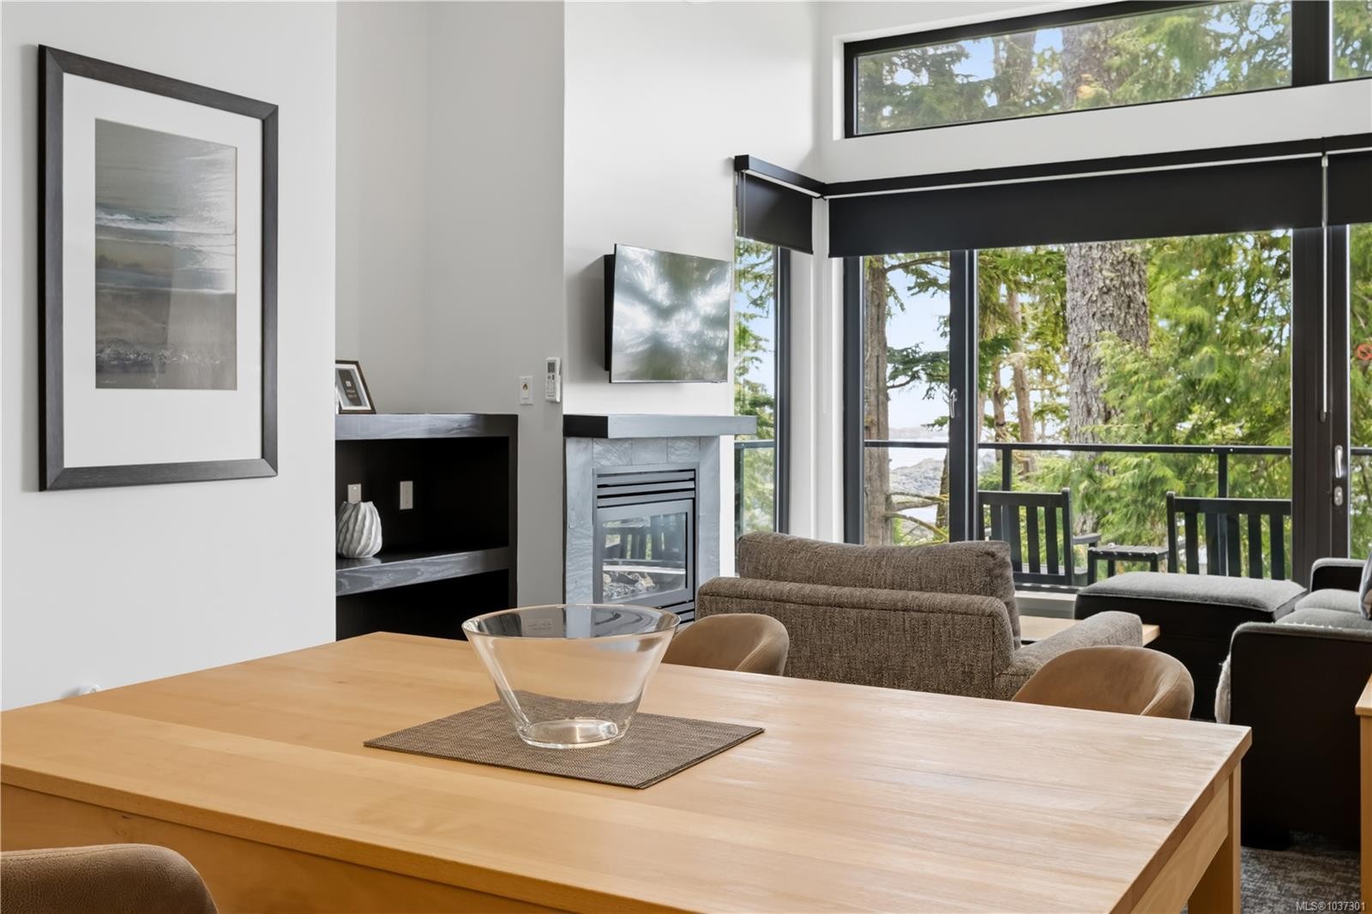
2003-596 Marine Dr, Ucluelet, BC - Indoor Photo Showing Living Room With Fireplace
2003-596 Marine Dr, Ucluelet, BC - Indoor
2003-596 Marine Dr, Ucluelet, BC - Indoor Photo Showing Living Room With Fireplace
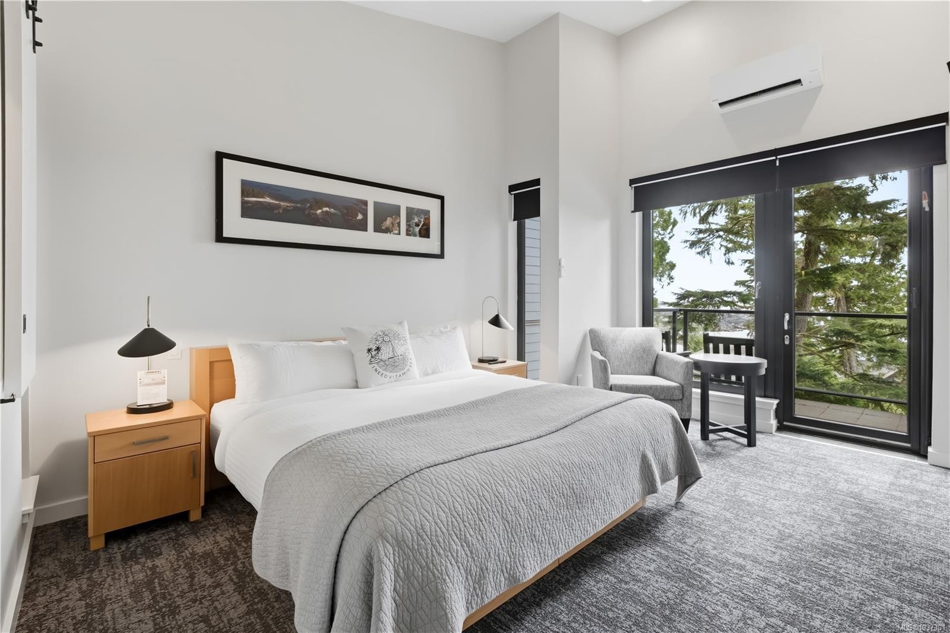
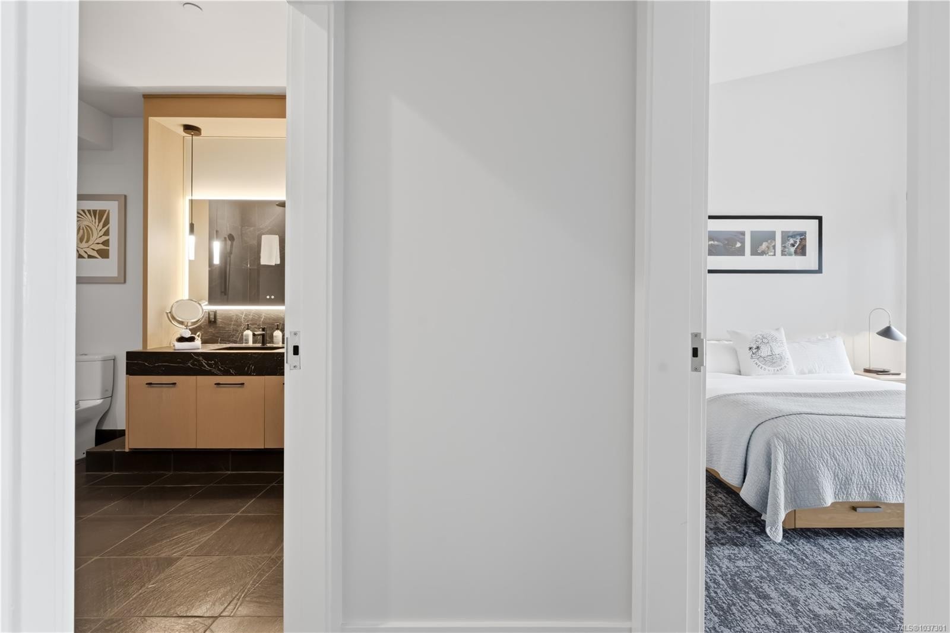
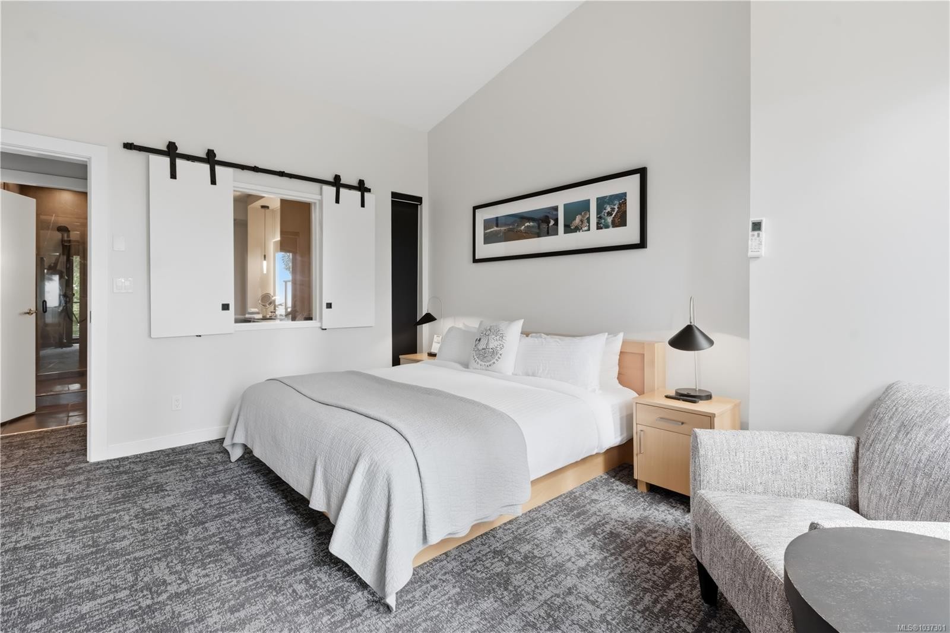
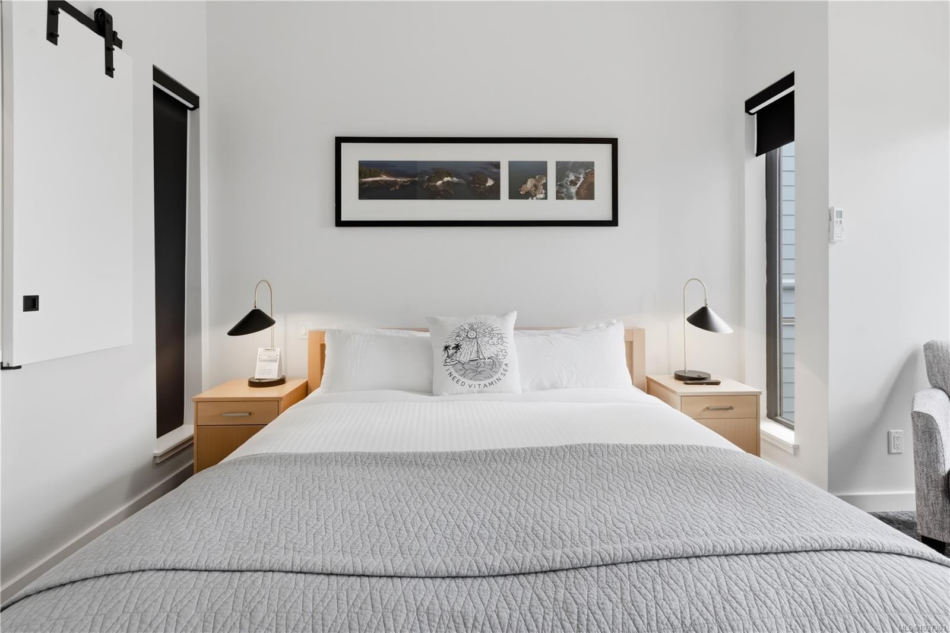
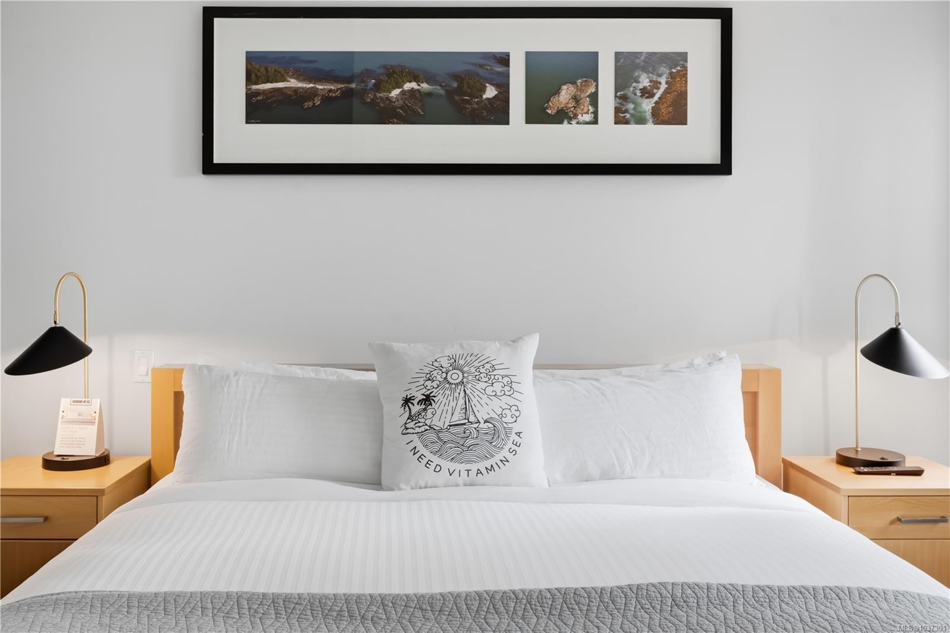
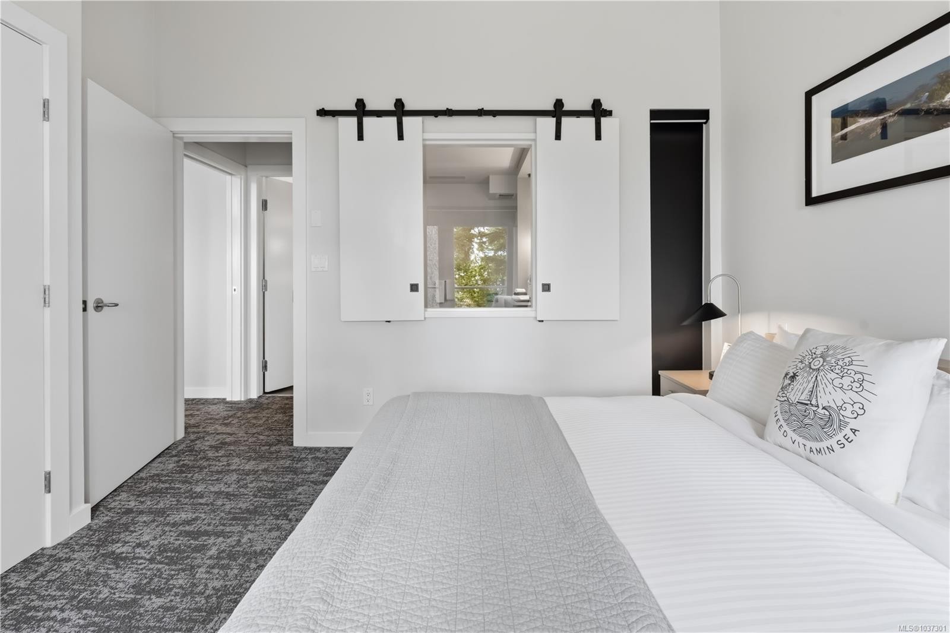
2003-596 Marine Dr, Ucluelet, BC - Indoor Photo Showing Bedroom
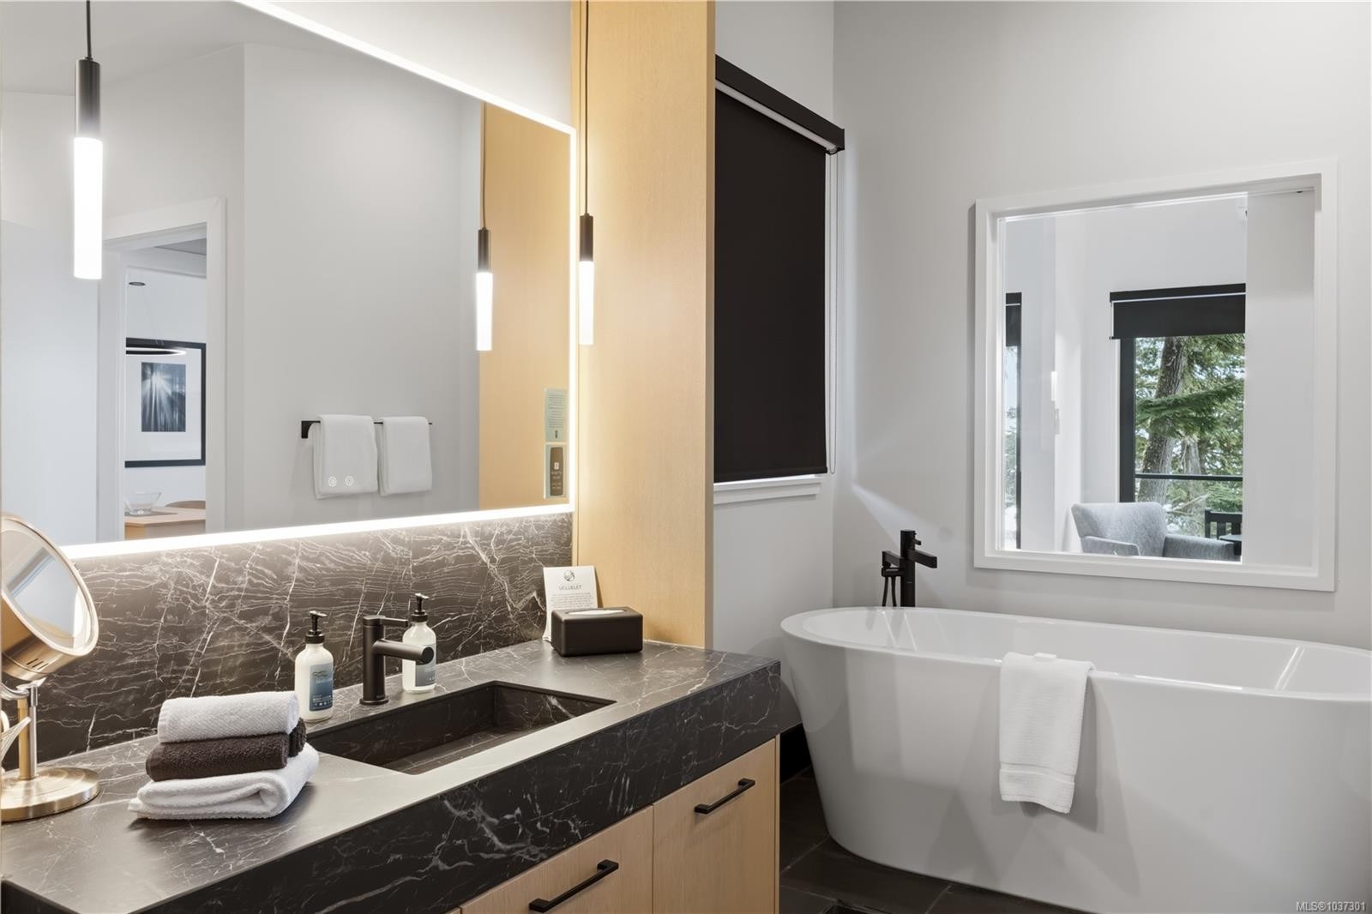
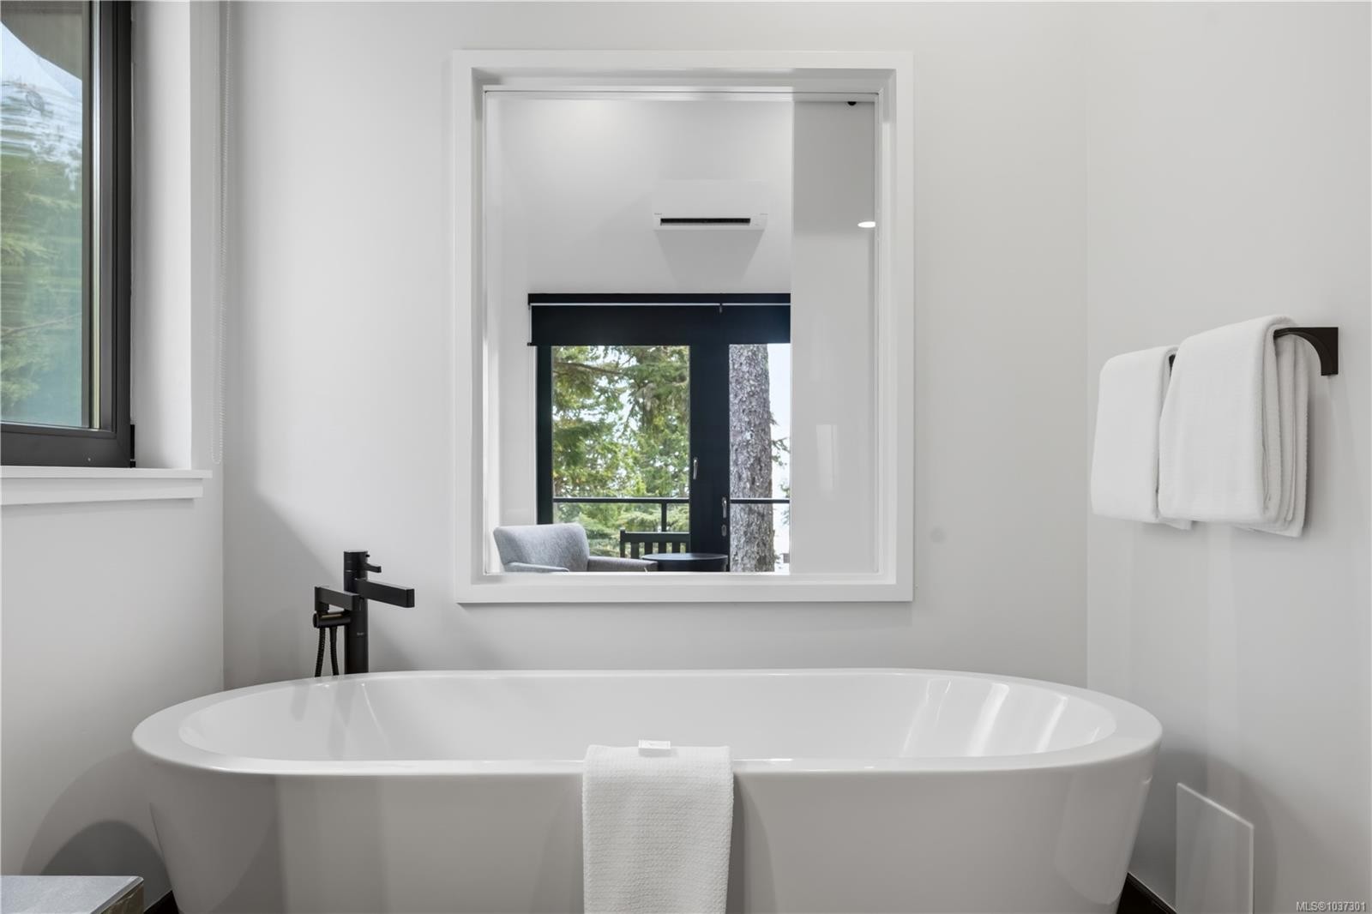
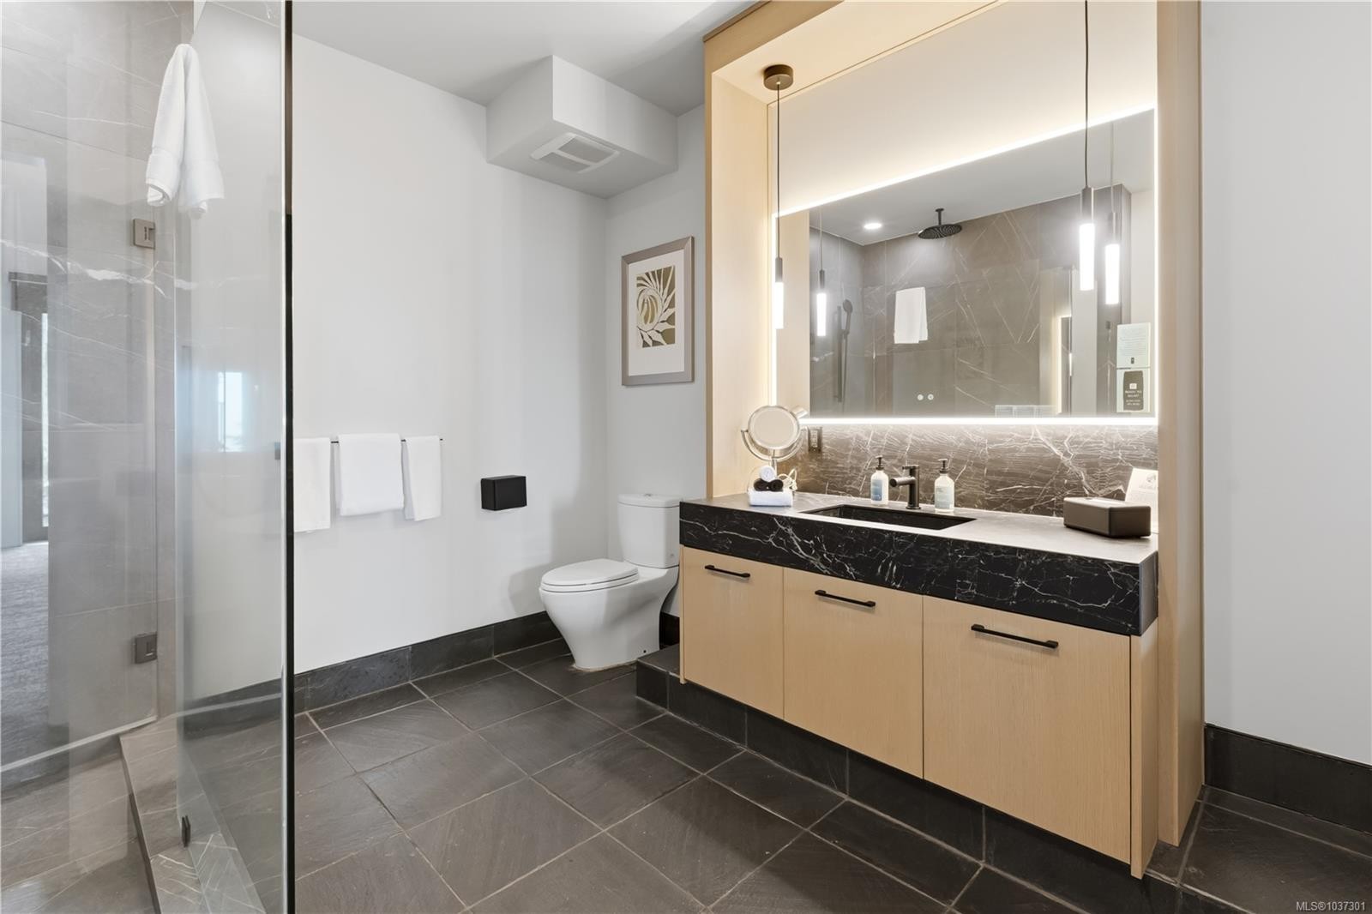
2003-596 Marine Dr, Ucluelet, BC - Indoor Photo Showing Bathroom
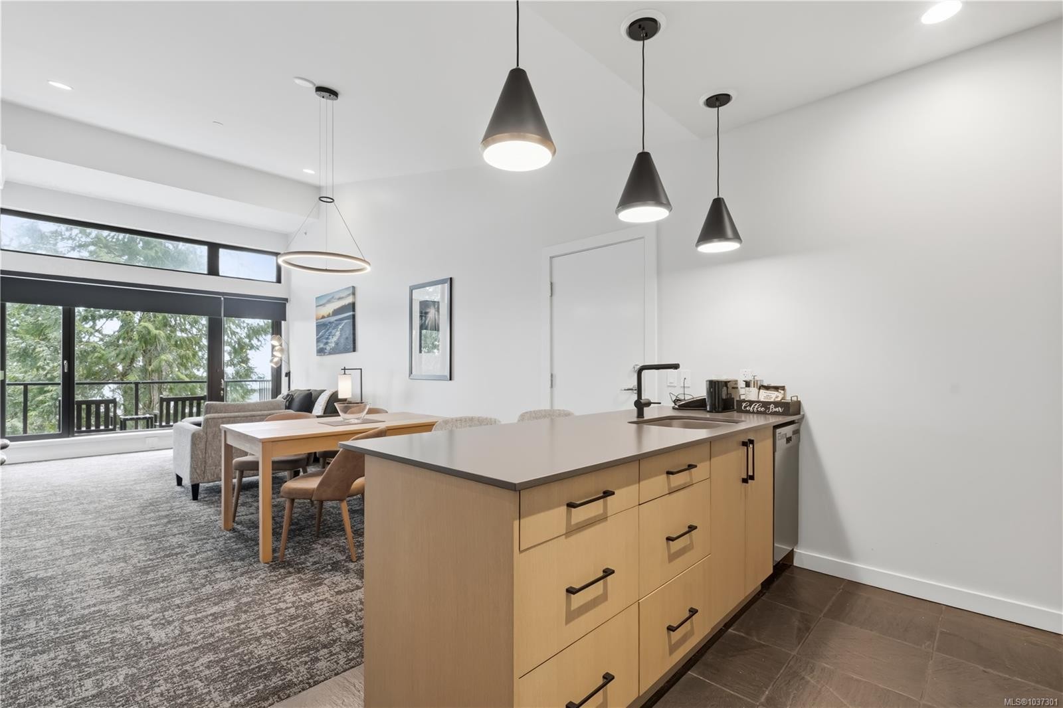
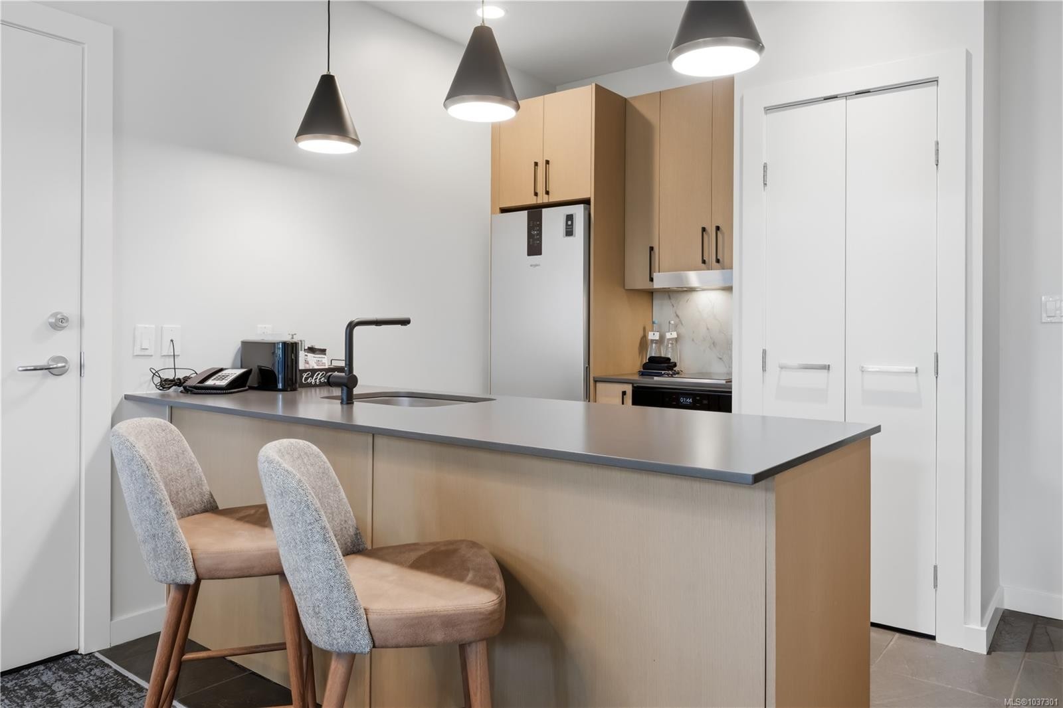
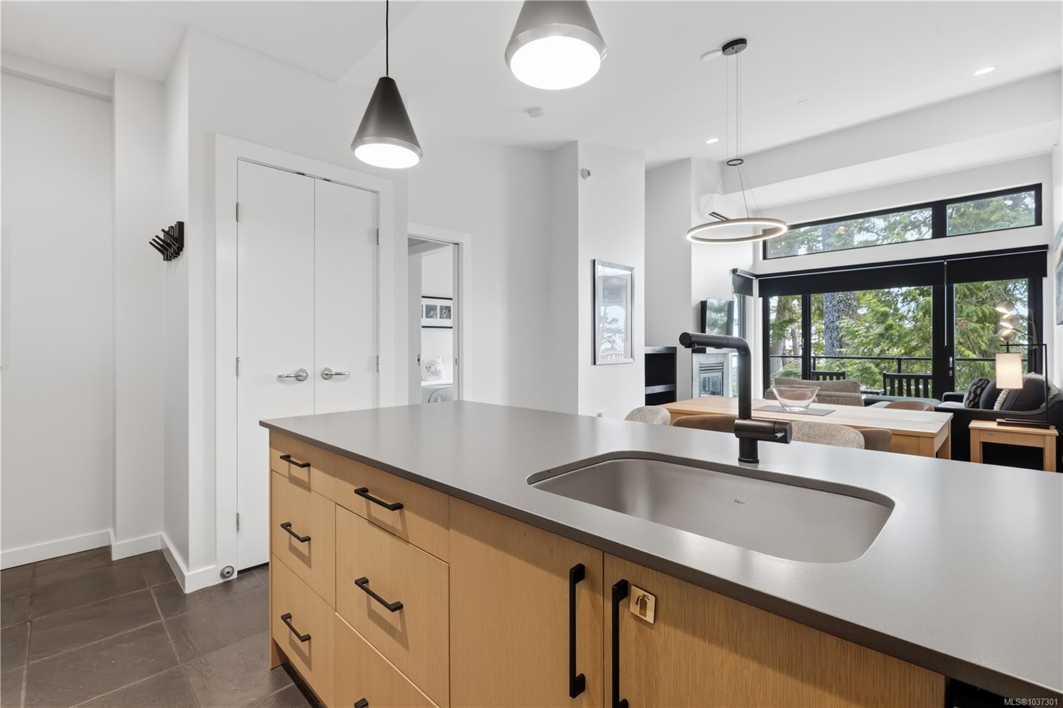
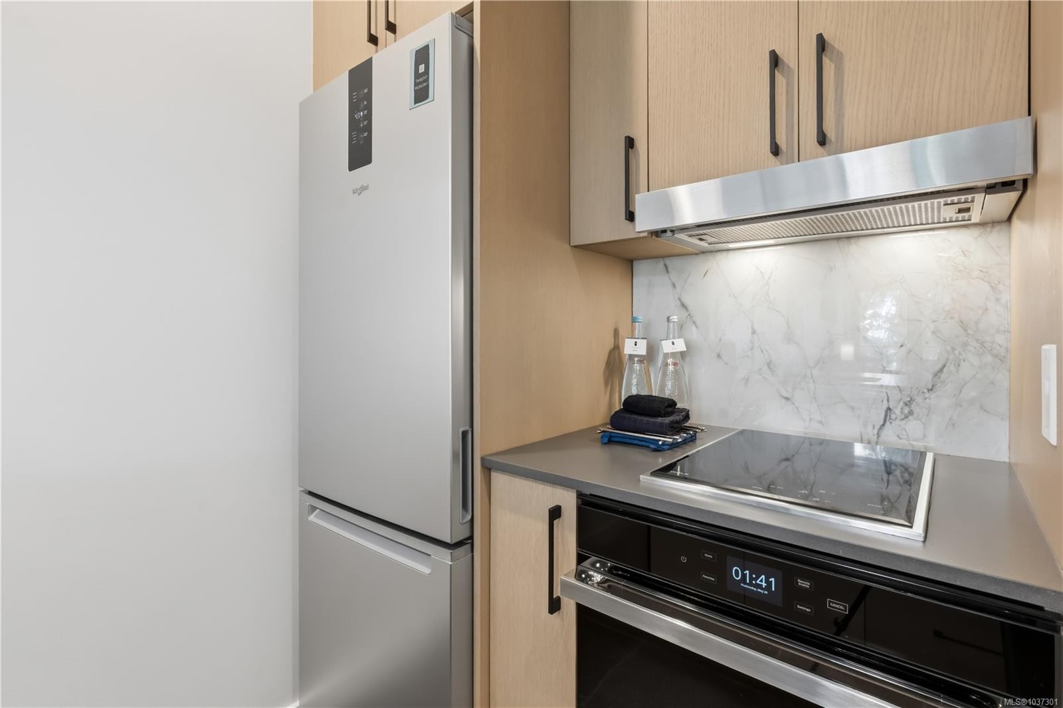
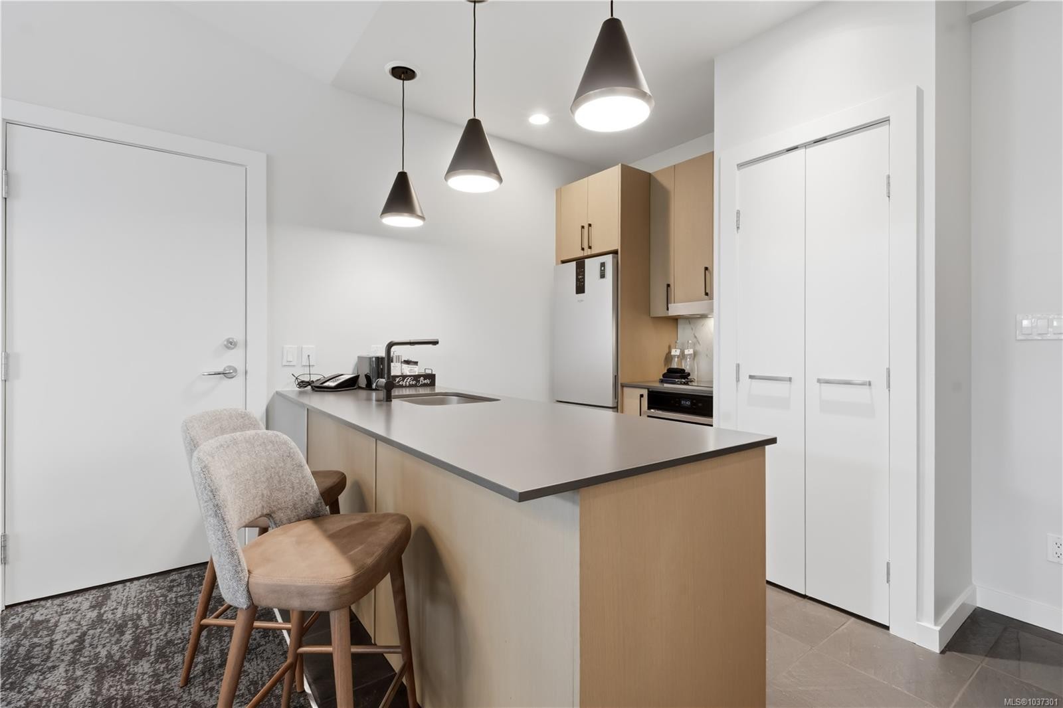
2003-596 Marine Dr, Ucluelet, BC - Indoor Photo Showing Kitchen
2003-596 Marine Dr, Ucluelet, BC - Indoor Photo Showing Other Room With Fireplace
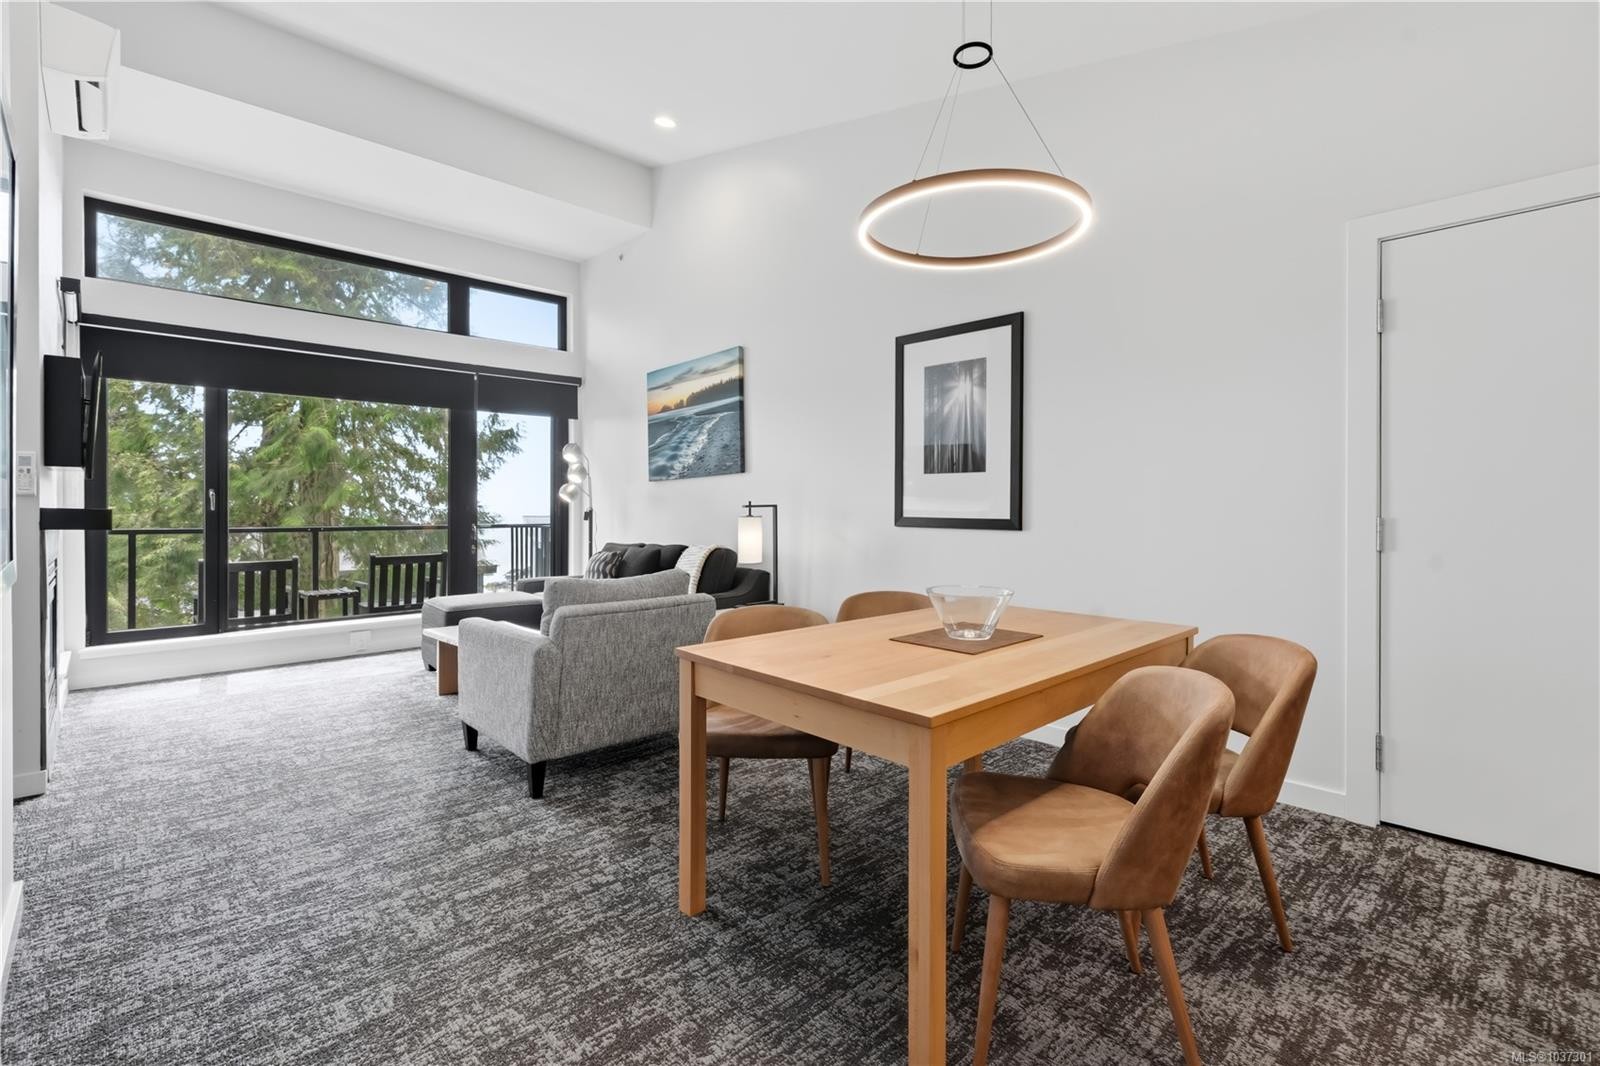
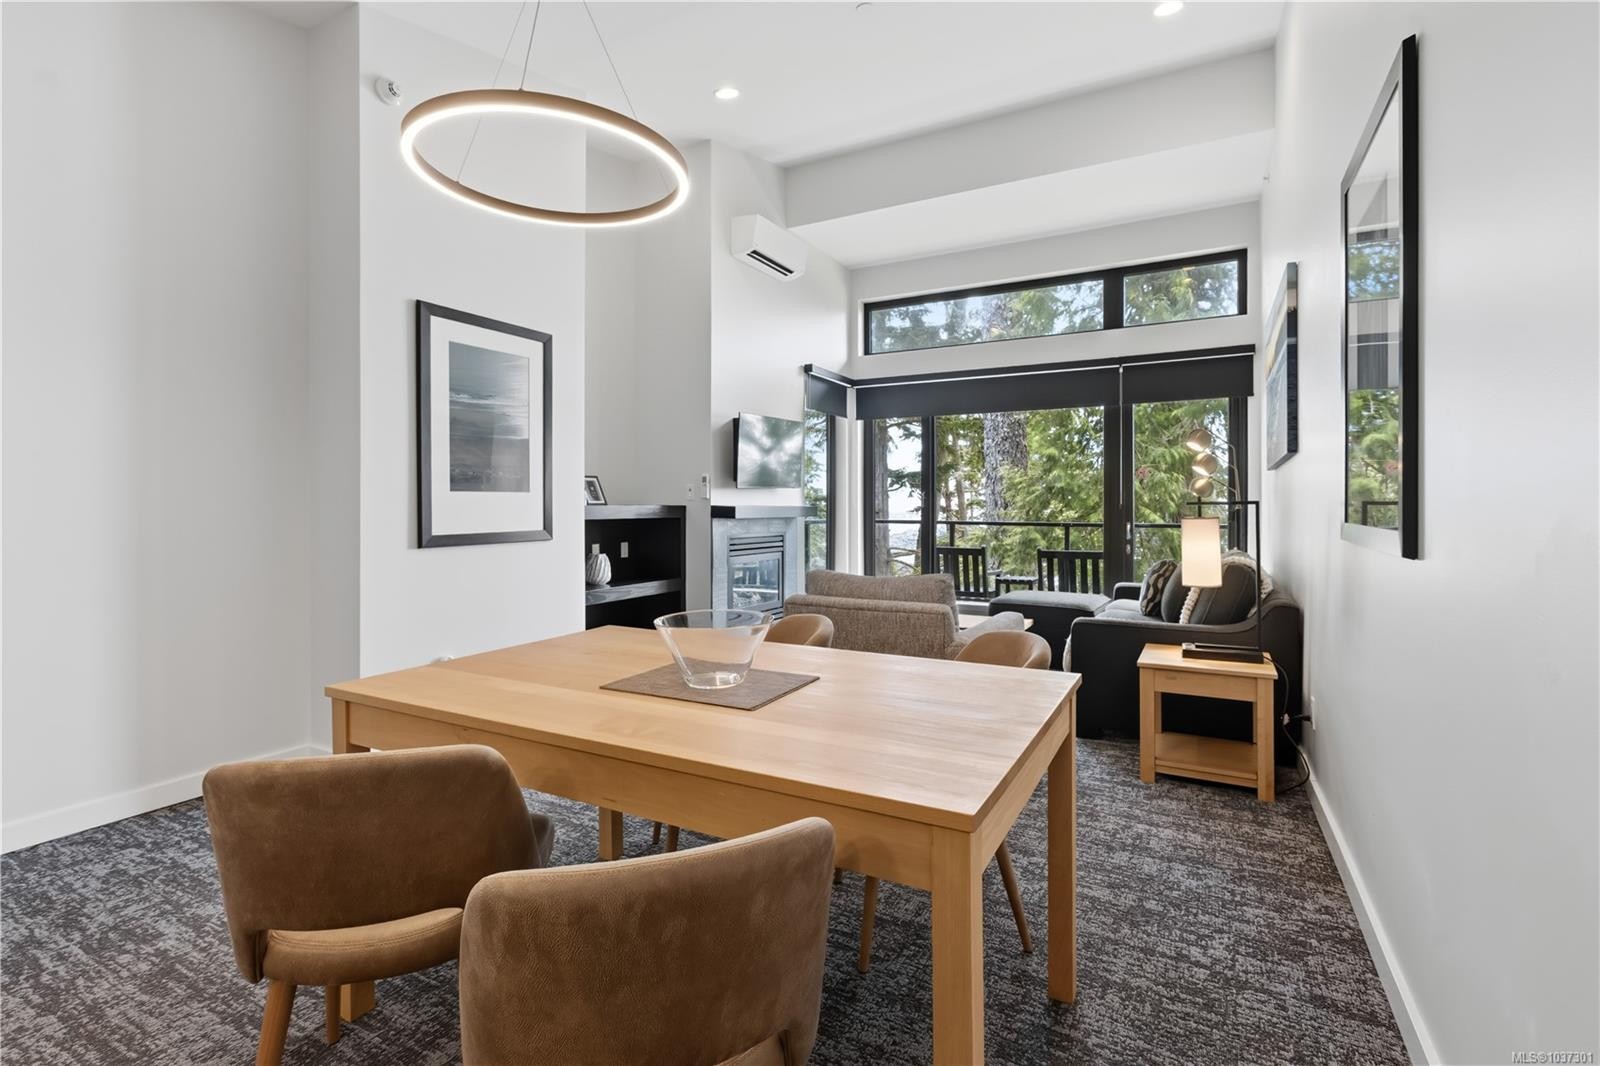
2003-596 Marine Dr, Ucluelet, BC - Indoor Photo Showing Dining Room
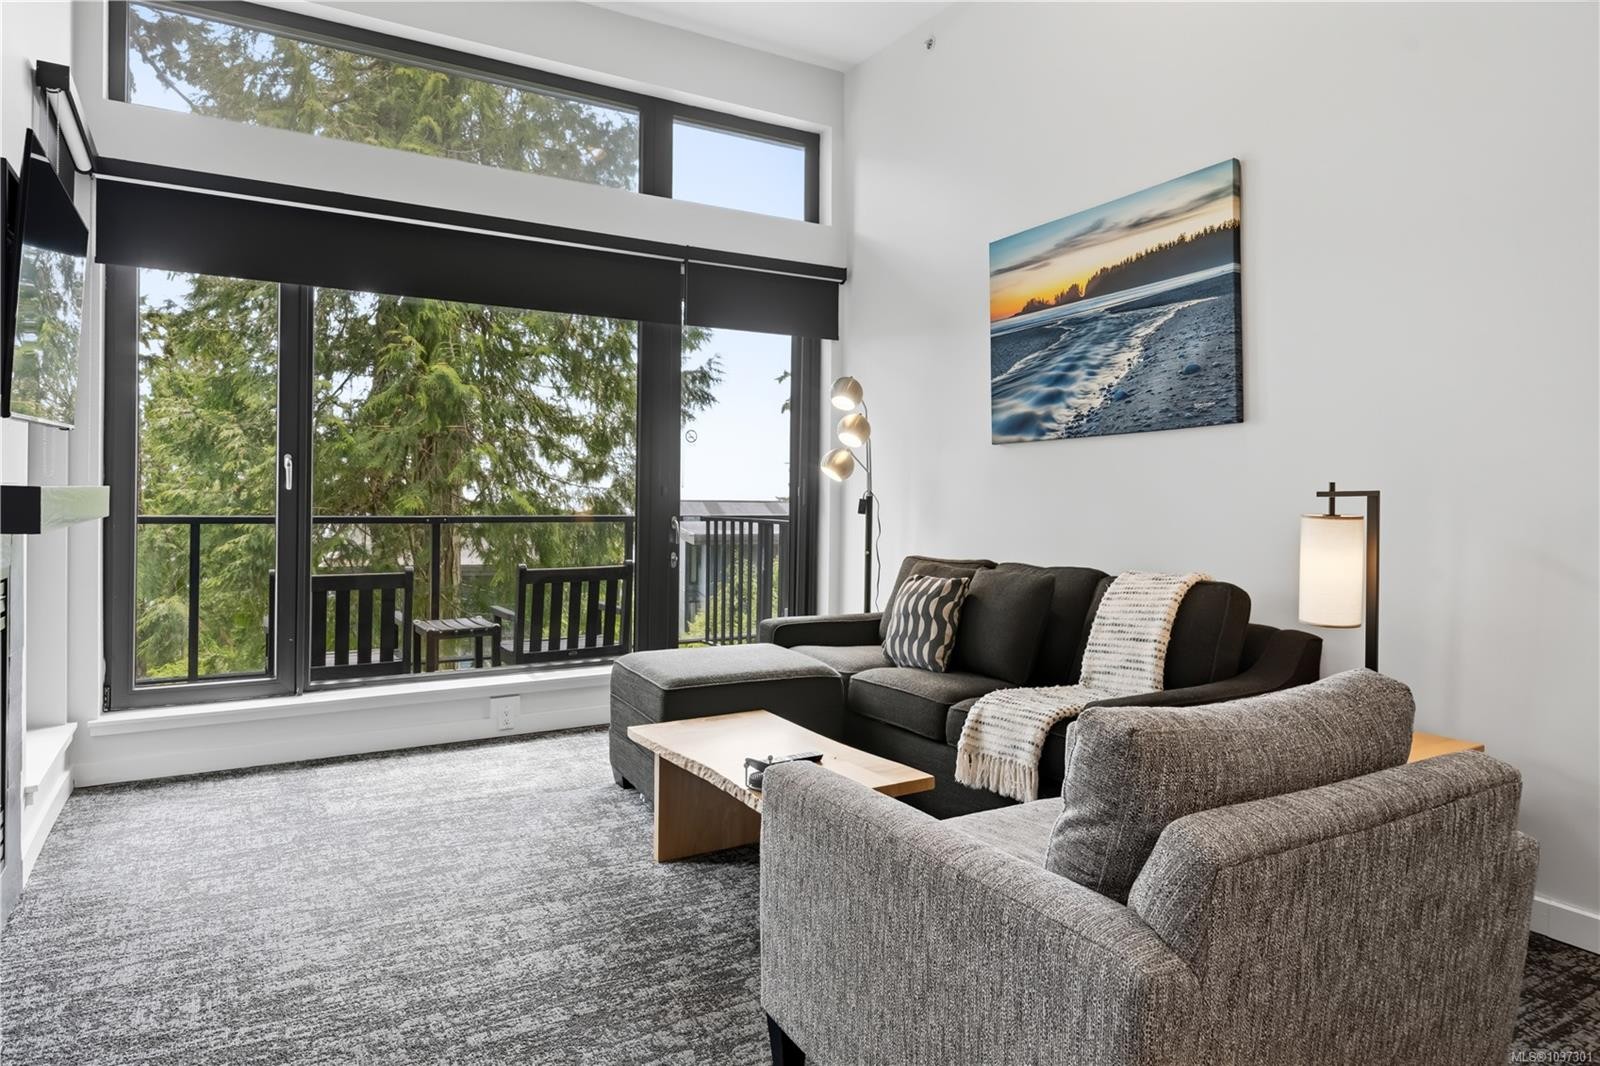
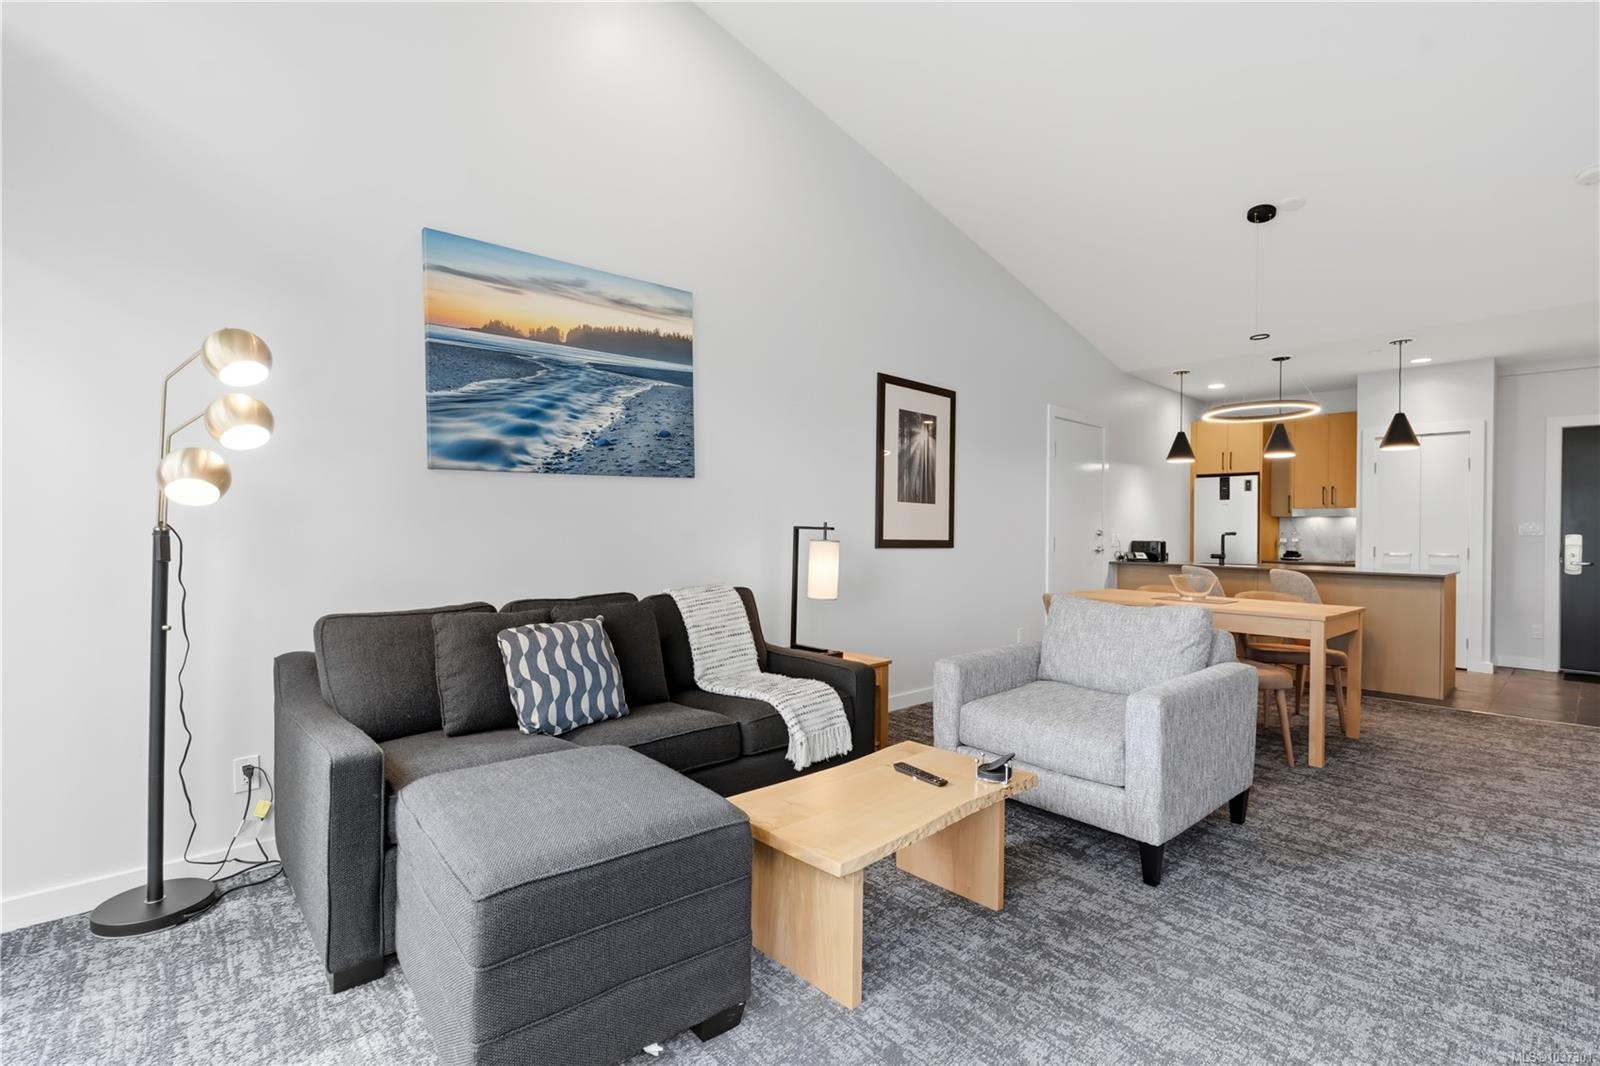
2003-596 Marine Dr, Ucluelet, BC - Indoor Photo Showing Living Room
2003-596 Marine Dr, Ucluelet, BC - Indoor
2003-596 Marine Dr, Ucluelet, BC - Indoor Photo Showing Bedroom
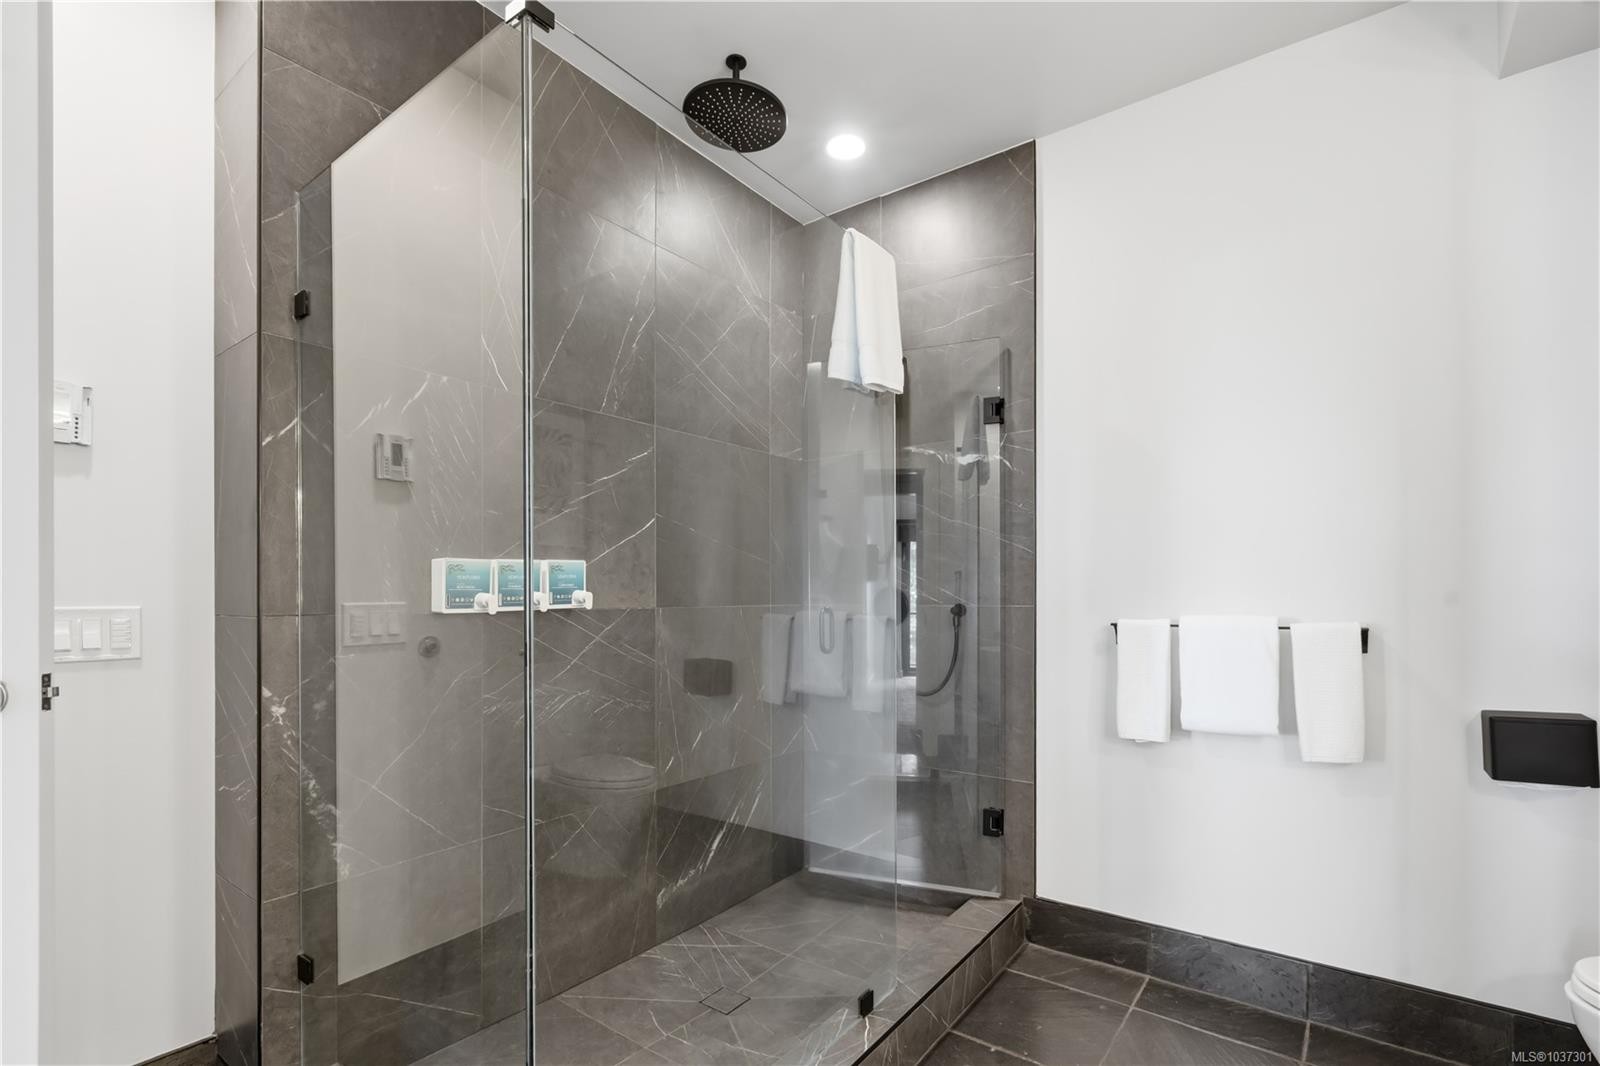
2003-596 Marine Dr, Ucluelet, BC - Indoor Photo Showing Bathroom
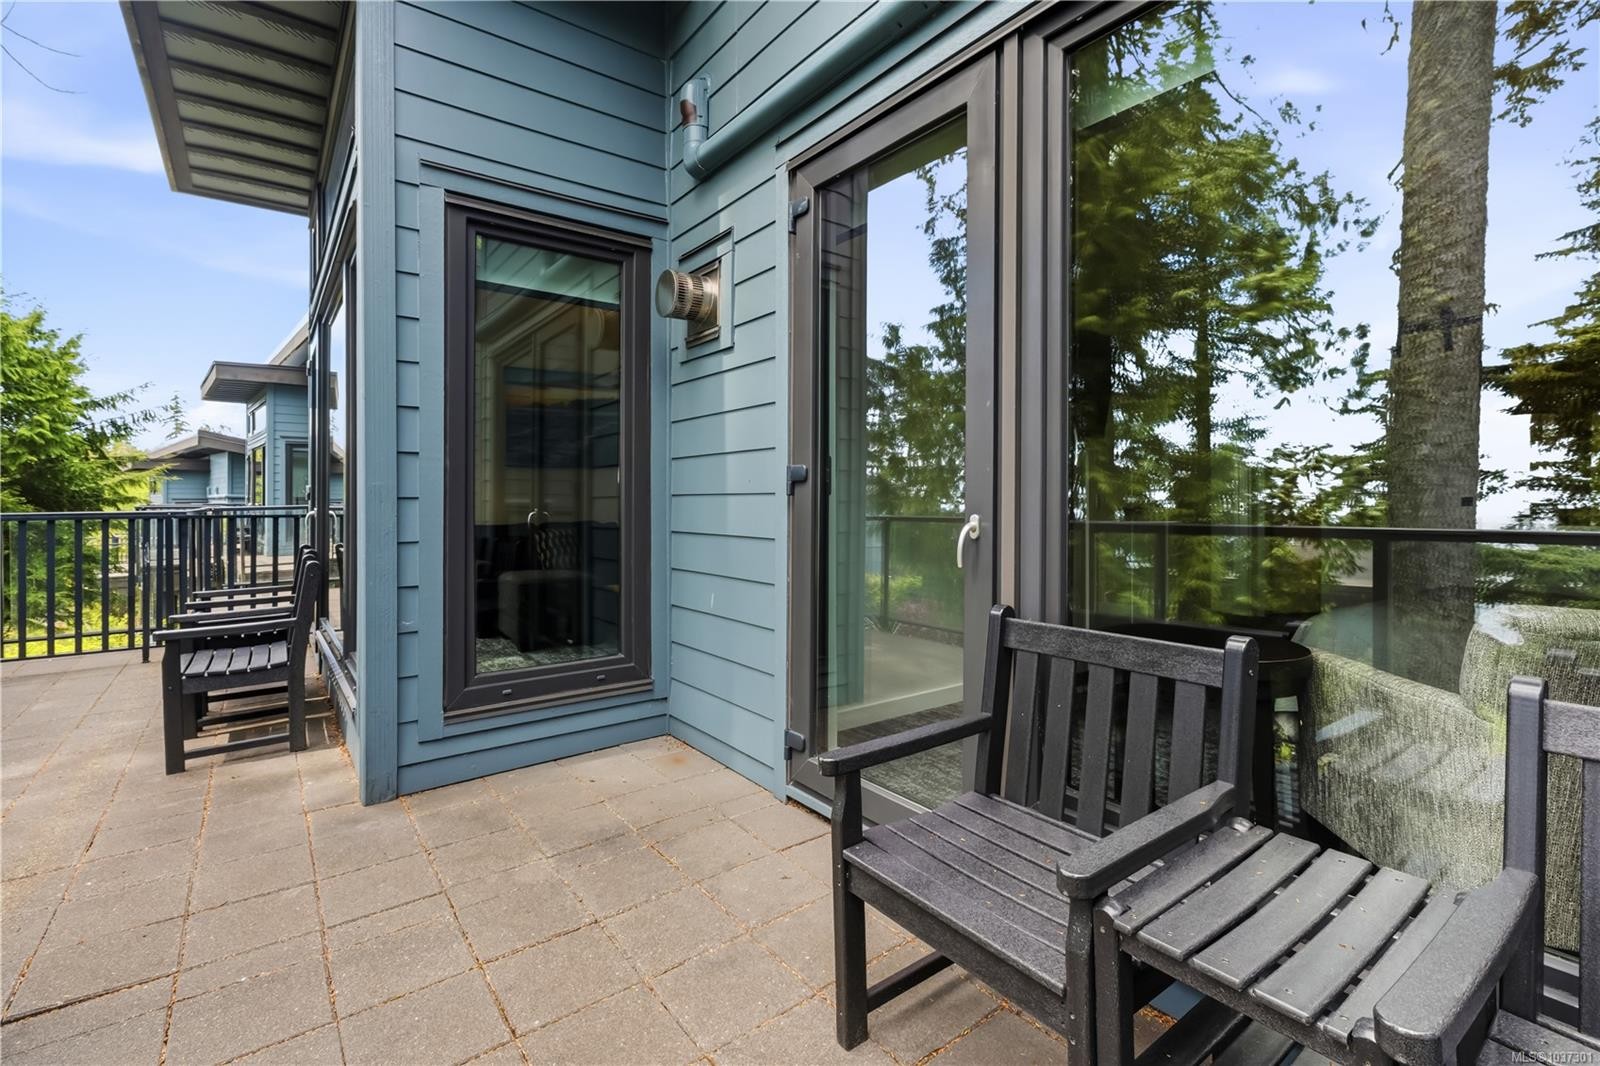
2003-596 Marine Dr, Ucluelet, BC - Outdoor With Deck Patio Veranda With Exterior
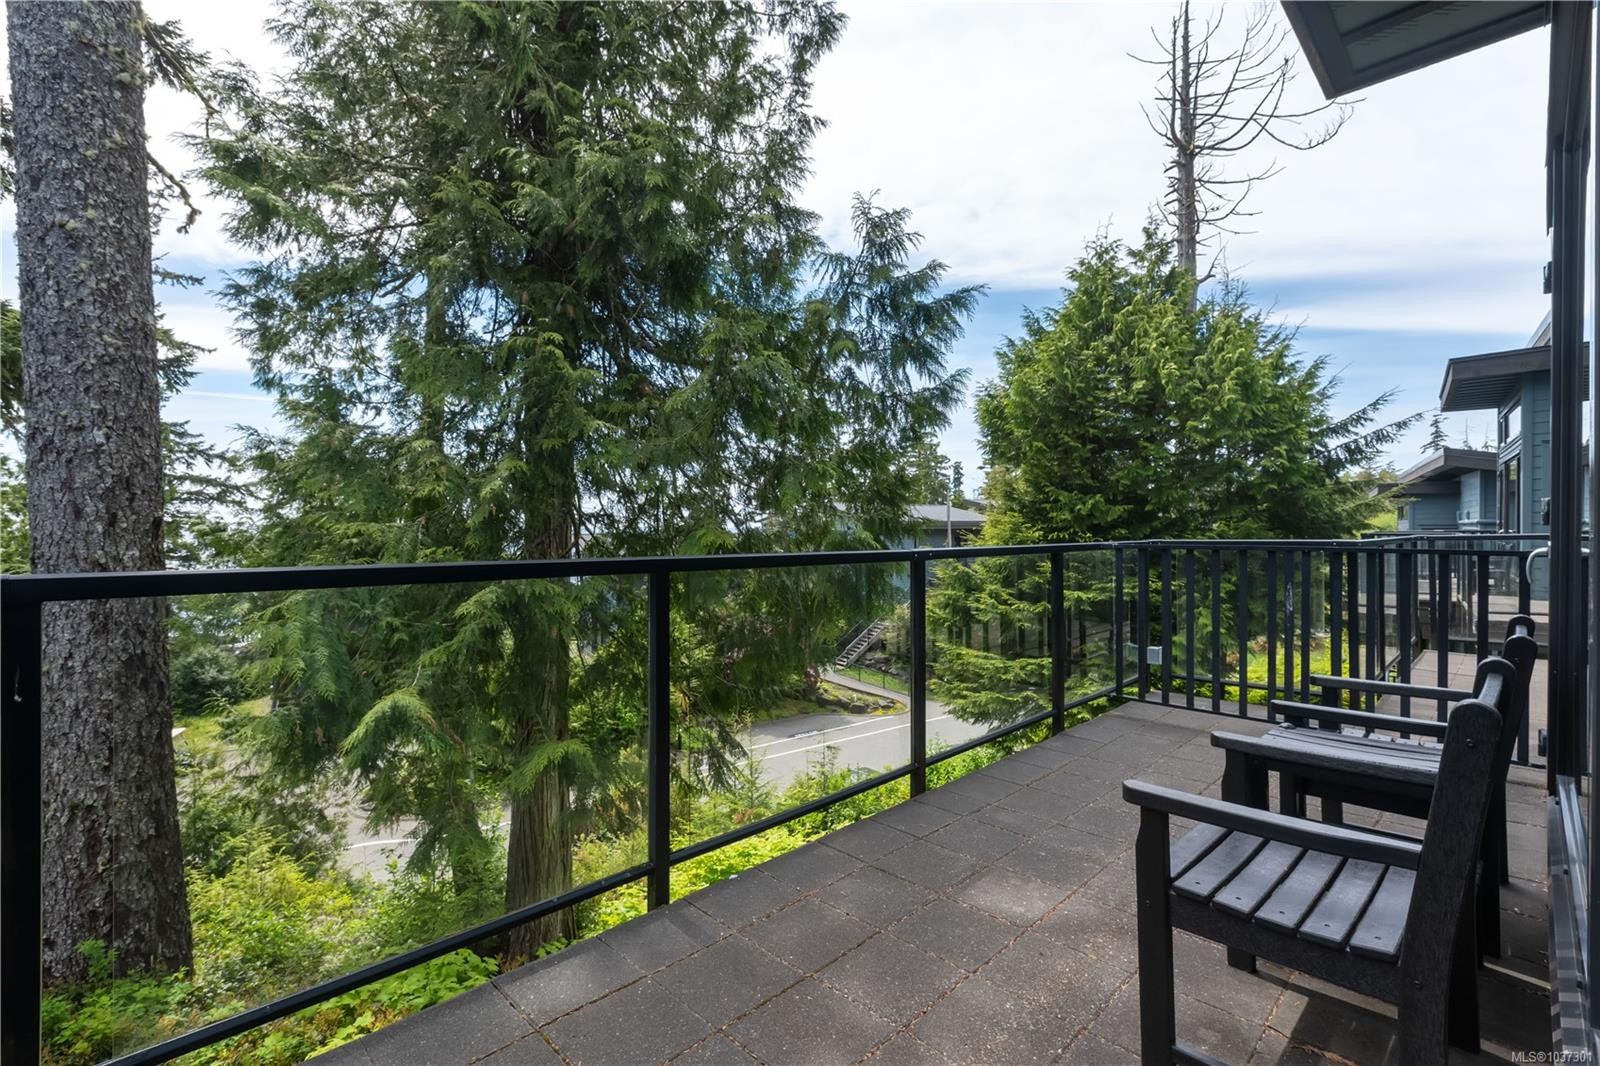
2003-596 Marine Dr, Ucluelet, BC - Outdoor With Balcony With Deck Patio Veranda With Exterior
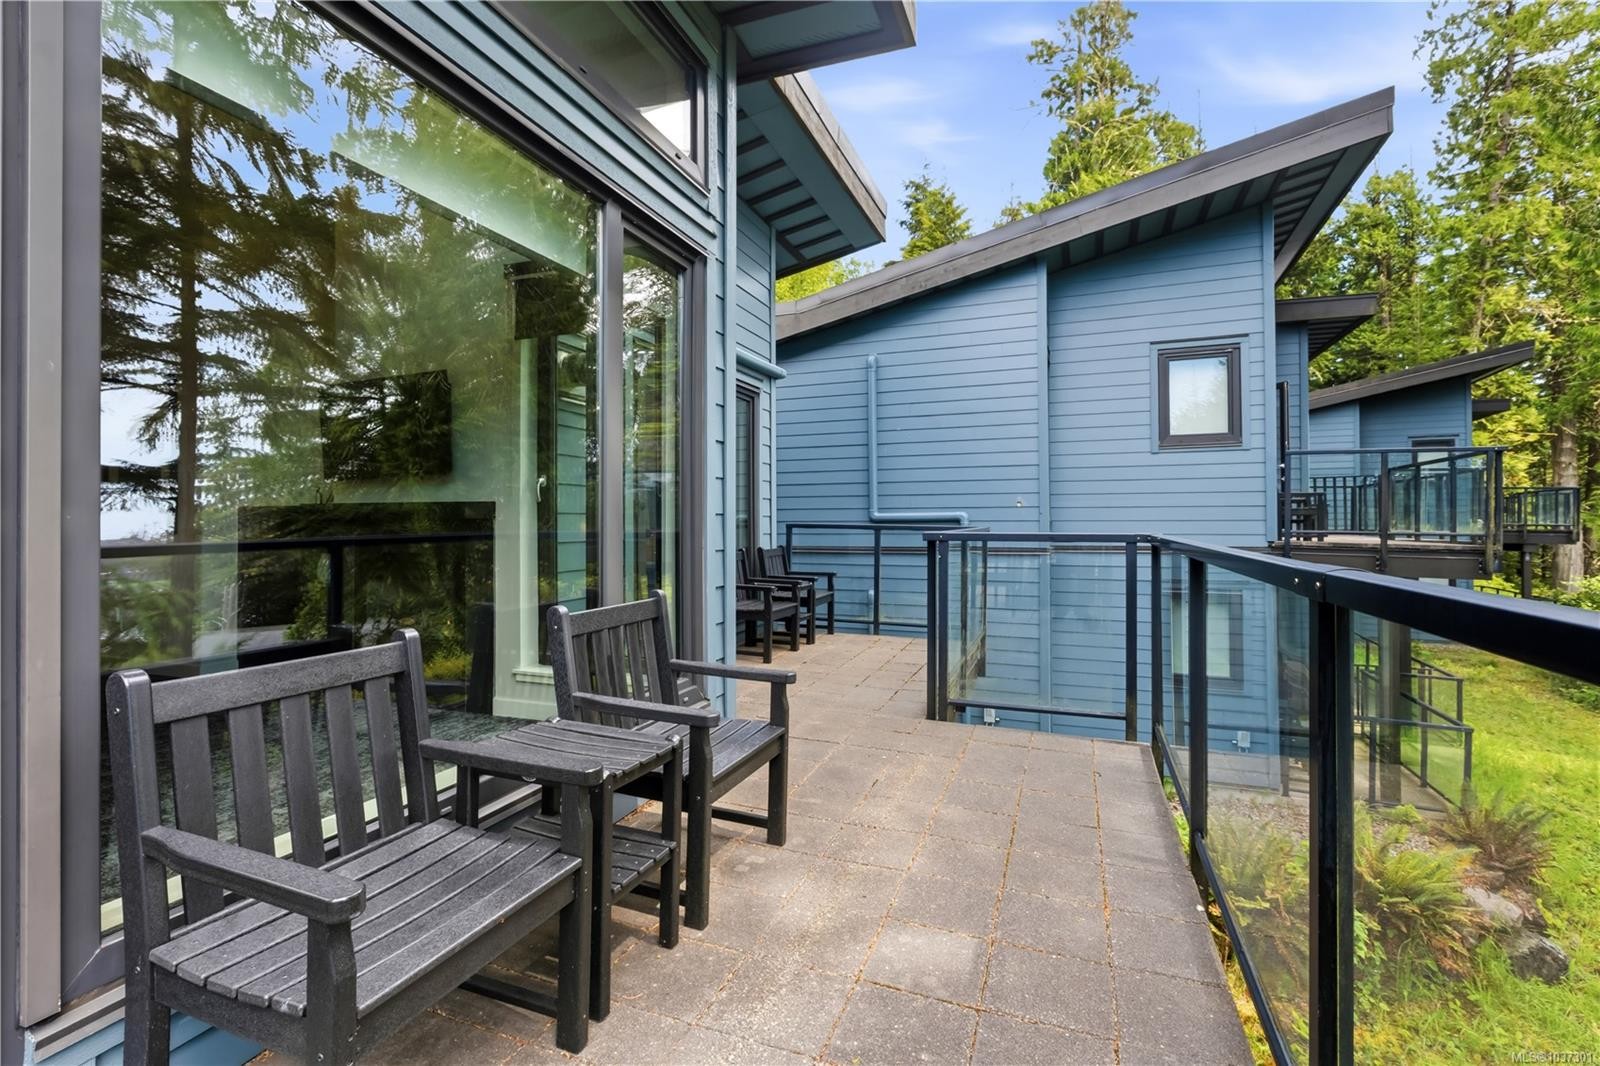
2003-596 Marine Dr, Ucluelet, BC - Outdoor With Balcony
2003-596 Marine Dr, Ucluelet, BC  - Indoor Photo Showing Living Room With Fireplace
2003-596 Marine Dr, Ucluelet, BC  - Indoor
2003-596 Marine Dr, Ucluelet, BC - Indoor Photo Showing Living Room With Fireplace
2003-596 Marine Dr, Ucluelet, BC - Indoor Photo Showing Bedroom
2003-596 Marine Dr, Ucluelet, BC - Indoor Photo Showing Bathroom
2003-596 Marine Dr, Ucluelet, BC - Indoor Photo Showing Kitchen
2003-596 Marine Dr, Ucluelet, BC - Indoor Photo Showing Other Room With Fireplace
2003-596 Marine Dr, Ucluelet, BC - Indoor Photo Showing Dining Room
2003-596 Marine Dr, Ucluelet, BC - Indoor Photo Showing Living Room
2003-596 Marine Dr, Ucluelet, BC - Indoor
2003-596 Marine Dr, Ucluelet, BC - Indoor Photo Showing Bedroom
2003-596 Marine Dr, Ucluelet, BC - Indoor Photo Showing Bathroom
2003-596 Marine Dr, Ucluelet, BC - Outdoor With Deck Patio Veranda With Exterior
2003-596 Marine Dr, Ucluelet, BC - Outdoor With Balcony With Deck Patio Veranda With Exterior
2003-596 Marine Dr, Ucluelet, BC - Outdoor With Balcony
  • Publicité
Êtes-vous un investisseur immobilier
2003-596 Marine Dr, Ucluelet, BC, V0R 3A0
489 000 $

1 Chambres

1 Salle de bain

Informations sur la propriété

Fully renovated top-floor 1-bedroom suite in Cottage 20 at the Black Rock Oceanfront Resort. Offering exceptional value, this 792 sq. ft. refined West Coast retreat is positioned above the front-row cottages for a private, sheltered outlook with partial ocean views. The open-concept design includes a full kitchen, spacious bedroom, and a spa-inspired bathroom with a deep soaker tub and separate glass shower. Enjoy the fresh coastal air from your large private balcony. Offered fully furnished and professionally equipped, this turnkey unit is part of the resort’s boutique rental program, offering effortless ownership with on-site management. Owners and guests enjoy access to premium amenities: a dramatic oceanfront lobby, the signature Wave Bar and restaurant, full-service spa, fitness facility, outdoor hot tubs, pool, and conference venues. A rare opportunity to secure a top-floor unit at a great price.

Caractéristiques :

  • Taxes annuelles totales: 4 870 $
  • Animaux domestiques permis: Chats permis, Chiens permis, Nombre limite, Taille limite
  • Bâti en: 2008
  • Caractéristiques de buanderie: Aucun
  • Caractéristiques de stationnement: Ouvert
  • Caractéristiques des fenêtres: Fenêtres isolées
  • Caractéristiques du foyer: Propane
  • Caractéristiques du terrain: Marina voisine, Terrain de golf à proximité, Activités récréatives à proximité, Commerces à proximité
  • Caractéristiques extérieures: Balcon/patio, Piscine
  • Chambres : 1
  • Chauffage: Thermopompe, Autre
  • Commodités du syndicat: Piscine extérieure, Installations récréatives, Spa
  • Condition de la propriété: Revente
  • Description du zonage: Autre
  • Détails de la fondation: Périmètre en béton
  • Égouts: Égout à lot
  • Frais de copropriété : 1 072 $ Mensuel
  • Largeur du terrain en façade : 0 Pieds carrés
  • Matériaux de construction: Fibrociment, Insolation : plafond, Insolation : murs
  • Propriété: Condo/strata en propriété franche
  • Refroidissement: Climatiseur(s) mural(muraux)
  • Revêtements de sol: Mixte
  • Salle(s) de bains : 1
  • Source d'eau: Municipal
  • Sous-type de propriété: Copropriété type appartements
  • Superficie habitable (approx): 792 Pieds carrés
  • Toiture: Membrane
  • Vue:
  • Zonage: CD-2B
  • Nbre d'espaces de stationnement: 1

Détails des pièces :

  • Salon Rez-de-chaussé 4.42 m x 3.51 m
  • Salle de bain ensuite Rez-de-chaussé
  • Cuisine Rez-de-chaussé 2.39 m x 2.67 m
  • Salle à dîner Rez-de-chaussé 2.74 m x 2.74 m
  • Chambre Rez-de-chaussé 3.48 m x 4.50 m

Convertir la mesure en :

Gracieuseté de : RE/MAX Mid-Island Realty (Uclet)

Données fournies par : Vancouver Island Real Estate Board et Victoria Real Estate Board. Nous croyons que tous les renseignements affichés sont exacts, mais nous ne le garantissons pas; les renseignements devraient être vérifiés de façon indépendante.

ÉvaluationExpressMC Powered by RPS

Emplacement de 2003-596 Marine Dr, Ucluelet, BC, V0R 3A0

Données démographiques de 2003-596 Marine Dr, Ucluelet, BC, V0R 3A0

Étape de vie

Familles avec préadolescents

Type d'emploi

Mixte

Revenu moyen du ménage

95 000.00 $

Nombre moyen d'enfants

1.70

Population à domicile

Structure à domicile

Âge de la population

Éducation

Niveau d'éducation

No certificate/diploma/degree

10.25 %

Diplôme d'études secondaires ou équivalent

38.47 %

Certificat ou diplôme d'apprentissage ou d'une école de métiers

3.42 %

Diplôme d'études collégiales ou d'études postsecondaires (non universitaires)

22.22 %

Certificat d'études universitaires

1.71 %

Diplômes d'études universitaires

23.93 %

Navetteur

Se rendre au travail

En auto

81.67 %

En transport en commun

0.0 %

À pied

11.67 %

À bicyclette

3.33 %

Par tout autre moyen

3.33 %

Diversité Culturelle

Connaissance des langues officielles

Langue maternelle

Données Sur Le Bâtiment

Type de bâtiment

Appartements (faible hauteur et à étages multiples)

27.87 %

Maisons

72.13 %

Achat ou location