Button CopyPathCircle CloseCircle Left ArrowArrow Down Icon GreyClosecirclecircleBurger
  • Publicité

#208-9882 Fifth St, Sidney, BC, V8L 2X3

No. MLS® 1046855
Propriété À vendre à Sidney, Colombie-Britannique
559 000 $ ÉvaluationExpressMC: 522K $ - 661K $

2 Chambres

2 Salles de bain

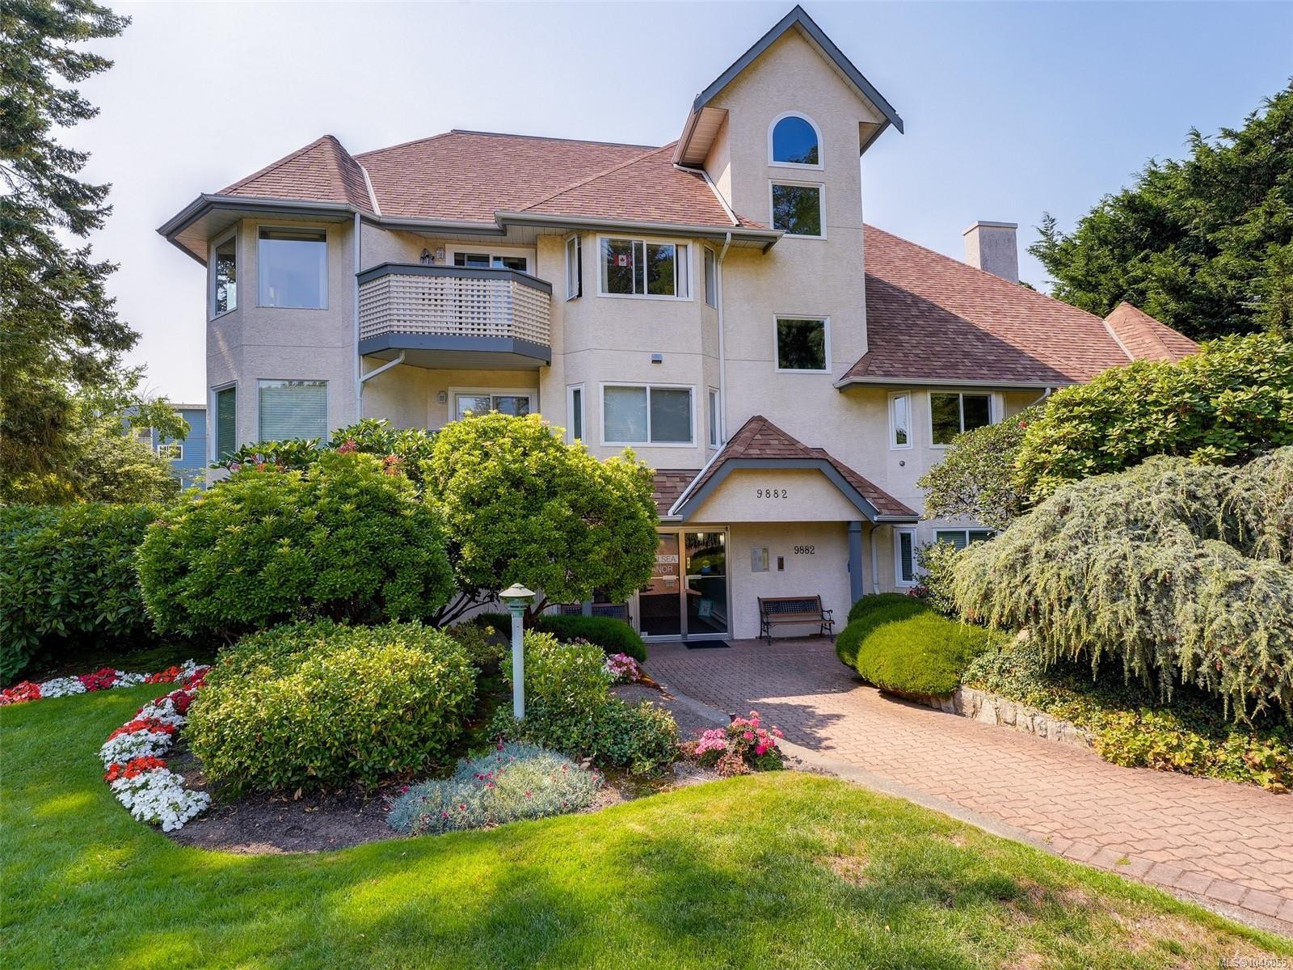
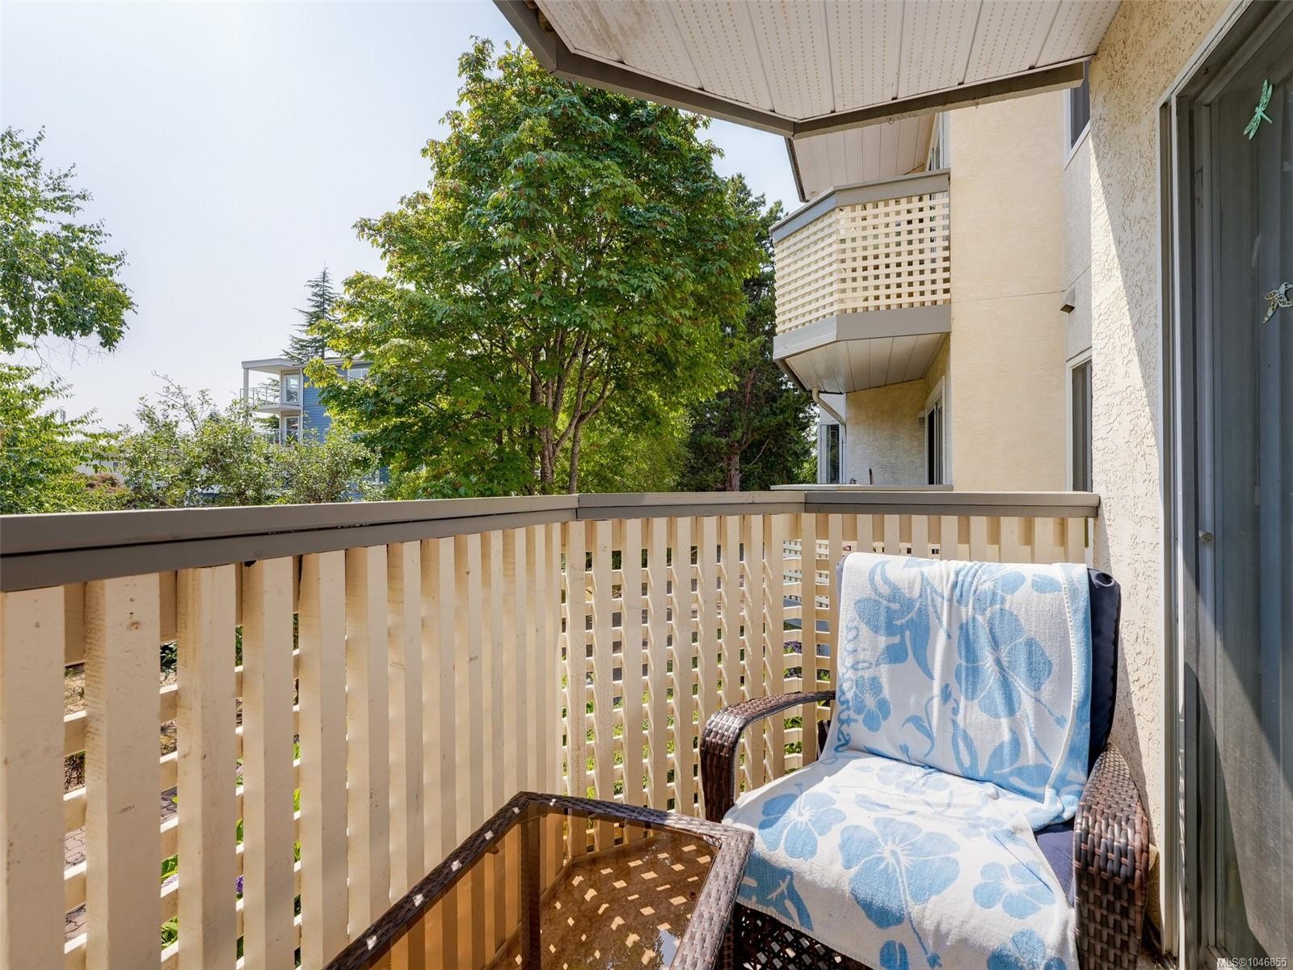
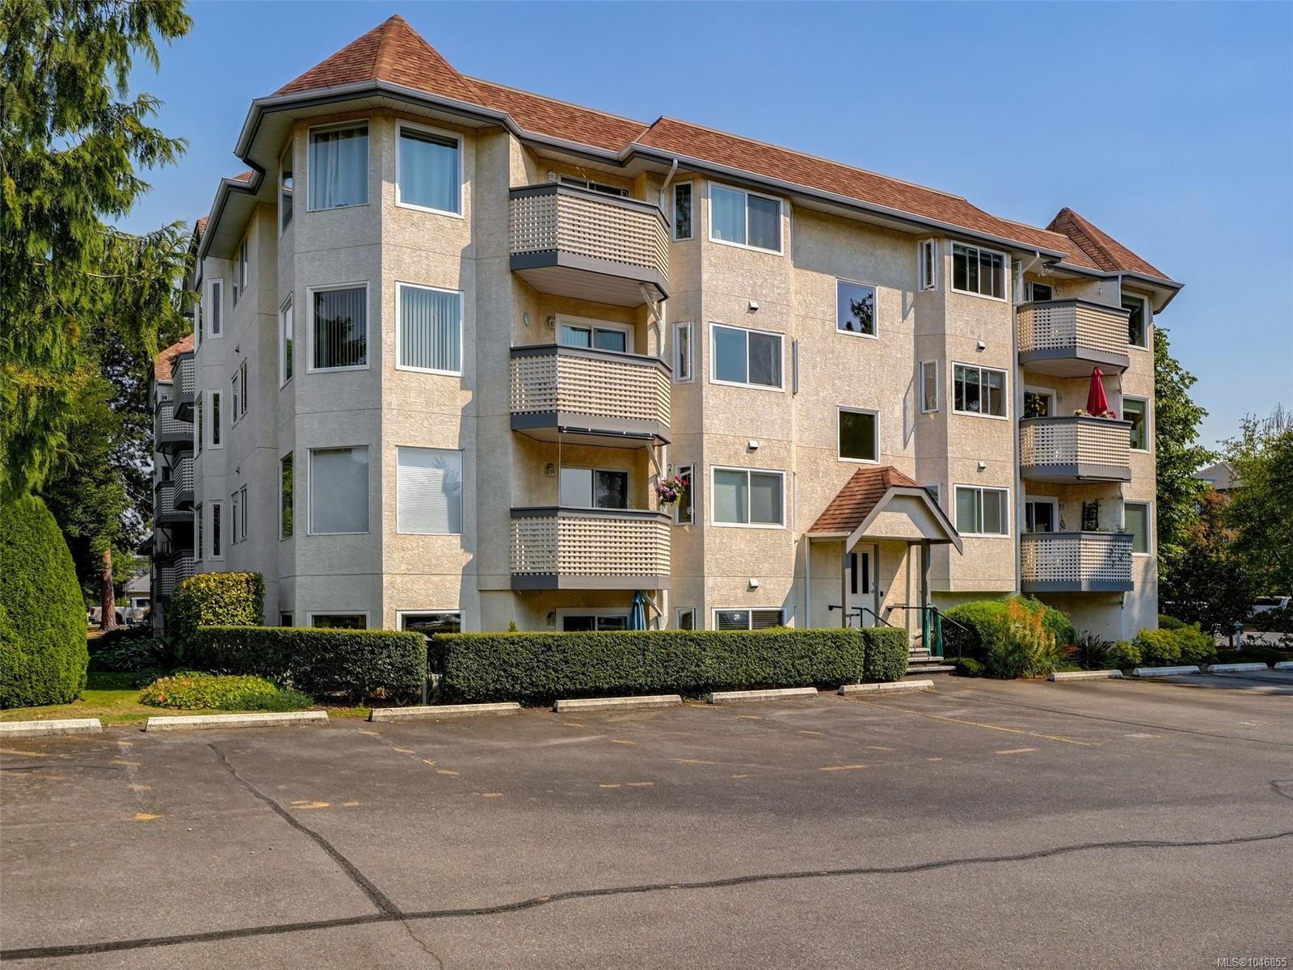
#208-9882 Fifth St, Sidney, BC - Outdoor With Balcony
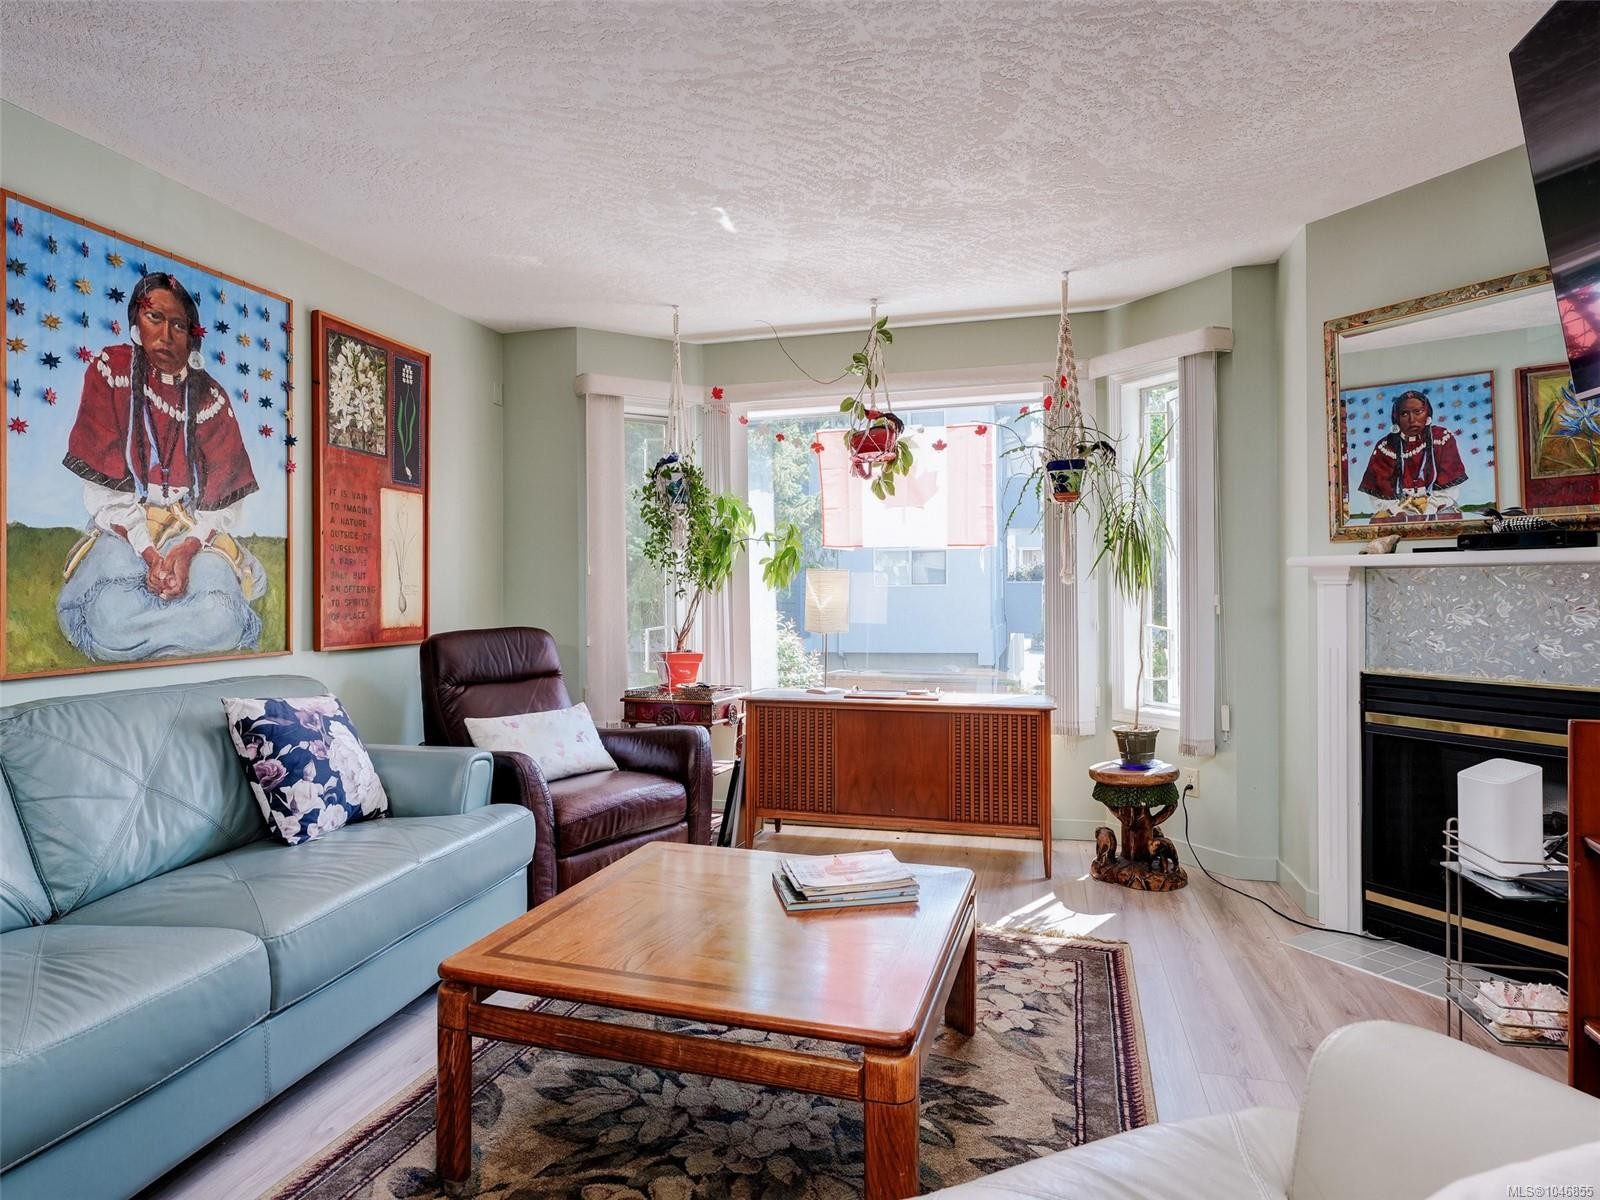
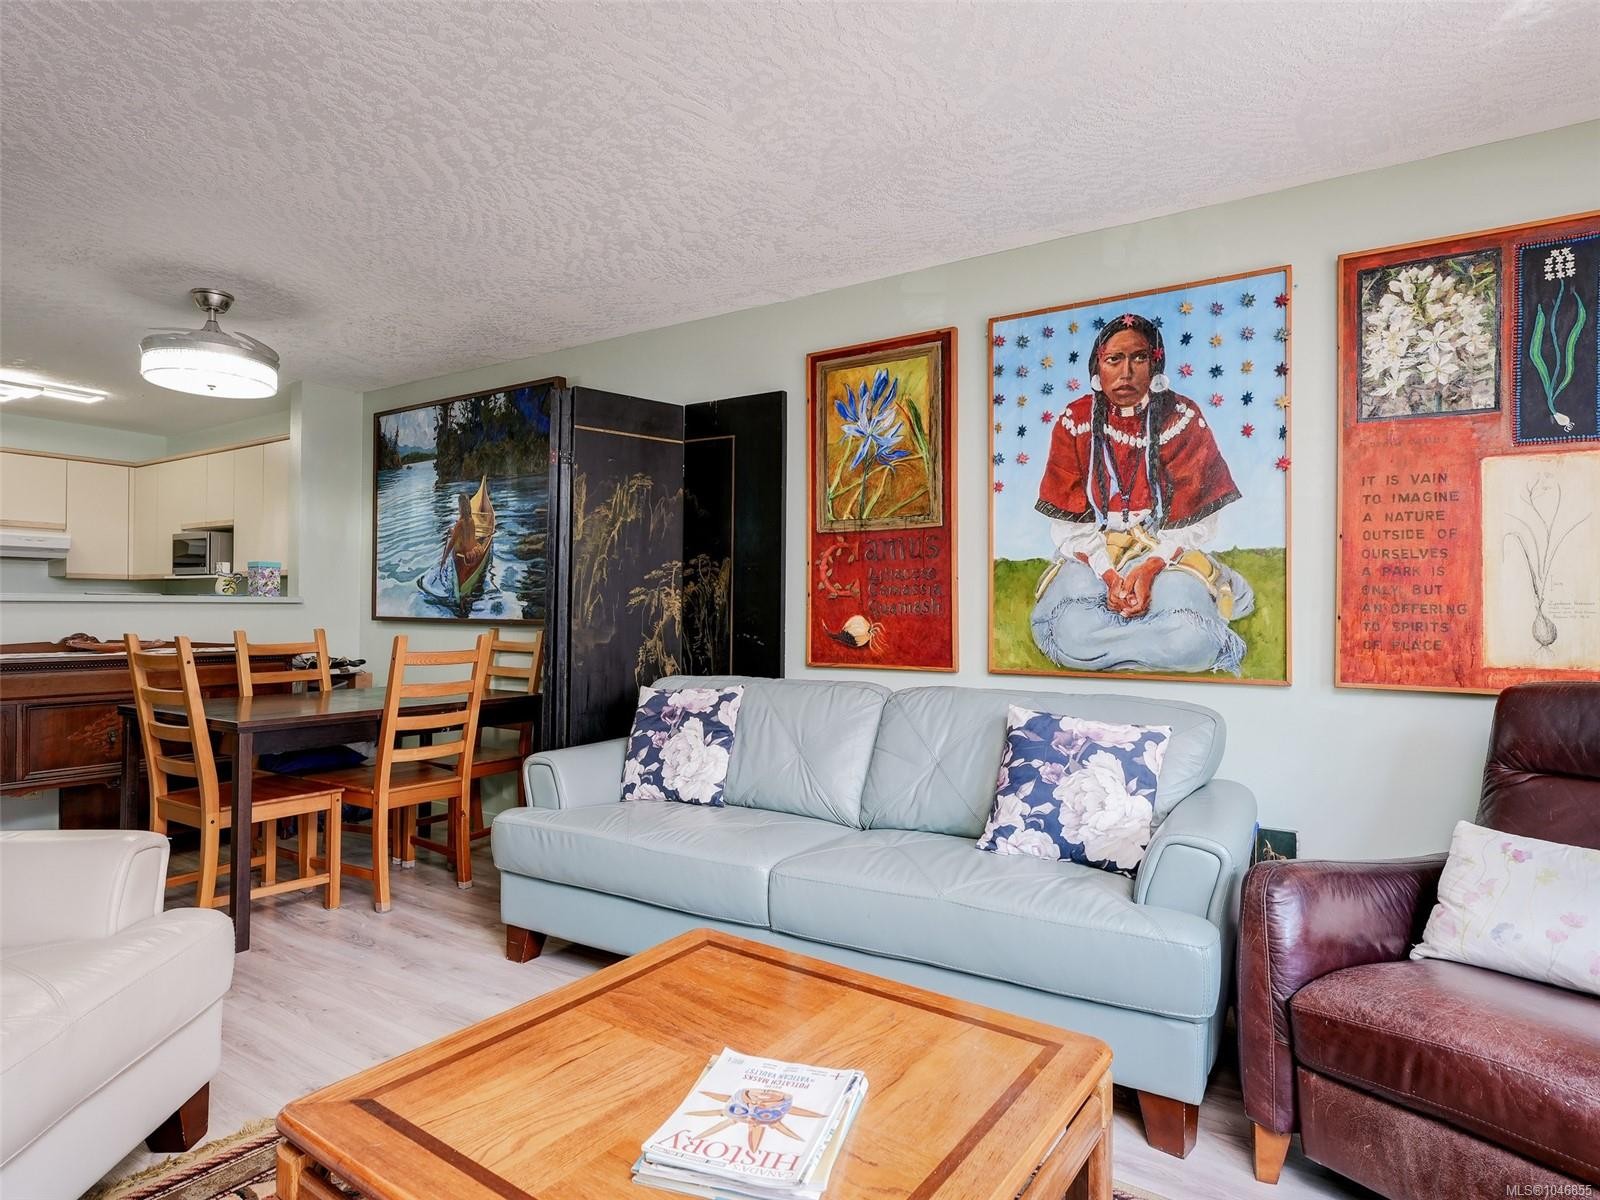
#208-9882 Fifth St, Sidney, BC - Indoor Photo Showing Living Room With Fireplace
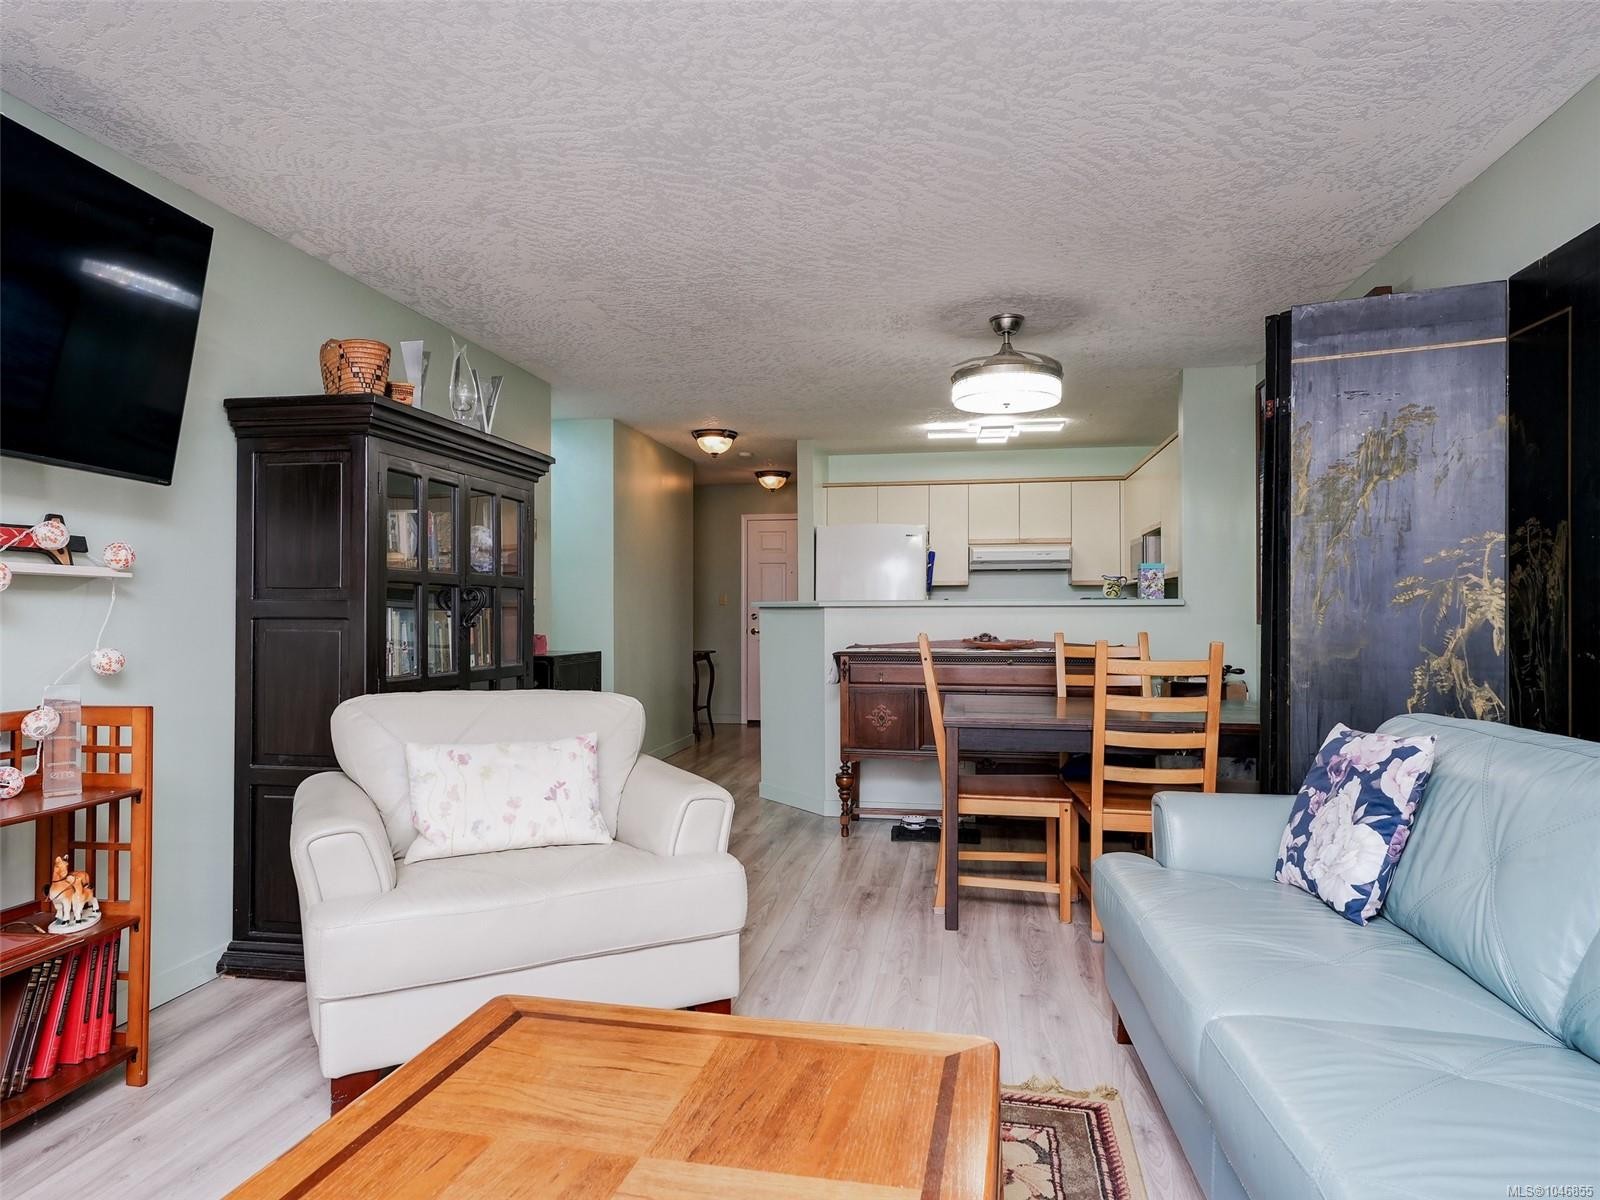
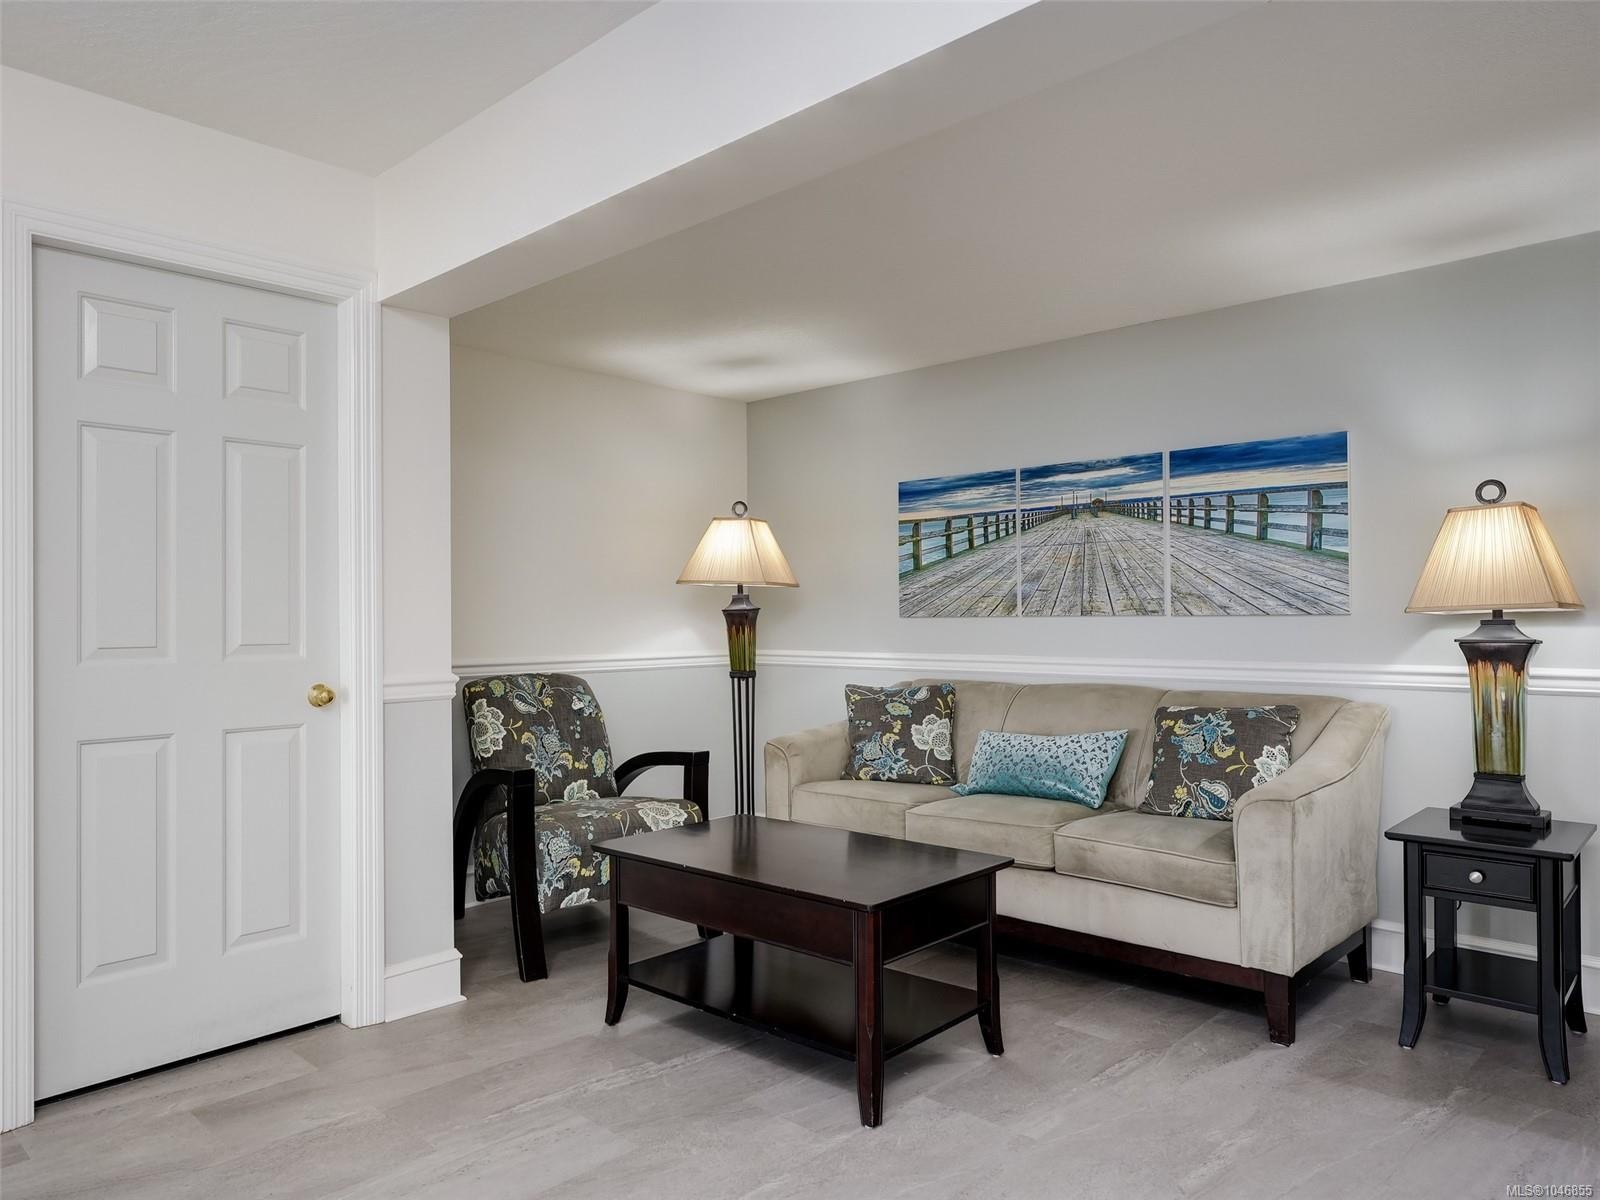
#208-9882 Fifth St, Sidney, BC - Indoor Photo Showing Living Room
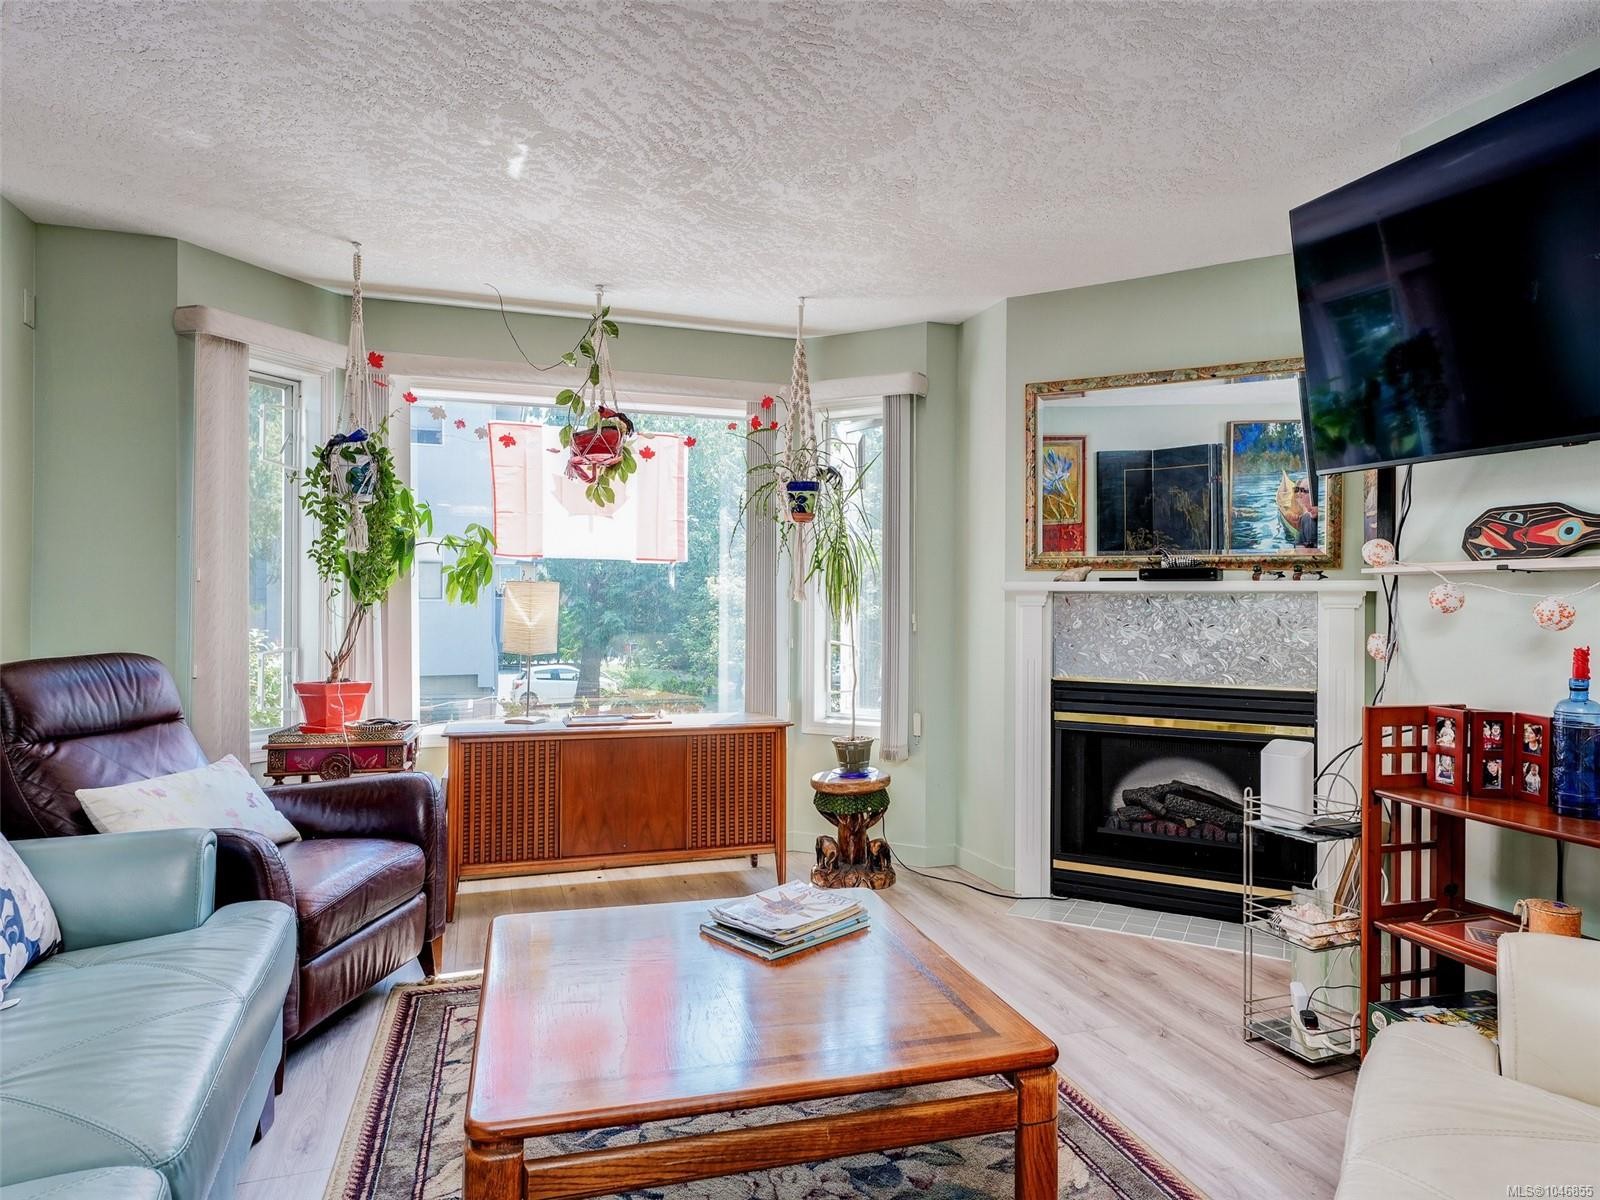
#208-9882 Fifth St, Sidney, BC - Indoor Photo Showing Living Room With Fireplace
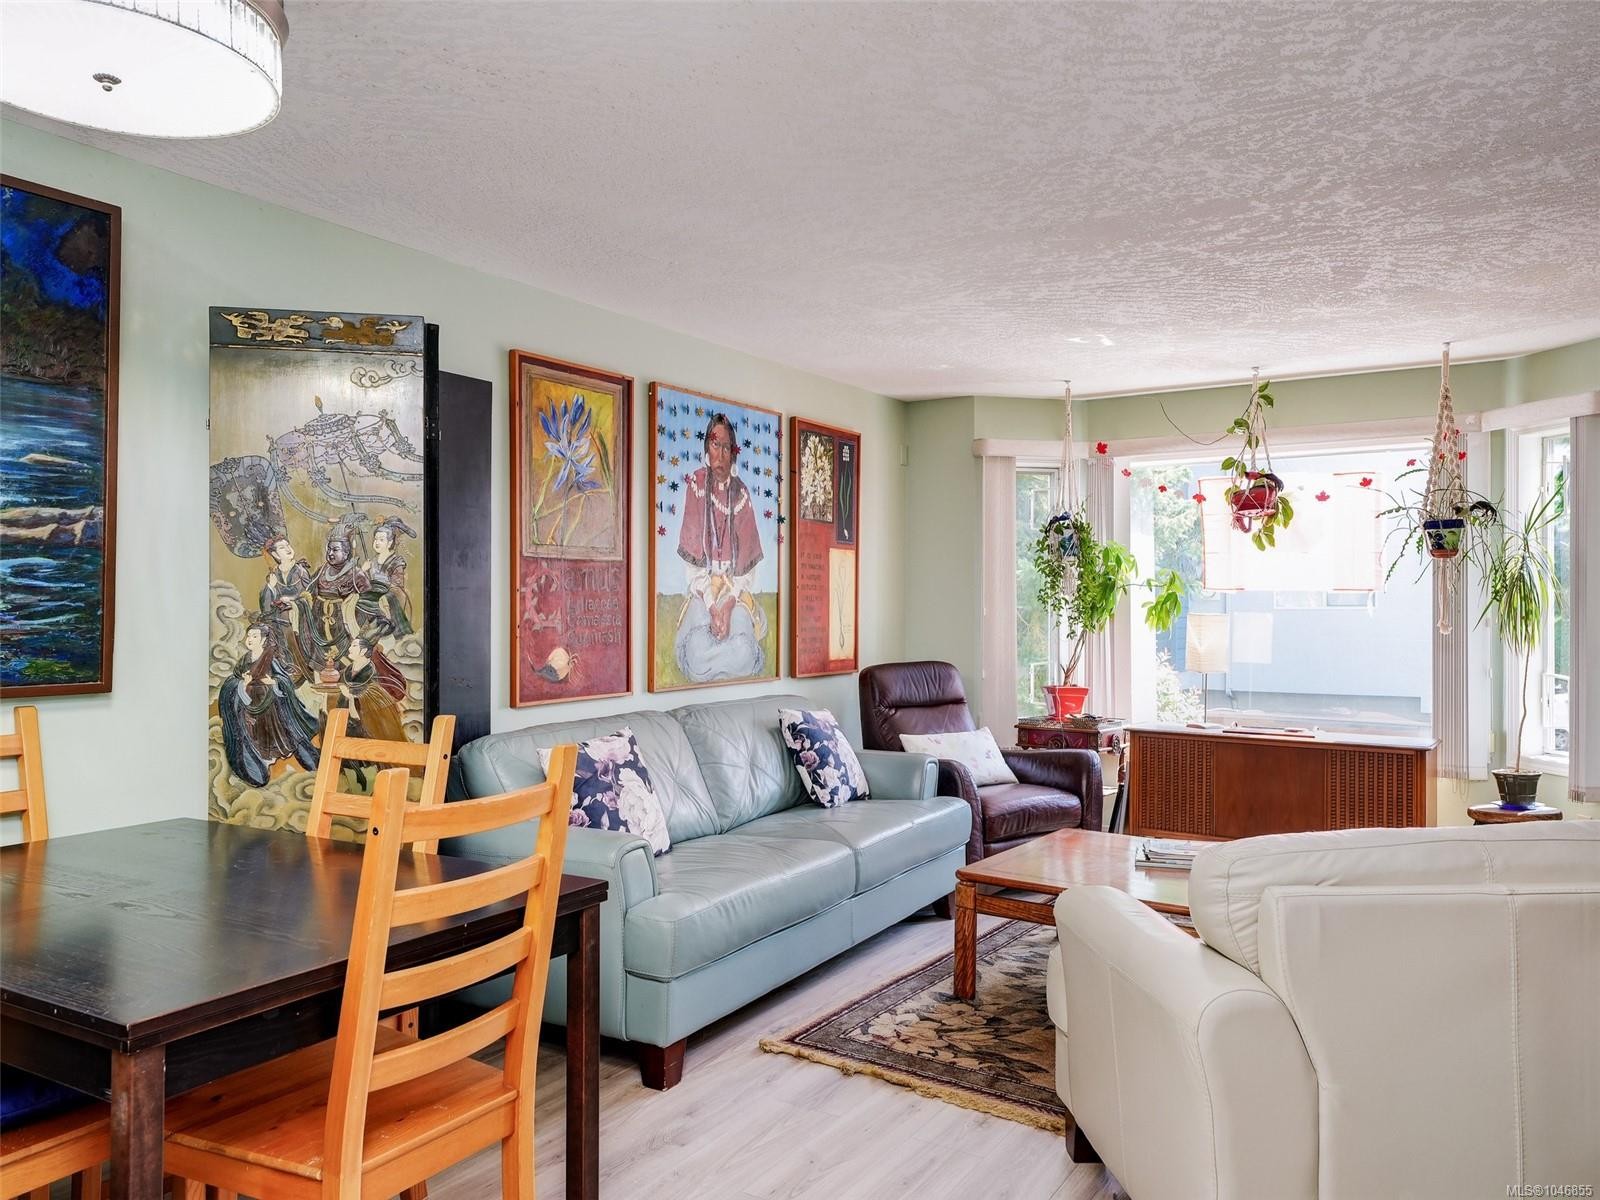
#208-9882 Fifth St, Sidney, BC - Indoor Photo Showing Living Room
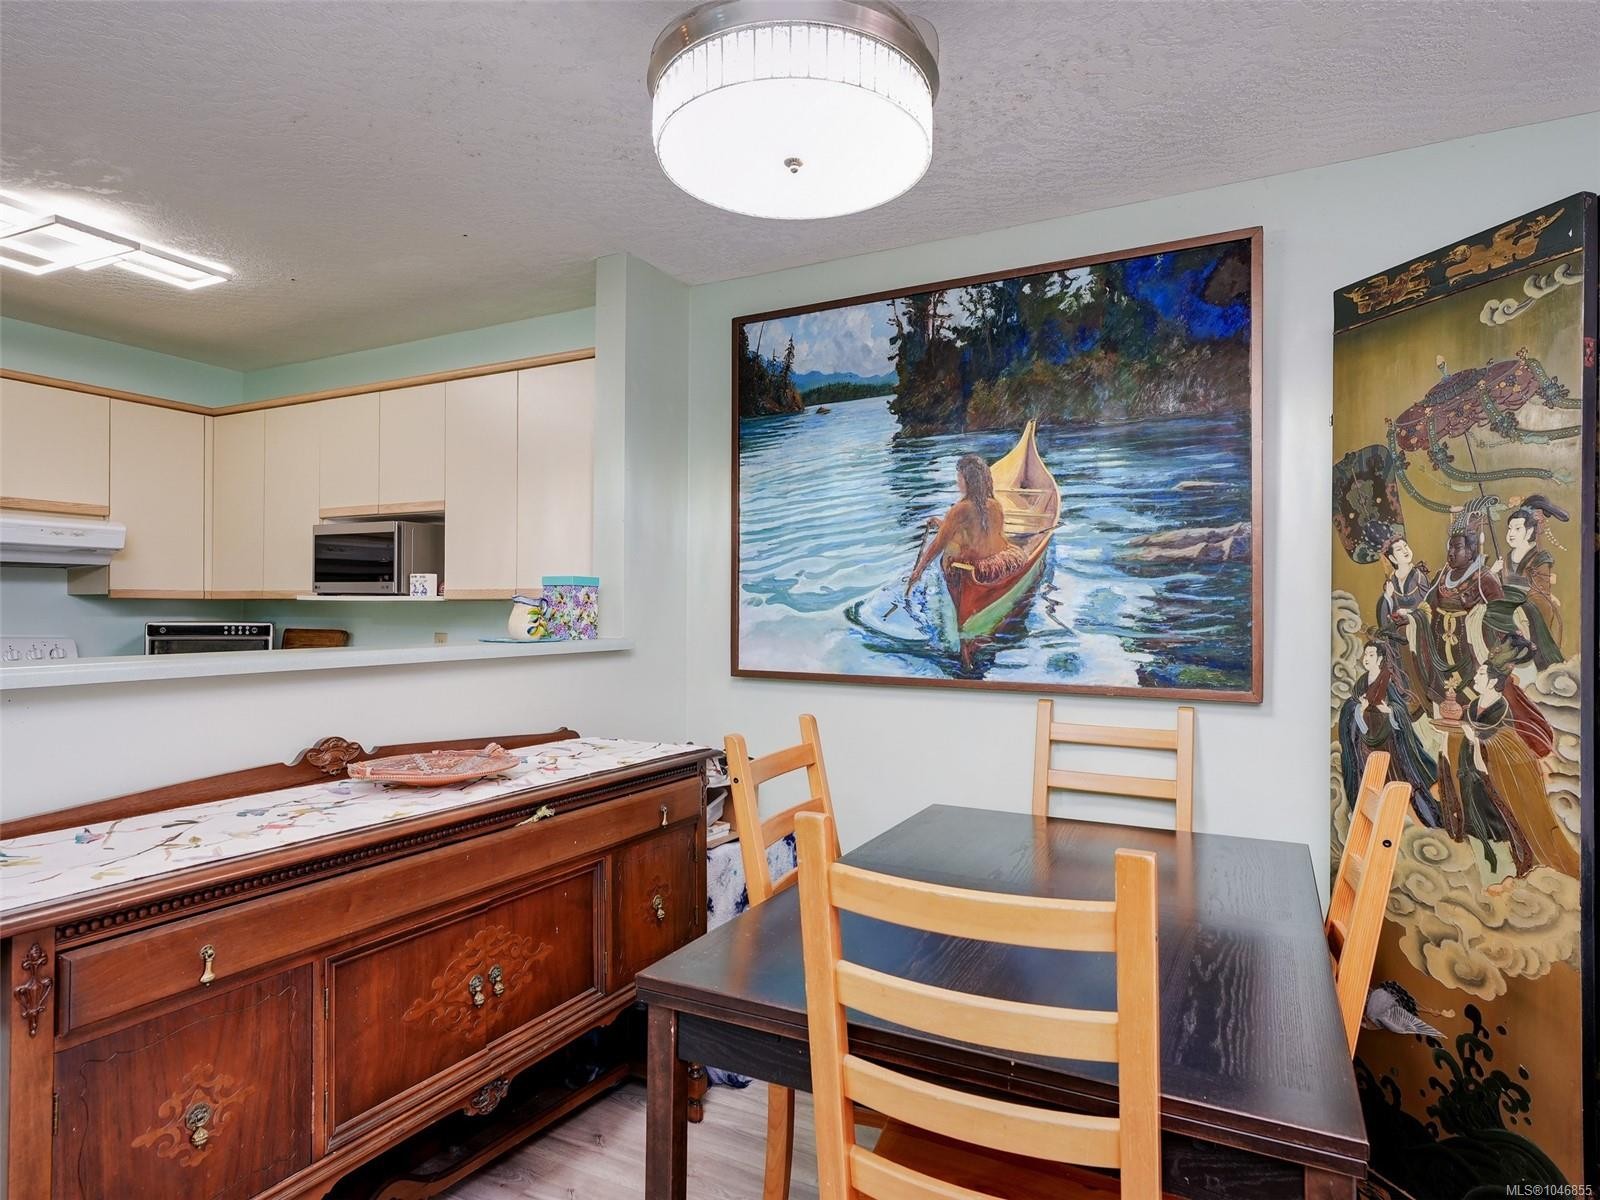

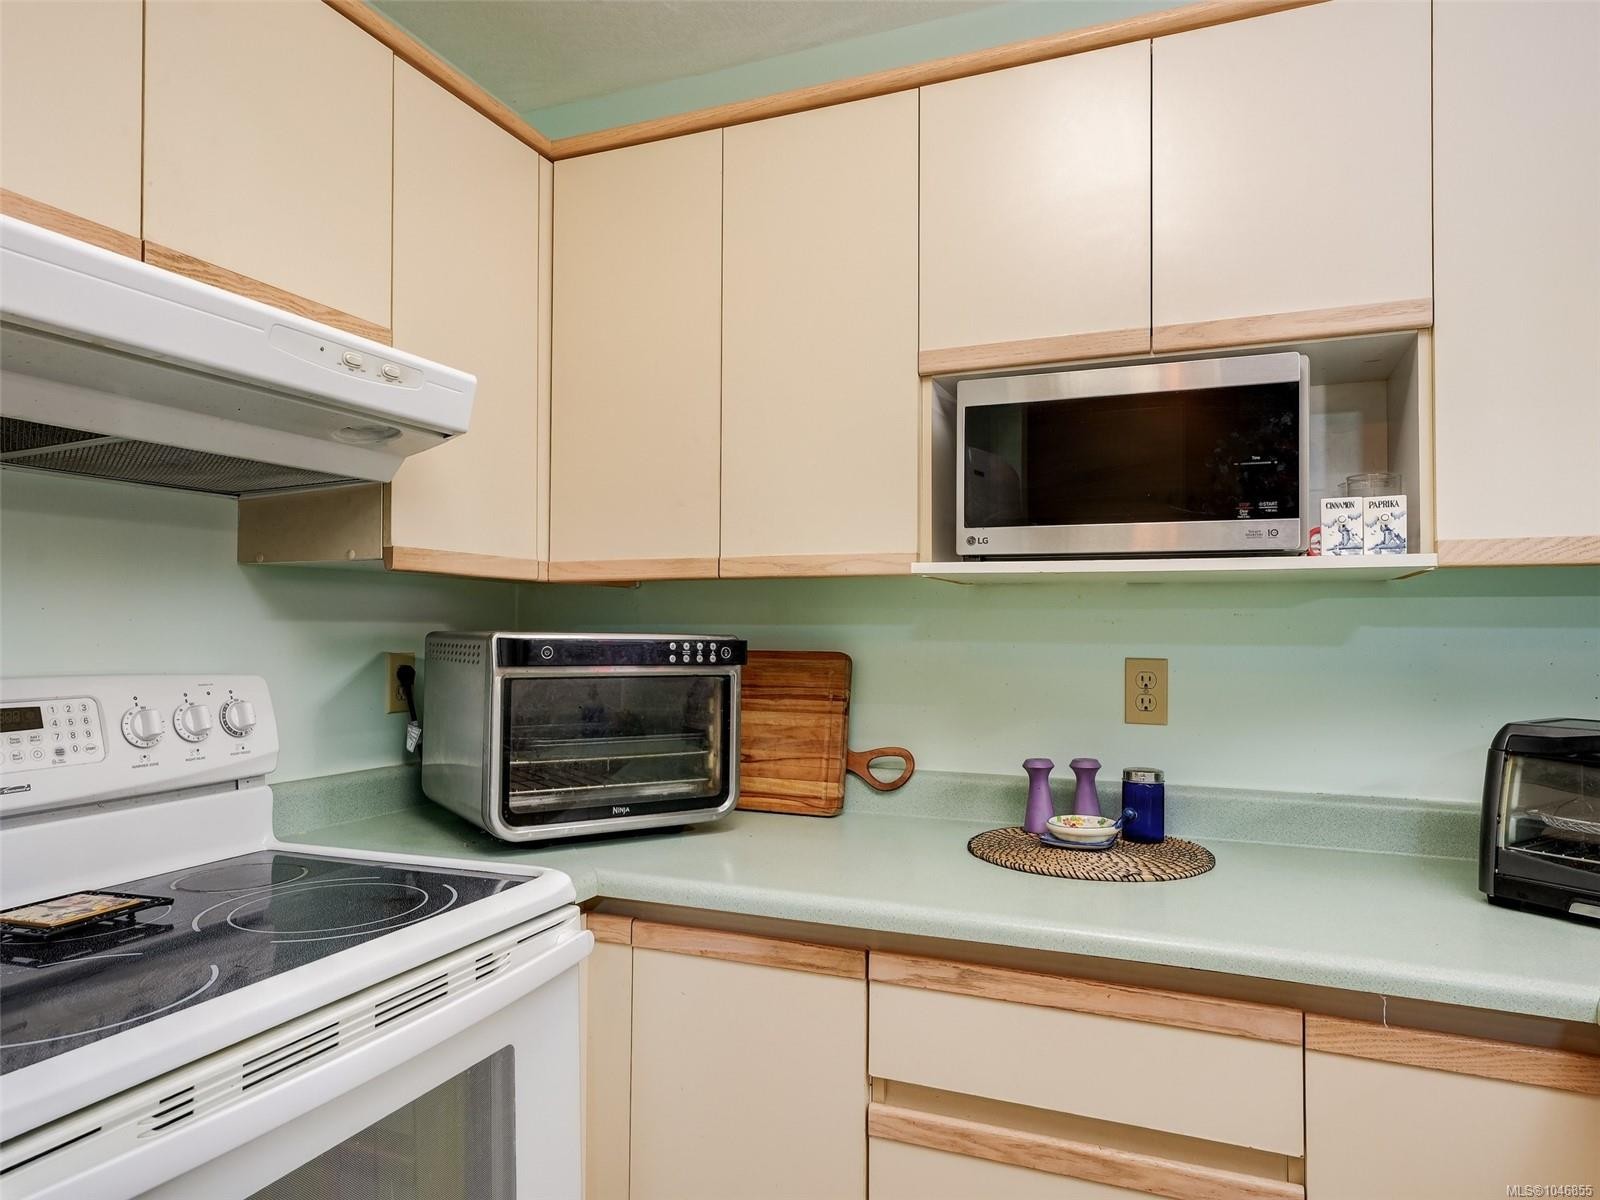
#208-9882 Fifth St, Sidney, BC - Indoor Photo Showing Kitchen
#208-9882 Fifth St, Sidney, BC - Indoor Photo Showing Living Room
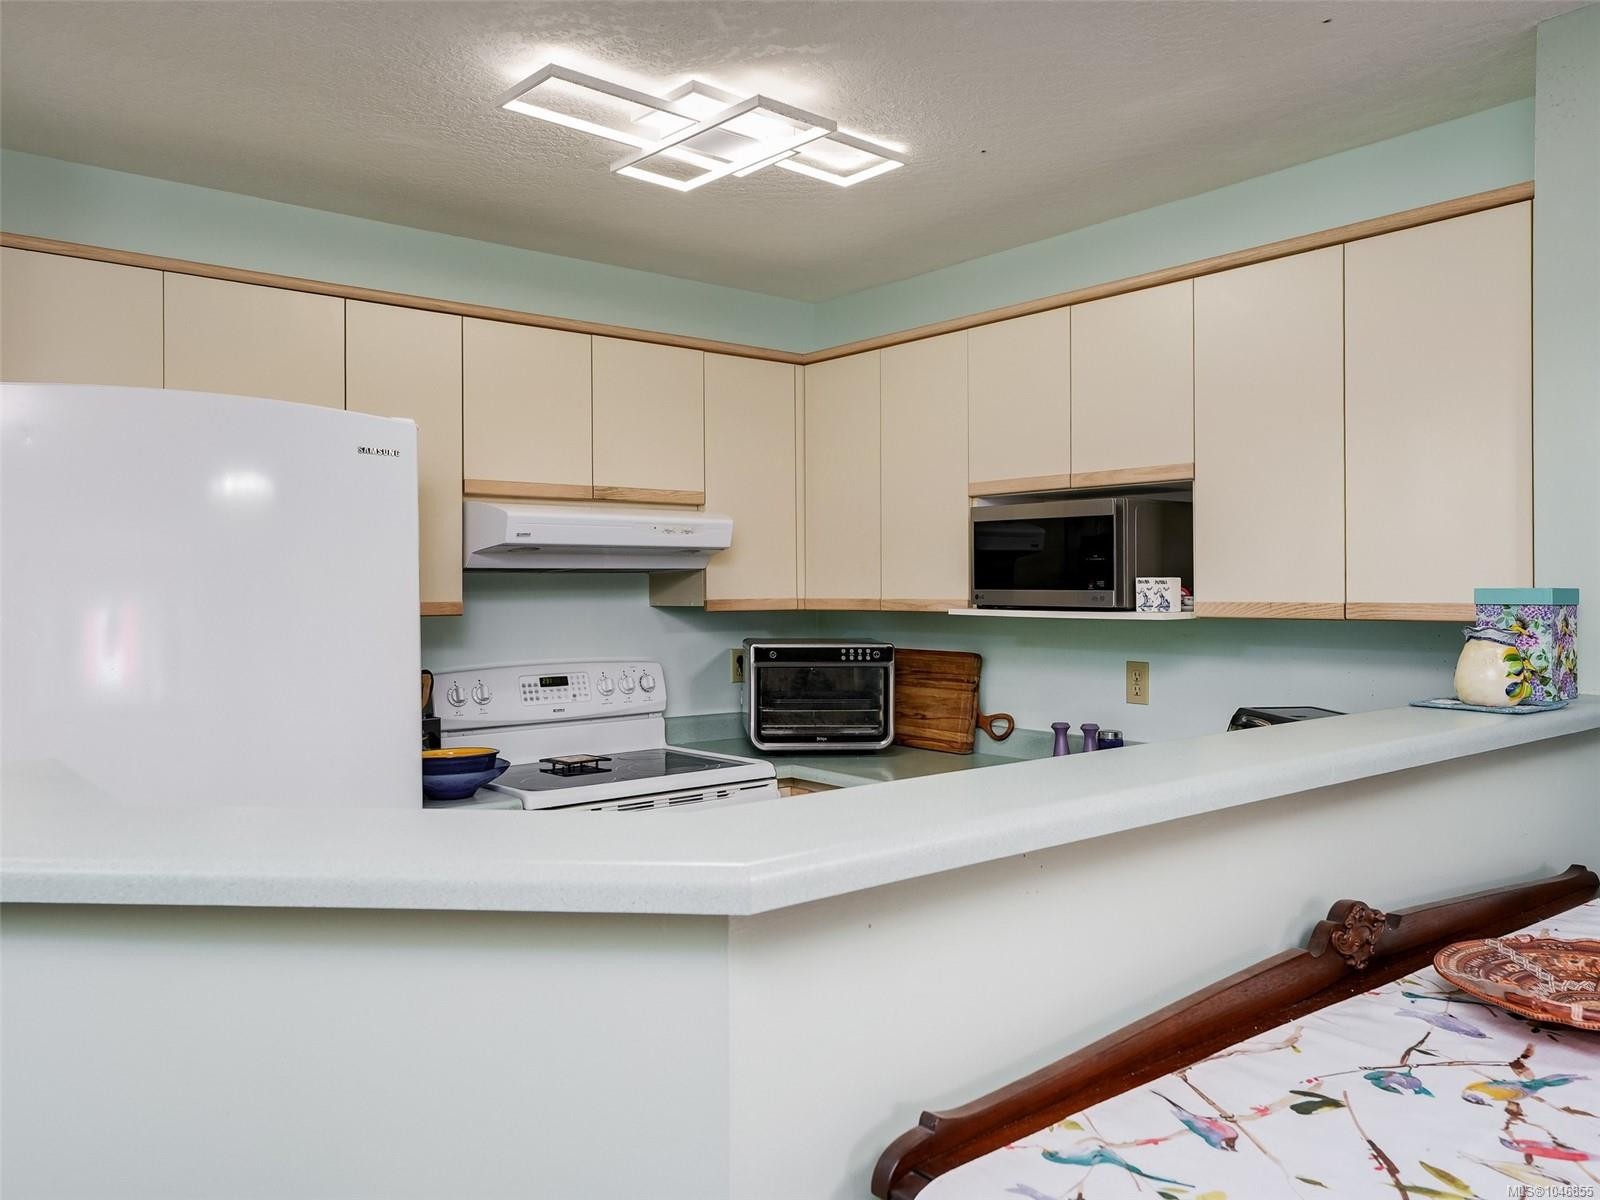
#208-9882 Fifth St, Sidney, BC - Indoor Photo Showing Kitchen
#208-9882 Fifth St, Sidney, BC - Indoor Photo Showing Kitchen With Double Sink
#208-9882 Fifth St, Sidney, BC - Indoor Photo Showing Kitchen
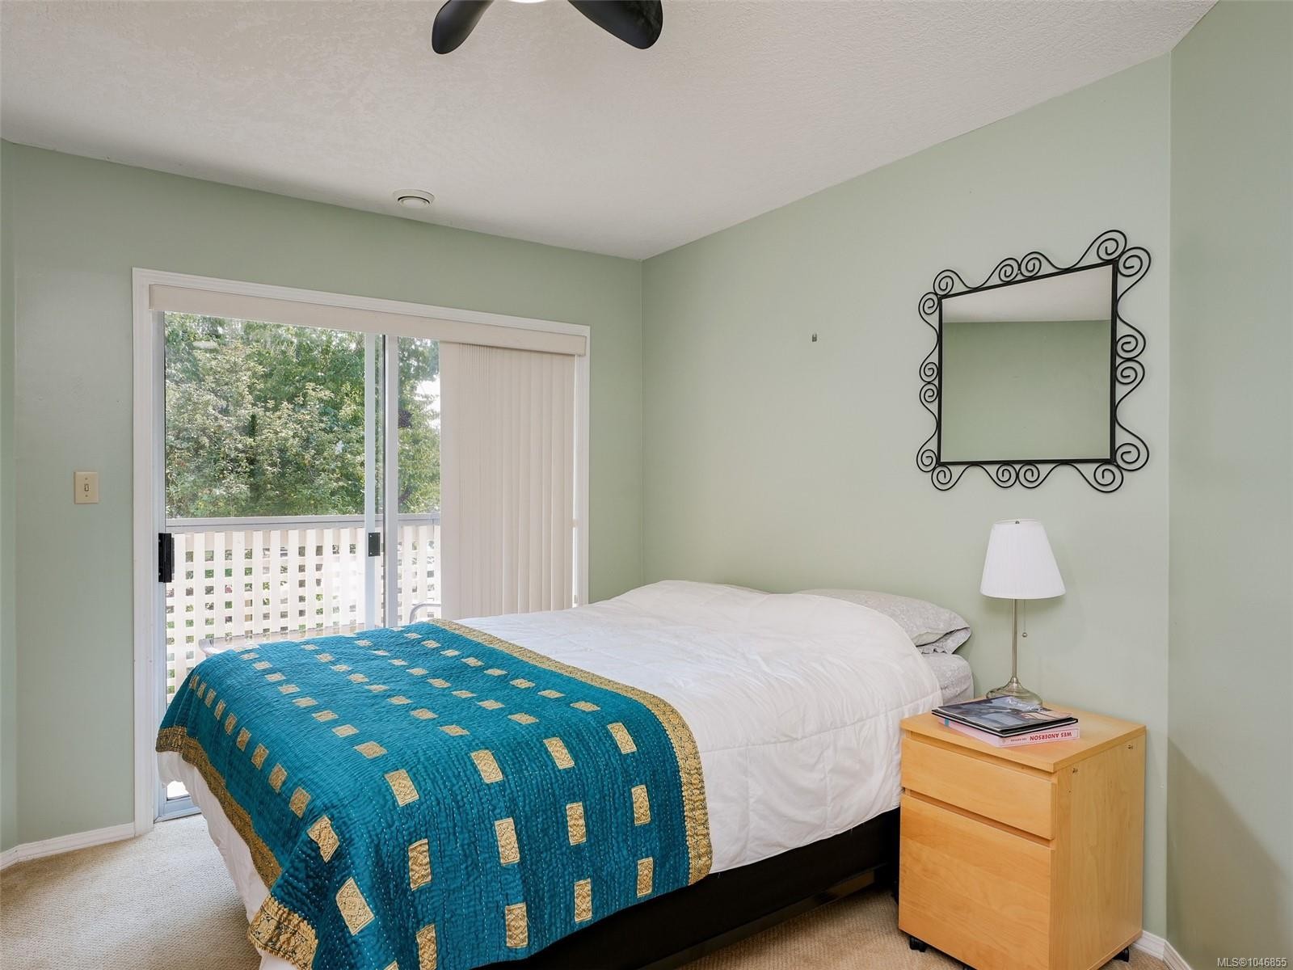
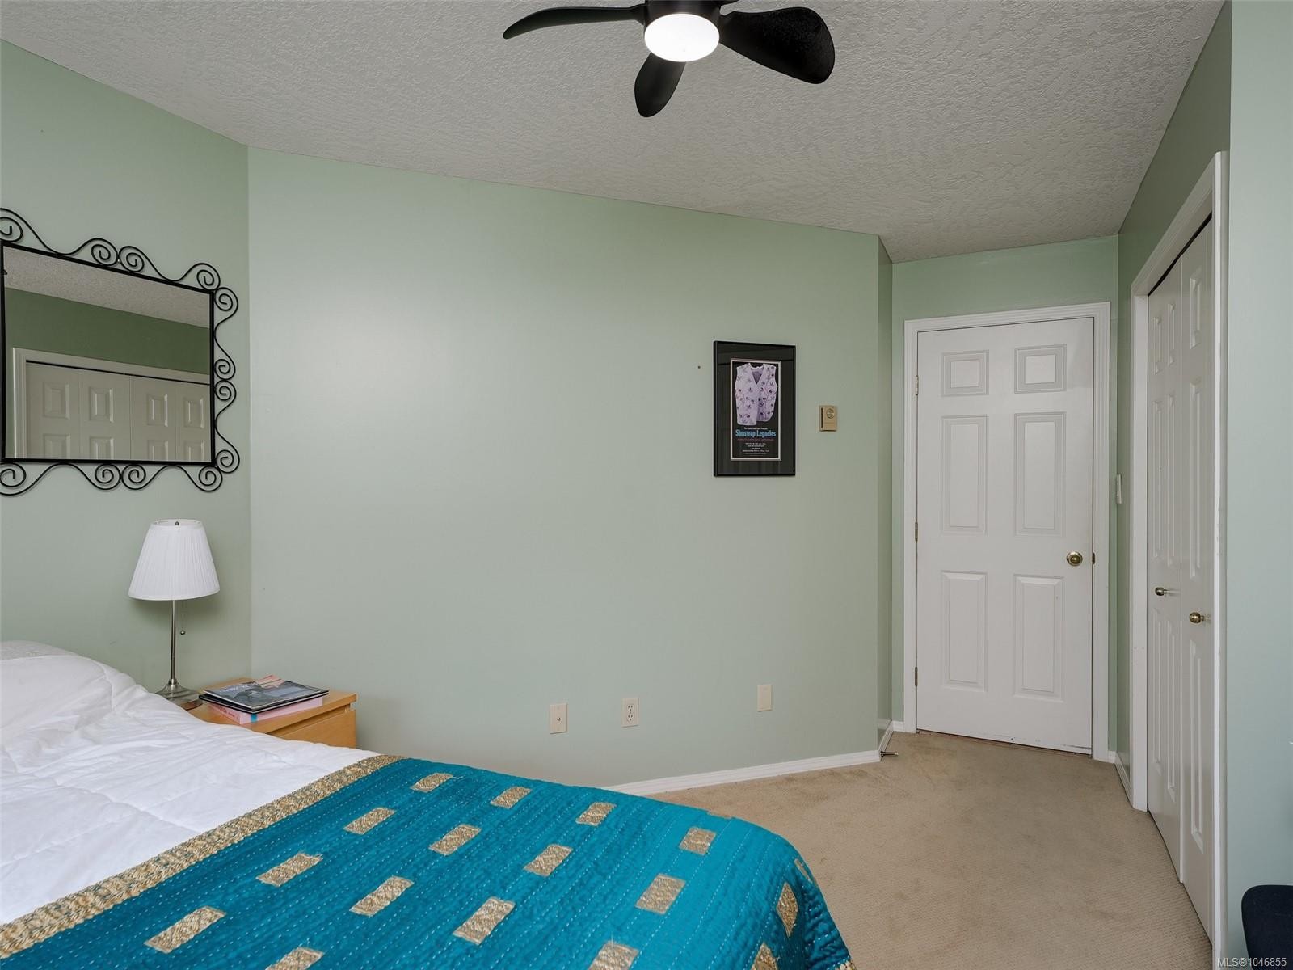
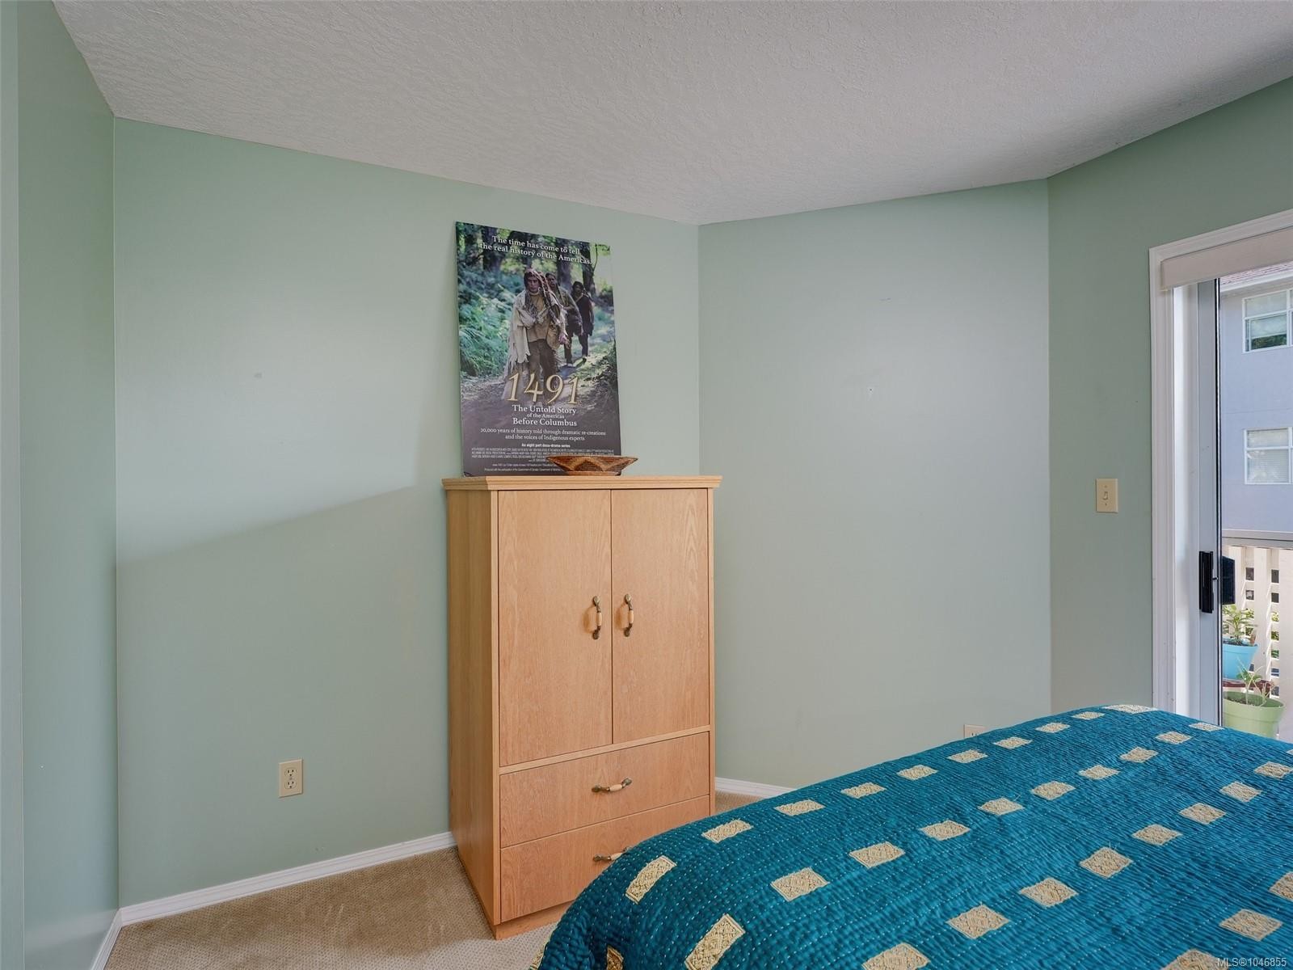
#208-9882 Fifth St, Sidney, BC - Indoor Photo Showing Bedroom
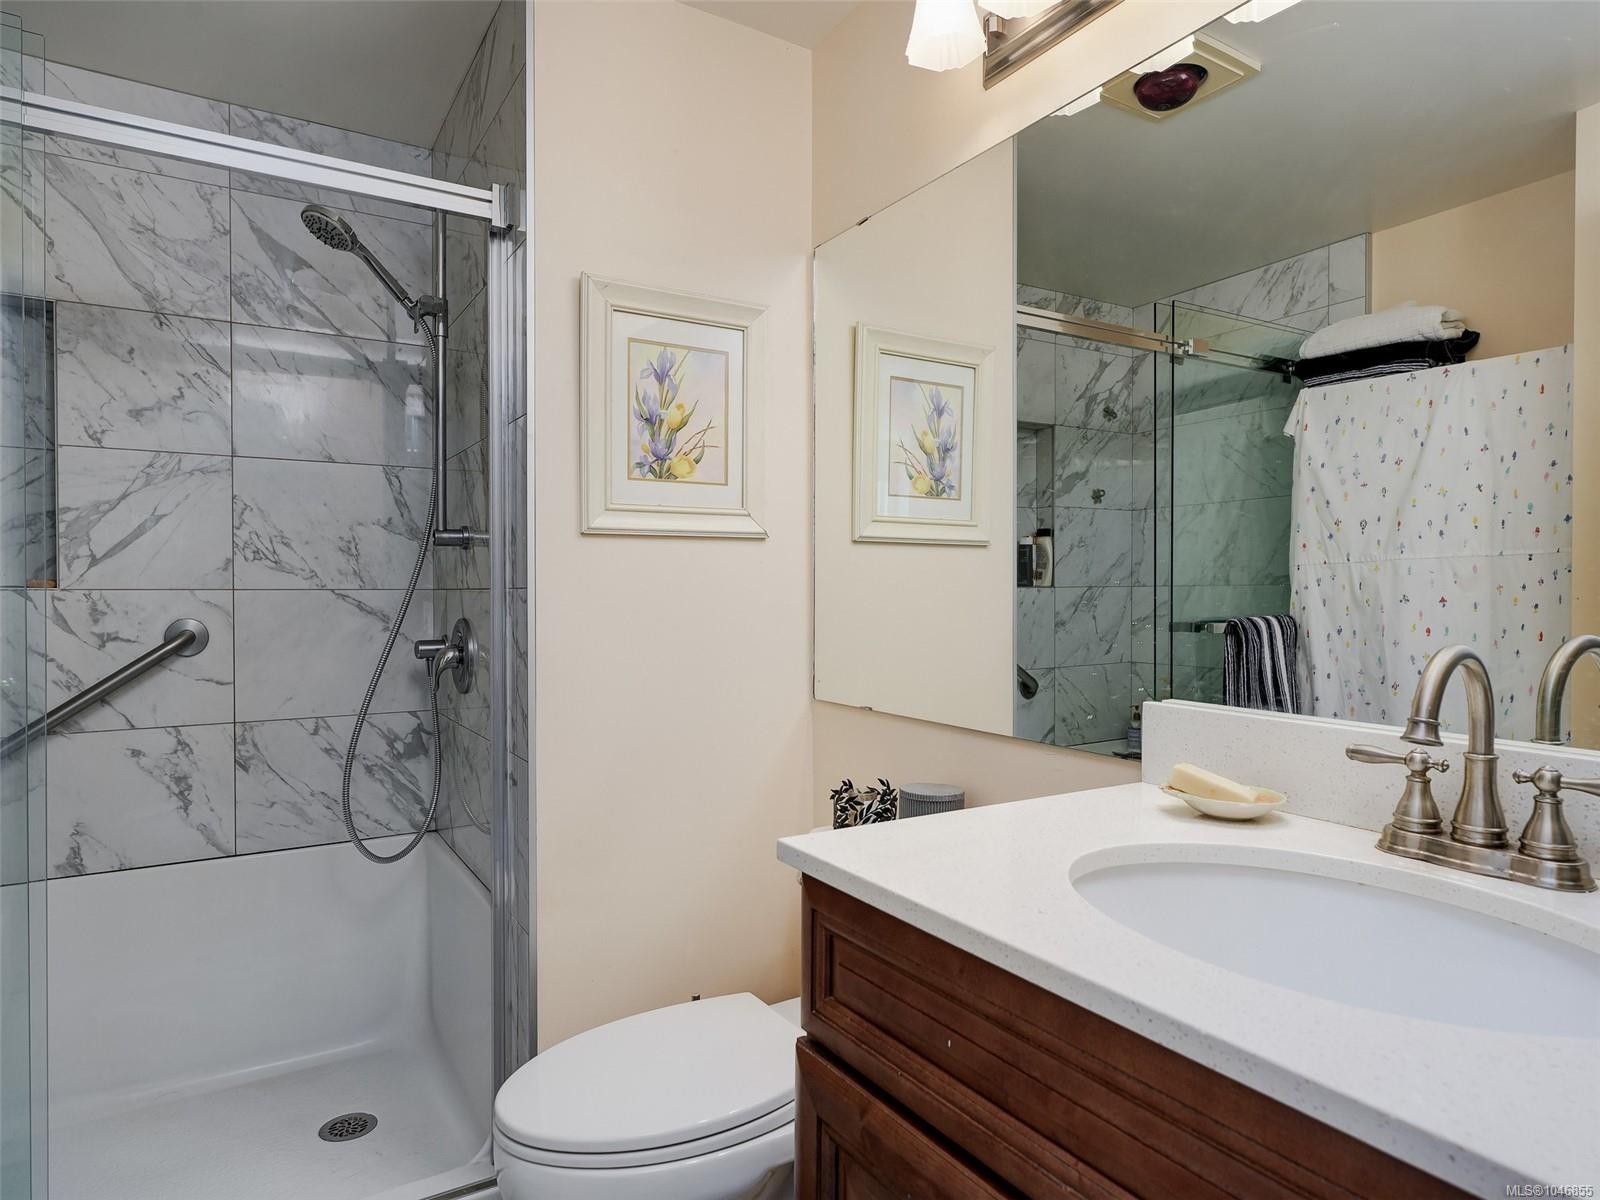
#208-9882 Fifth St, Sidney, BC - Indoor Photo Showing Bathroom
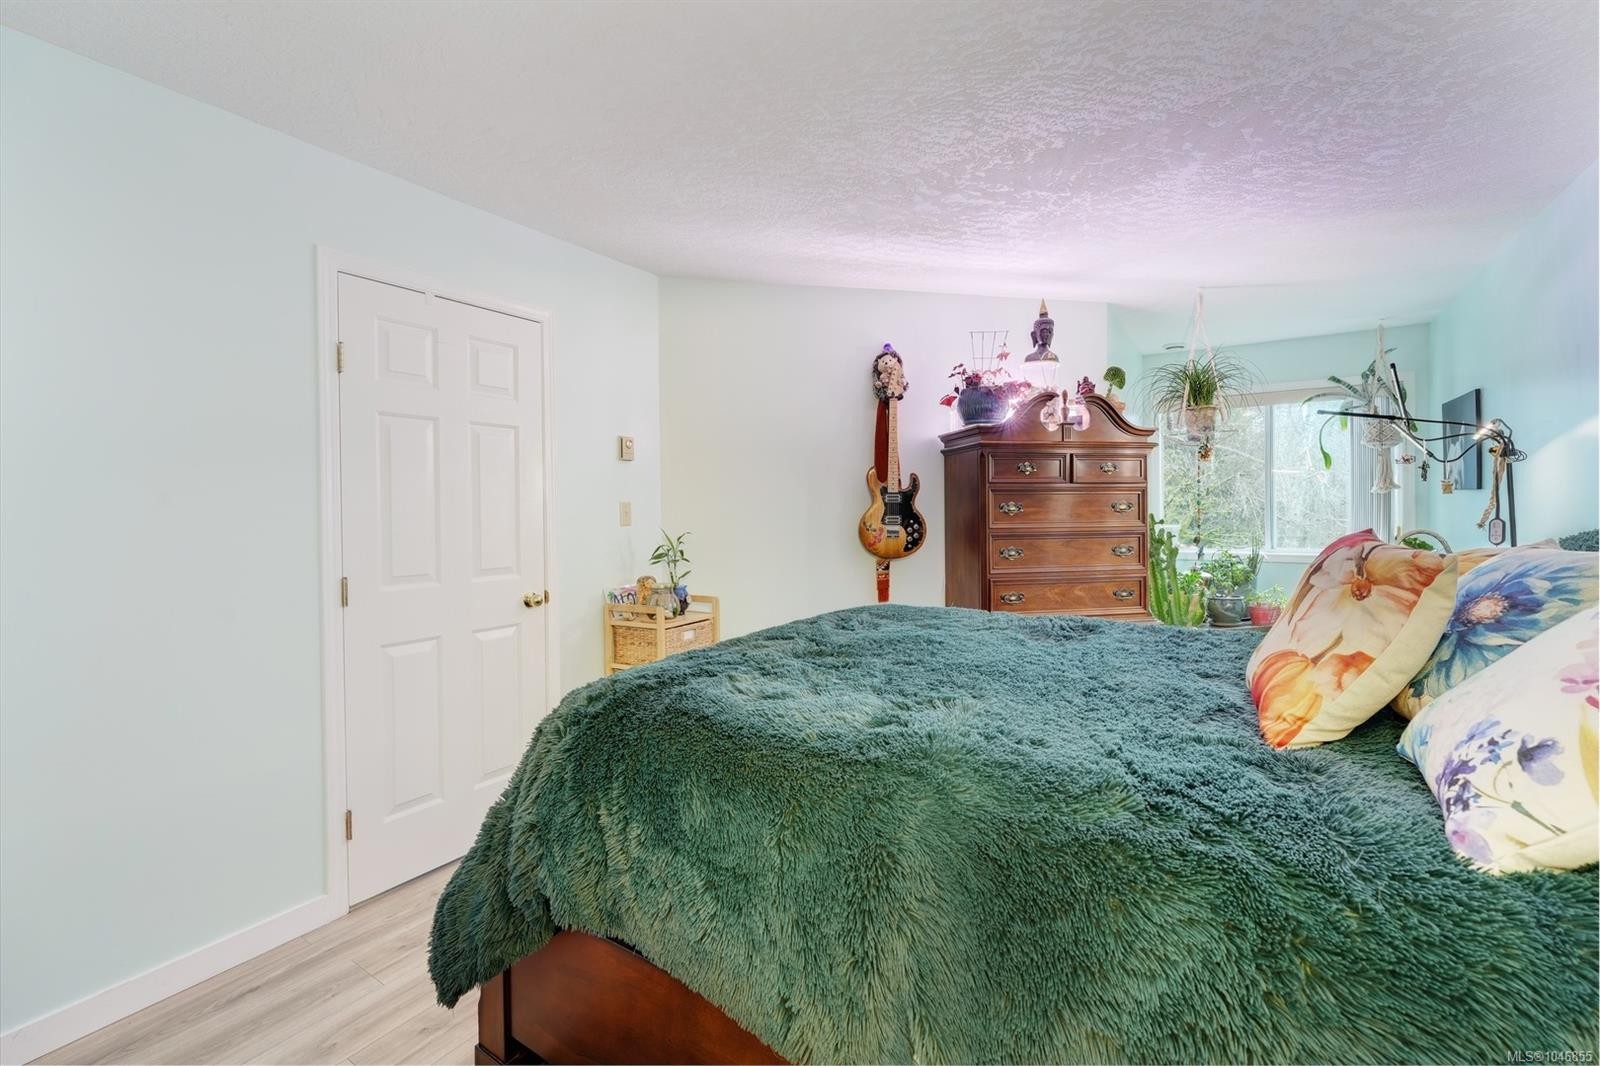
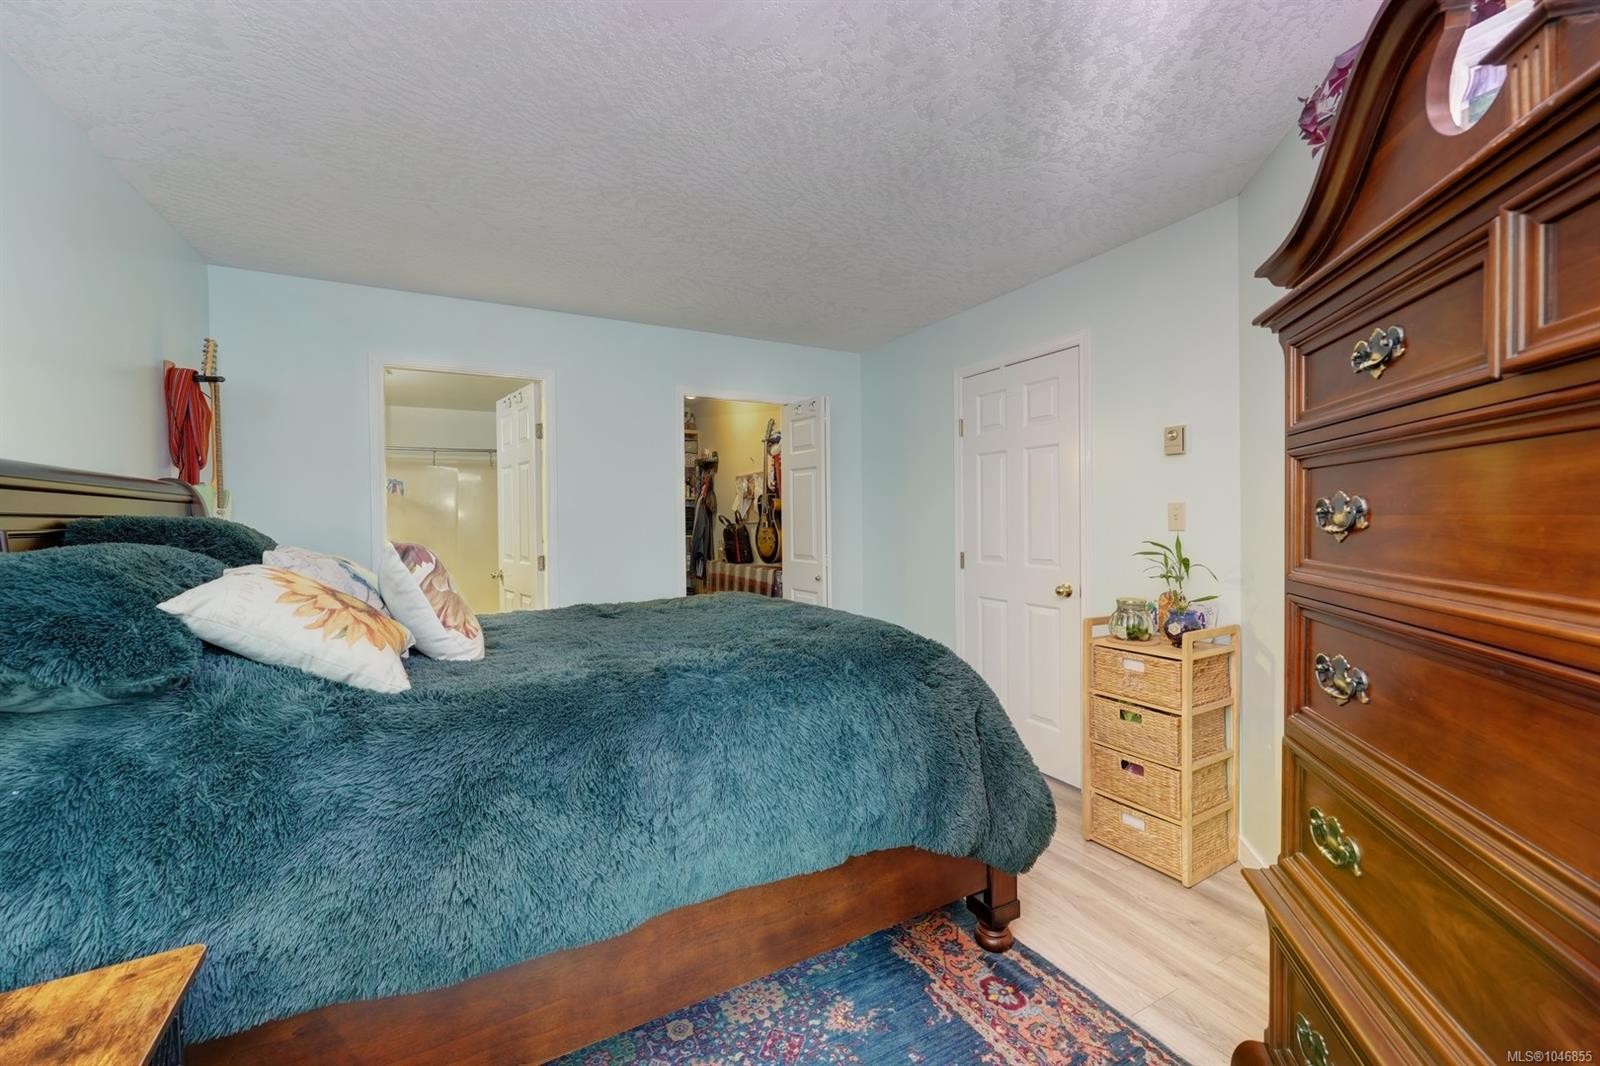
#208-9882 Fifth St, Sidney, BC - Indoor Photo Showing Bedroom
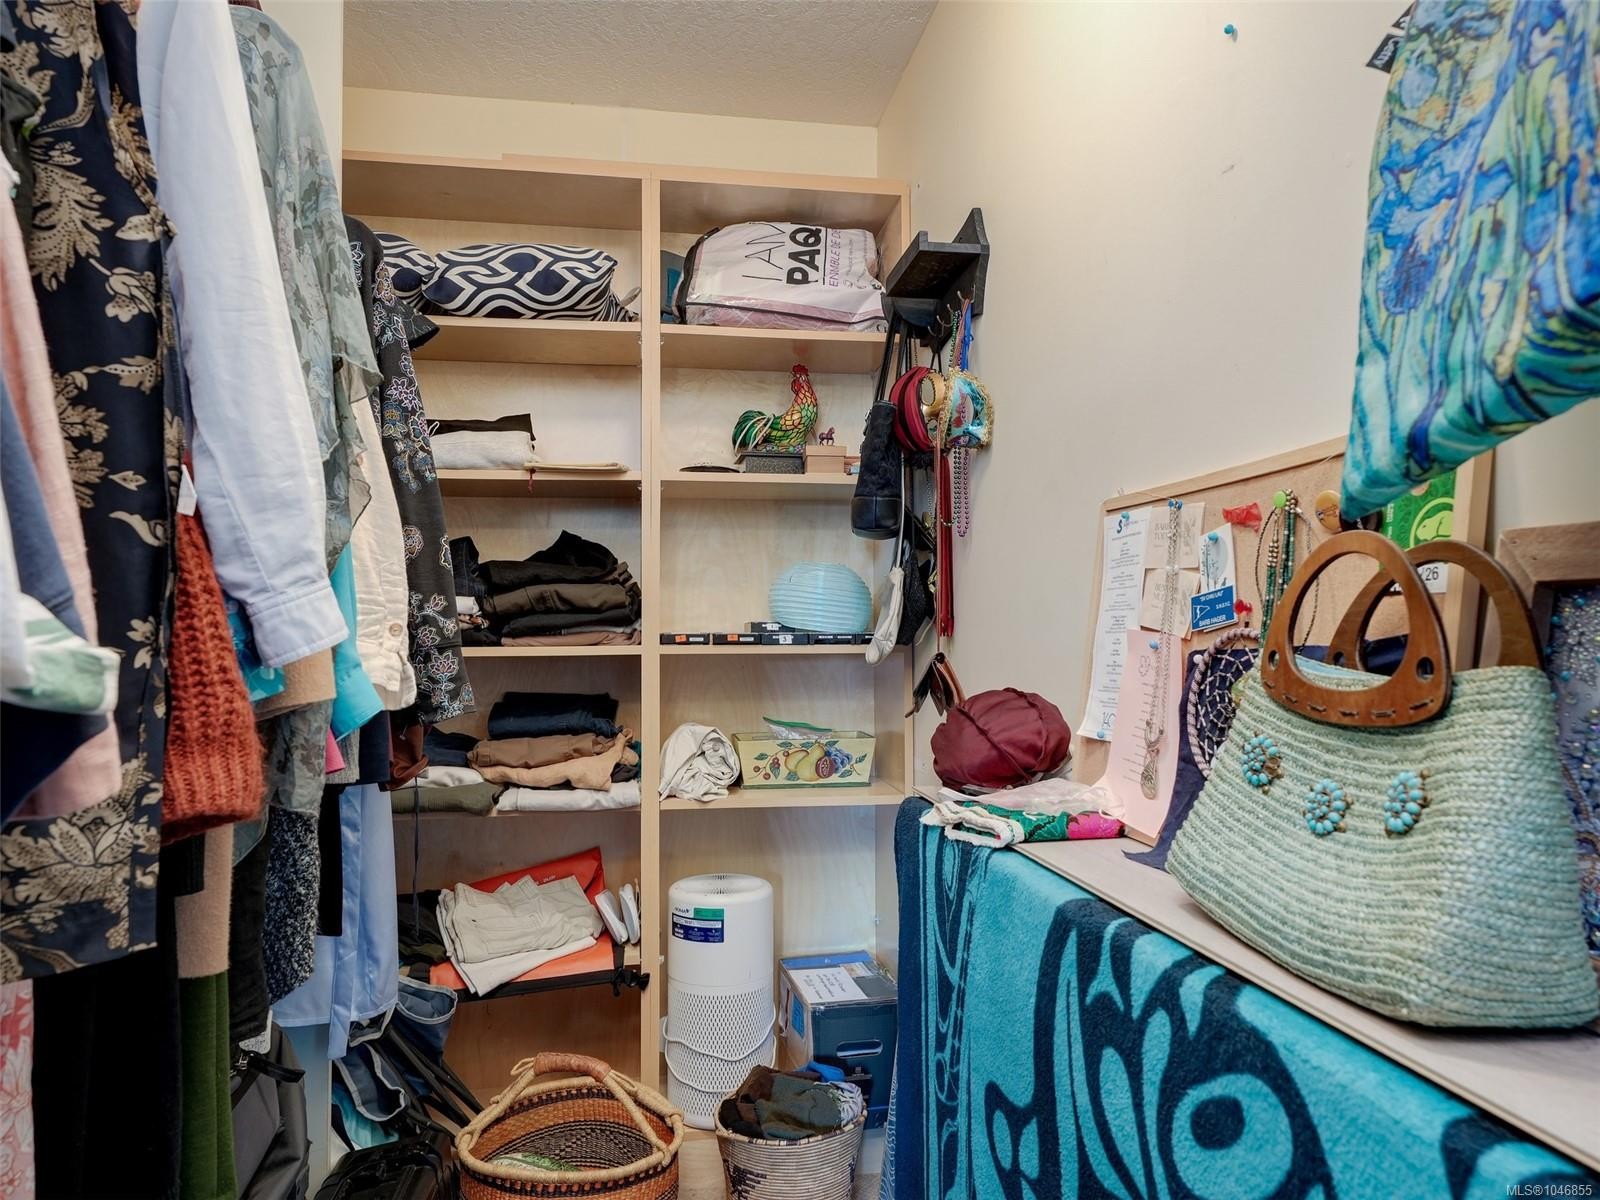
#208-9882 Fifth St, Sidney, BC - Indoor With Storage
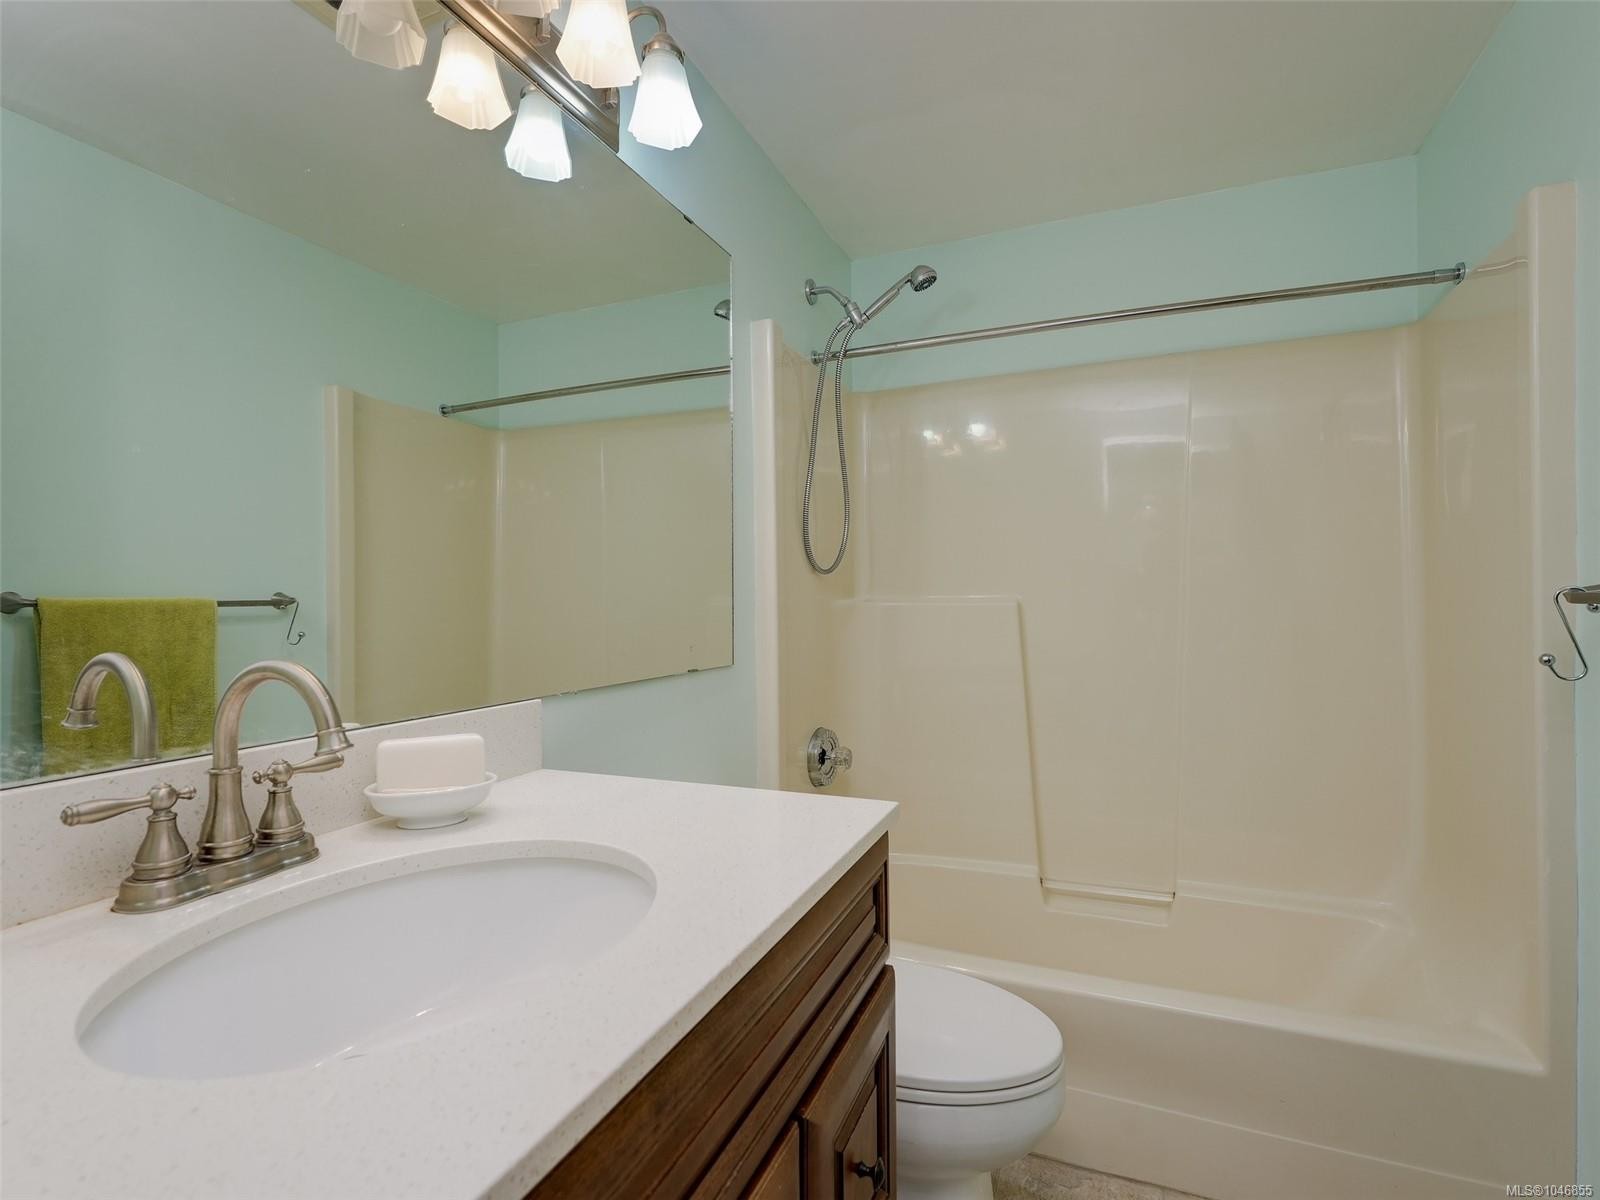
#208-9882 Fifth St, Sidney, BC - Indoor Photo Showing Bathroom
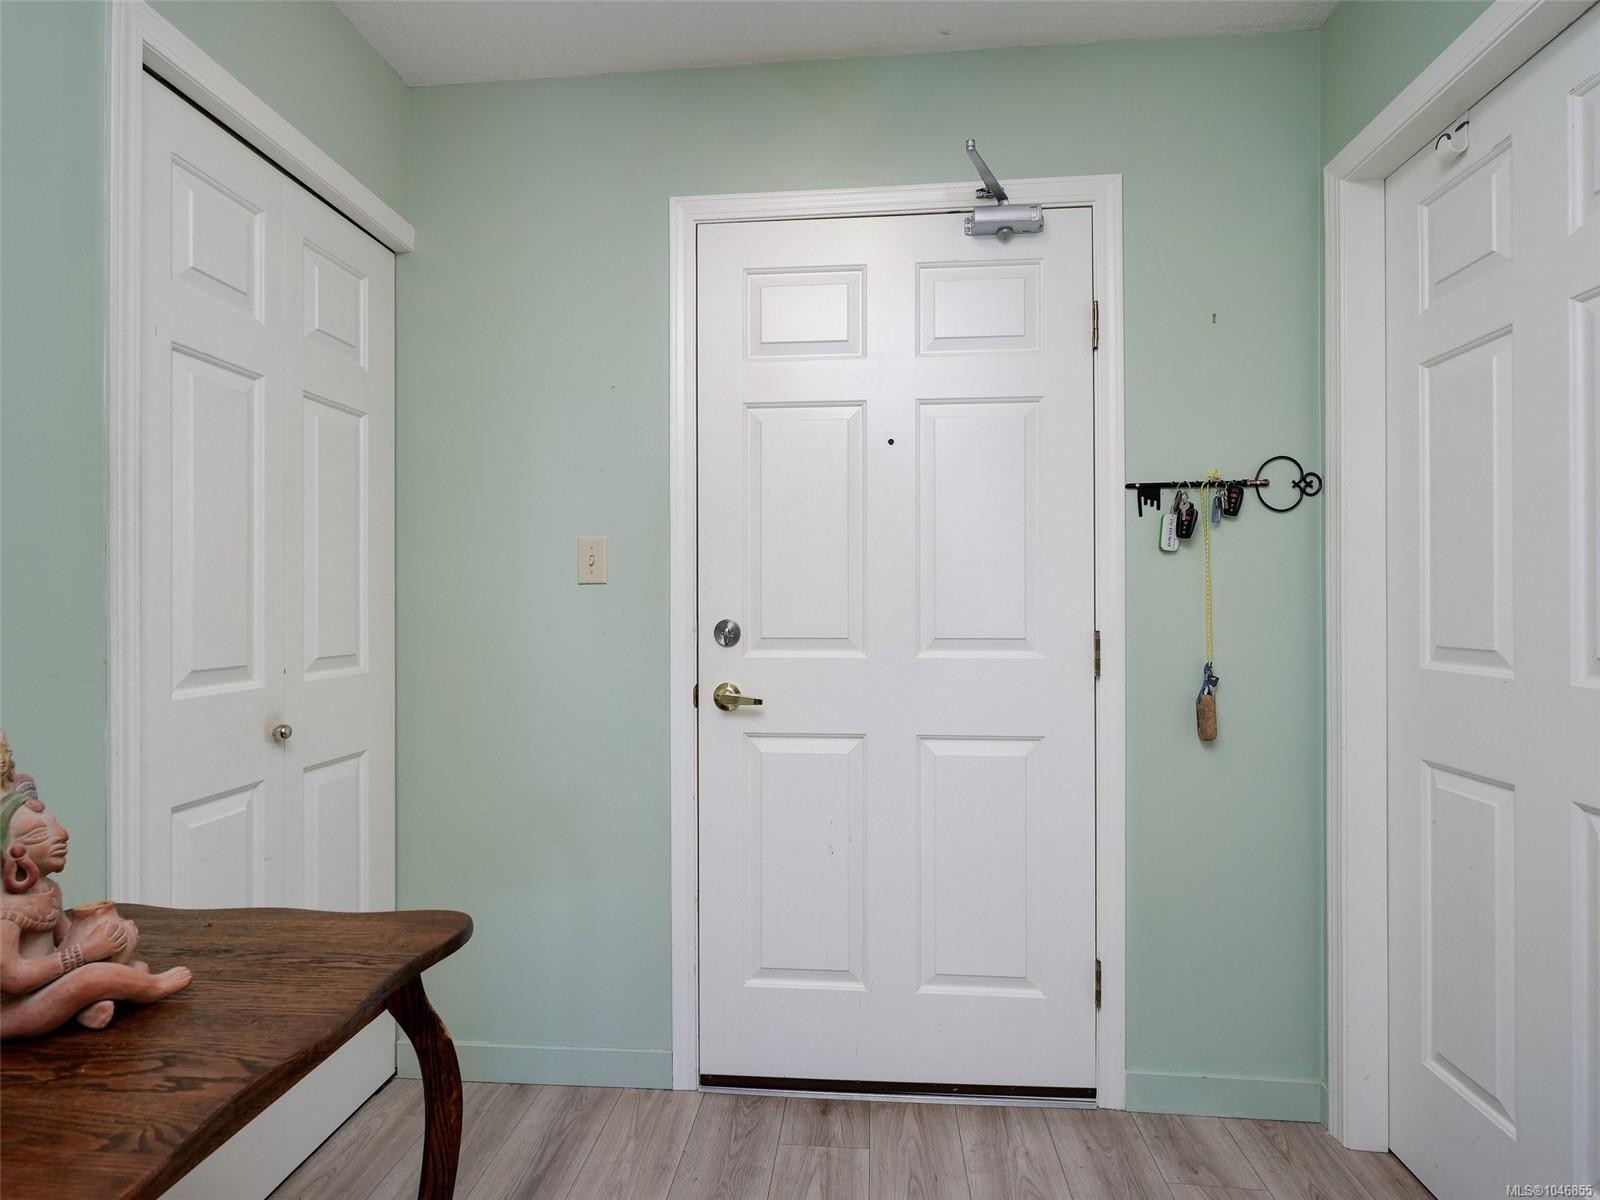
#208-9882 Fifth St, Sidney, BC - Indoor Photo Showing Other Room
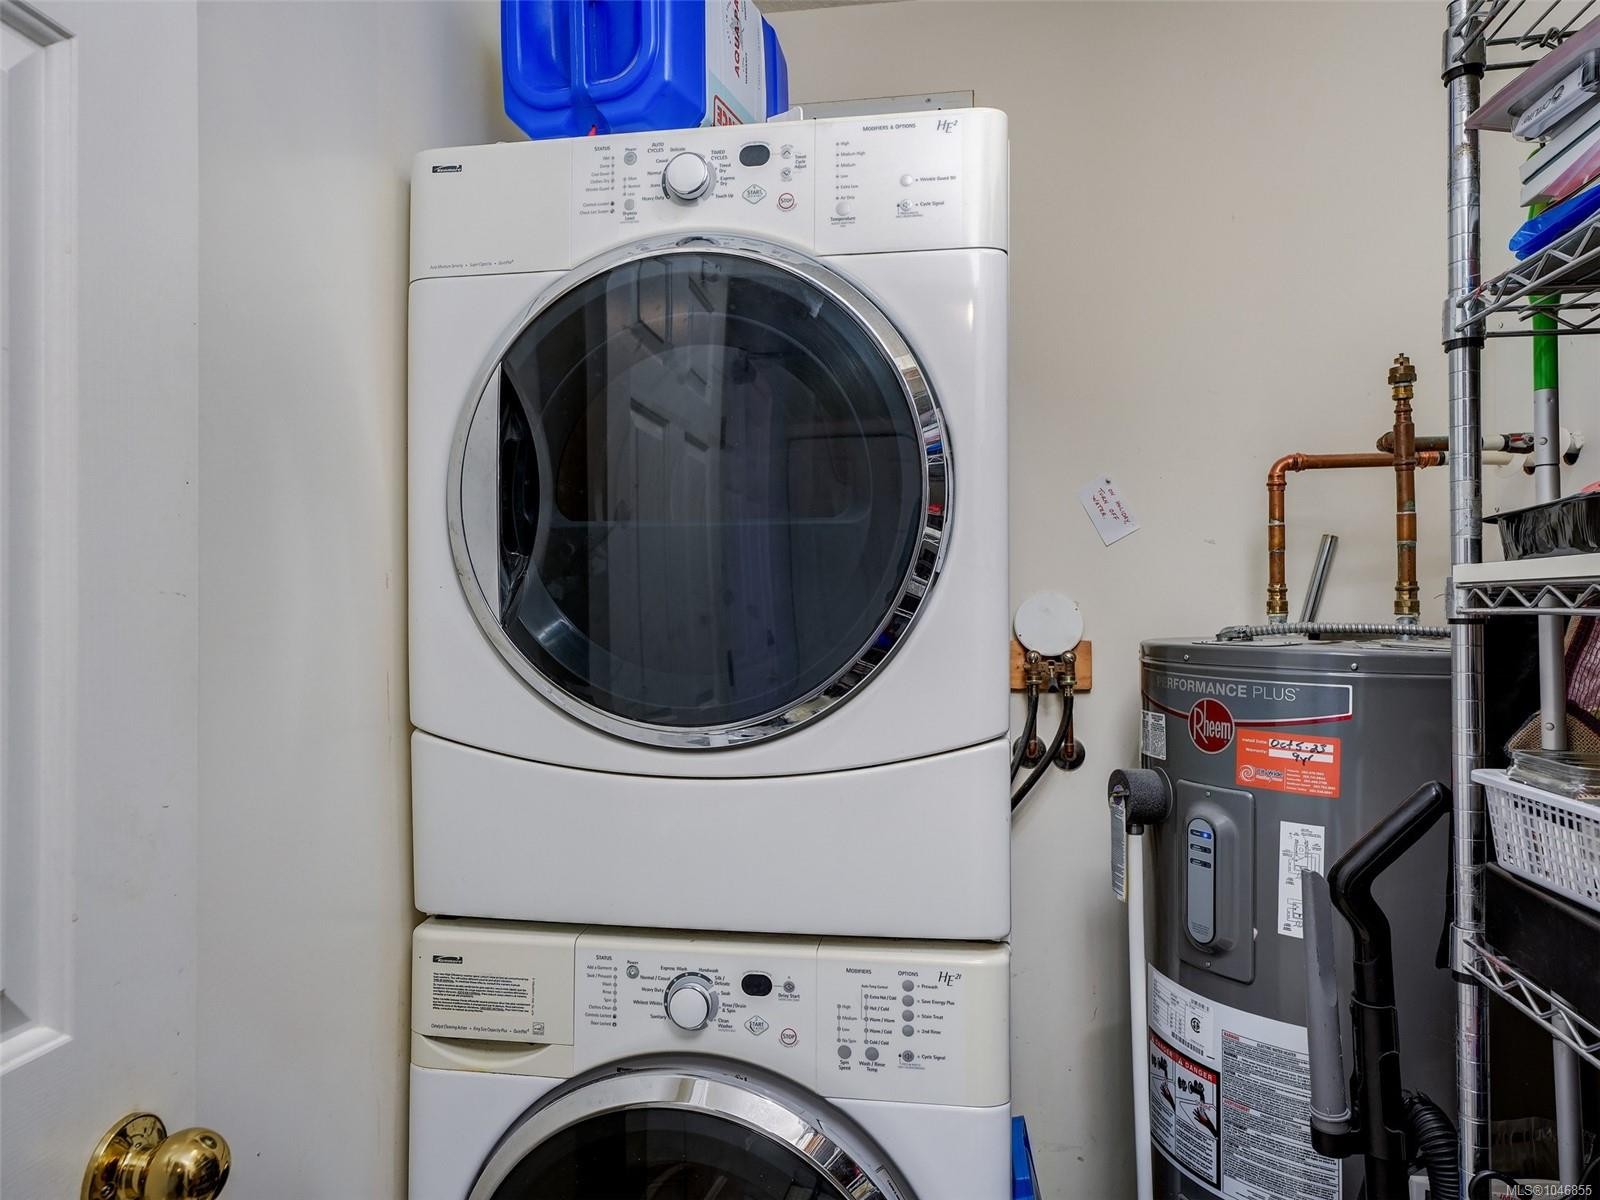
#208-9882 Fifth St, Sidney, BC - Indoor Photo Showing Laundry Room
#208-9882 Fifth St, Sidney, BC - Outdoor With Balcony With Exterior
#208-9882 Fifth St, Sidney, BC - Indoor Photo Showing Living Room
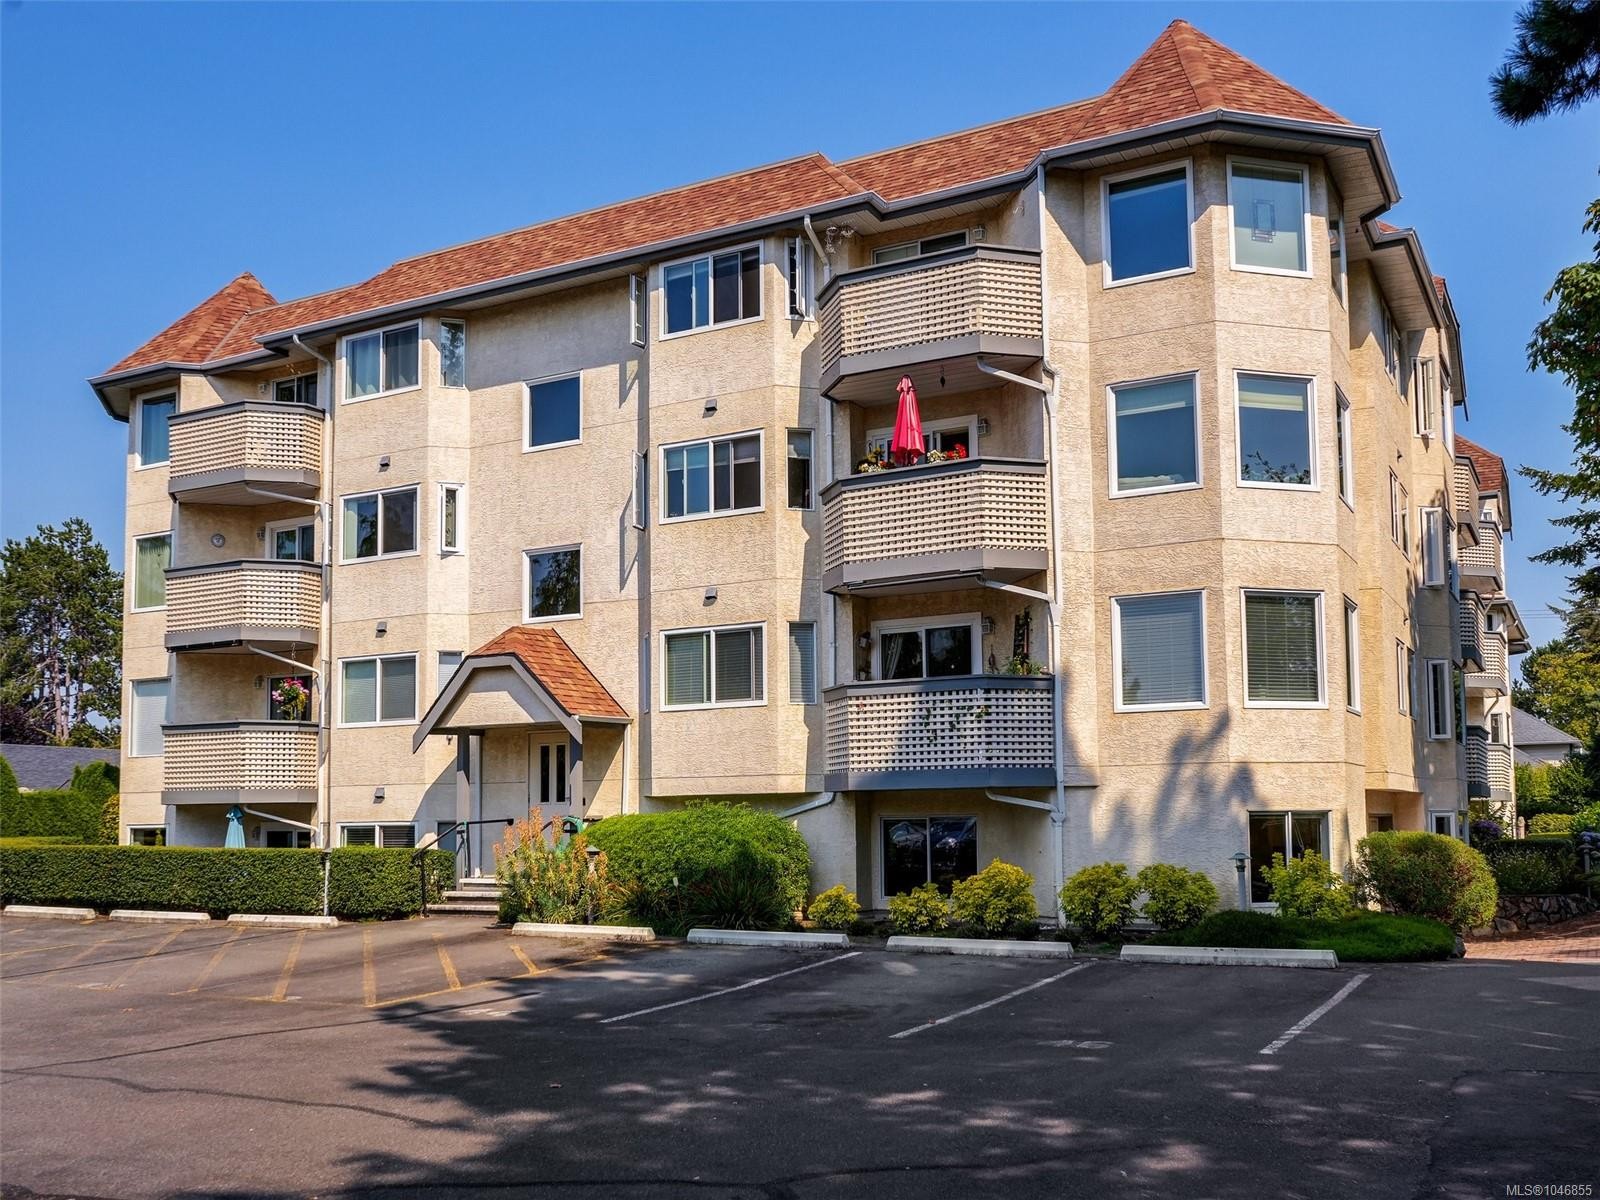
#208-9882 Fifth St, Sidney, BC - Outdoor With Balcony With Facade
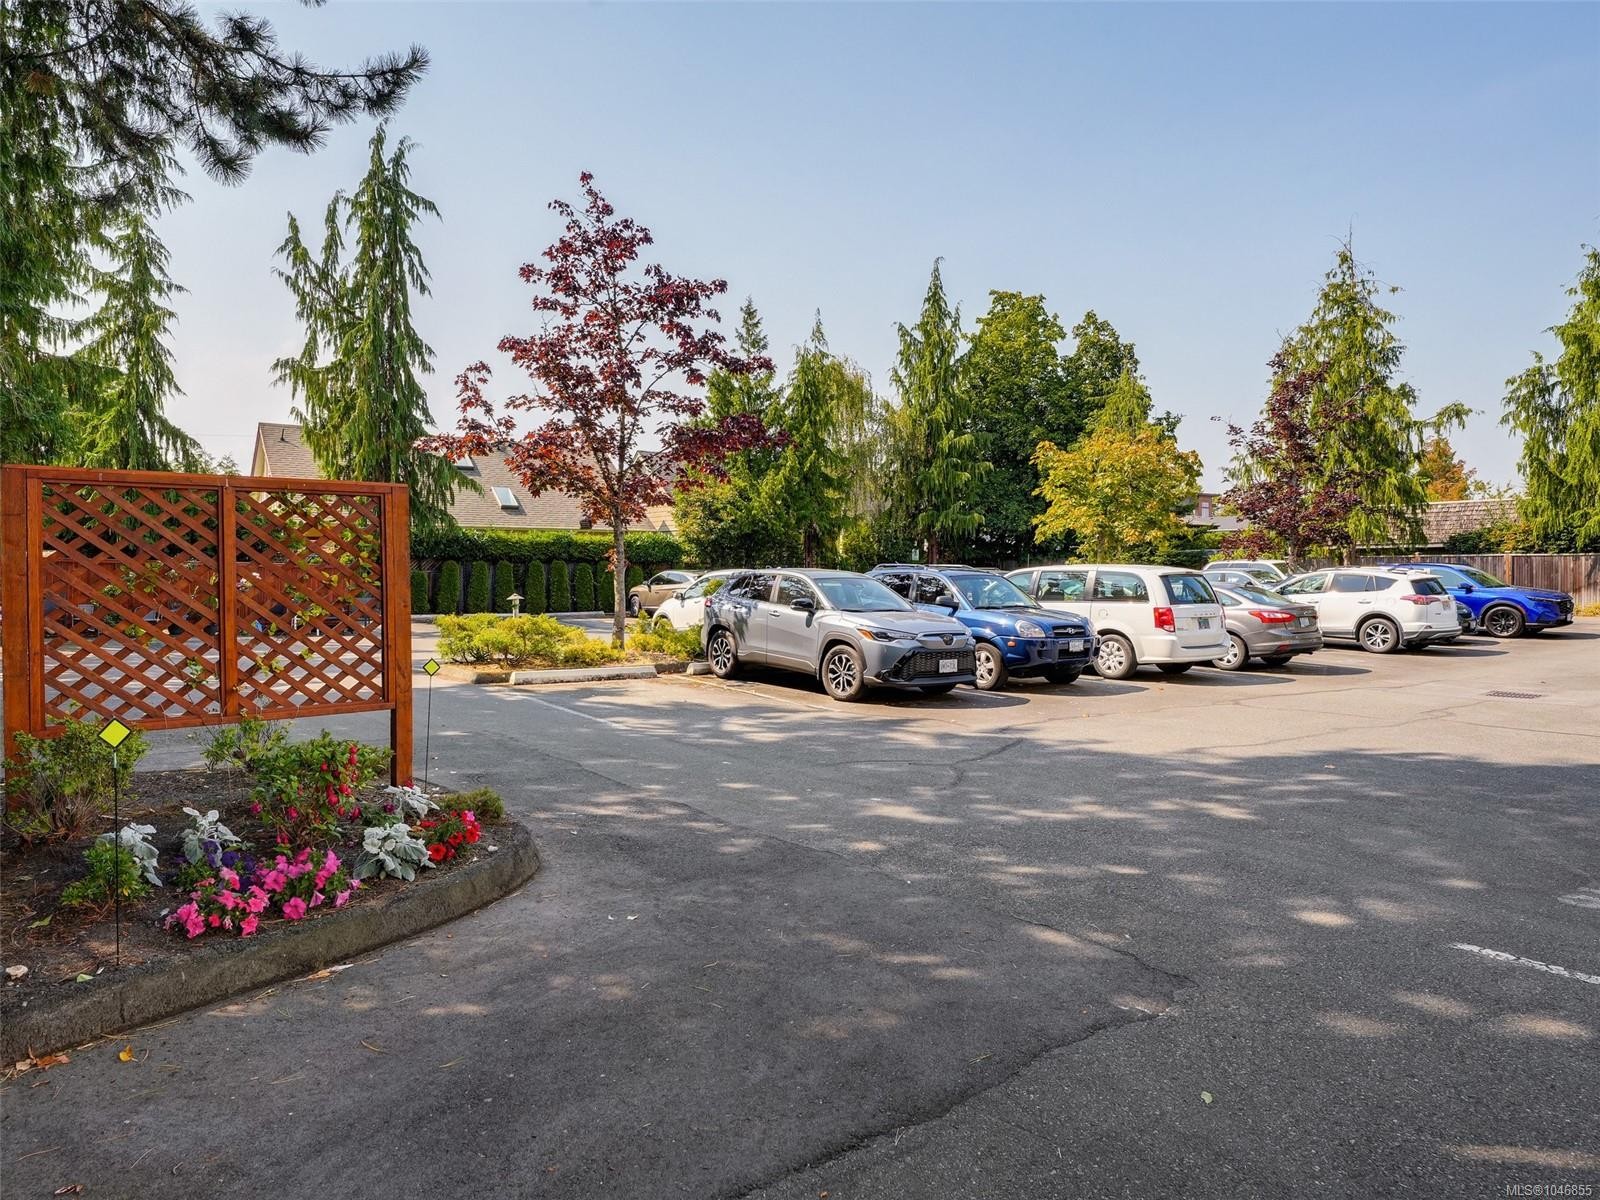
#208-9882 Fifth St, Sidney, BC - Outdoor
#208-9882 Fifth St, Sidney, BC - Outdoor With Balcony With Facade
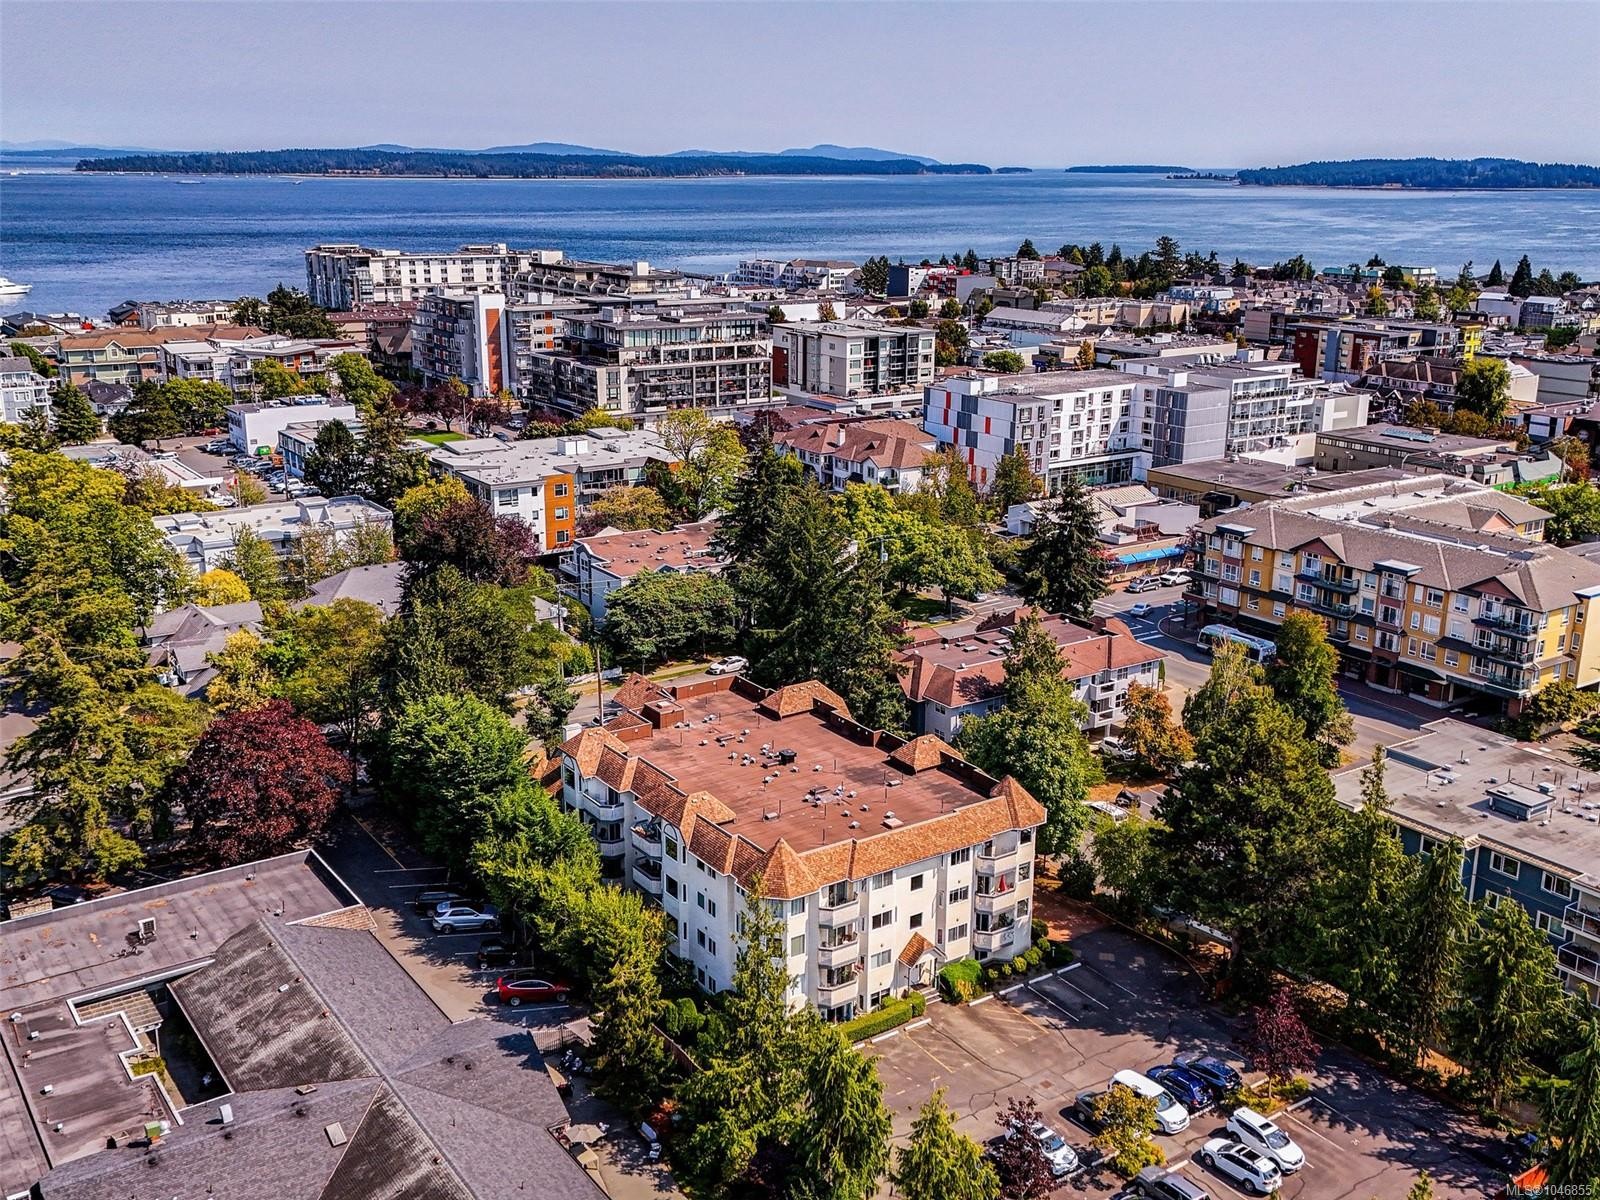
#208-9882 Fifth St, Sidney, BC - Outdoor With Body Of Water With View
#208-9882 Fifth St, Sidney, BC  - Outdoor With Balcony
#208-9882 Fifth St, Sidney, BC  - Indoor Photo Showing Living Room With Fireplace
#208-9882 Fifth St, Sidney, BC  - Indoor Photo Showing Living Room
#208-9882 Fifth St, Sidney, BC  - Indoor Photo Showing Living Room With Fireplace
#208-9882 Fifth St, Sidney, BC - Indoor Photo Showing Living Room
#208-9882 Fifth St, Sidney, BC - Indoor Photo Showing Kitchen
#208-9882 Fifth St, Sidney, BC - Indoor Photo Showing Living Room
#208-9882 Fifth St, Sidney, BC - Indoor Photo Showing Kitchen
#208-9882 Fifth St, Sidney, BC - Indoor Photo Showing Kitchen With Double Sink
#208-9882 Fifth St, Sidney, BC - Indoor Photo Showing Kitchen
#208-9882 Fifth St, Sidney, BC - Indoor Photo Showing Bedroom
#208-9882 Fifth St, Sidney, BC - Indoor Photo Showing Bathroom
#208-9882 Fifth St, Sidney, BC - Indoor Photo Showing Bedroom
#208-9882 Fifth St, Sidney, BC - Indoor With Storage
#208-9882 Fifth St, Sidney, BC - Indoor Photo Showing Bathroom
#208-9882 Fifth St, Sidney, BC - Indoor Photo Showing Other Room
#208-9882 Fifth St, Sidney, BC - Indoor Photo Showing Laundry Room
#208-9882 Fifth St, Sidney, BC - Outdoor With Balcony With Exterior
#208-9882 Fifth St, Sidney, BC - Indoor Photo Showing Living Room
#208-9882 Fifth St, Sidney, BC - Outdoor With Balcony With Facade
#208-9882 Fifth St, Sidney, BC - Outdoor
#208-9882 Fifth St, Sidney, BC - Outdoor With Balcony With Facade
#208-9882 Fifth St, Sidney, BC - Outdoor With Body Of Water With View
Assurance Habitation – TD Assurance

Obtenez une soumission d’assurance en ligne pour cette propriété 559 000 $ située à Sidney
  • Publicité
Êtes-vous un investisseur immobilier
#208-9882 Fifth St, Sidney, BC, V8L 2X3
559 000 $

2 Chambres

2 Salles de bain

Informations sur la propriété

Welcome to Chelsea Manor which is located just a short stroll to the waterfront and beautiful downtown Sidney by the Sea! Enjoy lovely restaurants, cafes, shopping, and all other amenities within a few blocks from home. This bright, meticulously maintained suite features 2 spacious bedrooms, and 2 updated bathrooms, including primary bedroom with a 4 piece ensuite and a huge walk-in closet. The second bedroom opens up onto a private, south-facing balcony to enjoy your outdoor time. Enjoy the cheerful, open concept kitchen, living/dining room with a cozy electric fireplace. Other recent upgrades include attractive laminate flooring and newer hot water tank (October, 2023). In-suite laundry, ample in-suite storage, as well as a parking stall are included. One small dog or cat are welcome in this very well maintained 55+ complex. A must see!

Caractéristiques :

  • Taxes annuelles totales: 2 619 $
  • Animaux domestiques permis: Aquariums, Chats permis, Chiens permis
  • Appareils ménagers: Lave-vaisselle, Sécheuse, Réfrigérateur, Laveuse
  • Bâti en: 1990
  • Caractéristiques d'accessibilité: Entrée au niveau du sol, Adapté pour les fauteuils roulants
  • Caractéristiques de buanderie: À l'intérieur des unités
  • Caractéristiques de stationnement: Détaché, Invité
  • Caractéristiques du foyer: Électrique, Salon
  • Caractéristiques intérieures: Ventilateur(s) de plafond, Salon-salle à manger combinés
  • Chambres : 2
  • Chauffage: Plinthes, Électrique
  • Condition de la propriété: Revente
  • Description du zonage: Résidentiel
  • Détails de la fondation: Périmètre en béton
  • Dimensions du terrain : 1064.00 Pieds carrés
  • Égouts:
  • Frais de copropriété : 429 $ Mensuel
  • Inclut dans les frais du syndicat: Déchets, Terrains d'entretien, Gestion de la propriété, Égouts, Eau
  • Largeur du terrain en façade : 1064 Pieds carrés
  • Matériaux de construction: Stuc
  • Propriété: Condo/strata en propriété franche
  • Refroidissement: Aucun
  • Salle(s) de bains : 2
  • Source d'eau: Municipal
  • Sous-type de propriété: Copropriété type appartements
  • Superficie habitable (approx): 1068 Pieds carrés
  • Toiture: Bardeaux d'asphalte
  • Nbre d'espaces de stationnement: 1

Détails des pièces :

  • Cuisine Rez-de-chaussé 2.62 m x 2.44 m
  • Salle de lavage Rez-de-chaussé 2.16 m x 1.55 m
  • Autre Rez-de-chaussé 3.53 m x 1.47 m
  • Autre Rez-de-chaussé 6.60 m x 3.78 m
  • Salle de bains Rez-de-chaussé .00 m x .00 m
  • Autre Rez-de-chaussé 5.97 m x 3.48 m
  • Penderie (Walk-in) Rez-de-chaussé 2.44 m x 1.50 m
  • Salle de bain ensuite Rez-de-chaussé .00 m x .00 m
  • Autre Rez-de-chaussé 2.11 m x 1.63 m
  • Chambre Rez-de-chaussé 4.29 m x 3.51 m

Convertir la mesure en :

Gracieuseté de : Pemberton Holmes Ltd.

Données fournies par : Vancouver Island Real Estate Board et Victoria Real Estate Board. Nous croyons que tous les renseignements affichés sont exacts, mais nous ne le garantissons pas; les renseignements devraient être vérifiés de façon indépendante.

ÉvaluationExpressMC Powered by RPS

Emplacement de #208-9882 Fifth St, Sidney, BC, V8L 2X3

Données démographiques de #208-9882 Fifth St, Sidney, BC, V8L 2X3

Étape de vie

Personnes dans la force de l'âge

Type d'emploi

Industrie des services/Cols blancs

Revenu moyen du ménage

95 017.21 $

Nombre moyen d'enfants

1.41

Population à domicile

Structure à domicile

Âge de la population

Éducation

Niveau d'éducation

No certificate/diploma/degree

10.42 %

Diplôme d'études secondaires ou équivalent

31.13 %

Certificat ou diplôme d'apprentissage ou d'une école de métiers

8.49 %

Diplôme d'études collégiales ou d'études postsecondaires (non universitaires)

25.71 %

Certificat d'études universitaires

1.95 %

Diplômes d'études universitaires

22.31 %

Navetteur

Se rendre au travail

En auto

65.55 %

En transport en commun

3.97 %

À pied

25.87 %

À bicyclette

3.29 %

Par tout autre moyen

1.32 %

Diversité Culturelle

Connaissance des langues officielles

Langue maternelle

Données Sur Le Bâtiment

Type de bâtiment

Appartements (faible hauteur et à étages multiples)

64.55 %

Maisons

35.45 %

Achat ou location