Button CopyPathCircle CloseCircle Left ArrowArrow Down Icon GreyClosecirclecircleBurger
  • Publicité

10011 Chicory Pl, Sidney, BC, V8L 3N6

No. MLS® 1044986
Maison À vendre à Sidney, Colombie-Britannique
1 419 000 $ ÉvaluationExpressMC: 1.2M $ - 2.0M $

3 Chambres

2 Salles de bain

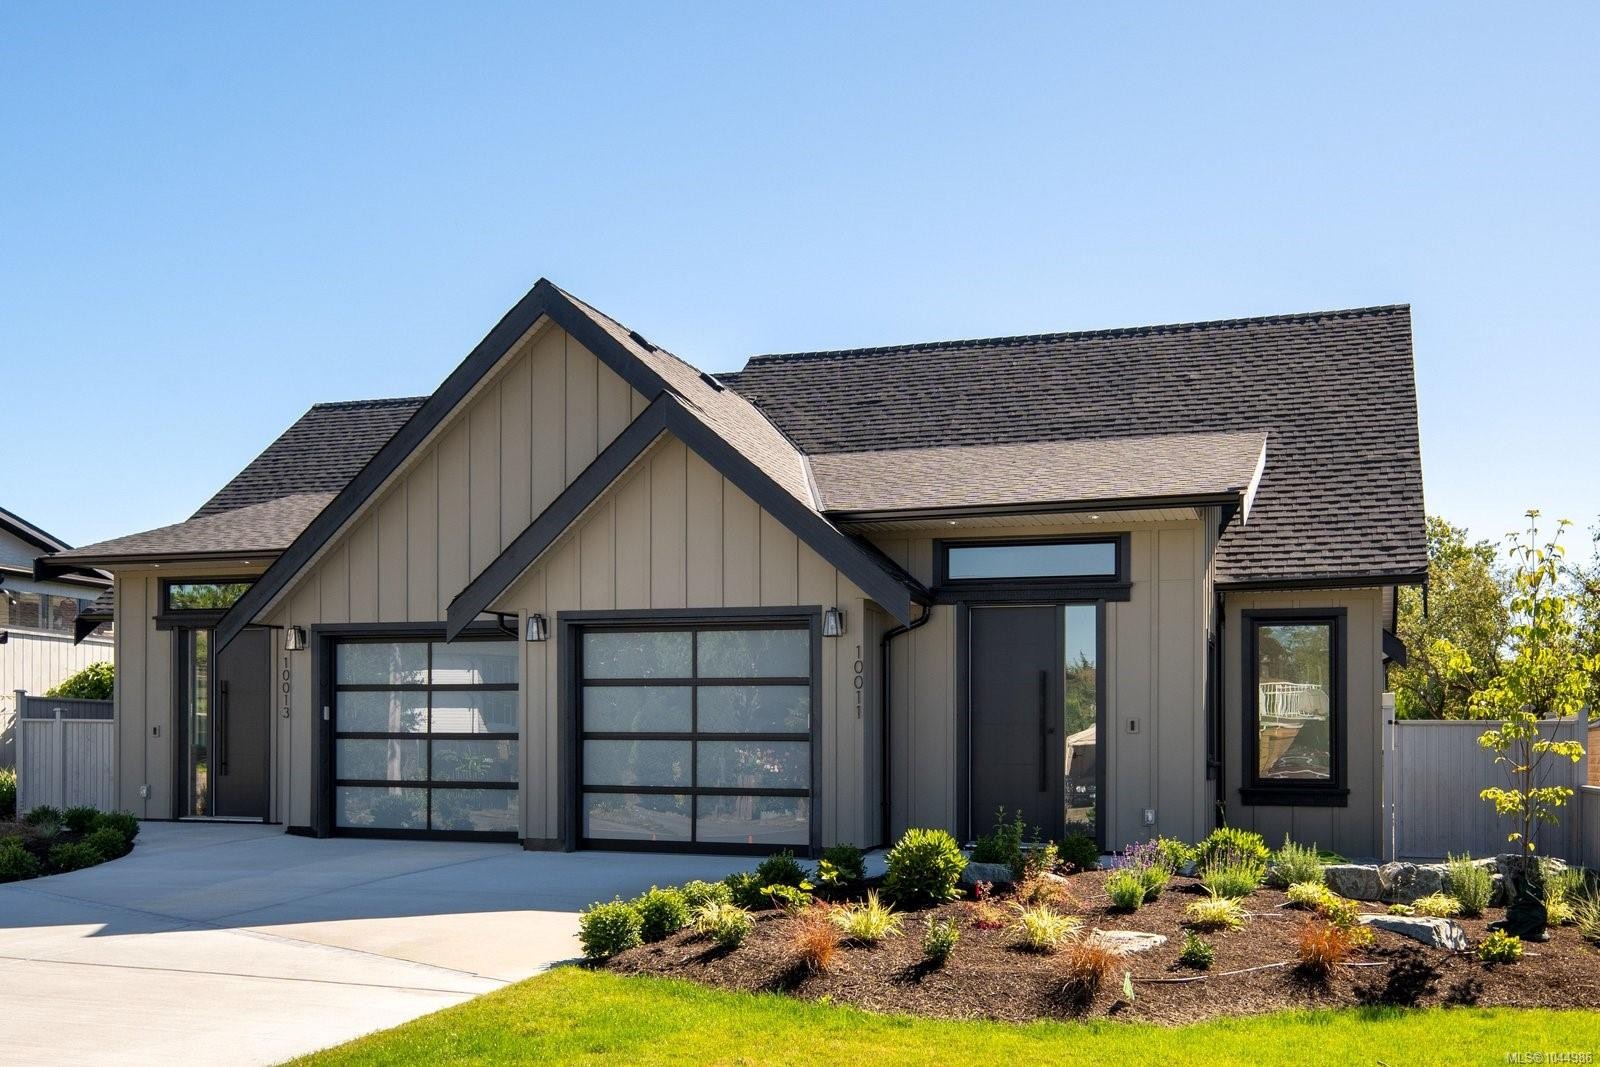
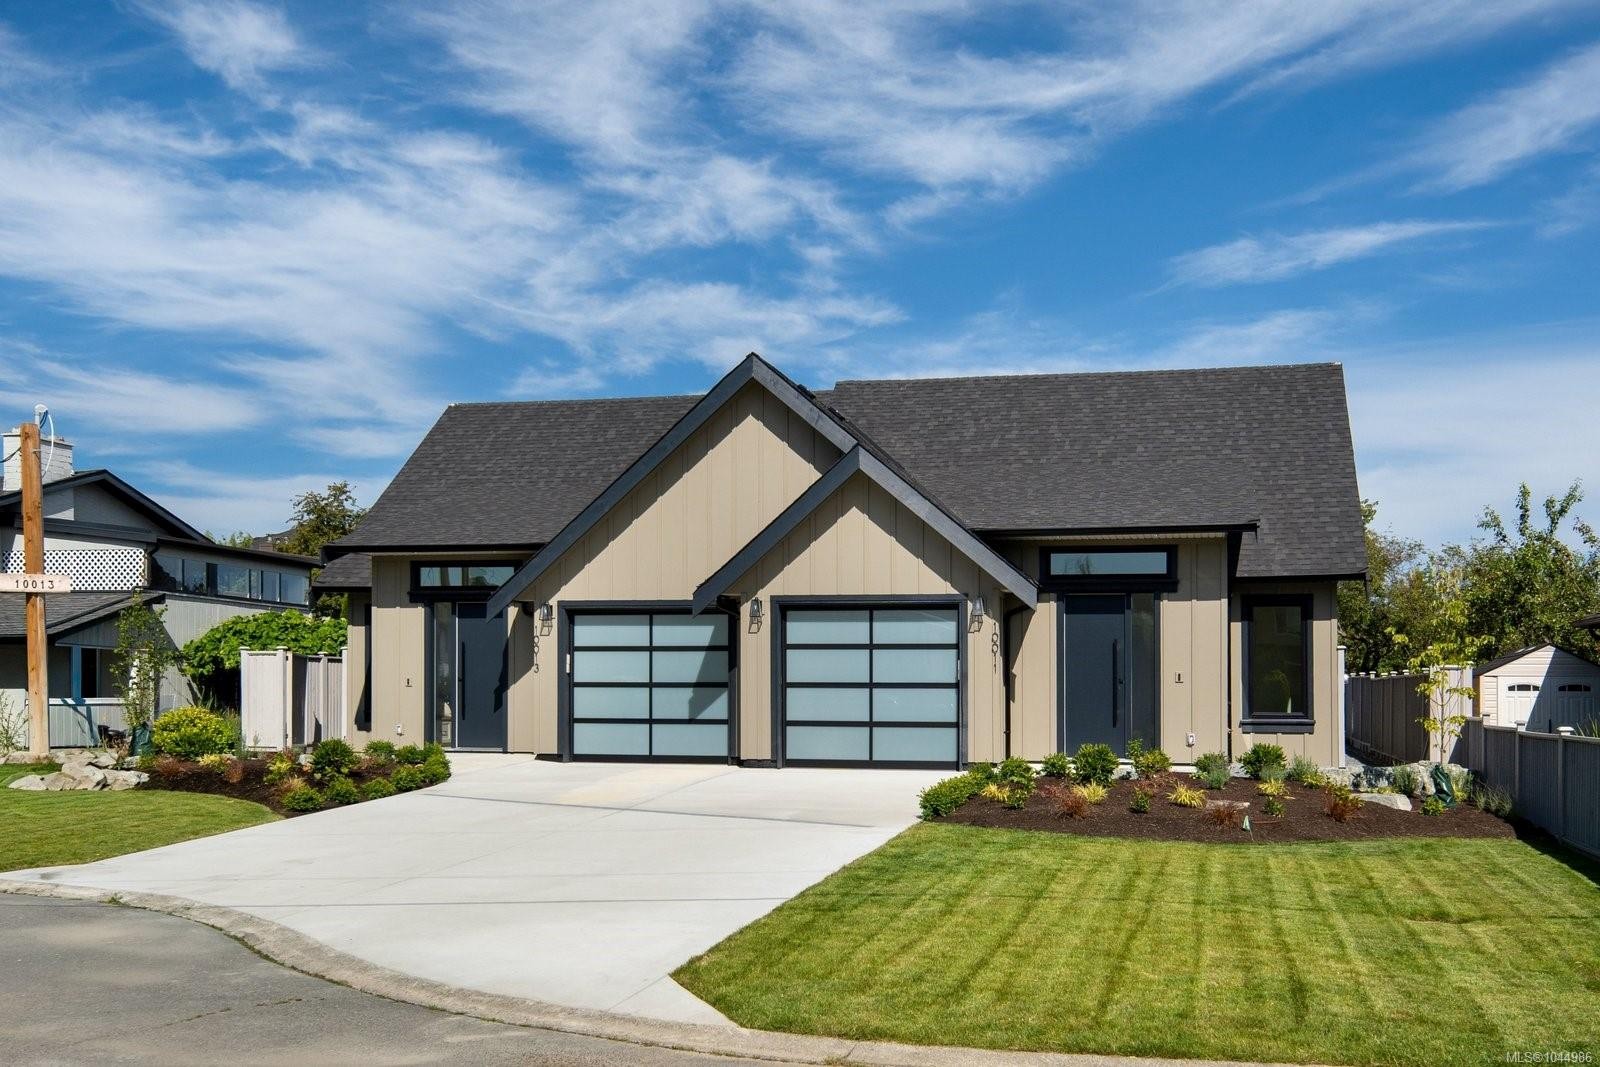
10011 Chicory Pl, Sidney, BC - Outdoor With Facade
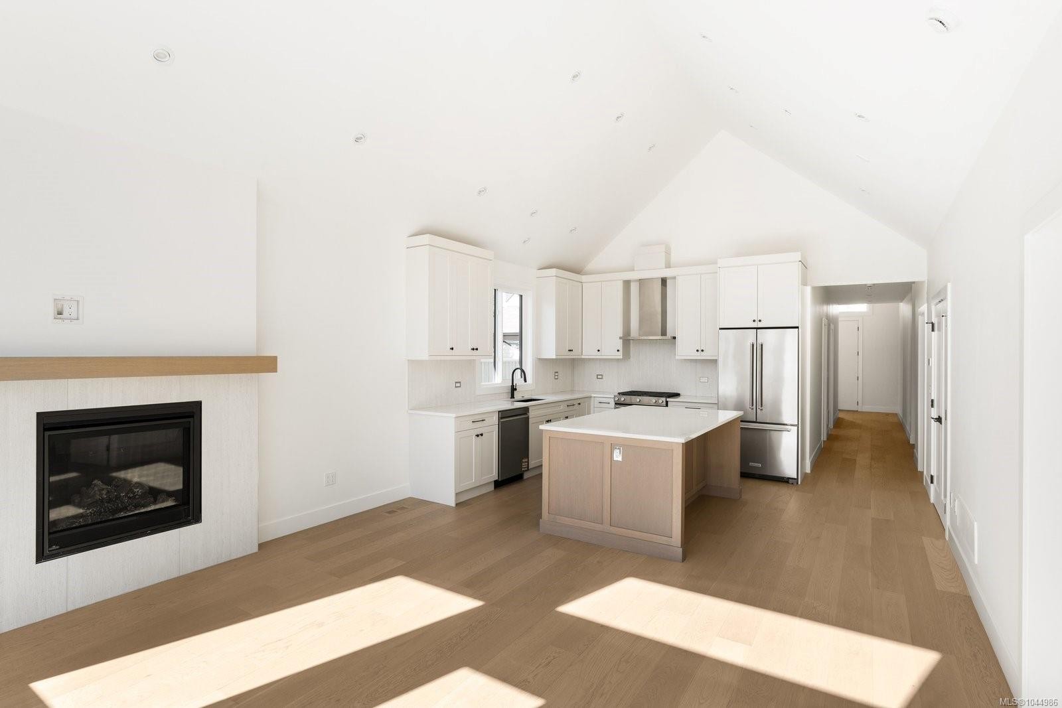
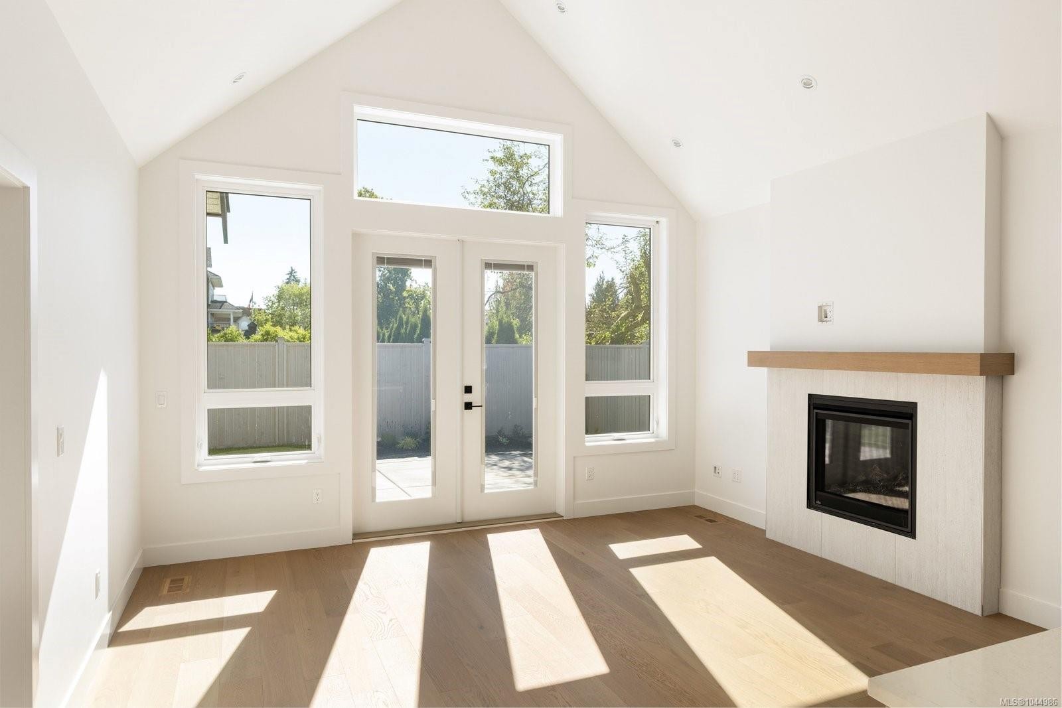
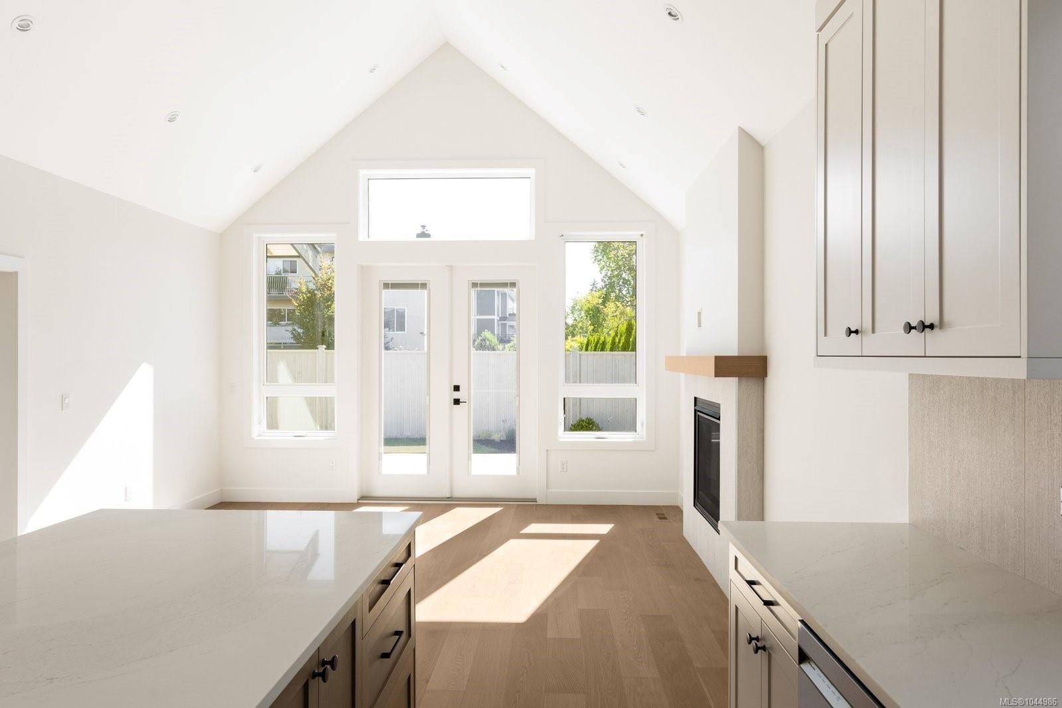
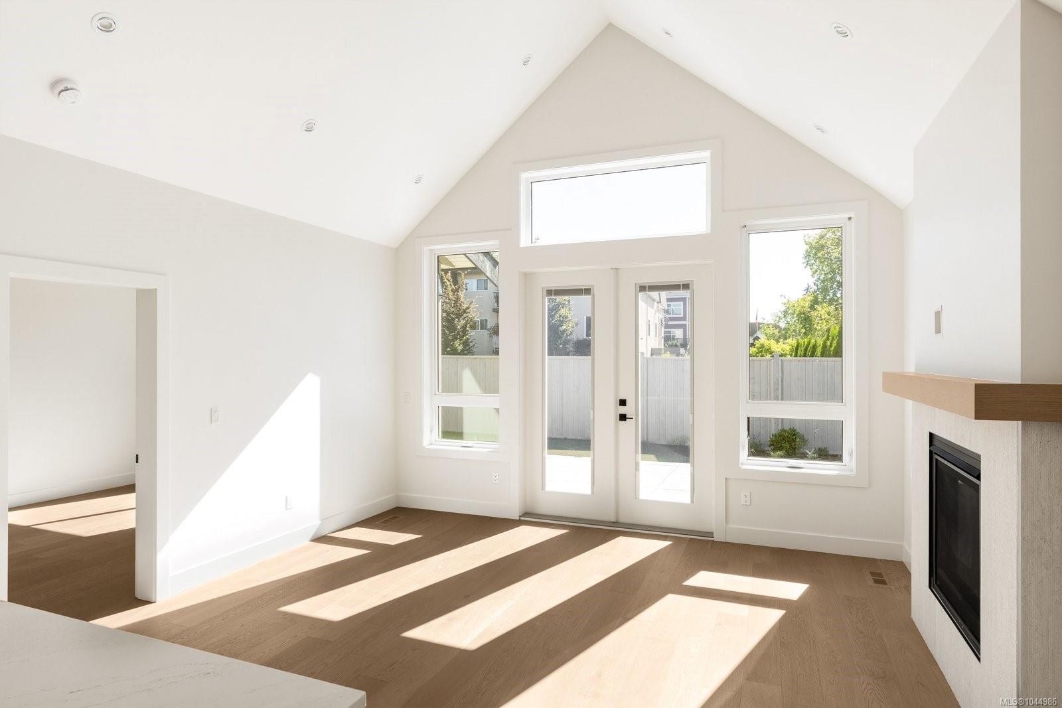
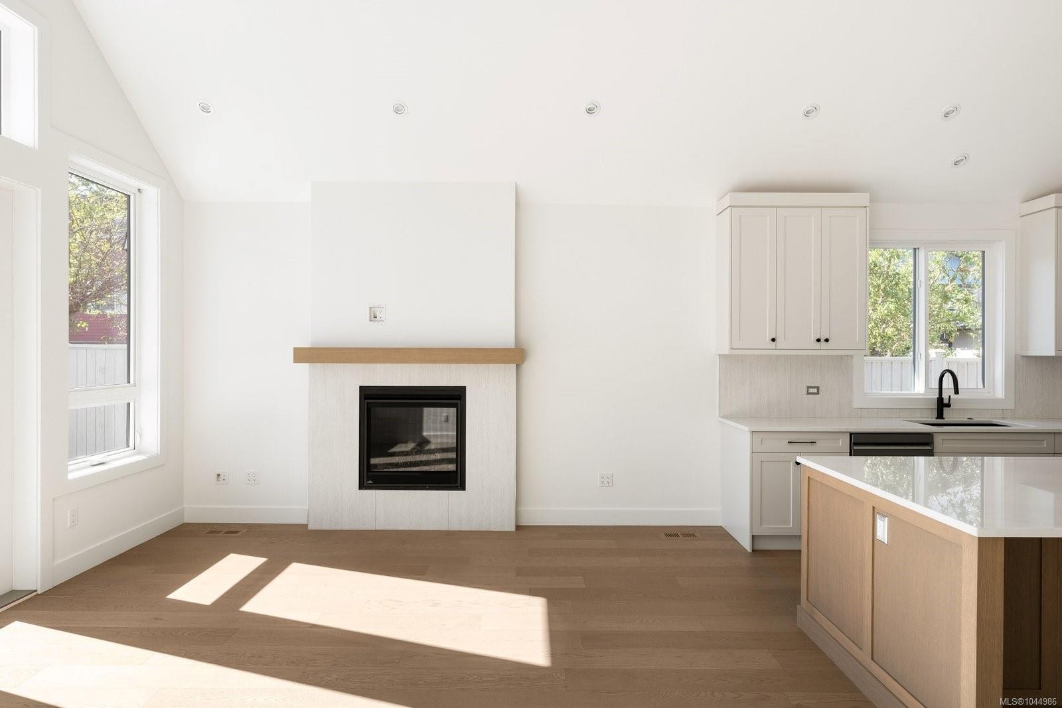
10011 Chicory Pl, Sidney, BC - Indoor With Fireplace
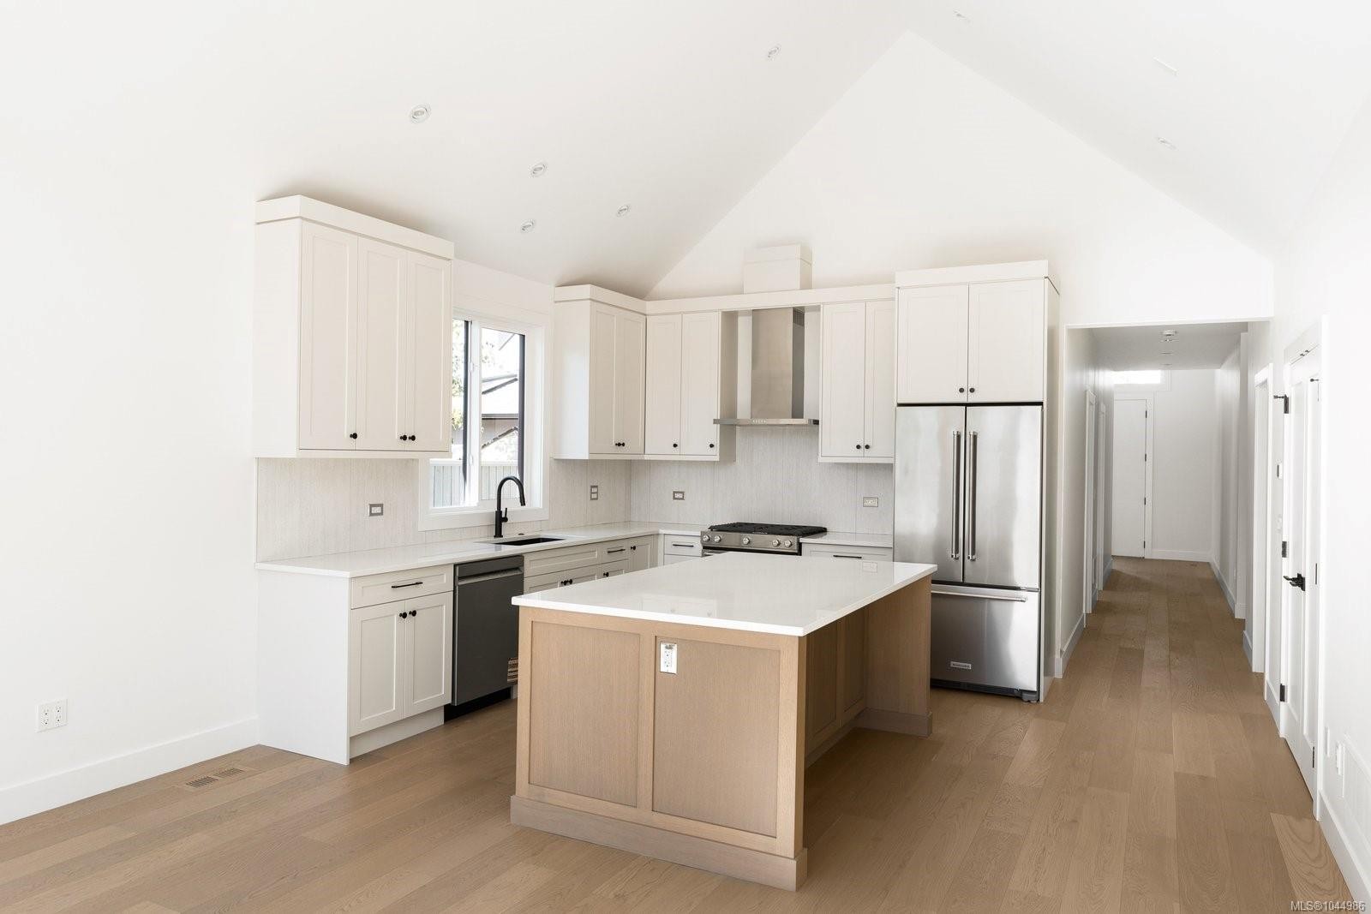
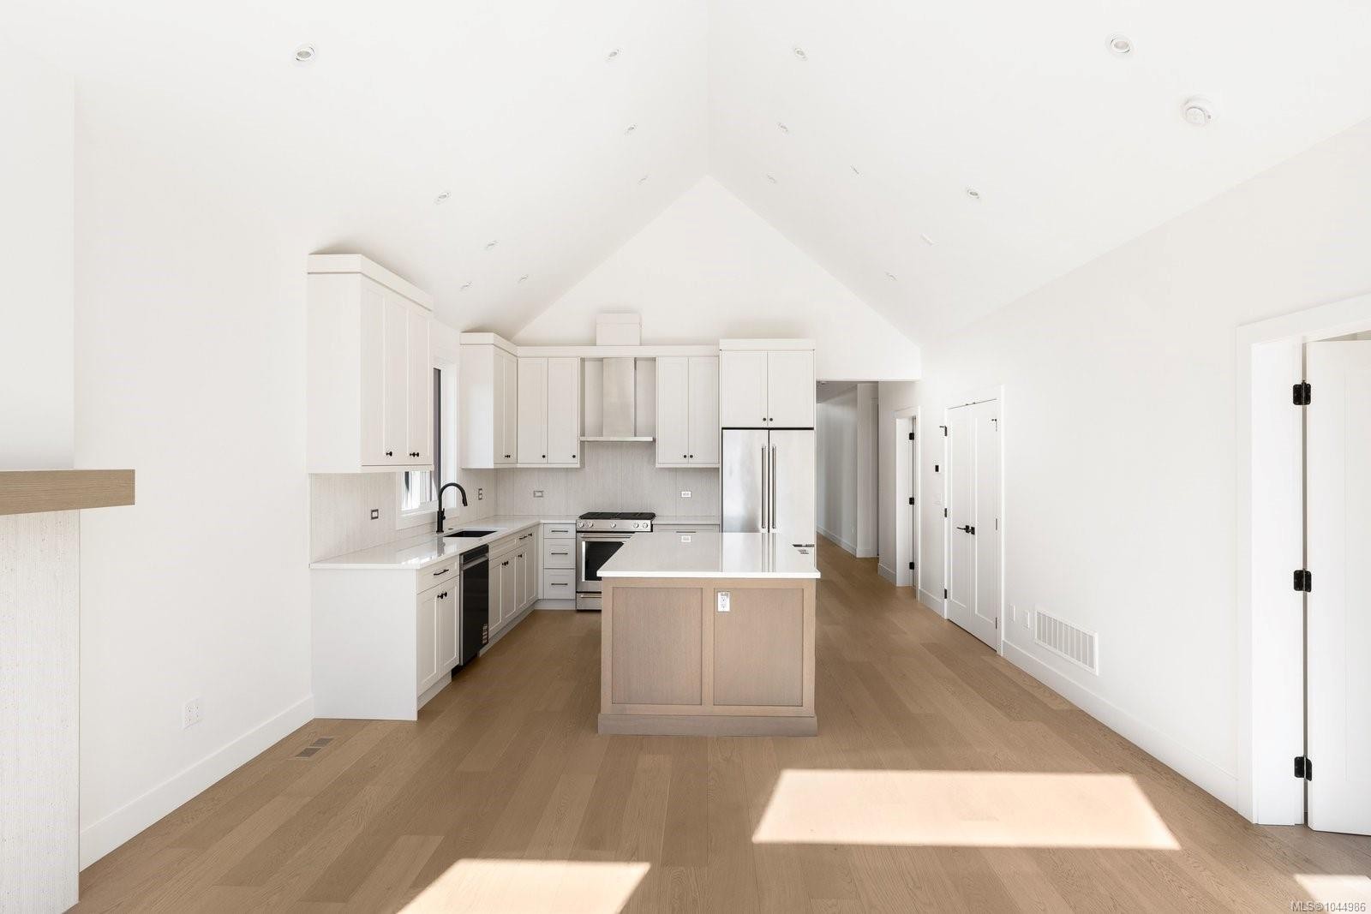
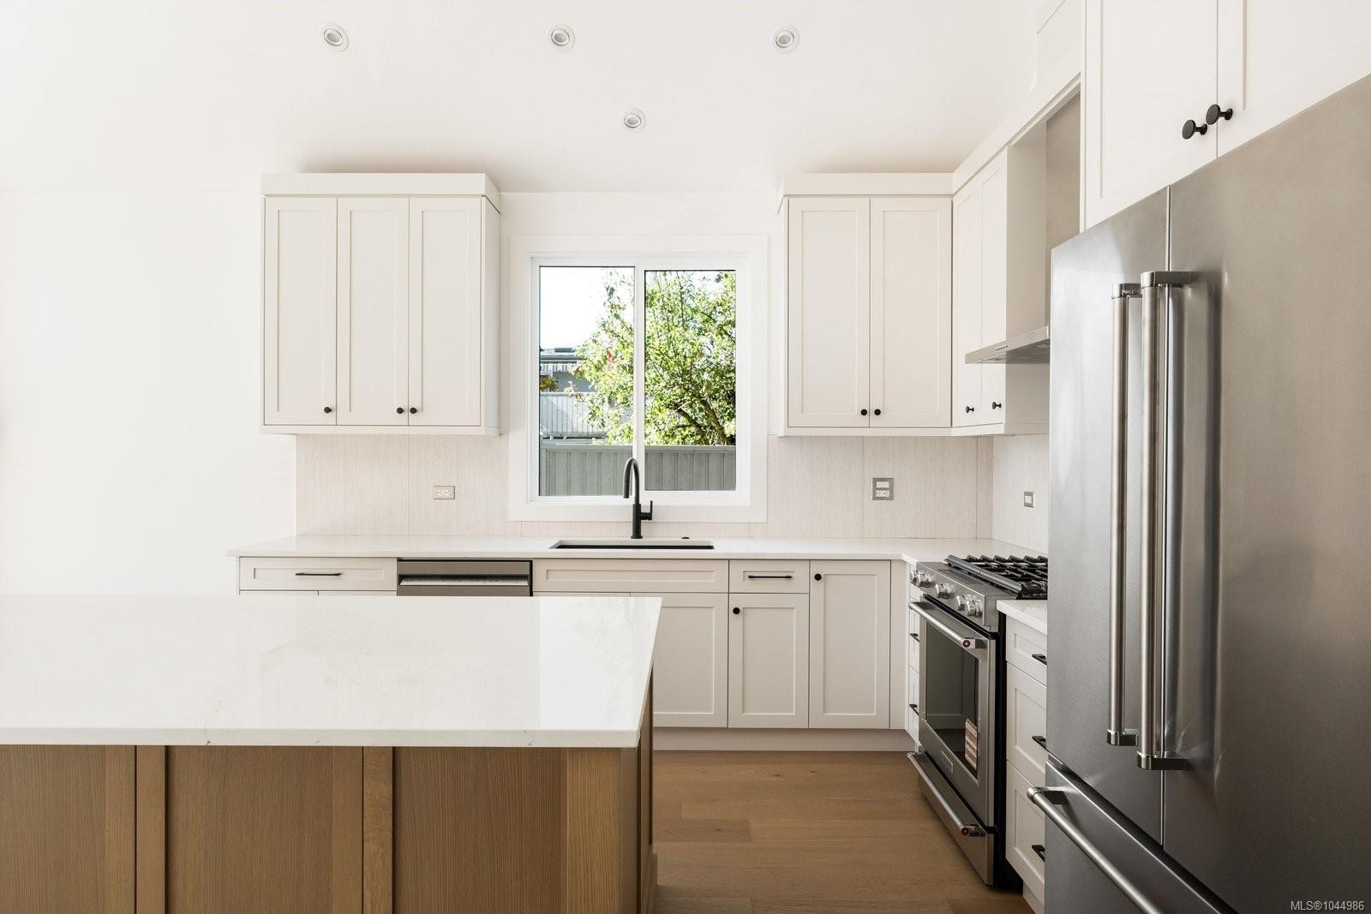
10011 Chicory Pl, Sidney, BC - Indoor Photo Showing Kitchen With Stainless Steel Kitchen
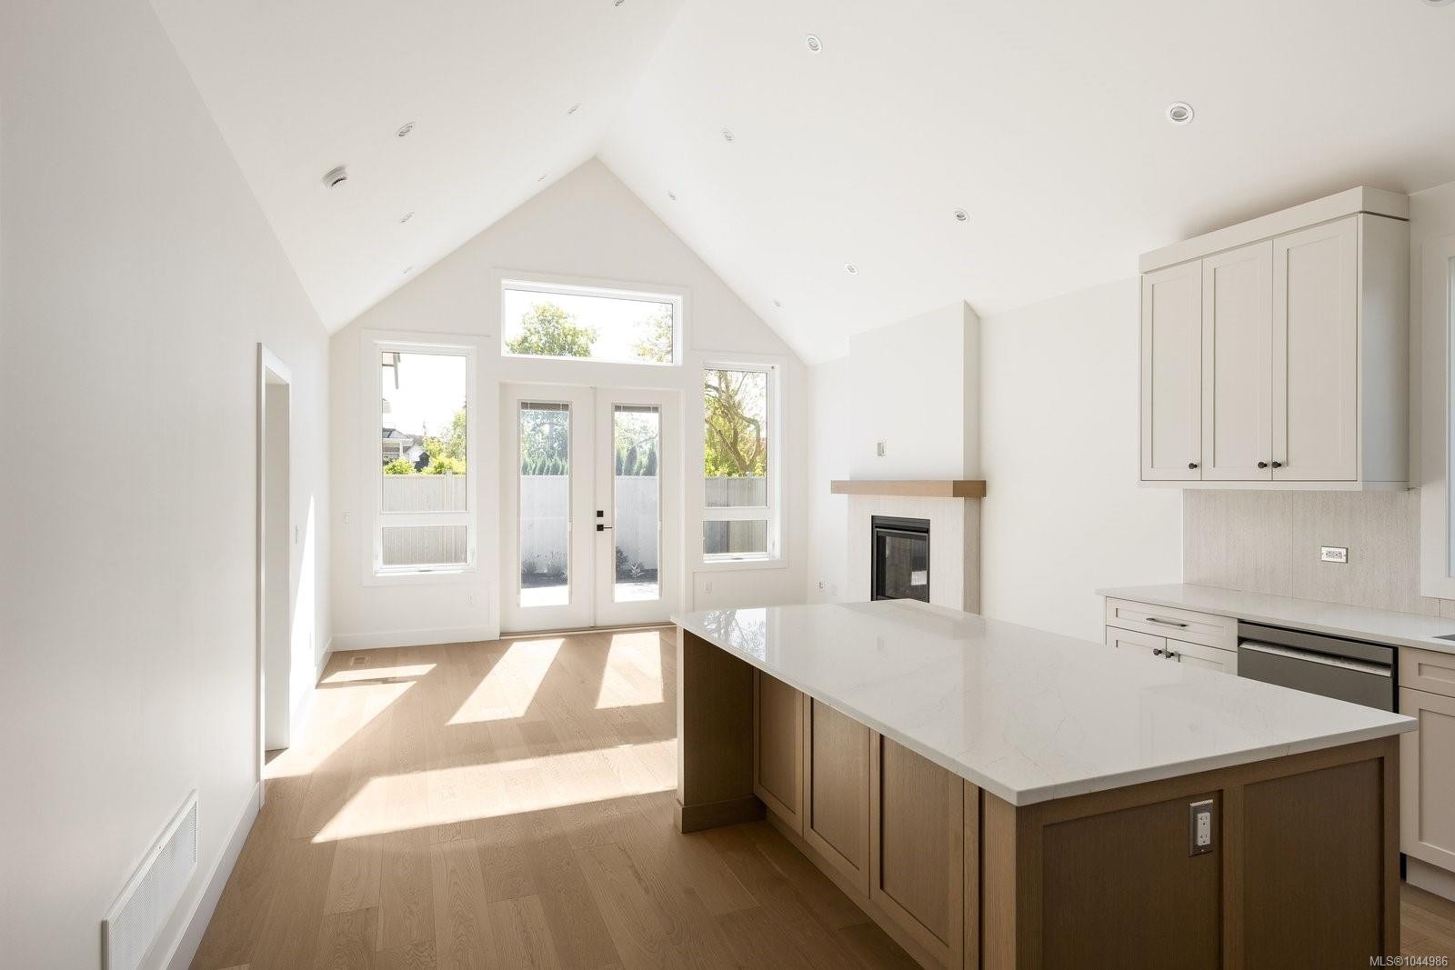
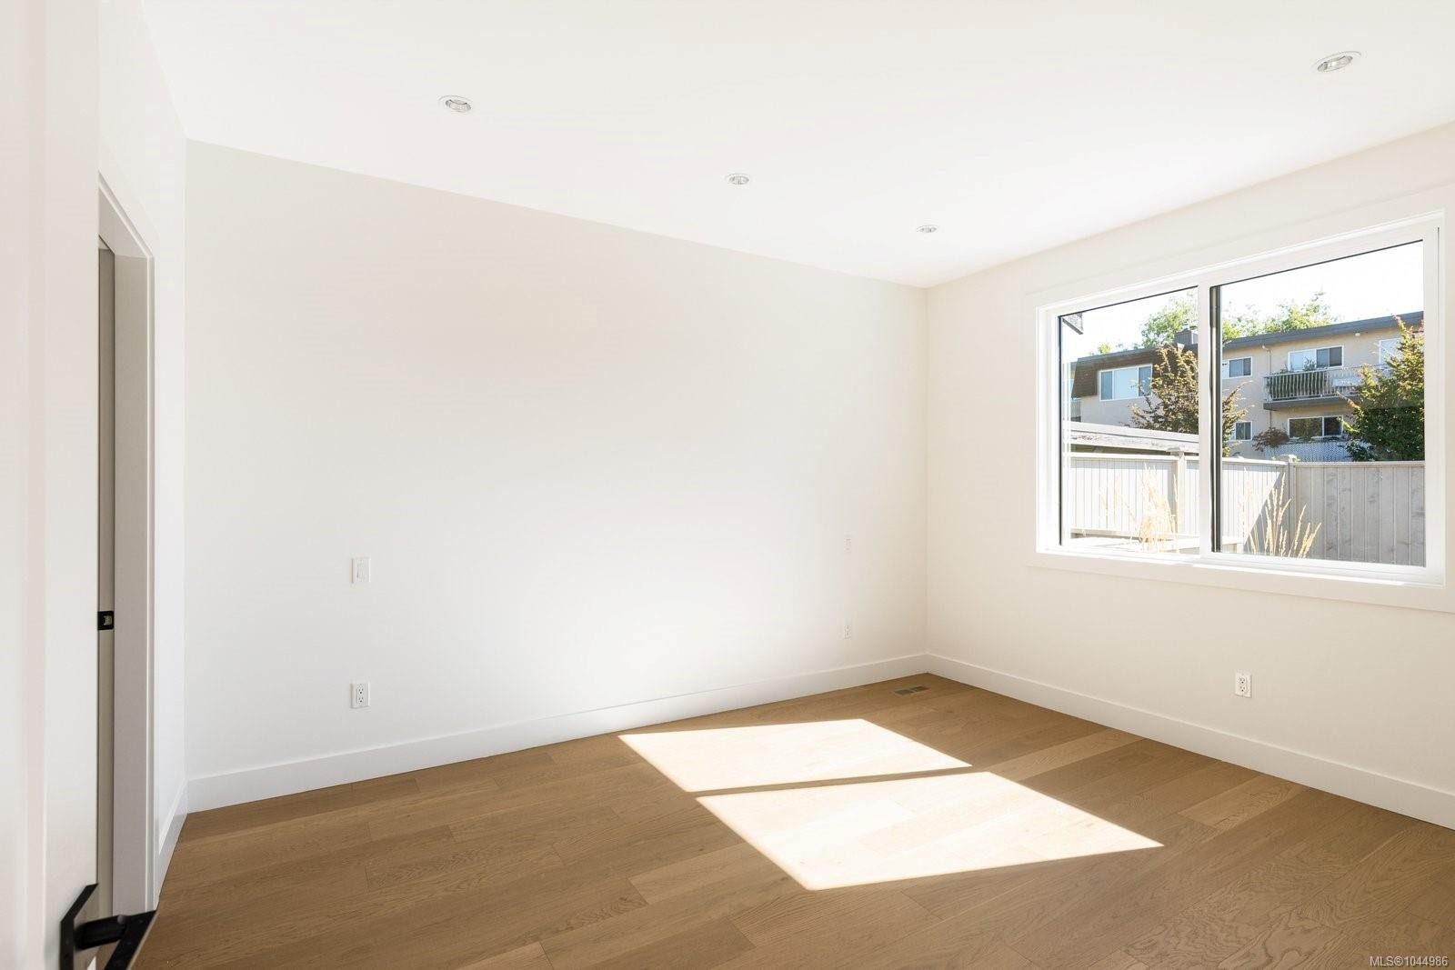
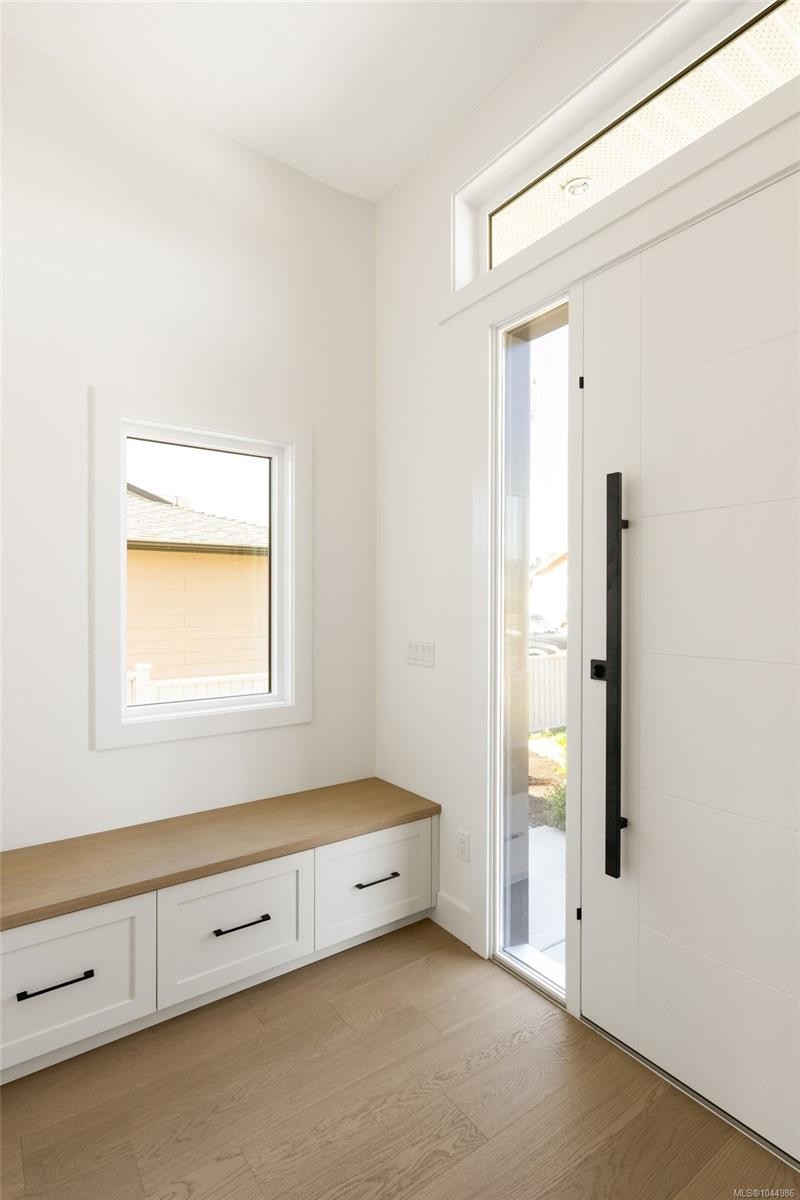
10011 Chicory Pl, Sidney, BC - Indoor Photo Showing Other Room
10011 Chicory Pl, Sidney, BC - Indoor With Fireplace
10011 Chicory Pl, Sidney, BC - Indoor Photo Showing Kitchen
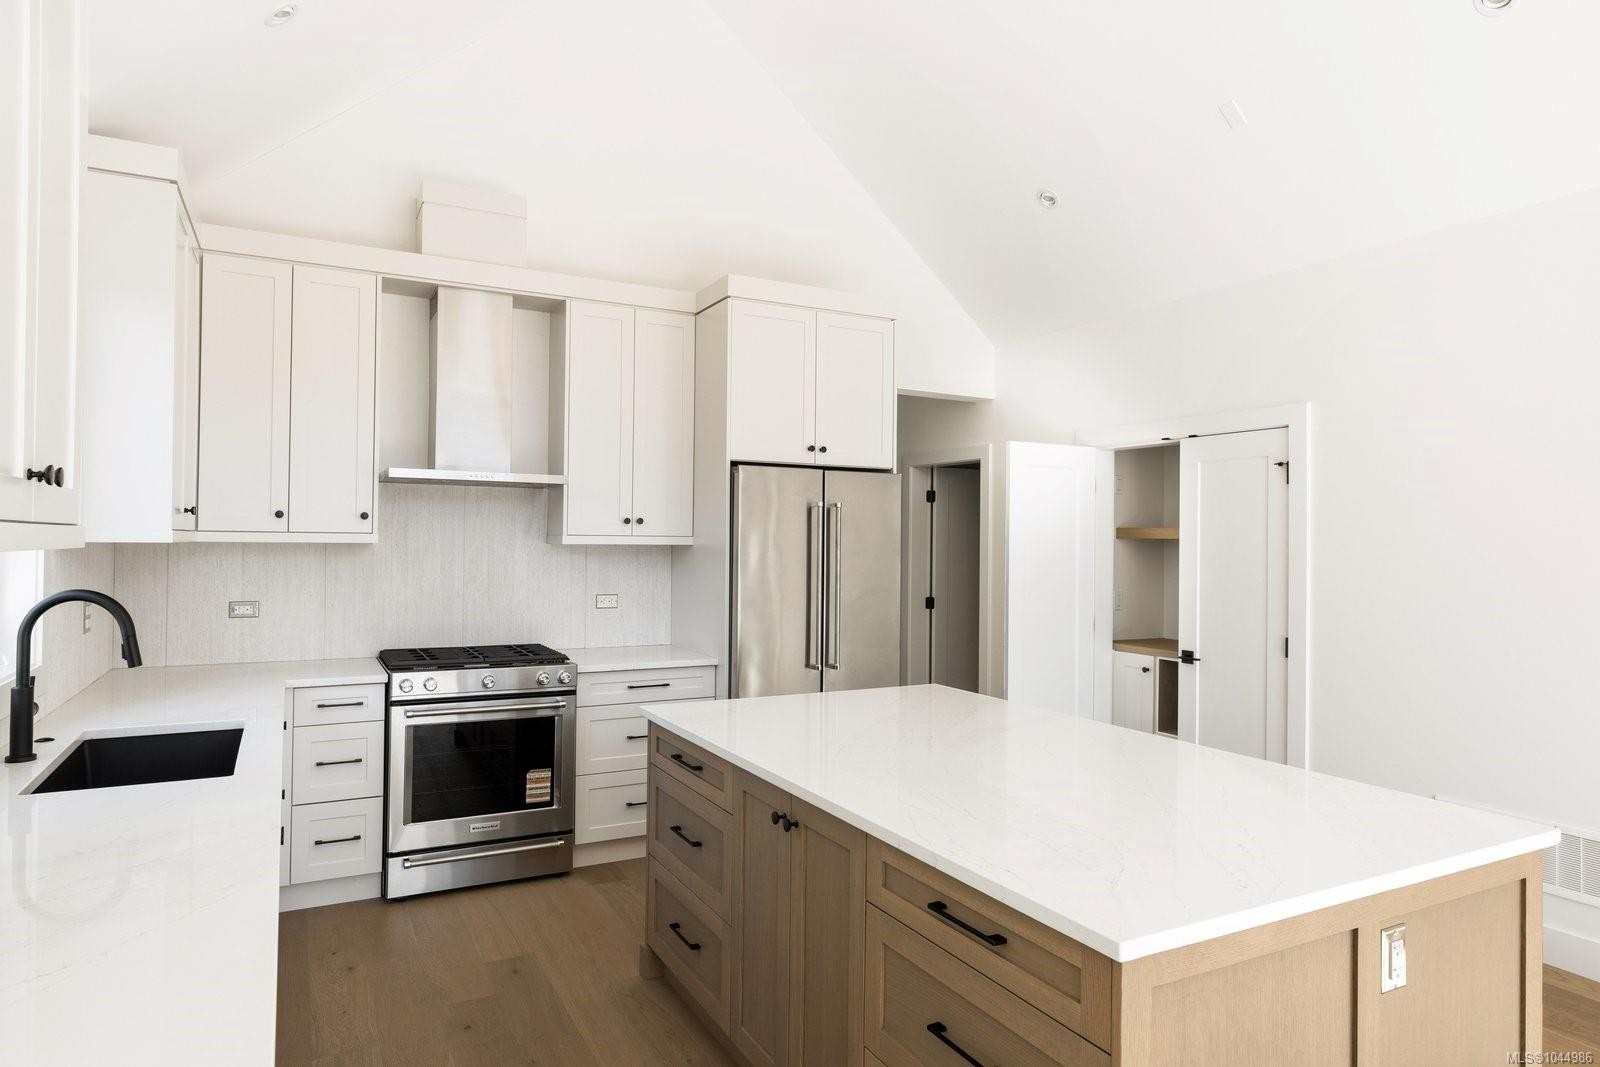
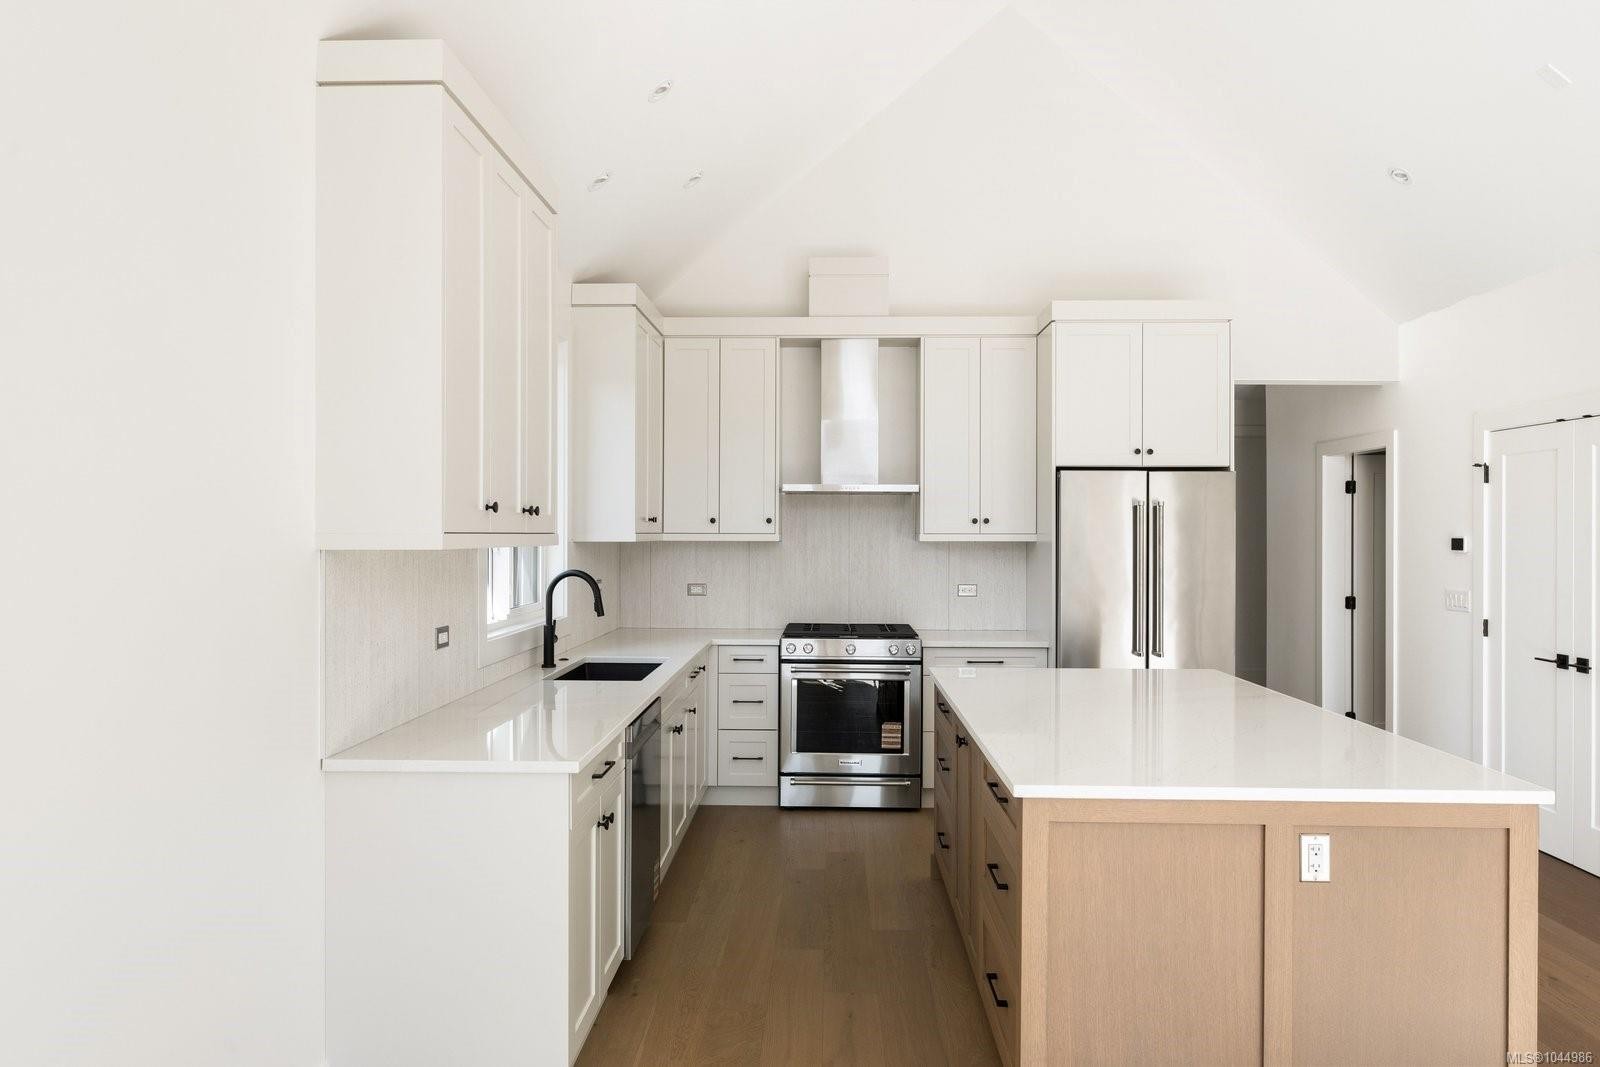
10011 Chicory Pl, Sidney, BC - Indoor Photo Showing Kitchen With Stainless Steel Kitchen
10011 Chicory Pl, Sidney, BC - Indoor Photo Showing Kitchen With Stainless Steel Kitchen With Upgraded Kitchen
10011 Chicory Pl, Sidney, BC - Indoor
10011 Chicory Pl, Sidney, BC - Indoor Photo Showing Other Room
10011 Chicory Pl, Sidney, BC - Indoor Photo Showing Other Room With Fireplace
10011 Chicory Pl, Sidney, BC - Indoor With Fireplace
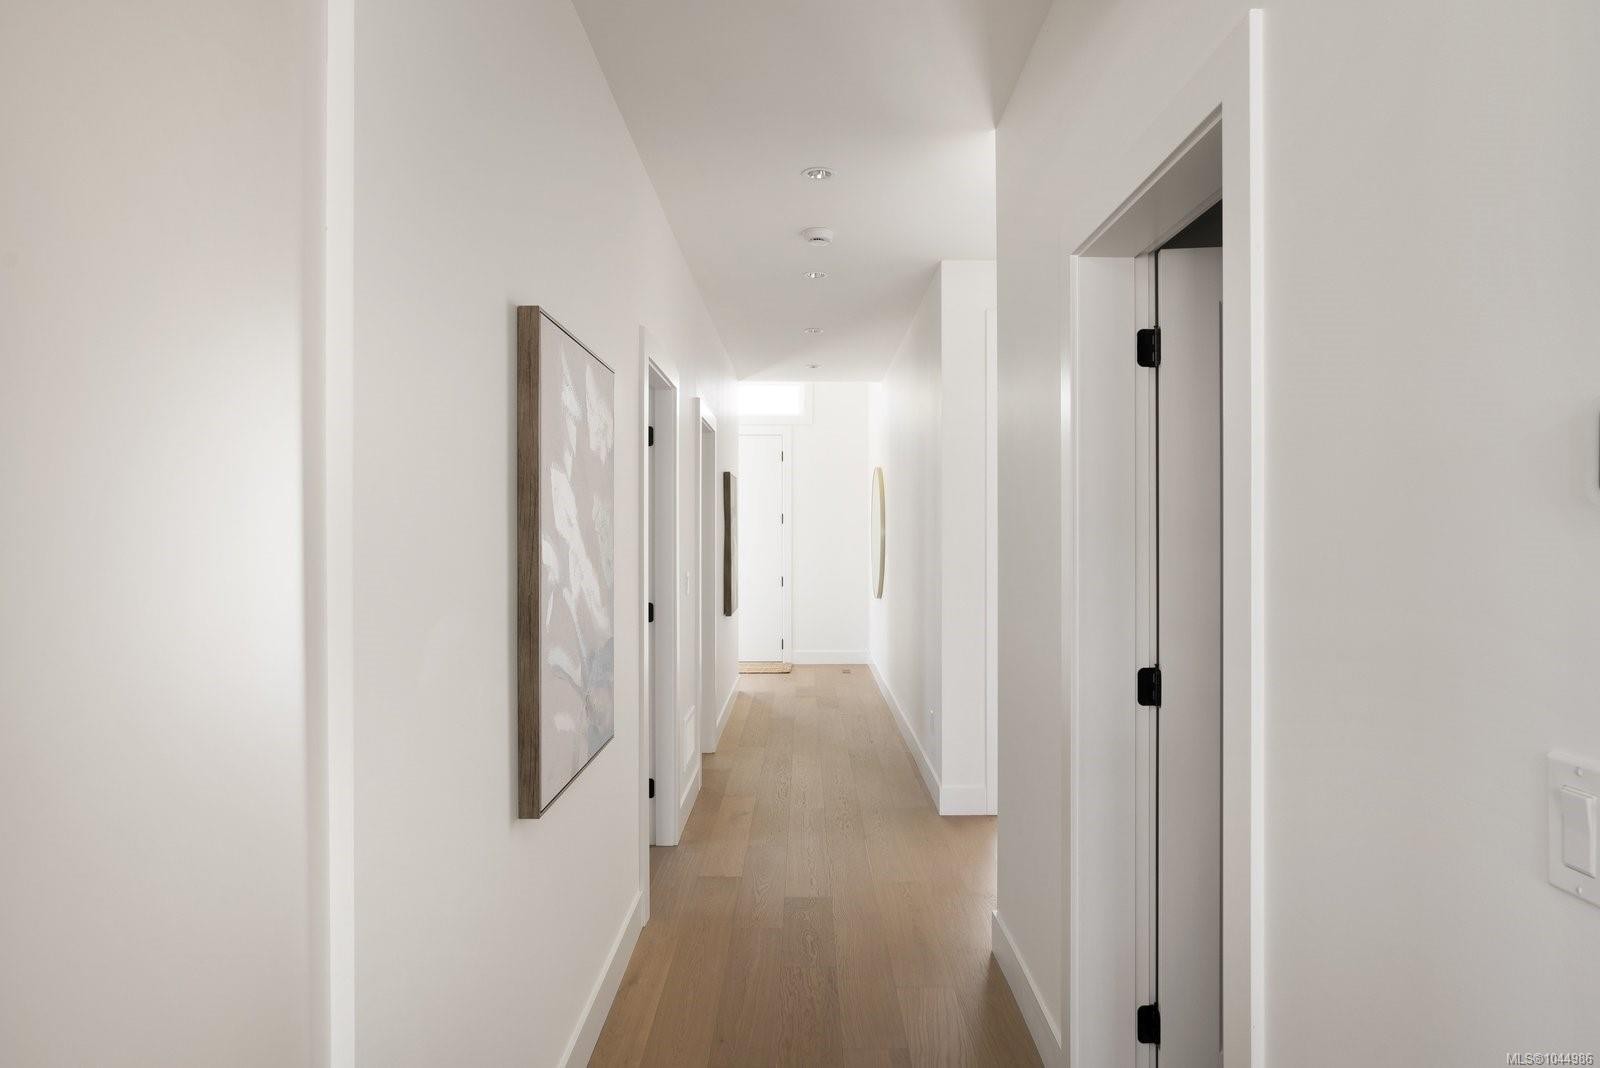
10011 Chicory Pl, Sidney, BC - Indoor Photo Showing Other Room
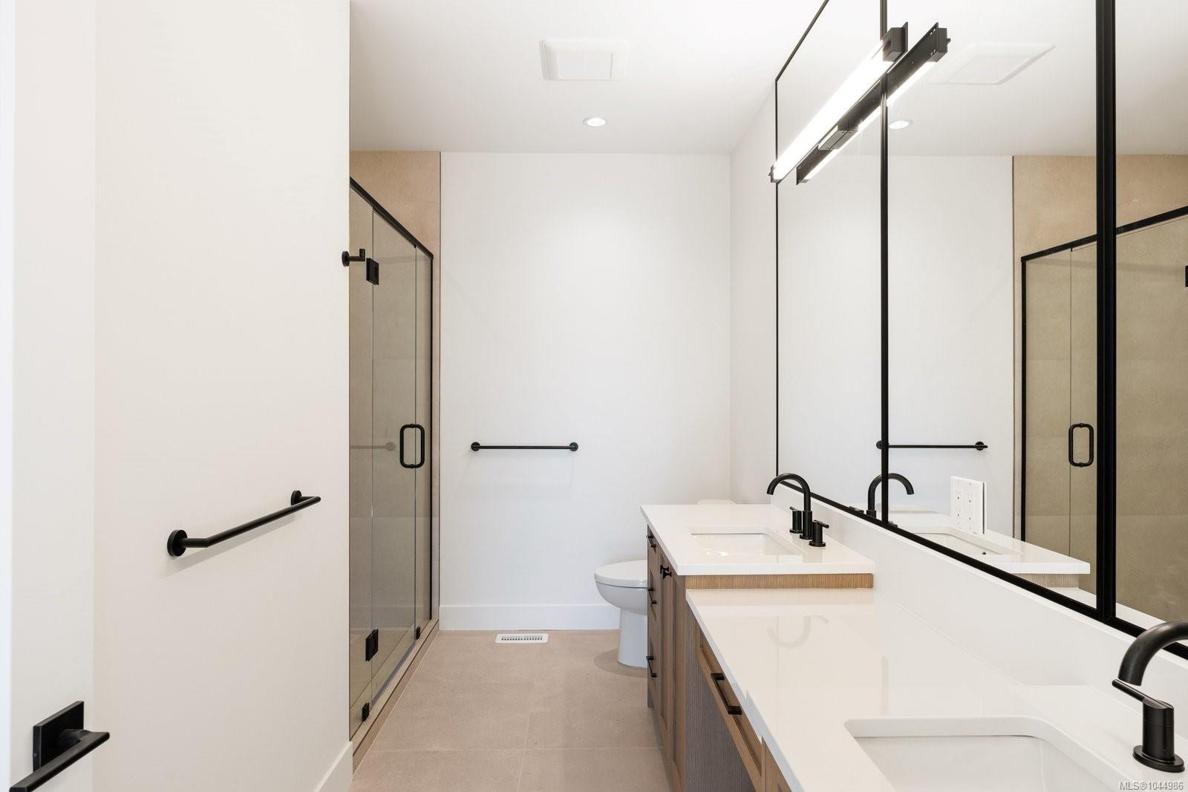
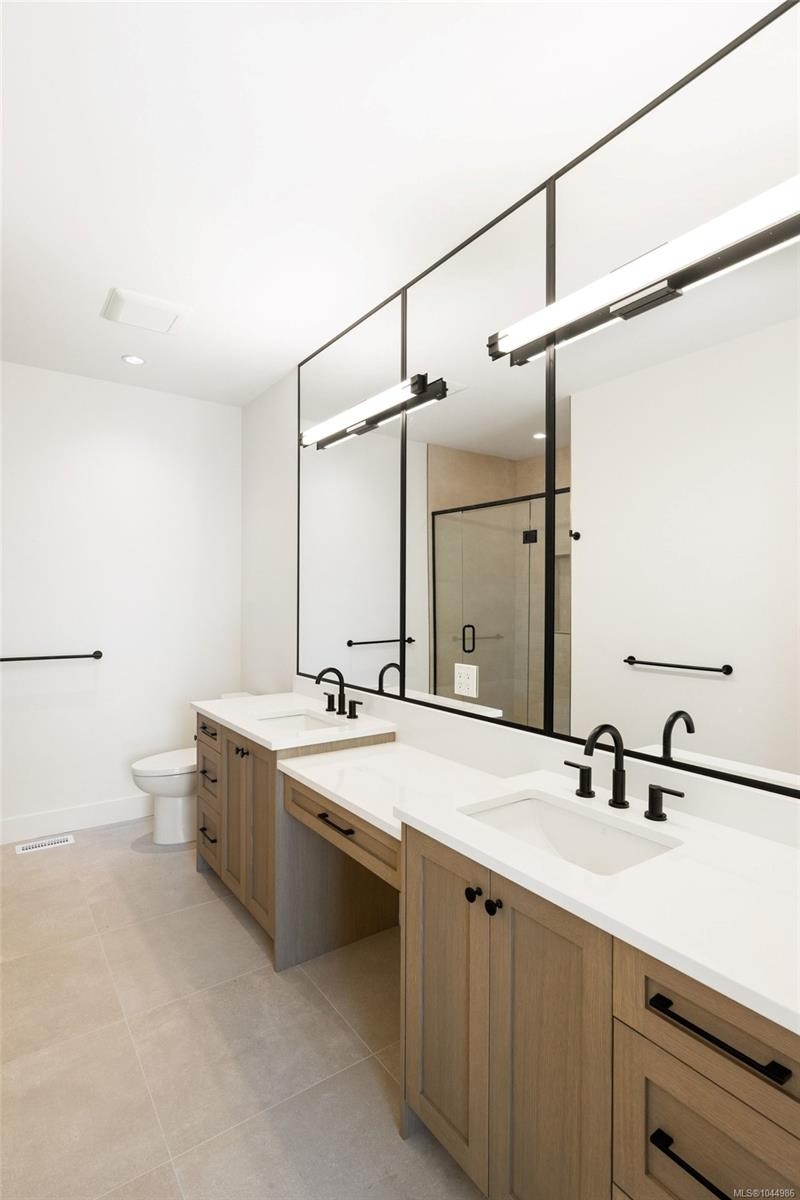
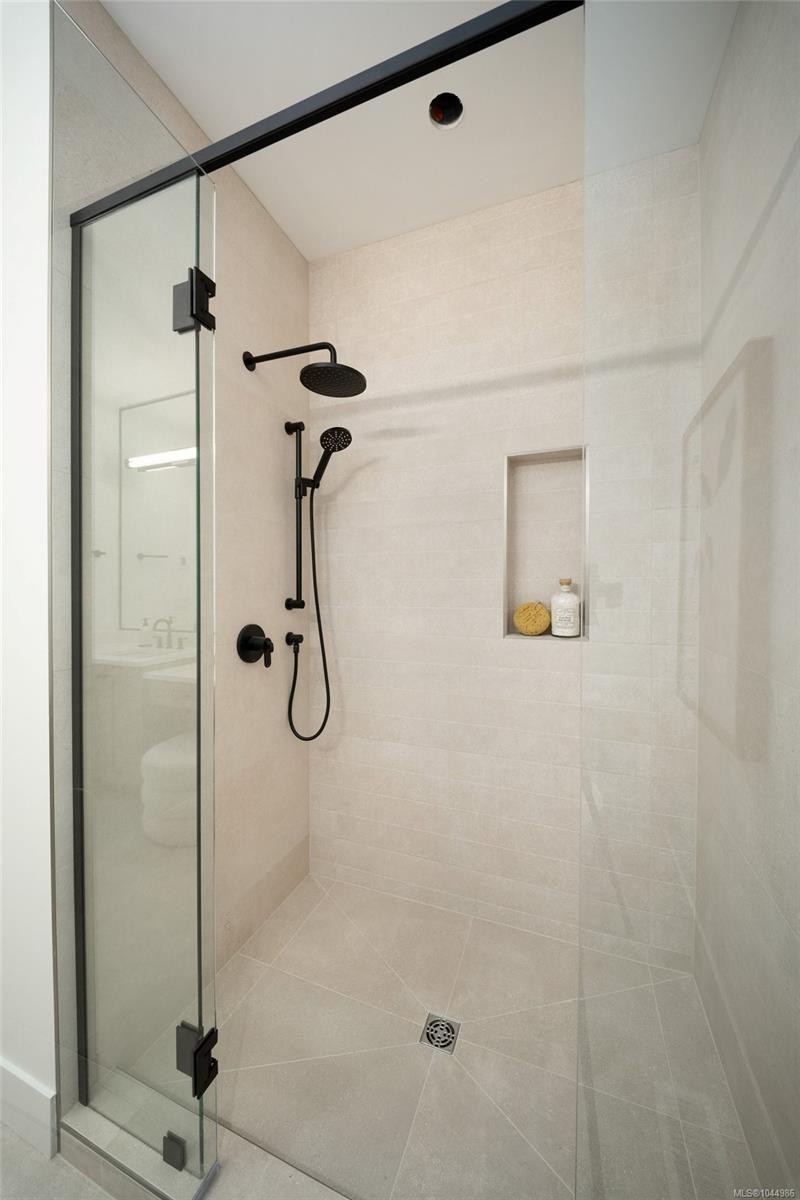
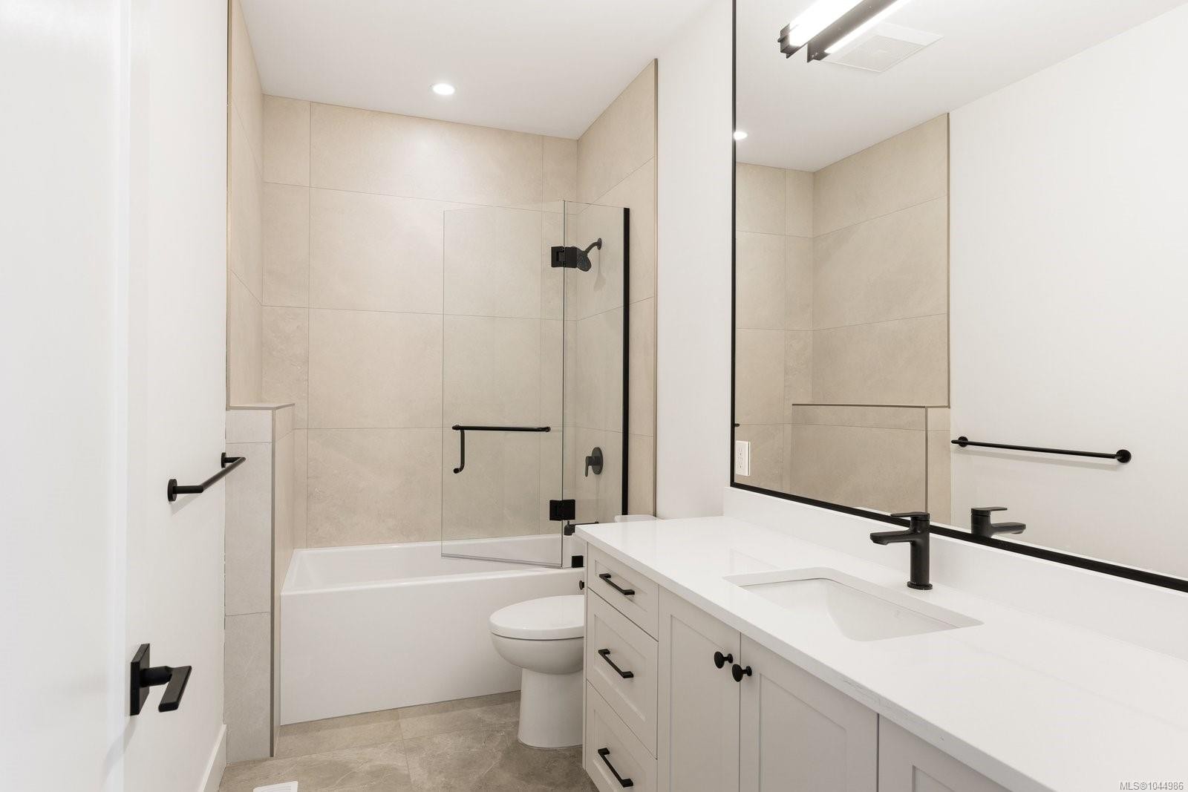
10011 Chicory Pl, Sidney, BC - Indoor Photo Showing Bathroom
10011 Chicory Pl, Sidney, BC - Indoor
10011 Chicory Pl, Sidney, BC - Indoor Photo Showing Bathroom
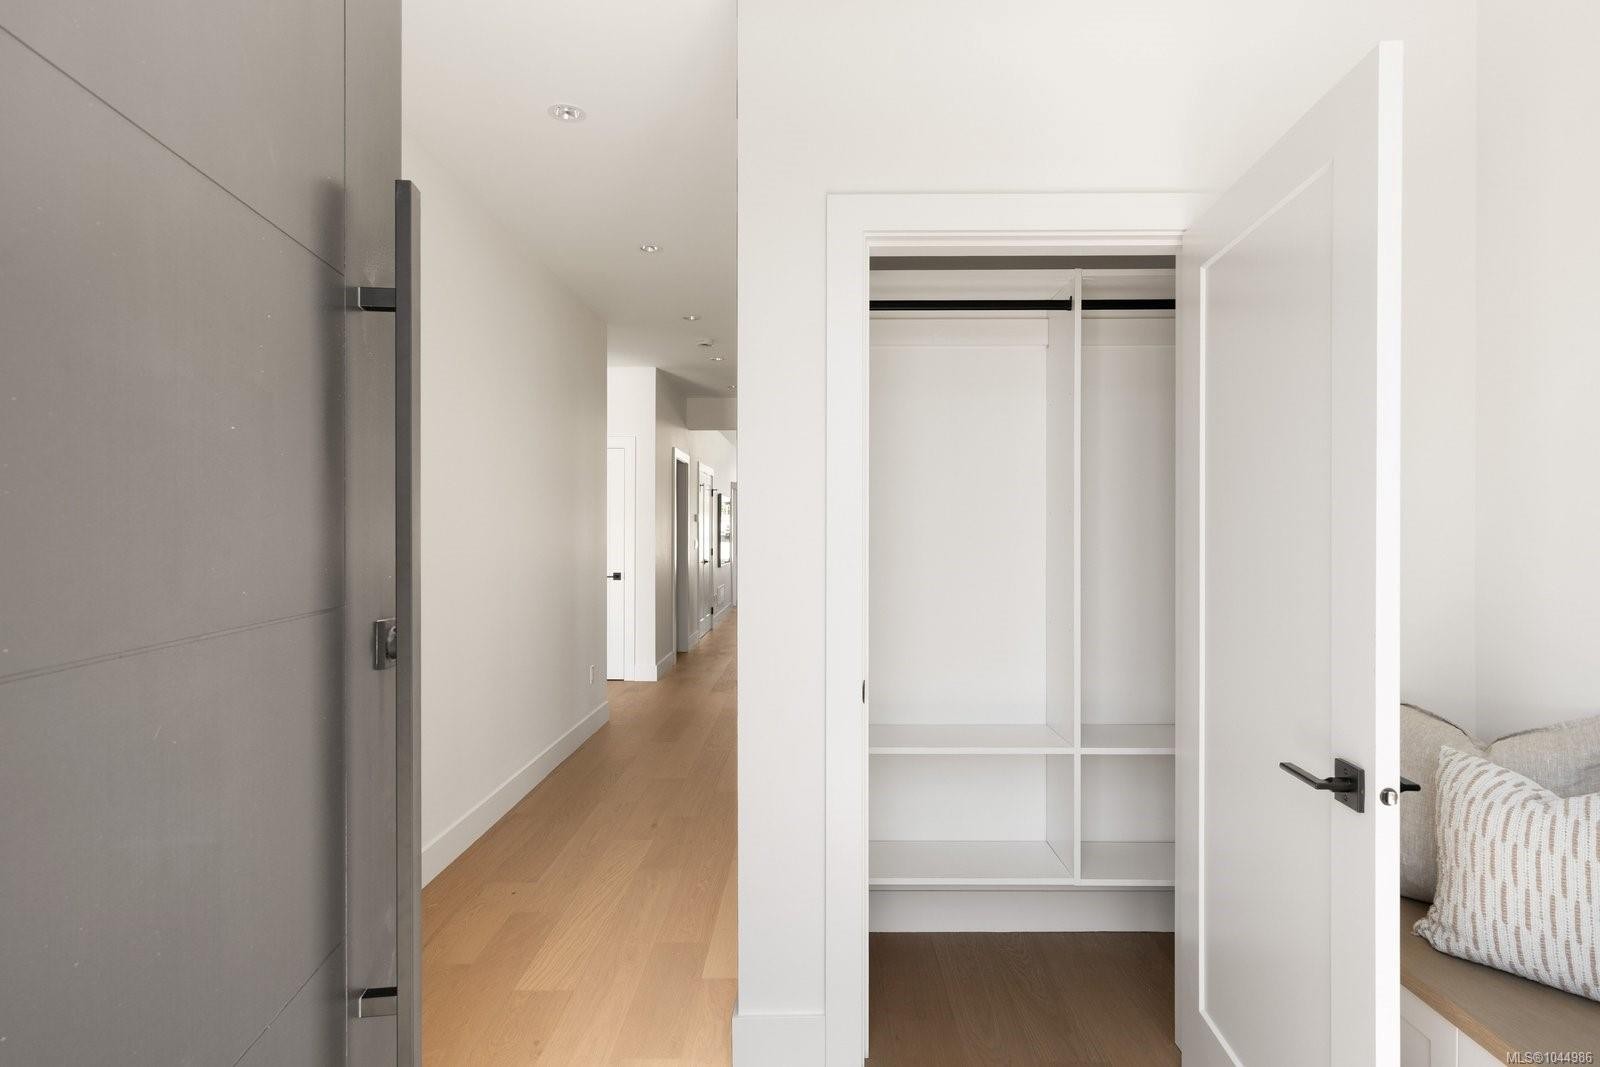
10011 Chicory Pl, Sidney, BC - Indoor With Storage
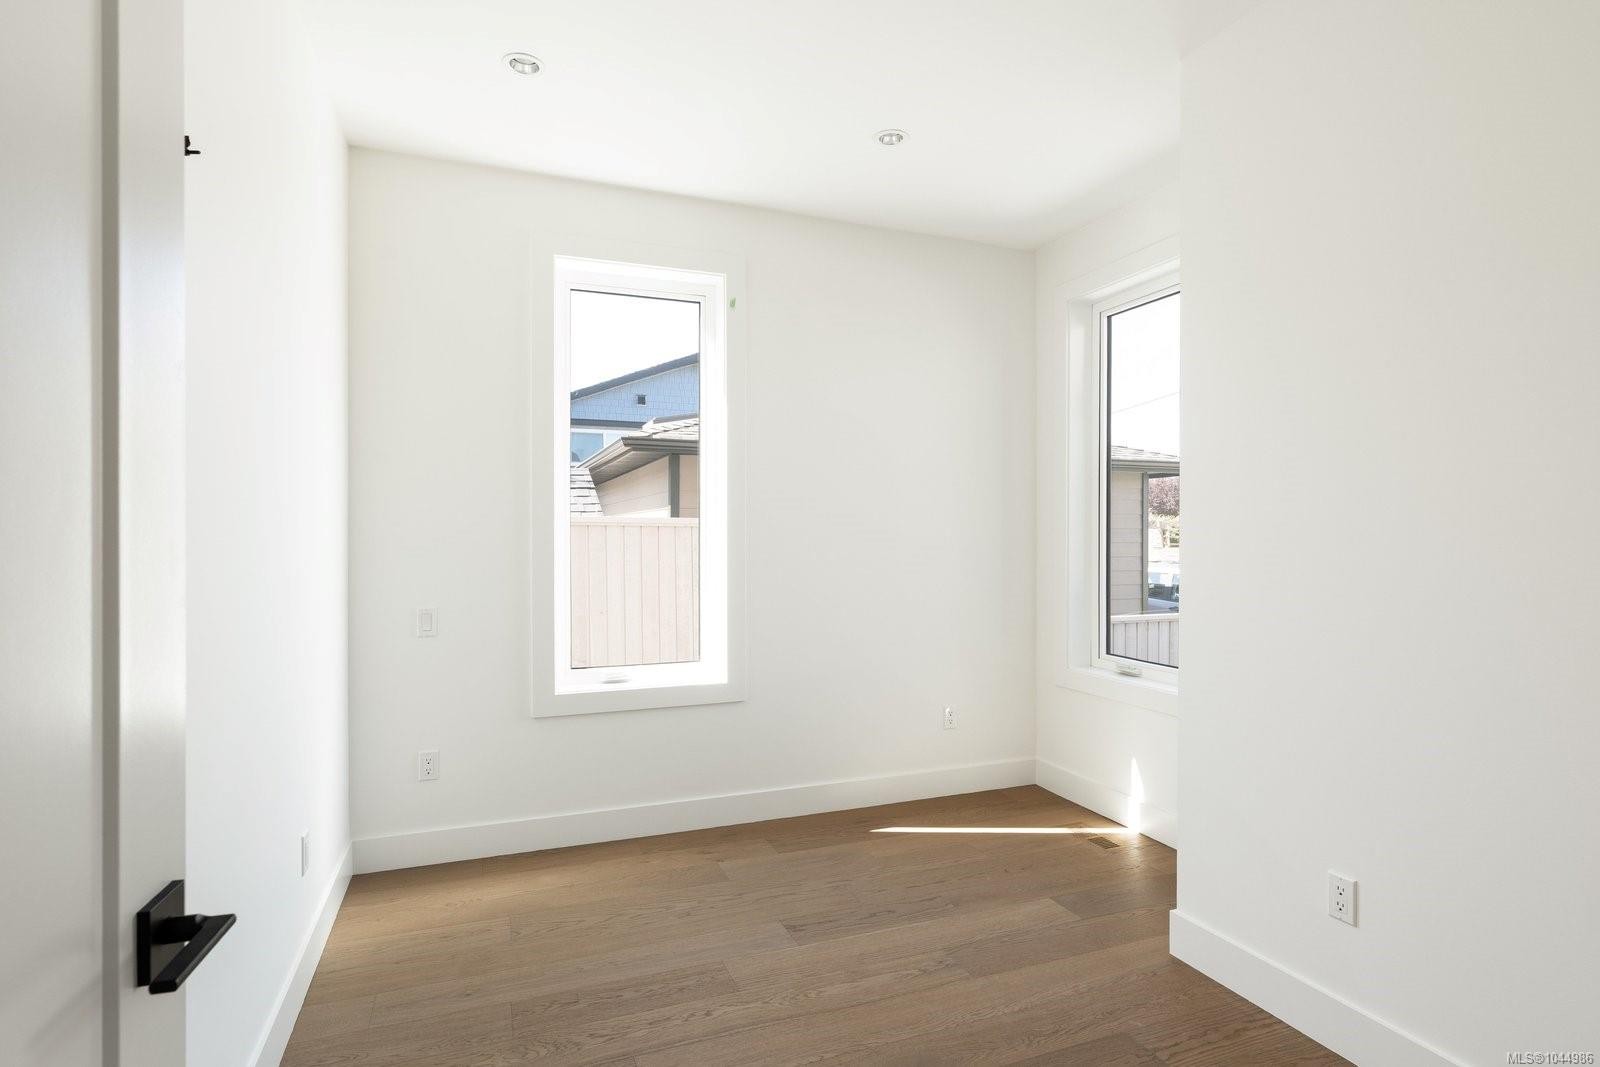
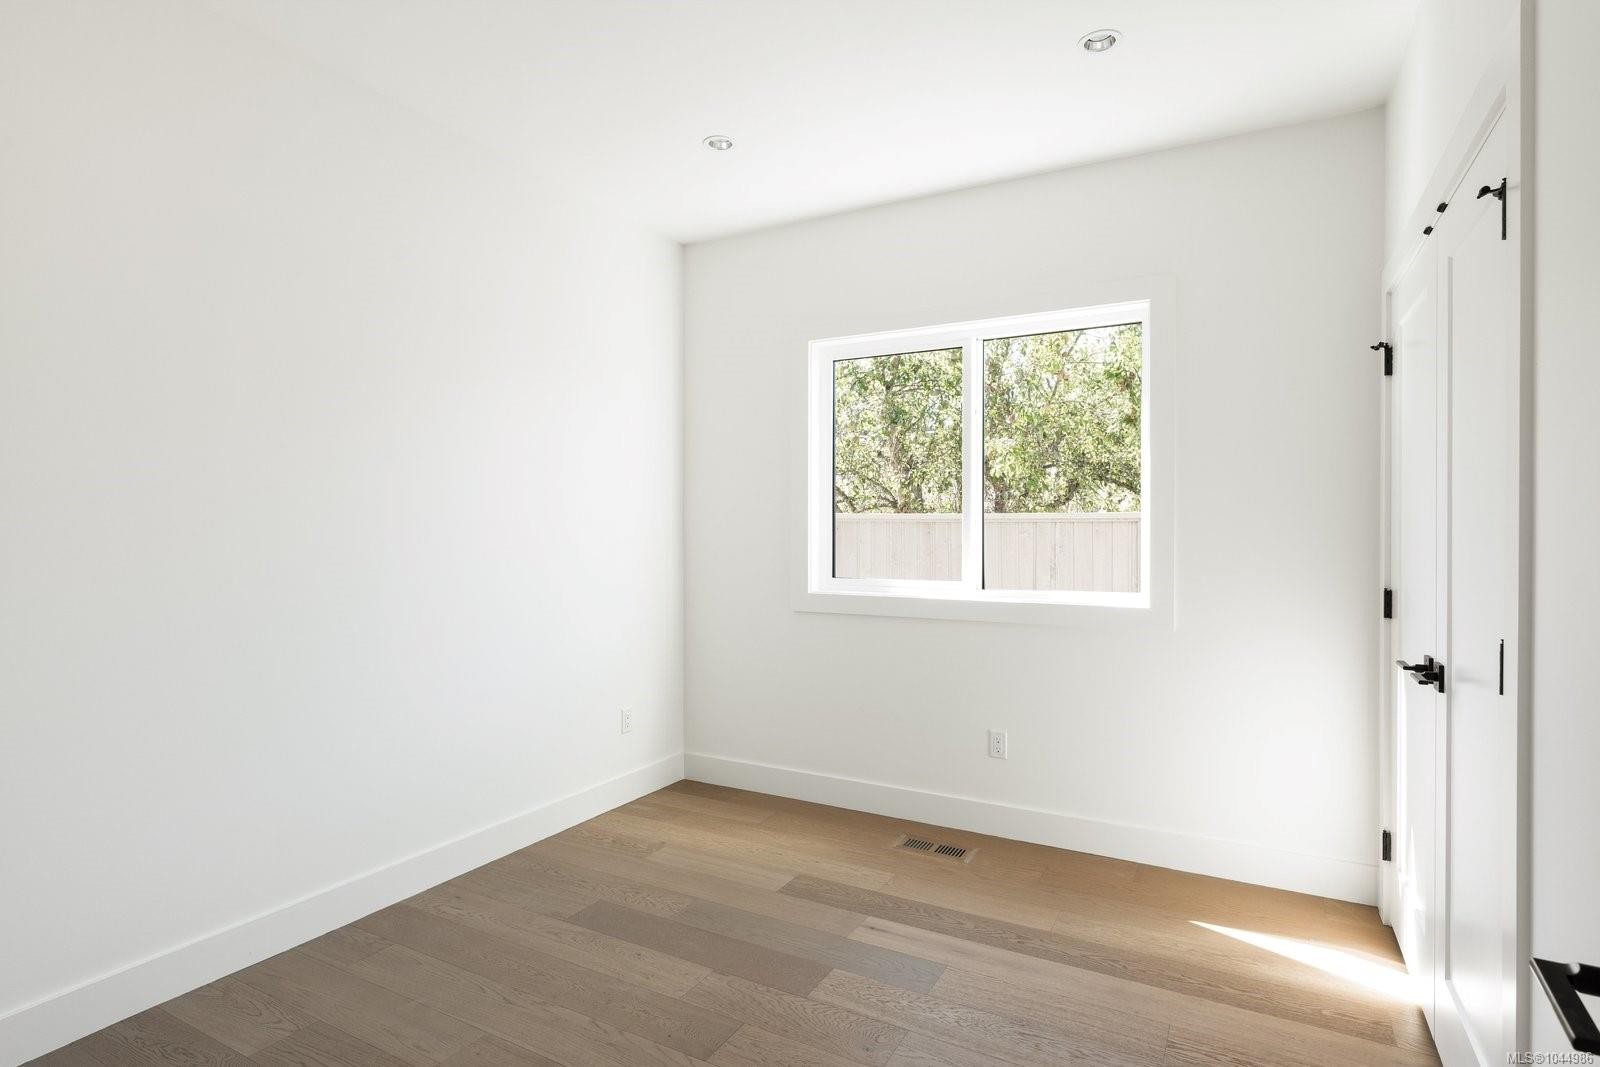
10011 Chicory Pl, Sidney, BC - Indoor Photo Showing Other Room
10011 Chicory Pl, Sidney, BC - Indoor Photo Showing Bathroom
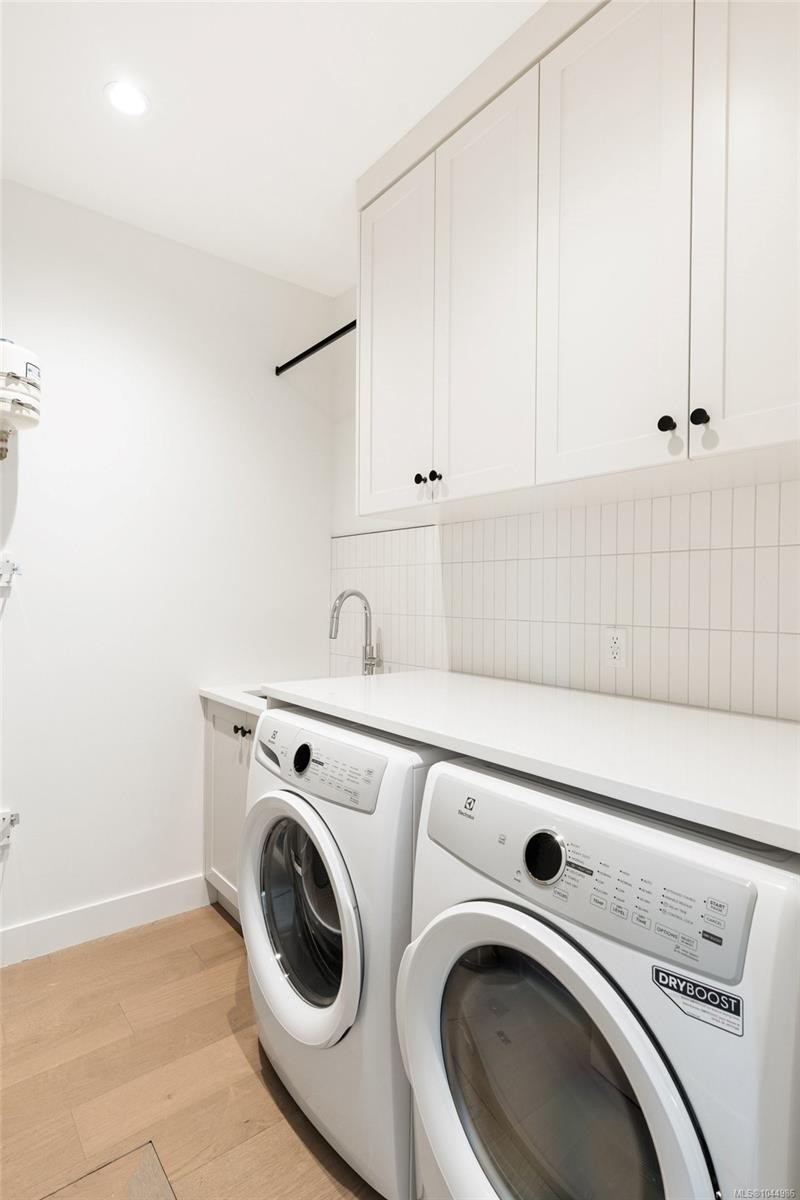
10011 Chicory Pl, Sidney, BC - Indoor Photo Showing Laundry Room
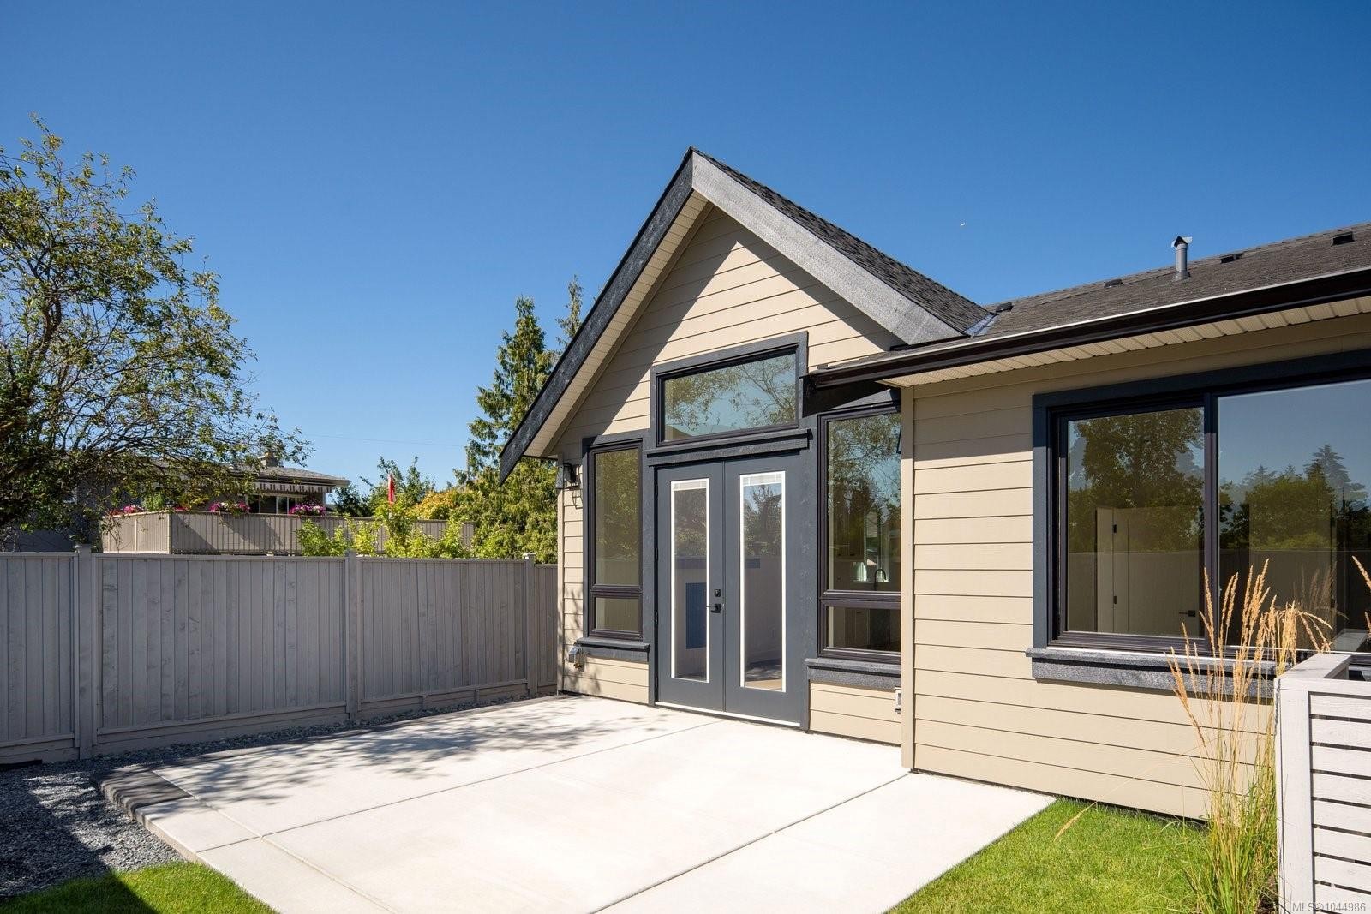
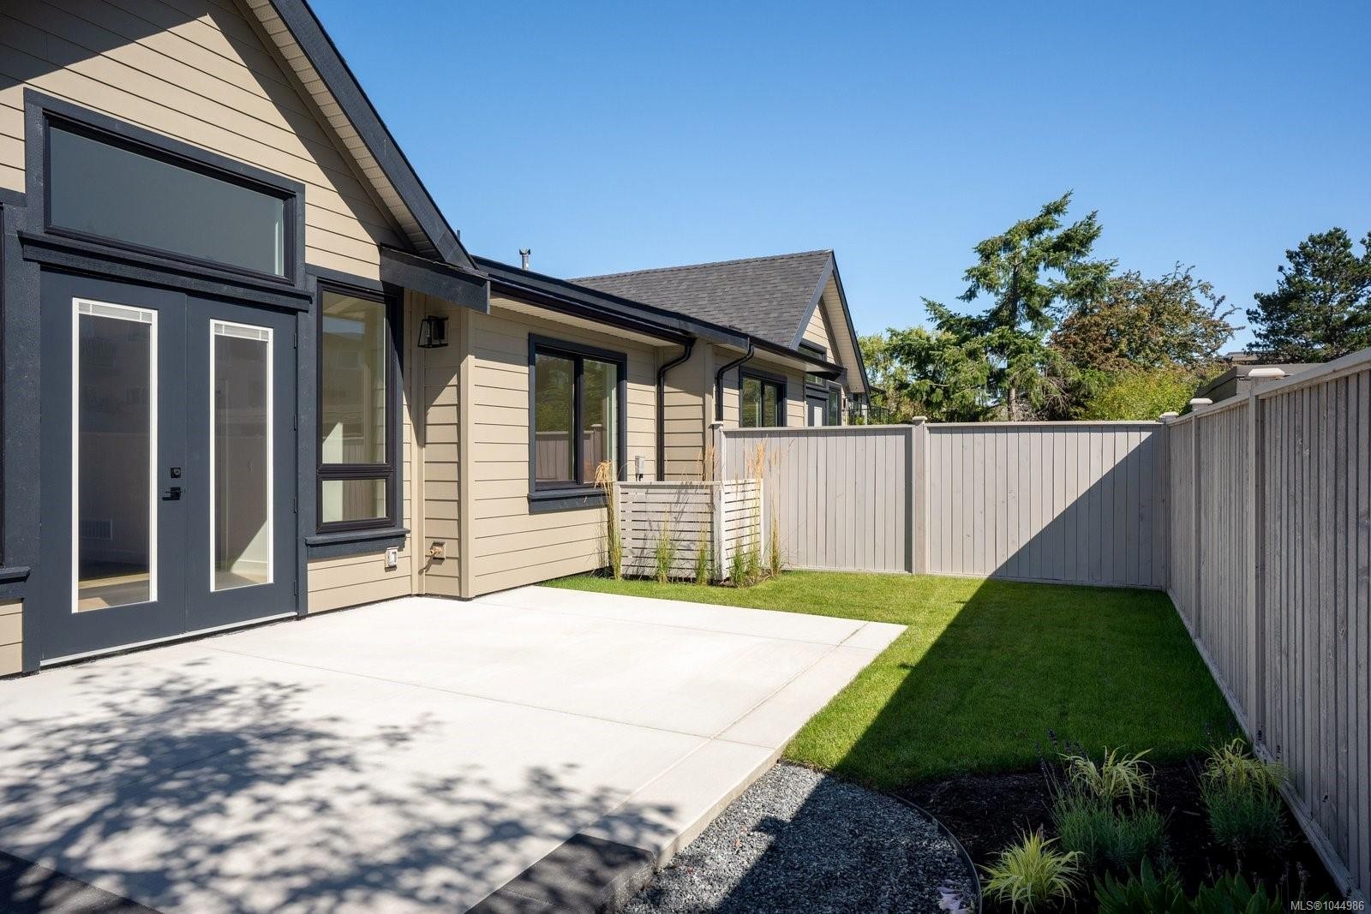
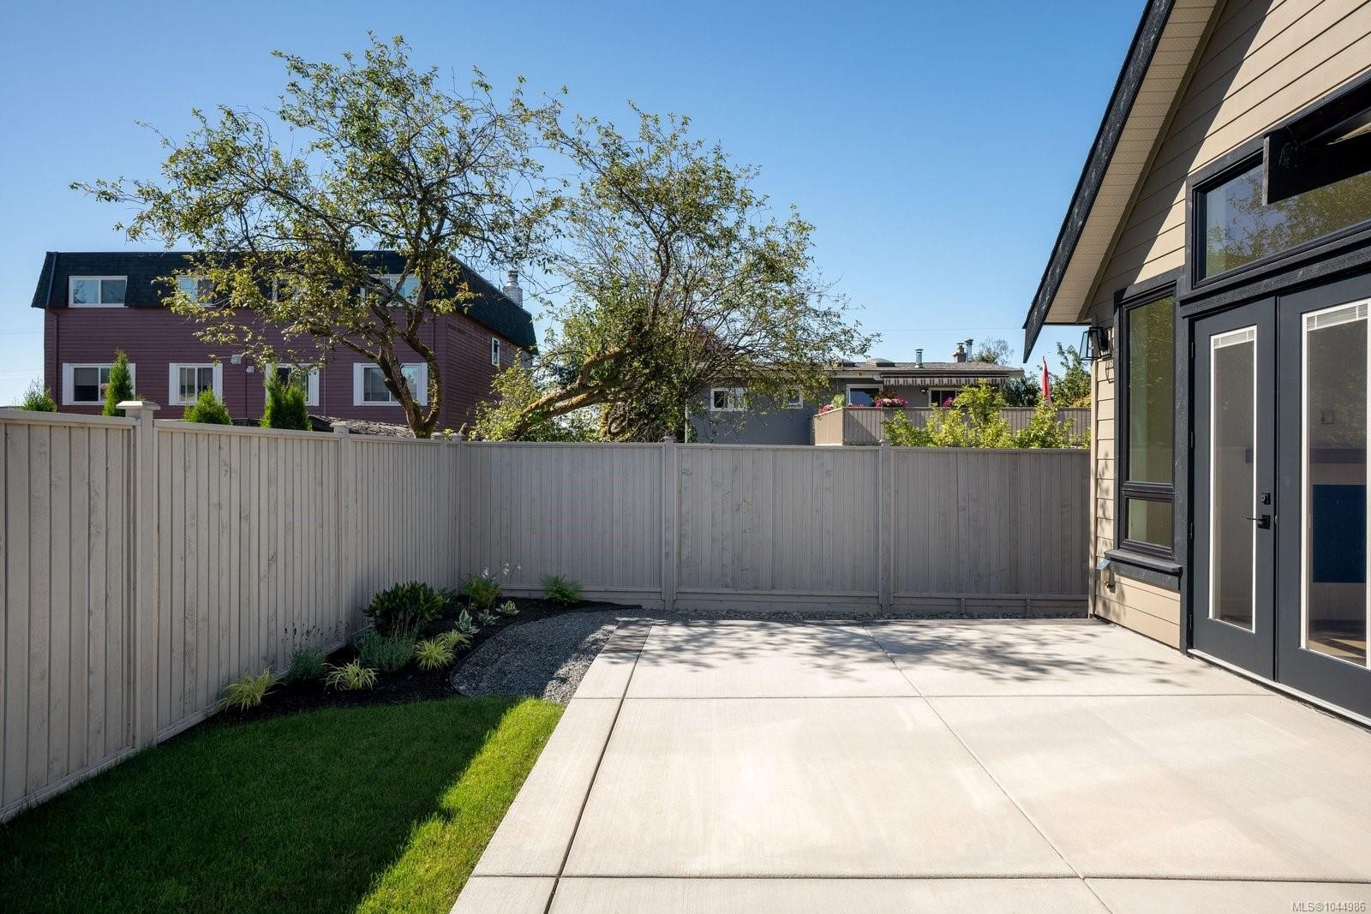
10011 Chicory Pl, Sidney, BC - Outdoor
10011 Chicory Pl, Sidney, BC - Outdoor With Facade
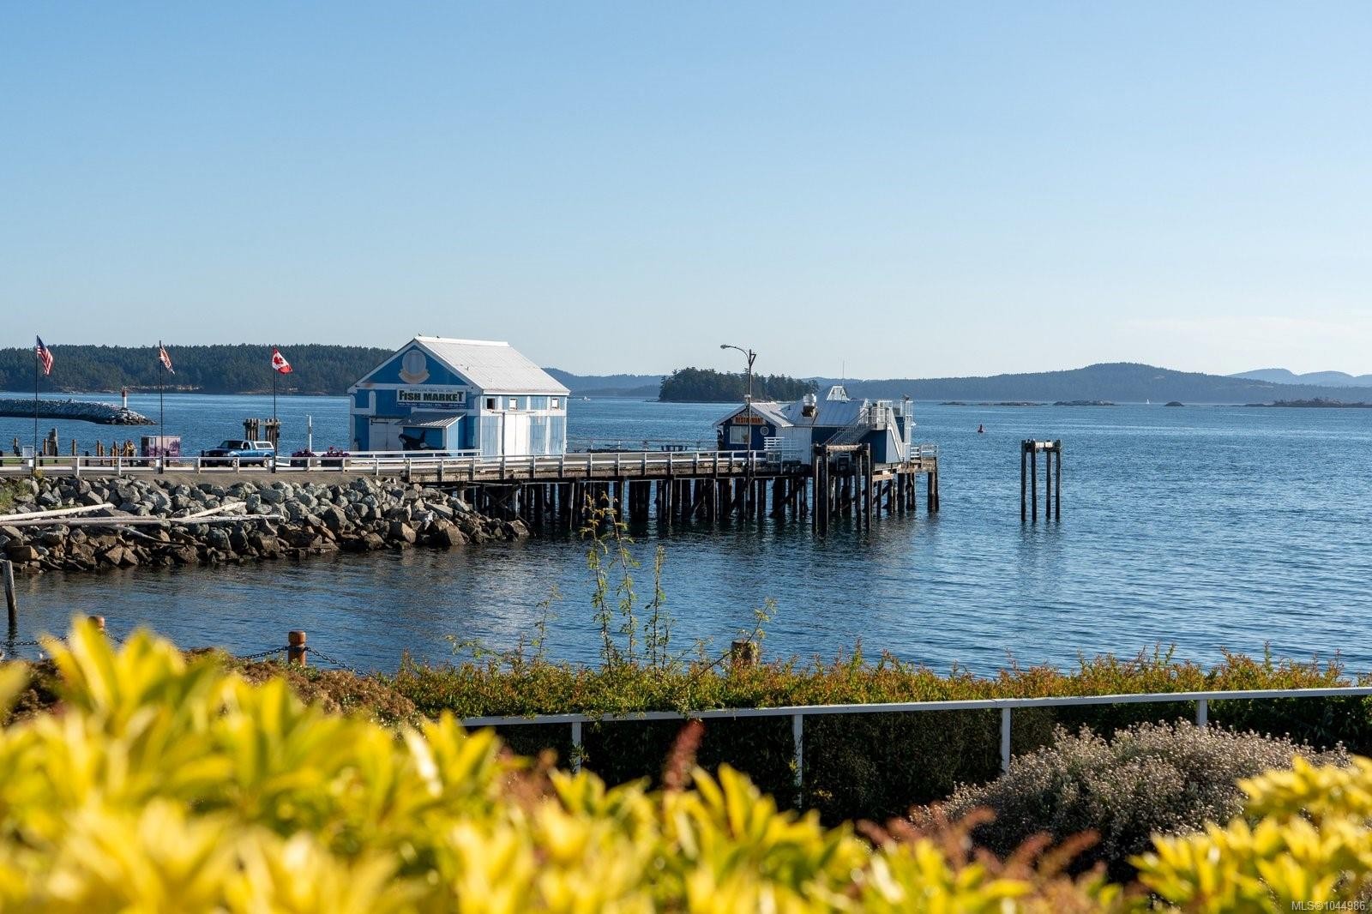
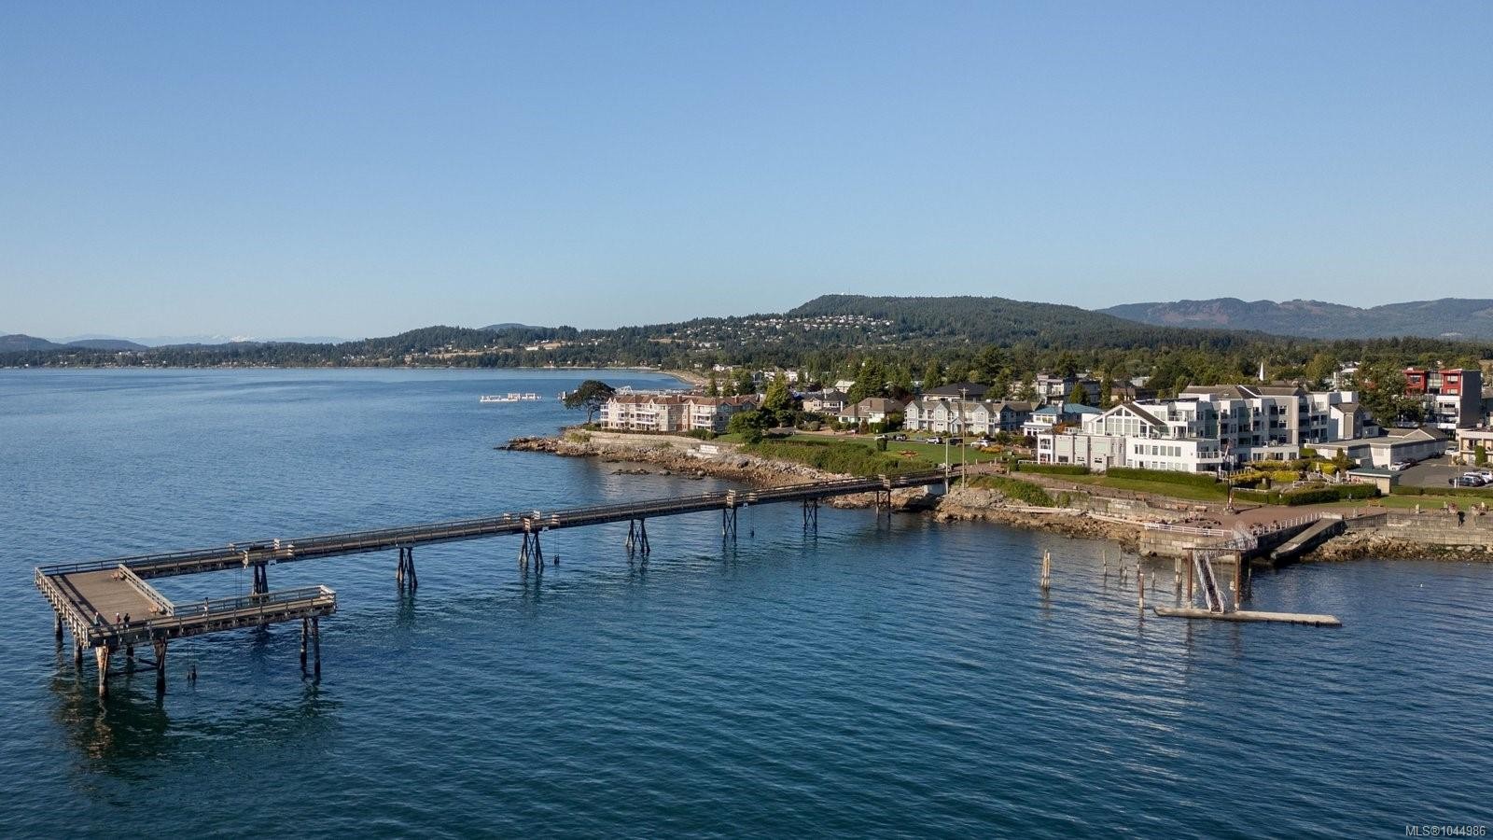
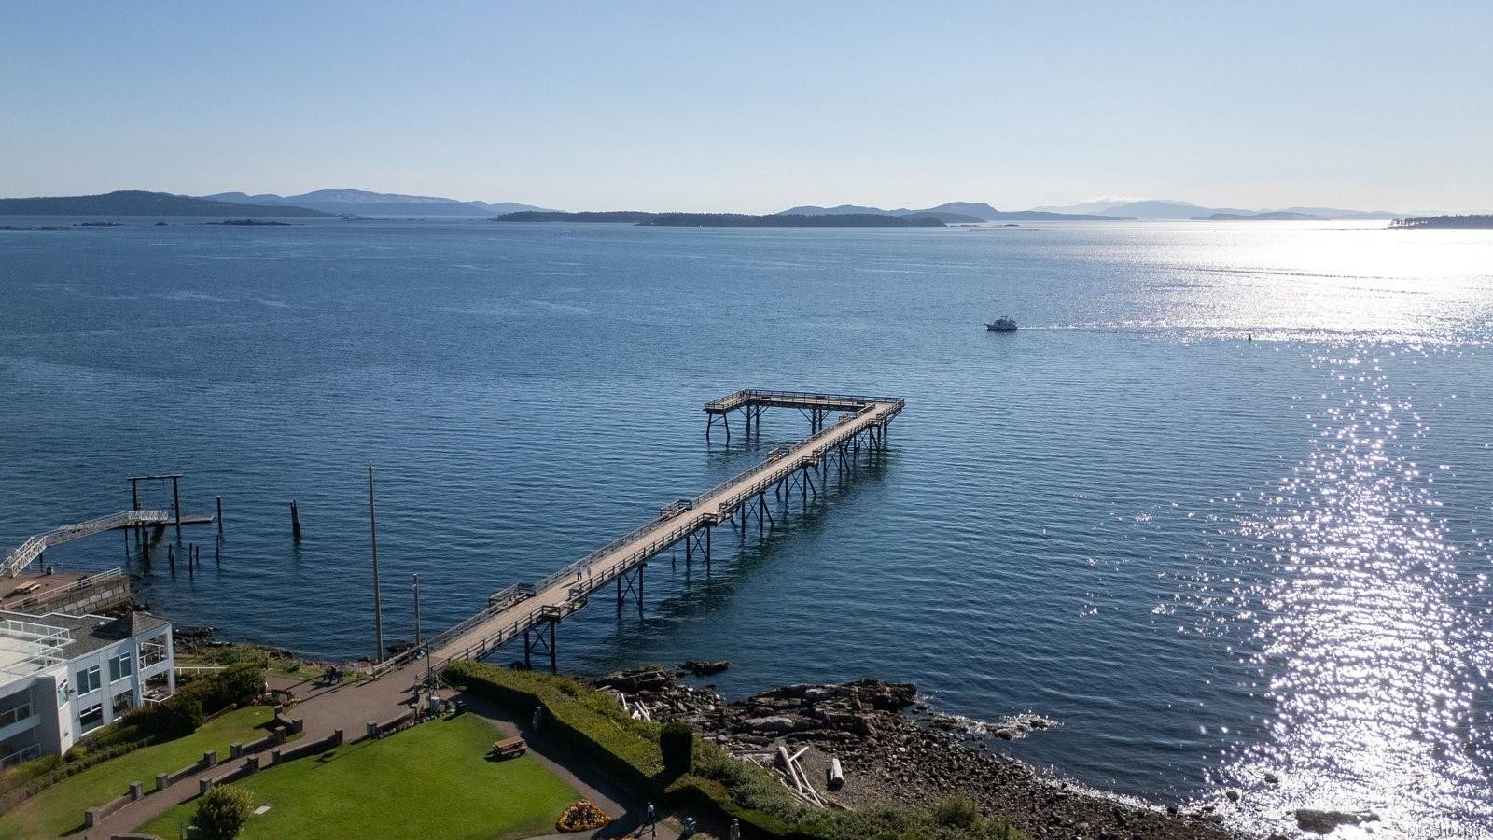
10011 Chicory Pl, Sidney, BC - Outdoor With Body Of Water With View
10011 Chicory Pl, Sidney, BC  - Outdoor With Facade
10011 Chicory Pl, Sidney, BC  - Indoor With Fireplace
10011 Chicory Pl, Sidney, BC  - Indoor Photo Showing Kitchen With Stainless Steel Kitchen
10011 Chicory Pl, Sidney, BC  - Indoor Photo Showing Other Room
10011 Chicory Pl, Sidney, BC - Indoor With Fireplace
10011 Chicory Pl, Sidney, BC - Indoor Photo Showing Kitchen
10011 Chicory Pl, Sidney, BC - Indoor Photo Showing Kitchen With Stainless Steel Kitchen
10011 Chicory Pl, Sidney, BC - Indoor Photo Showing Kitchen With Stainless Steel Kitchen With Upgraded Kitchen
10011 Chicory Pl, Sidney, BC - Indoor
10011 Chicory Pl, Sidney, BC - Indoor Photo Showing Other Room
10011 Chicory Pl, Sidney, BC - Indoor Photo Showing Other Room With Fireplace
10011 Chicory Pl, Sidney, BC - Indoor With Fireplace
10011 Chicory Pl, Sidney, BC - Indoor Photo Showing Other Room
10011 Chicory Pl, Sidney, BC - Indoor Photo Showing Bathroom
10011 Chicory Pl, Sidney, BC - Indoor
10011 Chicory Pl, Sidney, BC - Indoor Photo Showing Bathroom
10011 Chicory Pl, Sidney, BC - Indoor With Storage
10011 Chicory Pl, Sidney, BC - Indoor Photo Showing Other Room
10011 Chicory Pl, Sidney, BC - Indoor Photo Showing Bathroom
10011 Chicory Pl, Sidney, BC - Indoor Photo Showing Laundry Room
10011 Chicory Pl, Sidney, BC - Outdoor
10011 Chicory Pl, Sidney, BC - Outdoor With Facade
10011 Chicory Pl, Sidney, BC - Outdoor With Body Of Water With View
Assurance Habitation – TD Assurance

Obtenez une soumission d’assurance en ligne pour cette propriété 1 419 000 $ située à Sidney
  • Publicité
10011 Chicory Pl, Sidney, BC, V8L 3N6
1 419 000 $

3 Chambres

2 Salles de bain

Informations sur la propriété

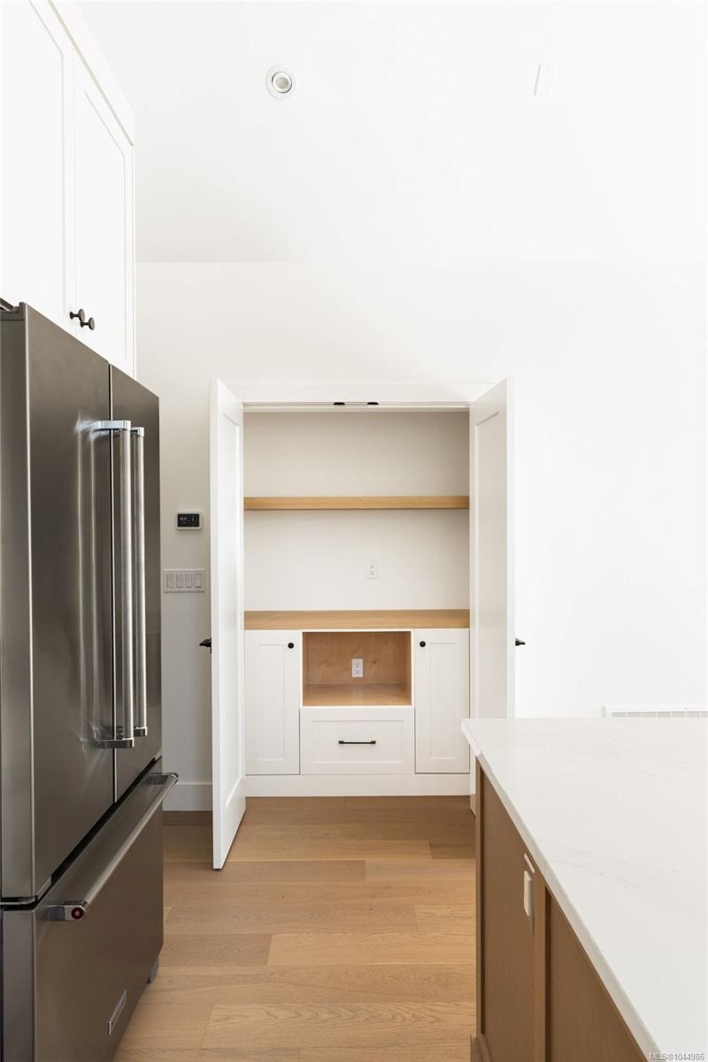
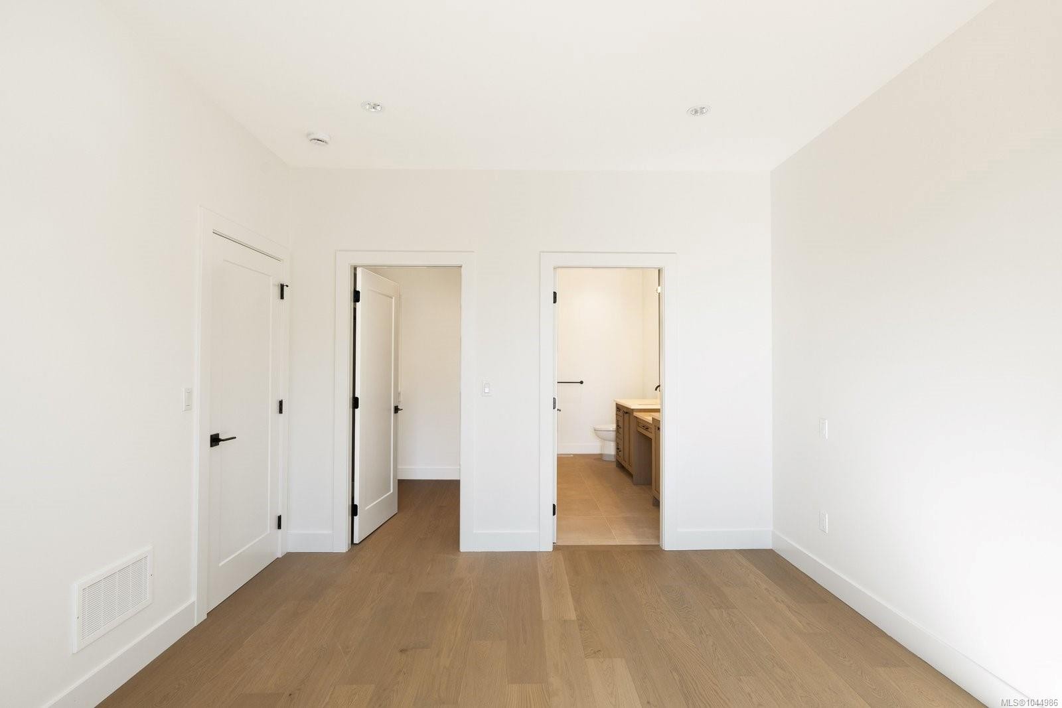
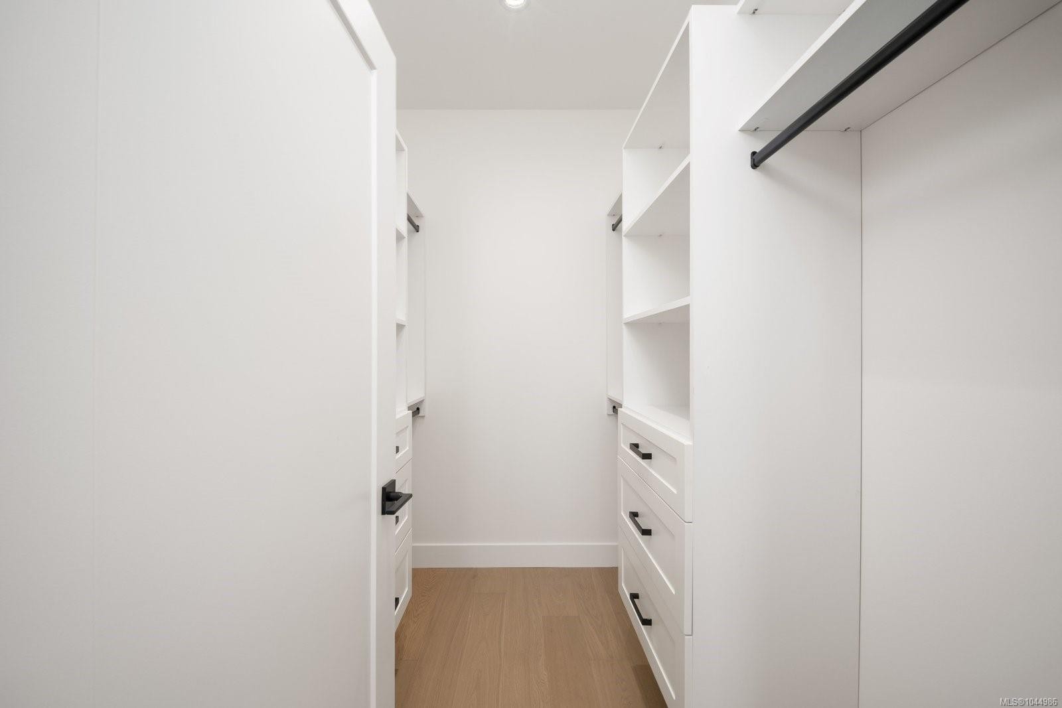
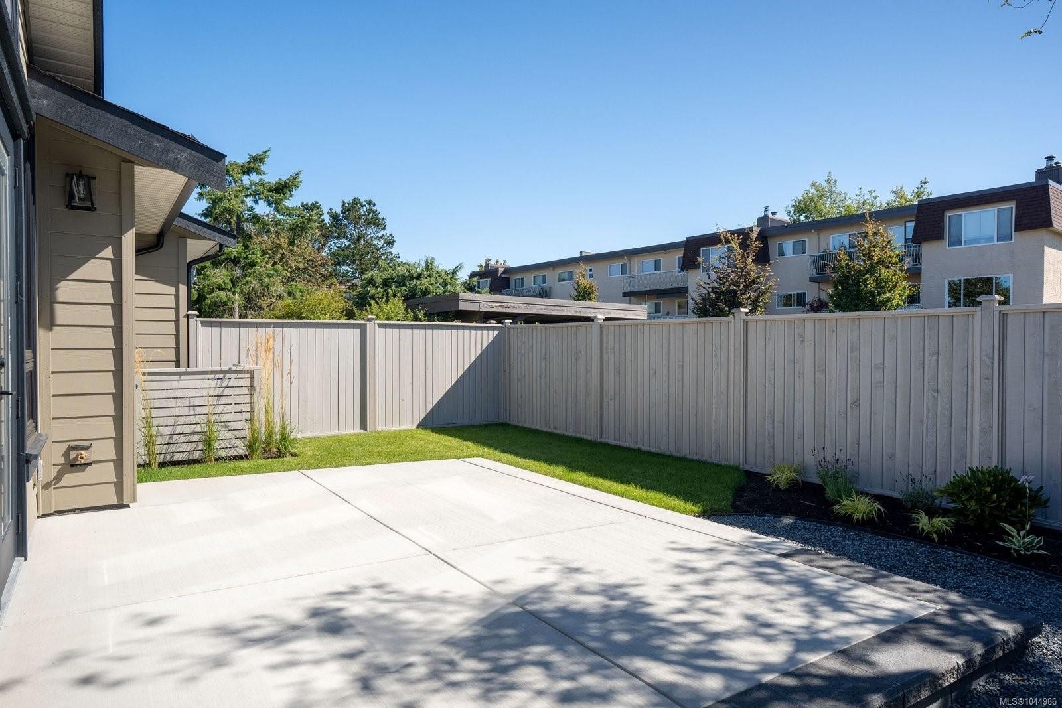
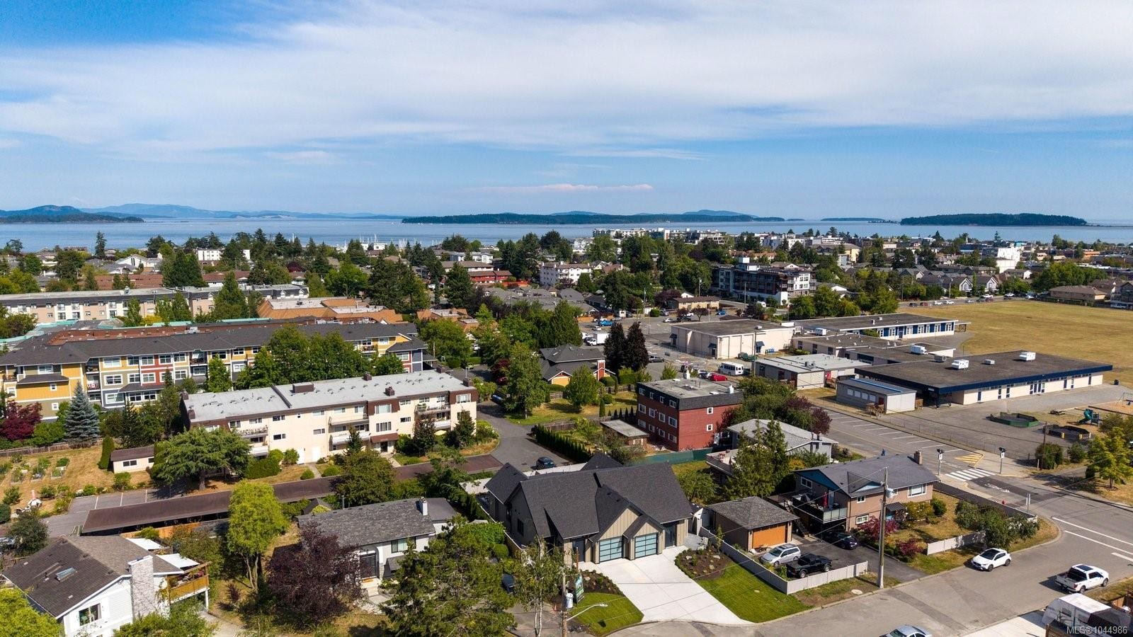
Brand new and thoughtfully designed, this beautifully appointed 3-bedroom, 2-bathroom rancher offers 1,380 sq. ft. of effortless single-level living. The open-concept layout features soaring vaulted ceilings, oversized windows, and a cozy natural gas fireplace. The chef-inspired kitchen showcases shaker cabinetry, soft-close drawers and doors, premium KitchenAid stainless steel appliances, a gas range, and a large island. The spacious primary suite offers a walk-in closet and elegant ensuite, while two additional bedrooms provide flexibility for family or guests. Wide-plank hardwood floors, a heat pump with A/C, heated crawl space, attached garage, and a fully fenced yard with irrigation, patio, and gas BBQ hookup complete the home. Ideally situated on a quiet cul-de-sac just minutes from beaches, parks, shops, restaurants, transit, BC Ferries, and the airport.

Caractéristiques :

  • Taxes annuelles totales: 1 $
  • Animaux domestiques permis: Aquariums, Oiseaux, Mammifères en cage, Chats permis, Chiens permis, Nombre limite
  • Appareils ménagers: Lave-vaisselle, Sécheuse, Micro-ondes, Four/cuisinière au gaz, Hotte de cuisinière, Laveuse
  • Bâti en: 2026
  • Caractéristiques d'accessibilité: Entrée accessible, Étage principal au rez-de-chaussée, Entrée au niveau du sol
  • Caractéristiques de buanderie: À l'intérieur des unités
  • Caractéristiques de stationnement: Attenant, Allée, Garage
  • Caractéristiques des fenêtres: Moustiquaires, Cadres de vinyle
  • Caractéristiques du bâtiment: Transport en commun à proximité
  • Caractéristiques du foyer: Salon
  • Caractéristiques du terrain: Emplacement central, Cul-de-sac, Accès facile, Arroseur(s), Aménagement paysager, Terrain plat, Marina voisine, Activités récréatives à proximité, Commerces à proximité
  • Caractéristiques extérieures: Balcon/patio, Clôturé, Jardin, Jardin faible d'entretien, Système de gicleurs
  • Caractéristiques intérieures: Rangement de placard, Salon-salle à manger combinés, Plafond(s) voûté(s)
  • Chambres : 3
  • Chauffage: Plinthes, Électrique, Air pulsé, Thermopompe, Gaz naturel, Plancher radiant
  • Condition de la propriété: Nouvelle construction
  • Description du zonage: Résidentiel
  • Détails de la fondation: Périmètre en béton
  • Dimensions du terrain : 1380.00 Pieds carrés
  • Égouts:
  • Largeur du terrain en façade : 1380 Pieds carrés
  • Matériaux de construction: Fibrociment, Charpente en bois, Insolation : plafond, Insolation : murs
  • Propriété: Condo/strata en propriété franche
  • Refroidissement: Climatisation, CVAC
  • Revêtements de sol: Bois franc, Tuile
  • Salle(s) de bains : 2
  • Source d'eau: Municipal
  • Sous-sol: Vide sanitaire
  • Sous-type de propriété: Semi-duplex
  • Superficie habitable (approx): 1380 Pieds carrés
  • Toiture: Bardeaux de fibre de verre
  • Nbre d'espaces de stationnement: 2

Détails des pièces :

  • Salle de lavage Rez-de-chaussé 2.44 m x 2.44 m
  • Autre Rez-de-chaussé 3.66 m x 4.27 m
  • Salle de bains Rez-de-chaussé
  • Chambre Rez-de-chaussé 3.35 m x 3.05 m
  • Autre Rez-de-chaussé 3.05 m x 1.83 m
  • Autre Rez-de-chaussé 5.79 m x 4.57 m
  • Salle de bain ensuite Rez-de-chaussé
  • Cuisine Rez-de-chaussé 4.57 m x 3.66 m
  • Chambre Rez-de-chaussé 3.35 m x 3.05 m
  • Autre Rez-de-chaussé 3.35 m x 6.10 m
  • Penderie (Walk-in) Rez-de-chaussé 1.83 m x 2.13 m
  • Autre Rez-de-chaussé 4.57 m x 4.57 m

Convertir la mesure en :

Gracieuseté de : Macdonald Realty Ltd. (Sid)

Données fournies par : Vancouver Island Real Estate Board et Victoria Real Estate Board. Nous croyons que tous les renseignements affichés sont exacts, mais nous ne le garantissons pas; les renseignements devraient être vérifiés de façon indépendante.

ÉvaluationExpressMC Powered by RPS

Emplacement de 10011 Chicory Pl, Sidney, BC, V8L 3N6

Données démographiques de 10011 Chicory Pl, Sidney, BC, V8L 3N6

Étape de vie

Personnes dans la force de l'âge

Type d'emploi

Industrie des services

Revenu moyen du ménage

106 788.52 $

Nombre moyen d'enfants

1.59

Population à domicile

Structure à domicile

Âge de la population

Éducation

Niveau d'éducation

No certificate/diploma/degree

11.54 %

Diplôme d'études secondaires ou équivalent

31.01 %

Certificat ou diplôme d'apprentissage ou d'une école de métiers

13.24 %

Diplôme d'études collégiales ou d'études postsecondaires (non universitaires)

23.16 %

Certificat d'études universitaires

1.46 %

Diplômes d'études universitaires

19.6 %

Navetteur

Se rendre au travail

En auto

72.99 %

En transport en commun

3.58 %

À pied

16.34 %

À bicyclette

3.35 %

Par tout autre moyen

3.74 %

Diversité Culturelle

Connaissance des langues officielles

Langue maternelle

Données Sur Le Bâtiment

Type de bâtiment

Appartements (faible hauteur et à étages multiples)

32.49 %

Maisons

67.51 %

Achat ou location