Button CopyPathCircle CloseCircle Left ArrowArrow Down Icon GreyClosecirclecircleBurger
  • Publicité

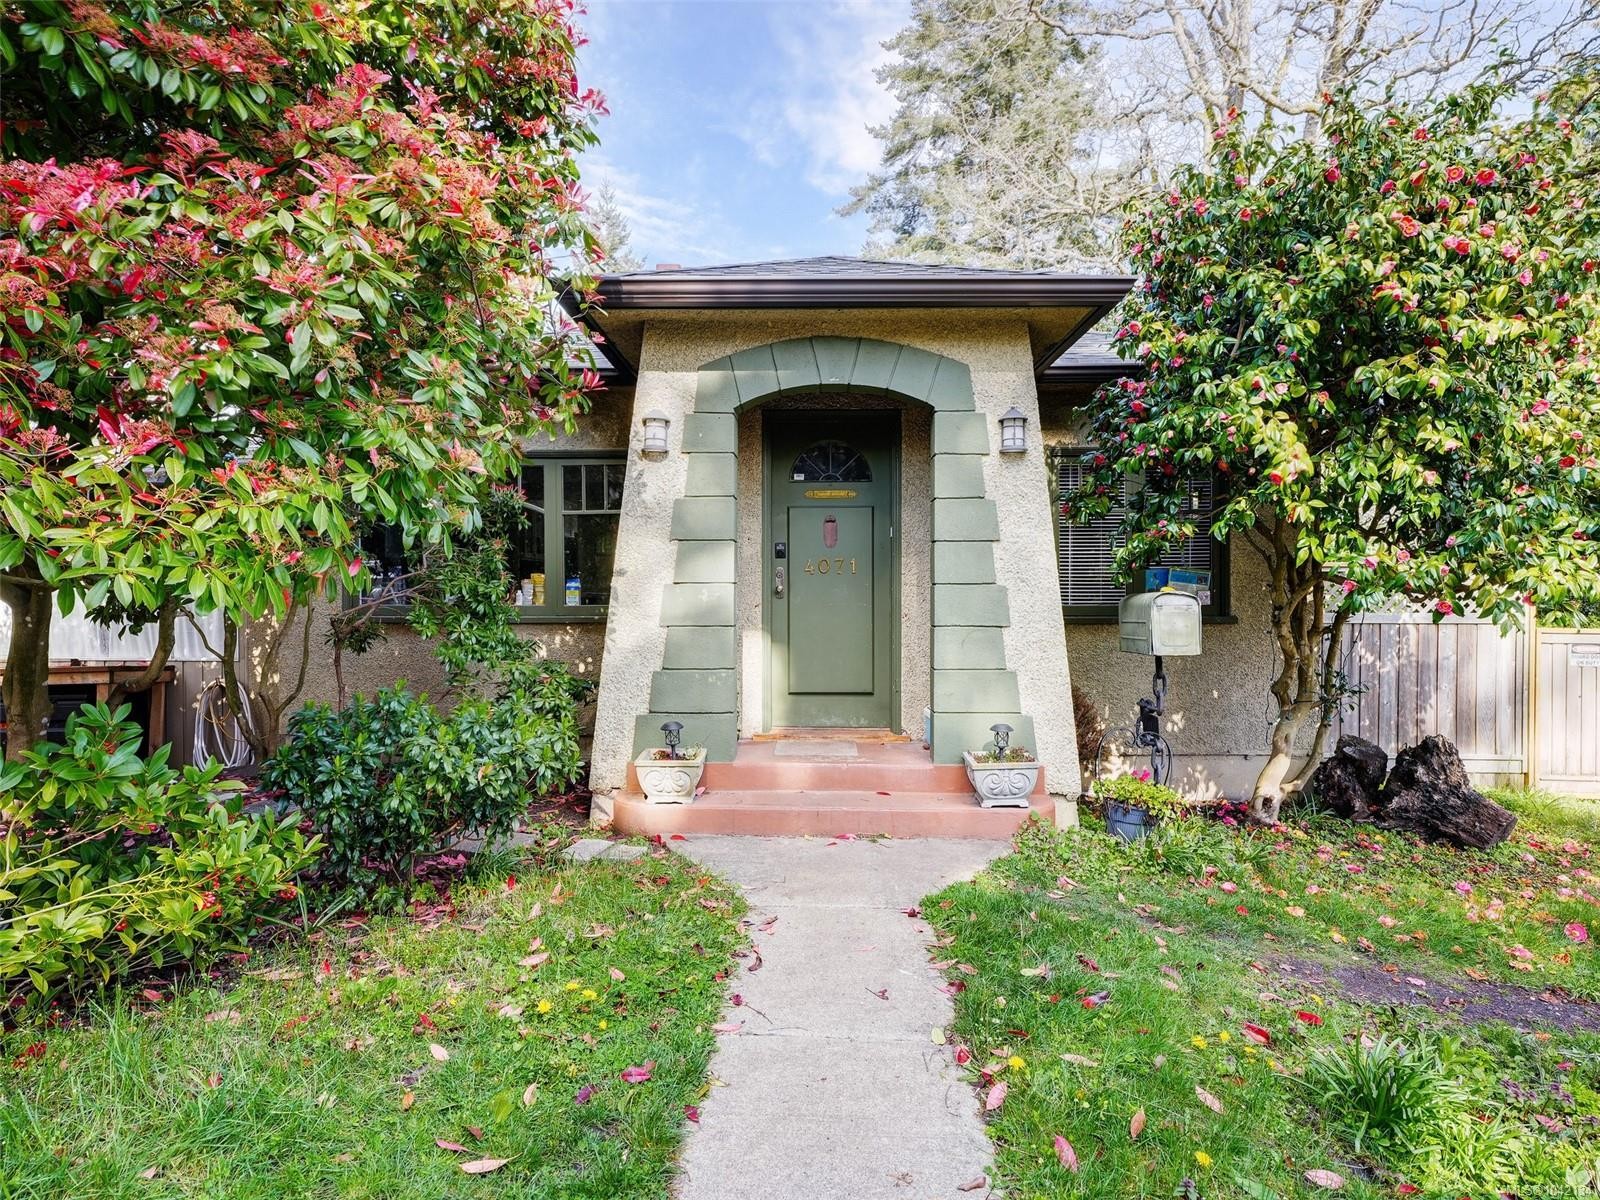
4071 Cedar Hill Rd, Saanich, BC, V8N 3C2

No. MLS® 1042134
Maison À vendre à Gordon Head, Saanich, Colombie-Britannique
1 059 000 $ ÉvaluationExpressMC: 1.0M $ - 1.3M $

3 Chambres

2 Salles de bain

4071 Cedar Hill Rd, Saanich, BC
Assurance Habitation – TD Assurance

Obtenez une soumission d’assurance en ligne pour cette propriété 1 059 000 $ située à Saanich
  • Publicité
4071 Cedar Hill Rd, Saanich, BC, V8N 3C2
1 059 000 $

3 Chambres

2 Salles de bain

Informations sur la propriété

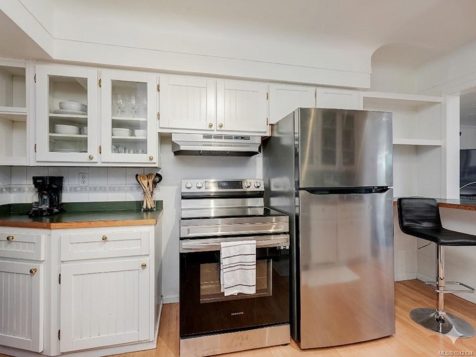
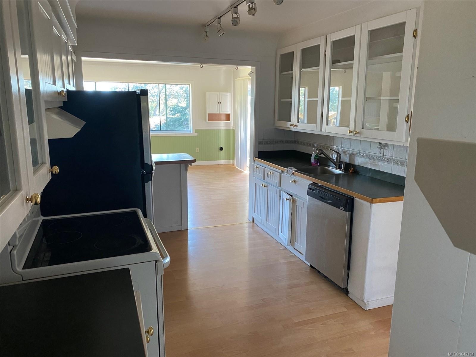
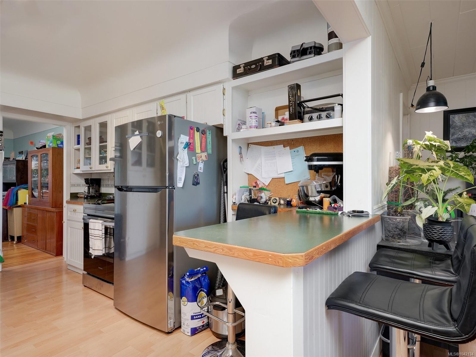
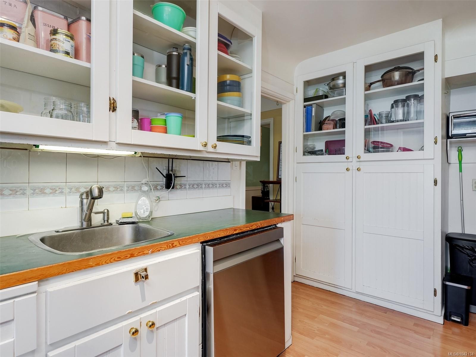
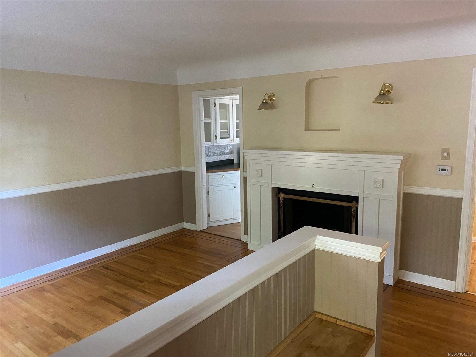
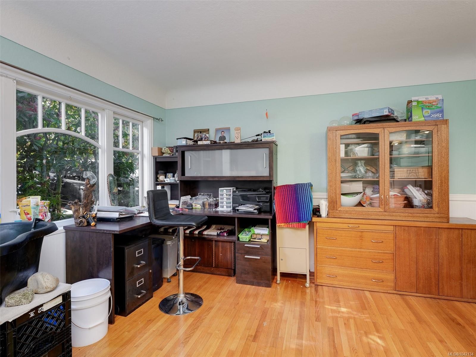
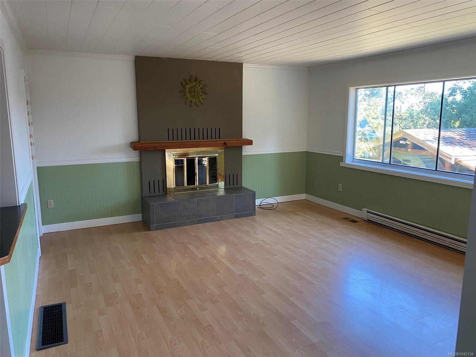
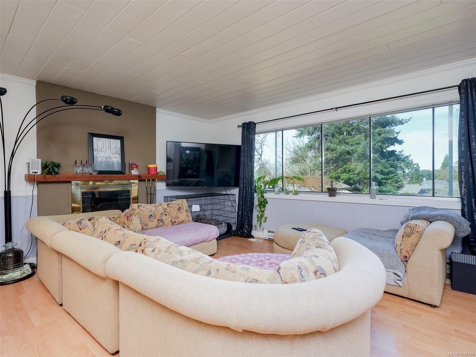
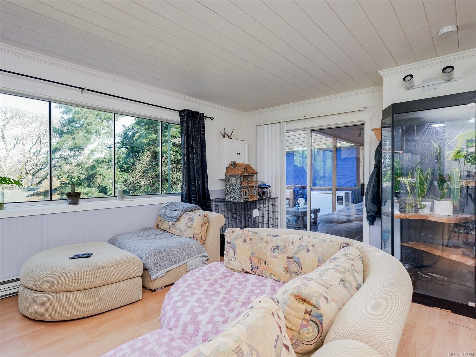
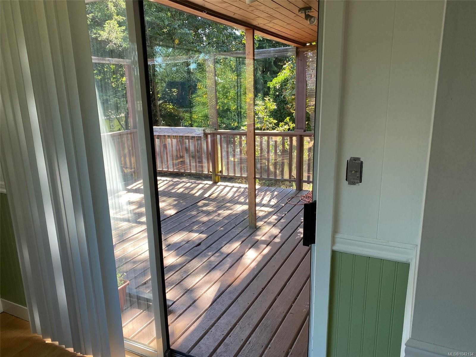
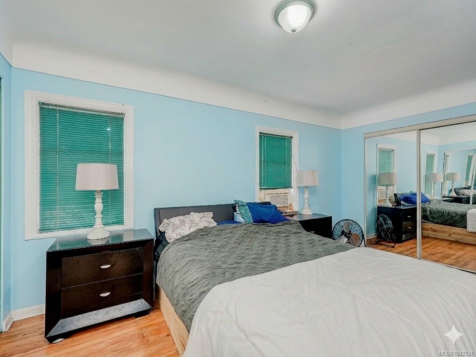
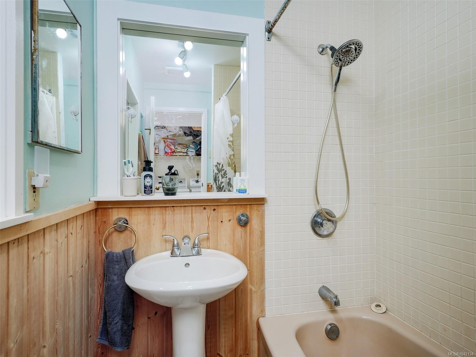
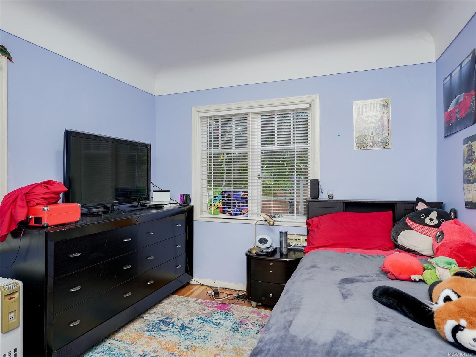
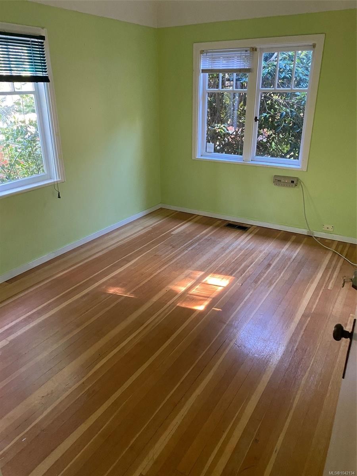
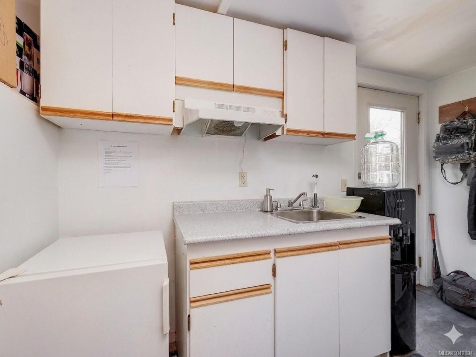
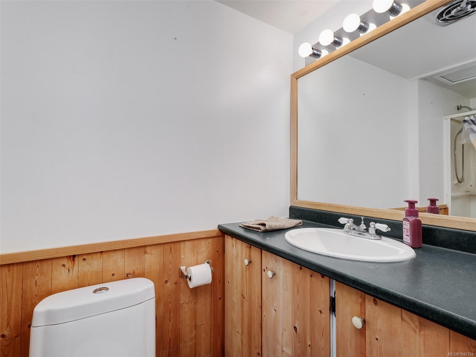

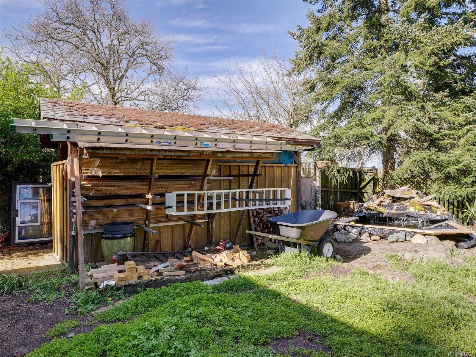
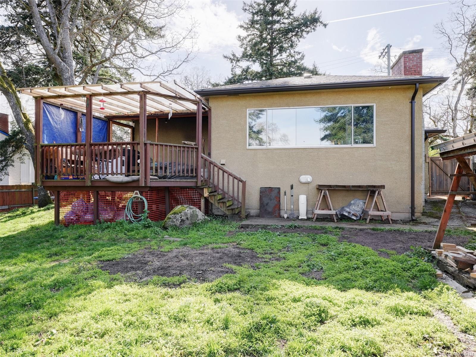
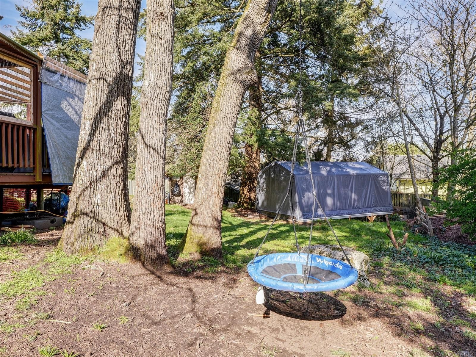
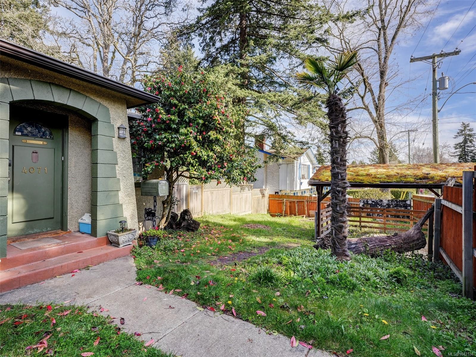
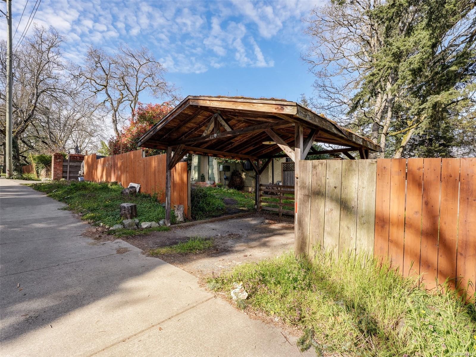
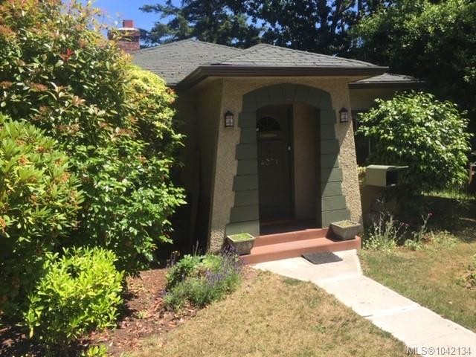
Located in the highly desirable Mt. Doug area, this versatile property is ideal as a family home or investment opportunity. Enjoy close proximity to the university and the shops and restaurants of University Heights Centre. This 1443 sq ft home offers 3 bedrooms and 2 bathrooms, featuring two fireplaces, coved ceilings, and beautiful original oak hardwood flooring in select areas. A secondary suite option is available, complete with a partial kitchen, hookups for a stove, washer, and dryer, a separate entrance, and additional parking—perfect for extended family or rental income potential. The property is over 10,000 sqft, with a spacious backyard, a covered deck, ample parking, a carport, and a storage shed.

Caractéristiques :

  • Taxes annuelles totales: 5 590 $
  • Animaux domestiques permis: Aquariums, Oiseaux, Mammifères en cage, Chats permis, Chiens permis
  • Appareils ménagers: Sécheuse, Réfrigérateur, Laveuse
  • Autres structures: Remise
  • Bâti en: 1945
  • Caractéristiques d'accessibilité:
  • Caractéristiques de buanderie: Dans la propriété
  • Caractéristiques de stationnement: Abri de voitures
  • Caractéristiques des fenêtres: Cadres en aluminium, Charpente en bois
  • Caractéristiques du bâtiment: Transport en commun à proximité
  • Caractéristiques du foyer: À bois
  • Caractéristiques du terrain: Terrain rectangulaire, Commerces à proximité
  • Caractéristiques extérieures: Balcon, Clôturé
  • Chambres : 3
  • Chauffage: Plinthes, Air pulsé
  • Condition de la propriété: Revente
  • Description du zonage: Résidentiel
  • Détails de la fondation: Périmètre en béton
  • Dimensions du terrain : 10290.00 Pieds carrés
  • Égouts:
  • Largeur du terrain en façade : 10290 Pieds carrés
  • Matériaux de construction: Charpente en bois, Stuc
  • Propriété: Propriété franche
  • Refroidissement: Aucun
  • Revêtements de sol: Bois franc, Stratifié, Linoléum
  • Salle(s) de bains : 2
  • Source d'eau: Municipal
  • Sous-sol: Vide sanitaire, Partiel
  • Sous-type de propriété:
  • Superficie habitable (approx): 1443 Pieds carrés
  • Toiture: Bardeaux d'asphalte
  • Nbre d'espaces de stationnement: 4

Détails des pièces :

  • Salon Rez-de-chaussé 4.57 m x 3.66 m
  • Chambre de famille Rez-de-chaussé 5.79 m x 4.57 m
  • Salle de bains Rez-de-chaussé 3.66 m x .91 m
  • Chambre Rez-de-chaussé 4.27 m x 3.35 m
  • Autre Rez-de-chaussé 4.57 m x 2.74 m
  • Salle de bains Rez-de-chaussé 2.44 m x 1.52 m
  • Autre Rez-de-chaussé 1.83 m x .91 m
  • Autre Rez-de-chaussé 3.05 m x 2.13 m
  • Chambre Rez-de-chaussé 3.66 m x 3.05 m
  • Cuisine Rez-de-chaussé 4.27 m x 3.05 m

Convertir la mesure en :

Gracieuseté de : RE/MAX Camosun

Données fournies par : Vancouver Island Real Estate Board et Victoria Real Estate Board. Nous croyons que tous les renseignements affichés sont exacts, mais nous ne le garantissons pas; les renseignements devraient être vérifiés de façon indépendante.

ÉvaluationExpressMC Powered by RPS

Emplacement de 4071 Cedar Hill Rd, Saanich, BC, V8N 3C2

Données démographiques de 4071 Cedar Hill Rd, Saanich, BC, V8N 3C2

Étape de vie

Familles avec parents plus âgés

Type d'emploi

Mixte

Revenu moyen du ménage

127 652.75 $

Nombre moyen d'enfants

1.57

Population à domicile

Structure à domicile

Âge de la population

Éducation

Niveau d'éducation

No certificate/diploma/degree

11.81 %

Diplôme d'études secondaires ou équivalent

30.35 %

Certificat ou diplôme d'apprentissage ou d'une école de métiers

4.44 %

Diplôme d'études collégiales ou d'études postsecondaires (non universitaires)

18.06 %

Certificat d'études universitaires

1.19 %

Diplômes d'études universitaires

34.15 %

Navetteur

Se rendre au travail

En auto

73.14 %

En transport en commun

12.03 %

À pied

7.95 %

À bicyclette

5.78 %

Par tout autre moyen

1.1 %

Diversité Culturelle

Connaissance des langues officielles

Langue maternelle

Données Sur Le Bâtiment

Type de bâtiment

Appartements (faible hauteur et à étages multiples)

32.3 %

Maisons

67.7 %

Achat ou location