Button CopyPathCircle CloseCircle Left ArrowArrow Down Icon GreyClosecirclecircleBurger

#13-3230 Rutledge St, Saanich, BC, V8X 1N7

No. MLS® 1047203
Maison À vendre à Saanich Core, Saanich, Colombie-Britannique
674 900 $ ÉvaluationExpressMC: 586K $ - 742K $

2 Chambres

2 Salles de bain

#13-3230 Rutledge St, Saanich, BC
Matterport
#13-3230 Rutledge St, Saanich, BC
Assurance Habitation – TD Assurance
Obtenez une soumission d’assurance en ligne pour cette propriété 674 900 $ située à Saanich
  • Publicité
#13-3230 Rutledge St, Saanich, BC, V8X 1N7
674 900 $

2 Chambres

2 Salles de bain

Informations sur la propriété

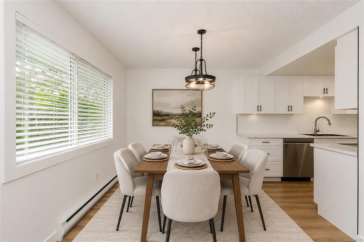
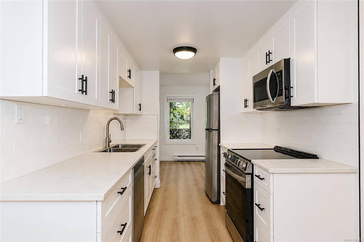
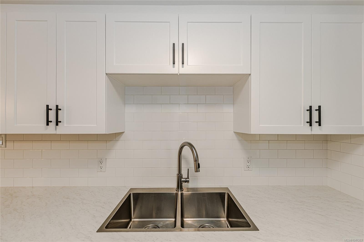
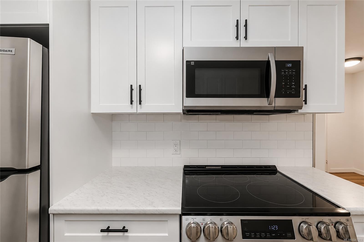
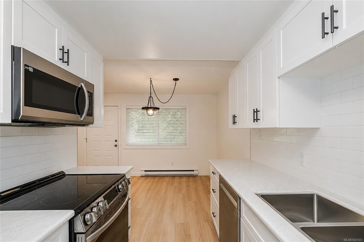
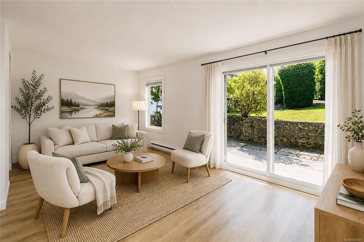
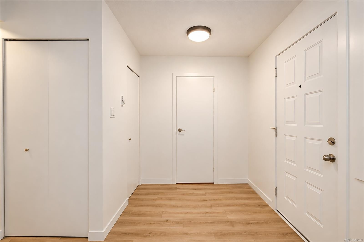
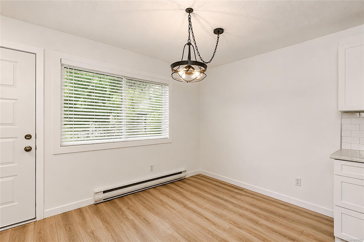
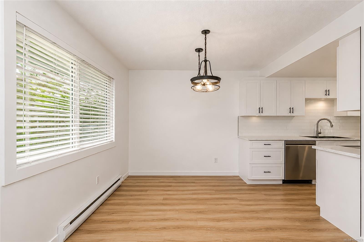
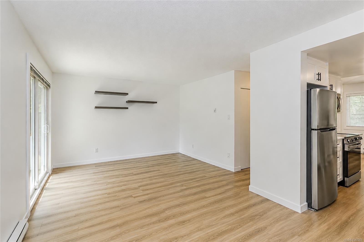
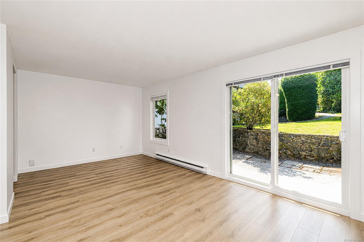
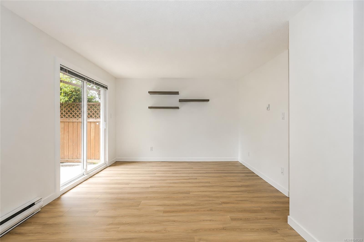
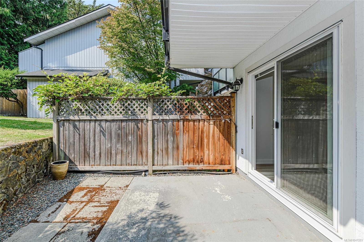
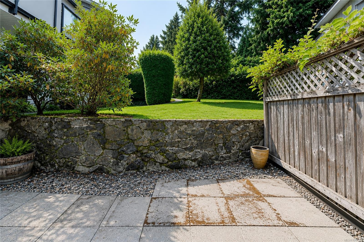
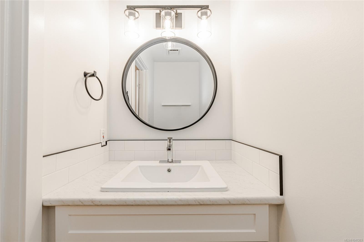
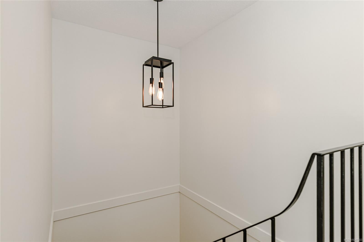
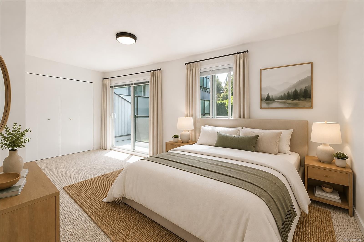
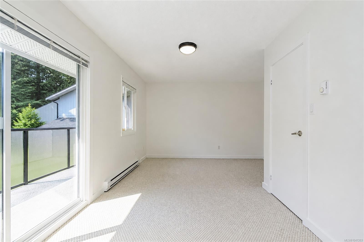
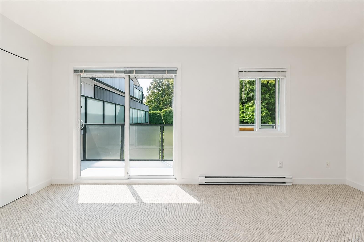
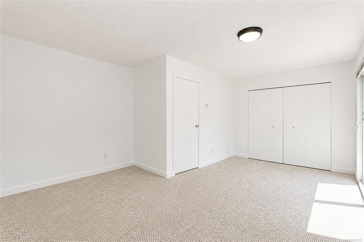
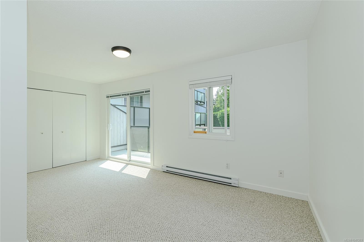
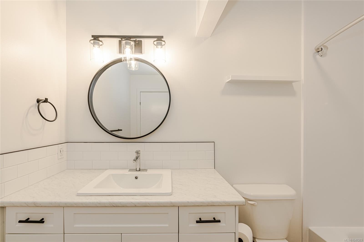
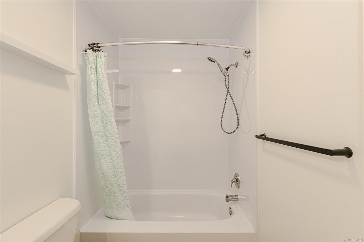
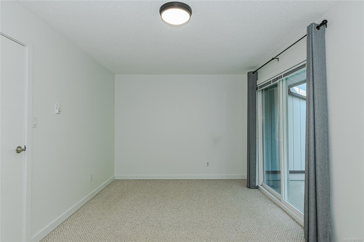
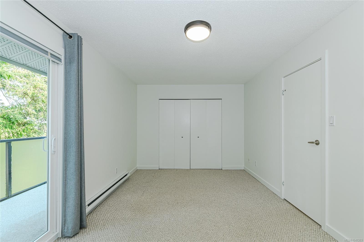
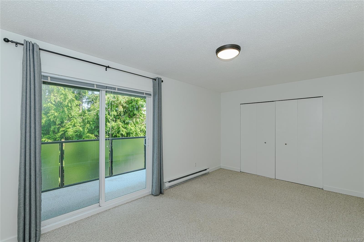
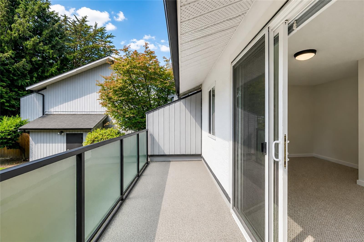
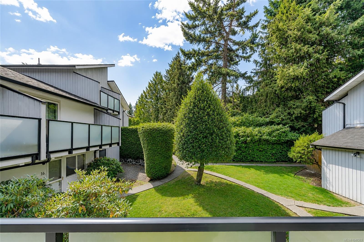
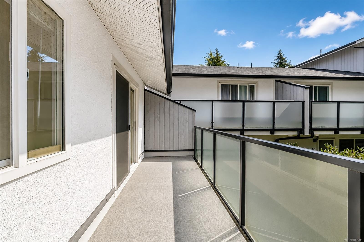
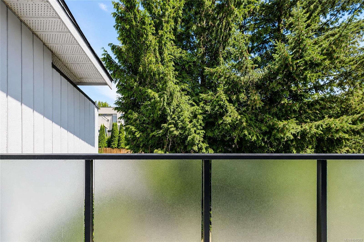
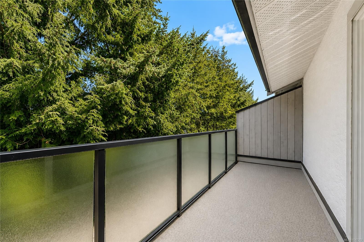
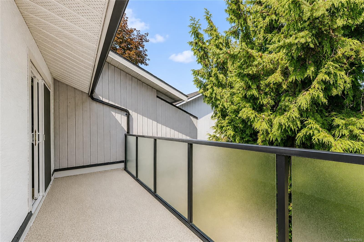
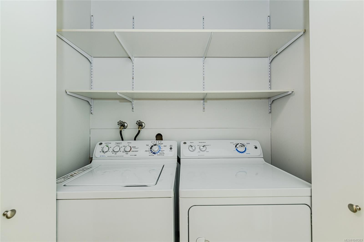
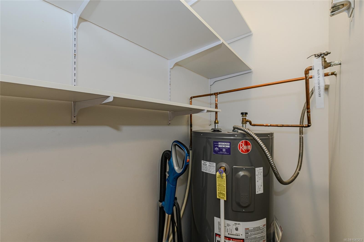
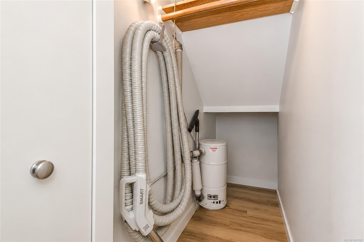
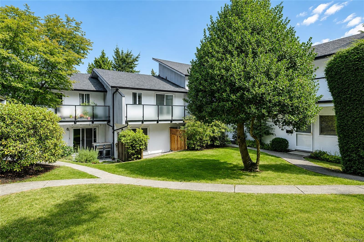
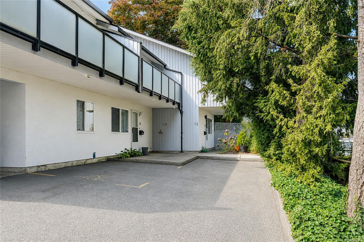
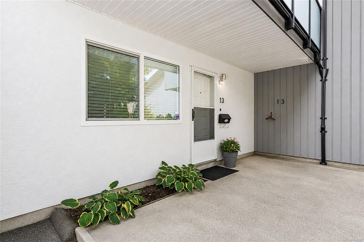
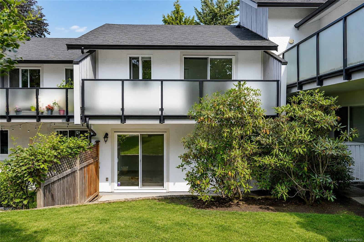
Turn-Key Living Near Mayfair! Welcome to this beautifully updated 2 Bed | 1.5 Bath townhome combining sleek, modern updates with unbeatable central convenience. Steps from shopping, transit, and parks!Why You’ll Love It:Updated Kitchen & Baths: Crisp modern finishes, sleek countertops, and new cabinetry throughout (2025).Smart Layout: Both bedrooms are upstairs, featuring convenient upper-level in-suite laundry.3 Private Outdoor Spaces: Dual private balconies off each bedroom, plus a fully private ground-floor patio ideal for summer barbecues and outdoor dining.Worry-Free Upgrades: Nearly new hot water tank installed and ready to go, centra vac, and plenty of storage. Exterior of complex has had many upgrades as well.Open House Sat Aug.22nd 1-3.

Caractéristiques :

  • Taxes annuelles totales: 3 139 $
  • Animaux domestiques permis: Aquariums, Oiseaux, Mammifères en cage, Chats permis, Chiens permis, Nombre limite, Taille limite
  • Autre équipement: Système d'aspiration central
  • Bâti en: 1981
  • Caractéristiques de buanderie: Dans la propriété
  • Caractéristiques de stationnement: Allée
  • Caractéristiques du terrain: Terrain rectangulaire
  • Caractéristiques extérieures: Balcon/patio
  • Chambres : 2
  • Chauffage: Plinthes, Électrique
  • Condition de la propriété: Revente
  • Description du zonage: Multifamilial
  • Détails de la fondation: Périmètre en béton
  • Dimensions du terrain : 1418.00 Pieds carrés
  • Égouts: Égout à lot
  • Largeur du terrain en façade : 1418 Pieds carrés
  • Matériaux de construction: Charpente en bois, Stuc, Bois
  • Propriété: Condo/strata en propriété franche
  • Refroidissement: Aucun
  • Salle(s) de bains : 2
  • Source d'eau: Municipal
  • Sous-sol: Aucun
  • Sous-type de propriété:
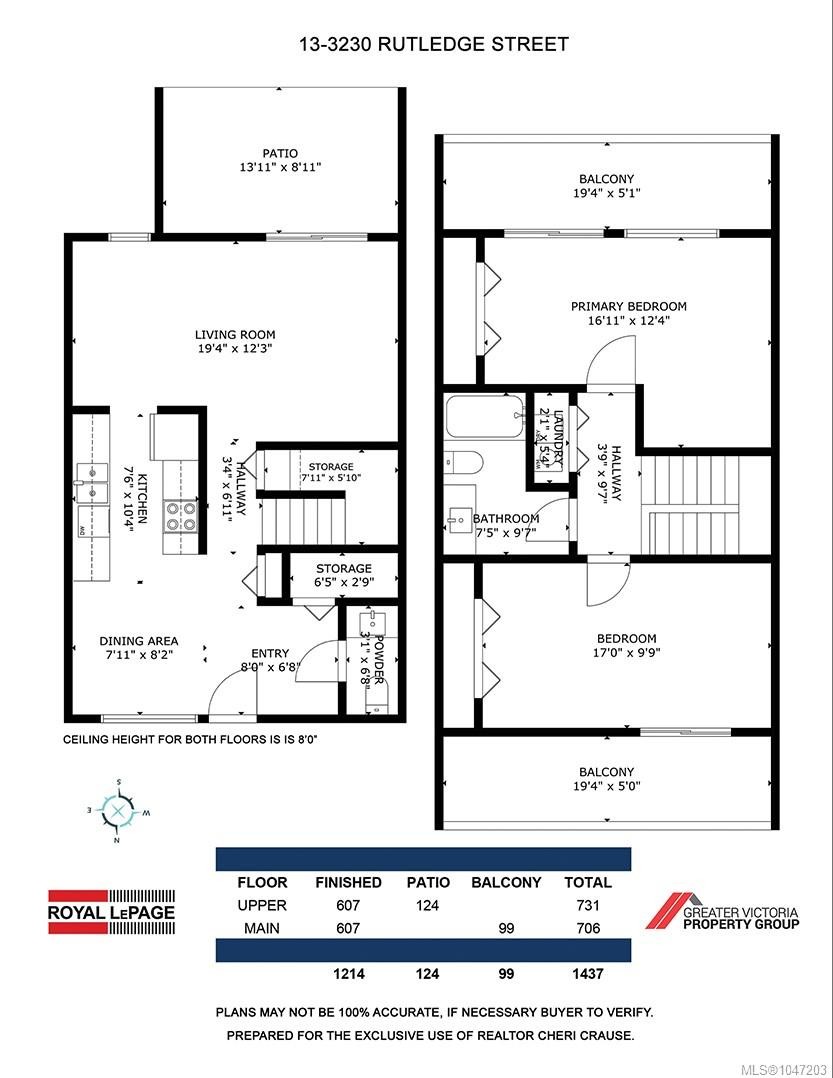
  • Superficie habitable (approx): 1437 Pieds carrés
  • Toiture: Bardeaux d'asphalte
  • Nbre d'espaces de stationnement: 1

Détails des pièces :

  • Autre Rez-de-chaussé 2.44 m x 3.96 m
  • Rangement Rez-de-chaussé 1.83 m x .91 m
  • Salle de bains Rez-de-chaussé
  • Autre Rez-de-chaussé 4.27 m x 2.74 m
  • Salon Rez-de-chaussé 3.66 m x 5.79 m
  • Cuisine Rez-de-chaussé 3.05 m x 2.13 m
  • Rangement Rez-de-chaussé 2.44 m x 1.83 m
  • Salle à dîner Rez-de-chaussé 2.44 m x 2.44 m
  • Autre Rez-de-chaussé 2.44 m x 1.83 m
  • Salle de bains 2e niveau
  • Autre 2e niveau 5.79 m x 1.52 m
  • Autre 2e niveau 1.52 m x 5.79 m
  • Chambre 2e niveau 5.18 m x 3.05 m
  • Salle de lavage 2e niveau .61 m x 1.52 m
  • Autre 2e niveau 1.52 m x 5.79 m
  • Autre 2e niveau 5.18 m x 3.66 m

Convertir la mesure en :

Données fournies par : Vancouver Island Real Estate Board et Victoria Real Estate Board. Nous croyons que tous les renseignements affichés sont exacts, mais nous ne le garantissons pas; les renseignements devraient être vérifiés de façon indépendante.

ÉvaluationExpressMC Powered by RPS

Emplacement de #13-3230 Rutledge St, Saanich, BC, V8X 1N7

Données démographiques de #13-3230 Rutledge St, Saanich, BC, V8X 1N7

Étape de vie

Jeunes couples

Type d'emploi

Industrie des services/Cols blancs

Revenu moyen du ménage

94 221.27 $

Nombre moyen d'enfants

1.52

Population à domicile

Structure à domicile

Âge de la population

Éducation

Niveau d'éducation

No certificate/diploma/degree

13.83 %

Diplôme d'études secondaires ou équivalent

31.93 %

Certificat ou diplôme d'apprentissage ou d'une école de métiers

5.77 %

Diplôme d'études collégiales ou d'études postsecondaires (non universitaires)

16.91 %

Certificat d'études universitaires

3.01 %

Diplômes d'études universitaires

28.57 %

Navetteur

Se rendre au travail

En auto

72.23 %

En transport en commun

9.09 %

À pied

11.88 %

À bicyclette

2.49 %

Par tout autre moyen

4.31 %

Diversité Culturelle
Connaissance des langues officielles

Langue maternelle

Données Sur Le Bâtiment

Type de bâtiment

Appartements (faible hauteur et à étages multiples)

70.82 %

Maisons

29.18 %

Achat ou location