Button CopyPathCircle CloseCircle Left ArrowArrow Down Icon GreyClosecirclecircleBurger
  • Publicité

51 Cactus Crescent, Osoyoos, British Columbia, V0H 1V1

No. MLS® 10384268
Maison À vendre à Osoyoos, Colombie-Britannique
769 000 $ ÉvaluationExpressMC: 706K $ - 859K $

4 Chambres

3 Salles de bain

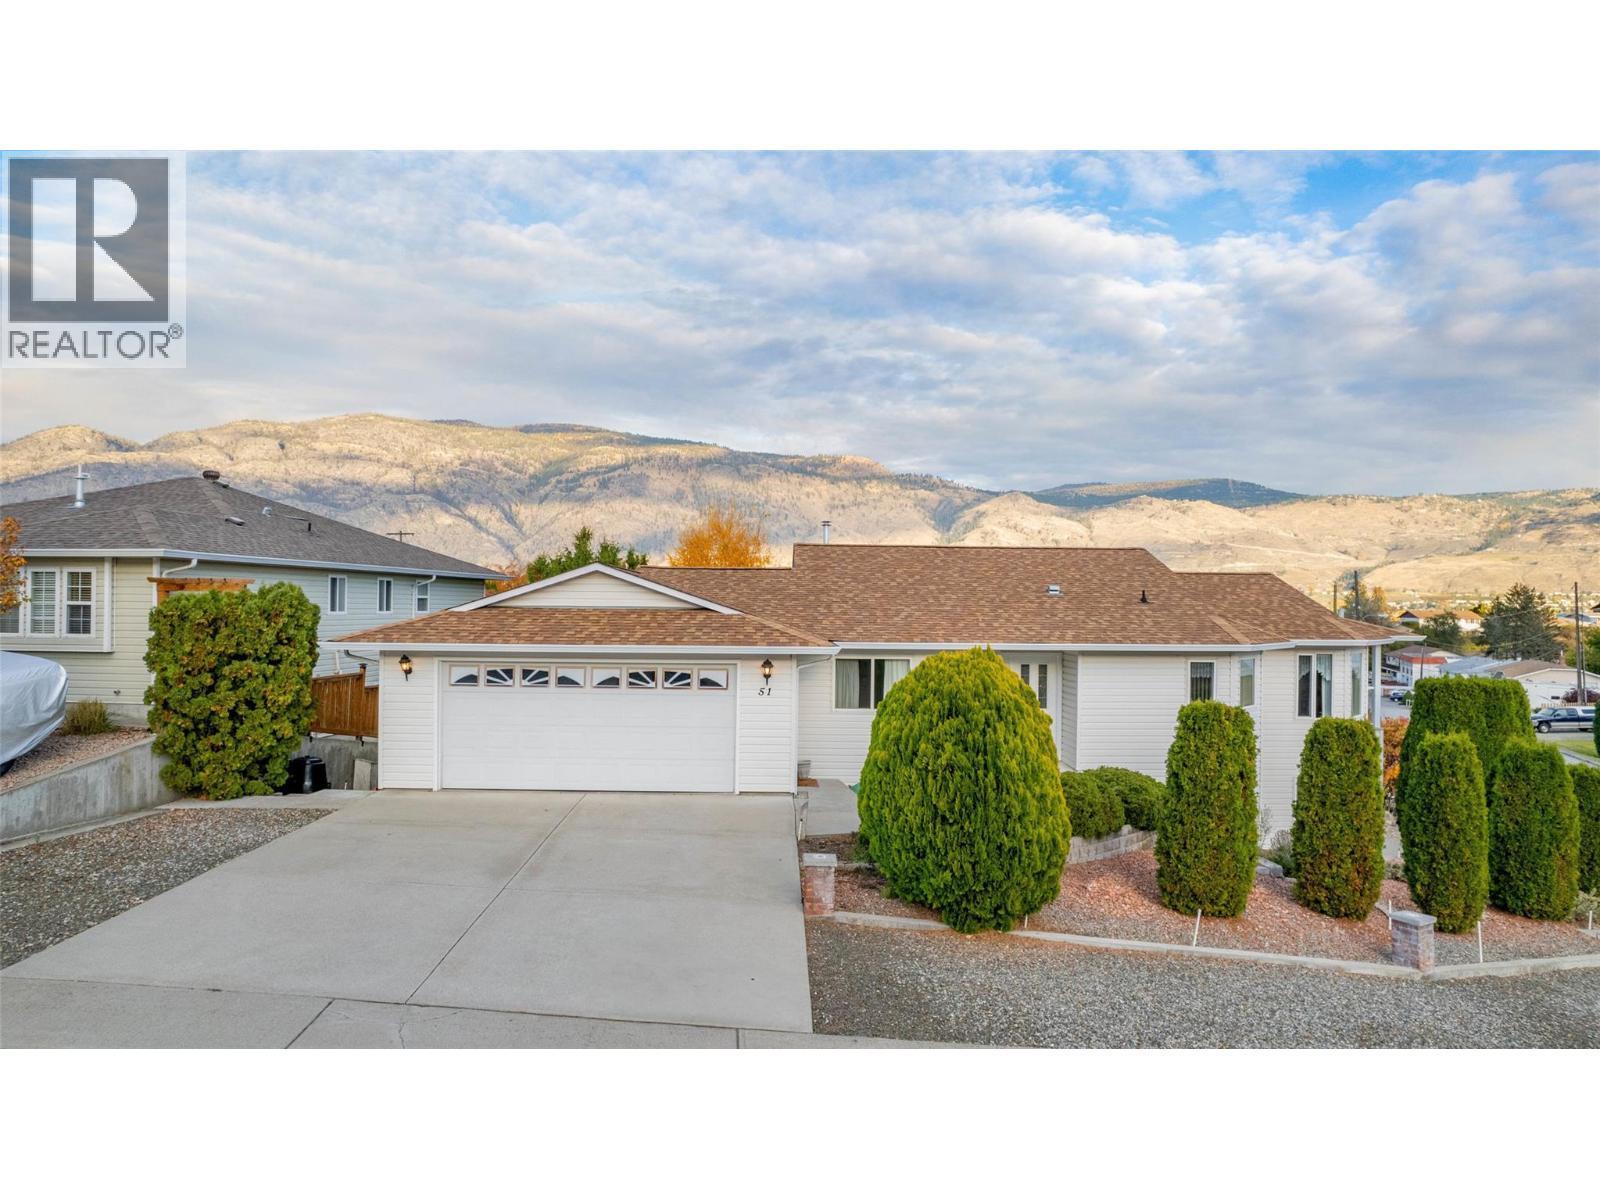
51 Cactus Crescent - 51 Cactus Crescent, Osoyoos, BC - Outdoor
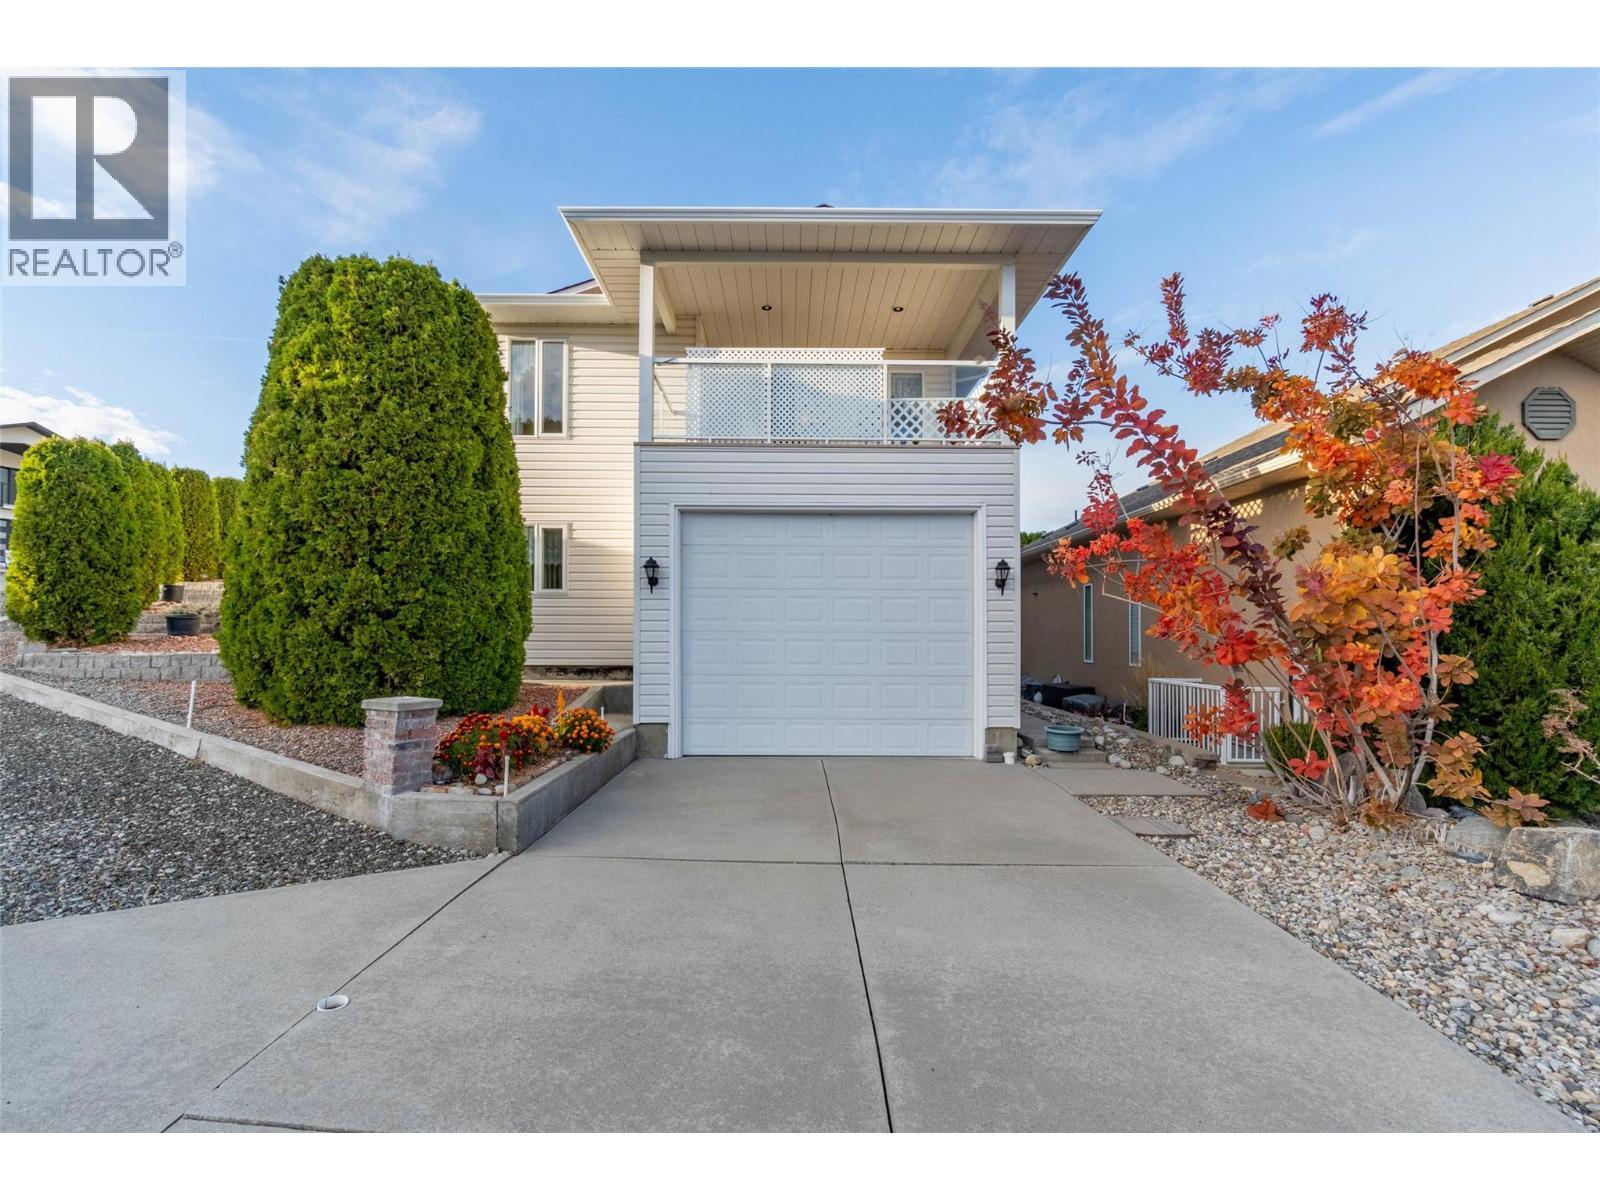
RV Garage - 51 Cactus Crescent, Osoyoos, BC - Outdoor
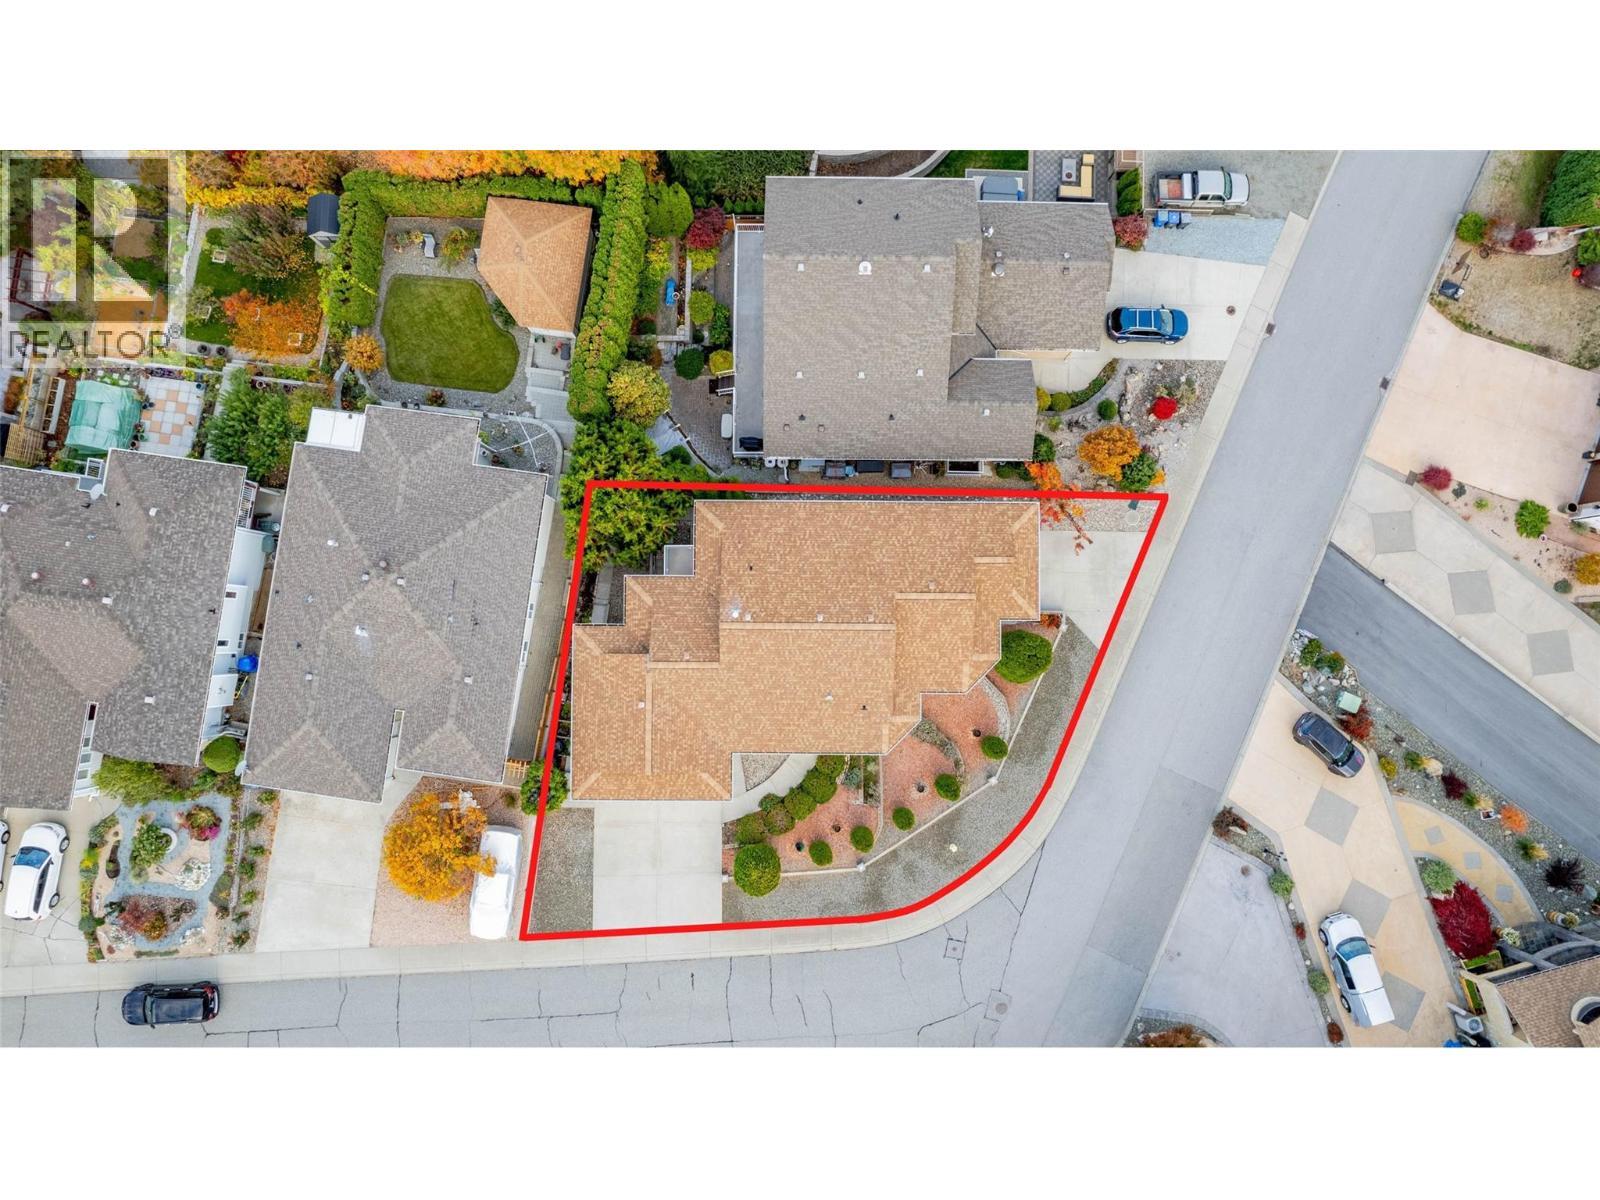
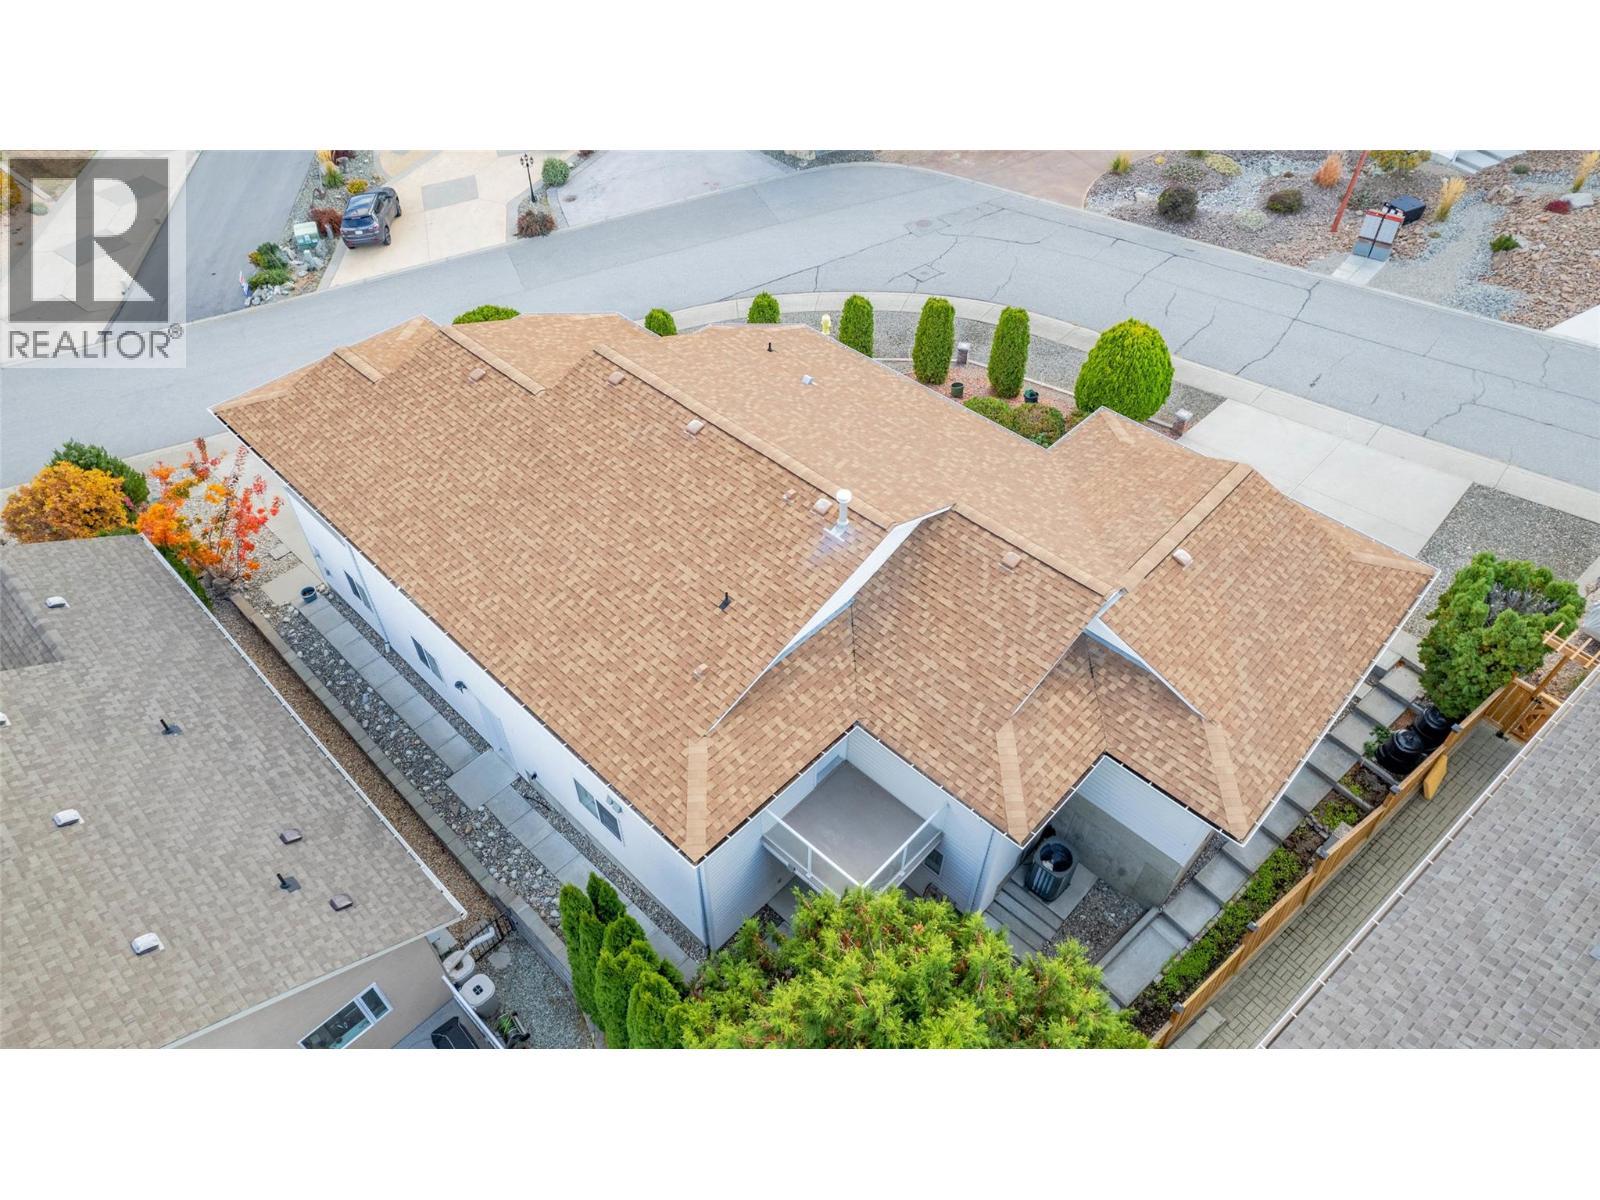
Overhead View of 51 Cactus Cres, Lot outline - 51 Cactus Crescent, Osoyoos, BC -
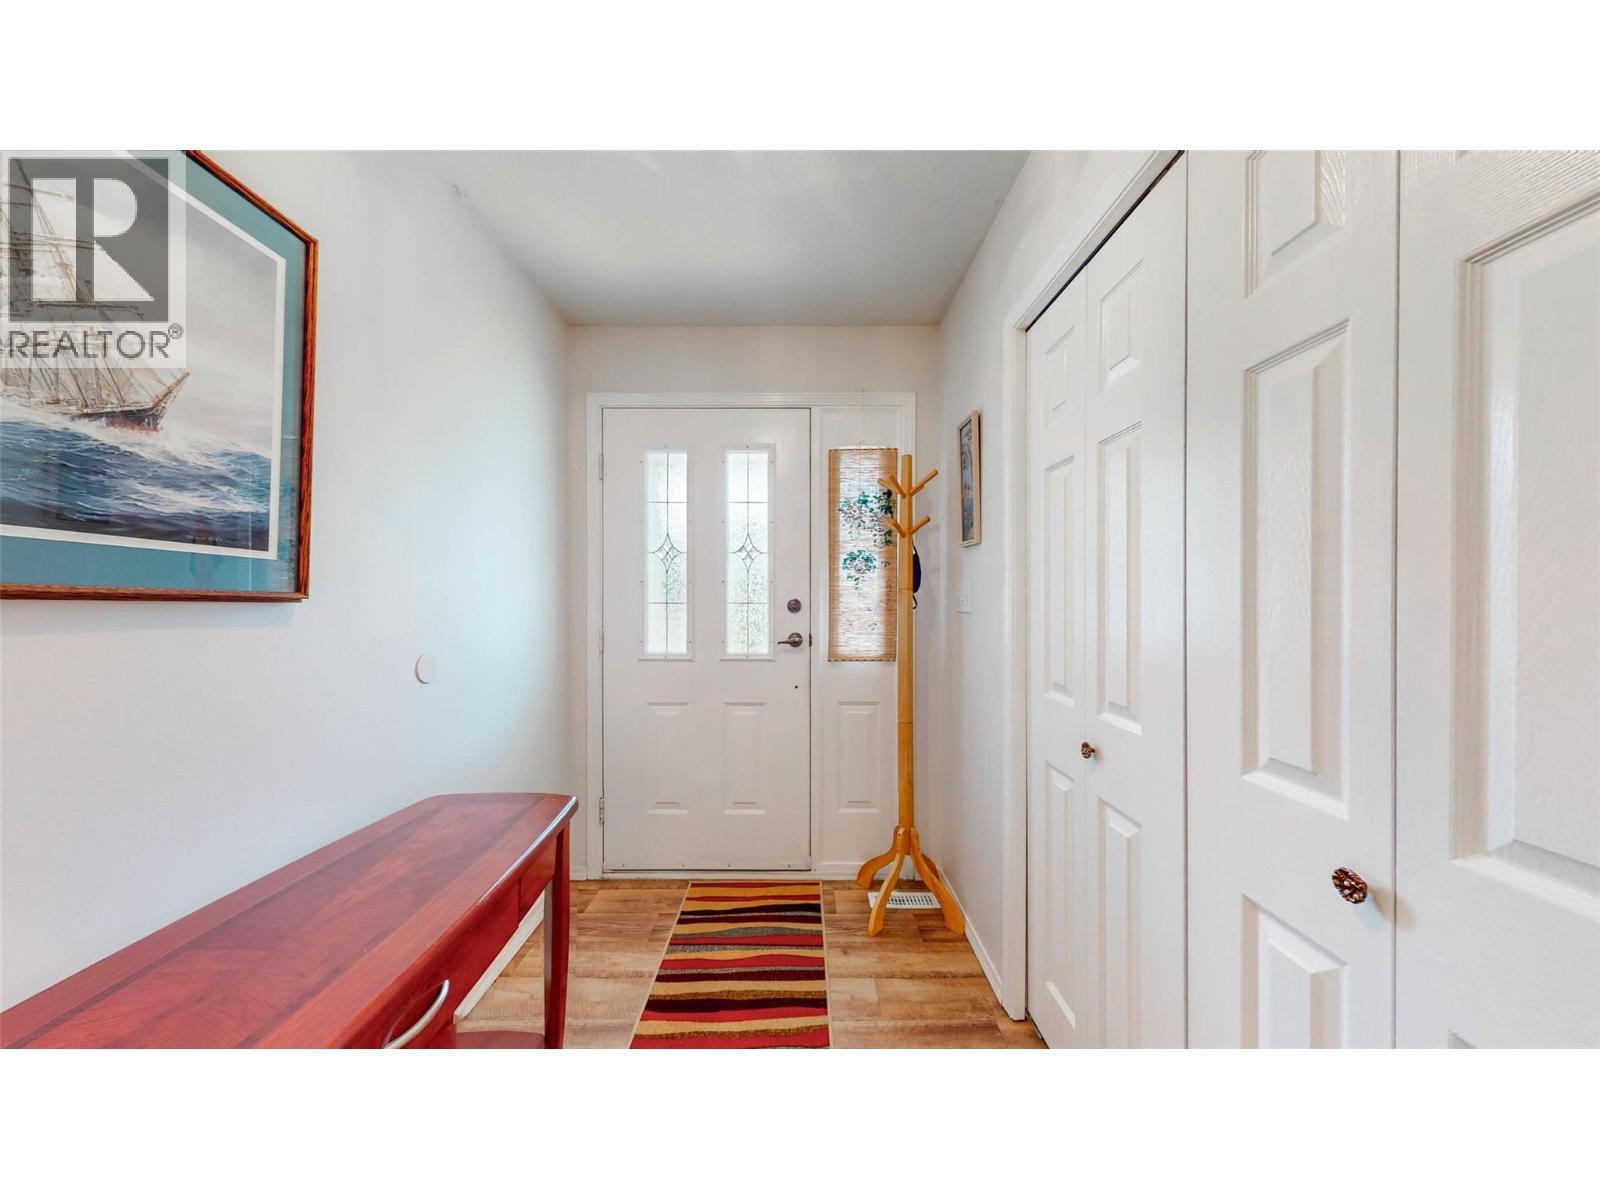
51 Cactus Crescent, Osoyoos, BC - Indoor Photo Showing Other Room
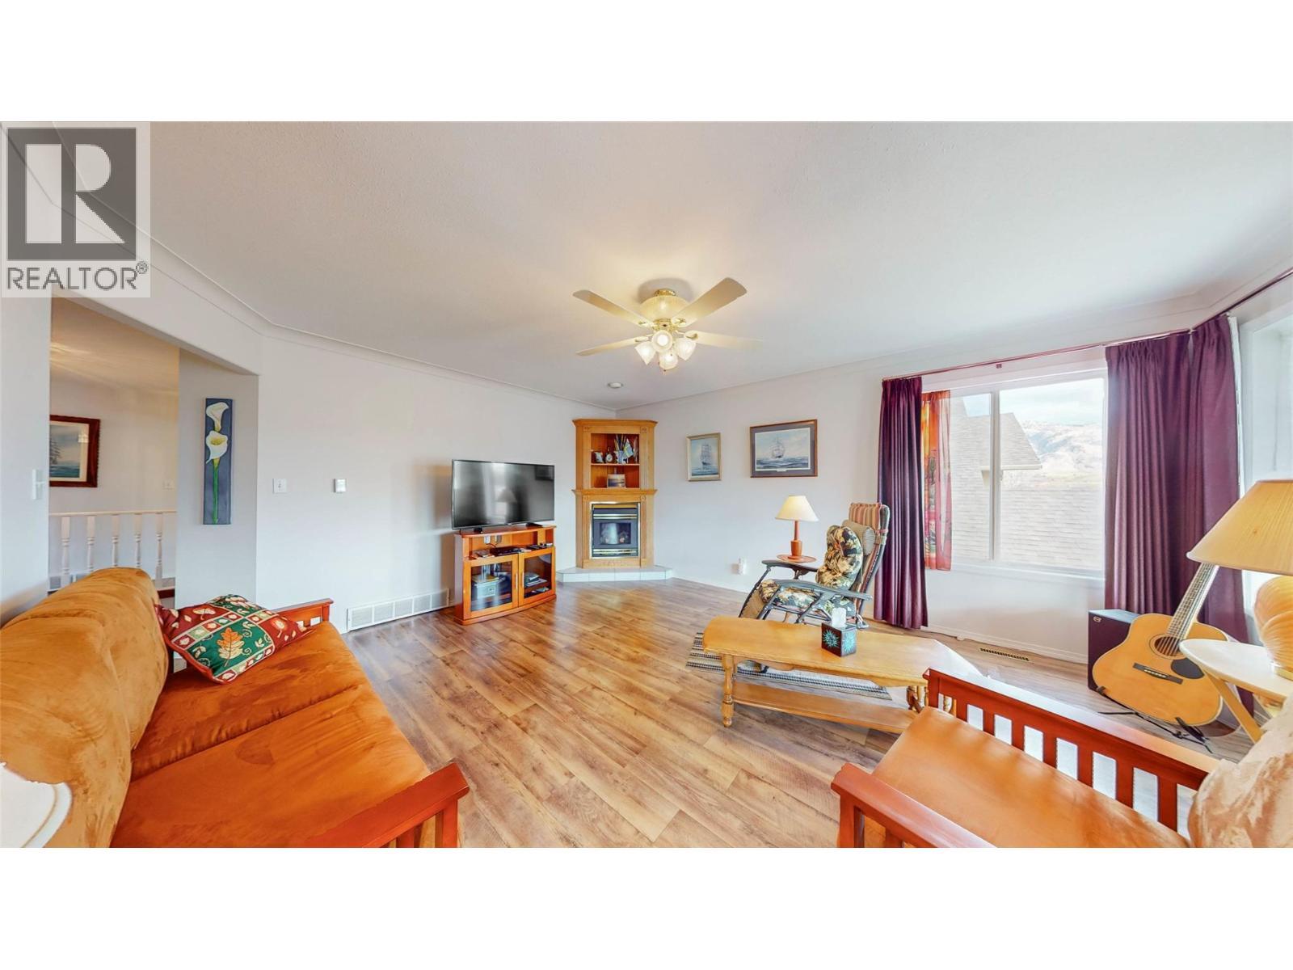
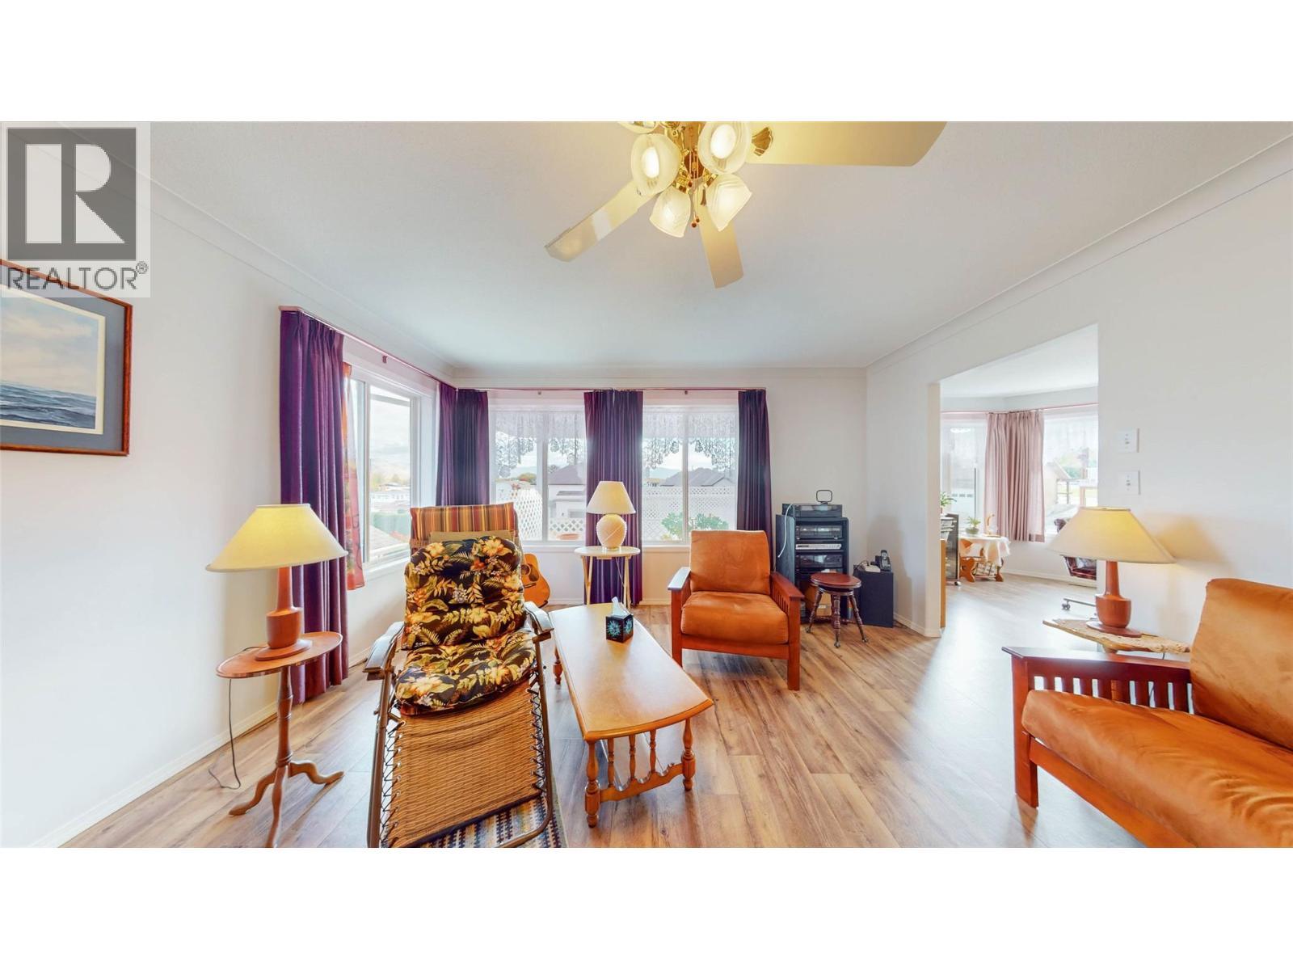
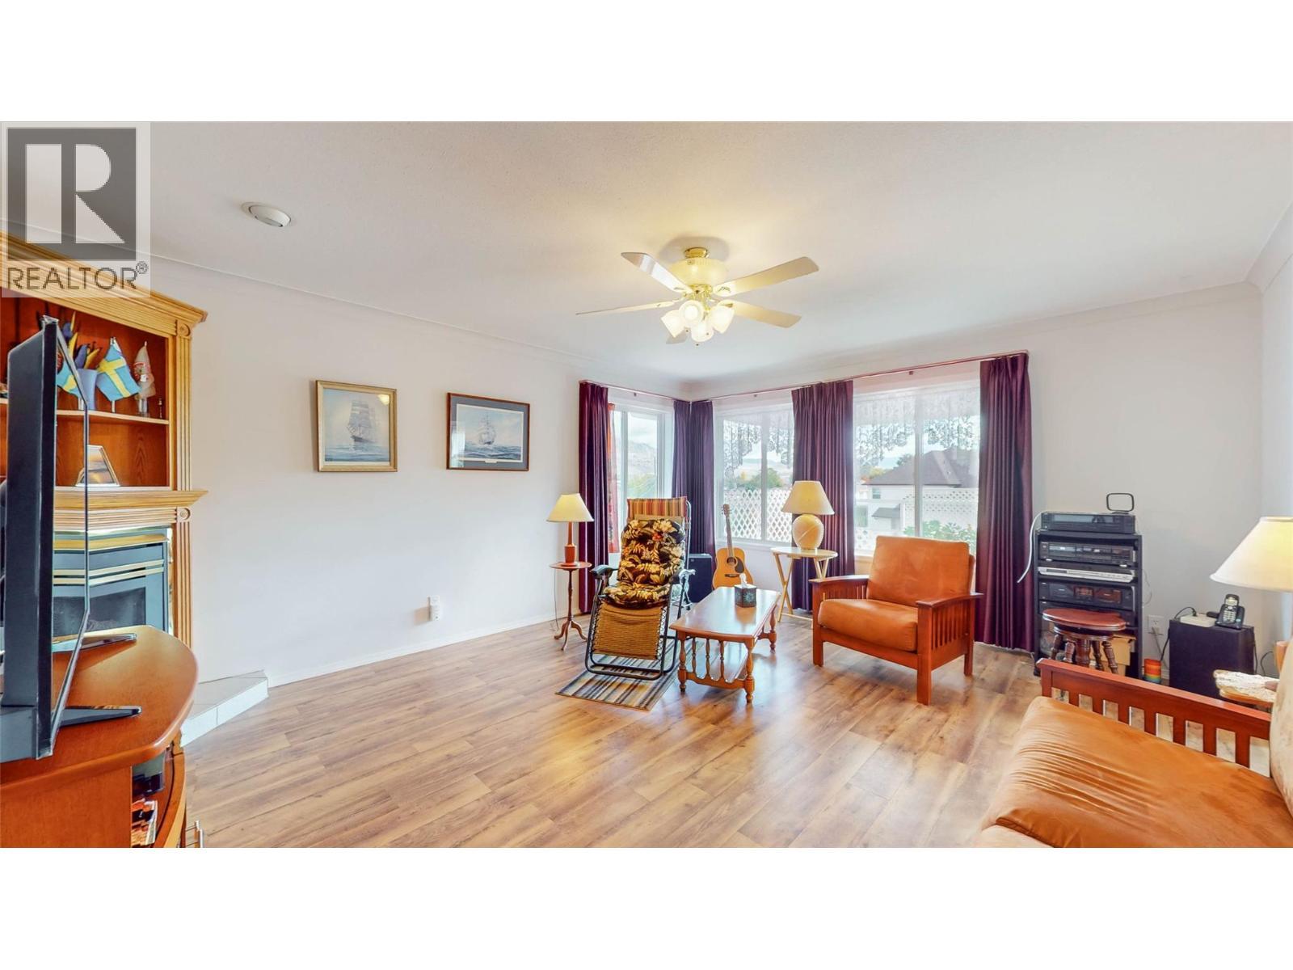
51 Cactus Crescent, Osoyoos, BC - Indoor Photo Showing Living Room
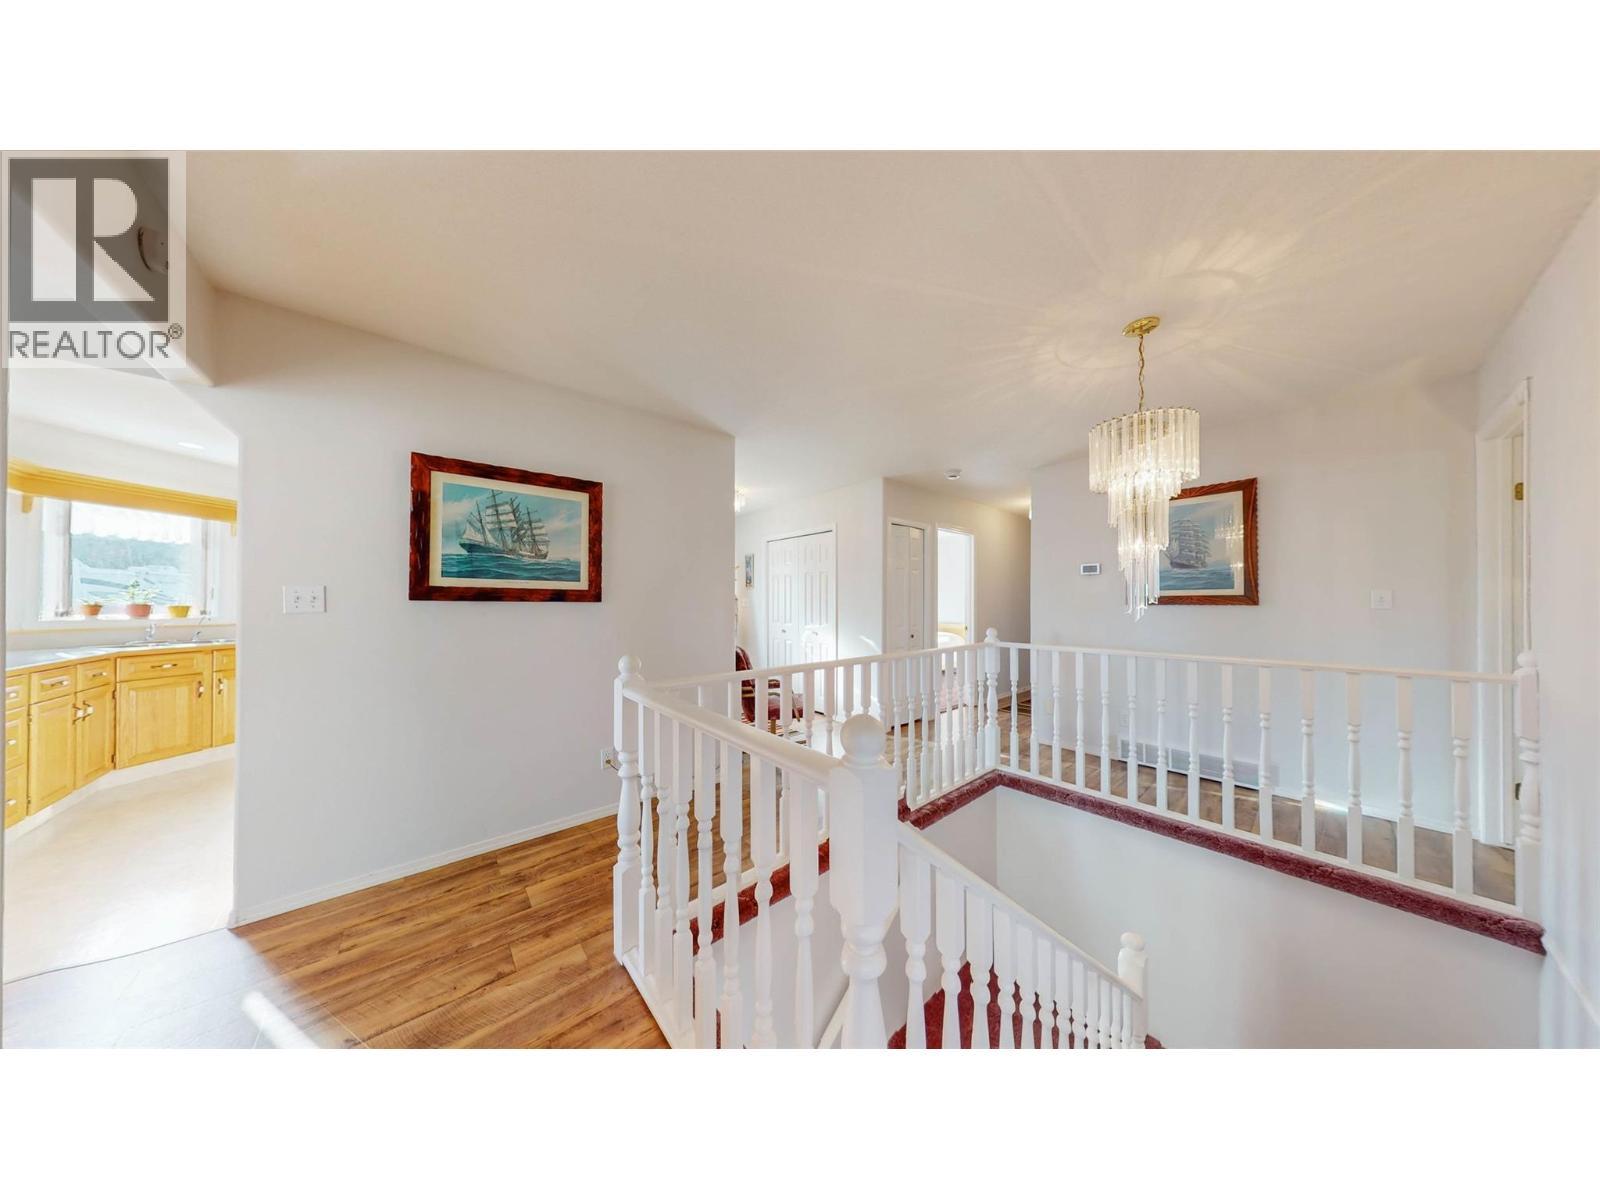
51 Cactus Crescent, Osoyoos, BC - Indoor
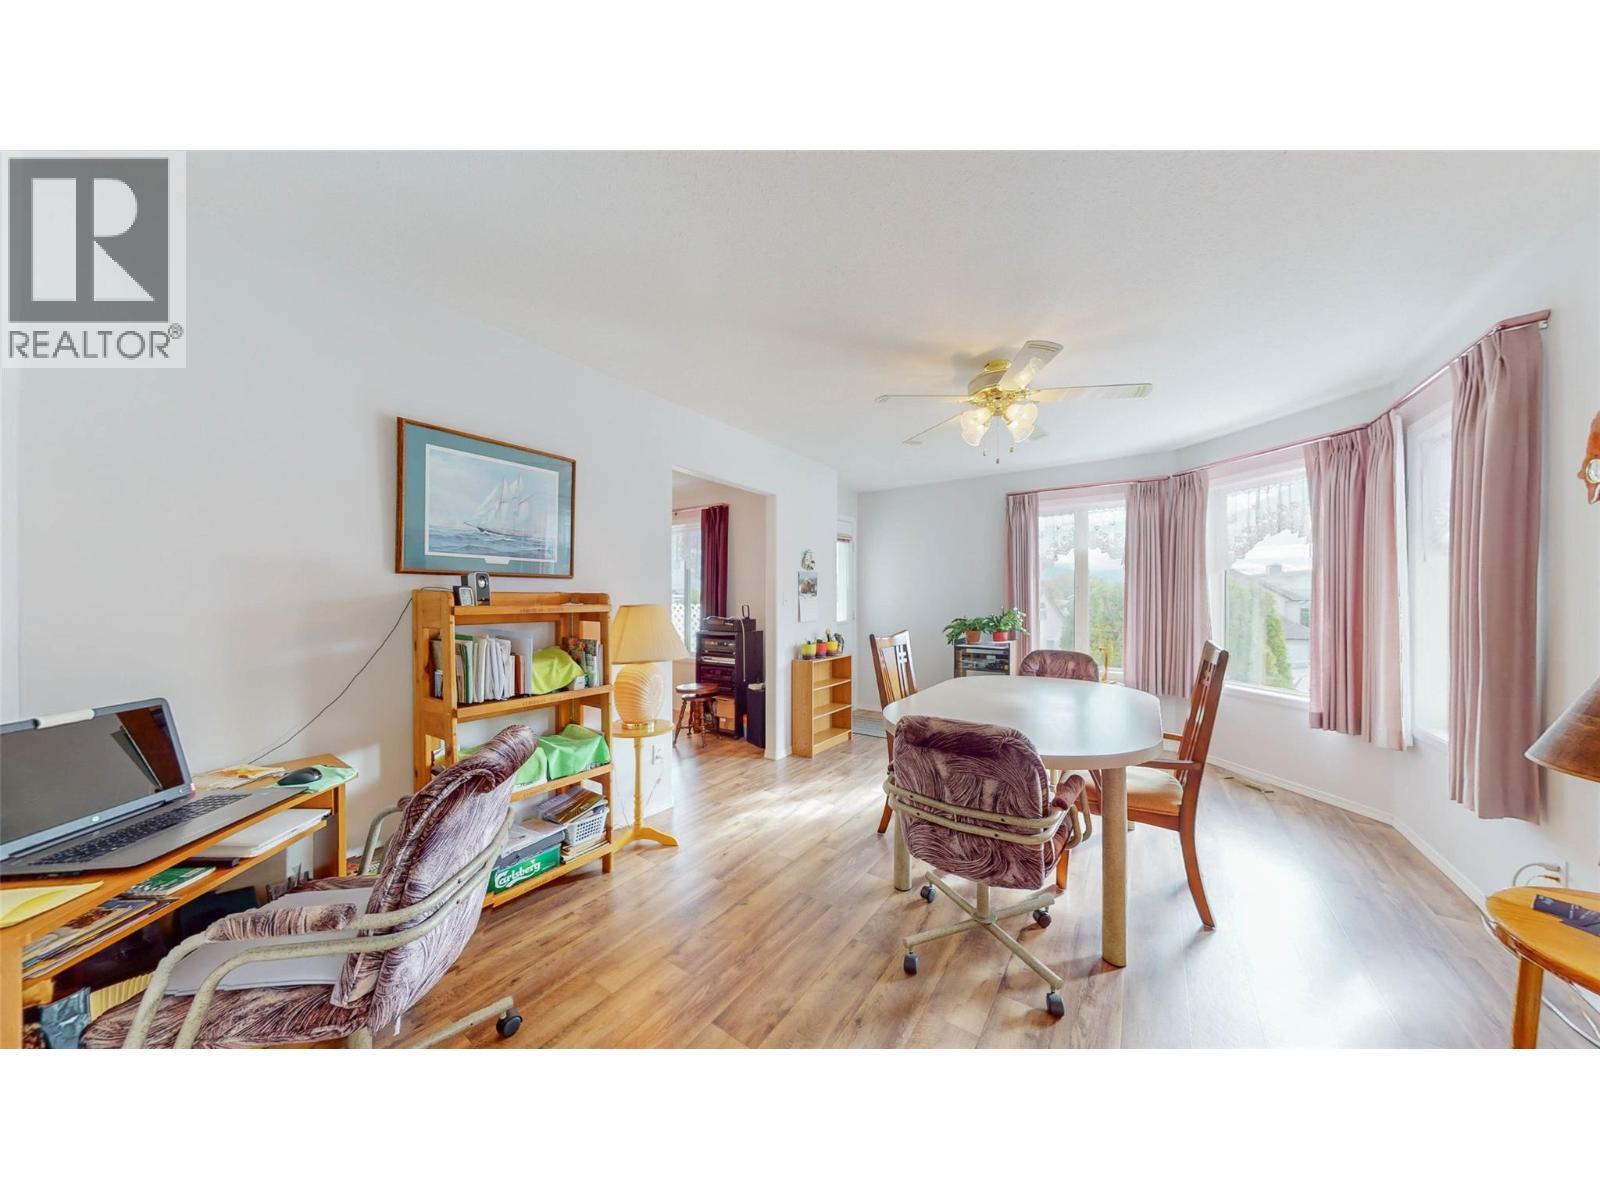
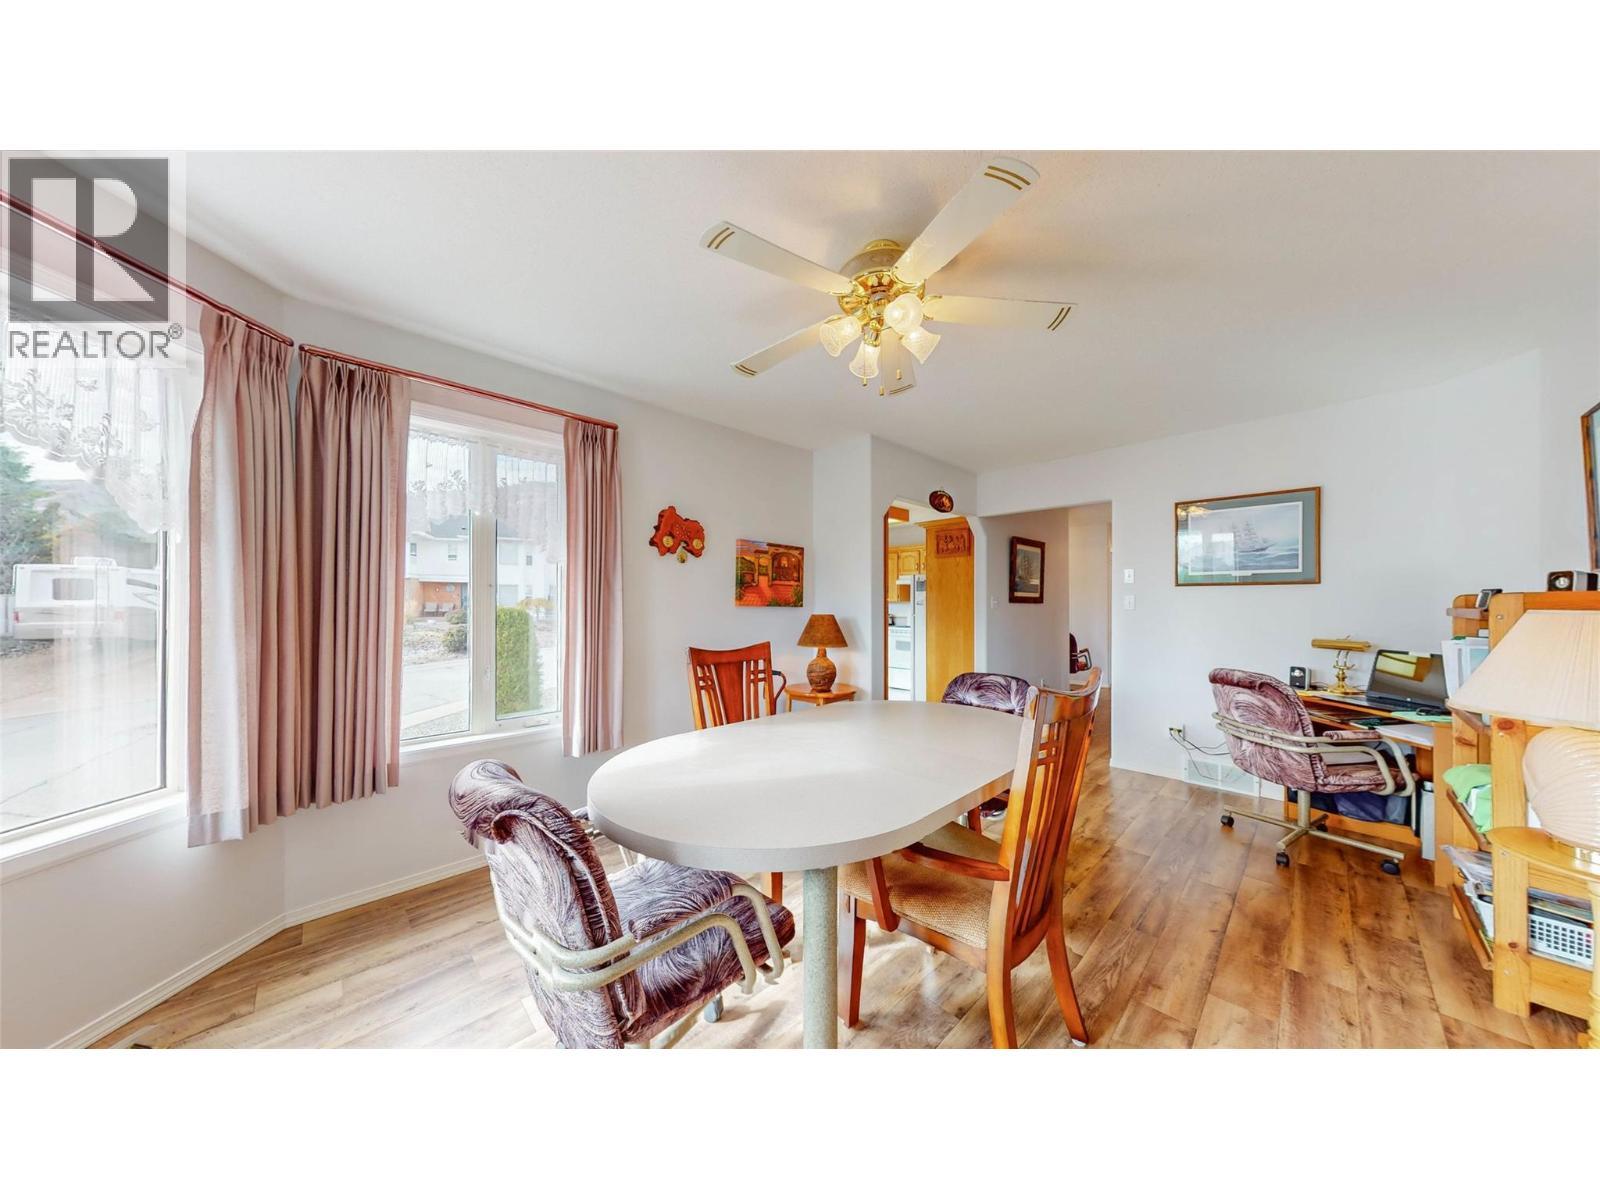
51 Cactus Crescent, Osoyoos, BC - Indoor Photo Showing Dining Room
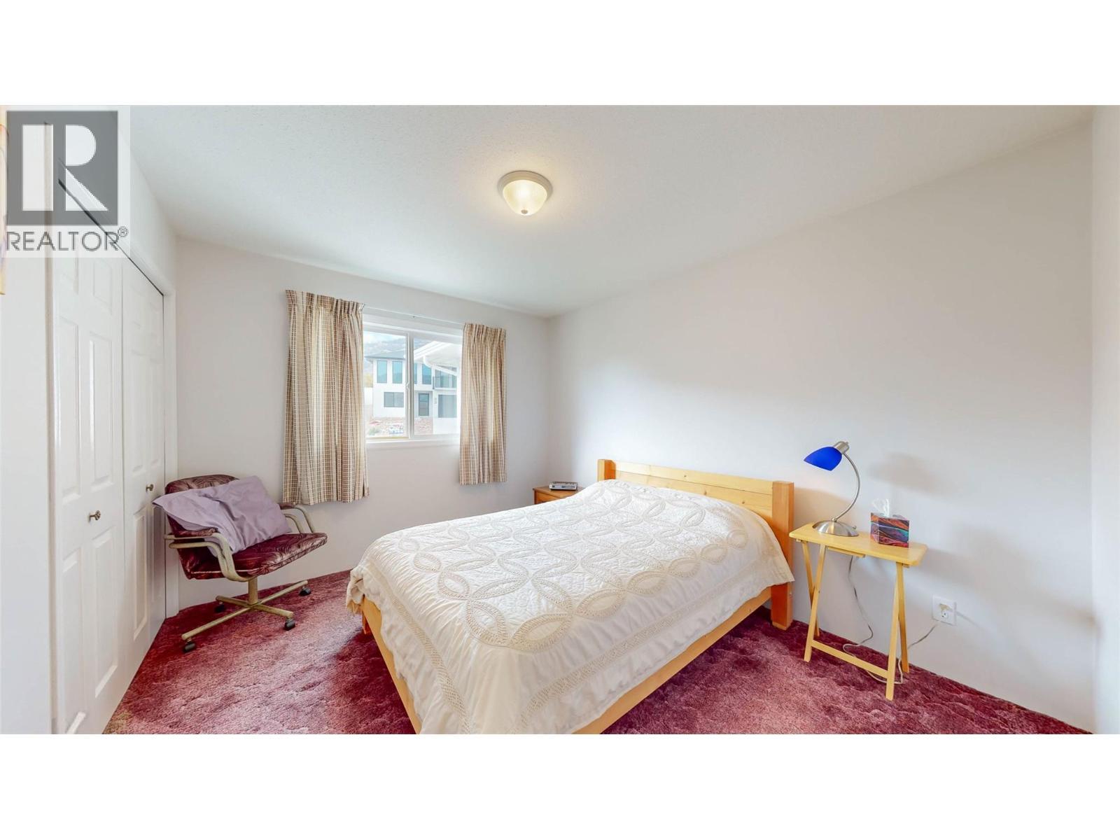
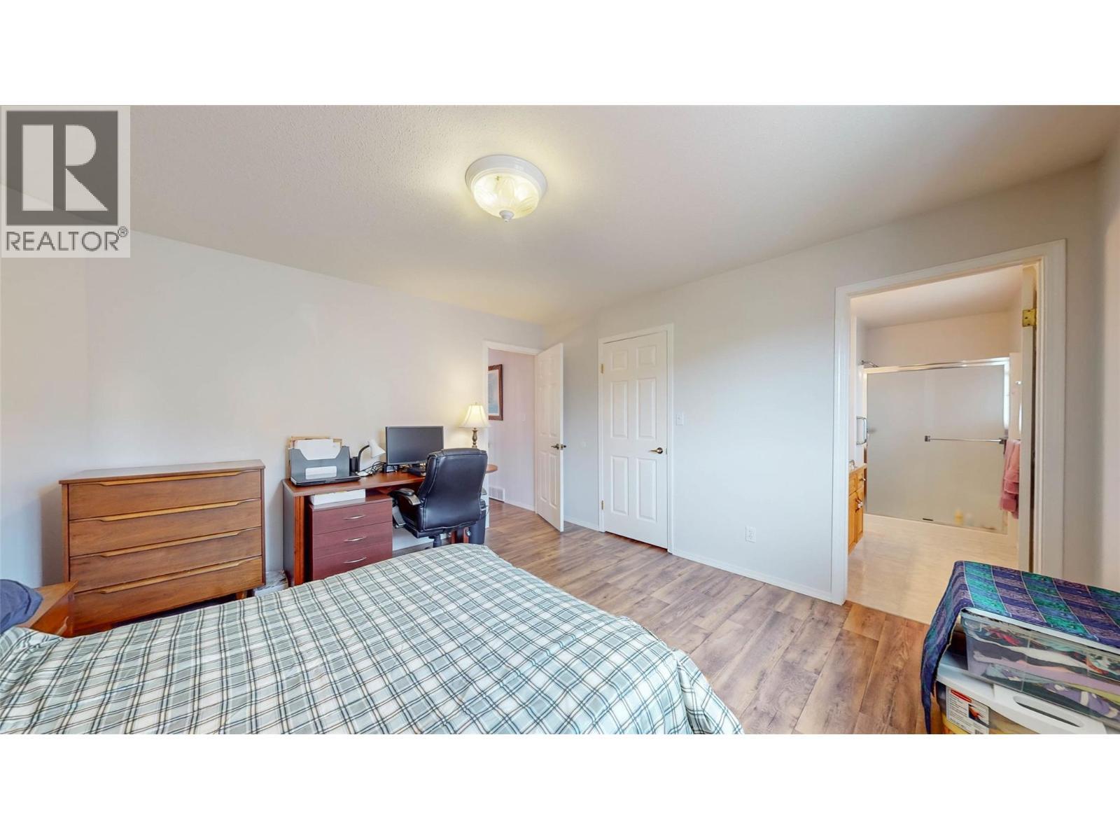
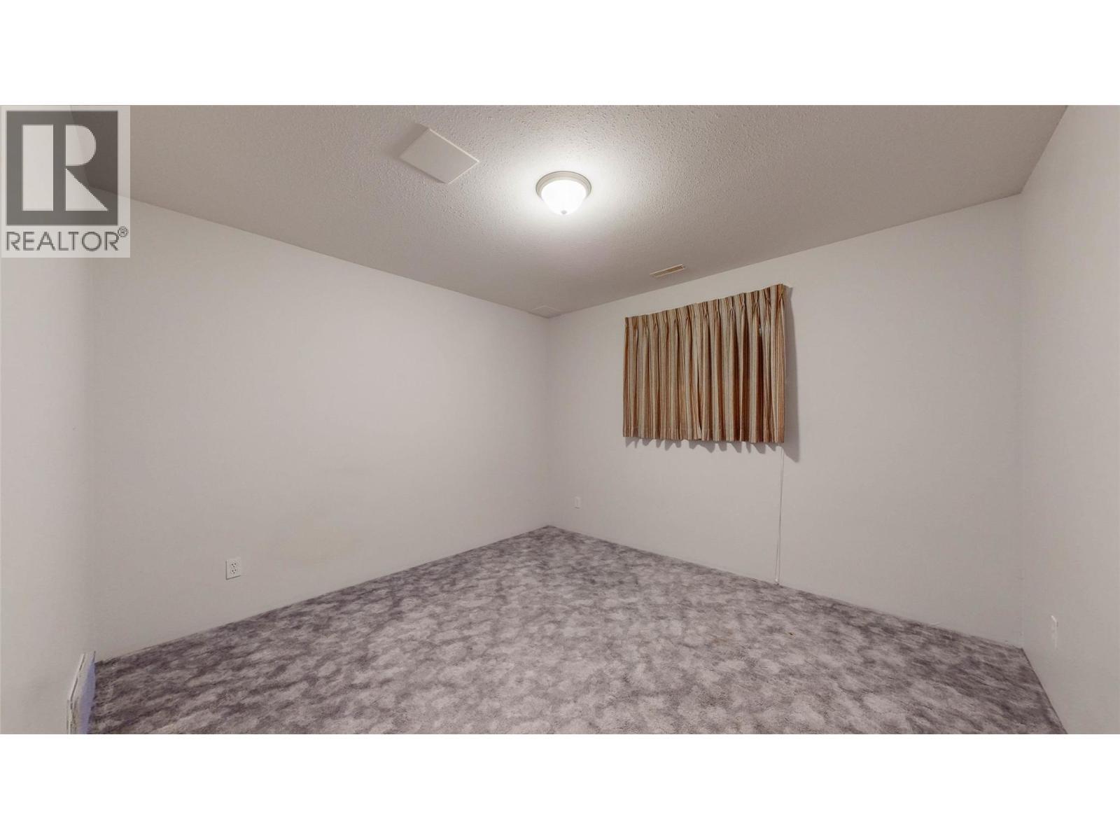
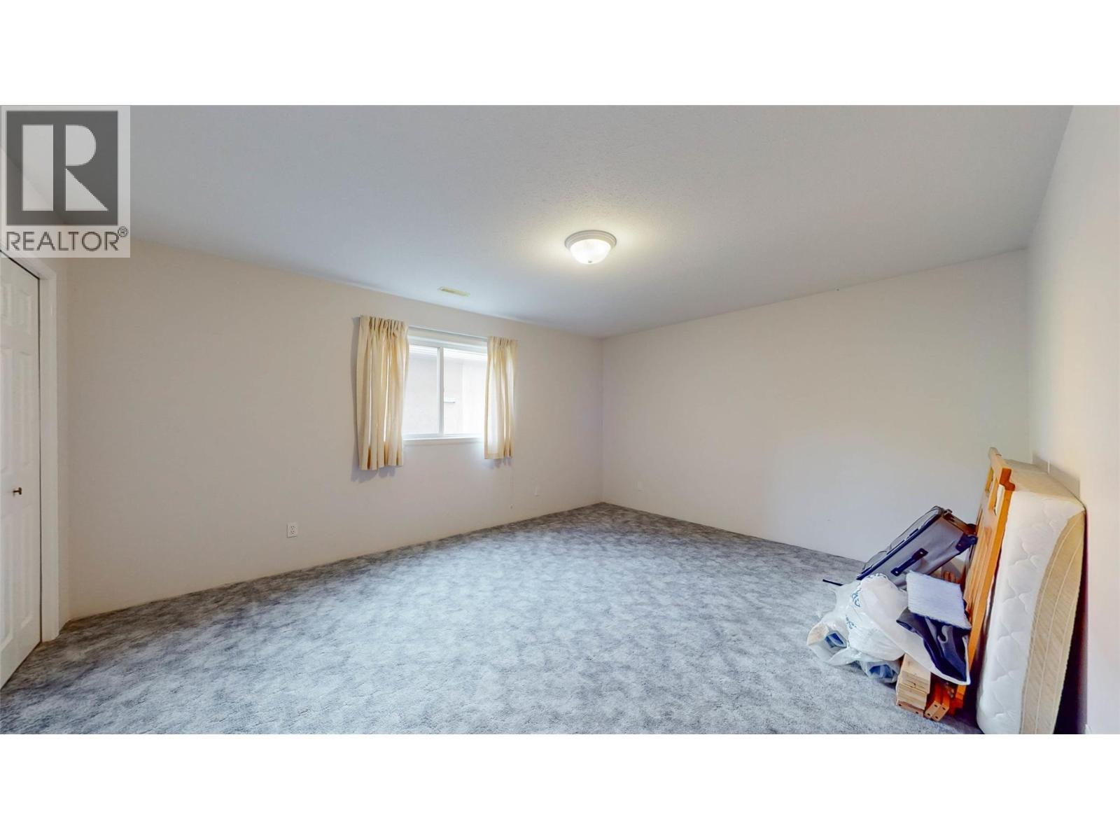
51 Cactus Crescent, Osoyoos, BC - Indoor Photo Showing Bedroom
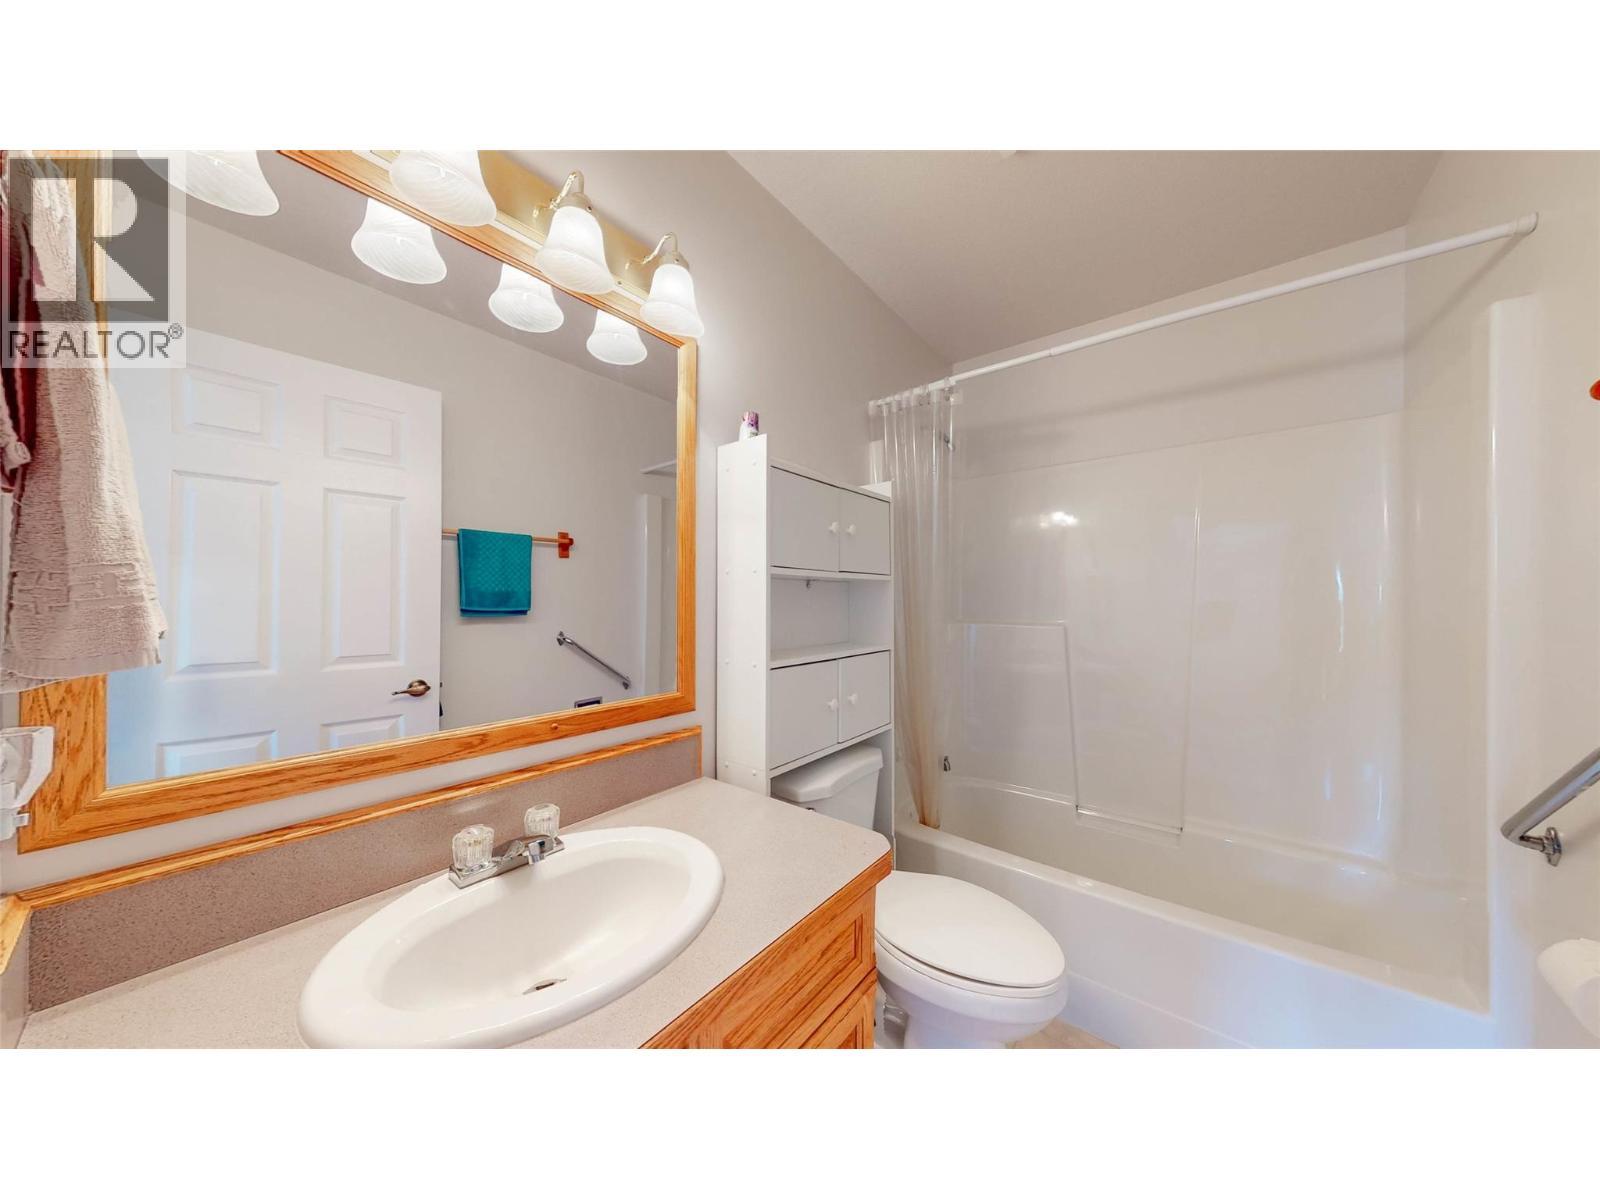
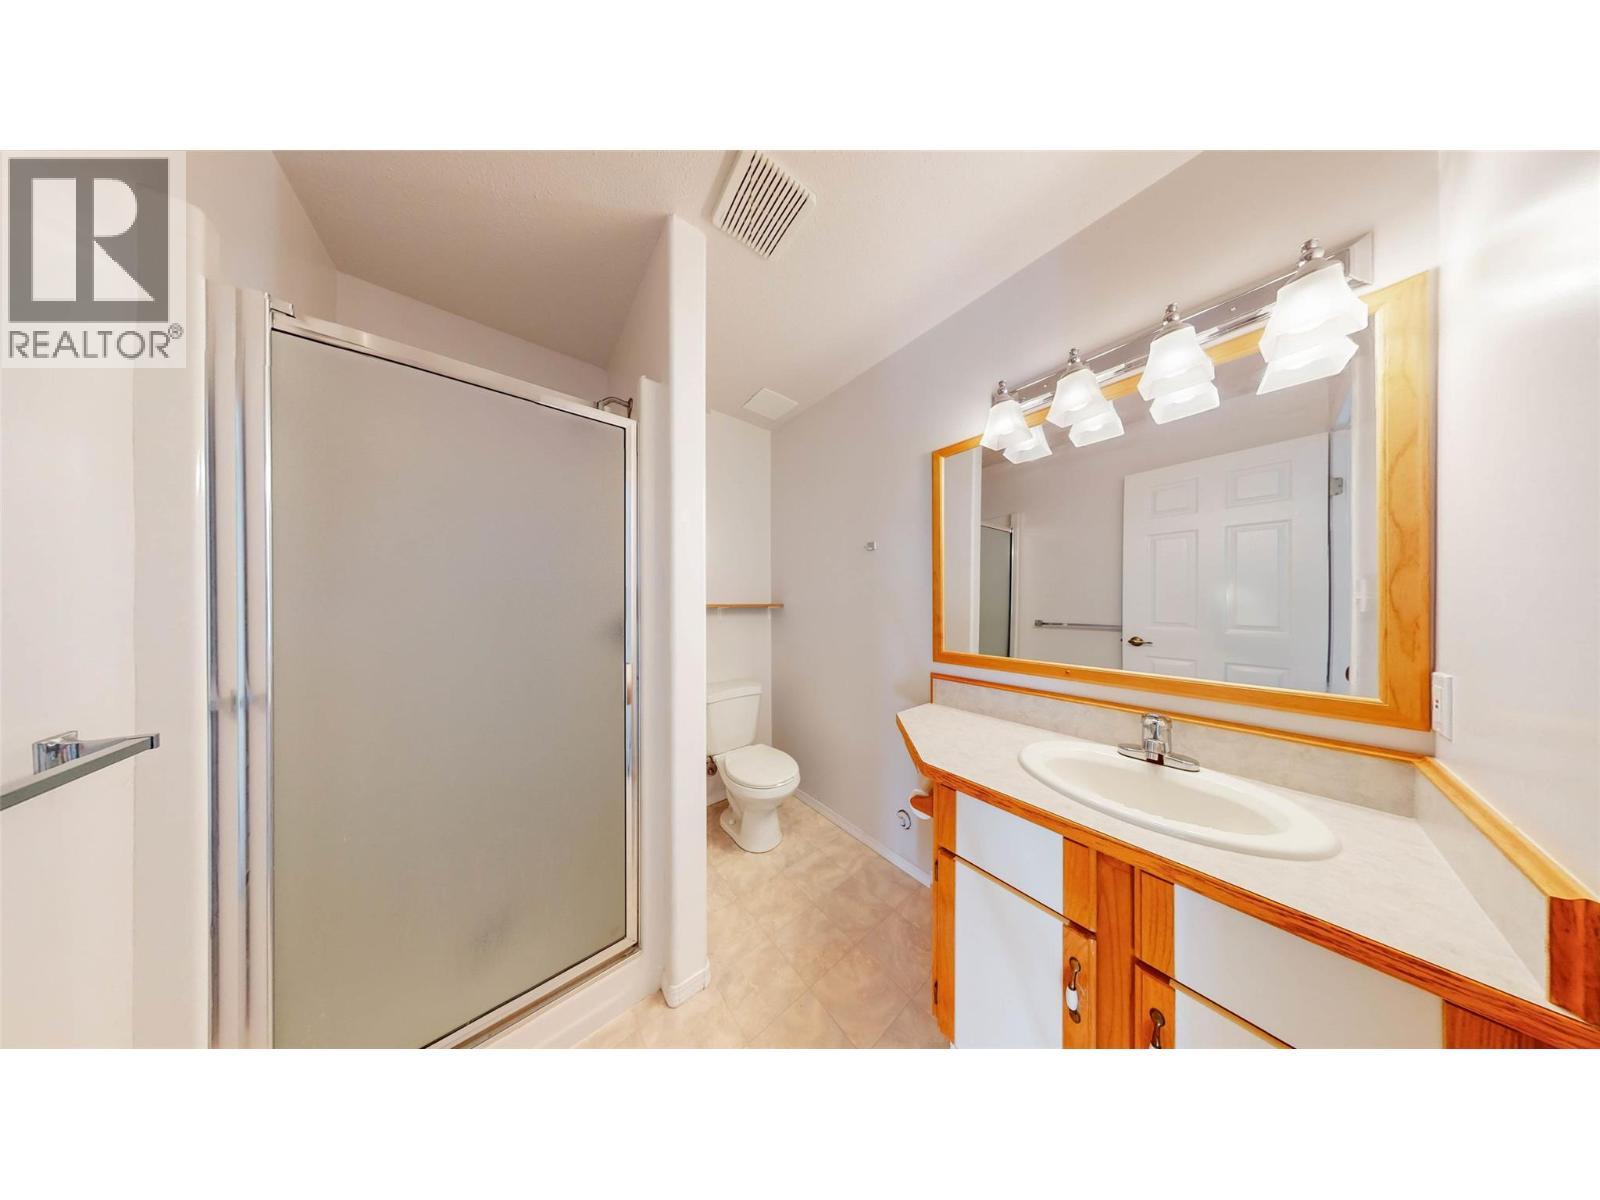
51 Cactus Crescent, Osoyoos, BC - Indoor Photo Showing Bathroom
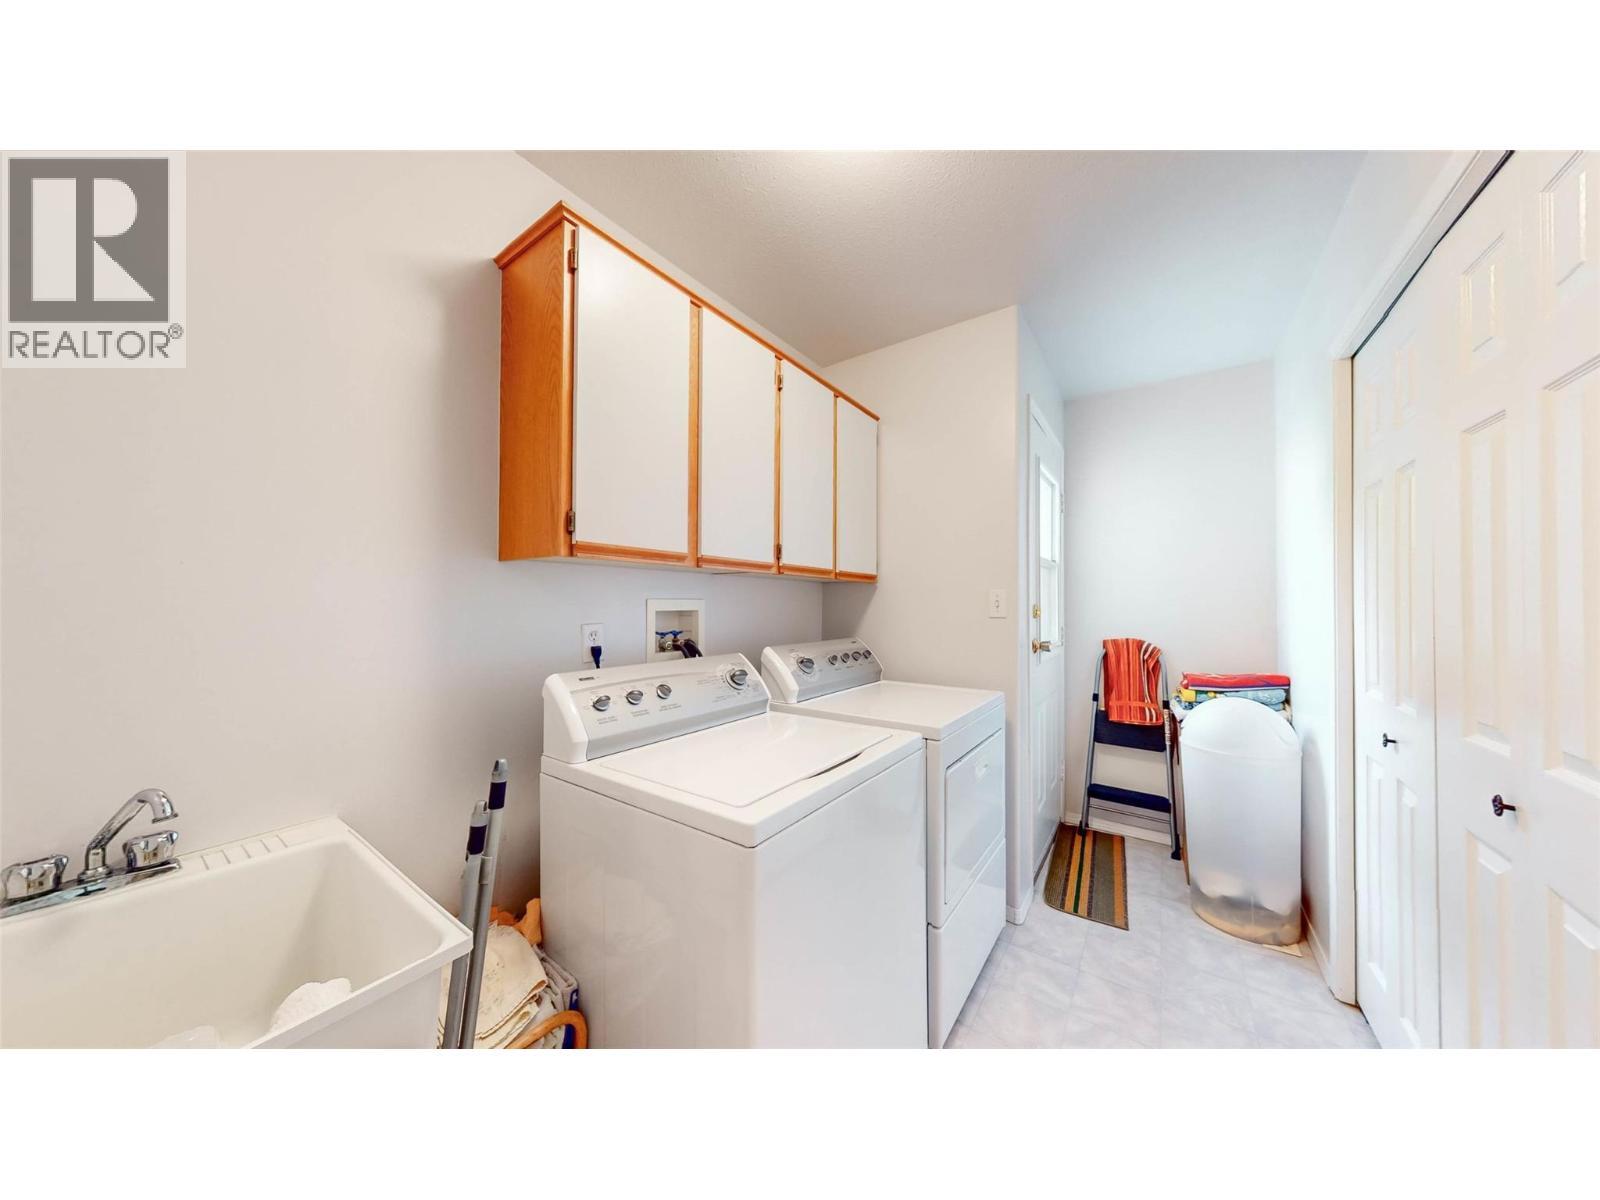
51 Cactus Crescent, Osoyoos, BC - Indoor Photo Showing Laundry Room
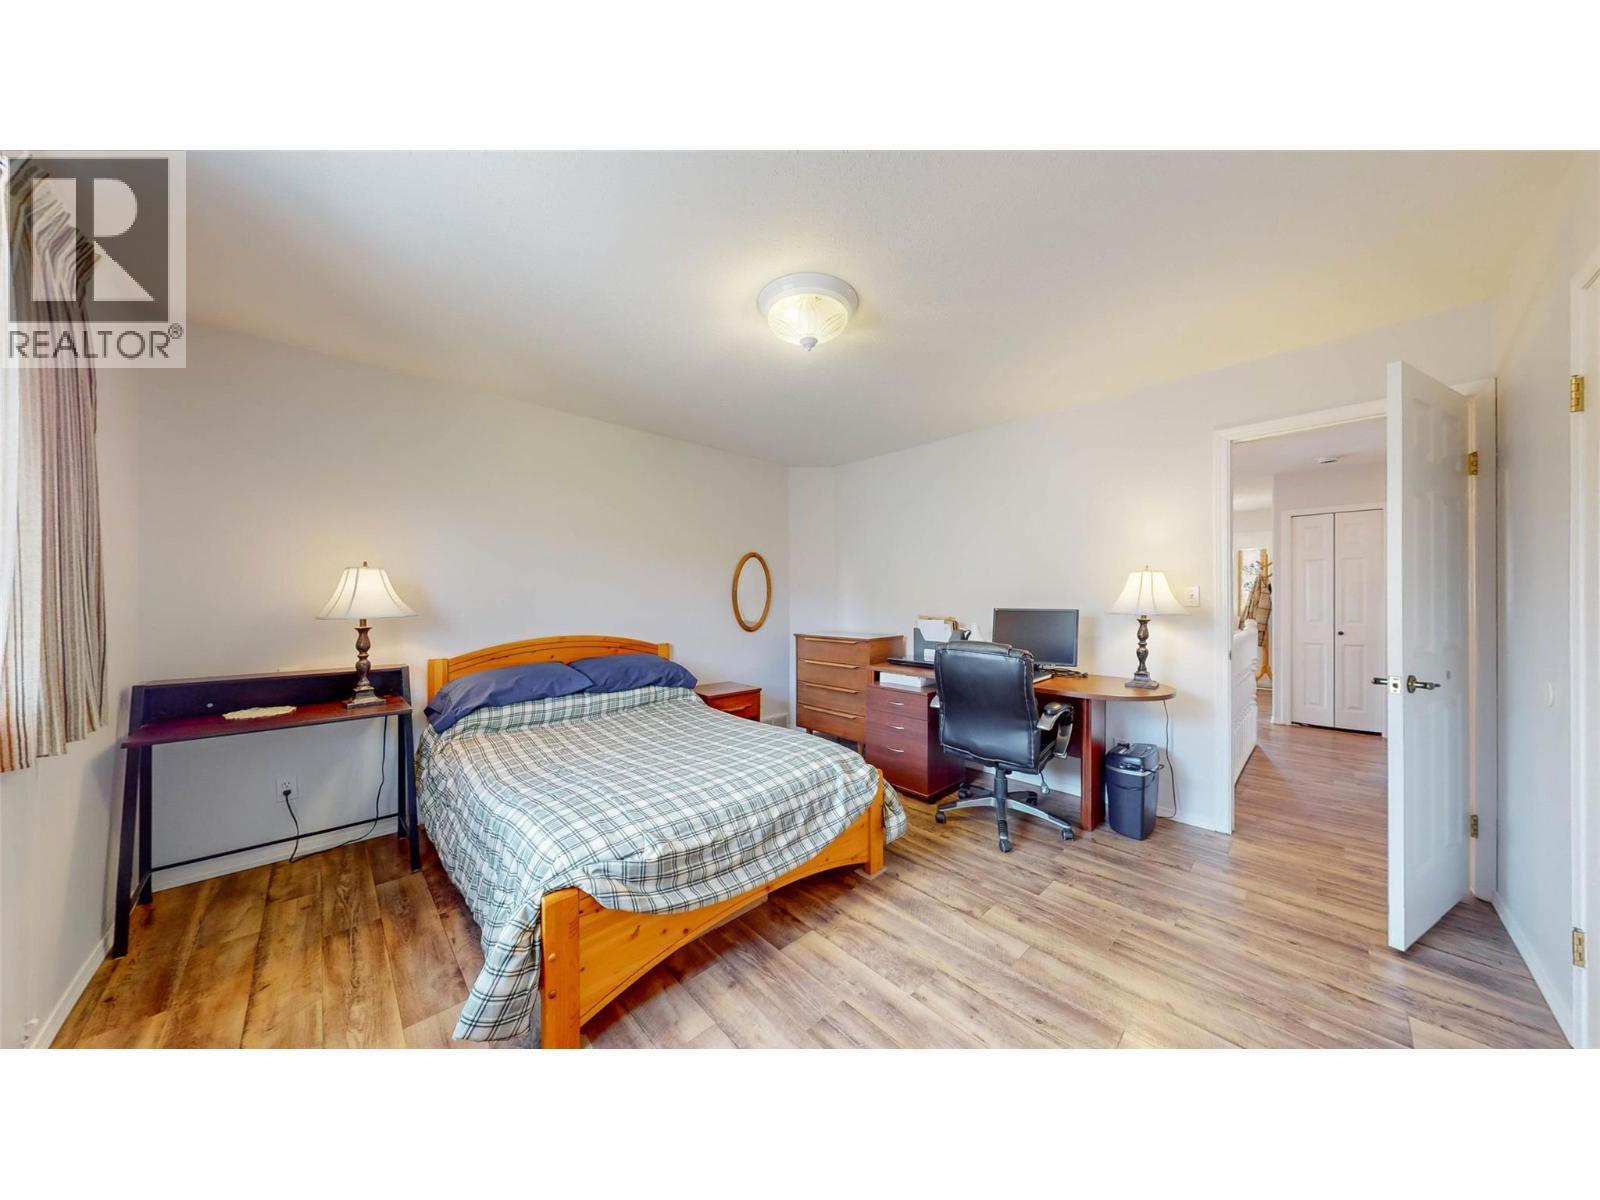
51 Cactus Crescent, Osoyoos, BC - Indoor Photo Showing Bedroom
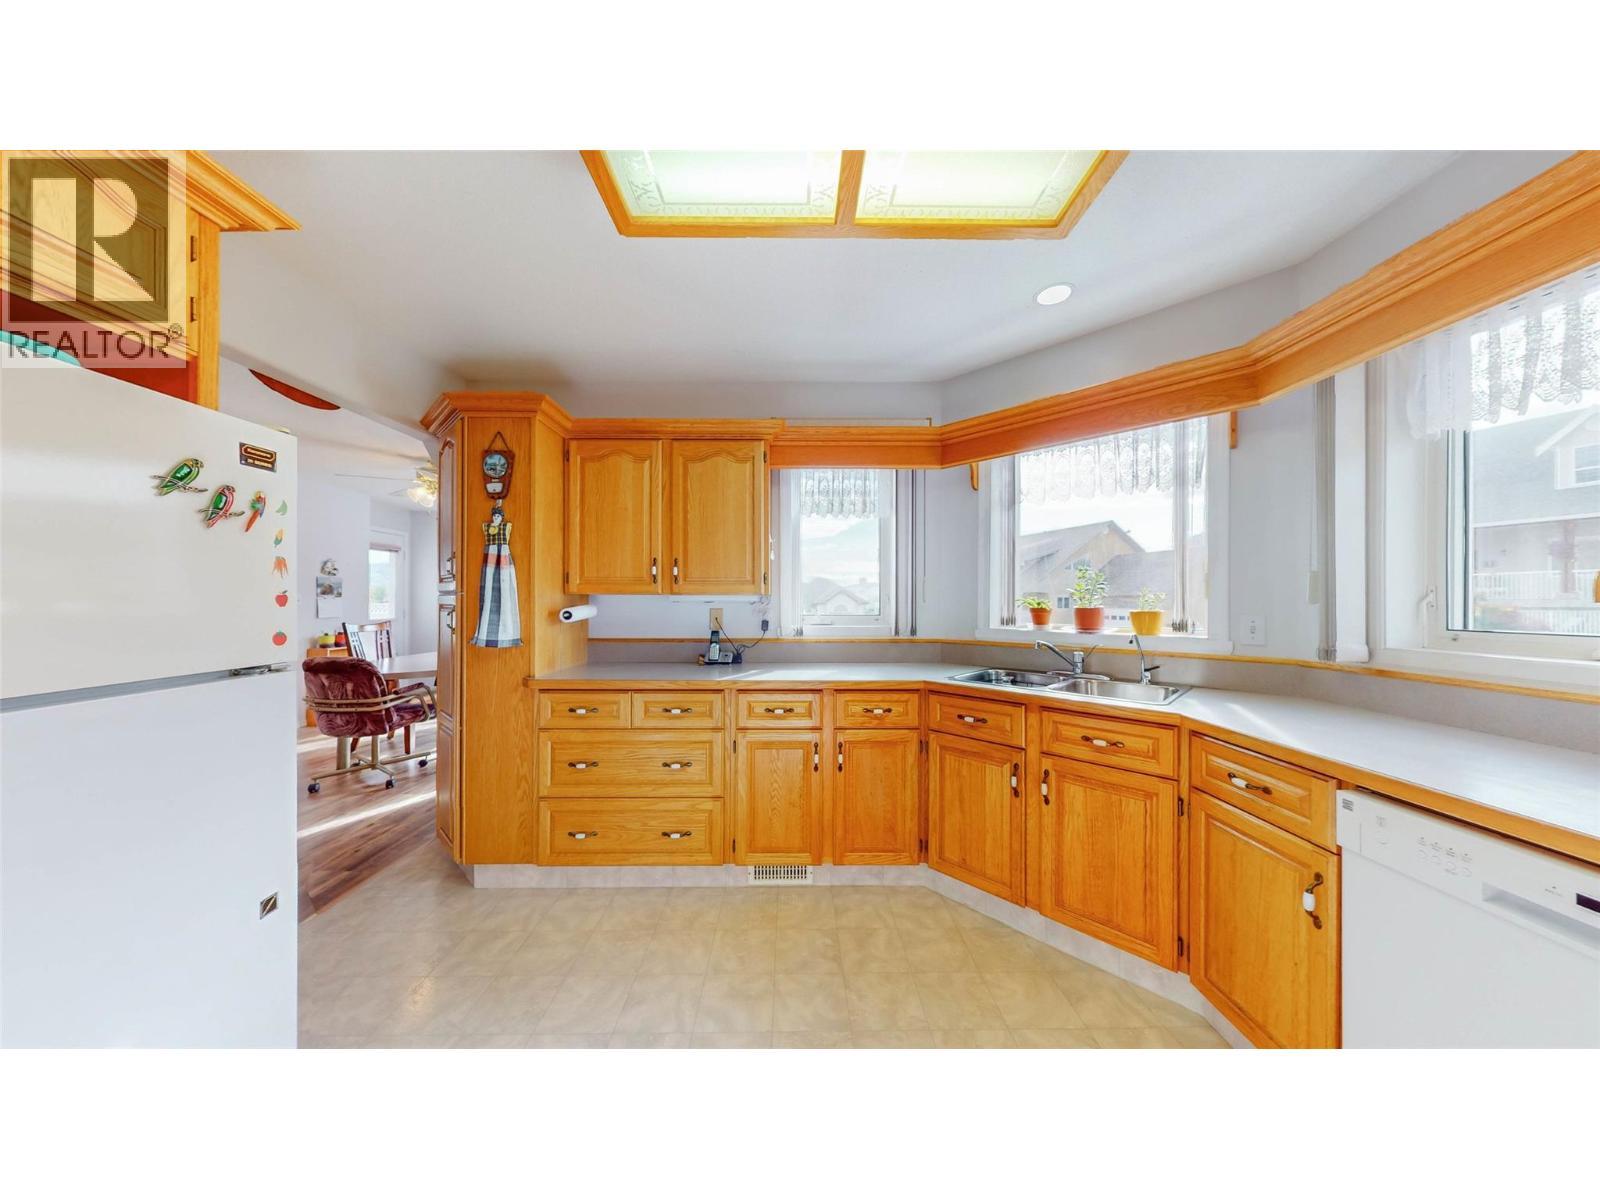
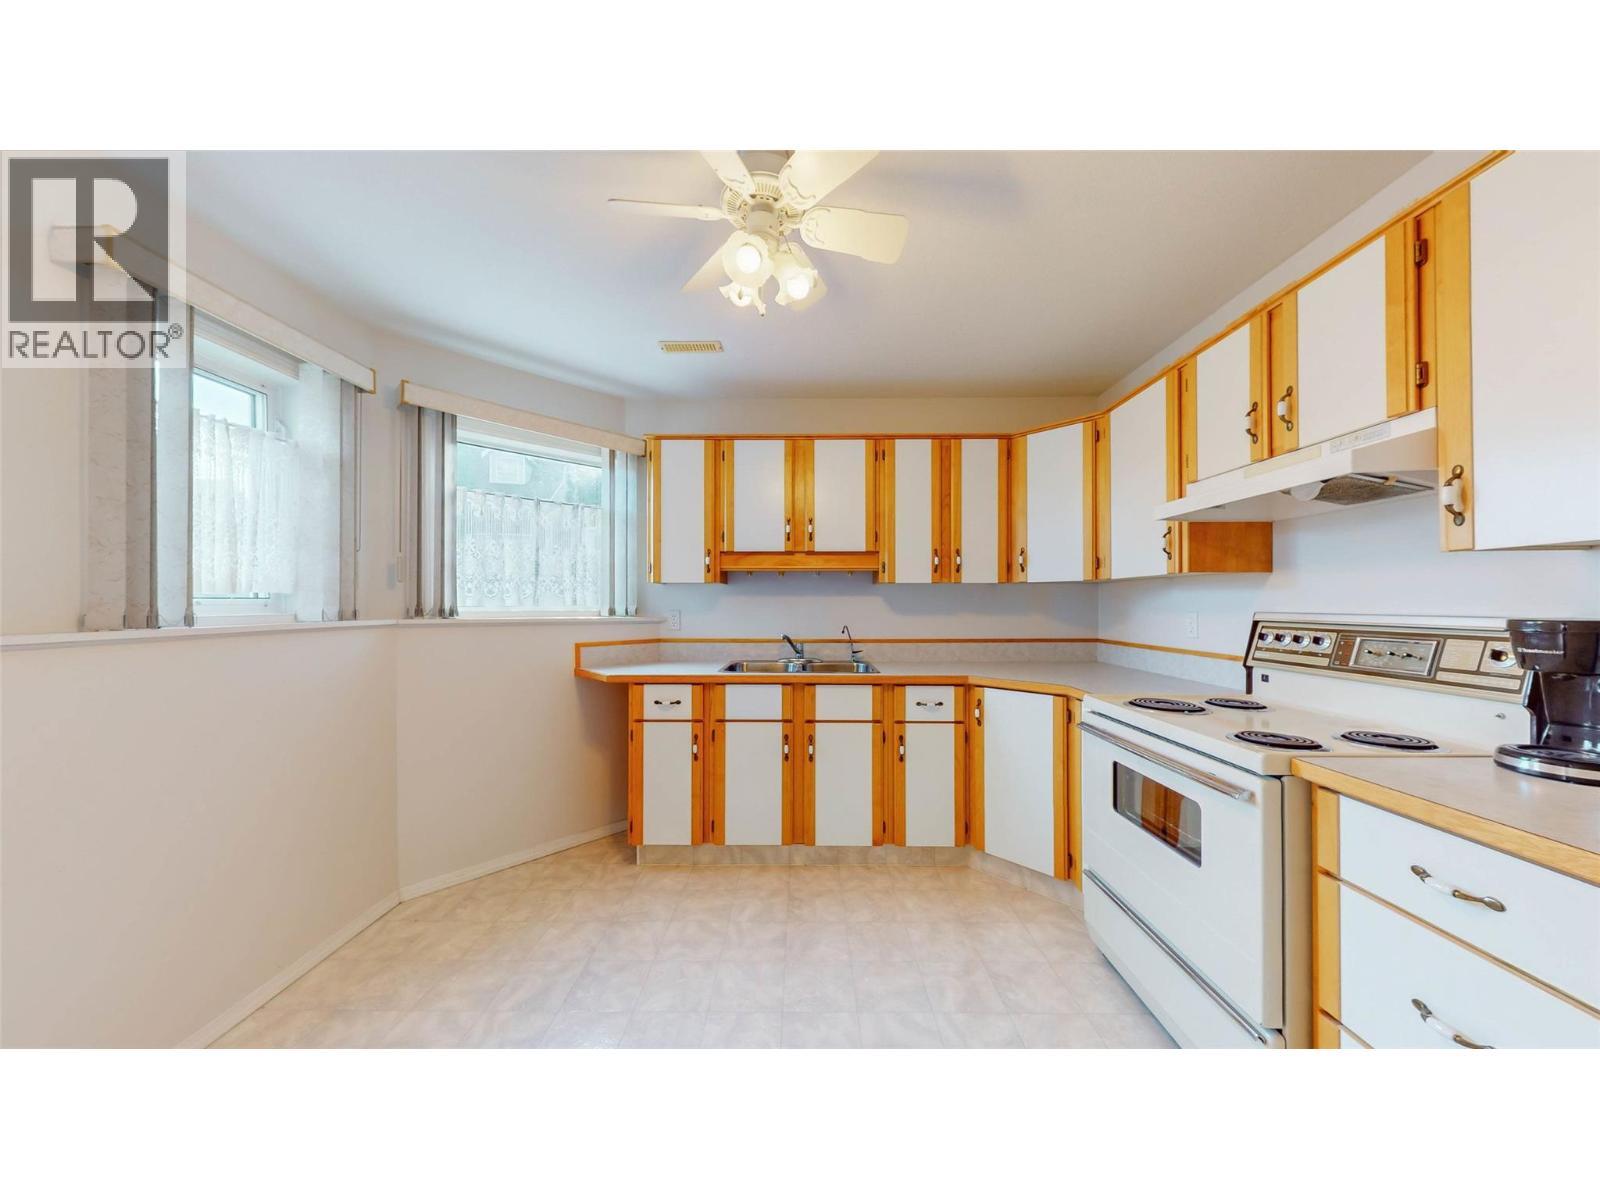
51 Cactus Crescent, Osoyoos, BC - Indoor Photo Showing Kitchen With Double Sink
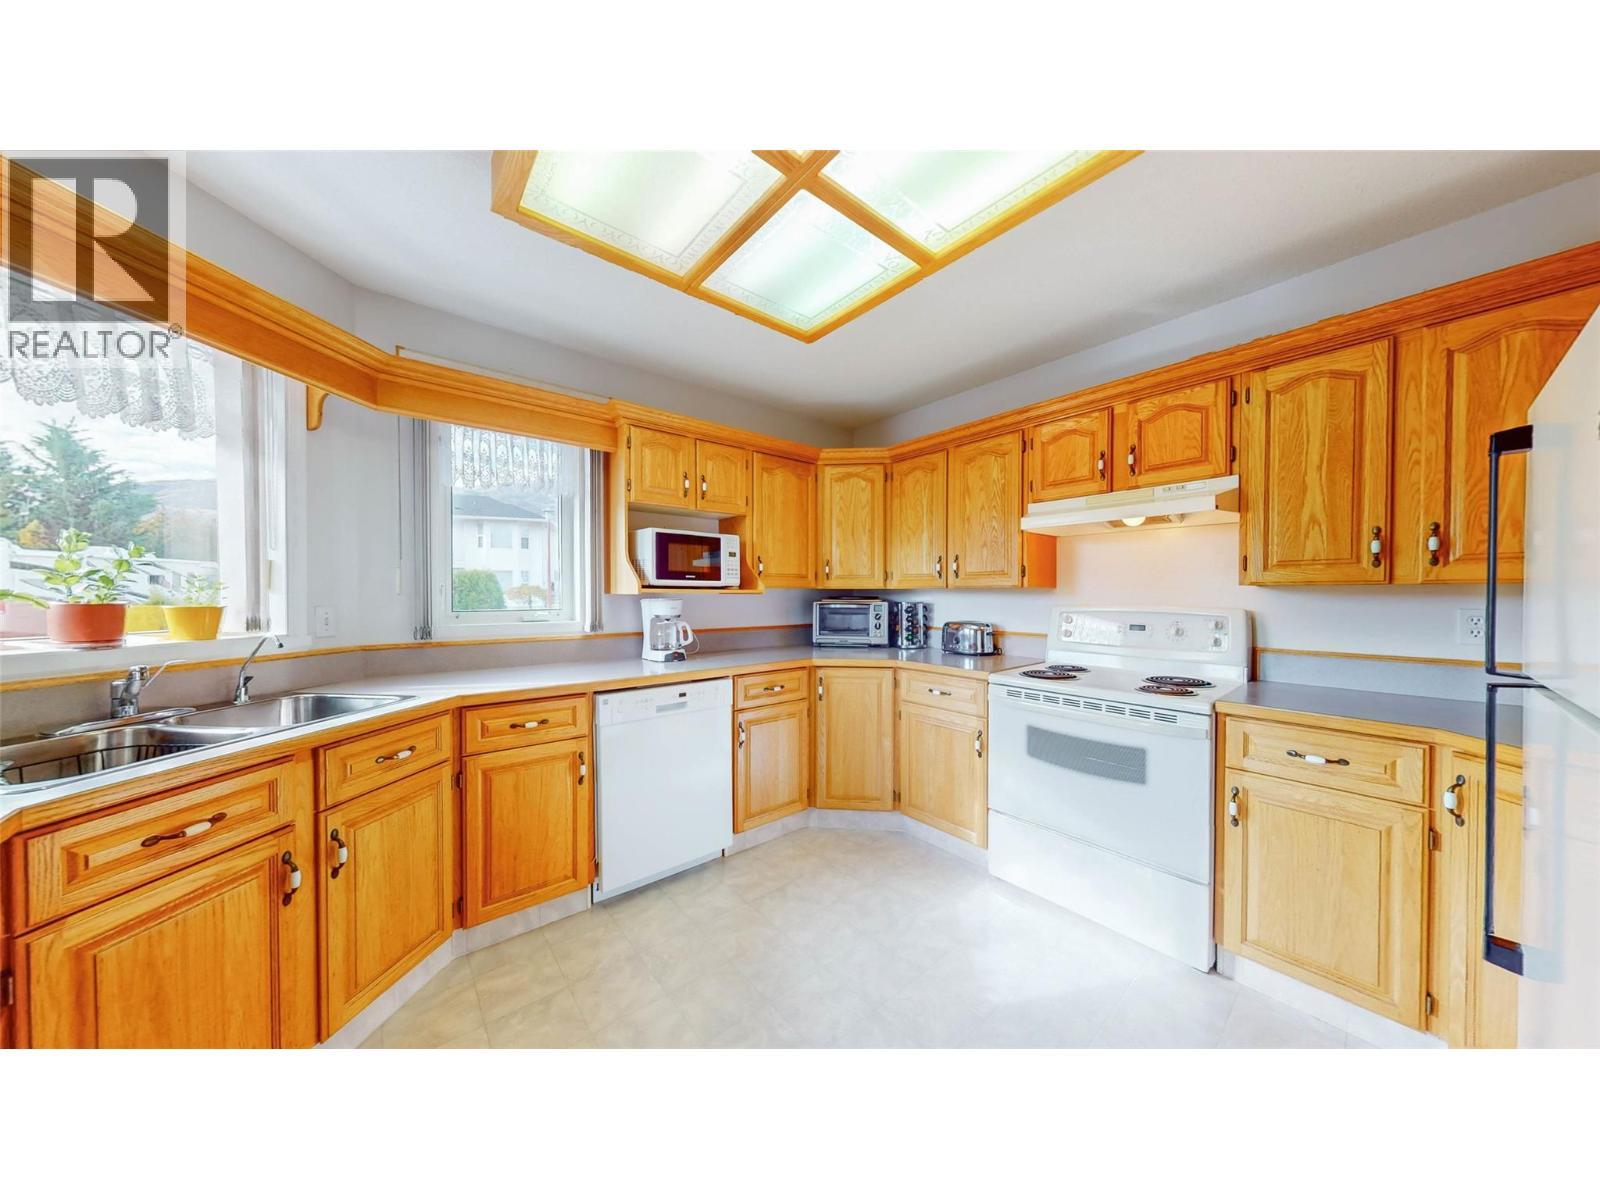
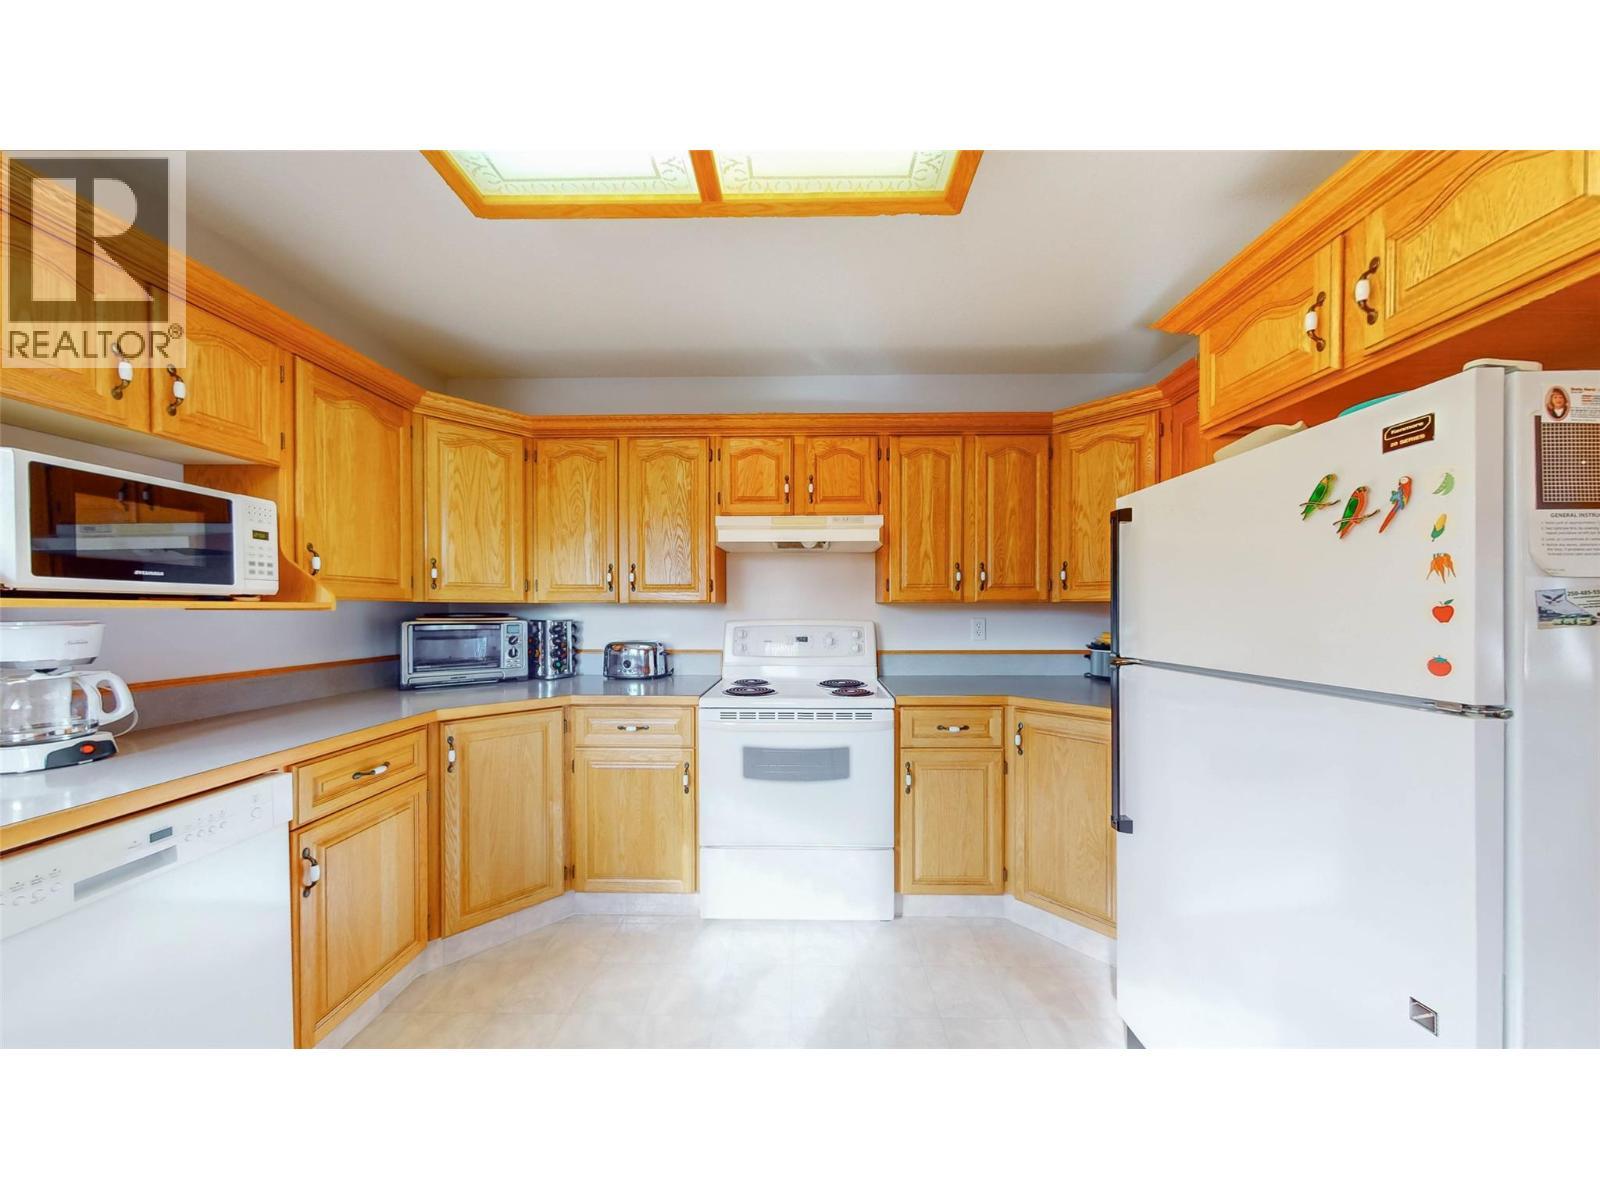
51 Cactus Crescent, Osoyoos, BC - Indoor Photo Showing Kitchen
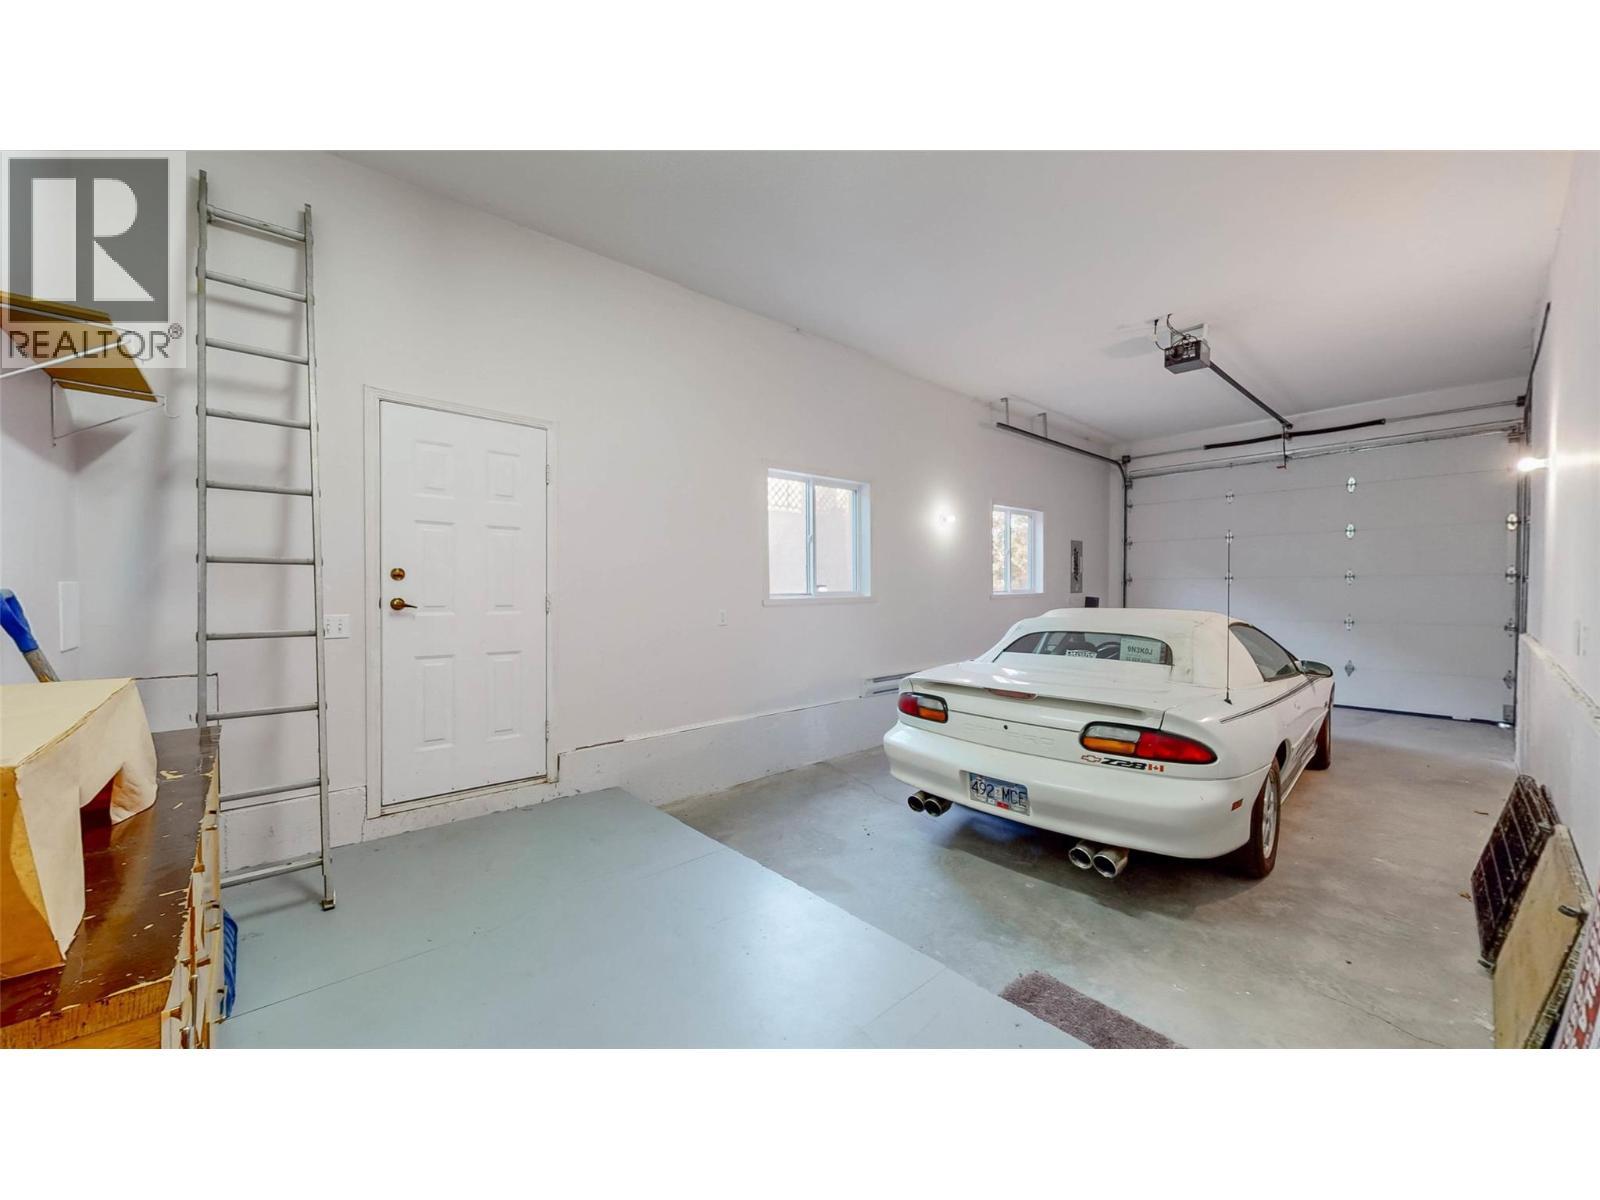
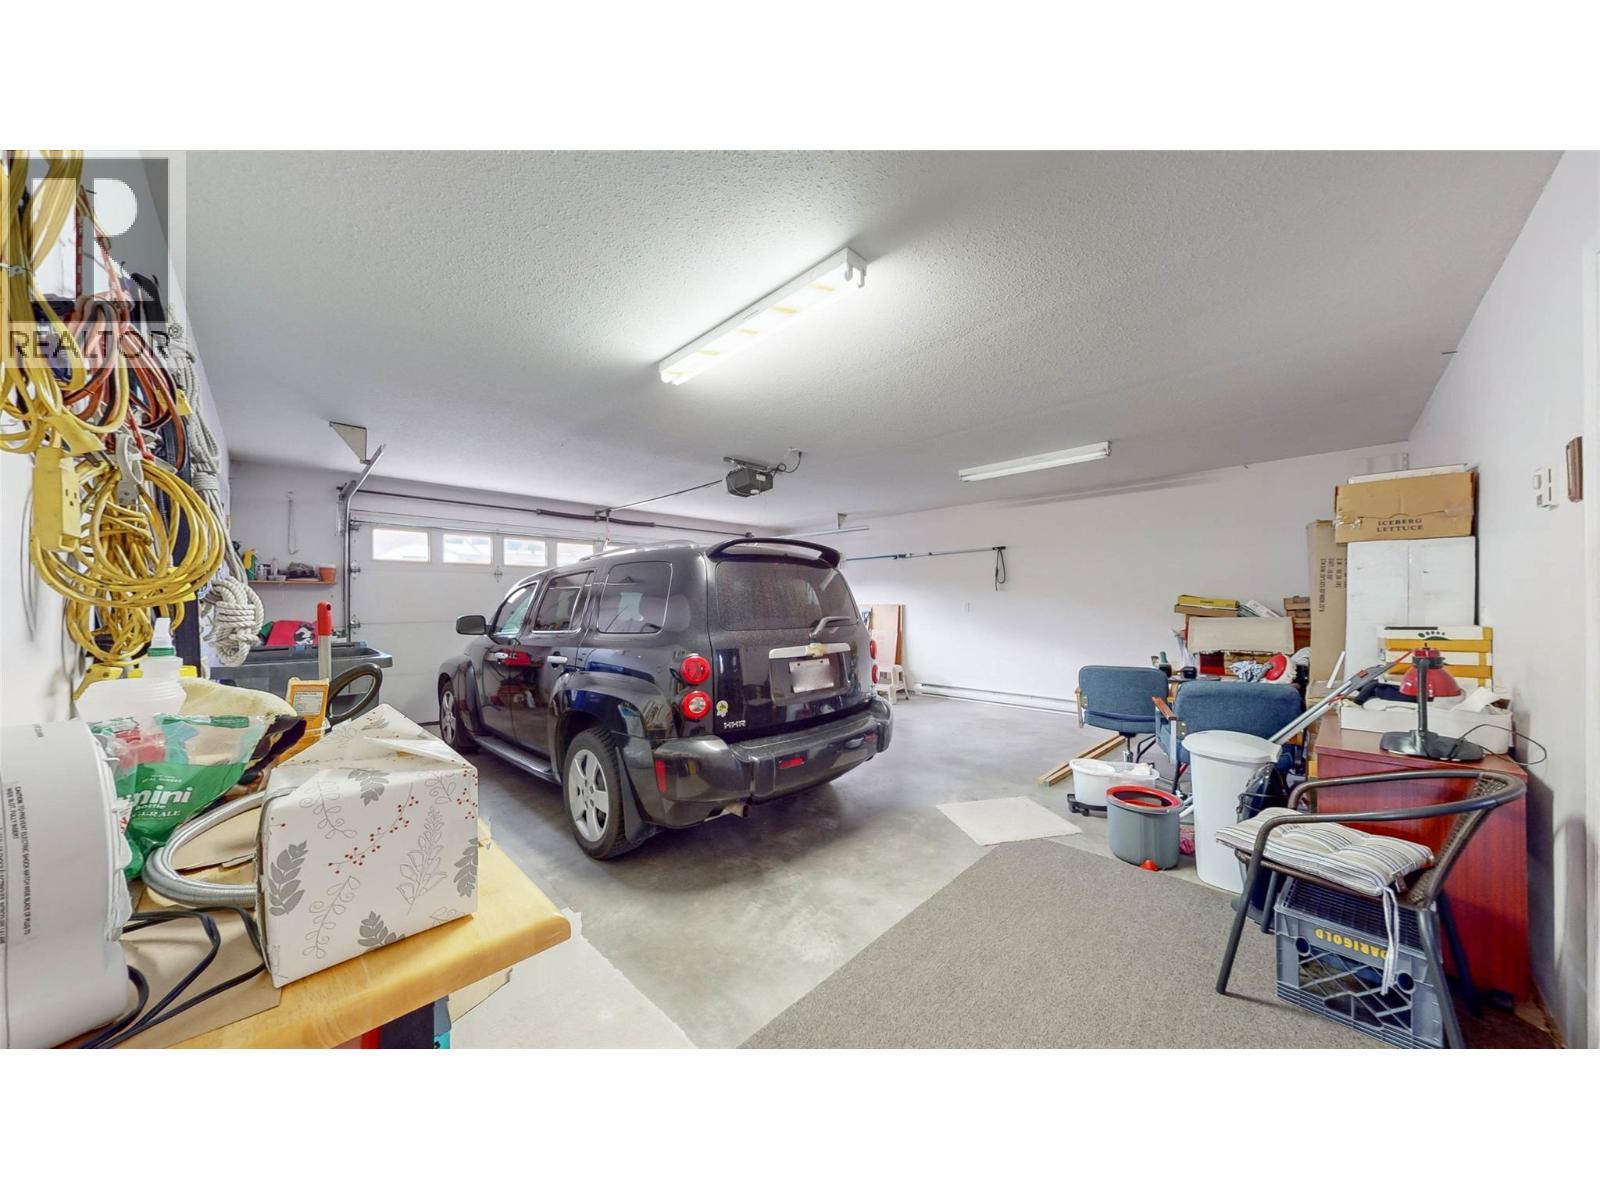
51 Cactus Crescent, Osoyoos, BC - Indoor Photo Showing Garage
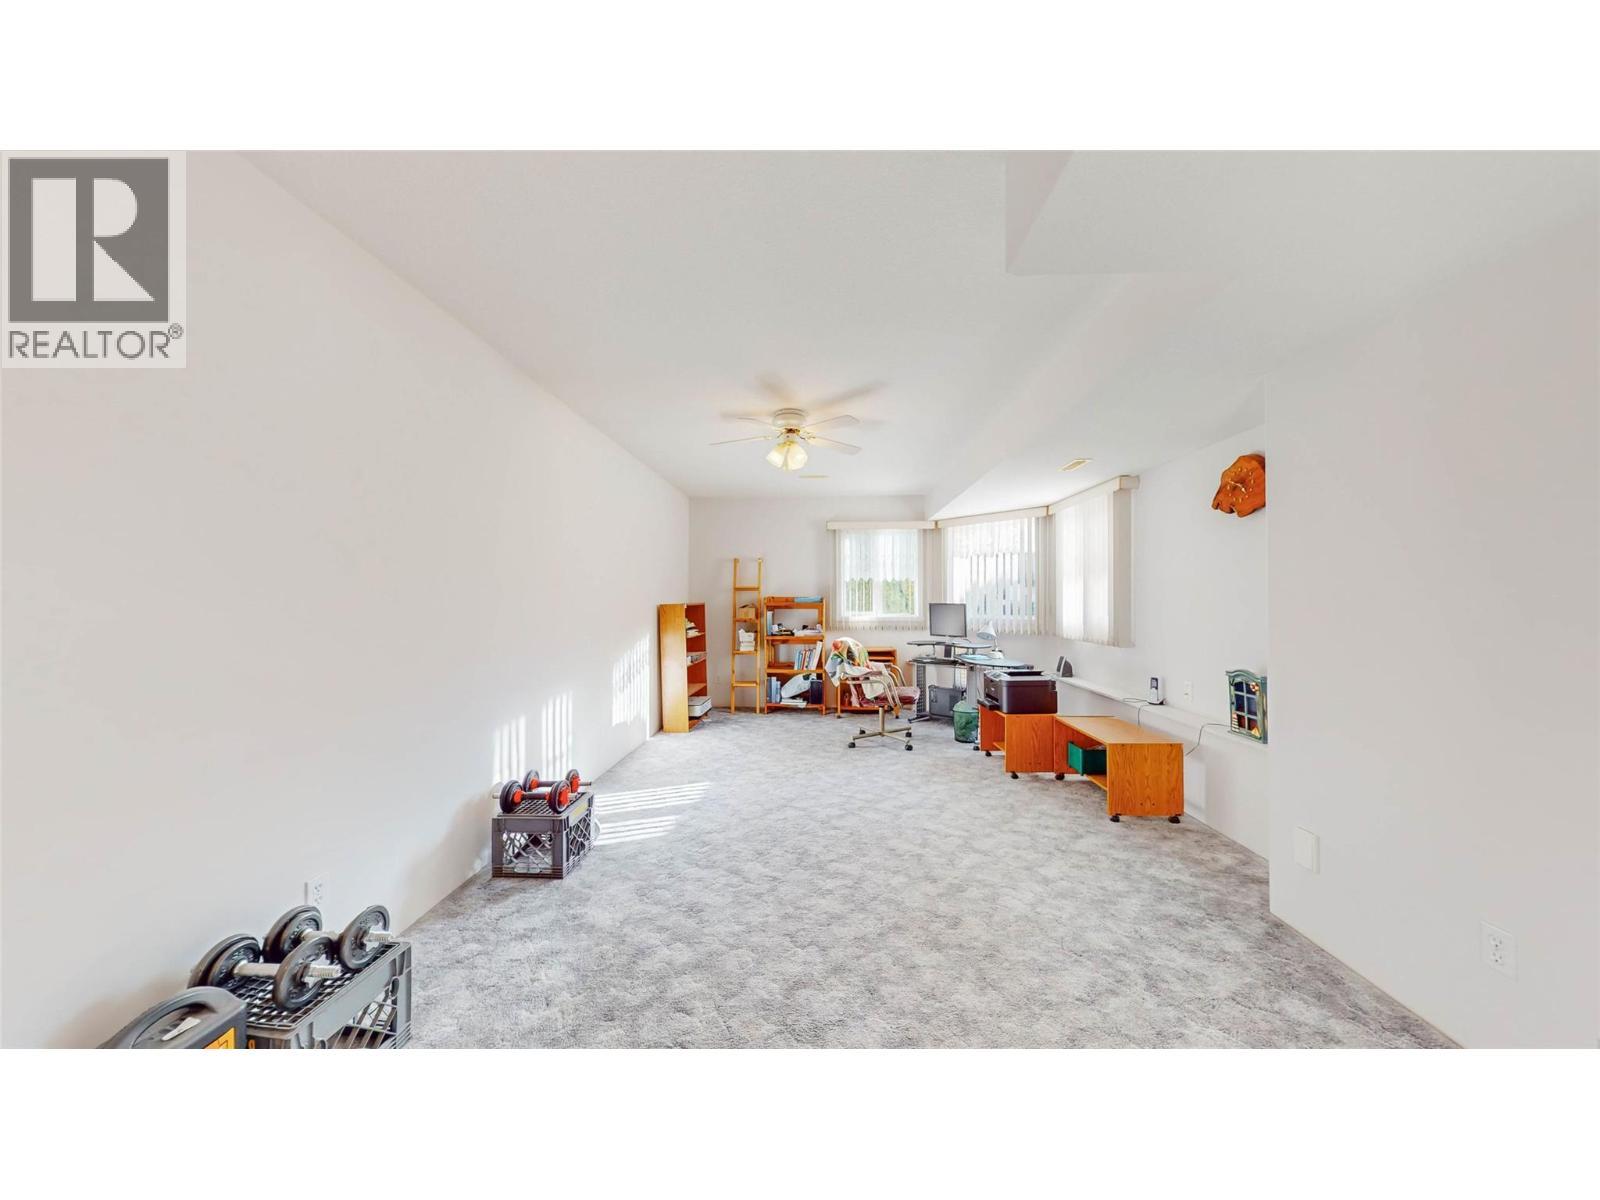
51 Cactus Crescent, Osoyoos, BC - Indoor Photo Showing Other Room
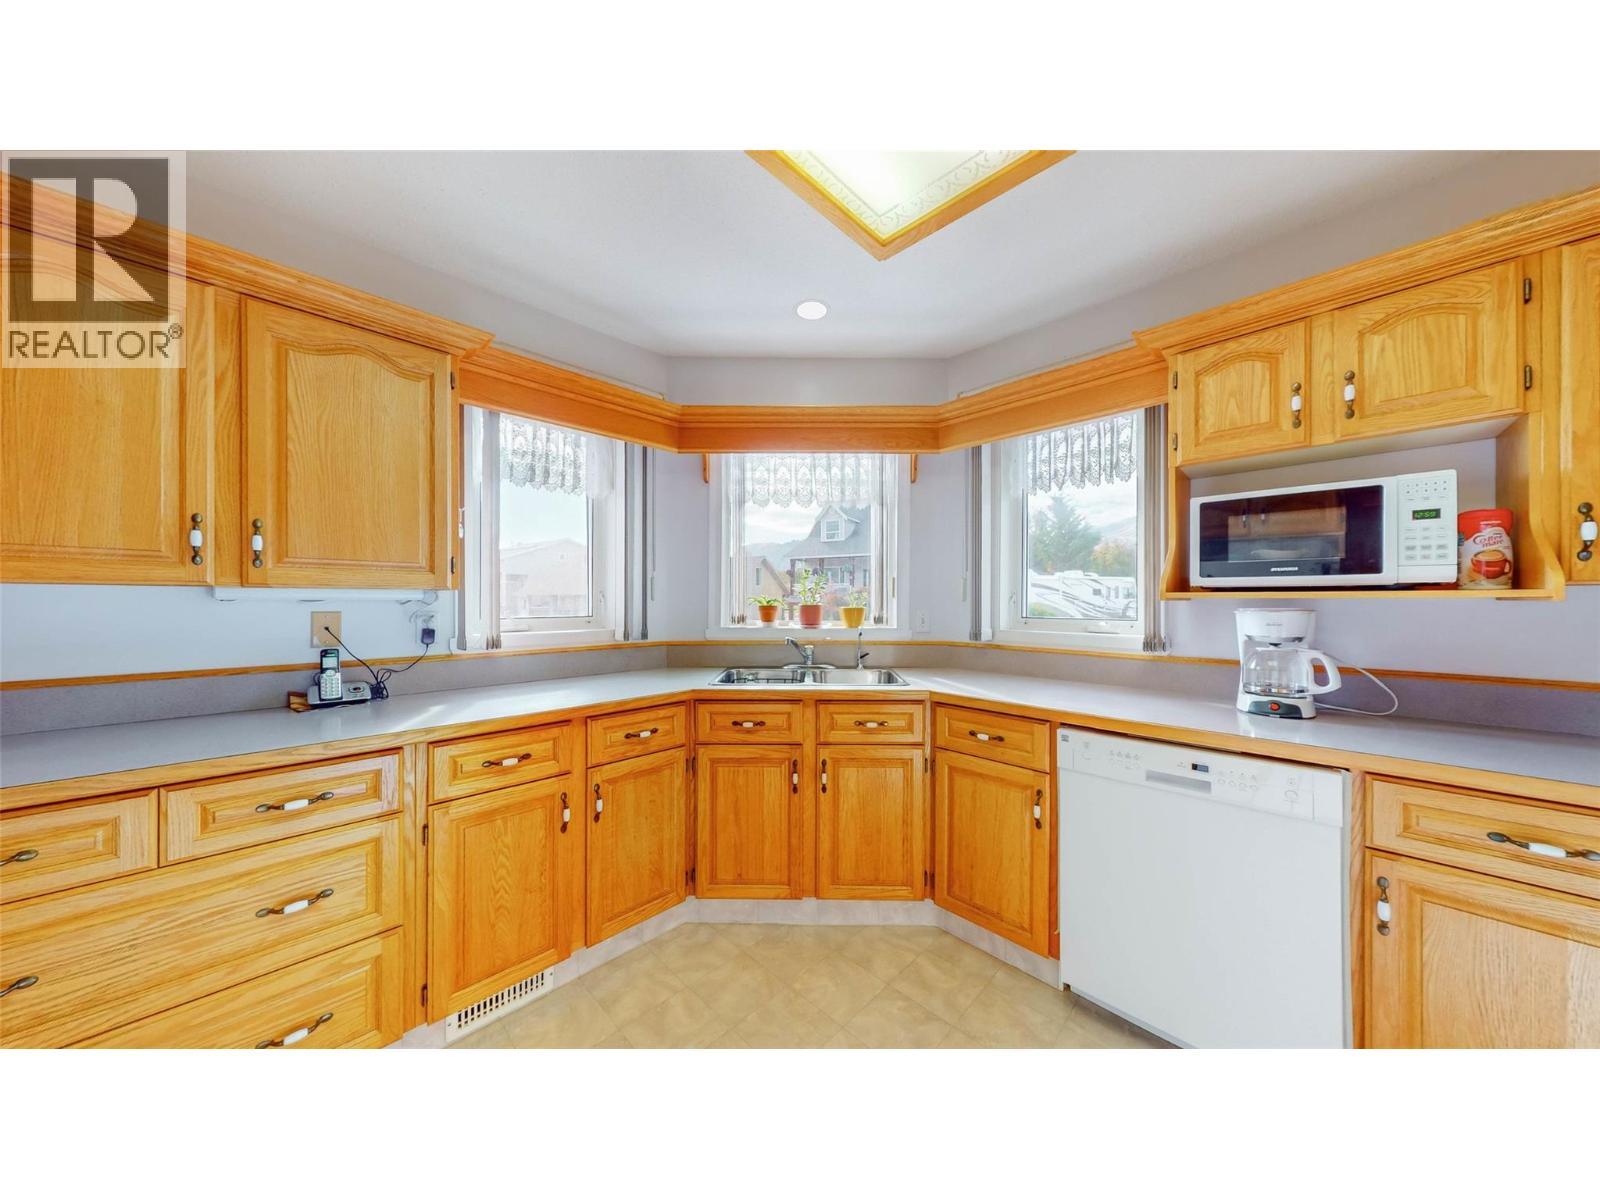
51 Cactus Crescent, Osoyoos, BC - Indoor Photo Showing Kitchen With Double Sink
51 Cactus Crescent, Osoyoos, BC - Indoor Photo Showing Bathroom
51 Cactus Crescent, Osoyoos, BC - Indoor
51 Cactus Crescent, Osoyoos, BC - Indoor Photo Showing Other Room
Garage, 51 Cactus Crescent, Osoyoos - 51 Cactus Crescent, Osoyoos, BC - Indoor Photo Showing Garage
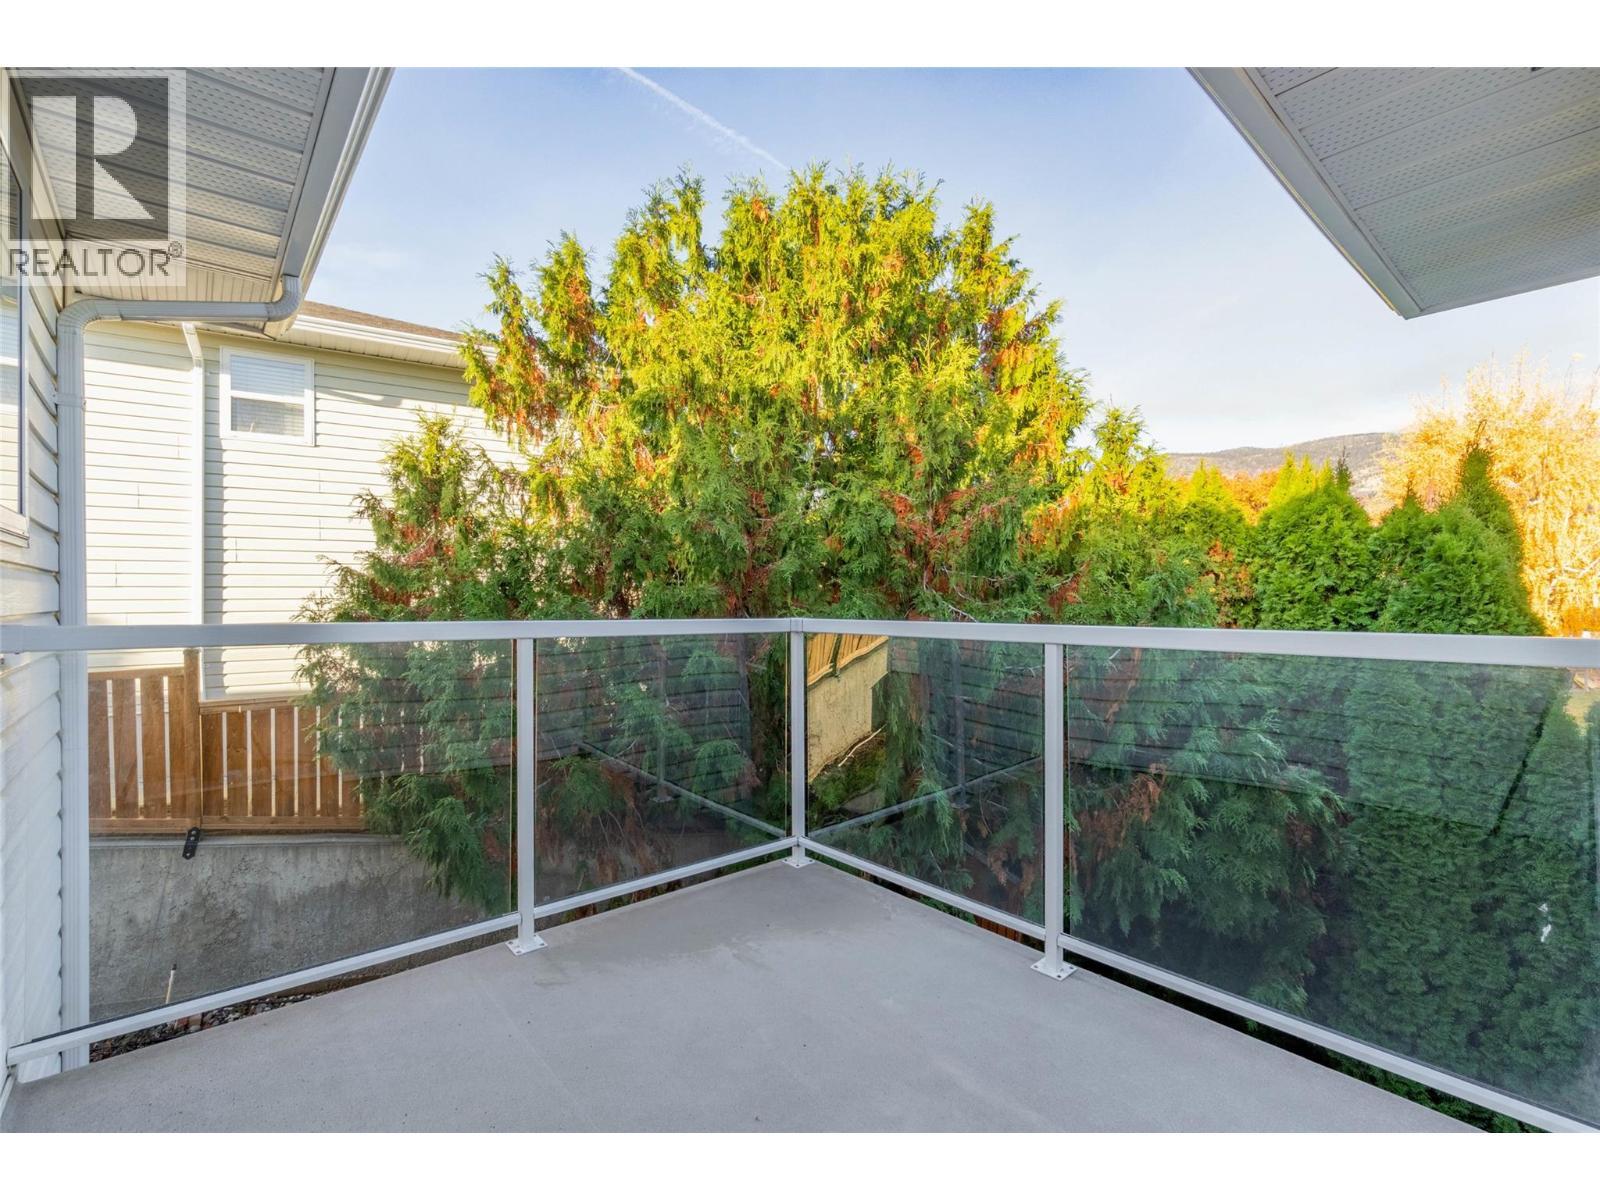
Deck, 51 Cactus Crescent, Osoyoos - 51 Cactus Crescent, Osoyoos, BC - Outdoor With Exterior
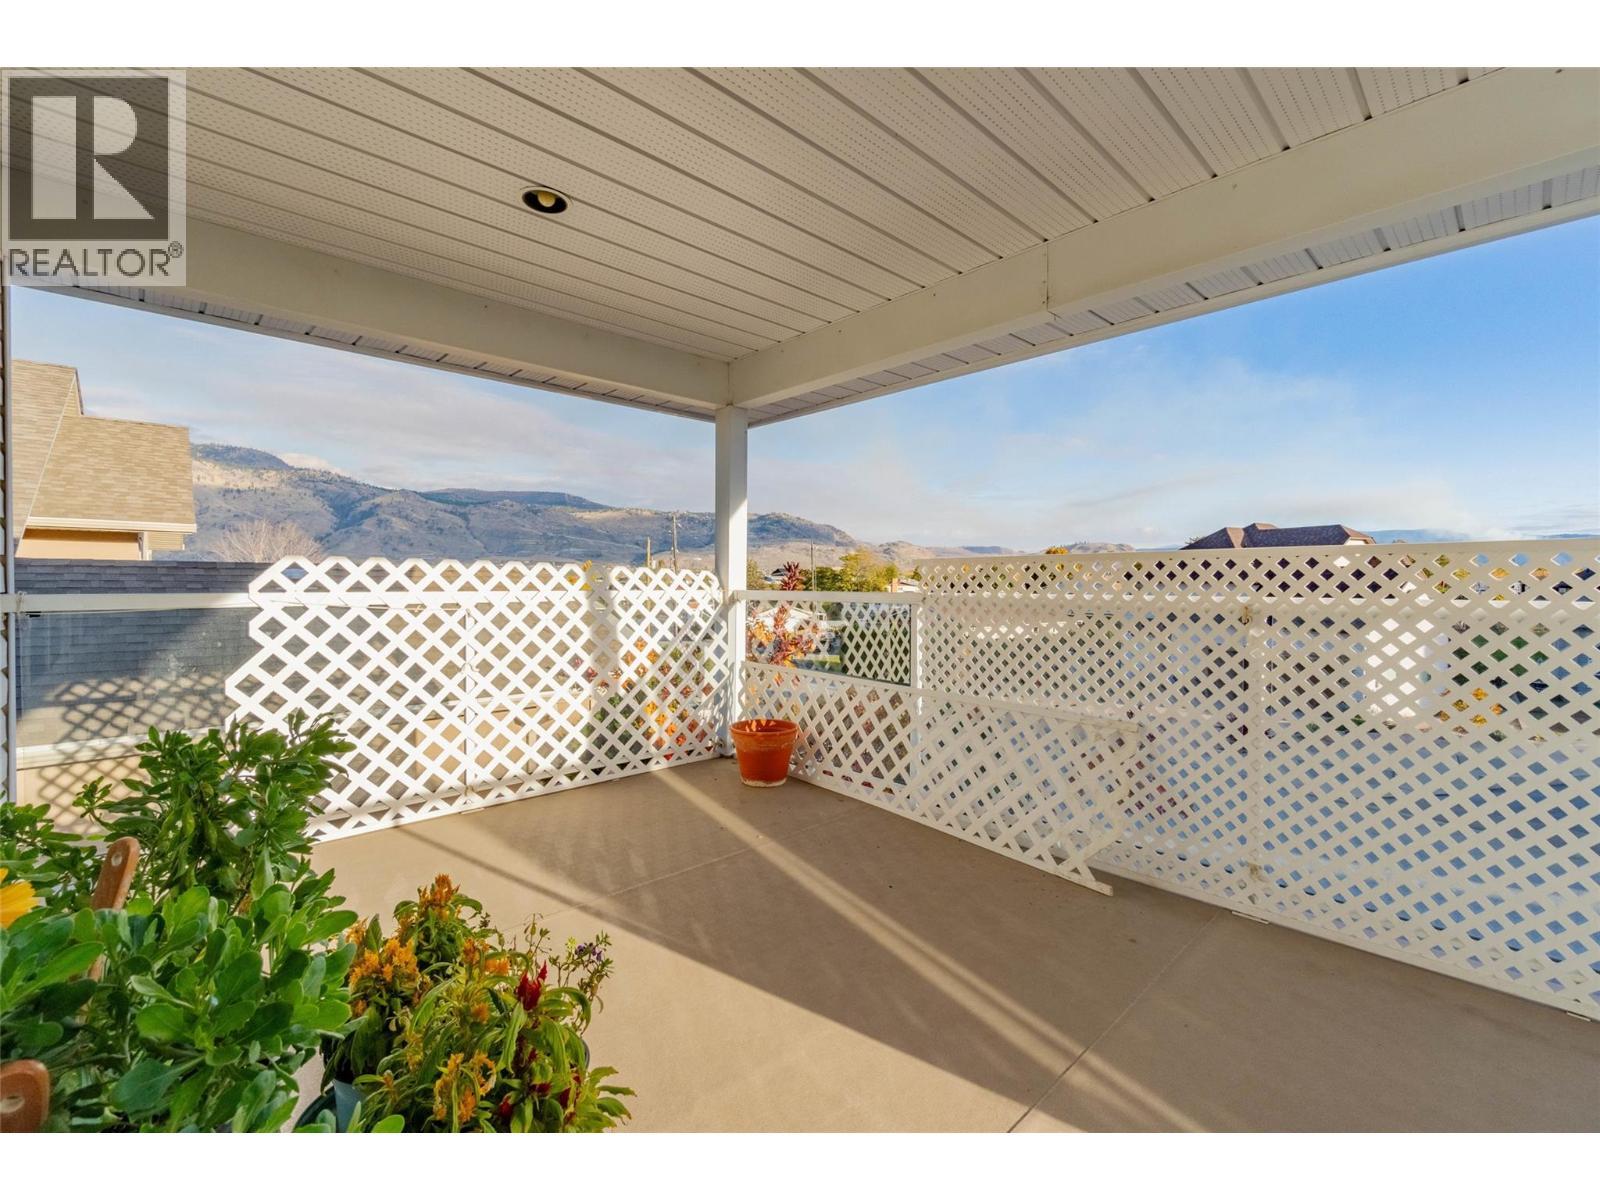
Deck, 51 Cactus Crescent, Osoyoos - 51 Cactus Crescent, Osoyoos, BC - Outdoor With Deck Patio Veranda
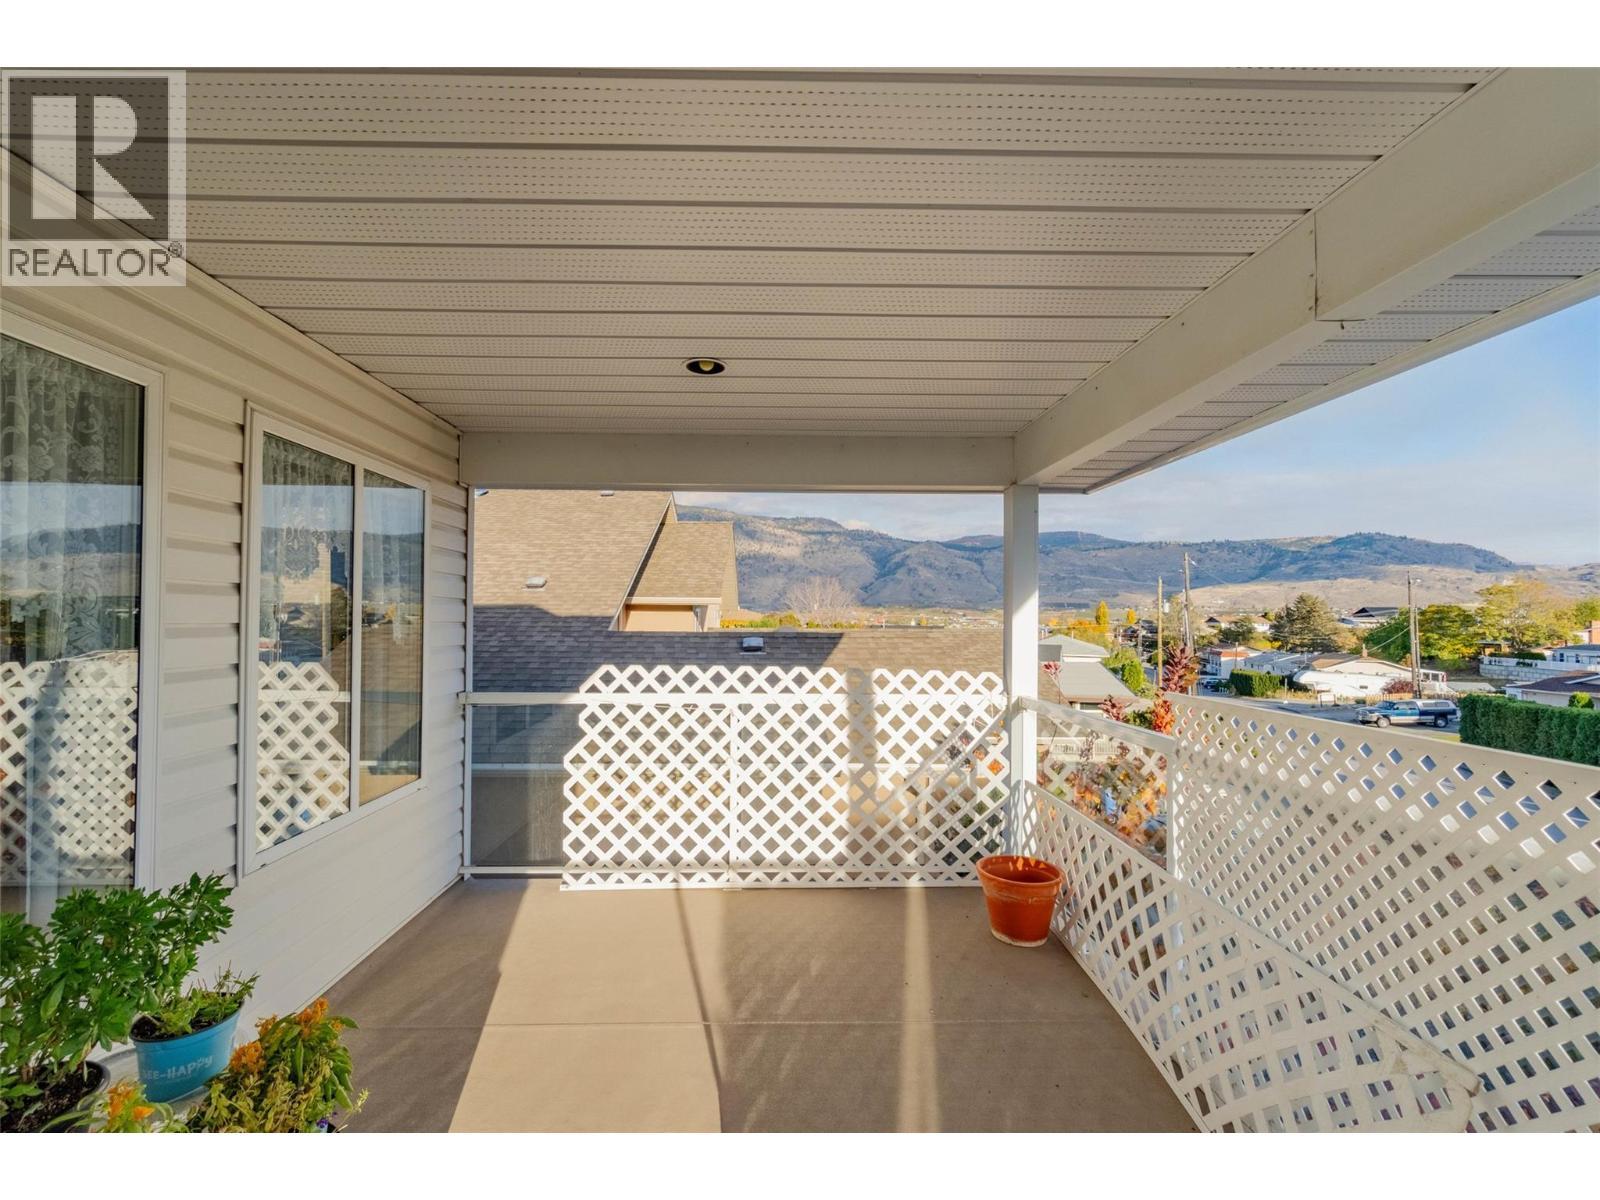
Deck, 51 Cactus Crescent, Osoyoos - 51 Cactus Crescent, Osoyoos, BC - Outdoor With Deck Patio Veranda With Exterior
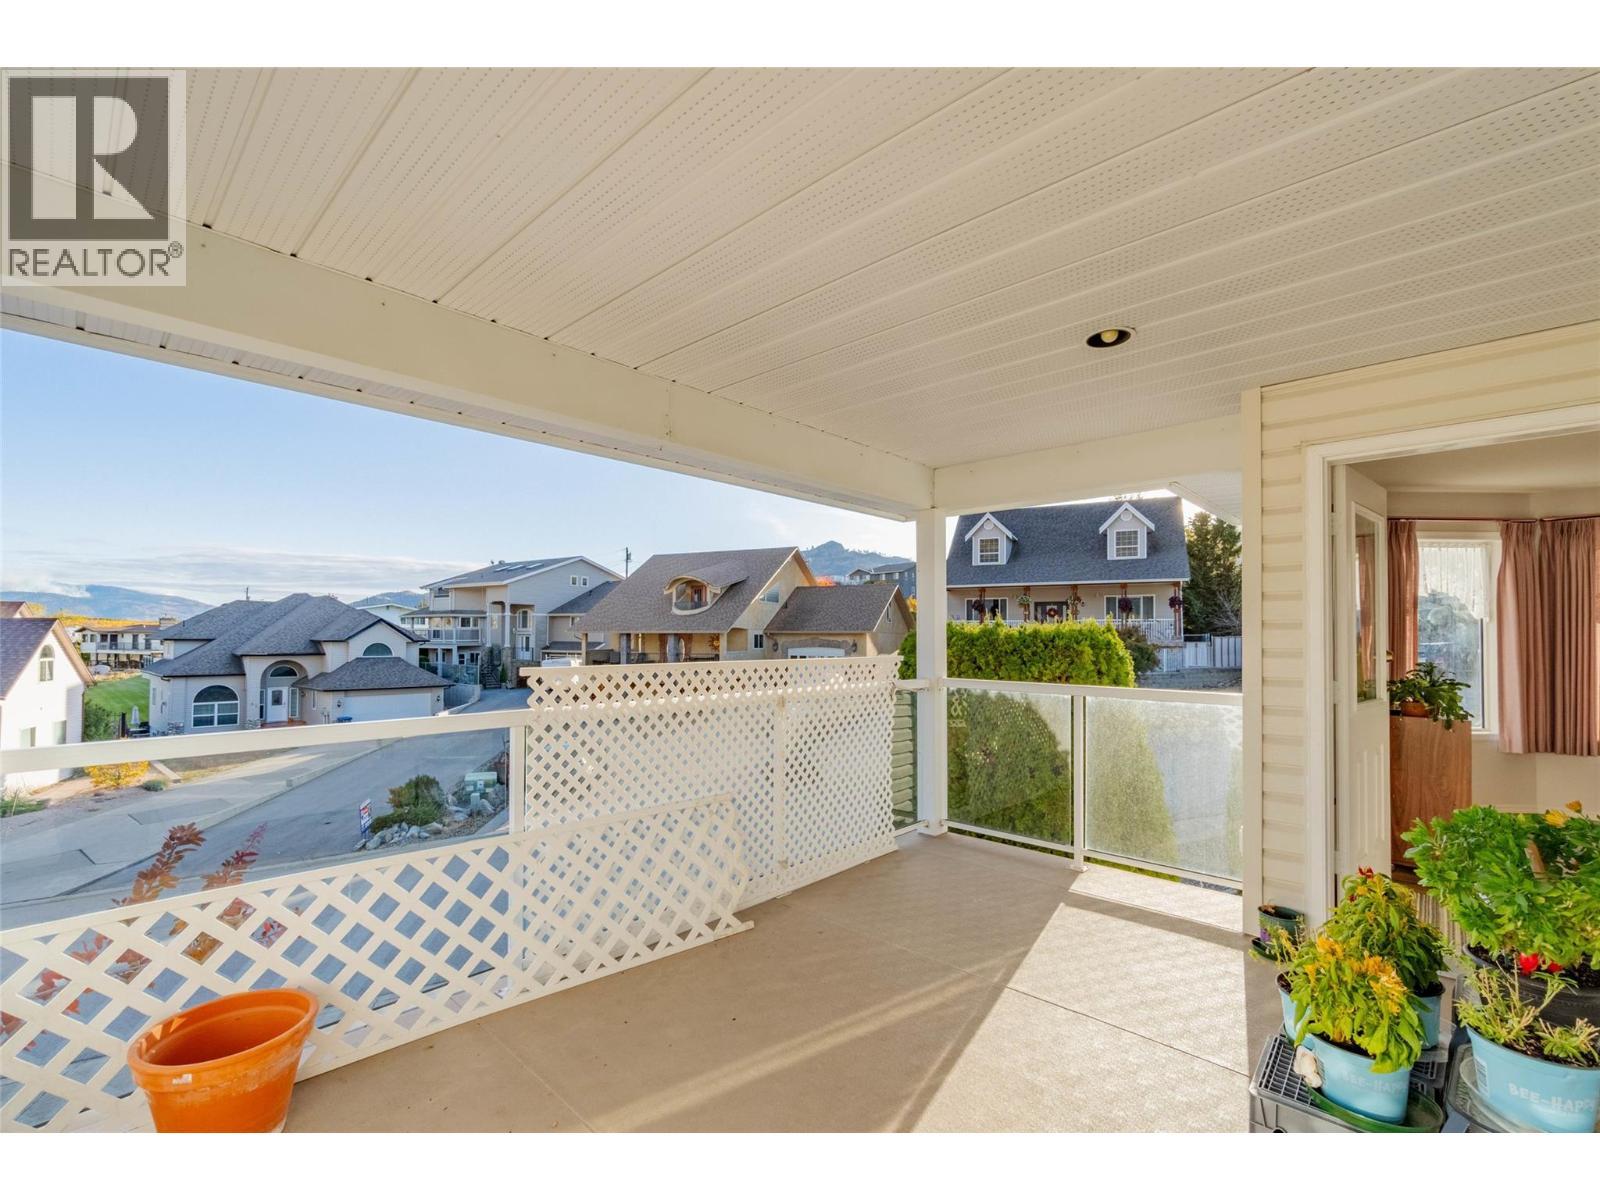
Deck, 51 Cactus Crescent, Osoyoos - 51 Cactus Crescent, Osoyoos, BC - Outdoor
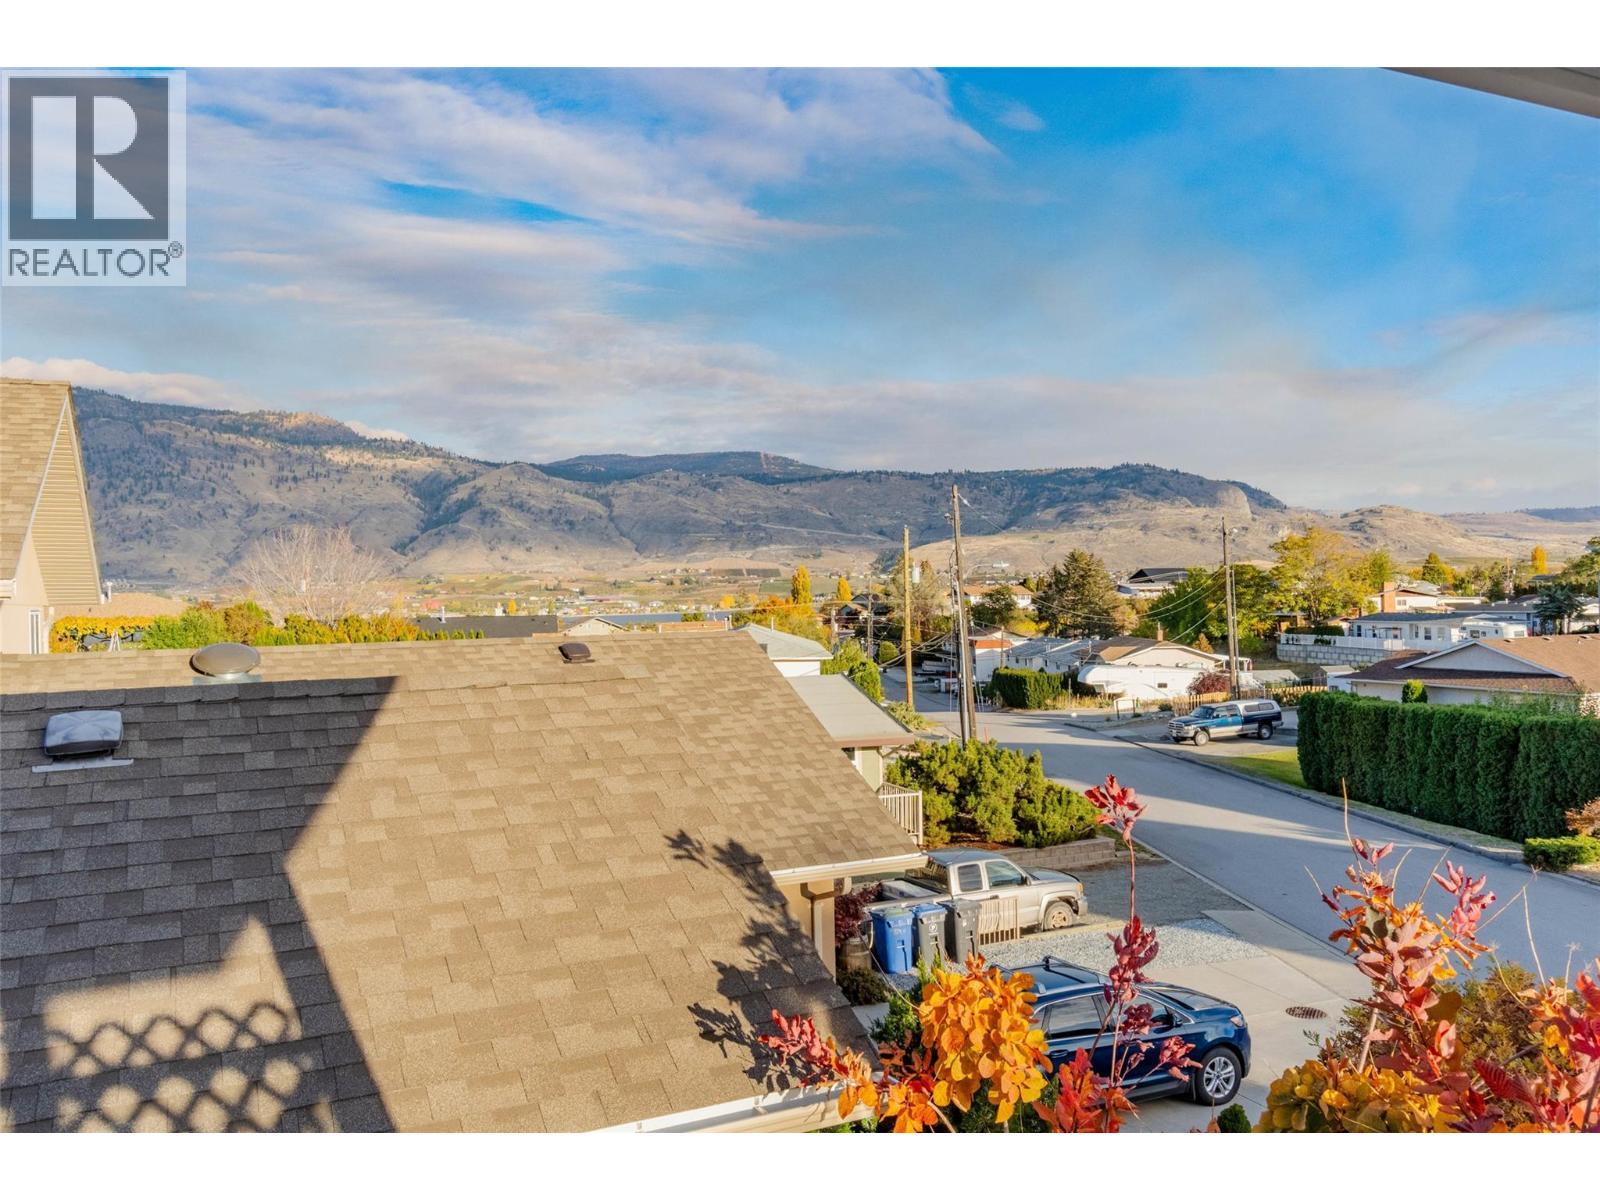
Exterior 51 Cactus Crescent, Osoyoos - 51 Cactus Crescent, Osoyoos, BC - Outdoor With View
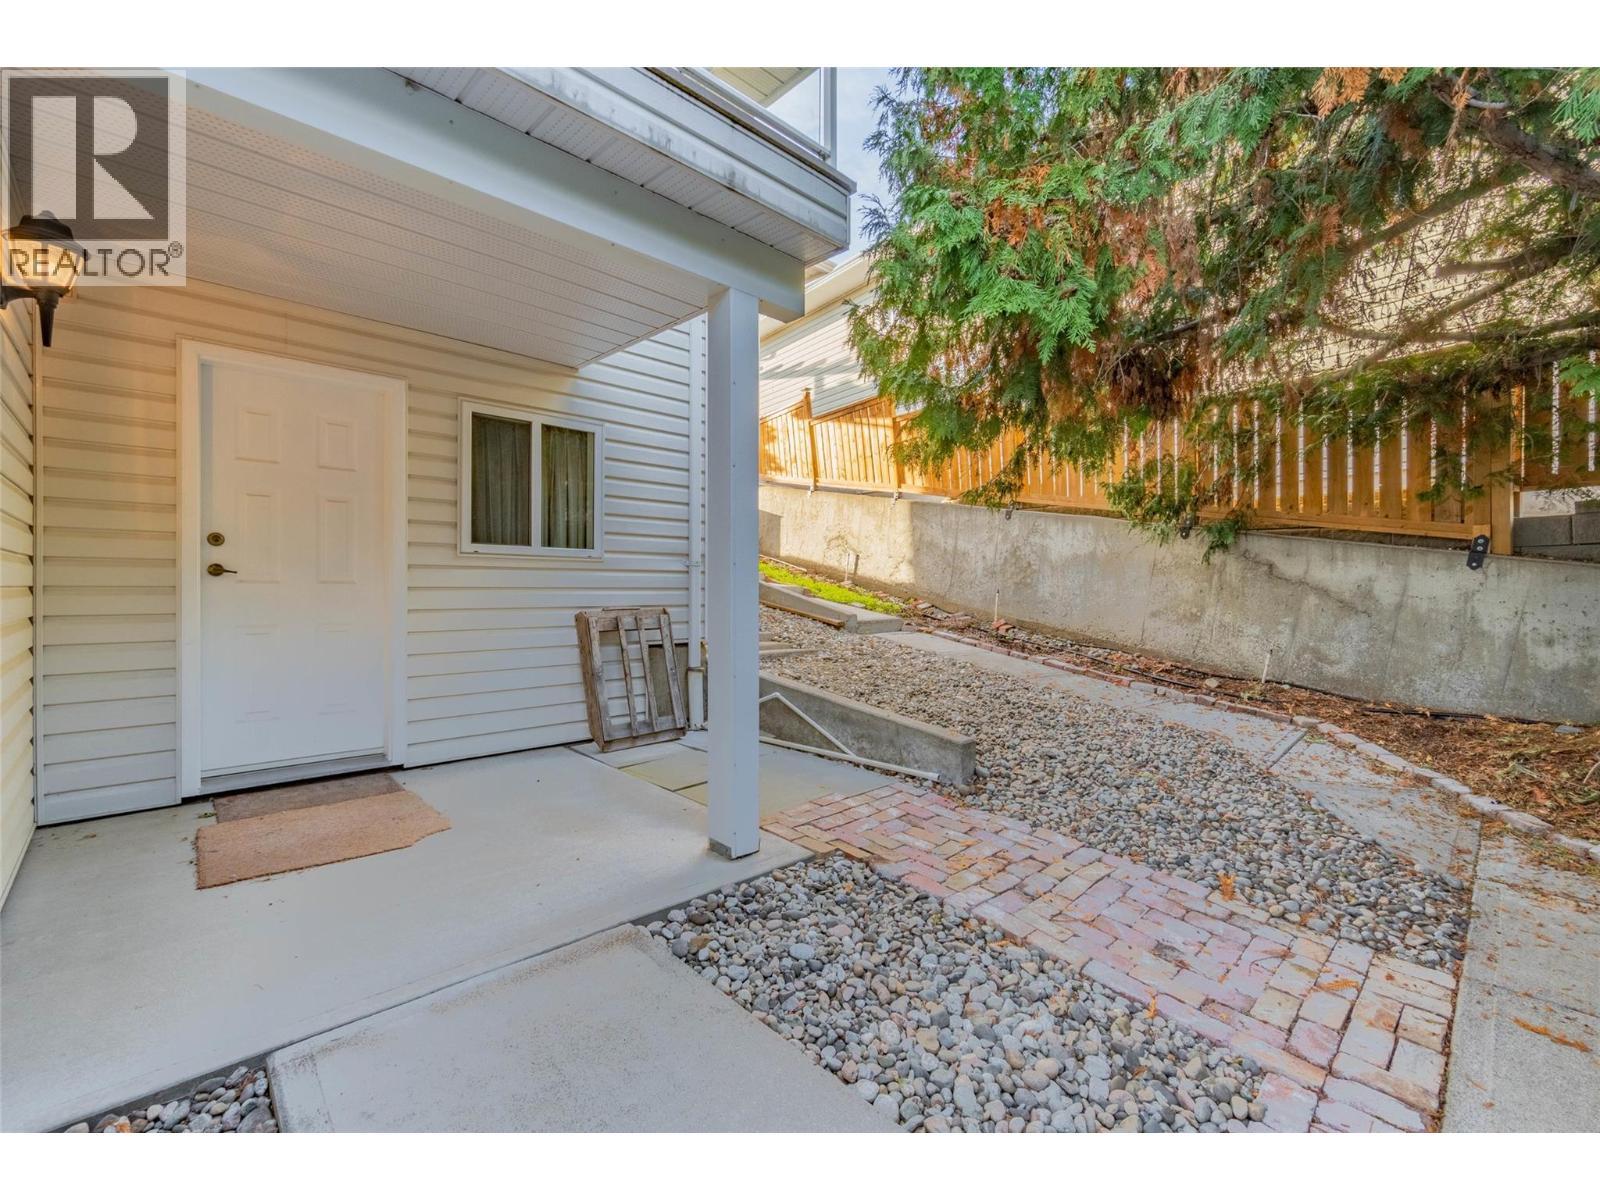
Exterior 51 Cactus Crescent, Osoyoos - 51 Cactus Crescent, Osoyoos, BC - Outdoor
Exterior 51 Cactus Crescent, Osoyoos - 51 Cactus Crescent, Osoyoos, BC - Outdoor With View
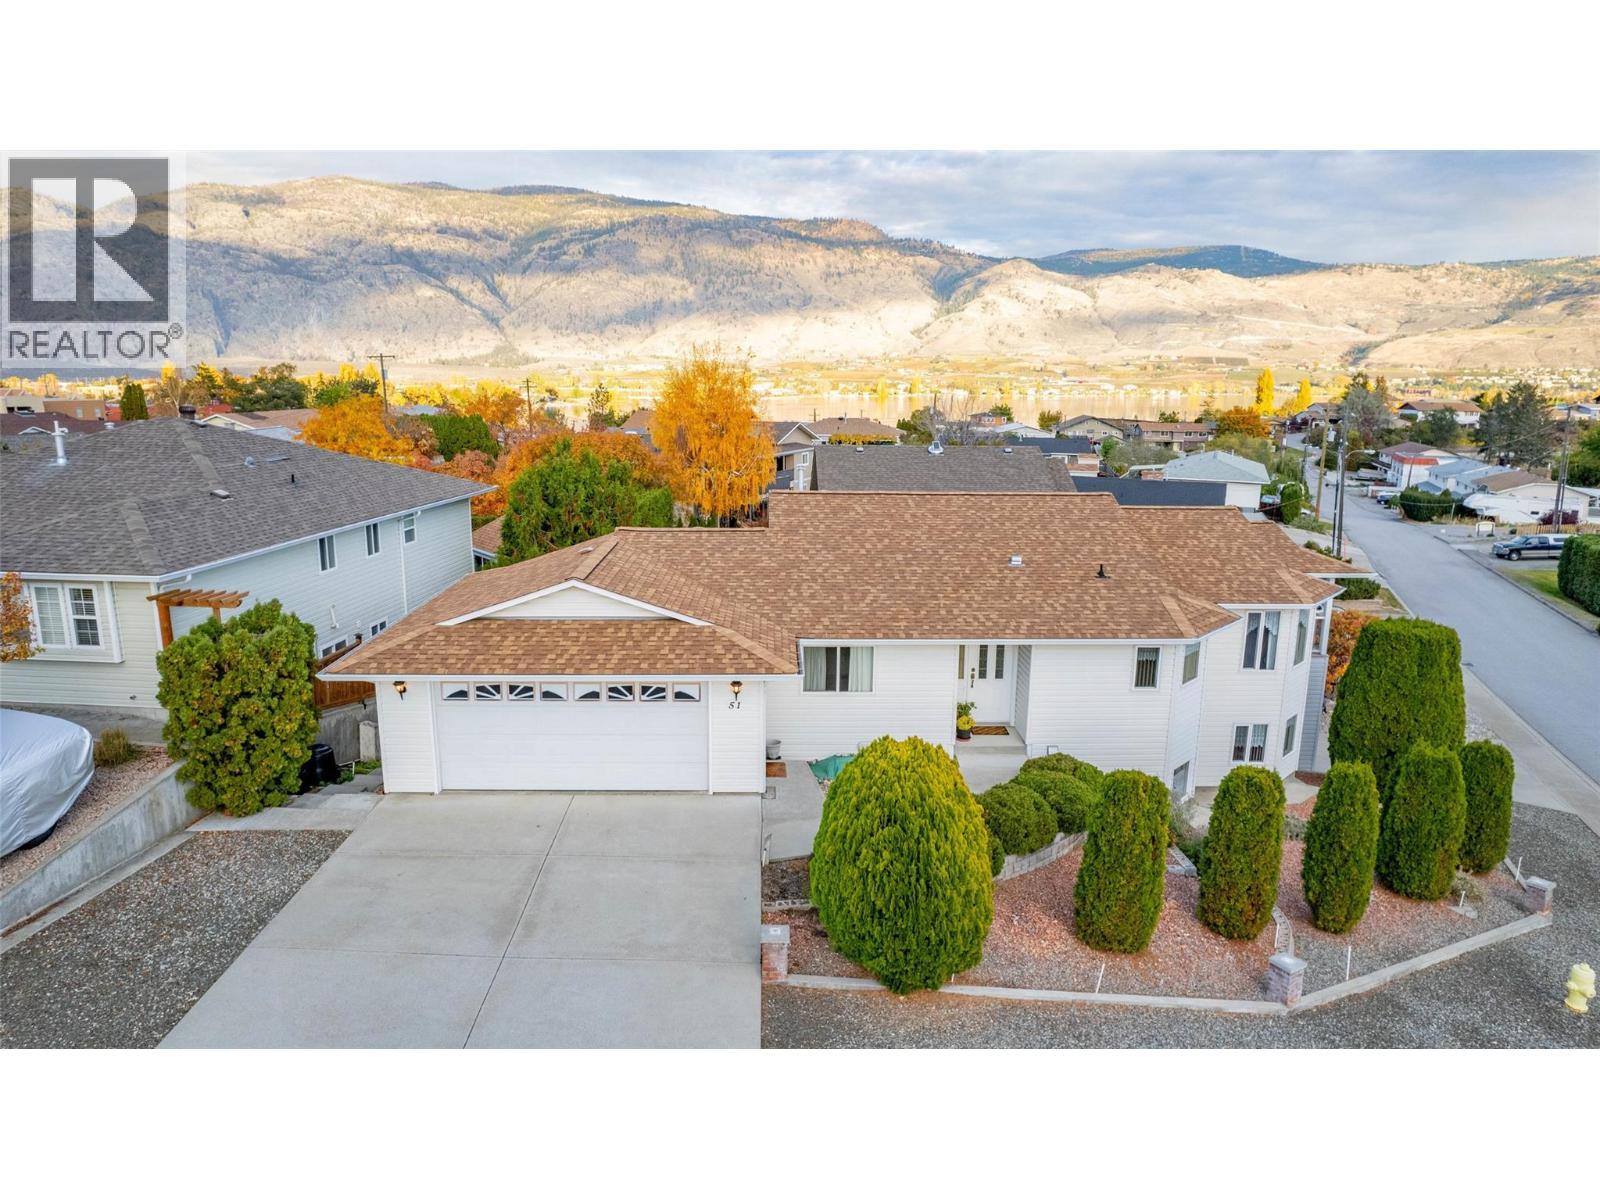
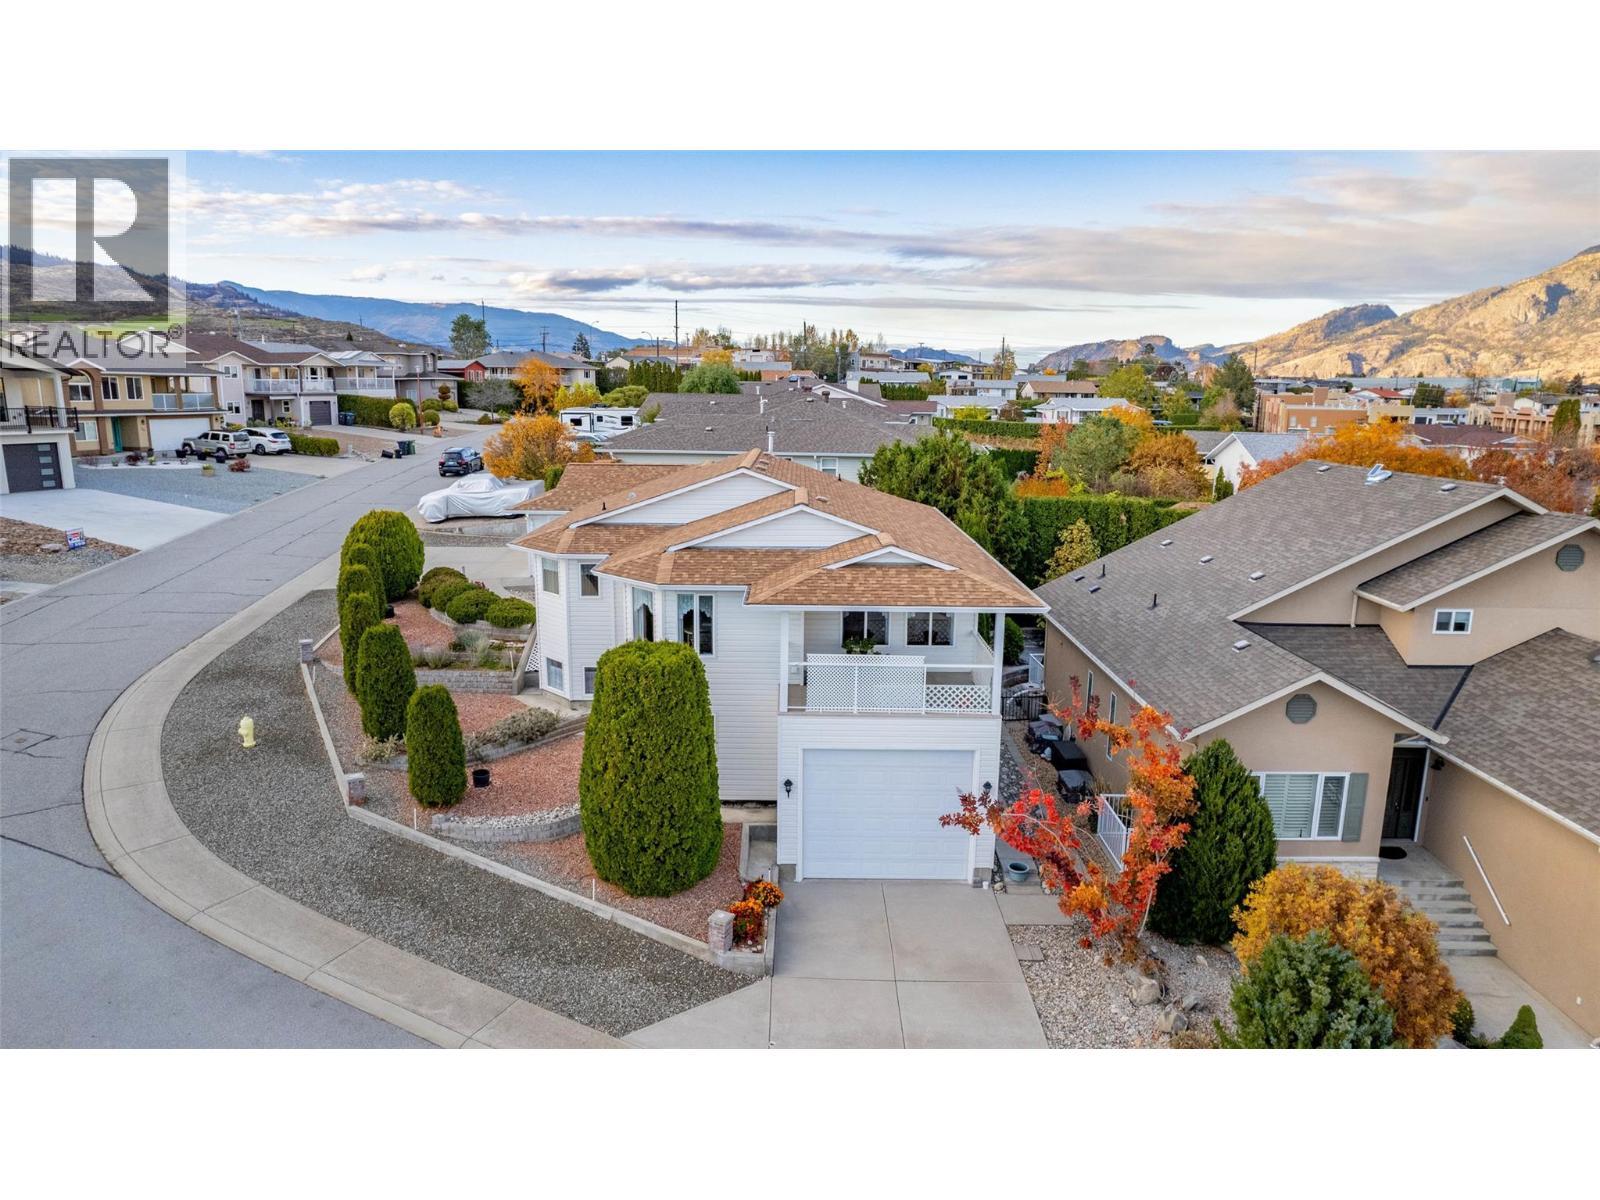
Overview of House - 51 Cactus Crescent, Osoyoos, BC - Outdoor
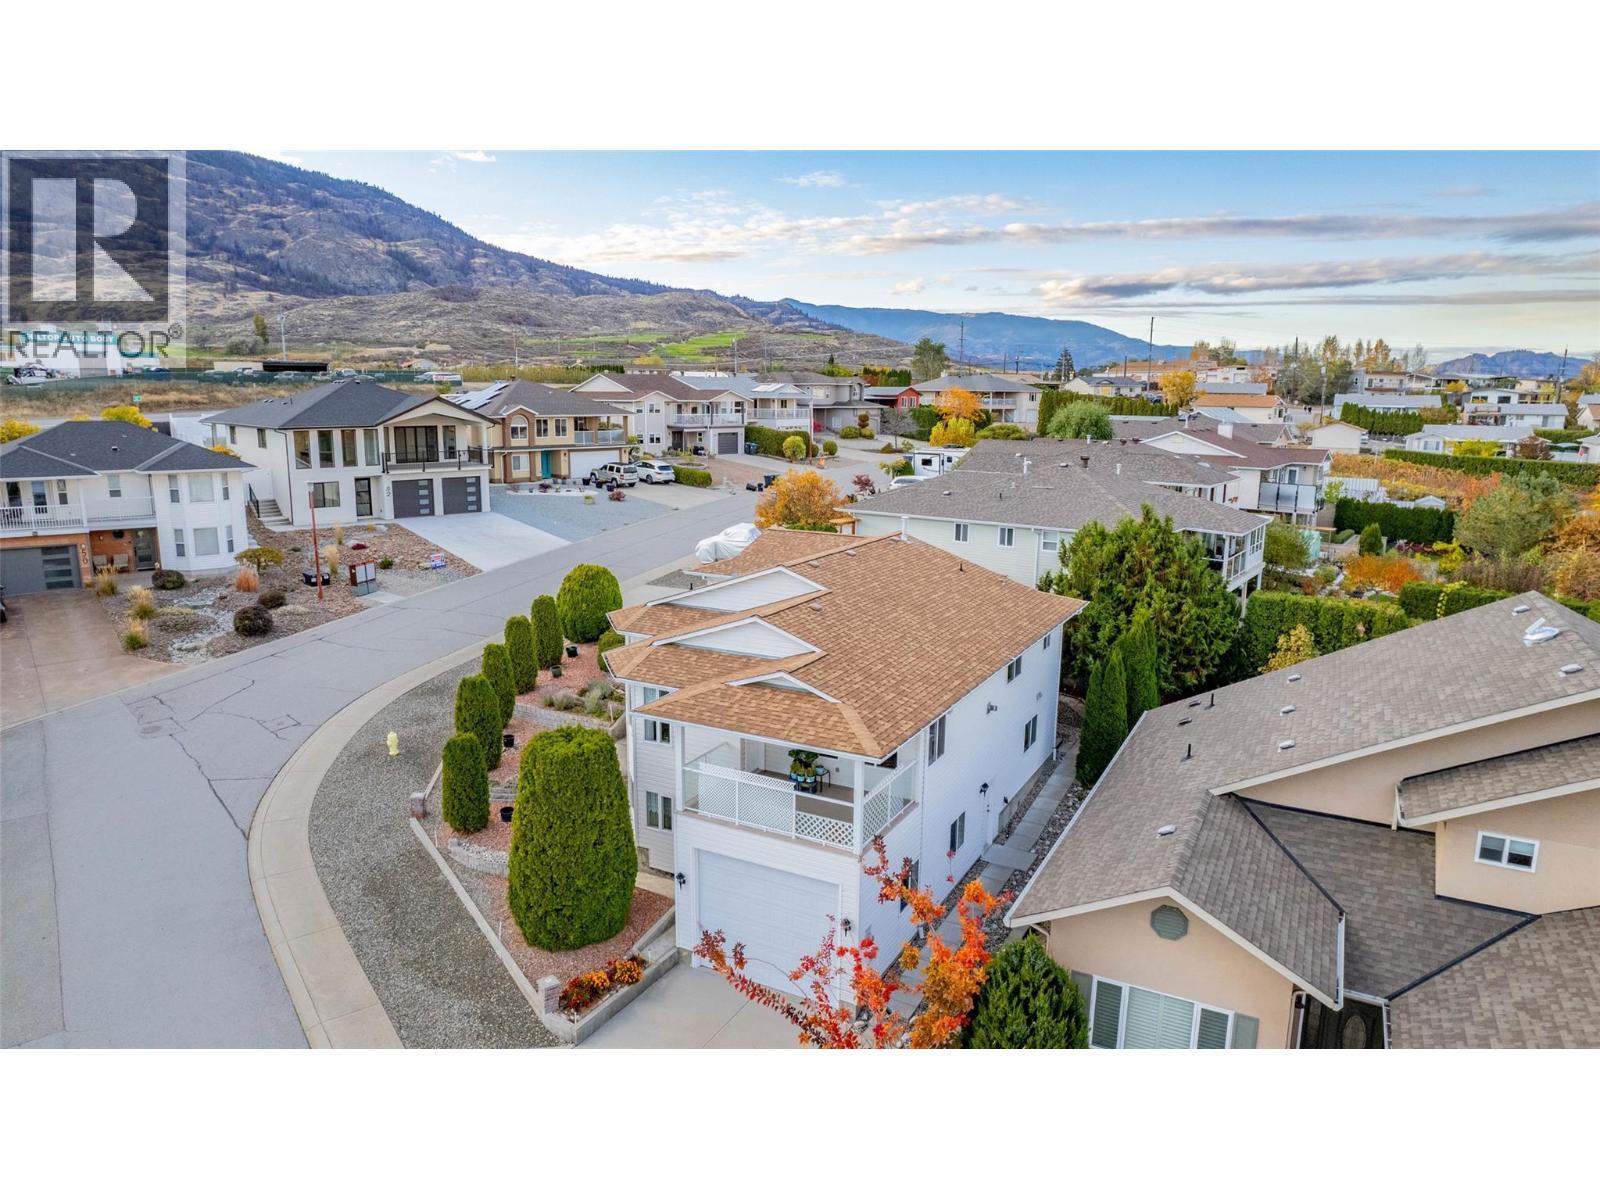
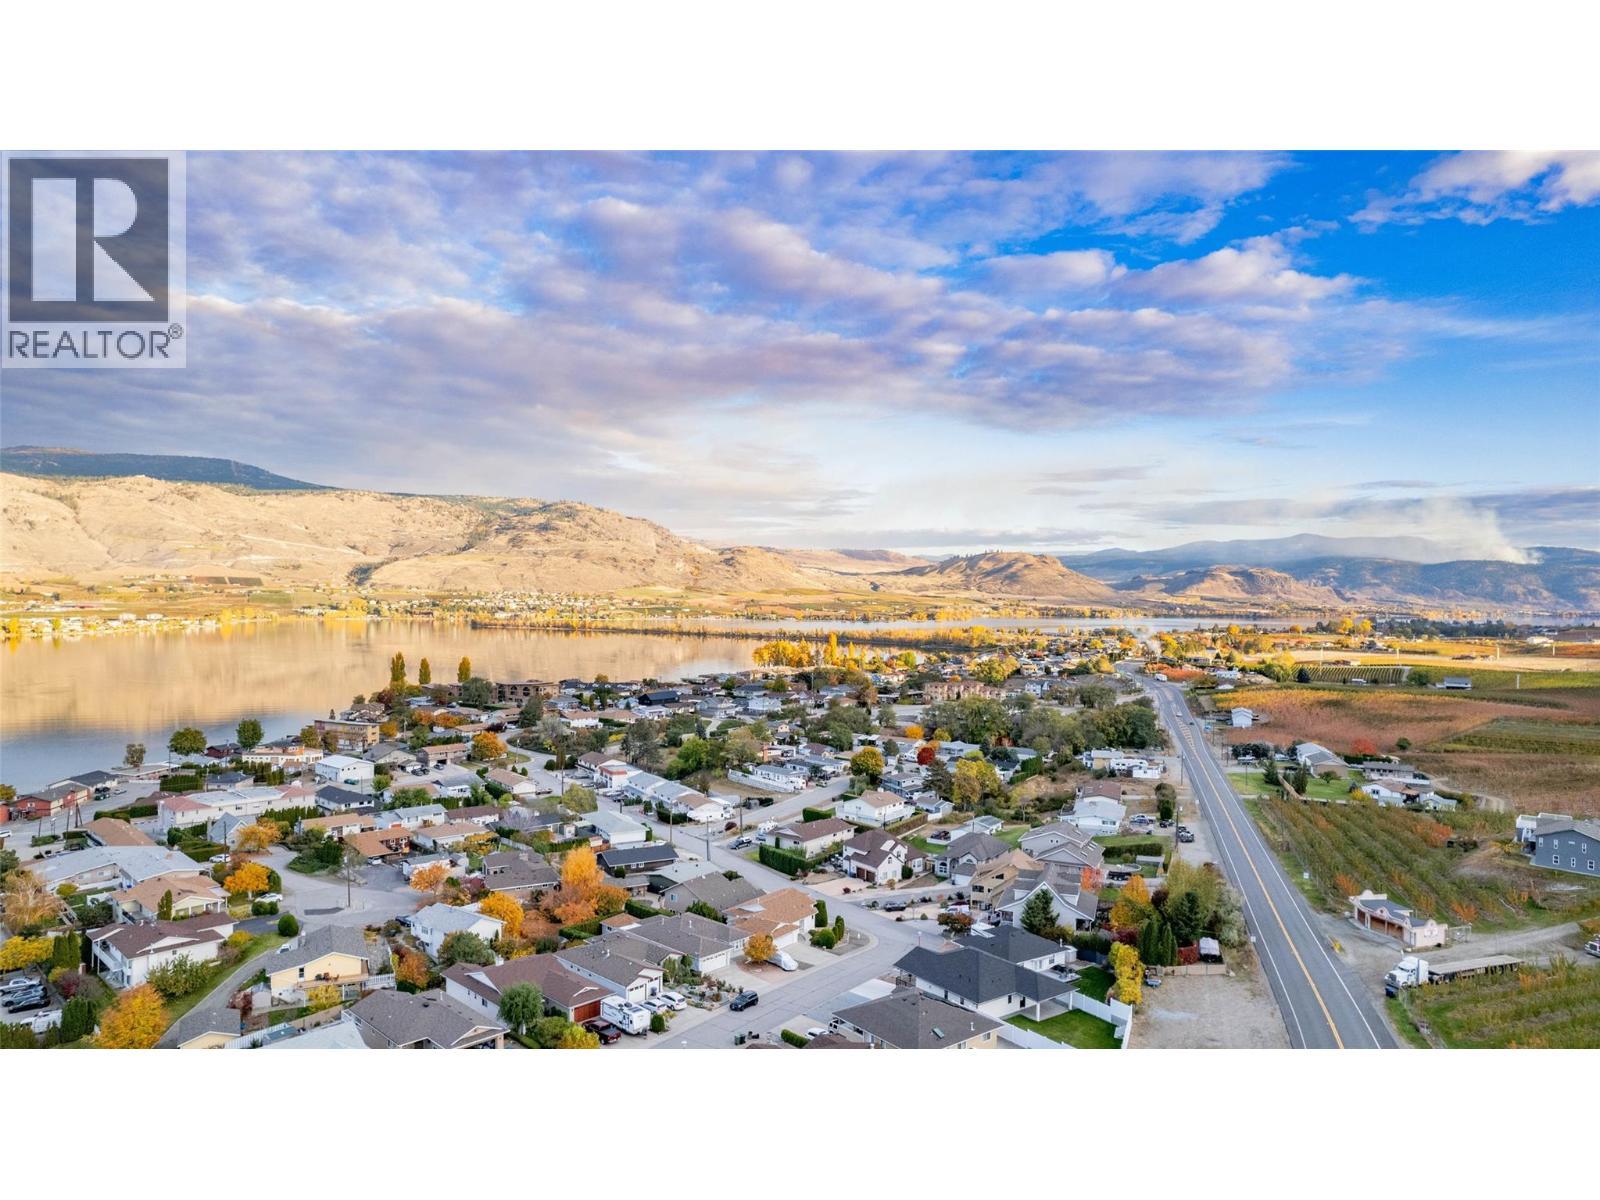
Area - drone photo - 51 Cactus Crescent, Osoyoos, BC - Outdoor With View
51 Cactus Crescent, Osoyoos, BC - Other
Video
51 Cactus Crescent - 51 Cactus Crescent, Osoyoos, BC  - Outdoor
RV Garage - 51 Cactus Crescent, Osoyoos, BC  - Outdoor
Overhead View of 51 Cactus Cres, Lot outline - 51 Cactus Crescent, Osoyoos, BC -
51 Cactus Crescent, Osoyoos, BC - Indoor Photo Showing Other Room
51 Cactus Crescent, Osoyoos, BC - Indoor Photo Showing Living Room
51 Cactus Crescent, Osoyoos, BC - Indoor
51 Cactus Crescent, Osoyoos, BC - Indoor Photo Showing Dining Room
51 Cactus Crescent, Osoyoos, BC - Indoor Photo Showing Bedroom
51 Cactus Crescent, Osoyoos, BC - Indoor Photo Showing Bathroom
51 Cactus Crescent, Osoyoos, BC - Indoor Photo Showing Laundry Room
51 Cactus Crescent, Osoyoos, BC - Indoor Photo Showing Bedroom
51 Cactus Crescent, Osoyoos, BC - Indoor Photo Showing Kitchen With Double Sink
51 Cactus Crescent, Osoyoos, BC - Indoor Photo Showing Kitchen
51 Cactus Crescent, Osoyoos, BC - Indoor Photo Showing Garage
51 Cactus Crescent, Osoyoos, BC - Indoor Photo Showing Other Room
51 Cactus Crescent, Osoyoos, BC - Indoor Photo Showing Kitchen With Double Sink
51 Cactus Crescent, Osoyoos, BC - Indoor Photo Showing Bathroom
51 Cactus Crescent, Osoyoos, BC - Indoor
51 Cactus Crescent, Osoyoos, BC - Indoor Photo Showing Other Room
Garage, 51 Cactus Crescent, Osoyoos - 51 Cactus Crescent, Osoyoos, BC - Indoor Photo Showing Garage
Deck, 51 Cactus Crescent, Osoyoos - 51 Cactus Crescent, Osoyoos, BC - Outdoor With Exterior
Deck, 51 Cactus Crescent, Osoyoos - 51 Cactus Crescent, Osoyoos, BC - Outdoor With Deck Patio Veranda
Deck, 51 Cactus Crescent, Osoyoos - 51 Cactus Crescent, Osoyoos, BC - Outdoor With Deck Patio Veranda With Exterior
Deck, 51 Cactus Crescent, Osoyoos - 51 Cactus Crescent, Osoyoos, BC - Outdoor
Exterior 51 Cactus Crescent, Osoyoos - 51 Cactus Crescent, Osoyoos, BC - Outdoor With View
Exterior 51 Cactus Crescent, Osoyoos - 51 Cactus Crescent, Osoyoos, BC - Outdoor
Exterior 51 Cactus Crescent, Osoyoos - 51 Cactus Crescent, Osoyoos, BC - Outdoor With View
Overview of House - 51 Cactus Crescent, Osoyoos, BC - Outdoor
Area - drone photo - 51 Cactus Crescent, Osoyoos, BC - Outdoor With View
51 Cactus Crescent, Osoyoos, BC - Other
Assurance Habitation – TD Assurance
Obtenez une soumission d’assurance en ligne pour cette propriété 769 000 $ située à Osoyoos
  • Publicité
Êtes-vous un investisseur immobilier
51 Cactus Crescent, Osoyoos, British Columbia, V0H 1V1
769 000 $

4 Chambres

3 Salles de bain

Informations sur la propriété

LAKEVIEW home on a CORNER LOT, with ATTACHED DOUBLE GARAGE, WORKSHOP and high-clearance RV GARAGE. Ideal for your RV, boat, or oversized truck. Walk in on the main level to a welcoming living room with a cozy fireplace, a separate dining area, and a bright, functional kitchen. Two bedrooms and two full bathrooms are located on the main floor, including a primary suite with a 3-piece ensuite and walk-in closet. Step outside onto the VIEW DECK and take in the view or enjoy the second covered deck conveniently located off the laundry room. Downstairs, you’ll find a spacious 2-BEDROOM IN-LAW SUITE with its own private entrance, perfect for extended family or guests. Equipped with a newer furnace and central air conditioning and there is plenty of extra storage. This Xeriscaped property is low maintenance, and it's on a no-through street. Just minutes from shopping, dining, and only a short walk to Osoyoos Lake! (id:27)

Particularités du bâtiment :

  • Style: Maison détachée
  • Type de bâtiment: Unifamiliale
  • Air climatisé: Oui
  • Alimentation du foyer: Gaz
  • Foyer: Oui
  • Matériau de toiture: Bardeaux d'asphalte
  • Revêtement extérieur: Bardage en vinyle
  • Stationnement: Oui
  • Style de toiture: Inconnu
  • Surface utile: 2568 sqft
  • Type d'architecture: Ranch
  • Type de construction: Isolée
  • Type de foyer: Inconnu
  • Type de plancher: Plancher recouvert de tapis, Plancher en stratifié
  • Type de sous-sol: Sous-sol complet
  • Type de chauffage: Air pulsé, Thermopompe
  • Type de climatisation: Climatisation centrale
  • Électroménagers: Plaque de cuisson, Réfrigérateur, Lave-vaisselle, Sécheuse, Machine à laver, Adoucisseur d'eau

Caractéristiques :

  • Type de possession: Tenure franche
  • Type de propriété: Unifamiliale
  • Accès: Accès facile
  • Bâti en: 1995
  • Caractéristiques: Cul-de-sac, Coin de rue
  • Caractéristiques du paysagement: Terrain paysager
  • Chambres : 4
  • Dimensions du terrain : 0.13 Acres
  • Irregular: Oui
  • Salle(s) de bains : 3
  • Services à proximité: Terrain de golf à proximité, Loisirs, Écoles, Centres commerciaux
  • Superficie habitable (approx): 2568 Pieds carrés
  • Type de route: Impasse
  • Type de services publiques: Service d'égout - Disponible, Gaz naturel - Disponible, Téléphone - Disponible, Électricité - Disponible
  • Type de vue: Vue sur le lac, Vue sur la montagne
  • Service d'égout: Égout municipal
  • Type de stationnement: Autre, VR
  • Nbre d'espaces de stationnement: 6

Détails des pièces :

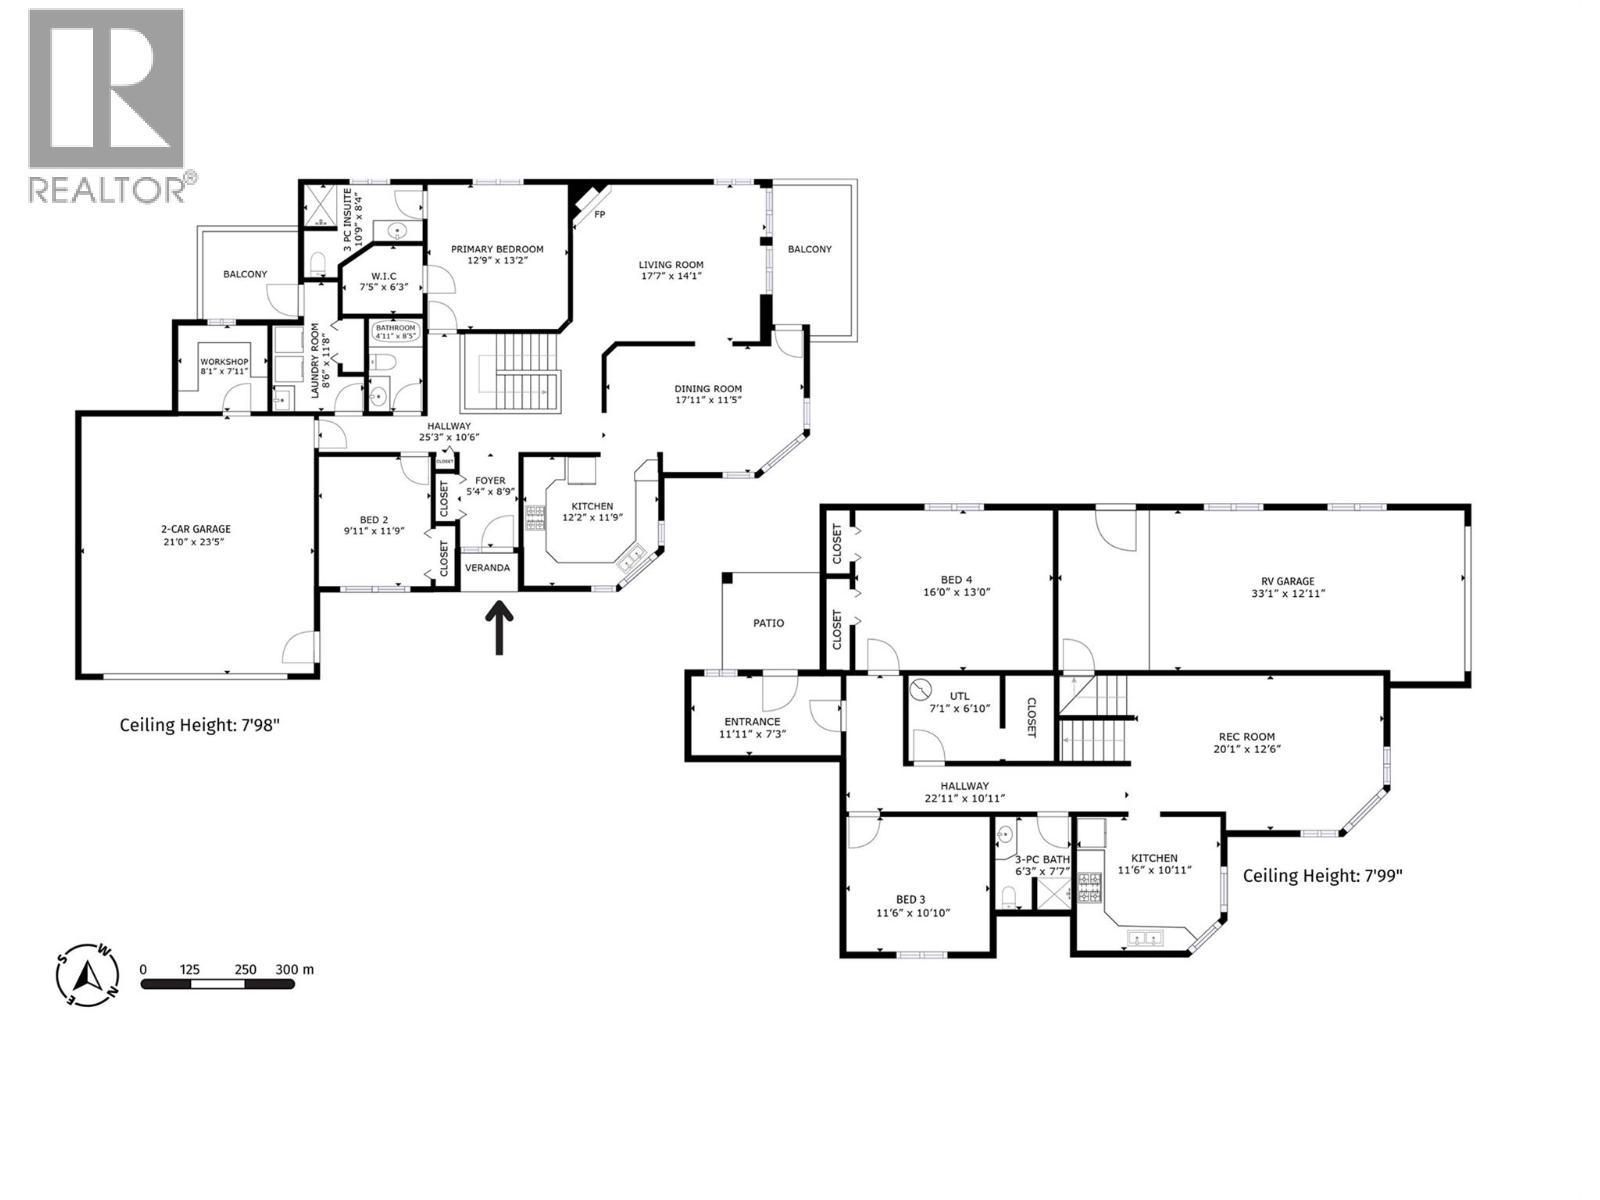
  • Rangement 2e niveau 12'0'' x 13'0''
  • Pièce utilitaire Sous-sol 7'1'' x 6'10''
  • Chambre Sous-sol 16'0'' x 13'11''
  • Salle de divertissement Sous-sol 20'11'' x 12'6''
  • Cuisine Sous-sol 11'6'' x 10'11''
  • Salle de bains Sous-sol 6'11'' x 7'7''
  • Chambre Sous-sol 11'6'' x 10'10''
  • Atelier Niveau rez-de-chaussée 8'1'' x 7'11''
  • Autre Niveau rez-de-chaussée 7'5'' x 6'3''
  • Cuisine Niveau rez-de-chaussée 12'2'' x 11'9''
  • Salon Niveau rez-de-chaussée 17'7'' x 14'1''
  • Salle à dîner Niveau rez-de-chaussée 17'11'' x 11'5''
  • Chambre principale Niveau rez-de-chaussée 12'9'' x 13'2''
  • Chambre Niveau rez-de-chaussée 9'11'' x 11'9''
  • Salle de bains Niveau rez-de-chaussée Measurements not available
  • Salle de bains Niveau rez-de-chaussée 4'11'' x 8'5''

Gracieuseté de : Real Broker B.C. Ltd

REALTOR.ca  

ÉvaluationExpressMC Powered by RPS
Emplacement de 51 Cactus Crescent, Osoyoos, British Columbia, V0H 1V1

Données démographiques de 51 Cactus Crescent, Osoyoos, British Columbia, V0H 1V1

Étape de vie

Couples plus âgés

Type d'emploi

Mixte

Revenu moyen du ménage

83 641.54 $

Nombre moyen d'enfants

1.51

Population à domicile

Structure à domicile

Âge de la population

Éducation

Niveau d'éducation

No certificate/diploma/degree

22.85 %

Diplôme d'études secondaires ou équivalent

36.88 %

Certificat ou diplôme d'apprentissage ou d'une école de métiers

12.7 %

Diplôme d'études collégiales ou d'études postsecondaires (non universitaires)

17.34 %

Diplômes d'études universitaires

10.23 %

Navetteur

Se rendre au travail

En auto

84.34 %

En transport en commun

0.0 %

À pied

12.89 %

À bicyclette

1.76 %

Par tout autre moyen

1.01 %

Diversité Culturelle

Connaissance des langues officielles

Langue maternelle

Données Sur Le Bâtiment

Type de bâtiment

Appartements (faible hauteur et à étages multiples)

32.02 %

Maisons

67.98 %

Achat ou location