Button CopyPathCircle CloseCircle Left ArrowArrow Down Icon GreyClosecirclecircleBurger
  • Publicité

6925 CHARDONNAY Place, Oliver, British Columbia, V0H 1T4

No. MLS® 10386830
Maison À vendre à Oliver, Colombie-Britannique
799 000 $ ÉvaluationExpressMC: 766K $ - 969K $

4 Chambres

3 Salles de bain

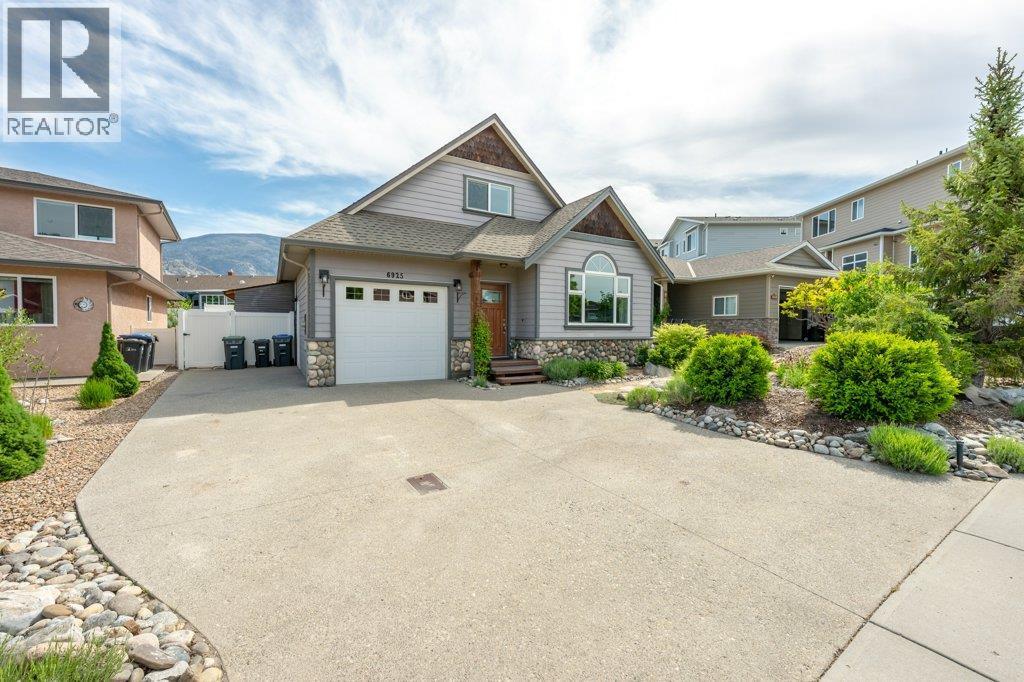
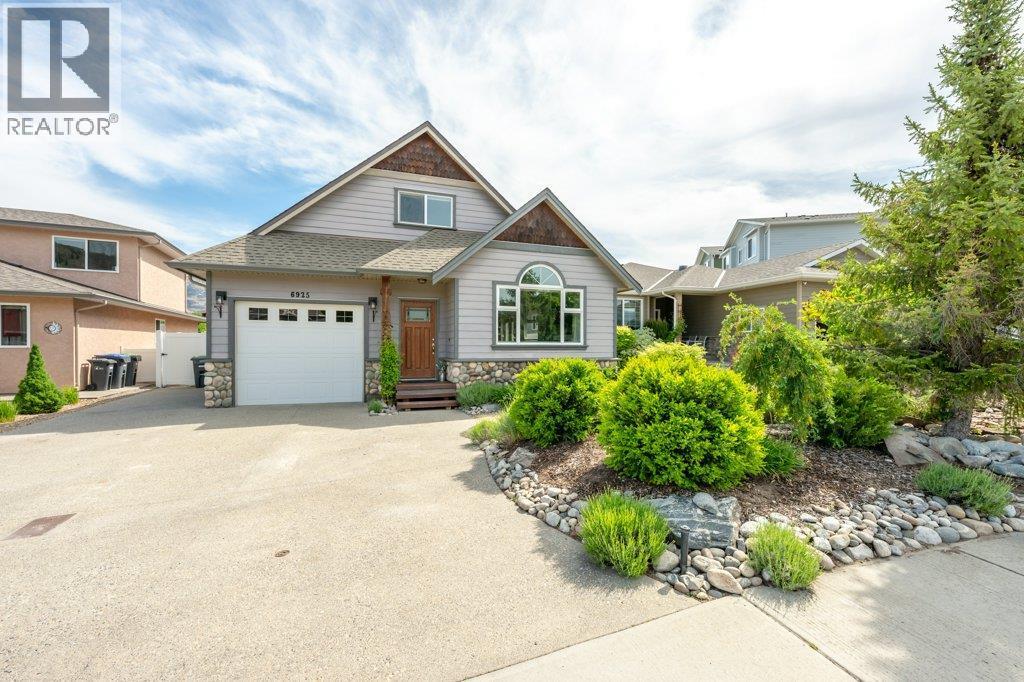
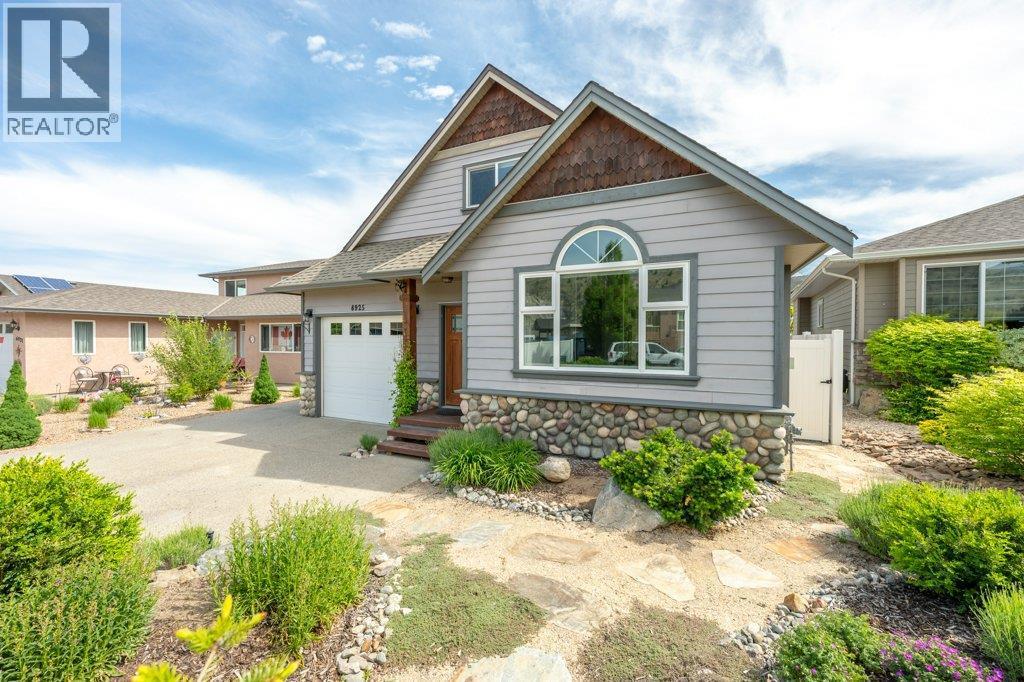
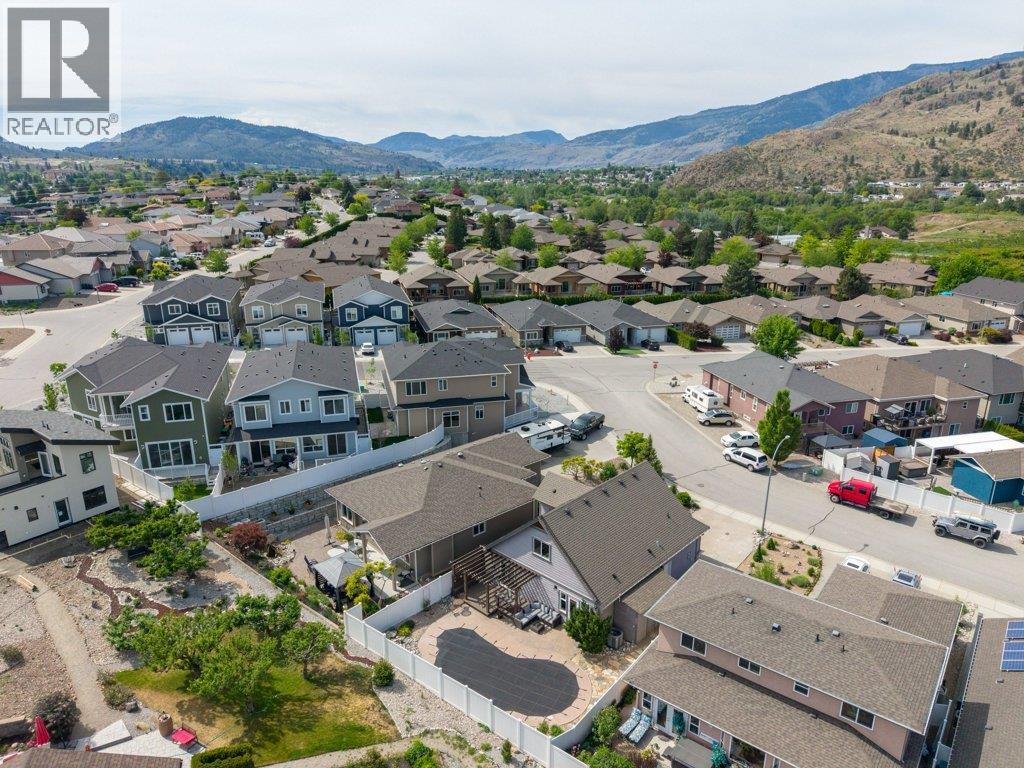
6925 Chardonnay Place, Oliver, BC - Outdoor With Facade
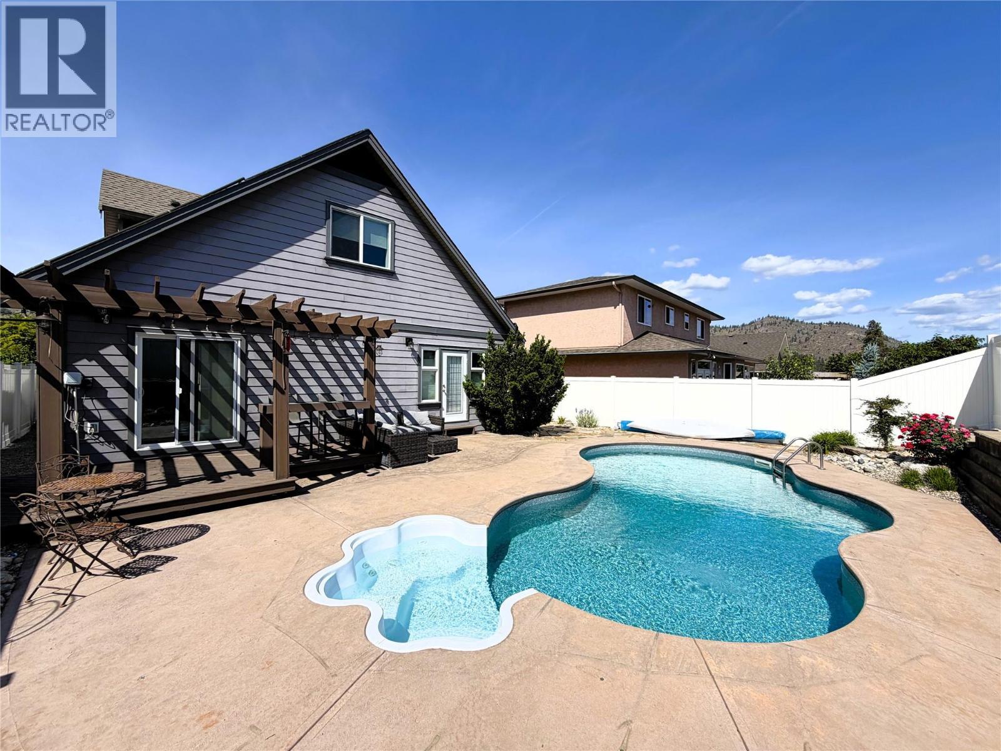
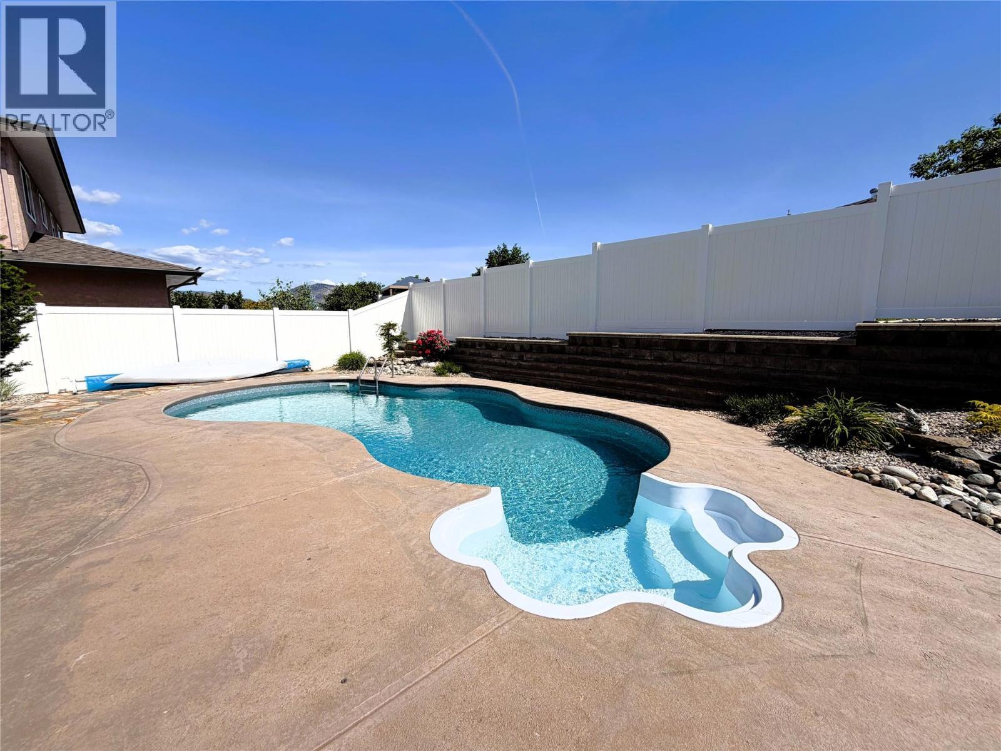
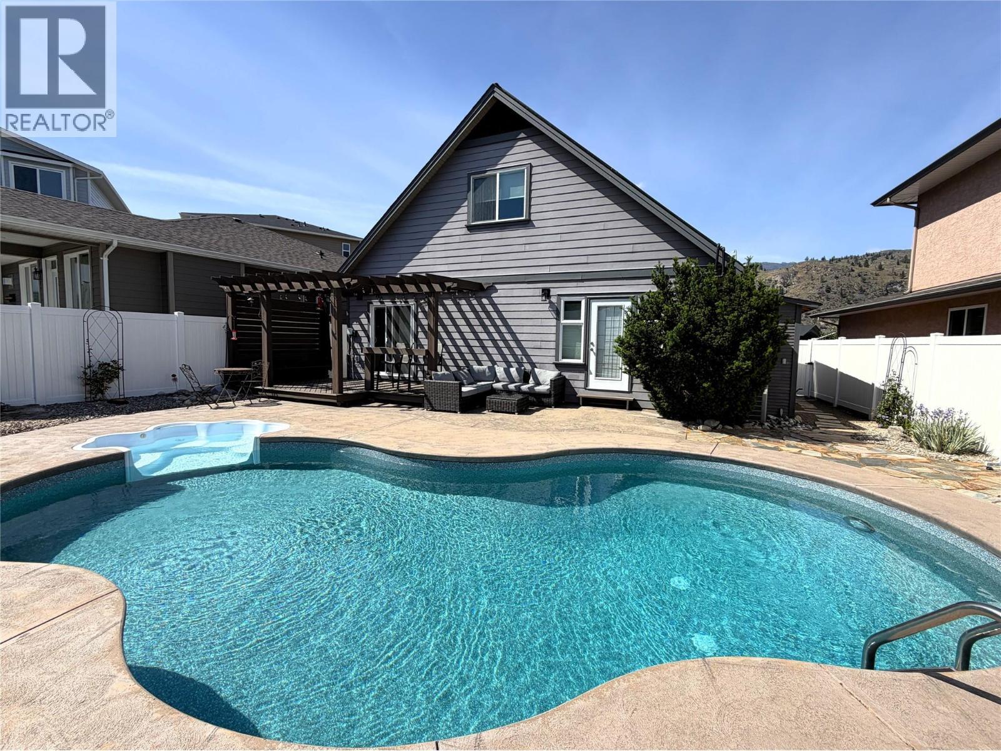
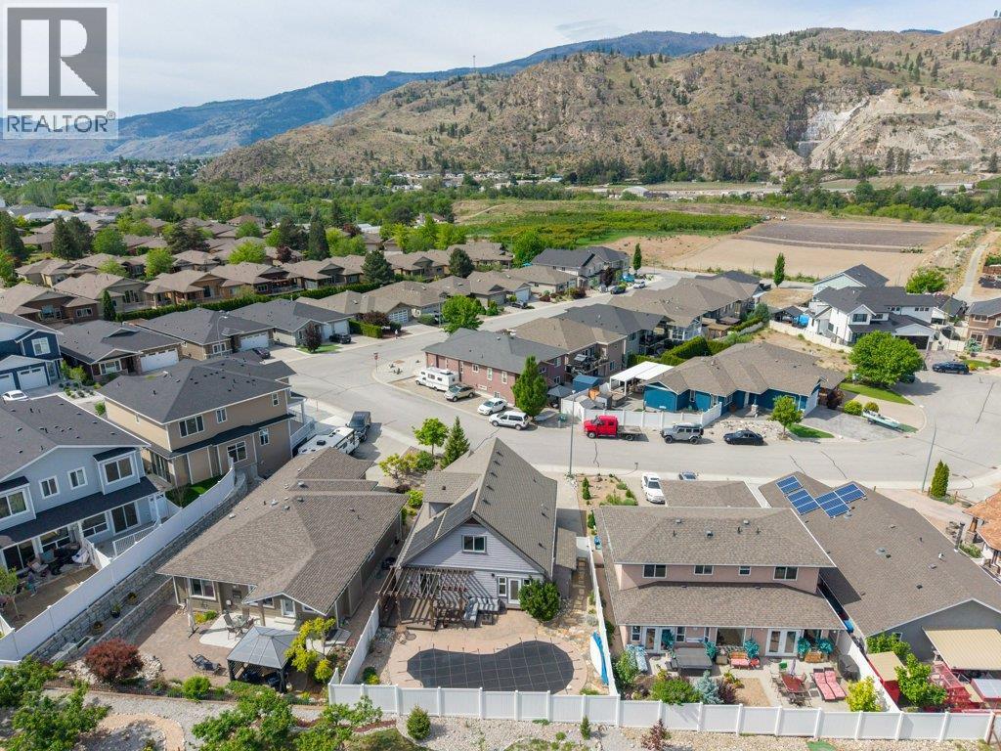
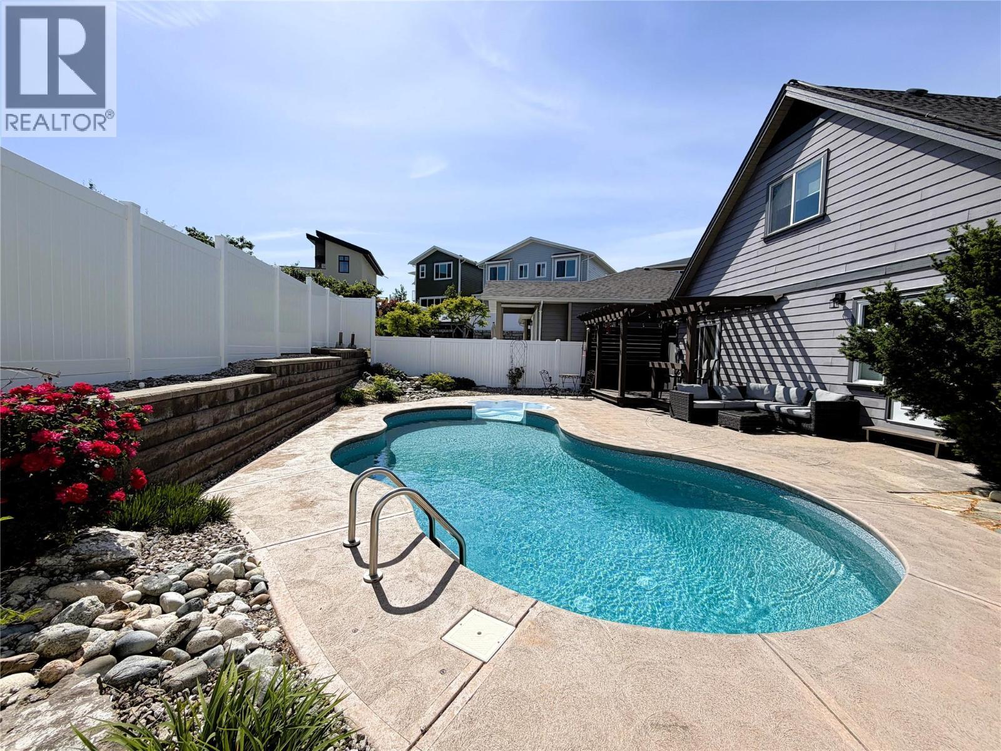
Summer photo with pool cover removed - 6925 Chardonnay Place, Oliver, BC - Outdoor With In Ground Pool With Deck Patio Veranda
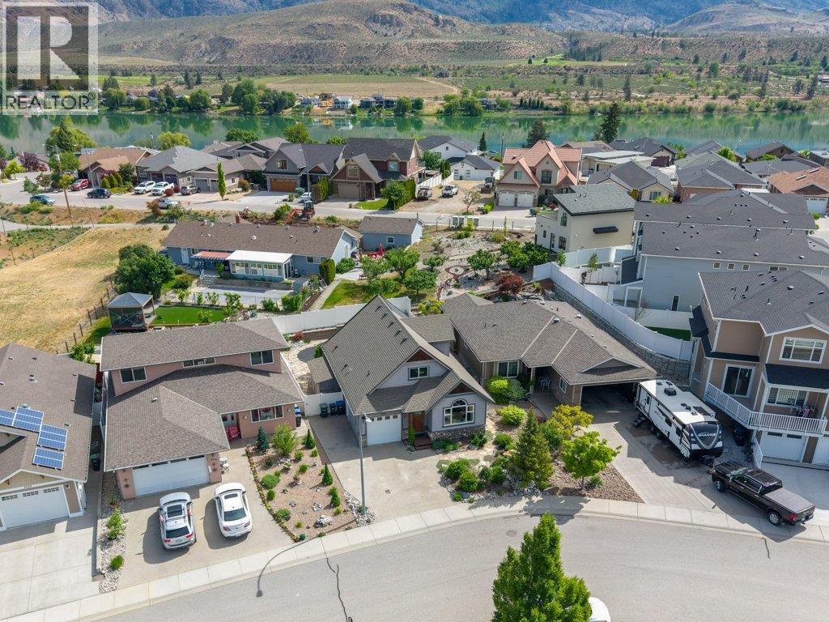
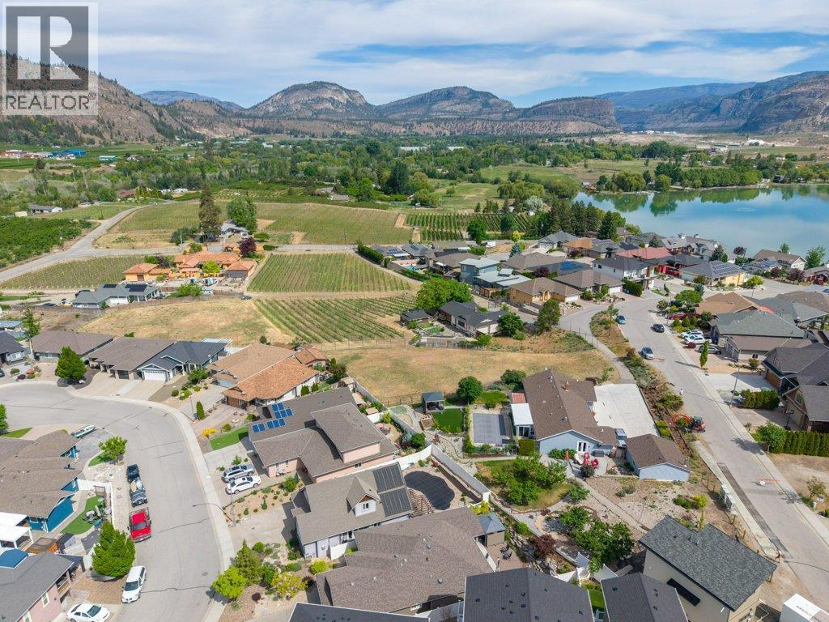
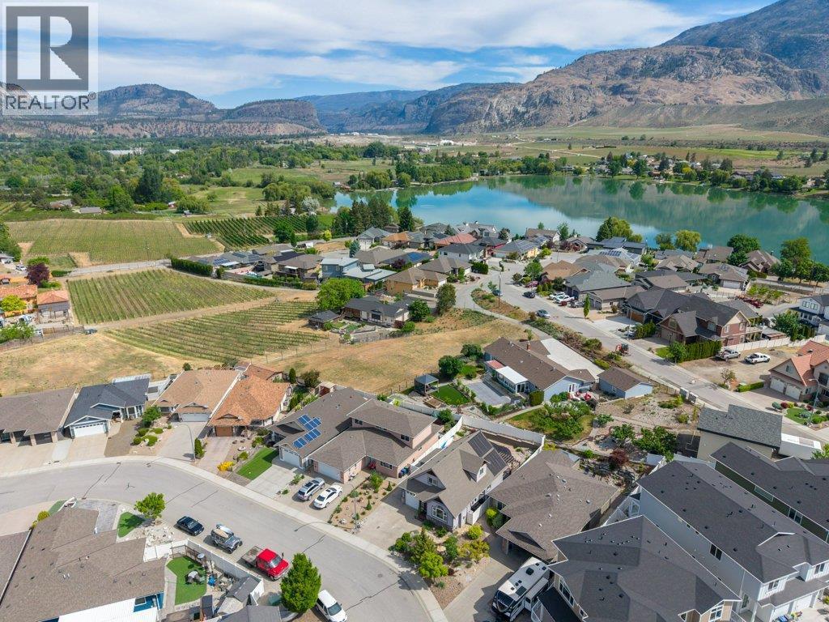
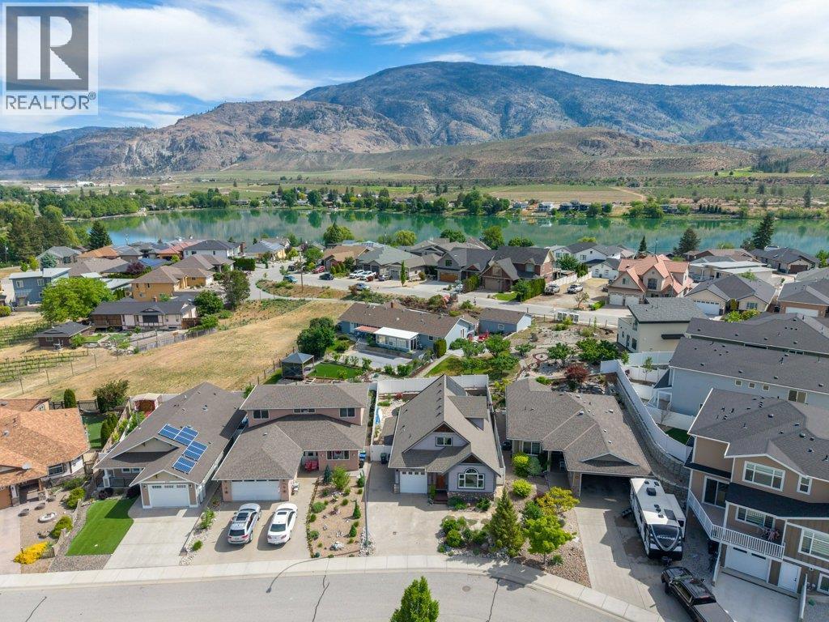
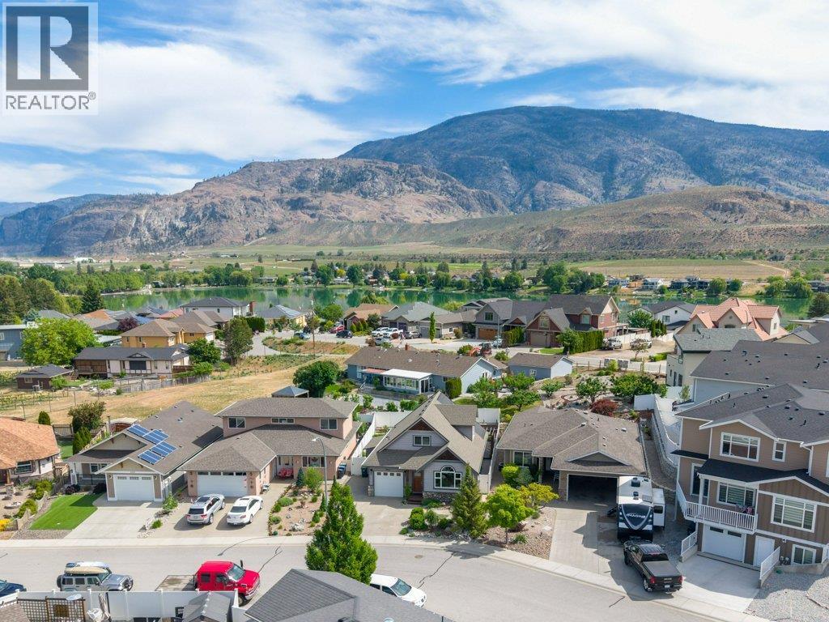
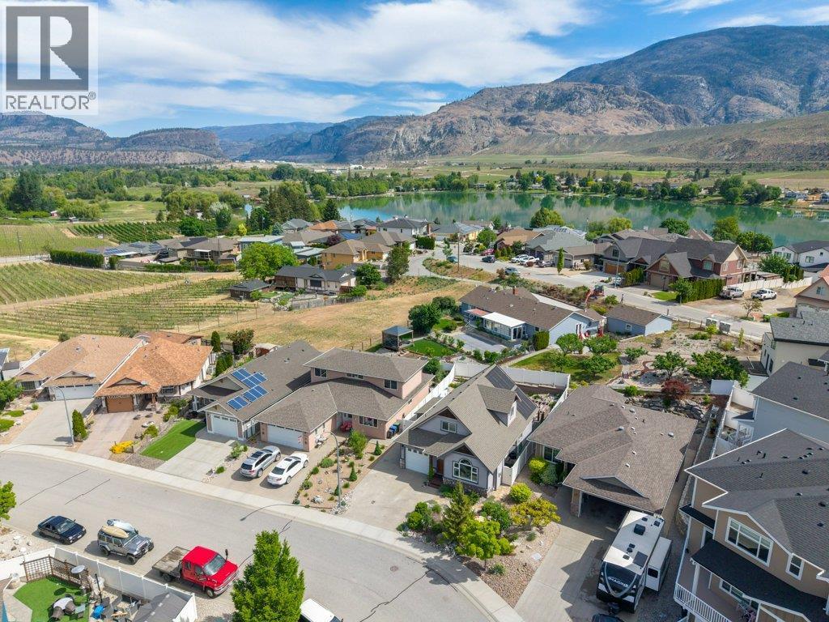
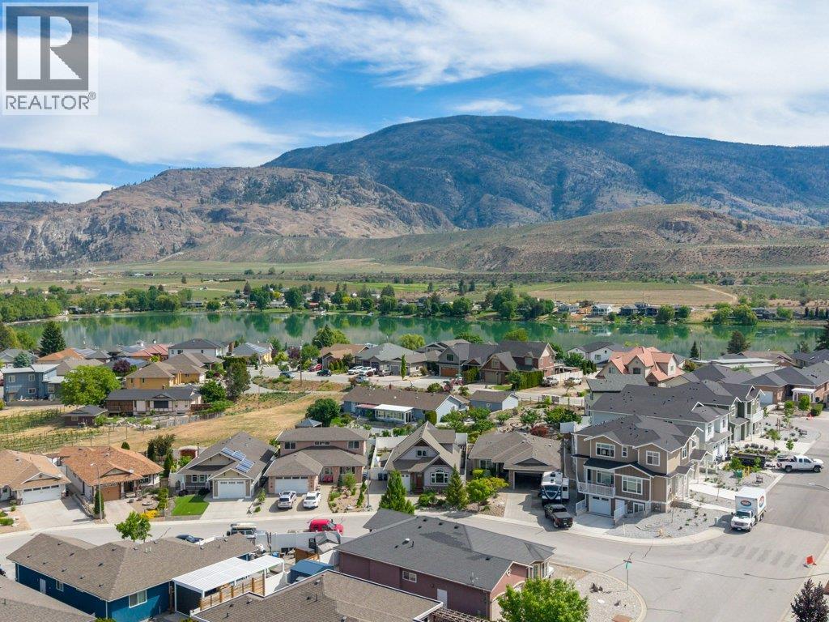
Tucelnuit Lake only 2 blocks away - 6925 Chardonnay Place, Oliver, BC - Outdoor With View
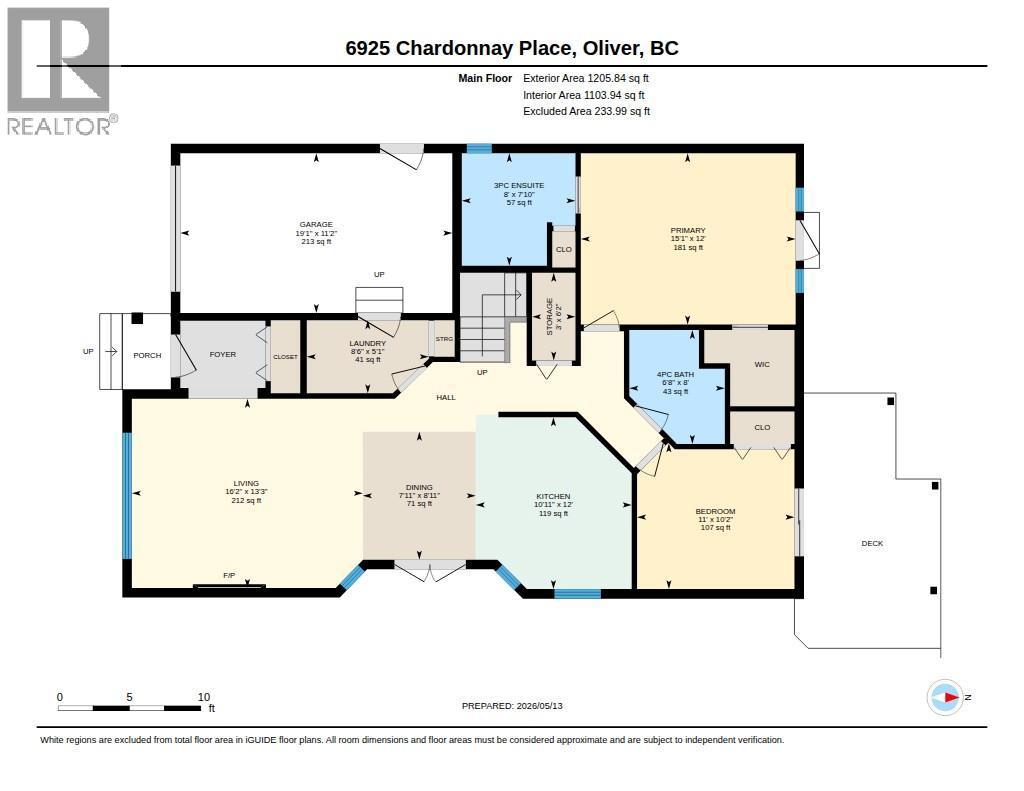
Floor plan - main floor - 6925 Chardonnay Place, Oliver, BC - Other
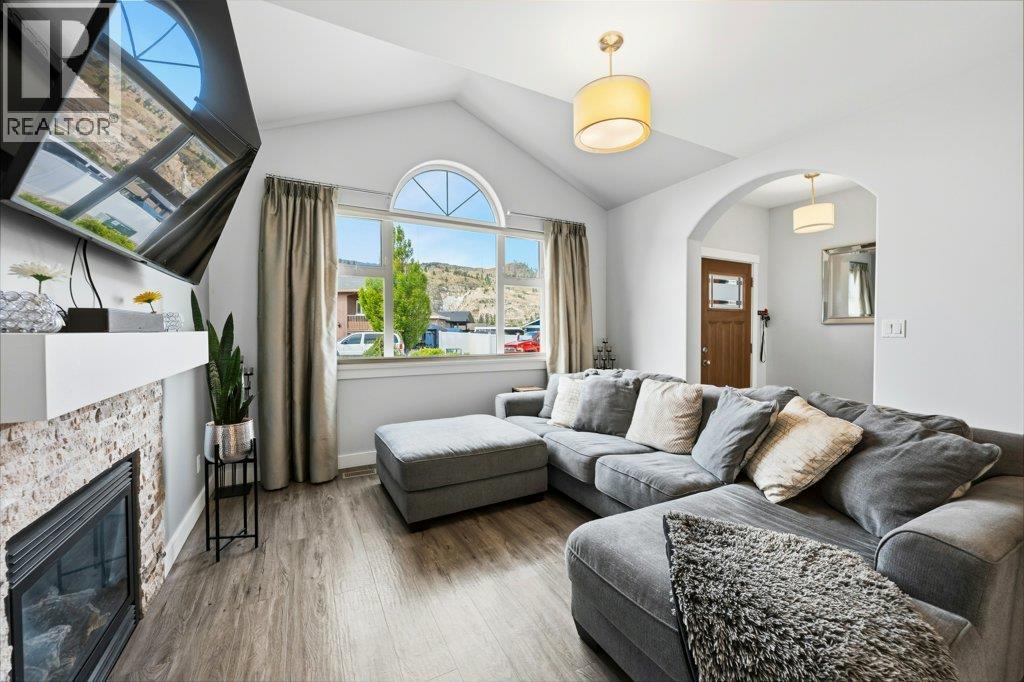
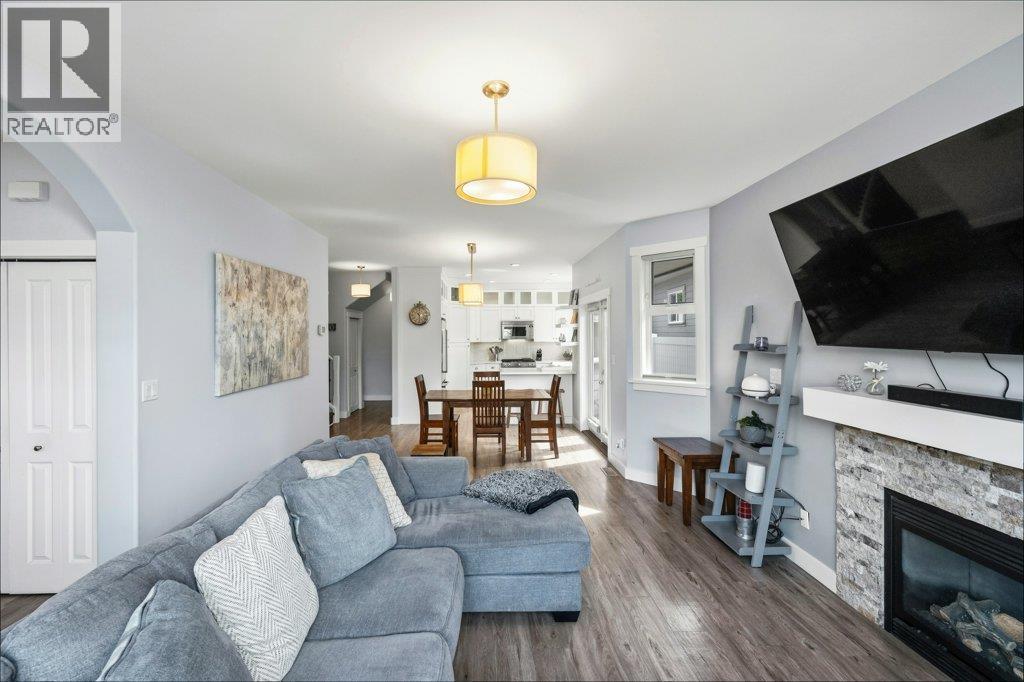
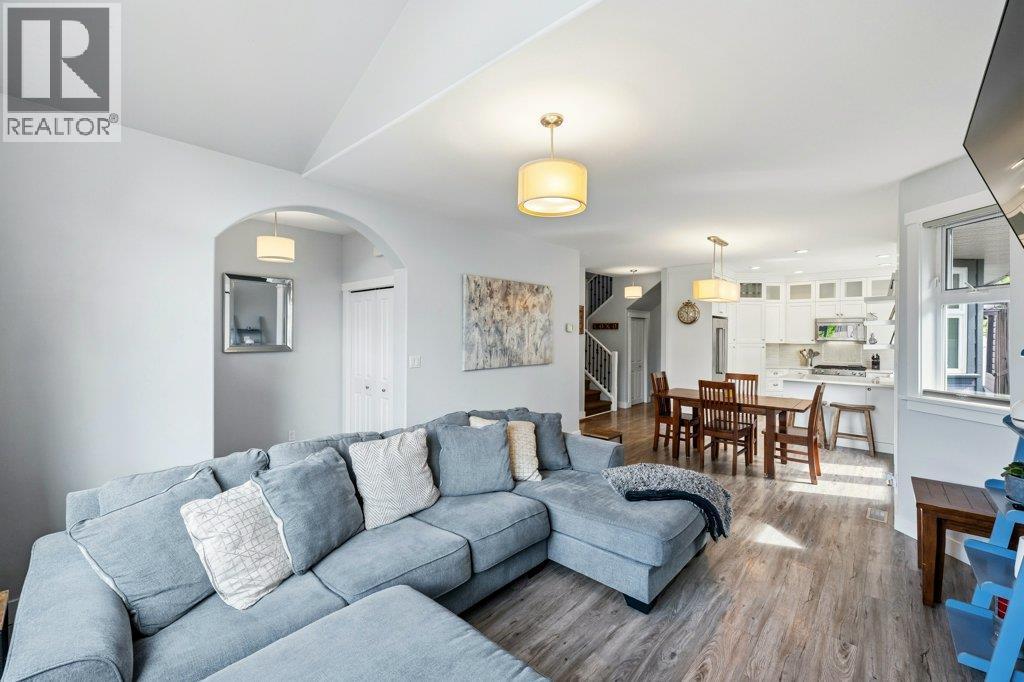
Living room with vaulted ceiling - 6925 Chardonnay Place, Oliver, BC - Indoor Photo Showing Living Room With Fireplace
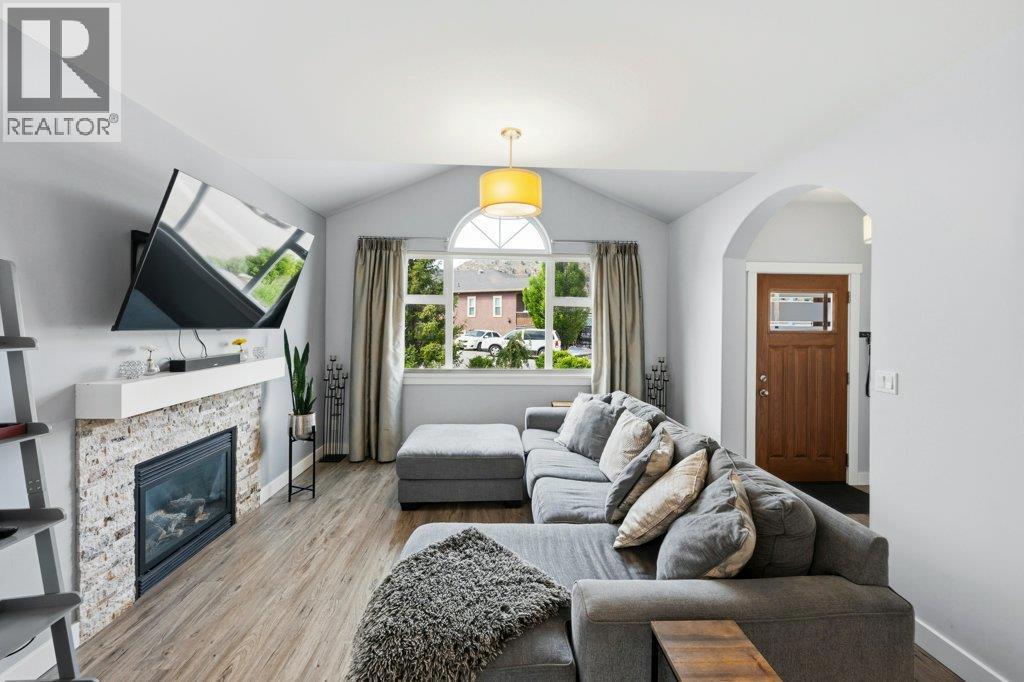
Living room - 6925 Chardonnay Place, Oliver, BC - Indoor Photo Showing Living Room With Fireplace
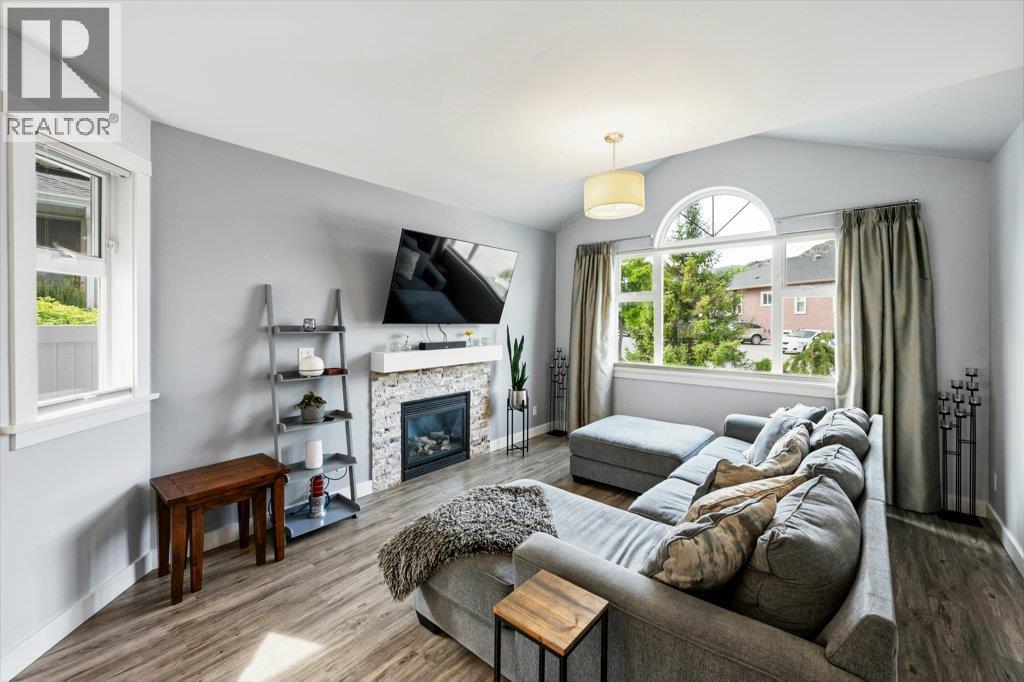
Living room & gas fireplace - 6925 Chardonnay Place, Oliver, BC - Indoor Photo Showing Living Room With Fireplace
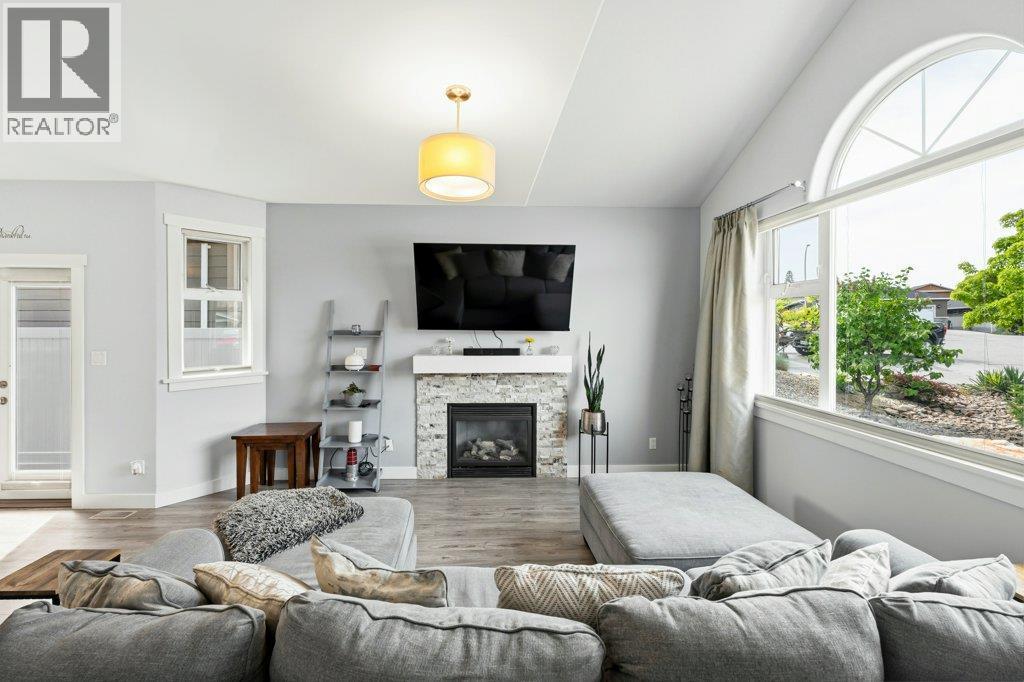
Living room with gas fireplace - 6925 Chardonnay Place, Oliver, BC - Indoor Photo Showing Living Room With Fireplace
Living room - 6925 Chardonnay Place, Oliver, BC - Indoor Photo Showing Living Room With Fireplace
Living room - 6925 Chardonnay Place, Oliver, BC - Indoor Photo Showing Living Room
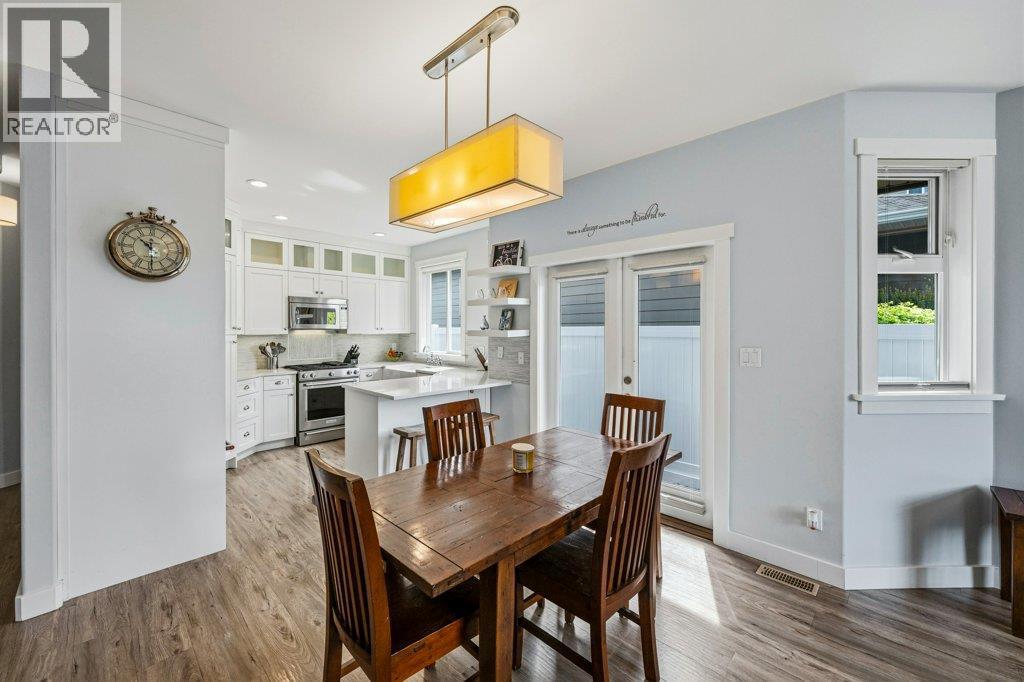
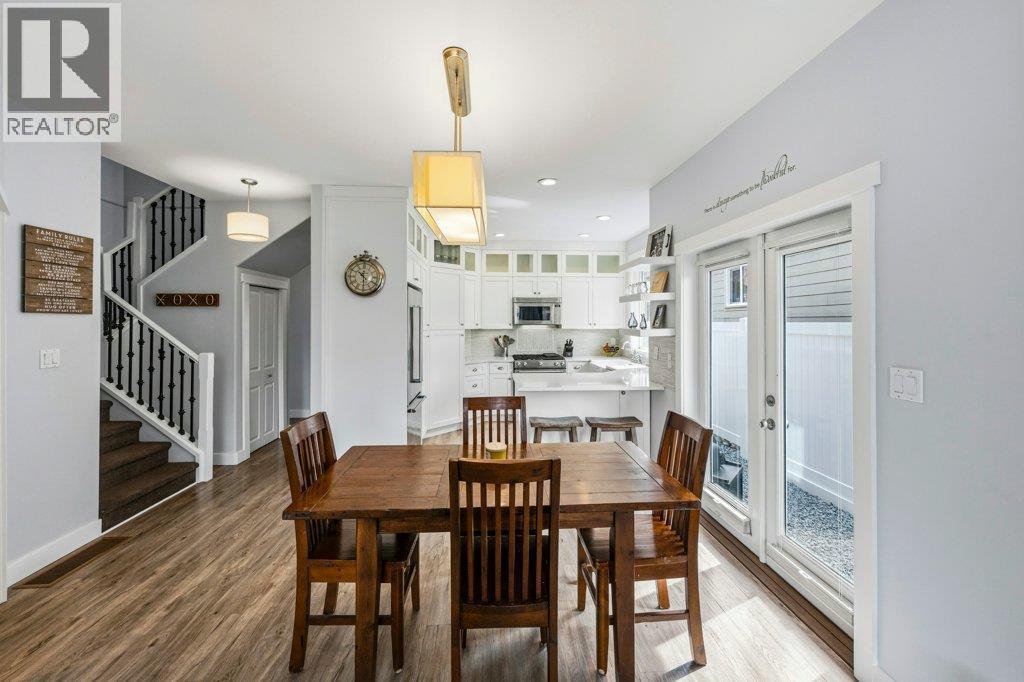
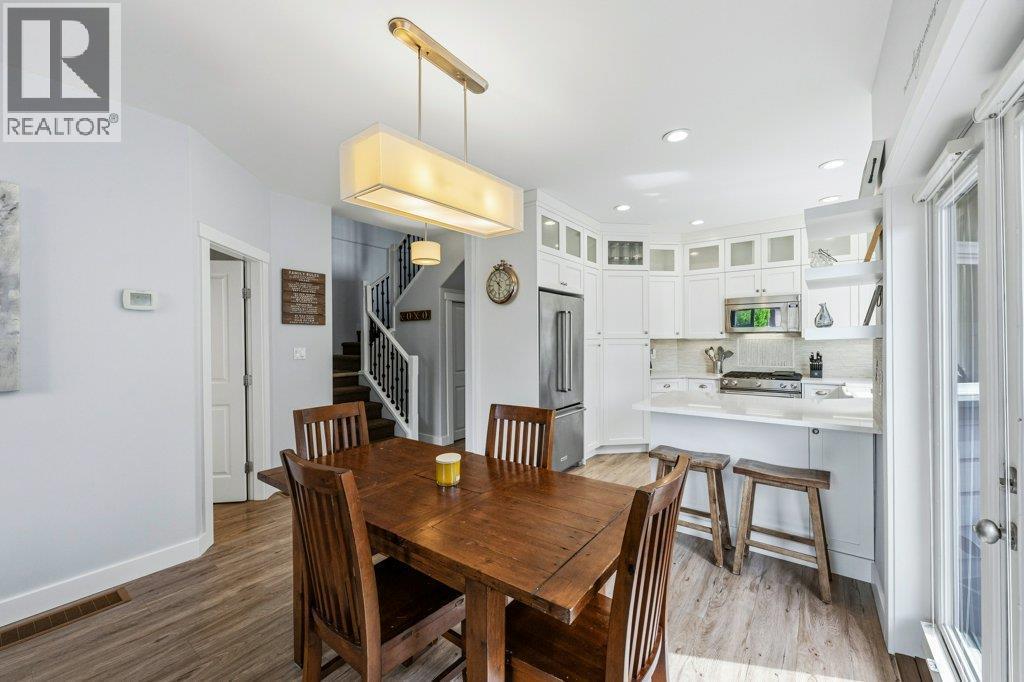
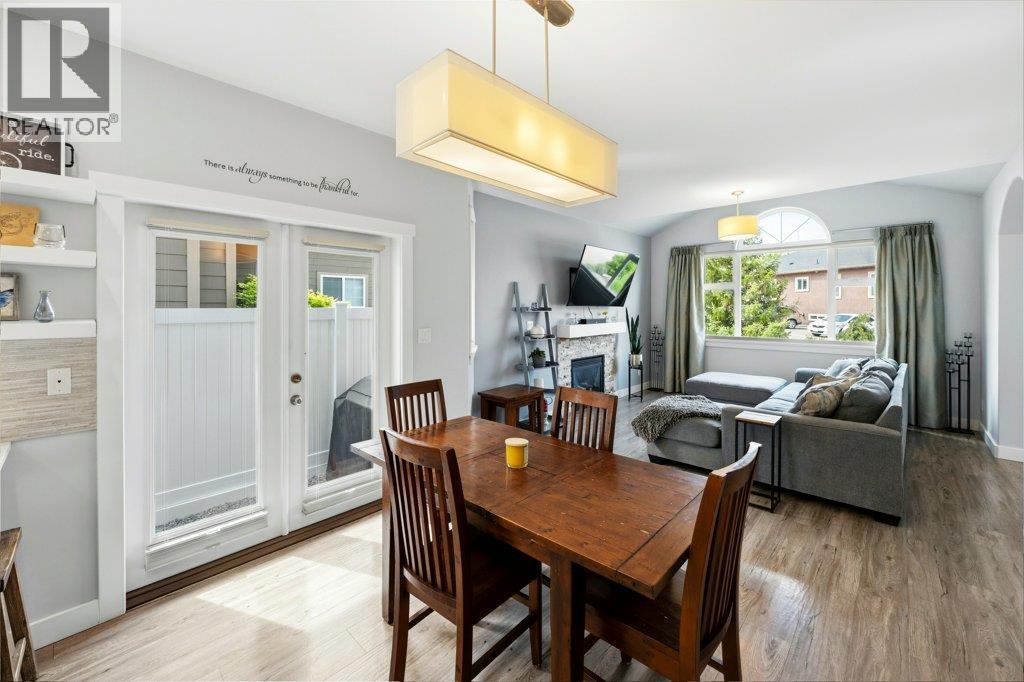
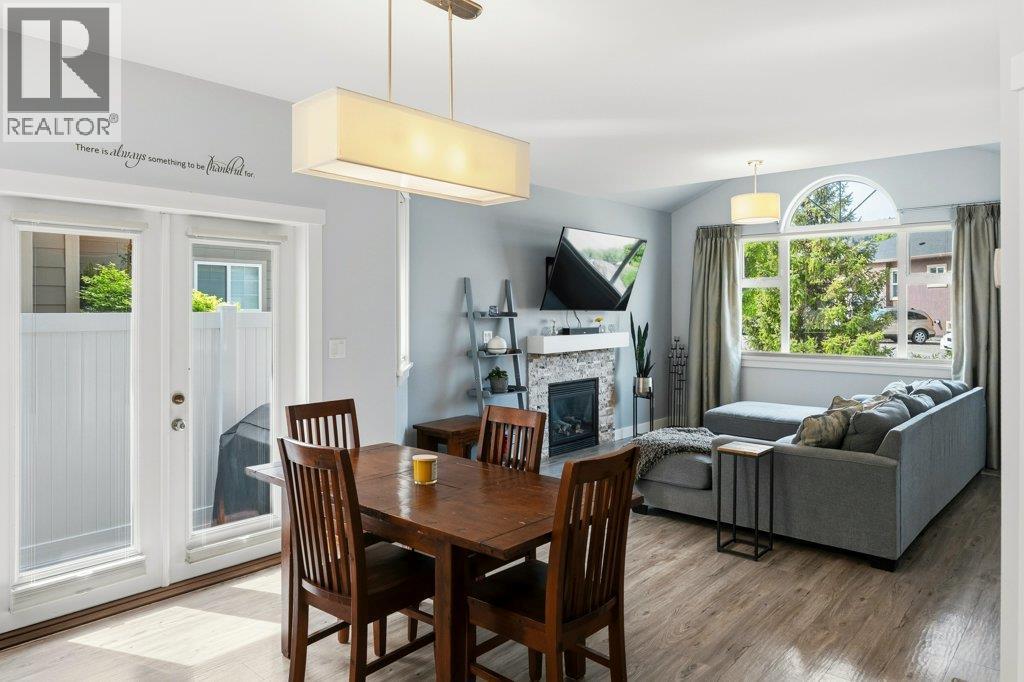
Dining room - 6925 Chardonnay Place, Oliver, BC - Indoor Photo Showing Dining Room
Dining room - 6925 Chardonnay Place, Oliver, BC - Indoor
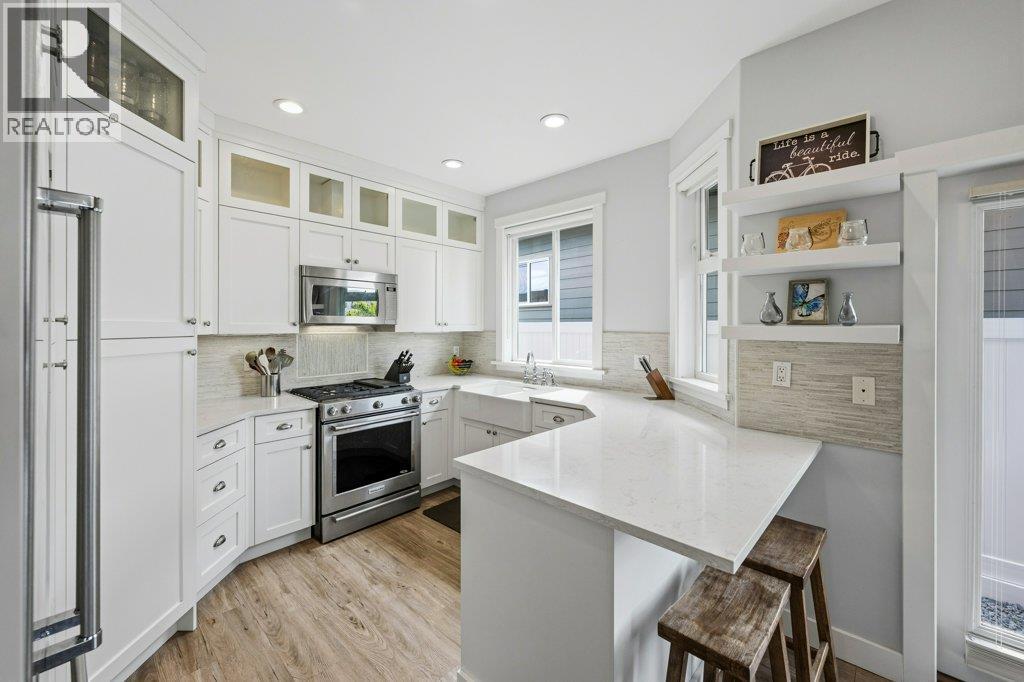
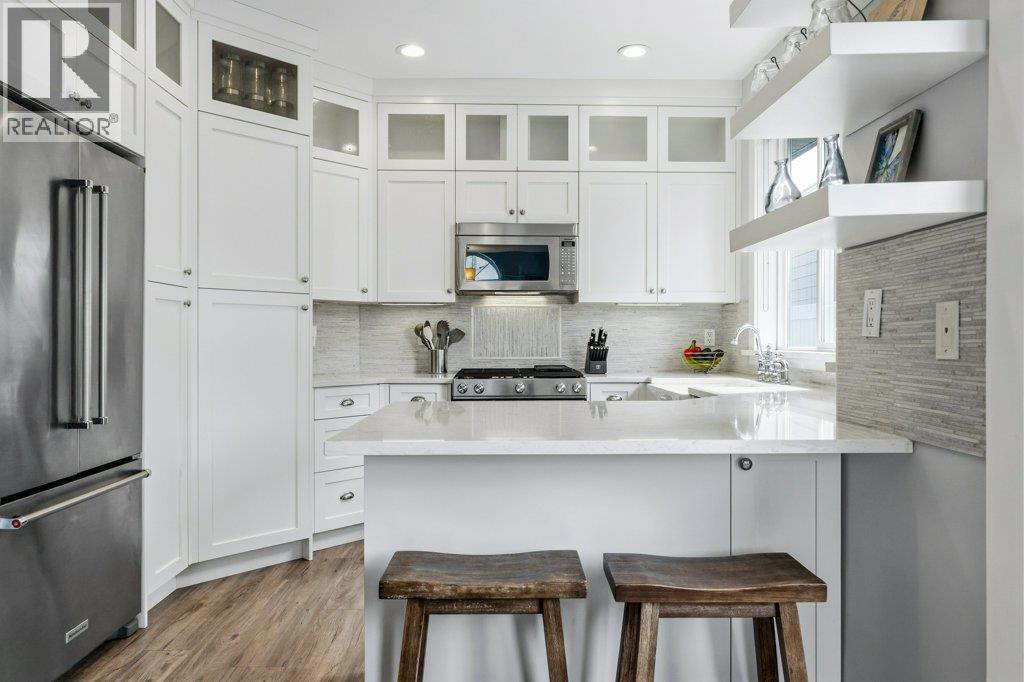
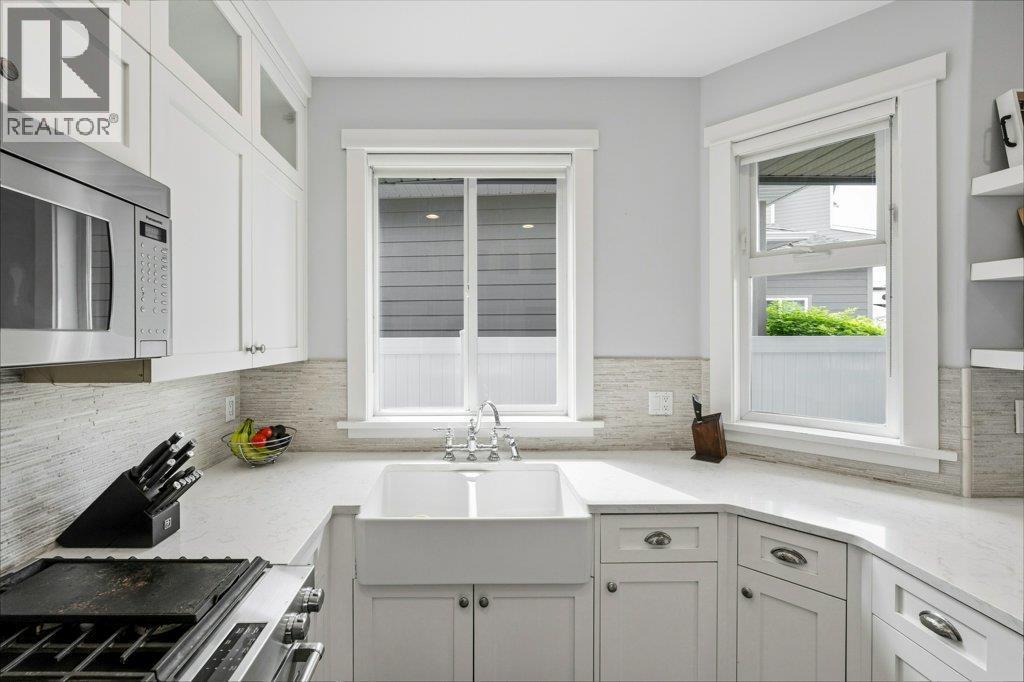
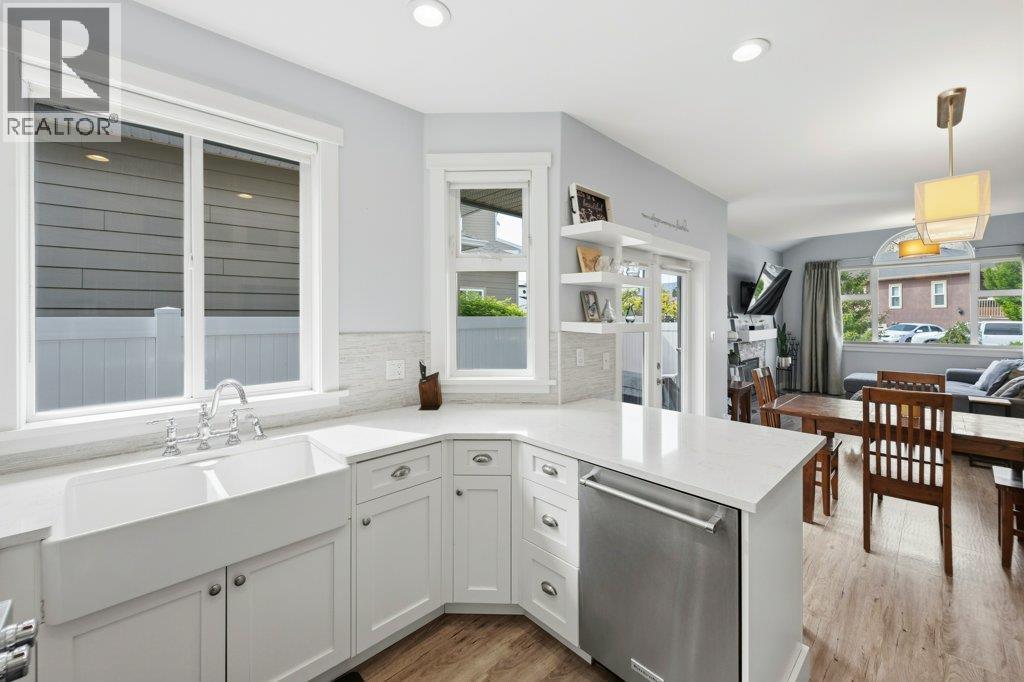
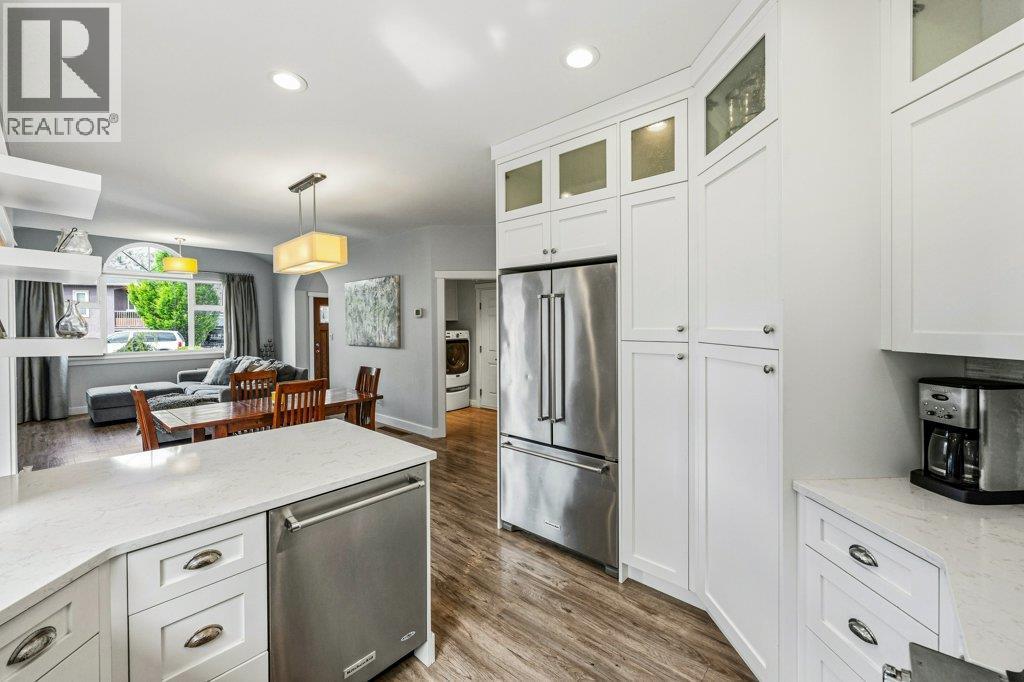
Kitchen - 6925 Chardonnay Place, Oliver, BC - Indoor Photo Showing Kitchen With Upgraded Kitchen
Kitchen - 6925 Chardonnay Place, Oliver, BC - Indoor Photo Showing Kitchen
Dining room - 6925 Chardonnay Place, Oliver, BC - Indoor With Fireplace
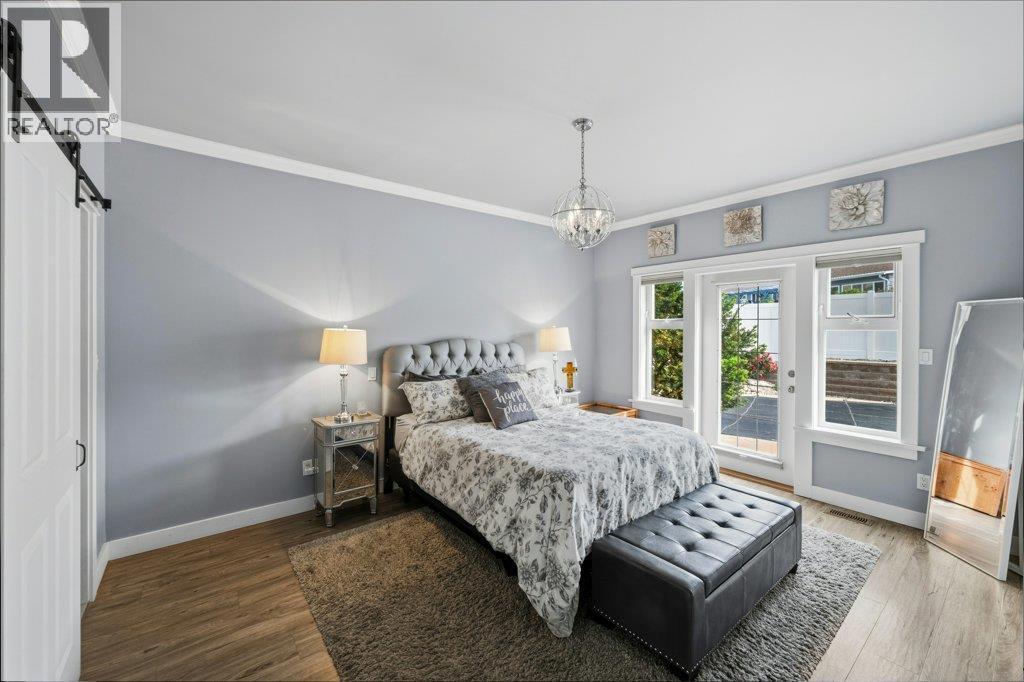
Primary bedroom - main floor - 6925 Chardonnay Place, Oliver, BC - Indoor Photo Showing Bedroom
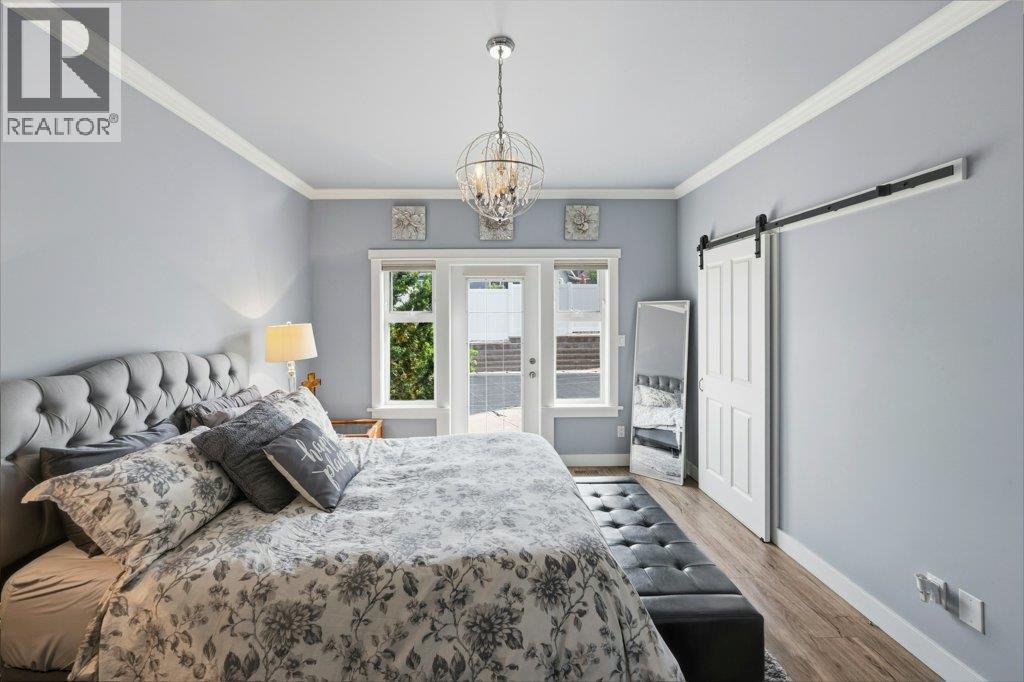
Primary bedroom with walk-in closet: main floor - 6925 Chardonnay Place, Oliver, BC - Indoor Photo Showing Bedroom
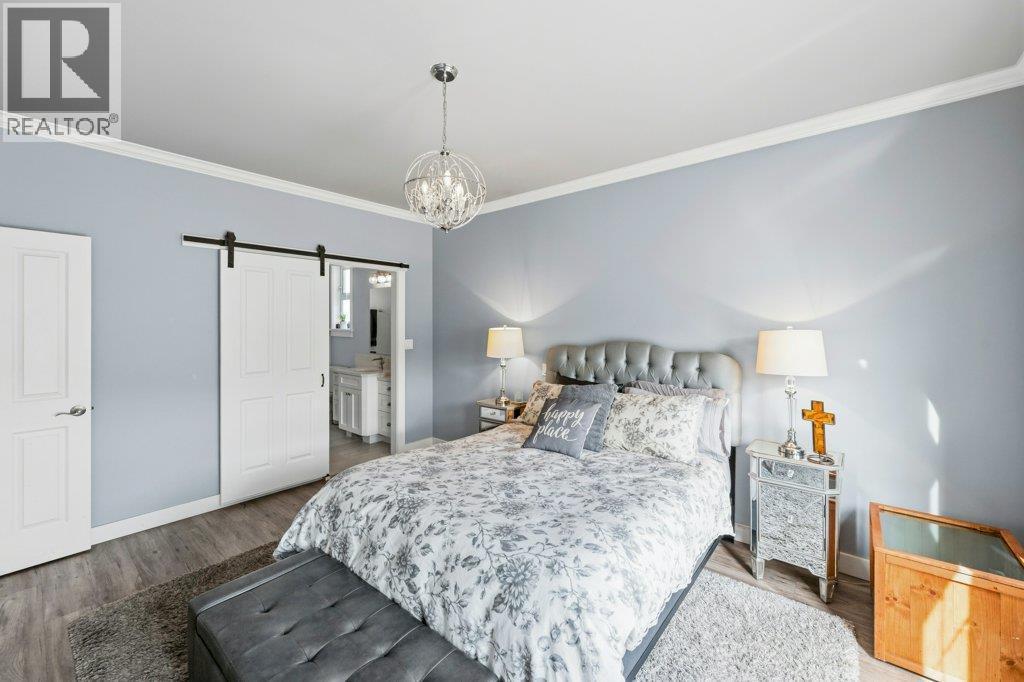
Primary bedroom - 6925 Chardonnay Place, Oliver, BC - Indoor Photo Showing Bedroom
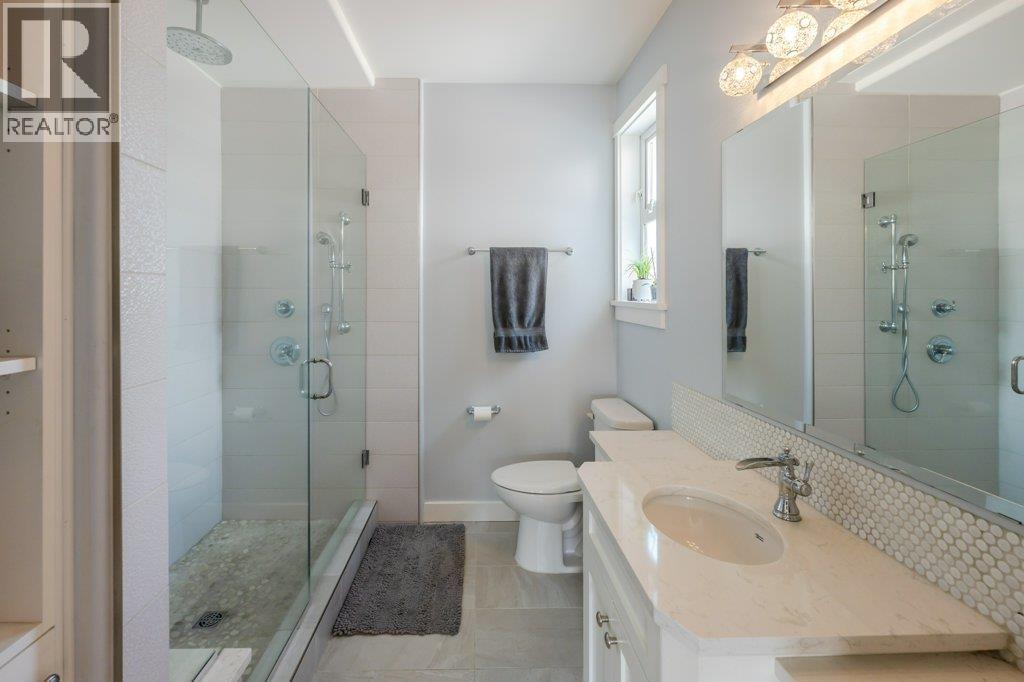
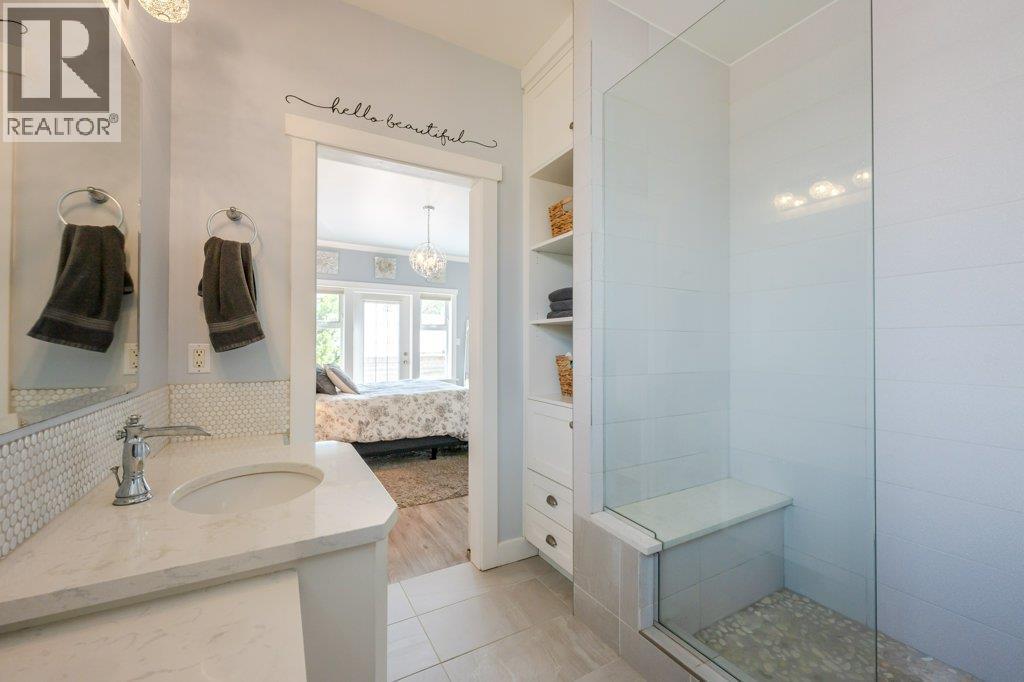
Primary bedroom ensuite - tiled walk-in shower - 6925 Chardonnay Place, Oliver, BC - Indoor Photo Showing Bathroom
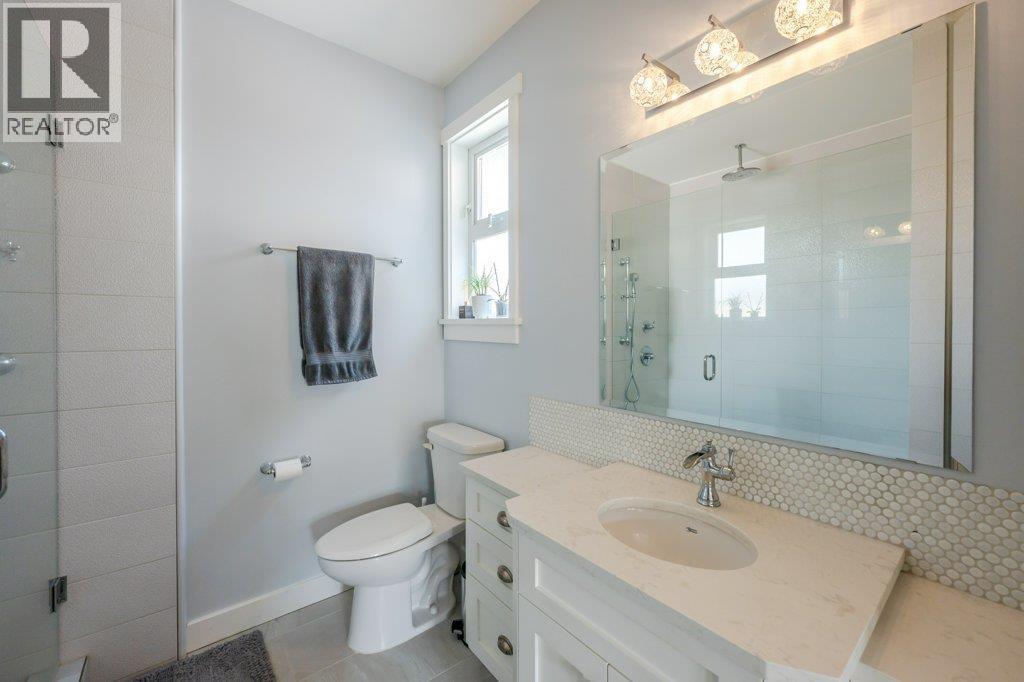
Primary bedroom ensuite - 6925 Chardonnay Place, Oliver, BC - Indoor Photo Showing Bathroom
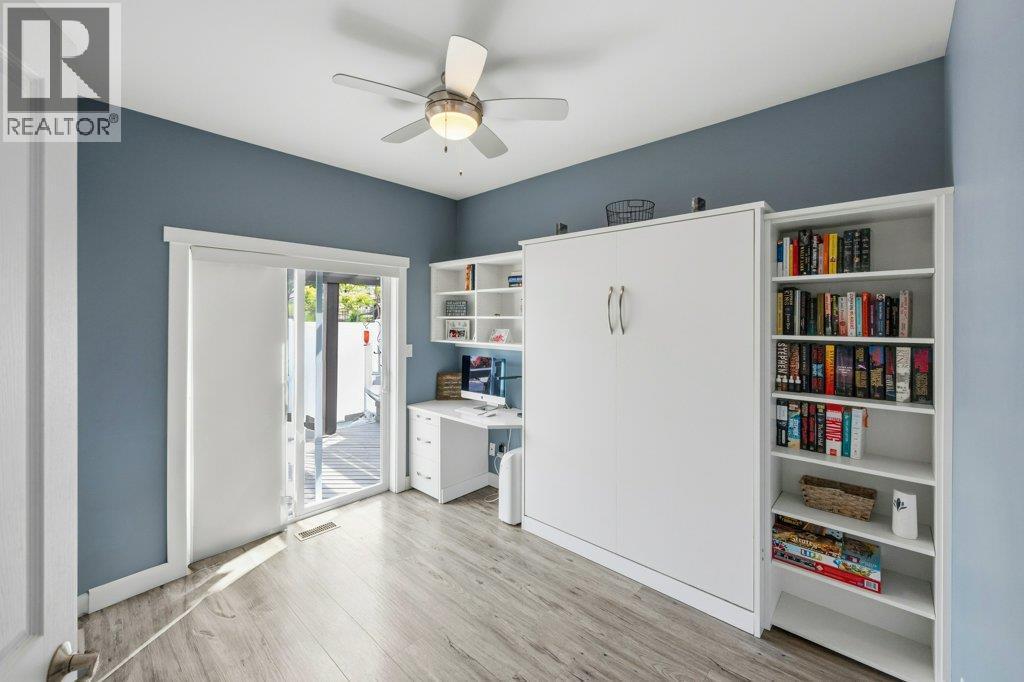
Bedroom with murphy bed & access to back yard - 6925 Chardonnay Place, Oliver, BC - Indoor
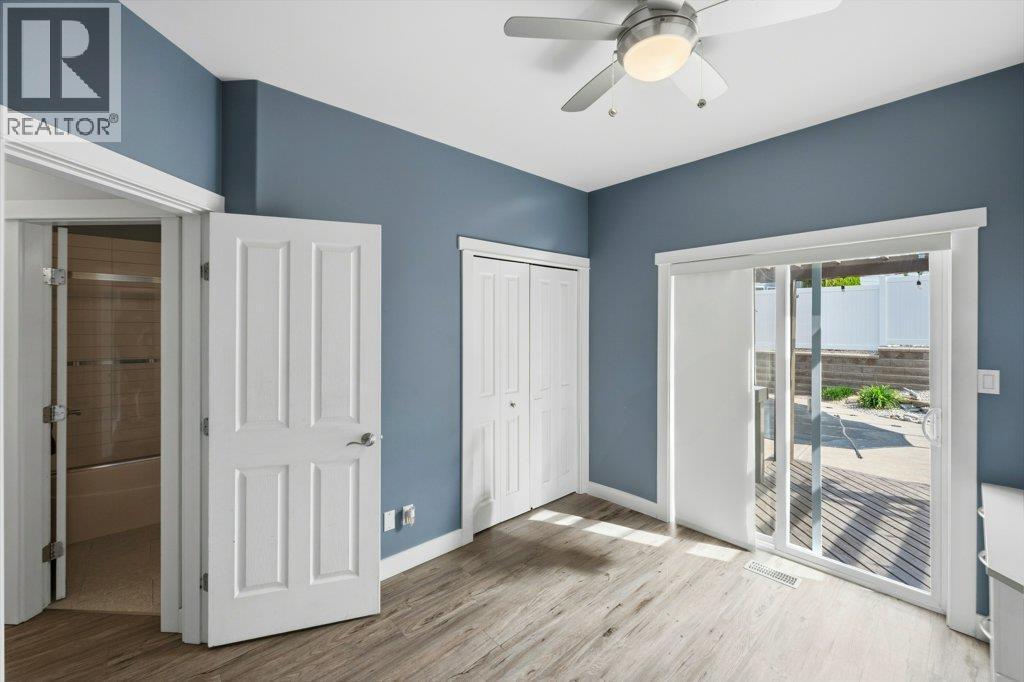
Bedroom with murphy bed & access to back yard - 6925 Chardonnay Place, Oliver, BC - Indoor Photo Showing Other Room
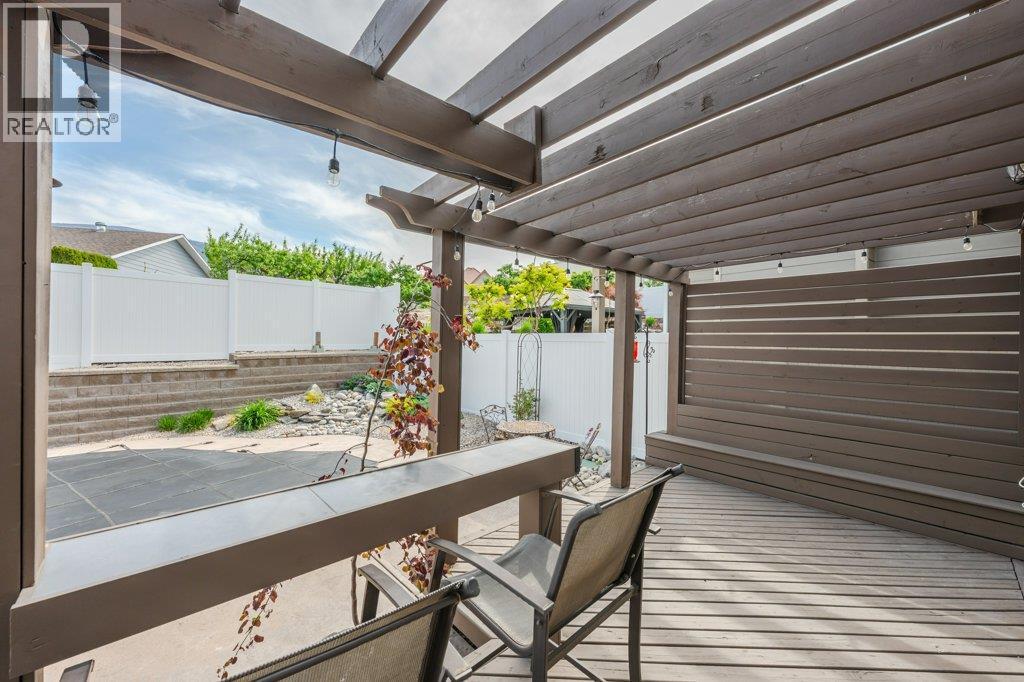
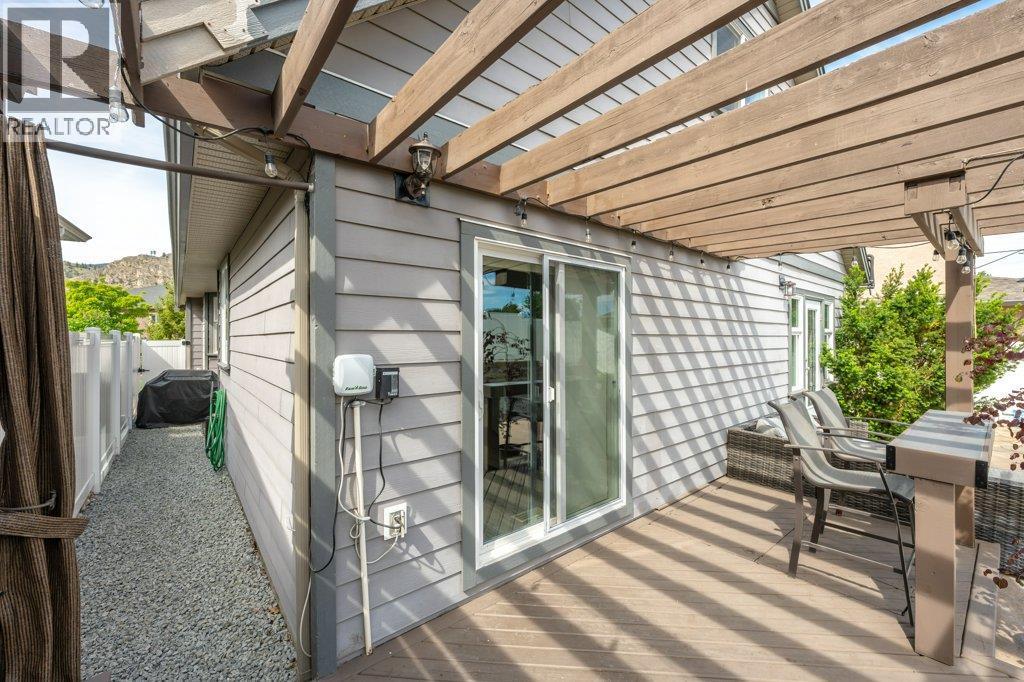
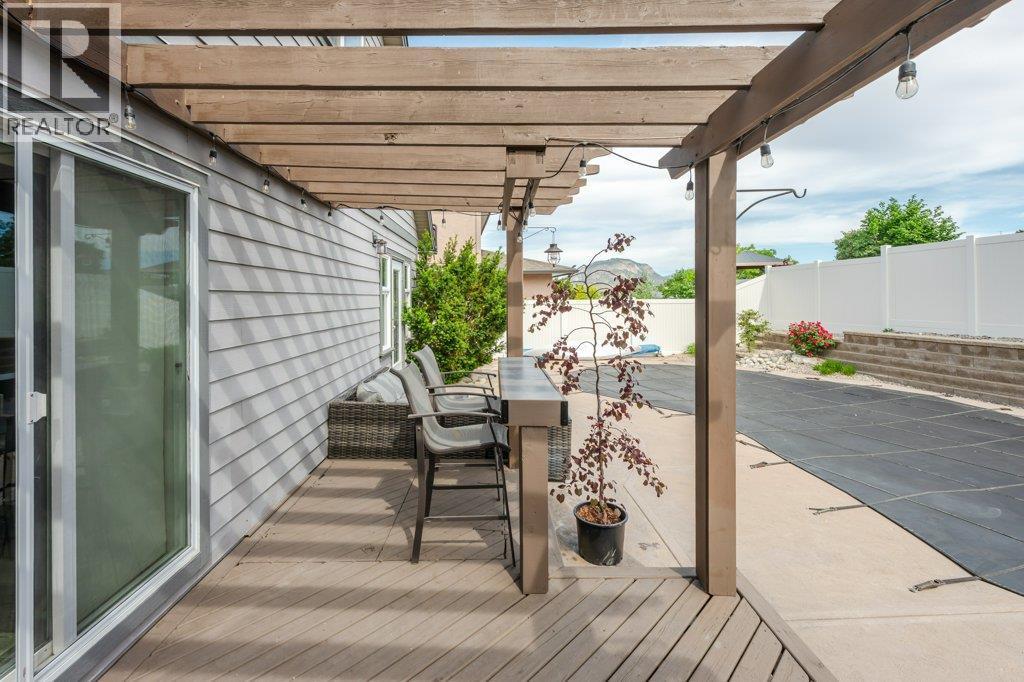
Back deck pre-summer - 6925 Chardonnay Place, Oliver, BC -  With Exterior
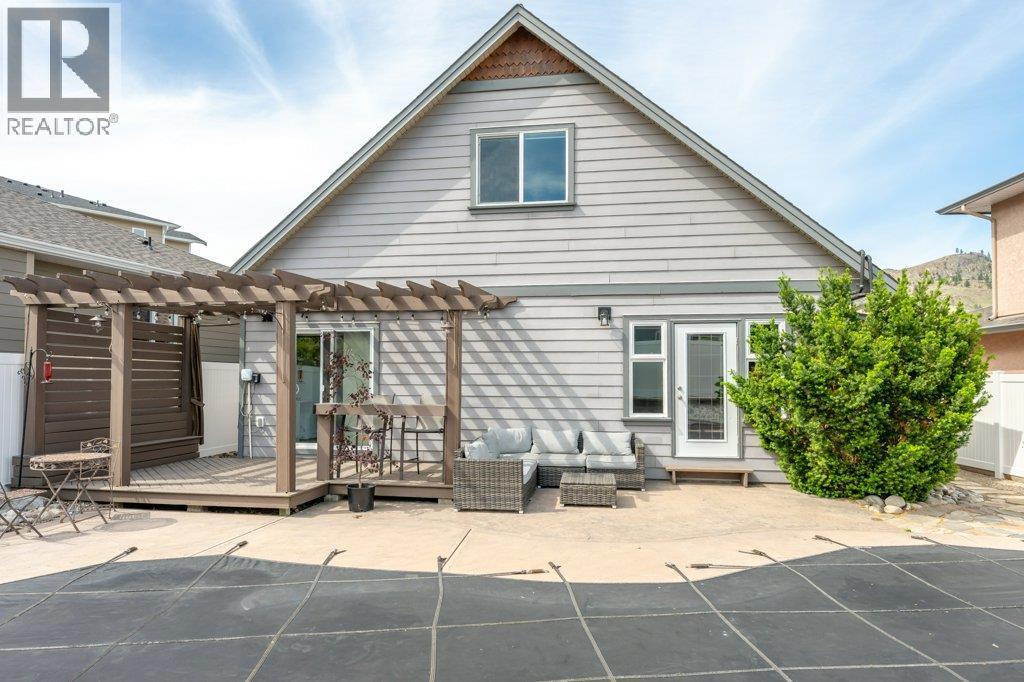
Back deck - 6925 Chardonnay Place, Oliver, BC - Outdoor With Deck Patio Veranda With Exterior
Back deck pre-summer - 6925 Chardonnay Place, Oliver, BC - Outdoor With Deck Patio Veranda With Exterior
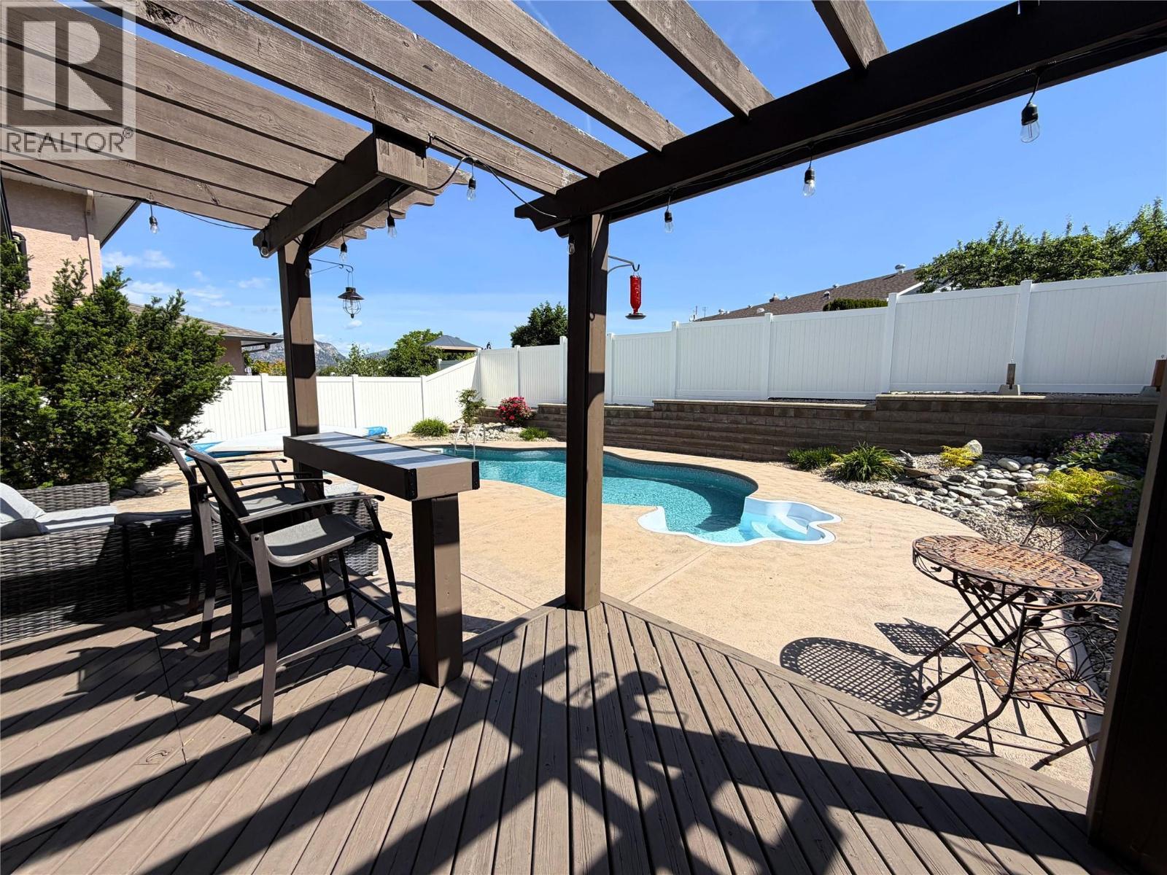
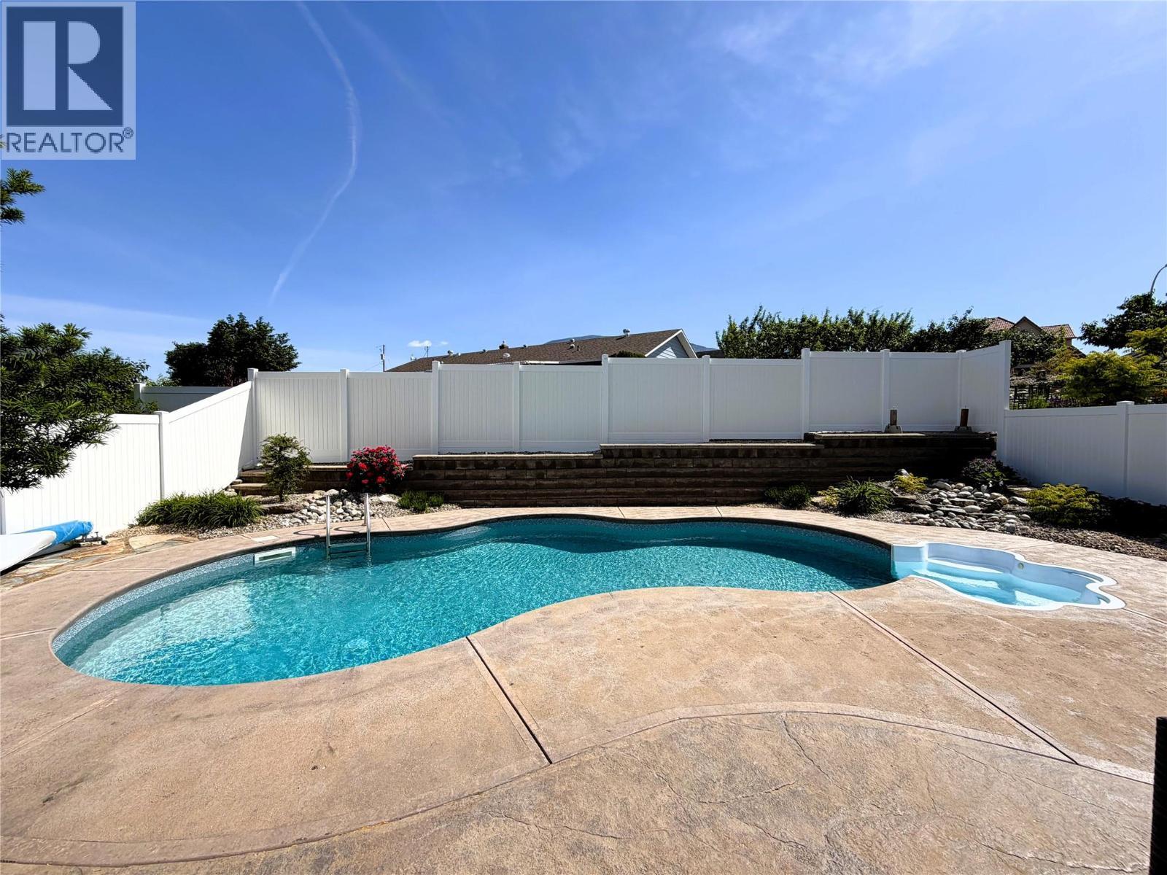
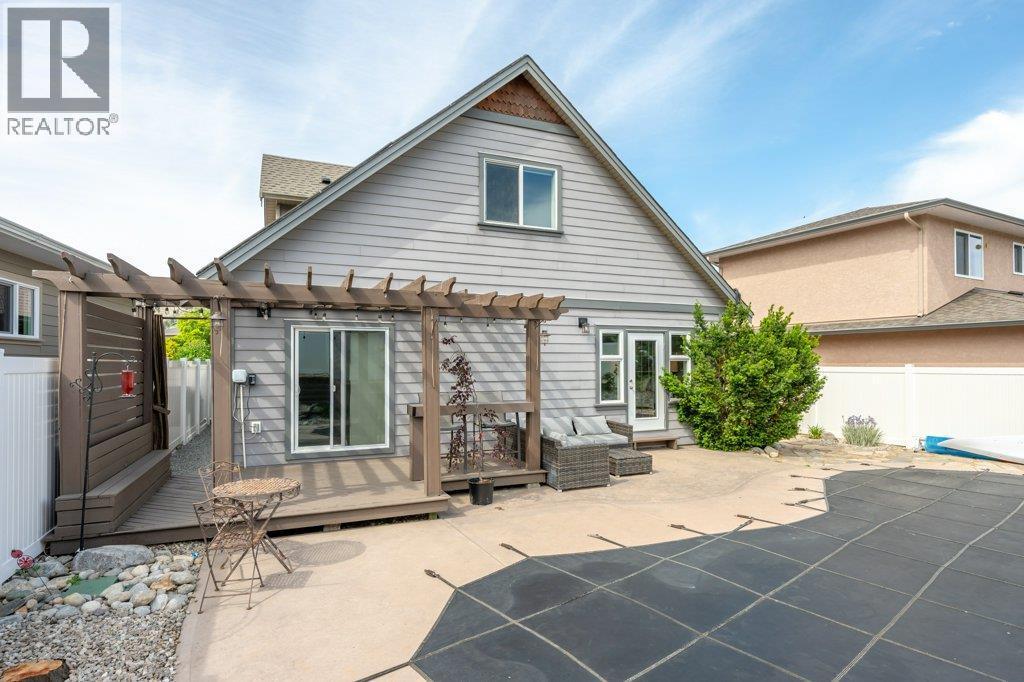
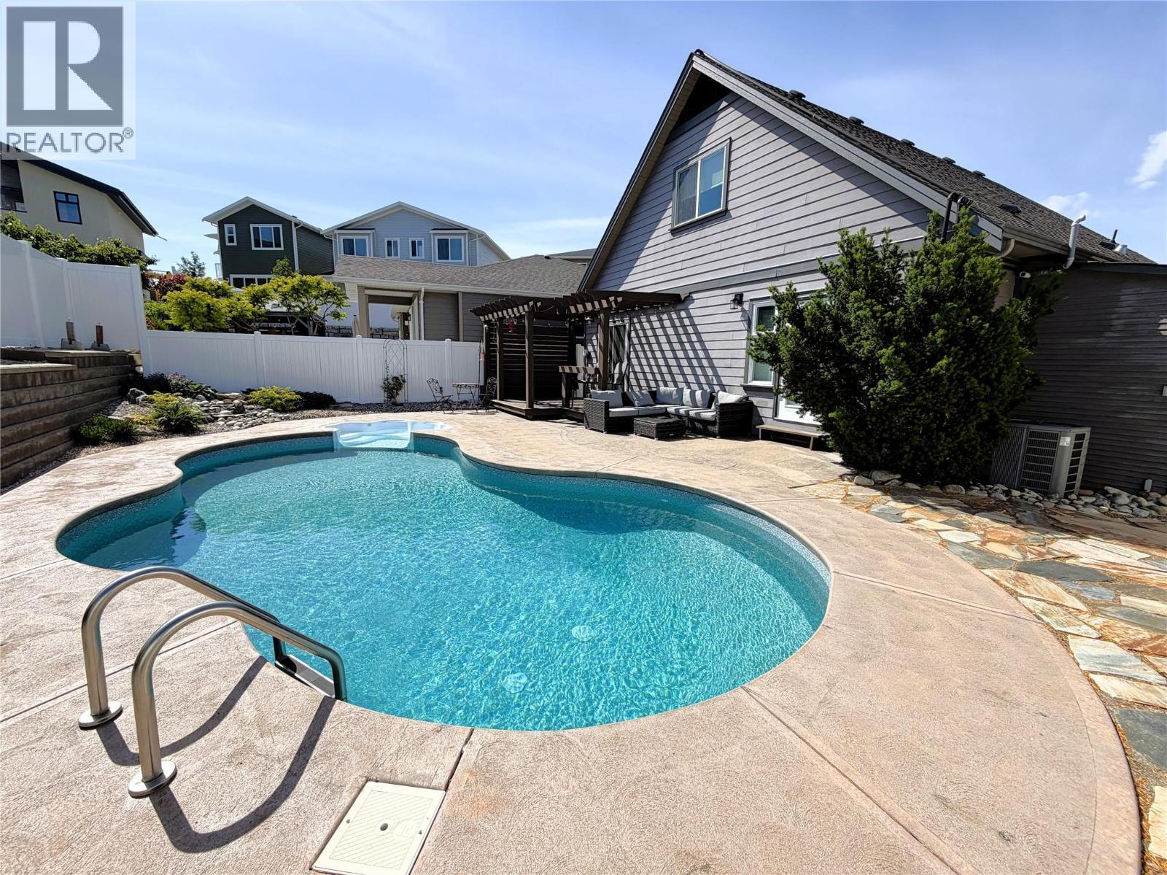
Summer photo - back deck and pool - 6925 Chardonnay Place, Oliver, BC - Outdoor With In Ground Pool With Deck Patio Veranda
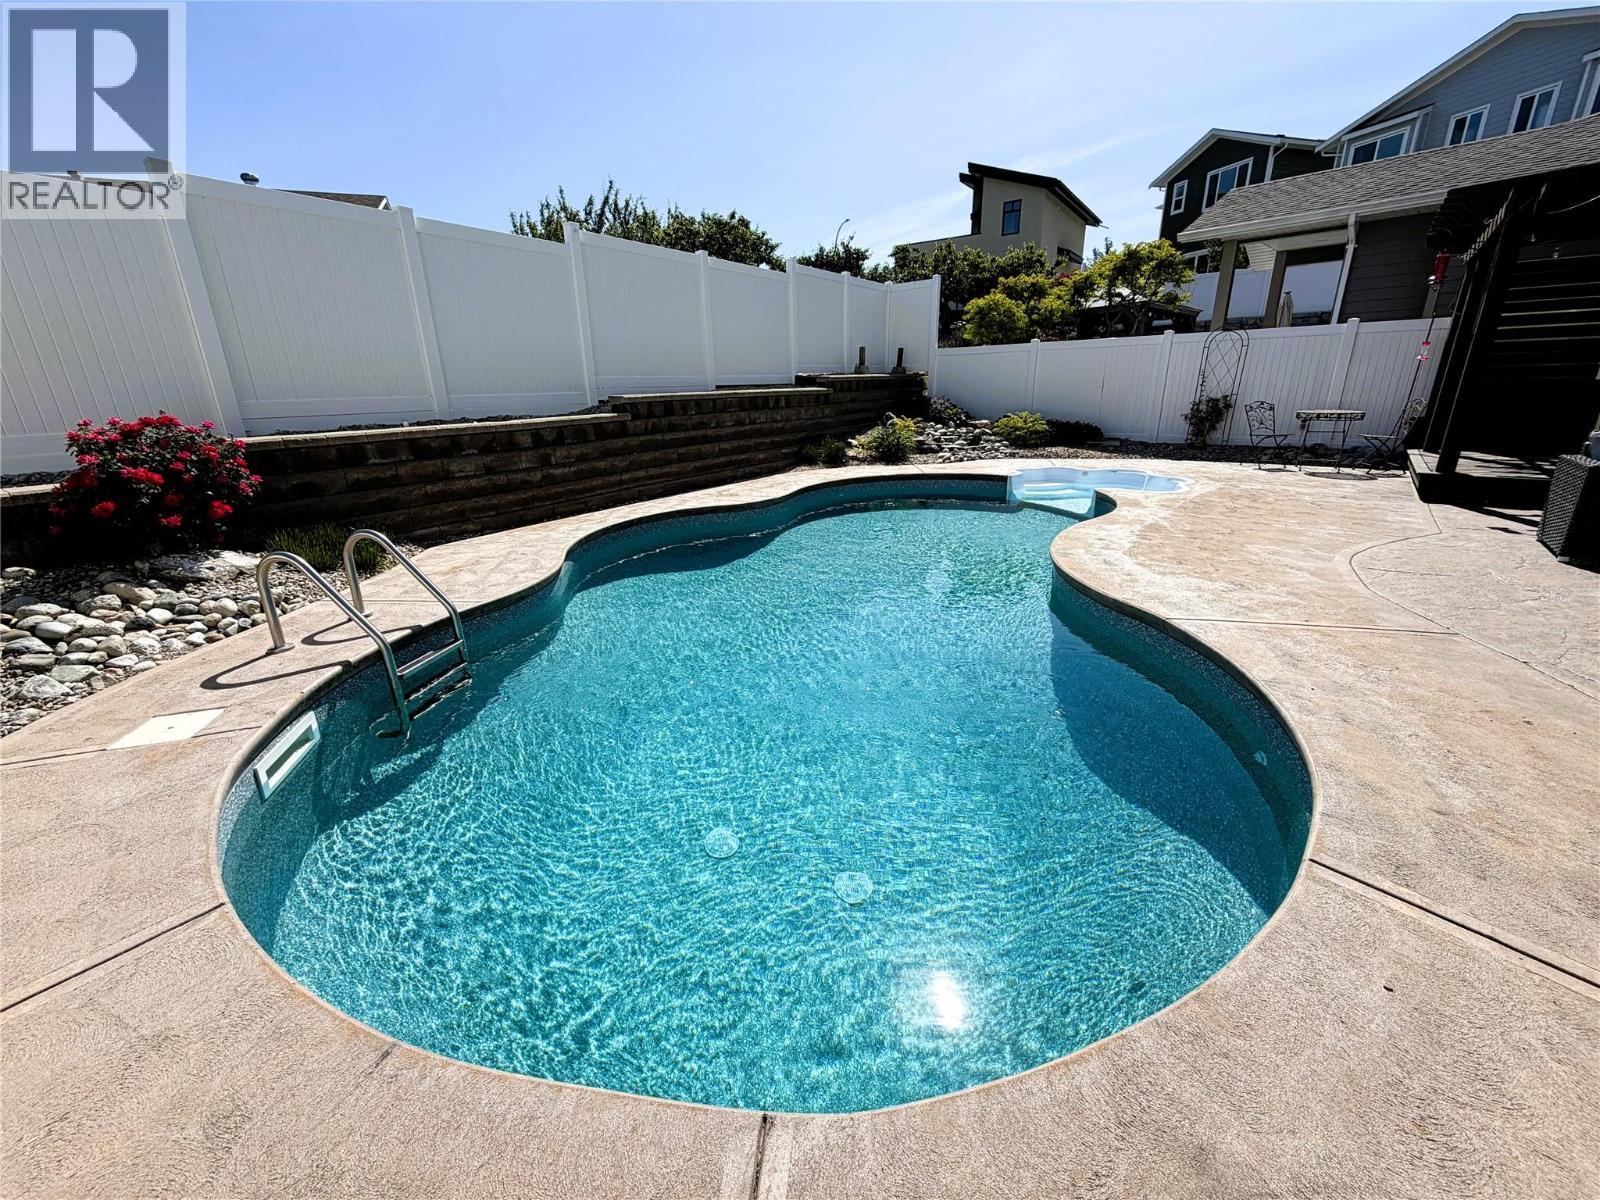
Pool and back deck - 6925 Chardonnay Place, Oliver, BC - Outdoor With In Ground Pool With Backyard
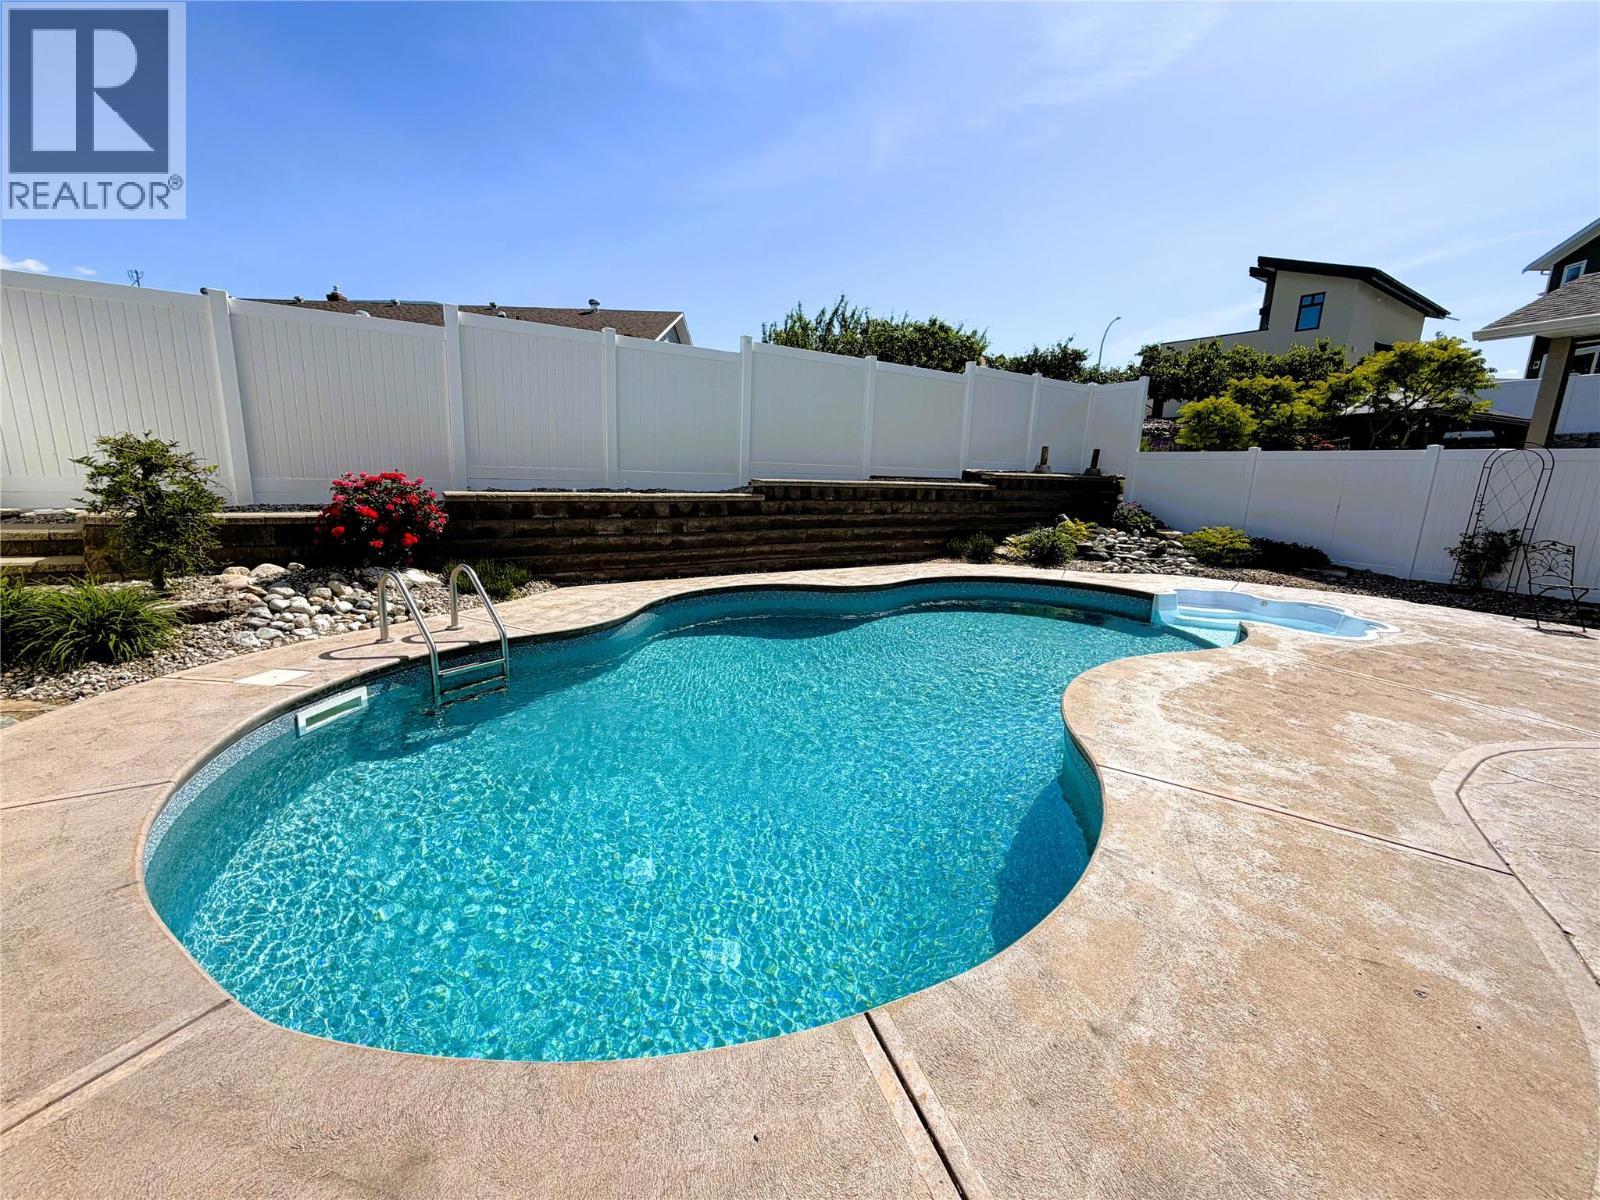
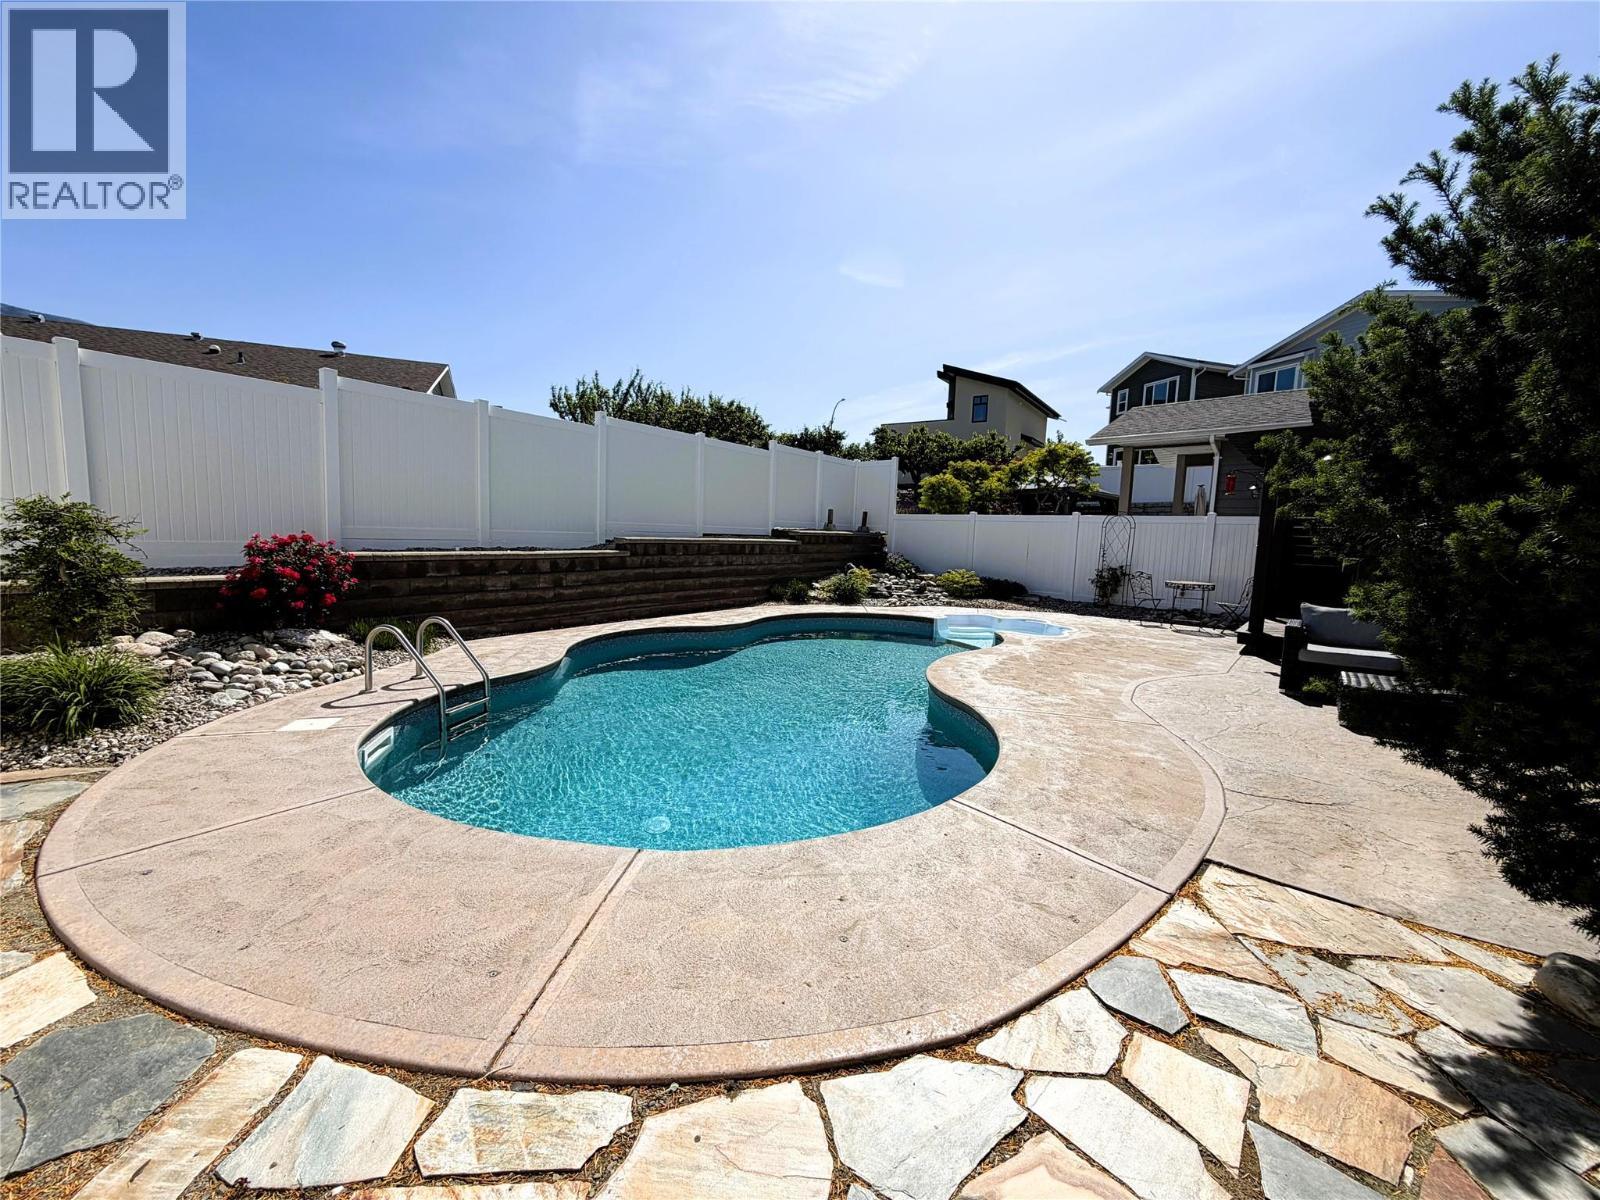
Summer photo - 6925 Chardonnay Place, Oliver, BC - Outdoor With In Ground Pool With Backyard
6925 Chardonnay Place, Oliver, BC - Outdoor With In Ground Pool With Backyard
Summer photo - 6925 Chardonnay Place, Oliver, BC - Outdoor With In Ground Pool
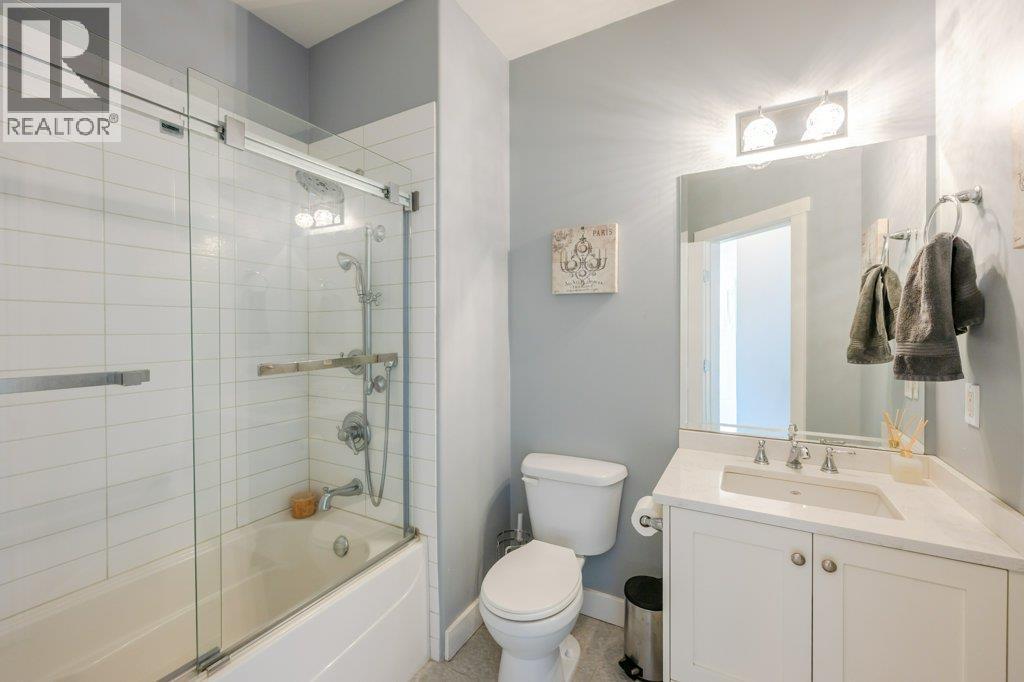
Main bathroom - main floor - 6925 Chardonnay Place, Oliver, BC - Indoor Photo Showing Bathroom
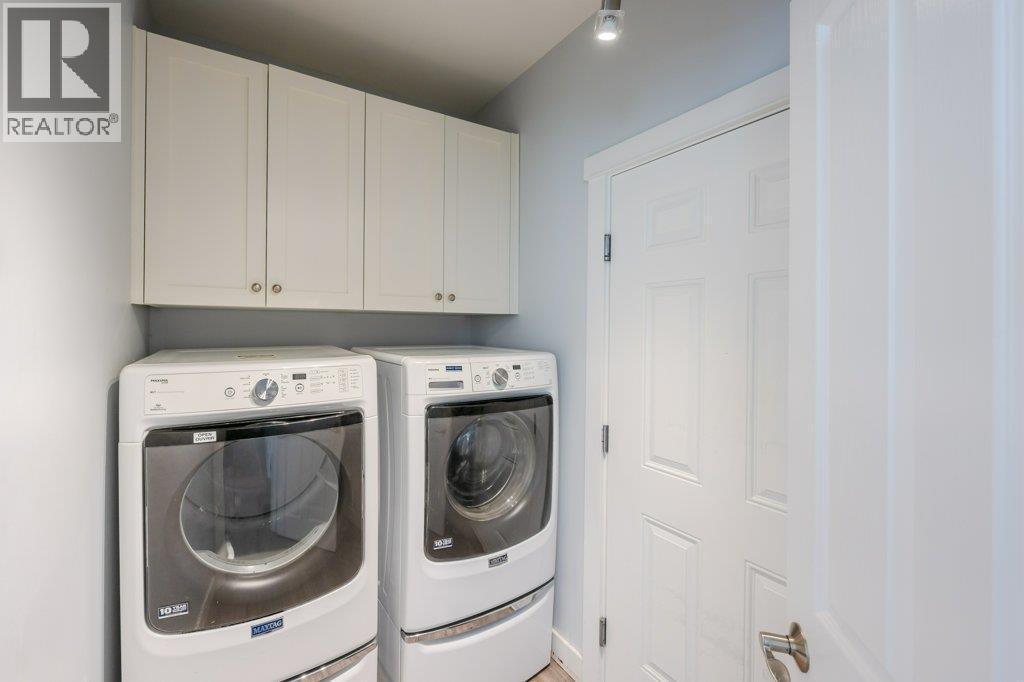
Laundry room main floor - access to garage - 6925 Chardonnay Place, Oliver, BC - Indoor Photo Showing Laundry Room
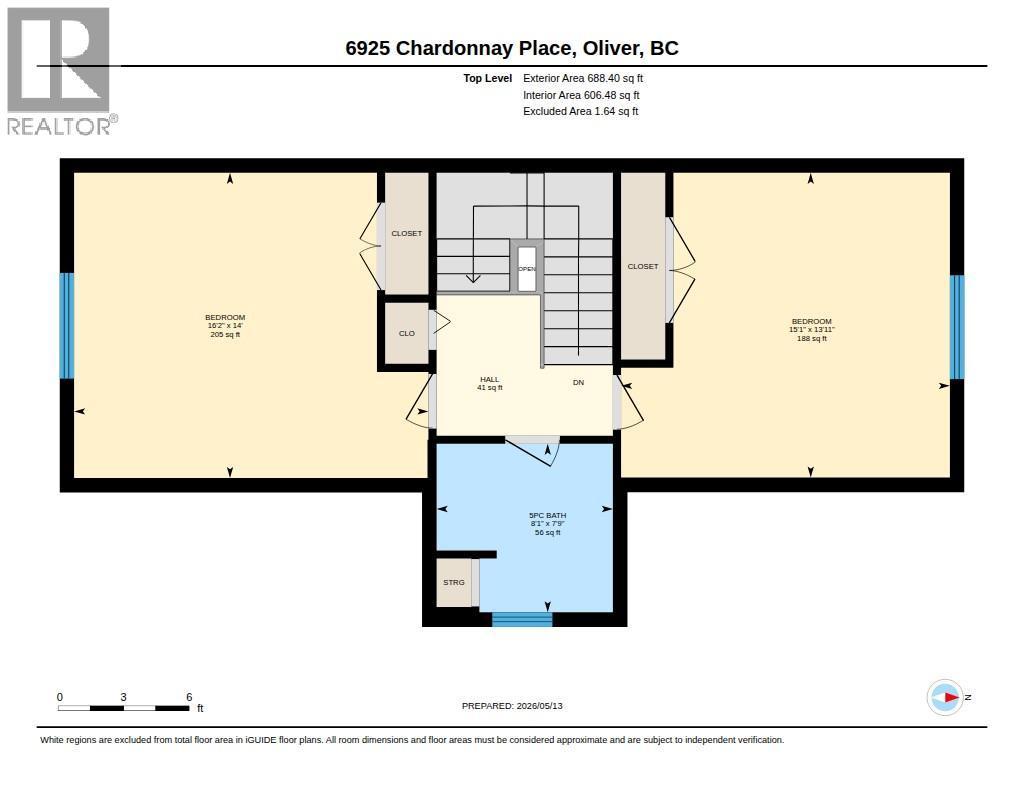
Floor Plan - upper level - 6925 Chardonnay Place, Oliver, BC - Other
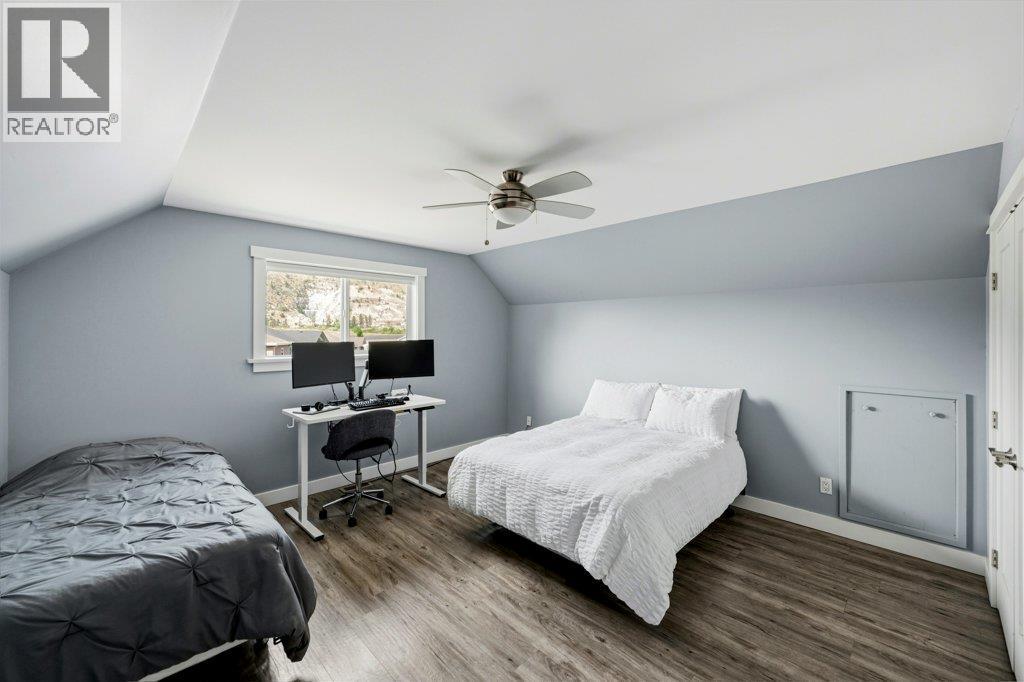
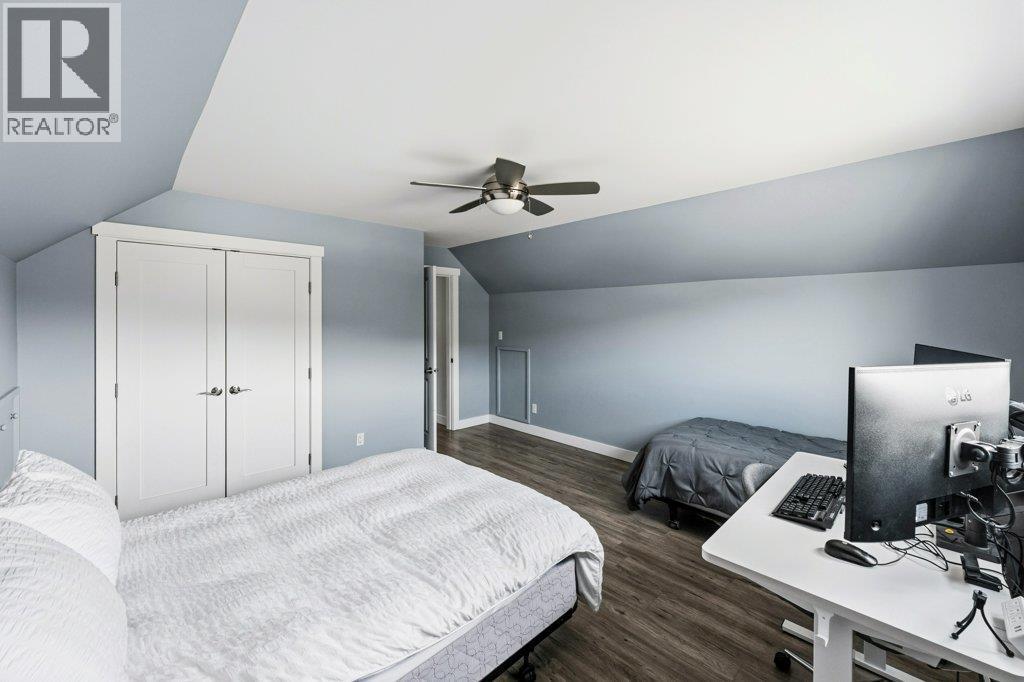
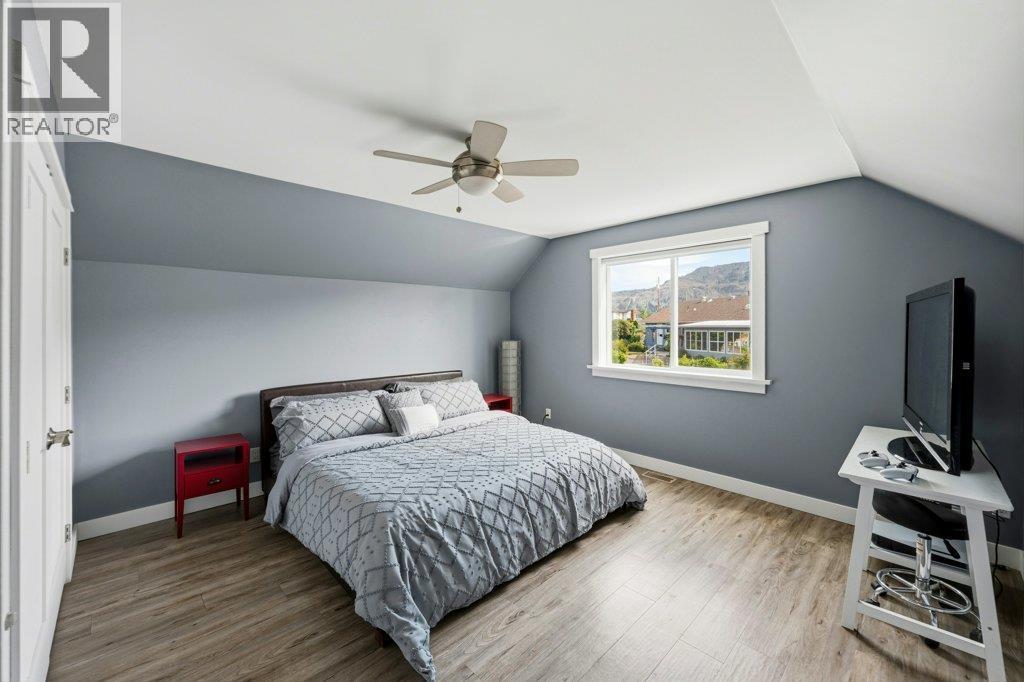
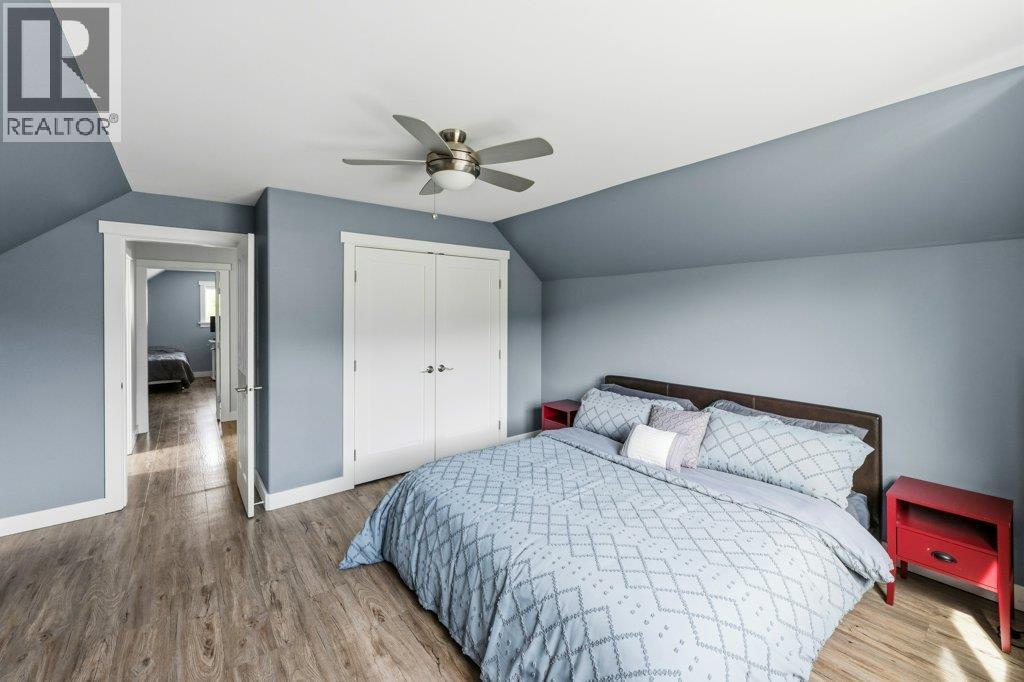
Upper bedroom - 6925 Chardonnay Place, Oliver, BC - Indoor Photo Showing Bedroom
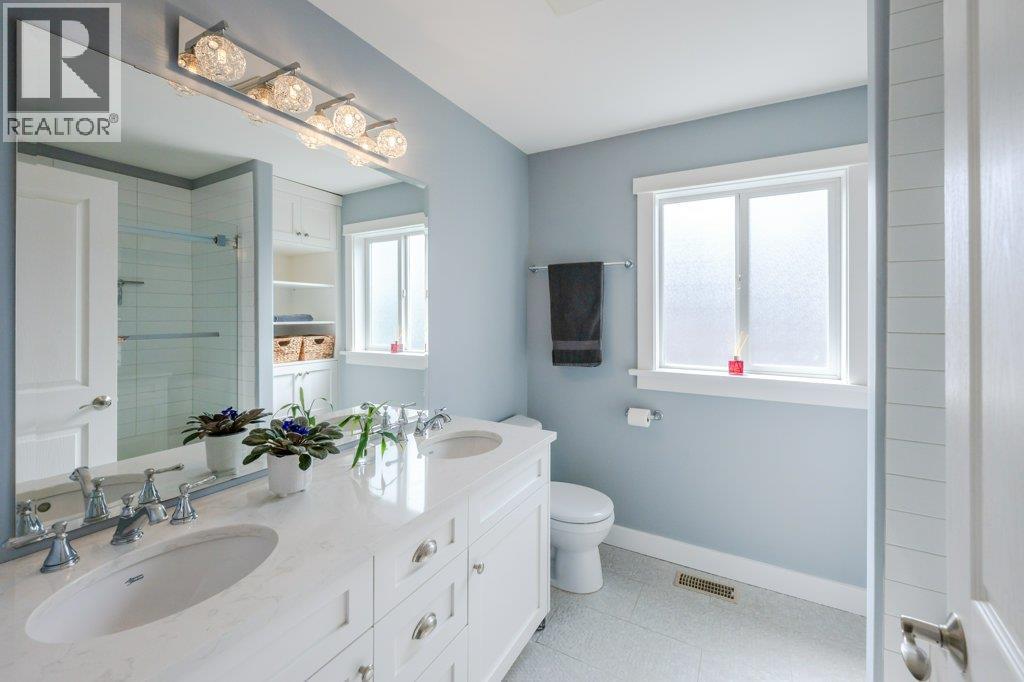
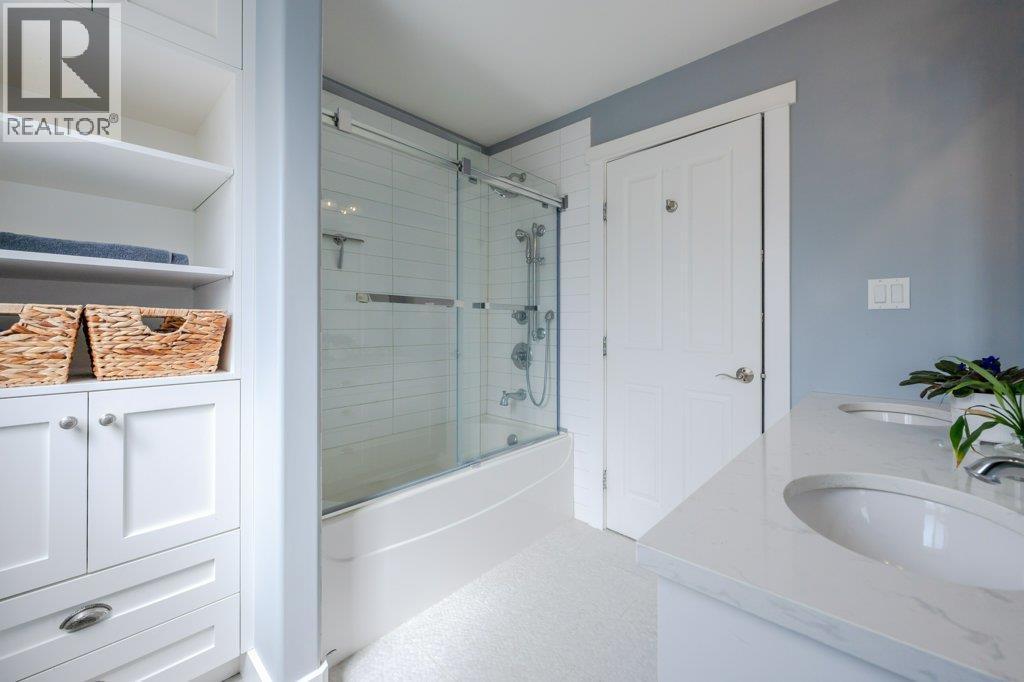
Upper 5-piece bathroom - 6925 Chardonnay Place, Oliver, BC - Indoor Photo Showing Bathroom
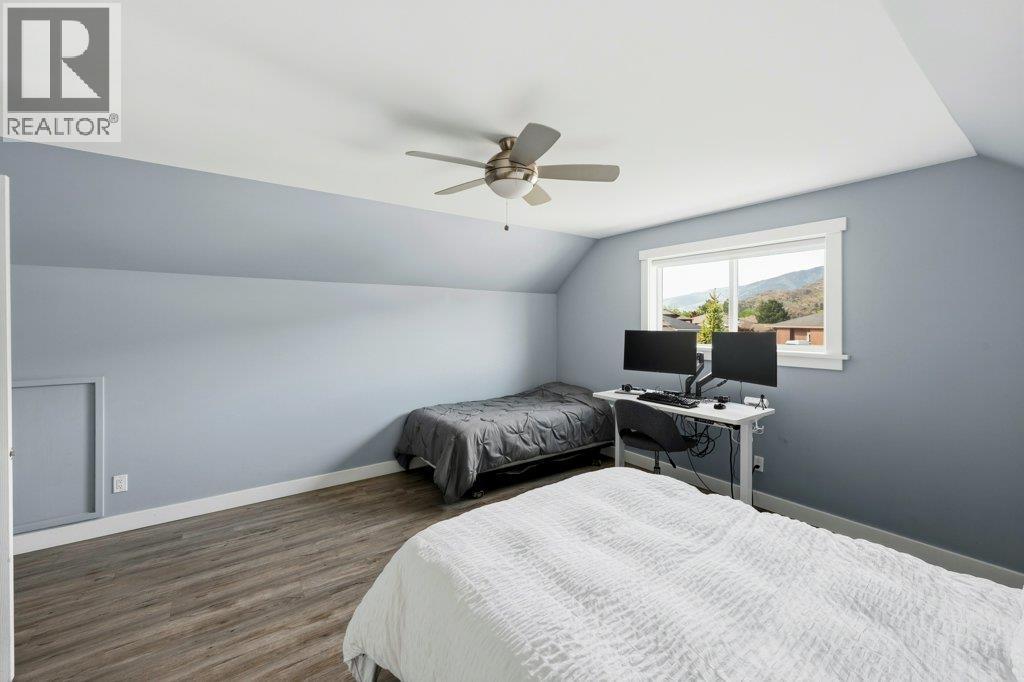
Upper bedroom - 6925 Chardonnay Place, Oliver, BC - Indoor Photo Showing Bedroom
6925 Chardonnay Place, Oliver, BC - Outdoor
6925 Chardonnay Place, Oliver, BC - Outdoor With View
6925 Chardonnay Place, Oliver, BC - Outdoor With Facade
6925 Chardonnay Place, Oliver, BC - Outdoor With Deck Patio Veranda With Exterior
Back yard pre-summer - 6925 Chardonnay Place, Oliver, BC - Outdoor With Deck Patio Veranda
Summer photo - 6925 Chardonnay Place, Oliver, BC - Outdoor With In Ground Pool With Deck Patio Veranda With Backyard
Summer photo - 6925 Chardonnay Place, Oliver, BC - Outdoor With In Ground Pool
Summer photo - 6925 Chardonnay Place, Oliver, BC - Outdoor With In Ground Pool With Backyard
Summer photo - 6925 Chardonnay Place, Oliver, BC - Outdoor With In Ground Pool With Deck Patio Veranda
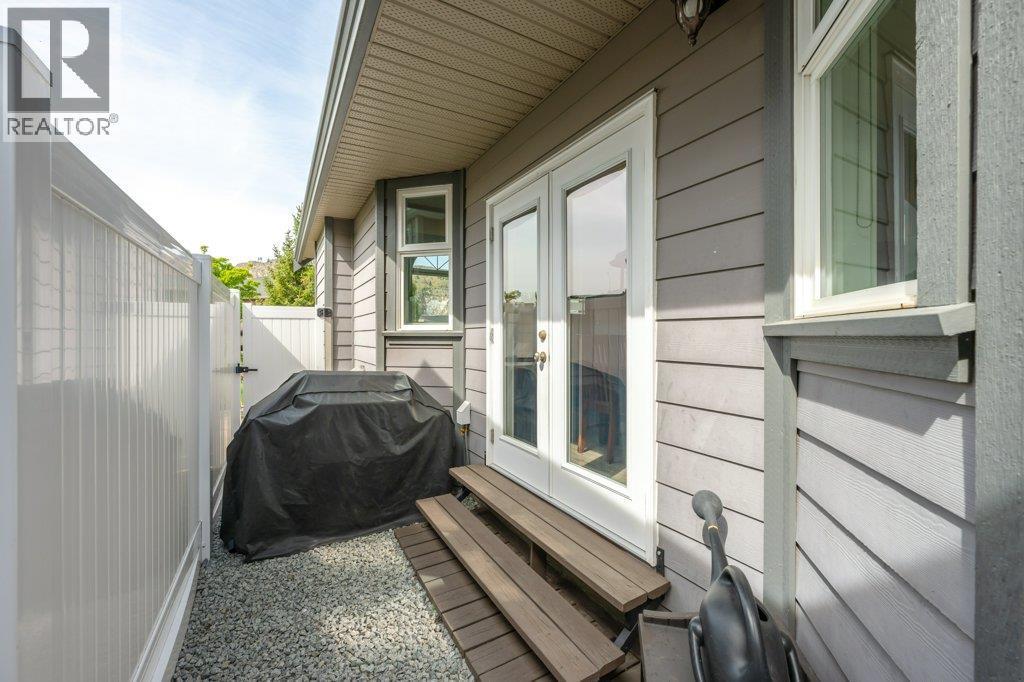
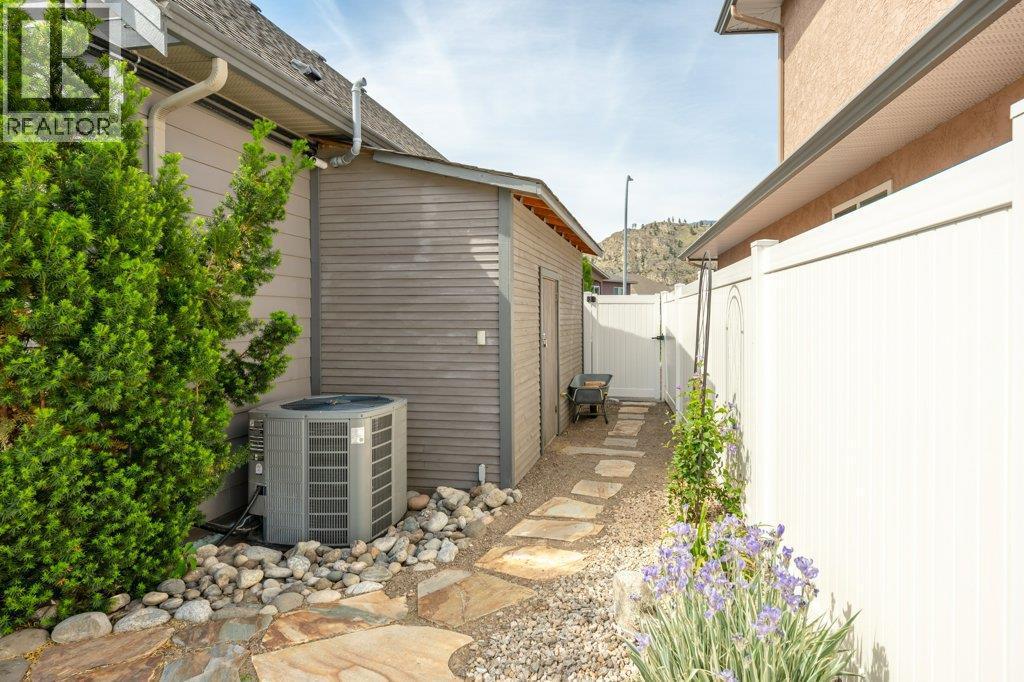
Side yard to pool shed - 6925 Chardonnay Place, Oliver, BC - Outdoor With Exterior
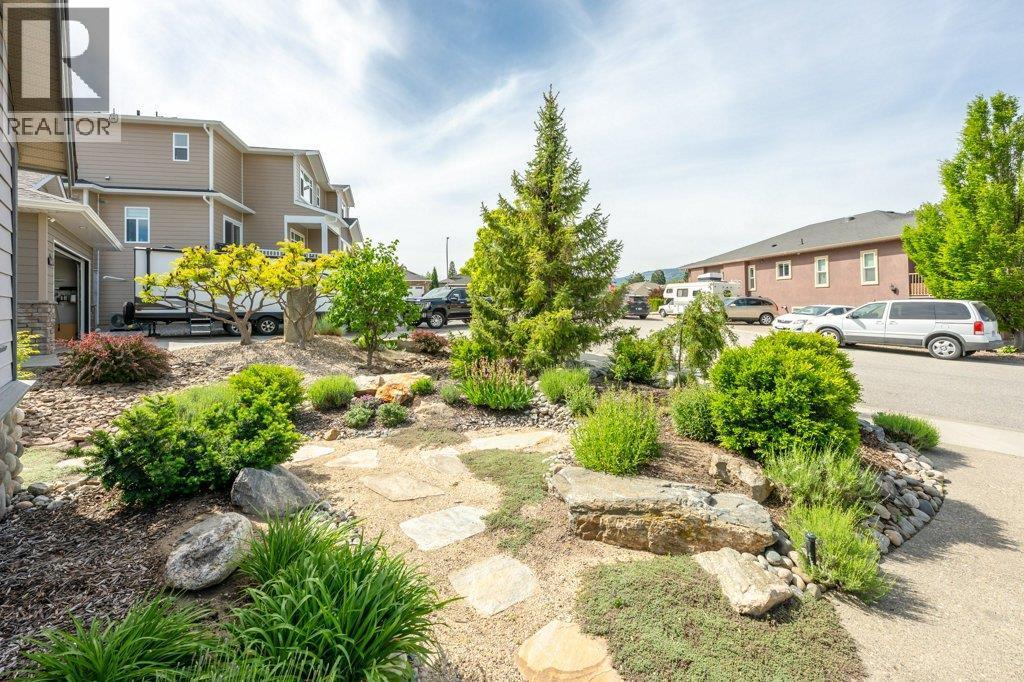
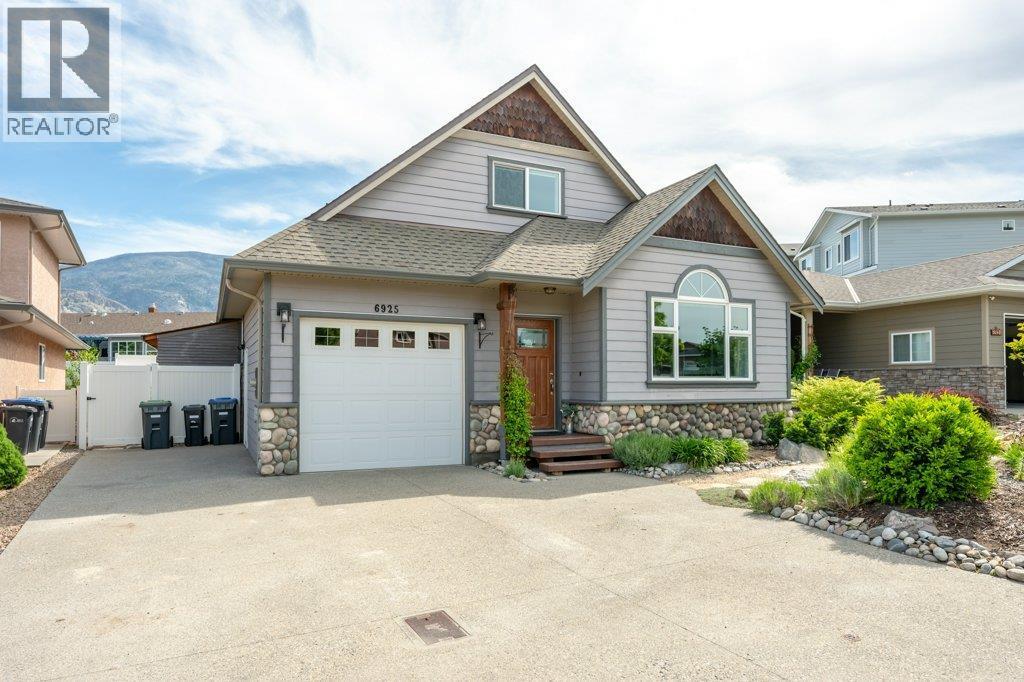
Front of house and driveway - 6925 Chardonnay Place, Oliver, BC - Outdoor With Facade
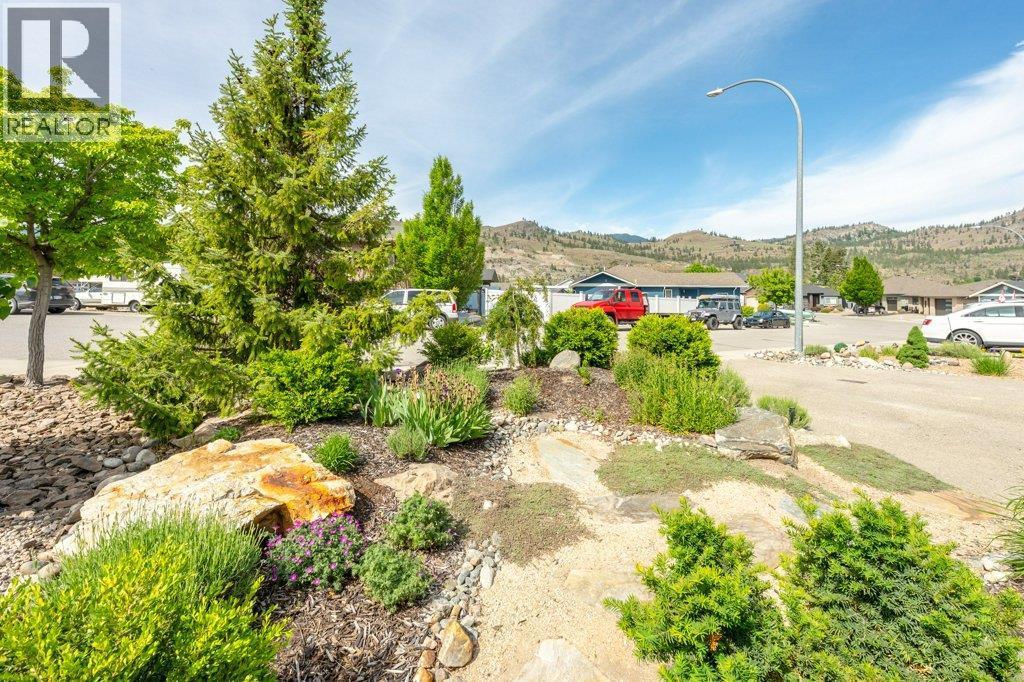
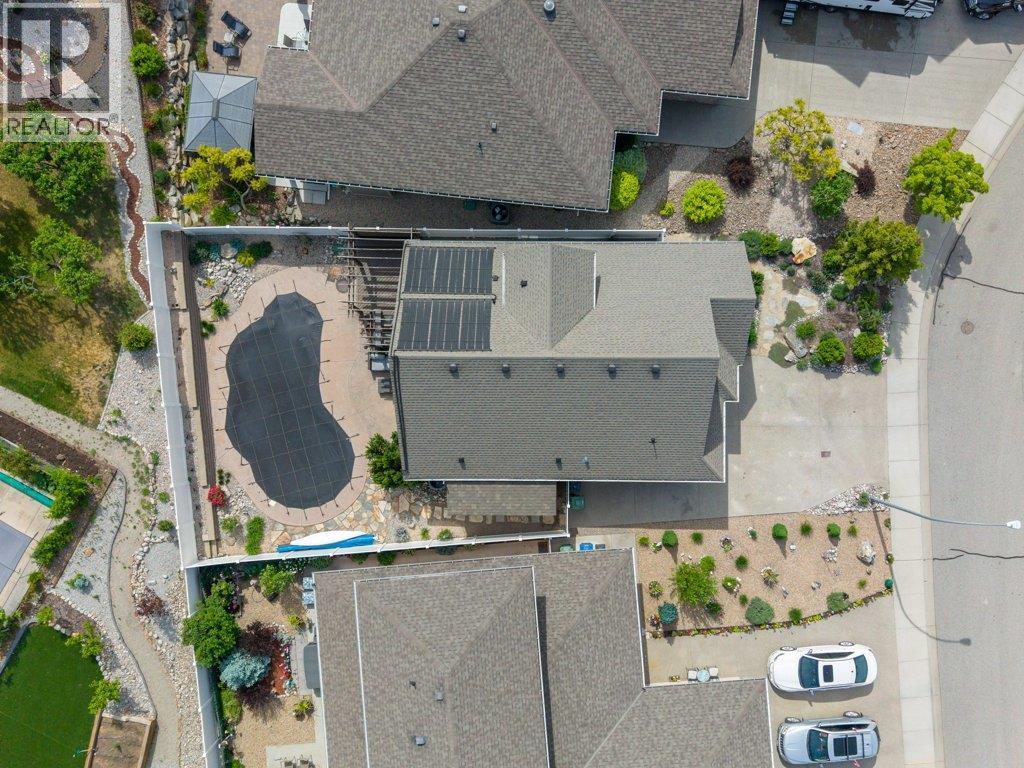
6925 Chardonnay Place, Oliver, BC - Outdoor With View
6925 Chardonnay Place, Oliver, BC - Outdoor
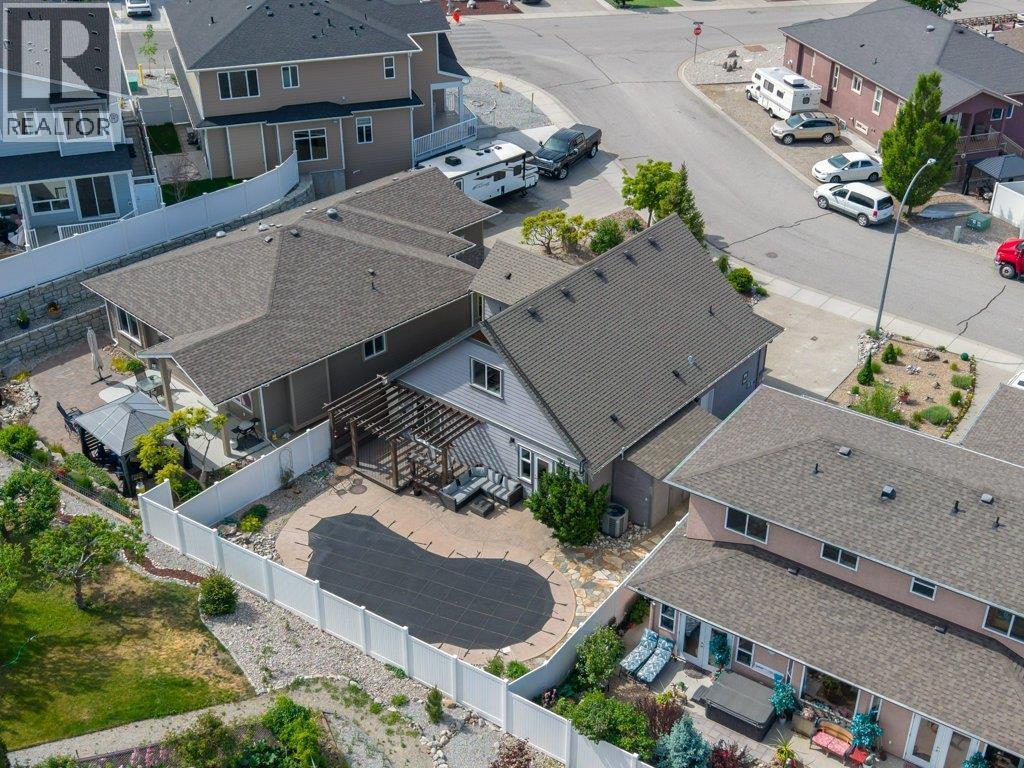
6925 Chardonnay Place, Oliver, BC - Outdoor With View
6925 Chardonnay Place, Oliver, BC - Outdoor With Body Of Water With View
6925 Chardonnay Place, Oliver, BC - Outdoor With View
Visite virtuelle
6925 Chardonnay Place, Oliver, BC  - Outdoor With Facade
Summer photo with pool cover removed - 6925 Chardonnay Place, Oliver, BC  - Outdoor With In Ground Pool With Deck Patio Veranda
Tucelnuit Lake only 2 blocks away - 6925 Chardonnay Place, Oliver, BC  - Outdoor With View
Floor plan - main floor - 6925 Chardonnay Place, Oliver, BC - Other
Living room with vaulted ceiling - 6925 Chardonnay Place, Oliver, BC - Indoor Photo Showing Living Room With Fireplace
Living room - 6925 Chardonnay Place, Oliver, BC - Indoor Photo Showing Living Room With Fireplace
Living room & gas fireplace - 6925 Chardonnay Place, Oliver, BC - Indoor Photo Showing Living Room With Fireplace
Living room with gas fireplace - 6925 Chardonnay Place, Oliver, BC - Indoor Photo Showing Living Room With Fireplace
Living room - 6925 Chardonnay Place, Oliver, BC - Indoor Photo Showing Living Room With Fireplace
Living room - 6925 Chardonnay Place, Oliver, BC - Indoor Photo Showing Living Room
Dining room - 6925 Chardonnay Place, Oliver, BC - Indoor Photo Showing Dining Room
Dining room - 6925 Chardonnay Place, Oliver, BC - Indoor
Kitchen - 6925 Chardonnay Place, Oliver, BC - Indoor Photo Showing Kitchen With Upgraded Kitchen
Kitchen - 6925 Chardonnay Place, Oliver, BC - Indoor Photo Showing Kitchen
Dining room - 6925 Chardonnay Place, Oliver, BC - Indoor With Fireplace
Primary bedroom - main floor - 6925 Chardonnay Place, Oliver, BC - Indoor Photo Showing Bedroom
Primary bedroom with walk-in closet: main floor - 6925 Chardonnay Place, Oliver, BC - Indoor Photo Showing Bedroom
Primary bedroom - 6925 Chardonnay Place, Oliver, BC - Indoor Photo Showing Bedroom
Primary bedroom ensuite - tiled walk-in shower - 6925 Chardonnay Place, Oliver, BC - Indoor Photo Showing Bathroom
Primary bedroom ensuite - 6925 Chardonnay Place, Oliver, BC - Indoor Photo Showing Bathroom
Bedroom with murphy bed & access to back yard - 6925 Chardonnay Place, Oliver, BC - Indoor
Bedroom with murphy bed & access to back yard - 6925 Chardonnay Place, Oliver, BC - Indoor Photo Showing Other Room
Back deck pre-summer - 6925 Chardonnay Place, Oliver, BC -  With Exterior
Back deck - 6925 Chardonnay Place, Oliver, BC - Outdoor With Deck Patio Veranda With Exterior
Back deck pre-summer - 6925 Chardonnay Place, Oliver, BC - Outdoor With Deck Patio Veranda With Exterior
Summer photo - back deck and pool - 6925 Chardonnay Place, Oliver, BC - Outdoor With In Ground Pool With Deck Patio Veranda
Pool and back deck - 6925 Chardonnay Place, Oliver, BC - Outdoor With In Ground Pool With Backyard
Summer photo - 6925 Chardonnay Place, Oliver, BC - Outdoor With In Ground Pool With Backyard
6925 Chardonnay Place, Oliver, BC - Outdoor With In Ground Pool With Backyard
Summer photo - 6925 Chardonnay Place, Oliver, BC - Outdoor With In Ground Pool
Main bathroom - main floor - 6925 Chardonnay Place, Oliver, BC - Indoor Photo Showing Bathroom
Laundry room main floor - access to garage - 6925 Chardonnay Place, Oliver, BC - Indoor Photo Showing Laundry Room
Floor Plan - upper level - 6925 Chardonnay Place, Oliver, BC - Other
Upper bedroom - 6925 Chardonnay Place, Oliver, BC - Indoor Photo Showing Bedroom
Upper 5-piece bathroom - 6925 Chardonnay Place, Oliver, BC - Indoor Photo Showing Bathroom
Upper bedroom - 6925 Chardonnay Place, Oliver, BC - Indoor Photo Showing Bedroom
6925 Chardonnay Place, Oliver, BC - Outdoor
6925 Chardonnay Place, Oliver, BC - Outdoor With View
6925 Chardonnay Place, Oliver, BC - Outdoor With Facade
6925 Chardonnay Place, Oliver, BC - Outdoor With Deck Patio Veranda With Exterior
Back yard pre-summer - 6925 Chardonnay Place, Oliver, BC - Outdoor With Deck Patio Veranda
Summer photo - 6925 Chardonnay Place, Oliver, BC - Outdoor With In Ground Pool With Deck Patio Veranda With Backyard
Summer photo - 6925 Chardonnay Place, Oliver, BC - Outdoor With In Ground Pool
Summer photo - 6925 Chardonnay Place, Oliver, BC - Outdoor With In Ground Pool With Backyard
Summer photo - 6925 Chardonnay Place, Oliver, BC - Outdoor With In Ground Pool With Deck Patio Veranda
Side yard to pool shed - 6925 Chardonnay Place, Oliver, BC - Outdoor With Exterior
Front of house and driveway - 6925 Chardonnay Place, Oliver, BC - Outdoor With Facade
6925 Chardonnay Place, Oliver, BC - Outdoor With View
6925 Chardonnay Place, Oliver, BC - Outdoor
6925 Chardonnay Place, Oliver, BC - Outdoor With View
6925 Chardonnay Place, Oliver, BC - Outdoor With Body Of Water With View
6925 Chardonnay Place, Oliver, BC - Outdoor With View
Assurance Habitation – TD Assurance
Obtenez une soumission d’assurance en ligne pour cette propriété 799 000 $ située à Oliver
  • Publicité
Êtes-vous un investisseur immobilier
6925 CHARDONNAY Place, Oliver, British Columbia, V0H 1T4
799 000 $

4 Chambres

3 Salles de bain

Informations sur la propriété

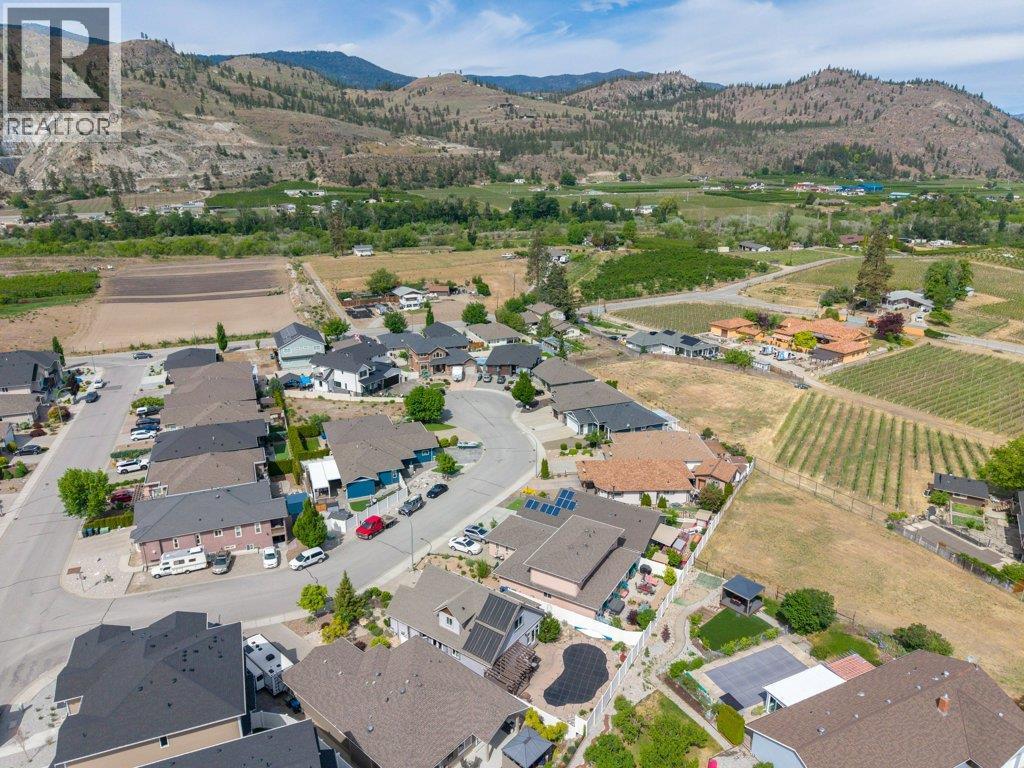
Welcome to your DREAM HOME just 2 blocks from Tucelnuit Lake! Located in one of Oliver’s most desirable neighbourhoods, this stunning 1900 SQ FT 4 BED, 3 BATH two-storey home offers tasteful updates, modern design & exceptional indoor/outdoor living. The highlight is a GORGEOUS IN-GROUND SALTWATER POOL, ready for summer enjoyment! Vaulted ceilings, abundant natural light & attractive decor create an inviting atmosphere throughout the open-concept layout with cozy gas fireplace. The beautifully updated kitchen boasts quartz counters, stone backsplash, apron sink, gas stove, updated cabinetry & modern fixtures. Vinyl plank flooring with 30-year warranty, modern window coverings & tasteful barn doors add style throughout. The spacious primary bedroom features patio access, walk-in closet with built-ins & luxurious ensuite with tiled glass walk-in shower. Upstairs offers 2 huge bedrooms & beautifully updated 5-piece bath with dual vanity. Newer hot water on demand. Step outside to your private backyard oasis complete with in-ground saltwater pool with new liner (2 yrs), creating the perfect space for relaxing or entertaining family & friends on warm Okanagan days. Low-maintenance landscaping, U/G irrigation, spacious patio areas & updated vinyl fencing (5 yrs) make outdoor living easy to enjoy. Fully fenced with attached single garage plus extra parking. A fantastic opportunity in an unbeatable location close to the lake, trails, recreation, schools & town amenities. A must-see! (id:27)

Particularités du bâtiment :

  • Style: Maison détachée
  • Type de bâtiment: Unifamiliale
  • Air climatisé: Oui
  • Alimentation du foyer: Gaz
  • Foyer: Oui
  • Matériau de toiture: Bardeaux d'asphalte
  • Piscine: Oui
  • Revêtement extérieur: Pierre, Autre
  • Stationnement: Oui
  • Style de toiture: Inconnu
  • Surface utile: 1894 sqft Pieds carrés
  • Type d'architecture: Contemporain
  • Type de construction: Isolée
  • Type de foyer: Inconnu
  • Type de sous-sol: Vide sanitaire
  • Type de chauffage: Air pulsé
  • Type de climatisation: Climatisation centrale
  • Électroménagers: Plaque de cuisson, Réfrigérateur, Lave-vaisselle, Sécheuse, Micro-ondes, Machine à laver

Caractéristiques :

  • Type de possession: Tenure franche
  • Type de propriété: Unifamiliale
  • Accès: Accès facile
  • Bâti en: 2006
  • Caractéristiques: Cul-de-sac, Terrain plat
  • Caractéristiques du paysagement: Terrain paysager, Arroseur sous le sol
  • Chambres : 4
  • Dimensions du terrain : 0.11 Acres
  • Irregular: Oui
  • Salle(s) de bains : 3
  • Services à proximité: Terrain de golf à proximité, Parc, Loisirs, Écoles, Centres commerciaux
  • Superficie habitable (approx): 1894 Pieds carrés
  • Type de piscine: Piscine creusée, Piscine extérieure, Piscine
  • Type de route: Impasse
  • Type de vue: Vue sur la montagne, Vue ( panoramique )
  • Service d'égout: Égout municipal
  • Type de stationnement: Garage attenant
  • Nbre d'espaces de stationnement: 4

Détails des pièces :

  • Salle de bains 2e niveau 8'1'' x 7'9''
  • Chambre 2e niveau 15'1'' x 13'11''
  • Chambre 2e niveau 16'2'' x 14'
  • Chambre principale Niveau rez-de-chaussée 15'1'' x 12'
  • Chambre Niveau rez-de-chaussée 11' x 10'2''
  • Salle de bains Niveau rez-de-chaussée 8' x 6'8''
  • Salle de bains Niveau rez-de-chaussée 8' x 7'10''
  • Salle de lavage Niveau rez-de-chaussée 8'6'' x 5'1''
  • Rangement Niveau rez-de-chaussée 6'2'' x 3'
  • Salle à dîner Niveau rez-de-chaussée 8'11'' x 7'11''
  • Salon Niveau rez-de-chaussée 16'2'' x 13'3''
  • Cuisine Niveau rez-de-chaussée 12' x 10'11''

Gracieuseté de : RE/MAX Wine Capital Realty

REALTOR.ca  

ÉvaluationExpressMC Powered by RPS
Emplacement de 6925 CHARDONNAY Place, Oliver, British Columbia, V0H 1T4

Données démographiques de 6925 CHARDONNAY Place, Oliver, British Columbia, V0H 1T4

Étape de vie

Couples plus âgés

Type d'emploi

Mixte

Revenu moyen du ménage

99 950.33 $

Nombre moyen d'enfants

1.68

Population à domicile

Structure à domicile

Âge de la population

Éducation

Niveau d'éducation

No certificate/diploma/degree

14.26 %

Diplôme d'études secondaires ou équivalent

33.44 %

Certificat ou diplôme d'apprentissage ou d'une école de métiers

11.87 %

Diplôme d'études collégiales ou d'études postsecondaires (non universitaires)

25.53 %

Certificat d'études universitaires

0.85 %

Diplômes d'études universitaires

14.06 %

Navetteur

Se rendre au travail

En auto

86.48 %

En transport en commun

0.0 %

À pied

8.36 %

À bicyclette

1.76 %

Par tout autre moyen

3.4 %

Diversité Culturelle

Connaissance des langues officielles

Langue maternelle

Données Sur Le Bâtiment

Type de bâtiment

Appartements (faible hauteur et à étages multiples)

3.11 %

Maisons

96.89 %

Achat ou location