Button CopyPathCircle CloseCircle Left ArrowArrow Down Icon GreyClosecirclecircleBurger
  • Publicité

2194 Central Ave, Oak Bay, BC, V8S 2R5

No. MLS® 1031384
Maison À vendre à Oak Bay, Colombie-Britannique
2 199 000 $ ÉvaluationExpressMC: 1.5M $ - 2.5M $

5 Chambres

3 Salles de bain

2194 Central Ave, Oak Bay, BC
Matterport
2194 Central Ave, Oak Bay, BC
Assurance Habitation – TD Assurance
Obtenez une soumission d’assurance en ligne pour cette propriété 2 199 000 $ située à Oak Bay
  • Publicité
2194 Central Ave, Oak Bay, BC, V8S 2R5
2 199 000 $

5 Chambres

3 Salles de bain

Informations sur la propriété

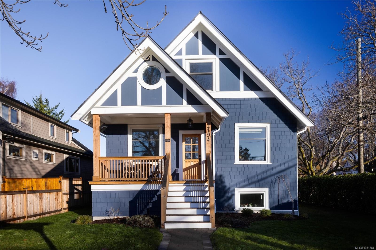
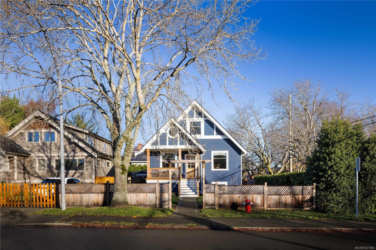
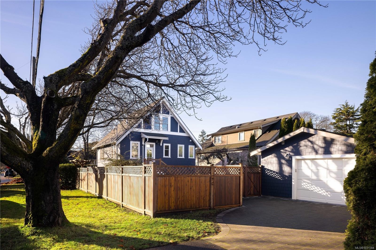
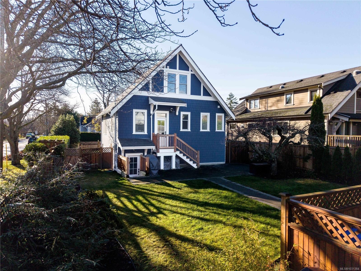
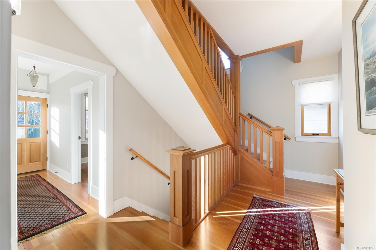
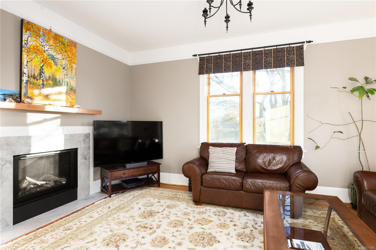
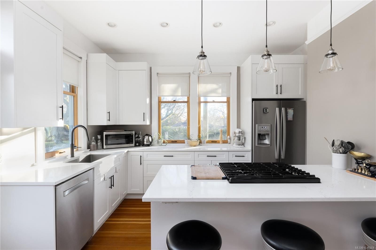
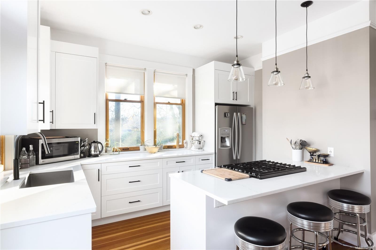
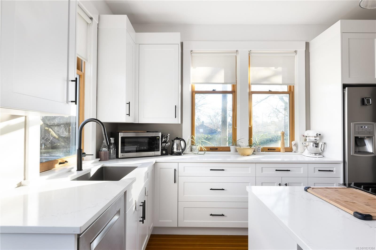
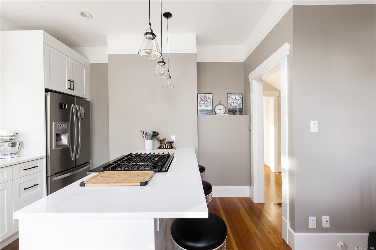
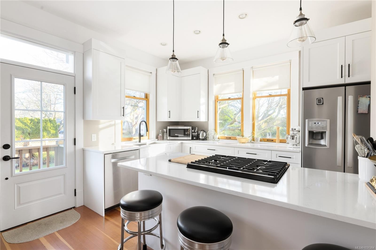
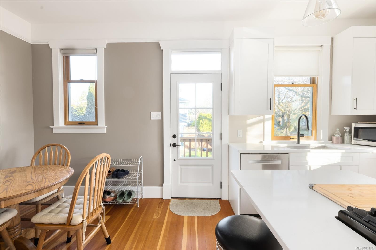
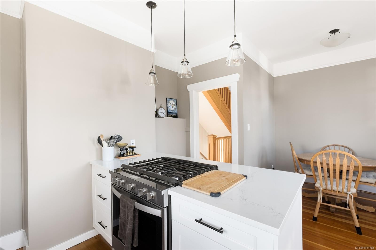
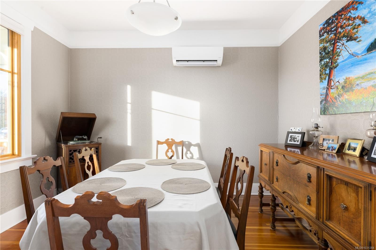
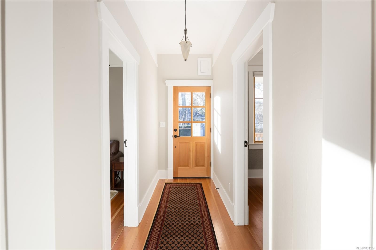
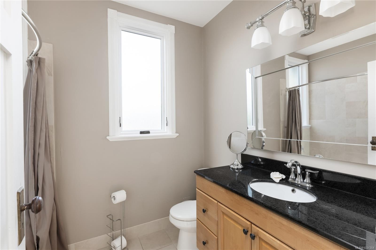
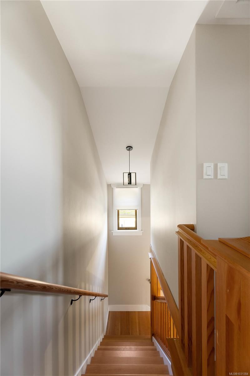
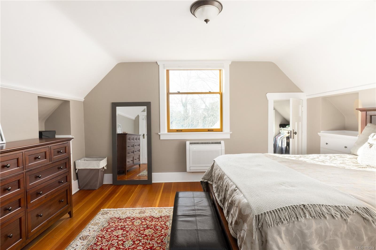
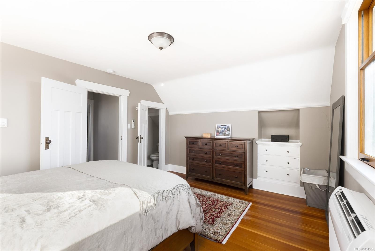
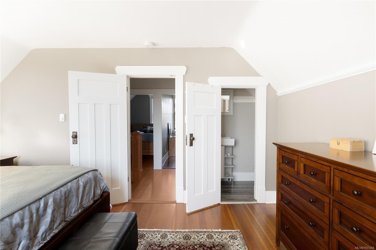
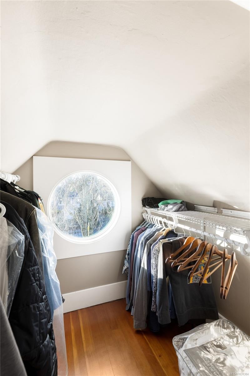
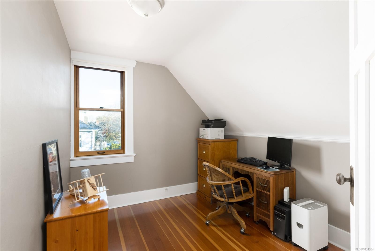
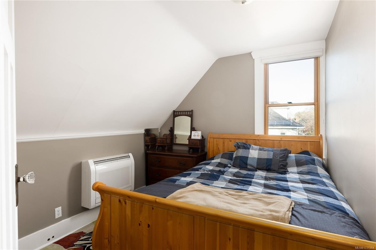
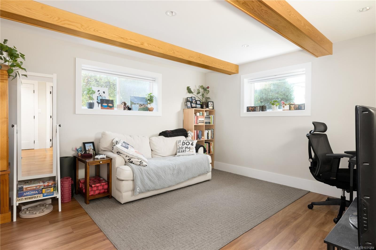
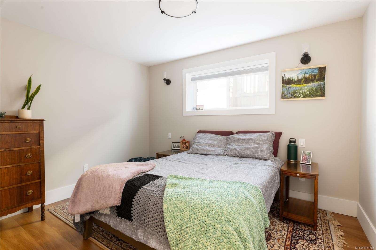
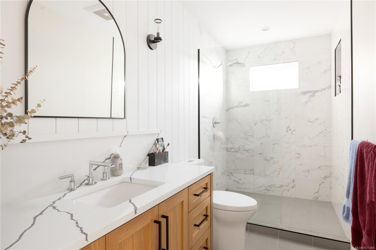
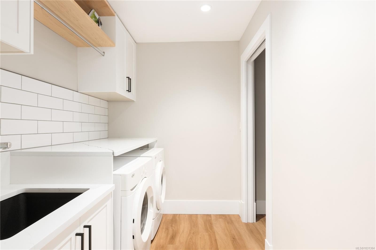
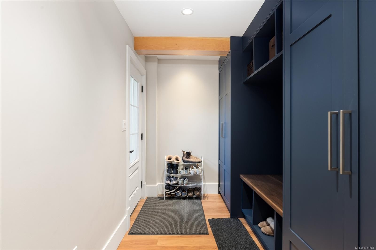
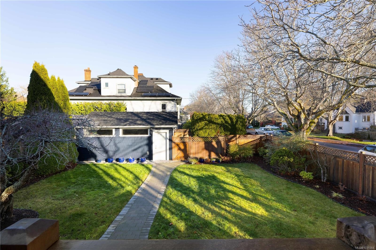
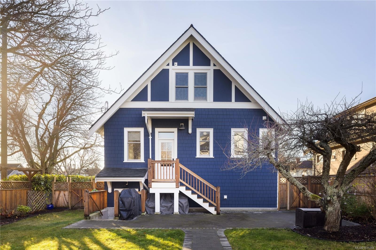
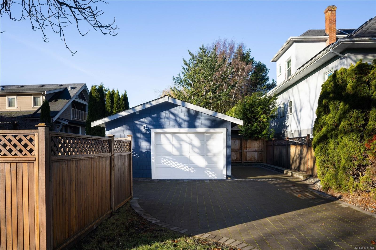
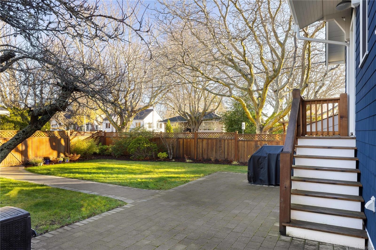
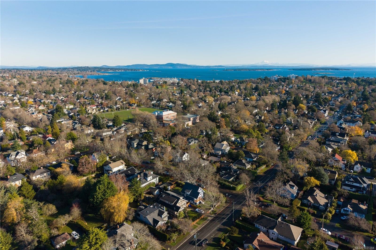
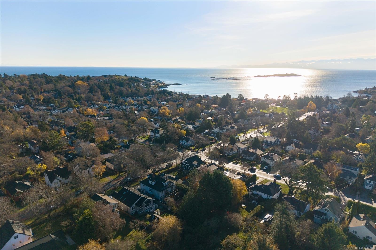
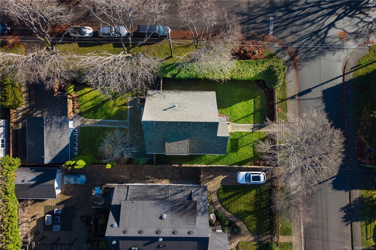
Welcome to 2194 Central Avenue, a beautifully updated 5-bed, 3-bath home in the heart of South Oak Bay. With 2,364 sq. ft. of bright, well-planned living space this residence blends classic charm with thoughtful modern upgrades. The main level features a welcoming front porch, spacious living and dining rooms, and a renovated kitchen with quartz countertops, gas cooktop, and a sunny eating nook. From the kitchen, step down to the expansive 34’ patio and fully fenced backyard—ideal for outdoor living and play. Upstairs offers a generous primary bedroom with walk-in closet and 2-piece ensuite, plus two additional bedrooms. The lower level provides excellent flexibility with two more bedrooms, a full bath, laundry room, mudroom, and ample storage. A detached 20’ x 17’ garage completes this exceptional property. Just steps to the Avenue, beaches, parks, and top schools, this is South Oak Bay living at its finest.

Caractéristiques :

  • Taxes annuelles totales: 7 752 $
  • Animaux domestiques permis: Aquariums, Oiseaux, Mammifères en cage, Chats permis, Chiens permis
  • Appareils ménagers: Lave-vaisselle, Sécheuse, Laveuse et sécheuse autoportantes, Micro-ondes, Four encastré, Hotte de cuisinière, Réfrigérateur, Laveuse
  • Bâti en: 1924
  • Caractéristiques d'accessibilité: Étage principal au rez-de-chaussée
  • Caractéristiques de buanderie: Dans la propriété
  • Caractéristiques de stationnement: Détaché, Allée, Garage, Sur rue
  • Caractéristiques du foyer: Gaz, Salon
  • Caractéristiques du terrain: Coin de rue, Accès facile, Quartier familial, Terrain plat, Marina voisine, Zone tranquille, Activités récréatives à proximité, Terrain rectangulaire, Commerces à proximité, Trottoir, Exposition au sud
  • Caractéristiques extérieures: Balcon, Balcon/patio, Clôturé, Jardin, Éclairage, Jardin faible d'entretien
  • Caractéristiques intérieures: Salle à manger, Espace repas, Baignoire profonde, Espace de rangement
  • Chambres : 5
  • Chauffage: Thermopompe, Plancher radiant
  • Condition de la propriété: Licencié figurant dans la liste de contacts
  • Description du zonage: Résidentiel
  • Détails de la fondation: Périmètre en béton
  • Dimensions du terrain : 6850.00 Pieds carrés
  • Égouts:
  • Largeur du terrain en façade : 6850 Pieds carrés
  • Matériaux de construction: Béton, Charpente en bois, Isolation complète
  • Propriété: Propriété franche
  • Refroidissement: Autre
  • Revêtements de sol: Bois tendre, Vinyle
  • Salle(s) de bains : 3
  • Source d'eau: Municipal
  • Sous-sol: Fini, Pleine grandeur, Accès extérieur direct, Avec fenêtres
  • Sous-type de propriété:
  • Style architectural: Caractère
  • Superficie habitable (approx): 2364 Pieds carrés
  • Toiture: Bardeaux d'asphalte
  • Type de surface de route: Pavée
  • Zonage: R-4
  • Nbre d'espaces de stationnement: 4

Détails des pièces :

  • Cuisine Rez-de-chaussé 3.66 m x 3.96 m
  • Salle de bains Rez-de-chaussé
  • Autre Rez-de-chaussé 1.22 m x 3.66 m
  • Porche Rez-de-chaussé 4.27 m x 1.52 m
  • Salon Rez-de-chaussé 3.66 m x 4.88 m
  • Salle à dîner Rez-de-chaussé 3.05 m x 3.66 m
  • Autre Rez-de-chaussé 10.67 m x 4.27 m
  • Autre Rez-de-chaussé 1.83 m x 2.44 m
  • Chambre 2e niveau 2.74 m x 3.05 m
  • Salle de bain ensuite 2e niveau
  • Salle de bains Autre étage
  • Chambre 2e niveau 2.74 m x 3.05 m
  • Chambre Autre étage 3.66 m x 4.57 m
  • Chambre Autre étage 3.05 m x 3.66 m
  • Salle de lavage Autre étage 1.83 m x 2.74 m
  • Autre Autre étage 3.35 m x 2.13 m
  • Autre 2e niveau 4.57 m x 3.66 m
  • Penderie (Walk-in) 2e niveau 1.83 m x 1.52 m
  • Pièce utilitaire Autre étage 2.13 m x 1.22 m

Convertir la mesure en :

Gracieuseté de : The Agency

Données fournies par : Vancouver Island Real Estate Board et Victoria Real Estate Board. Nous croyons que tous les renseignements affichés sont exacts, mais nous ne le garantissons pas; les renseignements devraient être vérifiés de façon indépendante.

ÉvaluationExpressMC Powered by RPS

Emplacement de 2194 Central Ave, Oak Bay, BC, V8S 2R5

Données démographiques de 2194 Central Ave, Oak Bay, BC, V8S 2R5

Étape de vie

Familles avec parents plus âgés

Type d'emploi

Industrie des services/Cols blancs

Revenu moyen du ménage

166 200.93 $

Nombre moyen d'enfants

1.77

Population à domicile

Structure à domicile

Âge de la population

Éducation

Niveau d'éducation

No certificate/diploma/degree

7.64 %

Diplôme d'études secondaires ou équivalent

18.67 %

Certificat ou diplôme d'apprentissage ou d'une école de métiers

4.3 %

Diplôme d'études collégiales ou d'études postsecondaires (non universitaires)

13.39 %

Certificat d'études universitaires

4.47 %

Diplômes d'études universitaires

51.52 %

Navetteur

Se rendre au travail

En auto

58.02 %

En transport en commun

4.71 %

À pied

8.39 %

À bicyclette

20.99 %

Par tout autre moyen

7.89 %

Diversité Culturelle

Connaissance des langues officielles

Langue maternelle

Données Sur Le Bâtiment

Type de bâtiment

Appartements (faible hauteur et à étages multiples)

14.42 %

Maisons

85.58 %

Achat ou location