Button CopyPathCircle CloseCircle Left ArrowArrow Down Icon GreyClosecirclecircleBurger
  • Publicité

1043 St. Patrick St, Oak Bay, BC, V8S 4Y2

No. MLS® 1043040
Maison À vendre à Oak Bay, Colombie-Britannique
3 175 000 $ ÉvaluationExpressMC: 3.2M $ - 4.0M $

5 Chambres

5 Salles de bain

1043 St. Patrick St, Oak Bay, BC
Assurance Habitation – TD Assurance

Obtenez une soumission d’assurance en ligne pour cette propriété 3 175 000 $ située à Oak Bay
  • Publicité
1043 St. Patrick St, Oak Bay, BC, V8S 4Y2
3 175 000 $

5 Chambres

5 Salles de bain

Informations sur la propriété

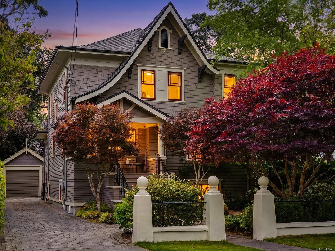
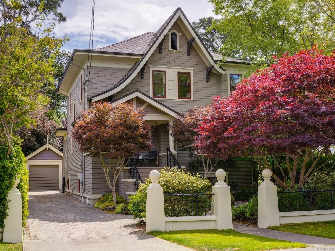
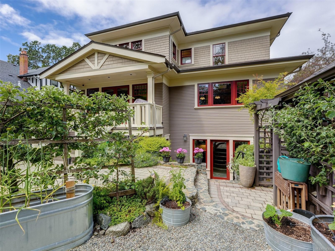
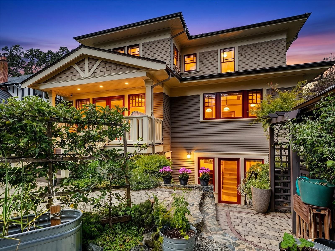
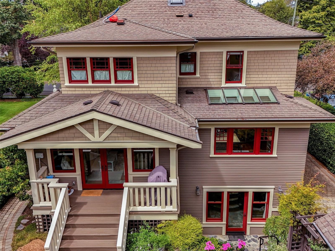
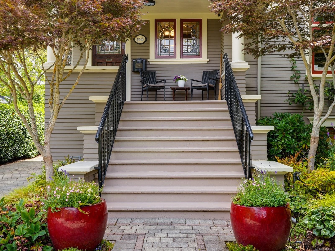
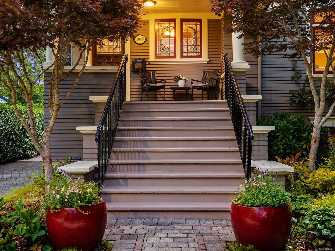
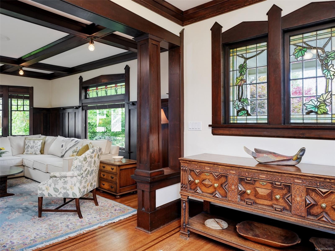
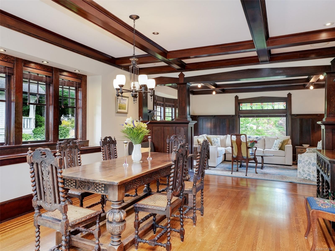
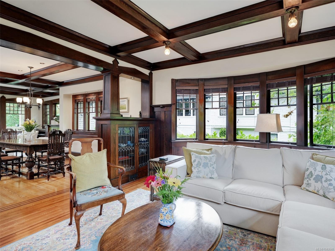
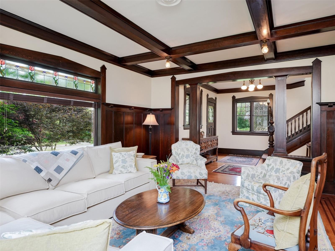
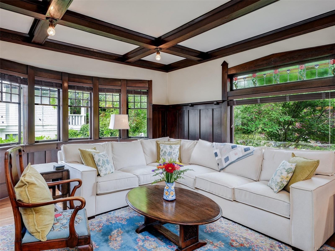
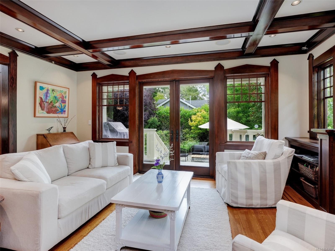
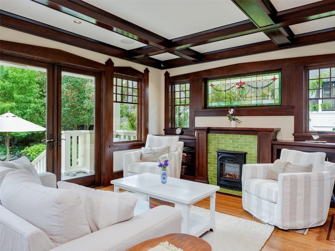
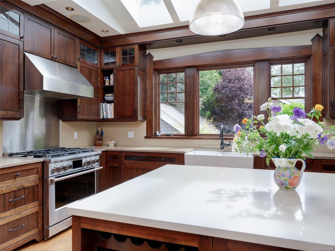
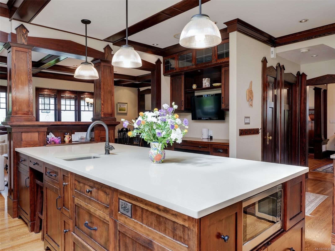
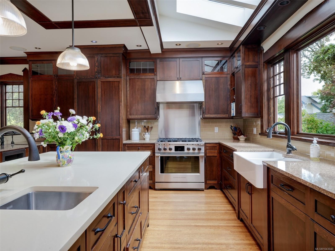
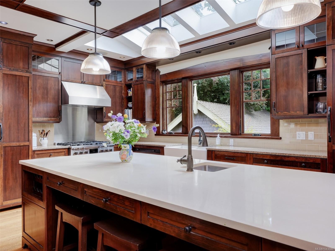
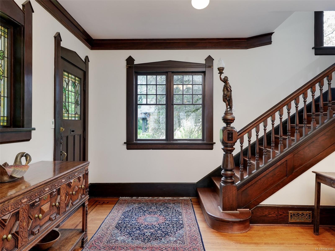
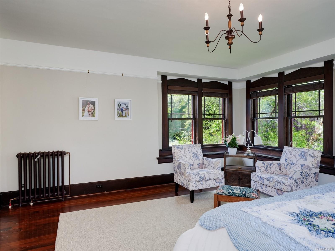
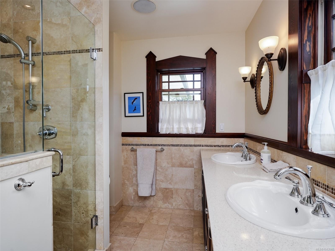
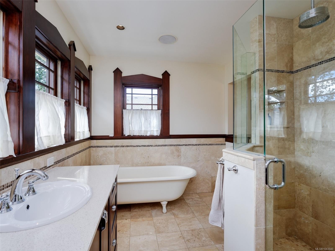
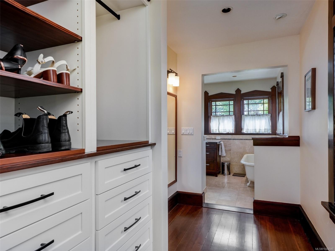
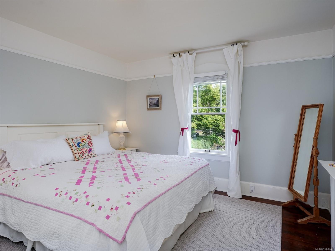
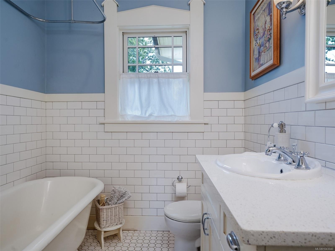
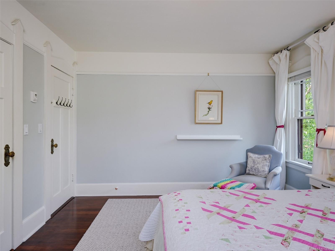
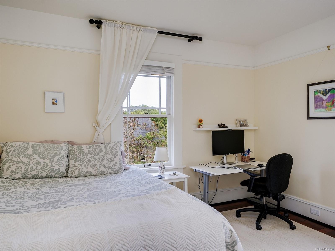
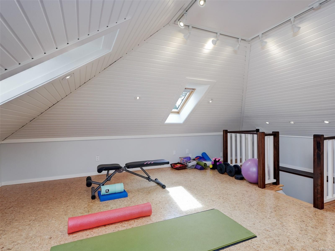
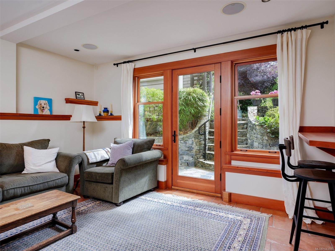
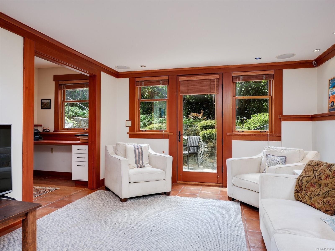
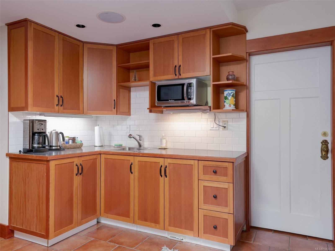
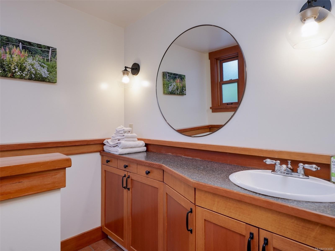

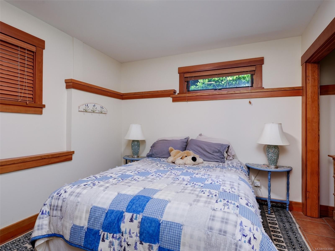
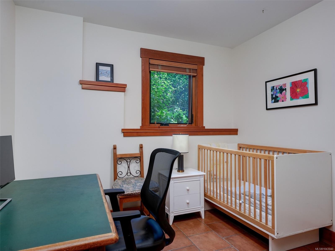
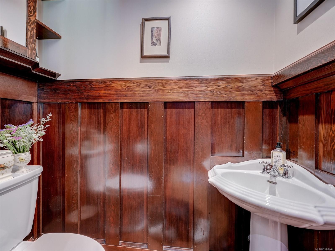
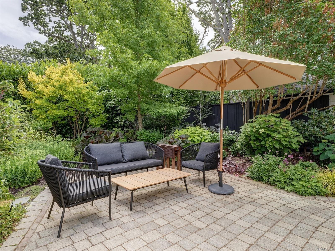
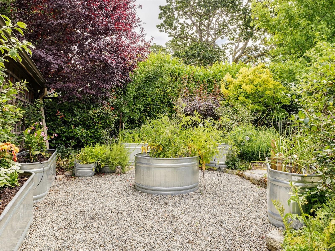
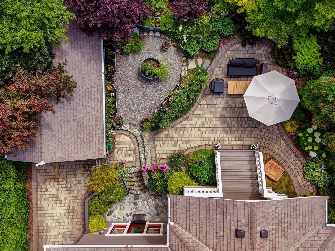
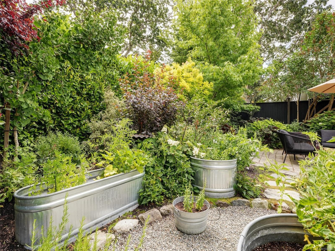
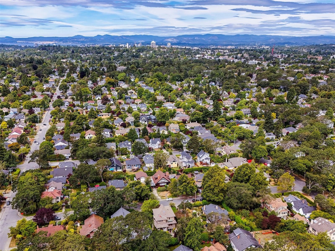
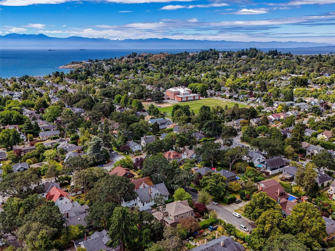
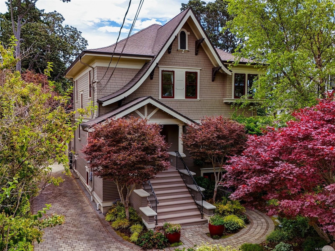
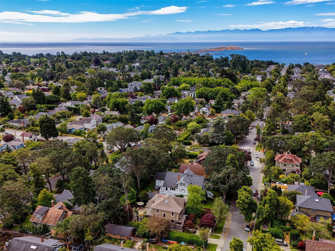
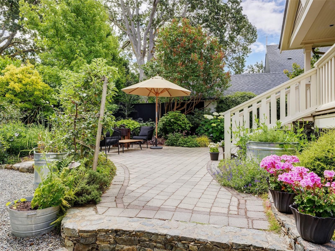
One of Oak Bay’s finest ARTS AND CRAFTS character homes built in 1913, steeped in history, beautifully maintained and updated by a master craftsman. Positioned on a quiet, tree-lined street within the very heart of South Oak Bay. The residence is beautifully framed within the streetscape as the front entryway borders the mature landscaping and perennial gardens. A large entry hall invites you into the spacious principal rooms overflowing with character. Features include inlaid oak flooring, coffered ceilings, wainscotting, bay windows and lovely, original stained and leaded glass. The bright, spacious, modern kitchen fits with the grand character. Upstairs are three corner bedrooms and two bathrooms, the principal bedroom features a walk-in closet and modern ensuite. A sky-lit upper loft is made for an exercise room or child’s play area. The full height lower floor includes a separate two-bedroom guest suite, spacious den and office with a separate entrance from the back garden.
Caractéristiques :

  • Taxes annuelles totales: 12 607 $
  • Animaux domestiques permis: Aquariums, Oiseaux, Mammifères en cage, Chats permis, Chiens permis
  • Appareils ménagers: Lave-vaisselle, Sécheuse, Congélateur, Four/cuisinière au gaz, Réfrigérateur, Laveuse
  • Autre équipement: Système d'aspiration central, Ouvre-porte de garage électrique
  • Bâti en: 1913
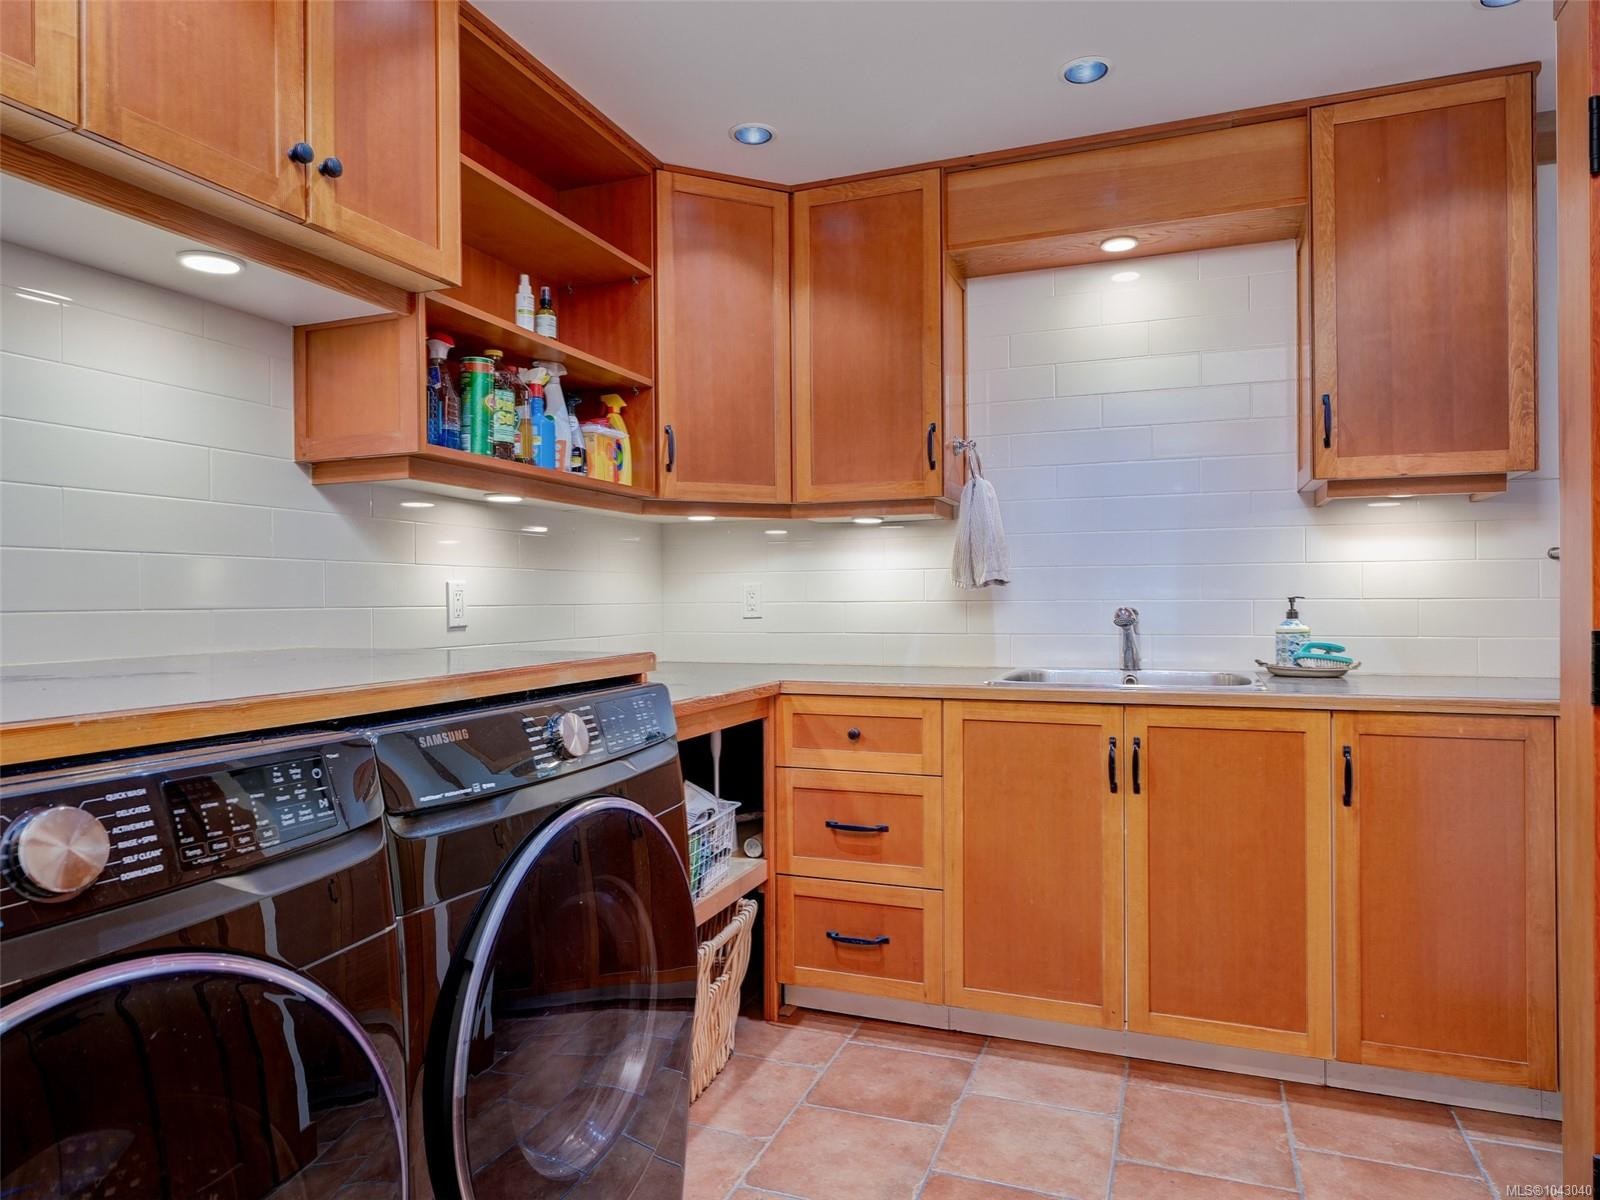
  • Caractéristiques de buanderie: Dans la propriété
  • Caractéristiques de stationnement: Détaché, Allée, Garage, Sur rue
  • Caractéristiques des fenêtres: Baie(s) vitrée(s), Puits de lumière, Verre teinté/vitrail, Charpente en bois
  • Caractéristiques du bâtiment: Sous-sol, Rangement pour vélos, Transport en commun à proximité
  • Caractéristiques du foyer: Salle familiale, Gaz
  • Caractéristiques du terrain: Emplacement central, Dégagé, Bord de trottoir et gouttière, Accès facile, Quartier familial
  • Caractéristiques extérieures: Balcon/terrasse, Clôture : partielle, Jardin, Système de gicleurs
  • Caractéristiques intérieures: Coin à déjeuner, Entrée style cathédrale, Salon-salle à manger combinés, Espace de rangement
  • Chambres : 5
  • Chauffage: Eau chaude, Plancher radiant
  • Condition de la propriété: Revente, Mis à jour/rénové
  • Description du zonage: Résidentiel
  • Détails de la fondation: Périmètre en béton
  • Dimensions du terrain : 6740.00 Pieds carrés
  • Égouts: Égout disponible
  • Largeur du terrain en façade : 6740 Pieds carrés
  • Matériaux de construction: Charpente en bois
  • Propriété: Propriété franche
  • Refroidissement: Aucun
  • Revêtements de sol: Tuile, Bois
  • Salle(s) de bains : 5
  • Services publics: Câble disponible, Électricité branchée, Enlèvement des ordures, Gaz naturel branché, Téléphone disponible, Recyclage
  • Source d'eau: Municipal
  • Sous-sol: Fini, Pleine grandeur, Accès extérieur direct, Avec fenêtres
  • Sous-type de propriété:
  • Style architectural: Art et artisanat, Caractère
  • Superficie habitable (approx): 5431 Pieds carrés
  • Toiture: Bardeaux de fibre de verre
  • Type de surface de route: Pavée
  • Nbre d'espaces de stationnement: 4

Détails des pièces :

  • Salle de bains Rez-de-chaussé
  • Salle à dîner Rez-de-chaussé 4.09 m x 4.01 m
  • Cuisine Rez-de-chaussé 5.11 m x 4.95 m
  • Chambre de famille Rez-de-chaussé 5.23 m x 3.91 m
  • Salon Rez-de-chaussé 5.44 m x 4.44 m
  • Autre Rez-de-chaussé 3.84 m x 3.63 m
  • Salle de divertissement Autre étage 5.08 m x 4.29 m
  • Autre 2e niveau 4.90 m x 4.67 m
  • Chambre Autre étage 3.02 m x 2.87 m
  • Loft 3e niveau 6.07 m x 6.05 m
  • Bureau Autre étage 3.00 m x 2.01 m
  • Salle de bains Autre étage
  • Salle de bains 2e niveau
  • Chambre 2e niveau 4.42 m x 3.68 m
  • Salle de bain ensuite 2e niveau
  • Pièce de détente Autre étage 5.31 m x 3.78 m
  • Chambre 2e niveau 3.61 m x 3.68 m
  • Autre Autre étage 3.48 m x 2.90 m
  • Salle de bains Autre étage
  • Salle de lavage Autre étage 2.97 m x 2.26 m
  • Penderie (Walk-in) 2e niveau 1.93 m x 1.78 m
  • Chambre Autre étage 3.17 m x 3.15 m
  • Autre Autre étage 6.48 m x 3.91 m

Convertir la mesure en :

Gracieuseté de : Newport Realty Ltd.

Données fournies par : Vancouver Island Real Estate Board et Victoria Real Estate Board. Nous croyons que tous les renseignements affichés sont exacts, mais nous ne le garantissons pas; les renseignements devraient être vérifiés de façon indépendante.

ÉvaluationExpressMC Powered by RPS

Emplacement de 1043 St. Patrick St, Oak Bay, BC, V8S 4Y2

Données démographiques de 1043 St. Patrick St, Oak Bay, BC, V8S 4Y2

Étape de vie

Familles avec parents plus âgés

Type d'emploi

Industrie des services/Cols blancs

Revenu moyen du ménage

166 200.93 $

Nombre moyen d'enfants

1.77

Population à domicile

Structure à domicile

Âge de la population

Éducation

Niveau d'éducation

No certificate/diploma/degree

7.64 %

Diplôme d'études secondaires ou équivalent

18.67 %

Certificat ou diplôme d'apprentissage ou d'une école de métiers

4.3 %

Diplôme d'études collégiales ou d'études postsecondaires (non universitaires)

13.39 %

Certificat d'études universitaires

4.47 %

Diplômes d'études universitaires

51.52 %

Navetteur

Se rendre au travail

En auto

58.02 %

En transport en commun

4.71 %

À pied

8.39 %

À bicyclette

20.99 %

Par tout autre moyen

7.89 %

Diversité Culturelle

Connaissance des langues officielles

Langue maternelle

Données Sur Le Bâtiment

Type de bâtiment

Appartements (faible hauteur et à étages multiples)

14.42 %

Maisons

85.58 %

Achat ou location