Button CopyPathCircle CloseCircle Left ArrowArrow Down Icon GreyClosecirclecircleBurger
  • Publicité

5557 Big Bear Ridge, Nanaimo, BC, V9T 2K3

No. MLS® 1047925
Maison À vendre à Pleasant Valley-Rutherford, Nanaimo, Colombie-Britannique
549 999 $ ÉvaluationExpressMC: Non disponible

3 Chambres

3 Salles de bain

5557 Big Bear Ridge, Nanaimo, BC
  • Publicité

MULTIMEDIA
5557 Big Bear Ridge, Nanaimo, BC, V9T 2K3
549 999 $

3 Chambres

3 Salles de bain

Informations sur la propriété

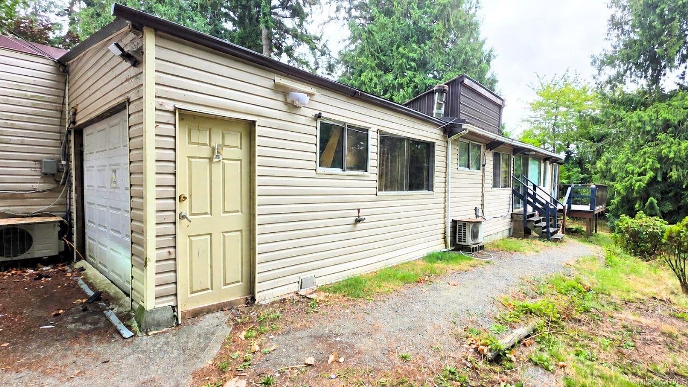
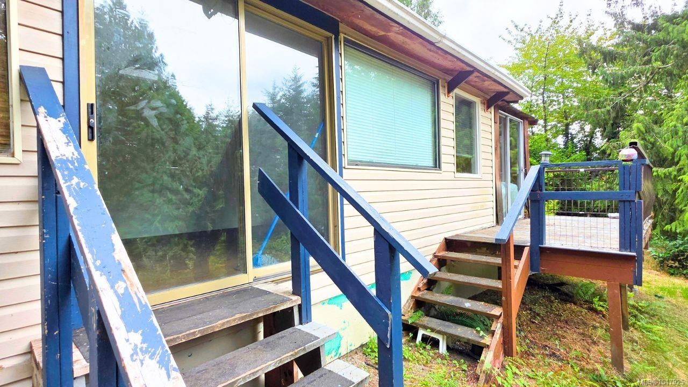
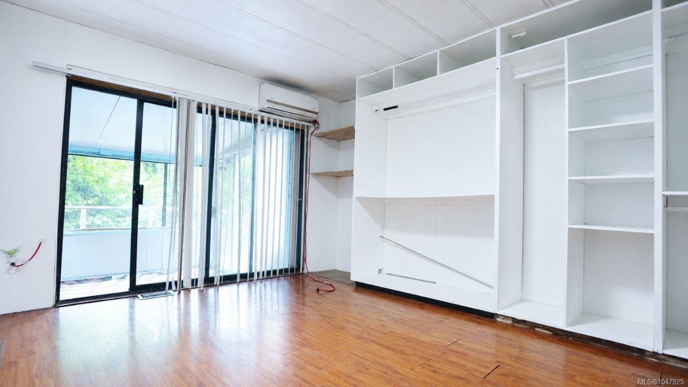
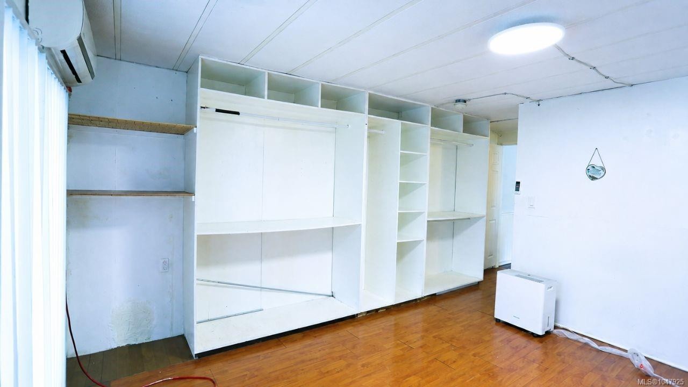
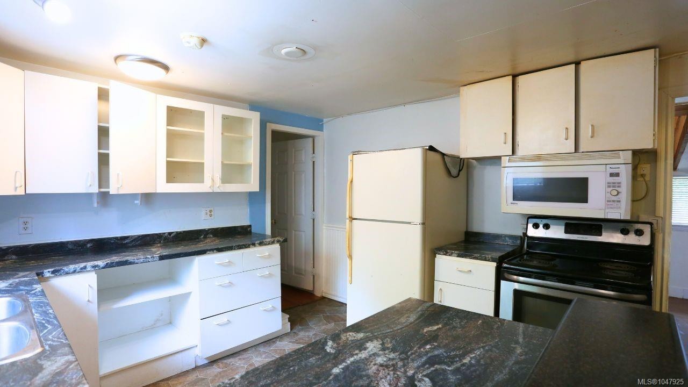
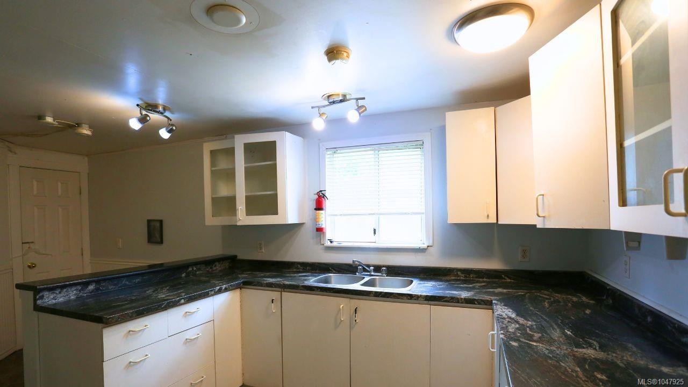
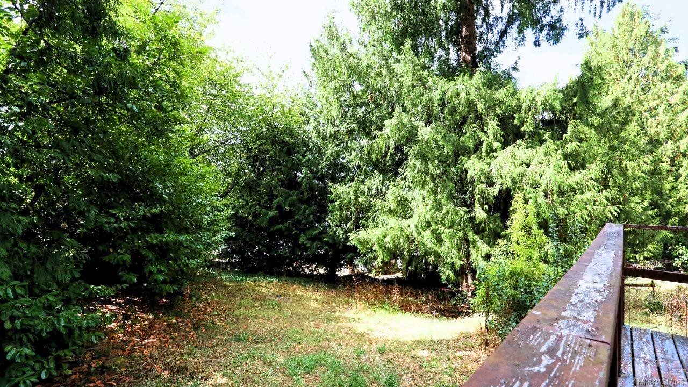
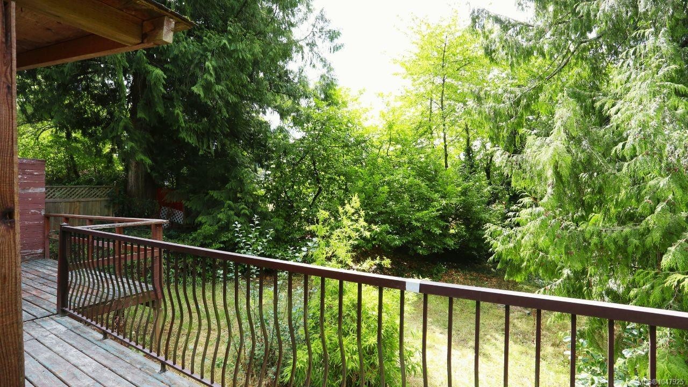
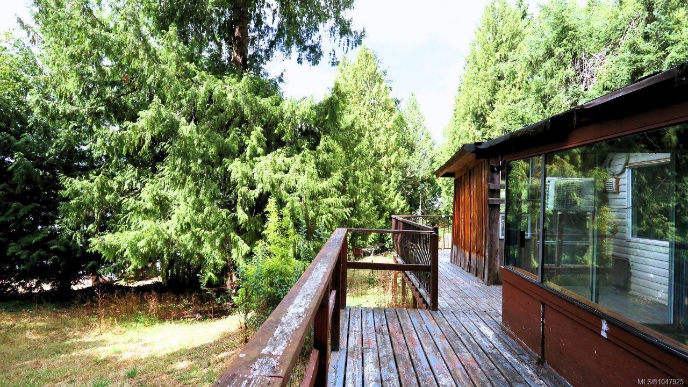
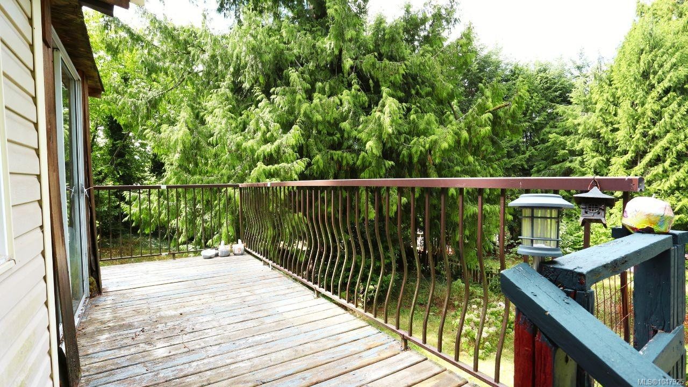
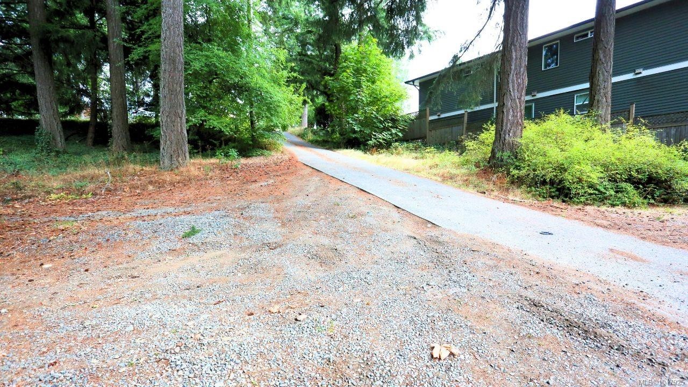
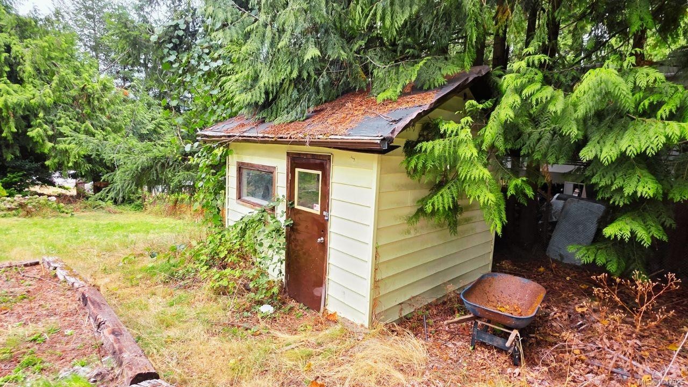
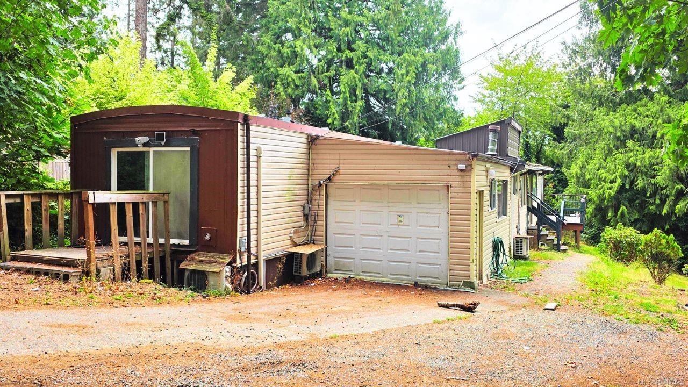
Development site in the heart of Pleasant Valley: an 18,000 sq ft (0.41 acre) R5-zoned lot with municipal water and sewer already connected. Under Nanaimo's small-scale multi-unit housing zoning, R5 allows up to four dwelling units on a lot this size, from a fourplex or triplex to two detached homes with suites, with no maximum floor area ratio. The extra-deep lot steps down from the road beneath mature trees, suiting a terraced or walk-out design, or one substantial new home with a large private yard. A three-bedroom manufactured home sits on the site today; the value here is in the land. Quiet ridge road close to shopping, transit and the Nanaimo Parkway. Ideal for developers planning a fourplex, triplex or duplex; individuals with a dream of designing and building their own home; or buyers seeking an affordable entry onto a large lot with the option to build later. Buyer to verify zoning with the City of Nanaimo. Measurement is approximate.

Caractéristiques :

  • Taxes annuelles totales: 4 235 $
  • Animaux domestiques permis: Aquariums, Oiseaux, Mammifères en cage, Chats permis, Chiens permis
  • Bâti en: 1976
  • Caractéristiques de buanderie: Dans la propriété
  • Caractéristiques de stationnement: Garage, Ouvert
  • Chambres : 3
  • Chauffage: Plinthes, Électrique, Thermopompe
  • Condition de la propriété: Revente
  • Description du zonage: Résidentiel
  • Détails de la fondation: Autre
  • Dimensions du terrain : 18000.00 Pieds carrés
  • Égouts:
  • Largeur du terrain en façade : 18000 Pieds carrés
  • Matériaux de construction: Charpente en métal, Autre
  • Propriété: Propriété franche
  • Refroidissement: Climatisation
  • Salle(s) de bains : 3
  • Source d'eau: Municipal
  • Sous-sol: Autre
  • Sous-type de propriété:
  • Superficie habitable (approx): 1402 Pieds carrés
  • Toiture: Autre
  • Type de surface de route: Pavée
  • Zonage: R5
  • Nbre d'espaces de stationnement: 1

Détails des pièces :

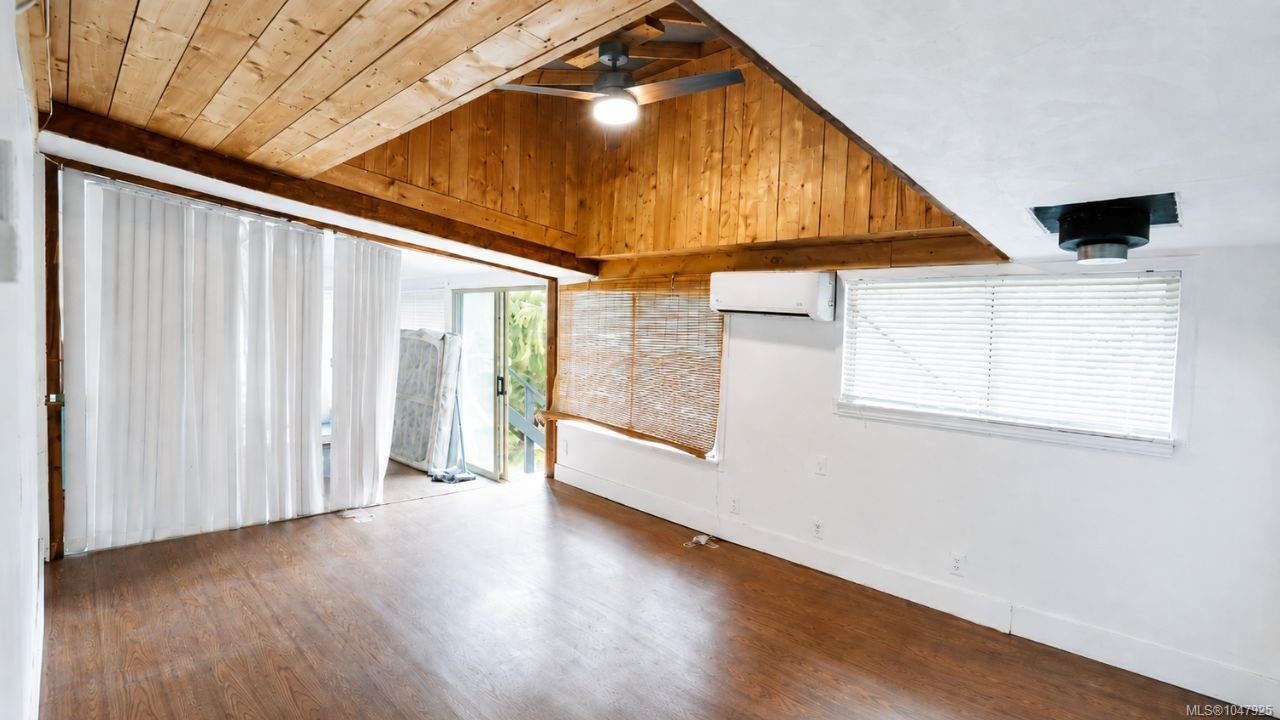
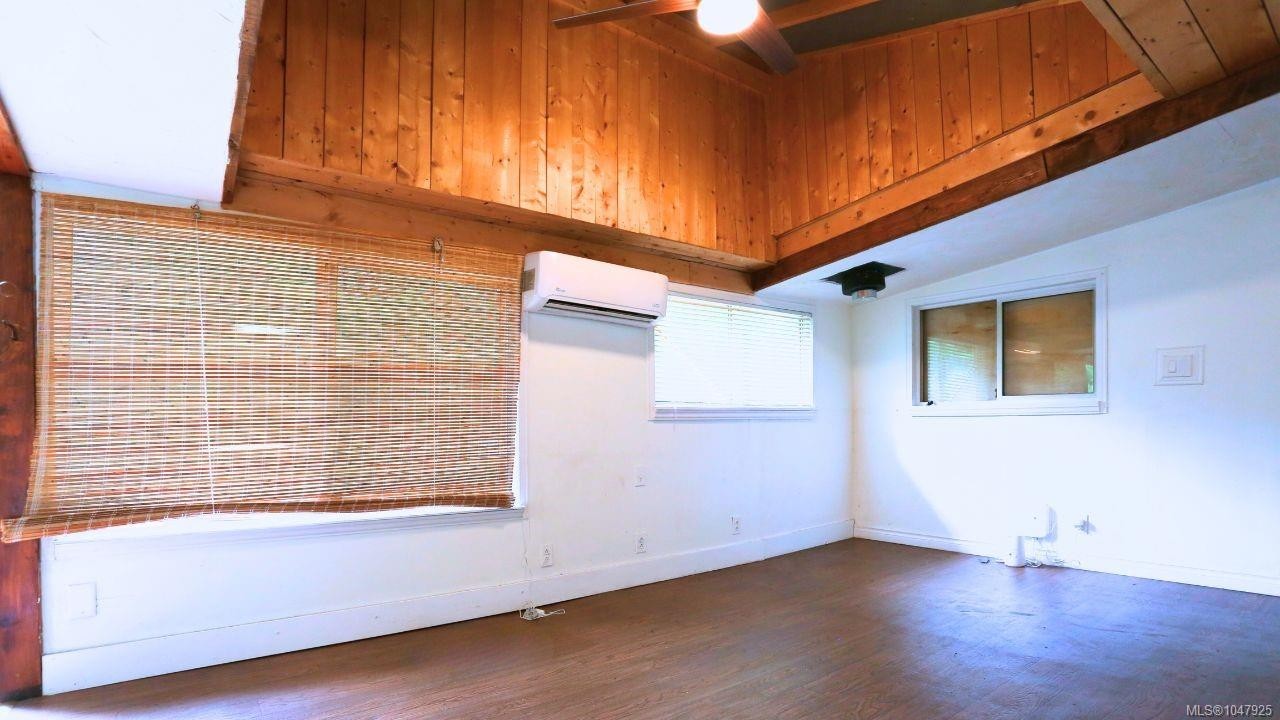
  • Solarium Rez-de-chaussé 3.05 m x 27.74 m
  • Autre Rez-de-chaussé 4.85 m x 1.85 m
  • Chambre Rez-de-chaussé 3.48 m x 2.29 m
  • Autre Rez-de-chaussé 1.98 m x 1.75 m
  • Autre Rez-de-chaussé 3.94 m x 3.48 m
  • Salle de bains Rez-de-chaussé
  • Chambre Rez-de-chaussé 3.48 m x 1.55 m
  • Autre Rez-de-chaussé 4.93 m x 2.06 m
  • Salon Rez-de-chaussé 3.86 m x 3.45 m
  • Autre Rez-de-chaussé 2.34 m x 2.31 m
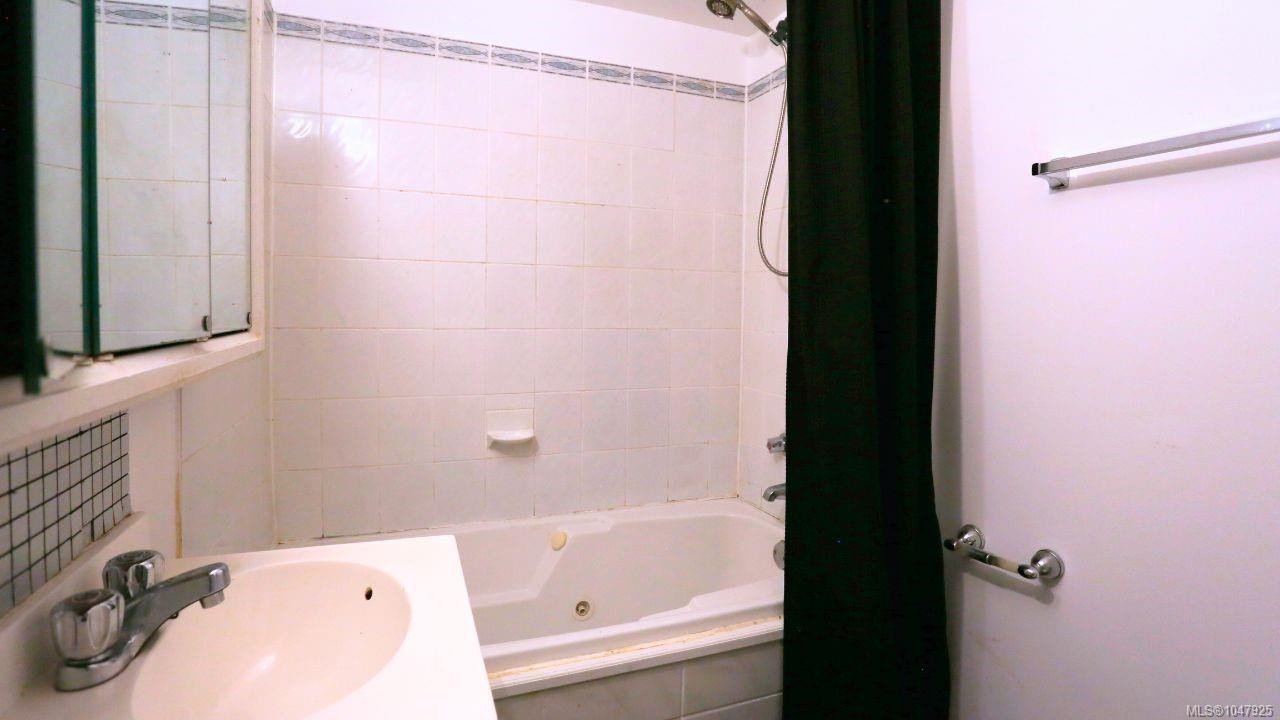
  • Salle de bains Rez-de-chaussé
  • Salle de bain ensuite Rez-de-chaussé
  • Autre Rez-de-chaussé 3.86 m x 3.38 m
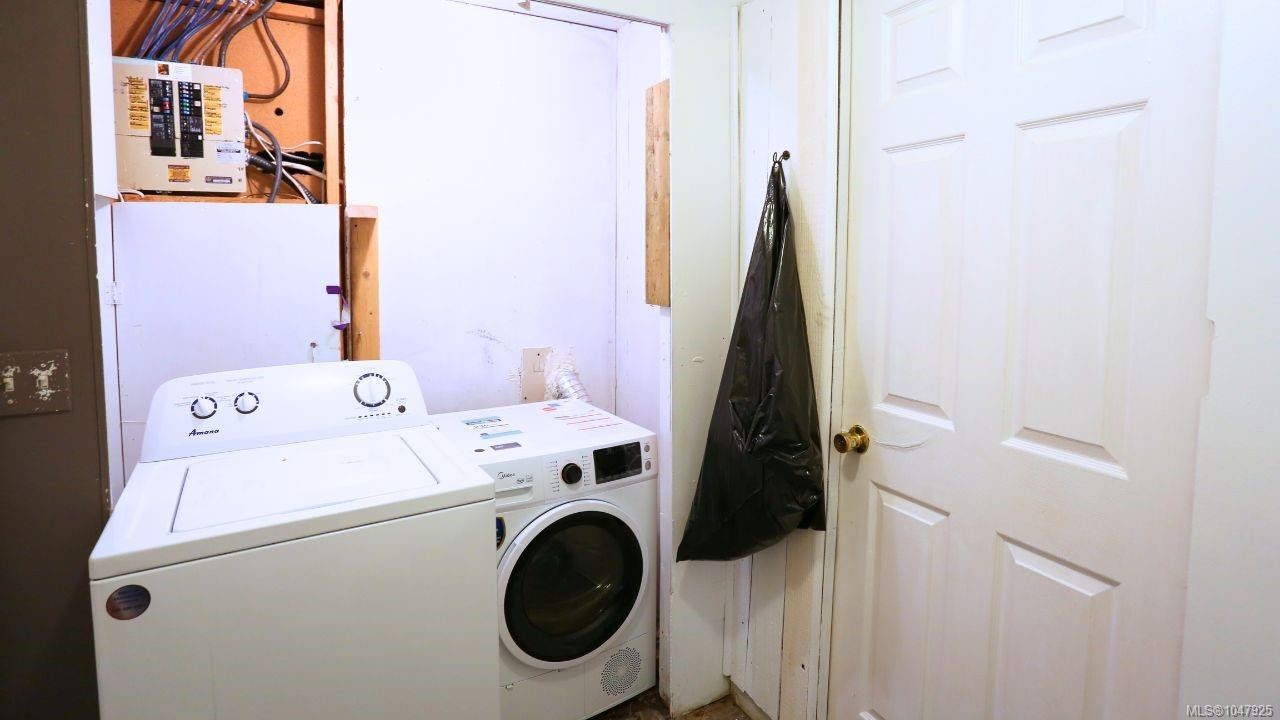
  • Salle de lavage Rez-de-chaussé 2.57 m x 1.55 m
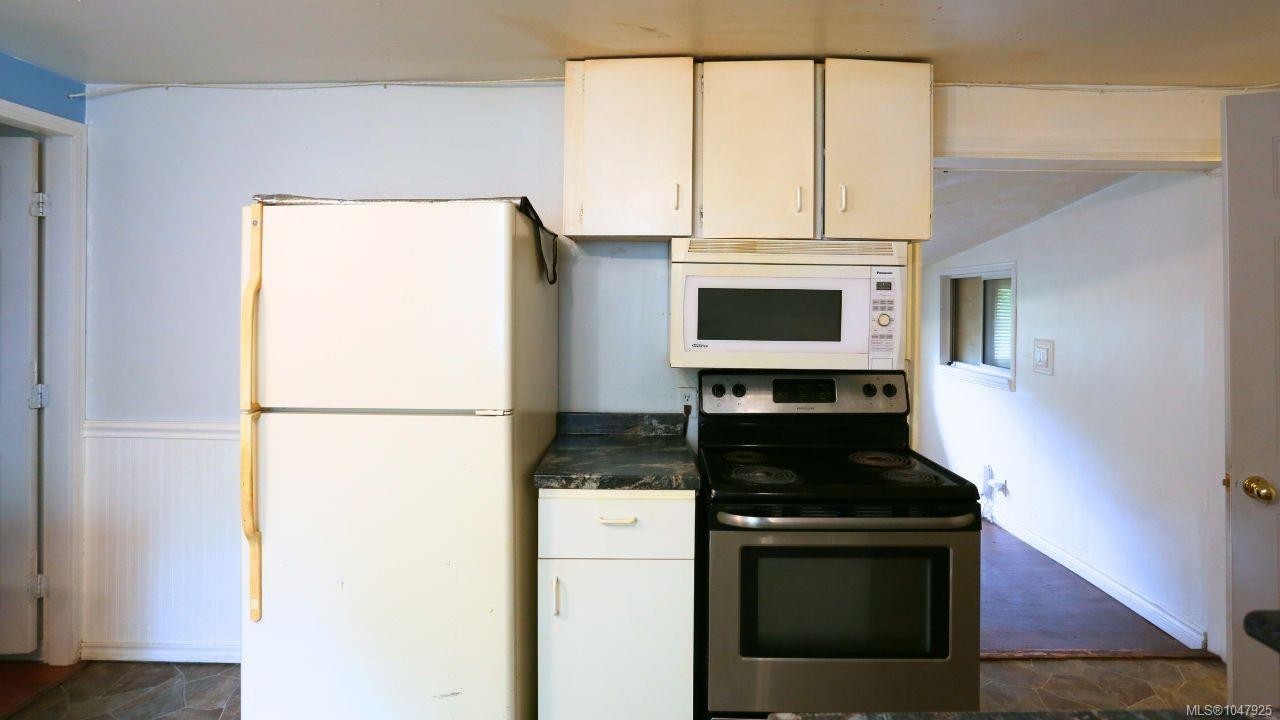
  • Cuisine Rez-de-chaussé 3.48 m x 3.40 m
  • Salon Rez-de-chaussé 4.78 m x 3.38 m
  • Autre Rez-de-chaussé 2.16 m x 1.88 m
  • Autre Rez-de-chaussé 3.99 m x 1.35 m
  • Autre Rez-de-chaussé 5.69 m x 3.33 m
  • Autre Rez-de-chaussé 2.84 m x 1.02 m

Convertir la mesure en :

Gracieuseté de : eXp Realty (NA)

Données fournies par : Vancouver Island Real Estate Board et Victoria Real Estate Board. Nous croyons que tous les renseignements affichés sont exacts, mais nous ne le garantissons pas; les renseignements devraient être vérifiés de façon indépendante.

ÉvaluationExpressMC Powered by RPS
Vous songez à vendre?

Commencez par découvrir ce que votre maison pourrait valoir sur le marché actuel.

Emplacement de 5557 Big Bear Ridge, Nanaimo, BC, V9T 2K3

Données démographiques de 5557 Big Bear Ridge, Nanaimo, BC, V9T 2K3

Étape de vie

Personnes presque retraitées

Type d'emploi

Industrie des services/Cols blancs

Revenu moyen du ménage

113 151.18 $

Nombre moyen d'enfants

1.74

Population à domicile

Structure à domicile

Âge de la population

Éducation

Niveau d'éducation

No certificate/diploma/degree

13.07 %

Diplôme d'études secondaires ou équivalent

32.08 %

Certificat ou diplôme d'apprentissage ou d'une école de métiers

12.25 %

Diplôme d'études collégiales ou d'études postsecondaires (non universitaires)

21.62 %

Certificat d'études universitaires

0.03 %

Diplômes d'études universitaires

20.95 %

Navetteur

Se rendre au travail

En auto

87.71 %

En transport en commun

2.09 %

À pied

4.45 %

À bicyclette

0.0 %

Par tout autre moyen

5.75 %

Diversité Culturelle

Connaissance des langues officielles

Langue maternelle

Données Sur Le Bâtiment

Type de bâtiment

Appartements (faible hauteur et à étages multiples)

1.14 %

Maisons

98.86 %

Achat ou location