Button CopyPathCircle CloseCircle Left ArrowArrow Down Icon GreyClosecirclecircleBurger
  • Publicité

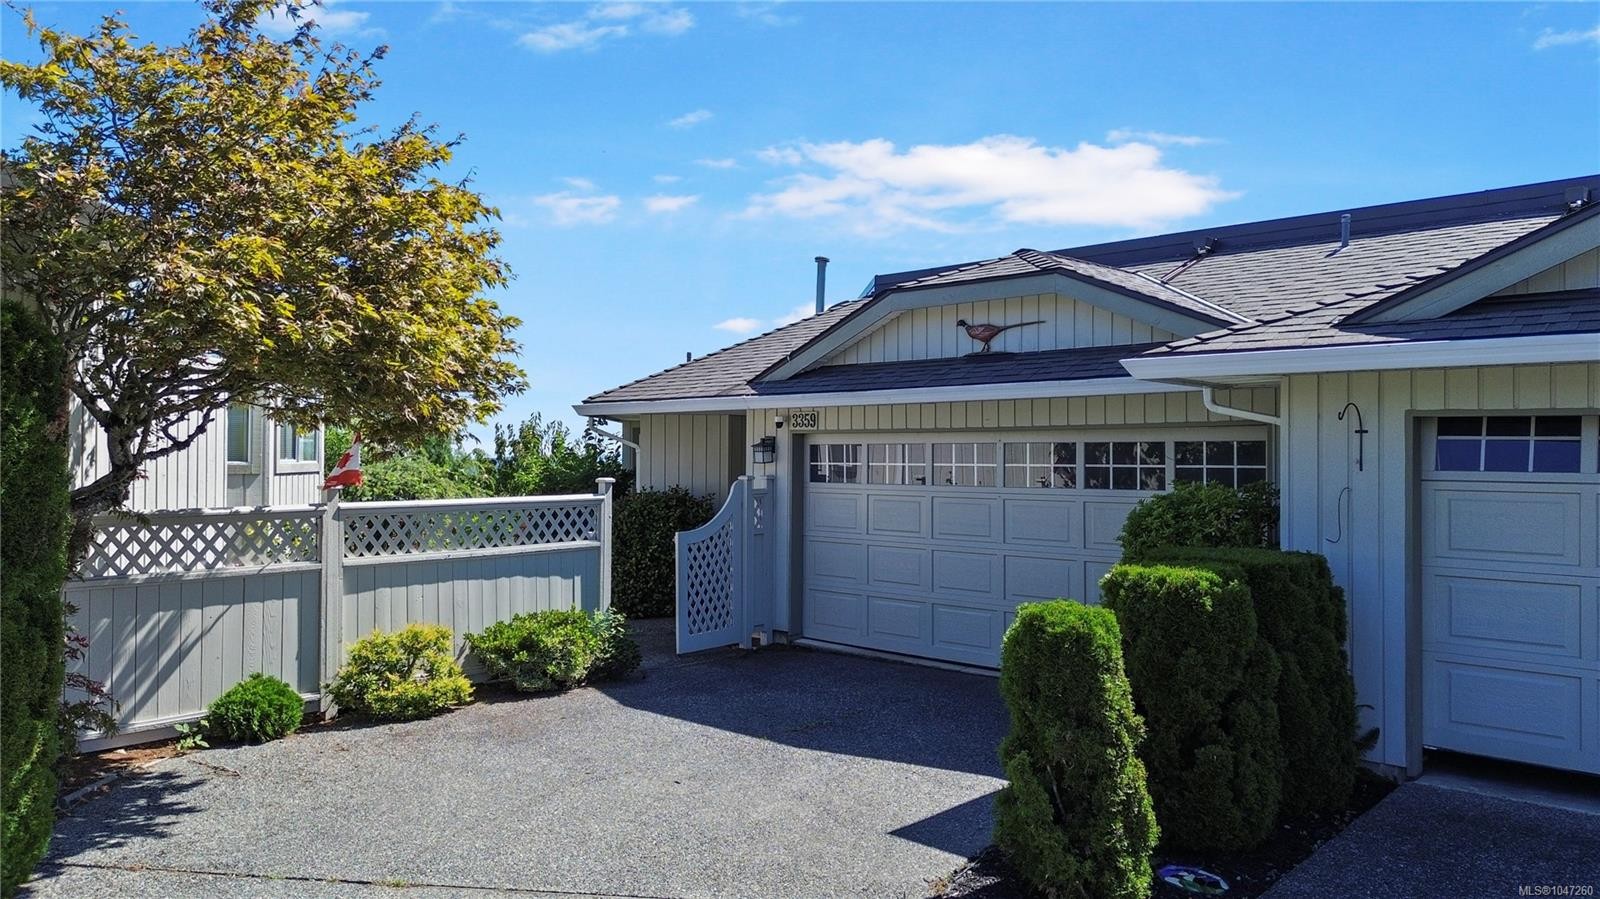
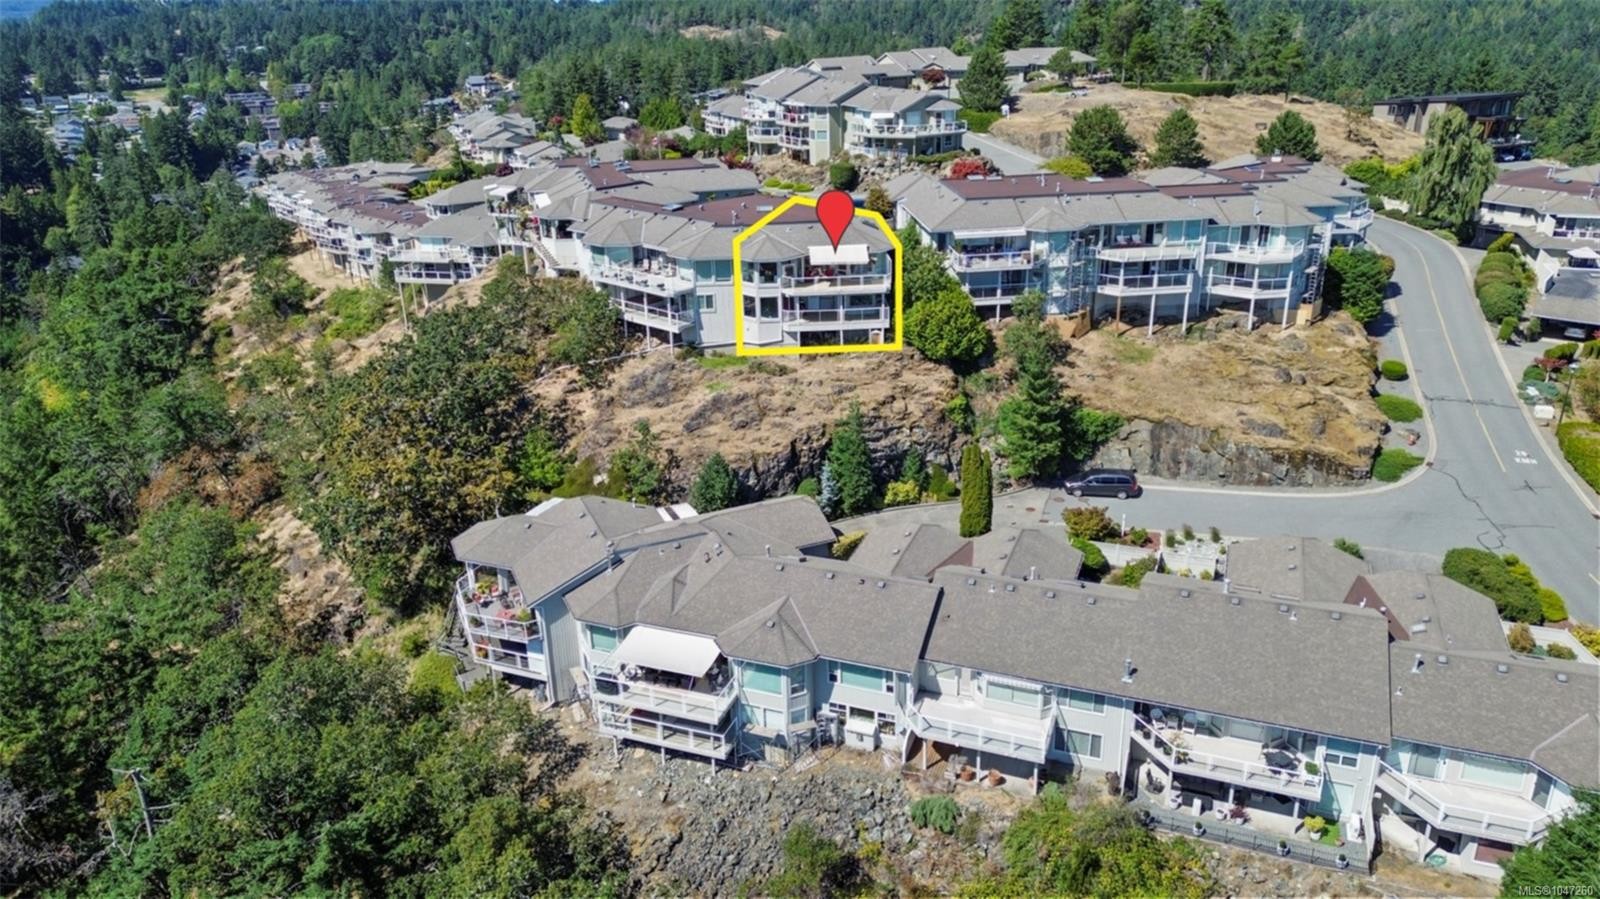
3359 Edgewood Dr, Nanaimo, BC, V9T 5V2

No. MLS® 1047260
Maison À vendre à Departure Bay, Nanaimo, Colombie-Britannique
1 150 000 $ ÉvaluationExpressMC: Non disponible

3 Chambres

3 Salles de bain

3359 Edgewood Dr, Nanaimo, BC
  • Publicité
3359 Edgewood Dr, Nanaimo, BC, V9T 5V2
1 150 000 $

3 Chambres

3 Salles de bain

Informations sur la propriété

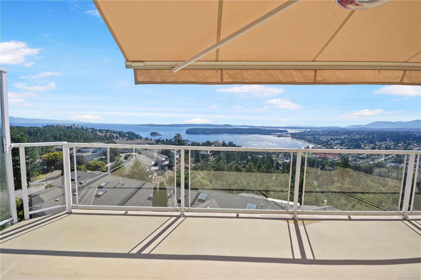
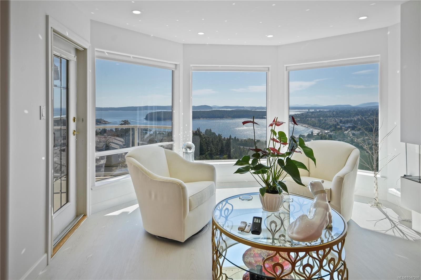
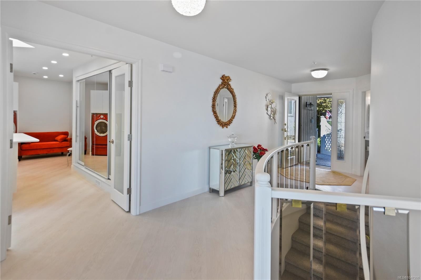
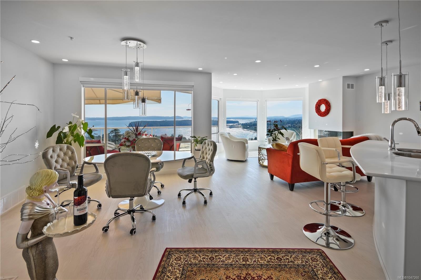
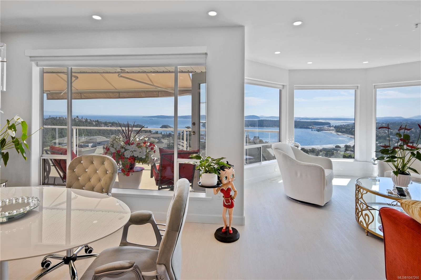
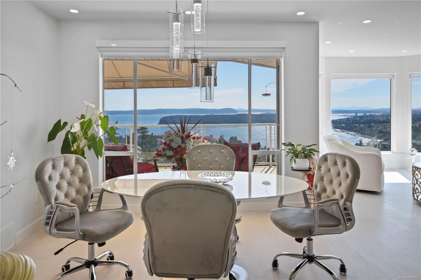
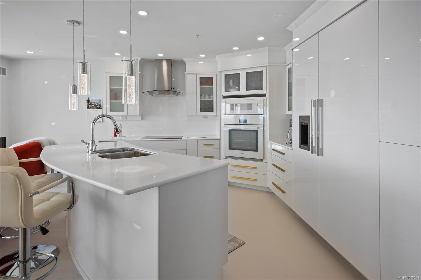
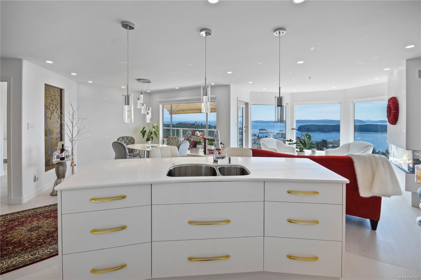
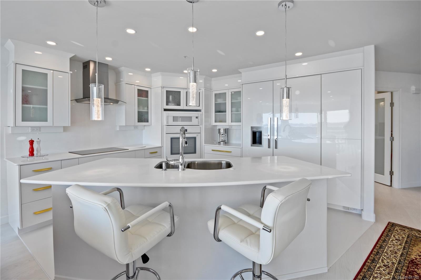
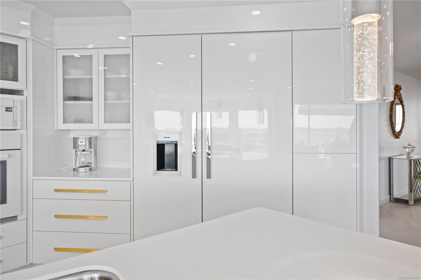
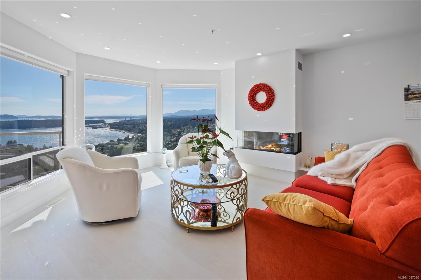
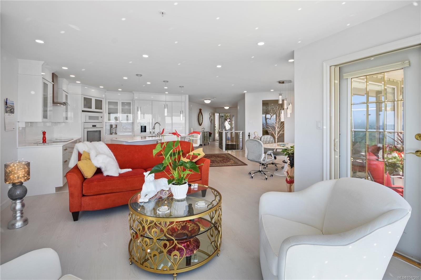
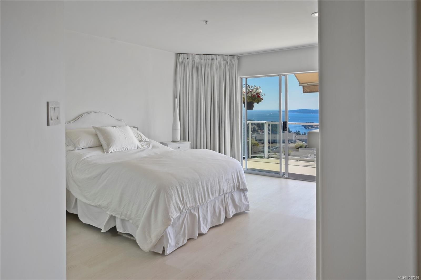
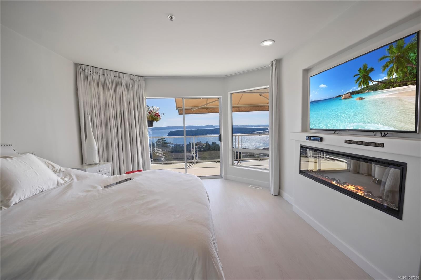
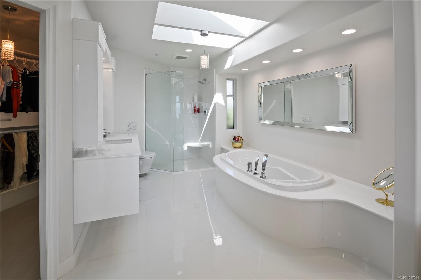
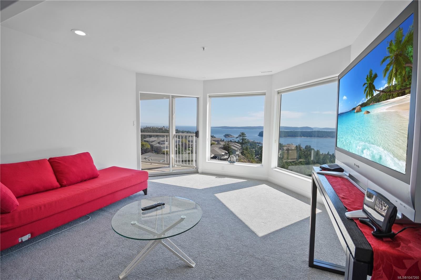
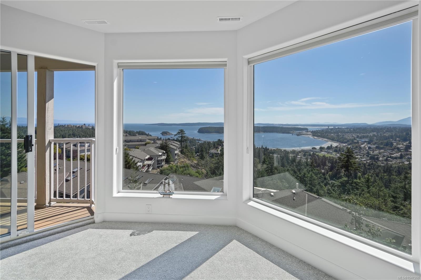
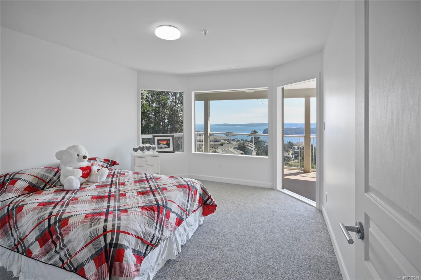
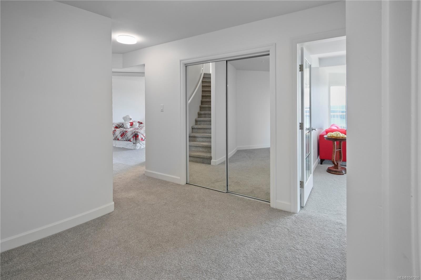
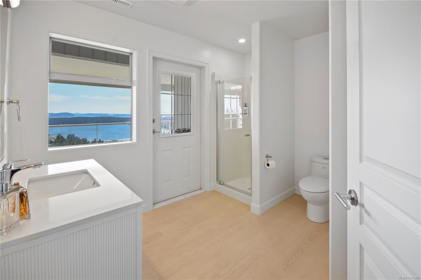
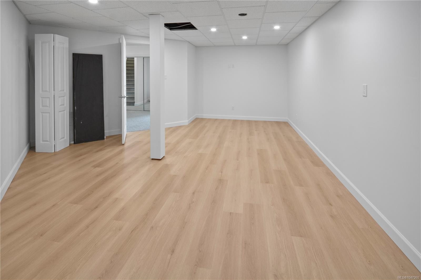
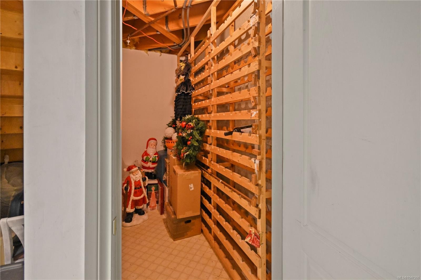
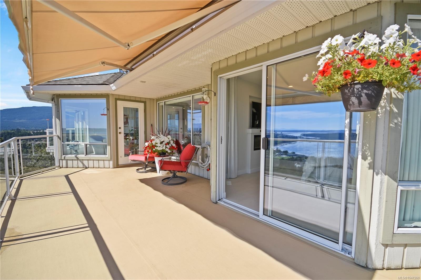
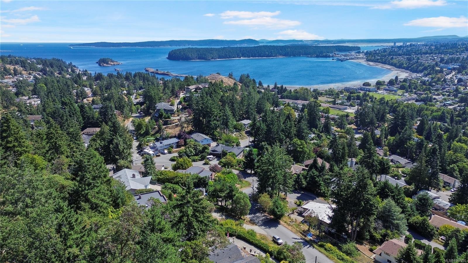
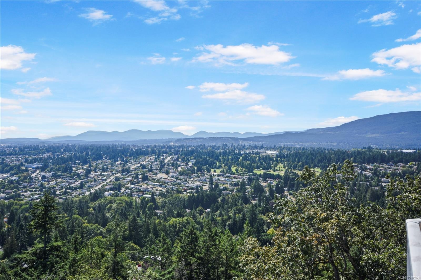
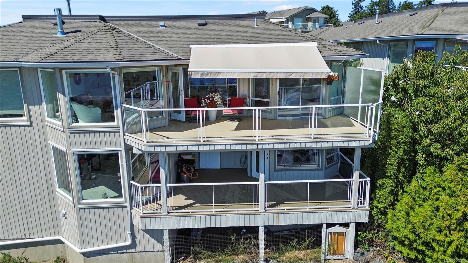
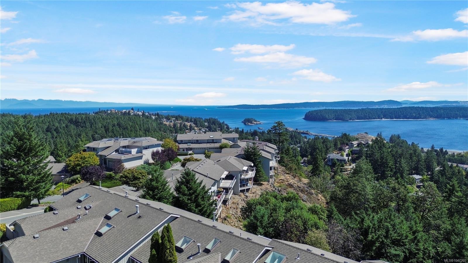
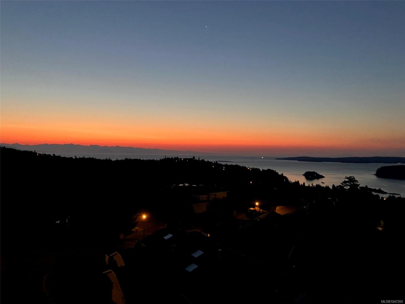
Unmatched 180° Views Meets Fully Reimagined Luxury. Wake up to arguably the finest view in Nanaimo. This completely transformed residence commands an breathtaking panorama stretching from the peak of Mt. Benson across Departure Bay, all the way to the Coastal Mountains and the waters of the Georgia Strait. Every square foot has been thoughtfully redesigned to capture these vistas while delivering pure high-end comfort. Uncompromising Quality & Luxury Details. Chef's Kitchen: Custom cabinetry & Miele appliances, including an induction cooktop, built-in range, and integrated fridge-freezer. Primary Suite & a spa-inspired ensuite with heated floors, a soaker tub, and separate shower. Upgrades: 2019 heat pump/furnace with A/C, electric skylight shades, EV-charger readiness, and automated exterior sunshades with wind-override protection. Versatile Executive Living: Features 2-3 bedrooms, 3 bathrooms, a dedicated media room, wine storage... This home offers an elevated coastal lifestyle.

Caractéristiques :

  • Taxes annuelles totales: 5 506 $
  • Animaux domestiques permis: Chats permis, Chiens permis
  • Appareils ménagers: Lave-vaisselle
  • Bâti en: 1993
  • Caractéristiques d'accessibilité: Étage principal au rez-de-chaussée
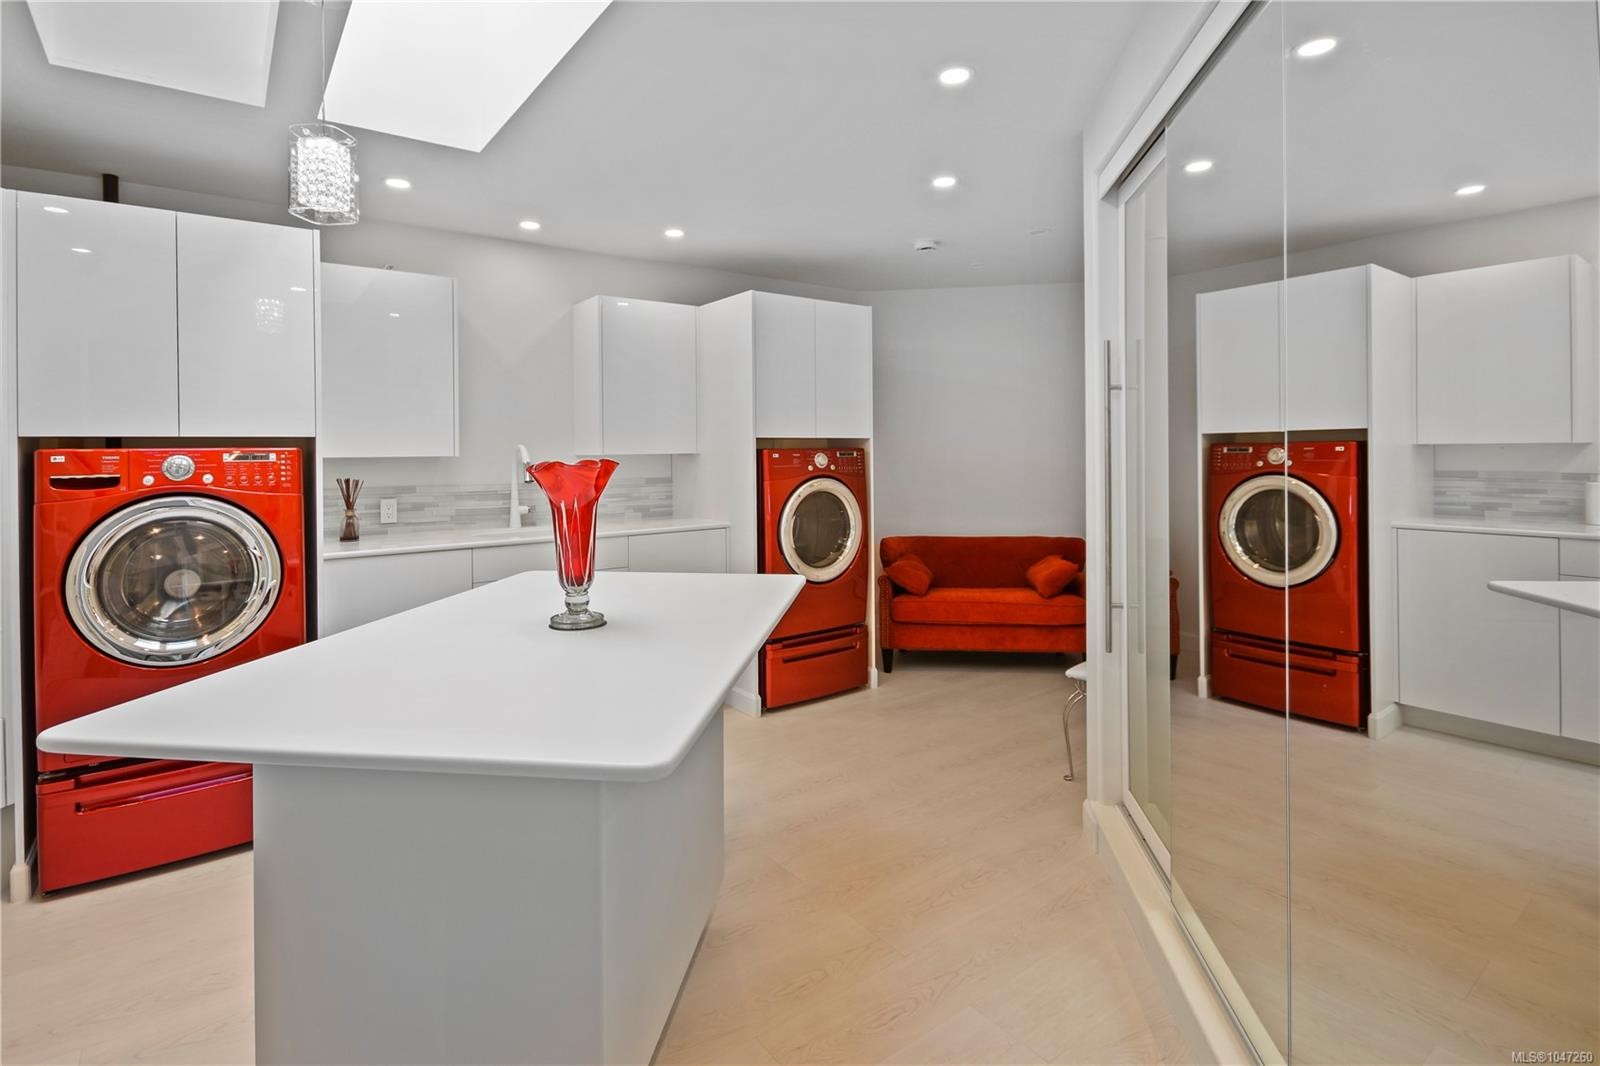
  • Caractéristiques de buanderie: À l'intérieur des unités
  • Caractéristiques de stationnement: Garage double
  • Caractéristiques du bâtiment: Sous-sol
  • Caractéristiques du foyer: Électrique, Gaz
  • Caractéristiques du terrain: Quartier pour adultes, Privé
  • Caractéristiques intérieures: Espace de rangement
  • Chambres : 3
  • Chauffage: Électrique, Air pulsé, Thermopompe
  • Condition de la propriété: Revente
  • Description du zonage: Multifamilial
  • Détails de la fondation: Périmètre en béton
  • Dimensions du terrain : 1316.00 Pieds carrés
  • Égouts:
  • Largeur du terrain en façade : 1316 Pieds carrés
  • Matériaux de construction: Isolation complète, Bois
  • Propriété: Condo/strata en propriété franche
  • Refroidissement: Climatisation
  • Revêtements de sol: Mixte
  • Salle(s) de bains : 3
  • Services publics: Installations souterraines
  • Source d'eau: Municipal
  • Sous-sol: Vide sanitaire, Partiel, Accès extérieur direct
  • Sous-type de propriété:
  • Superficie habitable (approx): 2918 Pieds carrés
  • Toiture: Bardeaux de fibre de verre
  • Vue: Ville, Montagne(s)
  • Nbre d'espaces de stationnement: 2

Détails des pièces :

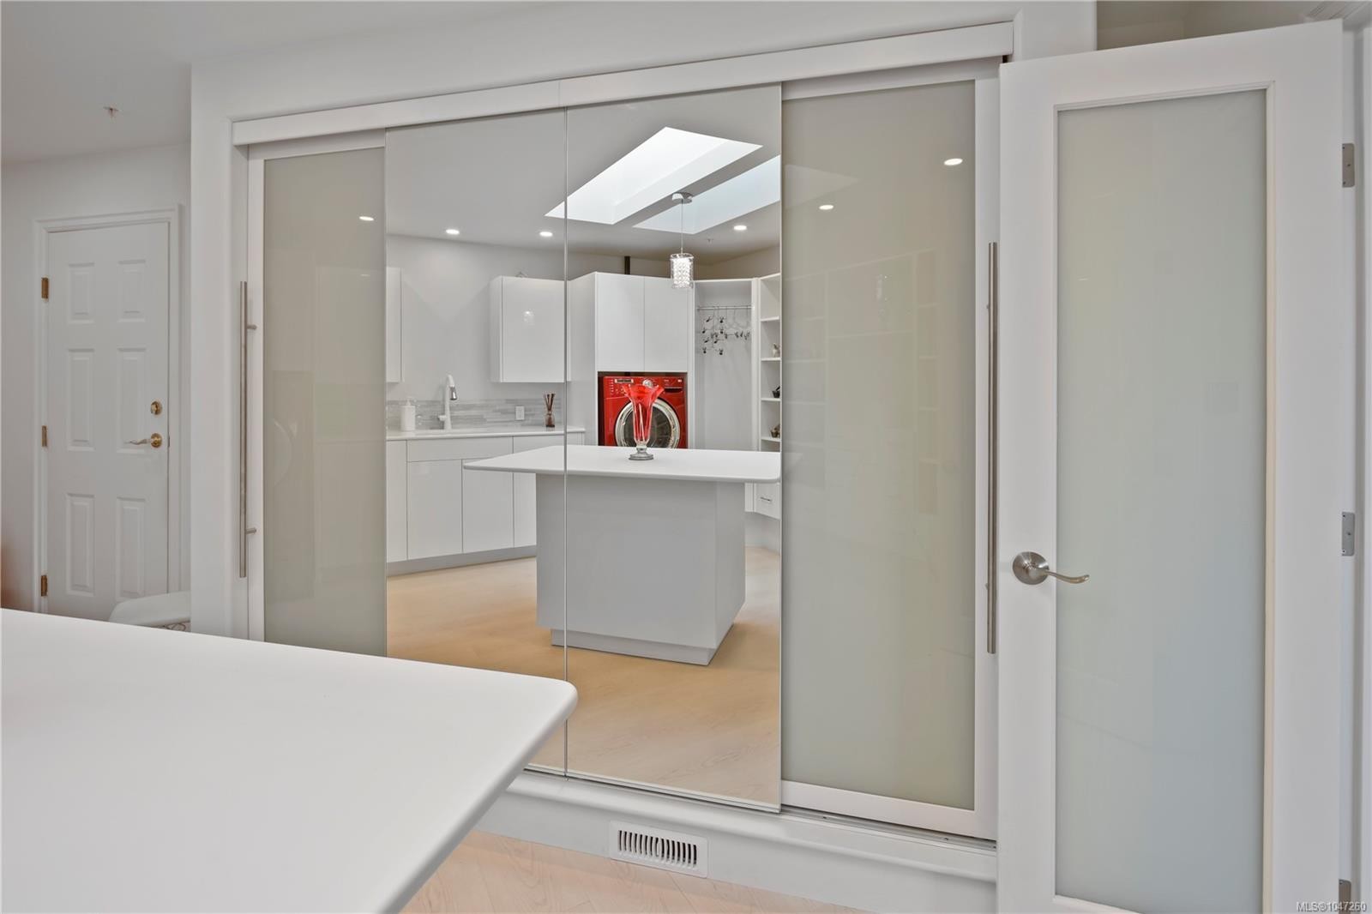
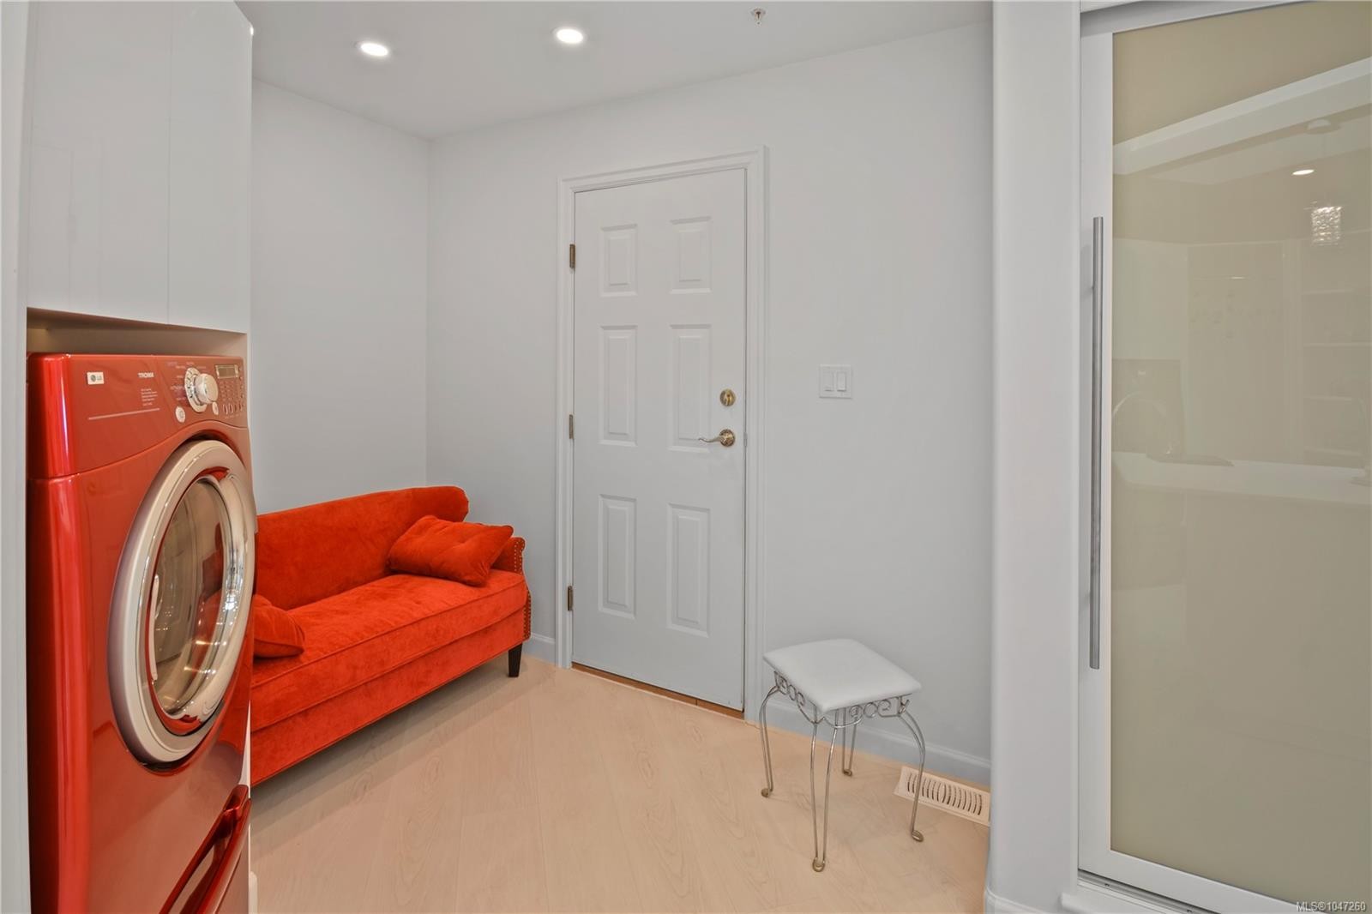
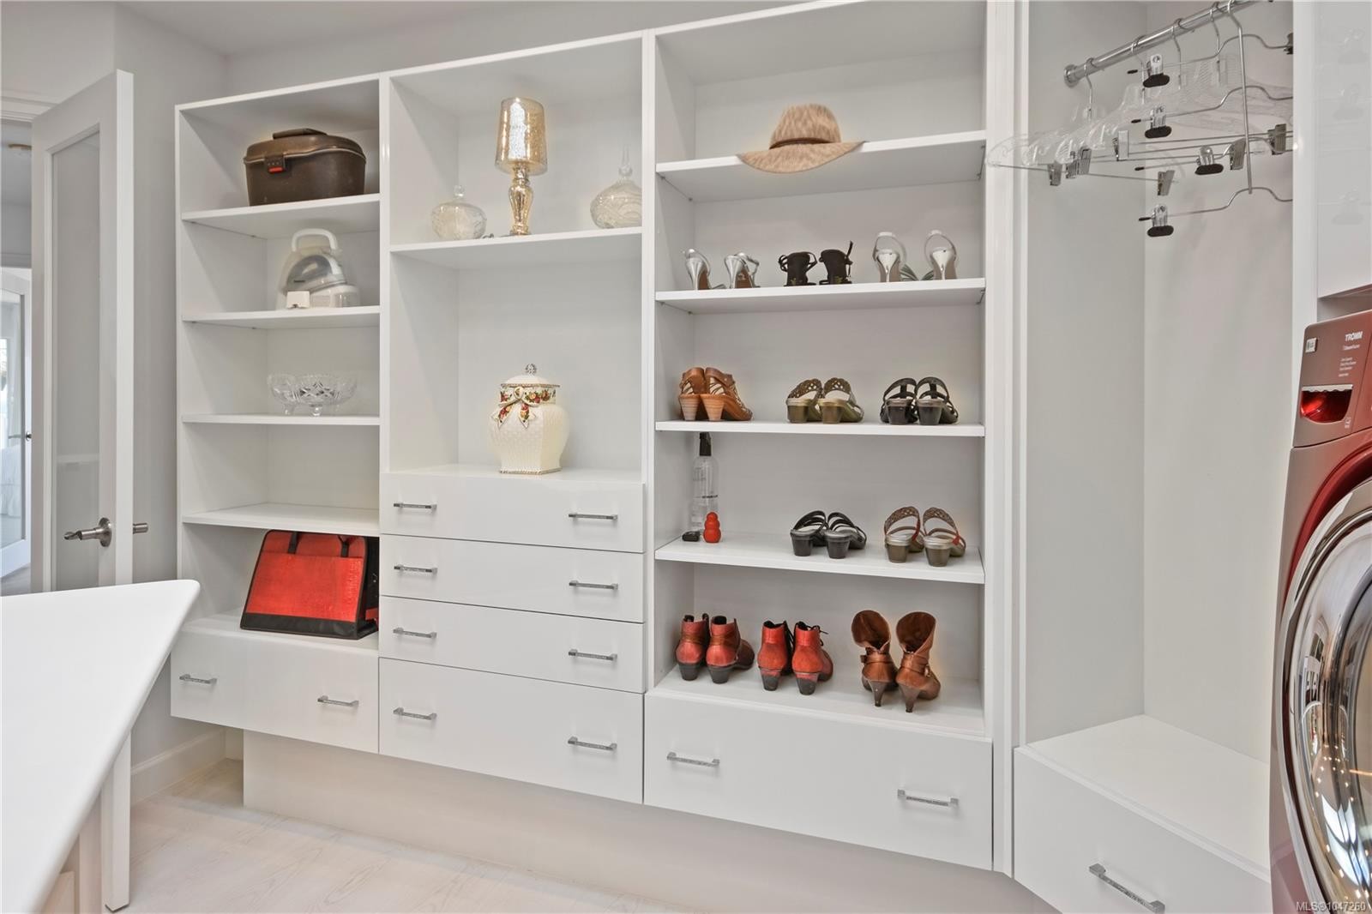
  • Salle de lavage Rez-de-chaussé 5.05 m x 4.72 m
  • Salle à dîner Rez-de-chaussé 3.91 m x 3.38 m
  • Salon Rez-de-chaussé 4.50 m x 4.01 m
  • Cuisine Rez-de-chaussé 4.09 m x 4.24 m
  • Autre Rez-de-chaussé 4.55 m x 3.63 m
  • Salle de bain ensuite Rez-de-chaussé 4.55 m x 2.72 m
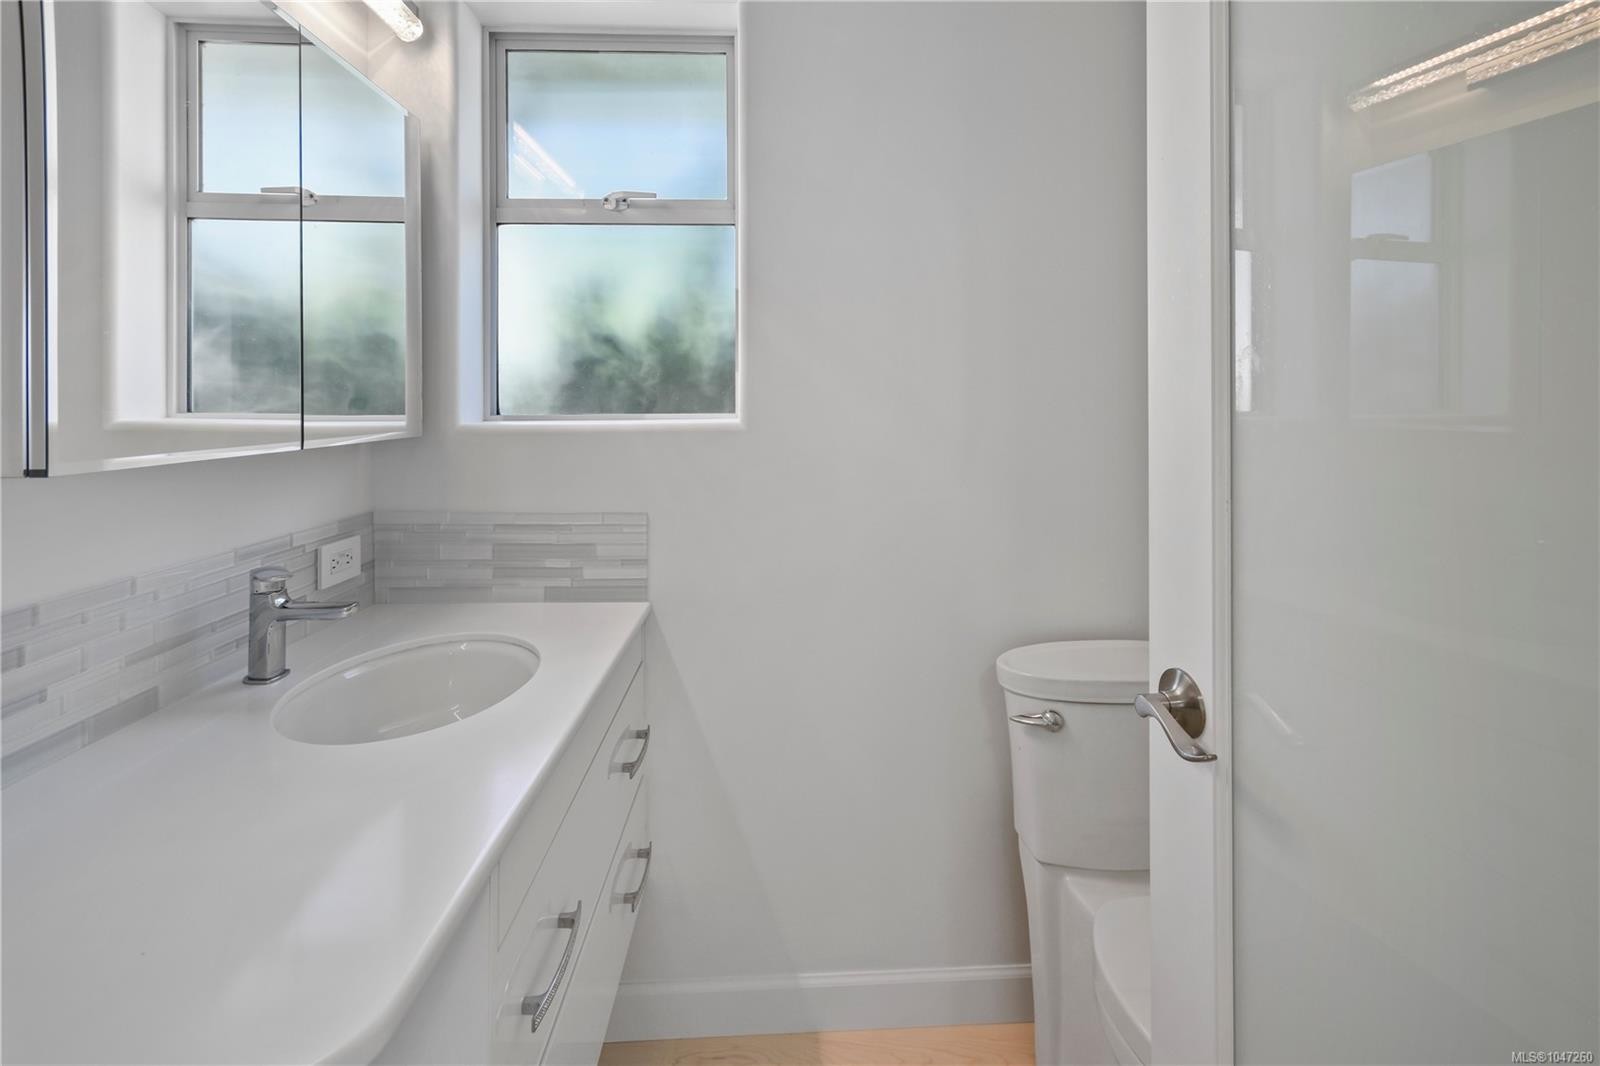
  • Salle de bains Rez-de-chaussé 1.83 m x 1.37 m
  • Autre Rez-de-chaussé 5.77 m x 6.15 m
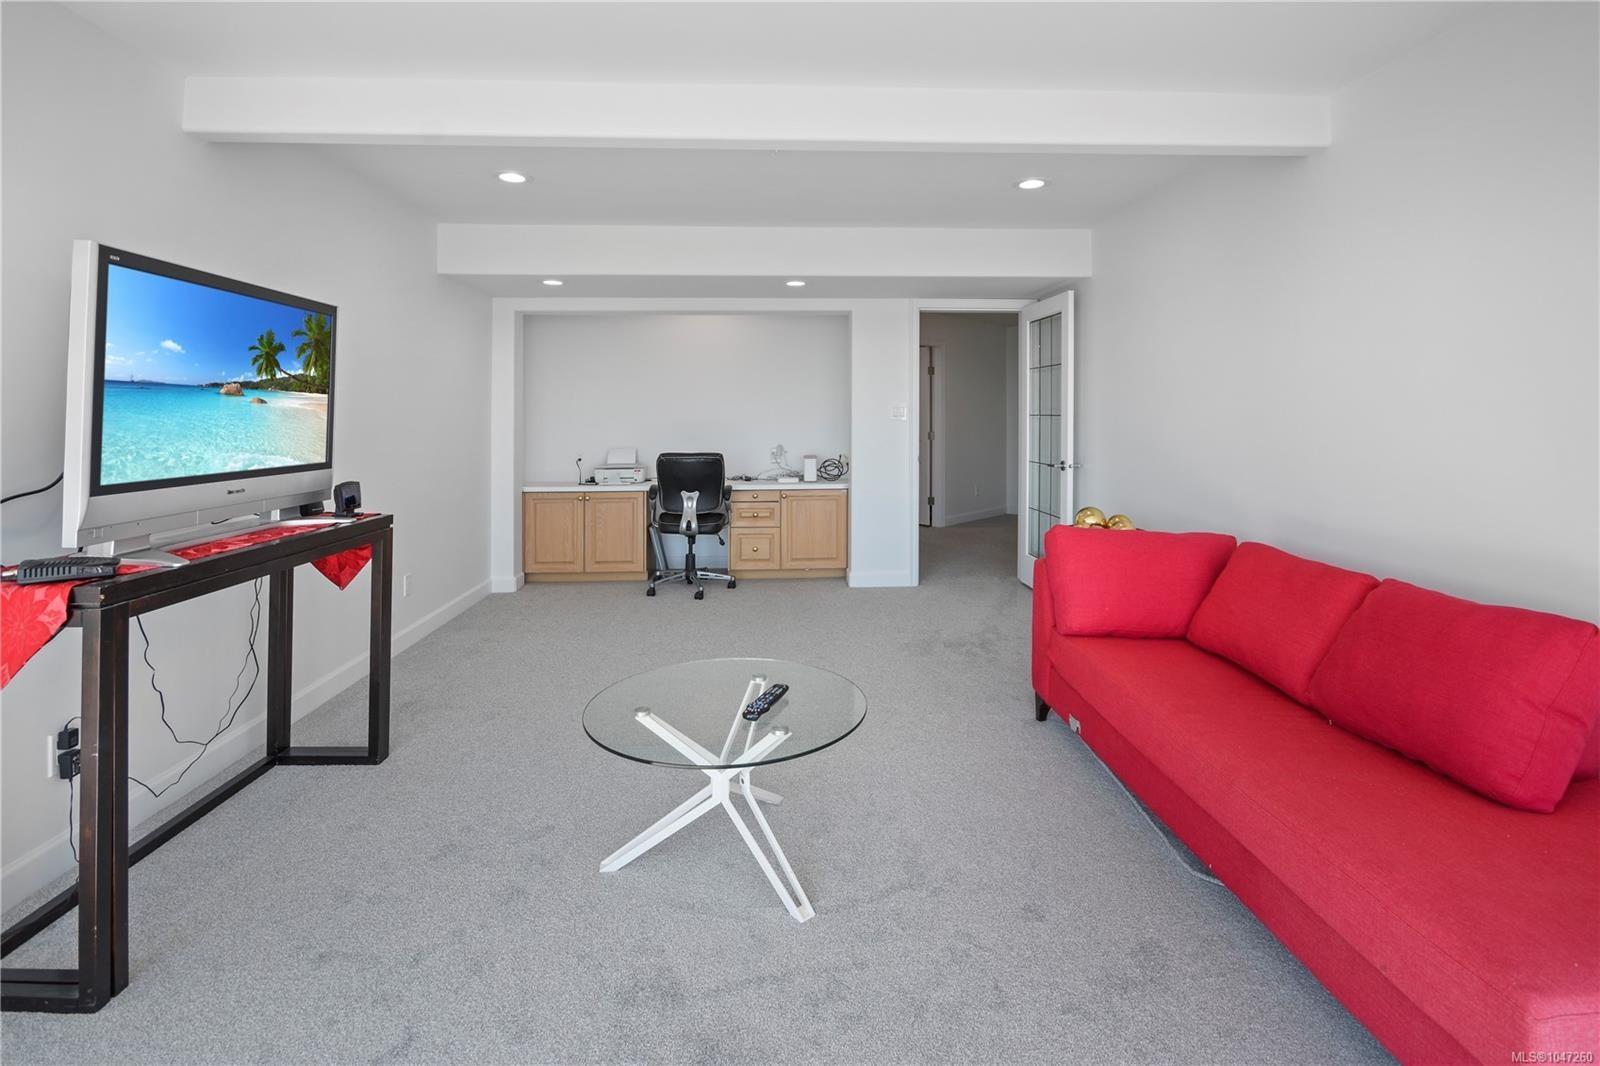
  • Chambre de famille Autre étage 7.11 m x 3.99 m
  • Rangement Autre étage 1.09 m x 2.77 m
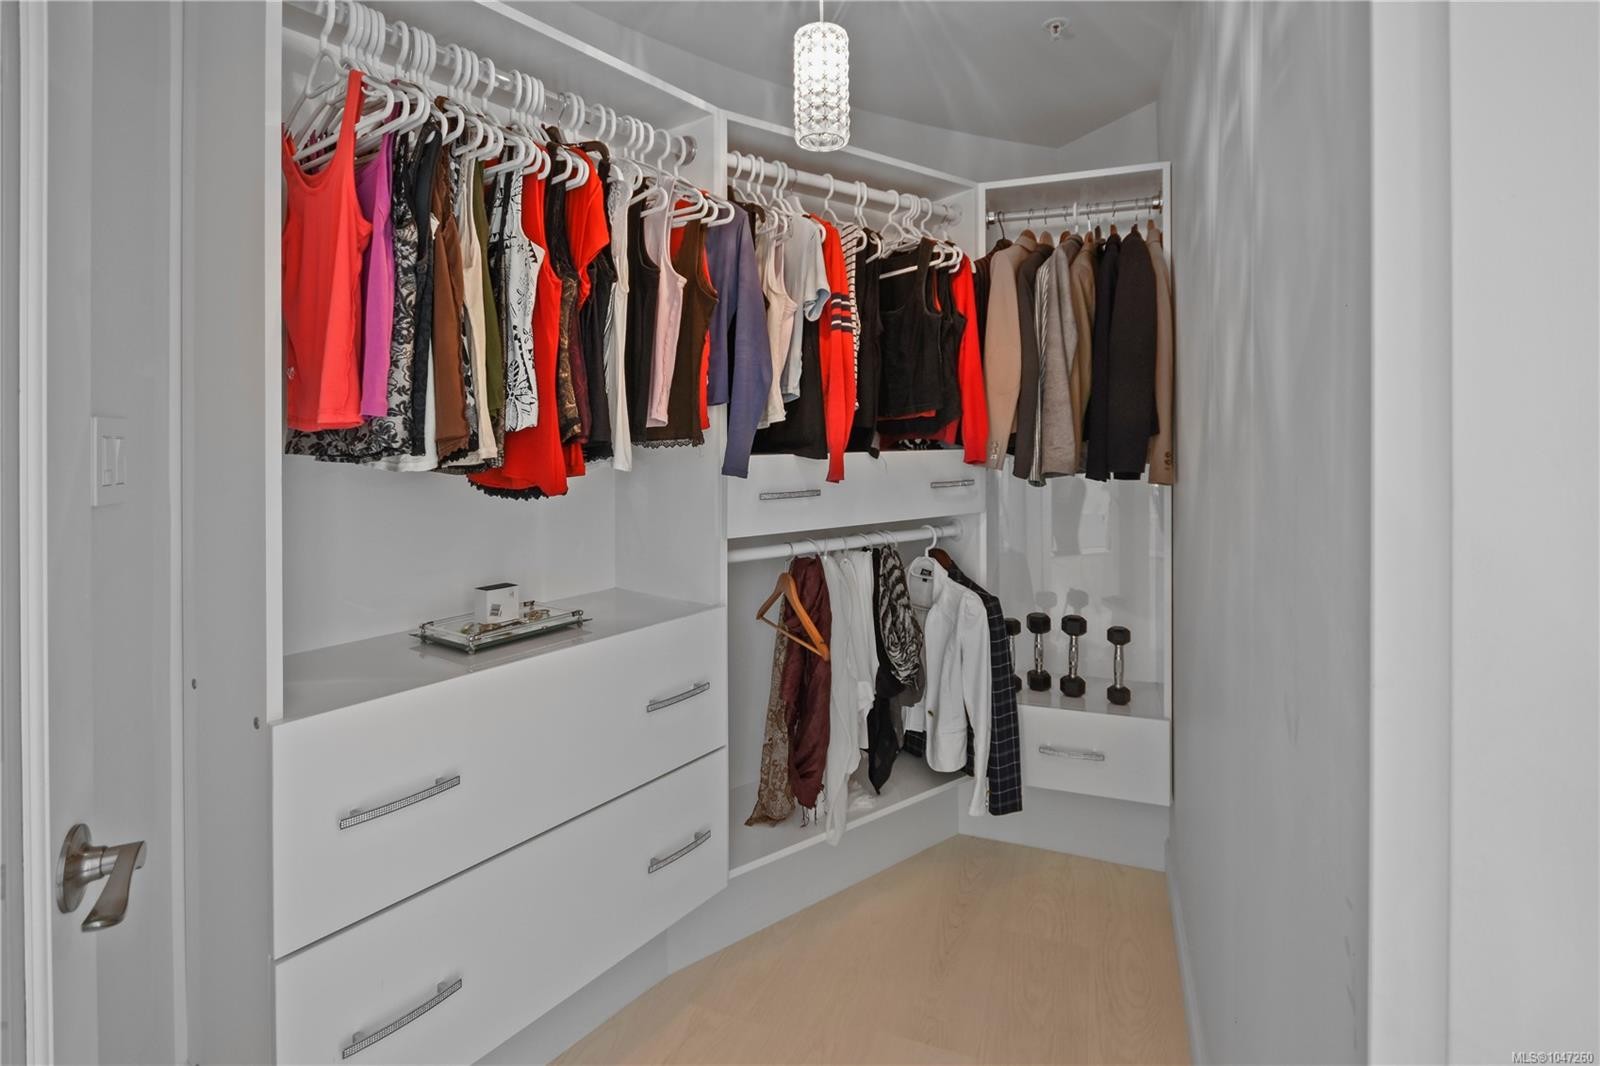
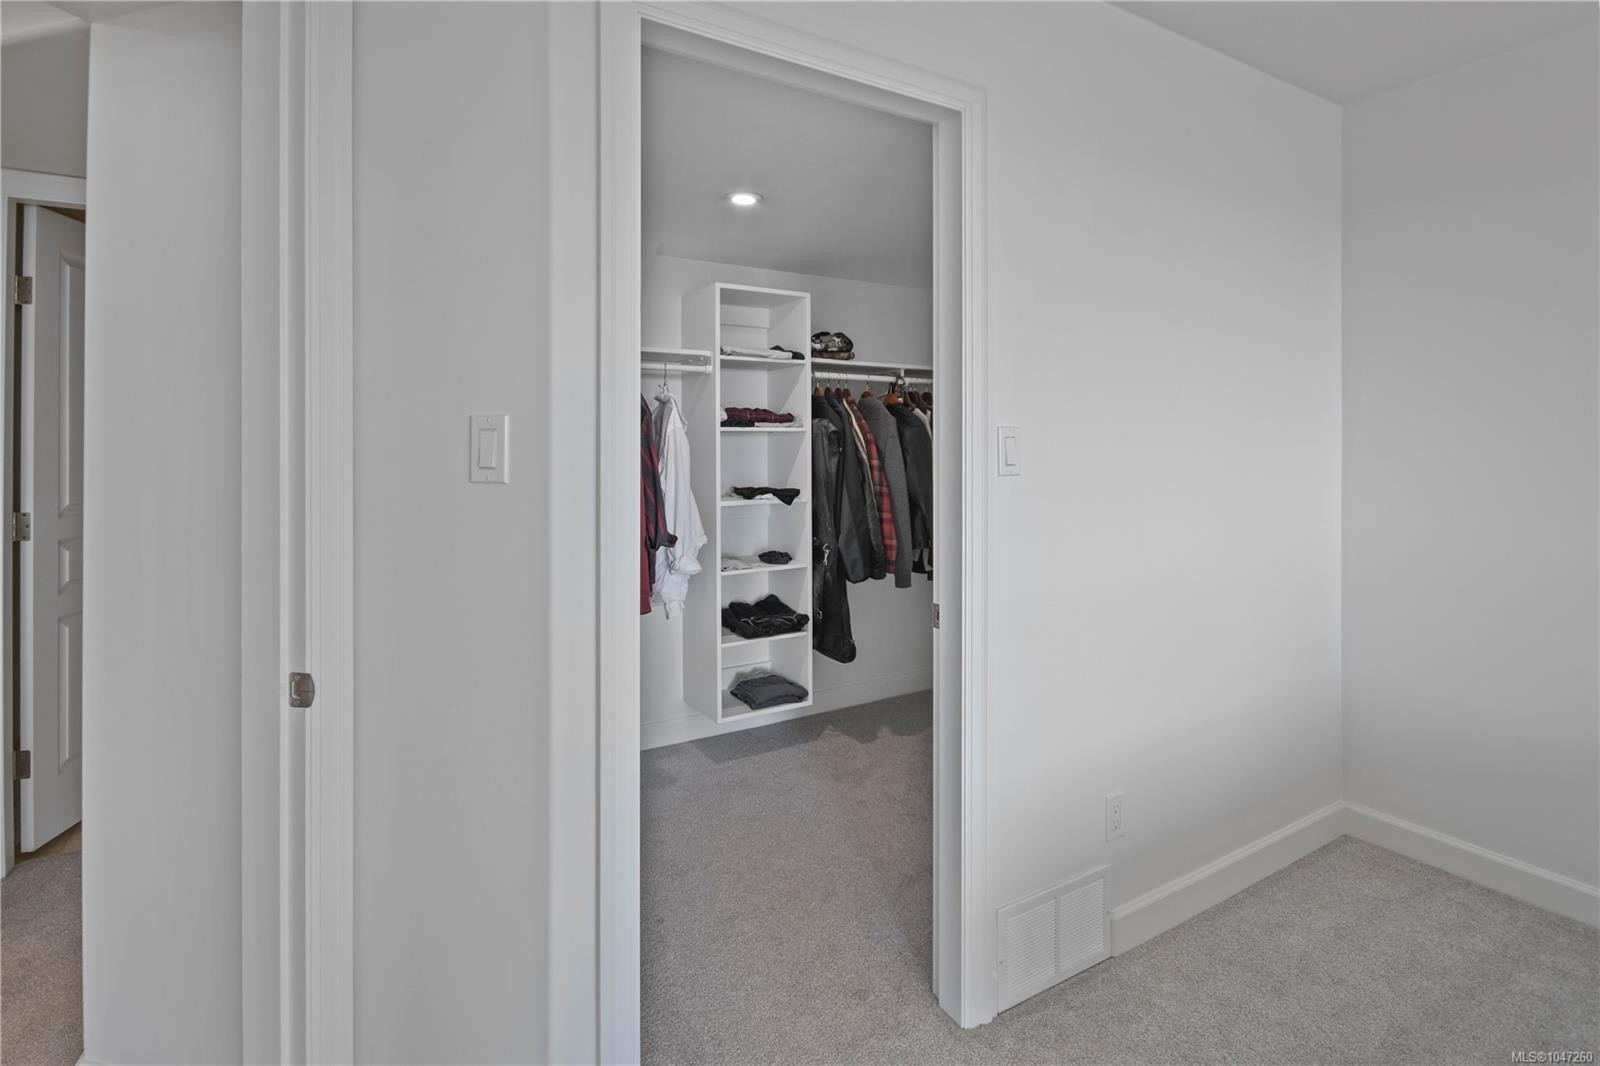
  • Penderie (Walk-in) Autre étage 1.78 m x 2.74 m
  • Salle de bains Autre étage 2.13 m x 3.20 m
  • Chambre Autre étage 7.04 m x 4.98 m
  • Chambre Autre étage 4.42 m x 3.56 m
  • Rangement Autre étage 4.24 m x 3.58 m

Convertir la mesure en :

Gracieuseté de : REMAX Professionals (NA)

Données fournies par : Vancouver Island Real Estate Board et Victoria Real Estate Board. Nous croyons que tous les renseignements affichés sont exacts, mais nous ne le garantissons pas; les renseignements devraient être vérifiés de façon indépendante.

ÉvaluationExpressMC Powered by RPS
Vous songez à vendre?

Commencez par découvrir ce que votre maison pourrait valoir sur le marché actuel.

Emplacement de 3359 Edgewood Dr, Nanaimo, BC, V9T 5V2

Données démographiques de 3359 Edgewood Dr, Nanaimo, BC, V9T 5V2

Étape de vie

Personnes presque retraitées

Type d'emploi

Industrie des services/Cols blancs

Revenu moyen du ménage

126 825.52 $

Nombre moyen d'enfants

1.62

Population à domicile

Structure à domicile

Âge de la population

Éducation

Niveau d'éducation

No certificate/diploma/degree

12.1 %

Diplôme d'études secondaires ou équivalent

30.47 %

Certificat ou diplôme d'apprentissage ou d'une école de métiers

8.78 %

Diplôme d'études collégiales ou d'études postsecondaires (non universitaires)

20.96 %

Certificat d'études universitaires

2.9 %

Diplômes d'études universitaires

24.79 %

Navetteur

Se rendre au travail

En auto

90.34 %

En transport en commun

3.02 %

À pied

1.18 %

À bicyclette

0.96 %

Par tout autre moyen

4.5 %

Diversité Culturelle

Connaissance des langues officielles

Langue maternelle

Données Sur Le Bâtiment

Type de bâtiment

Appartements (faible hauteur et à étages multiples)

9.43 %

Maisons

90.57 %

Achat ou location