Button CopyPathCircle CloseCircle Left ArrowArrow Down Icon GreyClosecirclecircleBurger
  • Publicité

211 Ferntree Pl, Nanaimo, BC, V9T 5M1

No. MLS® 1034867
Maison À vendre à Long Lake-Linley Valley, Nanaimo, Colombie-Britannique
2 950 000 $ ÉvaluationExpressMC: Non disponible

3 Chambres

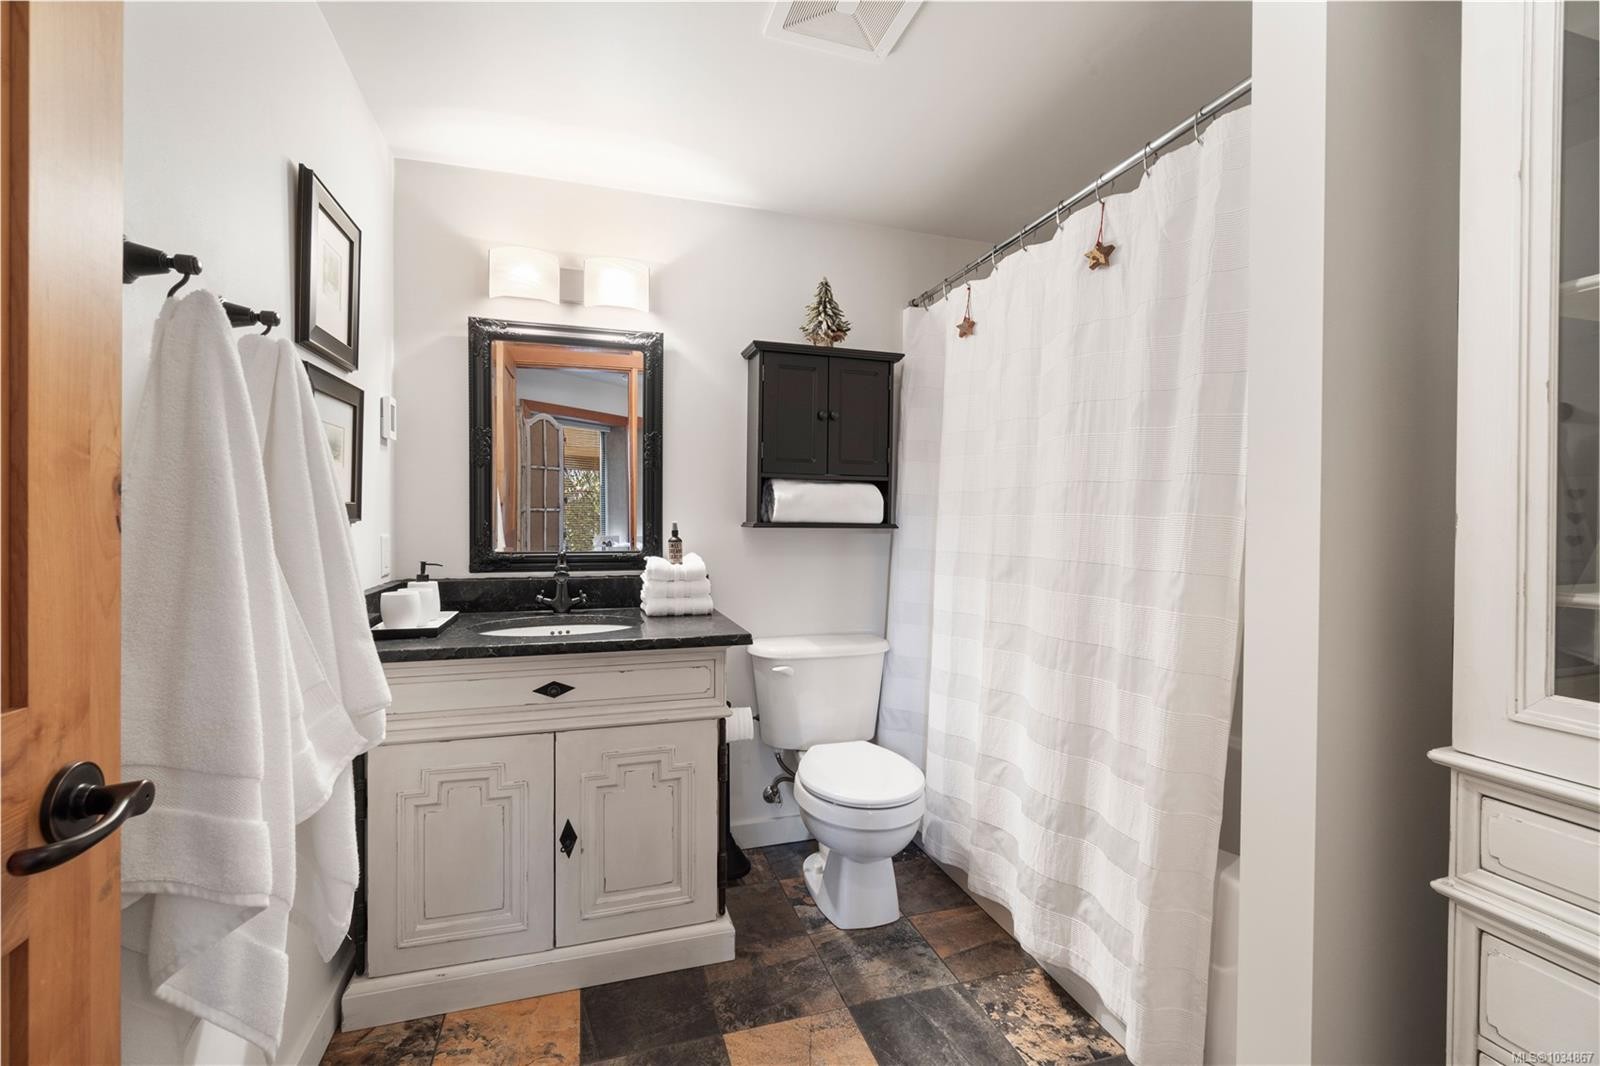
4 Salles de bain

211 Ferntree Pl, Nanaimo, BC
Assurance Habitation – TD Assurance
Obtenez une soumission d’assurance en ligne pour cette propriété 2 950 000 $ située à Nanaimo
  • Publicité
211 Ferntree Pl, Nanaimo, BC, V9T 5M1
2 950 000 $

3 Chambres

4 Salles de bain

Informations sur la propriété

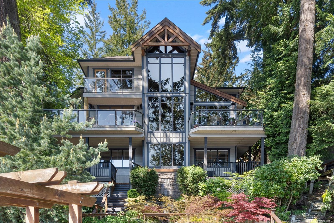
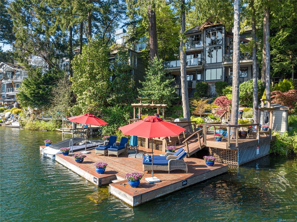
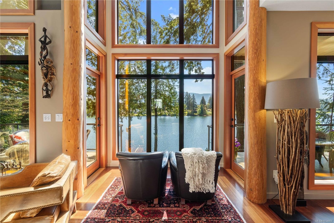
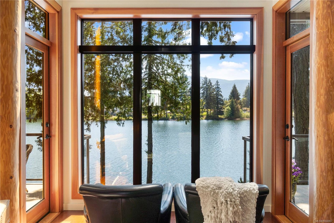
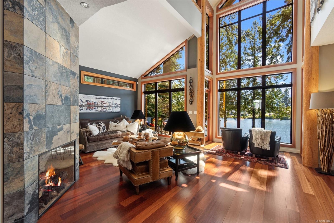
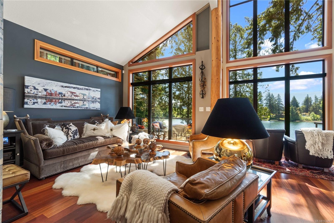
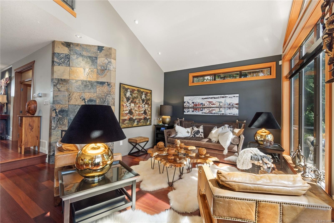
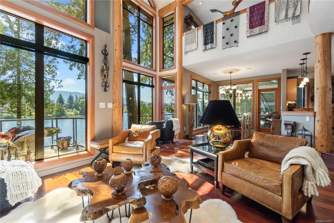
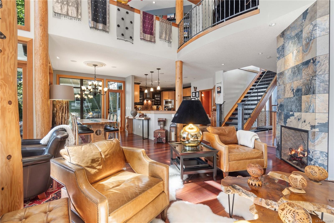
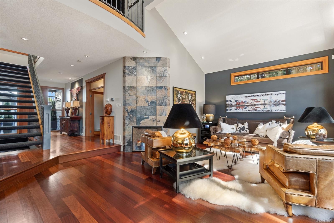
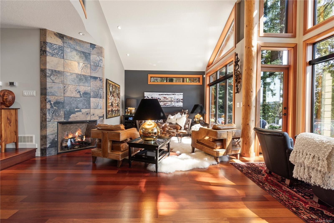
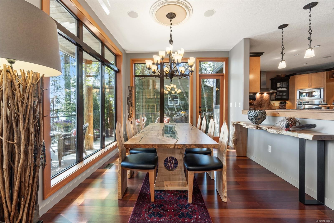
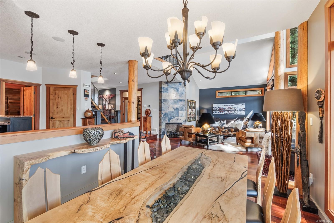
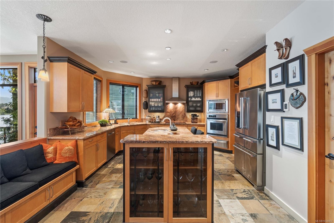
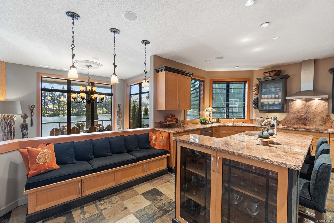
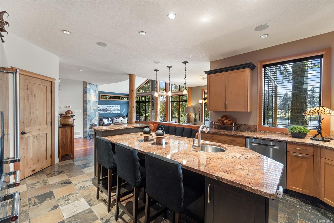
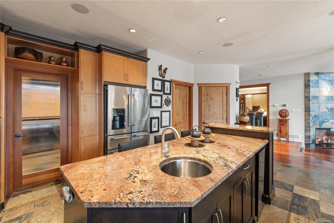
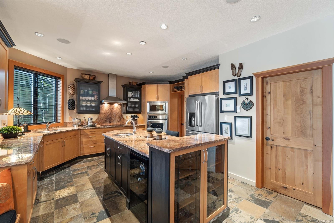
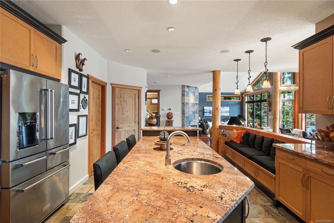
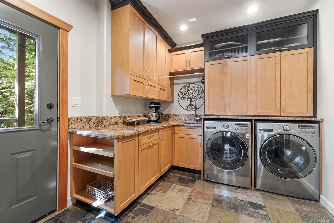
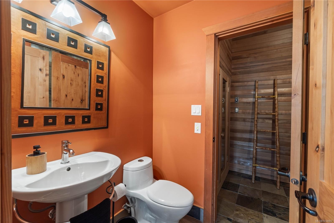
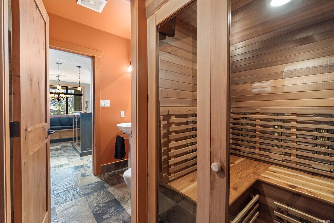
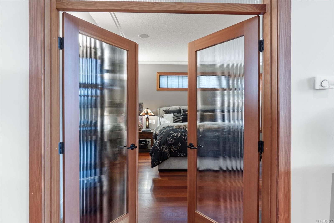
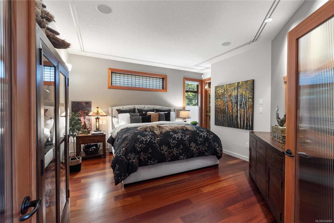
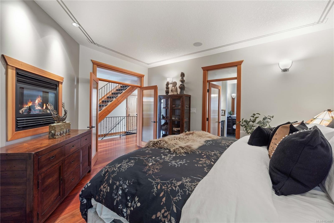
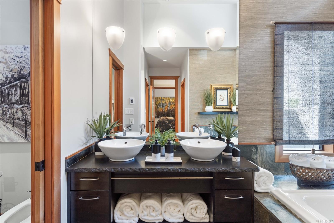
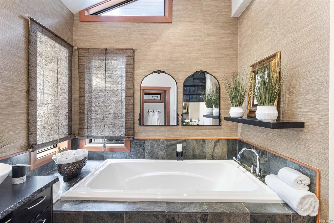
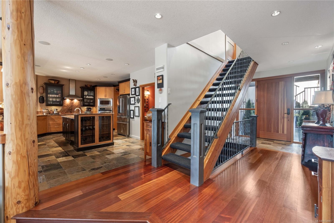
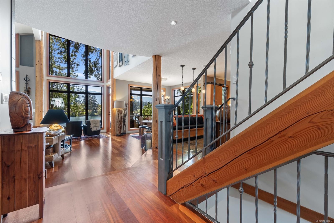
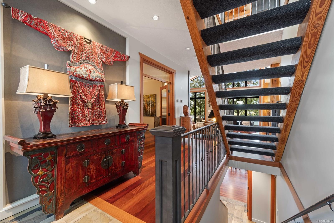
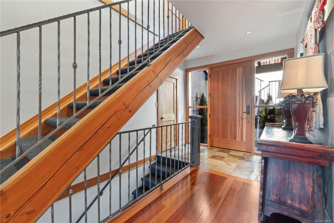
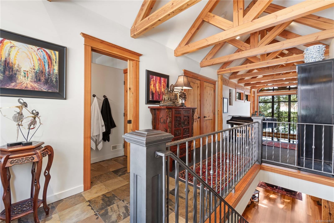
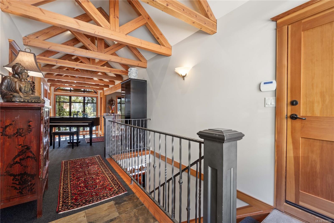
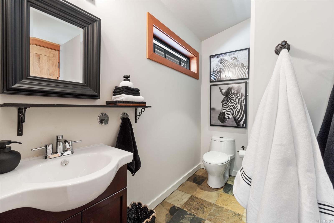
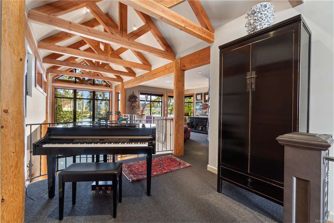
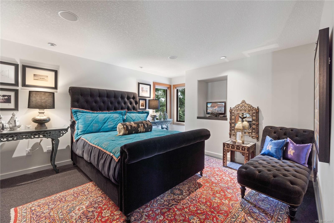
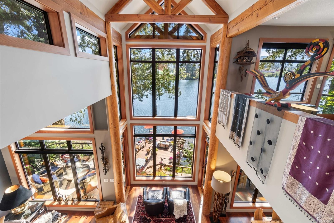
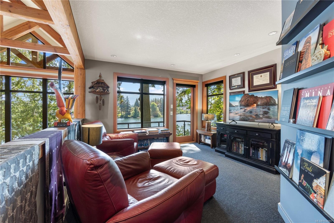
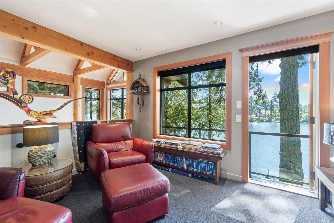
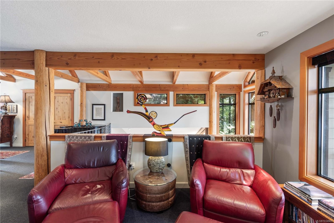
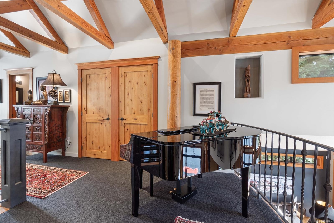
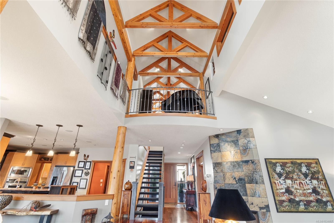
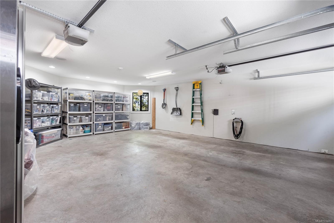
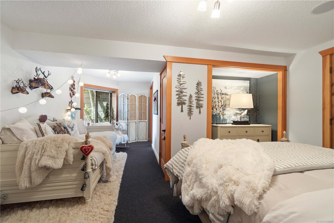
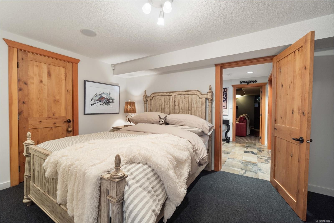
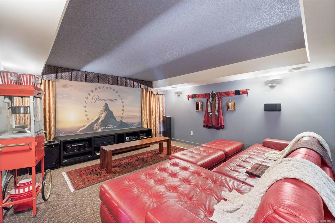
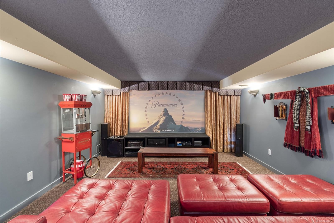
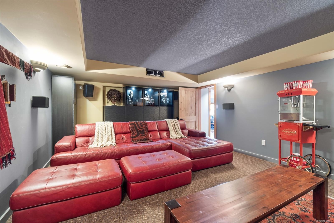
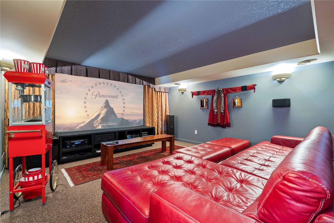
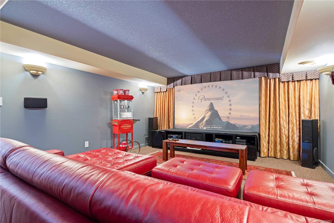
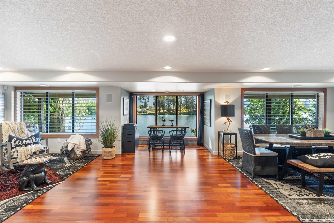
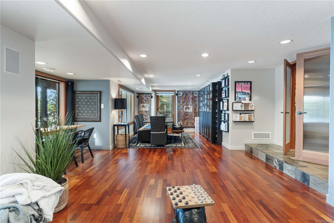
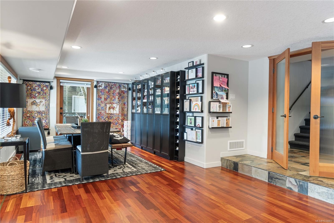
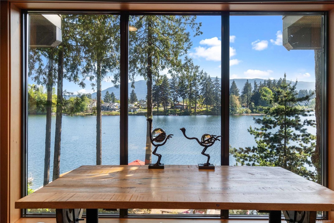
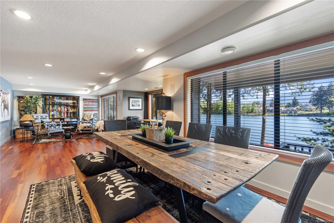
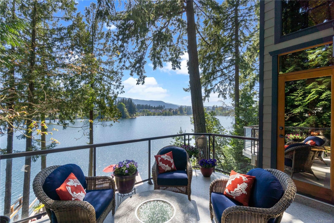
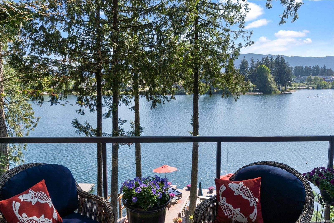
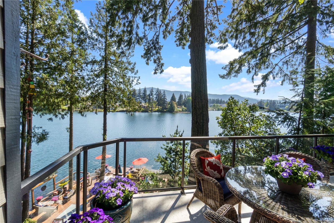
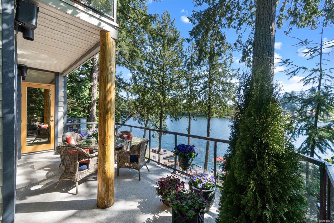
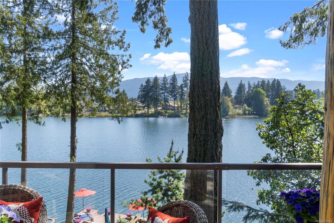
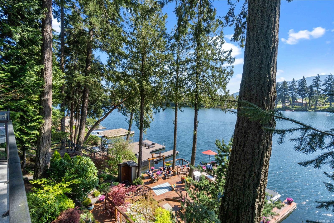
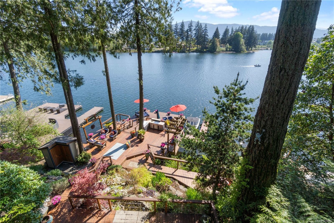
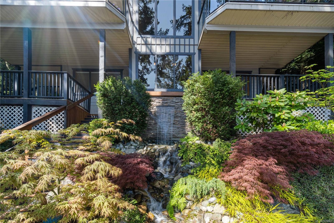
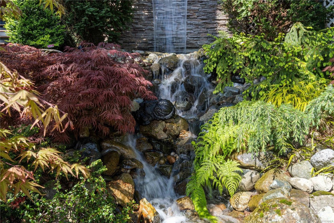
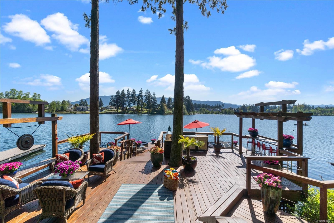
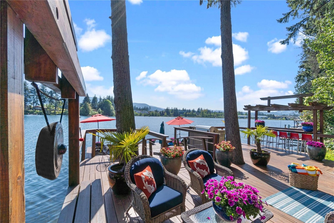
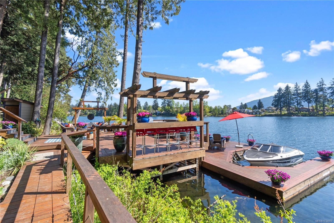
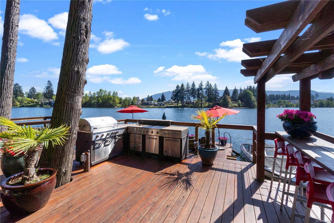
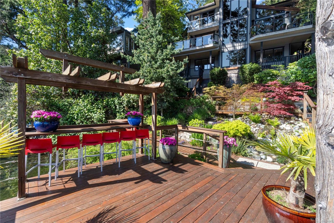
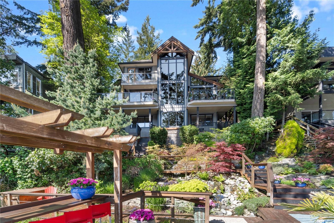
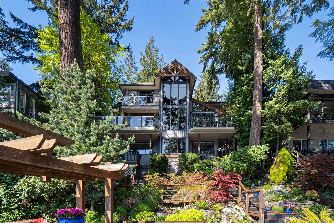
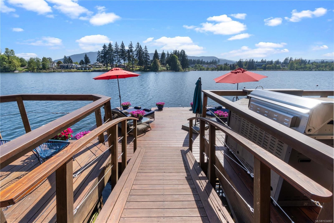
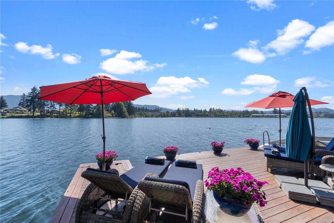
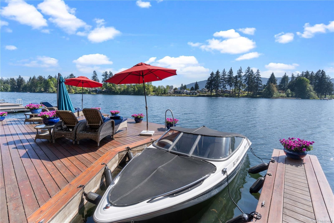
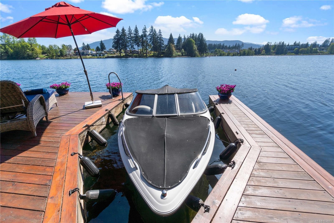
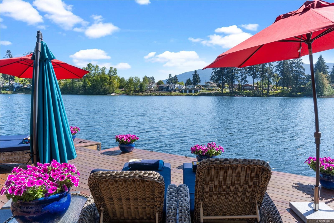
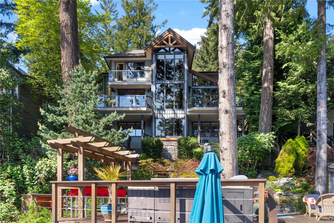
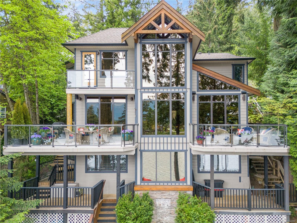
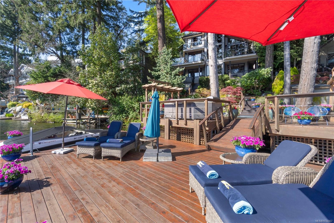
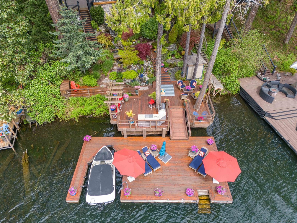
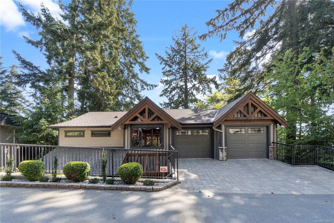
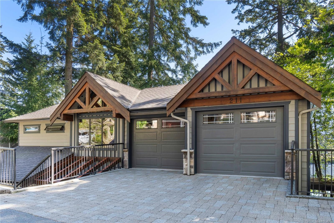
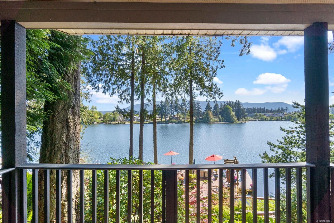
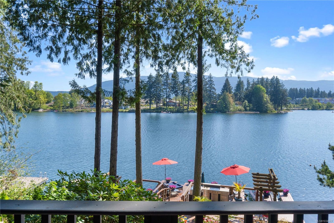
Live the vacation lifestyle year-round in this stunning 4,000 sqft luxury lakefront home on Long Lake. Thoughtfully designed for both everyday comfort and high-end entertaining, this 3-bedroom, 4-bathroom retreat features a bedroom on each level for added privacy. Enjoy breathtaking lake views from all main rooms and from the decks on each level. The open-concept entertainer’s kitchen flows seamlessly into the living space, all enhanced by heated floors and built-in speakers throughout the home for comfort and ambiance. The lower level includes an authentic theatre room, while the main level offers a sauna for a spa experience. As you head down to the water, a beautifully designed waterfall feature adds a sense of serenity. The upgraded dock features an outdoor kitchen, sunset bar and a private boat slip, making lakeside gatherings effortless. With luxury finishes and panoramic views, this home turns your primary residence into a year-round escape—where every day feels like a vacation.

Caractéristiques :

  • Taxes annuelles totales: 13 556 $
  • Animaux domestiques permis: Aquariums, Oiseaux, Mammifères en cage, Chats permis, Chiens permis
  • Appareils ménagers: Lave-vaisselle, Sécheuse, Réfrigérateur, Laveuse
  • Autres structures: Remise
  • Bâti en: 2004
  • Caractéristiques d'accessibilité:
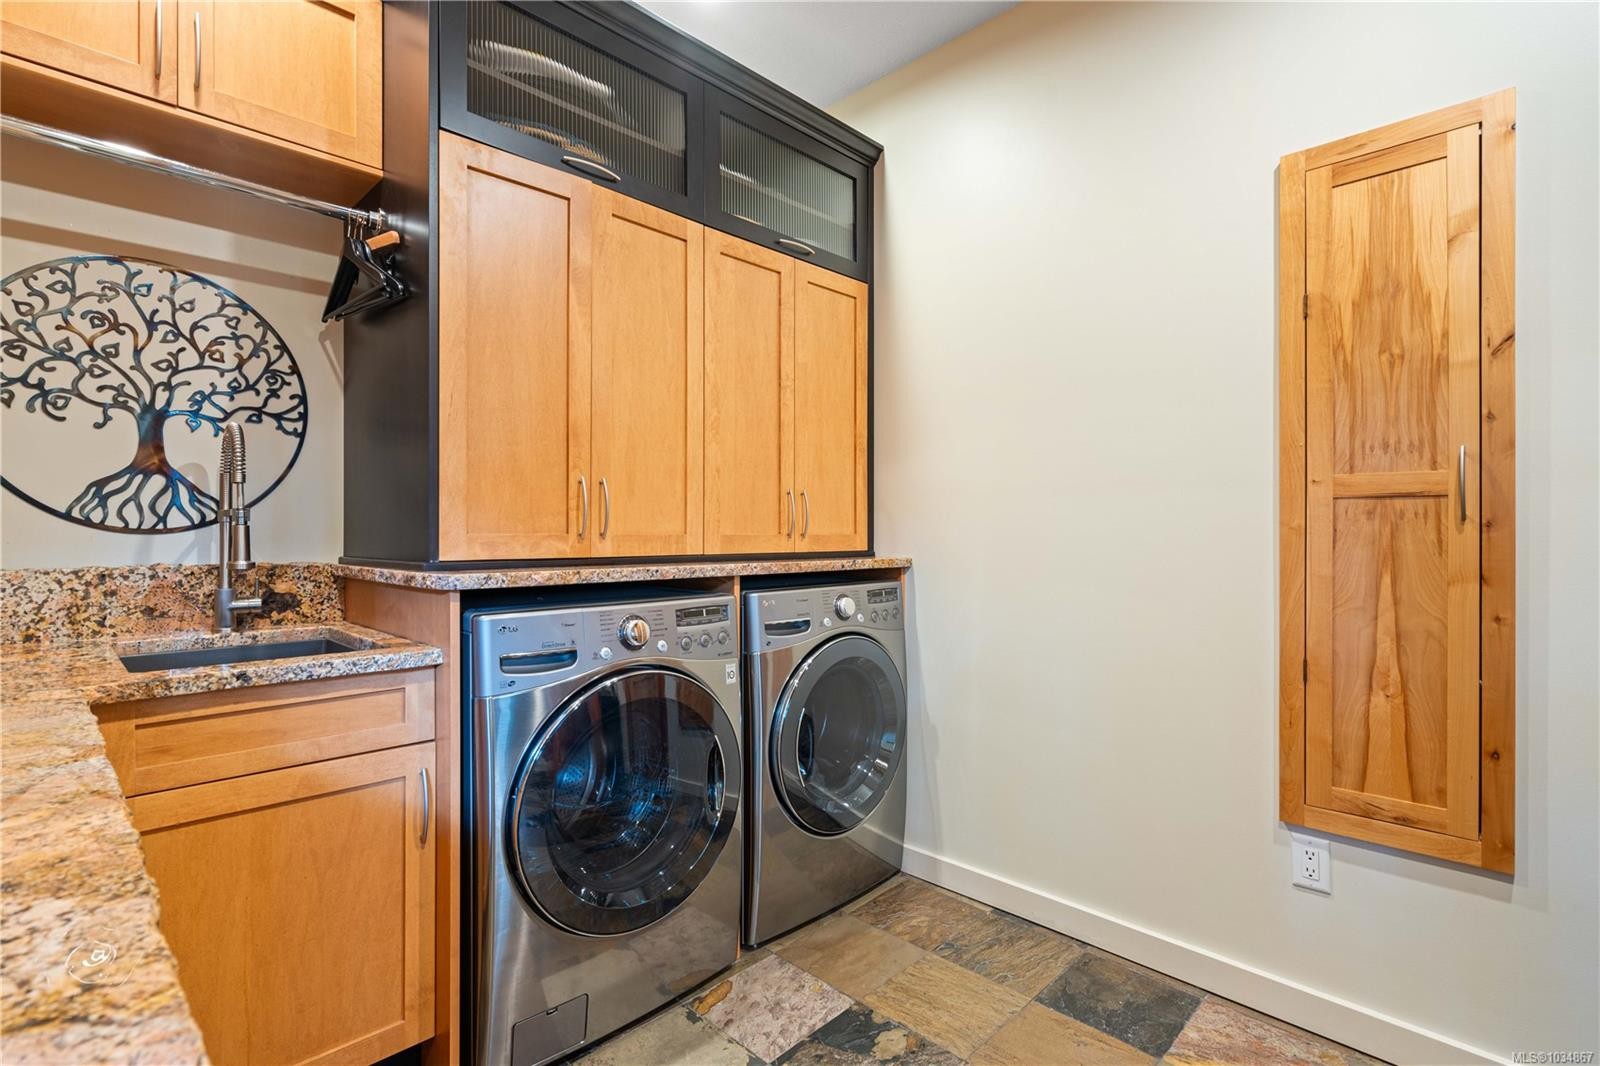
  • Caractéristiques de buanderie: Dans la propriété
  • Caractéristiques de stationnement: Allée, Garage double, Invité
  • Caractéristiques du bord de l'eau: Bord de lac
  • Caractéristiques du foyer: Propane
  • Caractéristiques du terrain: Emplacement central, Arroseur(s), Zone tranquille, Activités récréatives à proximité, Commerces à proximité
  • Caractéristiques extérieures: Balcon/terrasse, Cuisine extérieure, Système de sécurité, Système de gicleurs, Ouvrages d'eau
  • Caractéristiques intérieures: Salle à manger, Espace repas, Sauna, Plafond(s) voûté(s)
  • Chambres : 3
  • Chauffage: Air pulsé, Thermopompe
  • Condition de la propriété: Revente
  • Description du zonage: Résidentiel
  • Détails de la fondation: Périmètre en béton
  • Dimensions du terrain : 6404.00 Pieds carrés
  • Égouts:
  • Inclut dans les frais du syndicat: Déchets, Terrains d'entretien, Gestion de la propriété
  • Largeur du terrain en façade : 6404 Pieds carrés
  • Matériaux de construction: Fibrociment, Insolation : plafond, Insolation : murs
  • Propriété: Condo/strata en propriété franche
  • Refroidissement: Climatisation
  • Revêtements de sol: Tapis, Bois franc, Tuile
  • Salle(s) de bains : 4
  • Source d'eau: Municipal
  • Sous-sol: Pleine grandeur, Accès extérieur direct
  • Sous-type de propriété:
  • Superficie habitable (approx): 4079 Pieds carrés
  • Toiture: Bardeaux de fibre de verre
  • Vue:
  • Nbre d'espaces de stationnement: 4

Détails des pièces :

  • Salle de bains Rez-de-chaussé
  • Autre Rez-de-chaussé 2.67 m x 1.52 m
  • Autre Rez-de-chaussé 2.74 m x 1.45 m
  • Penderie (Walk-in) Rez-de-chaussé 2.03 m x 1.93 m
  • Salon Rez-de-chaussé 6.27 m x 3.84 m
  • Penderie (Walk-in) Rez-de-chaussé 1.90 m x 1.83 m
  • Cuisine Rez-de-chaussé 6.10 m x 4.62 m
  • Salle de bain ensuite Rez-de-chaussé
  • Salle de lavage Rez-de-chaussé 3.28 m x 2.62 m
  • Autre Rez-de-chaussé 4.55 m x 4.01 m
  • Autre Rez-de-chaussé 2.84 m x 1.22 m
  • Salle à dîner Rez-de-chaussé 3.89 m x 3.23 m
  • Chambre 2e niveau 4.27 m x 3.91 m
  • Salle des médias Autre étage 5.61 m x 4.37 m
  • Autre 2e niveau 2.97 m x 2.74 m
  • Chambre de famille Autre étage 10.06 m x 3.61 m
  • Salle de bain ensuite Autre étage
  • Autre Autre étage 3.33 m x 2.21 m
  • Pièce de détente 2e niveau 3.73 m x 3.25 m
  • Chambre Autre étage 4.57 m x 2.84 m
  • Penderie (Walk-in) 2e niveau 1.83 m x 1.83 m
  • Rangement Autre étage 4.32 m x 2.77 m
  • Autre Autre étage 3.17 m x 2.77 m
  • Autre Autre étage 2.84 m x 1.22 m
  • Autre 2e niveau 7.39 m x 6.38 m
  • Salle de bains 2e niveau

Convertir la mesure en :

Gracieuseté de : 460 Realty Inc. (NA)

Données fournies par : Vancouver Island Real Estate Board et Victoria Real Estate Board. Nous croyons que tous les renseignements affichés sont exacts, mais nous ne le garantissons pas; les renseignements devraient être vérifiés de façon indépendante.

ÉvaluationExpressMC Powered by RPS
Vous songez à vendre?

Commencez par découvrir ce que votre maison pourrait valoir sur le marché actuel.

Emplacement de 211 Ferntree Pl, Nanaimo, BC, V9T 5M1

Données démographiques de 211 Ferntree Pl, Nanaimo, BC, V9T 5M1

Étape de vie

Personnes presque retraitées

Type d'emploi

Industrie des services/Cols blancs

Revenu moyen du ménage

124 570.40 $

Nombre moyen d'enfants

1.52

Population à domicile

Structure à domicile

Âge de la population

Éducation

Niveau d'éducation

No certificate/diploma/degree

10.27 %

Diplôme d'études secondaires ou équivalent

27.55 %

Certificat ou diplôme d'apprentissage ou d'une école de métiers

9.39 %

Diplôme d'études collégiales ou d'études postsecondaires (non universitaires)

23.92 %

Certificat d'études universitaires

1.82 %

Diplômes d'études universitaires

27.05 %

Navetteur

Se rendre au travail

En auto

84.83 %

En transport en commun

6.97 %

À pied

0.83 %

À bicyclette

2.15 %

Par tout autre moyen

5.22 %

Diversité Culturelle

Connaissance des langues officielles

Langue maternelle

Données Sur Le Bâtiment

Type de bâtiment

Appartements (faible hauteur et à étages multiples)

23.59 %

Maisons

76.41 %

Achat ou location