Button CopyPathCircle CloseCircle Left ArrowArrow Down Icon GreyClosecirclecircleBurger
  • Publicité

#101-2302 Arbot Rd, Nanaimo, BC, V9R 6S8

No. MLS® 1036281
Maison À vendre à Westwood, Nanaimo, Colombie-Britannique
1 050 000 $ ÉvaluationExpressMC: 807K $ - 1.1M $

3 Chambres

3 Salles de bain

#101-2302 Arbot Rd, Nanaimo, BC
Assurance Habitation – TD Assurance
Obtenez une soumission d’assurance en ligne pour cette propriété 1 050 000 $ située à Nanaimo
  • Publicité
Êtes-vous un investisseur immobilier
#101-2302 Arbot Rd, Nanaimo, BC, V9R 6S8
1 050 000 $

3 Chambres

3 Salles de bain

Informations sur la propriété

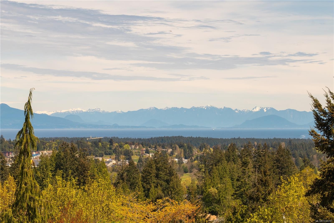
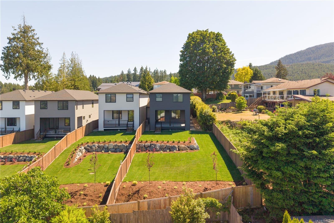
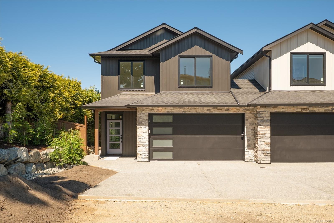
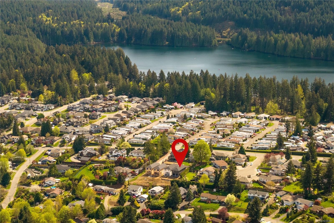
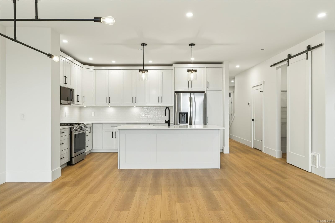
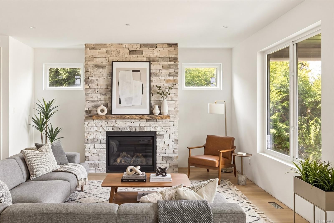
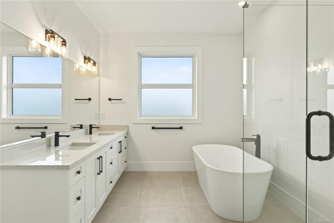
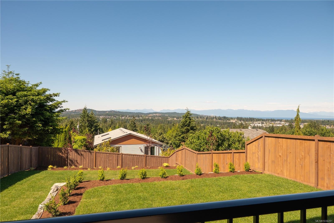
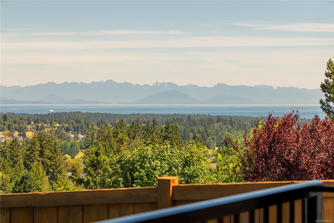
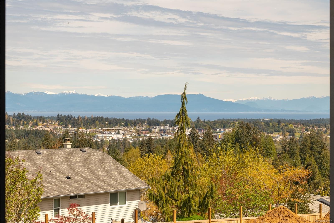
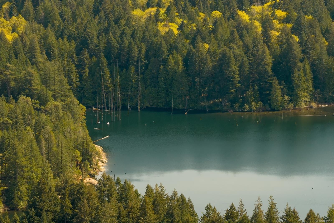
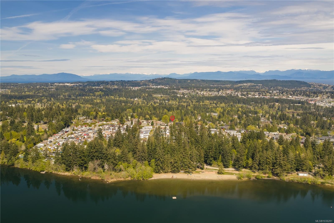
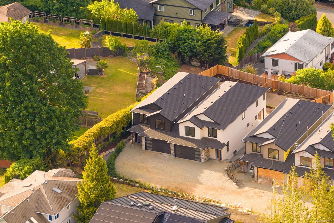
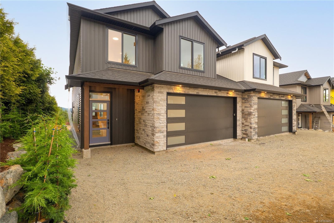
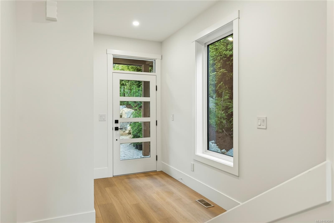
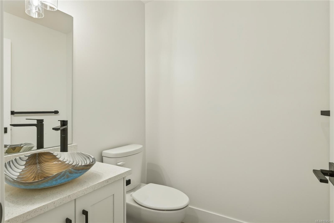
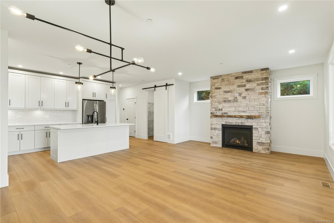
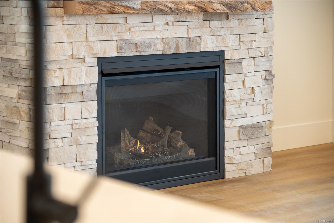
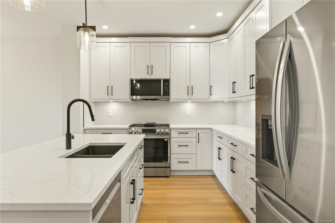
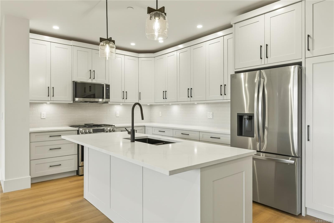
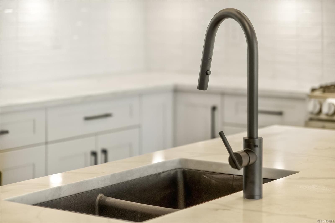
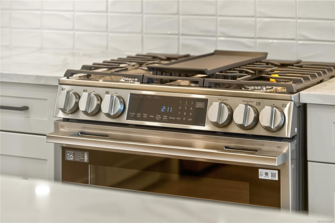
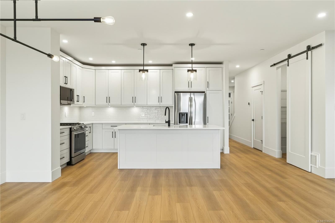
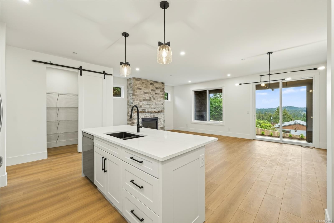
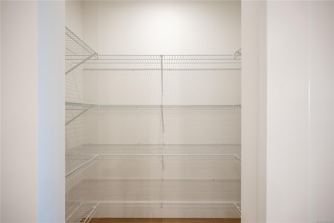
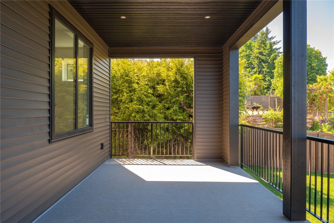
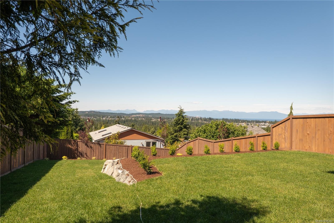
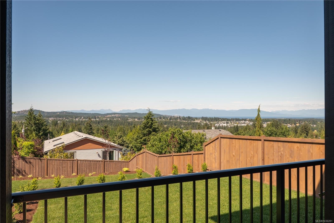
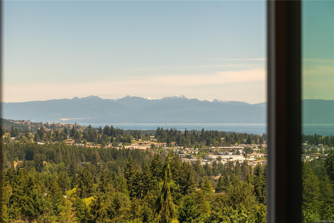
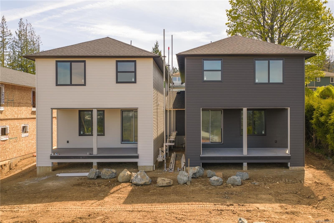
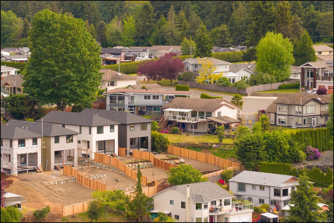
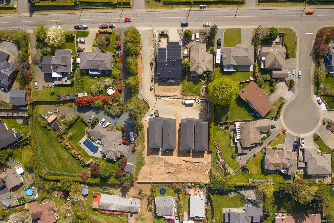
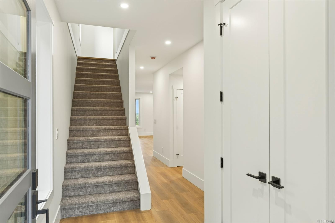
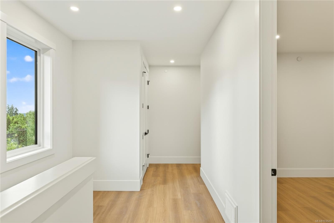
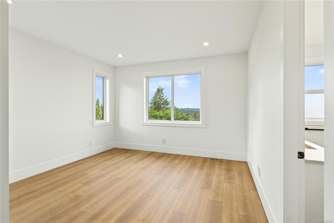
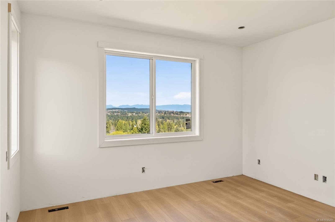
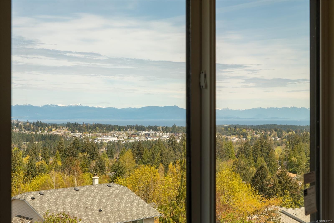
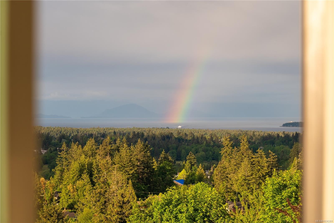
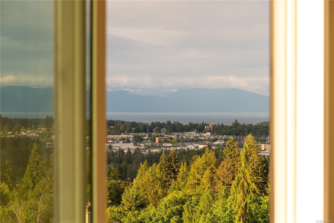
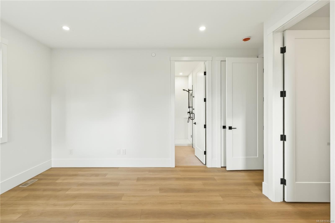
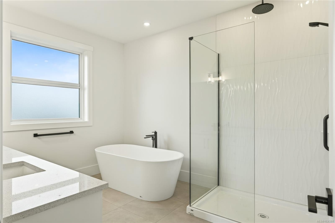
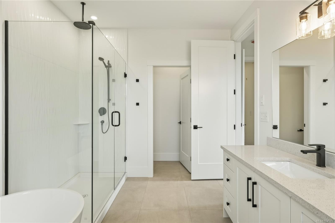
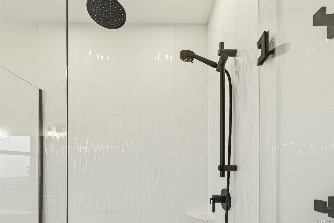
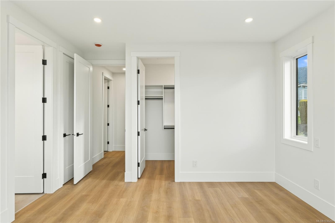
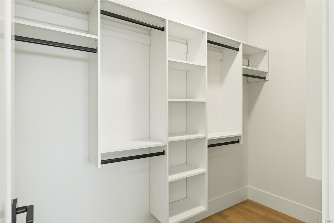
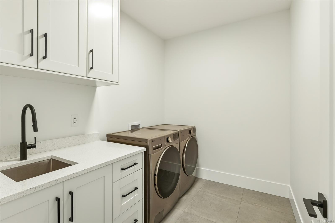
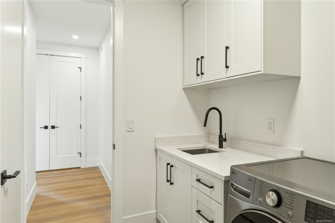
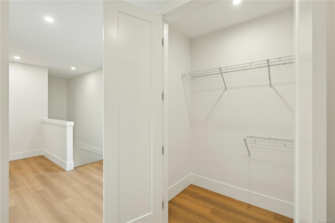
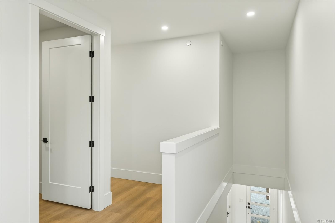
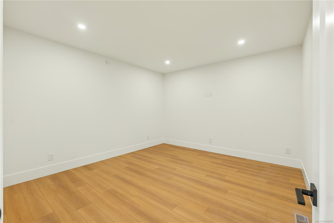
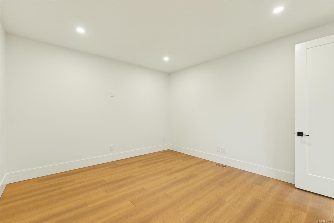
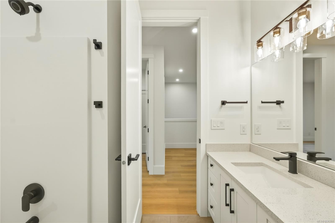
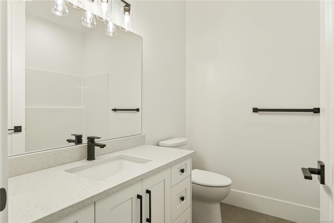
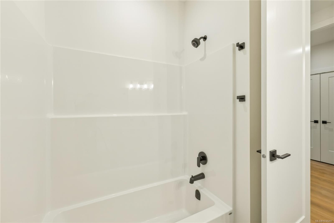
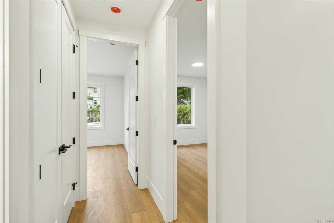
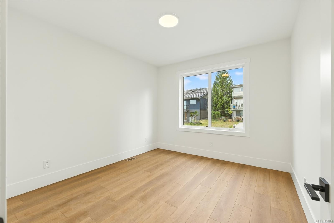
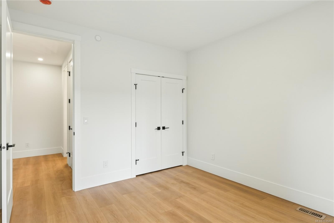
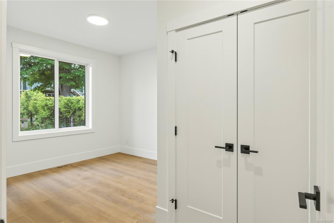
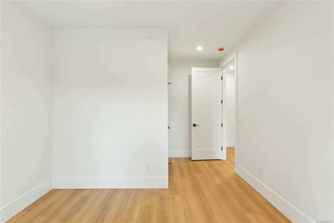
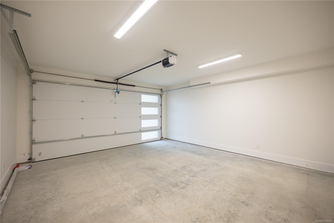
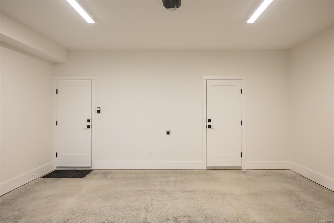
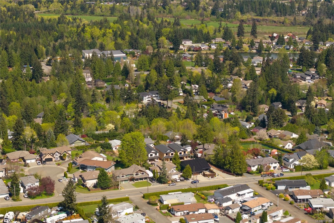
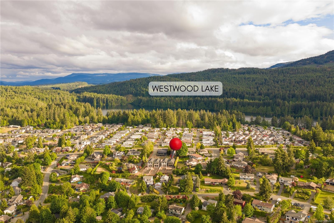
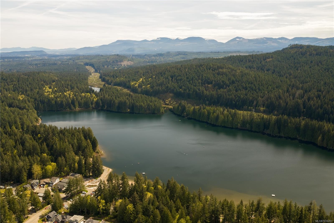
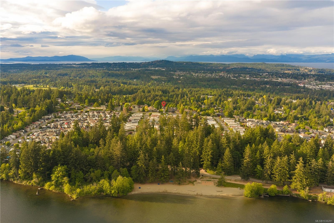
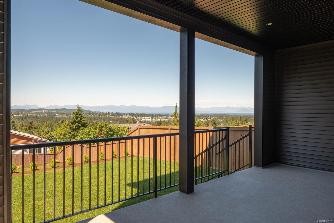
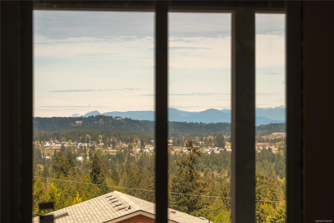
Panoramic ocean & mountain views, private Westwood Lake location plus huge covered deck & landscaped yard. Rare to find together, especially paired with new construction--but here it is! This is the 1st of 4 luxury homes, each with main level living, 9 foot ceilings on both levels & 3 bedrooms plus huge rec room on the spacious upper level. Designer selected finishes include thick quartz on every counter, floor to ceiling kitchen cabinets, gas range, walk-in pantry, feature stone fireplace & extended living onto an ocean-view covered deck with gas BBQ & electric hot tub hookups! Experience coastal views from your bed, indulge in a big w/i closet & luxury ensuite with dbl sinks, tiled 5 ft shower, soaker tub & throne room. Big laundry room & abundance of storage including a 4 ft crawl space! Set on nearly an acre with plenty of parking on this lot, including a double garage with EV charger. Built 20% more efficient than today's code with gas furnace, heat pump cooling + full warranty.

Caractéristiques :

  • Taxes annuelles totales: 4 270 $
  • Animaux domestiques permis: Aquariums, Oiseaux, Mammifères en cage, Chats permis, Chiens permis
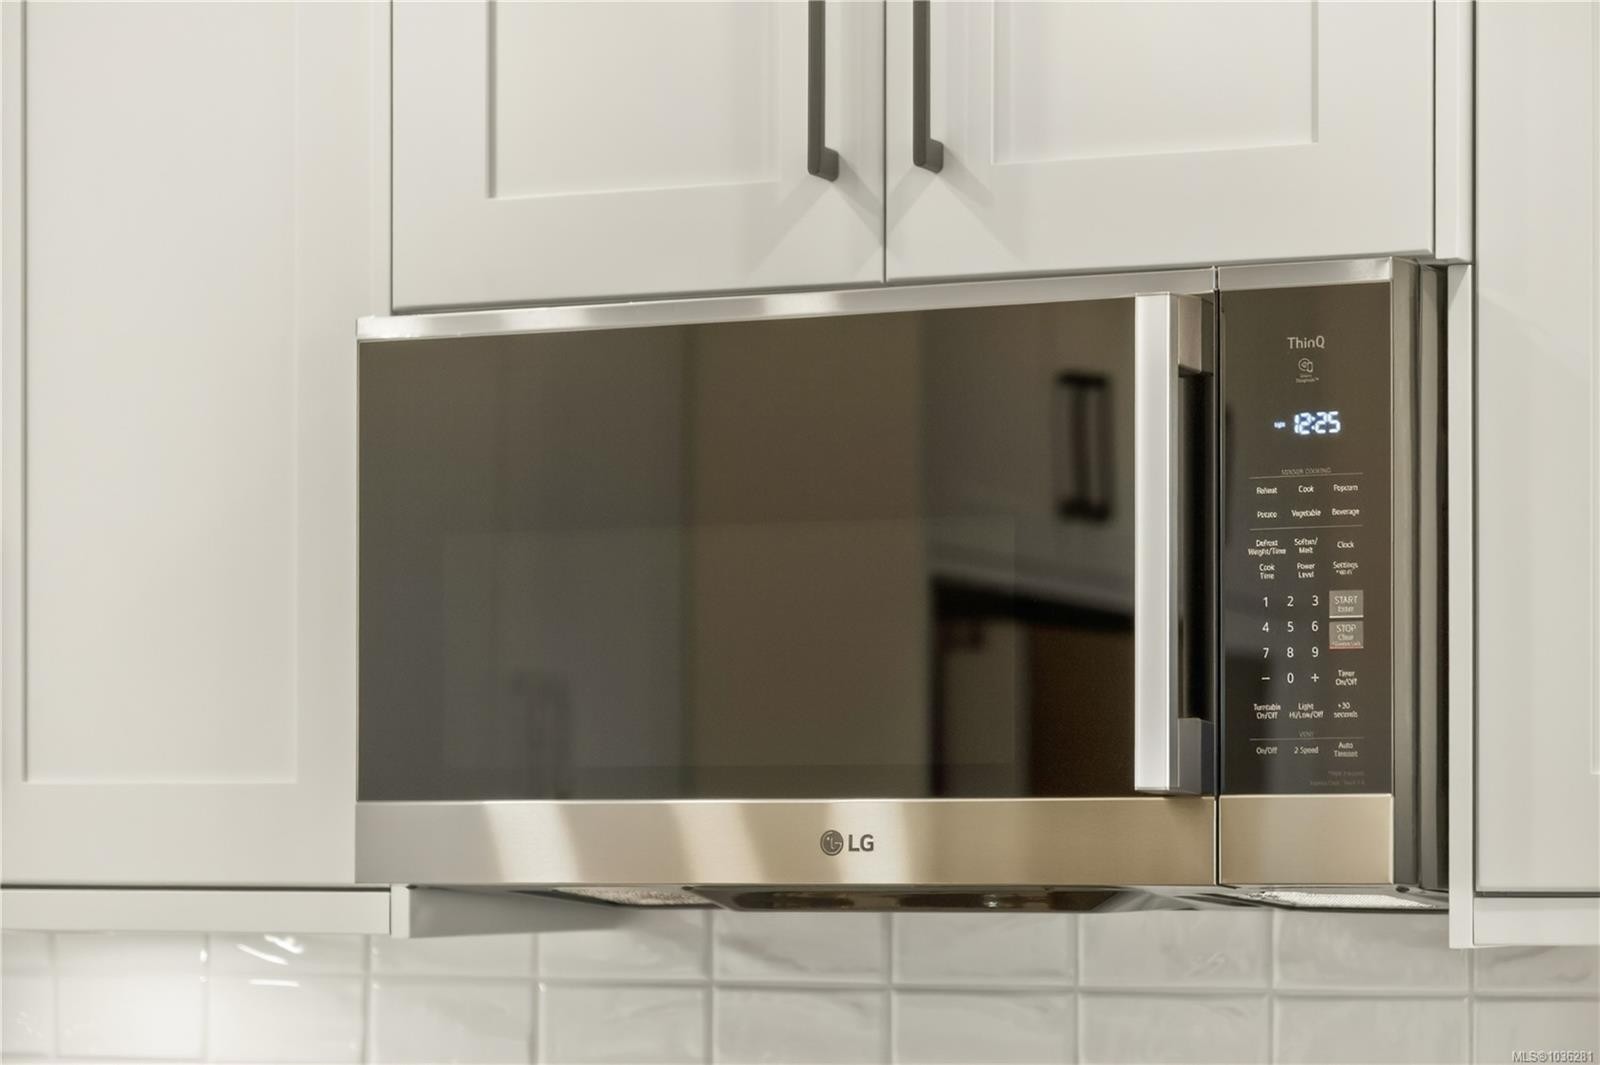
  • Appareils ménagers: Lave-vaisselle, Sécheuse, Micro-ondes, Four/cuisinière au gaz, Hotte de cuisinière, Réfrigérateur, Laveuse
  • Autre équipement: Conduits pour système d'aspiration central
  • Bâti en: 2026
  • Caractéristiques d'accessibilité: Étage principal au rez-de-chaussée, Entrée au niveau du sol
  • Caractéristiques de buanderie: Dans la propriété
  • Caractéristiques de stationnement: Stationnement supplémentaire, Attenant, Allée, Garage, Garage double, Invité, Sur rue, Ouvert
  • Caractéristiques des fenêtres: Stores, Moustiquaires, Cadres de vinyle, Rideaux
  • Caractéristiques du bâtiment: Transport en commun à proximité
  • Caractéristiques du foyer: Salon
  • Caractéristiques du terrain: Emplacement central, Bord de trottoir et gouttière, Quartier familial, Flanc de colline, Aménagement paysager, Enclave, Privé, Zone tranquille, Activités récréatives à proximité, Avec services, Commerces à proximité, Trottoir, Incliné, Exposition au sud
  • Caractéristiques extérieures: Balcon, Balcon/terrasse, Clôturé, Clôture : pleine grandeur, Jardin
  • Caractéristiques intérieures: Entrée style cathédrale, Rangement de placard, Salon-salle à manger combinés, Baignoire profonde, Espace de rangement
  • Chambres : 3
  • Chauffage: Électrique, Air pulsé, Thermopompe, Gaz naturel
  • Condition de la propriété: Nouvelle construction
  • Description du zonage: Multifamilial
  • Détails de la fondation: Périmètre en béton
  • Dimensions du terrain : 0.90 Acres
  • Égouts:
  • Inclut dans les frais du syndicat: Assurance, Eau
  • Largeur du terrain en façade : 39204 Pieds carrés
  • Matériaux de construction: Charpente en bois, Isolation complète, Insolation : plafond, Insolation : murs, Pierre, Parement de vinyle
  • Propriété: Condo/strata en propriété franche
  • Refroidissement: Climatisation, Climatiseur central
  • Revêtements de sol: Tapis, Stratifié, Mixte, Tuile
  • Salle(s) de bains : 3
  • Services publics: Câble disponible, Électricité branchée, Enlèvement des ordures, Gaz naturel branché, Recyclage, Installations souterraines
  • Source d'eau: Municipal
  • Sous-sol: Vide sanitaire
  • Sous-type de propriété: Semi-duplex
  • Style architectural: Contemporain
  • Superficie habitable (approx): 2806 Pieds carrés
  • Toiture: Bardeaux d'asphalte
  • Type de surface de route: Pavée
  • Vue: Ville, Montagne(s)
  • Zonage: R5
  • Nbre d'espaces de stationnement: 2

Détails des pièces :

  • Salon Rez-de-chaussé 4.65 m x 3.91 m
  • Cuisine Rez-de-chaussé 3.12 m x 4.62 m
  • Autre Rez-de-chaussé 3.35 m x 7.19 m
  • Salle de bains Rez-de-chaussé
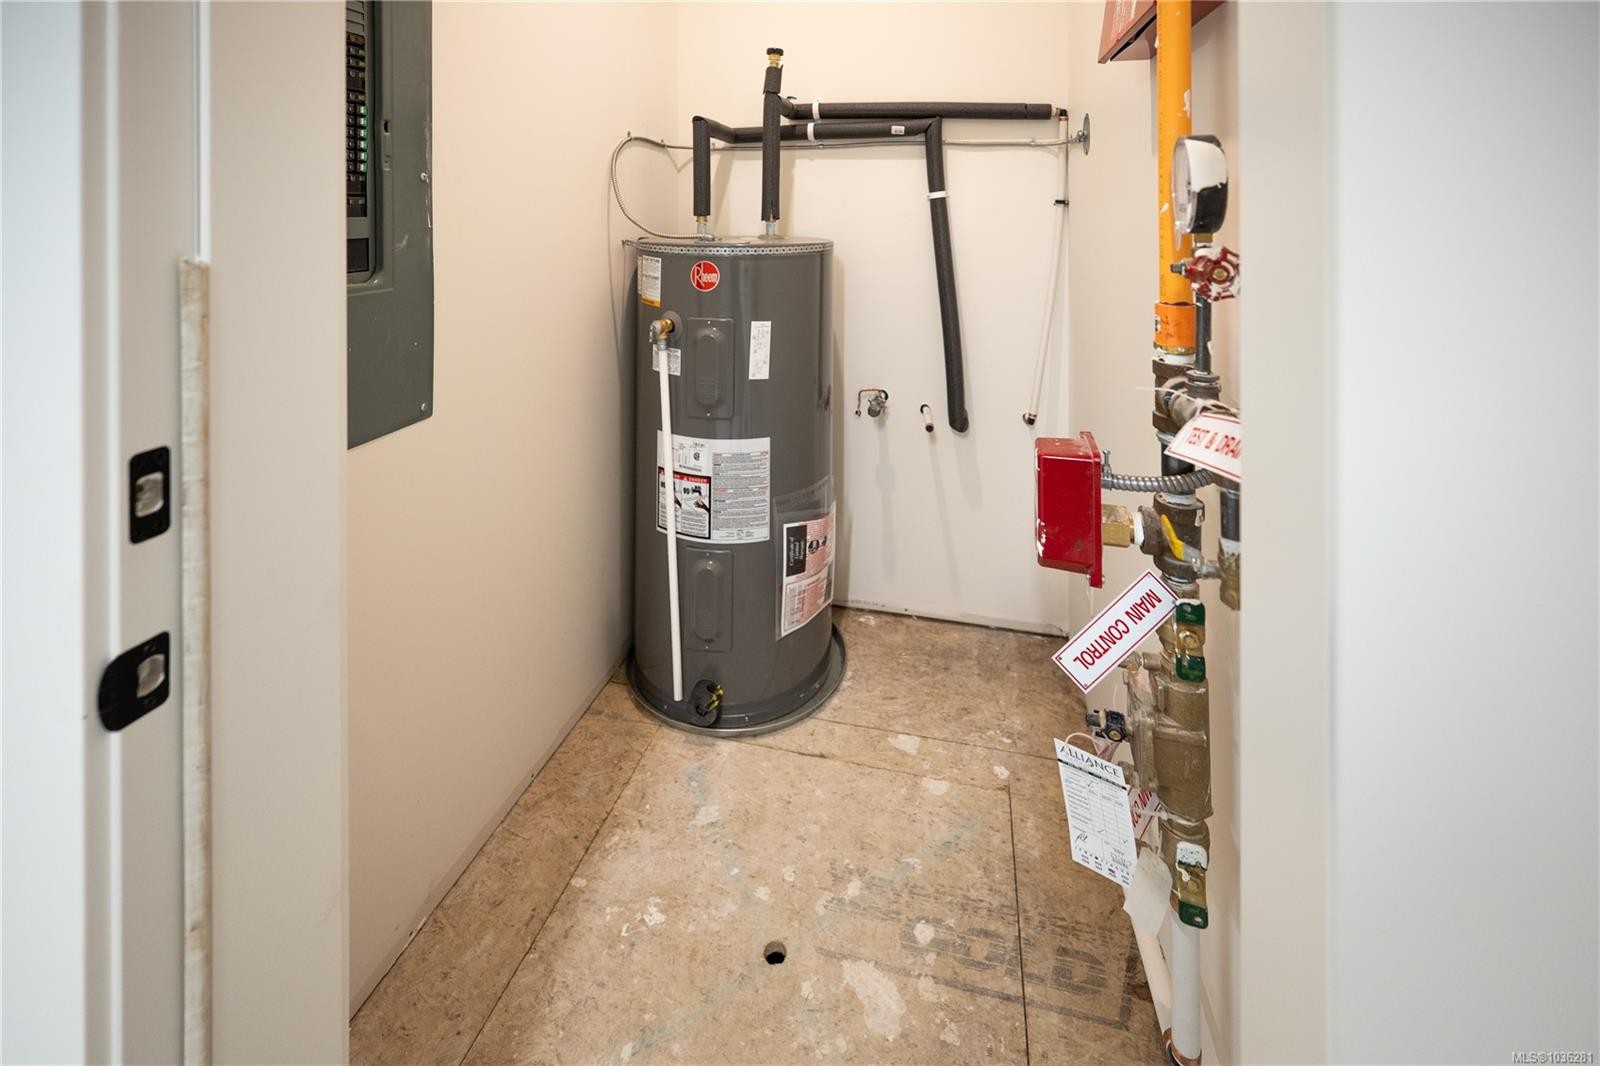
  • Pièce utilitaire Rez-de-chaussé 1.68 m x 1.27 m
  • Autre Rez-de-chaussé 3.02 m x 1.60 m
  • Autre Rez-de-chaussé 2.21 m x 1.12 m
  • Autre Rez-de-chaussé 6.25 m x 5.59 m
  • Salle à dîner Rez-de-chaussé 4.65 m x 3.10 m
  • Chambre 2e niveau 3.81 m x 3.45 m
  • Autre 2e niveau 4.17 m x 4.06 m
  • Chambre 2e niveau 3.10 m x 3.45 m
  • Penderie (Walk-in) 2e niveau 1.52 m x 2.84 m
  • Salle de bain ensuite 2e niveau
  • Rangement 2e niveau 1.93 m x 1.12 m
  • Salle de divertissement 2e niveau 3.99 m x 4.57 m
  • Salle de bains 2e niveau
  • Salle de lavage 2e niveau 2.11 m x 2.84 m

Convertir la mesure en :

Gracieuseté de : REMAX Professionals (NA)

Données fournies par : Vancouver Island Real Estate Board et Victoria Real Estate Board. Nous croyons que tous les renseignements affichés sont exacts, mais nous ne le garantissons pas; les renseignements devraient être vérifiés de façon indépendante.
ÉvaluationExpressMC Powered by RPS

Emplacement de #101-2302 Arbot Rd, Nanaimo, BC, V9R 6S8

Données démographiques de #101-2302 Arbot Rd, Nanaimo, BC, V9R 6S8

Étape de vie

Familles avec parents dans la cinquantaine

Type d'emploi

Industrie des services/Cols blancs

Revenu moyen du ménage

137 051.18 $

Nombre moyen d'enfants

1.78

Population à domicile

Structure à domicile

Âge de la population

Éducation

Niveau d'éducation

No certificate/diploma/degree

12.05 %

Diplôme d'études secondaires ou équivalent

31.45 %

Certificat ou diplôme d'apprentissage ou d'une école de métiers

10.98 %

Diplôme d'études collégiales ou d'études postsecondaires (non universitaires)

22.74 %

Certificat d'études universitaires

2.61 %

Diplômes d'études universitaires

20.17 %

Navetteur

Se rendre au travail

En auto

90.47 %

En transport en commun

0.0 %

À pied

0.0 %

À bicyclette

1.58 %

Par tout autre moyen

7.95 %

Diversité Culturelle

Connaissance des langues officielles

Langue maternelle

Données Sur Le Bâtiment

Type de bâtiment

Appartements (faible hauteur et à étages multiples)

1.35 %

Maisons

98.65 %

Achat ou location