Button CopyPathCircle CloseCircle Left ArrowArrow Down Icon GreyClosecirclecircleBurger
  • Publicité

923 Whisperwind Pl, Langford, BC, V9B 5X7

No. MLS® 1044724
Maison À vendre à Langford, Colombie-Britannique
1 275 000 $ ÉvaluationExpressMC: 1.1M $ - 1.4M $

5 Chambres

3 Salles de bain

923 Whisperwind Pl, Langford, BC
Assurance Habitation – TD Assurance
Obtenez une soumission d’assurance en ligne pour cette propriété 1 275 000 $ située à Langford
  • Publicité
923 Whisperwind Pl, Langford, BC, V9B 5X7
1 275 000 $

5 Chambres

3 Salles de bain

Informations sur la propriété

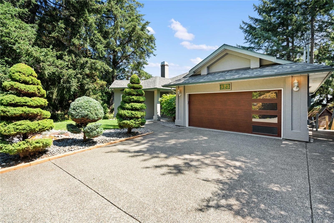
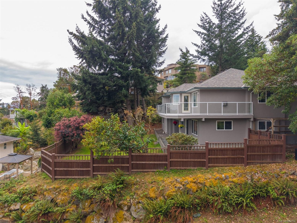
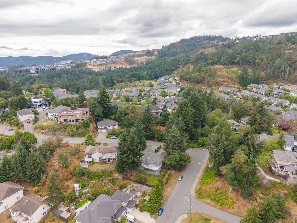
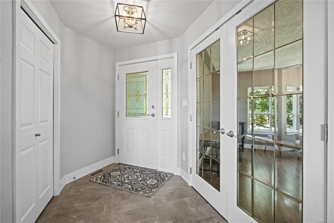
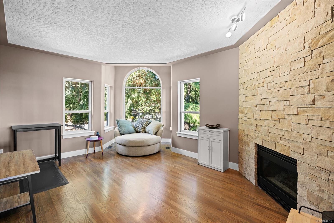
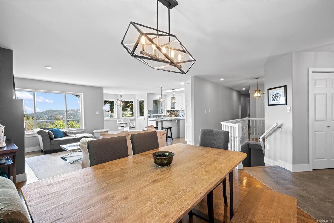
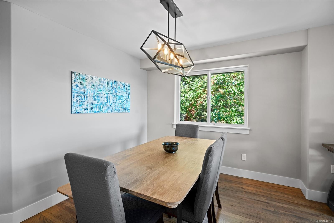
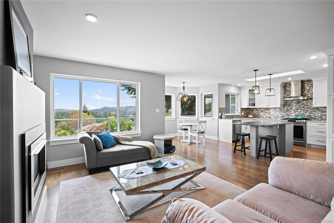
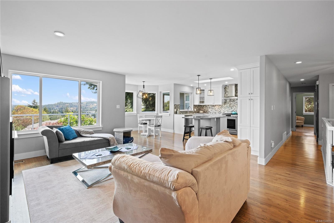
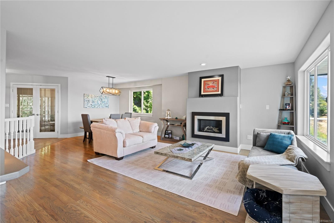
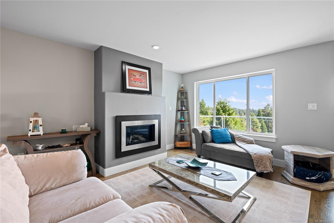
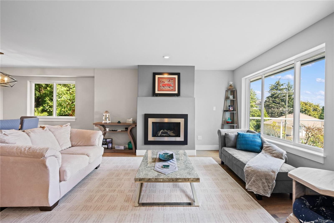
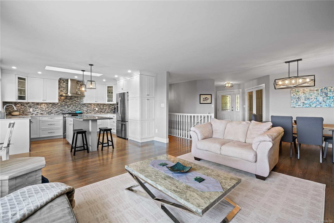
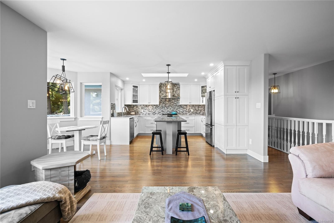
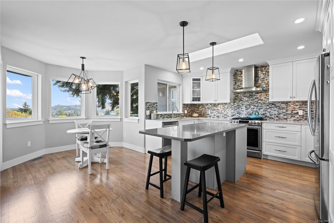
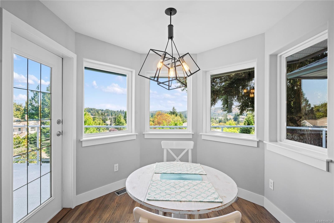
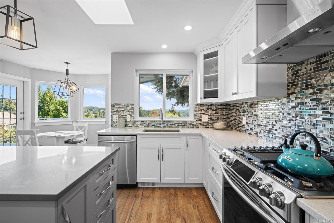
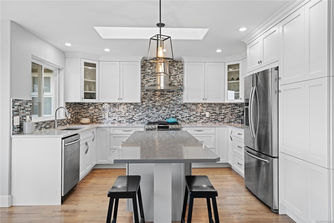
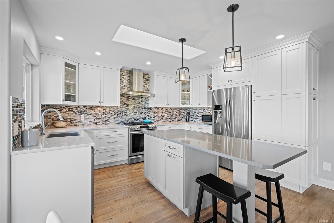
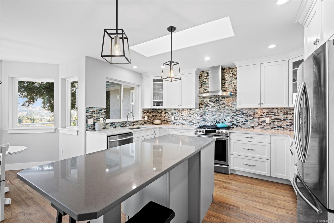
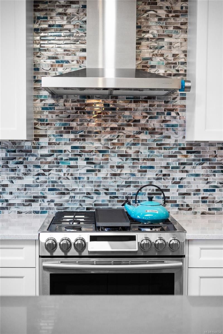
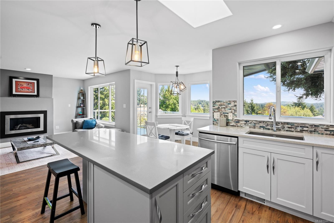
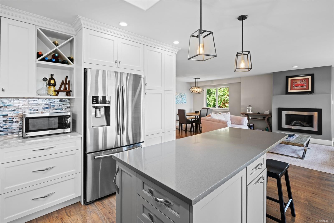
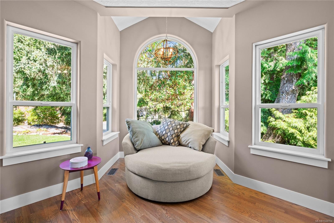
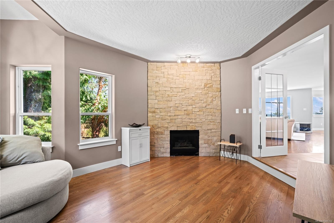
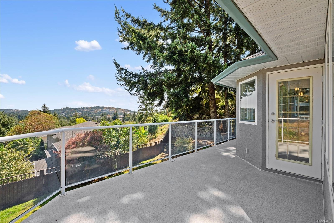
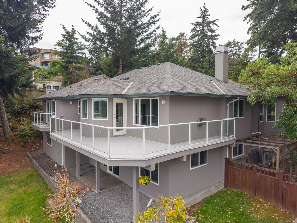
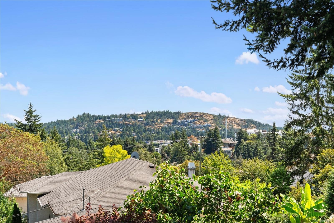
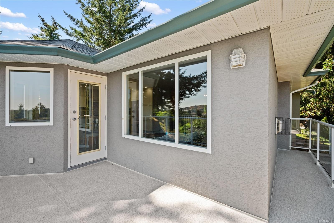
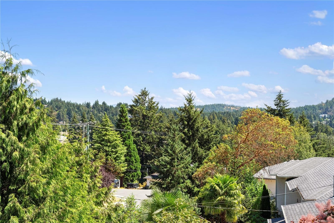
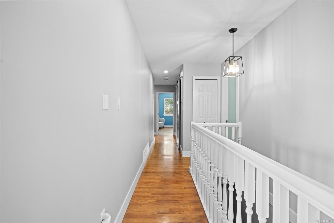
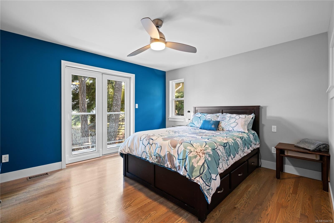
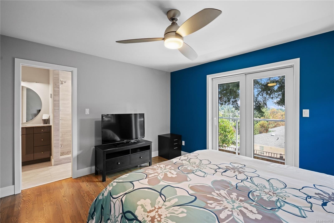
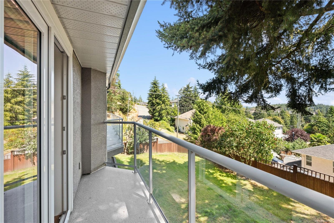
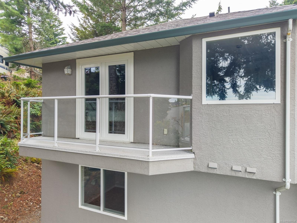
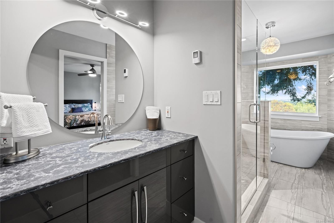
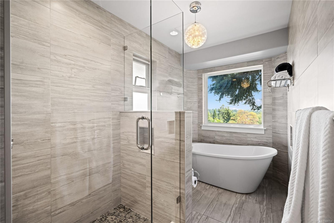
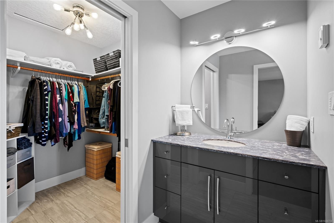
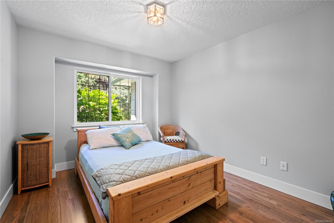
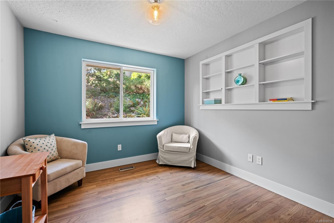
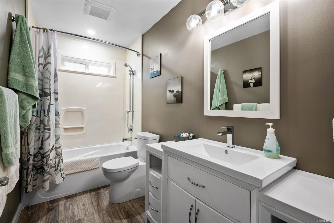
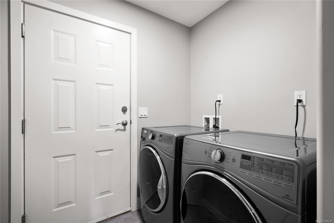
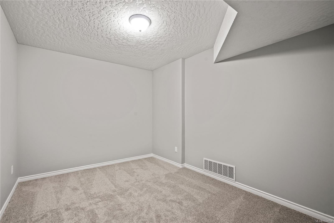
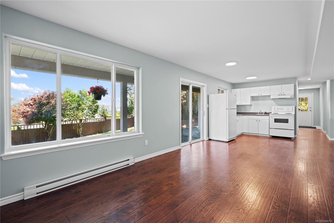
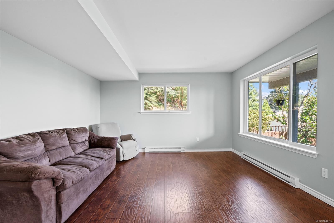
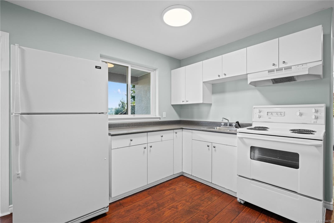
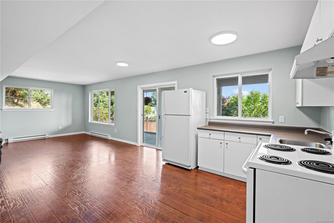
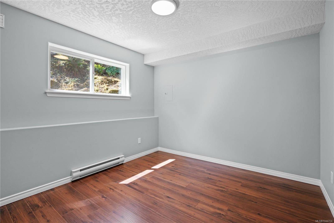
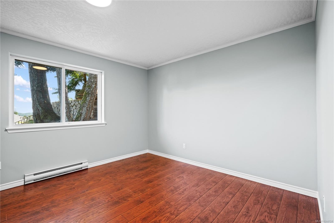
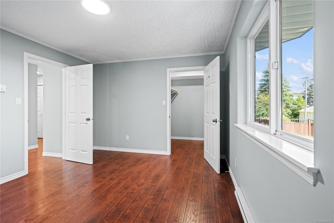
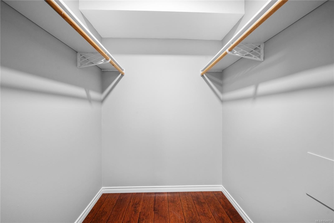
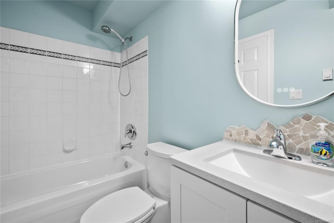
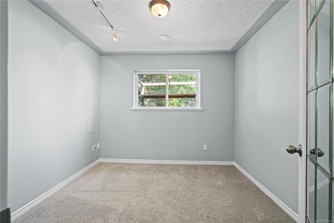
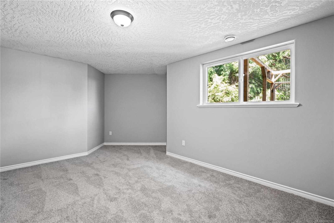
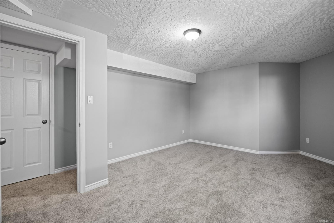
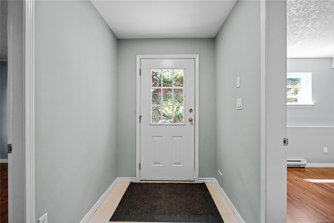
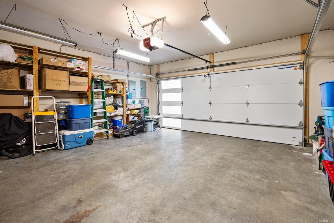
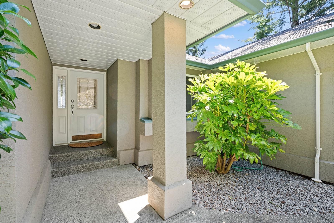
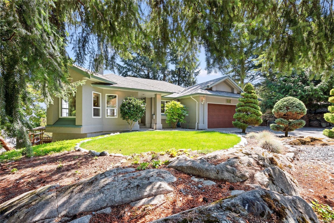
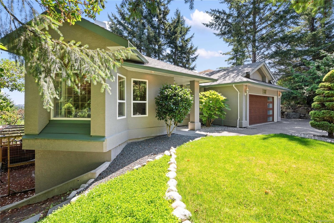
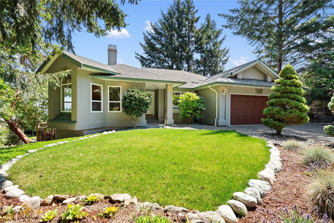
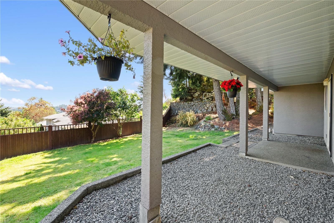
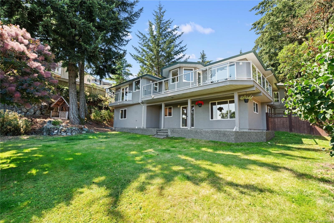
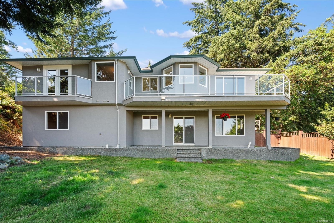
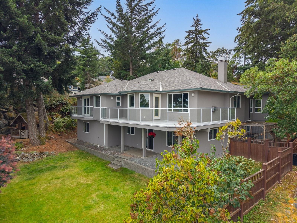
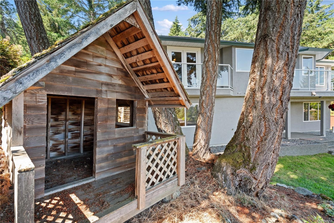
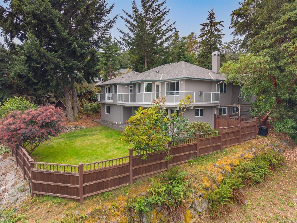
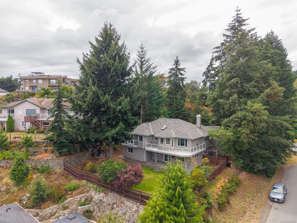
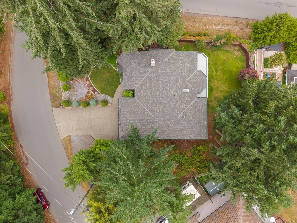
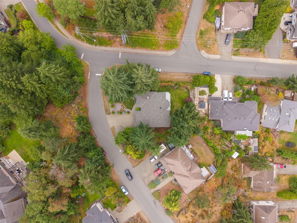
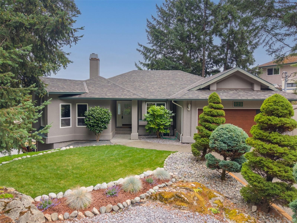
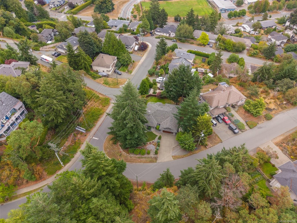
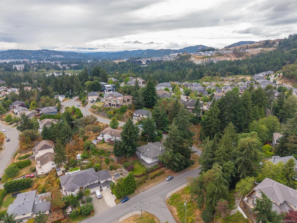
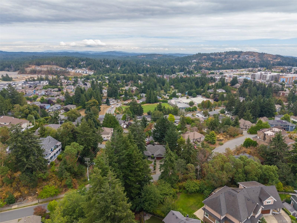
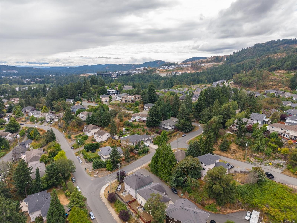
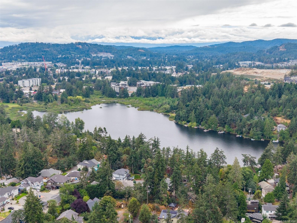
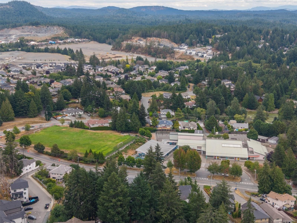
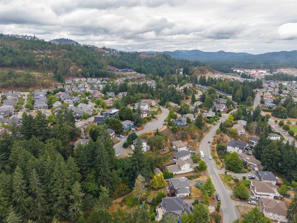
923 Whisperwind offers peace and privacy. Sitting on a corner lot wrapped by a mature garden, this well cared for home welcomes you with an open living plan and views, including Mt. Baker on clear days. Cooks will love the custom Kitchen Kraft kitchen, with room to entertain in or out while taking in the valley and sky view. Retreat to the sunken living room, cozy by the fireplace with nature in every window. The main floor Master suite has a redesigned ensuite and deck access, plus two more bedrooms, a renovated main bath and laundry. A self-contained suite with its own entrance and lockable common door adds versatility, with 2 bedrooms and flex room downstairs. Park in the 2-car garage with storage. Minutes to Westshore shopping, Bear Mountain and Highland Pacific golf, Victoria General Hospital, Cineplex and schools. A terrific family home with a fenced backyard, safe for kids and pets. The suite is vacant and quick possession possible.

Caractéristiques :

  • Taxes annuelles totales: 6 082 $
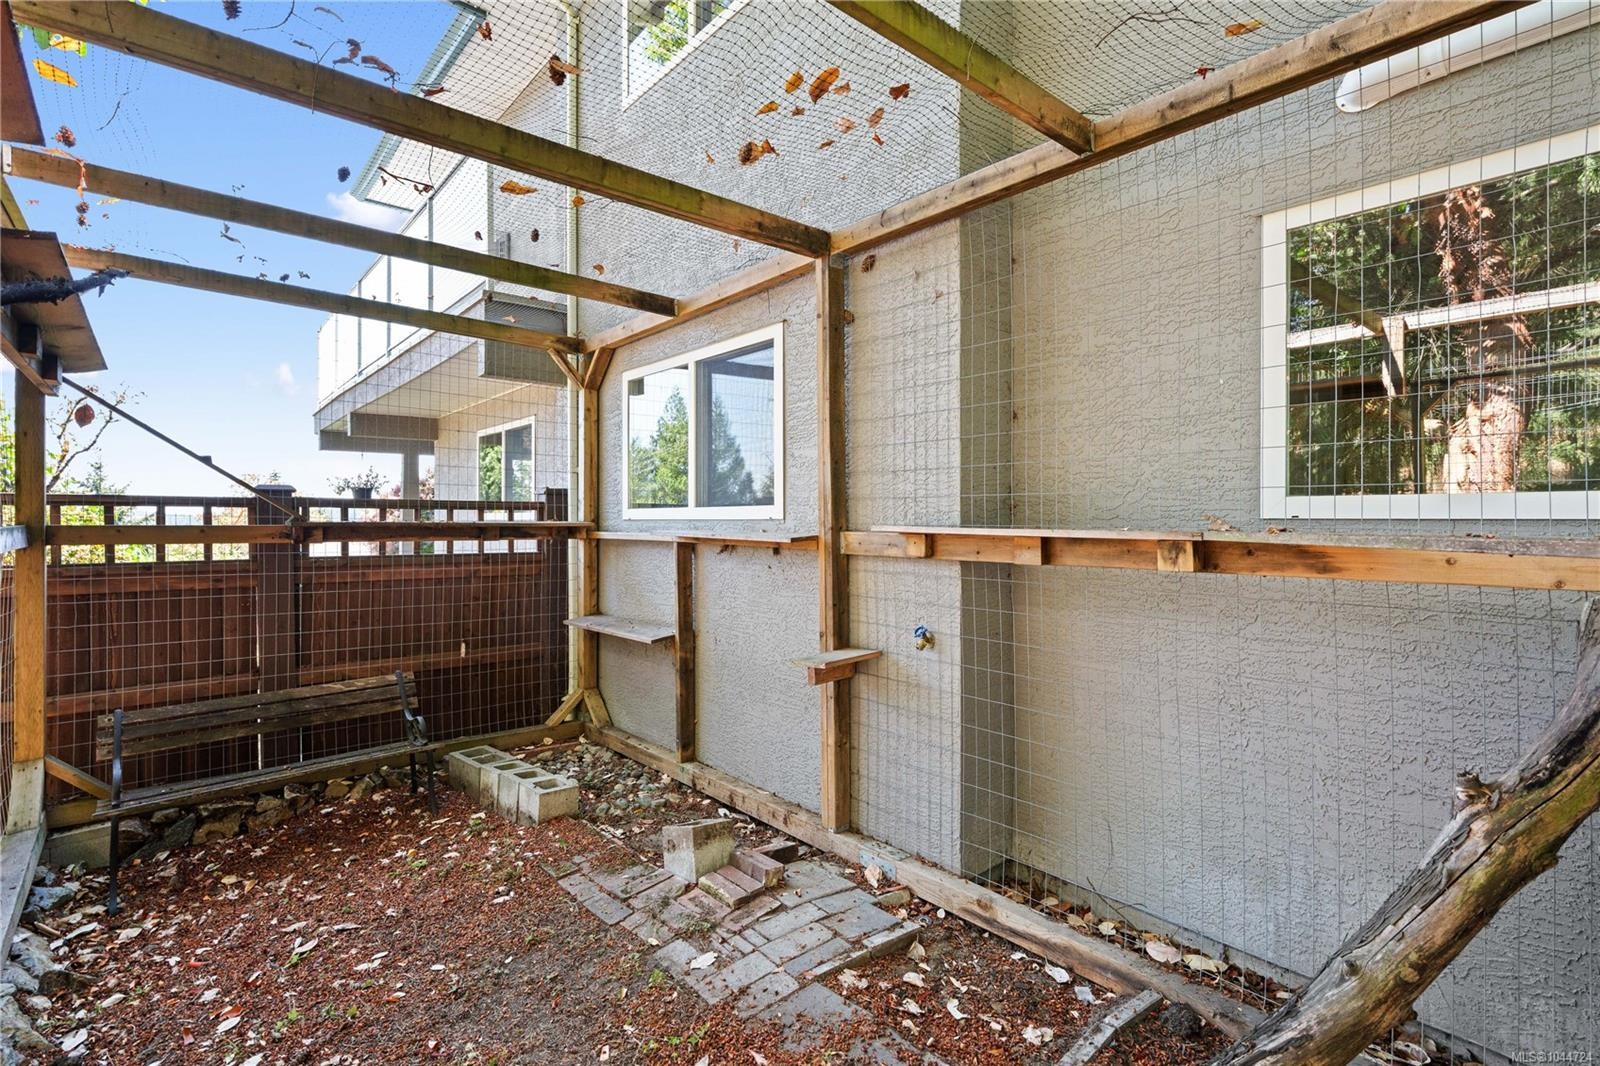
  • Animaux domestiques permis: Aquariums, Oiseaux, Mammifères en cage, Chats permis, Chiens permis
  • Appareils ménagers: Lave-vaisselle, Sécheuse, Congélateur, Micro-ondes, Four/cuisinière au gaz, Hotte de cuisinière, Réfrigérateur, Laveuse
  • Autre équipement: Ouvre-porte de garage électrique
  • Autres structures: Hébergement pour invités, Remise
  • Bâti en: 1995
  • Caractéristiques d'accessibilité: Étage principal au rez-de-chaussée
  • Caractéristiques de buanderie: À l'intérieur des unités
  • Caractéristiques de stationnement: Attenant, Allée, Garage double, Accès VR/stationnement
  • Caractéristiques des fenêtres: Fenêtres isolées
  • Caractéristiques du bâtiment: Alarme incendie
  • Caractéristiques du foyer: Salle familiale, Gaz, Salon
  • Caractéristiques du terrain: Dégagé, Coin de rue, Accès facile, Terrain irrégulier, Aménagement paysager
  • Caractéristiques extérieures: Balcon/terrasse, Balcon/patio, Clôture : partielle, Jardin faible d'entretien
  • Caractéristiques intérieures: Salon-salle à manger combinés, Espace repas, Portes françaises
  • Chambres : 5
  • Chauffage: Plinthes, Électrique, Air pulsé, Gaz naturel
  • Condition de la propriété: Revente
  • Description du zonage: Résidentiel
  • Détails de la fondation: Périmètre en béton
  • Dimensions du terrain : 11326.00 Pieds carrés
  • Égouts:
  • Largeur du terrain en façade : 11326 Pieds carrés
  • Matériaux de construction: Verre, Insolation : plafond, Insolation : murs, Acier et béton, Stuc
  • Propriété: Condo/strata en propriété franche
  • Refroidissement: Climatisation
  • Revêtements de sol: Tapis, Bois franc, Linoléum, Tuile
  • Salle(s) de bains : 3
  • Services publics: Électricité branchée, Enlèvement des ordures, Recyclage
  • Source d'eau: Municipal
  • Sous-sol: Fini, Pleine grandeur, Accès extérieur direct
  • Sous-type de propriété:
  • Style architectural: Californien
  • Superficie habitable (approx): 3865 Pieds carrés
  • Toiture: Bardeaux d'asphalte
  • Type de surface de route: Pavée
  • Vue: Montagne(s), Vallée
  • Nbre d'espaces de stationnement: 4

Détails des pièces :

  • Salle de lavage Rez-de-chaussé 2.13 m x 1.52 m
  • Salon Rez-de-chaussé 4.88 m x 3.66 m
  • Salle de bains Rez-de-chaussé 3.05 m x 1.52 m
  • Salle à dîner Rez-de-chaussé 3.96 m x 3.05 m
  • Autre Rez-de-chaussé 2.74 m x 1.83 m
  • Chambre de famille Rez-de-chaussé 4.88 m x 4.27 m
  • Autre Rez-de-chaussé 6.10 m x 6.10 m
  • Chambre Rez-de-chaussé 3.05 m x 3.05 m
  • Autre Rez-de-chaussé 2.13 m x 1.52 m
  • Autre Rez-de-chaussé 9.45 m x 3.05 m
  • Cuisine Rez-de-chaussé 3.96 m x 3.66 m
  • Salle de bain ensuite Rez-de-chaussé 4.57 m x 1.83 m
  • Autre Rez-de-chaussé 4.27 m x 3.66 m
  • Autre Rez-de-chaussé 4.57 m x 1.22 m
  • Chambre Rez-de-chaussé 3.96 m x 3.05 m
  • Penderie (Walk-in) Rez-de-chaussé 1.83 m x 1.83 m
  • Cuisine Autre étage 3.96 m x 2.74 m
  • Bureau Autre étage 3.05 m x 3.05 m
  • Salle de bains Autre étage 2.74 m x 1.52 m
  • Autre Autre étage 5.79 m x 3.96 m
  • Chambre Autre étage 4.27 m x 3.35 m
  • Pièce utilitaire Autre étage 2.74 m x 1.52 m
  • Chambre Autre étage 3.05 m x 3.05 m
  • Bureau Autre étage 3.66 m x 2.74 m
  • Penderie (Walk-in) Autre étage 1.83 m x 1.52 m
  • Pièce de détente Autre étage 4.88 m x 3.35 m
  • Autre Autre étage 3.05 m x 1.83 m
  • Penderie (Walk-in) Autre étage 1.83 m x 1.83 m
  • Autre Autre étage 2.44 m x 1.52 m

Convertir la mesure en :

Gracieuseté de : RE/MAX Generation - The Neal Estate Group

Données fournies par : Vancouver Island Real Estate Board et Victoria Real Estate Board. Nous croyons que tous les renseignements affichés sont exacts, mais nous ne le garantissons pas; les renseignements devraient être vérifiés de façon indépendante.

ÉvaluationExpressMC Powered by RPS

Emplacement de 923 Whisperwind Pl, Langford, BC, V9B 5X7

Données démographiques de 923 Whisperwind Pl, Langford, BC, V9B 5X7

Étape de vie

Jeunes familles

Type d'emploi

Mixte

Revenu moyen du ménage

148 958.51 $

Nombre moyen d'enfants

1.70

Population à domicile

Structure à domicile

Âge de la population

Éducation

Niveau d'éducation

No certificate/diploma/degree

11.5 %

Diplôme d'études secondaires ou équivalent

32.23 %

Certificat ou diplôme d'apprentissage ou d'une école de métiers

7.44 %

Diplôme d'études collégiales ou d'études postsecondaires (non universitaires)

20.2 %

Certificat d'études universitaires

2.09 %

Diplômes d'études universitaires

26.53 %

Navetteur

Se rendre au travail

En auto

88.97 %

En transport en commun

4.22 %

À pied

2.58 %

À bicyclette

1.43 %

Par tout autre moyen

2.8 %

Diversité Culturelle

Connaissance des langues officielles

Langue maternelle

Données Sur Le Bâtiment

Type de bâtiment

Appartements (faible hauteur et à étages multiples)

22.9 %

Maisons

77.1 %

Achat ou location