Button CopyPathCircle CloseCircle Left ArrowArrow Down Icon GreyClosecirclecircleBurger
  • Publicité

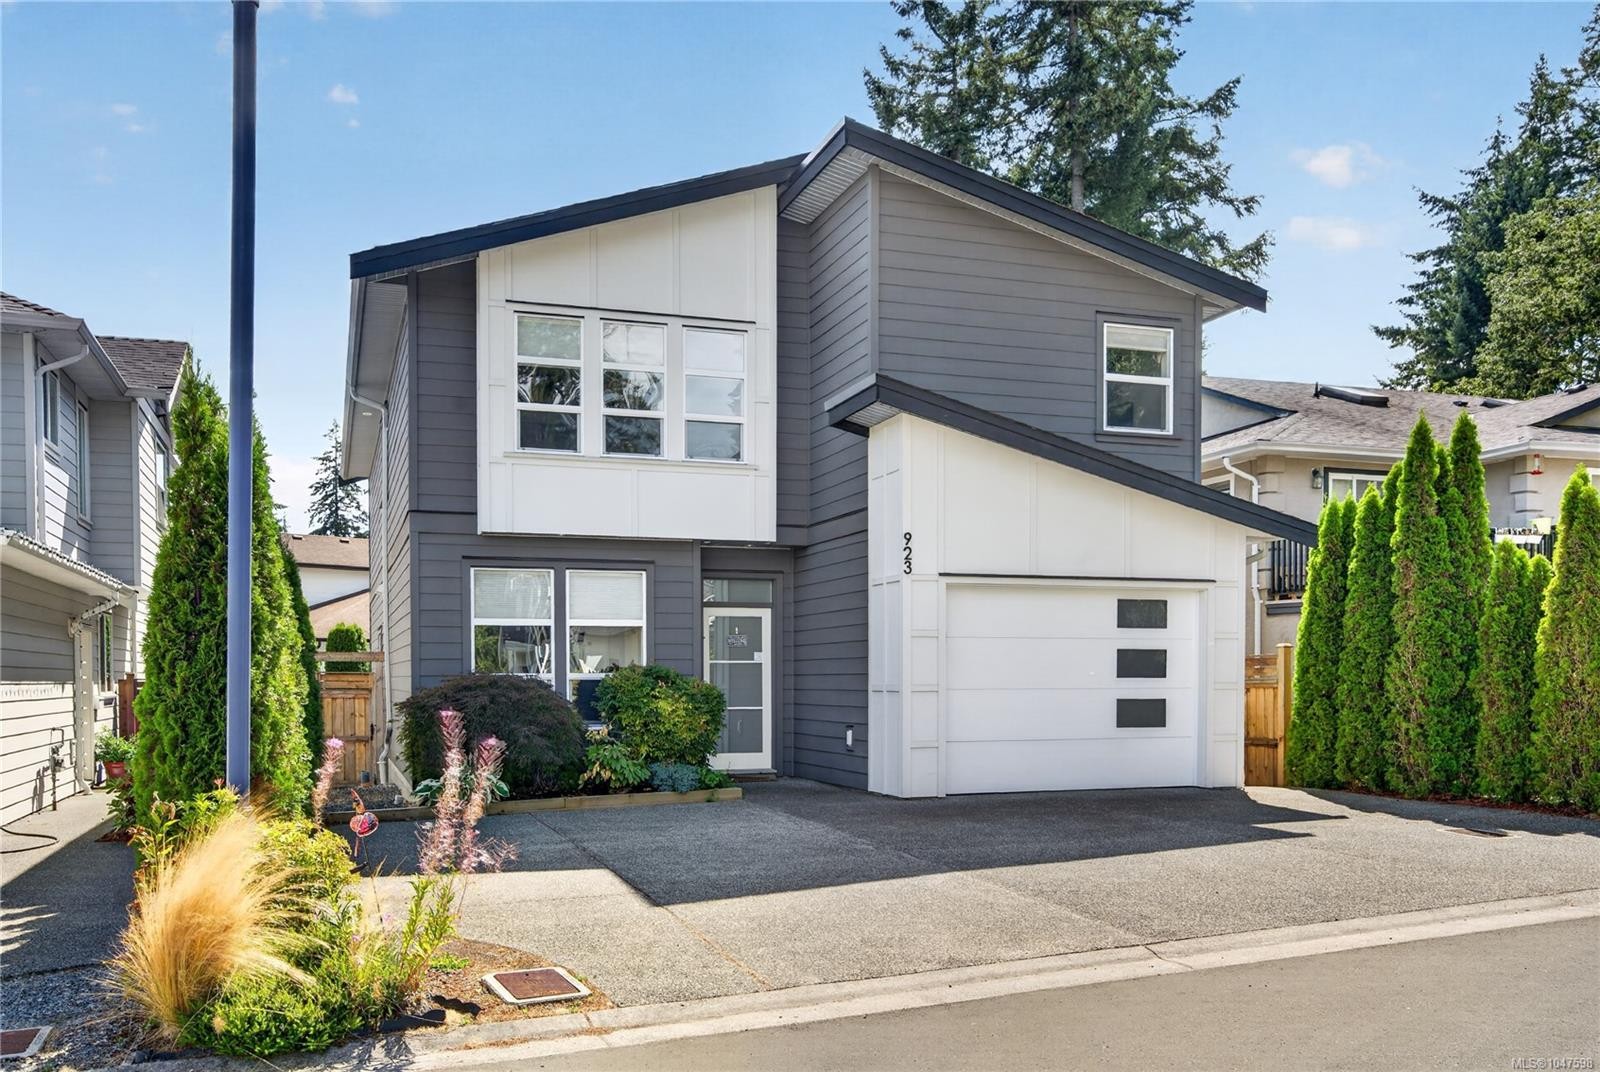
923 Randall Pl, Langford, BC, V9B 5W1

No. MLS® 1047598
Maison À vendre à Langford, Colombie-Britannique
1 190 000 $ ÉvaluationExpressMC: 1.0M $ - 1.3M $

4 Chambres

4 Salles de bain

923 Randall Pl, Langford, BC
Assurance Habitation – TD Assurance

Obtenez une soumission d’assurance en ligne pour cette propriété 1 190 000 $ située à Langford
  • Publicité
923 Randall Pl, Langford, BC, V9B 5W1
1 190 000 $

4 Chambres

4 Salles de bain

Informations sur la propriété

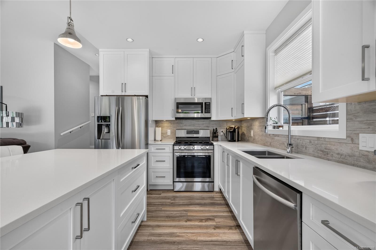
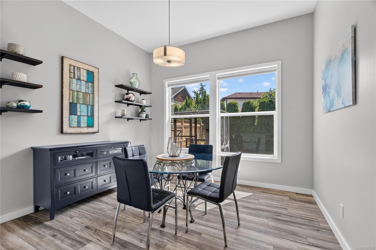
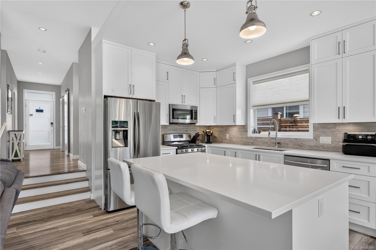
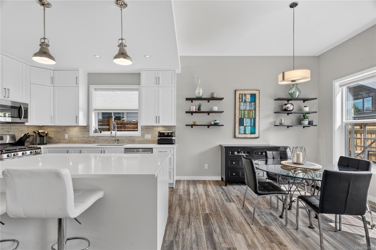
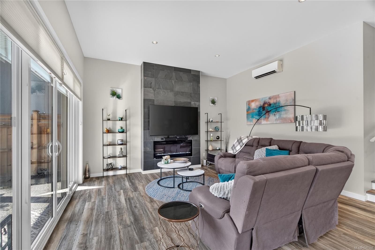
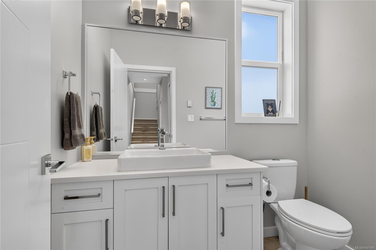

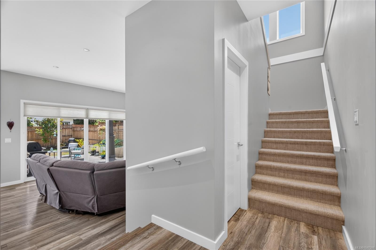
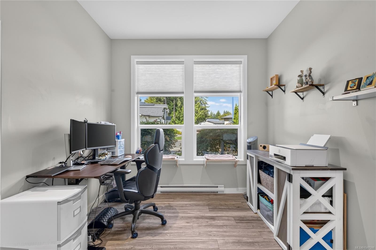
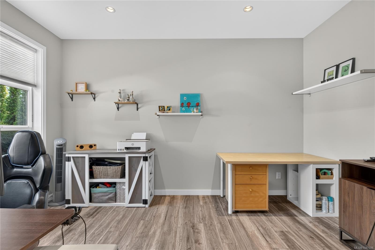
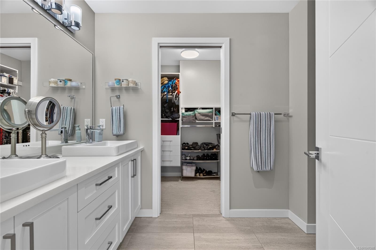
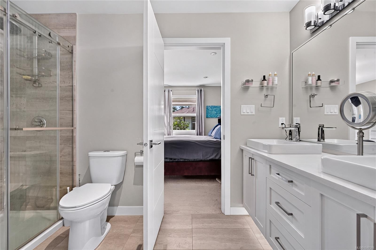
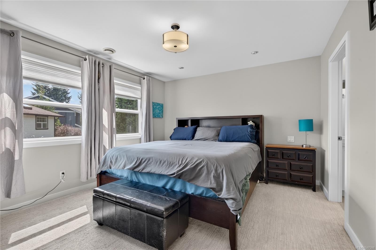
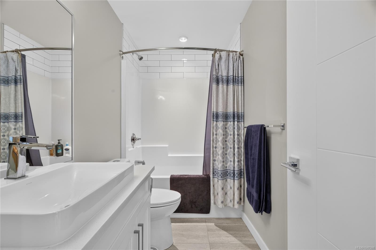
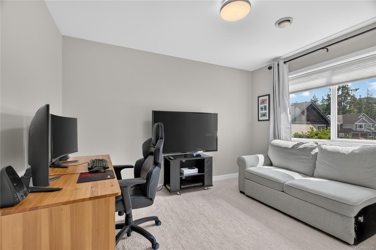
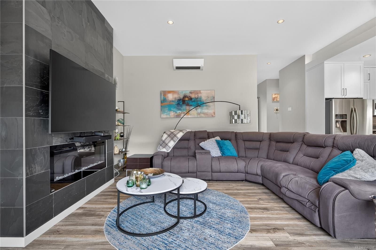
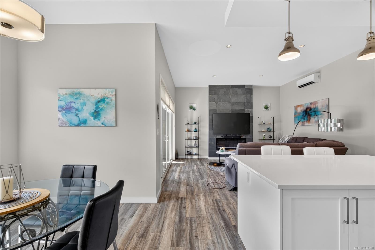
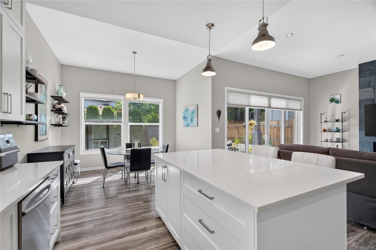
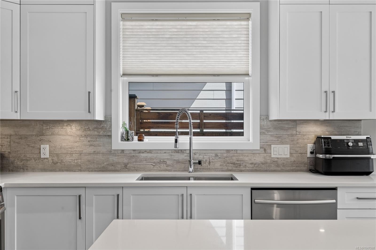
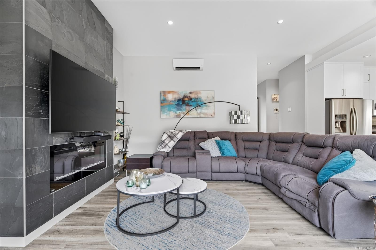
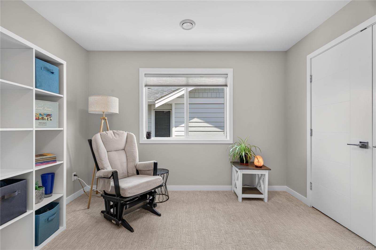
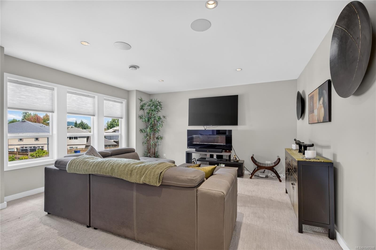
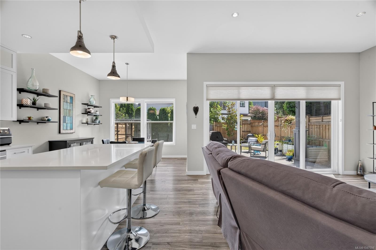
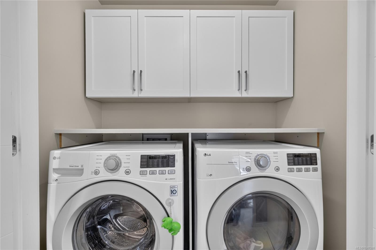
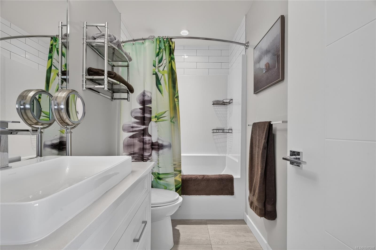
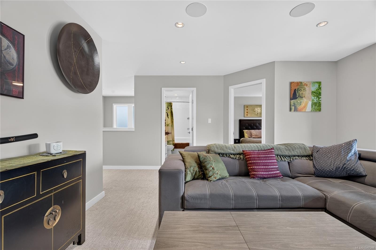
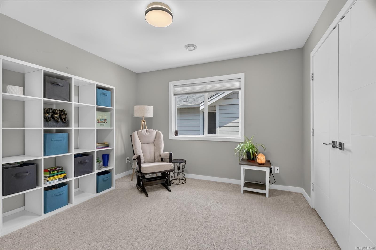
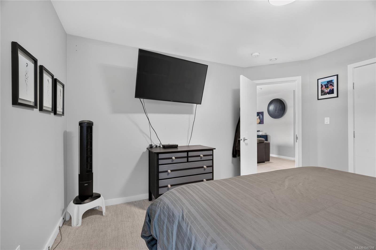
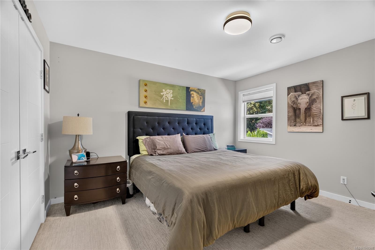
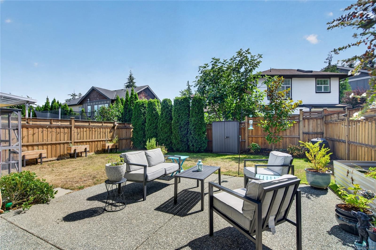
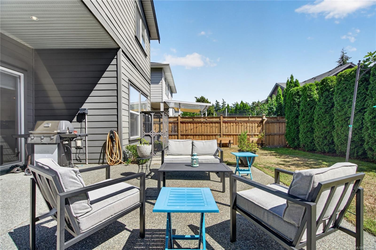
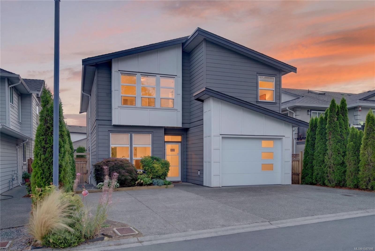
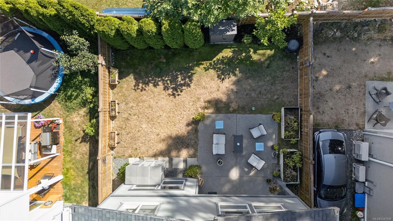
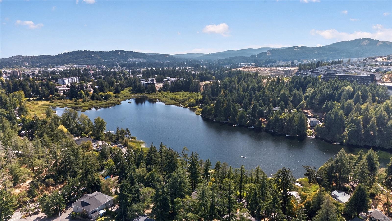
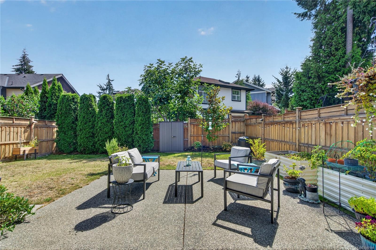
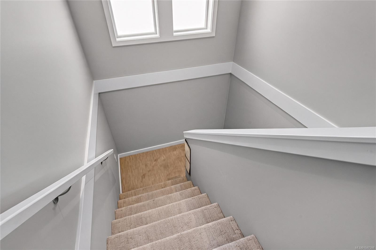
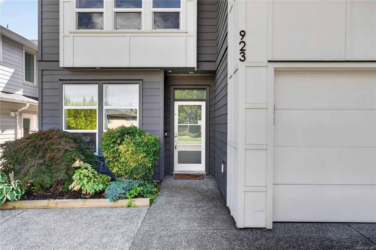
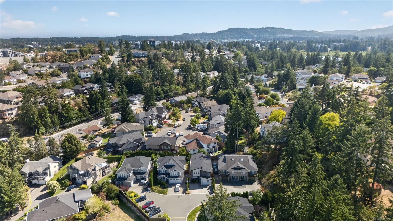
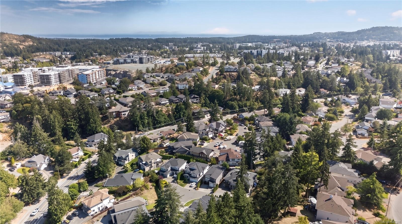
Welcome to 923 Randall Place -Cul de Sac living at its finest! A/C throughout with 4 beds 4 baths, large den & 2 living areas.Contemporary design with high ceilings & feature fireplace in the living area. Stunning kitchen with s/steel appliances, gas range, quartz counters, lots of storage with double undermount sinks & extra large island. 4 large bedrooms upstairs with 3 full bathrooms. Ensuite has double sinks, oversized walk in shower, leading to the walk in closet. Laundry area has side by side front loading machines with upper storage. Back yard is south facing (perfect for growing your own veg). Large back patio (partially covered) to enjoy the last of the summer nights with gas bbq hookup. Very private with cedar hedging and a large magnolia tree (evergreen). Oversized garage with extra storage plus parking for 4 cars in the driveway. EV CHARGER -Lots of visitor parking. Florence Lake just down the road. Schools, shopping and all of the big box stores close by.

Caractéristiques :

  • Taxes annuelles totales: 5 730 $
  • Animaux domestiques permis: Aquariums, Oiseaux, Mammifères en cage, Chats permis, Chiens permis
  • Appareils ménagers: Lave-vaisselle, Sécheuse, Micro-ondes, Four/cuisinière au gaz, Hotte de cuisinière, Réfrigérateur, Laveuse
  • Autre équipement: Ouvre-porte de garage électrique
  • Bâti en: 2017
  • Caractéristiques d'accessibilité: Entrée accessible, Étage principal au rez-de-chaussée
  • Caractéristiques de buanderie: Dans la propriété
  • Caractéristiques de stationnement: Stationnement supplémentaire, Allée, Garage
  • Caractéristiques des fenêtres: Cadres de vinyle, Rideaux
  • Caractéristiques du bâtiment: Transport en commun à proximité
  • Caractéristiques du foyer: Électrique
  • Caractéristiques du terrain: Emplacement central, Cul-de-sac
  • Caractéristiques extérieures: Balcon/patio, Clôture : pleine grandeur, Jardin faible d'entretien, Système de gicleurs
  • Caractéristiques intérieures: Salon-salle à manger combinés, Plafond(s) voûté(s)
  • Chambres : 4
  • Chauffage: Électrique, Thermopompe
  • Condition de la propriété: Revente
  • Description du zonage: Résidentiel
  • Détails de la fondation: Périmètre en béton, Dalle
  • Dimensions du terrain : 3798.00 Pieds carrés
  • Égouts: Égout à lot
  • Inclut dans les frais du syndicat: Terrains d'entretien, Gestion de la propriété
  • Largeur du terrain en façade : 3798 Pieds carrés
  • Matériaux de construction: Fibrociment, Isolation complète
  • Propriété: Condo/strata en propriété franche
  • Refroidissement: Climatisation
  • Revêtements de sol: Tapis, Stratifié, Tuile
  • Salle(s) de bains : 4
  • Source d'eau: Municipal
  • Sous-sol: Aucun
  • Sous-type de propriété:
  • Style architectural: Contemporain
  • Superficie habitable (approx): 2833 Pieds carrés
  • Toiture: Bardeaux de fibre de verre
  • Type de surface de route: Pavée
  • Nbre d'espaces de stationnement: 4

Détails des pièces :

  • Autre Rez-de-chaussé 3.61 m x 5.79 m
  • Autre Rez-de-chaussé 1.22 m x 5.49 m
  • Salle à dîner Rez-de-chaussé 3.58 m x 2.44 m
  • Salle de bains Rez-de-chaussé
  • Cuisine Rez-de-chaussé 3.58 m x 4.55 m
  • Bureau Rez-de-chaussé 2.77 m x 4.22 m
  • Salon Rez-de-chaussé 4.52 m x 4.67 m
  • Chambre 2e niveau 3.05 m x 3.66 m
  • Chambre 2e niveau 3.40 m x 3.45 m
  • Chambre 2e niveau 3.61 m x 3.94 m
  • Salle de bain ensuite 2e niveau
  • Salle des médias 2e niveau 4.37 m x 4.32 m
  • Salle de bains 2e niveau
  • Autre 2e niveau 4.24 m x 3.63 m
  • Salle de bains 2e niveau

Convertir la mesure en :

Gracieuseté de : eXp Realty

Données fournies par : Vancouver Island Real Estate Board et Victoria Real Estate Board. Nous croyons que tous les renseignements affichés sont exacts, mais nous ne le garantissons pas; les renseignements devraient être vérifiés de façon indépendante.

ÉvaluationExpressMC Powered by RPS

Emplacement de 923 Randall Pl, Langford, BC, V9B 5W1

Données démographiques de 923 Randall Pl, Langford, BC, V9B 5W1

Étape de vie

Jeunes familles

Type d'emploi

Mixte

Revenu moyen du ménage

128 528.36 $

Nombre moyen d'enfants

1.67

Population à domicile

Structure à domicile

Âge de la population

Éducation

Niveau d'éducation

No certificate/diploma/degree

12.07 %

Diplôme d'études secondaires ou équivalent

32.83 %

Certificat ou diplôme d'apprentissage ou d'une école de métiers

8.08 %

Diplôme d'études collégiales ou d'études postsecondaires (non universitaires)

20.11 %

Certificat d'études universitaires

1.29 %

Diplômes d'études universitaires

25.63 %

Navetteur

Se rendre au travail

En auto

89.31 %

En transport en commun

6.24 %

À pied

2.44 %

À bicyclette

0.43 %

Par tout autre moyen

1.58 %

Diversité Culturelle

Connaissance des langues officielles

Langue maternelle

Données Sur Le Bâtiment

Type de bâtiment

Appartements (faible hauteur et à étages multiples)

31.49 %

Maisons

68.51 %

Achat ou location