Button CopyPathCircle CloseCircle Left ArrowArrow Down Icon GreyClosecirclecircleBurger
  • Publicité

#720-1400 Lynburne Pl, Langford, BC, V9B 0A4

No. MLS® 1047487
Propriété À vendre à Langford, Colombie-Britannique
429 900 $ ÉvaluationExpressMC: 366K $ - 446K $

1 Chambres

1 Salle de bain

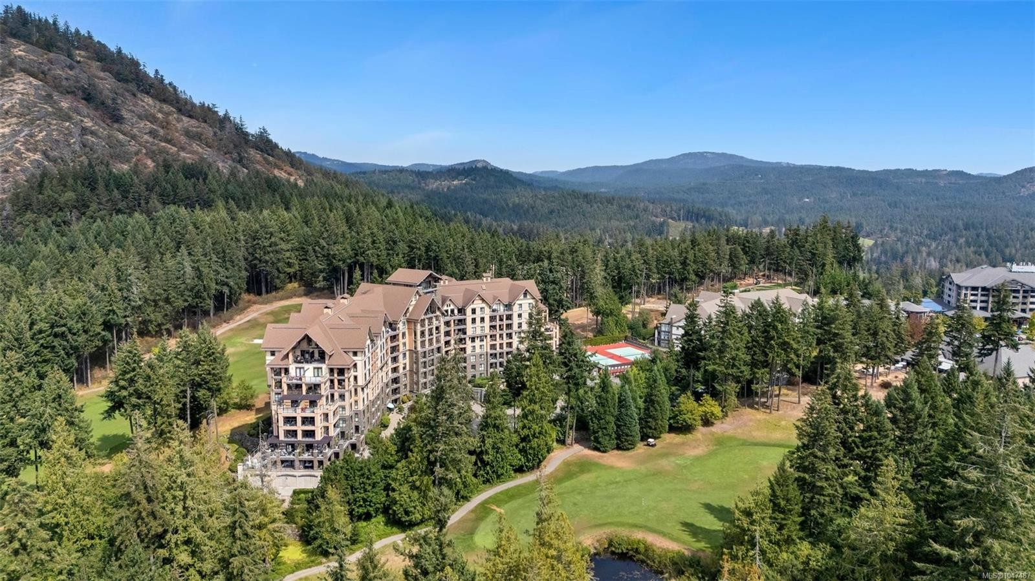
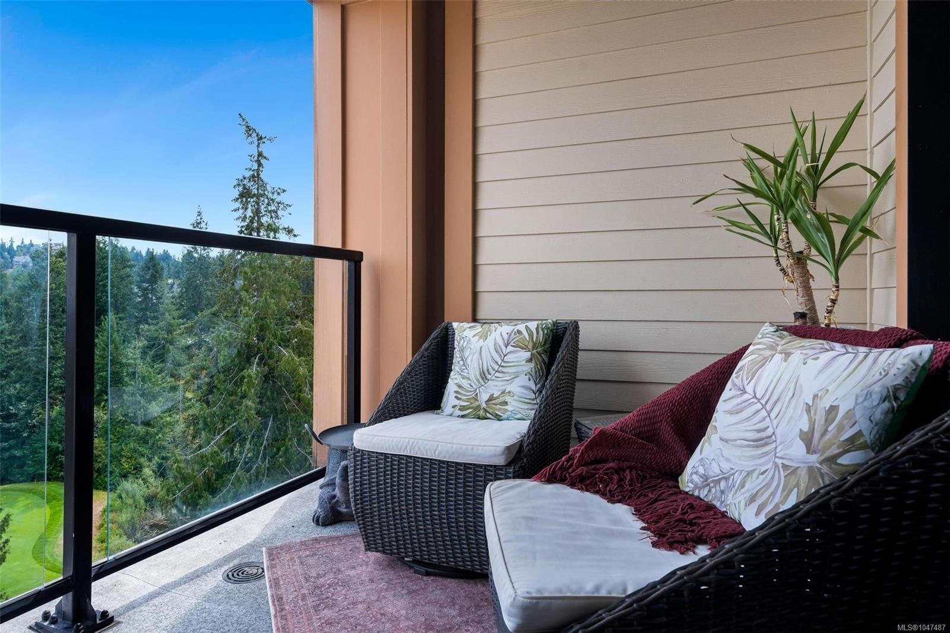
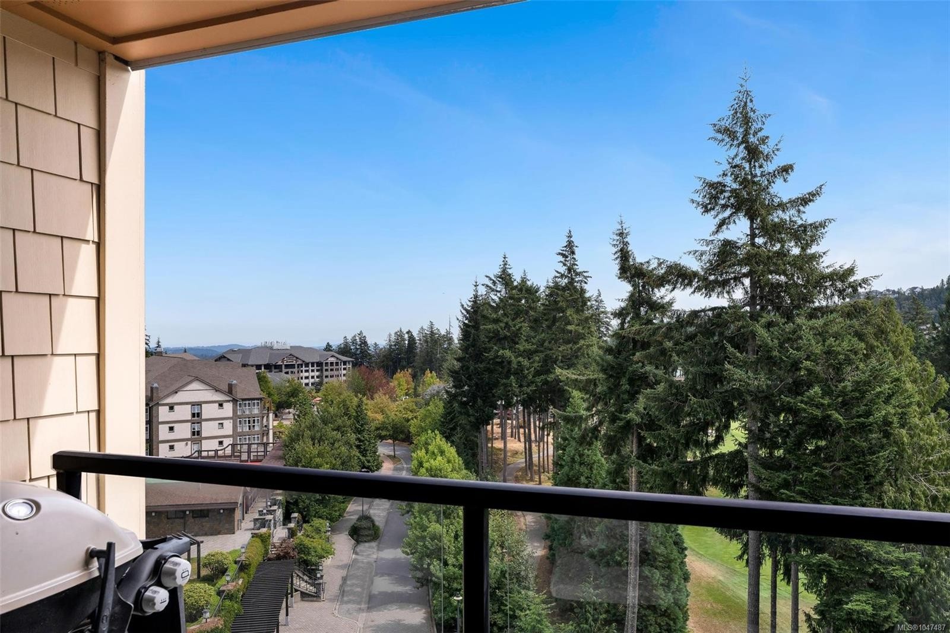
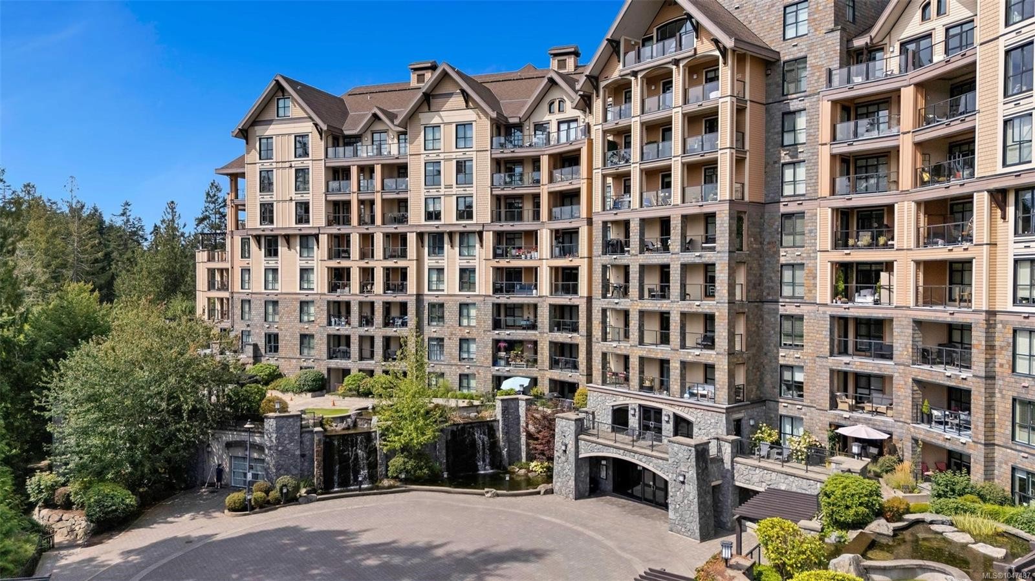
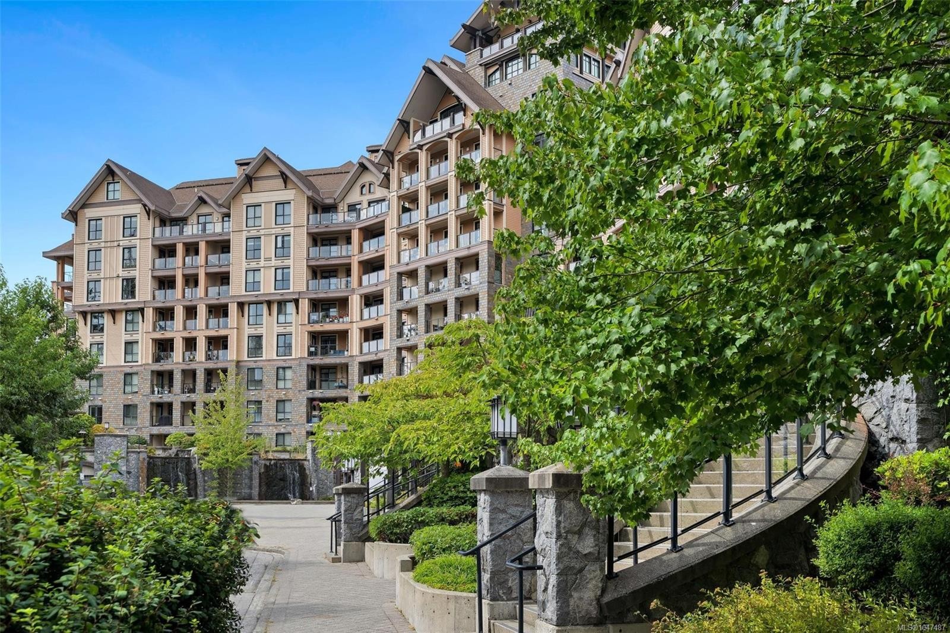
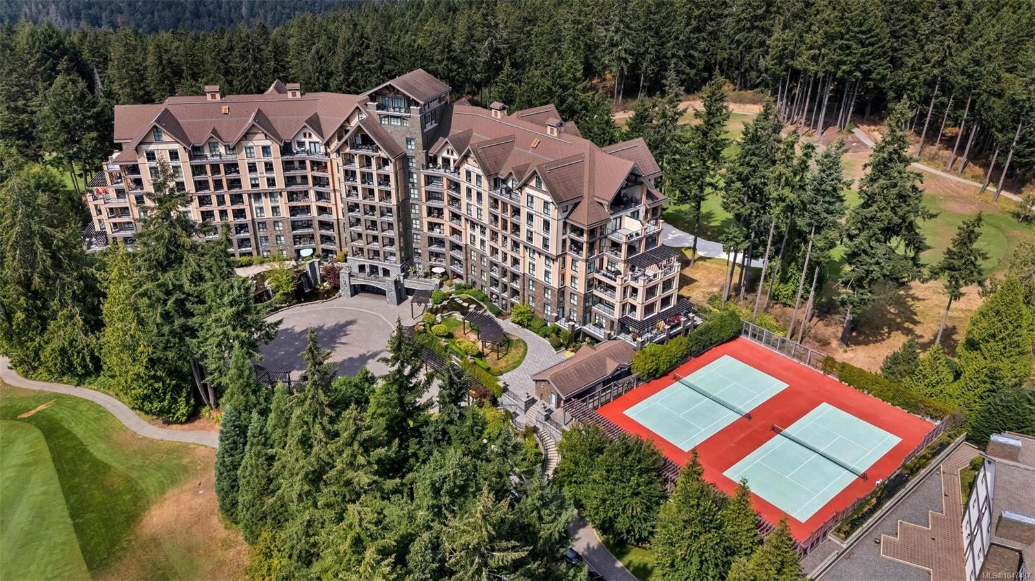
#720-1400 Lynburne Pl, Langford, BC - Outdoor With View
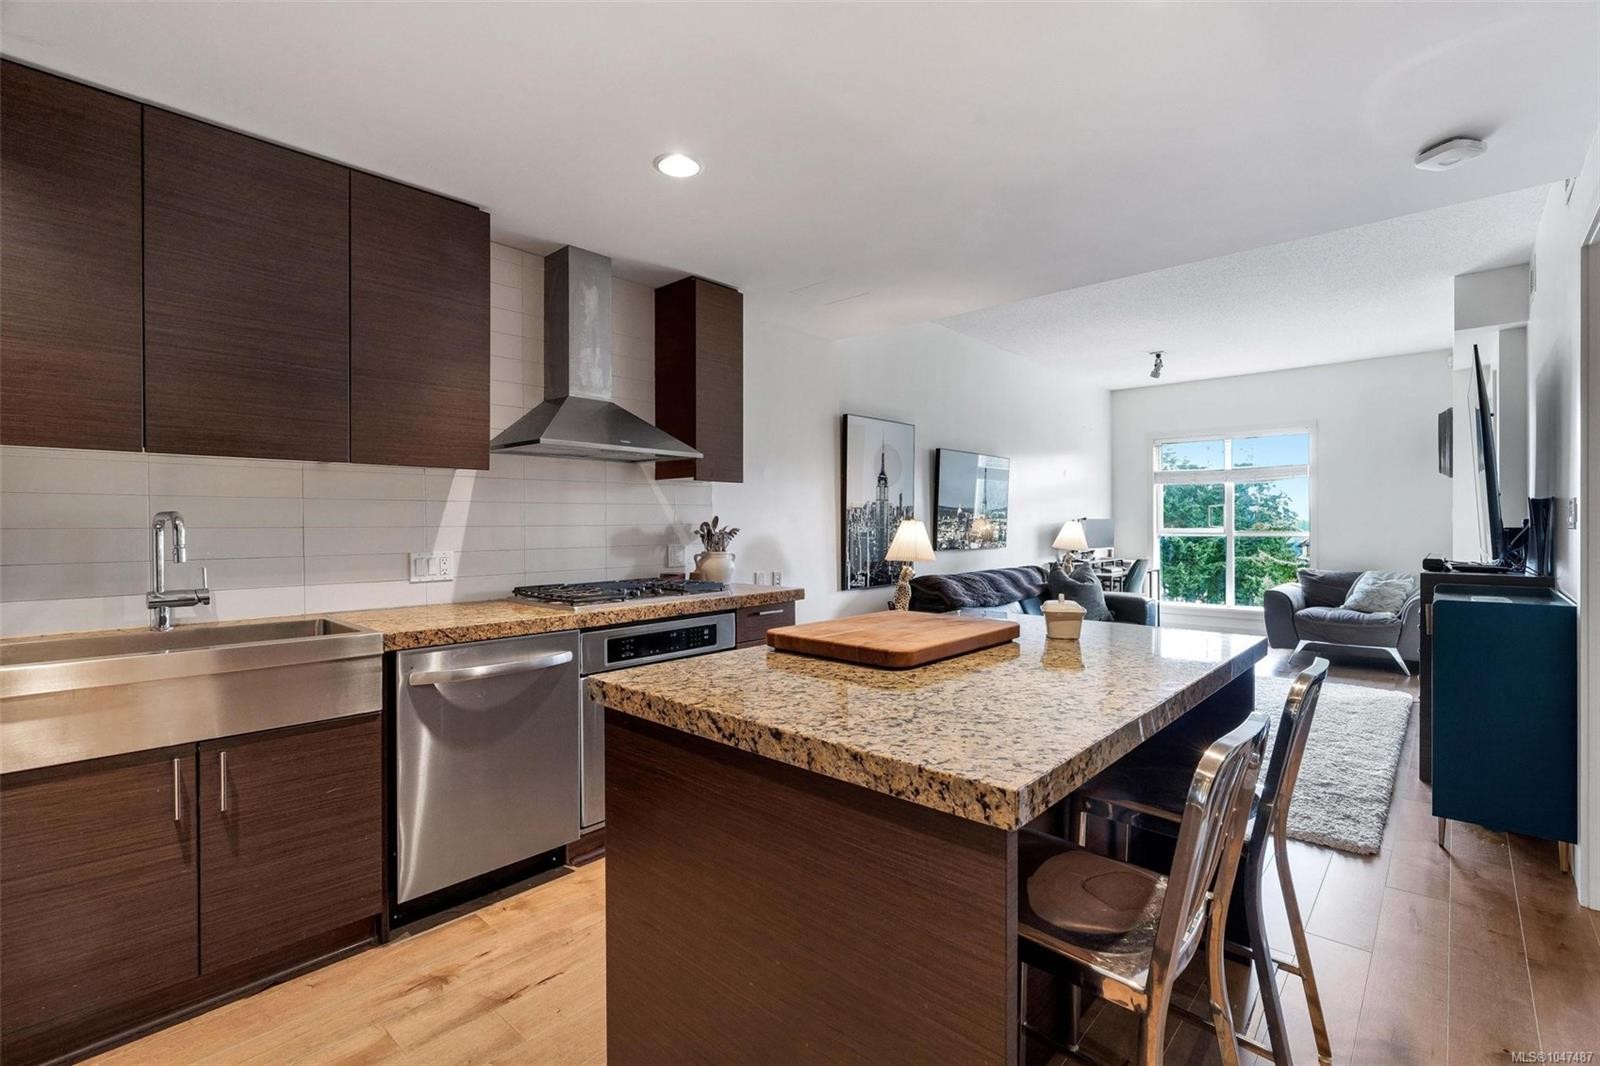
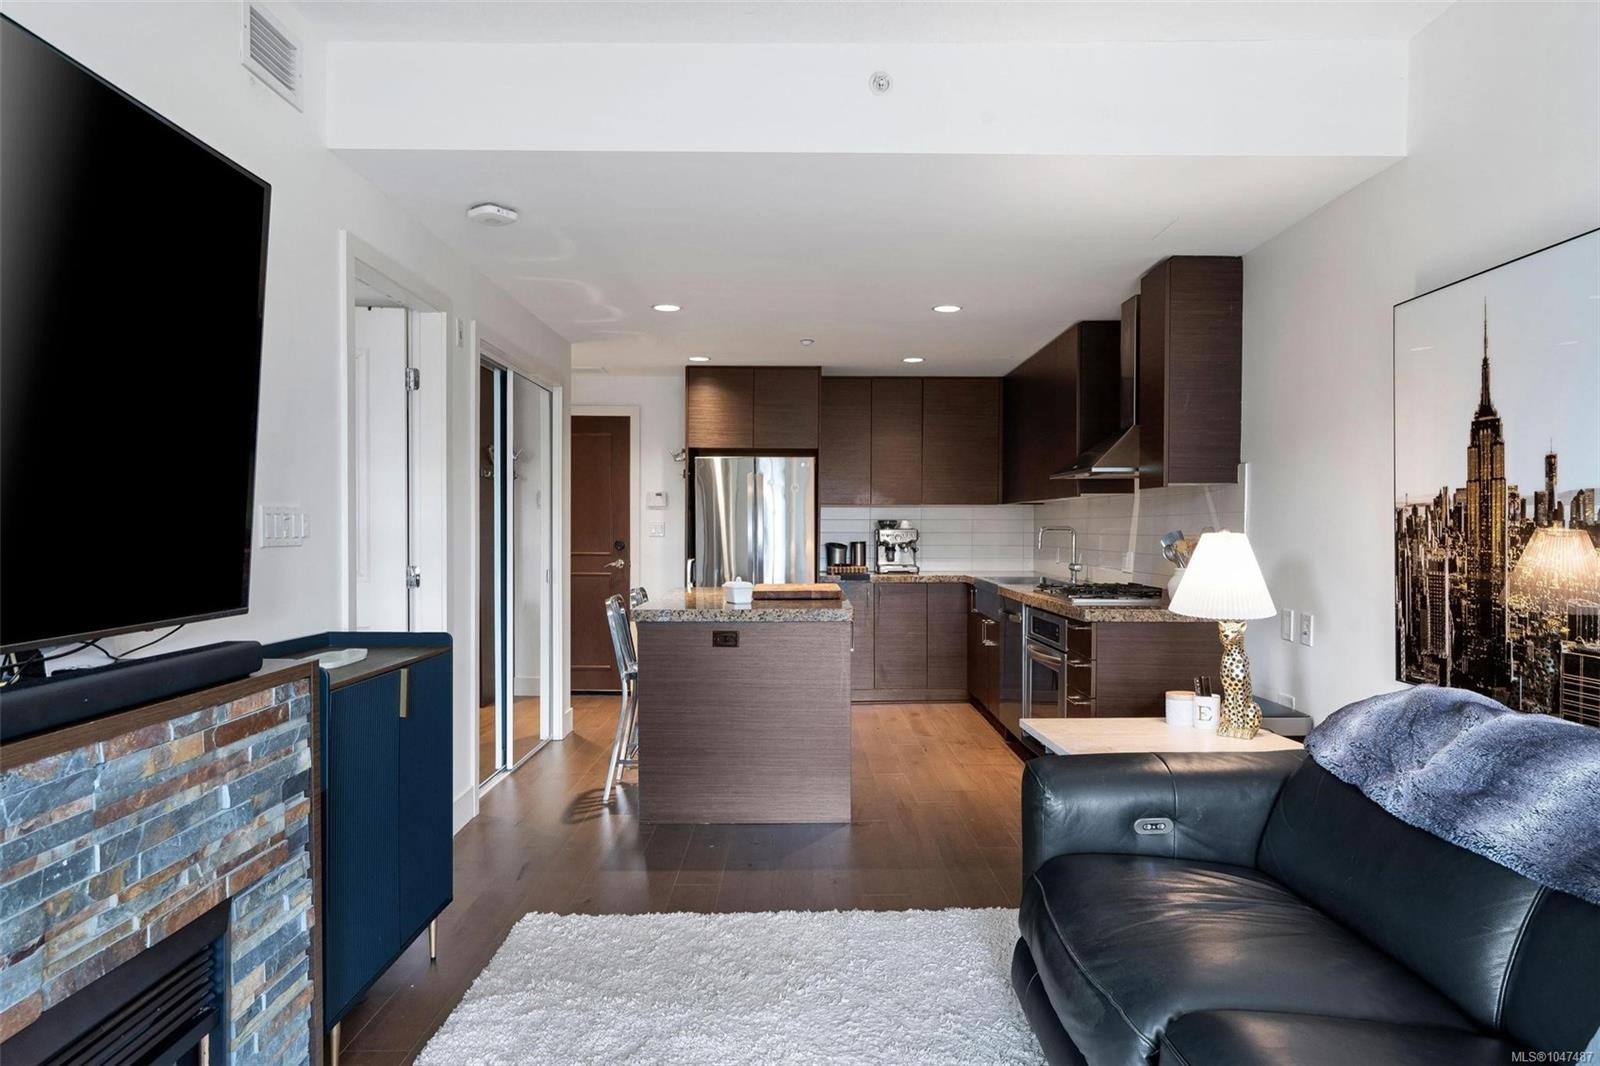
#720-1400 Lynburne Pl, Langford, BC - Indoor Photo Showing Kitchen With Upgraded Kitchen
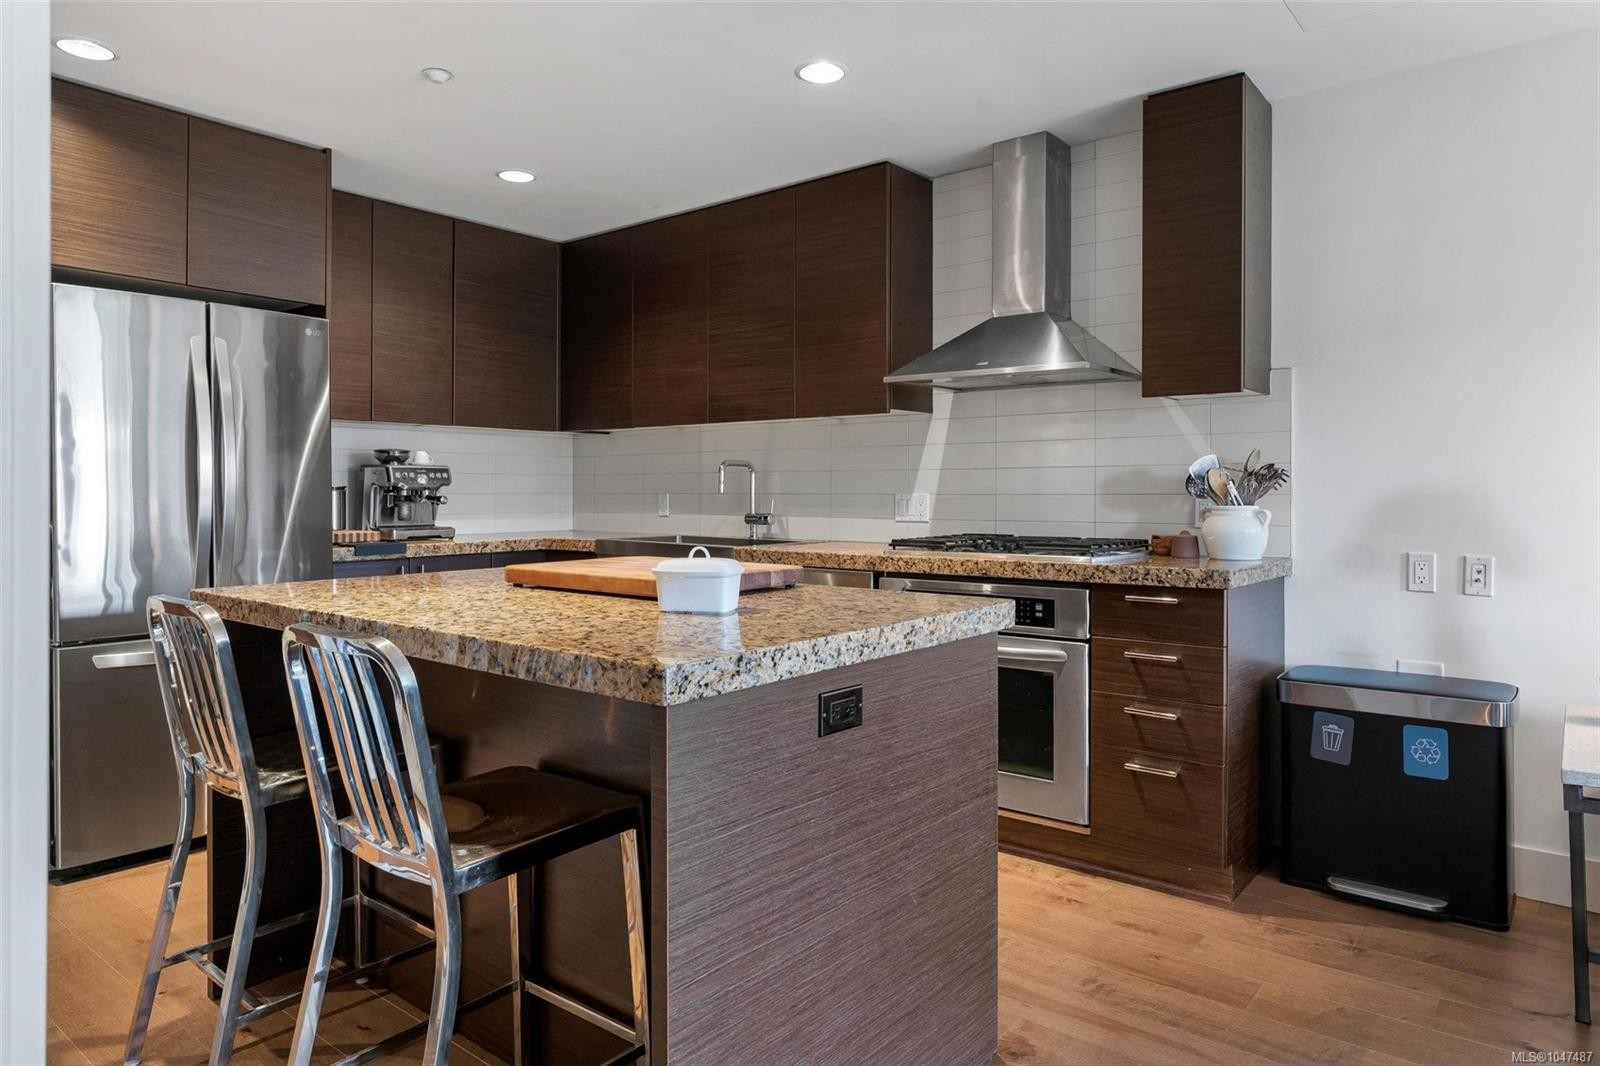
#720-1400 Lynburne Pl, Langford, BC - Indoor Photo Showing Kitchen With Stainless Steel Kitchen With Upgraded Kitchen
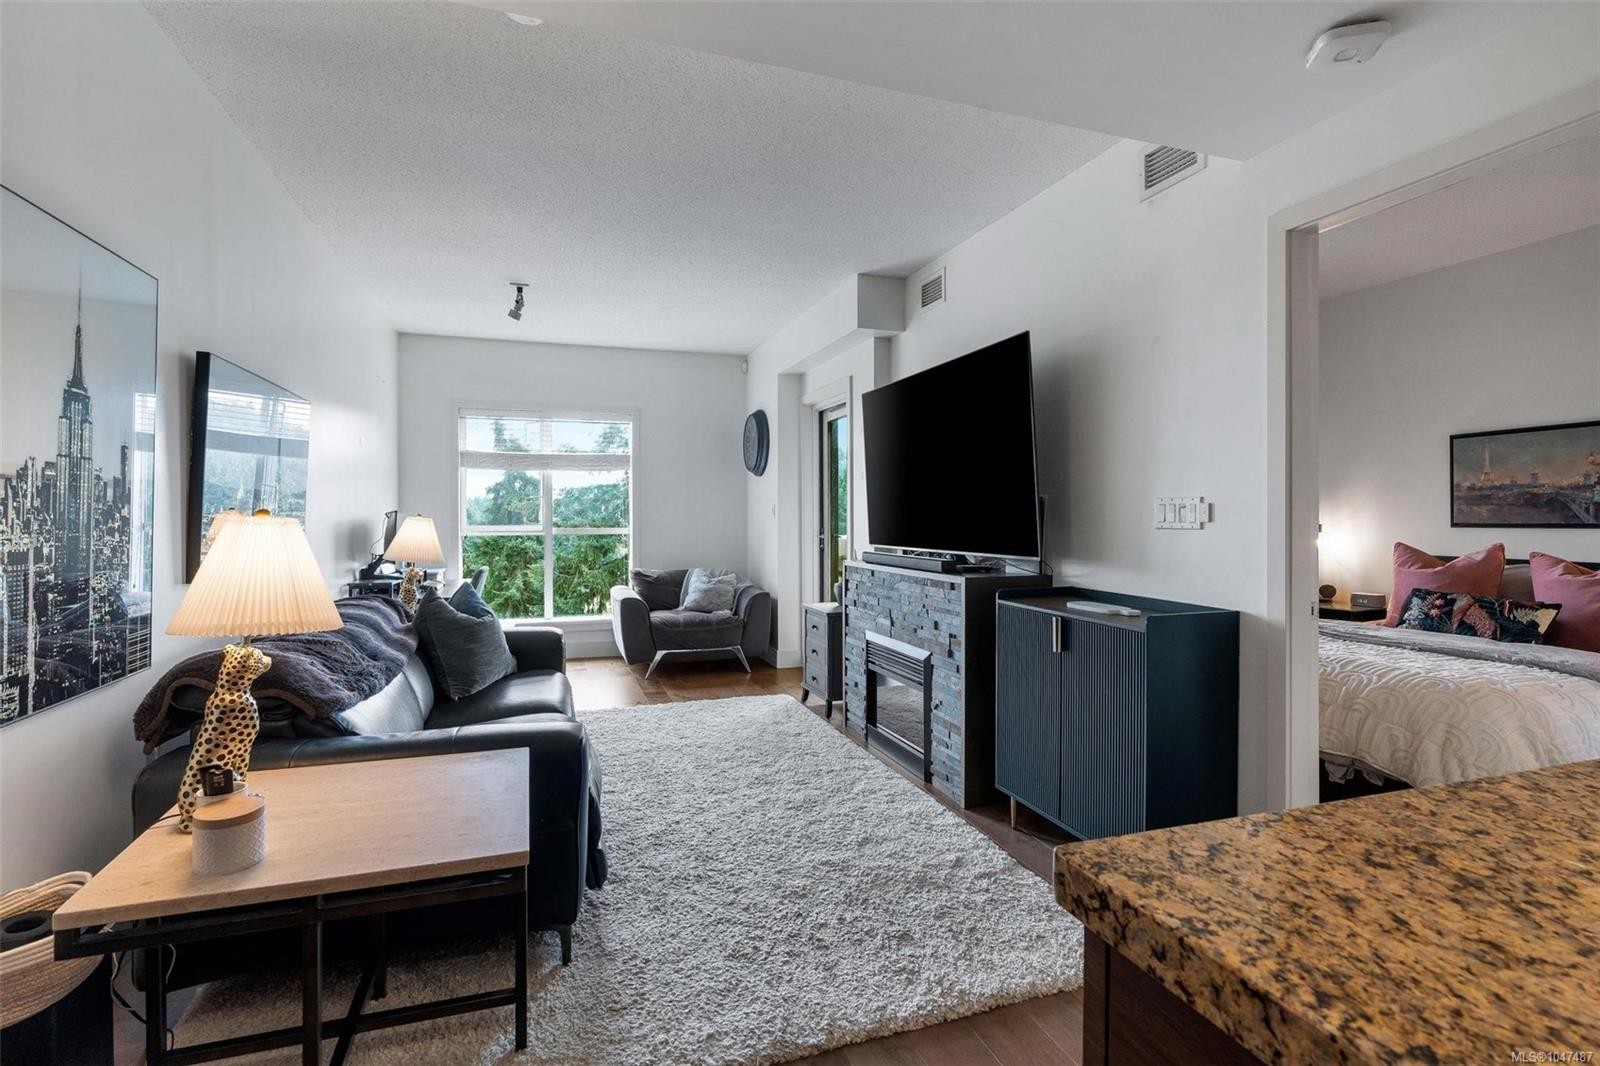
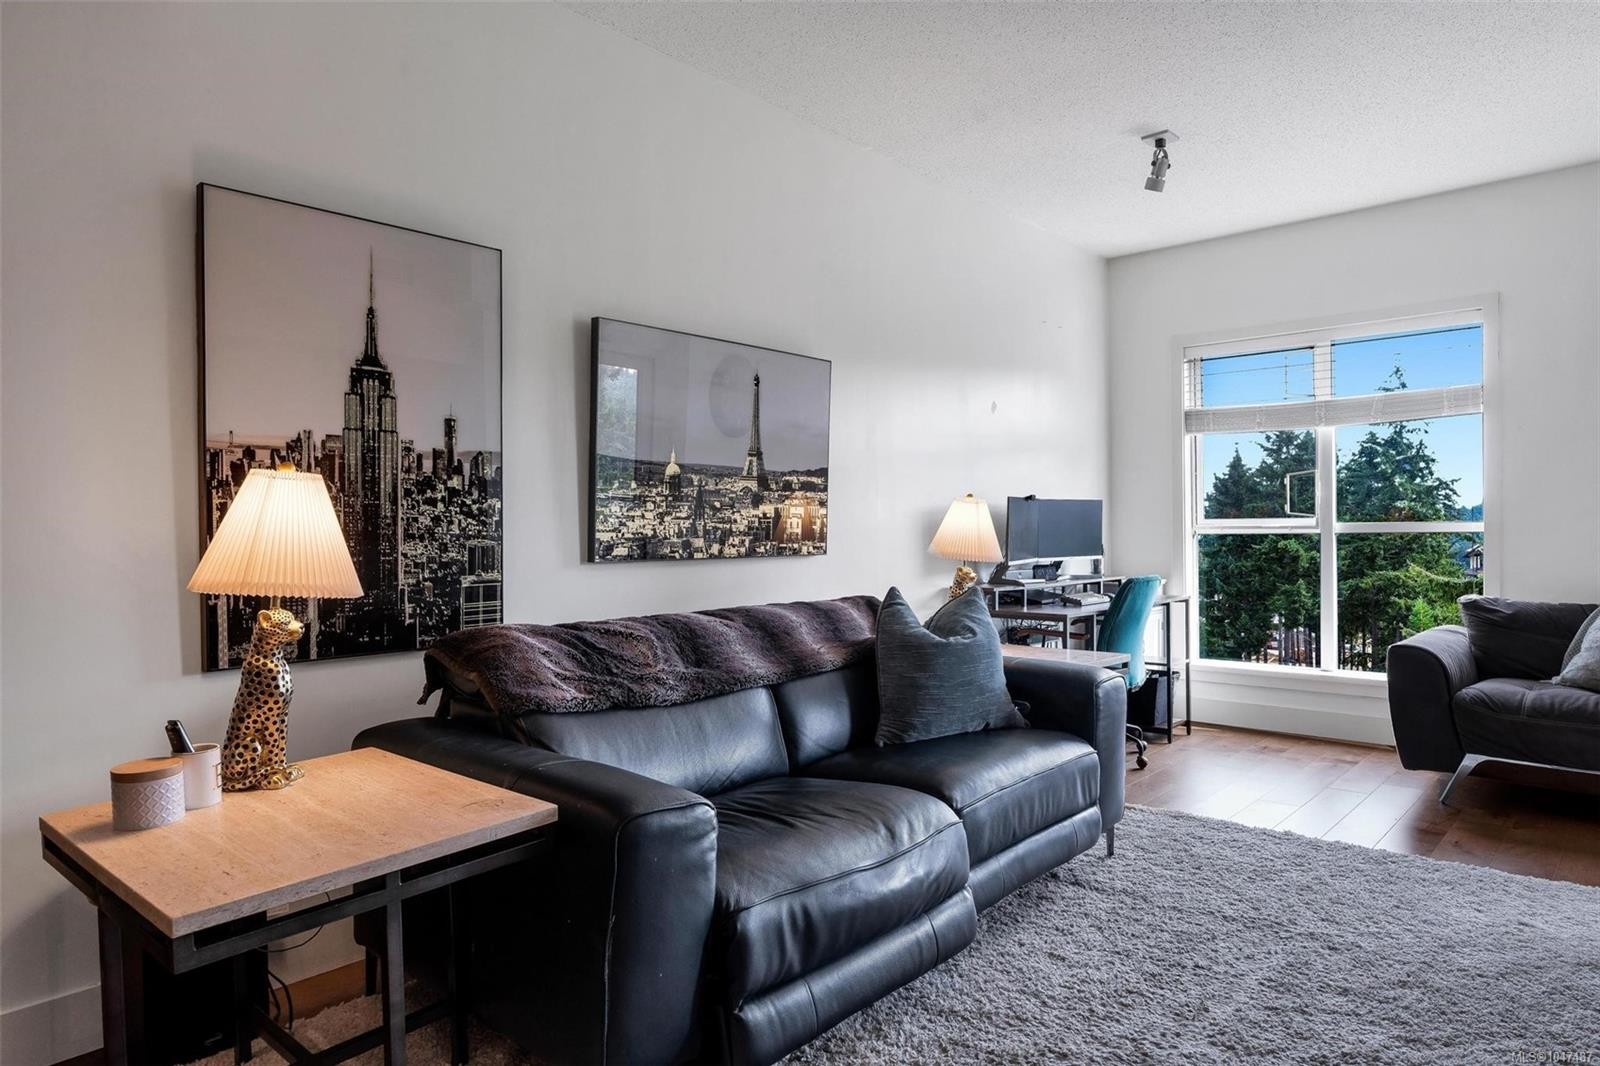
#720-1400 Lynburne Pl, Langford, BC - Indoor Photo Showing Living Room
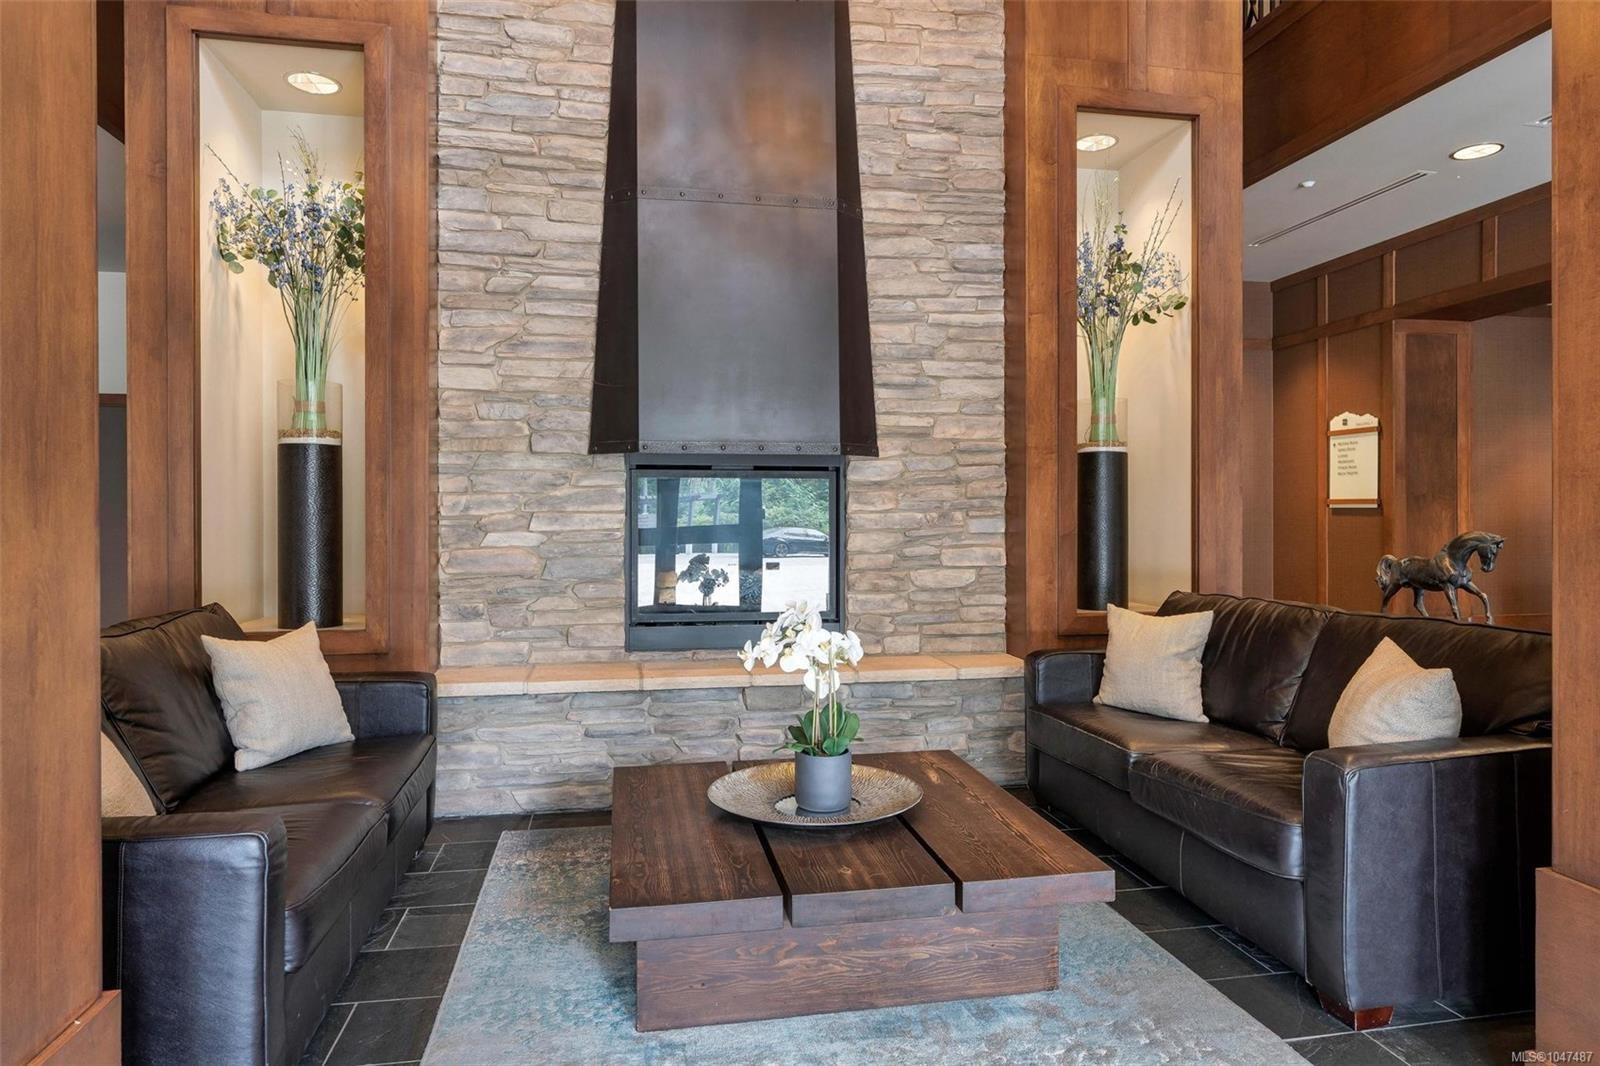
#720-1400 Lynburne Pl, Langford, BC - Indoor With Fireplace
#720-1400 Lynburne Pl, Langford, BC - Indoor Photo Showing Living Room
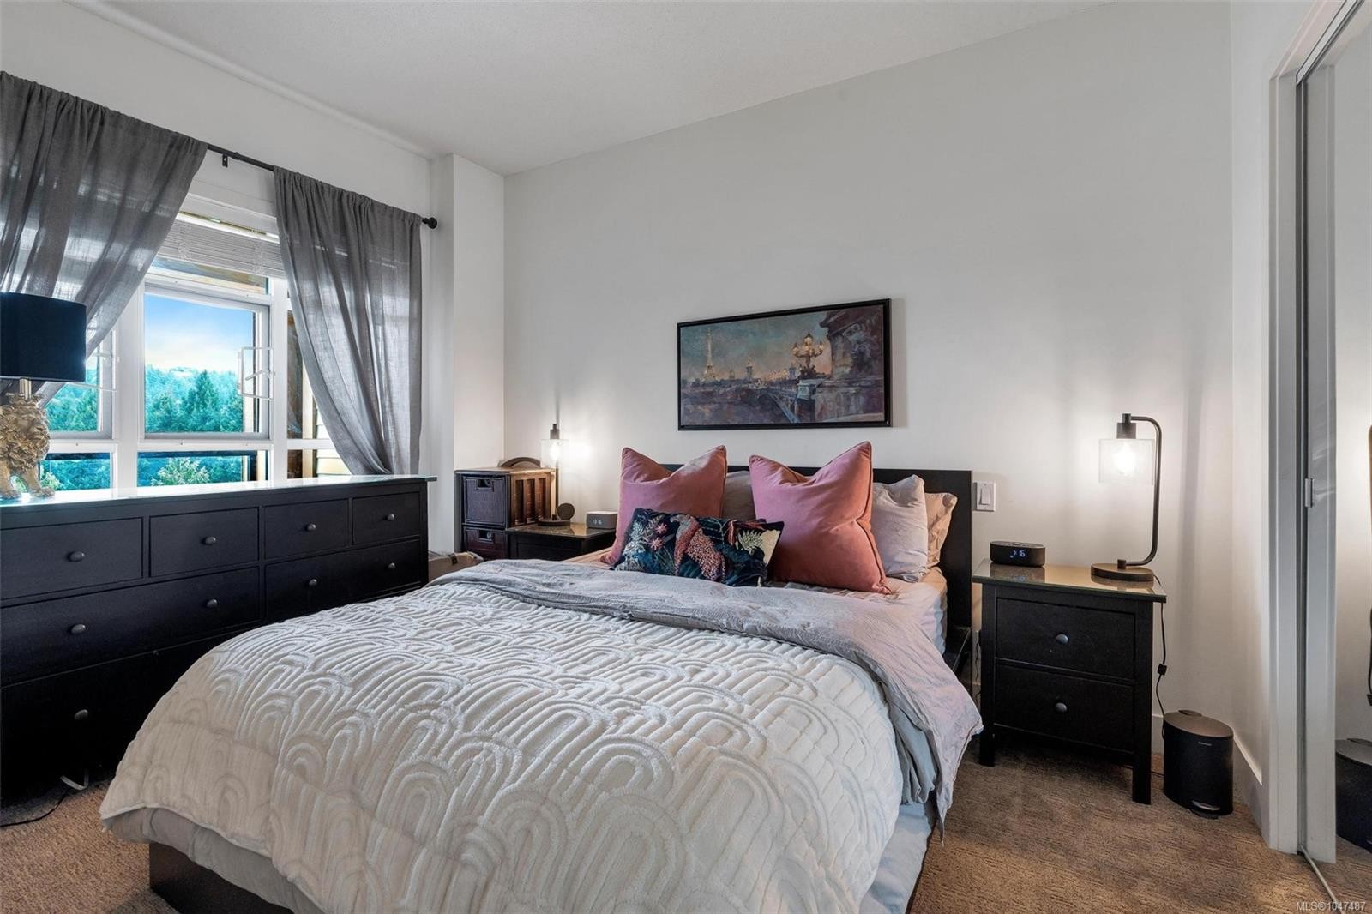
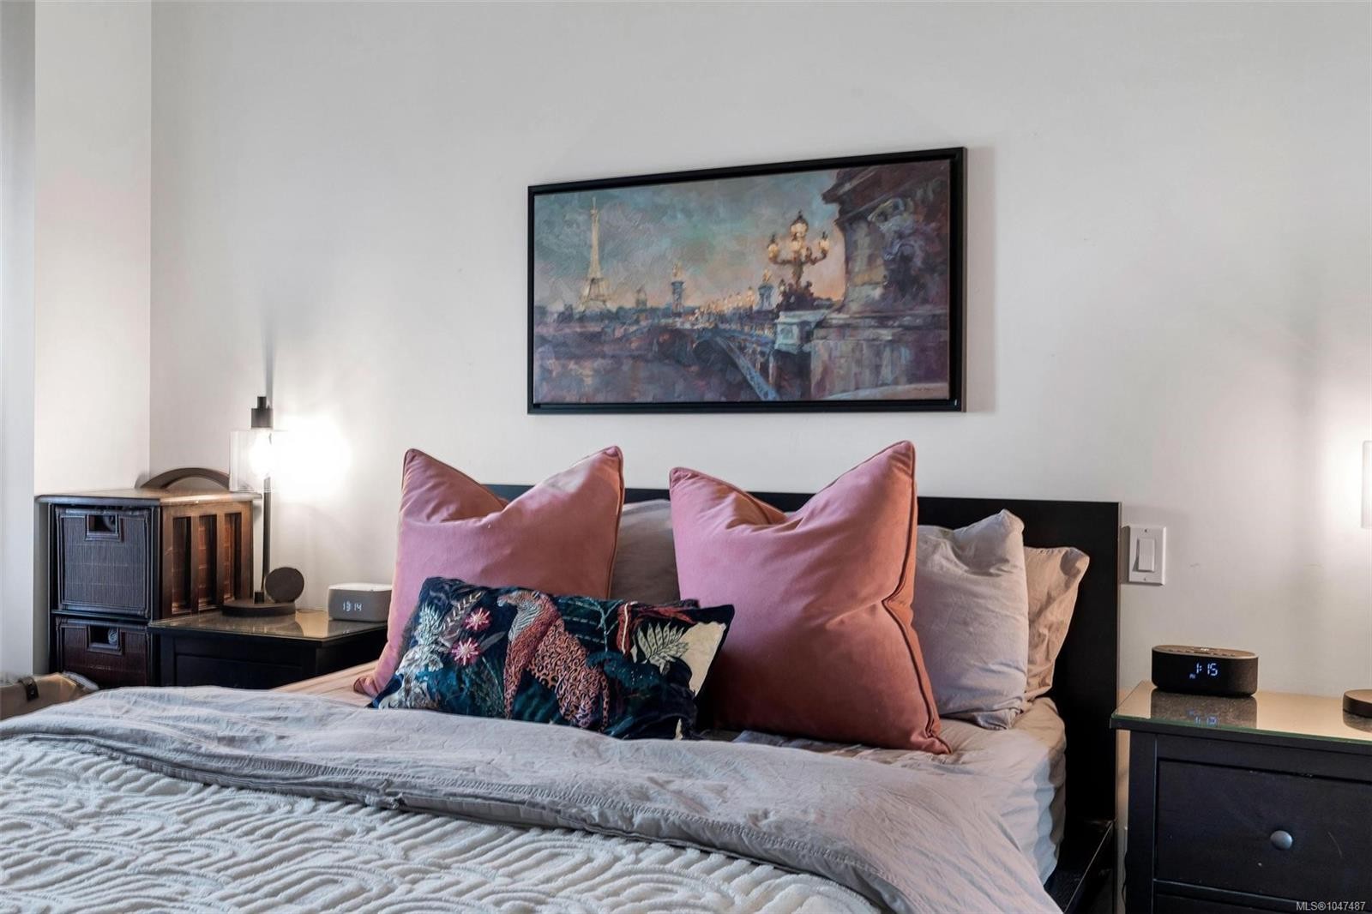
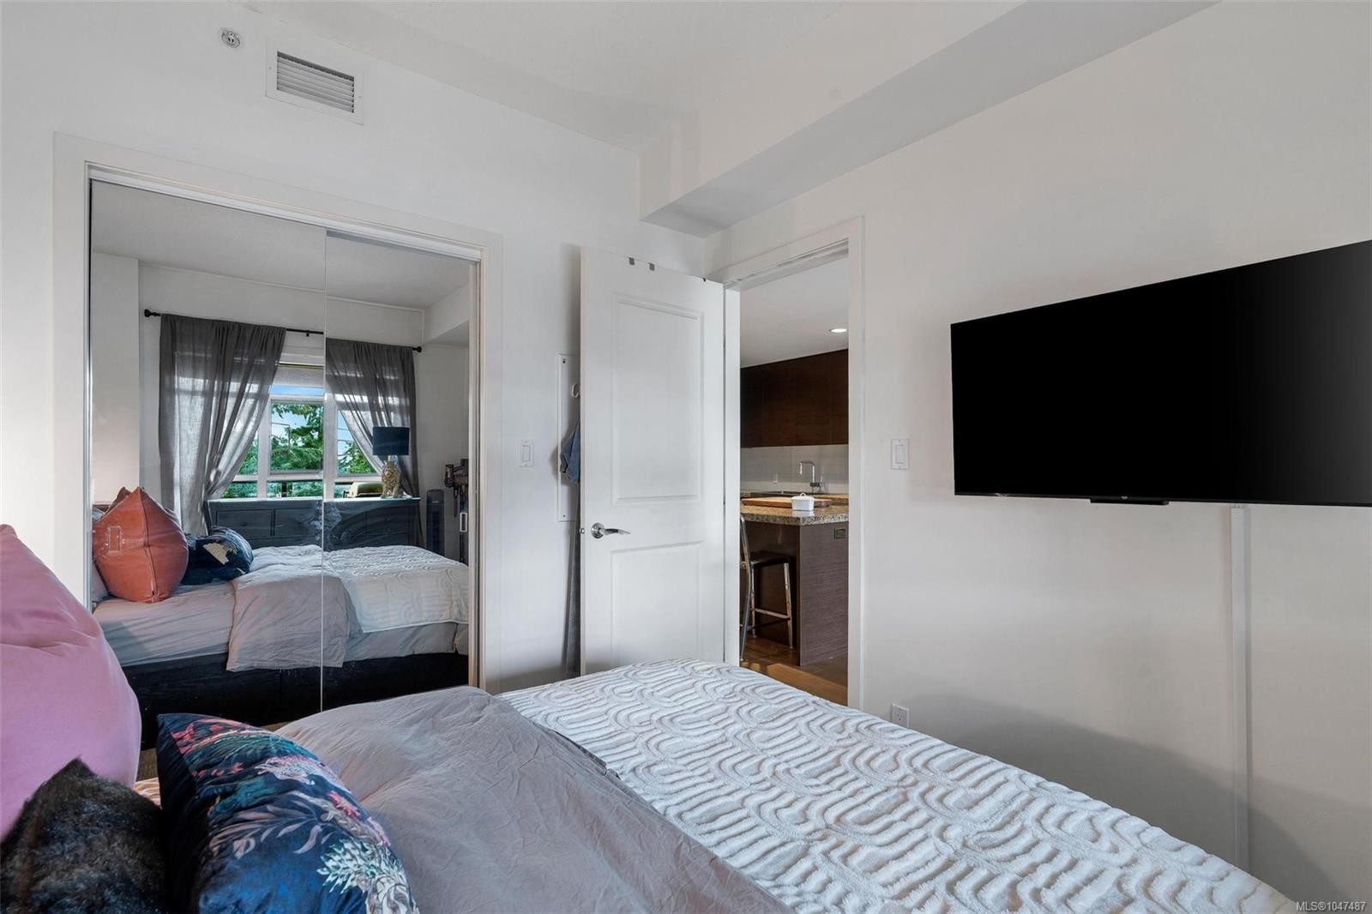
#720-1400 Lynburne Pl, Langford, BC - Indoor Photo Showing Bedroom
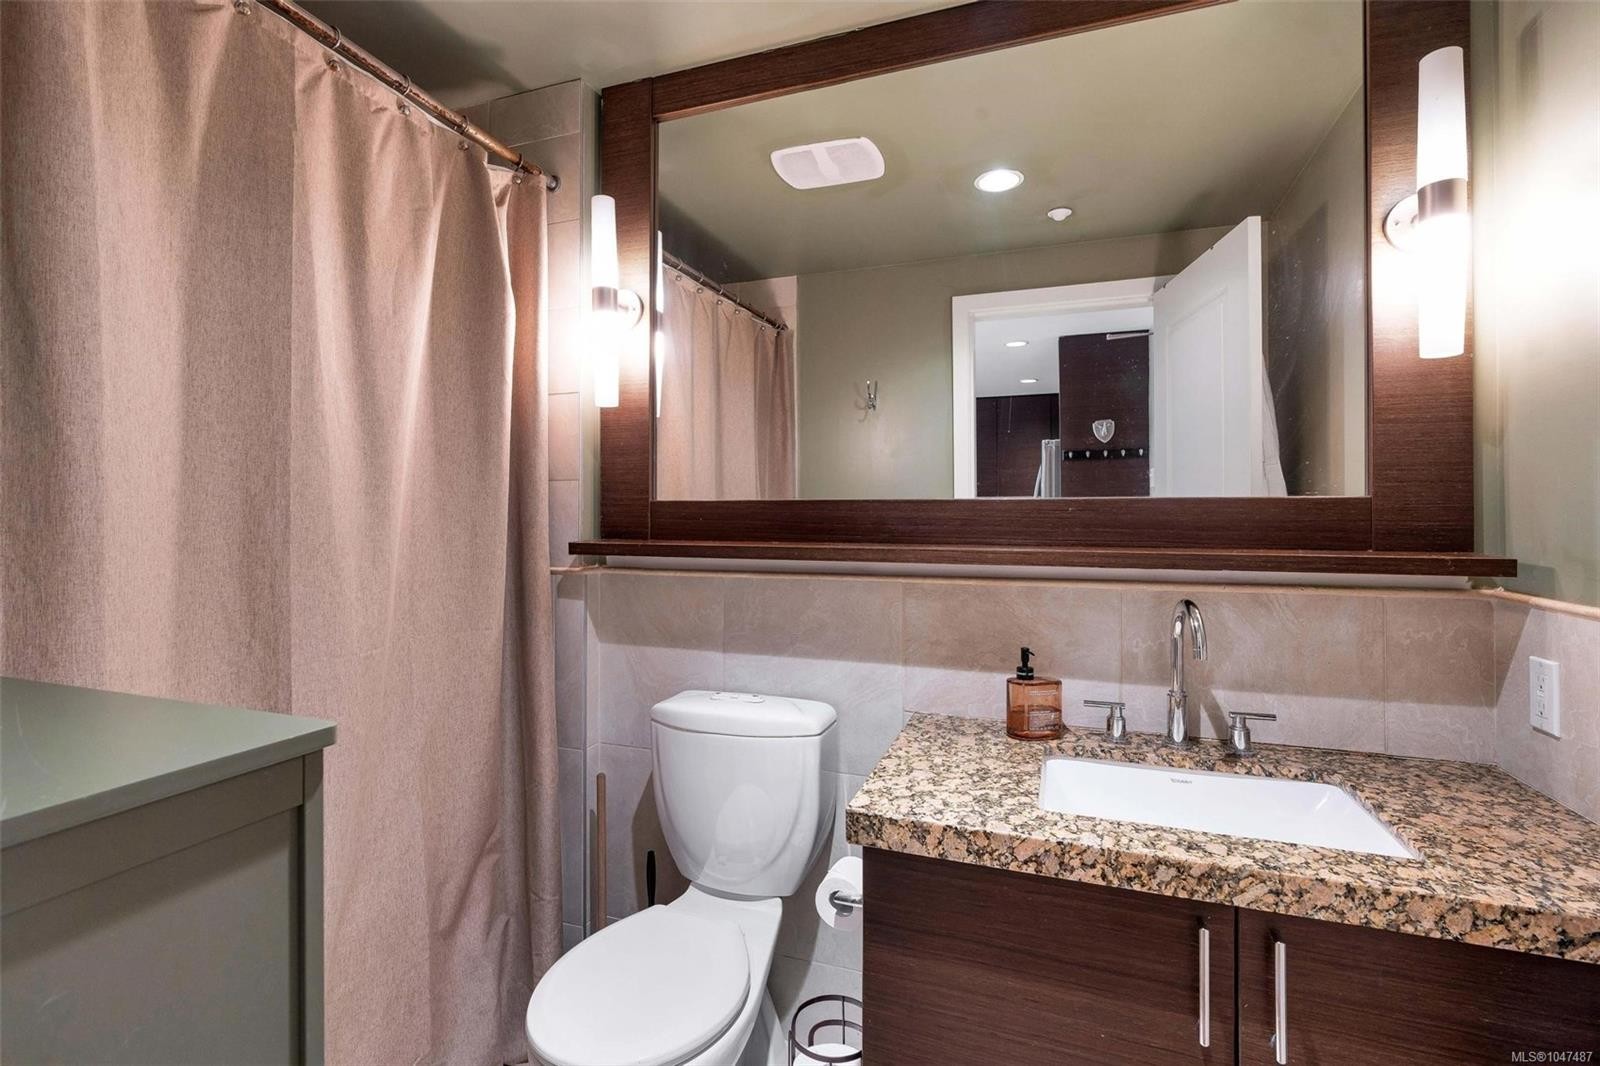
#720-1400 Lynburne Pl, Langford, BC - Indoor Photo Showing Bathroom
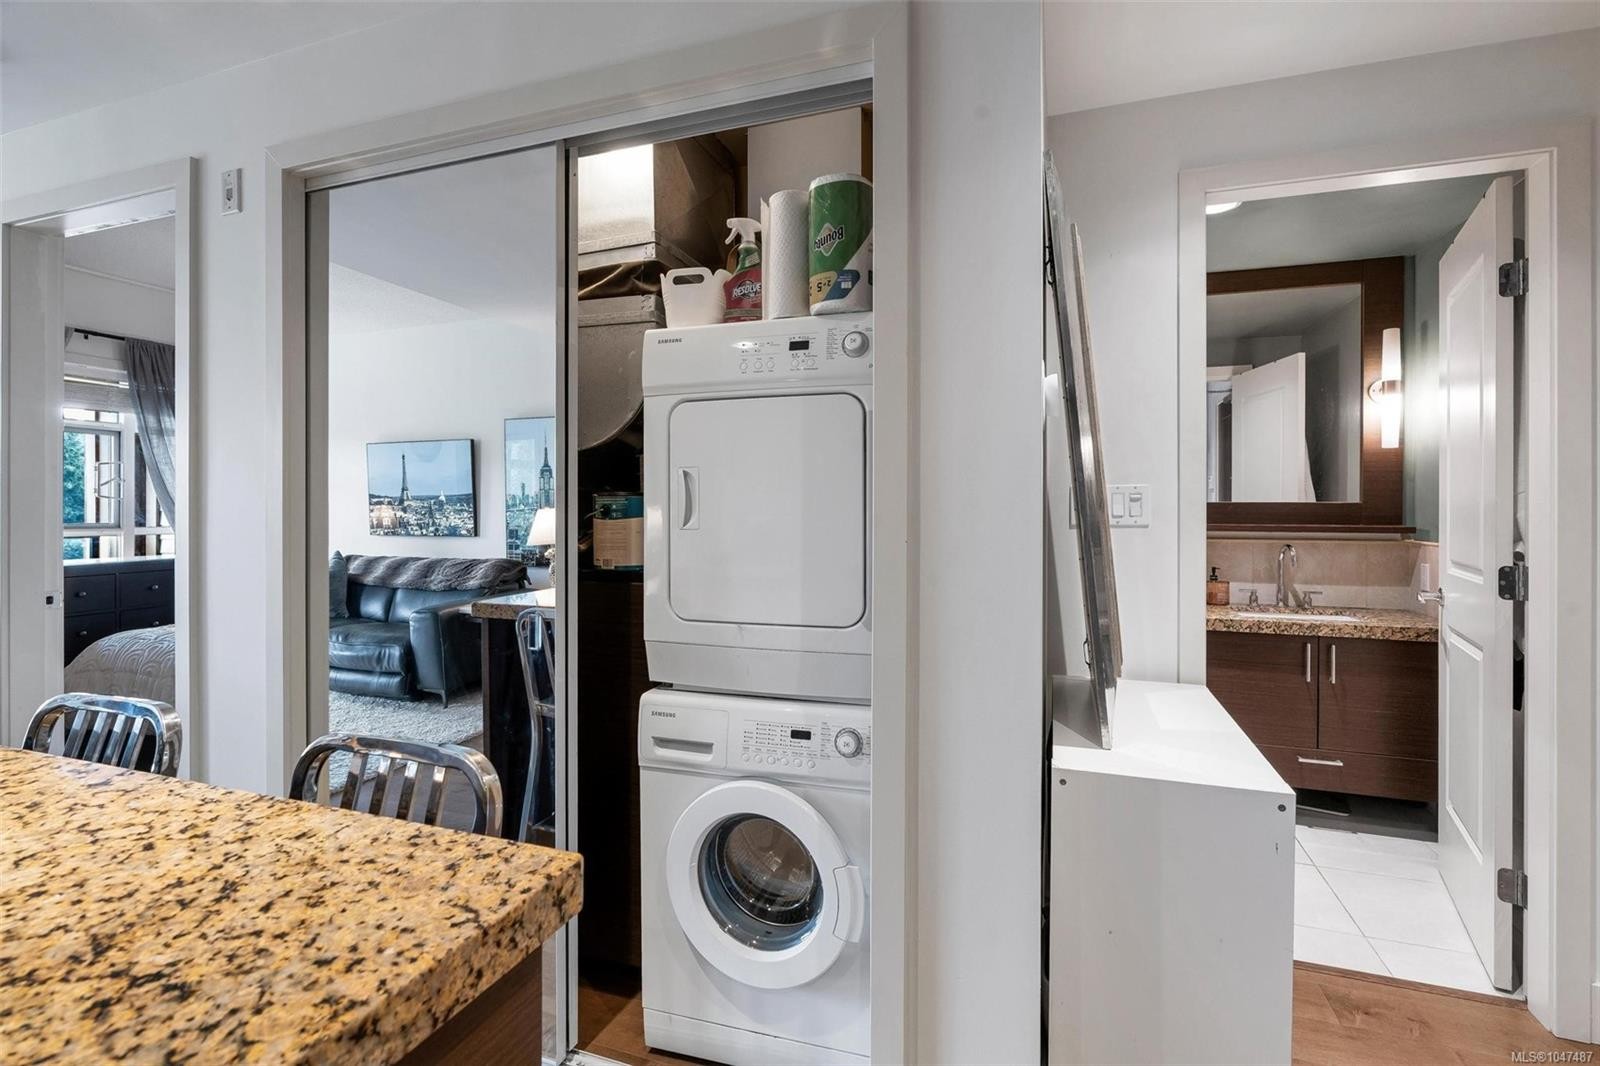
#720-1400 Lynburne Pl, Langford, BC - Indoor Photo Showing Laundry Room
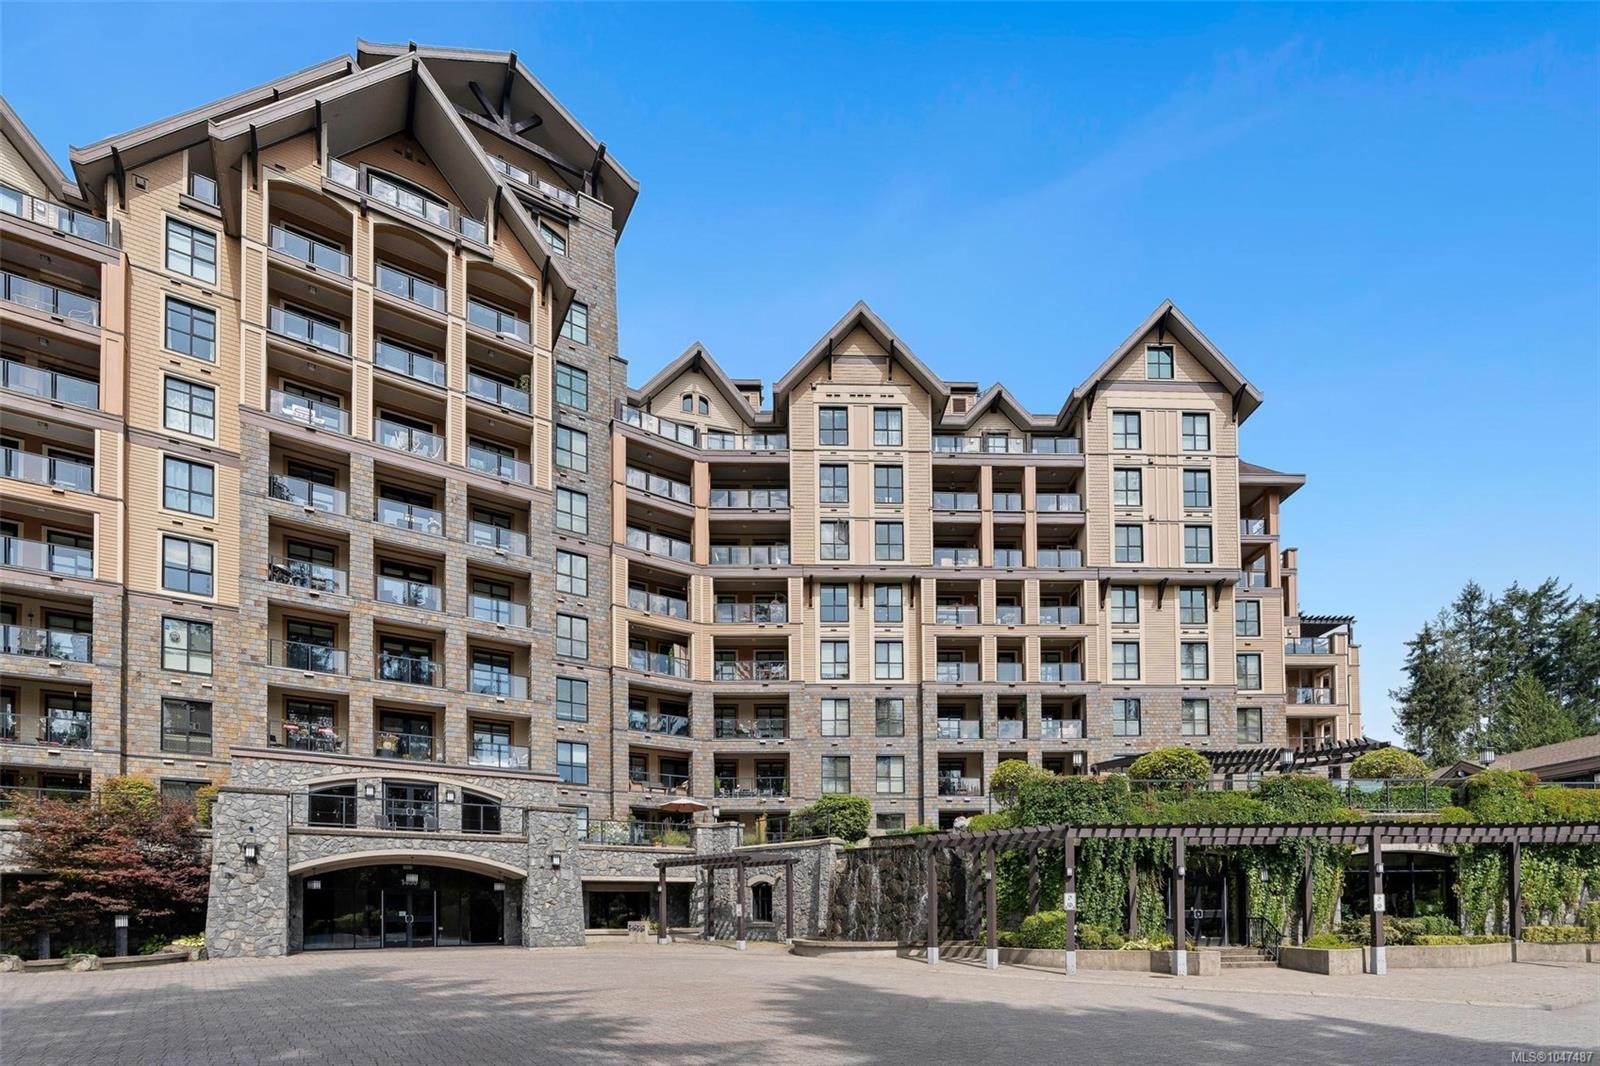
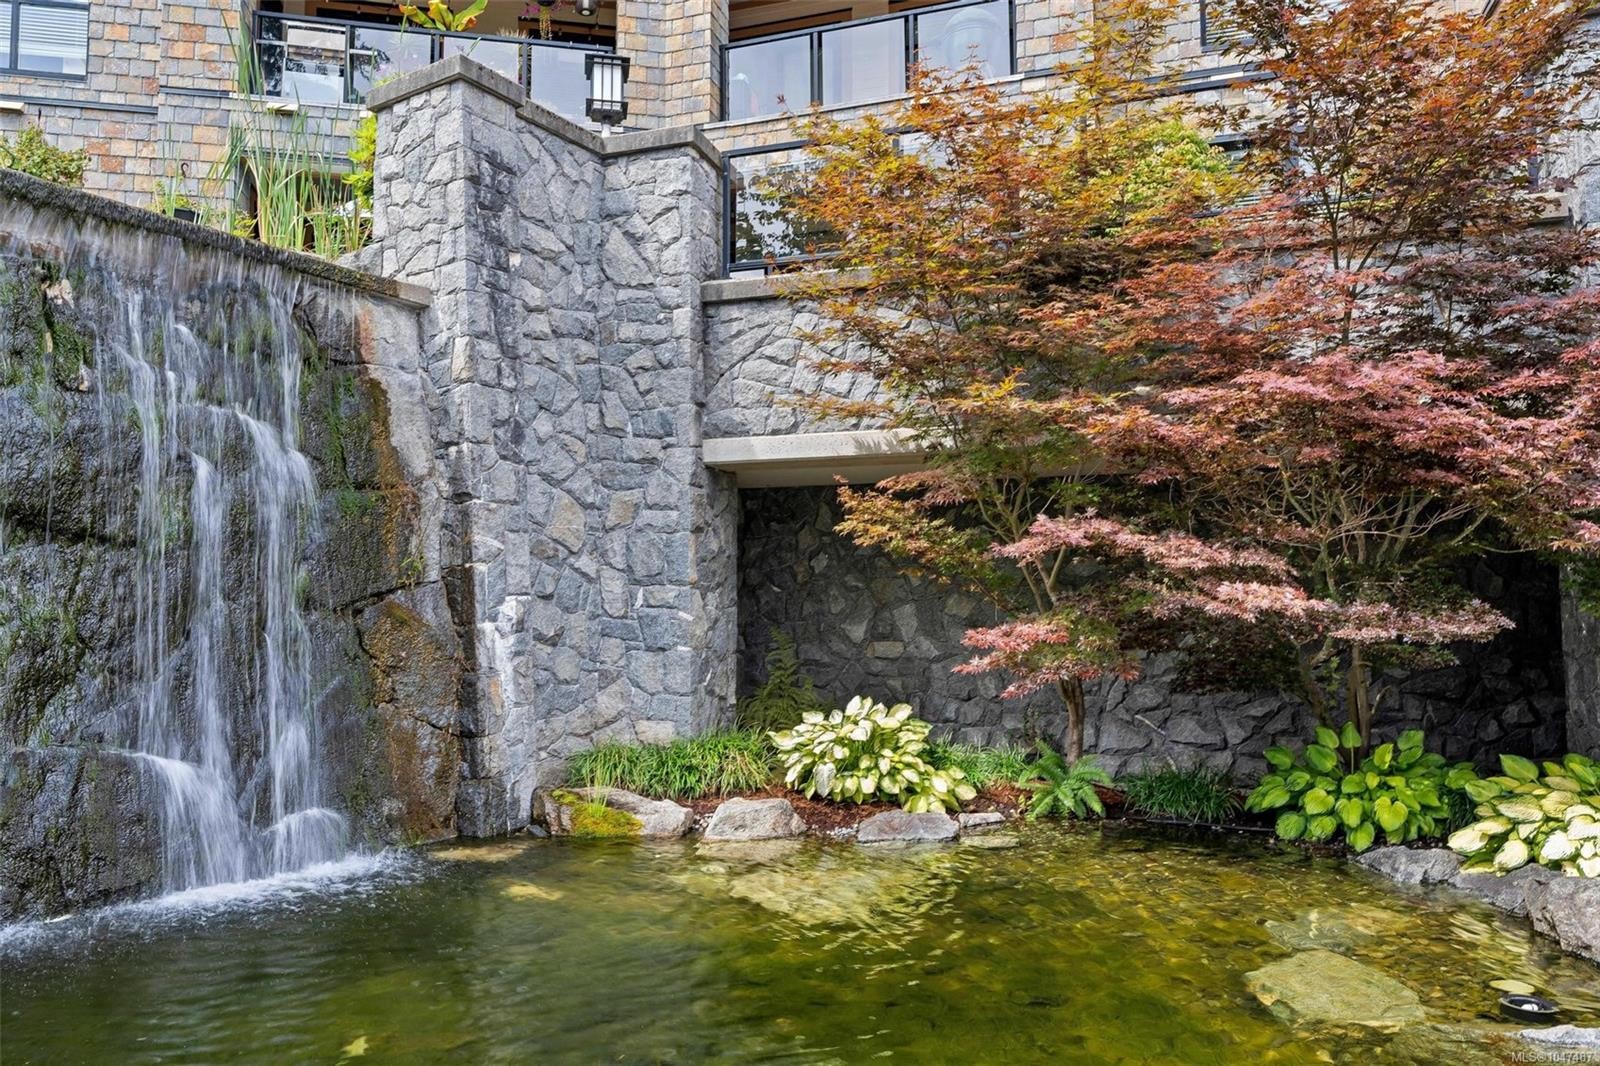
#720-1400 Lynburne Pl, Langford, BC - Outdoor With Exterior
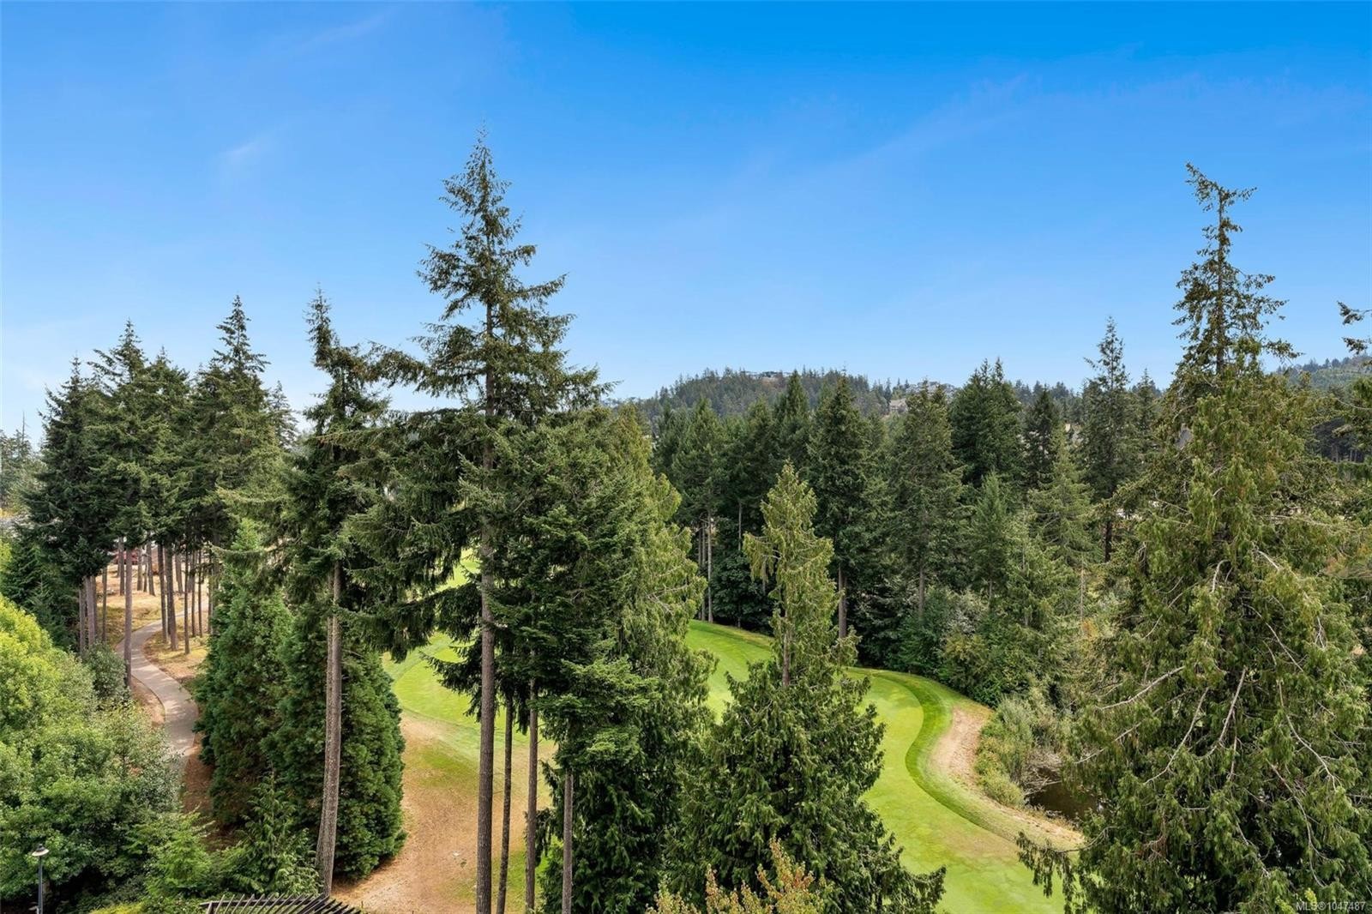
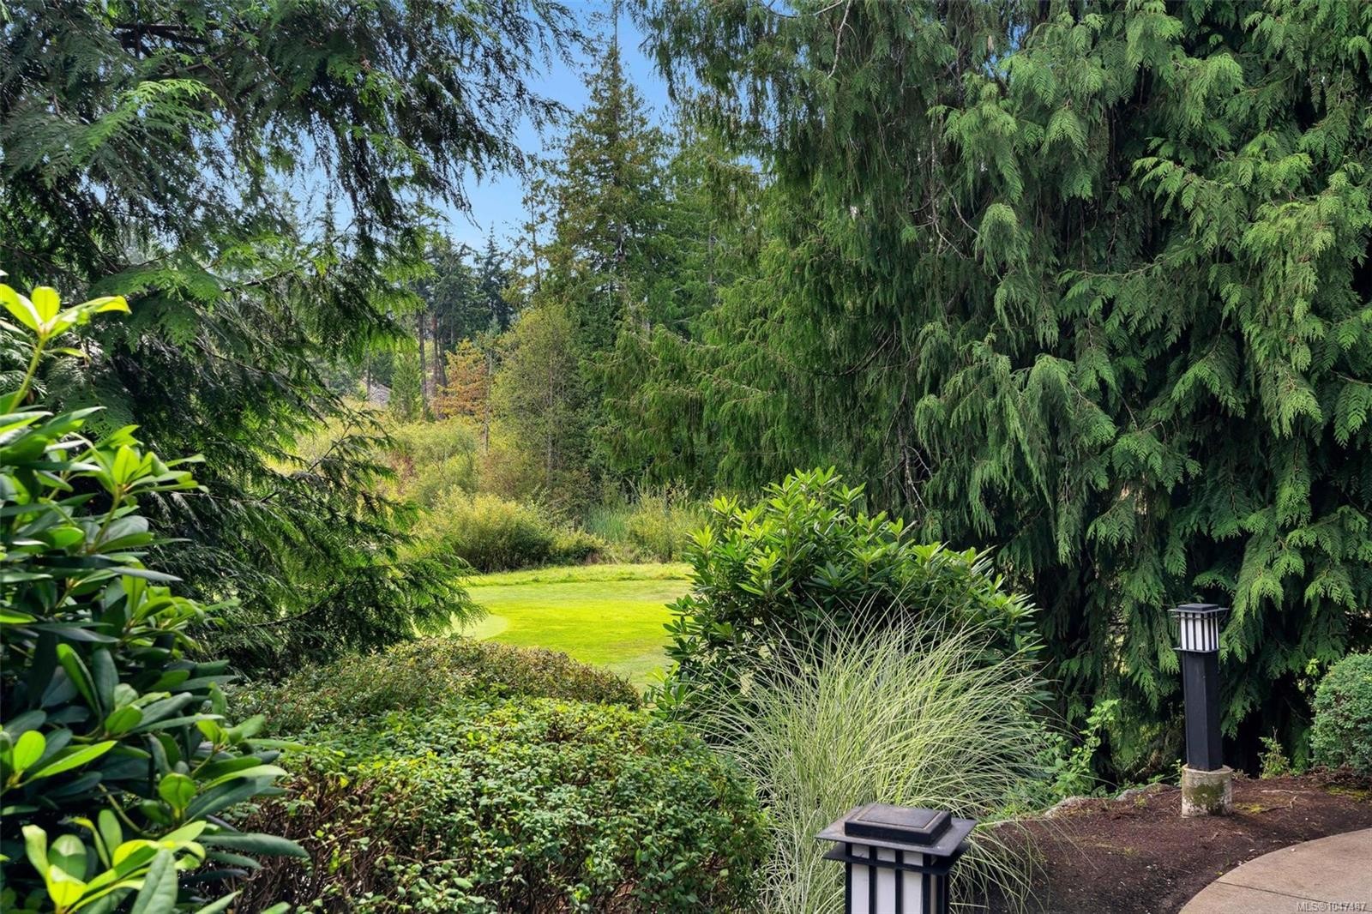
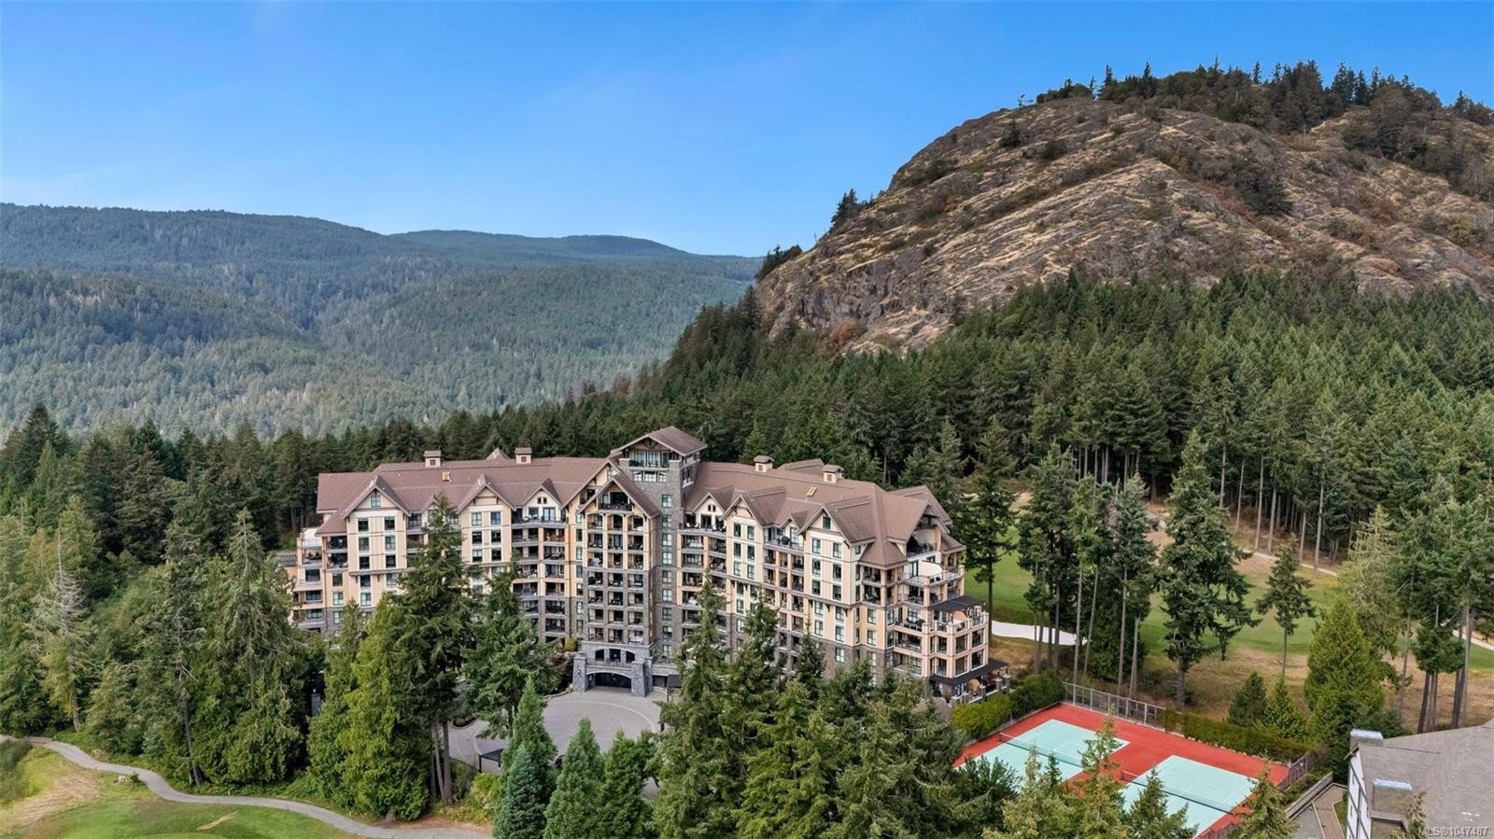
#720-1400 Lynburne Pl, Langford, BC - Outdoor With View
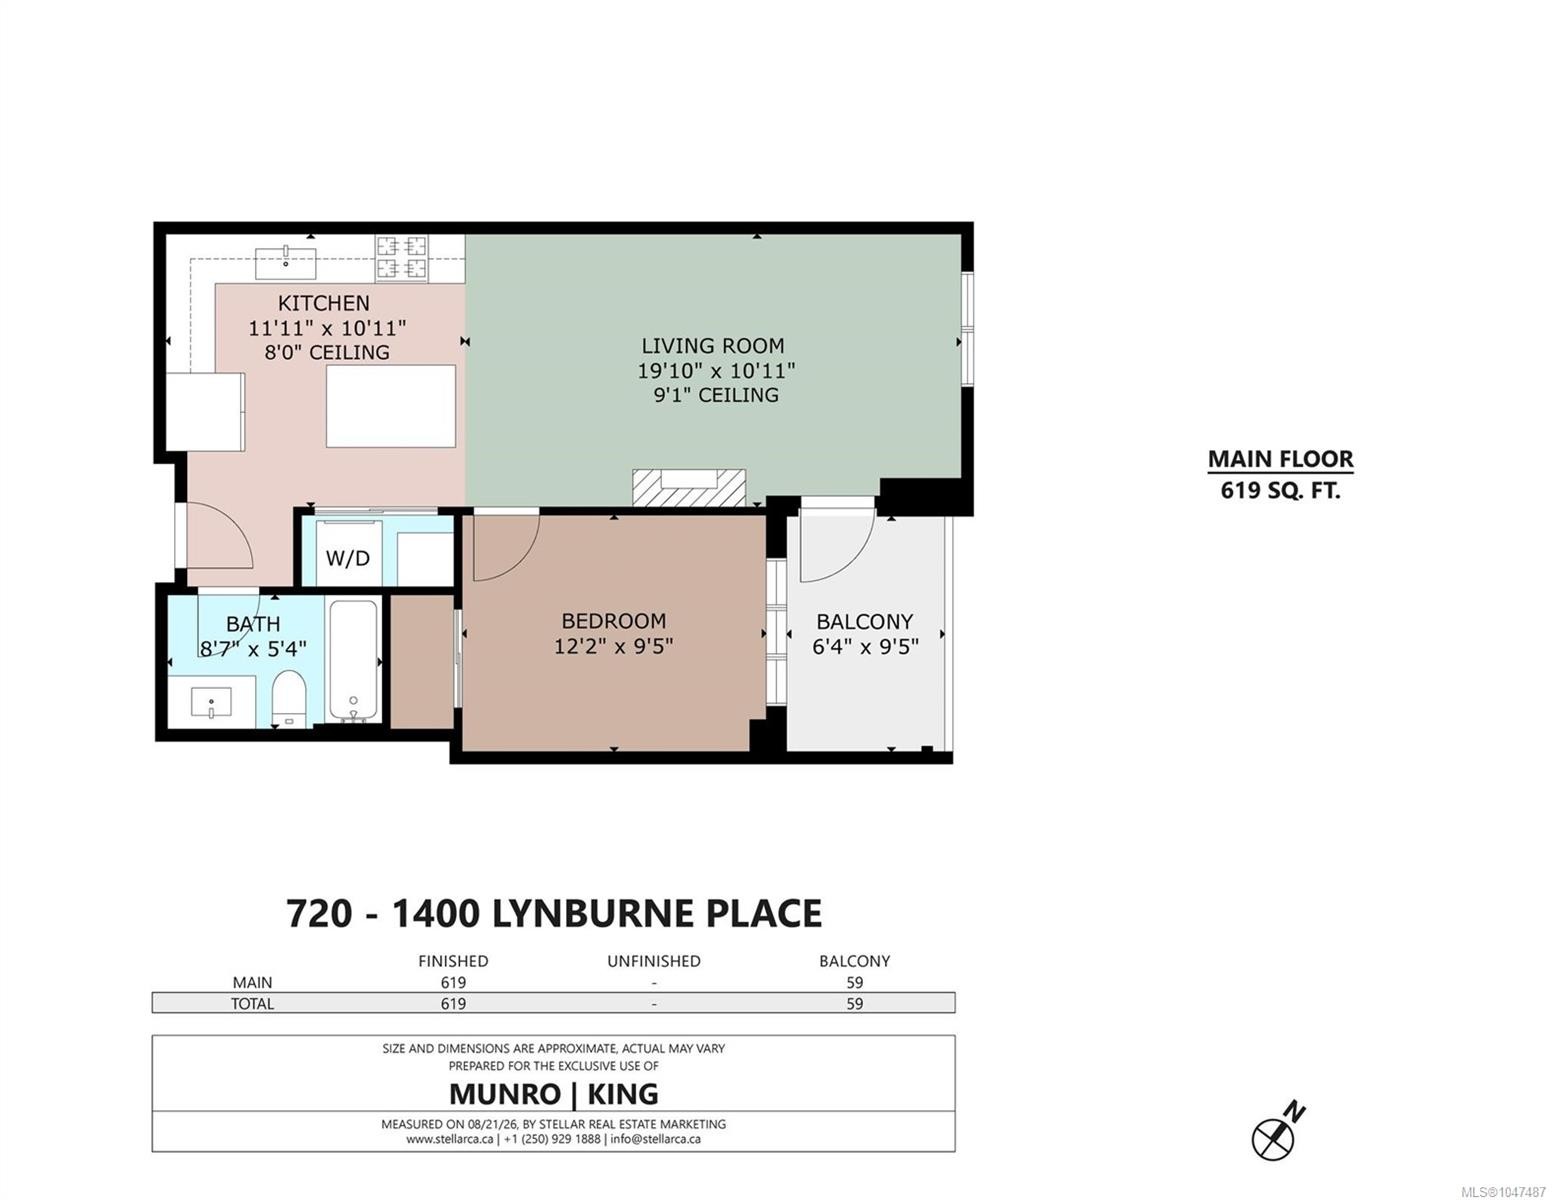
#720-1400 Lynburne Pl, Langford, BC - Other
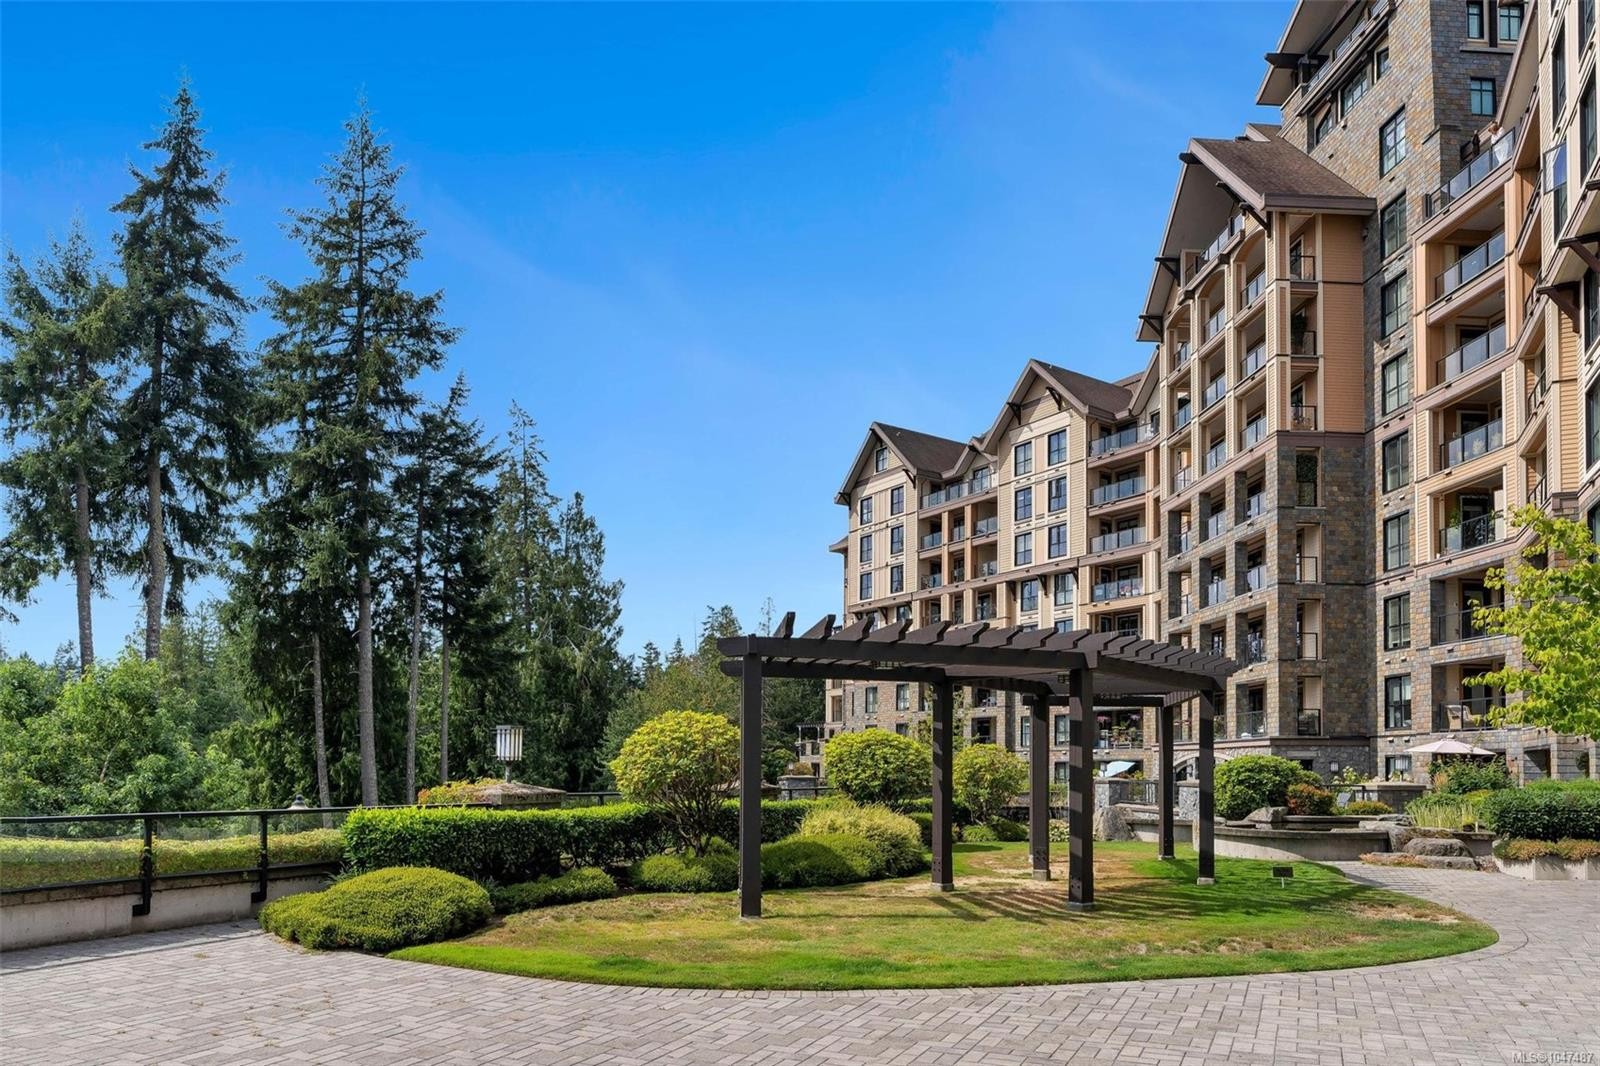
#720-1400 Lynburne Pl, Langford, BC - Outdoor With Facade
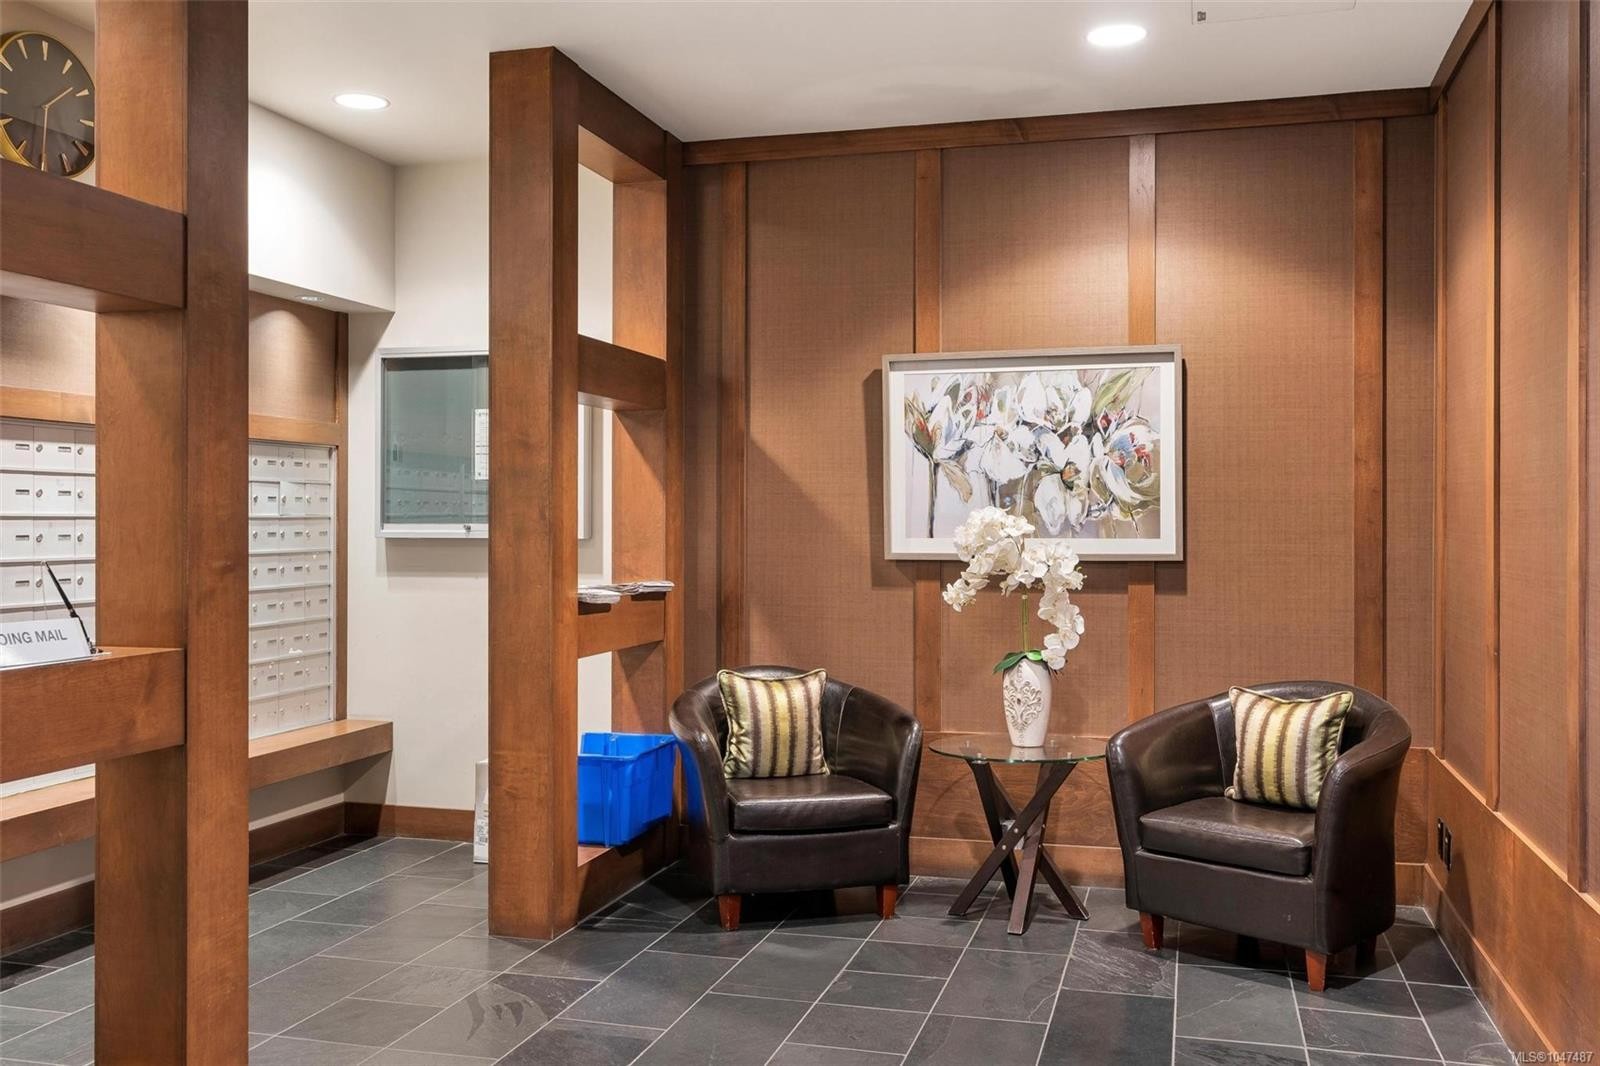
#720-1400 Lynburne Pl, Langford, BC - Indoor Photo Showing Other Room
#720-1400 Lynburne Pl, Langford, BC - Indoor Photo Showing Living Room
#720-1400 Lynburne Pl, Langford, BC - Outdoor With Facade
#720-1400 Lynburne Pl, Langford, BC - Outdoor
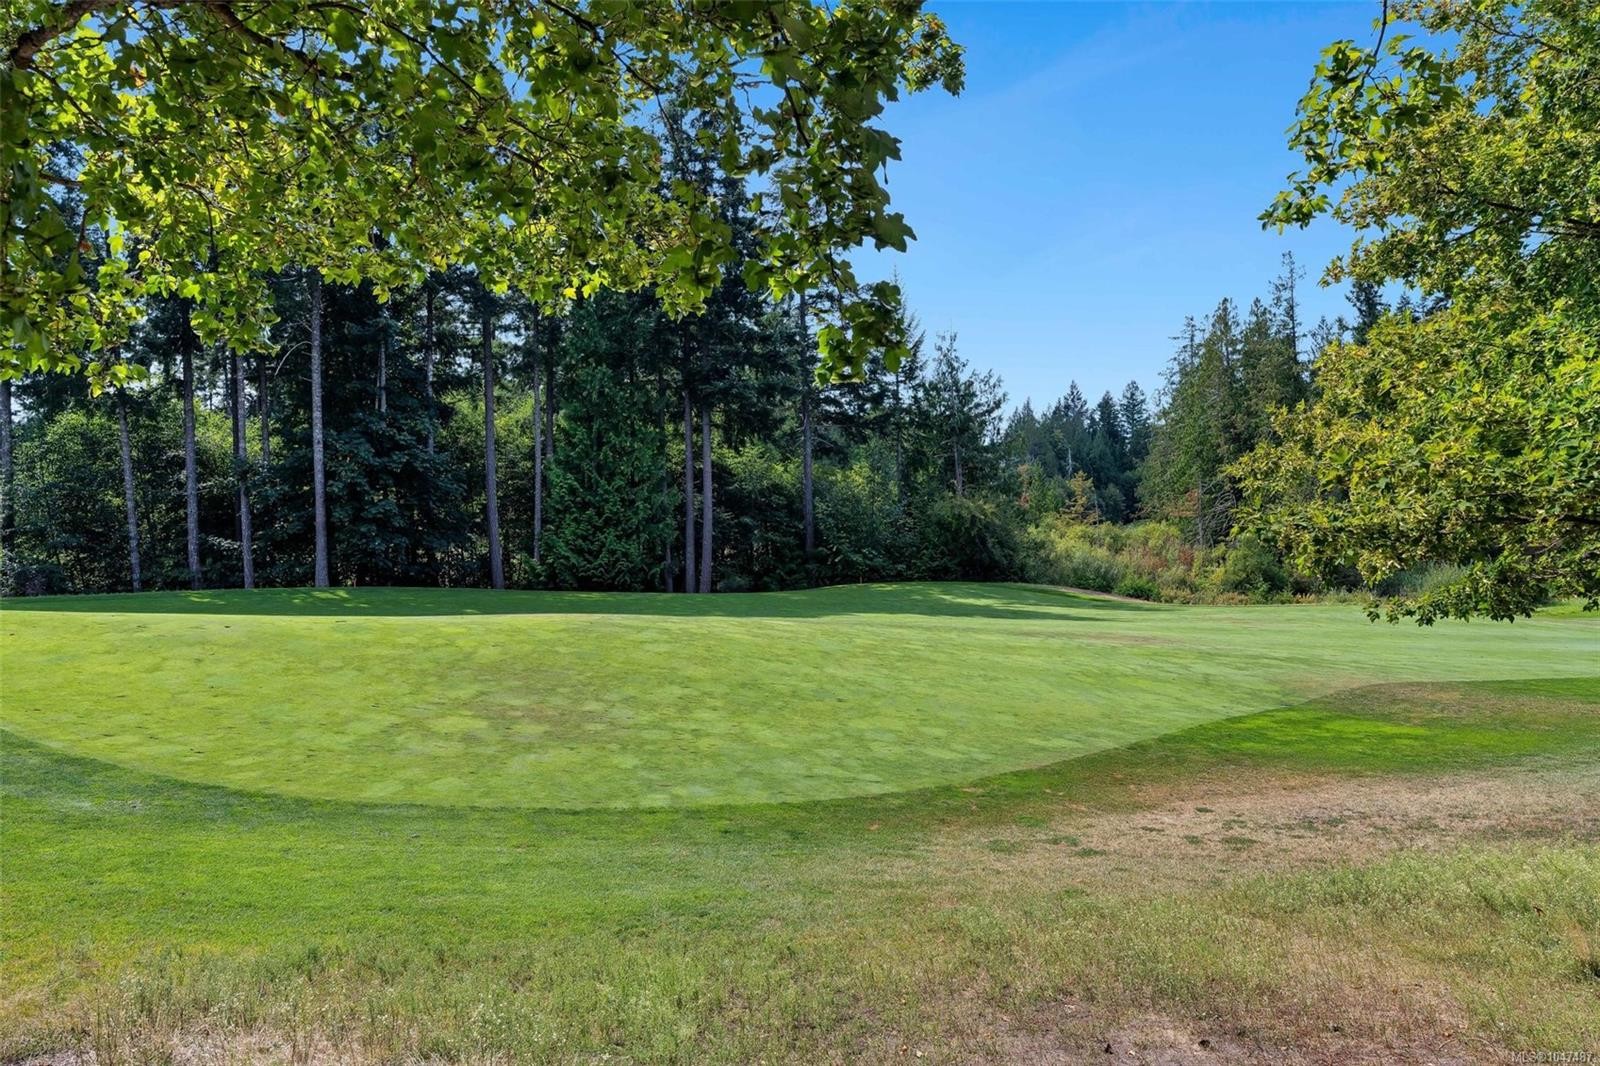
#720-1400 Lynburne Pl, Langford, BC - Outdoor With View
Matterport
#720-1400 Lynburne Pl, Langford, BC  - Outdoor With View
#720-1400 Lynburne Pl, Langford, BC  - Indoor Photo Showing Kitchen With Upgraded Kitchen
#720-1400 Lynburne Pl, Langford, BC  - Indoor Photo Showing Kitchen With Stainless Steel Kitchen With Upgraded Kitchen
#720-1400 Lynburne Pl, Langford, BC  - Indoor Photo Showing Living Room
#720-1400 Lynburne Pl, Langford, BC - Indoor With Fireplace
#720-1400 Lynburne Pl, Langford, BC - Indoor Photo Showing Living Room
#720-1400 Lynburne Pl, Langford, BC - Indoor Photo Showing Bedroom
#720-1400 Lynburne Pl, Langford, BC - Indoor Photo Showing Bathroom
#720-1400 Lynburne Pl, Langford, BC - Indoor Photo Showing Laundry Room
#720-1400 Lynburne Pl, Langford, BC - Outdoor With Exterior
#720-1400 Lynburne Pl, Langford, BC - Outdoor With View
#720-1400 Lynburne Pl, Langford, BC - Other
#720-1400 Lynburne Pl, Langford, BC - Outdoor With Facade
#720-1400 Lynburne Pl, Langford, BC - Indoor Photo Showing Other Room
#720-1400 Lynburne Pl, Langford, BC - Indoor Photo Showing Living Room
#720-1400 Lynburne Pl, Langford, BC - Outdoor With Facade
#720-1400 Lynburne Pl, Langford, BC - Outdoor
#720-1400 Lynburne Pl, Langford, BC - Outdoor With View
  • Publicité
Êtes-vous un investisseur immobilier
#720-1400 Lynburne Pl, Langford, BC, V9B 0A4
429 900 $

1 Chambres

1 Salle de bain

Informations sur la propriété

FINLAYSON REACH AT BEAR MOUNTAIN RESORT! Enjoy luxury living at one of the Mountain’s premier condo buildings. This beautiful 1-bedroom, 1-bathroom home features new wood flooring, rich cherry cabinetry, granite countertops, undermount sinks, travertine tile, premium stainless steel appliances, an eating island, separate laundry, heat pump with A/C, 9' ceilings and a covered patio. This top-quality steel & concrete building offers exceptional amenities including a residents’ lounge & billiards room, 15-seat movie theatre, concierge and gym. Secure underground parking and storage included. Rentals and pets allowed, with no size restriction on dogs. Well-managed building with low strata fees covering concierge, insurance, water, management and maintenance. A fantastic opportunity to enjoy resort-style living at an affordable price at Bear Mountain.

Caractéristiques :

  • Taxes annuelles totales: 2 134 $
  • Animaux domestiques permis: Aquariums, Oiseaux, Mammifères en cage, Chats permis, Chiens permis, Nombre limite
  • Appareils ménagers: Lave-vaisselle, Sécheuse, Four/cuisinière au gaz, Réfrigérateur, Laveuse
  • Bâti en: 2008
  • Caractéristiques de buanderie: À l'intérieur des unités
  • Caractéristiques de stationnement: Souterrain
  • Caractéristiques du foyer: Électrique, Salon
  • Caractéristiques du terrain: Terrain de golf à proximité, Sur terrain de golf
  • Caractéristiques extérieures: Balcon/patio
  • Chambres : 1
  • Chauffage: Air pulsé, Thermopompe
  • Commodités du syndicat: Espace commun, Ascenseur(s)
  • Condition de la propriété: Revente
  • Description du zonage: Multifamilial
  • Détails de la fondation: Périmètre en béton
  • Dimensions du terrain : 672.00 Pieds carrés
  • Égouts:
  • Frais de copropriété : 364 $ Mensuel
  • Inclut dans les frais du syndicat: Gardien, Déchets, Assurance, Terrains d'entretien, Gestion de la propriété, Égouts, Eau
  • Largeur du terrain en façade : 672 Pieds carrés
  • Matériaux de construction: Fibrociment, Charpente en bois, Insolation : plafond, Insolation : murs
  • Propriété: Condo/strata en propriété franche
  • Refroidissement: Climatisation
  • Revêtements de sol: Tapis, Tuile, Bois
  • Salle(s) de bains : 1
  • Source d'eau: Municipal
  • Sous-type de propriété: Copropriété type appartements
  • Style architectural: Côte Ouest
  • Superficie habitable (approx): 1238 Pieds carrés
  • Toiture: Bardeaux d'asphalte
  • Vue: Montagne(s)
  • Nbre d'espaces de stationnement: 1

Détails des pièces :

  • Cuisine Rez-de-chaussé 3.66 m x 3.35 m
  • Salon Rez-de-chaussé 6.10 m x 3.35 m
  • Autre Rez-de-chaussé 2.74 m x 1.83 m
  • Autre Rez-de-chaussé 3.66 m x 2.74 m
  • Salle de bains Rez-de-chaussé

Convertir la mesure en :

Gracieuseté de : RE/MAX Camosun

Données fournies par : Vancouver Island Real Estate Board et Victoria Real Estate Board. Nous croyons que tous les renseignements affichés sont exacts, mais nous ne le garantissons pas; les renseignements devraient être vérifiés de façon indépendante.

ÉvaluationExpressMC Powered by RPS

Emplacement de #720-1400 Lynburne Pl, Langford, BC, V9B 0A4

Données démographiques de #720-1400 Lynburne Pl, Langford, BC, V9B 0A4

Étape de vie

Jeunes familles

Type d'emploi

Mixte

Revenu moyen du ménage

151 681.38 $

Nombre moyen d'enfants

1.71

Population à domicile

Structure à domicile

Âge de la population

Éducation

Niveau d'éducation

No certificate/diploma/degree

11.51 %

Diplôme d'études secondaires ou équivalent

31.83 %

Certificat ou diplôme d'apprentissage ou d'une école de métiers

7.6 %

Diplôme d'études collégiales ou d'études postsecondaires (non universitaires)

20.12 %

Certificat d'études universitaires

2.14 %

Diplômes d'études universitaires

26.79 %

Navetteur

Se rendre au travail

En auto

89.4 %

En transport en commun

3.44 %

À pied

2.72 %

À bicyclette

1.48 %

Par tout autre moyen

2.96 %

Diversité Culturelle

Connaissance des langues officielles

Langue maternelle

Données Sur Le Bâtiment

Type de bâtiment

Appartements (faible hauteur et à étages multiples)

22.12 %

Maisons

77.88 %

Achat ou location